



A medieval castle to be restored, with an outbuilding,
in almost 1.9 hectares of parkland with a lake, in the Quercy Blanc sector
in almost 1.9 hectares of parkland with a lake, in the Quercy Blanc sector
Montalzat,
TARN-ET-GARONNE
midi-pyrenees
82270
FR

Location
The Quercy Blanc landscape is made up of slopes, farmland and valleys that are typical of this southern part of the larger Quercy sector, within the scope of the Causses du Quercy geopark, on the edges of the Tart-et-Garonne and Lot areas. The estate is located away from the hustle and bustle of the main towns and is part of a countryside environment where the housing is still strongly linked to traditional land use. Shops, a railway station and schools (from nursery to senior high school level) are within 10 minutes’ reach. Montauban and its high-speed TGV train station, Cahors and Toulouse with its international airport are respectively 30, 35 and 55 minutes away.
Description
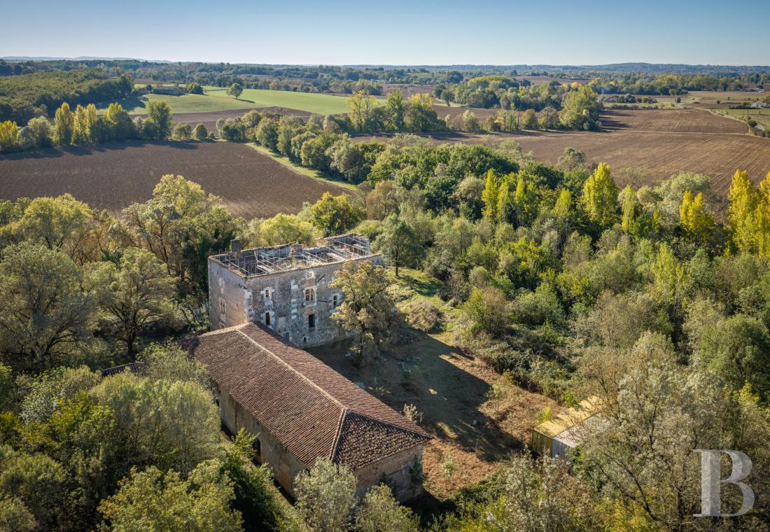
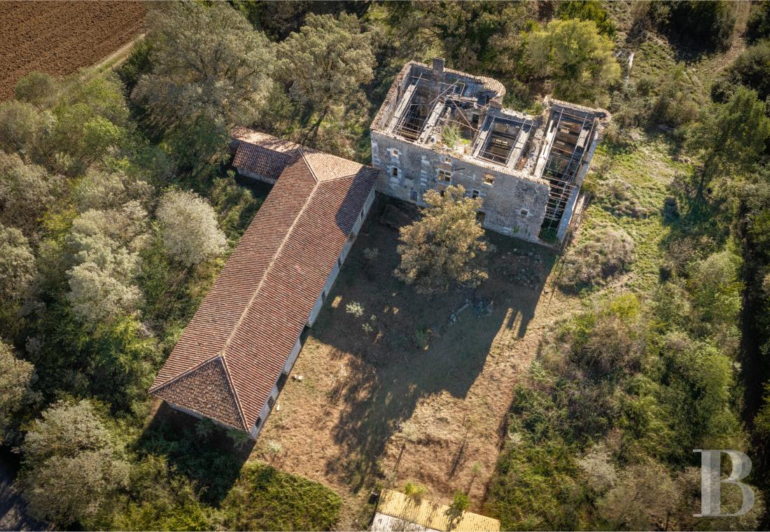
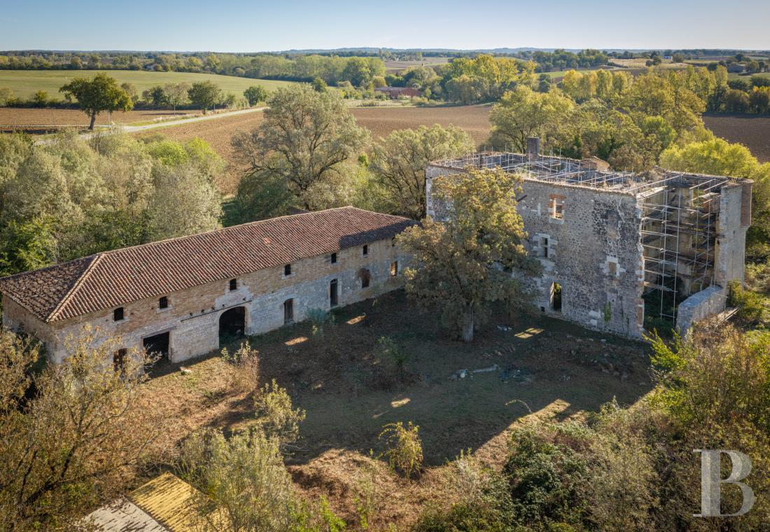
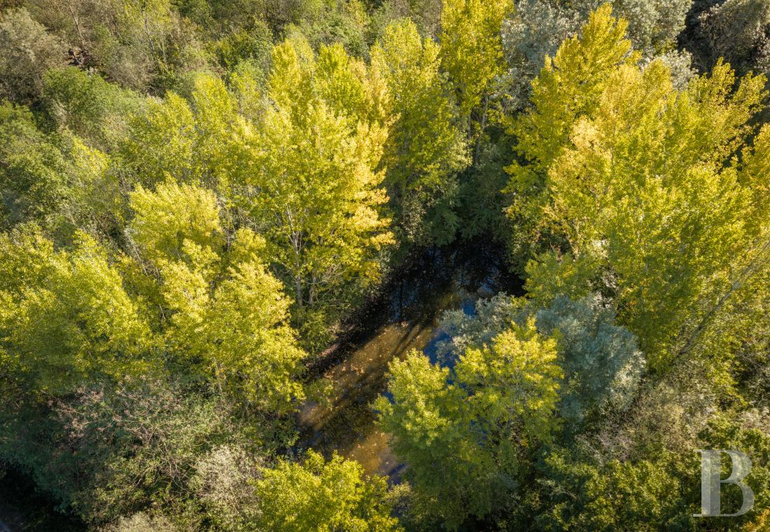
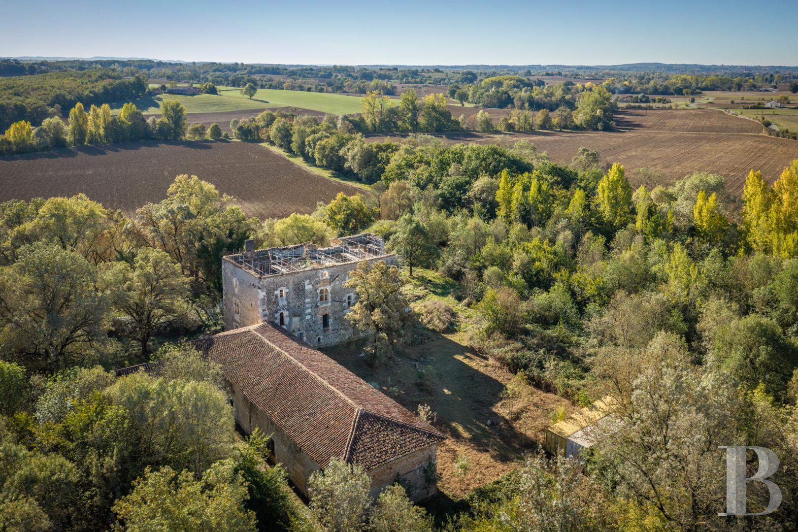
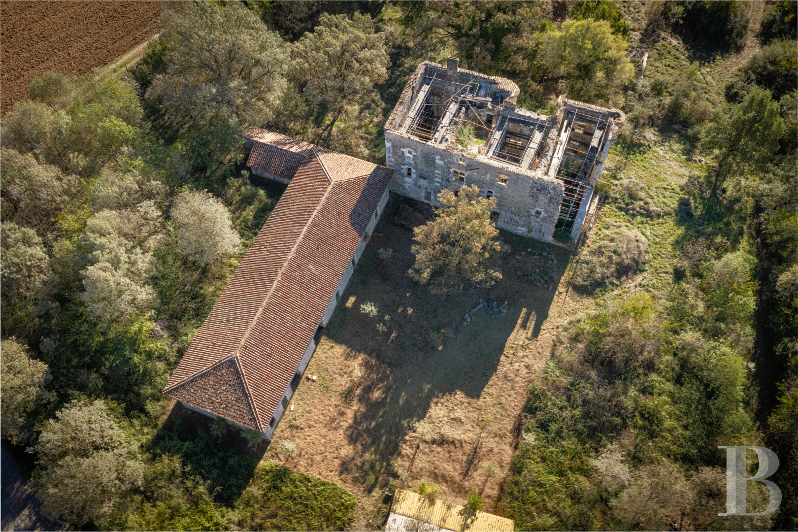
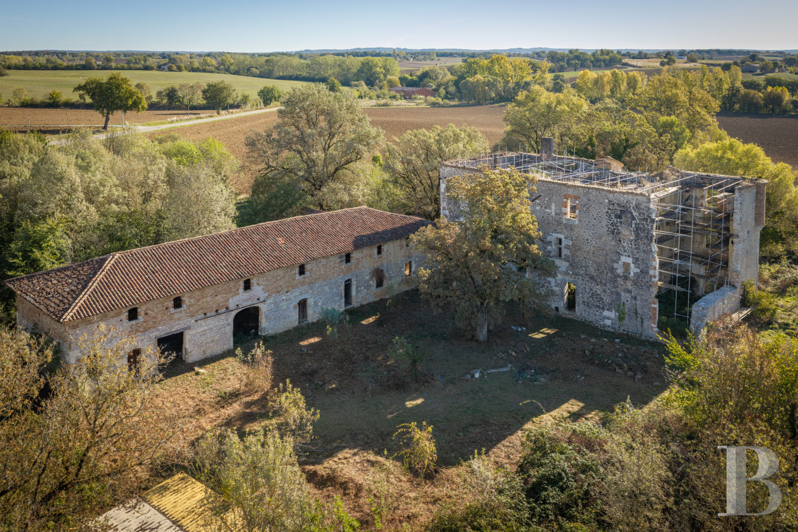
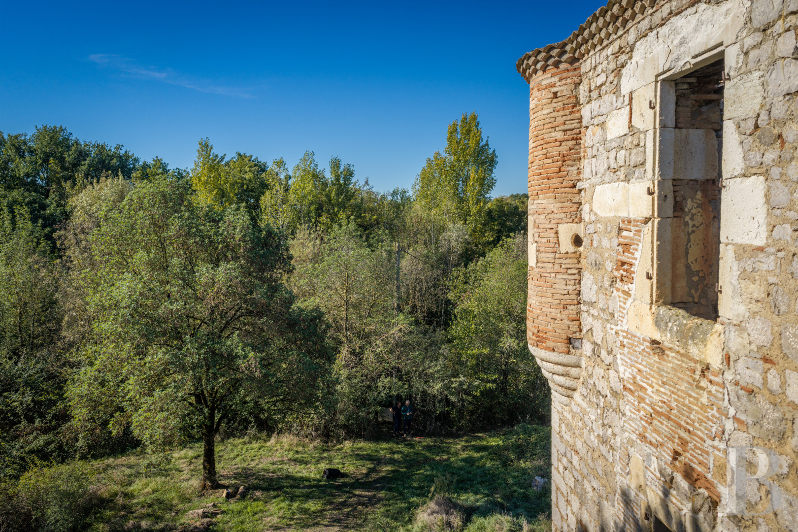
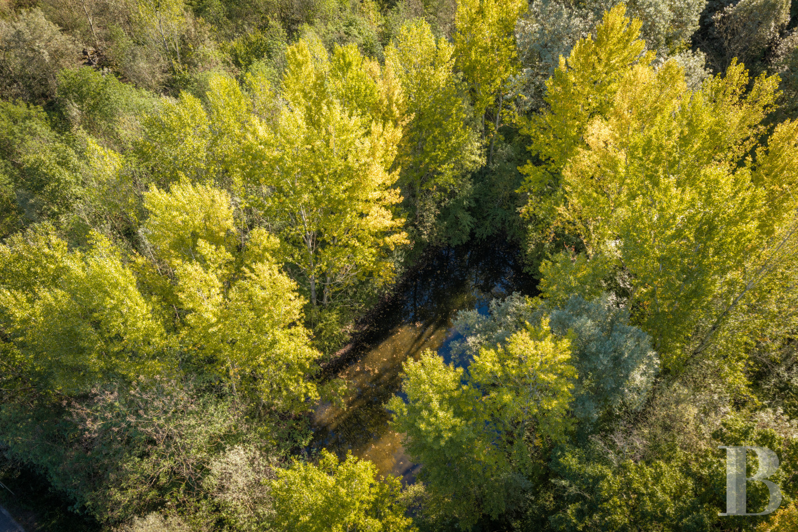
A small country road leads to the entrance to the almost 1.9-hectare property with a modern gate. A small lake bordered by trees that are mostly oaks stretches out nearby, while a stream flows past the plot. A long driveway runs alongside the buildings before changing direction to reveal the facade of the medieval castle erected in the 13th and 14th centuries, using white Quercy stone and ashlar. The layout of the castle is unconventional, resembling an E-shape. Its three-storey remains possess a potential overall surface of around 800 m² estimated on the basis of its footprint. Its successive alterations can be seen on its facades, with the construction of the first section in the 13th century, its extension to the southwest in the 14th century, followed by addition of a watchtower in the 19th century and then the restoration of a barn in the 20th century. Indeed, the barn was restored using stones from a second barn that was previously situated on one side of the inner courtyard. Today, all that remains are its foundations. The openings all boast ashlar frames and also pay witness to the modifications made over the centuries. To the south, the foundations of a former farm building emerge from beneath the vegetation.
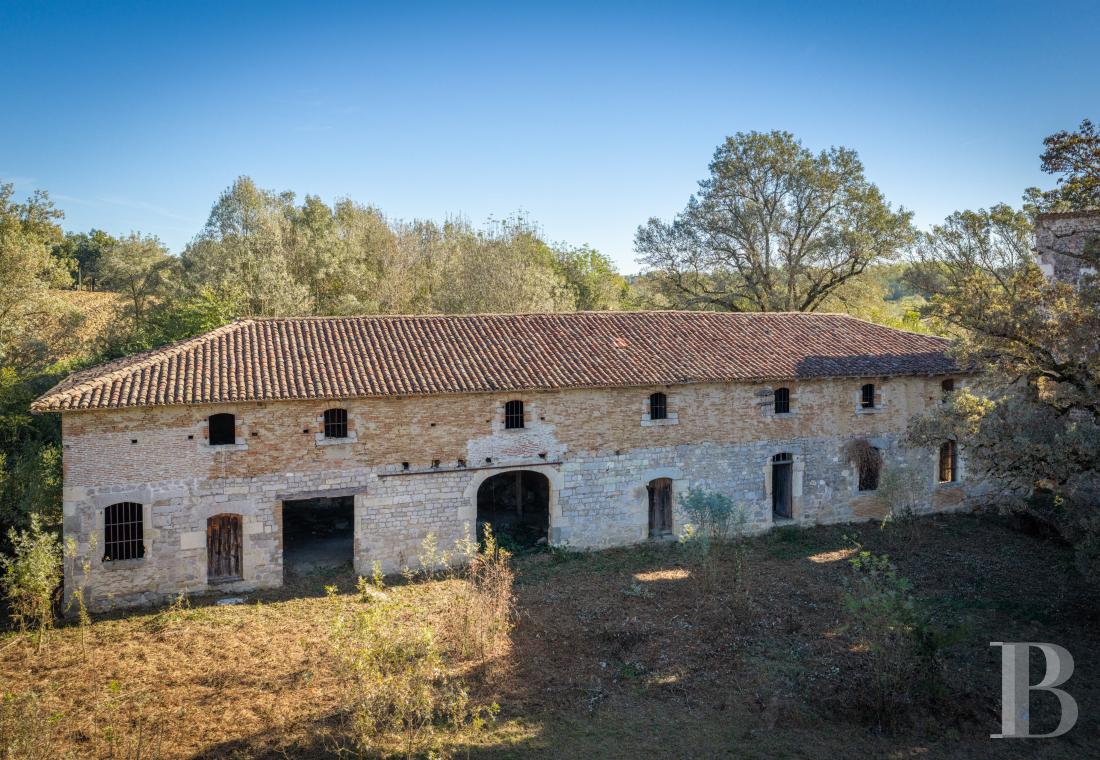
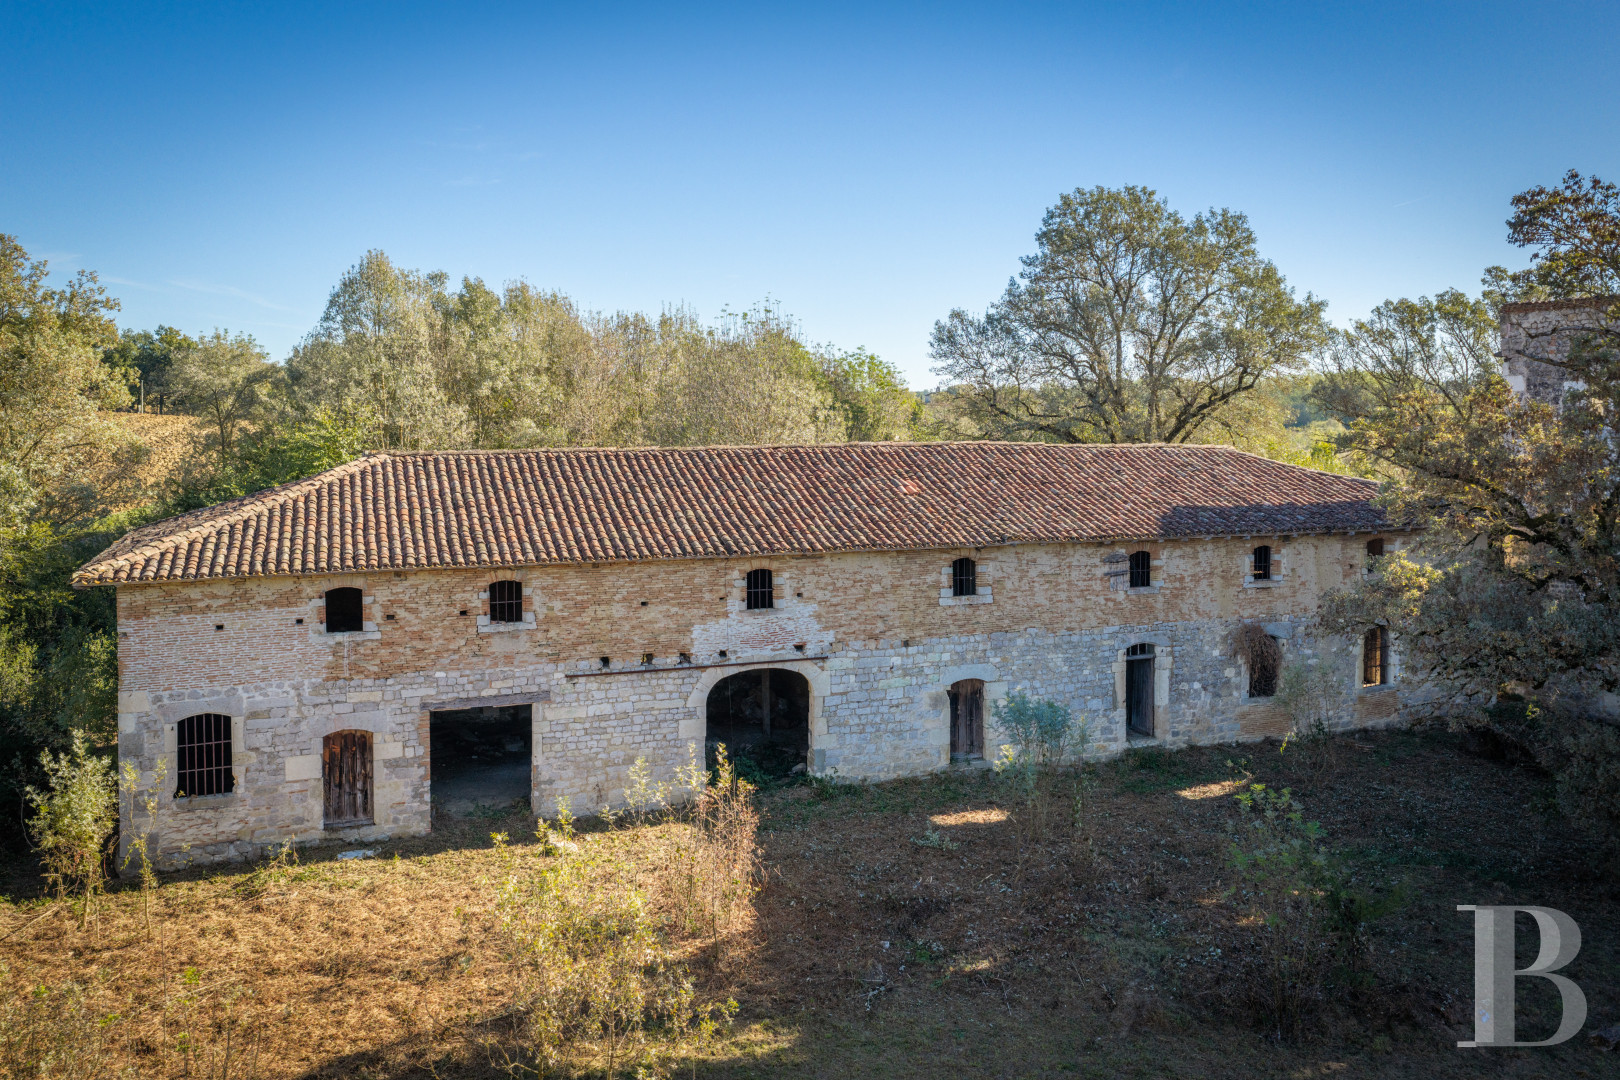
A single-storey, L-shaped outbuilding, with a hipped roof on the main section and a gabled roof on a lower section, both made of barrel tiles, is linked to the castle by a wall. It boasts a surface of around 460 m², a facade made of local stone and rectangular or low-arched openings of varying dimensions. On the top floor, the pink brick masonry is punctuated by seven low-arched openings, while to the rear an awning extends from the perpendicular wing.
A single-storey, L-shaped outbuilding, with a hipped roof on the main section and a gabled roof on a lower section, both made of barrel tiles, is linked to the castle by a wall. It boasts a surface of around 460 m², a facade made of local stone and rectangular or low-arched openings of varying dimensions. On the top floor, the pink brick masonry is punctuated by seven low-arched openings, while to the rear an awning extends from the perpendicular wing.
A bit of history
The estate is linked to the fiefdom of the Parreau family, whose possessions throughout the region are attested to in archives from the early 18th century. André Parreau is mentioned in documents dating from 1703 as Lord and Baron of Couyssels, as well as the Lord of Boisredon, Le Colombier, Péchalbet and Roquecor. These titles point to this noble family’s roots in the seigneurial landscape of the Quercy sector and the extent of their possessions. Several lords of this lineage, linked to the Order of the Knights Templar, are said to have taken part in the Crusades. The family’s coat of arms featured in the Gallery of Battles at the Château de Versailles.The castle
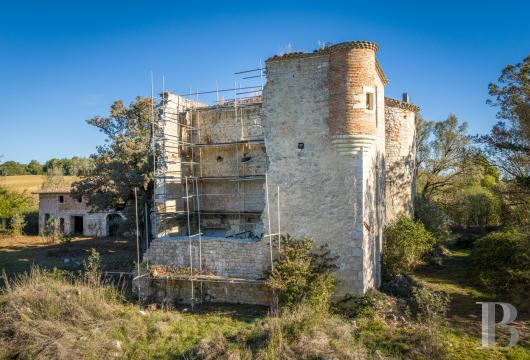
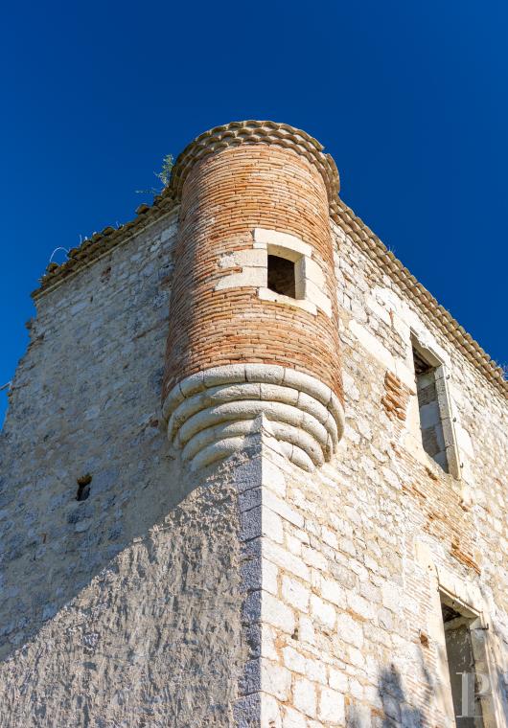
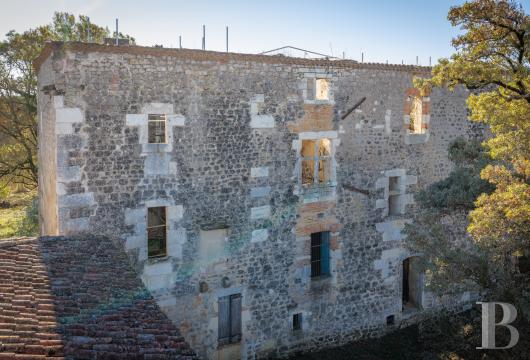
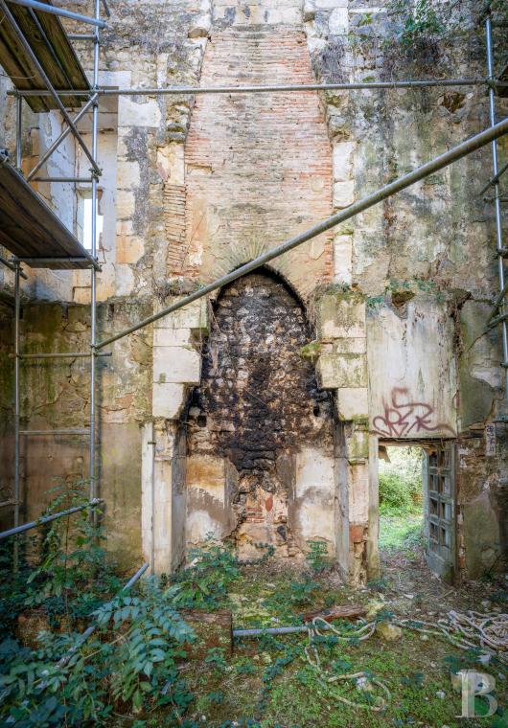
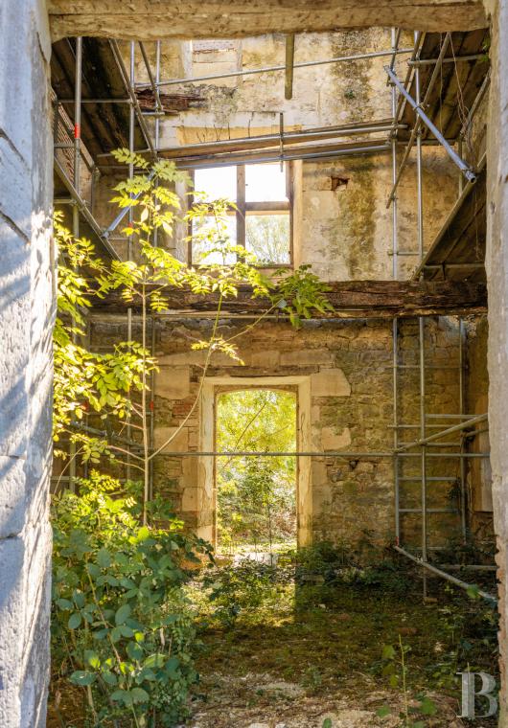
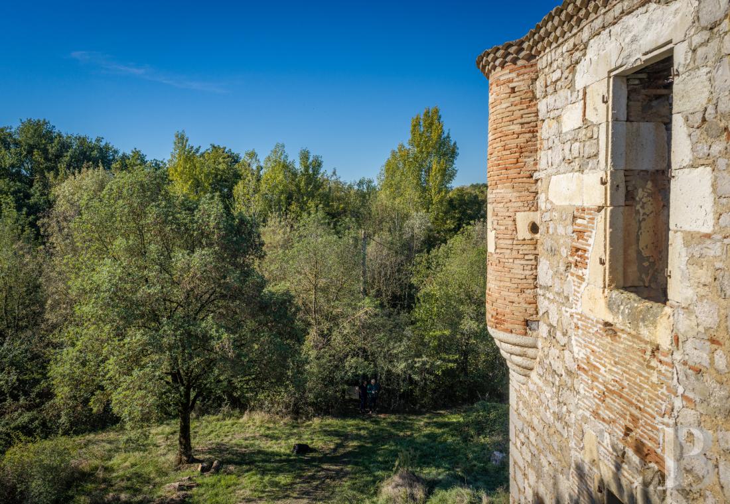
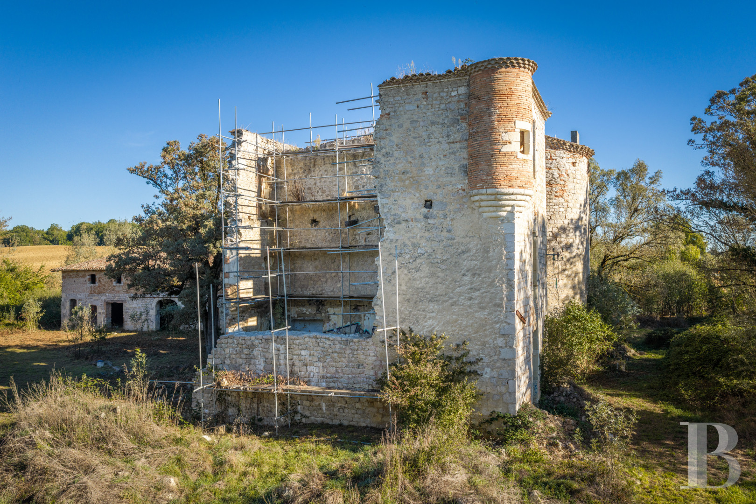
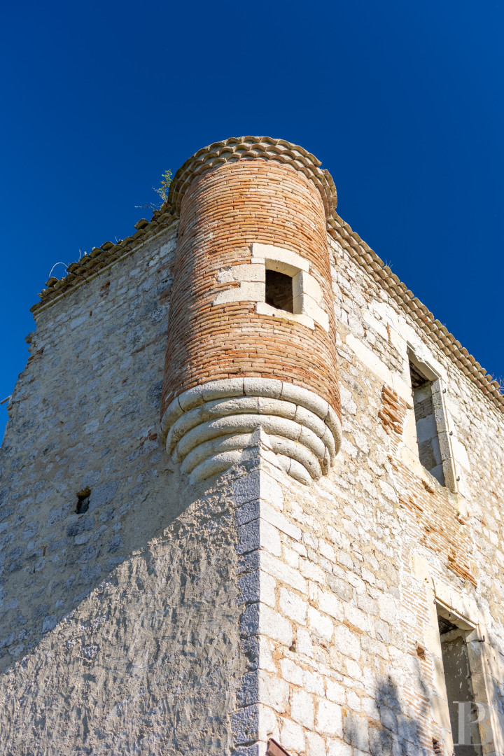
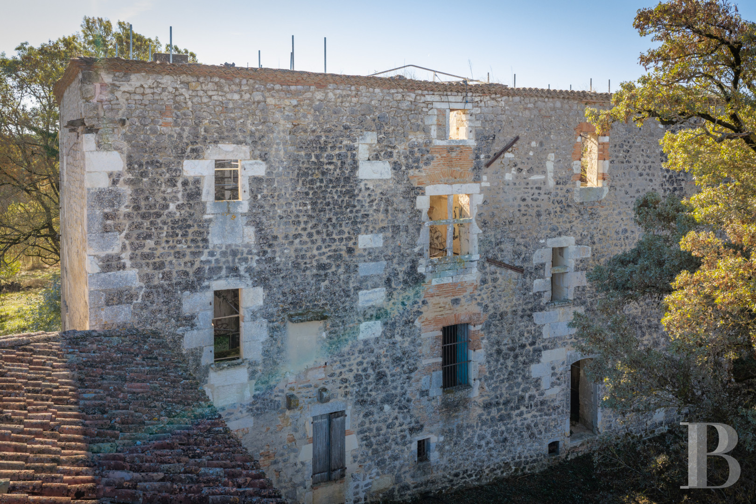
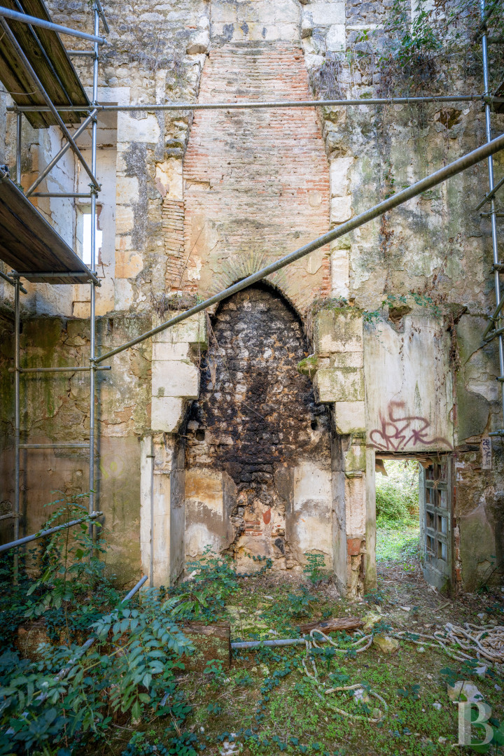
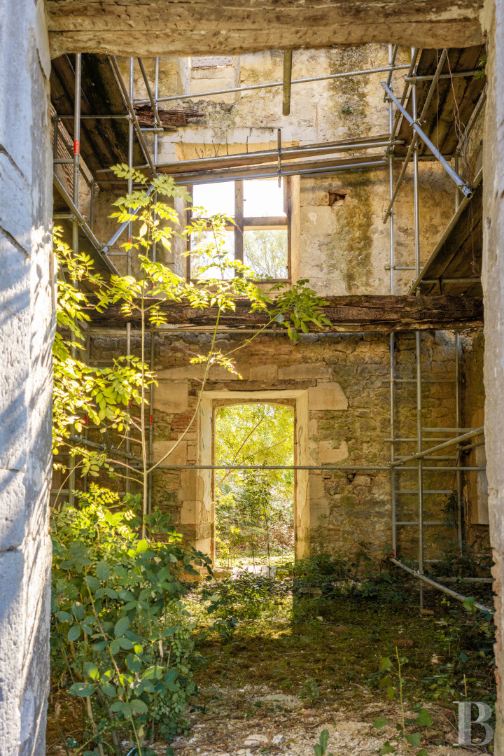
The first facade facing southwest is made up of a stone and mortar wall that has been rebuilt up to the first floor. From there, masonry remains extend to the top level. It features a modestly sized window as well as a pink brick watchtower added in the 19th century. The following facade is more mixed in style and displays several alterations made to the edifice. A first section includes a door on the ground floor topped by a rectangular window on each level above. In the recessed part of the building, a second entrance can be found below an opening with a mullioned window. The round tower still has part of its barrel tiled roof and includes two arrow windows and two rectangular openings. On the last wall section, two openings have been filled in with bricks. On the eastern side, the facade features a ground-floor window and a door, above which there is a mullioned window topped by a smaller rectangular window. On the facade facing the inner courtyard, the walls are punctuated by twelve openings of varying dimensions and purposes, including two mullioned windows. In bygone days, beneath the roof, there was a triple-row génoise cornice.Inside, each level is divided into four main spaces. There are also smaller sized rooms in the round tower. On the ground floor, the entrances lead into a hallway that led to a grand hall, in which there are remains of a 19th-century fireplace, as well as a corridor with a stone staircase. One final room opens onto the outside. Basement windows at the thresholds to the entrance hall offer a glimpse of a cellar of the same size. The upper floors seem to have followed a similar layout, though from the outside it is not possible to ascertain any further details of its previous configuration.
The barn
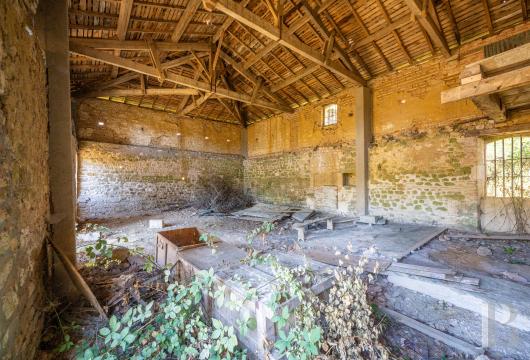
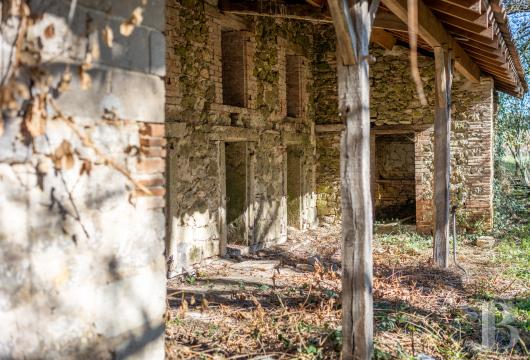
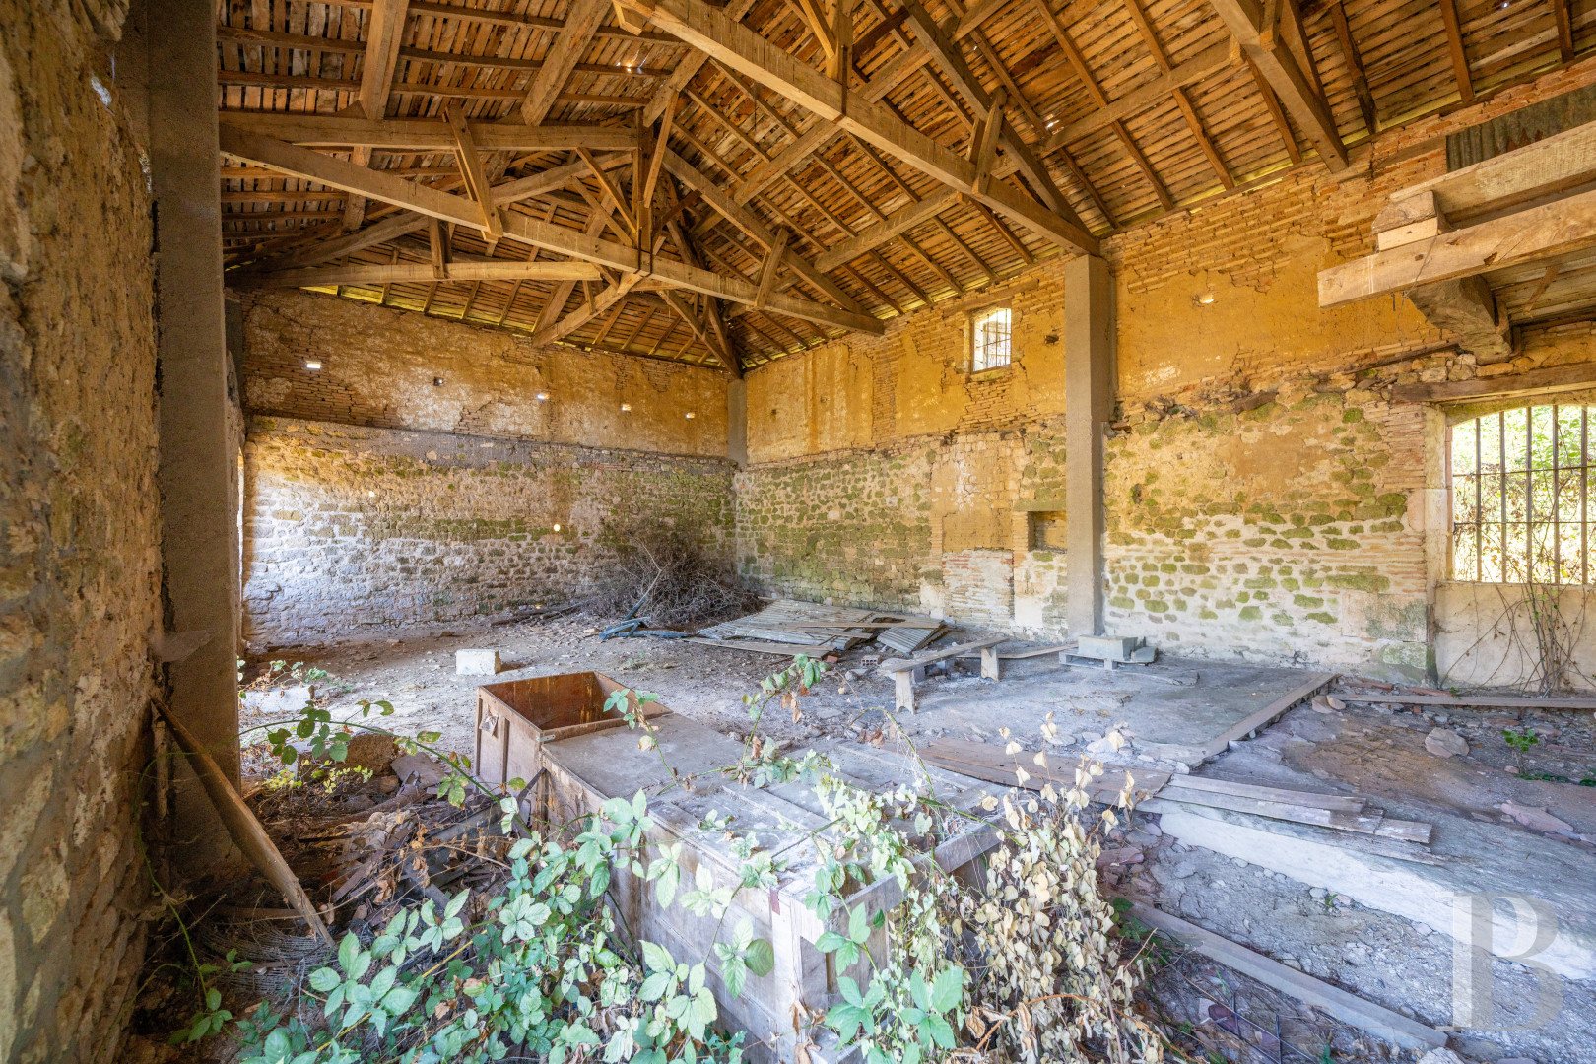
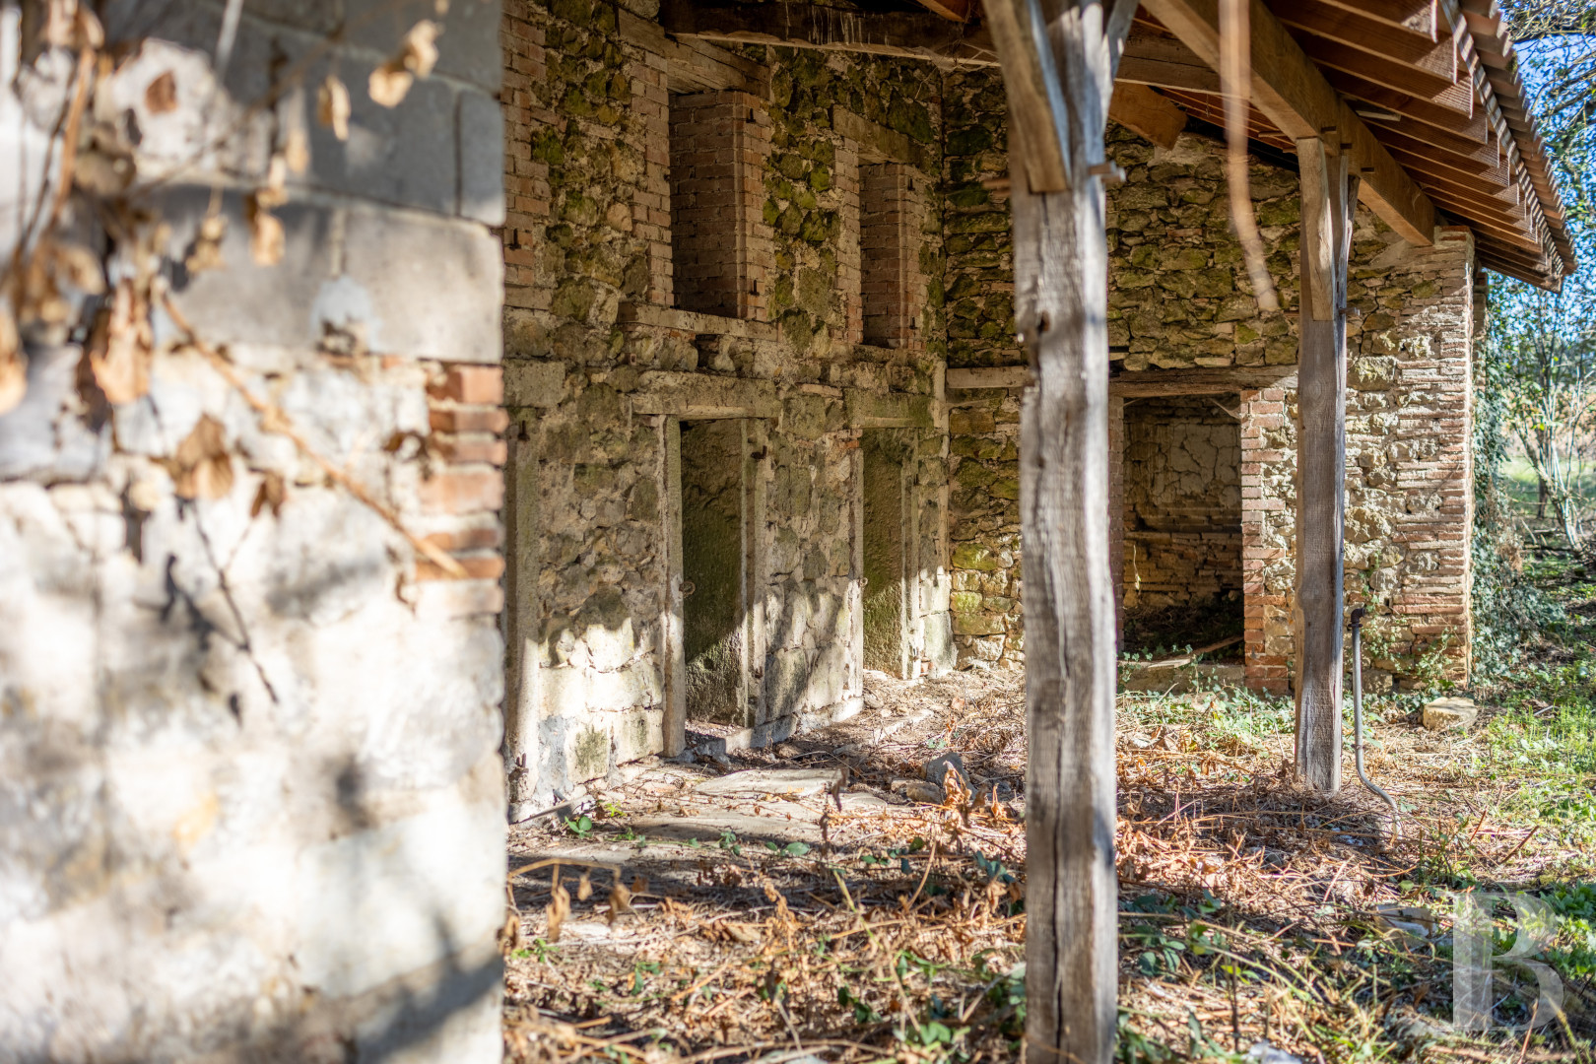
It leads to a small storeroom included in the second part of the wing. It is made up of a cowshed that can be reached from the outside through a door, while a large ground floor opening leads beneath the awning which houses twelve enclosed shelters spread over two levels. The openings in the walls made of local stone boast ashlar surrounds on the ground floor and pink brick surrounds on the top floor.The parkland
A partially enclosed, grass-covered plot, dotted with wild bushes as well as mostly privet and oak trees, surrounds the castle built on a plateau. The rest of the land slopes gently downwards towards the surrounding fields bordered on one side by a stream. The small lake has a surface of around 100 m².Our opinion
This medieval castle dominates the landscape of hills, valleys as well as farmland and is set in a natural and lush environment. Its old masonry, the traces of successive alterations and the remains of its seigneurial past provide an architectural whole that is merely waiting for a new owner to come and imagine how to restore it. The ampleness of its volumes, the presence of the barn and the extent of the parkland provide plenty of potential, whether as a family residence, holiday home, guest house or reception venue, subject to obtaining the necessary permits. It is without doubt a major project but also represents an opportunity to breathe new life into a heritage site that is centuries old, while respecting its history and architecture.
Exclusive sale
295 000 €
Fees at the Vendor’s expense
SIREN: 343 503 967
Real estate agent registered with the French one-stop business formalities office
Reference 189898
| Main building floor area | 8 m² |
| Outbuildings floor area | 46 m² |
| Land registry surface area | 1 ha 87 a 97 ca |
| Number of rooms | 6 |
| Number of bedrooms | 1 |
| Possible number of bedrooms | 8 |
Information on the risks to which this property is exposed is available on the website: www.georisques.gouv.fr
Share


NB: The above information is not only the result of our visit to the property; it is also based on information provided by the current owner. It is by no means comprehensive or strictly accurate especially where surface areas and construction dates are concerned. We cannot, therefore, be held liable for any misrepresentation.