A human-scale 18th-century chateau in around 4 hectares of parkland,
in the countryside around the Bourbonnais sector
in the countryside around the Bourbonnais sector
Cérilly,
ALLIER
auvergne
03350
FR

Location
This chateau is located on the edge of a village, in an undulating and wooded countryside environment, around 10 kilometres from the Tronçais Forest in the Allier area. In the nearby town of Moulins, which is approximately 35 minutes away, there are all essential everyday shops and services. Paris can be reached in 2 hours 30 minutes by train from the station in Moulins and in 3 hours 30 minutes by road, as can Geneva.
Description
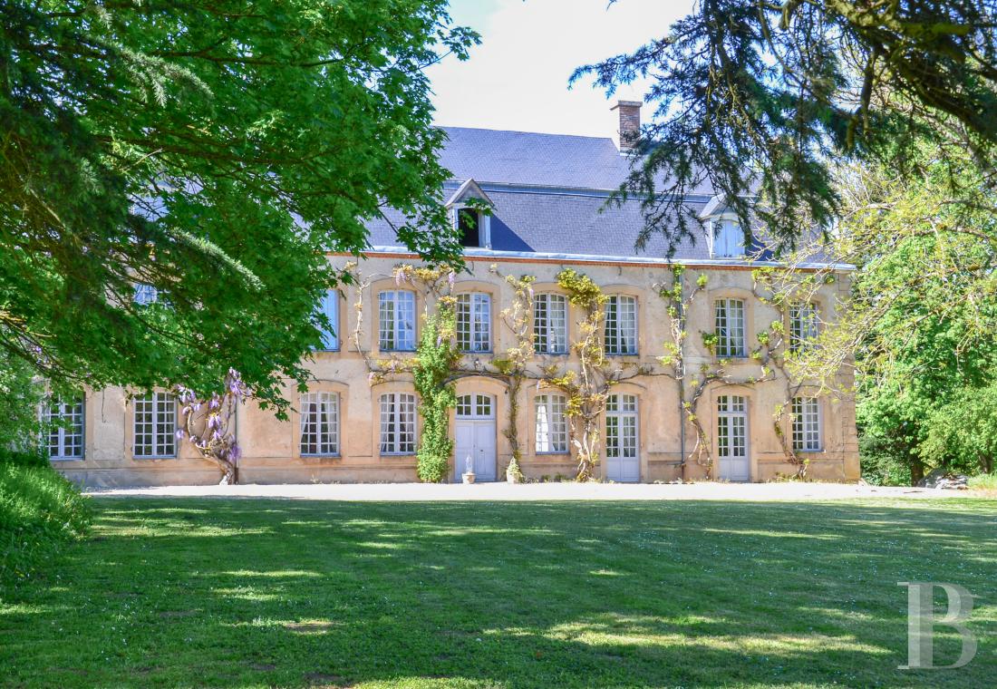
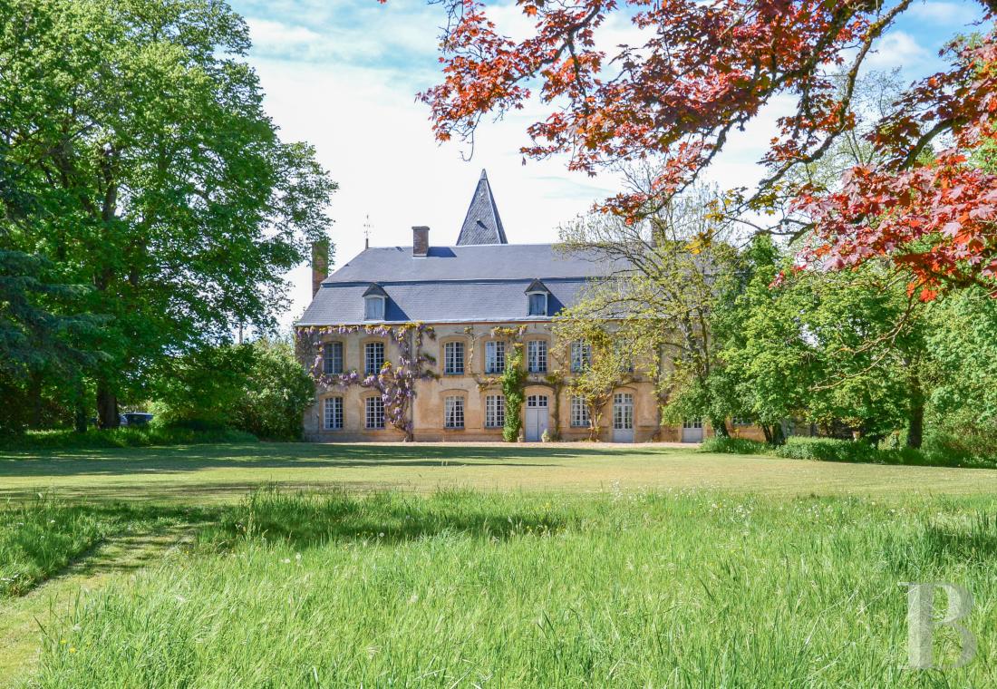
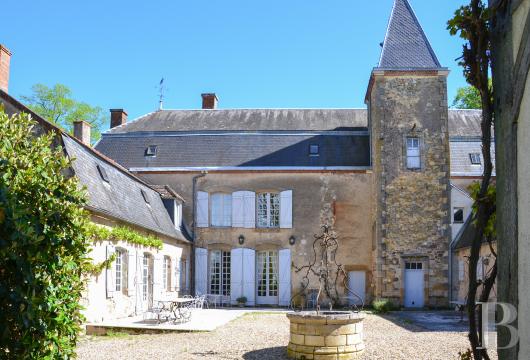
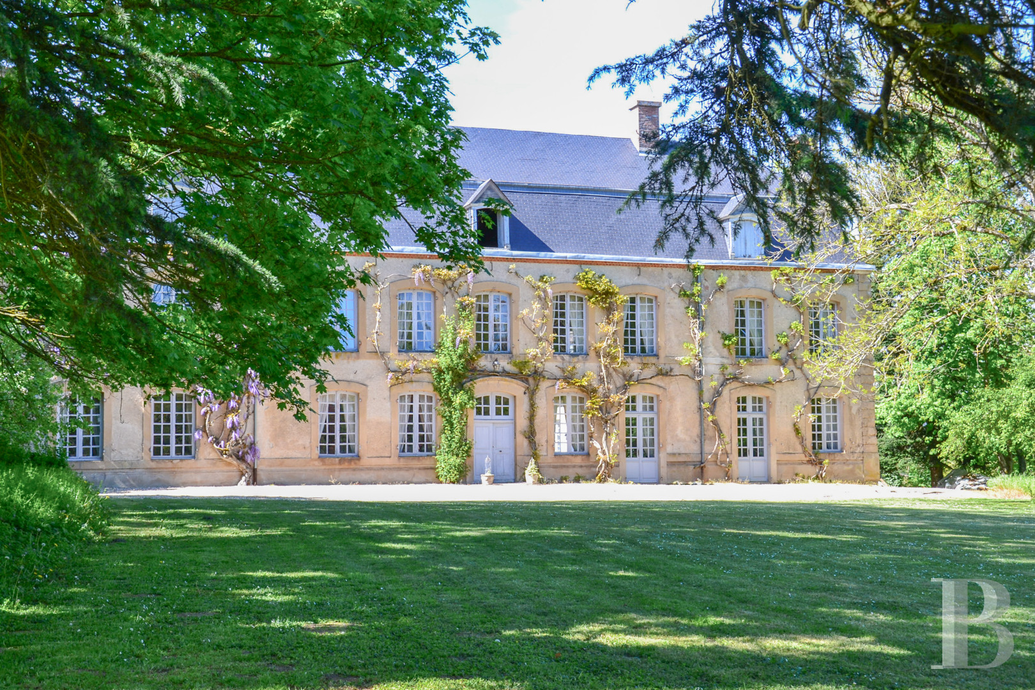
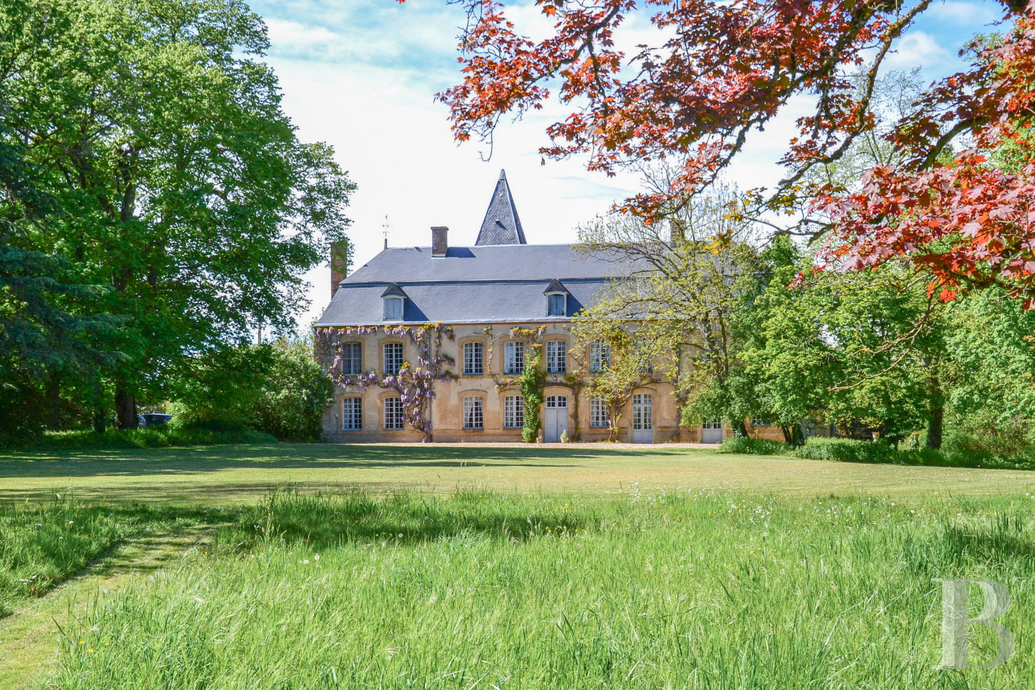
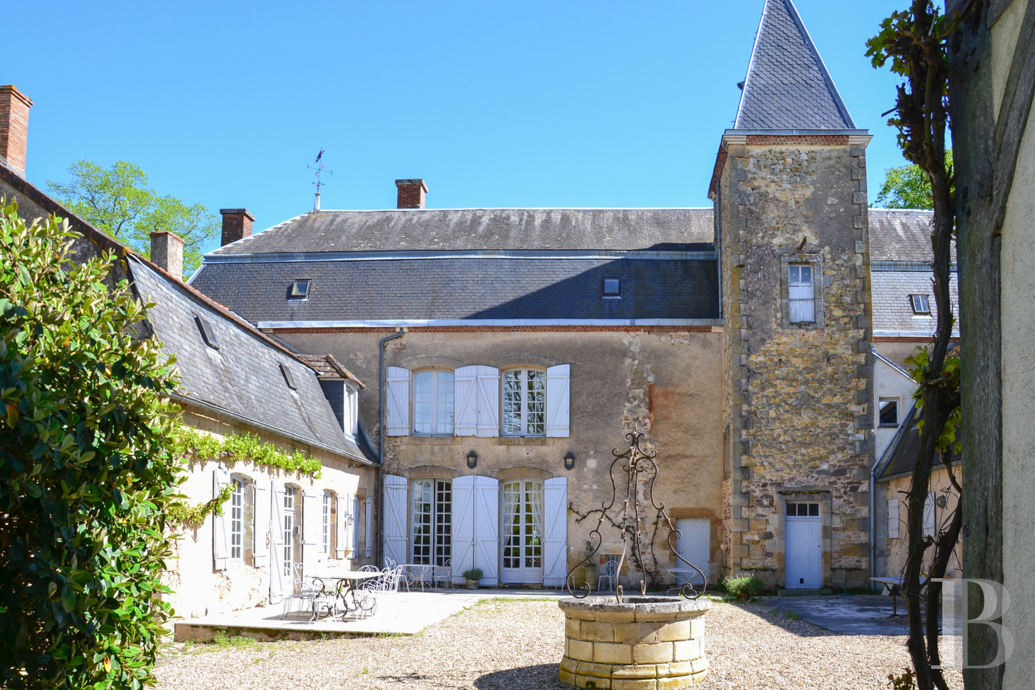
The estate spreads out over a surface of approximately 4hectares. The chateau, which was erected in 1758, stands out thanks to its classical architecture, which is typical of grand French residences from the second half of the 18th century. It boasts a symmetrical layout including a central section flanked by two wings, providing structure to the south-facing main facade. In the 19th century, a staircase tower was added to one of the wings.
The three-storey residence has a ground floor, first floor and a not yet converted loft beneath a slate Mansard roof, which is punctuated by three gable dormers with triangular pediments as well as by several chimney stacks.
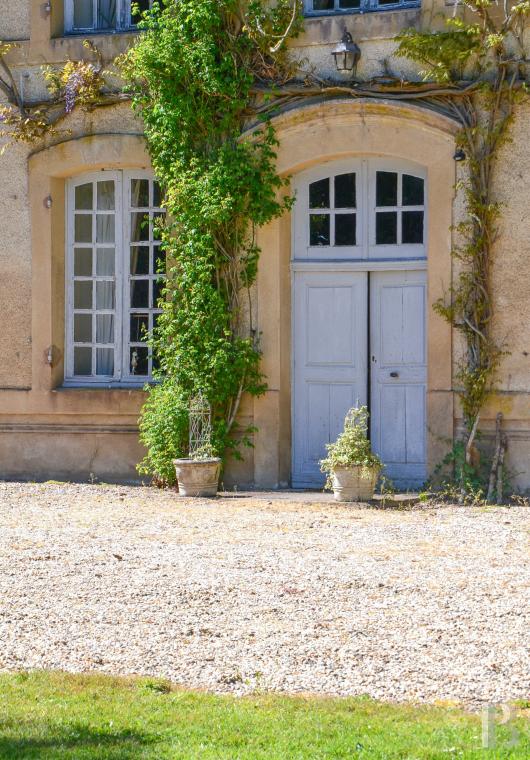
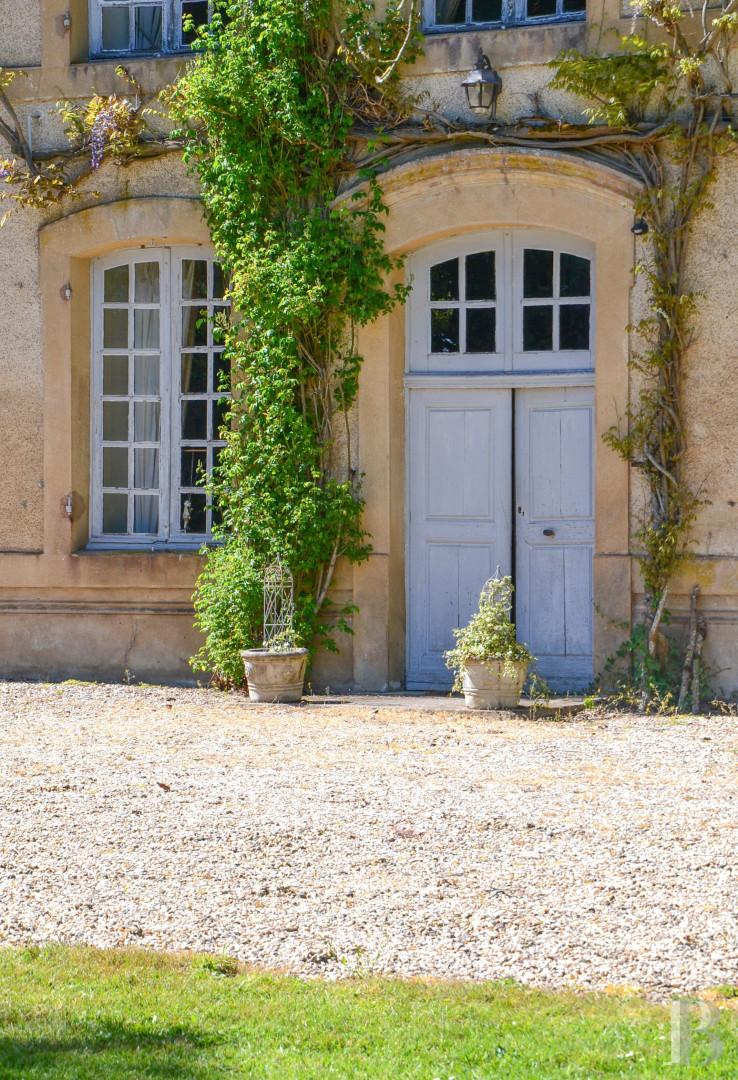
Thanks to the tall windows on the facade, the interior is generously bathed in light. The ashlar door and window surrounds, the stringcourses as well as the quoins emphasise the structure’s well-organised appearance. The slender tower provides a picturesque touch and pays witness to the enhancements made in the 19th century, which were nonetheless in keeping with the style of the original construction.
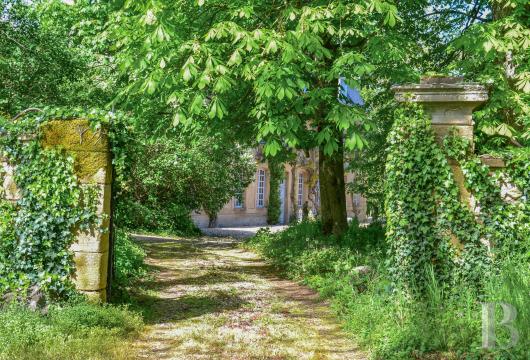
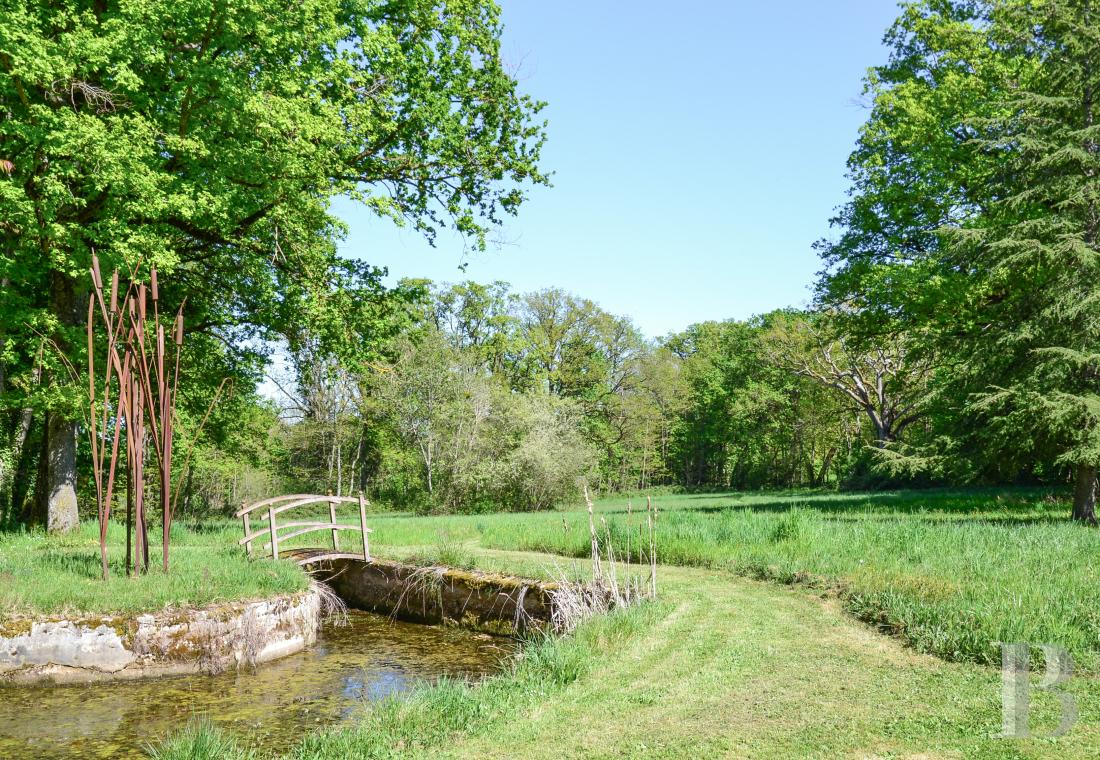
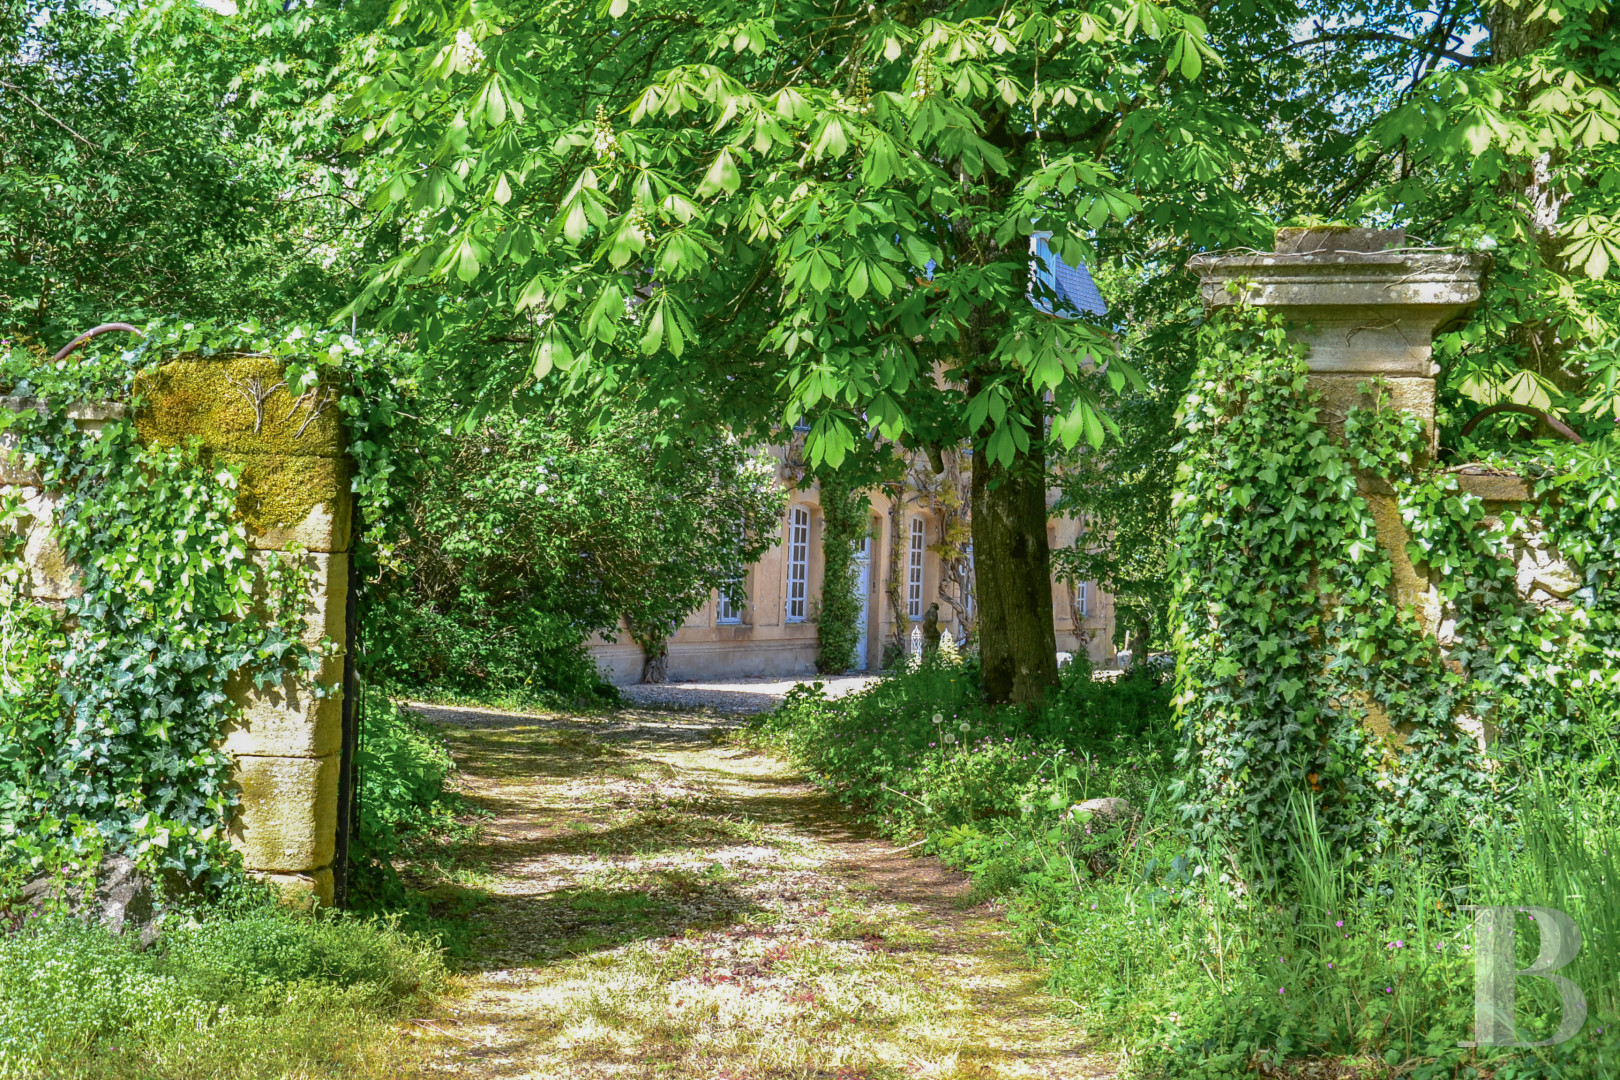
Tracks and paths wind through the classically inspired parkland, providing structure and carefully crafted perspectives, faithful to the tradition of French rural properties, designed to combine appearance, comfort and harmony with the natural environment.
The three-storey residence has a ground floor, first floor and a not yet converted loft beneath a slate Mansard roof, which is punctuated by three gable dormers with triangular pediments as well as by several chimney stacks.
Thanks to the tall windows on the facade, the interior is generously bathed in light. The ashlar door and window surrounds, the stringcourses as well as the quoins emphasise the structure’s well-organised appearance. The slender tower provides a picturesque touch and pays witness to the enhancements made in the 19th century, which were nonetheless in keeping with the style of the original construction.
Tracks and paths wind through the classically inspired parkland, providing structure and carefully crafted perspectives, faithful to the tradition of French rural properties, designed to combine appearance, comfort and harmony with the natural environment.
The chateau
The edifice’s three storeys boast approximately 570 m² of living space, on top of a basement level. The chateau has been renovated and is in good condition.
The ground floor
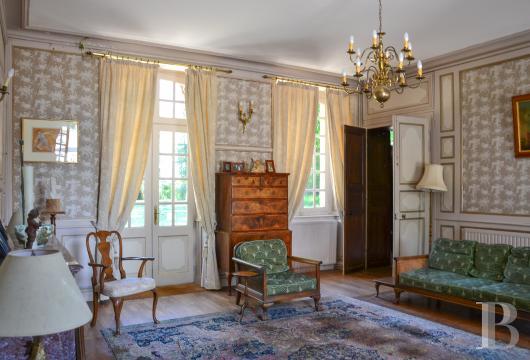
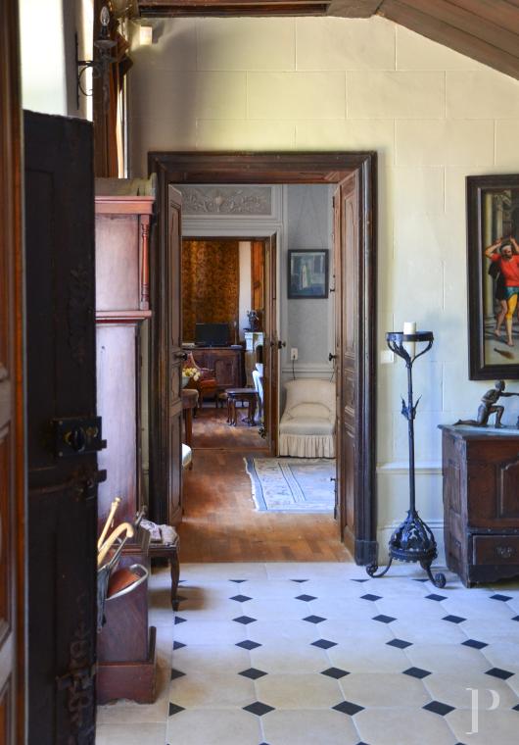
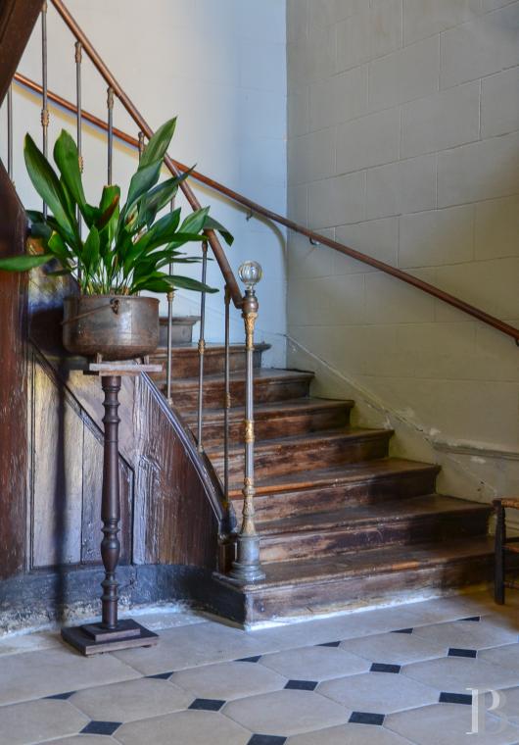
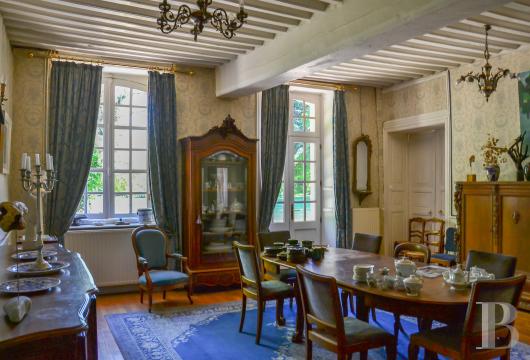
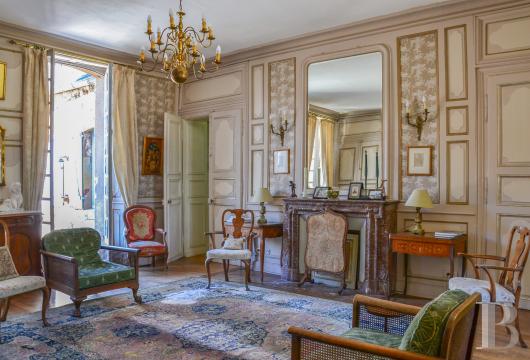
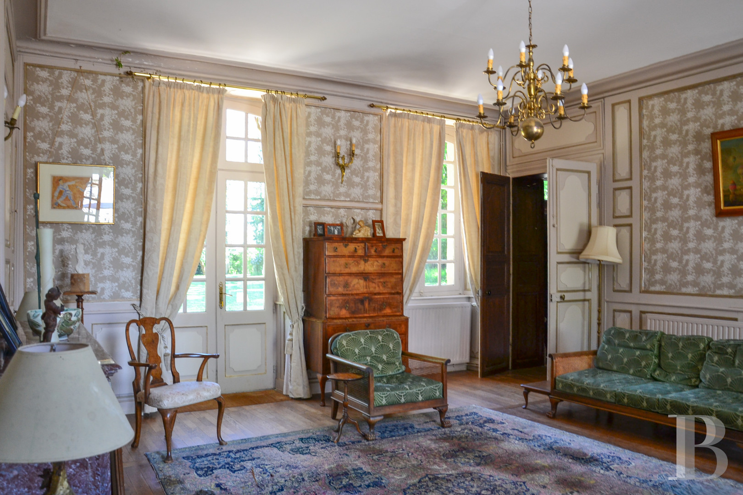
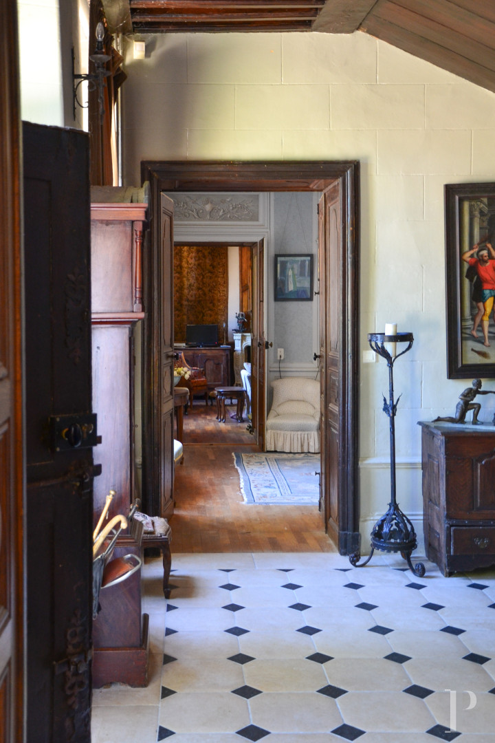
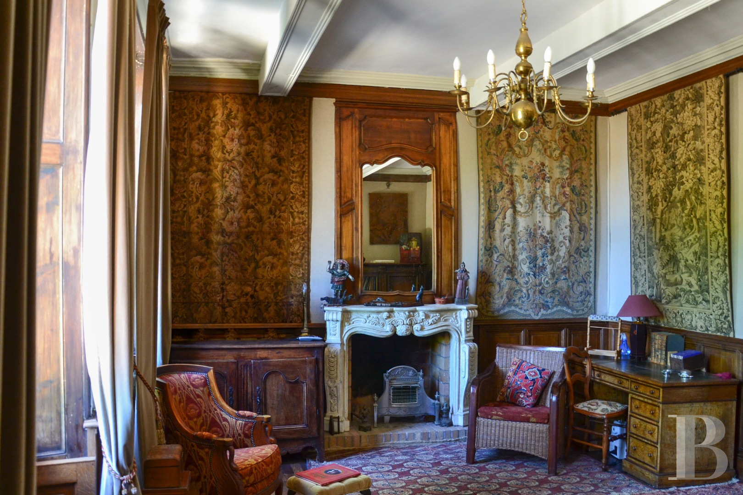
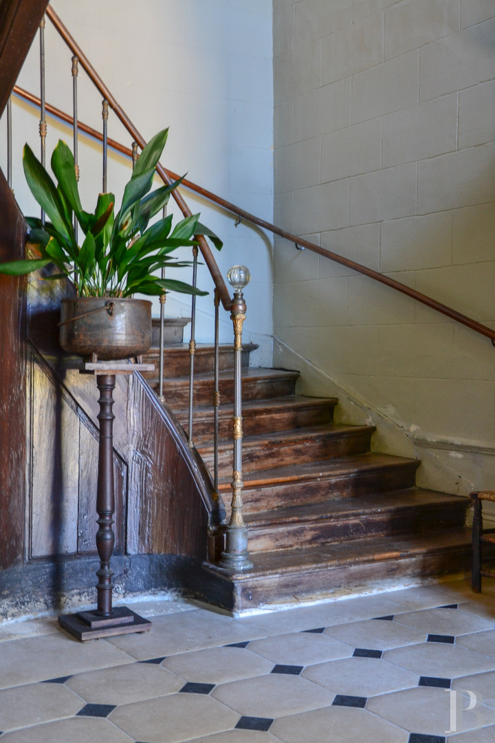
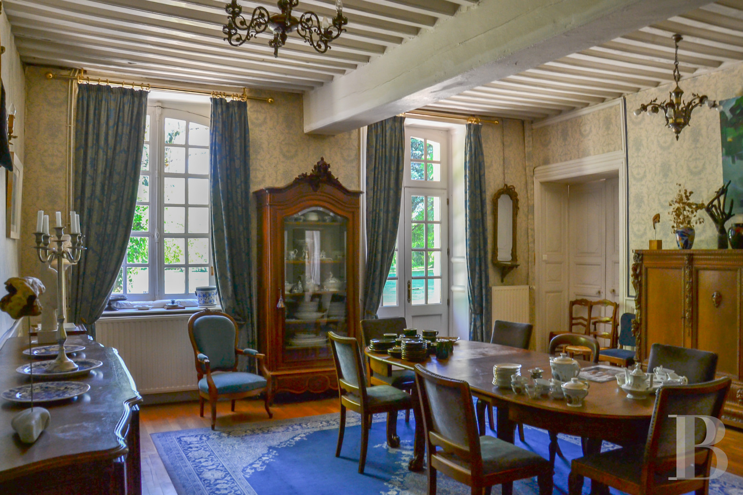
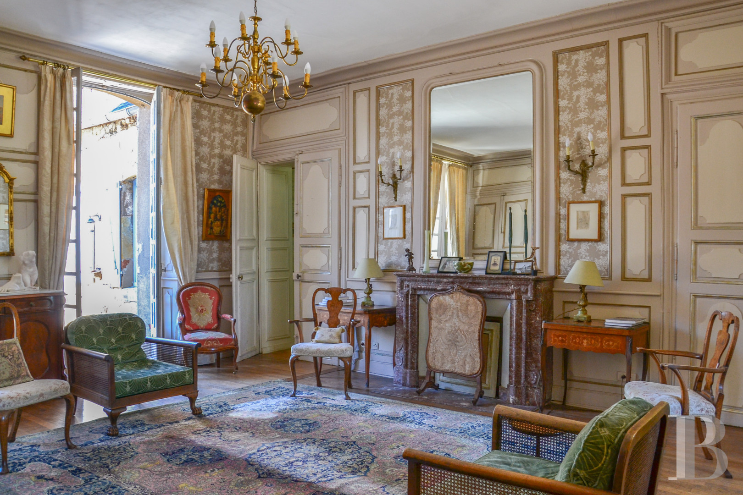
In the taco tiled entrance, an oakwood staircase climbs to the upper floors. To the left, one after another, there are a snug and a music room, which is adjacent to an apartment that can be used in a self-contained way. It includes three bedrooms, two shower rooms, a kitchen and a dining room. To the right of the entrance, there is a large lounge, a dining room leading to a pantry and then the kitchen boasting a French-style beamed ceiling. A utility room, a storeroom and the boiler room complete this level.
The upstairs
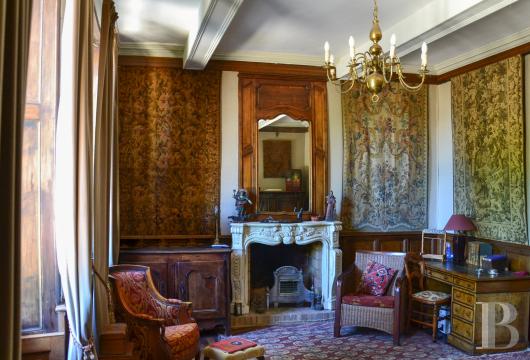
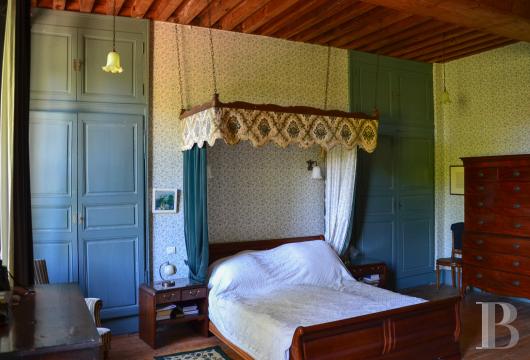
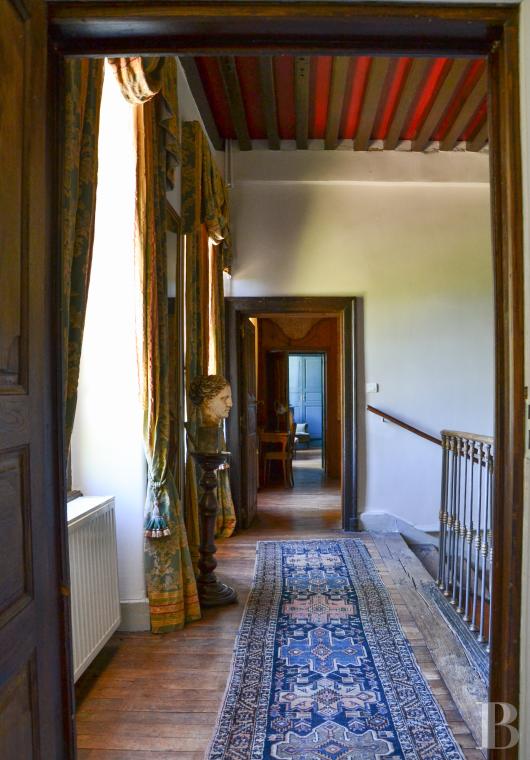
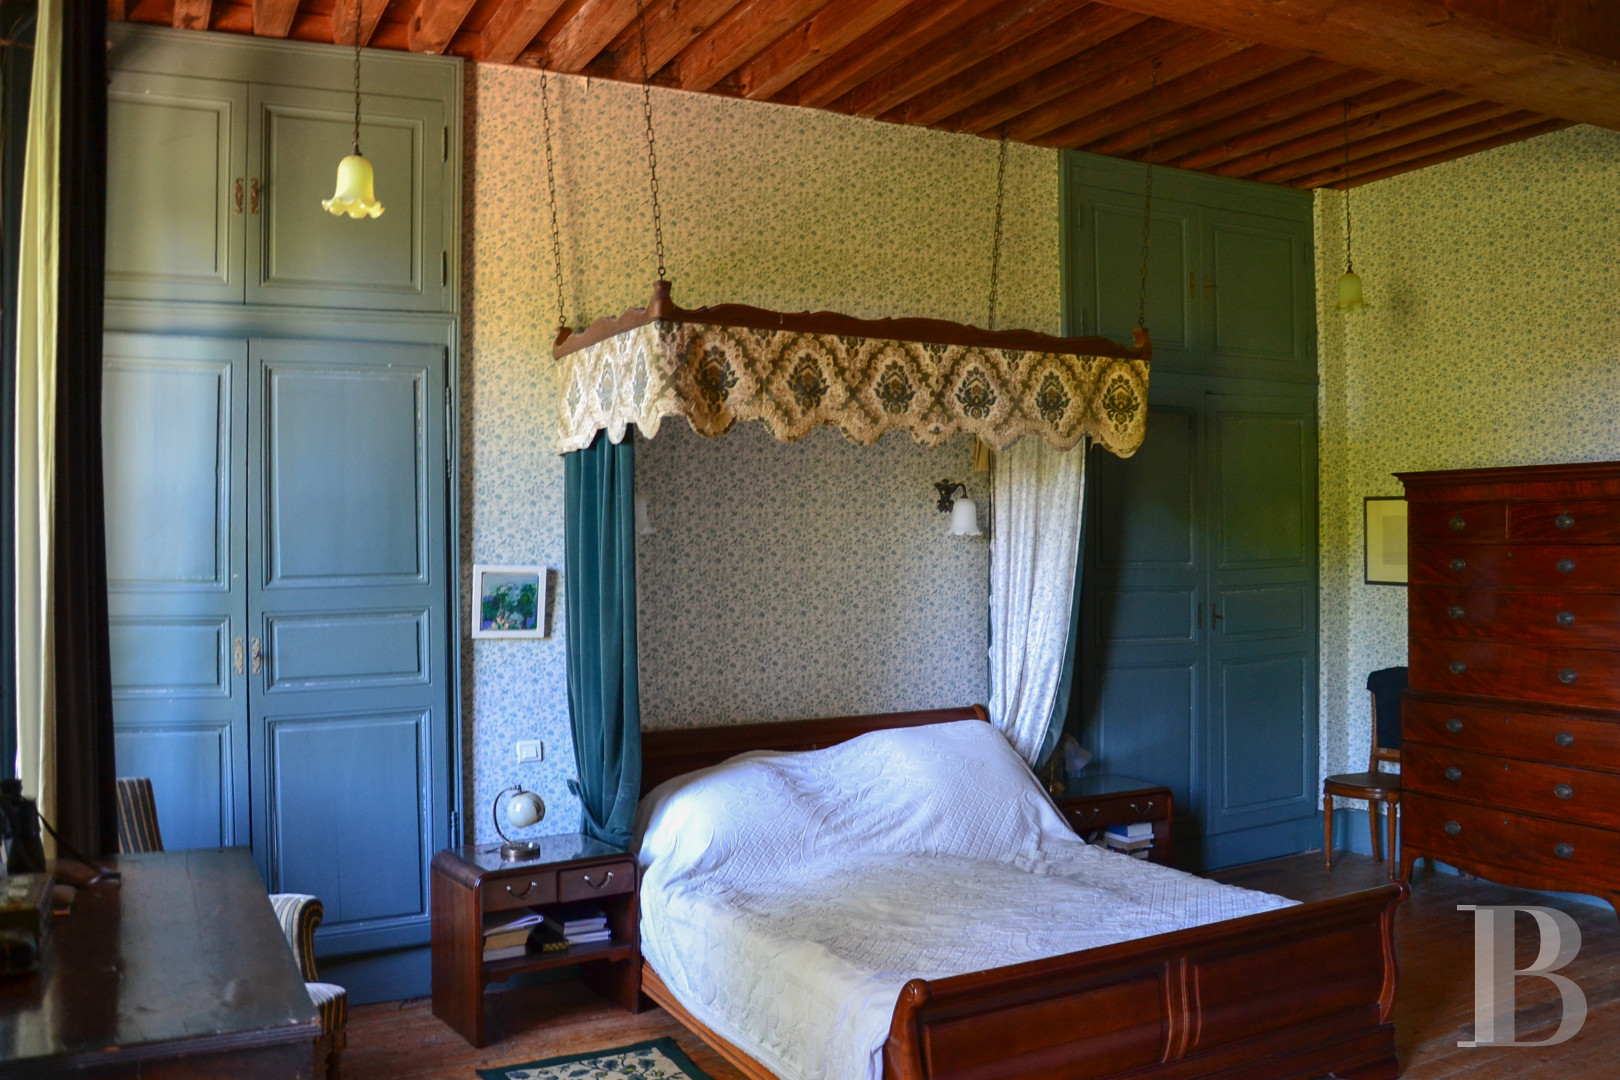
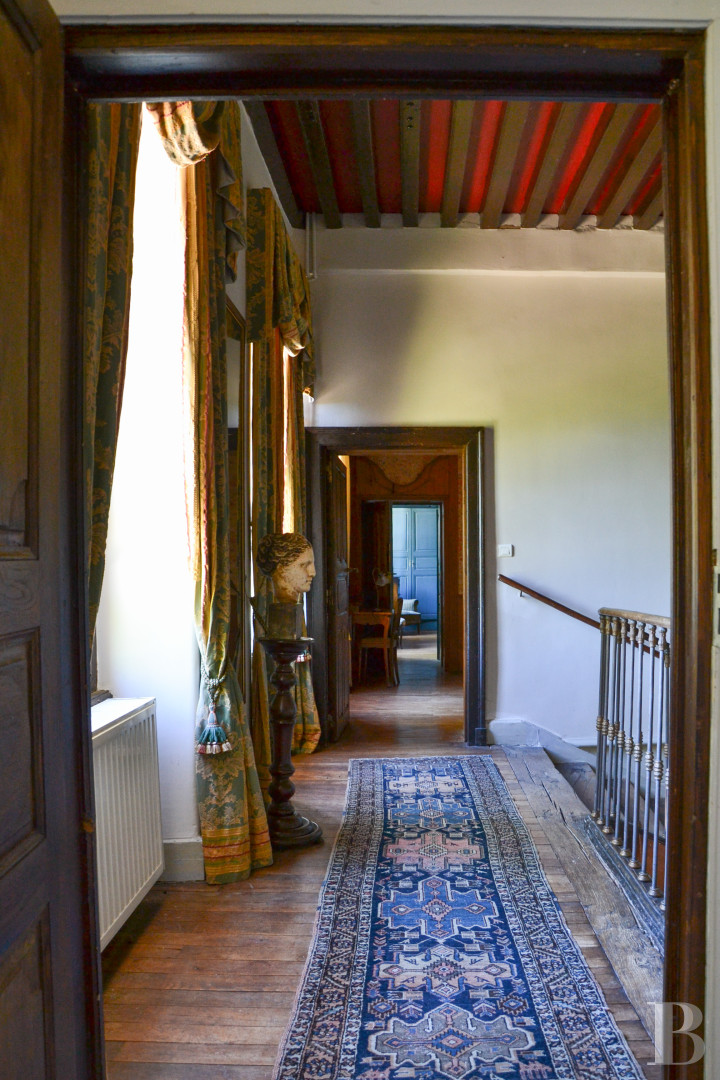
The landing leads to seven bedrooms set one after another, two of which are inter-connected. Two bathrooms, two shower rooms and a lavatory complete this level. The bedrooms boast oakwood flooring as well as moulded ceilings and fireplaces. Some of the bedrooms are adorned with wood panelling and French-style beamed ceilings.
The attic
The loft, which has an exposed roof frame, is only above the central section. It can be reached by a spiral staircase in the staircase tower.
The outbuildings
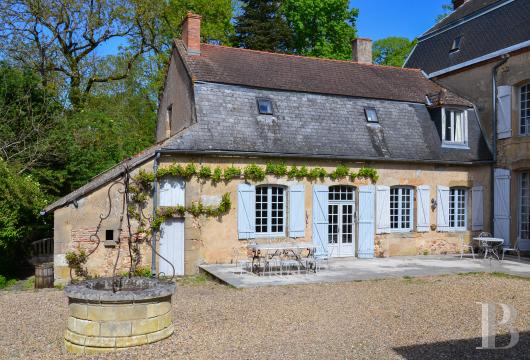
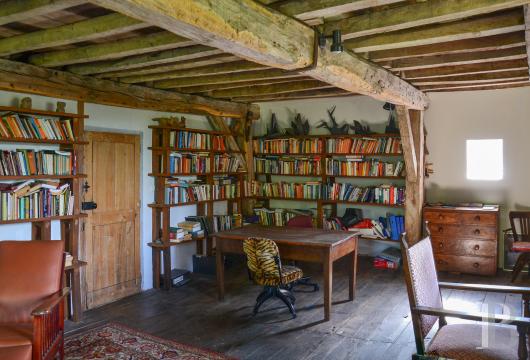
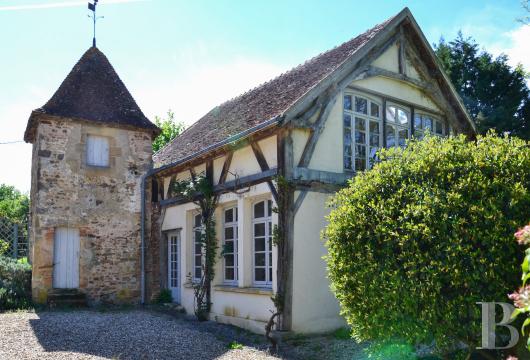
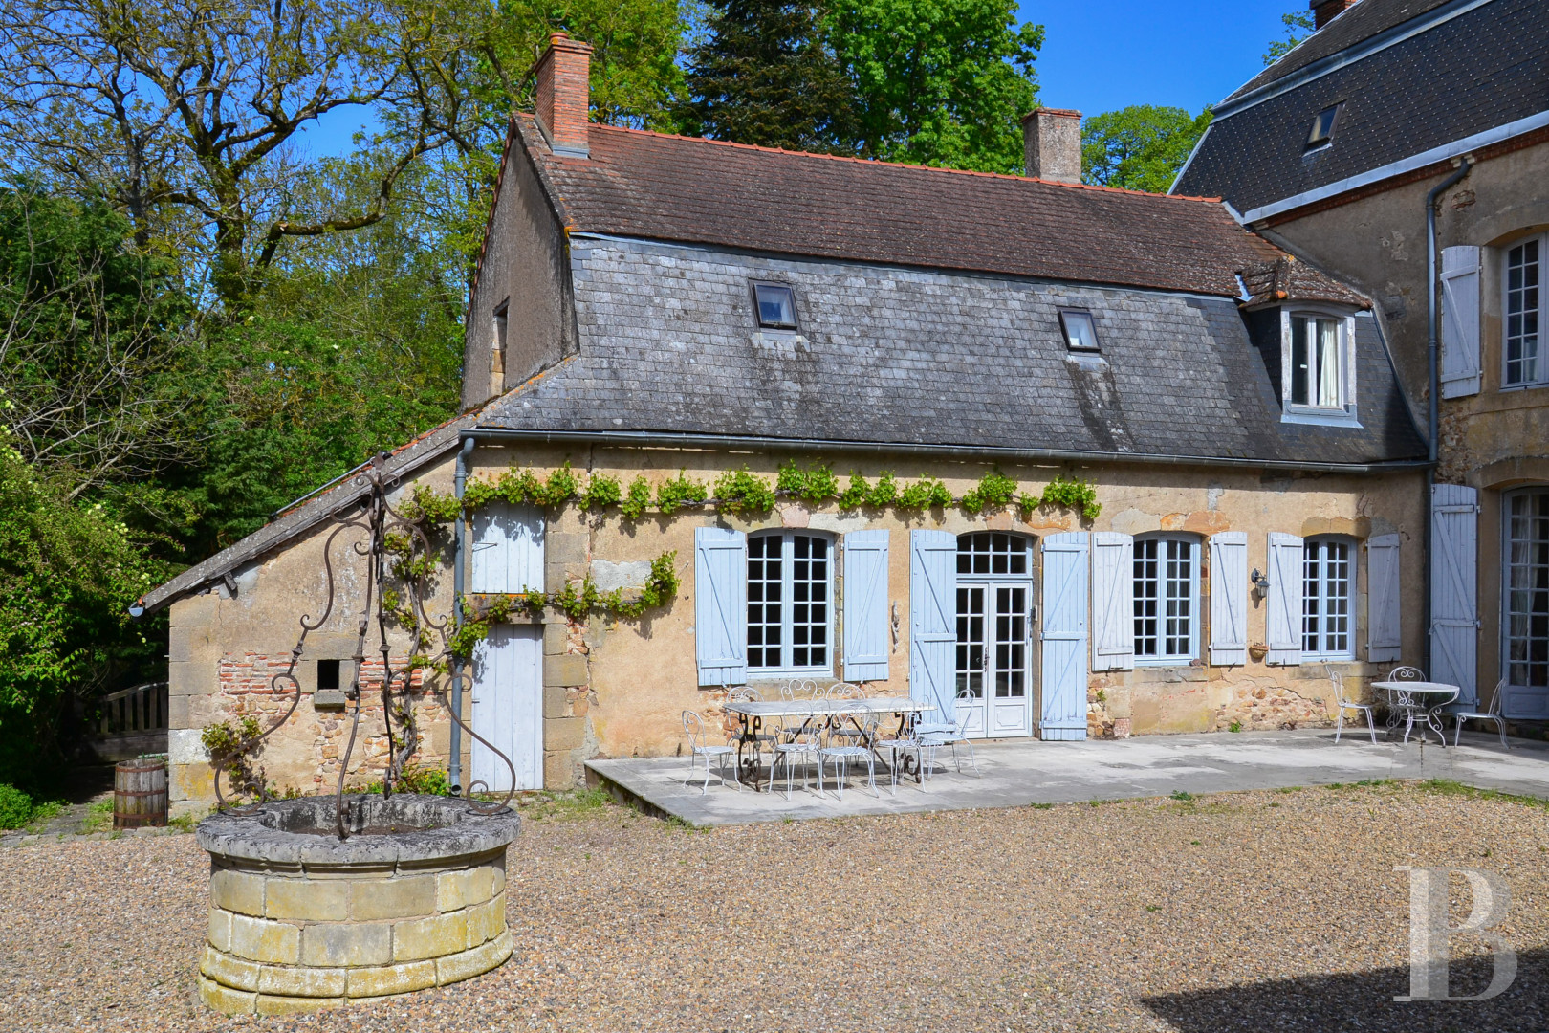
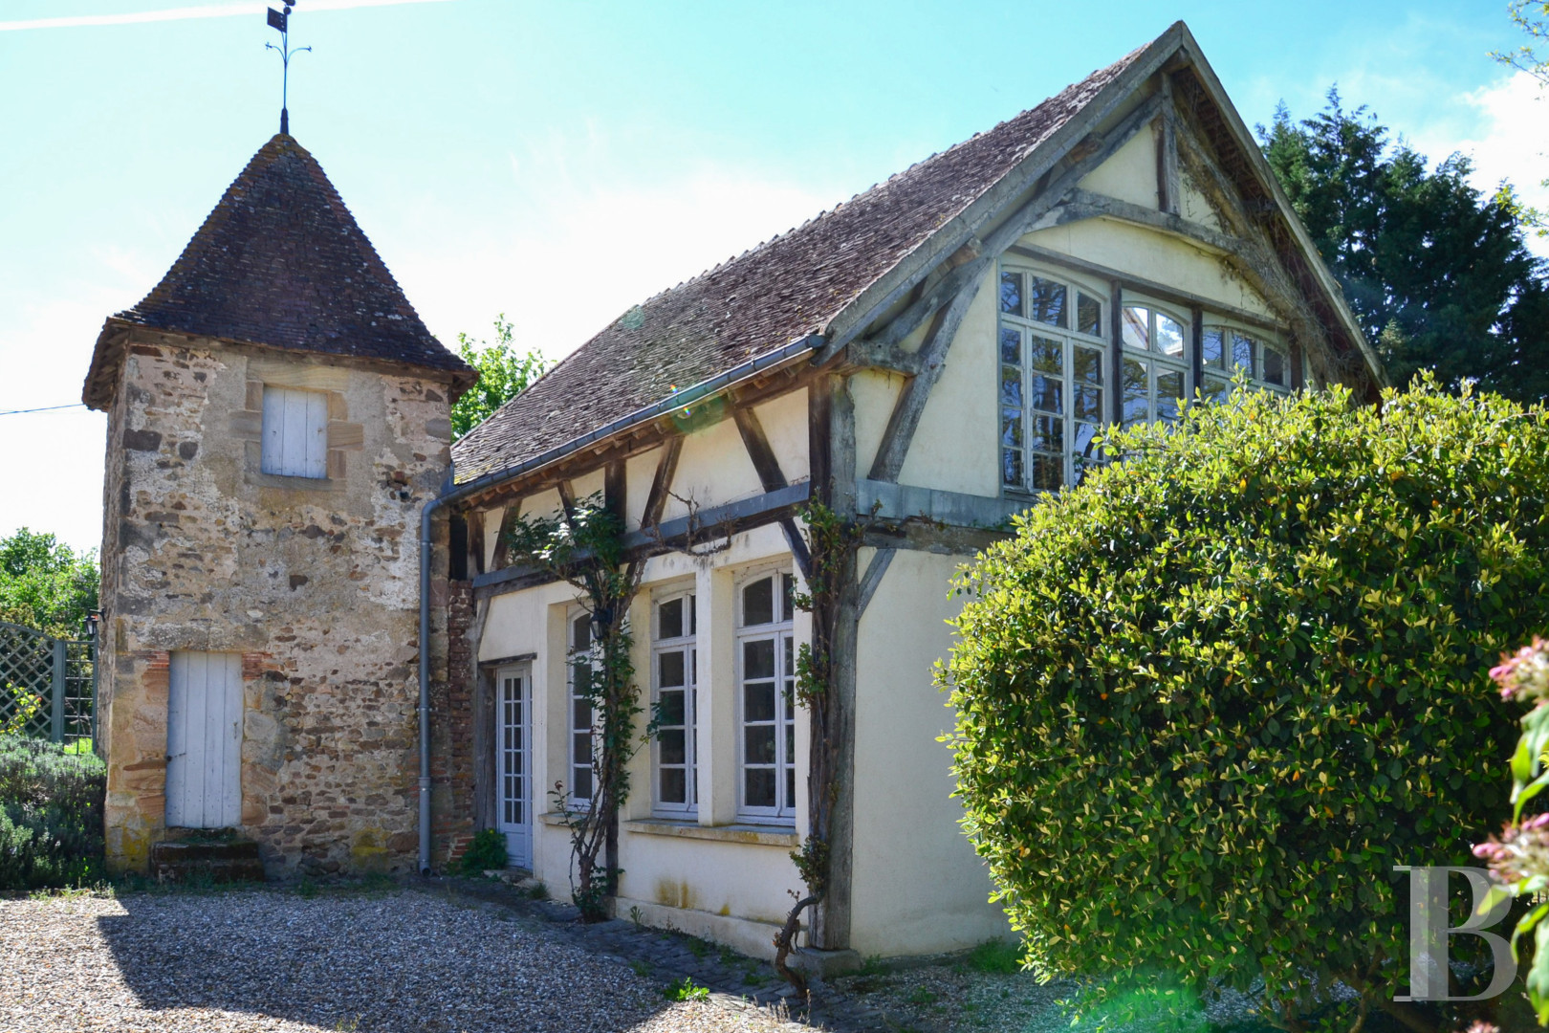
They are made up of a rectangular building with an adjoining dovecote. The rectangular construction has two storeys: a ground floor used as a workshop and an artist’s studio beneath the raised rafters on the top floor. The gabled roof is made up of small tiles. The walls are made of rendered rubble stone, while there are ashlar door and window surrounds plus half-timbering on the sides. The building was previously used as stables for the horses and accommodation for the stable worker. A garage, various storehouses, a dovecote and a heated swimming pool complete the outbuildings.
The parkland
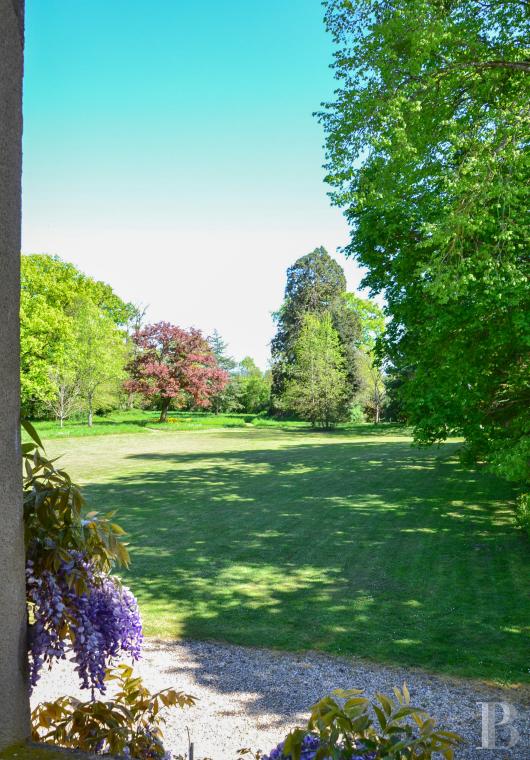
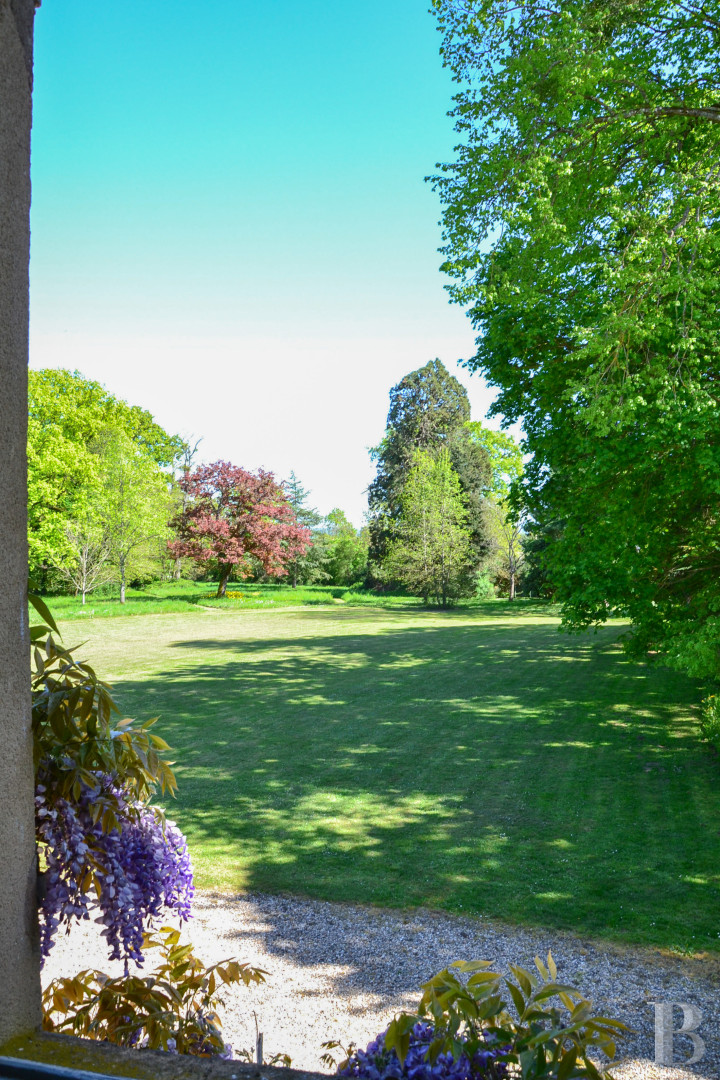
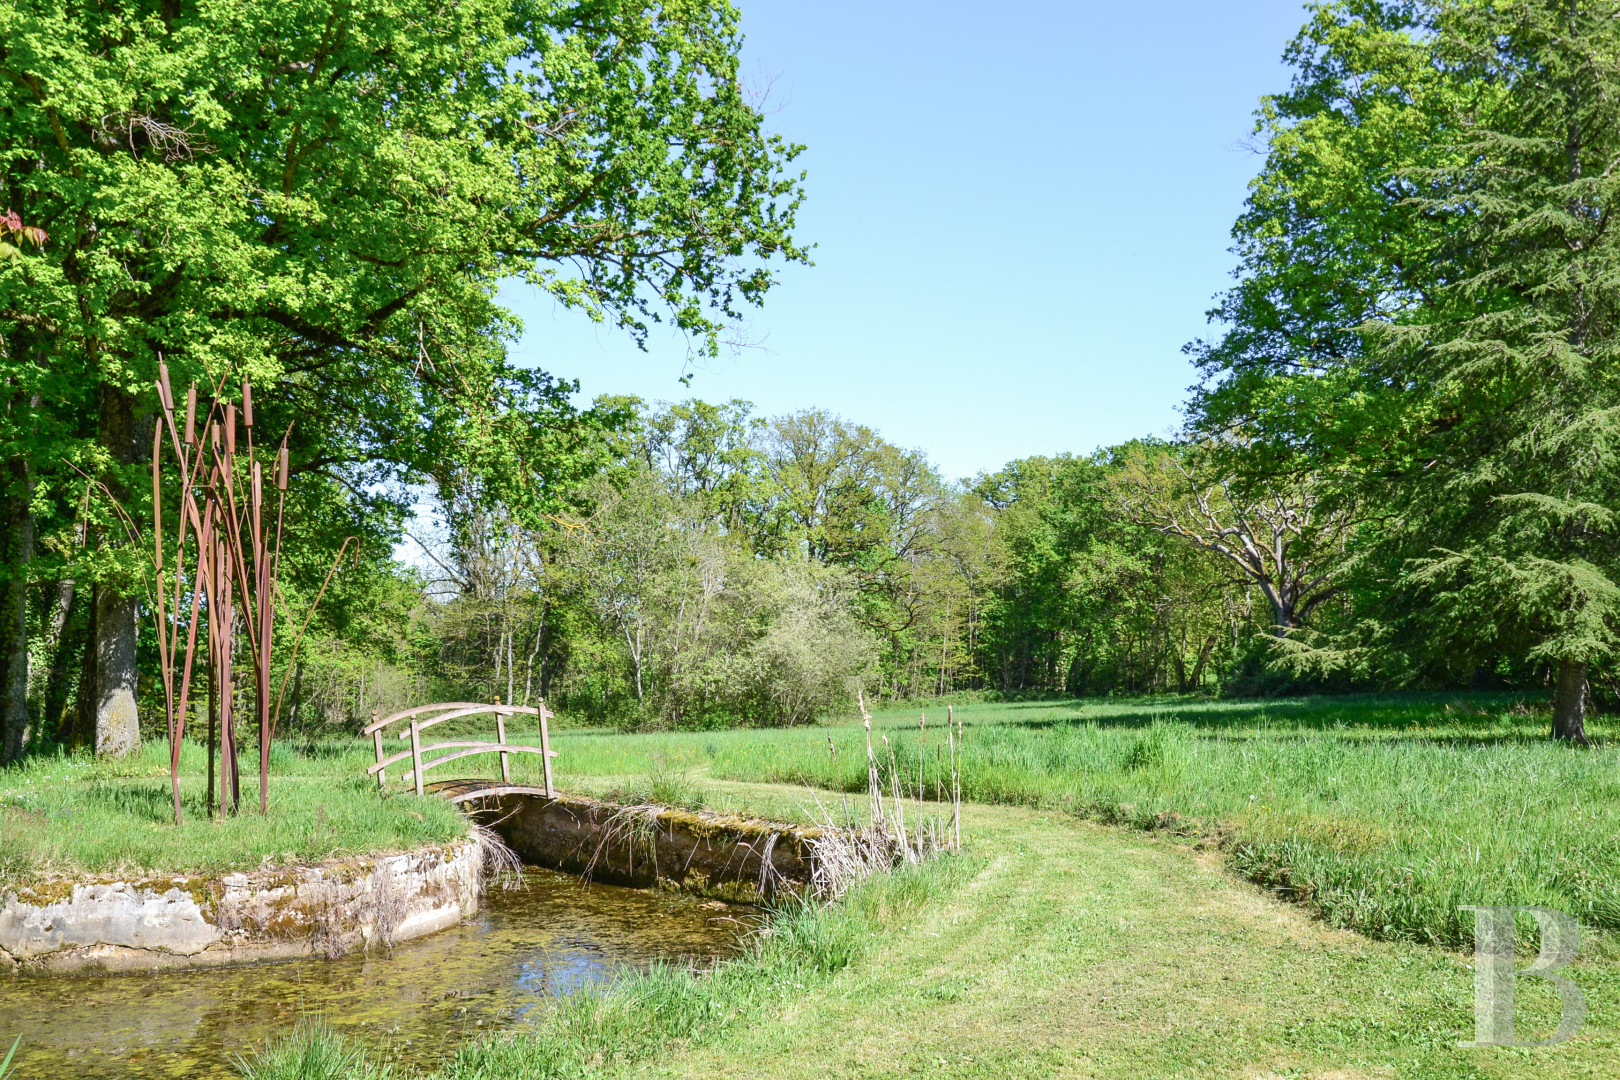
The grounds are filled with a wide range of old trees and shelter the chateau from view, while meadows stretch out in front of the residence. The alternation between open spaces and wooded areas creates a balanced, structured and natural environment, in which paths are an invitation for a stroll. A swimming pool has been discretely incorporated in the parkland’s perimeter, underlining the residential and family character of the property.
Our opinion
This countryside chateau is ideal for getting family and friends together, away from any visual disturbance or noise pollution, without being isolated. The estate has retained the utmost harmony between its buildings and the vast parkland boasting a wide range of trees. The sober and symmetrical chateau enjoys an interior with a fluid and comfortable layout, while the outbuildings offer possibilities for further projects or activities.
950 000 €
Fees at the Vendor’s expense
Reference 329712
| Main building floor area | 570 m² |
| Land registry surface area | 3 ha 92 a 80 ca |
French Energy Performance Diagnosis
Information on the risks to which this property is exposed is available on the website: www.georisques.gouv.fr
Share


NB: The above information is not only the result of our visit to the property; it is also based on information provided by the current owner. It is by no means comprehensive or strictly accurate especially where surface areas and construction dates are concerned. We cannot, therefore, be held liable for any misrepresentation.