A chateau surrounded by 5-hectare grounds in
the north of the Puy-de-Dôme department
the north of the Puy-de-Dôme department
Riom,
PUY-DE-DOME
auvergne
63200
FR

Location
On the Limagne plain in the Auvergne-Rhône-Alpes region, the chateau is perched on a hillside on the outskirts of a peaceful village, ten minutes from a town with all essential shops and services for daily life, 15 minutes from the department’s subprefecture and an SNCF train station, while the A71 motorway is only 10 minutes away and Vichy can be reached in 30 minutes by car.
Description
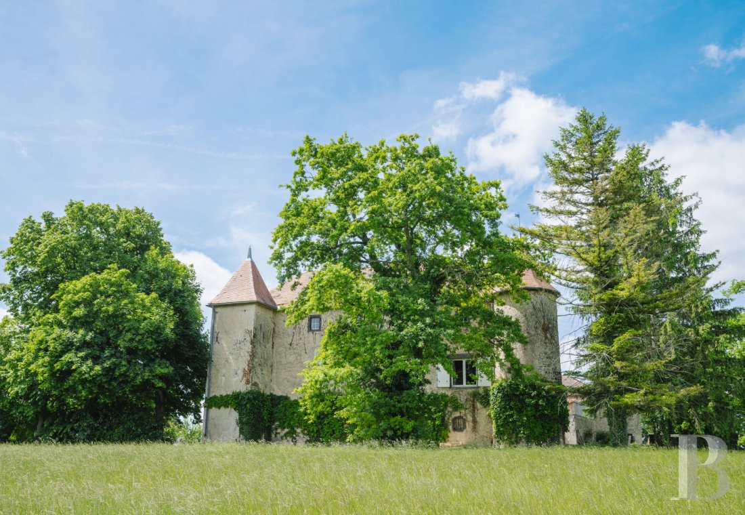
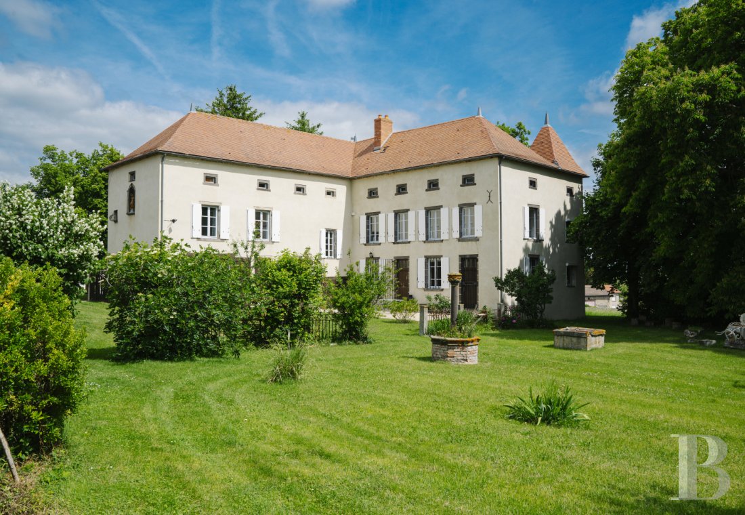
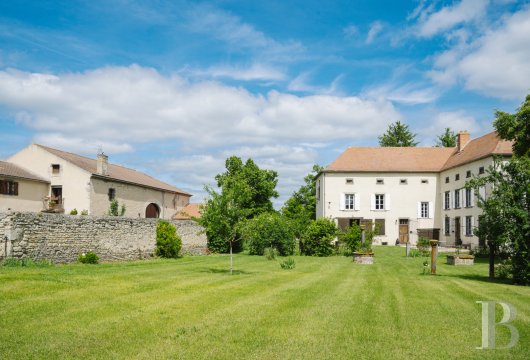
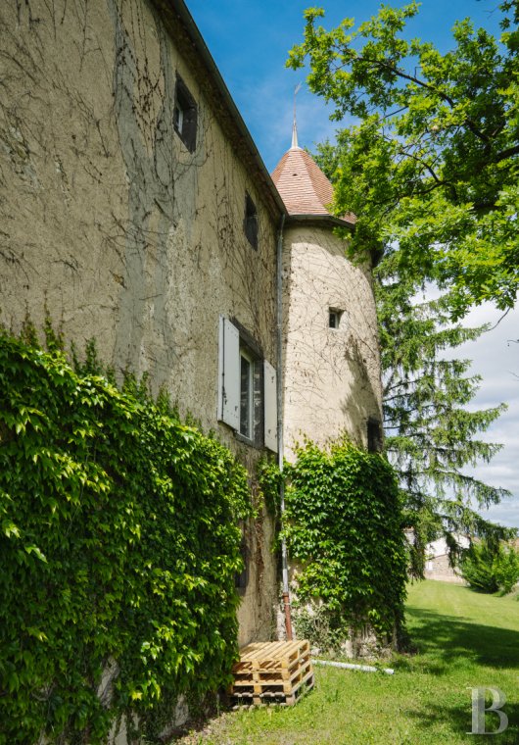
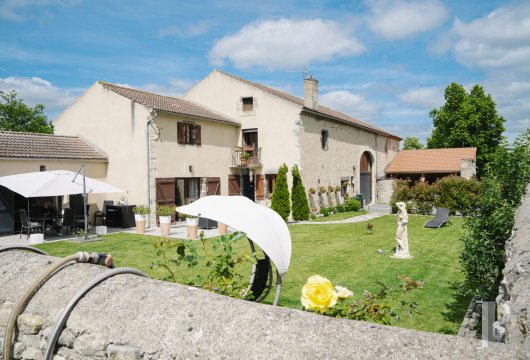
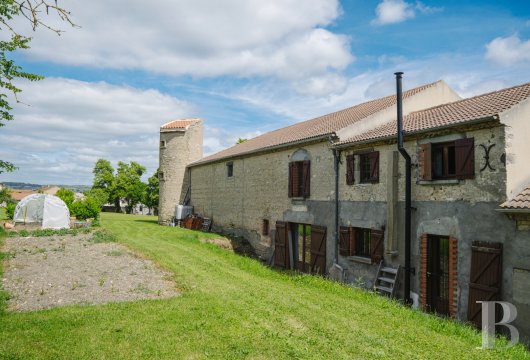

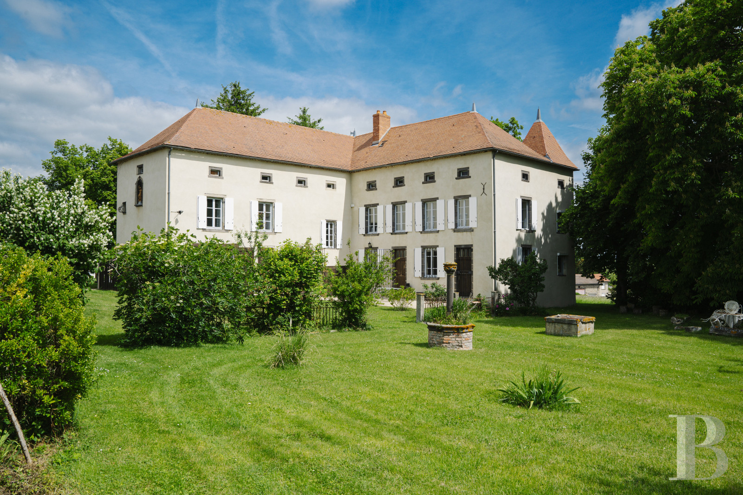
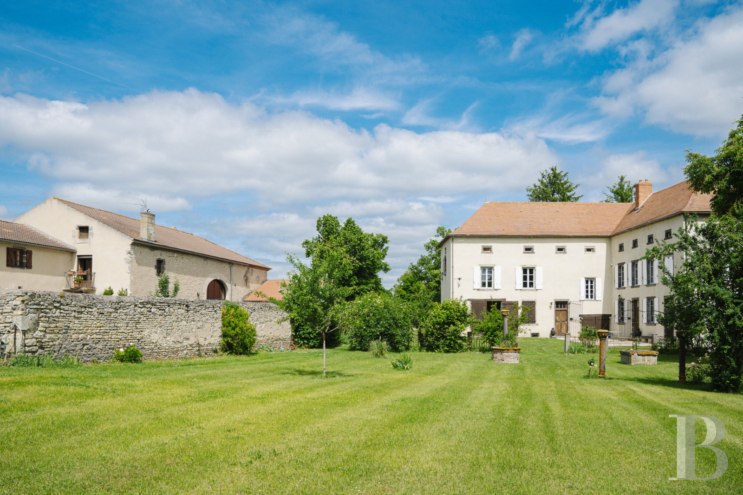
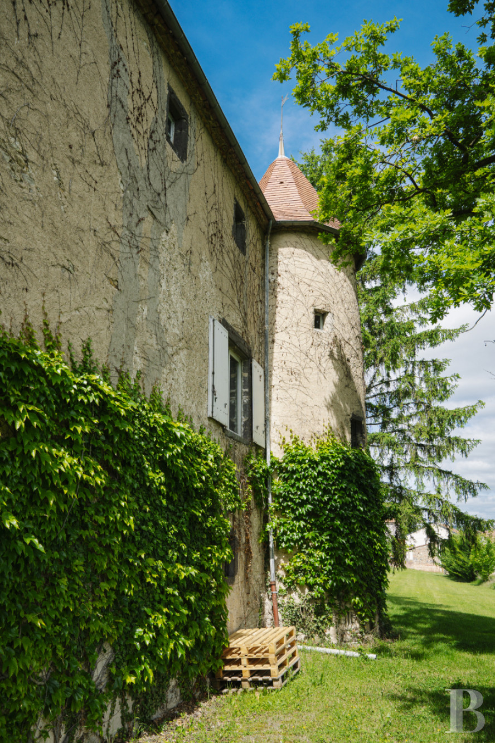
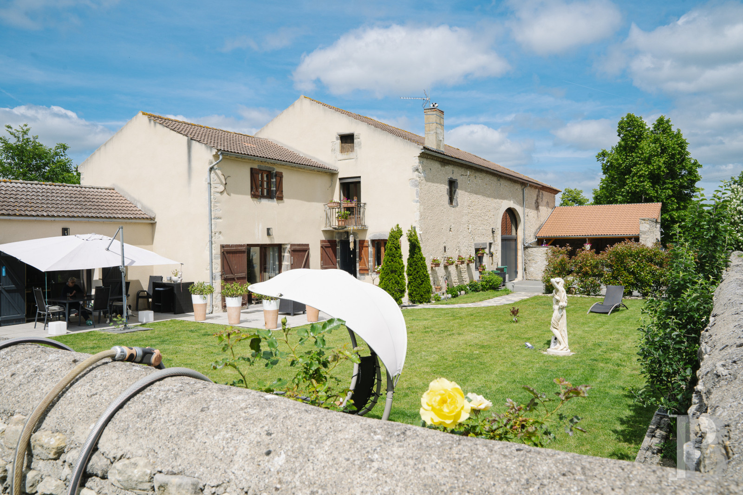
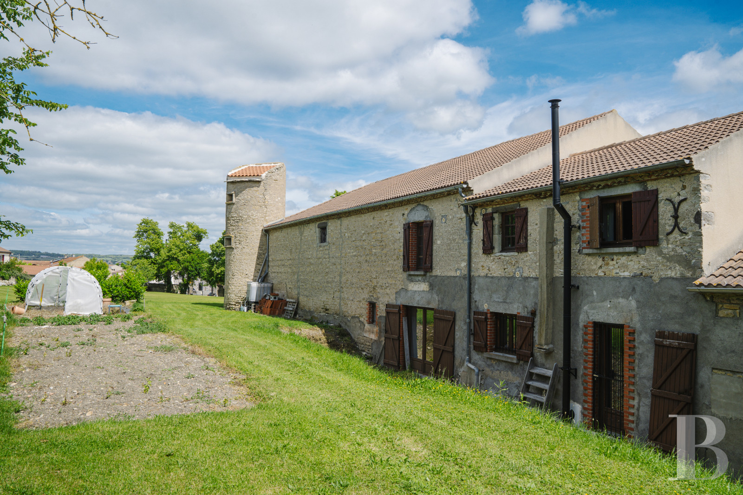
The building complex is made up of two edifices located in the middle of the property: the actual chateau, composed of two right-angle wings, and the former farmhouse, which has preserved its original exterior aspect and has now been turned into a contemporary dwelling. A tree-lined drive leads from the entrance gate to the respective thresholds of the chateau and former farmhouse, both surrounded by vast swaths of lawn and flowerbeds, while, the three-storey main dwelling, facing south, has Volvic stone window/door surrounds and small flat tile roofs. As for the farmhouse, it includes an immense barn and a two-storey dwelling, both topped with tile roofs.
The chateau
This L-shaped edifice is made up of two wings.
The ground floor
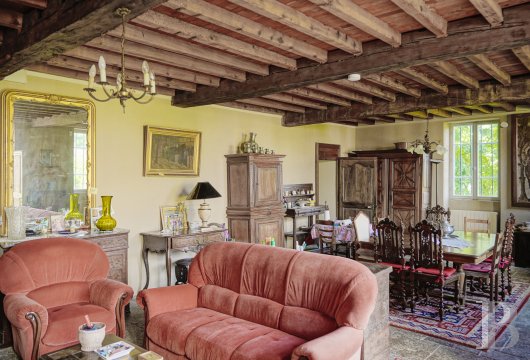
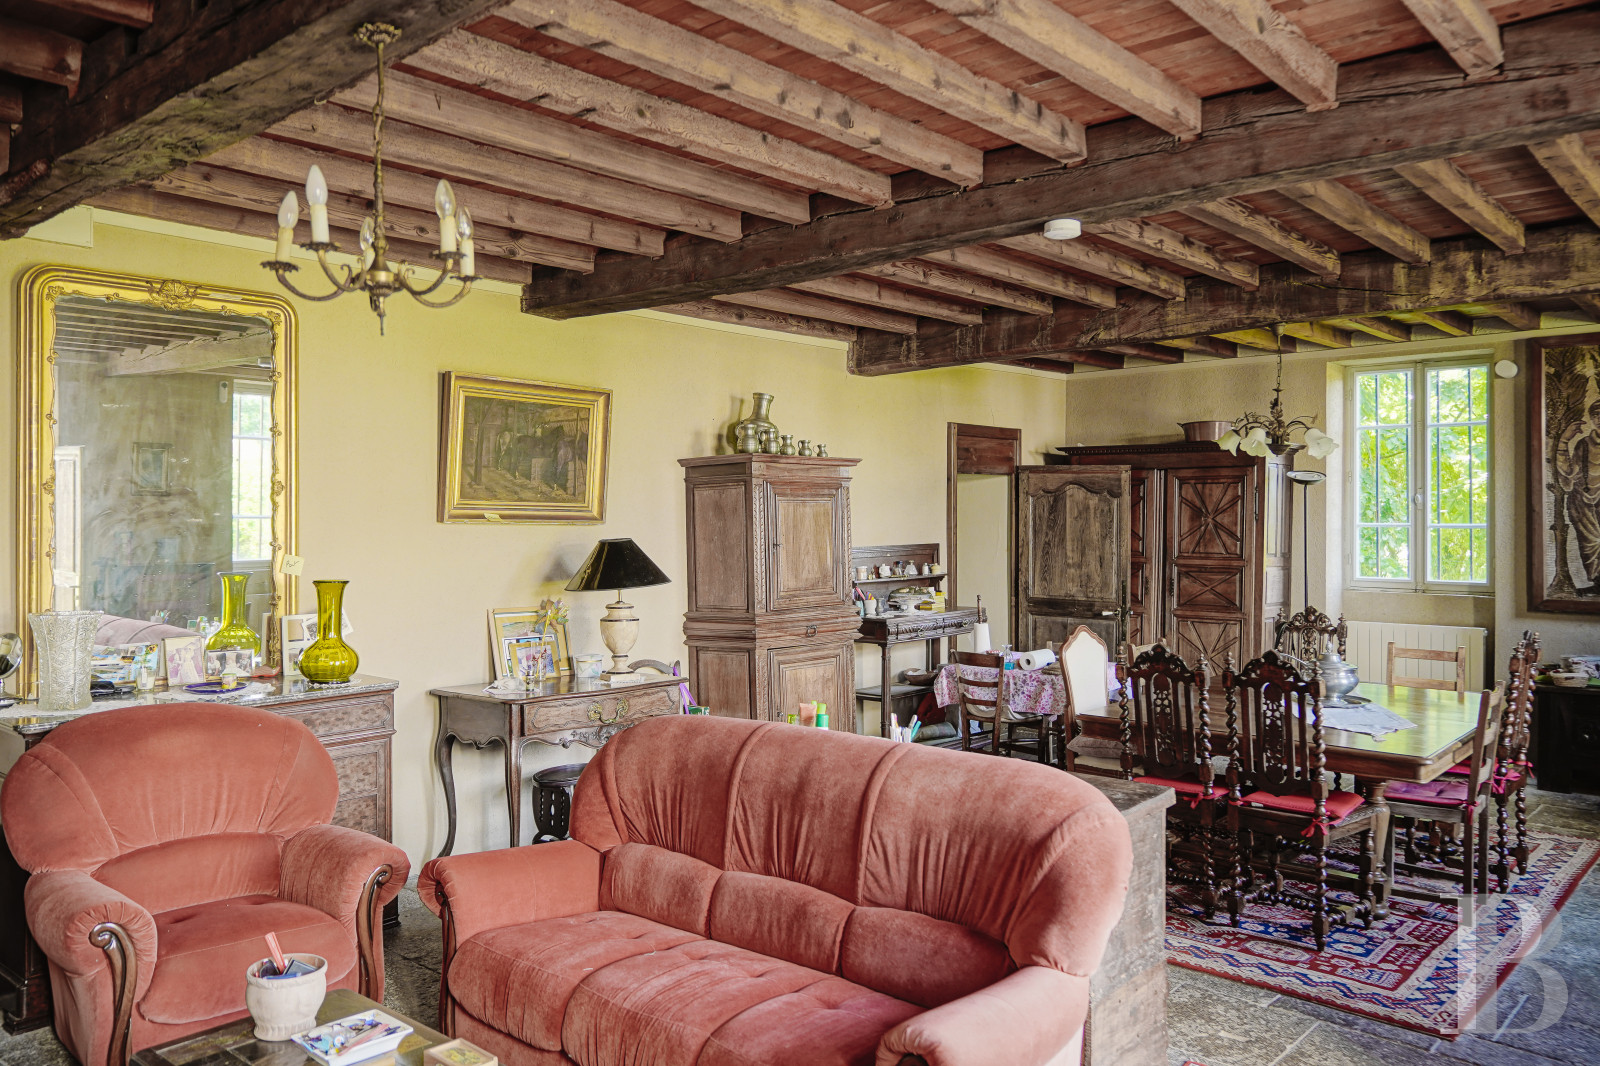
The main entrance to the chateau is via an open stoop located in the centre of the northeast wing. Once through the entrance door, there is an approximately 55-m² living room, paved with stone slabs beneath a French-style beamed ceiling and with a fireplace. A staircase leads to the upper floors. The ground floor in the southwest wing is occupied by a workshop, while former stables with a surface of around 40 m² are used as a garage. There is a basement level with a 50-m² vat room and two cellars, measuring 20 m² and 40 m² respectively.
The upstairs
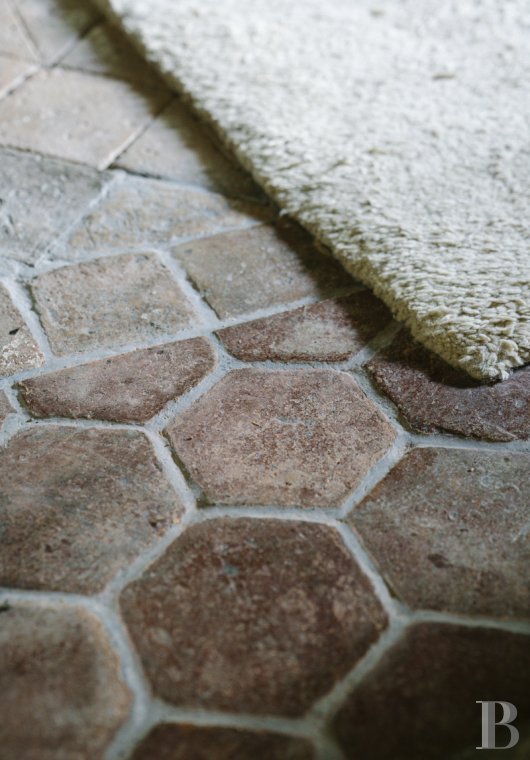
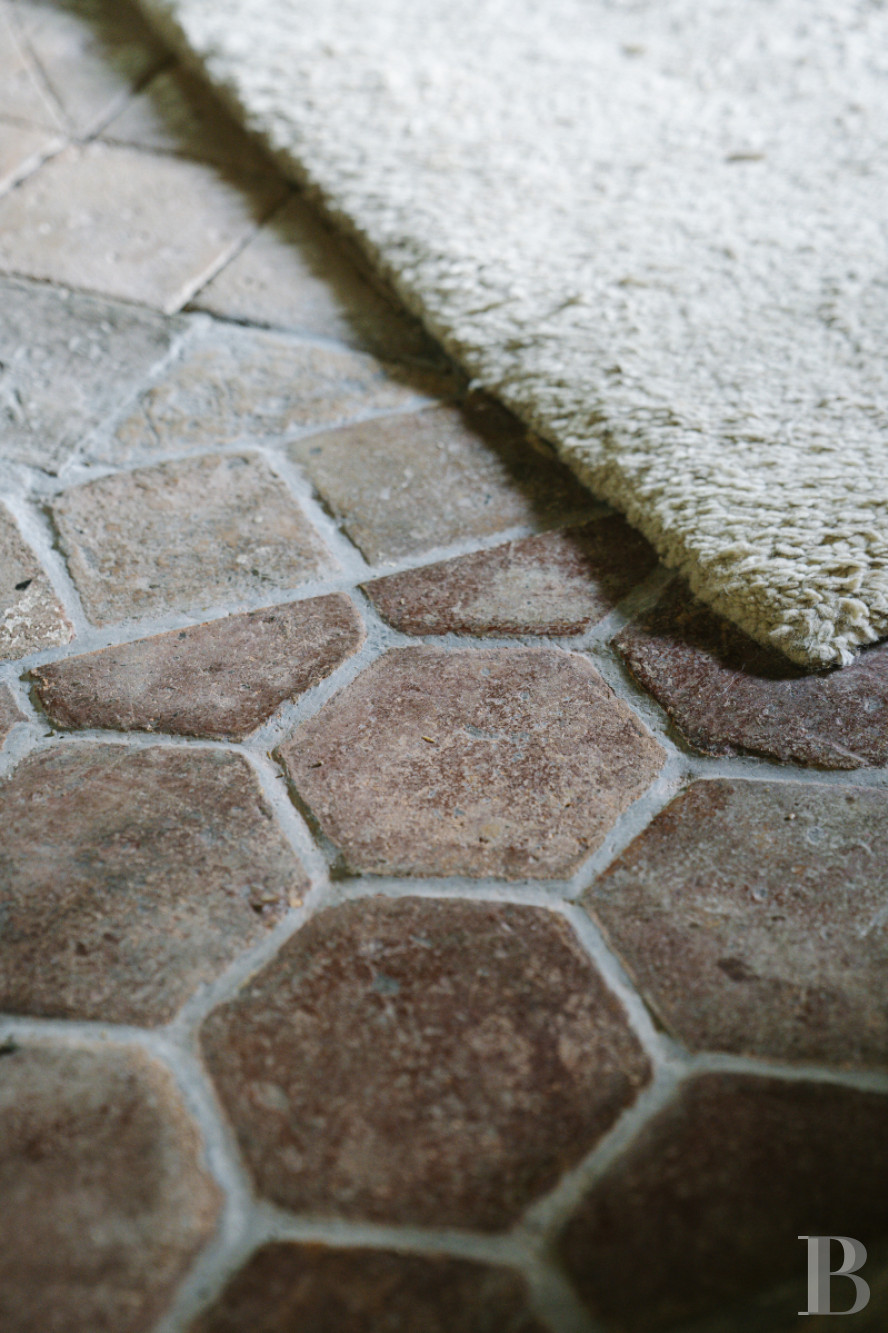
The staircase in the northeast wing climbs to an approximately 55-m² lounge with wood strip flooring and a French-style beamed ceiling, off which there is a shower room. The adjacent, around 30-m² lounge still possesses its original terracotta tiled floor, as has a 20-m² bedroom with an en suite bathroom. There is another staircase, made of stone, in the southwest wing, climbing to the first floor where there are two 13-m² bedrooms as well as a shower room and a lavatory.
The attic
This level occupies the entire footprint of the two wings, providing a 110-m² volume with a height of 2 metres to the roof ridge in the southwest wing and 2.80 metres in the northeast wing. Light filters into this level through small windows.
The former farm
It is made up of a 110-m² barn with a height of 8 metres to the roof ridge as well as a house with 180 m² of living space.
The ground floor
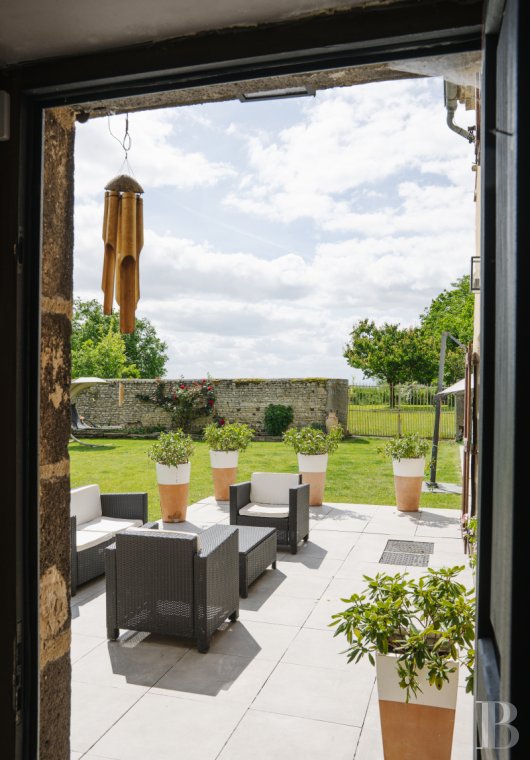
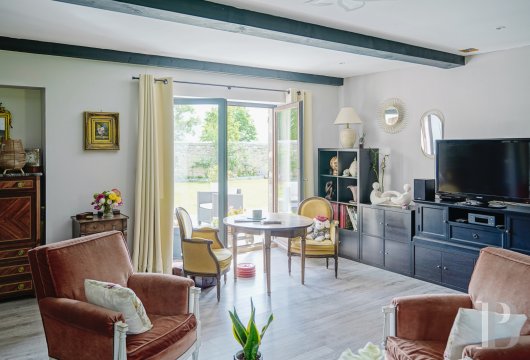
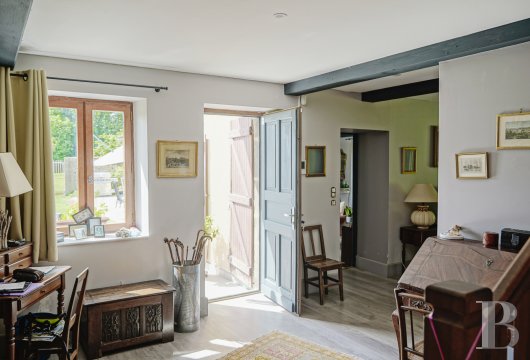
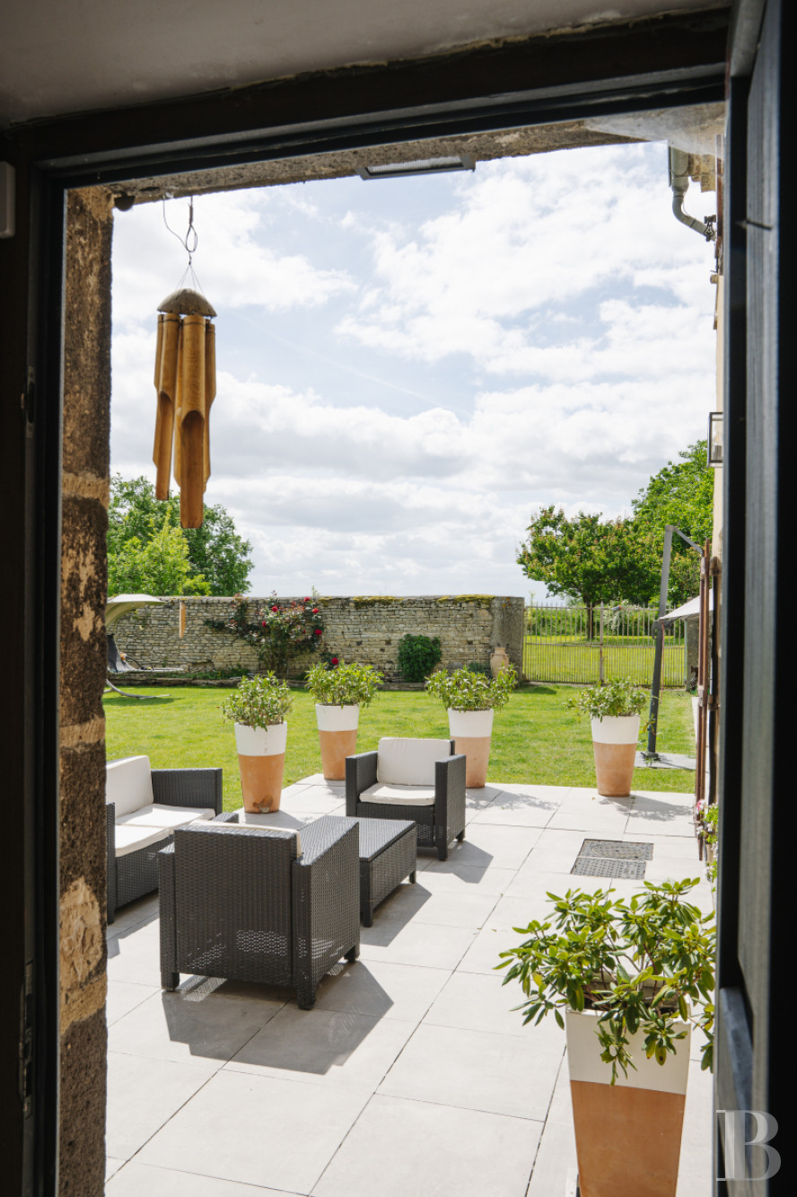
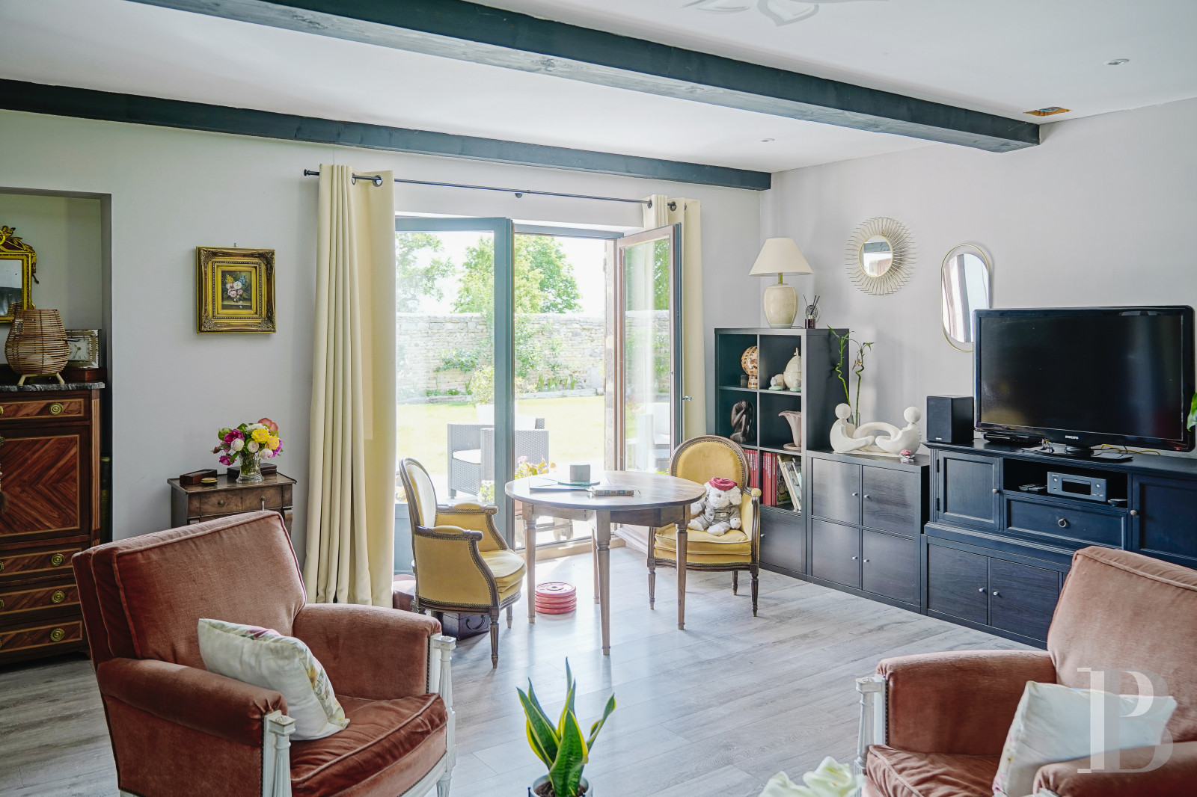
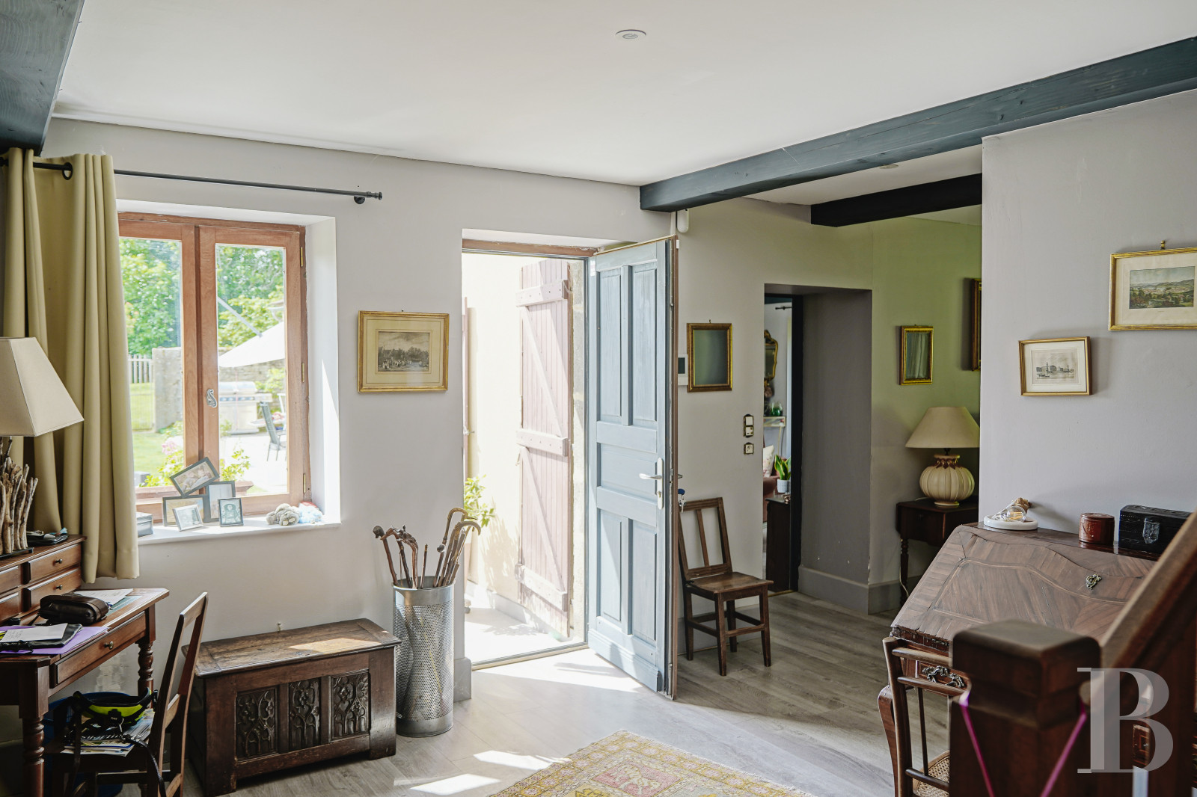
The entrance hall leads to a lounge, the staircase climbing to the first floor and a 25-m² spa room. There is laminate flooring throughout. The 24-m² dining room looks out onto the rear of the house, while the 34-m² lounge opens out onto a south-facing patio in front of the edifice. A 16-m² fitted kitchen also opens onto the patio. A lavatory and a shower room complete this level.
The upstairs
It includes two bedrooms spanning 17 m² and 20 m² respectively, a shower room, a 12-m² office and a storeroom.
The parkland
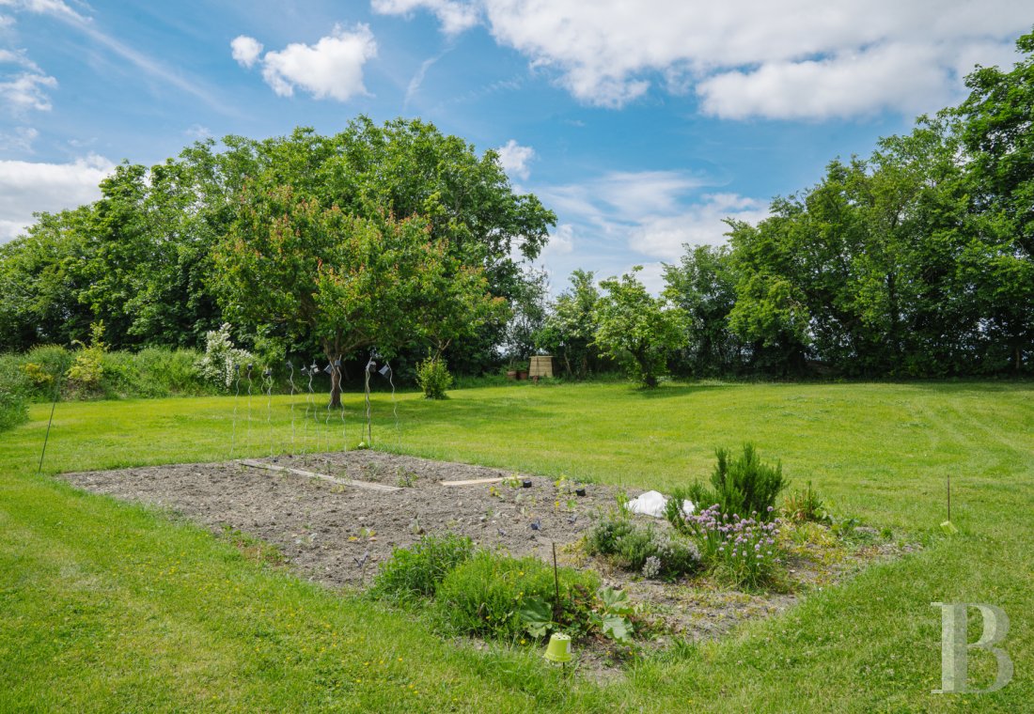
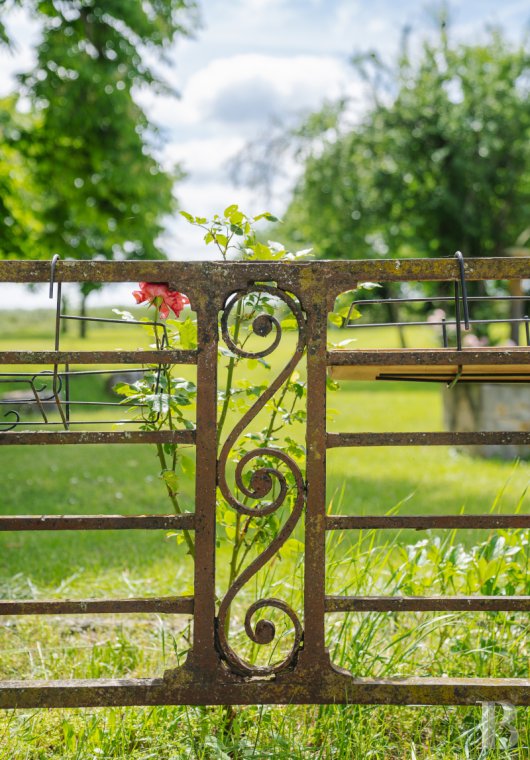
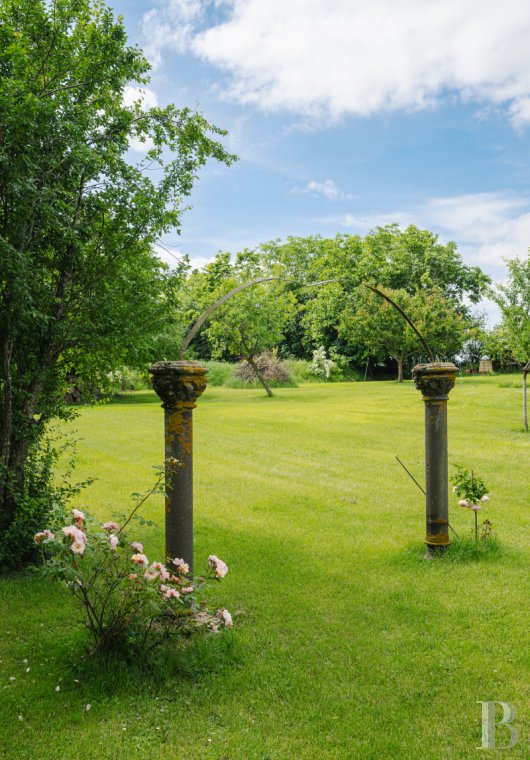
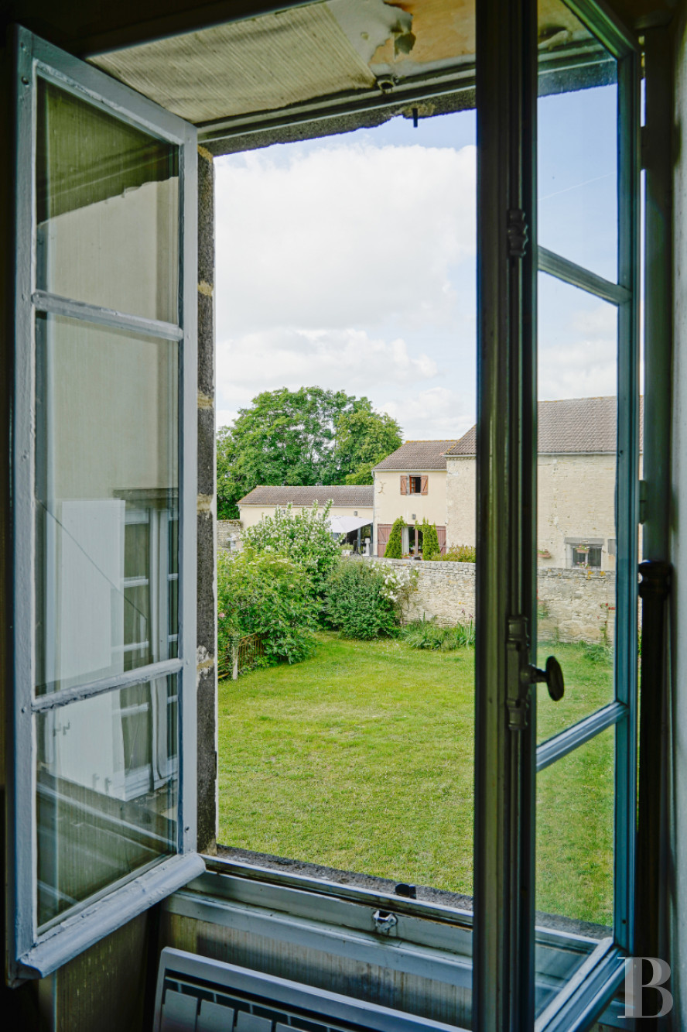
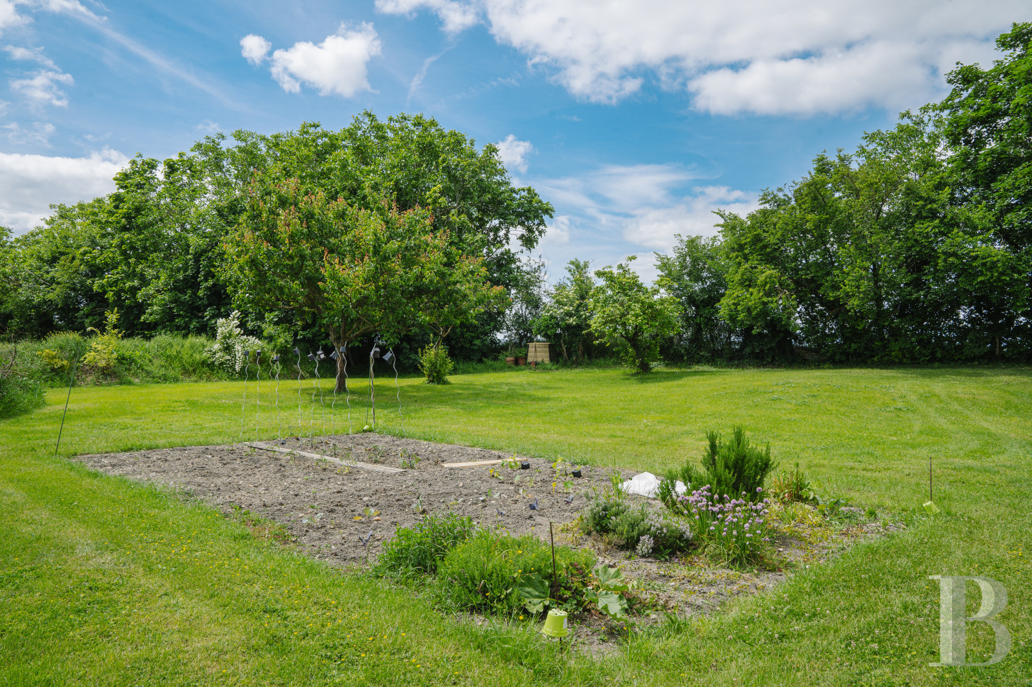
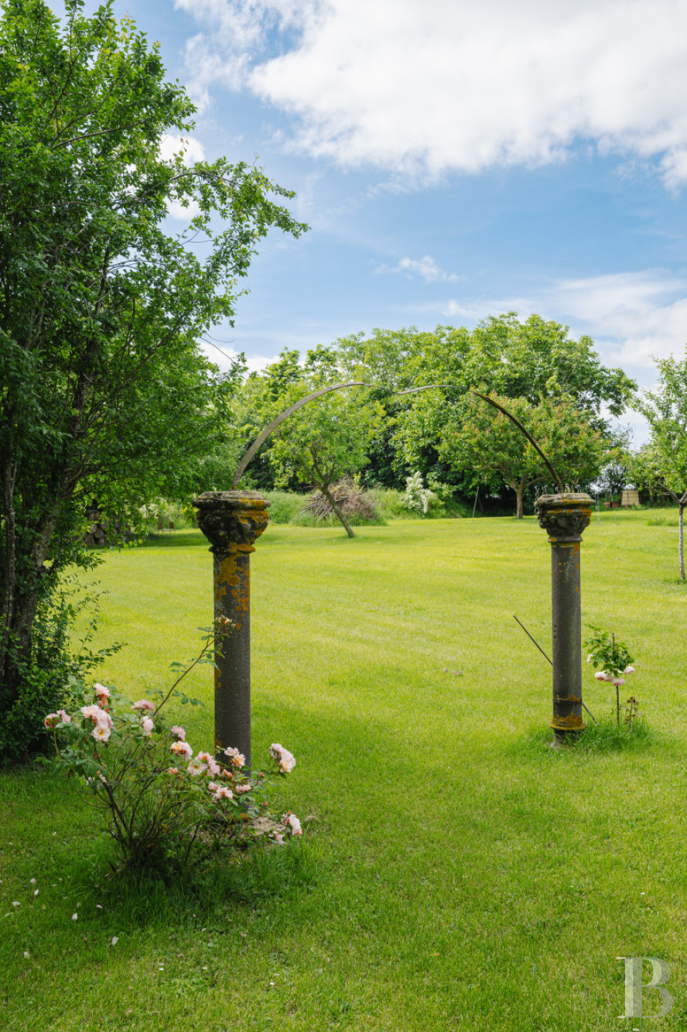
It covers a surface of 5 hectares. The part nearest to the buildings is made up of lawns dotted with old trees. It also boasts a vegetable garden and a well. The rest of the land is situated more than 200 metres from the buildings and is devoted to cereal crops.
The outbuildings
A garage and workshop can be found in the former stables.
Our opinion
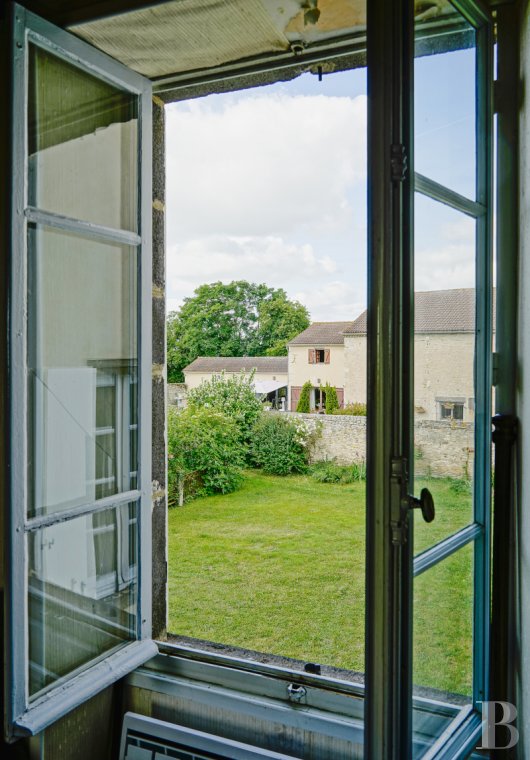
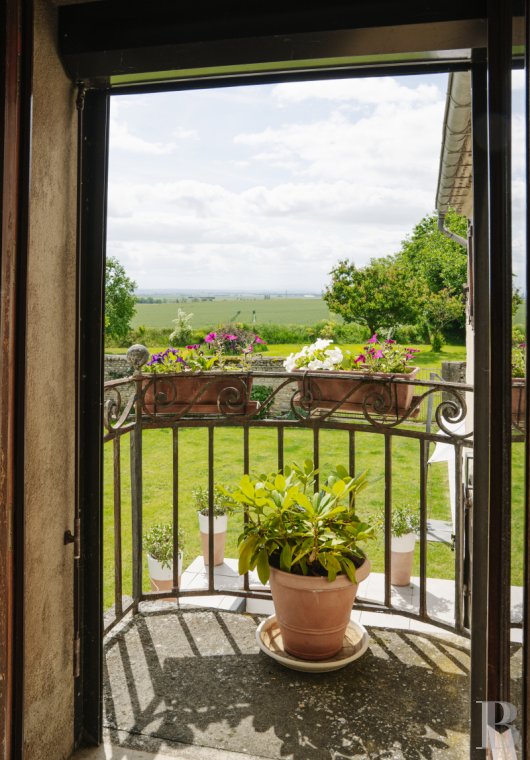
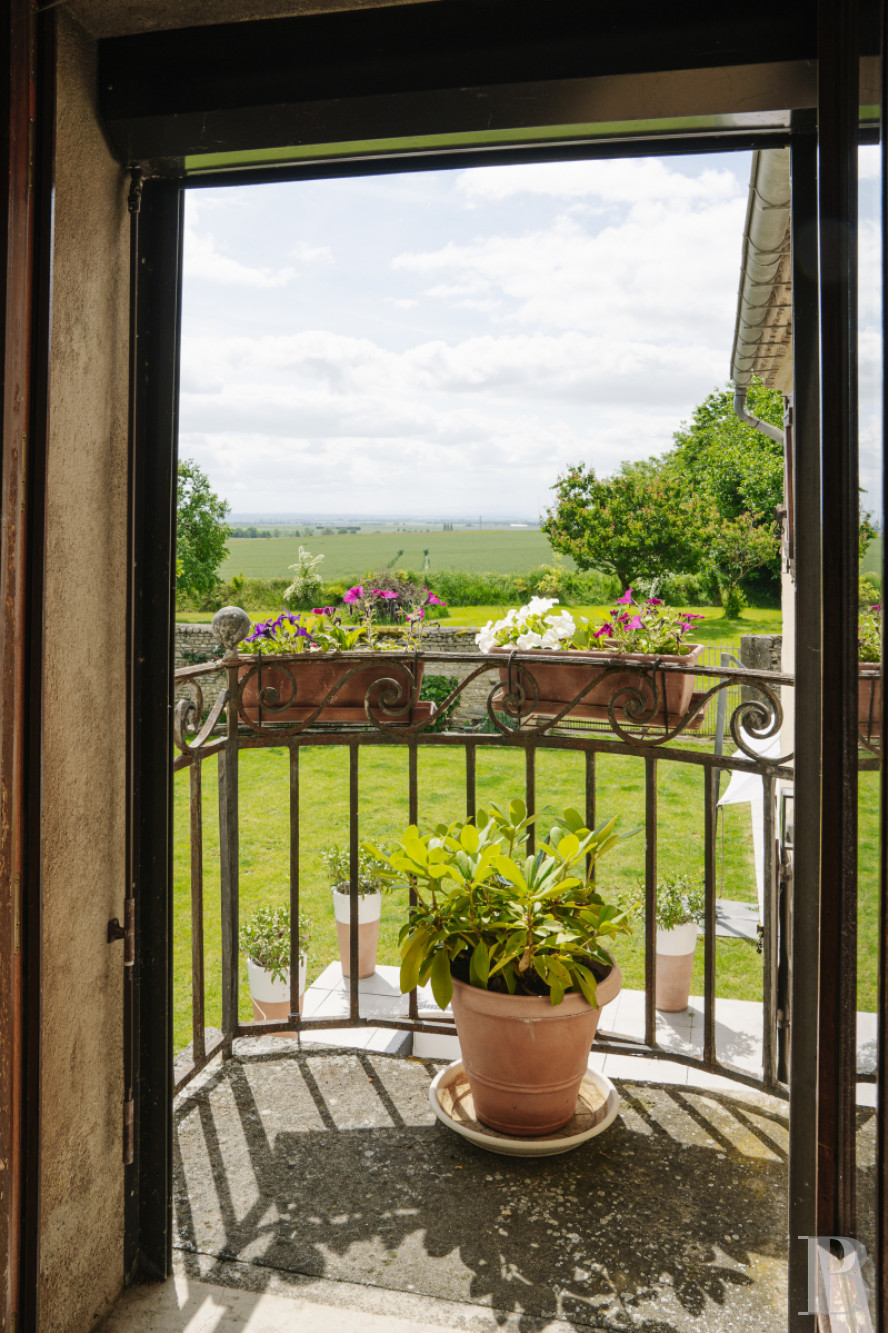
Surrounded by the peace and quiet of a nearby picturesque village, the allure of which is only accentuated by this stately property, this bucolic tableau is the perfect backdrop for this charming chateau, both unique and stately, which has been meticulously cared for by its owners over the years. As for the size of its living rooms and outbuildings, they are ideal for family gatherings, an artistic activity, as well as many other possibilities, while the buildings’ elevated position and the lovely views of the surrounding landscape that it provides, represent additional assets, as does the immediate proximity of a variety of shops and services.
860 000 €
Fees at the Vendor’s expense
Reference 852525
| Main building floor area | 180 m² |
| Outbuildings floor area | 200 m² |
| including refurbished area | 20 m² |
| Land registry surface area | 5 ha 25 a 23 ca |
| Total floor area | 300 m² |
French Energy Performance Diagnosis
Information on the risks to which this property is exposed is available on the website: www.georisques.gouv.fr
Share


NB: The above information is not only the result of our visit to the property; it is also based on information provided by the current owner. It is by no means comprehensive or strictly accurate especially where surface areas and construction dates are concerned. We cannot, therefore, be held liable for any misrepresentation.