



An elegant chateau with a 21-hectare estate and outbuildings, tucked away
on heights in the River Cher valley, near the city of Bourges
Bourges,
CHER
center-val-de-loire
18000
FR


Location
The property lies a few kilometres from the charming city of Bourges, in France’s Cher department. It enjoys a prime location on heights overlooking the River Cher valley. It is located in the village of Villeneuve-sur-Cher, five kilometres from the town of Saint-Florent-sur-Cher and 12 kilometres from Bourges. The city of Vierzon, with its train stations, is around 20 kilometres away. Paris is 240 kilometres from the property via the A71 motorway, with exits beside Bourges and Vierzon. Indeed, you can reach the Bourges toll booth in just a few minutes. Perched above the village, the property enjoys a peaceful rural setting and clear views over the beautiful countryside of France’s Berry province. The peaceful estate is set back from bustle, in absolute calm, yet it remains easy to reach.
Description
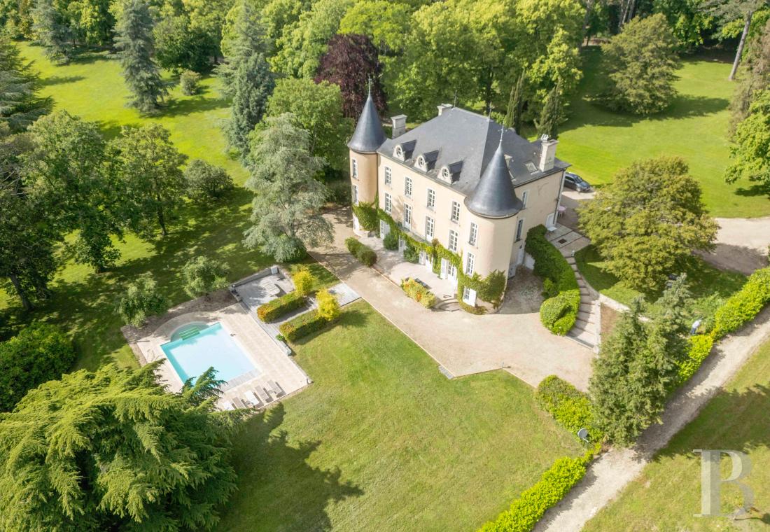
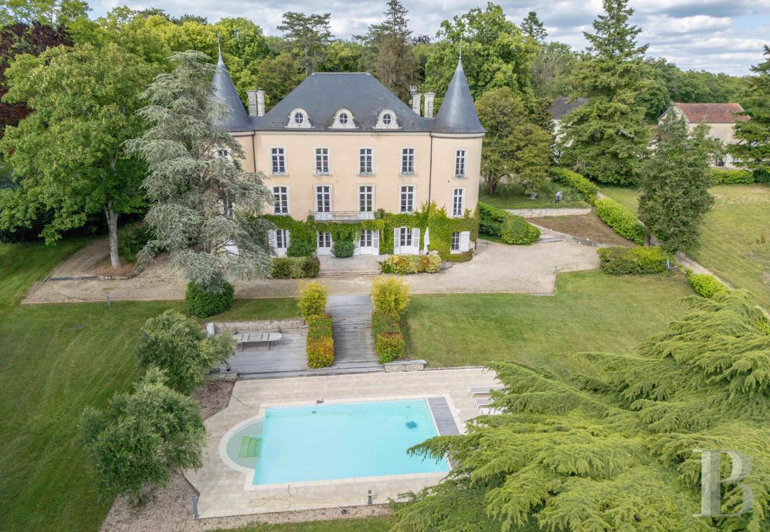
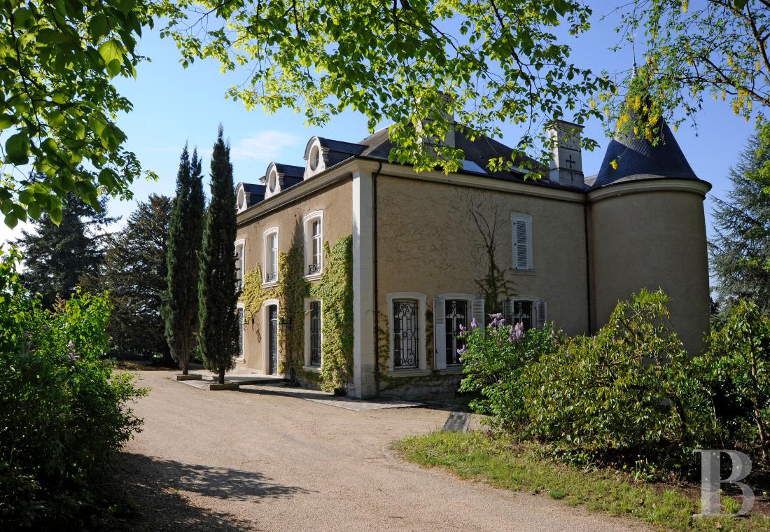
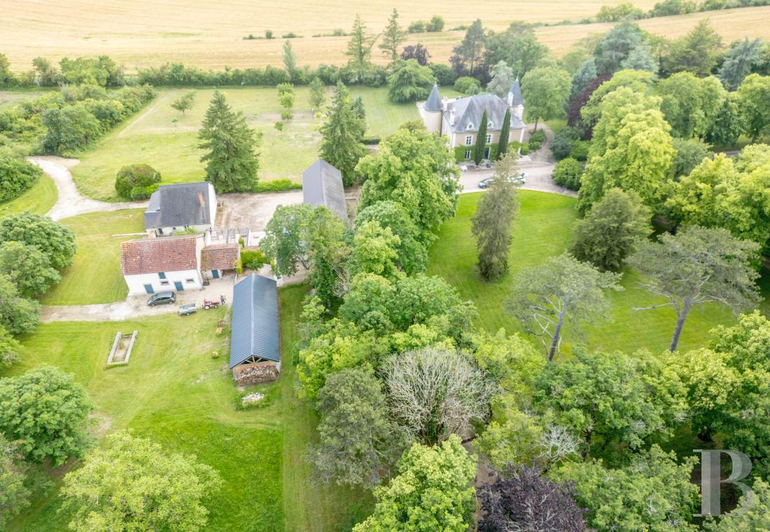
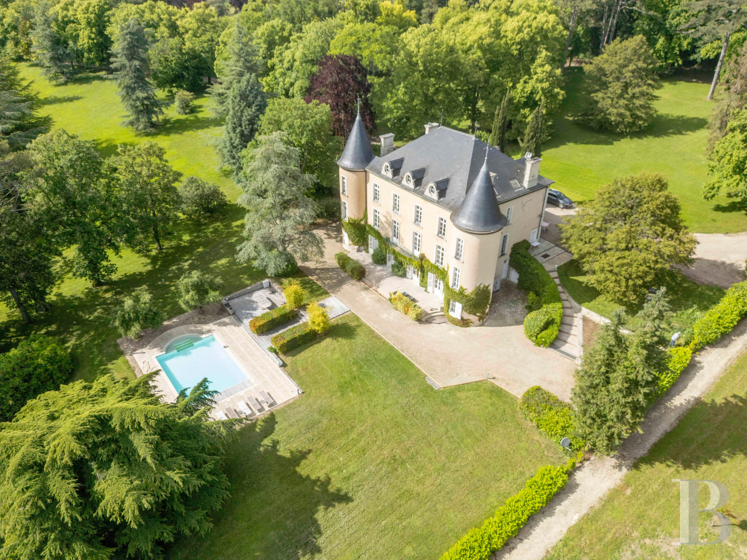
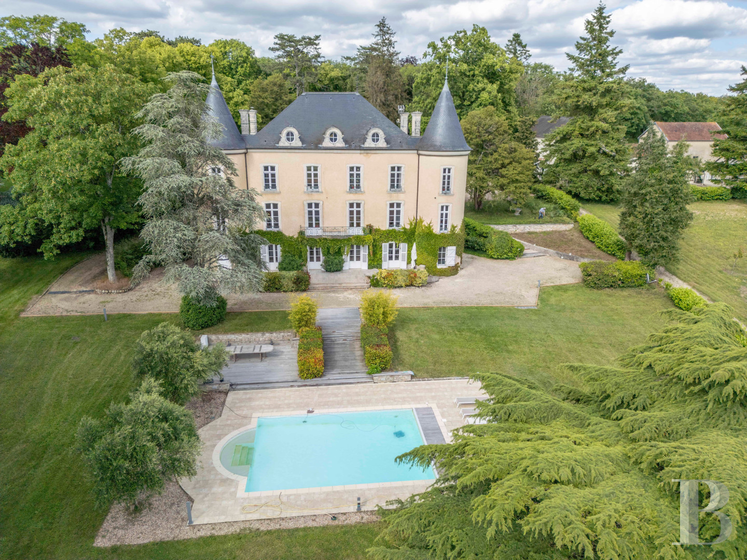
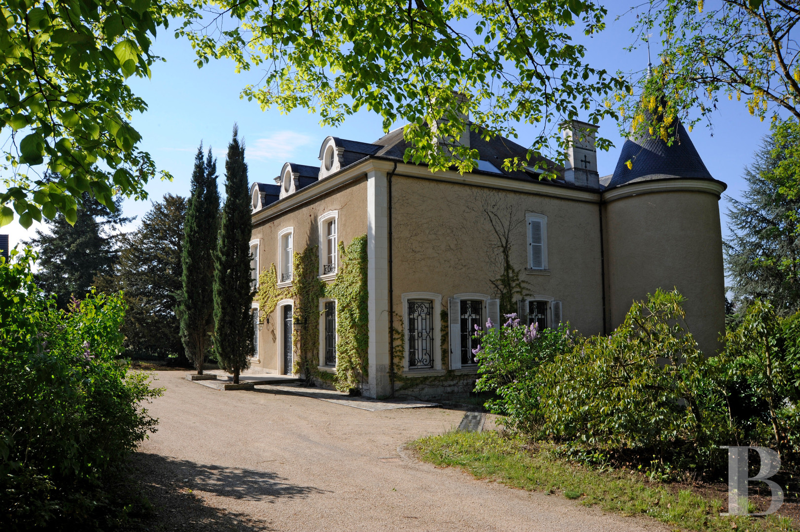
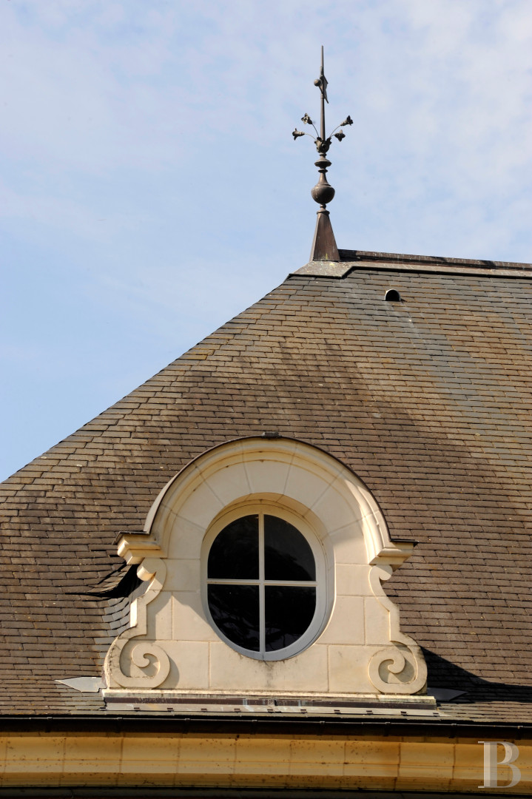
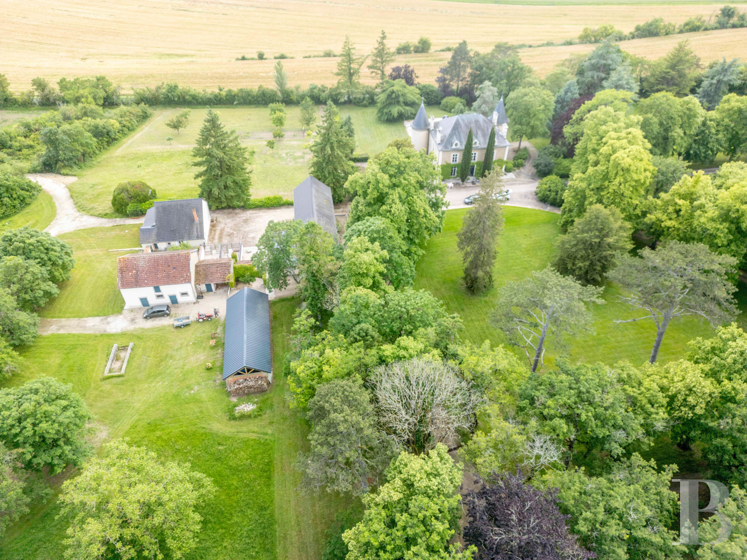
Built in the late 19th century and early 20th century, the chateau stands out for its harmonious architecture, framed with two round adjoining towers crowned with conical slate roofs. The residence faces south-east, overlooking its grounds and the surrounding countryside. It has undergone complete restoration over the last 10 years. Indeed, the charming character of the original edifice has been masterfully combined with the demands of modern comfort. The estate is coherently organised around the chateau and its outbuildings. It includes a caretaker’s house – or guesthouse – with a floor area of roughly 120m², a former barn converted into a reception room, a stable, a workshop, several storerooms, two kennels and an agricultural storehouse. The buildings are set within extensive grounds that cover over 21 hectares and include gardens, lawns, an orchard, meadows and wooded areas. The property is currently in good condition. The restoration work carried out focused on both the architecture and the technical systems. The external rendering is in perfect condition, the timber framework has been treated and the roof is regularly inspected. Copper guttering has also been fitted. The central heating system was modernised in 2023 with three heat pumps installed.
The chateau
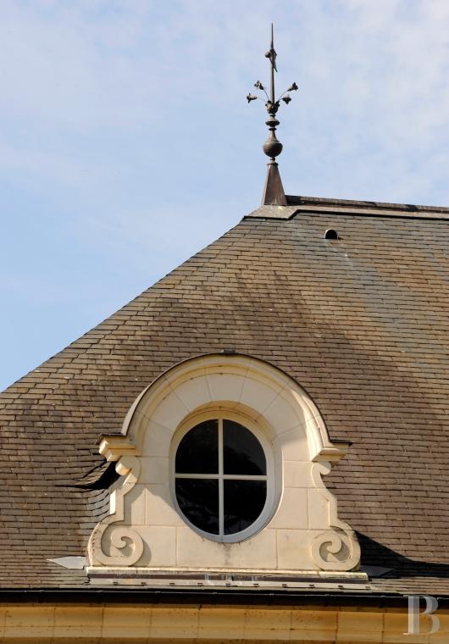
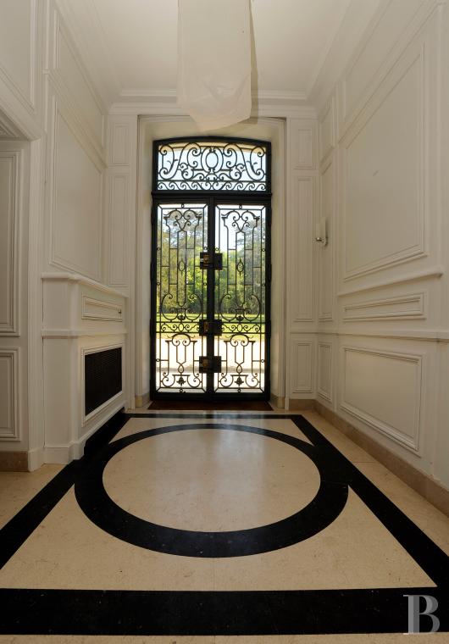
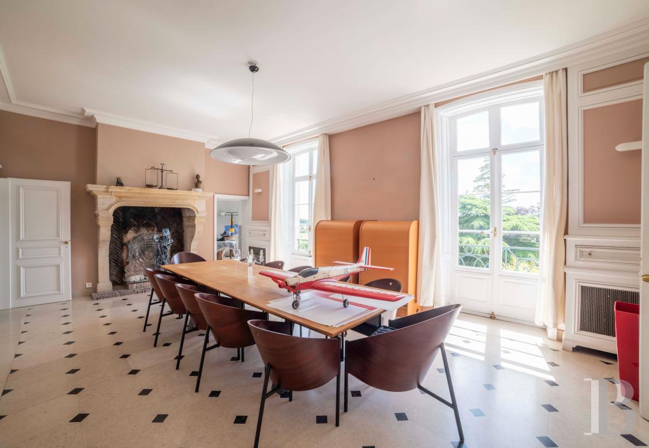
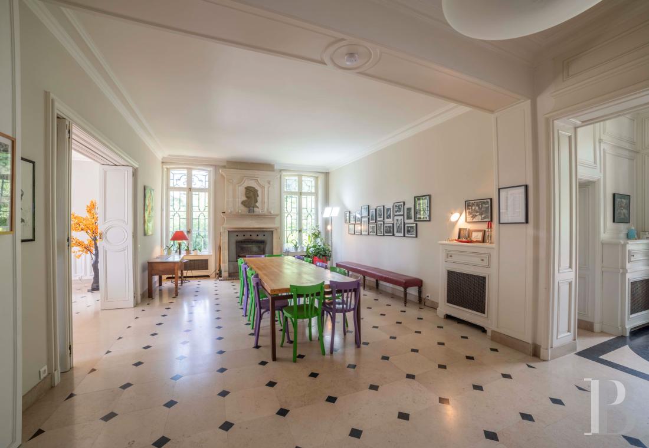
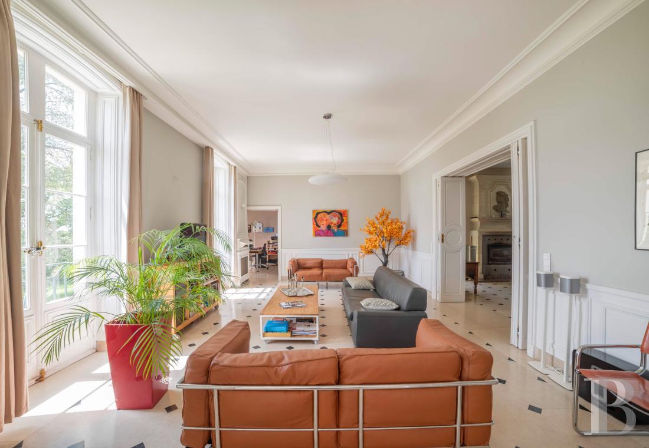
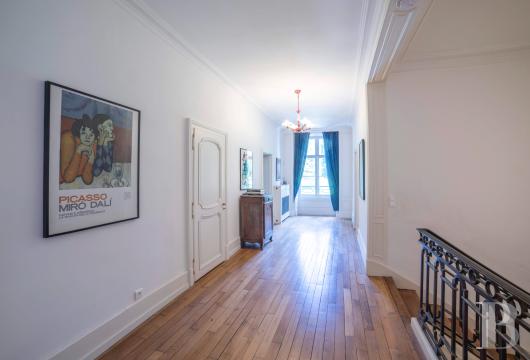
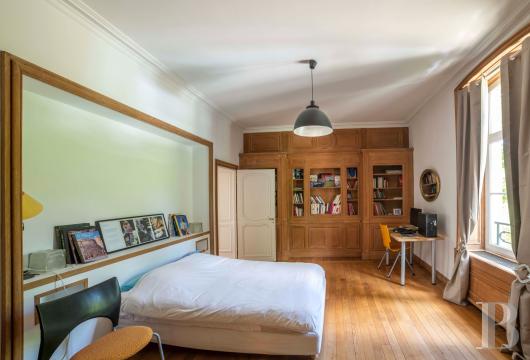
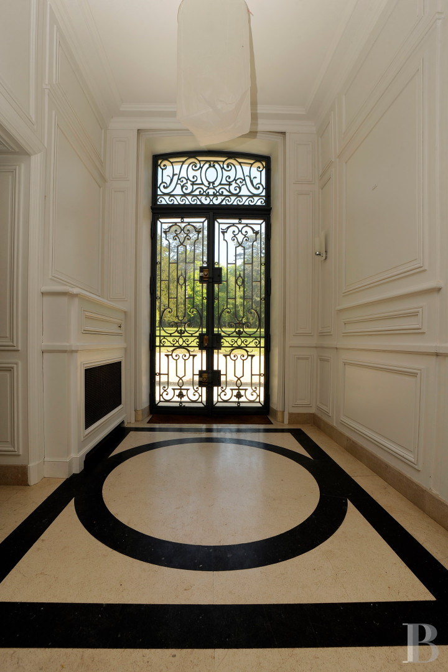
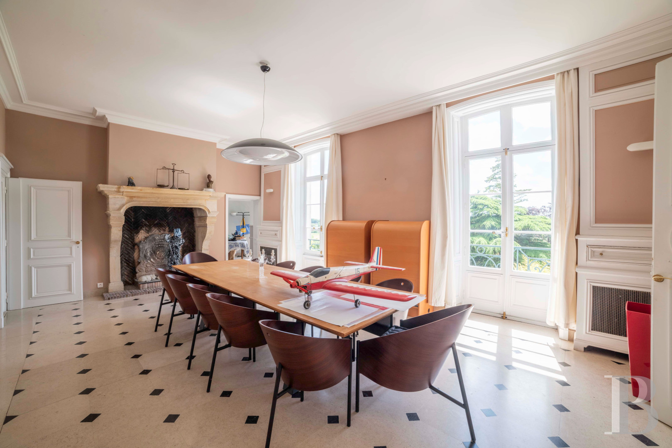
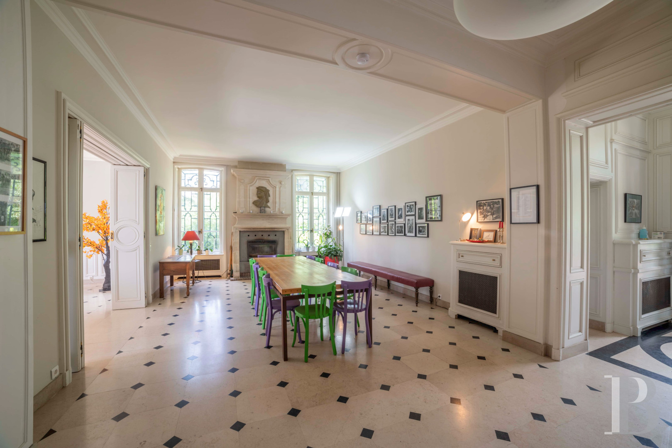
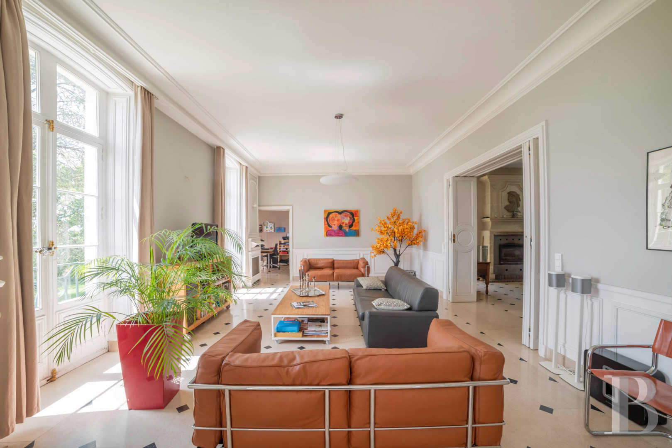
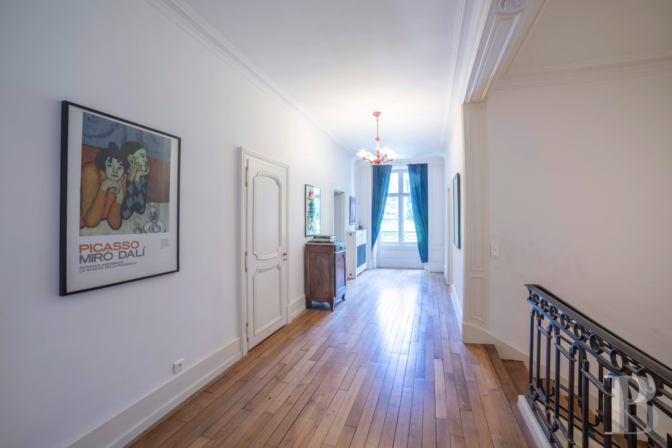
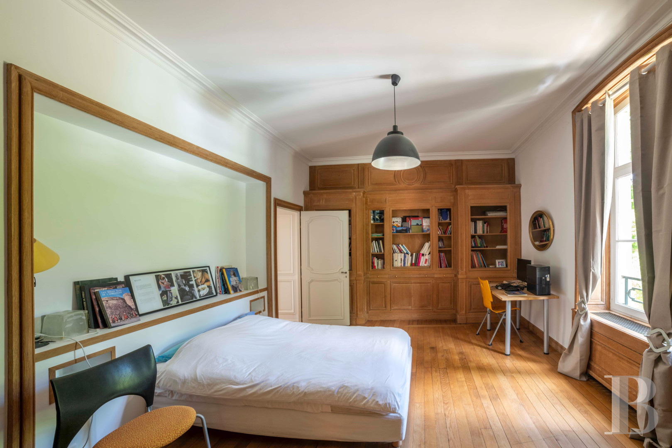
The chateau offers a floor area of around 500m². It is designed both to welcome guests and to serve as a family home. A spacious entrance hall connects to the main living areas: a lounge with a fireplace housing an insert, a second lounge and a dining room featuring a monumental fireplace. The dining room connects to a pantry and a kitchen. Two studies are situated in the towers, along with a cloakroom and a lavatory. The first floor is organised around a spacious landing, which connects to the master suite, comprising a bedroom, a study, a large walk-in wardrobe and a bathroom fitted with a bath, a shower and a lavatory. There is a guest bedroom with its own en-suite shower room. Two further bedrooms connect to which other. One of them has an en-suite bathroom and a lavatory. A library, which could be converted into a bedroom, completes the floor. The garden-level floor leads out into the grounds. A spacious summer lounge adjoins a kitchen, which leads out onto a south-west-facing terrace and landscaped areas lower down. There are also two lavatories, a cellar, a utility room, service spaces and a bedroom with a shower room. The layout allows you to make the most of the outdoors and creates a pleasant living space during the warmer months. The second floor offers potential for extension. With a floor area of roughly 200m², it enjoys natural light and features a landing that allows for a new layout to be considered. Connections to water, electricity and the sewerage system are in place. The floor is insulated with expanded polyurethane foam covered with a liquid screed, while the sloping attic ceilings are insulated with a 280mm-layer of glass wool with a lining. So the space is ready for a new fit-out. The restoration has preserved the features that give the chateau its character, including its fireplaces, its stairwell, its grates, its architectural details and its window and door frames. The rooms enjoy generous spaces and high ceilings. The renovation, deliberately understated, reveals the true character of the edifice while providing practical features suited to modern living.The outbuildings
Close to the château, there is an old barn that was fully renovated in 2023. It has a ground floor of around 114m², plus an extension of roughly 50m² containing a kitchen and lavatory. The high quality of the refurbishment means it can be used as a reception hall, exhibition space or offices. This annexe has received France’s accreditation to be a building open to the public, so there is a wide range of potential uses you could give it. The first floor of the barn, which is similar in size, still needs to be fitted out. Water and electricity connections, as well as waste water drainage, are already in place. It could be converted into several bedrooms, a self-contained apartment, lounges or any other additional space. This outbuilding forms a natural extension of the chateau and offers significant potential for the development of the property as a whole. Set apart from the main house, there is a caretaker’s house, or guesthouse, with a floor area of around 120m². The ground floor was recently fully renovated and has insulation that meets current standards. It includes a living room, a fitted kitchen, two bedrooms beside one another, a lavatory, and a bathroom with a lavatory. The first floor has a spacious bedroom with a floor area of around 40m² with an open-plan shower room and a lavatory. There is separate court terrace too. The other outbuildings include a stable, a workshop, several storerooms and two kennels. An agricultural storehouse with a floor area of roughly 90m² offers space for parking vehicles and storing firewood and equipment needed to maintain the estate. The variety of outbuildings, their closeness to one another and their general condition all add to the property’s functional potential.The grounds
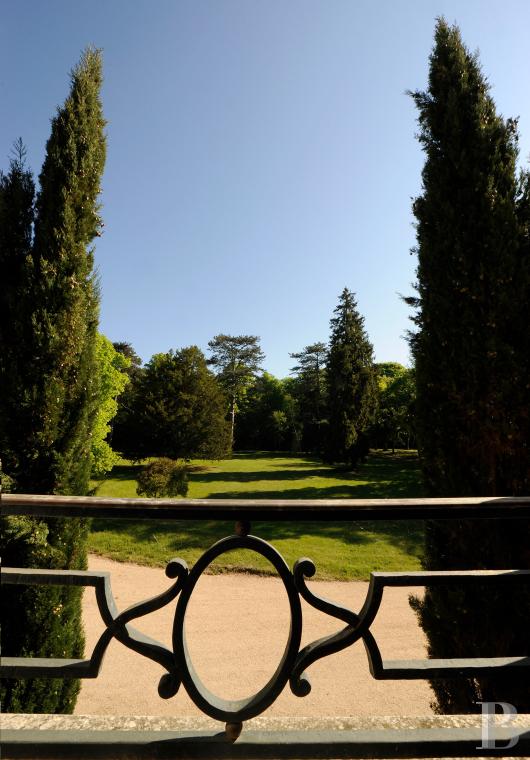
The estate covers over 21 hectares and extends around the chateau and its outbuildings. The ornamental grounds include gardens, extensive lawns, an orchard, meadows and wooded areas. Many paths allow you to explore the various parts of the estate and gradually discover the views it offers. Tall trees give the whole estate depth and real scenic beauty. Several pastures could used for horses. The wooded areas provide an ideal setting for walks and give the home absolute privacy. So the estate enjoys a completely bucolic backdrop and a genuinely natural environment, while remaining compact and easy to maintain given its size. A swimming pool lies just lower down from the chateau, beside the summer lounge and its terrace. It blends harmoniously into the landscape of the grounds and serves as an additional living space in summer. From the home and the different sections of the grounds, the clear views of the surrounding countryside underline the property’s commanding position.Our opinion
This fine property is a unique gem that combines elegant architecture, spacious rooms, a recent high-quality restoration and an unspoilt natural setting. The chateau has kept its true character while benefitting from contemporary touches. And the outbuildings offer real potential for hospitality and further development. Tucked away in countryside near the city of Bourges, the estate can be easily reached from Paris. The property would suit anyone seeking vast grounds for hosting guests or for business premises. Yet its scale and layout remain manageable. Its ideal location, close to major roads, and the quality of its bucolic backdrop also make it the perfect family home or holiday home. In short, this property is a remarkable haven that stands out for the quality of its restoration, the cohesion of its grounds and its balance of historical charm with modern comfort.
1 500 000 €
Fees at the Vendor’s expense
Reference 963643
| Main building floor area | 500 m² |
| Land registry surface area | 21 ha 46 a 50 ca |
| Number of rooms | 15 |
| Number of bedrooms | 6 |
| Possible number of bedrooms | 10 |
French Energy Performance Diagnosis
Information on the risks to which this property is exposed is available on the website: www.georisques.gouv.fr
Share


NB: The above information is not only the result of our visit to the property; it is also based on information provided by the current owner. It is by no means comprehensive or strictly accurate especially where surface areas and construction dates are concerned. We cannot, therefore, be held liable for any misrepresentation.