A 19th-century chateau and its outbuildings, completely renovated,
overlooking 21-hectare grounds, not far from Compiègne
overlooking 21-hectare grounds, not far from Compiègne
Compiègne,
AISNE
picardy
60200
FR



Location
Set back from a historic Picardy village, the property stands out thanks to its pastoral atmosphere and view overlooking the valley and village, while Soissons and Compiègne are approximately 30 minutes away and feature all public services, an SNCF train station, food businesses and schools.
If the region has preserved its bucolic and wooded attributes, it also enjoys easy access to Paris, 1.5 hours away by car, as well as Brussels, three hours away, whereas the Roissy-Charles-de-Gaulle airport can be reached in approximately one hour.
Description
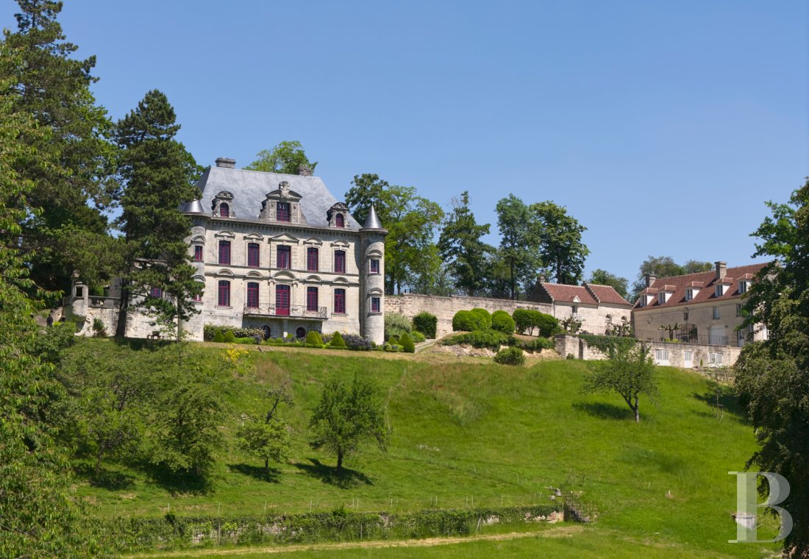
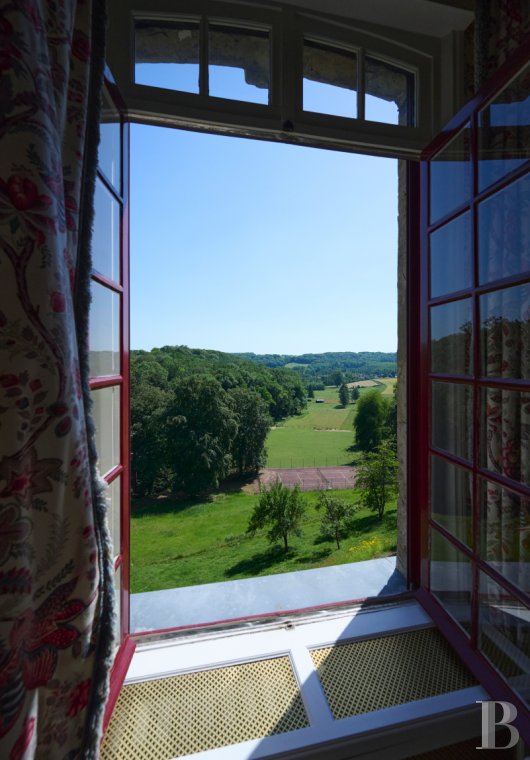
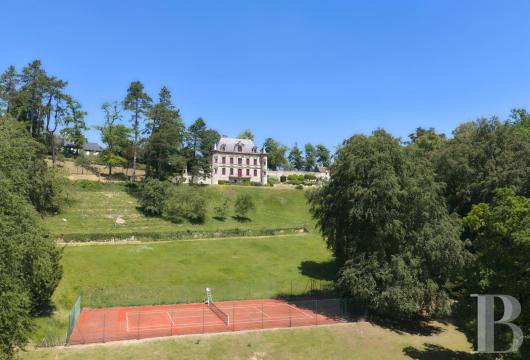
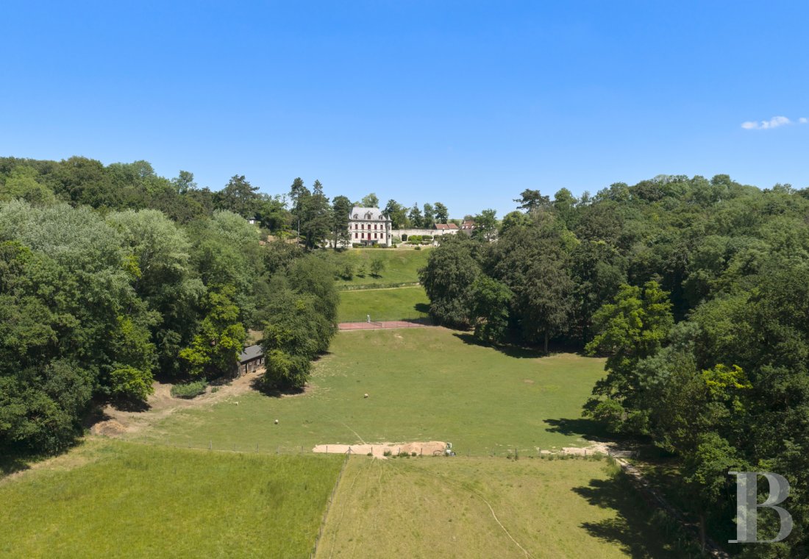
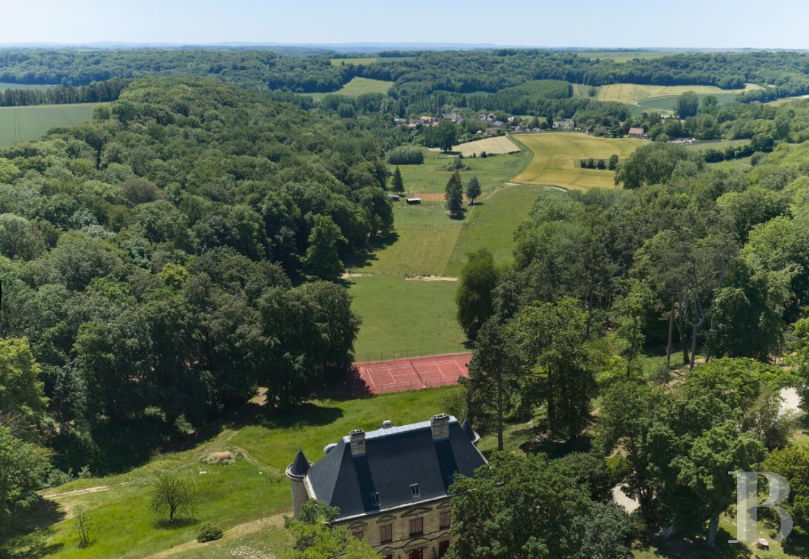
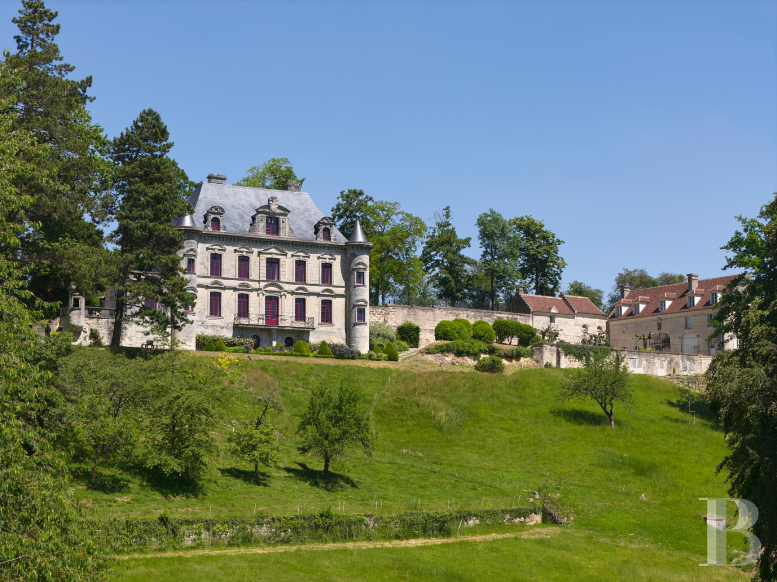
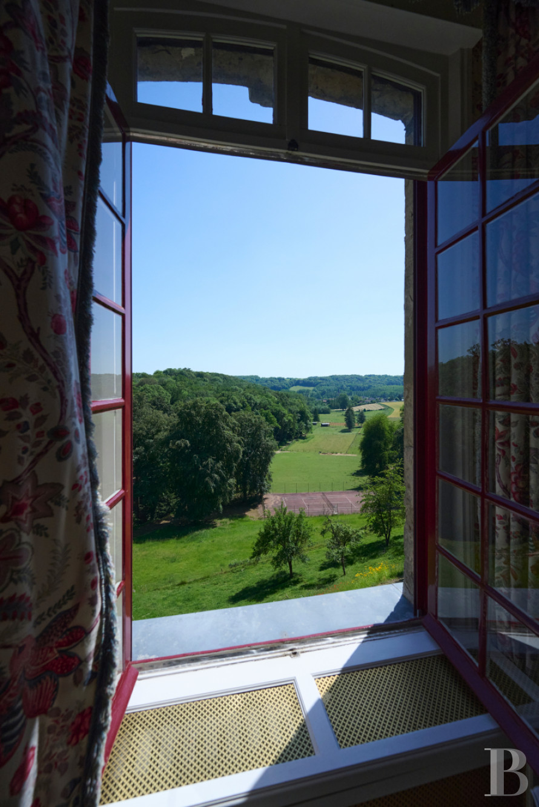
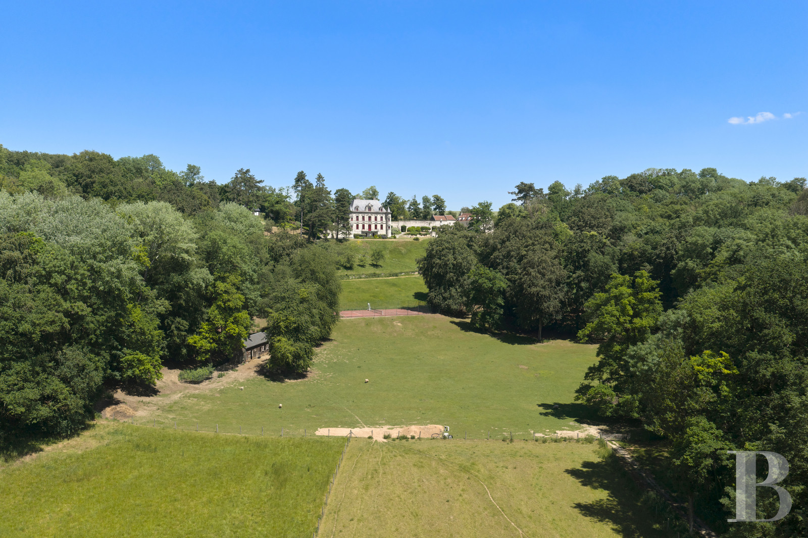
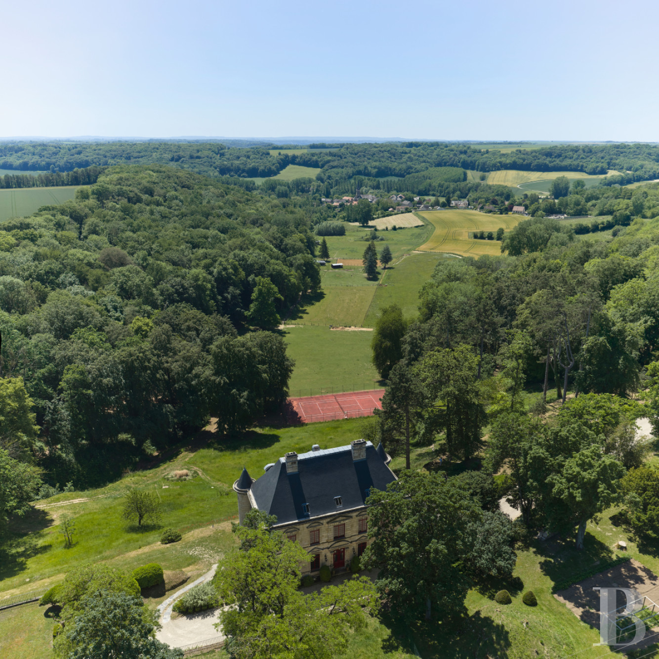
Overlooking the surrounding countryside with panoramic views of a small valley blanketed with pastures and bordered by woods, the chateau, facing south, features three storeys over a level of cellars. In addition, buildings once used as stables, a sheepfold and service quarters have been converted into a comfortable dwelling for extended family and friends, while a caretaker’s cottage and a tennis court round out this property’s edifices and amenities.
The Chateau
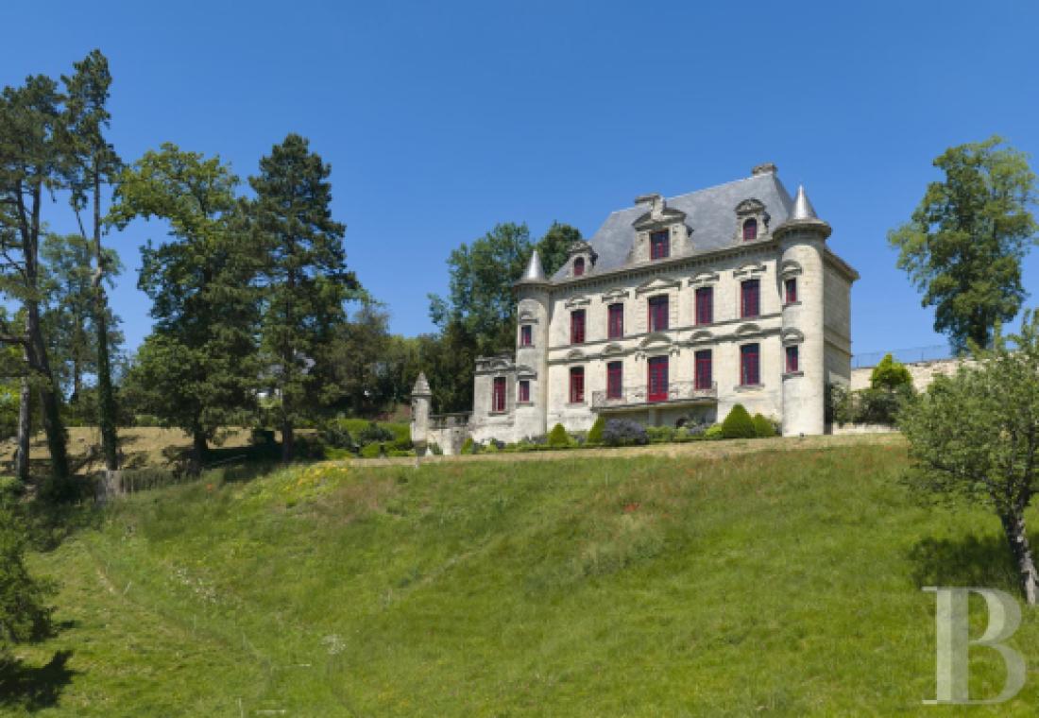
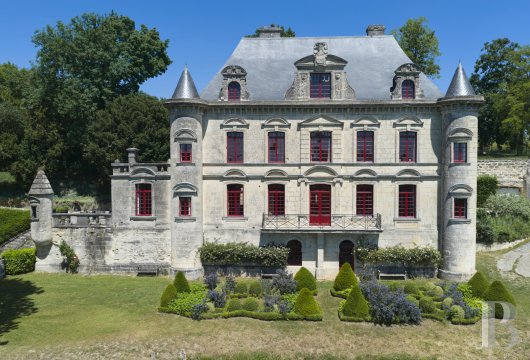
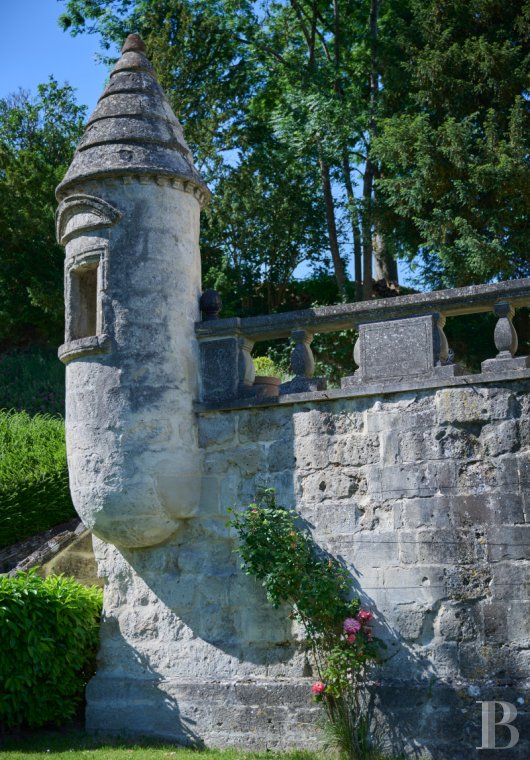
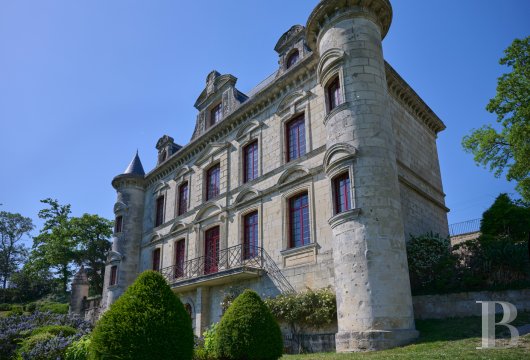
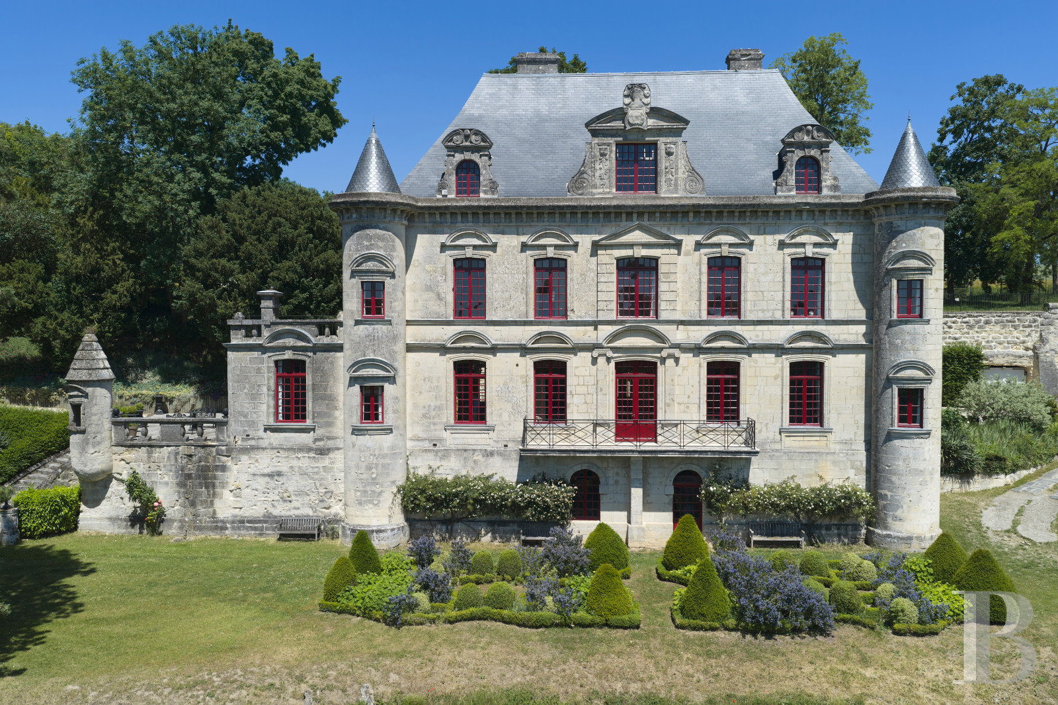
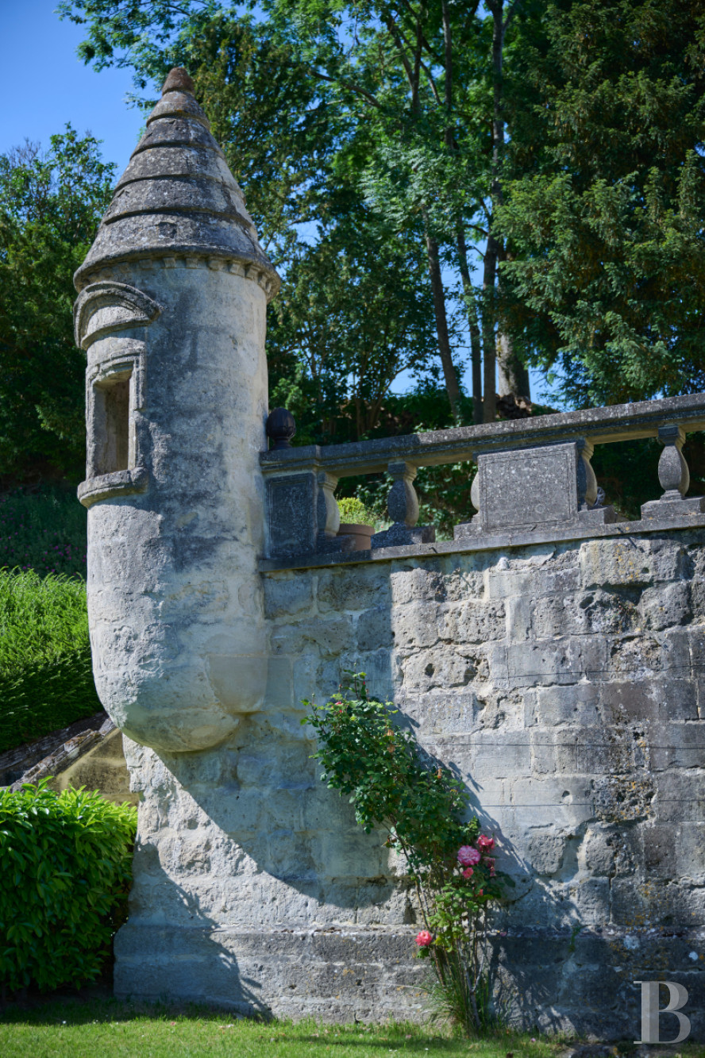
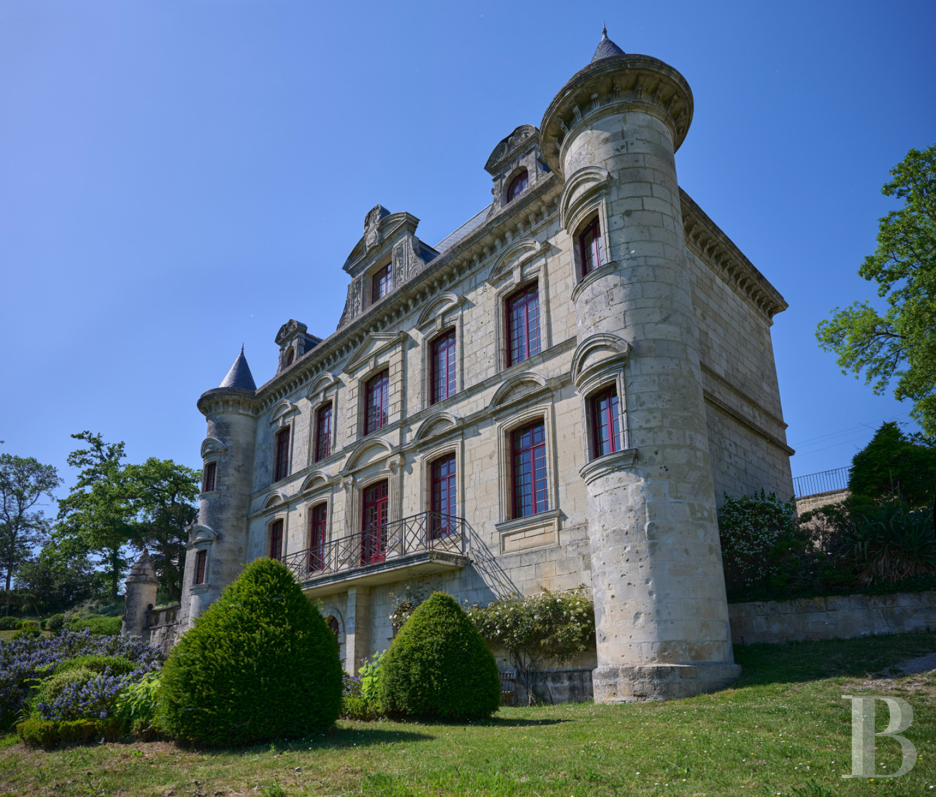
Built on the foundations of a lordly manor, the chateau dates from the 19th century and is characteristic of the French Neo-Renaissance chateau archetype: perfectly symmetrical with a central structure flanked by slender towers, constructed out of Saint-Maximin stone and topped with a slate roof, its turrets, inherited from the medieval vocabulary, are not defensive in nature, but contribute to the complex’s grandeur and endows the dwelling with a certain nobility.
As for its regularly-placed windows, they are topped with arched pediments, except for the large window on the first floor, which is crowned with a triangular version, whereas, in the middle of the façade, the grand reception rooms open on to a balcony whose graceful wrought-iron guardrail provides a nice contrast with the chateau’s undeniable heft.
In addition, a sizeable modillion cornice highlights the roof as well as the building’s overall elegance, while ornately carved dormers, topped with scrolled pediments and sculptures, represent one of the chateau’s most eye-catching details and fully affirm the decorative vocabulary of the late Renaissance.
The ground floor
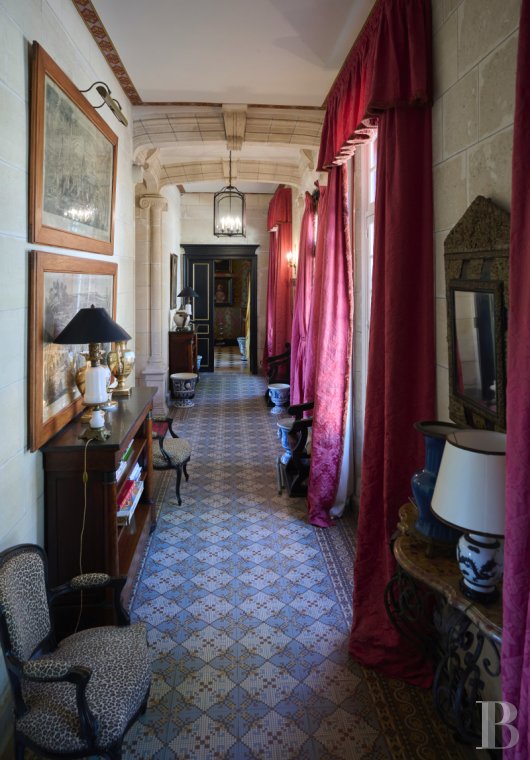
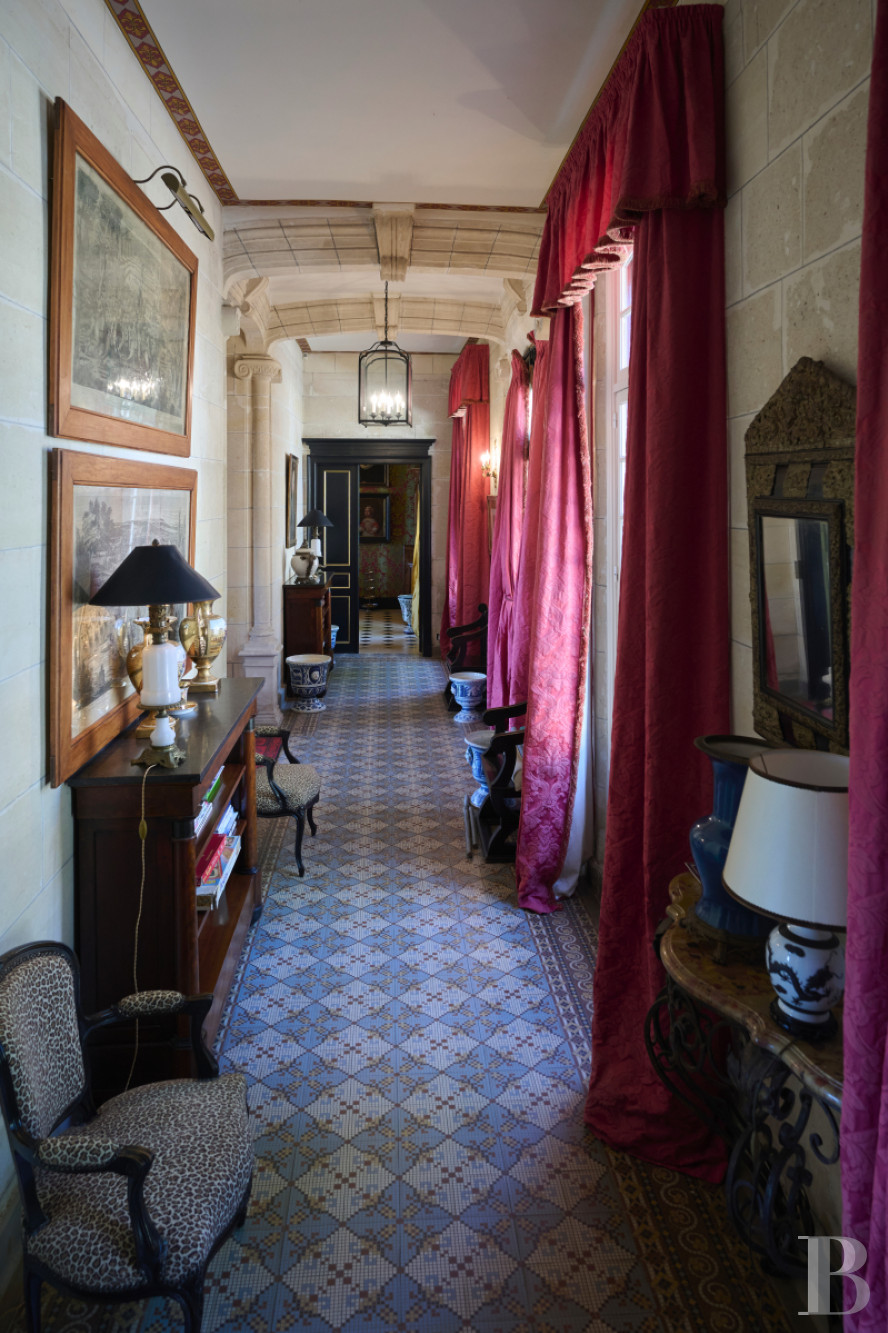
A gallery with a light blue and white chequered mosaic floor, accentuated with yellow highlights, features a floor-to-ceiling height of three metres and provides access to all the rooms on this floor, while this central space also boasts such eye-catching details as stone vaults and thin columns. Off to one side is a wide, solid wood staircase, whereas the large drawing room, directly opposite the front door, provides views of the grounds though its immense glass double doors.
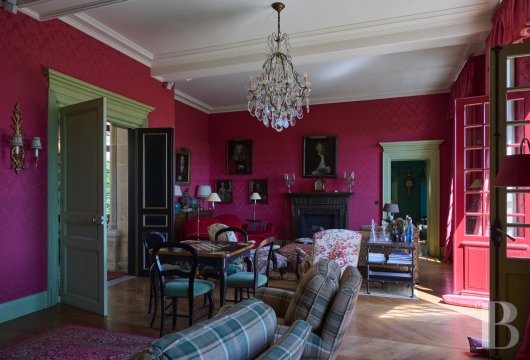
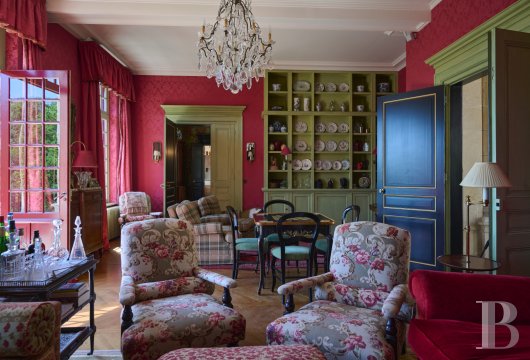
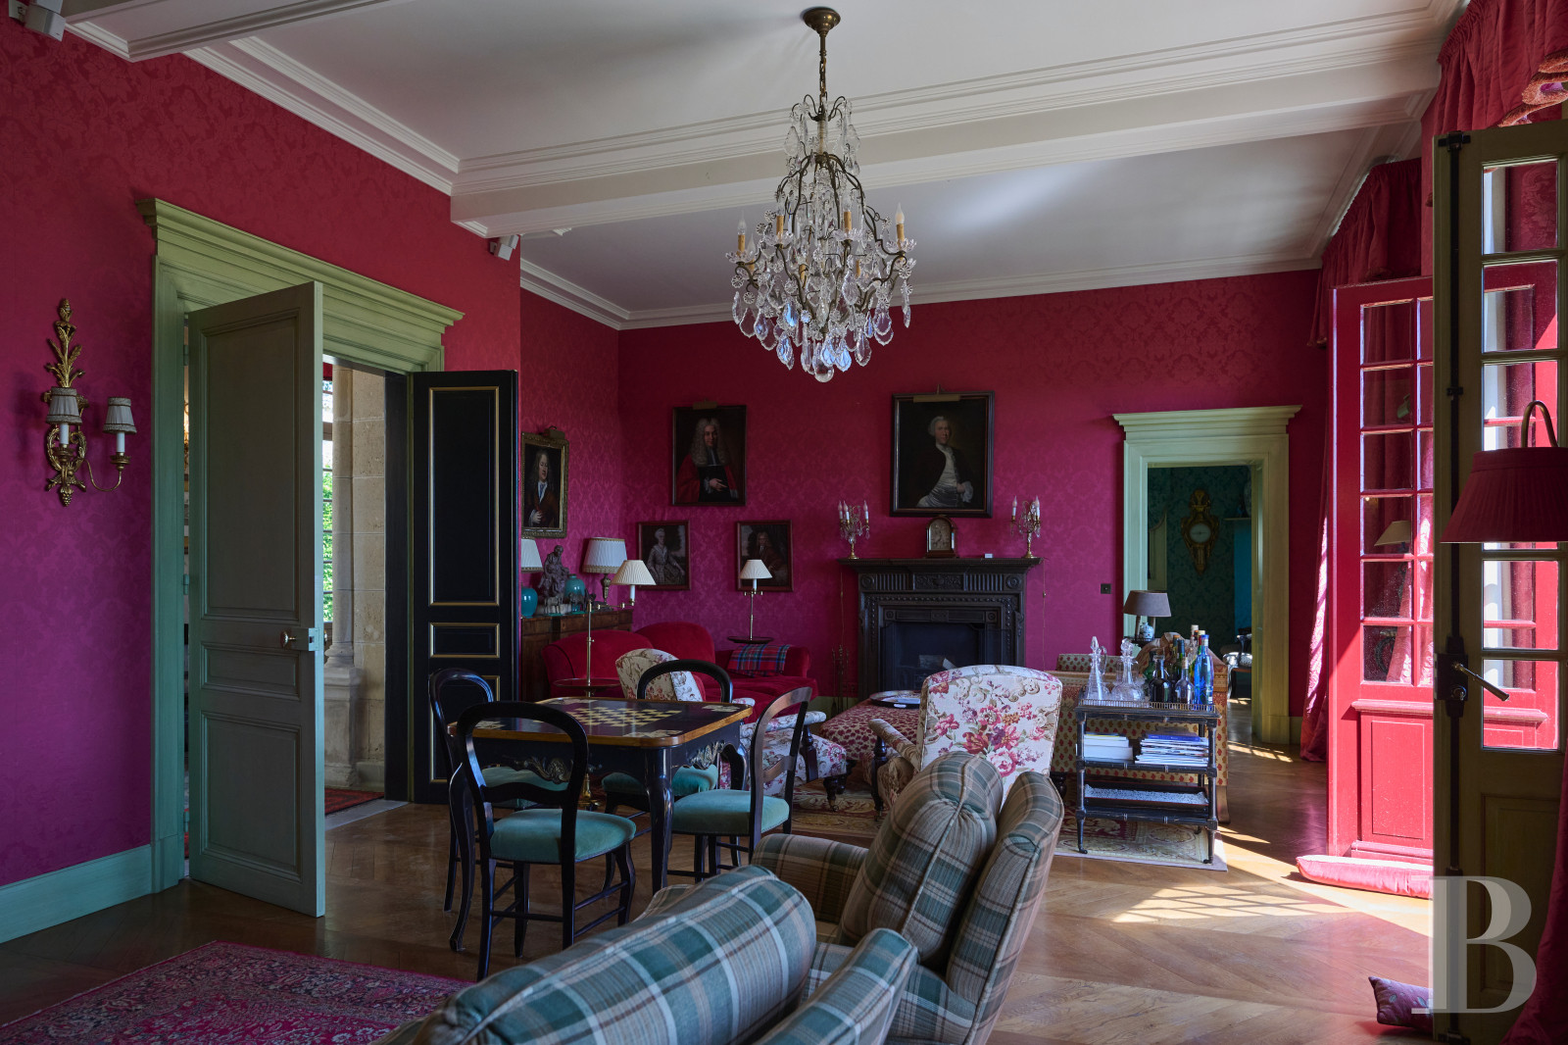
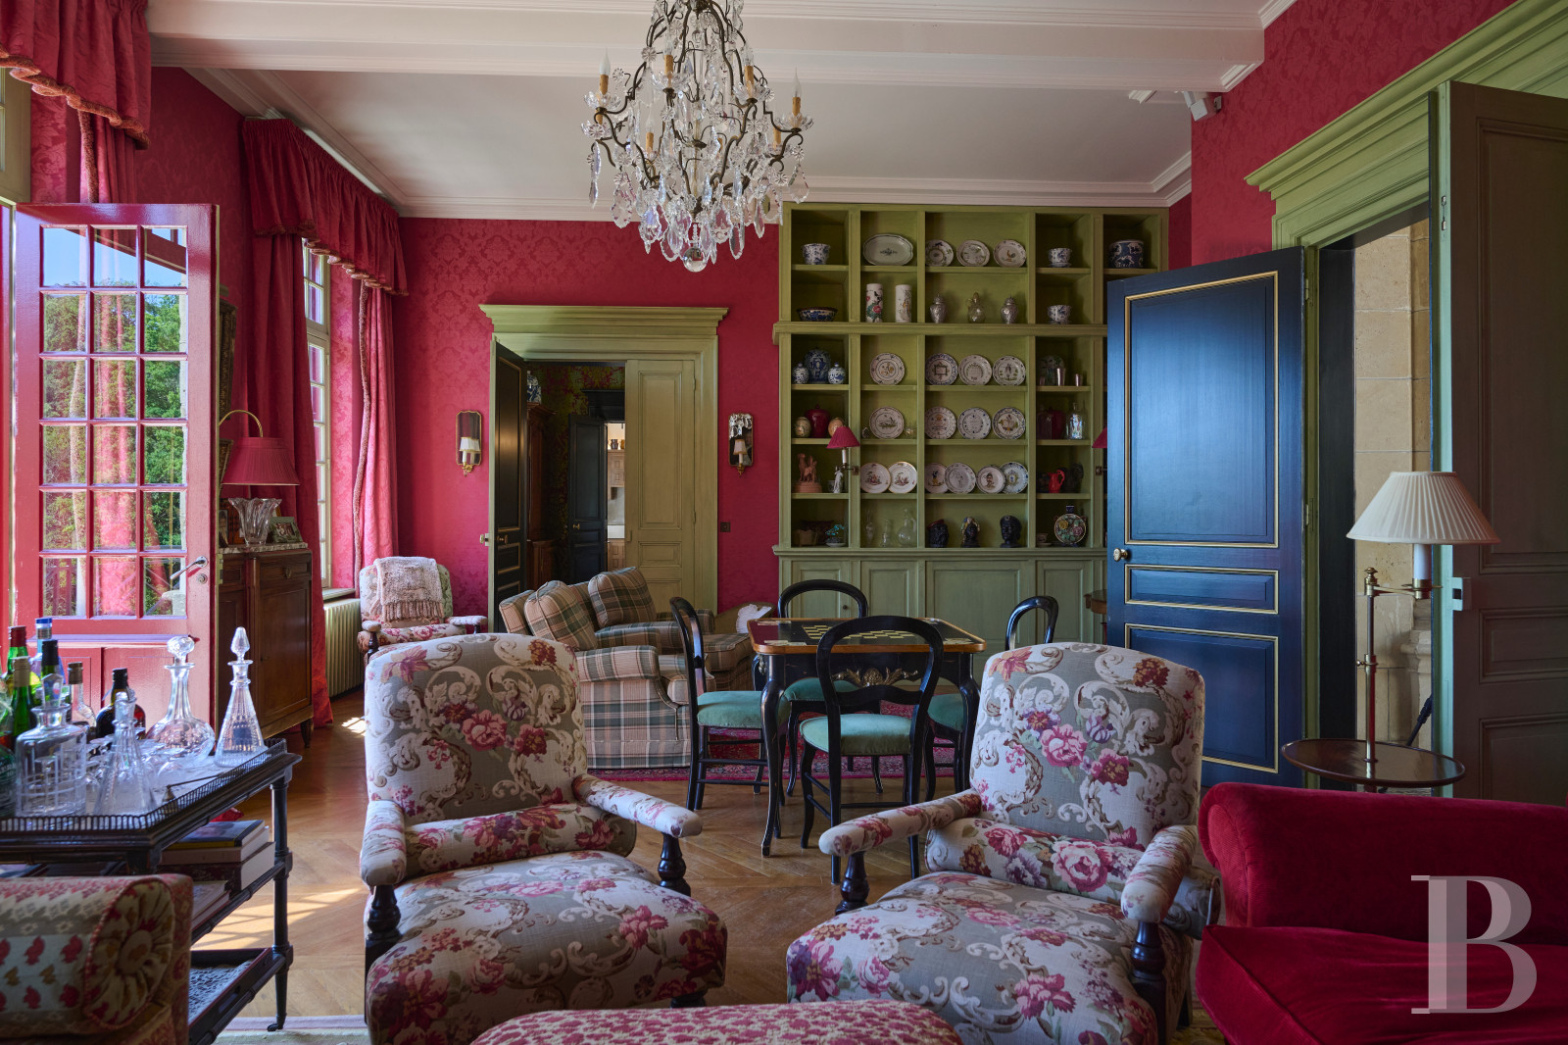
Bathed in sunlight thanks to its three windows, including a large one that opens on to the balcony, this room, featuring chevron parquet floors as well as a metal fireplace, is the chateau’s true heart and soul, while, to the left, a modest-sized study provides a quiet place to work.
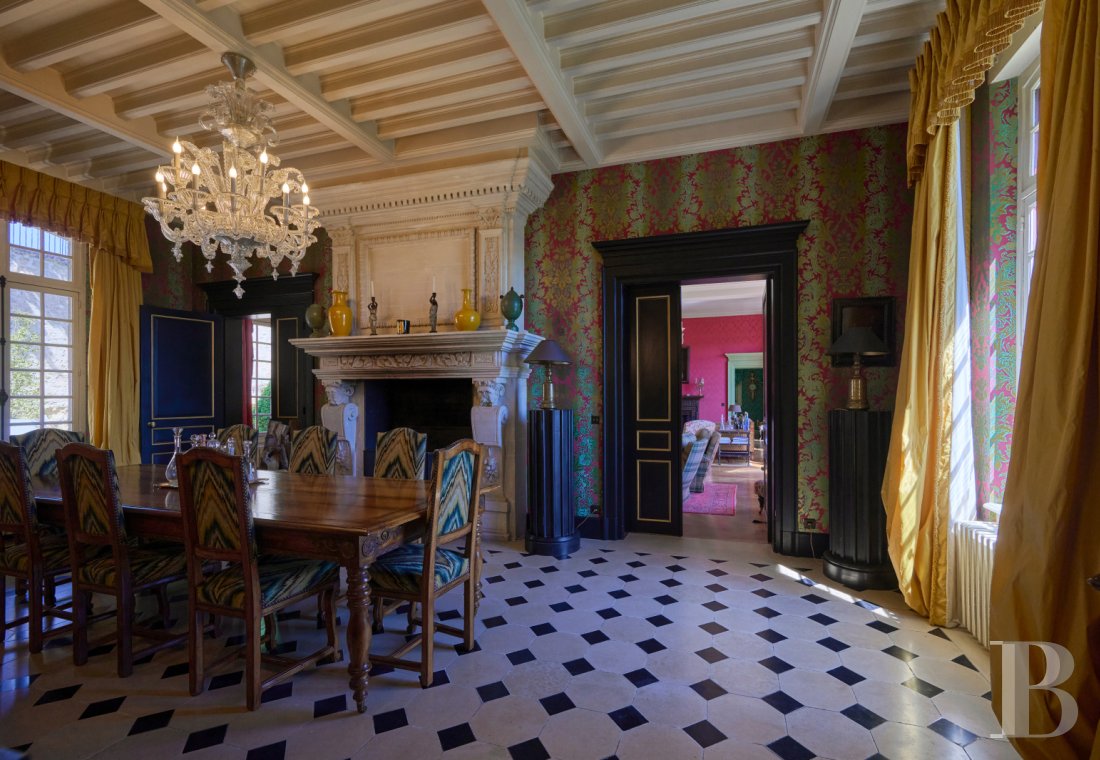
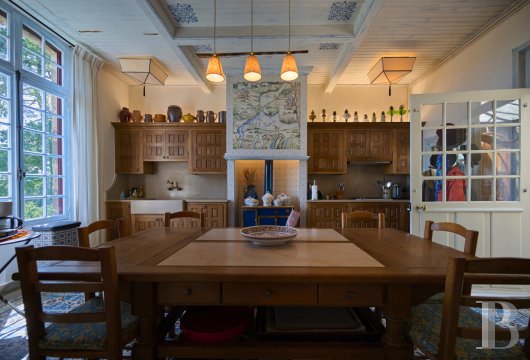
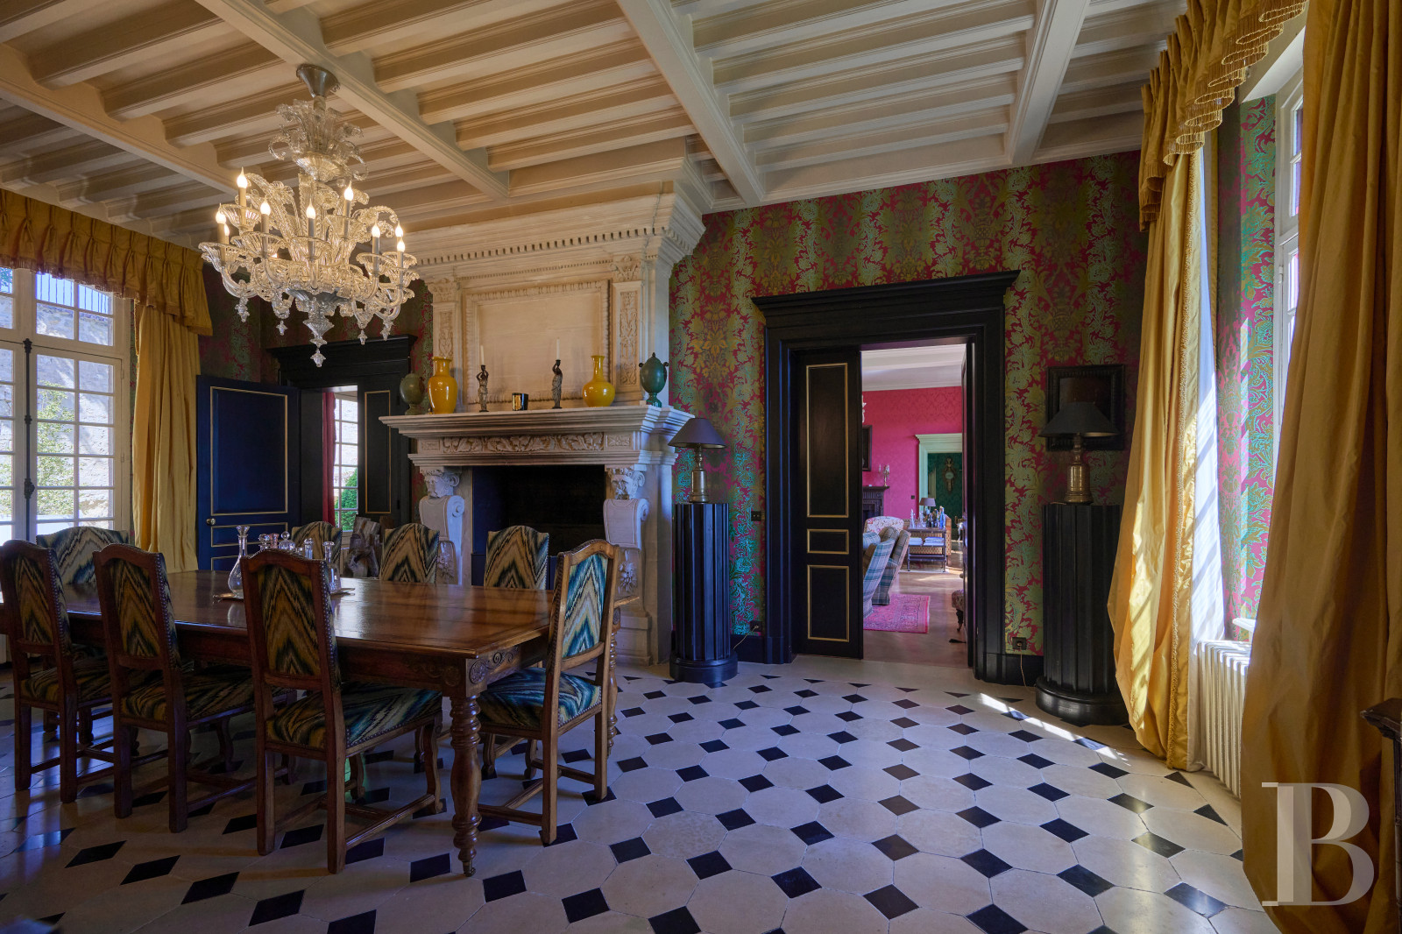
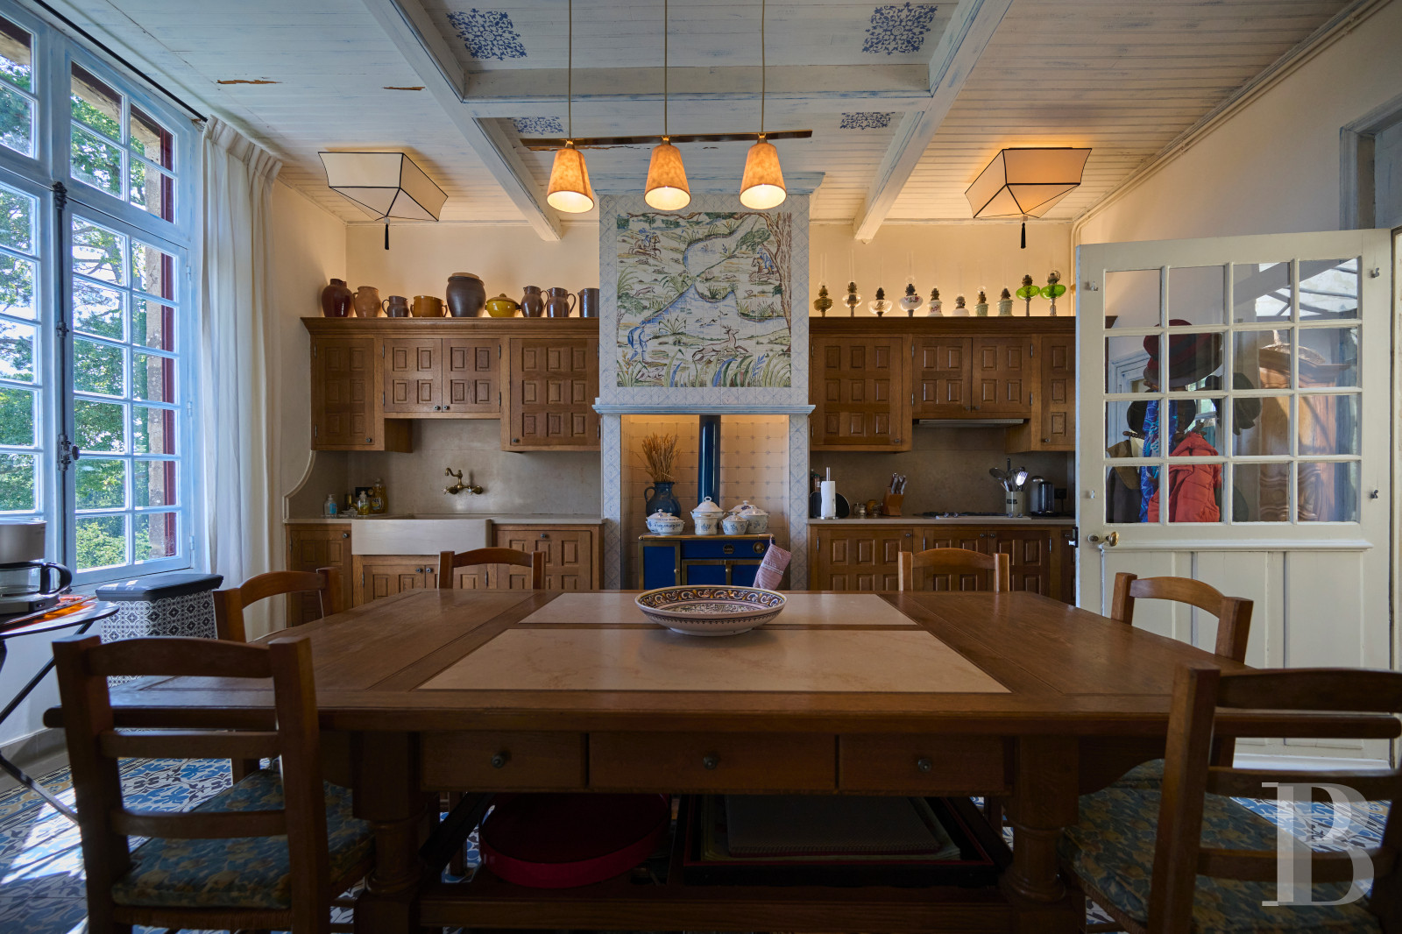
To the right of the large drawing room is an ornately decorated dual-aspect dining room with visible ceiling beams, a stone tile floor dotted with black cabochons and an immense stone fireplace, whereas a door from here provides direct access to the kitchen. With a window overlooking the grounds as well as a sunny conservatory, the latter has been furnished with a large traditional range cooker.
The first floor
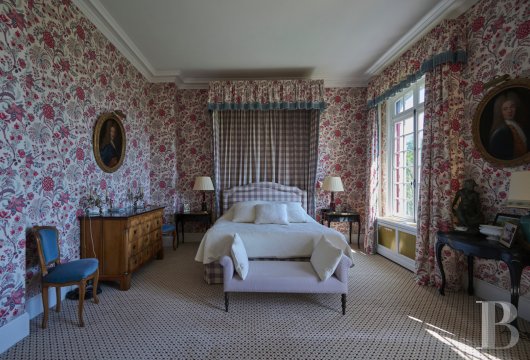
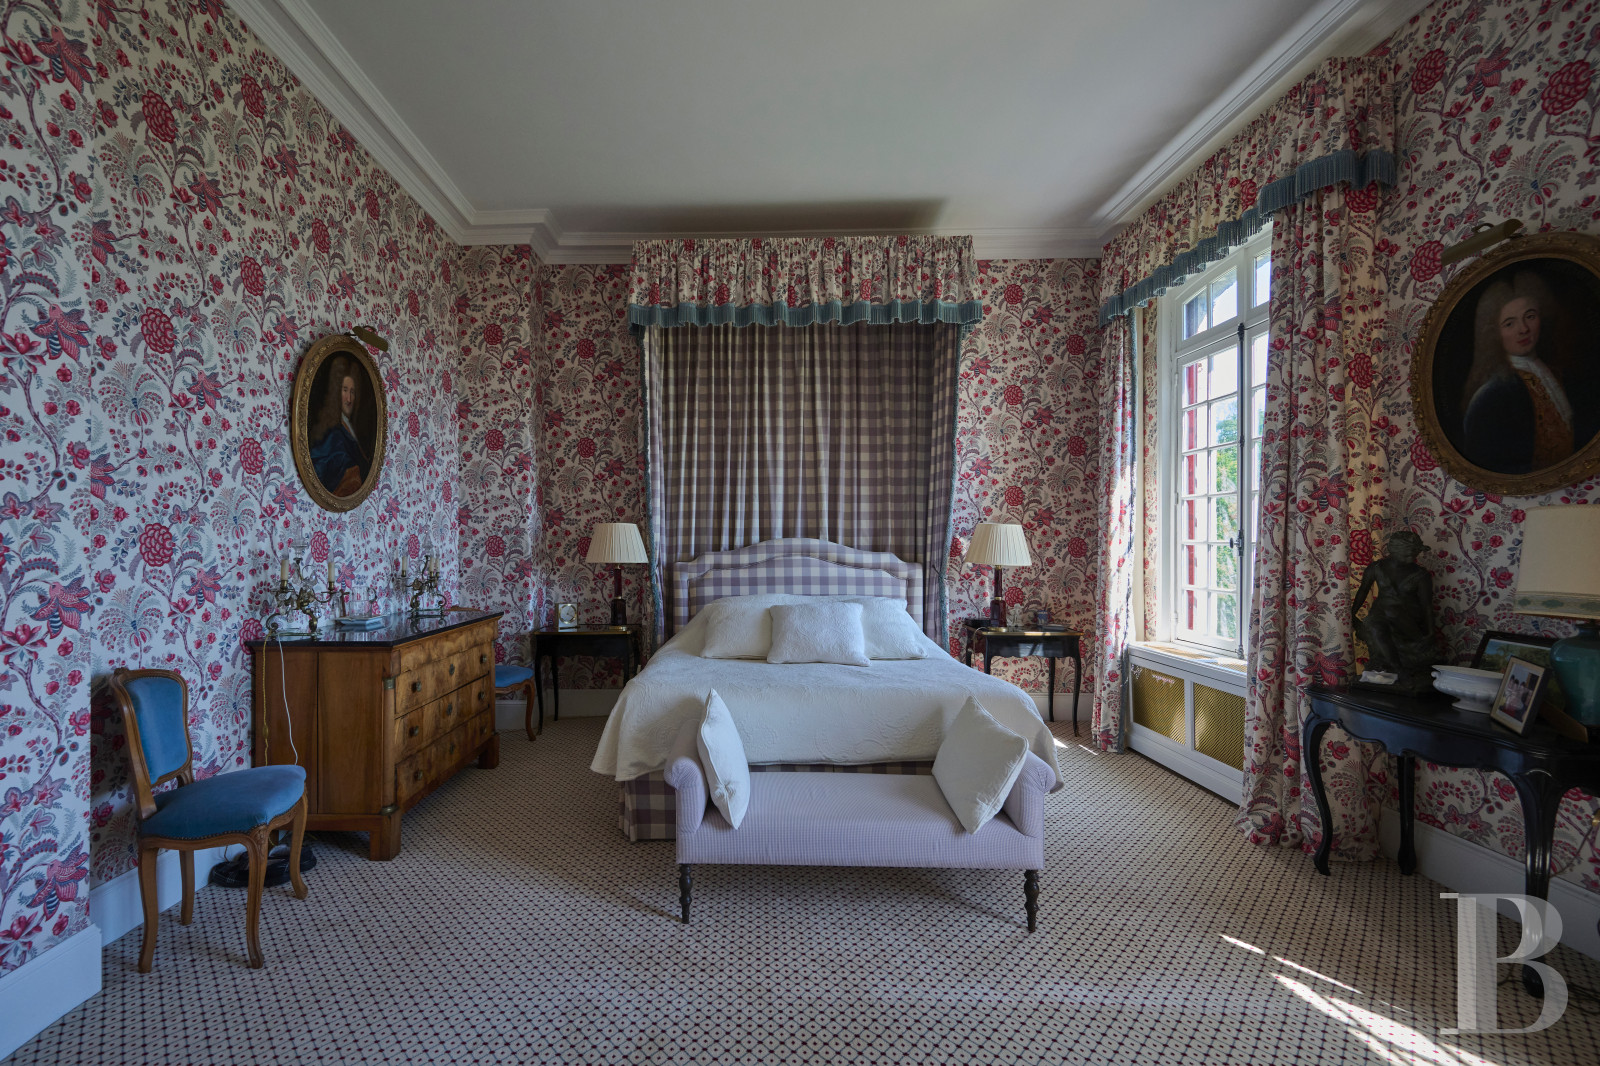
A side hallway provides access to three bedrooms whose tall small-paned windows provide views of the immense grounds, as well as the village’s bell tower in the distance, while this floor exudes a warm atmosphere thanks to floral wallpaper and patterned carpets. As for the radiators, they are concealed behind wooden covers decorated with gilded grates, whereas each bedroom comes with its own private bathroom.
The second floor
A convertible attic with a soaring floor-to-ceiling height under its wooden rafters spans this entire level.
The Sheepfold
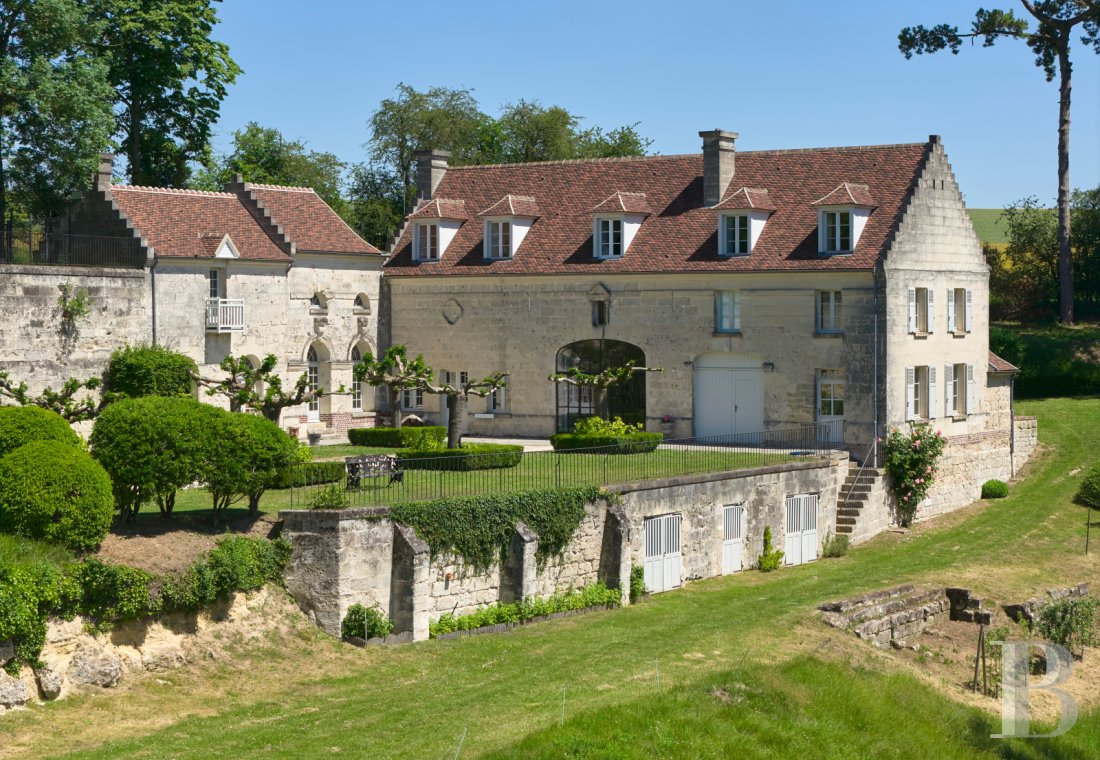
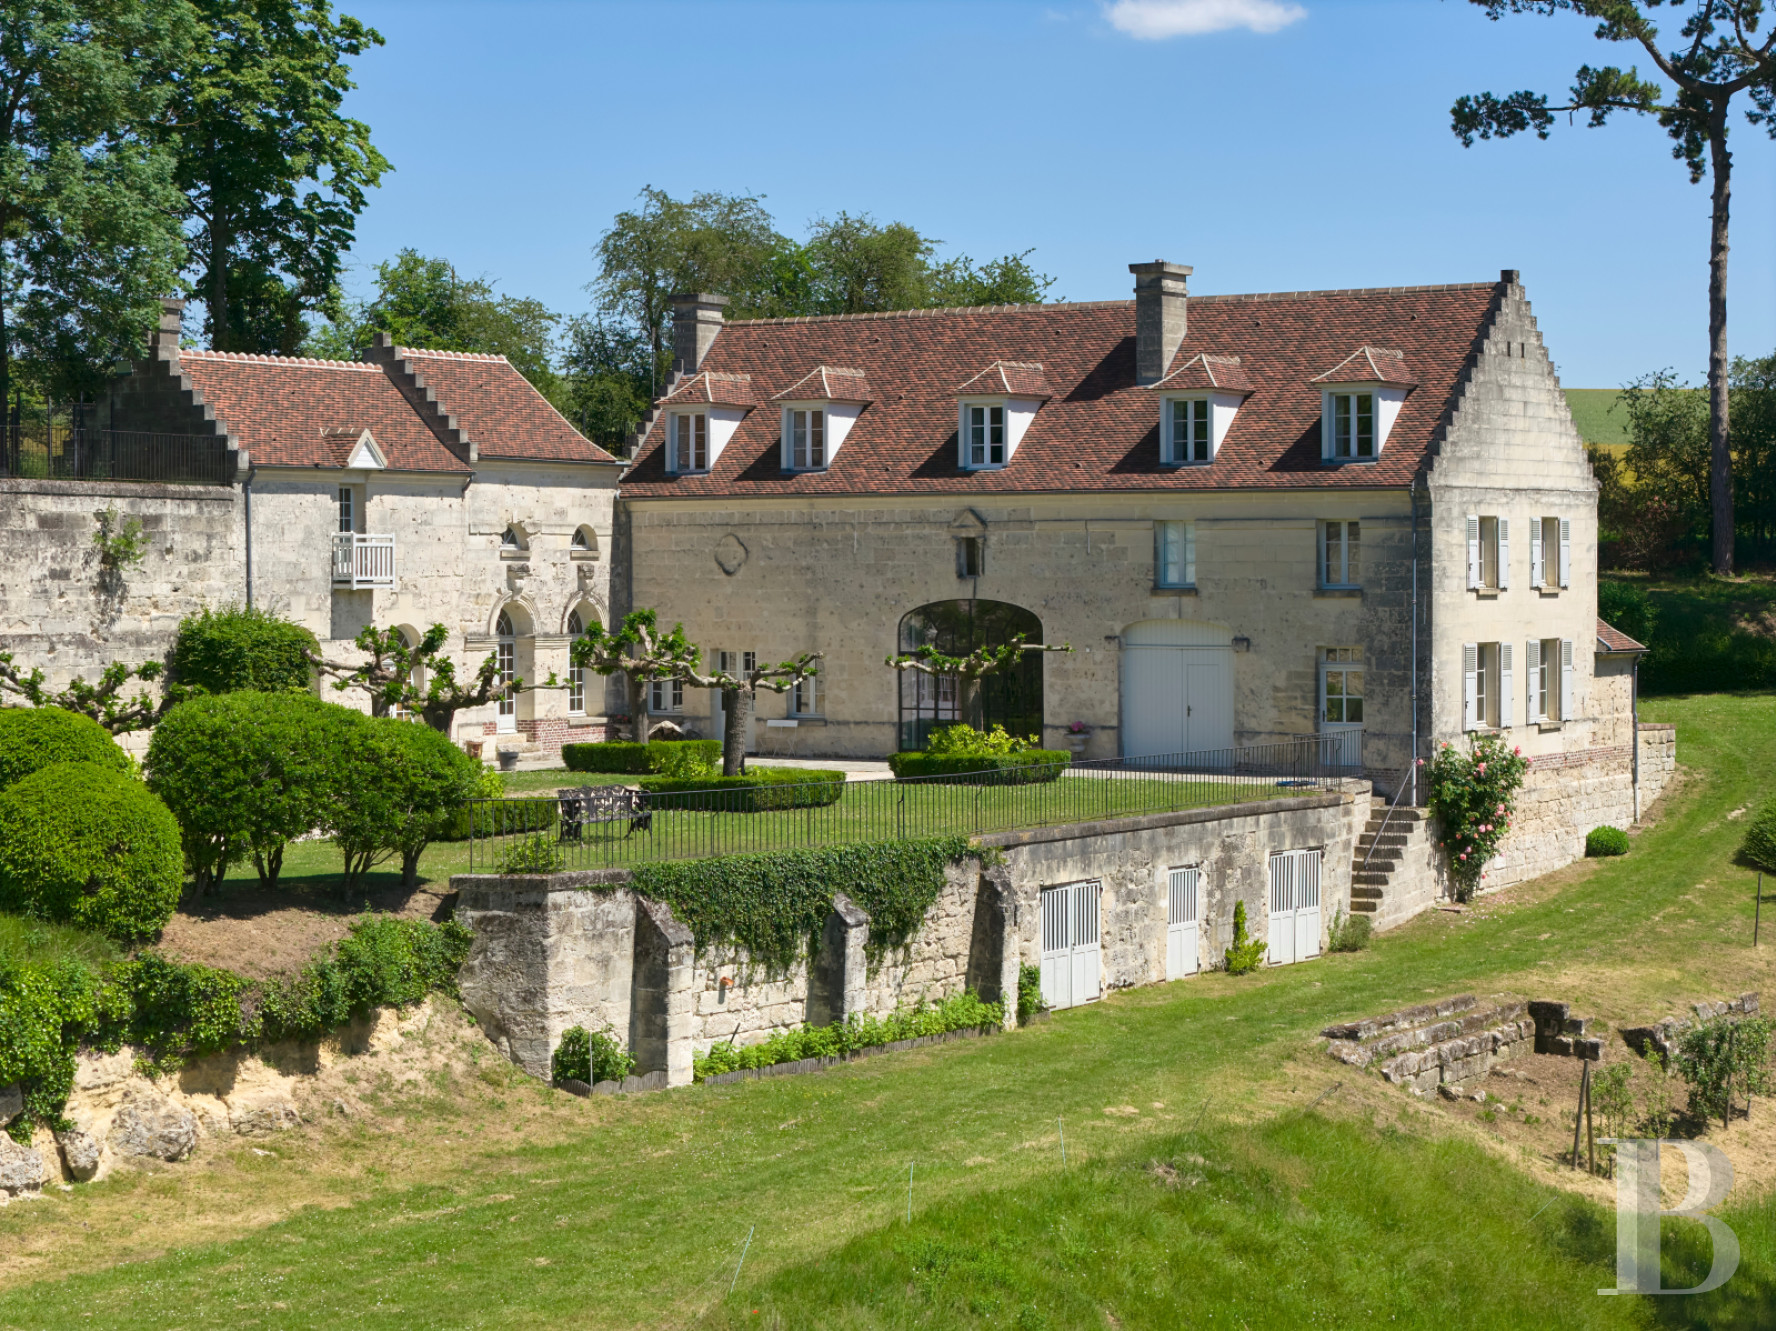
Once the chateau’s outbuildings, which were mainly used as a sheepfold, the name of which is still used today, these edifices were built over a large masonry patio supported by a stone wall, while their elevated position highlights the edifice and provides it with views of the grounds and surrounding meadows.
Featuring exquisite rural architecture, whose original agricultural charm has been conserved and enhanced thanks to a discreet and meticulous restoration, the building exudes a certain robustness typical of immense outbuildings found on lordly estates in the north of France.
As for its rustic exteriors, they are cadenced only by an interplay of ashlar stone window/door surrounds and a wide glazed cart entrance, topped with a low arch, which recalls the sheepfold’s initial agricultural vocation, whereas, next door, a large carriage door, transformed into the entrance for the garage, contributes to the historical legibility of this building, without disrupting its overall balance.
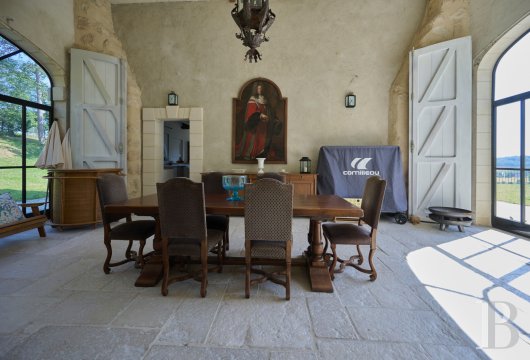
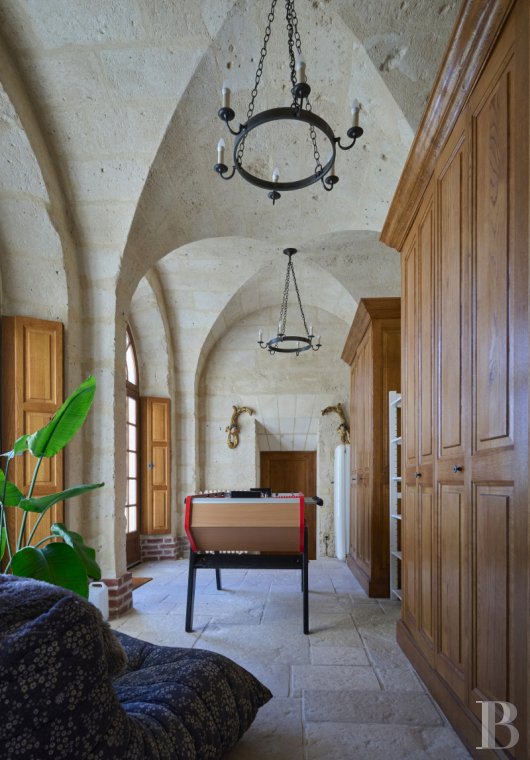
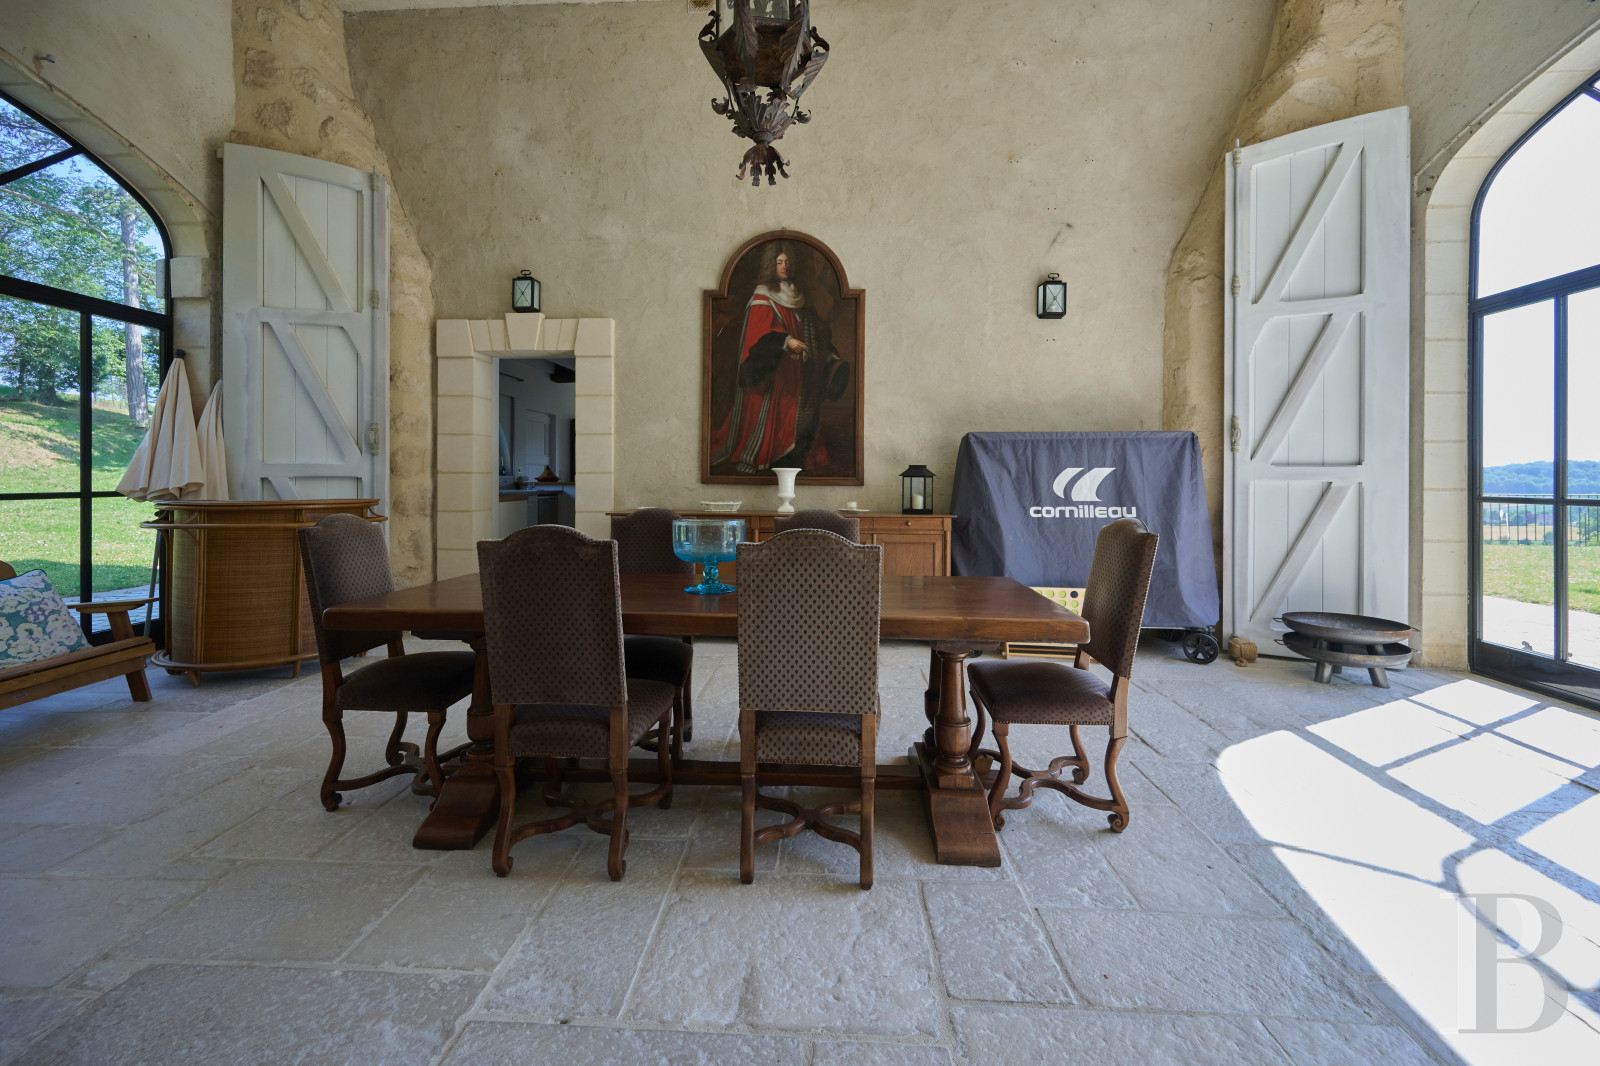
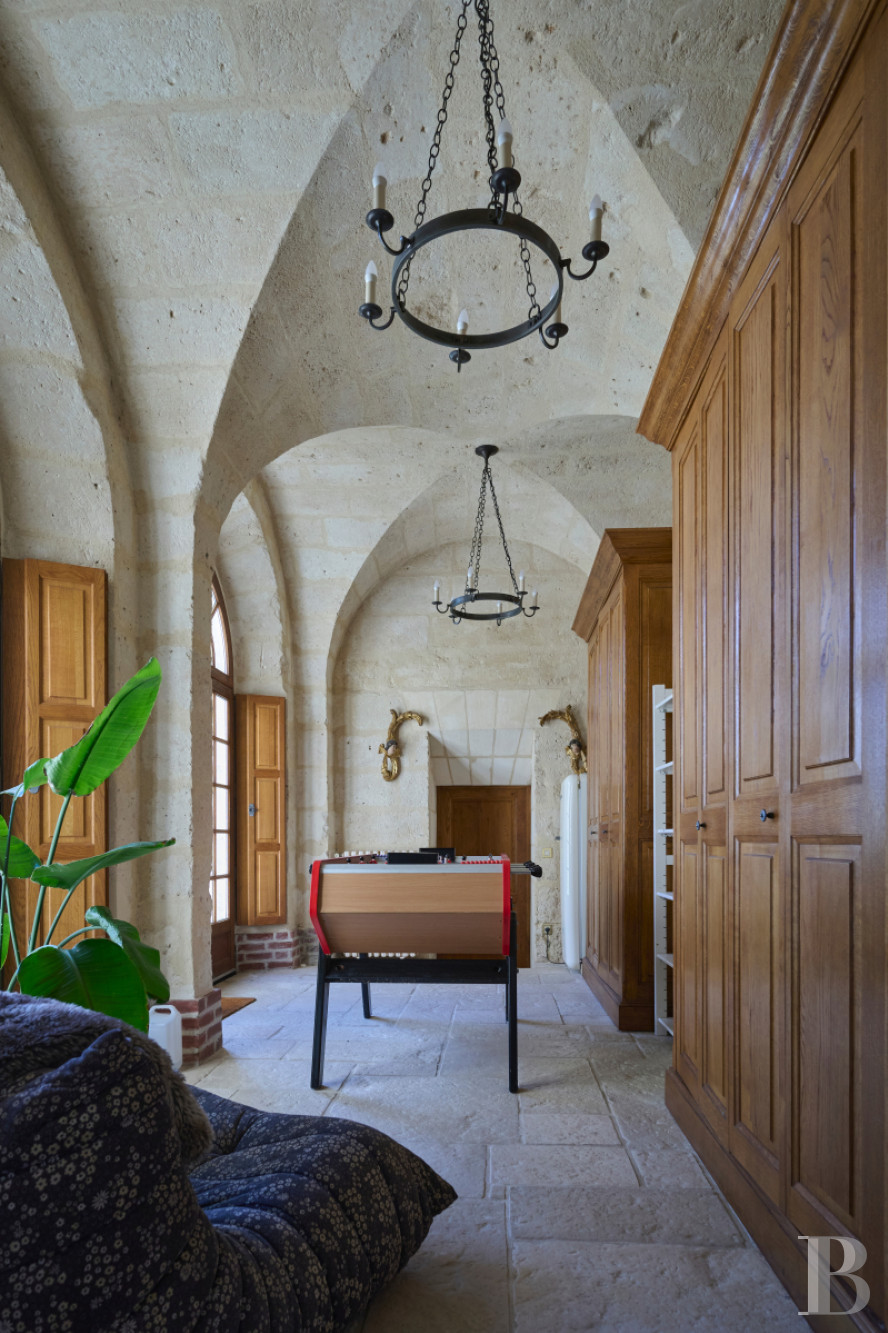
Containing two separate dwellings, the first includes a central summer living room with a Burgundy stone tile floor – whose carriage entrances, located on either side, have been converted into immense picture windows, which provide abundant light as well as verdant panoramas – a winter sitting room featuring a fireplace, a ceiling with impressive rafters and a solid oak mezzanine, as well as a kitchen-dining area. Upstairs there are three bedrooms with parquet floors, a study/library and a game room, whereas the second dwelling, directly accessible from the first, includes a large living room with a fitted kitchen, two bedrooms, as well as an upstairs bathroom.
The Caretaker's Cottage
Built in 2023, this two-storey edifice, featuring a floor area of approximately 200 m², is fully clad in natural wood and topped with a slate roof.
The Grounds
Designed to resemble an English garden with a romantic panorama of the pastures, situated on the valley floor below and surrounded by wooded areas, this rolling countryside, rare for Picardy, adds a sense of space and calm to this landscaped composition, inspired by large English estates, while, in the distance, the village’s bell tower resembles a lighthouse in the middle of a verdant ocean. In addition, the property also includes a tennis court integrated within the landscape and shelters for horses, which will be able to graze to their hearts’ content in the immense nearby pastures.
Our opinion
This vast estate, providing stunning views that reach all the way to the silent meadows on the valley floor, is perched atop its promontory with its English-style garden, while its chateau majestically watches over the surrounding area whose undeniable tranquillity reminds us that this region’s turbulent history has not spoiled its general splendour.
Today, the dwelling features an excellent compromise between rural life and the proximity of dynamic economic sectors, such as Paris and Brussels with their many professional opportunities, as well as the Paris-Charles-de-Gaulle airport, whereas the grounds and the neighbouring countryside immerse the property in absolute and undisturbed calm, save for the occasional doe appearing at dusk.
2 100 000 €
Fees at the Vendor’s expense
Reference 375810
| Main building floor area | 303 m² |
| Outbuildings floor area | 461 m² |
| including refurbished area | 450 m² |
| Land registry surface area | 22 ha |
| Total floor area | 753 m² |
French Energy Performance Diagnosis
Information on the risks to which this property is exposed is available on the website: www.georisques.gouv.fr
Share


NB: The above information is not only the result of our visit to the property; it is also based on information provided by the current owner. It is by no means comprehensive or strictly accurate especially where surface areas and construction dates are concerned. We cannot, therefore, be held liable for any misrepresentation.