A former hotel-restaurant in a castle, in 12,000-m grounds with a private beach,
on the French side of Lake Geneva near the city of the same name
on the French side of Lake Geneva near the city of the same name
Nernier,
HAUTE-SAVOIE
rhones-alps
74140
FR

Location
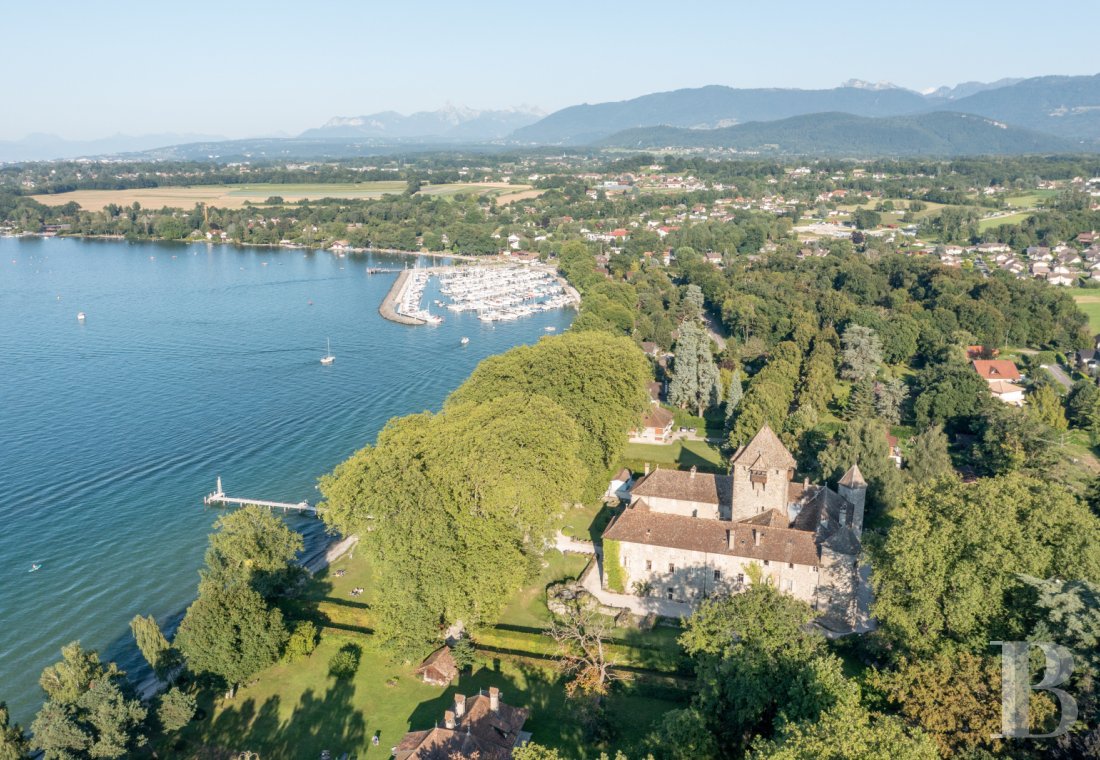
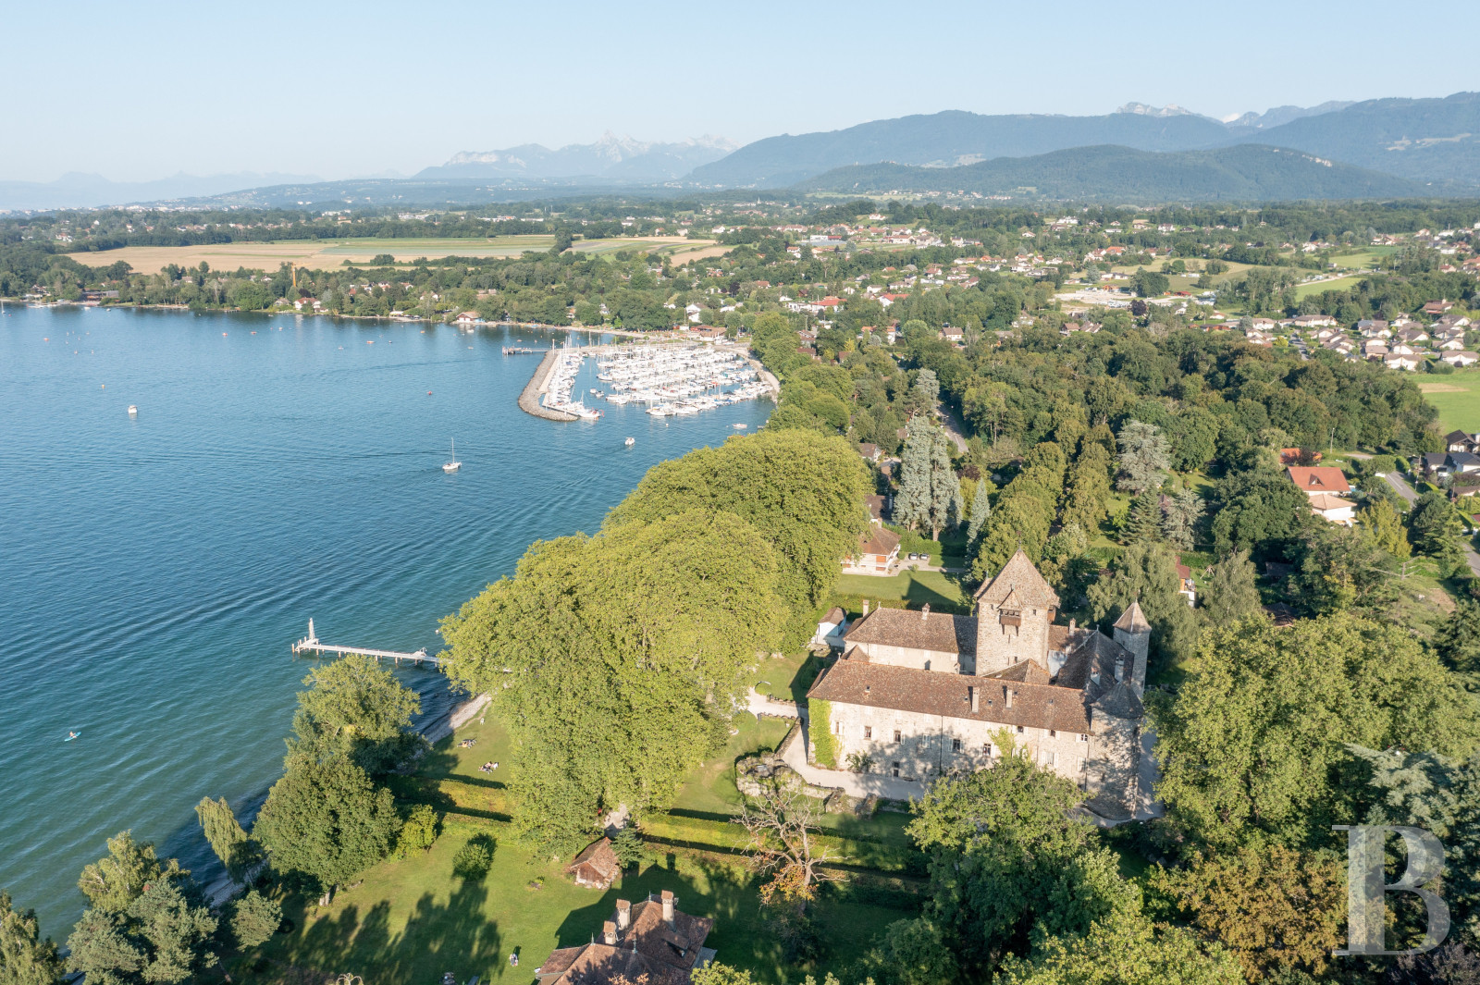
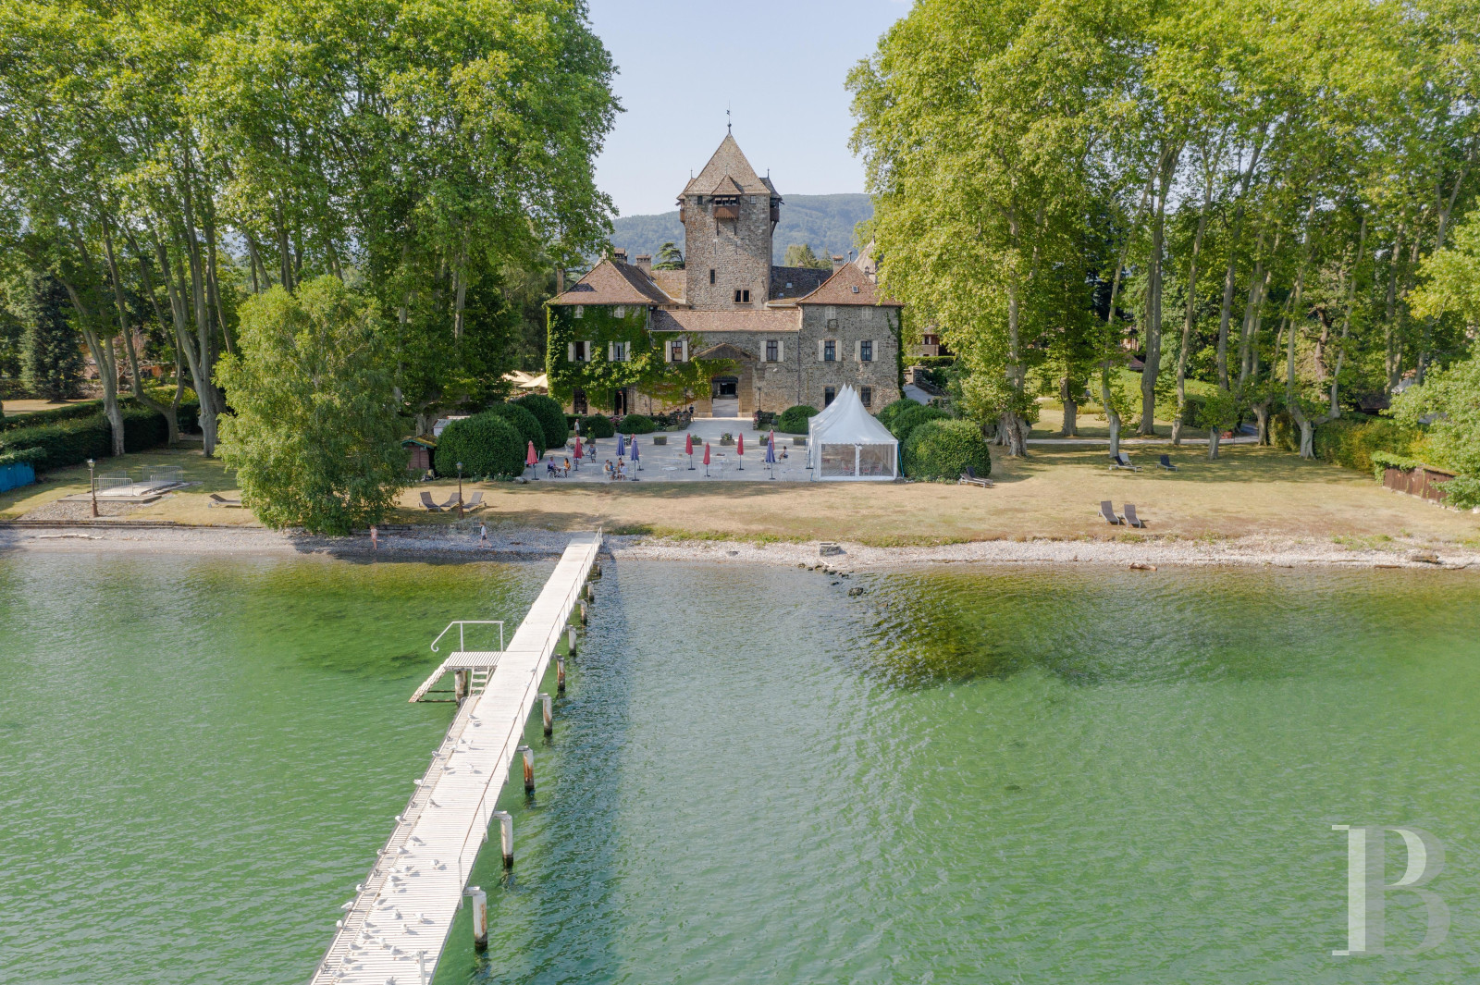
This property is one of the major features of the Chablais sector’s historical heritage, on the French side of Lake Geneva, in a popular lakeside resort in the Bas-Chablais area. Lausanne can be seen on the horizon from the end of the jetty. The castle, which is situated directly on the shores of Lake Geneva and within walking distance of Sciez-sur-Léman, benefits from the lake’s temperate climate. Thonon-les-Bains is 10 kilometres away, Evian is with 20 minutes reach, Geneva is 25 kilometres away and Annecy is within 70 kilometres reach. The Alpine summits and major ski resorts are also nearby: by road Avoriaz is 1 hour away, Chamonix is 1 hour 15 minutes away and Courchevel is 2 hour 30 minutes away.
Description

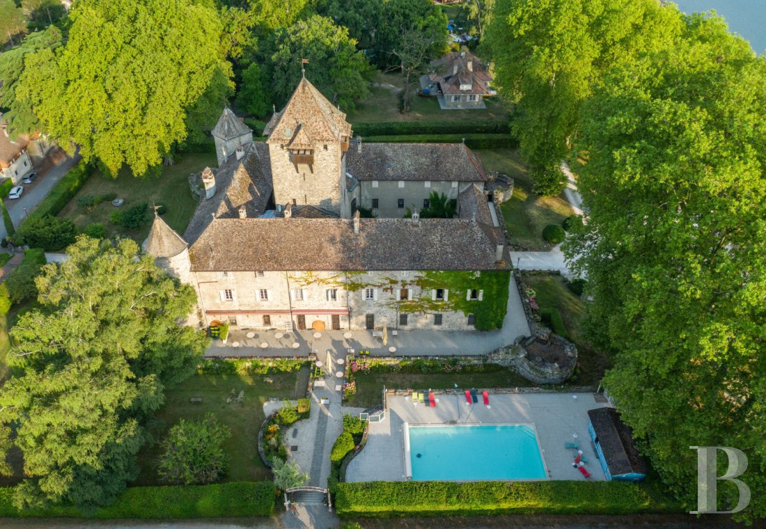
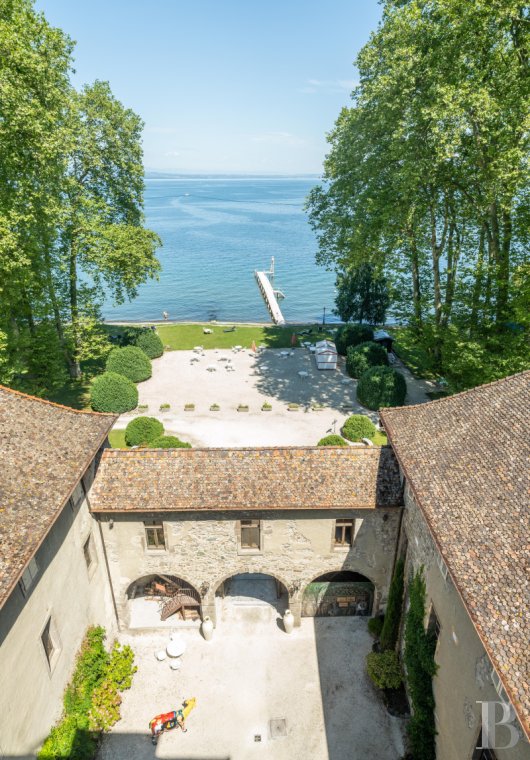
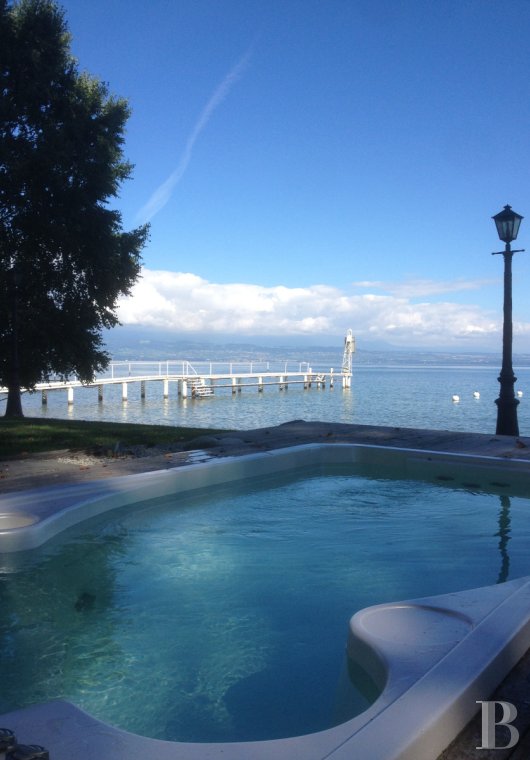
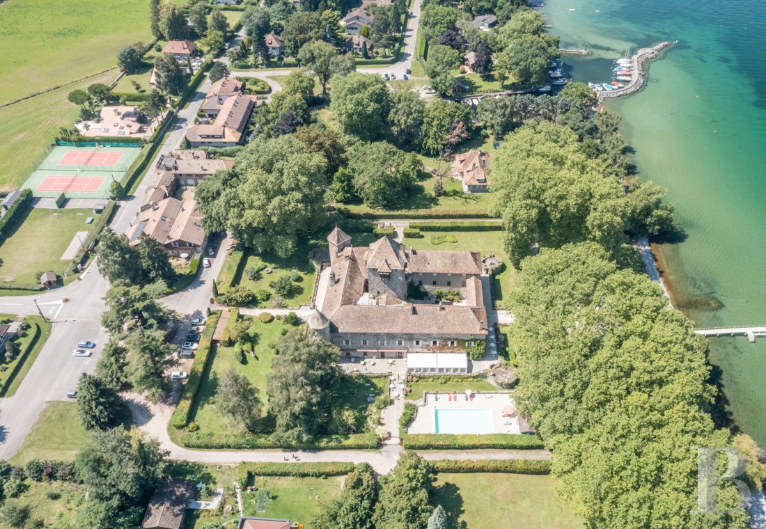
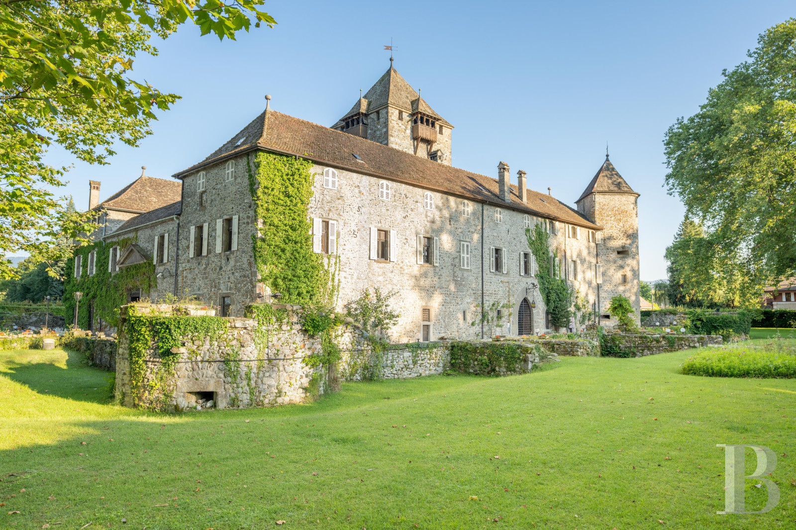
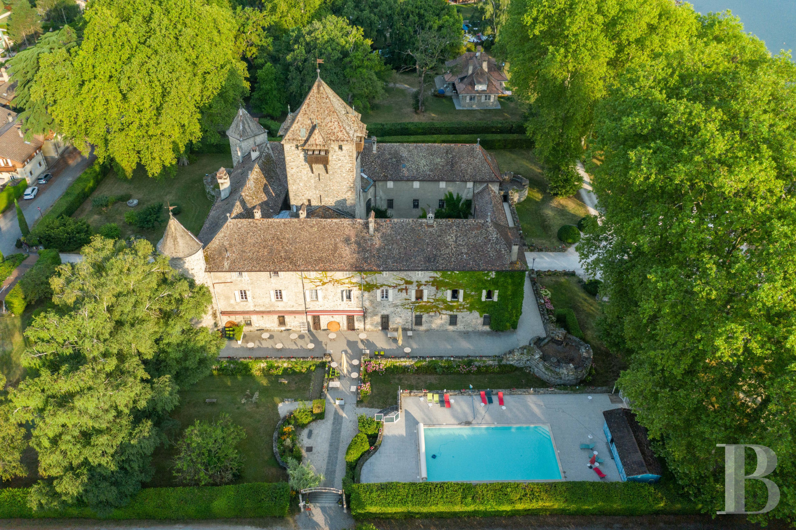
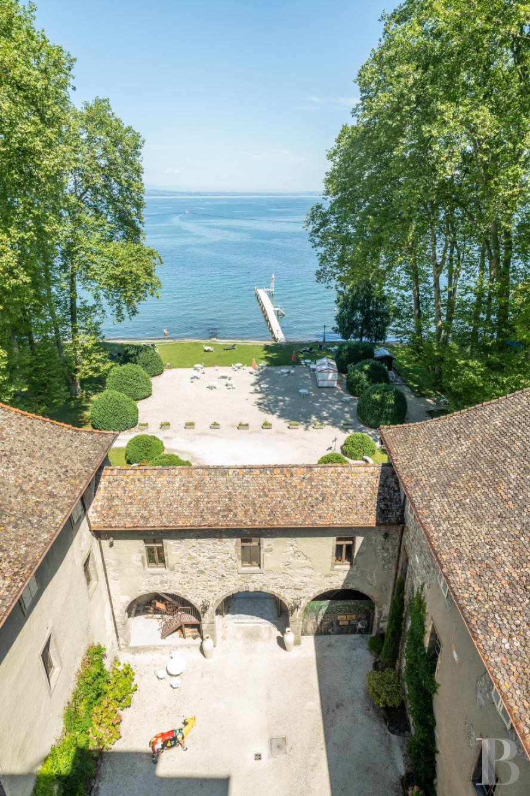
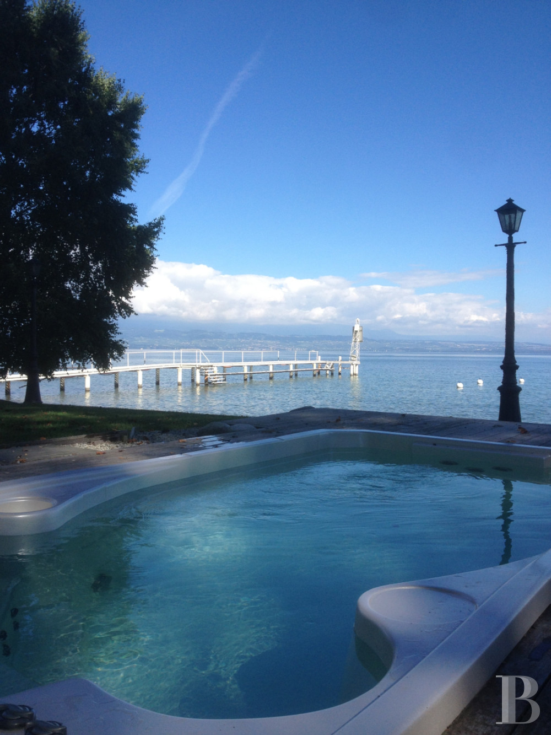
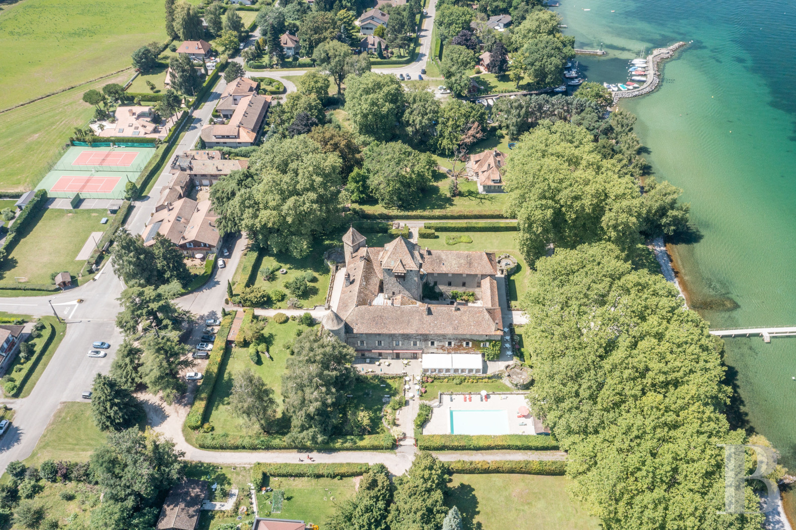
In approximately 12,000-m² landscaped grounds, bordered by an around one-hundred-metre-long beach with a long private jetty, the castle stands in the centre of the property opposite the water’s edge. It is made up of several buildings constructed in a quadrangular layout around a gravelled courtyard, with a keep in the centre and two corner towers. When first built, its moats were probably linked to the lake. Remains of former ramparts and fortification towers surrounding the castle pay witness to its historical character. It is very likely to have been erected by the Counts of Savoy in the late 12th century. It remained a formidable stronghold for a long time, particularly in the confrontations between the Duchy of Savoy and supporters of the reformation from Bern in 1590. The monument was spared by the many conflicts that took place in the region and remains typical of medieval architecture. Following a number of transformations conducted over the centuries, several years ago it was home to a high-quality hotel business. The gardens have been carefully crafted into lawned and wooded spaces. A vast, 7-metre by 15-metre swimming pool and a large jacuzzi standing opposite the lake complete the outdoor amenities.
The castle
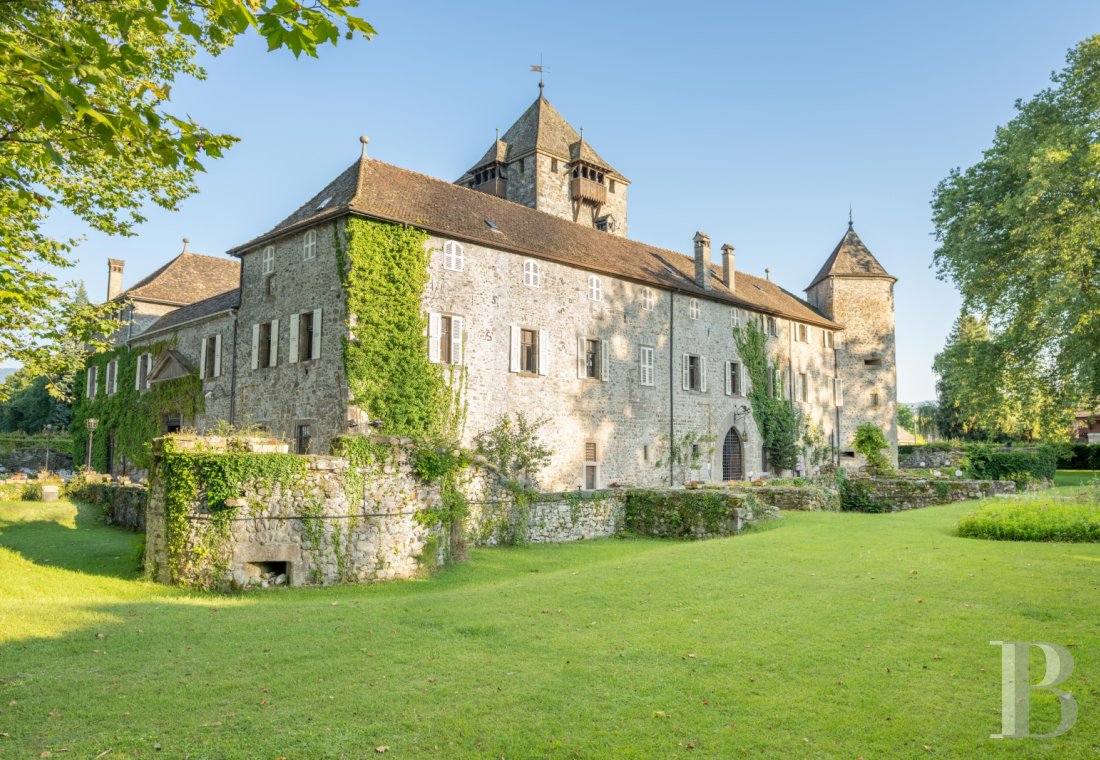
The hipped, gabled or pepper-pot roofs, topped by weathervanes on the two towers, are made of flat tiles and fitted with upturned gutters. The facades below, with partially exposed stonework, are punctuated by rectangular windows with mullioned or large paned windows fitted with louvred shutters. Virginia creepers climb over the exposed stonework between the openings. The three-storey castle, also with an attic level, boasts a surface of around 1,500 m² and includes living spaces and reception areas. Most of the bedrooms and living rooms face towards the lake. The keep is topped by a pavilion roof and echoes the layout of the other buildings. On each of its four sides it also has false brattices made of wood with ridge caps. The tall entrance porch is made of pink sandstone.
The ground floor
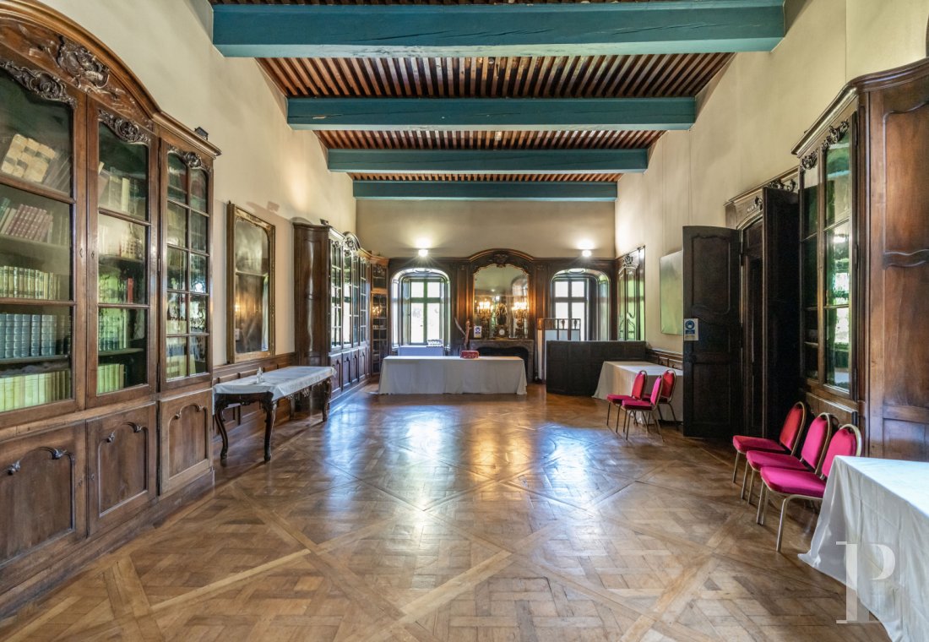

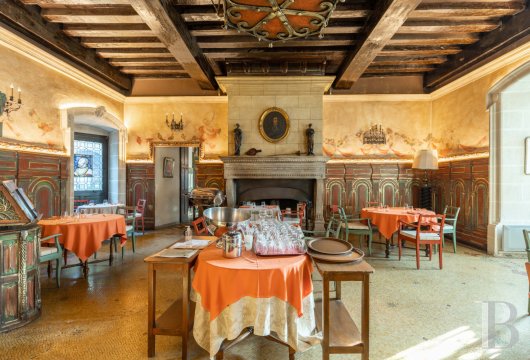
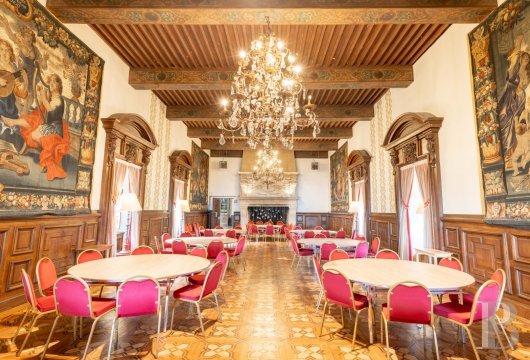
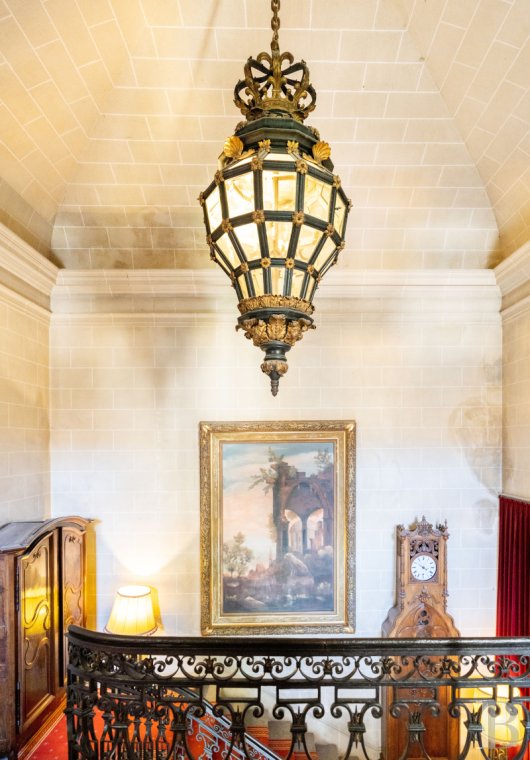
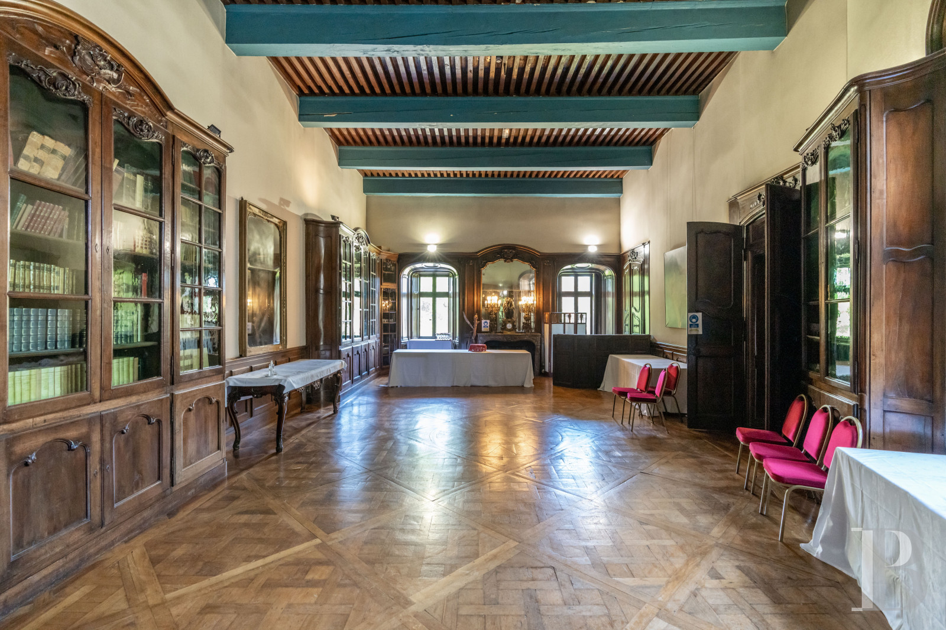
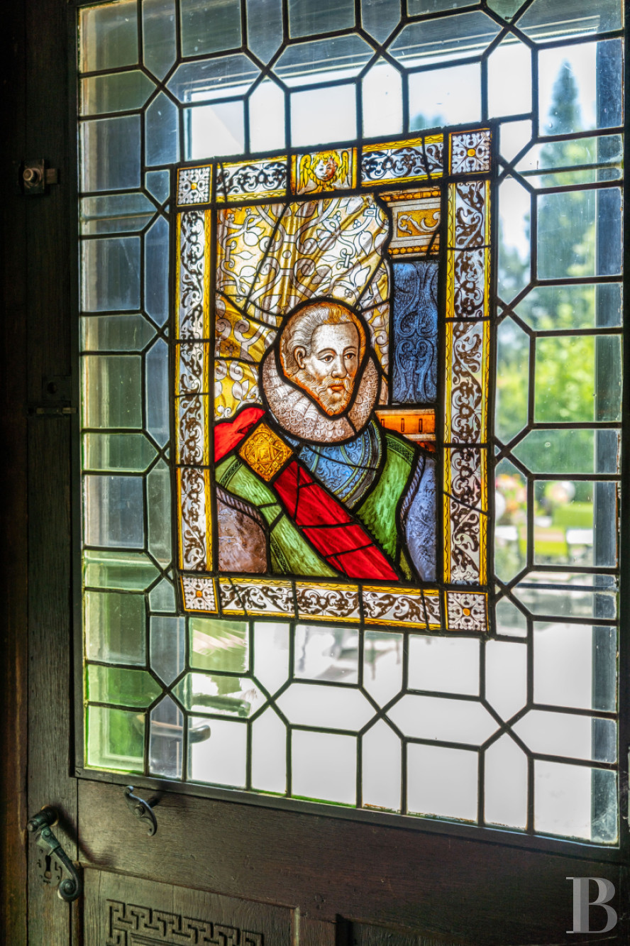
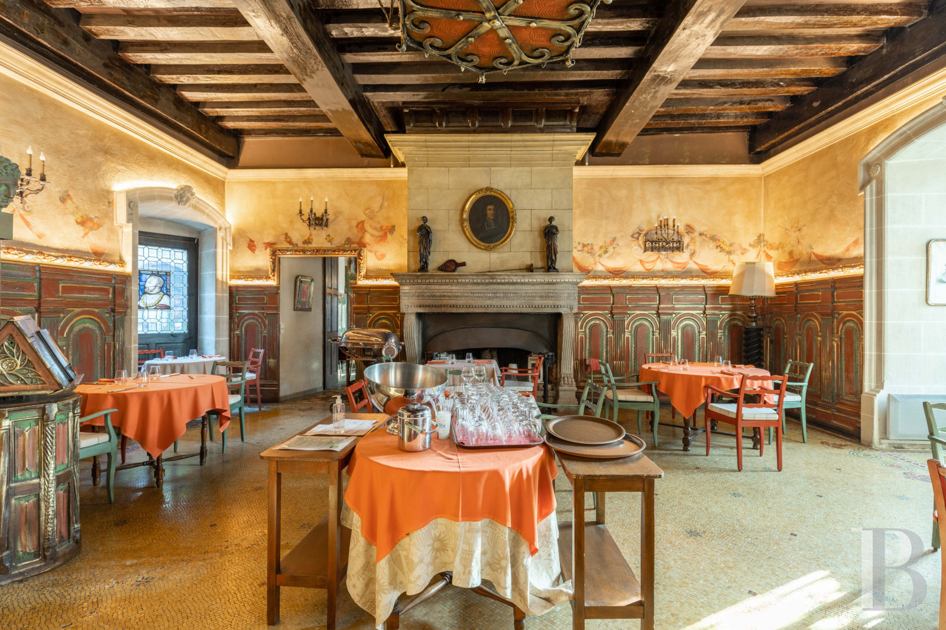
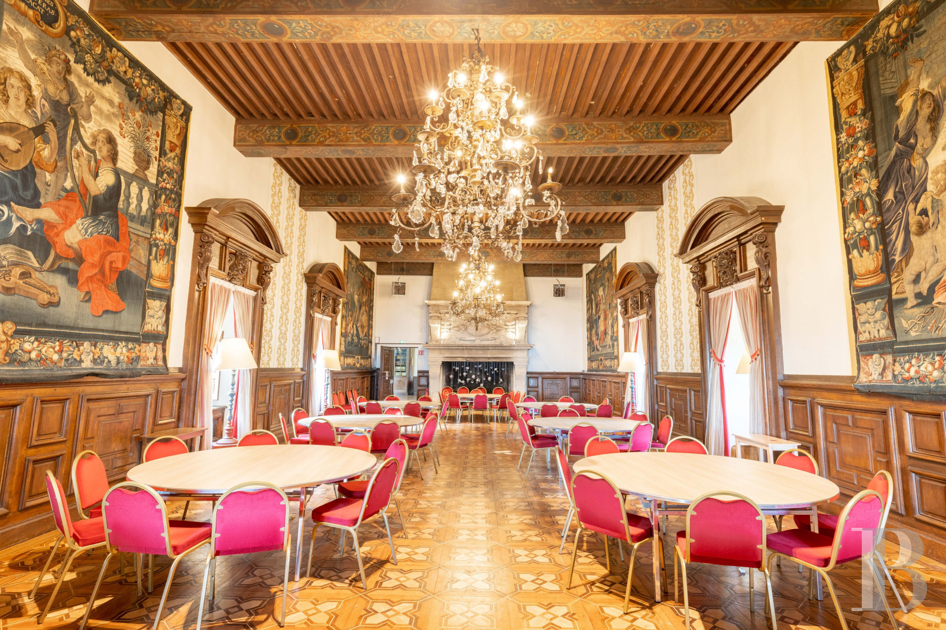

This level includes four vast lounges, reception and dining rooms as well as a chapel. The architectural features are combined with noble materials: mosaic or cement tiled flooring, sculpted or painted wooden wainscotting, stained glass windows, parquet flooring with inlaid patterns, painted coffered ceilings or sculpted exposed beams, monumental fireplaces, friezes with coats of arms and wood panelling on the walls. The surrounds of the windows are inlaid, boast floral motifs or are formed by pilasters. Several other rooms fulfil the residence’s functional purposes, such as kitchens, lavatories, cold stores, pantries, a linen room, storeroom, wine cellar and workshop. The entrance is via the ground floor of the keep, transformed into a reception room, from where an ashlar staircase, with wrought-iron balustrade climbs to the upper floors.
The first floor
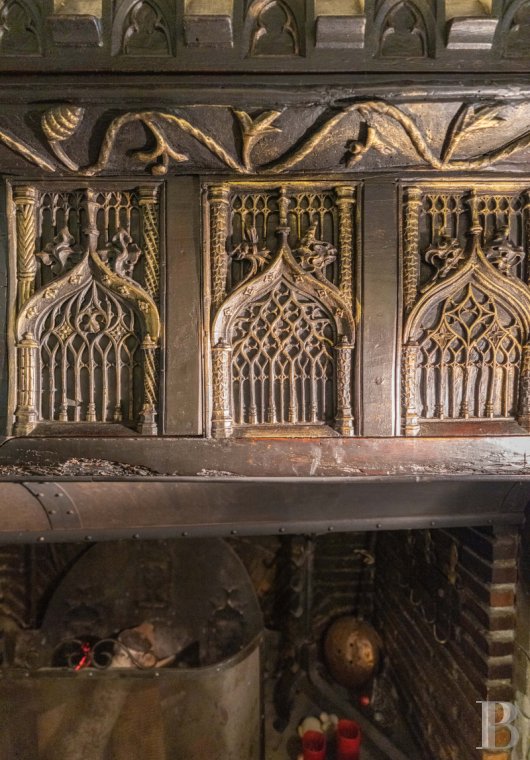

It is made up of an independent apartment as well as six bedrooms of varying sizes, from 25 m² to 70 m², each with an en suite bathroom. It also includes a large reception room that boasts a monumental fireplace, probably dating back to the late 15th century, with column-shaped stone jambs, a braced straight hood adorned with flamboyant neo-Gothic decorations, bellows and spark guards. A study furnished with solid wood elements and four small lounges complete this level. As in the rooms on the ground floor, those on this level combine ashlar stonework and sculpted woodwork.
The second floor
The majority of this wing forms a second, vast, around 210-m² independent apartment. The other parts include ten bedrooms, each with an en suite bathroom, including one located in the keep. Two of the bedrooms boast saunas, while there are also utility rooms such as a box room and a linen room. As on the lower floors, the restored neo-Gothic style is predominant.
The attic
This well-maintained storey covers the entire surface of this level. There is also a bedroom with an en suite bathroom in the upper part of the keep, with far-ranging views enjoyable from the false brattices.
The outbuildings
They are modest in size but no less useful for it and are made up of two huts used for storage, with a total surface area of approximately 50 m².
The apartment
A 215-m² apartment in the castle is also for sale for the price of € 2,060,000. It includes a lounge, a dining room, a separate kitchen, six bedrooms, two shower rooms a lavatory and a utility room. For the energy efficiency rating assessed in 2024, the results are G and C.
The grounds
They spread around the castle and are made up of a lawned part and a wooded section (planted with oaks, plane trees and conifers), as well as a variety of shrubs. In bygone days, different varieties of flowers provided the garden with an array of colours throughout the year. The 7-metre by 15-metre by swimming pool is situated near to the castle and is surrounded by stone decking as well as a safety fence. A large hot tub has been installed near the lake’s shore.
Our opinion
Some private estates leave their mark in the mind and on history through their unique location and powerful architecture, making them gems of heritage. This castle, which has been owned by the same family for several decades, firmly stands among such domains. It was previously home to a thriving hotel business that is simply waiting to be relaunched. The majestic reception rooms looking out towards Switzerland and the cosy and private character of the buildings, spread around an enclosed square courtyard, are equally suitable for other activities, even as a home to a large family or for conversion into independent apartments. The closeness of Geneva, Lausanne, Evian and Annecy is a further advantage.
8 500 000 €
Fees at the Vendor’s expense
Reference 475533
| Main building floor area | 2882 m² |
| Outbuildings floor area | 50 m² |
| Land registry surface area | 1 ha 22 a 89 ca |
| Total floor area | 2882.91 m² |
French Energy Performance Diagnosis
Information on the risks to which this property is exposed is available on the website: www.georisques.gouv.fr
Share


NB: The above information is not only the result of our visit to the property; it is also based on information provided by the current owner. It is by no means comprehensive or strictly accurate especially where surface areas and construction dates are concerned. We cannot, therefore, be held liable for any misrepresentation.