A 19th-century chateau and its 1.4-hectare grounds,
on the banks of the Yonne River, in Burgundy
on the banks of the Yonne River, in Burgundy
Joigny,
YONNE
burgundy
89300
FR

Location
Located within the Yonne department, in the north of the greater Burgundy region, not far from Joigny and on the outskirts of a village with approximately 1,100 inhabitants, the property is perched along the meanders of the river after which the department is named. As for the village, whose medieval past is still visible, it includes a variety of different shops, while Joigny contains services, schools and essential infrastructures for everyday life.
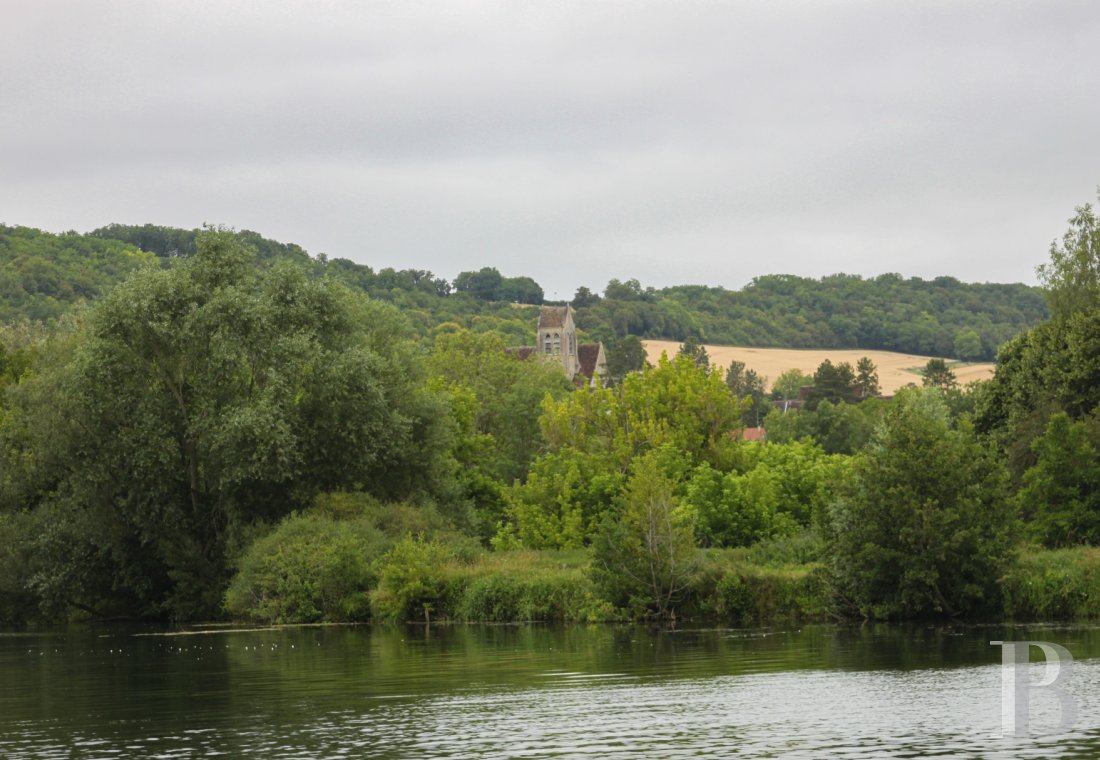
Blending in seamlessly with the typical environment of the Yonne River valley, a region featuring well-known historical villages as well as rolling countryside alternating between farmland, wooded hillsides and vineyards, the property is 30 minutes from Sens and Auxerre, whereas Paris is accessible in 1.5 hours by train, via many daily connections from the Joigny train station, or by car via the A6 motorway, the junction to which is only 11 kilometres away.
Description
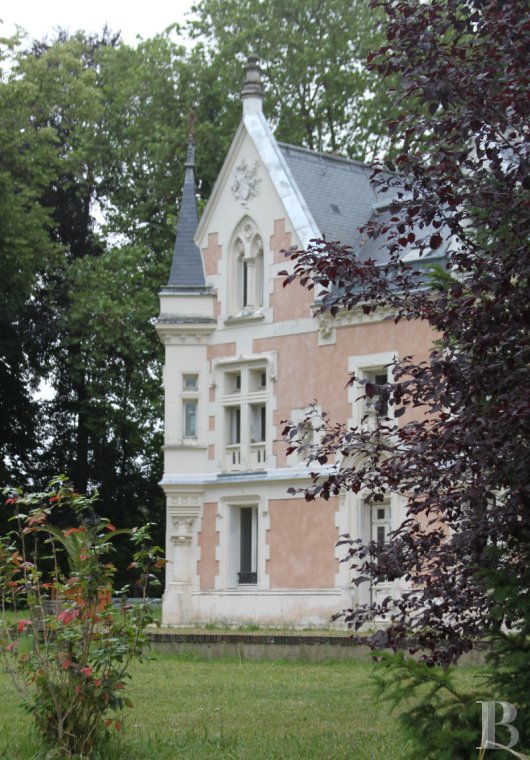
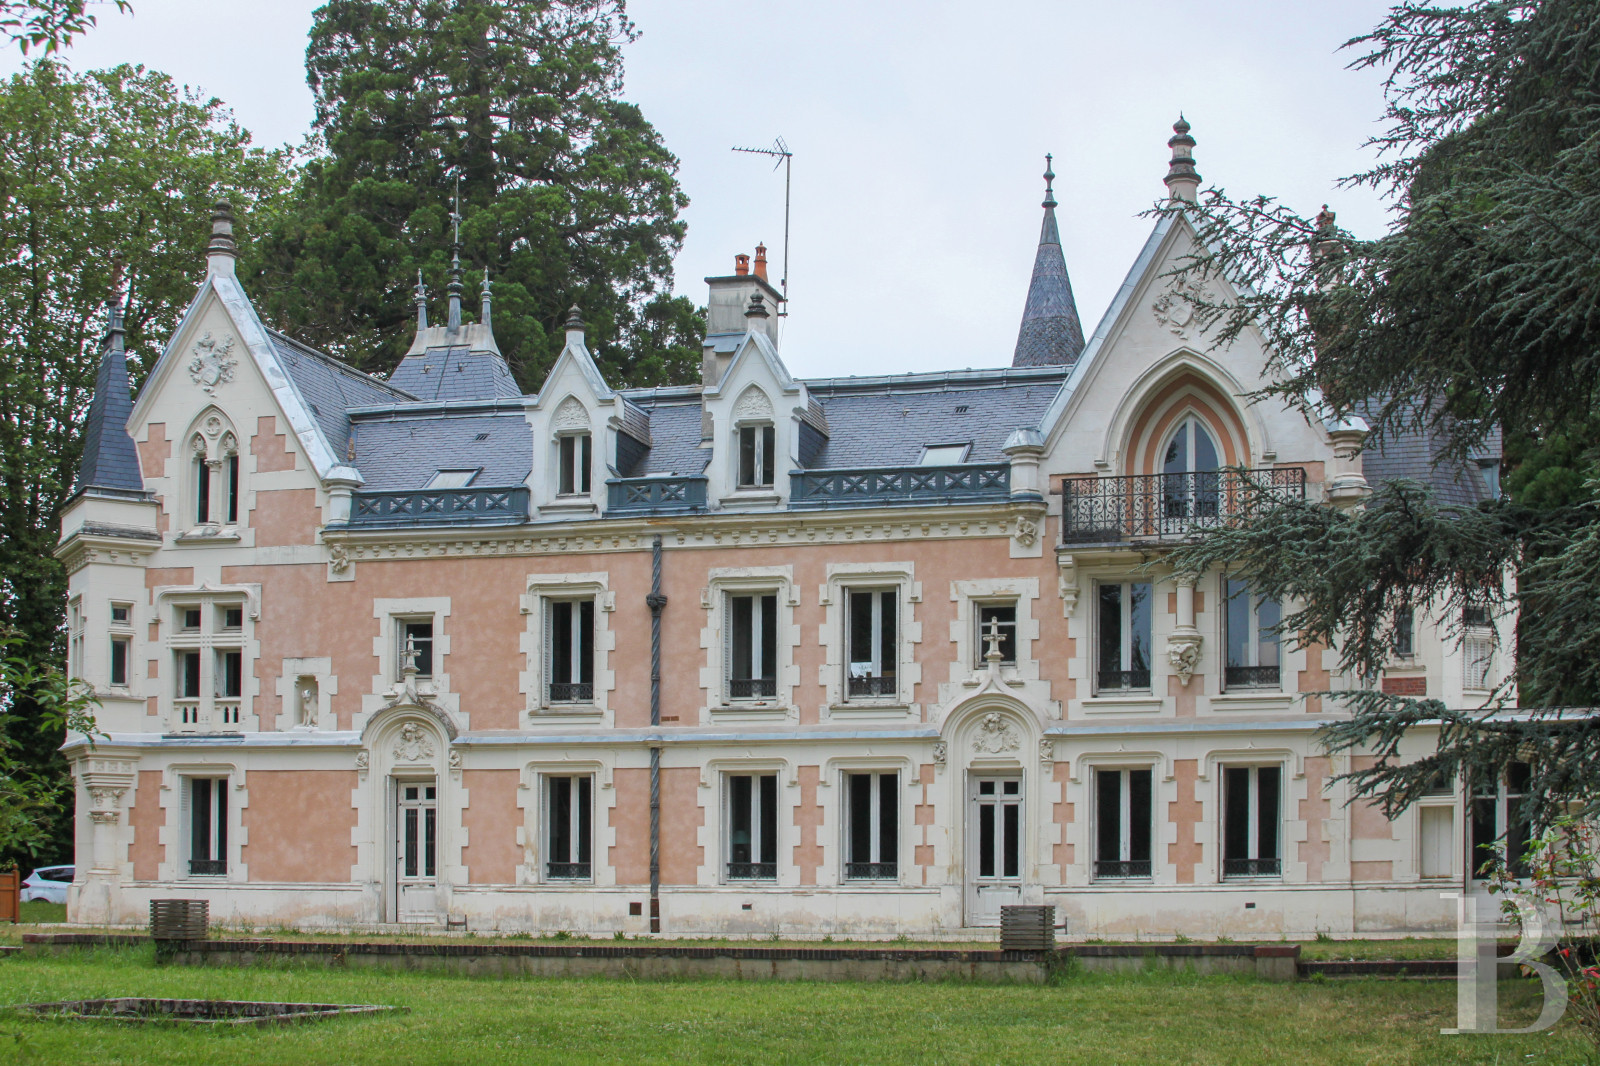
Having returned from South Africa where he made his fortune, the commissioner of the Chateau de Belle-Rive had it built in 1885 on the foundations of a former inn. Inspired by Neo-Gothic and Renaissance-style architecture, the holiday dwelling has preserved its character, thanks to its recent and large-scale renovations, which has made it one of the most notable landmarks in the vicinity.
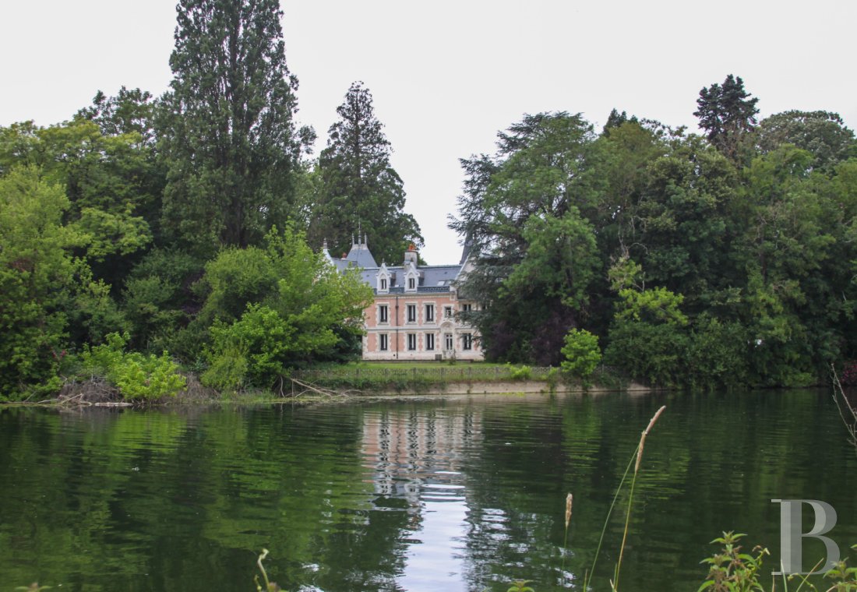
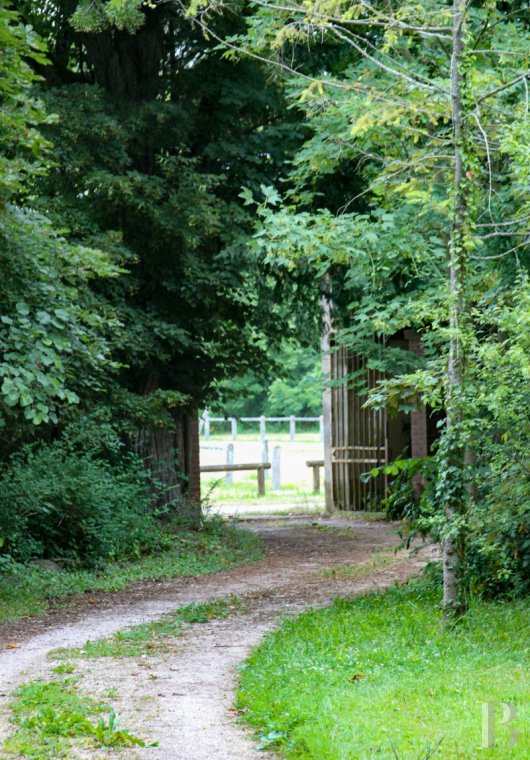
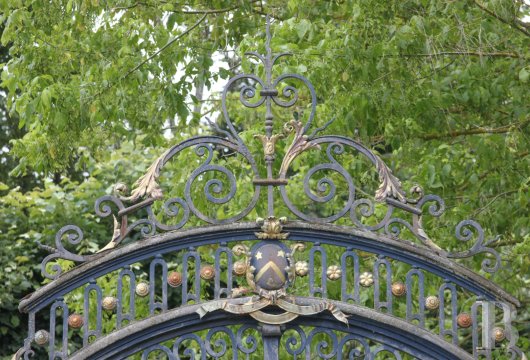
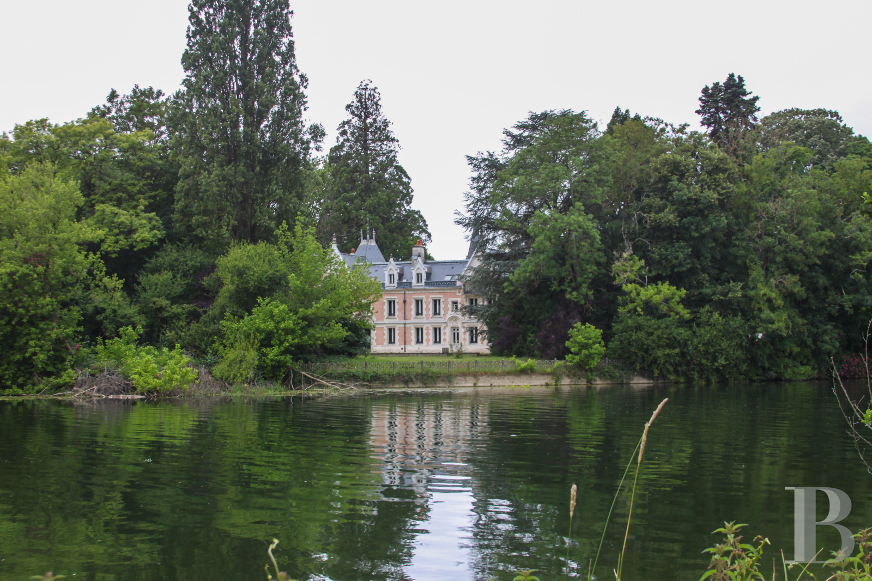
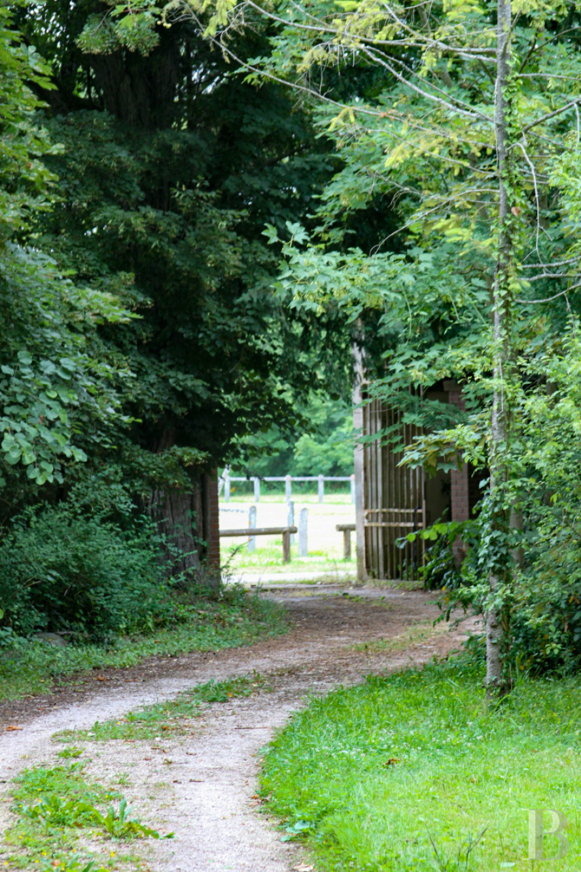
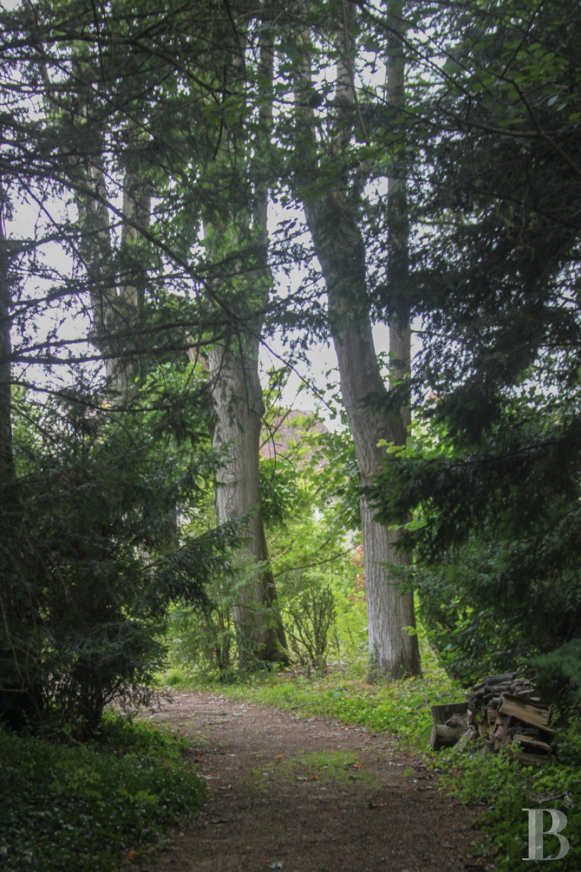
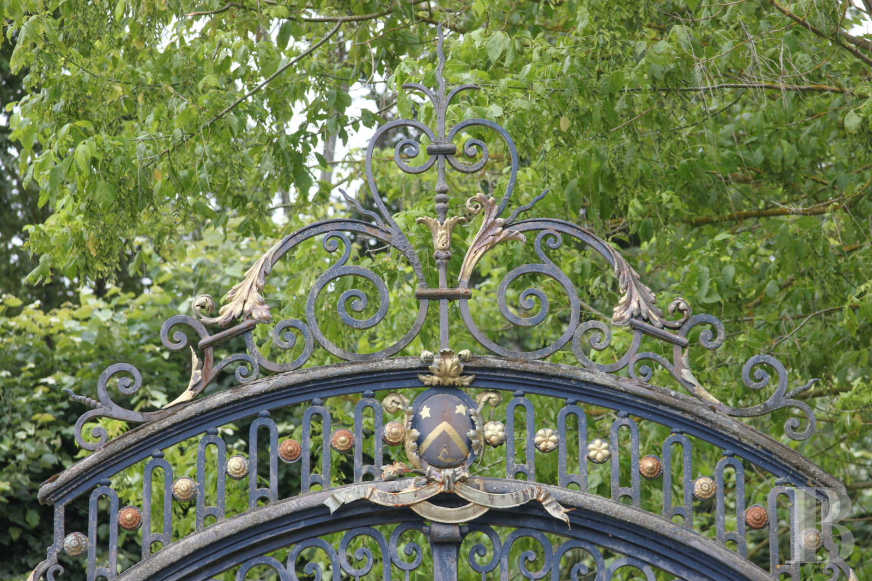
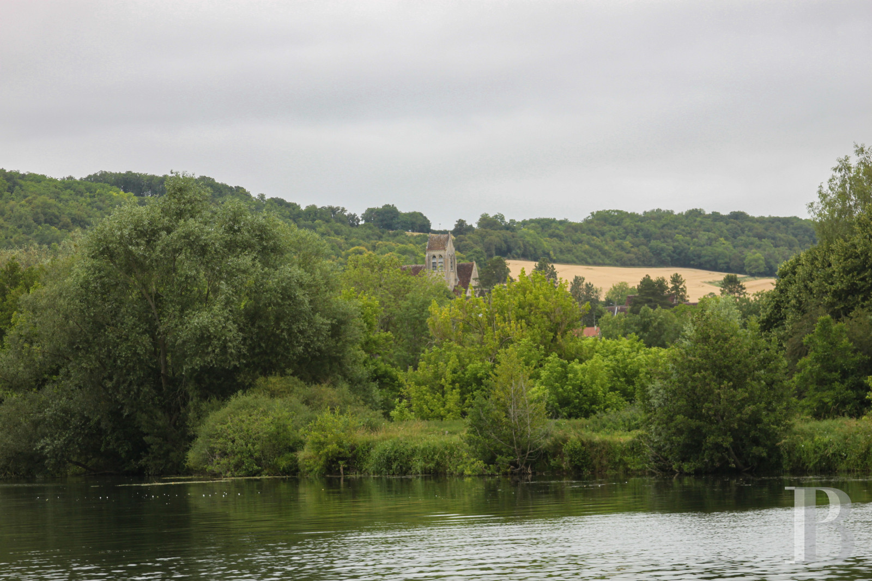
Surrounded by wooded grounds, of approximately 1.4 hectares, partially bordered by the left bank of the Yonne River, the three-storey dwelling, including a floor under the eaves, enjoys a peaceful setting as well as enchanting views of the river, the valley and its wooded hillsides, while the property itself is accessible via a street from the village, the centre of which is within walking distance, followed by an impressive wrought-iron gate. Past the former caretaker’s cottage and at the end of a driveable lane, one comes face to face with the dwelling, framed on either side by two centuries-old sequoias, whereas, oriented east/west, it was designed with an elegant and, yet, human-sized silhouette.
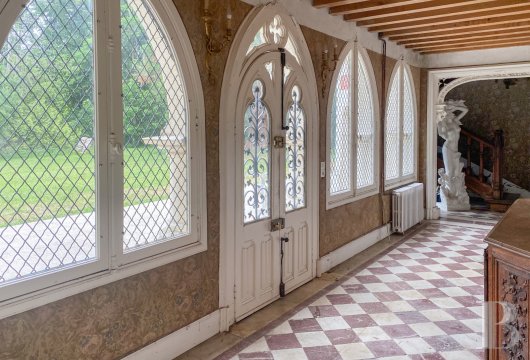
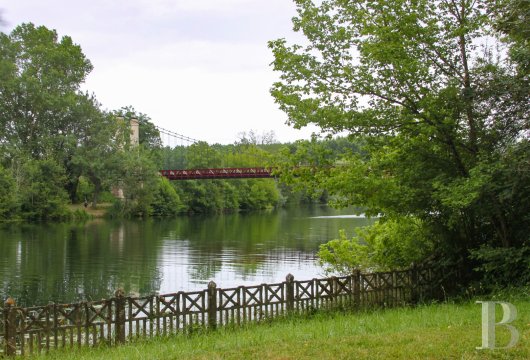
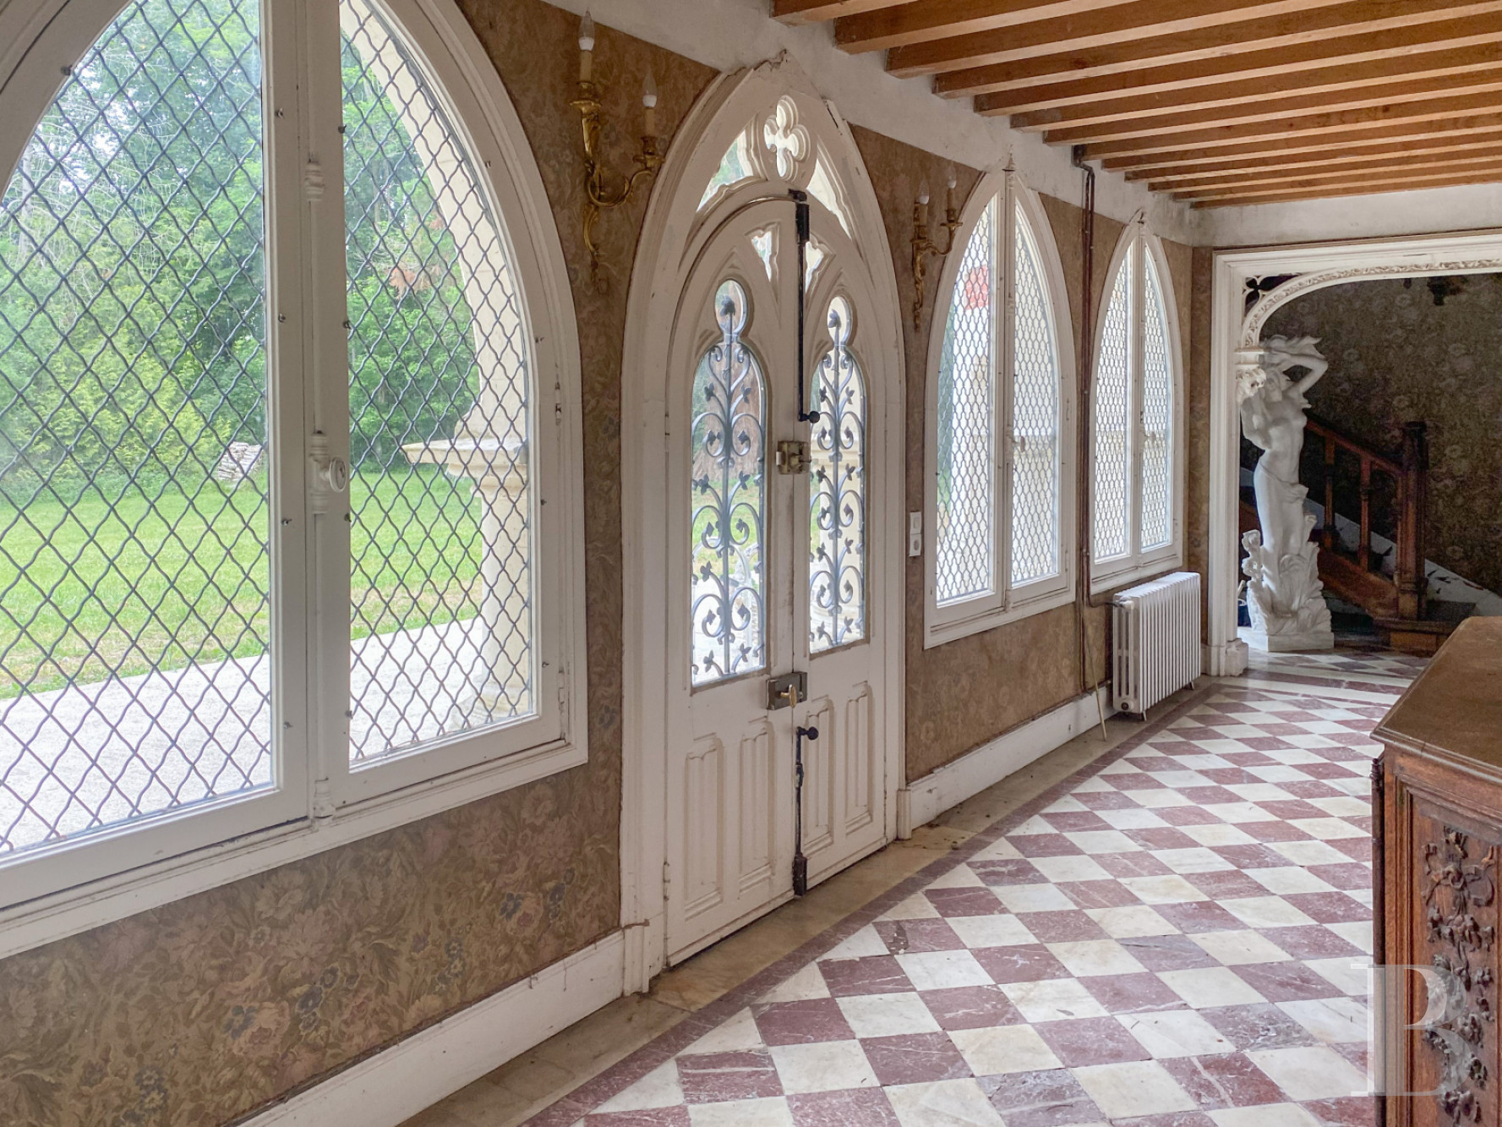
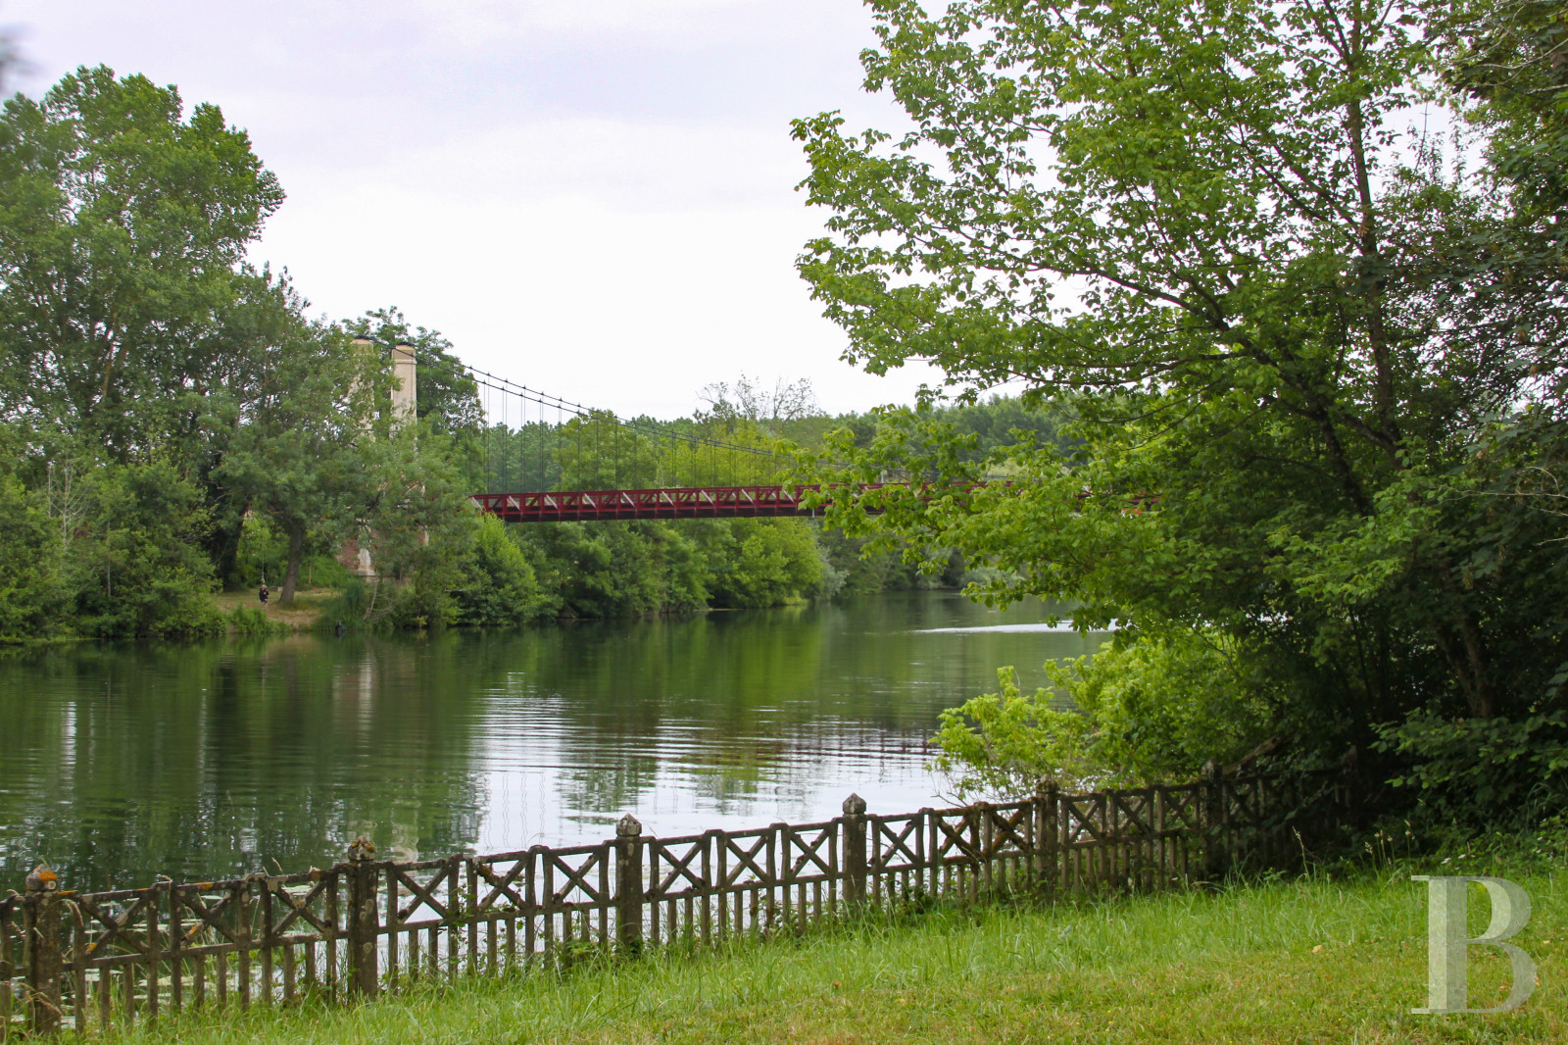
In addition, a glass-enclosed gallery, spanning two floors of the chateau’s central structure, is used as the entrance hall, while the living areas are turned eastward towards the garden and the banks of the river. As for the chateau’s inhabitable areas, they extend over approximately 490 m², whereas, in the distance, the last suspension bridge spanning the Yonne, recognised as a national Historical Monument, is visible from the property.
Surrounded by wooded grounds, of approximately 1.4 hectares, partially bordered by the left bank of the Yonne River, the three-storey dwelling, including a floor under the eaves, enjoys a peaceful setting as well as enchanting views of the river, the valley and its wooded hillsides, while the property itself is accessible via a street from the village, the centre of which is within walking distance, followed by an impressive wrought-iron gate. Past the former caretaker’s cottage and at the end of a driveable lane, one comes face to face with the dwelling, framed on either side by two centuries-old sequoias, whereas, oriented east/west, it was designed with an elegant and, yet, human-sized silhouette.
In addition, a glass-enclosed gallery, spanning two floors of the chateau’s central structure, is used as the entrance hall, while the living areas are turned eastward towards the garden and the banks of the river. As for the chateau’s inhabitable areas, they extend over approximately 490 m², whereas, in the distance, the last suspension bridge spanning the Yonne, recognised as a national Historical Monument, is visible from the property.
The Chateau
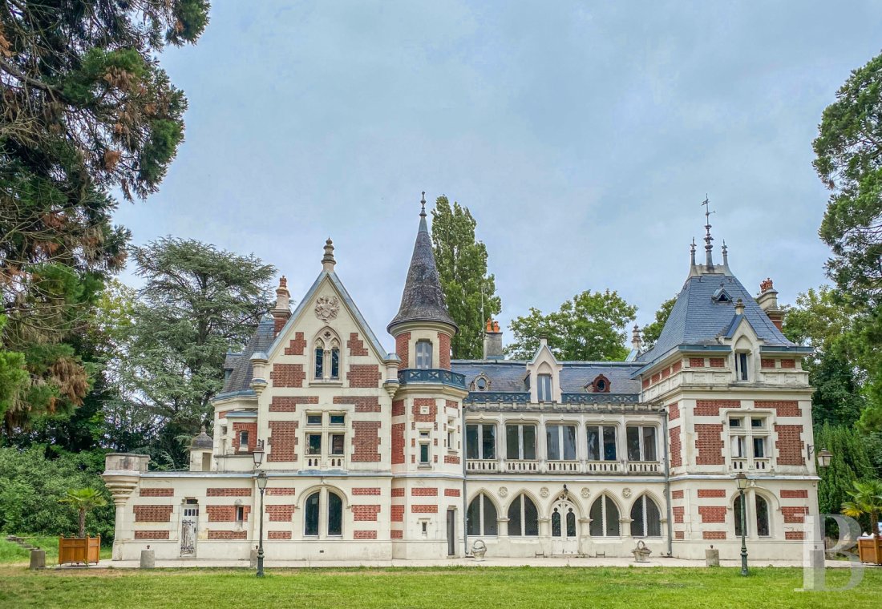
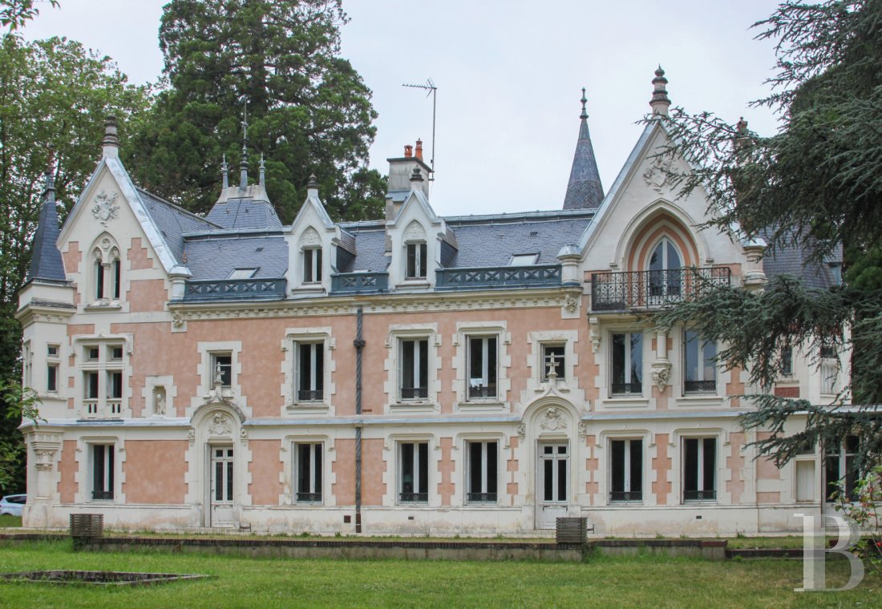
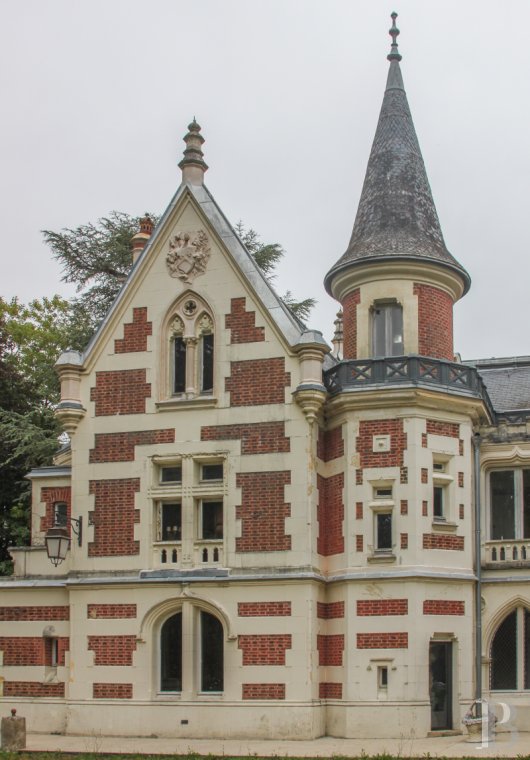
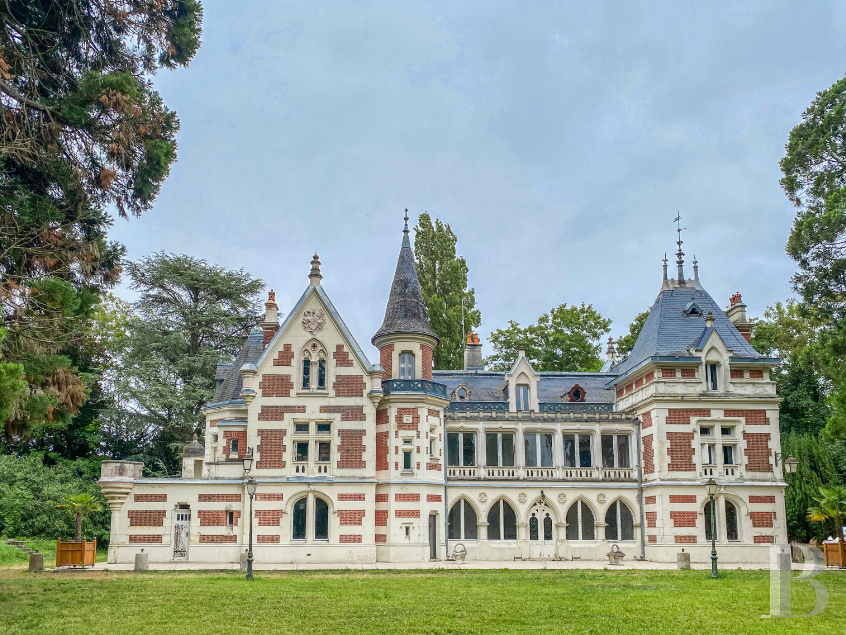
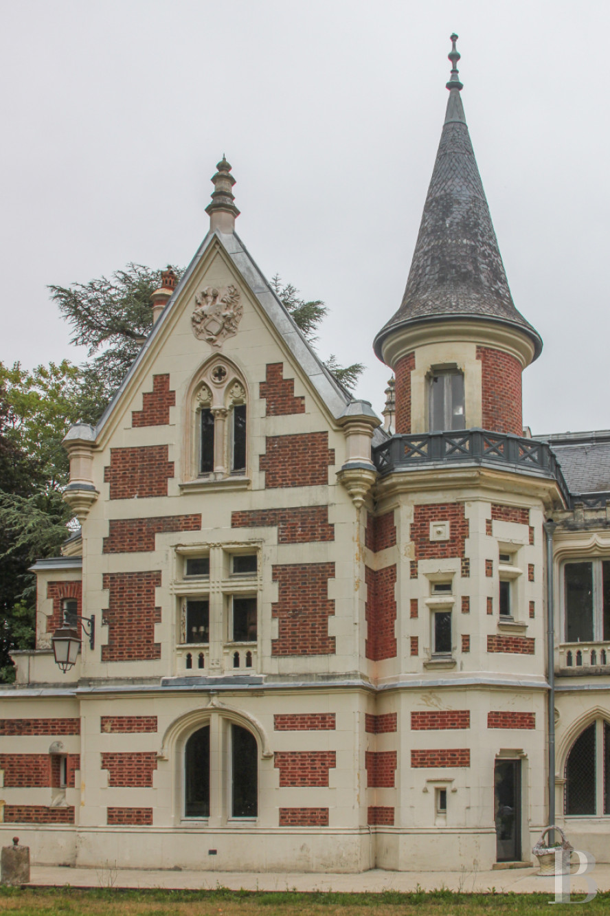
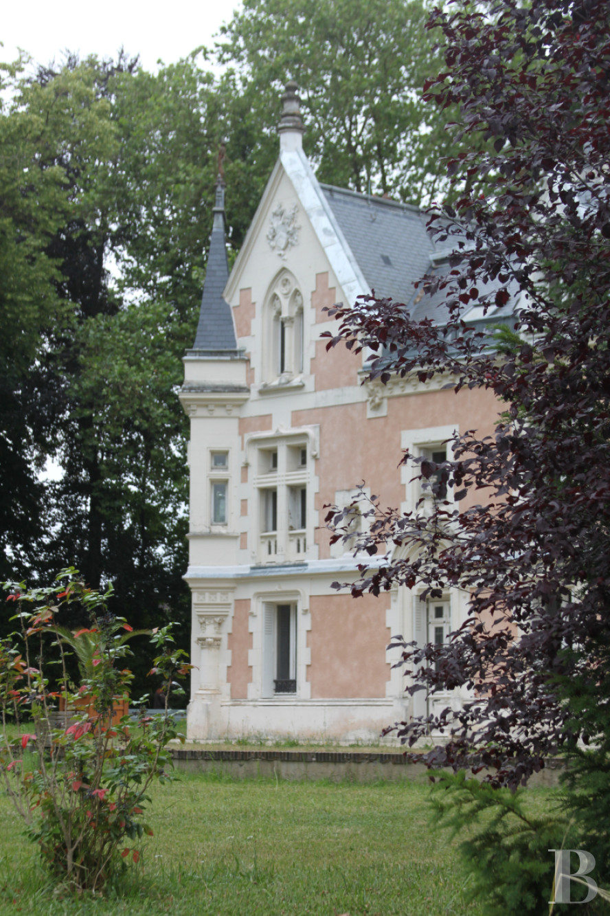
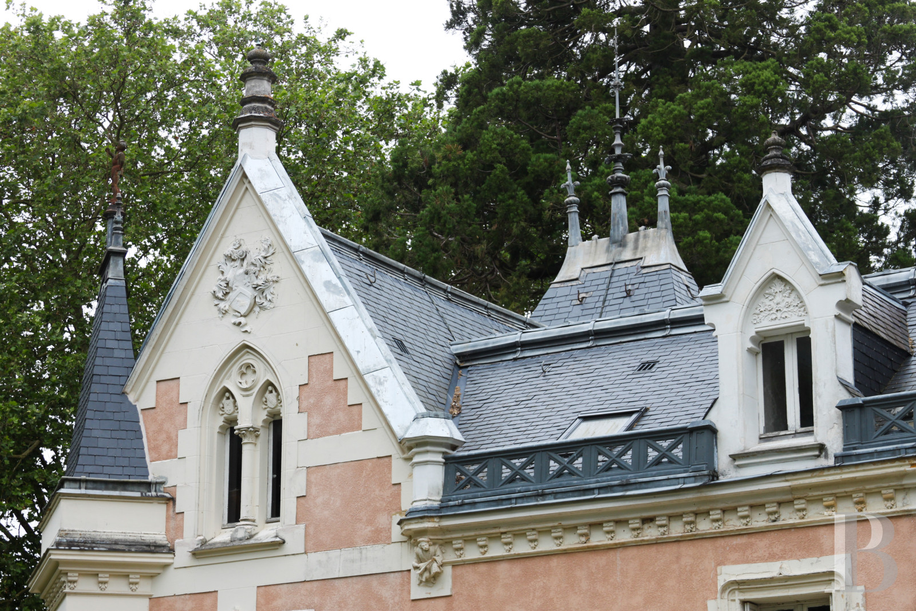
With eye-catching architecture that stands out thanks to its elaborate composition, each exterior features a series of gracefully articulated volumes, while tall pavilions frame the chateau’s central structure, a circular tower is located in the middle of the complex and a polygonal tower abuts its northern gable end, at the foot of which a patio extends above a portion of the ground floor.
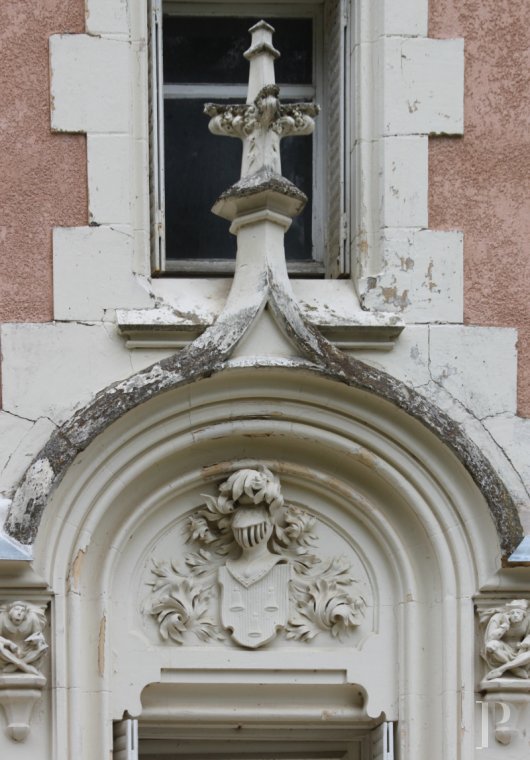
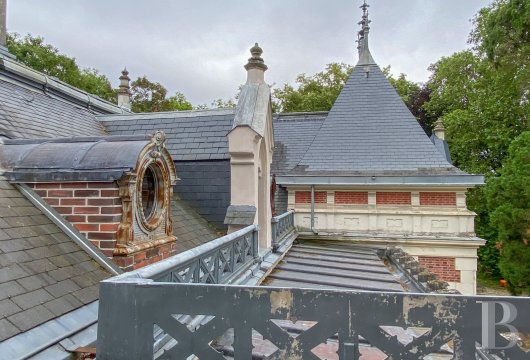
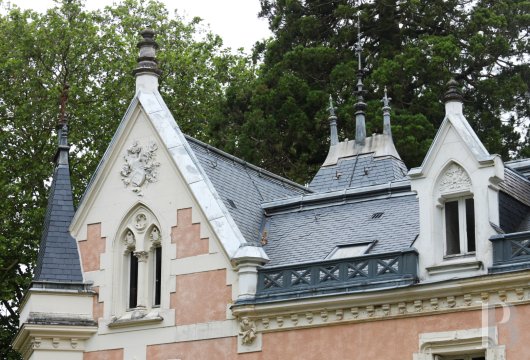
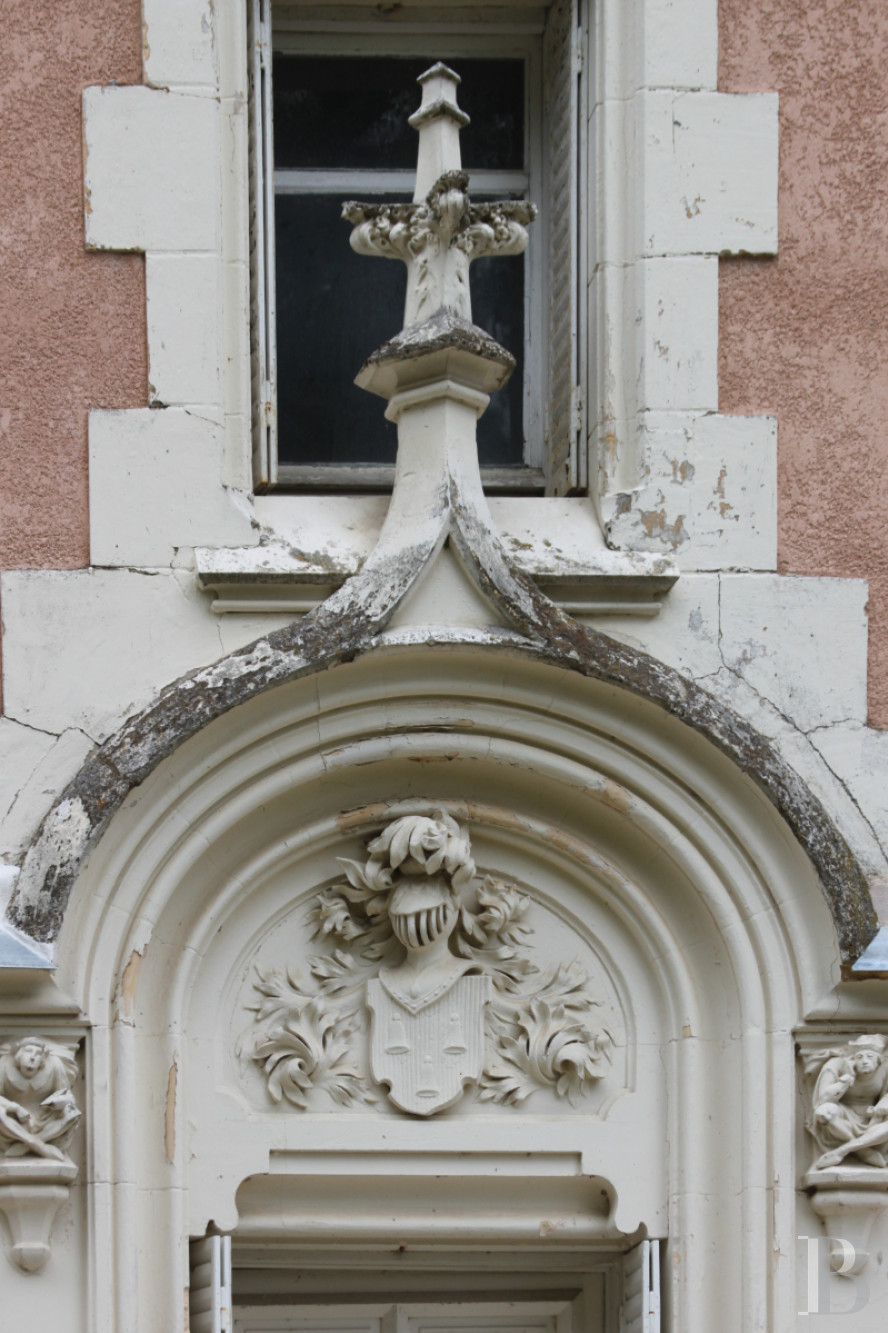
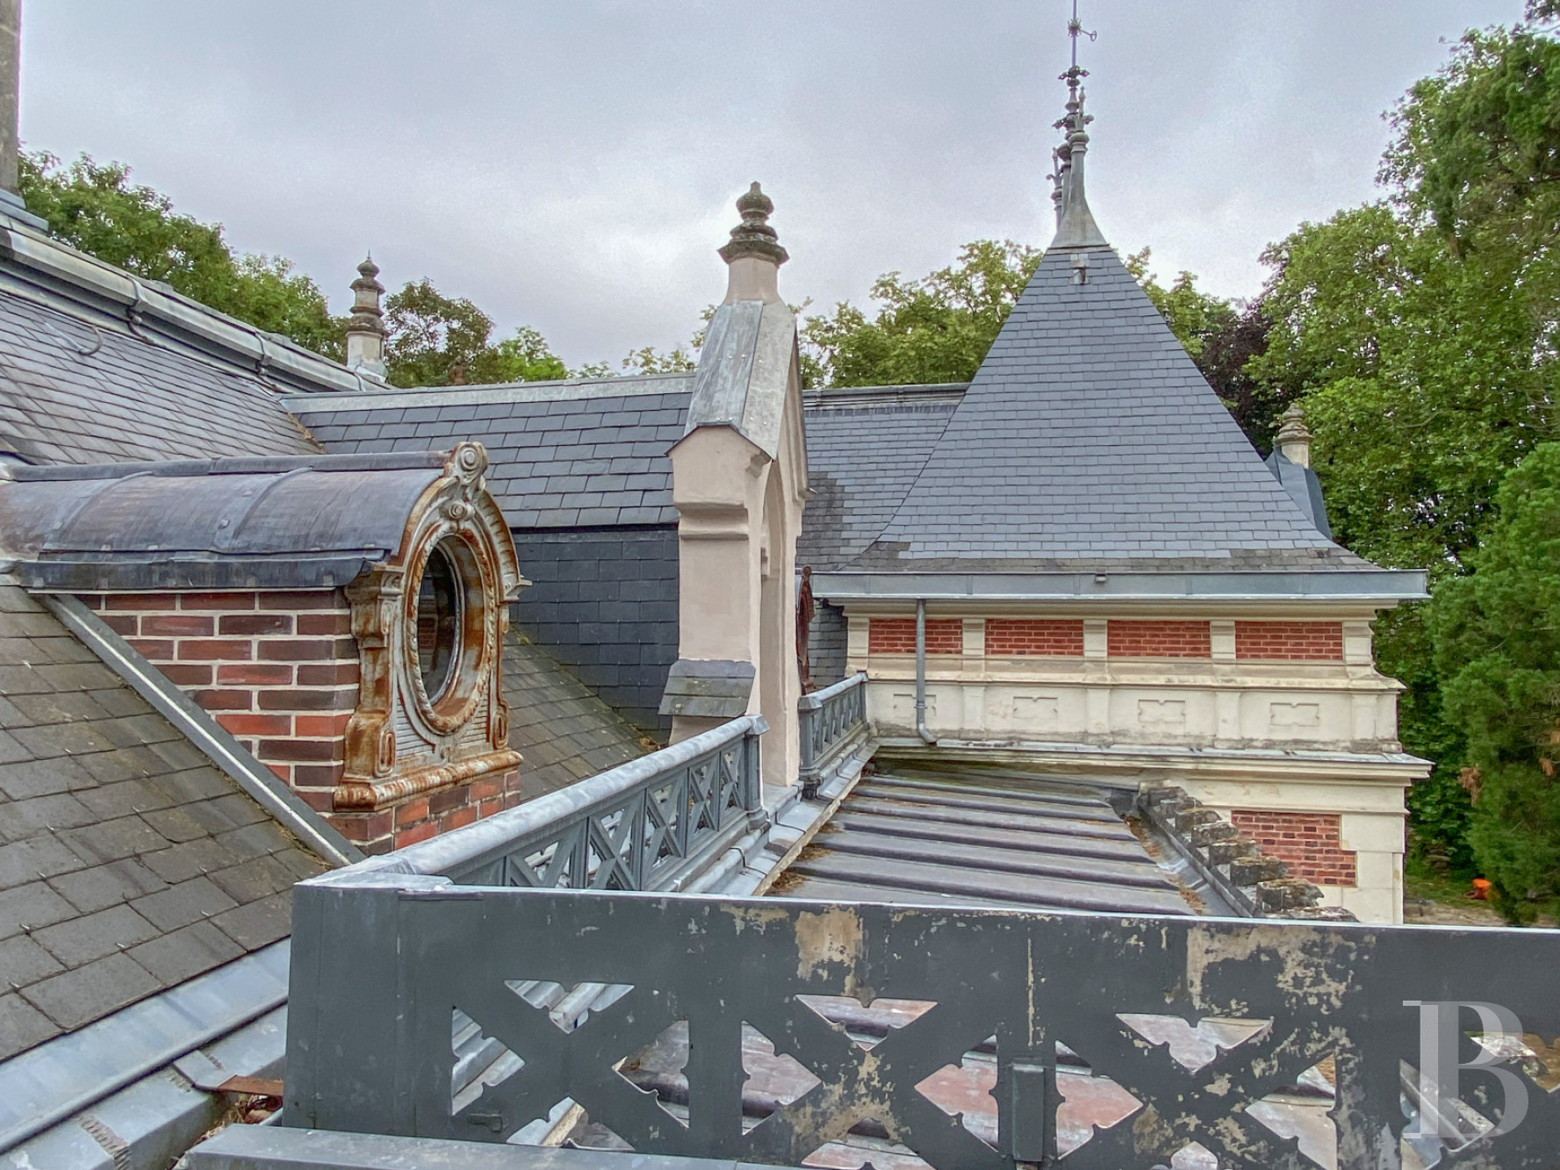
In addition, many decorative elements highlight the edifice’s overall elegance, such as sculpted door/window surrounds, stone balustrades, pediments, mullioned windows and moulded quoins – all subtle details to be appreciated – whereas the slate rooftops, punctuated by ornate dormers, represent one of the chateau’s most eye-catching features thanks to their multiple slopes, valleys, ridge caps and finials, which are an integral part of its identity and silhouette.
The garden-level floor
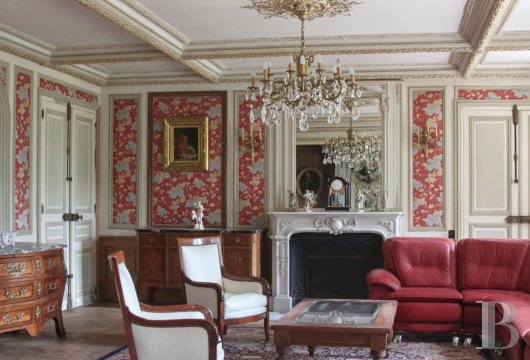
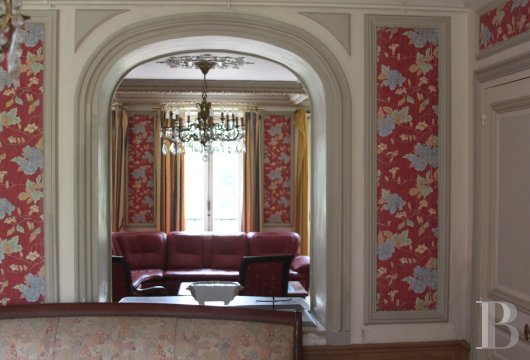
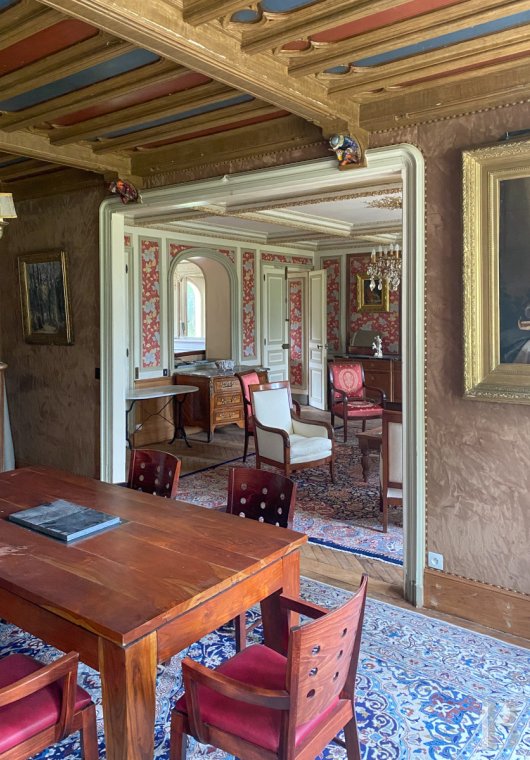
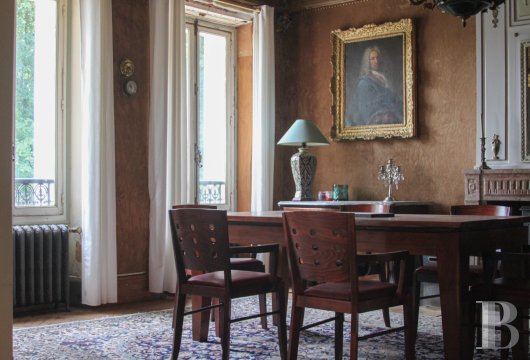
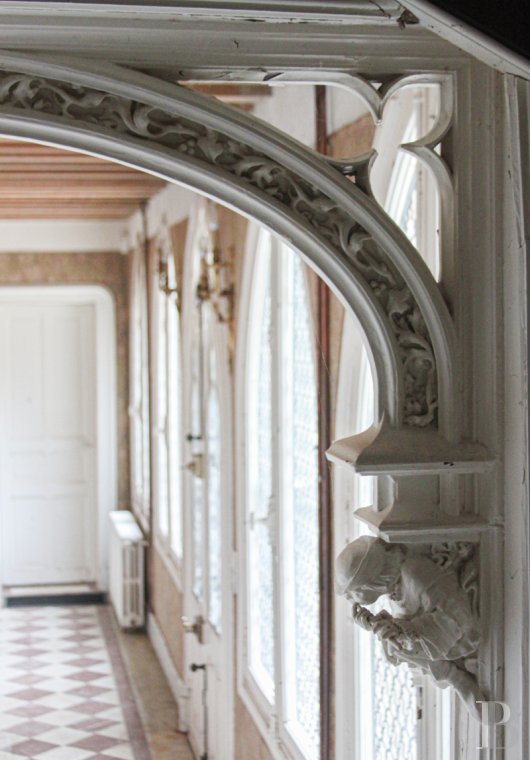
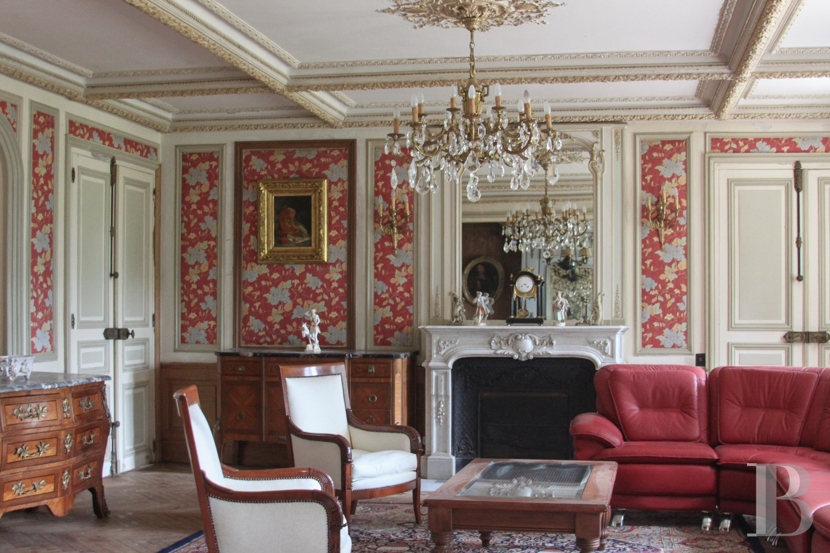
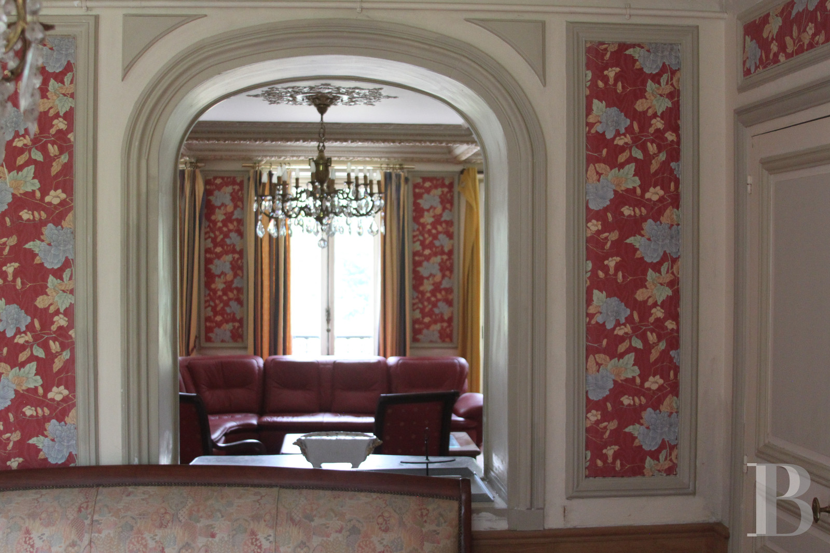
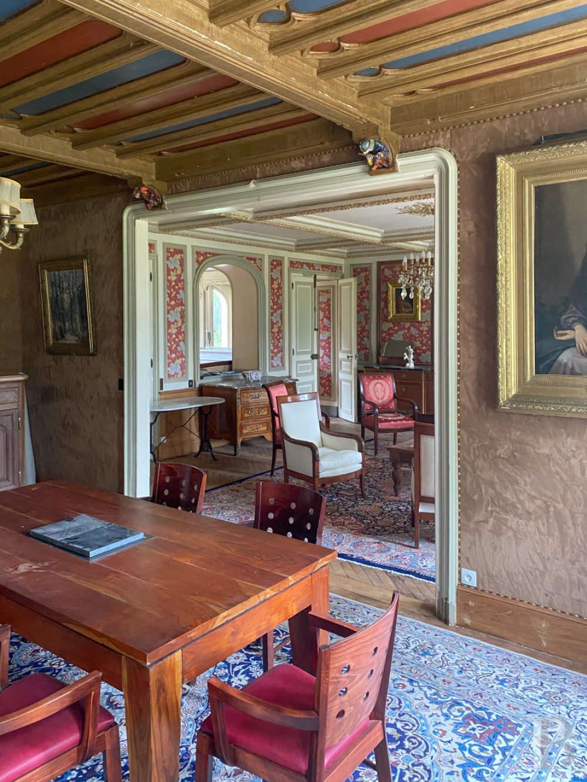
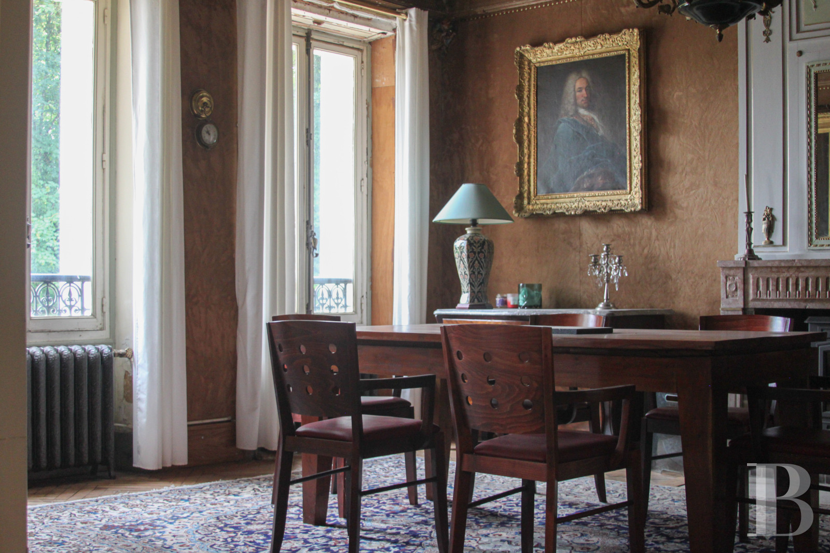
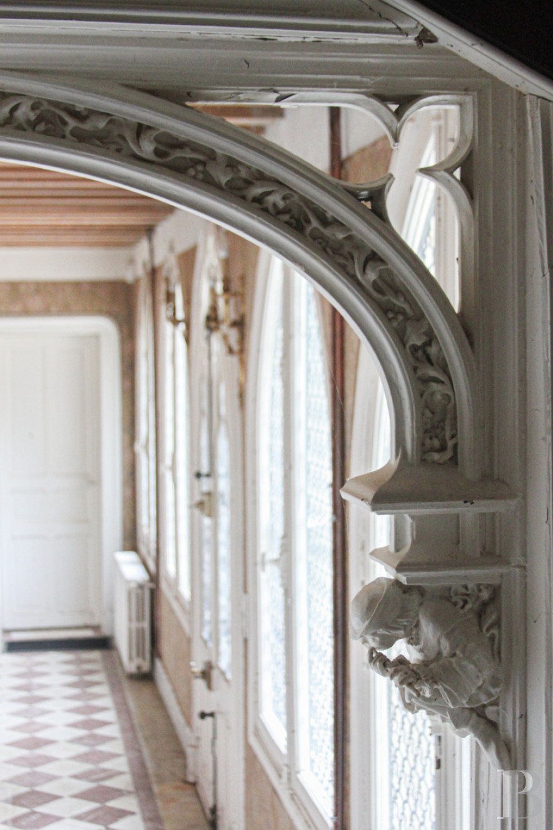
The gallery, skirting the chateau’s central structure, is used as its entrance hall, while a series of Gothic arch windows provides abundant light for its red and white marble floor. From here, a dual-aspect hallway provides access to the kitchen, a dining room, a study, two service rooms as well as a lavatory, whereas several doors give on to the living areas, featuring an immense double drawing room – with a second dining area – as well as a cosier sitting room.
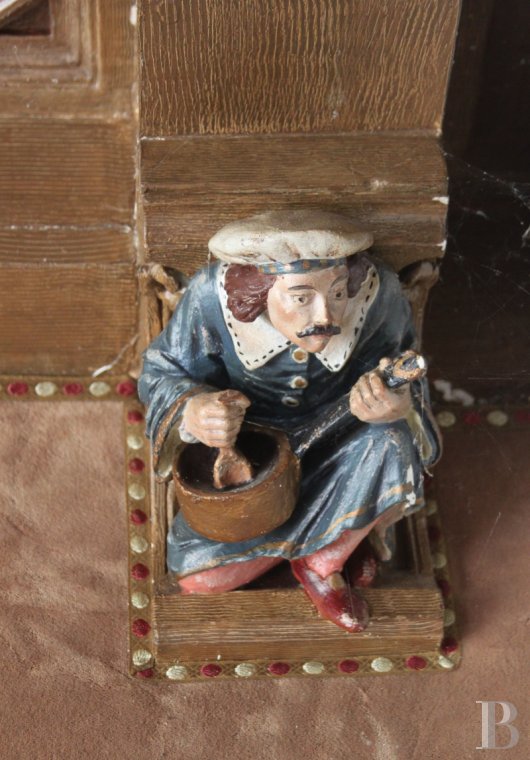
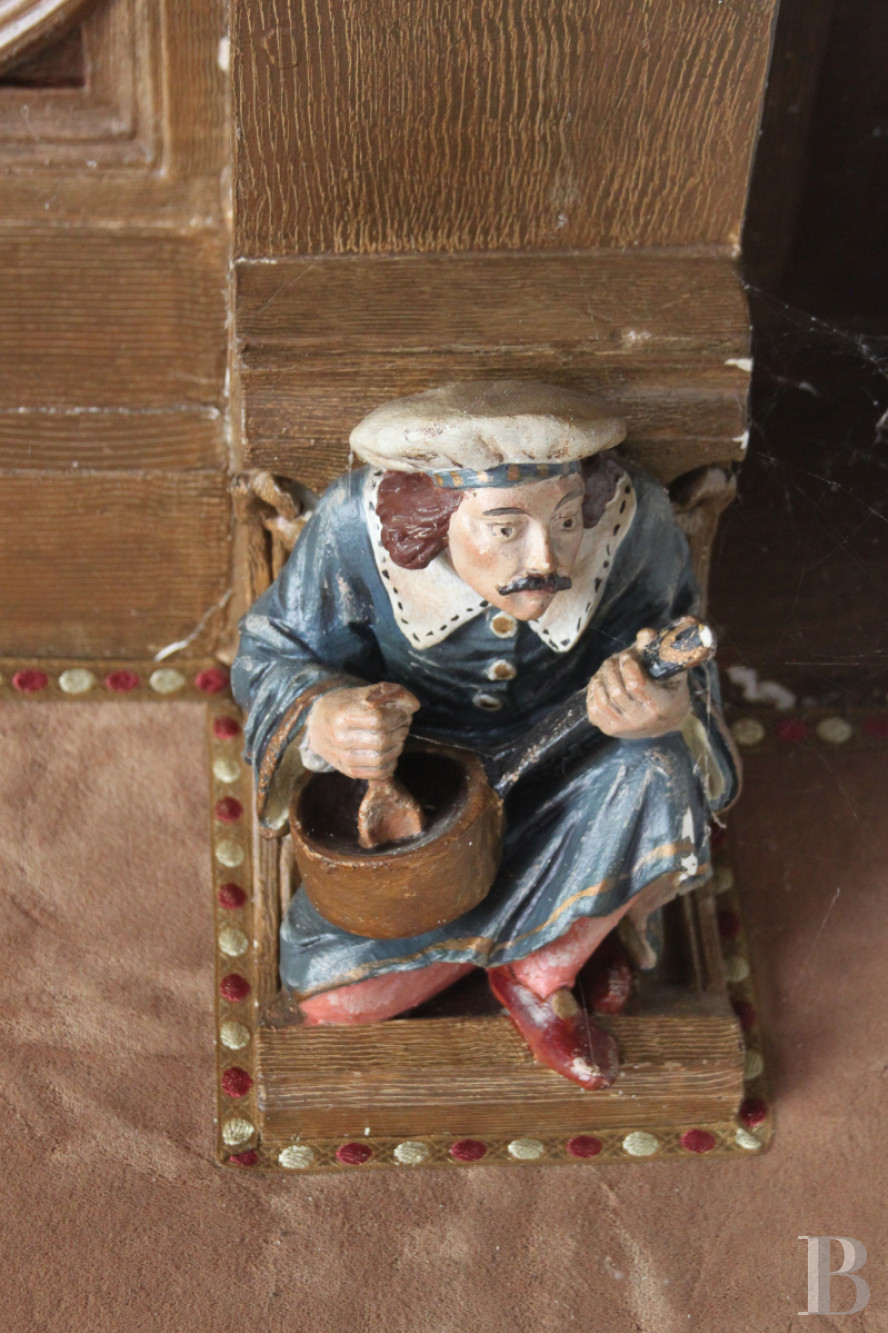
On one end of the building is a former billiard room, while some of the ceilings are decorated with gilded crown moulding, and others boast elaborate woodwork alternating between blue and red panels, whose beam supports are trimmed with sculpted figures such as musicians or characters from daily life.
The first floor
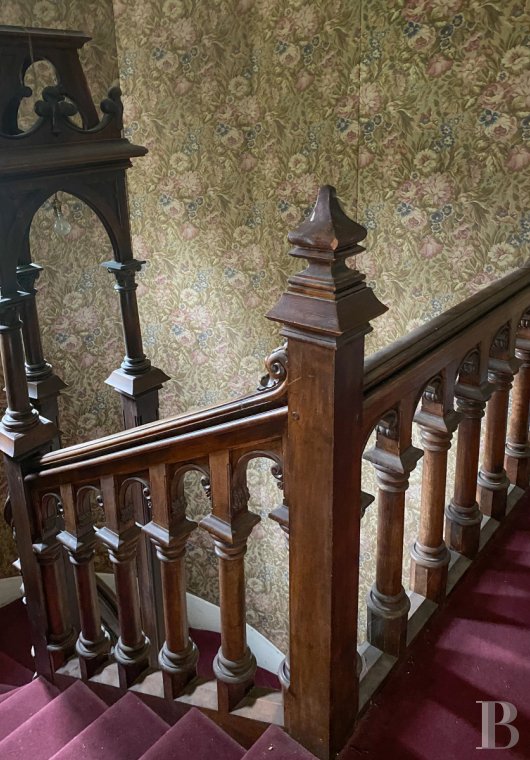
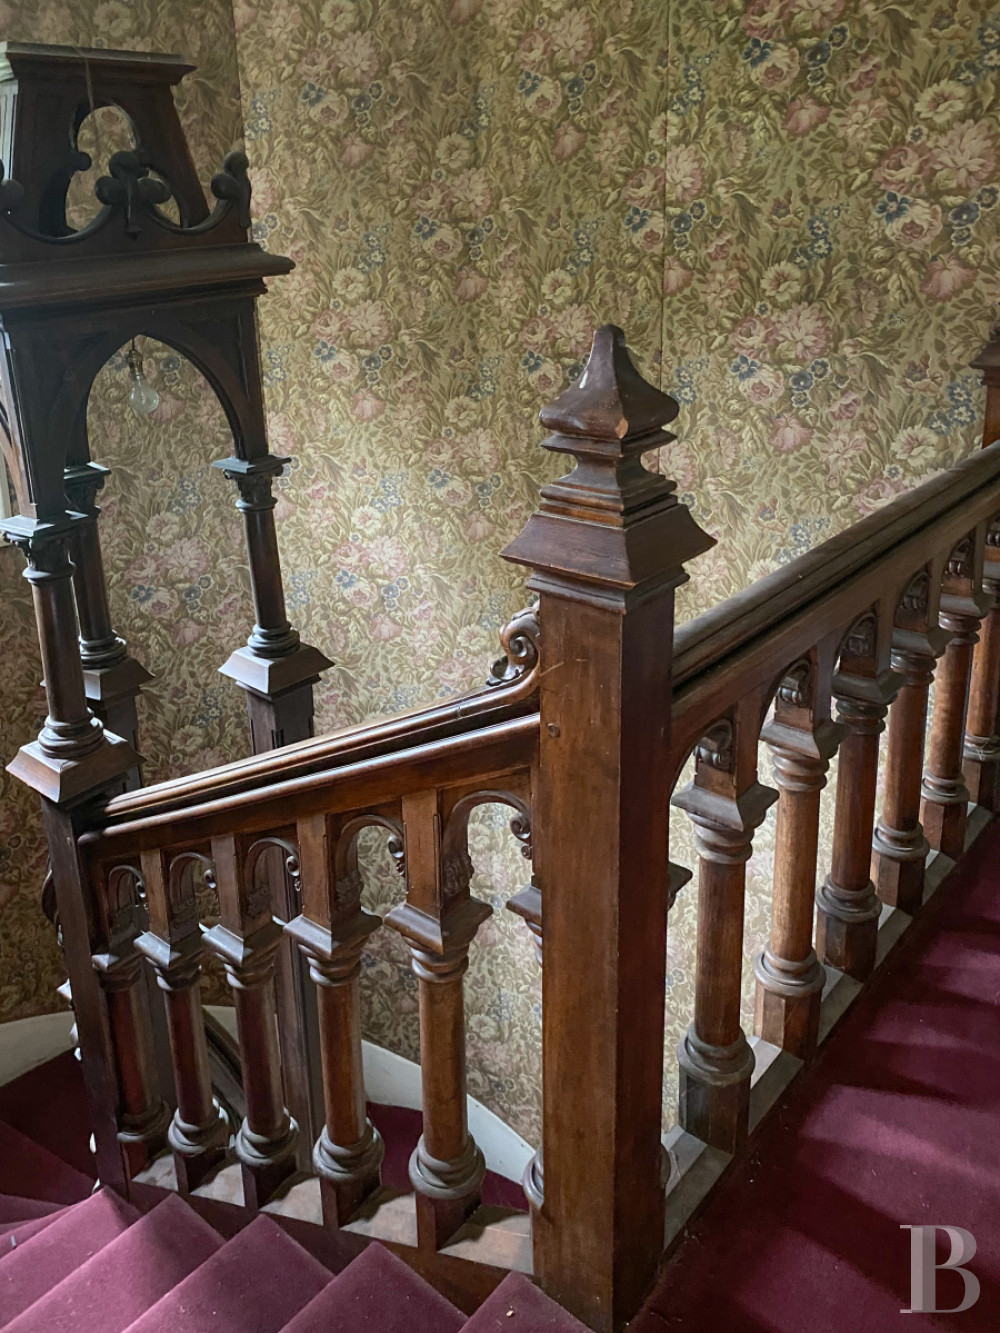
An immense hallway repeats the volumes of the ground-floor gallery and is bathed in ample natural light thanks to a series of windows providing unobstructed views of the grounds. As for the landing, it is accessible via two staircases located on either end of the chateau, while one of them, made out of wood and quite sculptural in appearance, represents one of the dwelling’s prominent elements.
With solid oak parquet floors throughout this level, the gallery provides access to five bedrooms, each with their own private shower room, as well as a library, whereas one of the bedrooms communicates with the rooftop terrace, which provides views of the garden and river.
The second floor
With two large adjacent rooms, which could be used for a number of different purposes, as well as two bedrooms, a bathroom and a lavatory, this floor also features an immense attic space in the chateau’s northern wing. Boasting a soaring ceiling that reaches all the way up to the roof ridge, this room could also be converted into a variety of uses, while a small terrace provides majestic views of the two monumental sequoias as well as the chateau’s rooftops, which create a rather singular vista of the dwelling’s remarkable architecture with its complex interplay of volumes and decorative nuances.
The Grounds
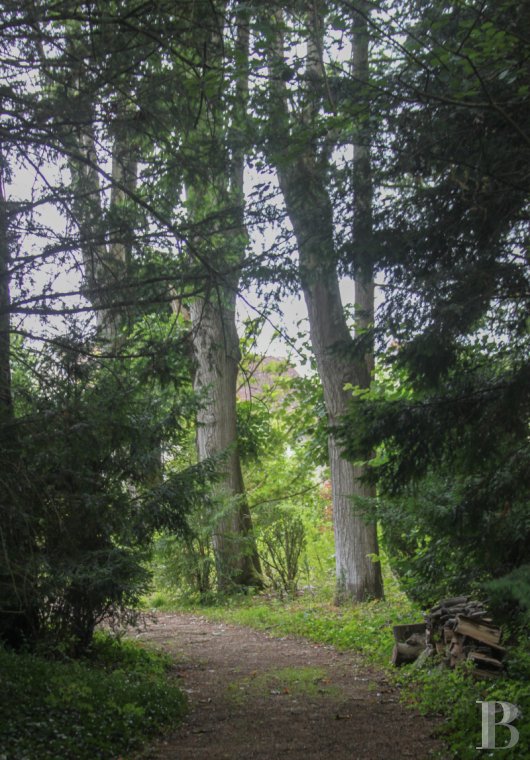
Alternating between immense open spaces, swaths of lawn and wooded areas along its edges, the grounds are flanked by the Yonne River to the east, while, near the main dwelling, a swimming pool awaits to be restored and the former tennis court, hidden behind hedges, rounds out the property’s exterior amenities.
The Former Caretaker's Cottage
With a floor area of approximately 60 m², this two-storey edifice could be converted into an annexe dwelling, while, although its roof was recently redone, its interior will require a complete renovation.
Our opinion
This richly decorated chateau, which feels more like a large dwelling, is ideally suited for a family who likes to entertain and host visitors. As for its grounds, they require a very reasonable level of maintenance, far from the regular obligations related to this type of property, whereas another of the dwelling’s advantages resides in the scope of the renovations already carried out: the chateau’s slate roofing, waterproofing, rainwater drainage and wooden rafters have all been redone.
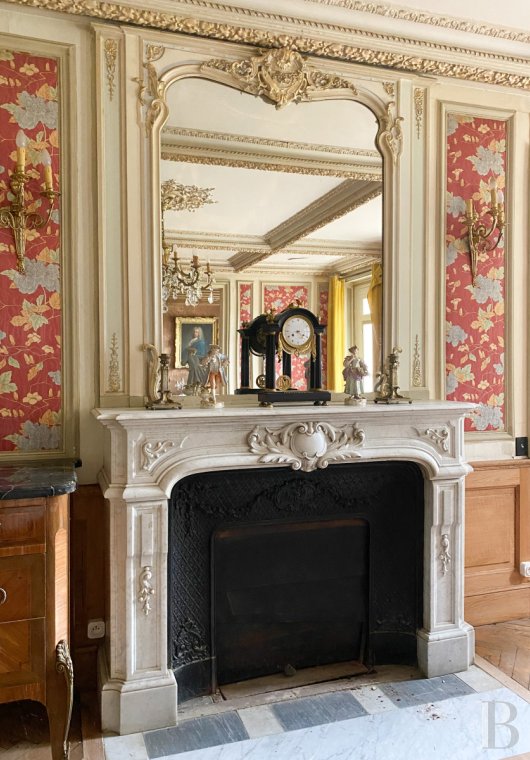
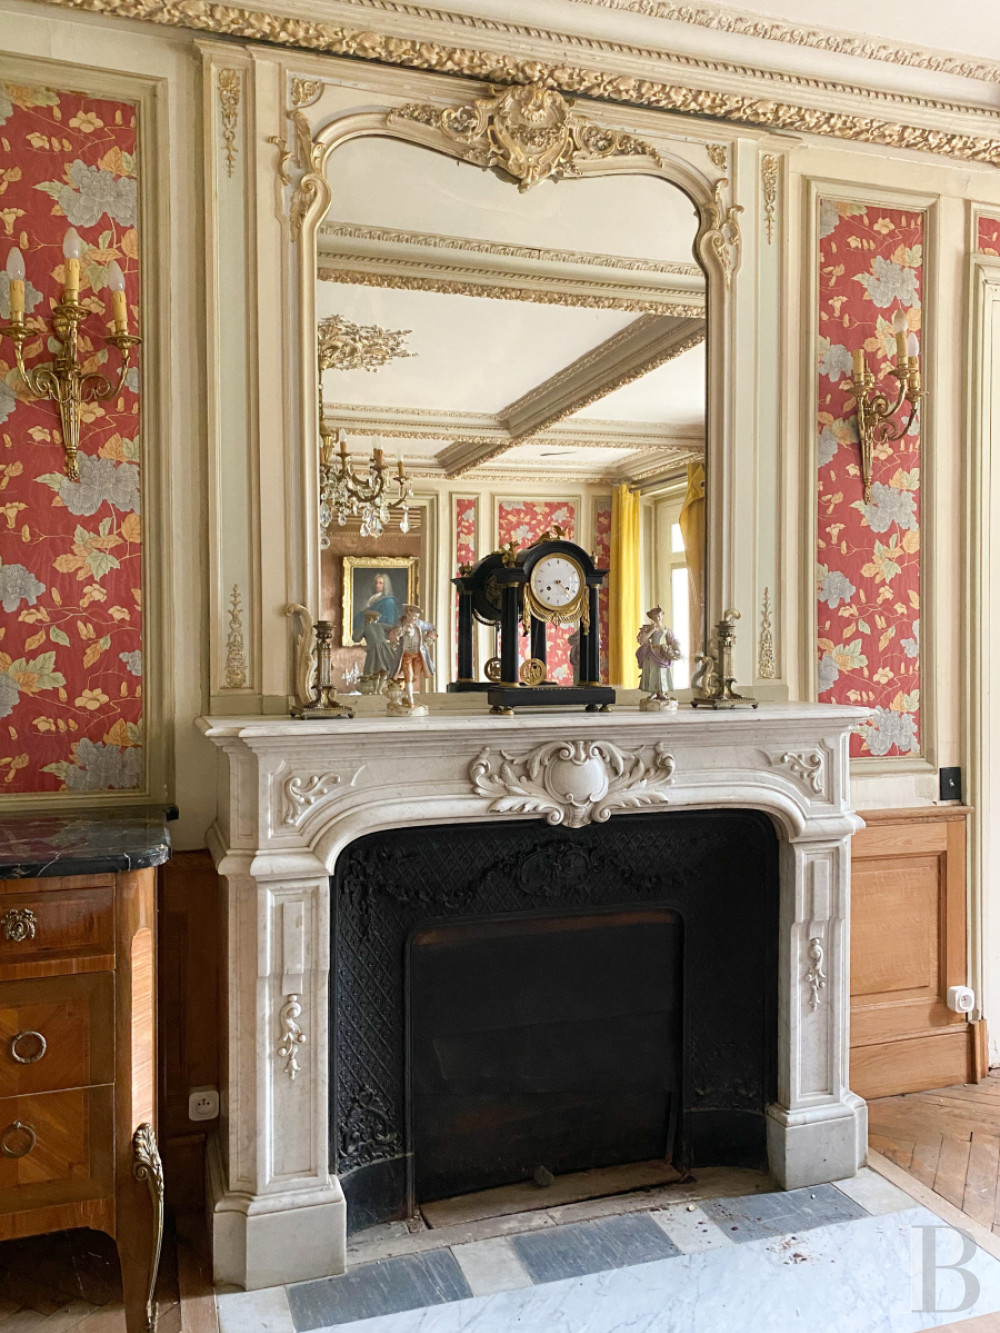
In addition, the chateau features a recent heating system and has been connected to the mains drainage, while all that’s left for its future owners to do is carry out the most enjoyable and personal part – the interior renovations – for this now sound edifice, which has preserved many original details, such as herringbone parquet floors, fireplaces, wood panelling and wall tapestries.
890 000 €
Fees at the Vendor’s expense
Reference 852159
| Main building floor area | 490 m² |
| Land registry surface area | 1 ha 40 a 73 ca |
| Total floor area | 500 m² |
French Energy Performance Diagnosis
Information on the risks to which this property is exposed is available on the website: www.georisques.gouv.fr
Share


NB: The above information is not only the result of our visit to the property; it is also based on information provided by the current owner. It is by no means comprehensive or strictly accurate especially where surface areas and construction dates are concerned. We cannot, therefore, be held liable for any misrepresentation.