A charming château, with three holiday accommodations and
a swimming pool, on the outskirts of Aubenas, in the Ardèche region
a swimming pool, on the outskirts of Aubenas, in the Ardèche region
Aubenas,
ARDECHE
rhones-alps
07200
FR




Location
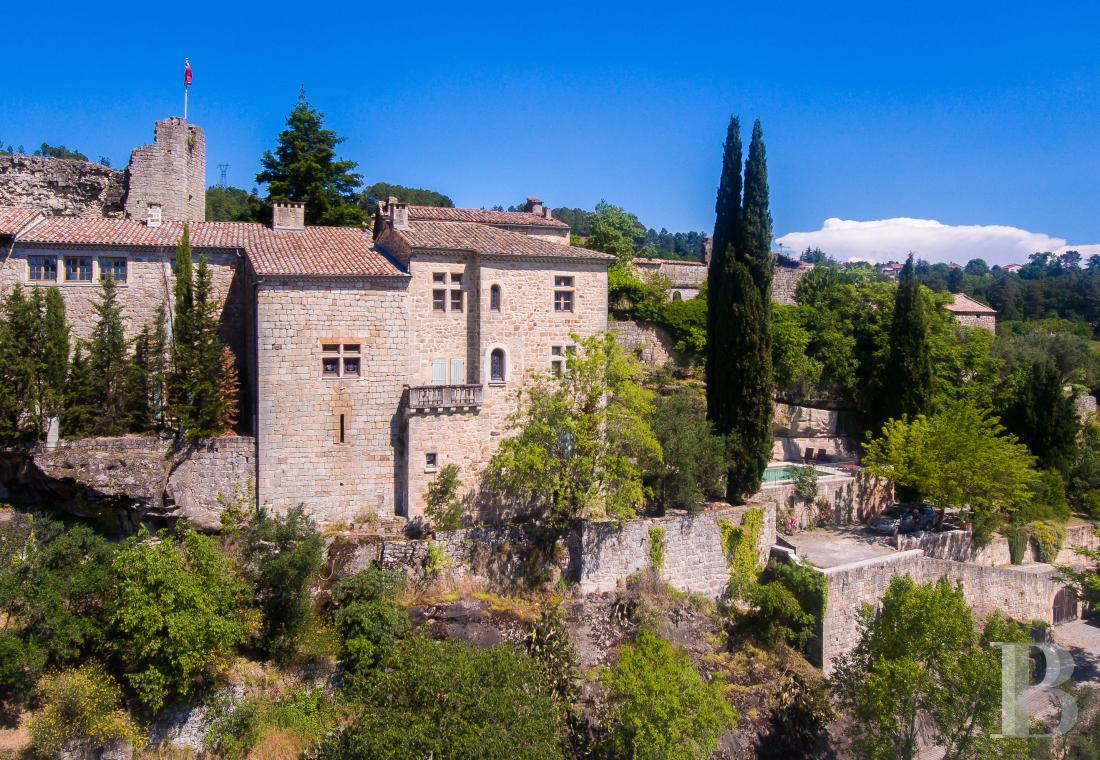
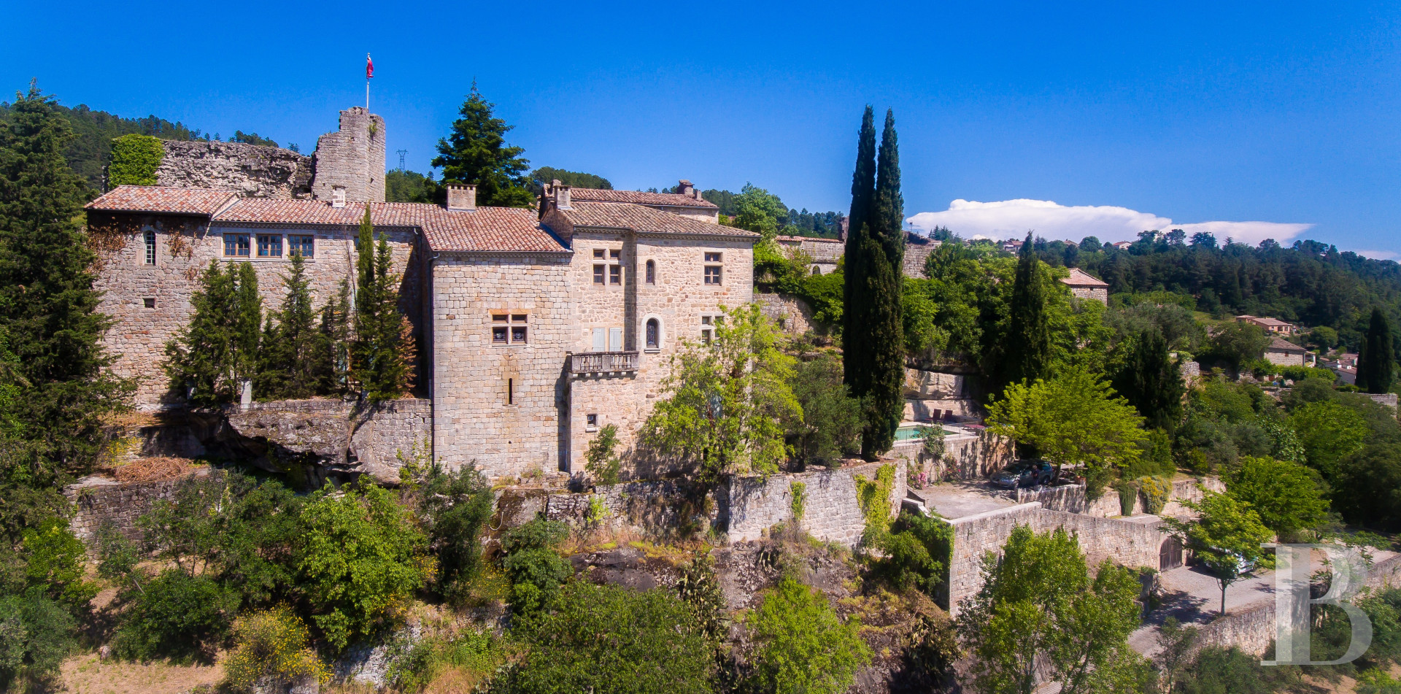
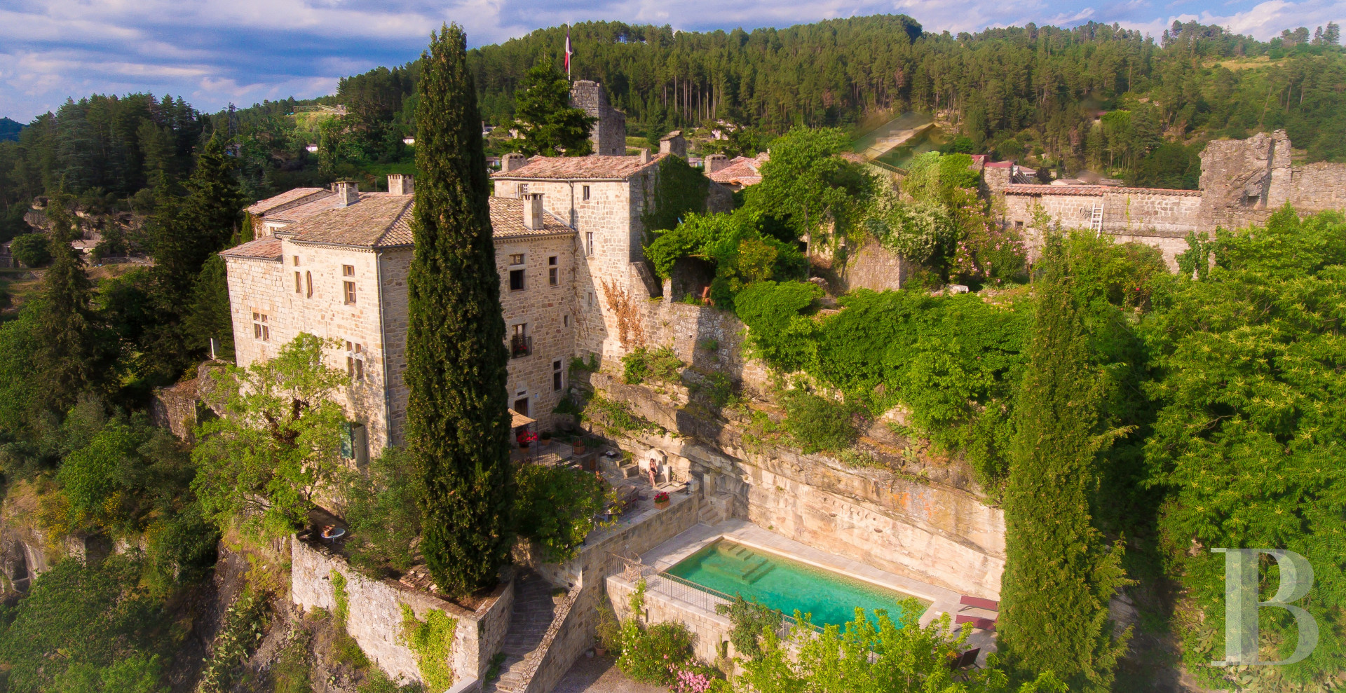
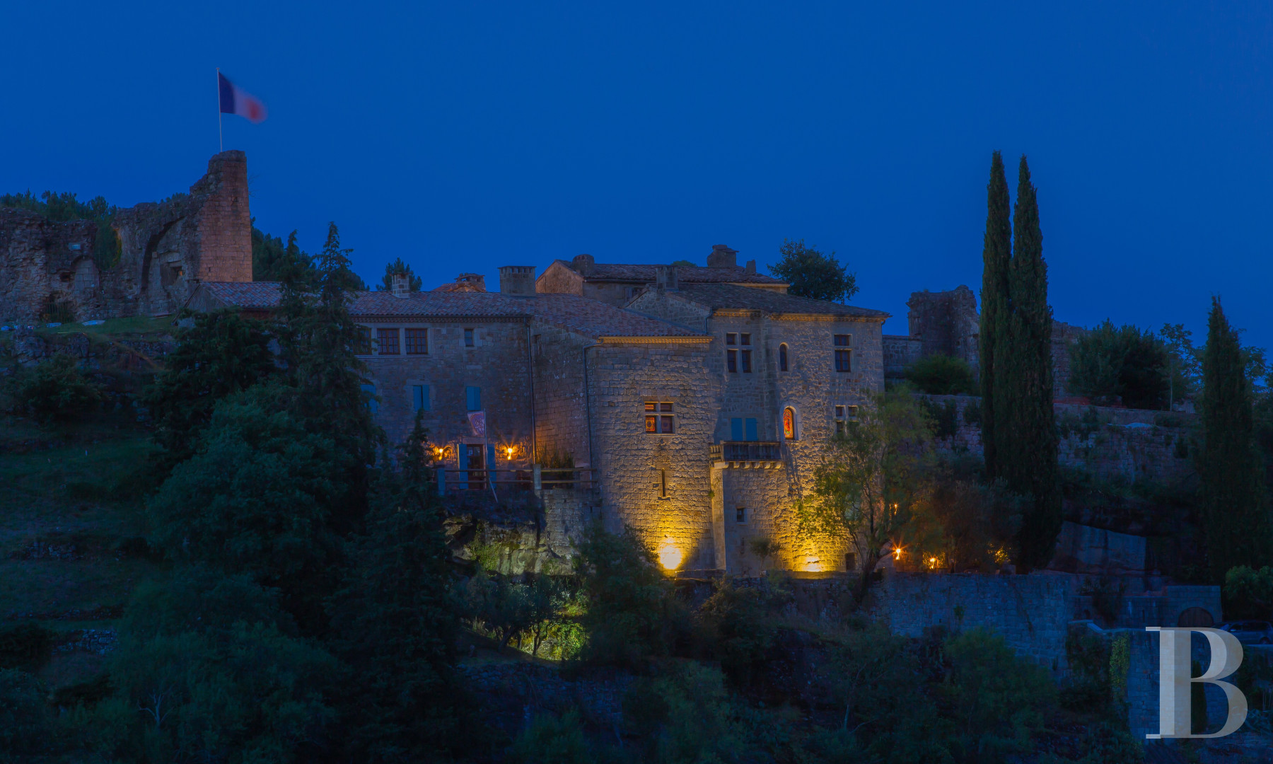
Easily reachable from the region’s main hubs, the property, located in the southern Ardèche region, is perched on a rocky outcrop and overlooks the Ardèche River valley as well as the old village. As for shops, services and the region’s major thoroughfares, they can all be found within the vicinity, while Aubenas and Vals-les-Bains are both accessible in only a few minutes.
Description
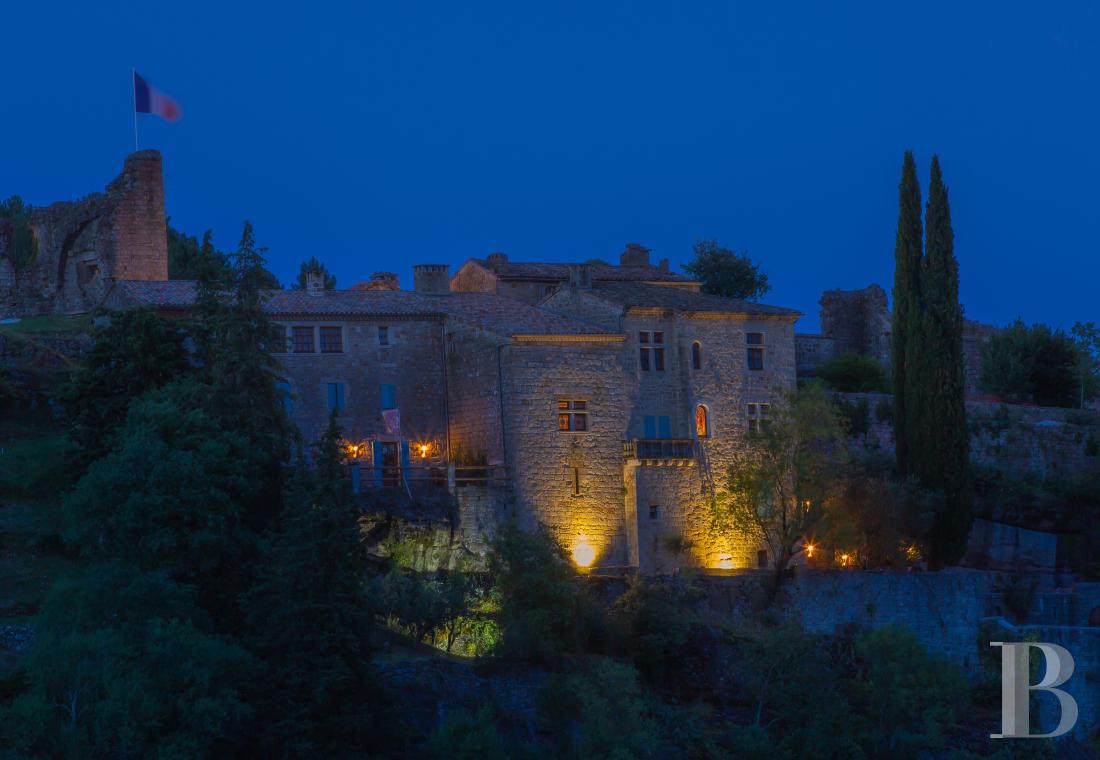
Located in Aubena’s medieval hamlet, known as the Grand Village, the property is situated in an area where the Ardèche region’s mountainous topography and ubiquitous stone come together to create an atypical cliffside composition. Built around an older edifice, which was gradually modified, the property has preserved the one-of-a-kind character of a dwelling that was expanded on several occasions over the course of the centuries, while the four-storey chateau, constructed over a level of cellars and topped with a tile roof, combines thick stone masonry, windows in a variety of different sizes and interior spaces that bear witness to the building’s successive renovations.
Some elements, specifically an ogival-shaped room, as well as several spaces topped with either vaulted ceilings or visible rafters, are a general reminder of the property’s long lifespan, whereas the whole now combines a residential usage with guest accommodations, organised in such a way as to guarantee a certain amount of autonomy between the dwelling’s different levels.
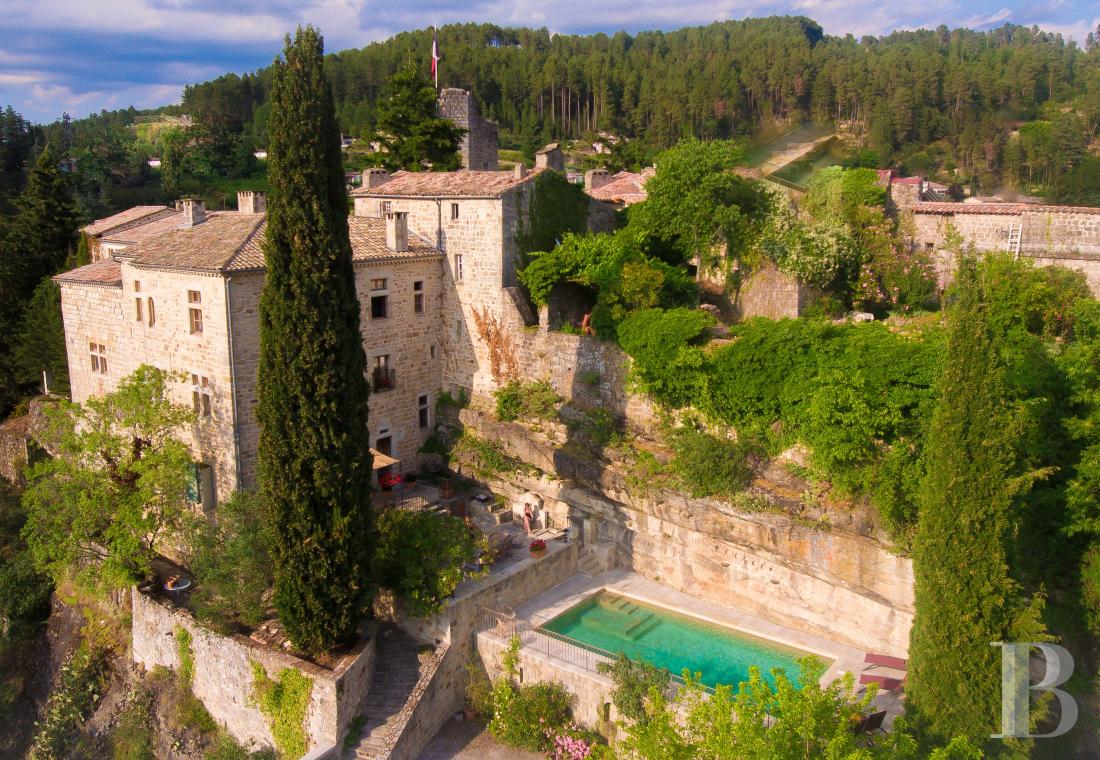
In addition, cellars, attics, technical rooms and service areas, scattered throughout all the floors, underline the chateau’s overall functionality, while, outside, a large swimming pool, surrounded by a stone deck and sheltered from view, extends the living areas to the outdoors and highlights the property’s undeniable holiday spirit. Atypical and welcoming, this Ardèche dwelling, which has evolved with the centuries, stands out thanks to both the variety of its volumes as well as its location within the historic fabric of the village itself.
Some elements, specifically an ogival-shaped room, as well as several spaces topped with either vaulted ceilings or visible rafters, are a general reminder of the property’s long lifespan, whereas the whole now combines a residential usage with guest accommodations, organised in such a way as to guarantee a certain amount of autonomy between the dwelling’s different levels.
In addition, cellars, attics, technical rooms and service areas, scattered throughout all the floors, underline the chateau’s overall functionality, while, outside, a large swimming pool, surrounded by a stone deck and sheltered from view, extends the living areas to the outdoors and highlights the property’s undeniable holiday spirit. Atypical and welcoming, this Ardèche dwelling, which has evolved with the centuries, stands out thanks to both the variety of its volumes as well as its location within the historic fabric of the village itself.
The Chateau
The basement
Directly hollowed out of the site’s rocky topography, this underground area is one of the property’s oldest sections, while this floor predominantly features the premises for the swimming pool’s machinery, which is accessible from all the lower levels.
The garden-level floor
Using the rock of the hillside as its foundation, this level, with terracotta or stone tile floors, is independently accessible from the outside and includes two cellars, an entrance hall as well as a summer sitting room with a small kitchen. Thanks to its direct access from the chateau’s patios and outskirts, it has become an area particularly adapted to summer living and service-related uses.
The basement
Buttressed by the rocky hillside and with approximately 18 and 30 m², respectively, they provide immense storage spaces, while the second, which is smaller in size, is embedded within the thick rock of the hillside.
The ground floor
Laid out around an entrance hall and a main staircase, which provide access to a series of sitting rooms, a dining room, a kitchen and several service rooms, the living areas are naturally extended towards the outside thanks to a private patio and a balcony, which directly communicate with the property’s outskirts.
The first floor
A landing communicates with three large bedrooms with parquet floors, a small sitting room, a study, a bathroom and an immense living room with a fireplace. As for the windows, they provide views of the patios and the surrounding landscape, while the variety of volumes, alternating between rooms for relaxation and spaces for living, create a particularly pleasant living environment.
The second floor
Partially built under the eaves, this floor features three self-contained spaces that are currently used as holiday accommodations, each with their own living areas and amenities. Designed with sitting rooms, kitchens, bedrooms and shower rooms, which have been organised in such a way as to welcome several guests while still conserving their privacy, the assortment of volumes, various floor-to-ceiling heights and rooms tucked under the eaves, all recall the chateau’s ancient composition that has been gradually adjusted over time.
In addition, immense attic spaces, certain parts of which have a floor-to-ceiling height of less than 1.8 metres, not only provide precious storage room, but areas likely, subject to technical and regulatory constraints, to be converted into other uses.
The third floor
Designed with a less symmetrical layout than the lower levels, the dwelling’s top floor, which could be used for a variety of different purposes, is located under the eaves and naturally adheres to the dwelling’s original layout. Here, sloping ceilings, niches and thick masonry walls come together to create a series of spaces – in a variety of sizes – which, over the course of the chateau’s evolution, have each taken on their own particular identity.
As for the first section of this floor, it includes a bedroom with a bathroom, forming relatively self-contained accommodations, whereas, further on, two more bedrooms, located under the chateau’s rafters, provide separate sleeping quarters. In addition, another room, suitable for a number of different uses, could be kept as a supplementary bedroom, transformed into a lavatory or become a space for storage, work or service-related functions, while a large alcove provides additional room for storage.
The Outdoor Areas
Flush with the rocky hillside and bordered by stone walls, a series of patios, perfect for sunny days and immersed in an atmosphere alternating between stone and vegetation, provides unobstructed views of the countryside and village, while below, at the base of the rock wall, a swimming pool, of approximately 50 m², is extended by a flagstone patio and safeguarded by a wrought-iron fence, which hugs the outline of the overall composition and blends in seamlessly with the landscape.
Our opinion
Featuring ancient stones, unexpected volumes, passageways and rooms shaped by the centuries, this chateau reveals a deep, and almost romantic, character, while nothing here appears to be frozen in time: the dwelling has lived, evolved and preserved a patina that lends the ancient premises a certain nobility and elegance.
Gradually revealing itself as one moves through its different living areas, sleeping quarters and holiday accommodations, its location, breadth of volumes and ability to associate privacy with hospitality, has turned this chateau into a one-of-a-kind property, whose charm is largely due not only to its enchanting spaces, but its location within the village’s historic fabric.
1 250 000 €
Fees at the Vendor’s expense
Reference 728629
| Main building floor area | 400 m² |
| Outbuildings floor area | 100 m² |
| Land registry surface area | 4010 m² |
French Energy Performance Diagnosis
Information on the risks to which this property is exposed is available on the website: www.georisques.gouv.fr
Share


NB: The above information is not only the result of our visit to the property; it is also based on information provided by the current owner. It is by no means comprehensive or strictly accurate especially where surface areas and construction dates are concerned. We cannot, therefore, be held liable for any misrepresentation.