A 19th-century manor with gîtes, a swimming pool, a tennis court,
a lake and over six hectares of grounds, tucked away in Burgundy
a lake and over six hectares of grounds, tucked away in Burgundy
Chalon-sur-Saône,
SAONE-ET-LOIRE
burgundy
71100
FR

Location
The property lies in France’s Saône-et-Loire department where the Burgundy and Franche-Comté provinces meet. It is slightly set back from a town that offers shops and amenities for everyday needs. The large town of Chalon-sur-Saône is 30 minutes away by car. And the cities of Lyon, Dijon and Geneva are under two hours away. Le Creusot high-speed train station is an hour from the home. From there, you can get to Paris in only 1 hour and 20 minutes by rail.
Description
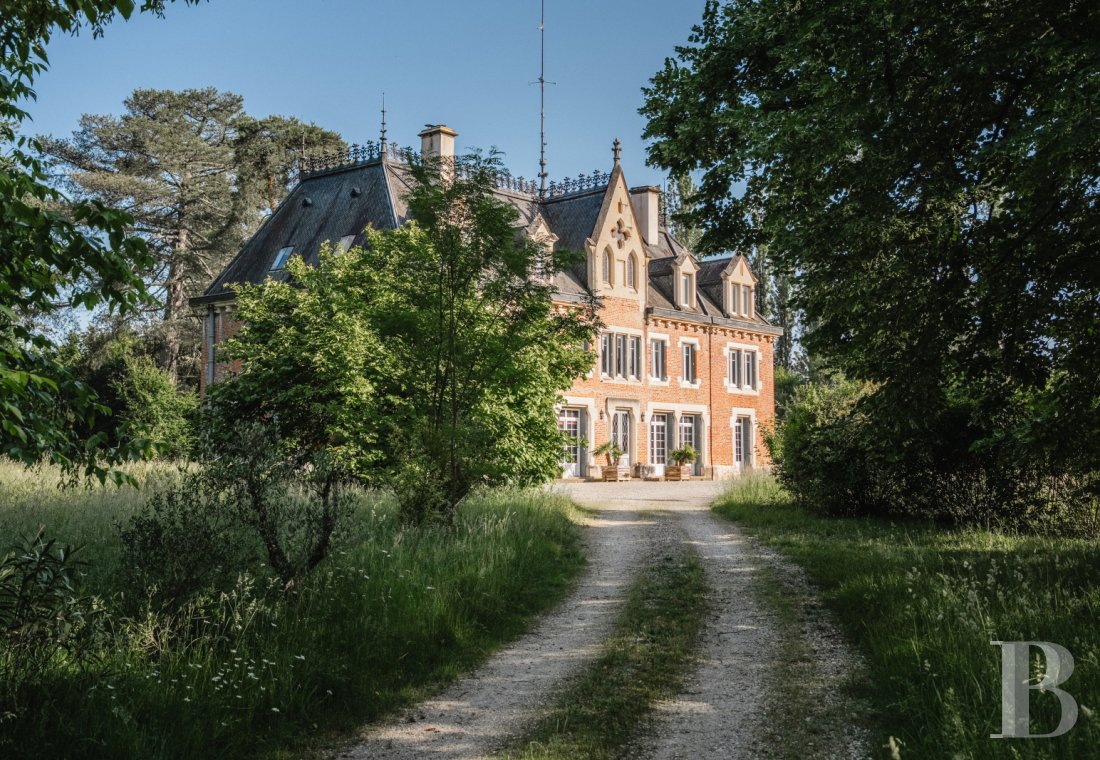
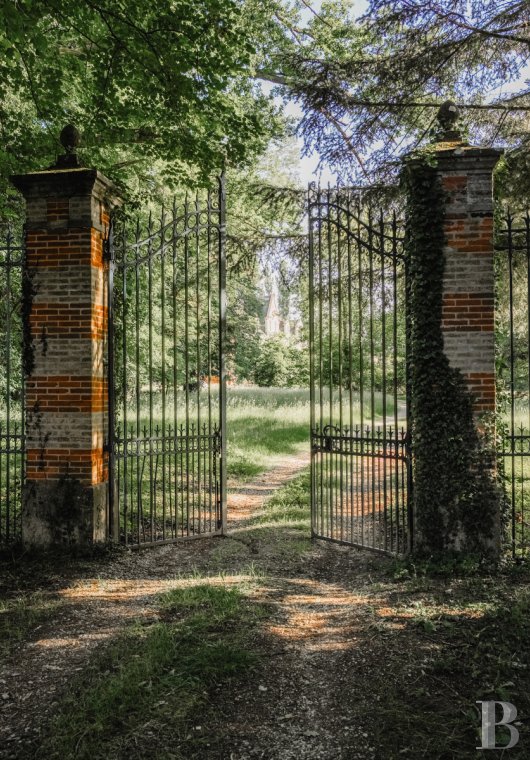
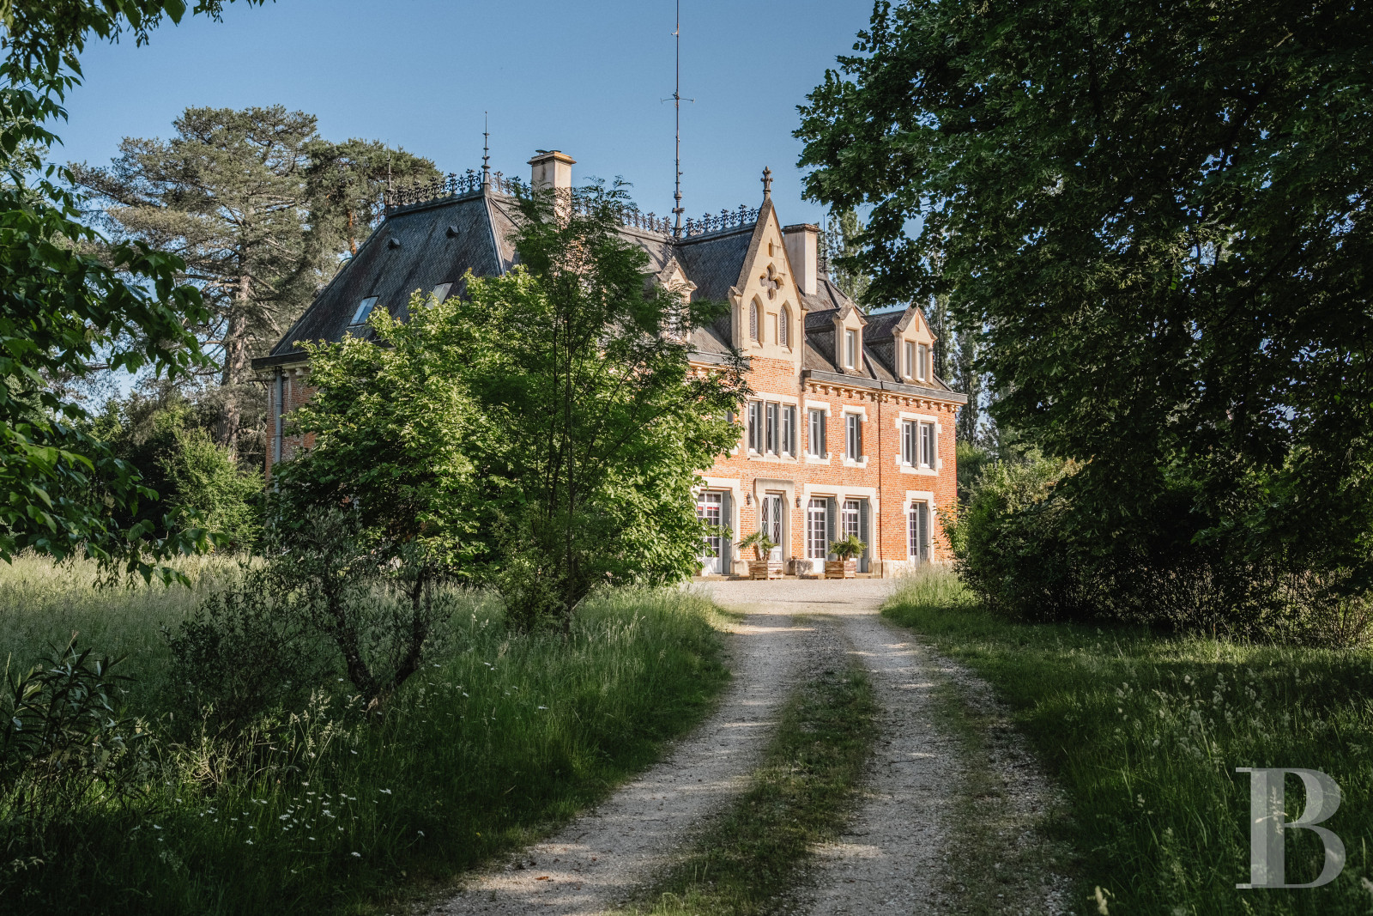
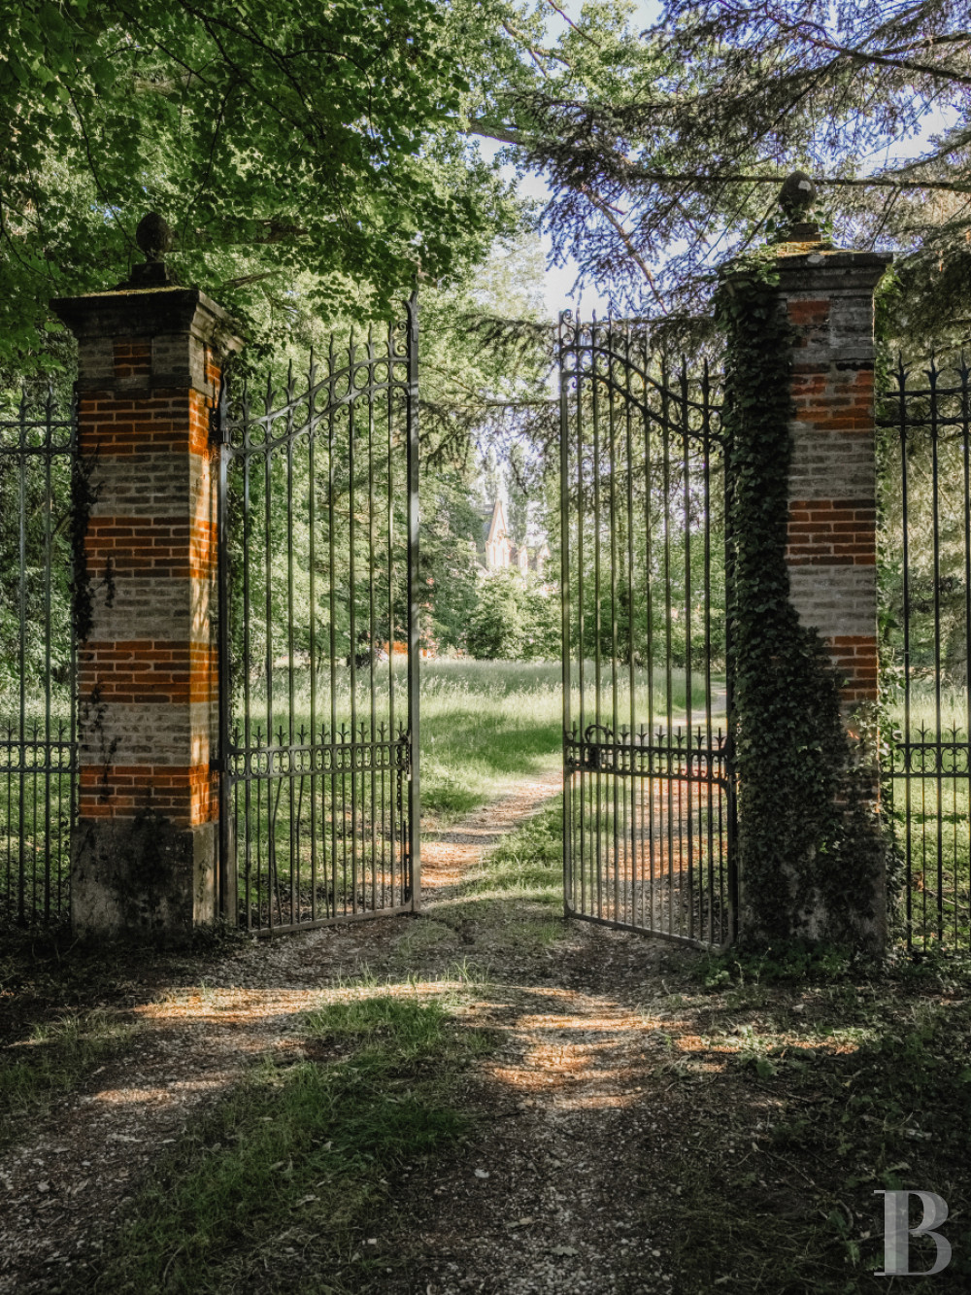
Set back from the main road, a wrought-iron gate with volutes stands between two pillars of brick and dressed stone. It marks the entrance into the property. This gate leads onto a 100-metre-long gravel drive from which the manor gradually comes into view through trees. Two self-contained gîtes and a building for fitness, games and leisure stand around a courtyard, which has a fountain in the middle. A tennis court and a swimming pool that is ten metres long and five metres wide complete the grounds. The grounds, which cover over six hectares, include a lake.
The manor
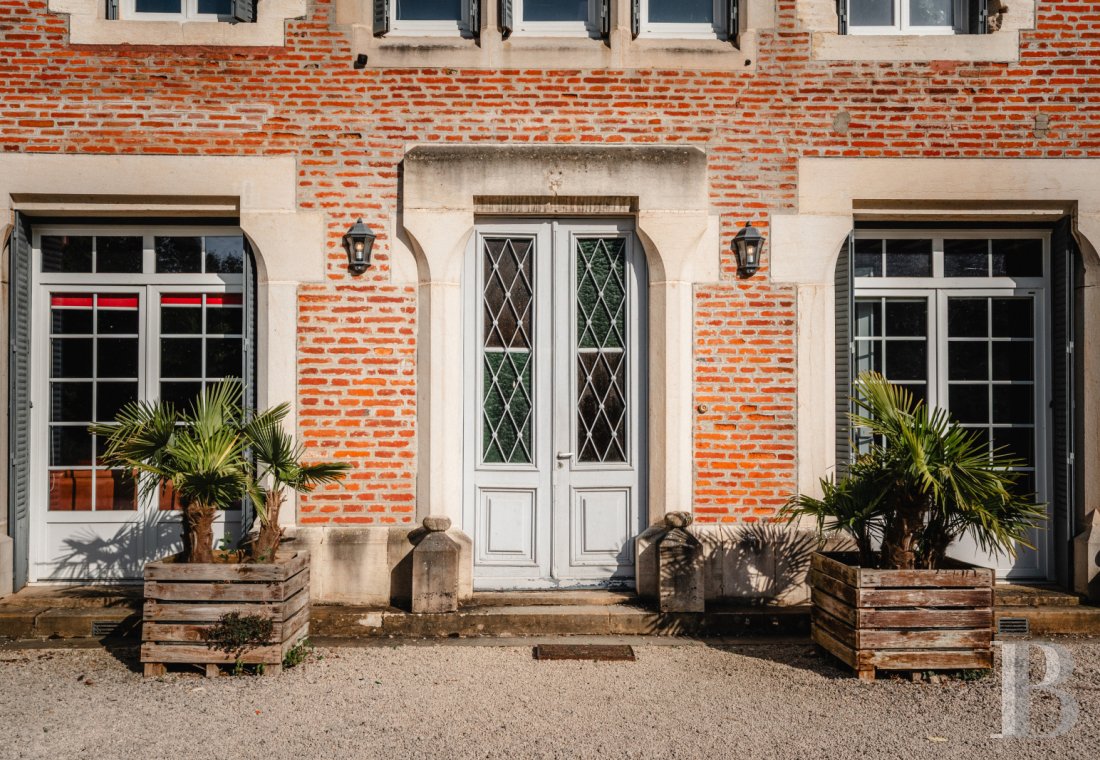
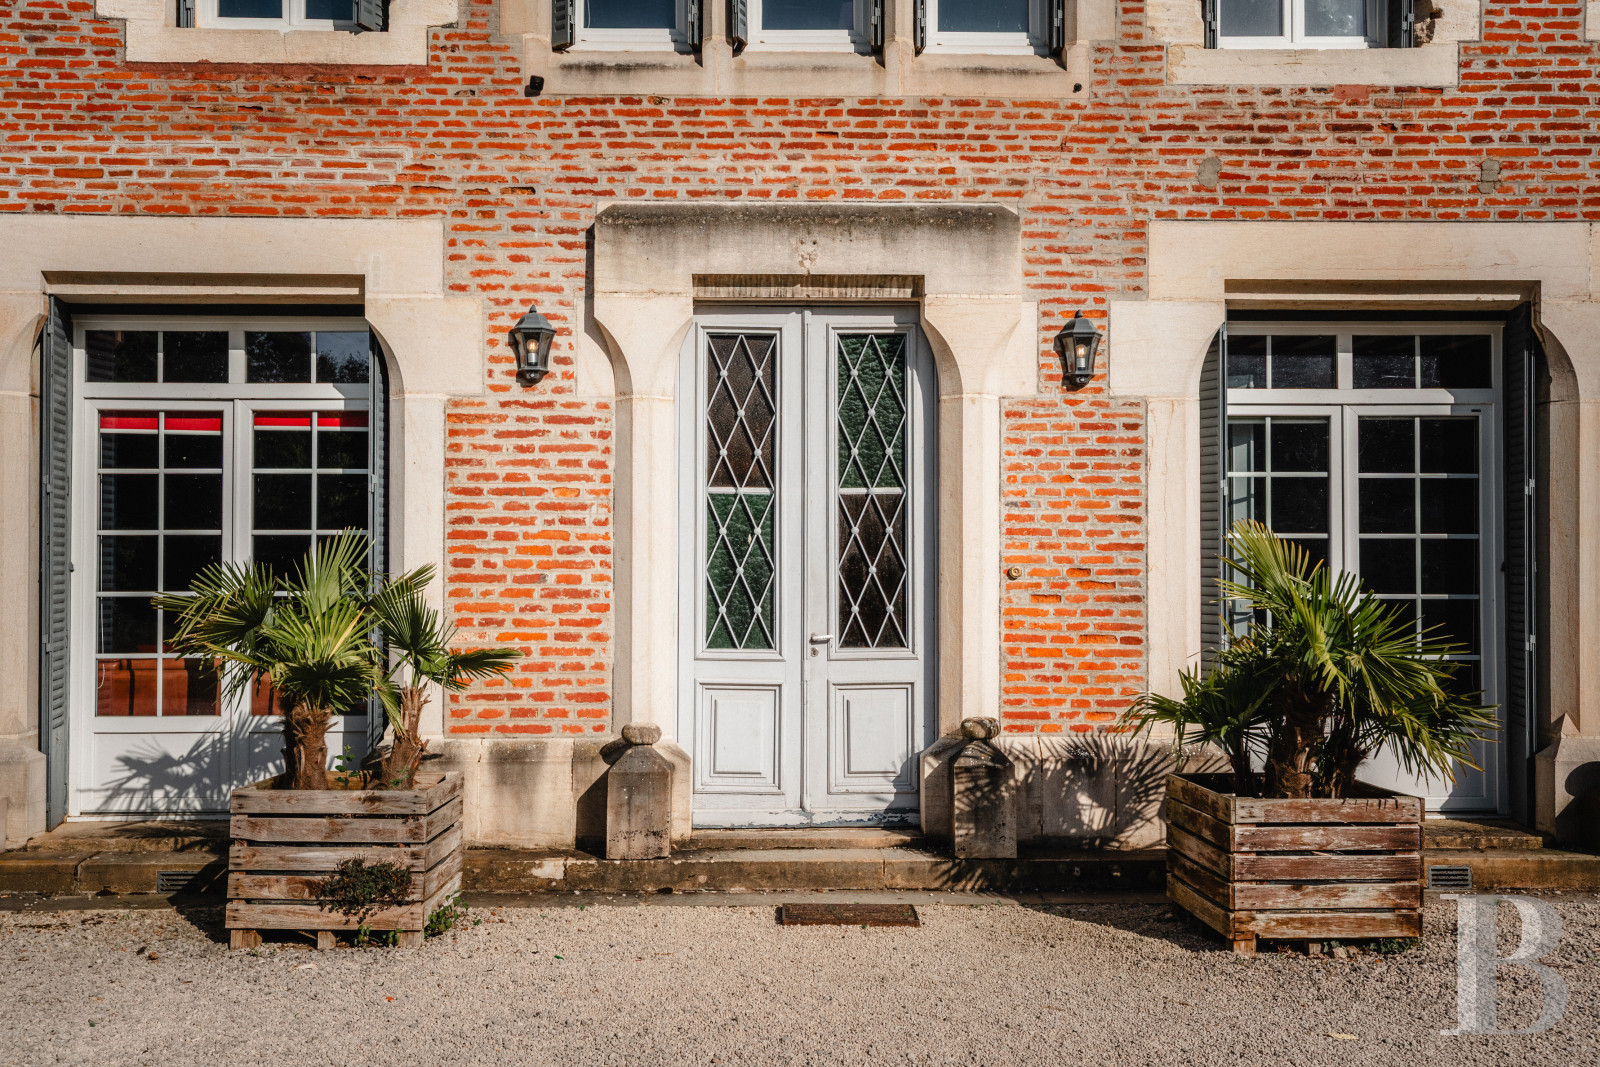
The manor is neo-Gothic in style. It was built in 1898. It has walls of red brick and exposed dressed stone. It has a ground floor, a first floor and a second floor in the roof space. The edifice is crowned with a steep slate roof capped with cast-iron finials and punctuated with dormers with pediments. The facade is designed evenly and symmetrically around a central section with a pointed gable wall that features a quatrefoil opening. The window surrounds are made of pale dressed stone that contrasts with the red brick elevations.
The ground floor
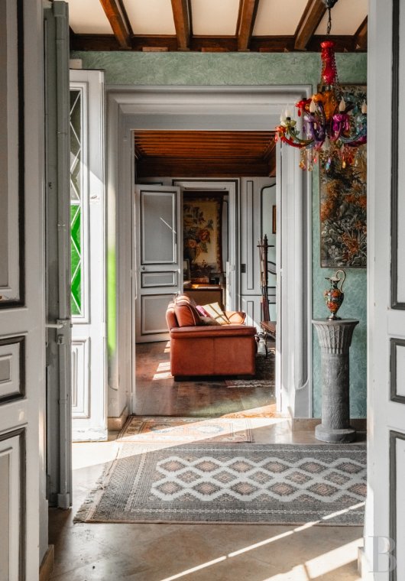
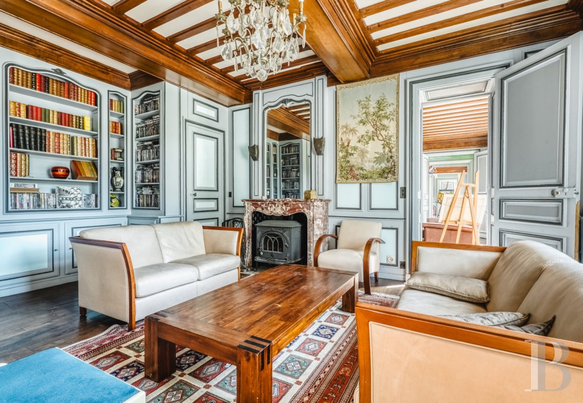
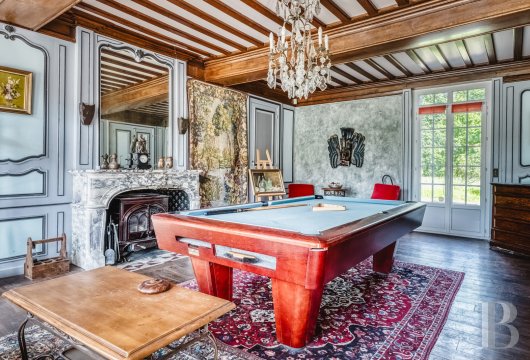
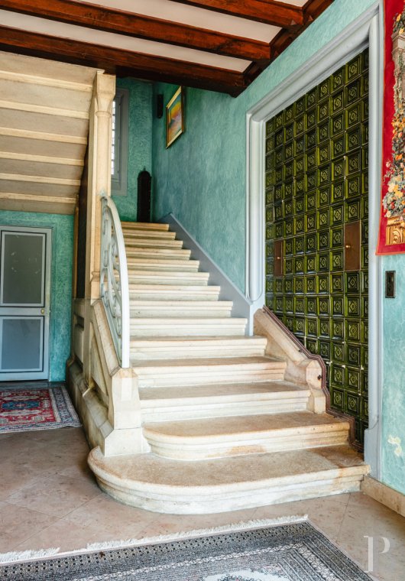
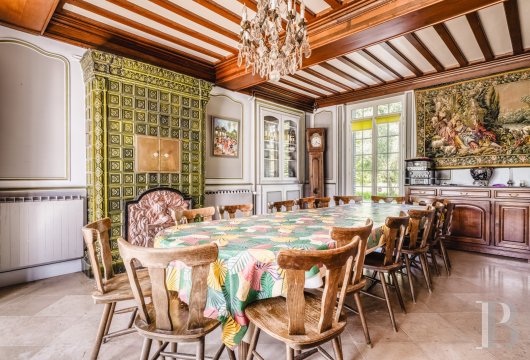
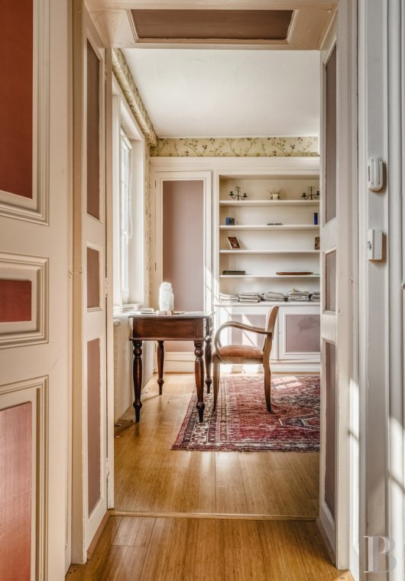
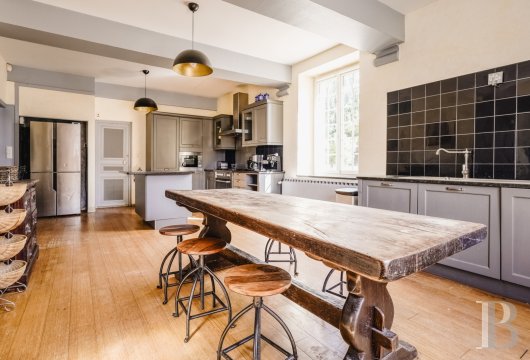
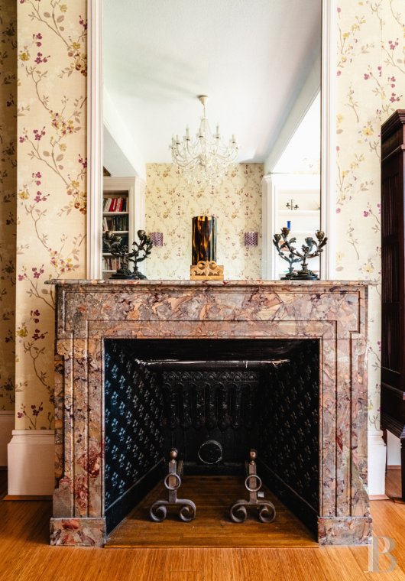
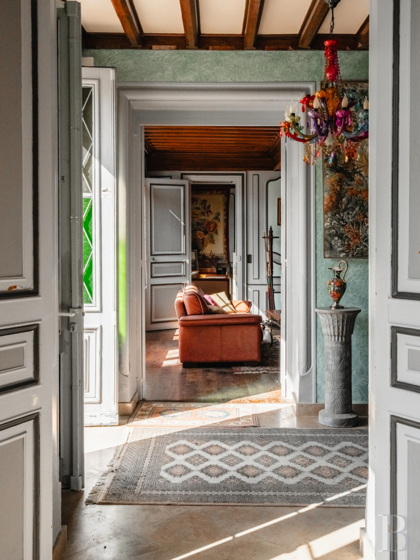
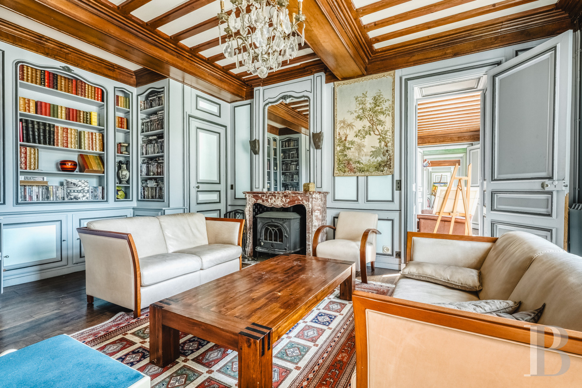
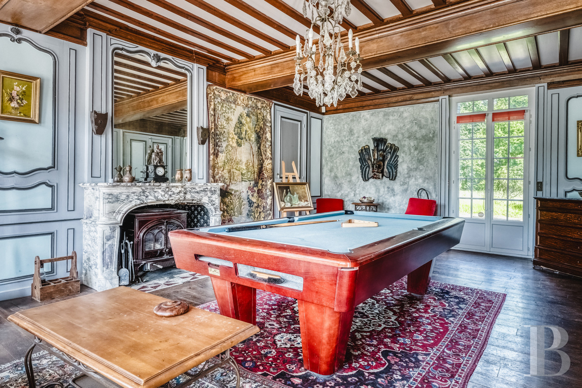
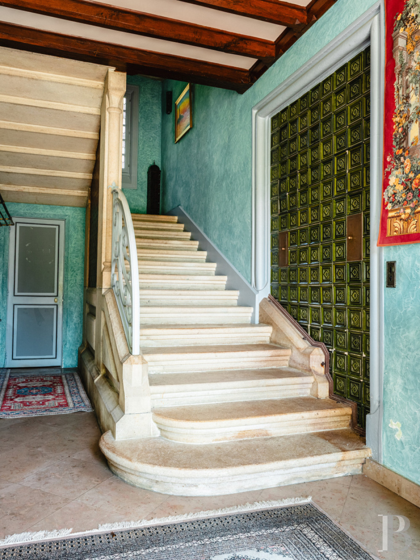
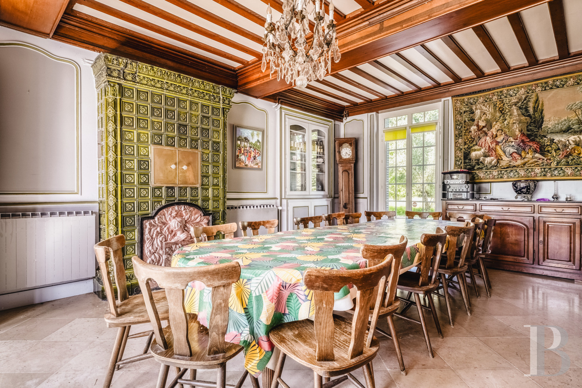
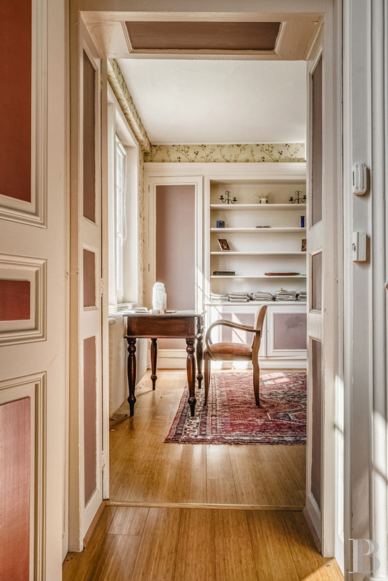
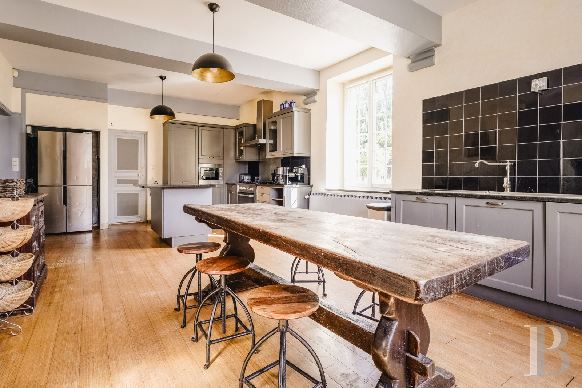
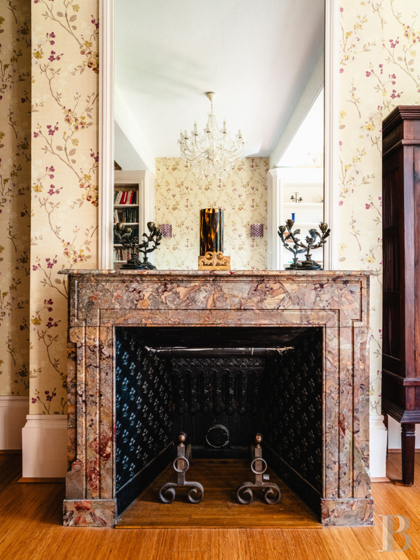
From the entrance hall, a straight staircase with a rounded first step leads upwards. Its handrail, made of sculpted stone, begins with a column crowned with a capital. The floor is tiled with limestone slabs, the walls are lime-plastered and exposed oak beams run across the ceiling. The back of an earthenware stove, with panels and geometric motifs in relief, is the hallway’s centrepiece. This old stove extends into the adjoining dining room, which it faces. The dining room has a ceiling of exposed oak beams and joists. A crystal chandelier with pendants hangs in the middle of the ceiling. Wooden panelling with mouldings adorns the walls. A terracotta panel fronts the stove’s firebox. French windows with small panels lead out into the grounds. The largest lounge has Louis XV style wooden panelling with mouldings. Exposed oak beams and joists run across its ceiling. A fireplace of mottled marble with jambs with mouldings and a protruding mantelpiece stands in the main wall. Above this fireplace, there is a trumeau panel with a bevelled mirror. Oak strip flooring extends across the room. French windows with small panels lead out into the grounds. There is a smaller lounge with painted wooden panelling with mouldings. Bookcases with latticework glazing are integrated into this panelling. This lounge also has a fireplace of mottled marble with jambs with mouldings. Above this fireplace, there is a trumeau panel with a bevelled mirror. The room connects to the larger lounge via a panelled double door. The ground floor also has an office, a kitchen, a scullery and a lavatory.
The first floor
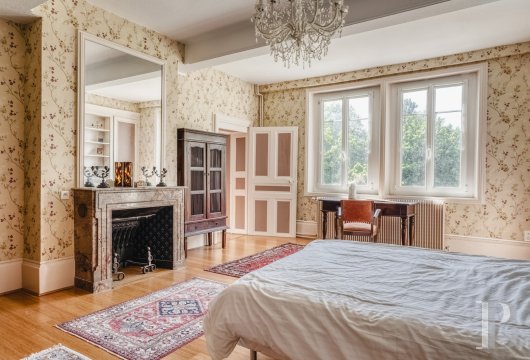
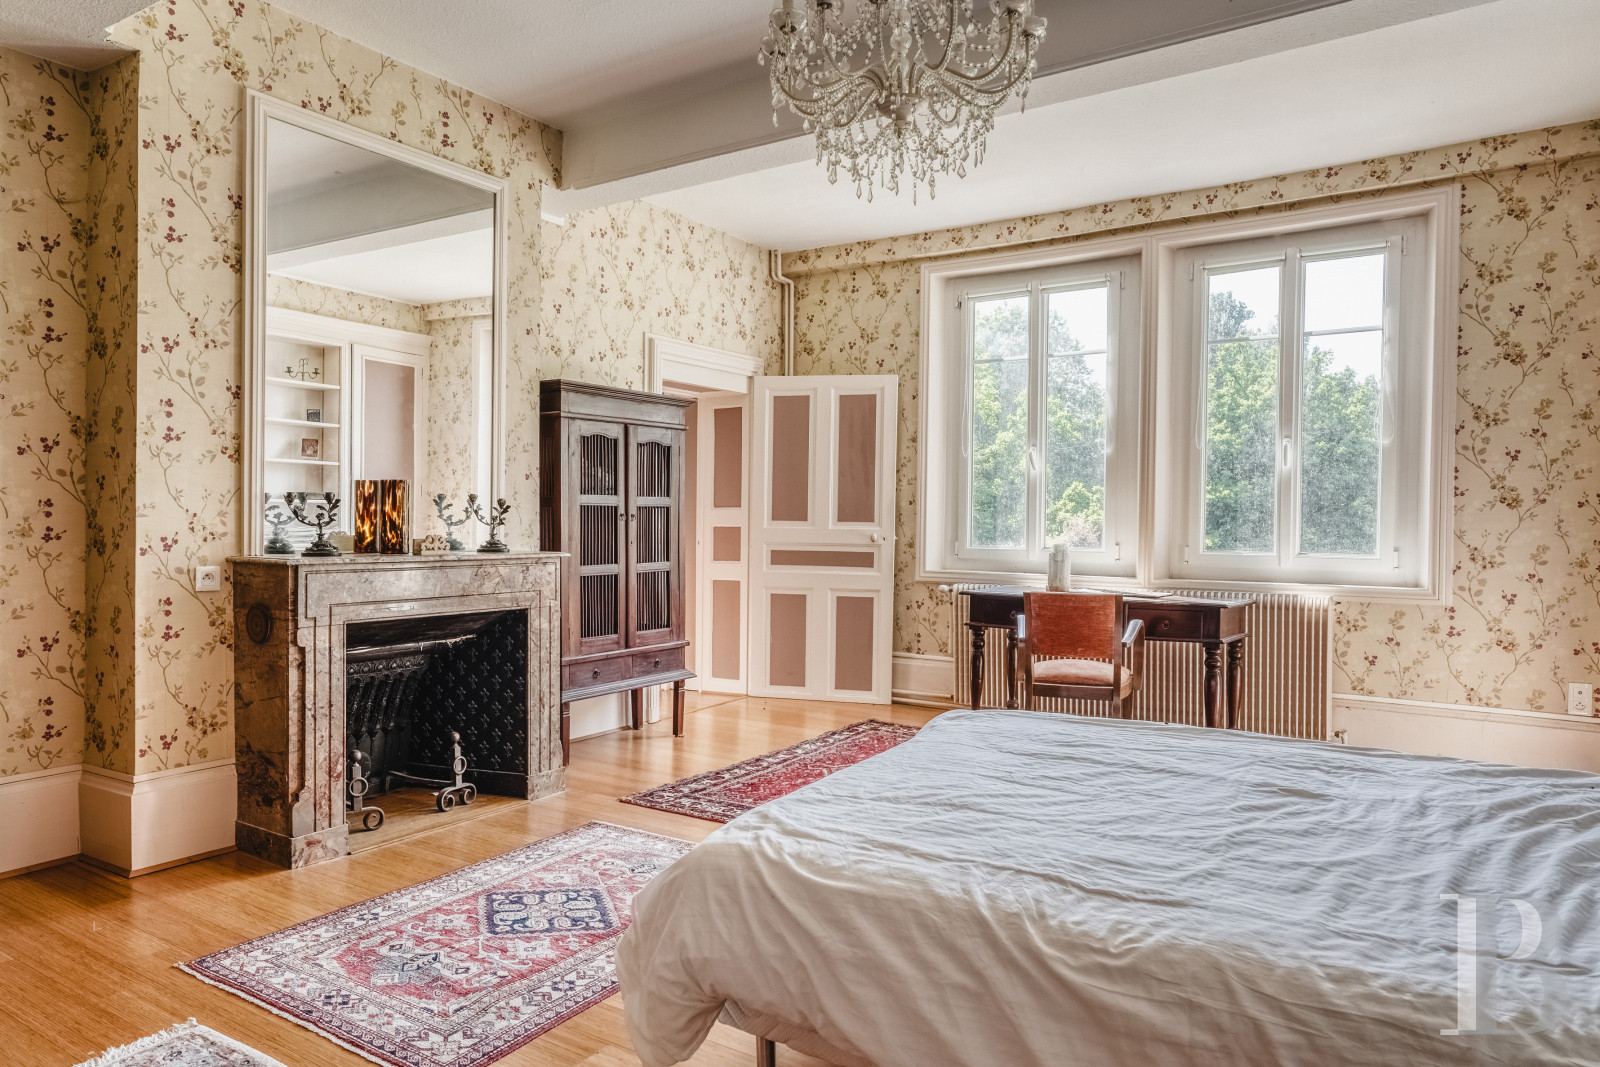
A spacious landing is bathed in natural light from a double-leaf window that looks out at the grounds. Its walls are adorned with wallpaper with a floral motif on a cream background. Pale oak strip flooring extends across the landing. Two corridors connect to four bedrooms, a lounge, a utility room, two bathrooms with a lavatory, and an antechamber with a sauna.
The second floor
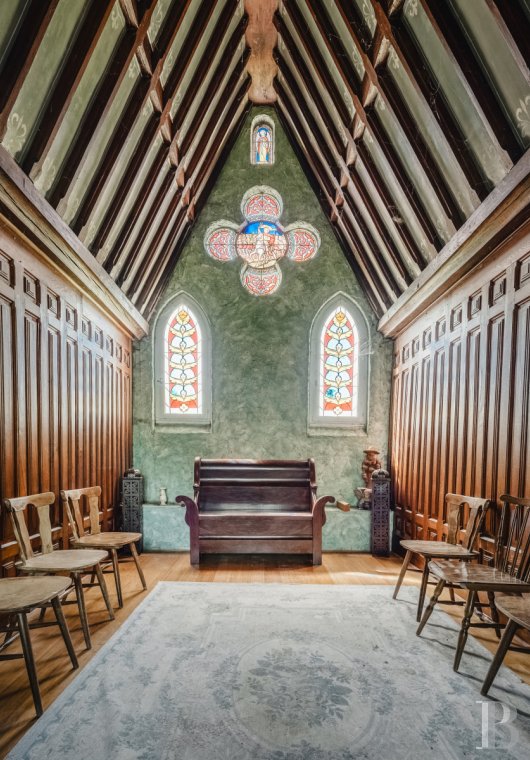
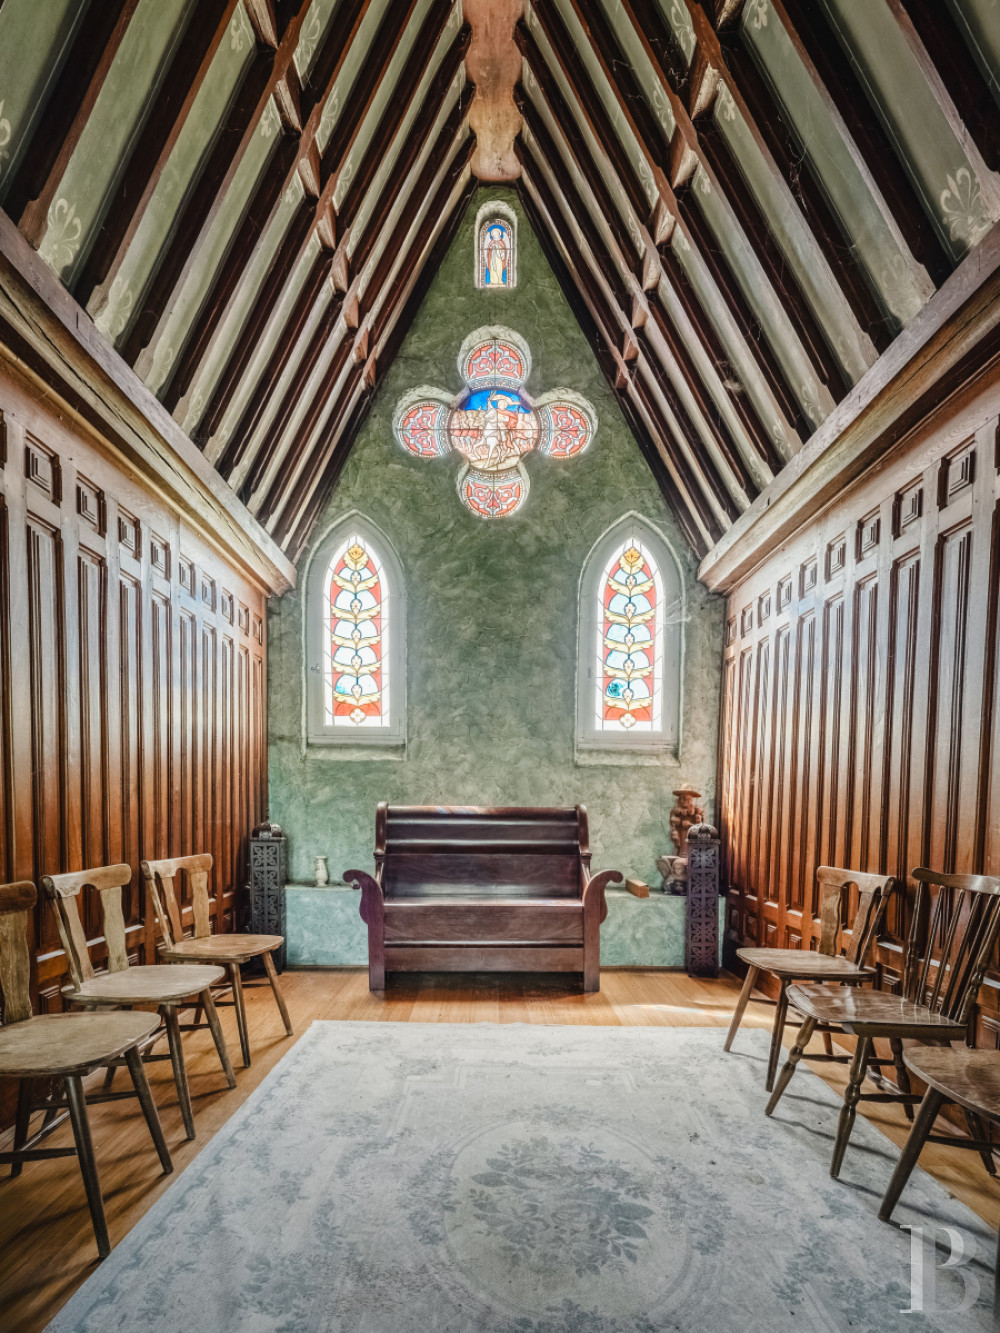
Up on the second floor, there is a private chapel. It was founded in September 1898, as an engraved commemorative plaque on the landing wall tells us. This chapel is the centrepiece of this level. Its plan is rectangular and its ceiling is made up of exposed purlins and rafters. Oak panelling with mouldings adorns the walls. The end wall is coated with green plastering and punctuated with two polychromatic pointed-arch stained-glass windows with floral and geometric motifs. A painted quatrefoil crowns the whole. Pale oak strip flooring extends across the room. Two corridors connect to three bedrooms, three bathrooms with a lavatory, and a hallway.
The basement
A cellar lies beneath the kitchen. You reach it from outside. It is mainly used to store technical equipment for the swimming pool.
The gîtes and communal spaces
Two self-contained gîtes in two separate buildings edge the courtyard alongside the manor. The second building also includes a dance hall, a games room and a fitness room.
Gîte 1
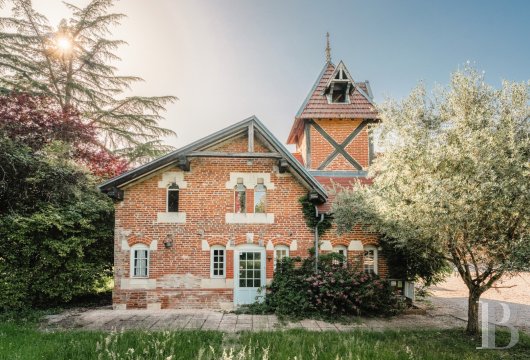
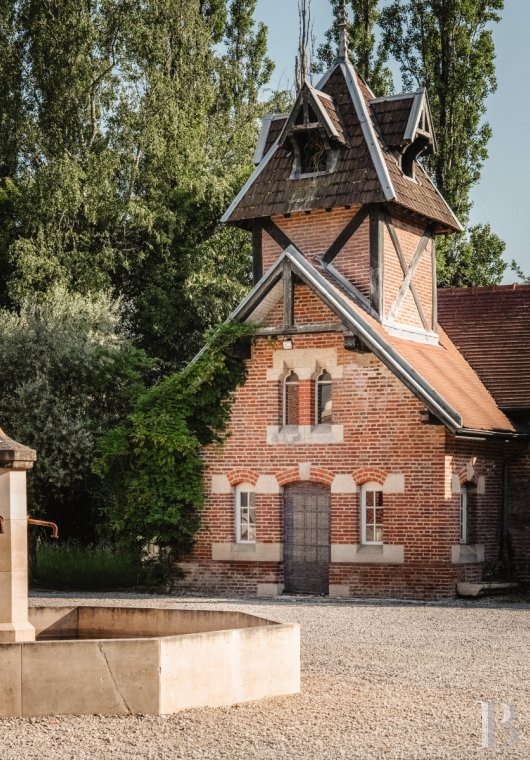
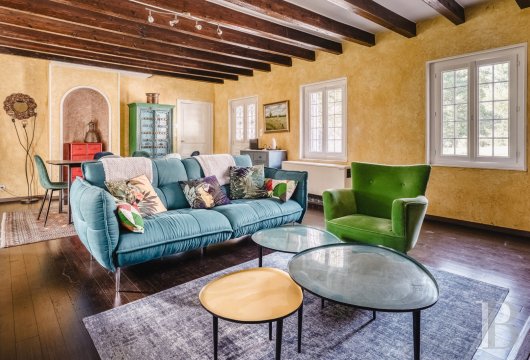
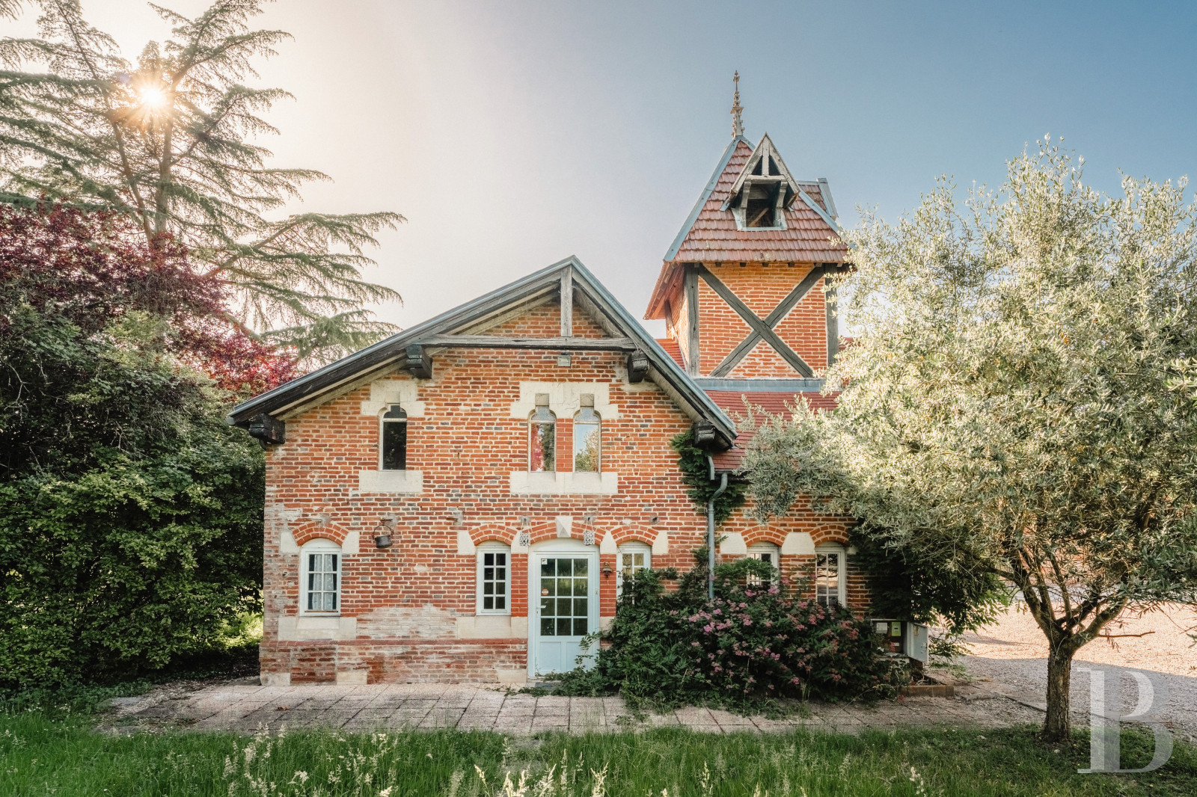
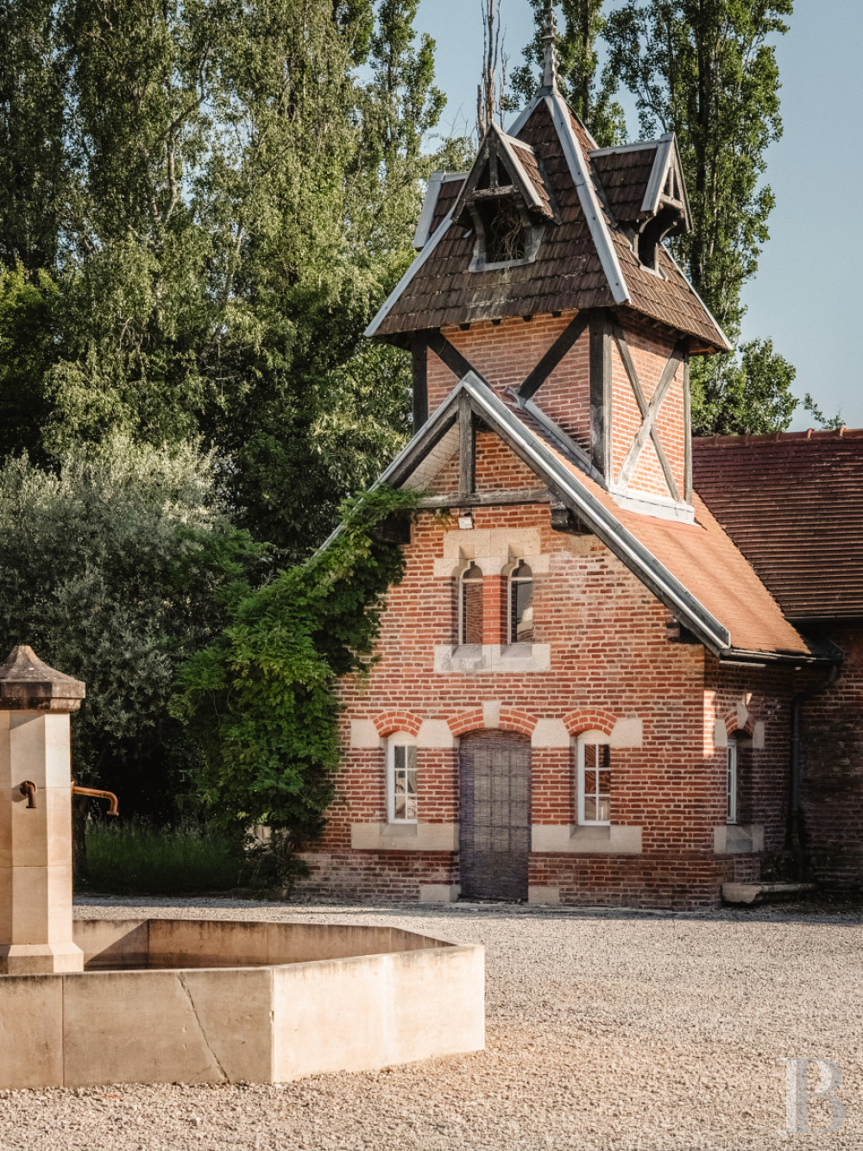
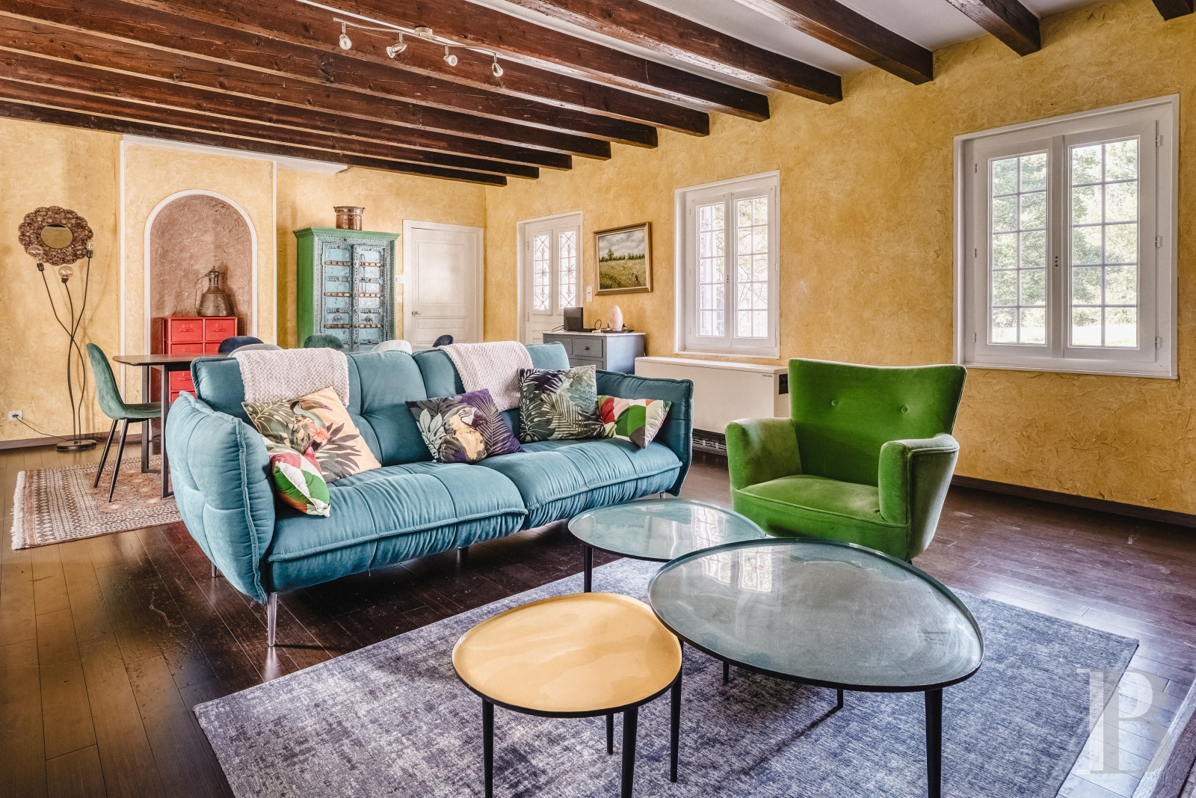
The first gîte is made up of two adjoining red-brick buildings with surrounds of exposed dressed stone. The main building has a single storey and is crowned with a gable roof of flat tiles. Its entrance door stands beneath an overhang of exposed timber beams. The second building is higher. It has a neo-Gothic gable wall with timber framing and cladding and is crowned with a cross-shaped roof tower that reflects the manor. The lounge has a ceiling of exposed oak beams. Its walls are lime-plastered in an ochre tone. Dark oak strip flooring extends across the room. There is an arched niche in the end wall. The ground floor also has a kitchen, a bathroom with a lavatory, and two bedrooms. The first floor has a bedroom and a bathroom with a lavatory.
Gîte 2
The second gîte is a single-storey red-brick building with surrounds of exposed dressed stone. It is crowned with a hipped roof of barrel tiles. The large lounge has a kitchen space and a ceiling of exposed joists and beams painted black. The floor is adorned with sandstone tiles. French windows lead out to the terrace and grounds. A corridor connects to a bedroom, a lavatory, a shower room and a second bedroom with its own private shower room.
The reception building
This building, adjoining the second gîte, has three halls for leisure: a dance hall, a games room and a fitness room.
The grounds
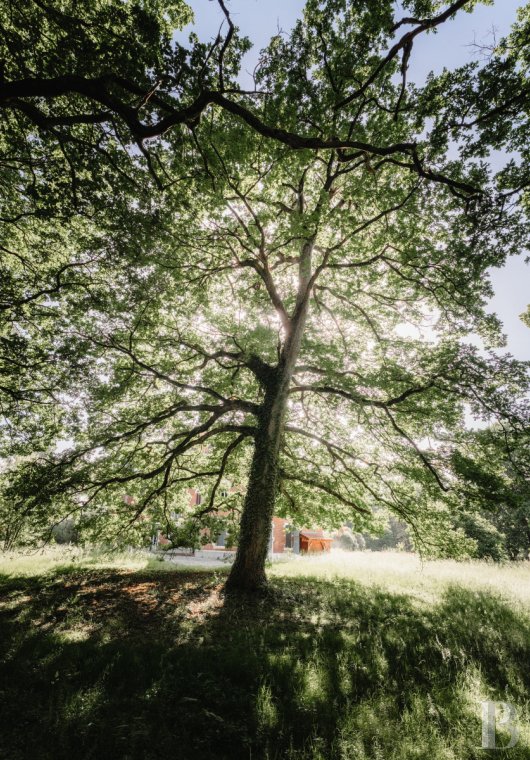
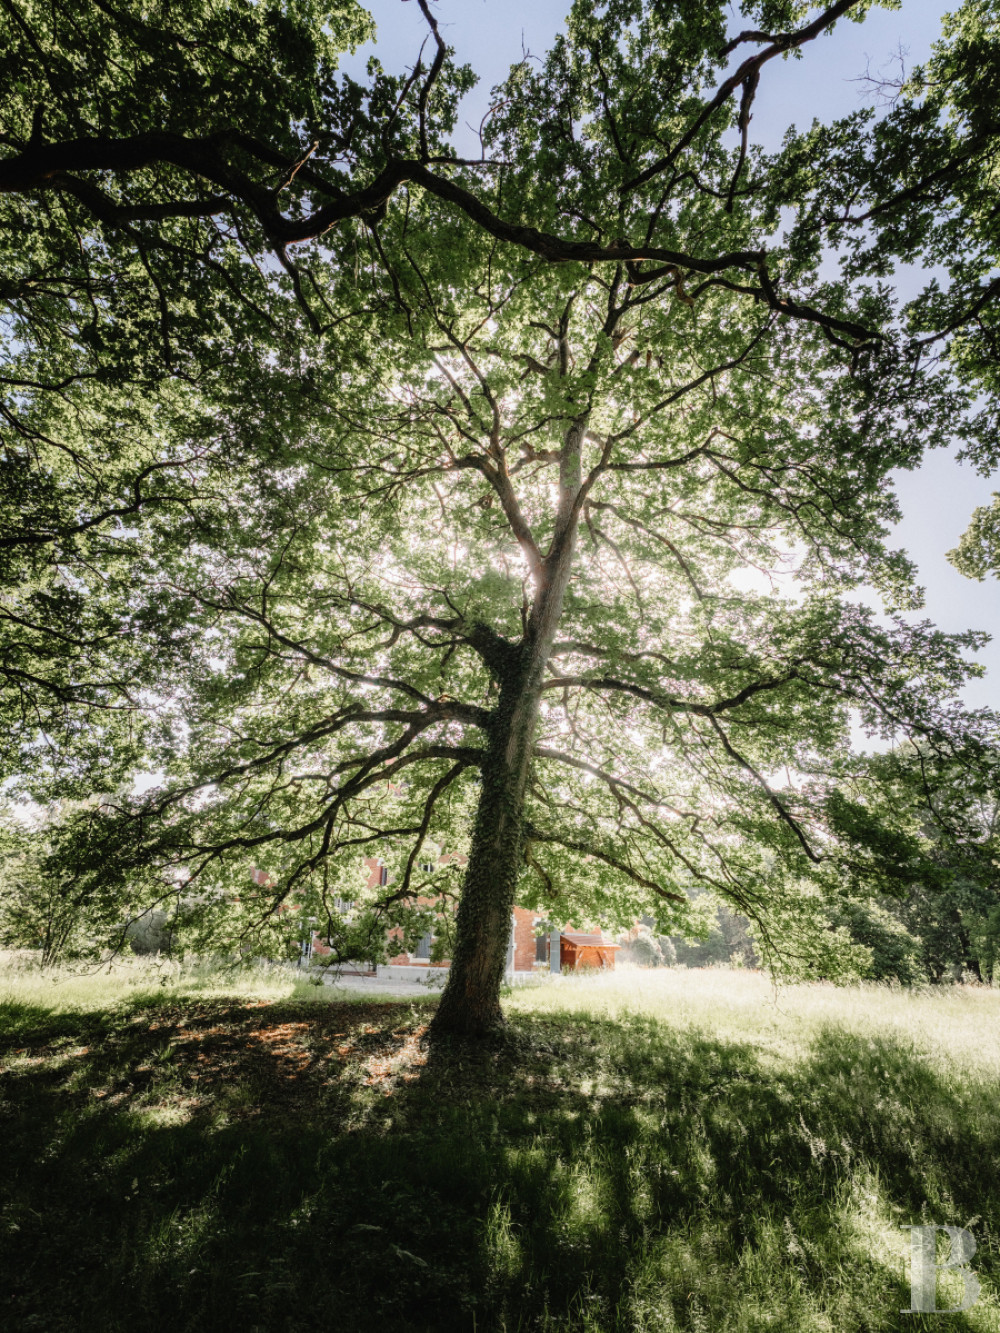
The grounds cover over six hectares. They are made up of meadows, woods and undergrowth and are dotted with trees of many different varieties. At the end of the grounds, there is an 84-are lake. Set back, in the undergrowth, there is also an artificial grotto crowned with a statue. Lastly, a tennis court and a swimming pool that is ten metres long and five metres wide complete the grounds.
Our opinion
As you step through the entrance gate of this remarkable property and make your way up its gravel drive, the delightful manor gradually comes into view. Its central neo-Gothic gable wall slowly emerges from the treetops. Indeed, the edifice reveals itself theatrically, like a 19th-century masterpiece. The interior underlines the ambition of its first owner, with wooden panelling, marble fireplaces, crystal chandeliers and an earthenware stove spanning two rooms. Yet this elegant decor never seems showy. The private chapel up on the second floor, with its polychromatic stained-glass windows and its exposed rafters and purlins, is an astonishing surprise that very few homes can offer. The two self-contained gîtes and the outbuilding for leisure activities could be used for a range of purposes: they could be your main home, they could be rented out, or they could be used for receptions. And the six hectares of grounds offer a lake, a swimming pool, a tennis court and a grotto, which all add to the richness of the estate, while remaining discreet.
745 000 €
Fees at the Vendor’s expense
Reference 273502
| Main building floor area | 540 m² |
| Outbuildings floor area | 400 m² |
| including refurbished area | 360 m² |
| Land registry surface area | 6 ha 15 a 9 ca |
French Energy Performance Diagnosis
Information on the risks to which this property is exposed is available on the website: www.georisques.gouv.fr
Share


NB: The above information is not only the result of our visit to the property; it is also based on information provided by the current owner. It is by no means comprehensive or strictly accurate especially where surface areas and construction dates are concerned. We cannot, therefore, be held liable for any misrepresentation.