A collection of three houses and annexes with nine hectares of woods and
meadows in a 500-hectare public forest, near Castres in south-west France
meadows in a 500-hectare public forest, near Castres in south-west France
Castres,
TARN
midi-pyrenees
81100
FR

Location
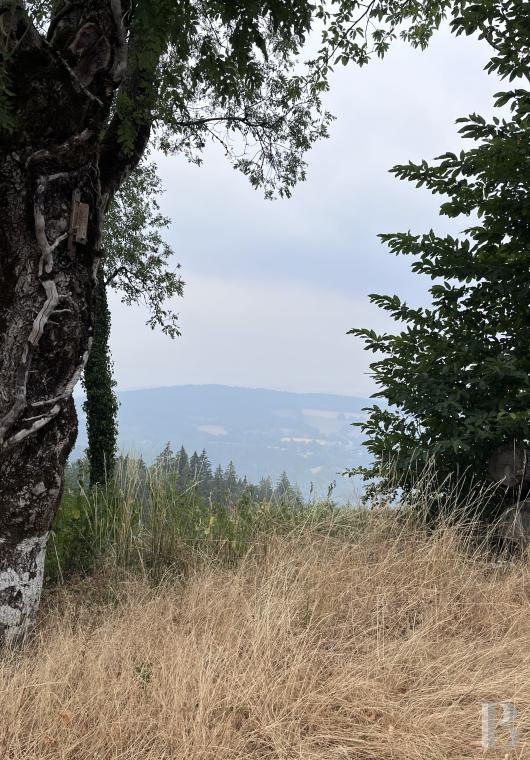
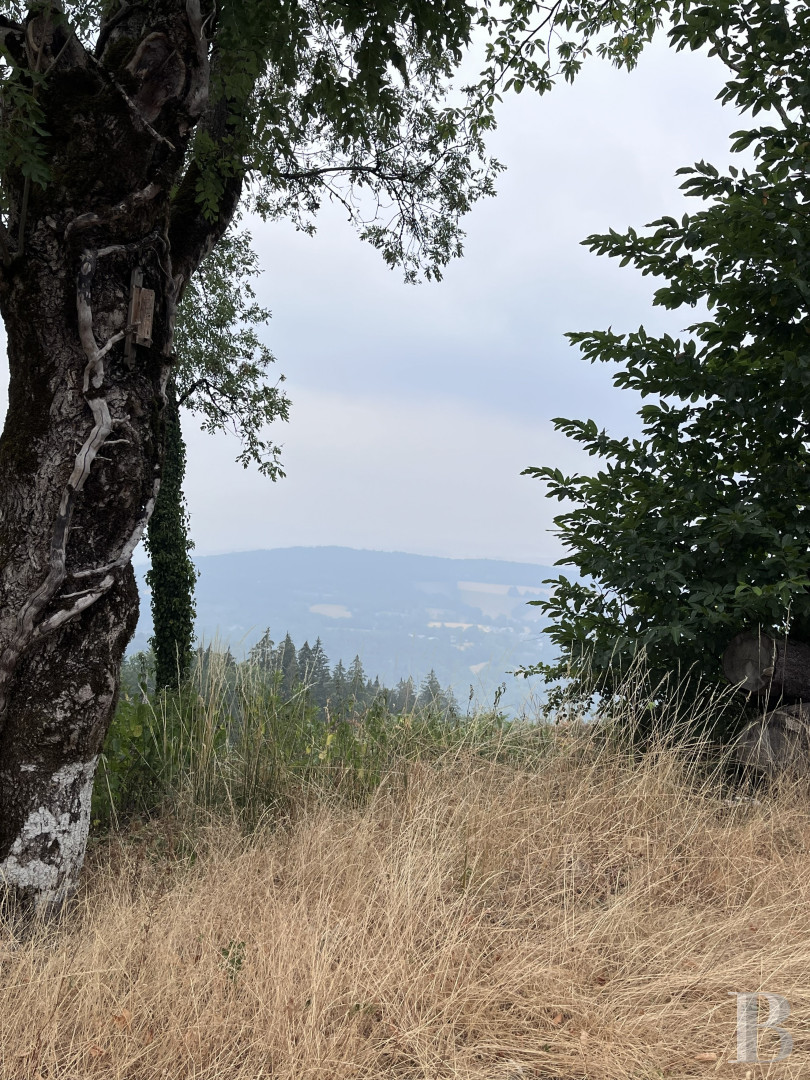
The property lies in the west of France’s Tarn department, in the Occitania region. It is tucked away in the north of the beautiful Haut-Languedoc regional nature park. The local area, extending around the nearby town of Lacaune, is mainly agricultural. The property is located in a Natura 2000 conservation zone, at 800 metres above sea level with a mountain oceanic climate. It looks down over the valley of the River Gijou. The town of Lacaune, 15 kilometres away, offers shops for everyday needs. And the city of Castres, with its motorway and airport, is only 30 minutes away. The cities of Toulouse and Albi are one hour from the property.
Description
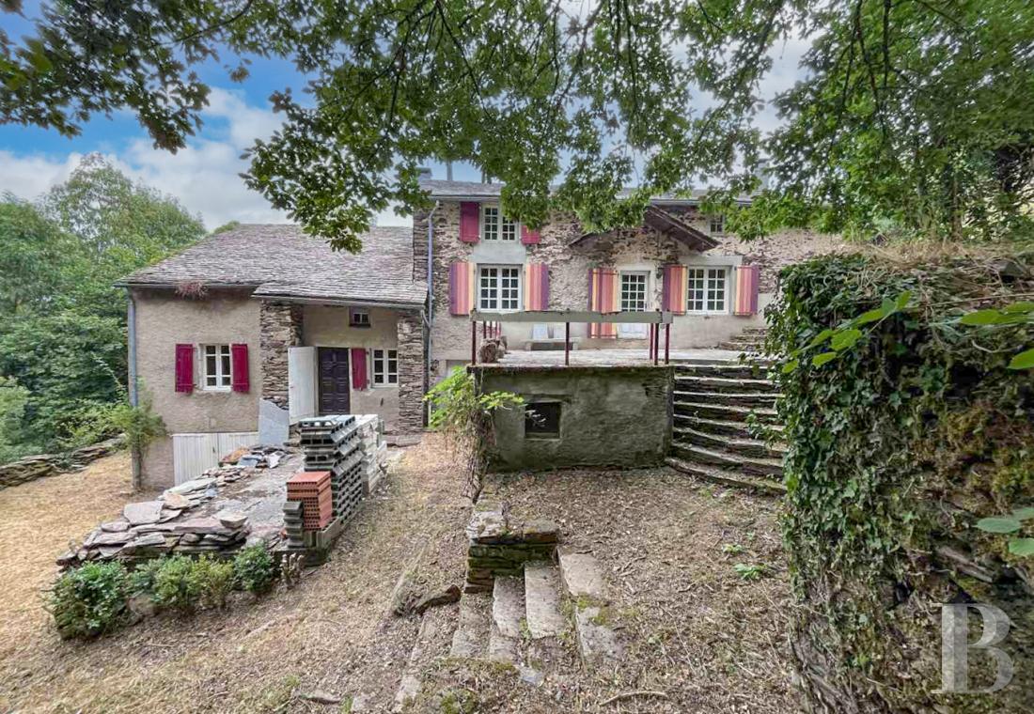
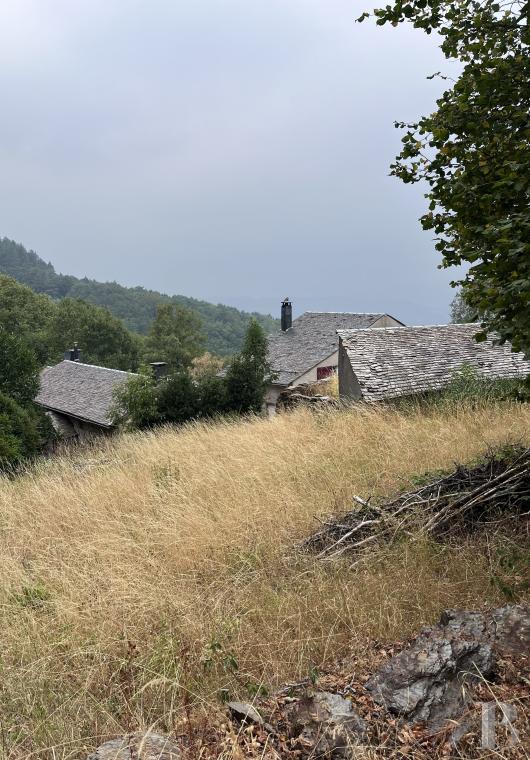
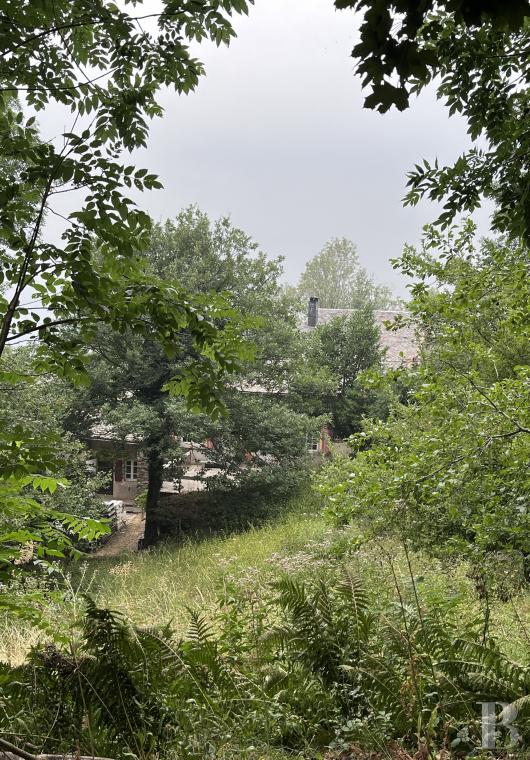
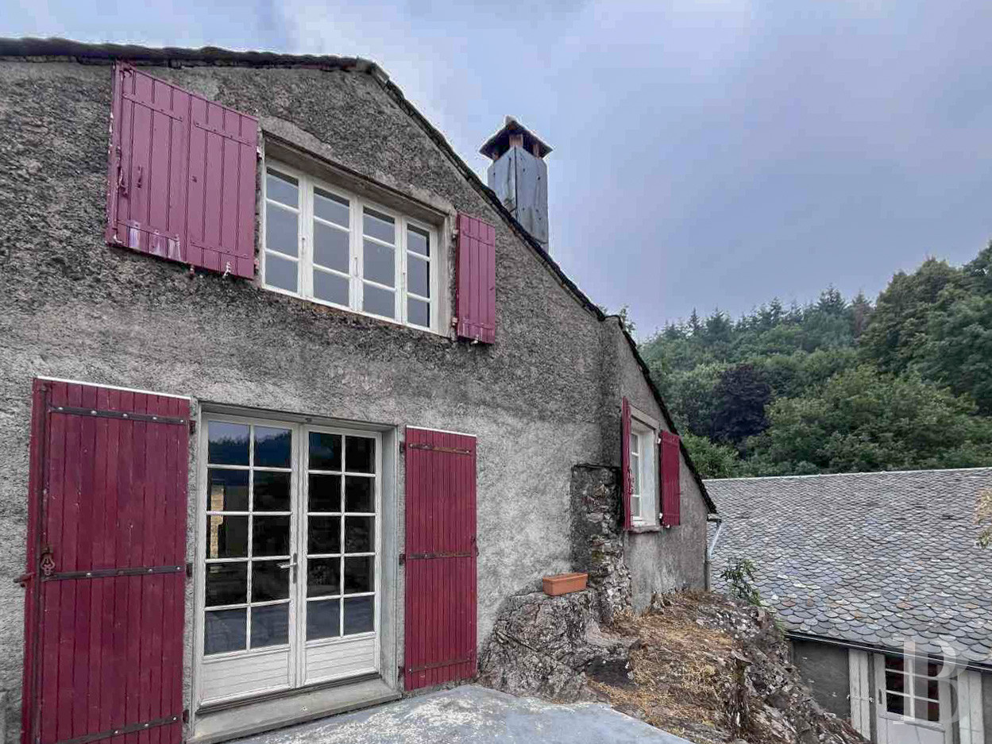
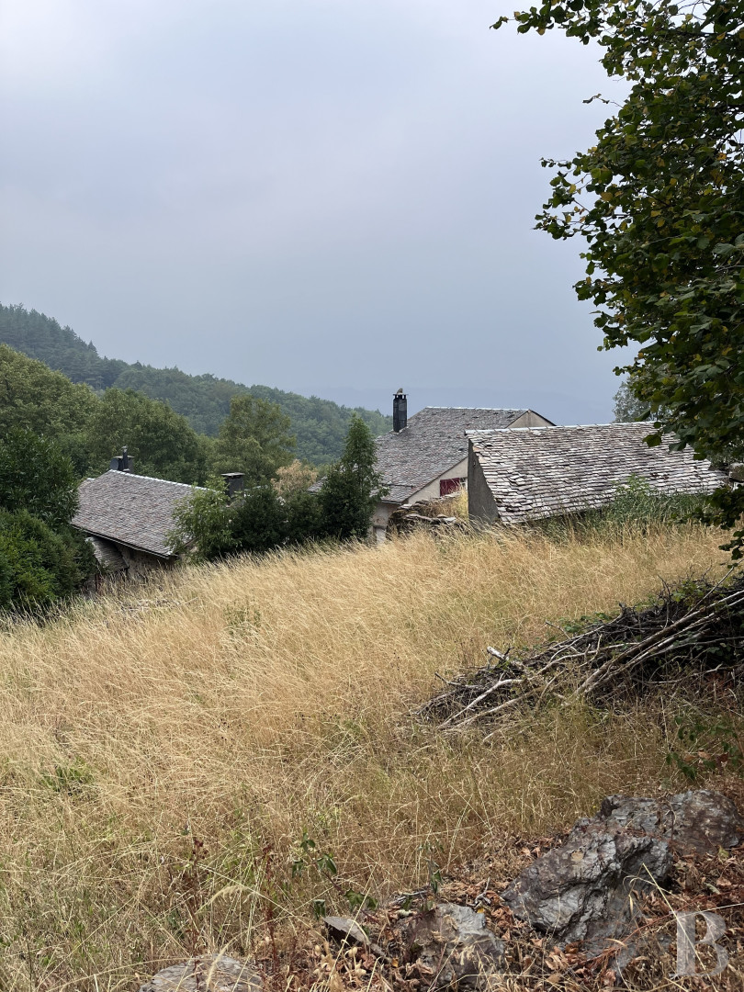
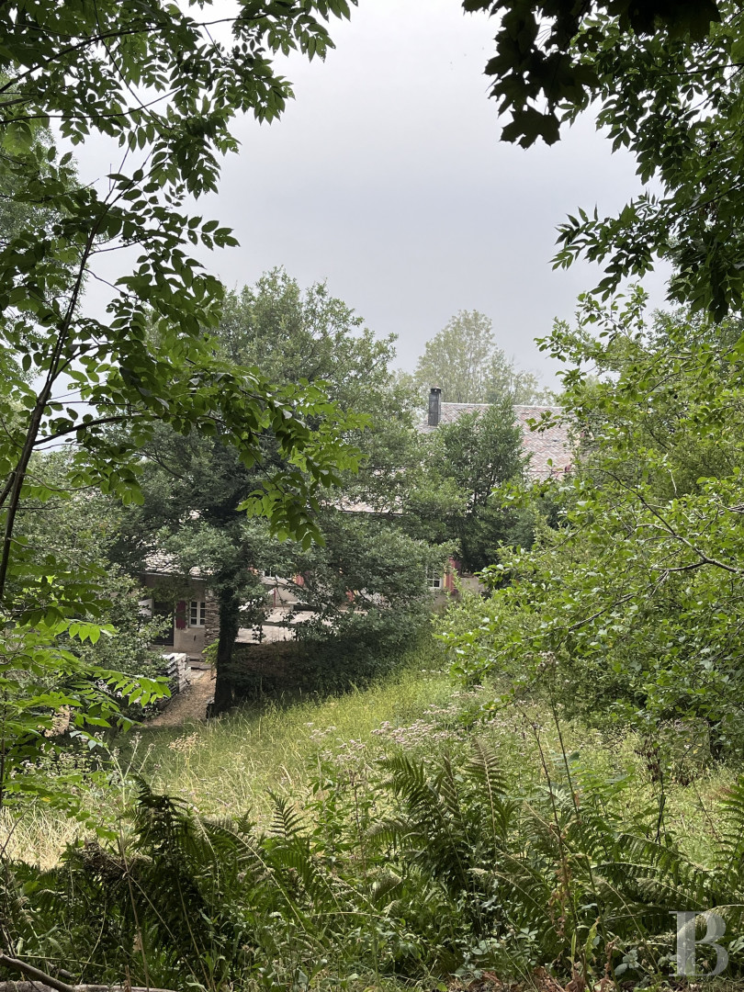
From a country lane, a 1,800-metre-long track in good condition leads to the collection of buildings. A private drive takes you there with a view down over the place: the countryside stretches to the horizon and the first rooftops appear in the foreground. With dry-stone retaining walls that have been well-maintained, the plot has been landscaped harmoniously. Grouped together, except for the garage, the buildings are similar in appearance, with slate roofs and white rendering. There is a main house, a gîte and a former chapel that has been turned into a dwelling. Each of these three dwellings has a ground floor and a first floor. Beside them there is a barn, a woodstore and a garage. Several terraces follow the natural slope of the land. They are not at all overlooked, so they preserve the dwellers’ privacy. In this calm haven, no unwanted noise or sight spoils the peacefulness of the property. Furthermore, there are natural springs, which ensure the buildings are supplied with water. And the public forest that surrounds the property ensures absolute tranquillity.
The main house
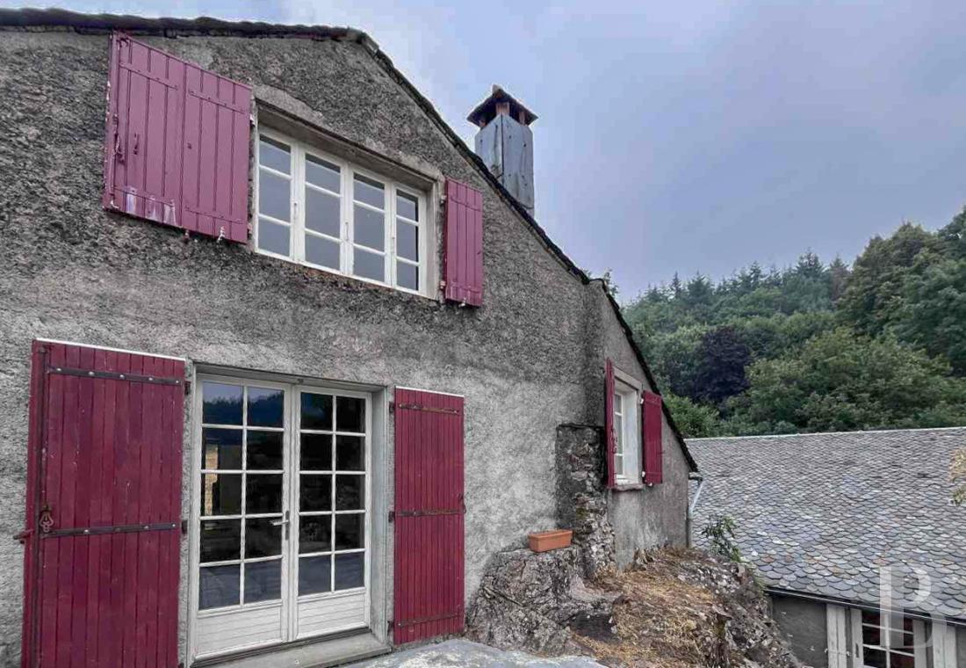
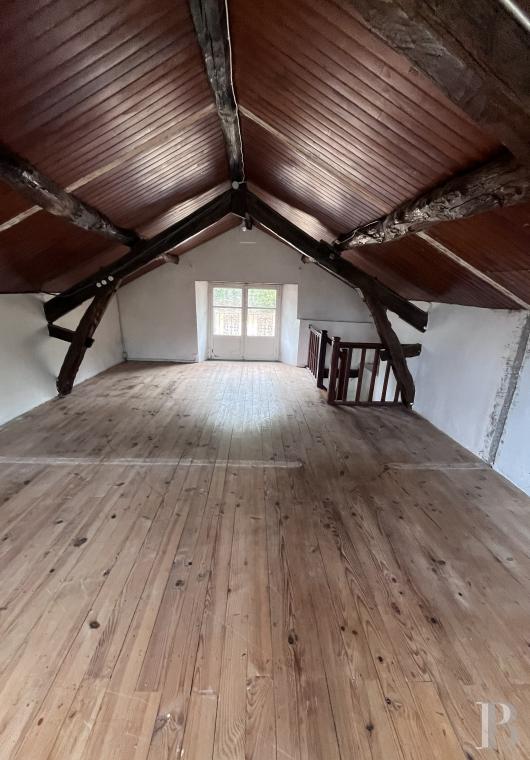
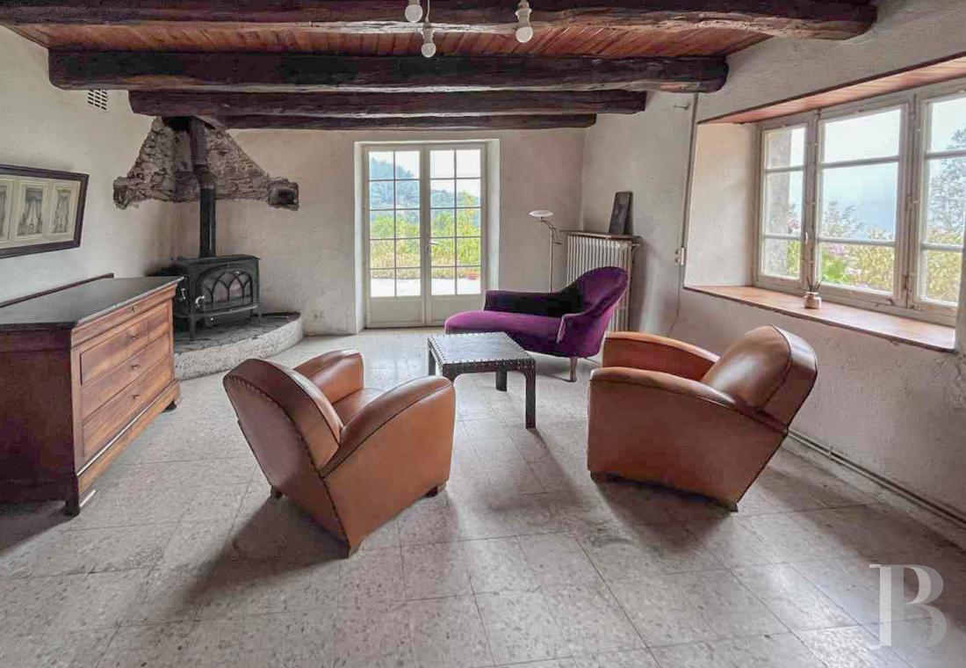
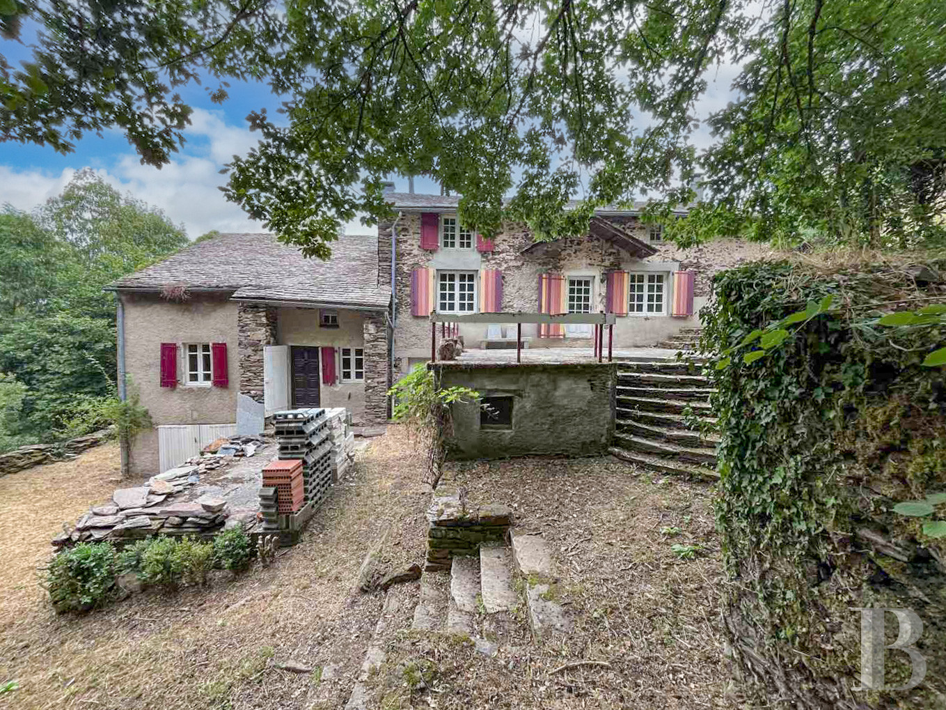
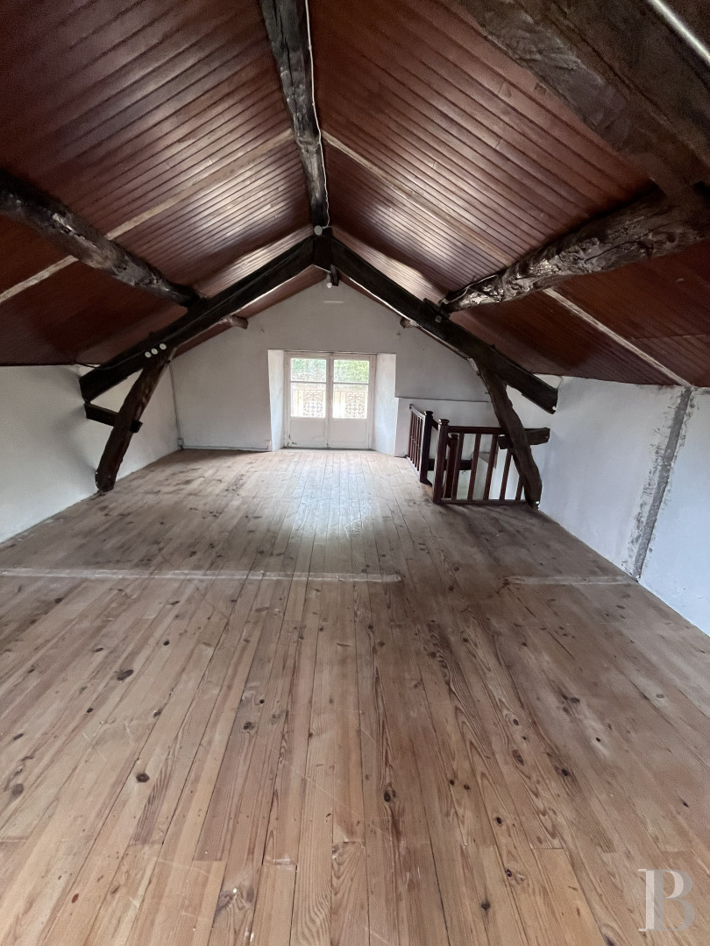
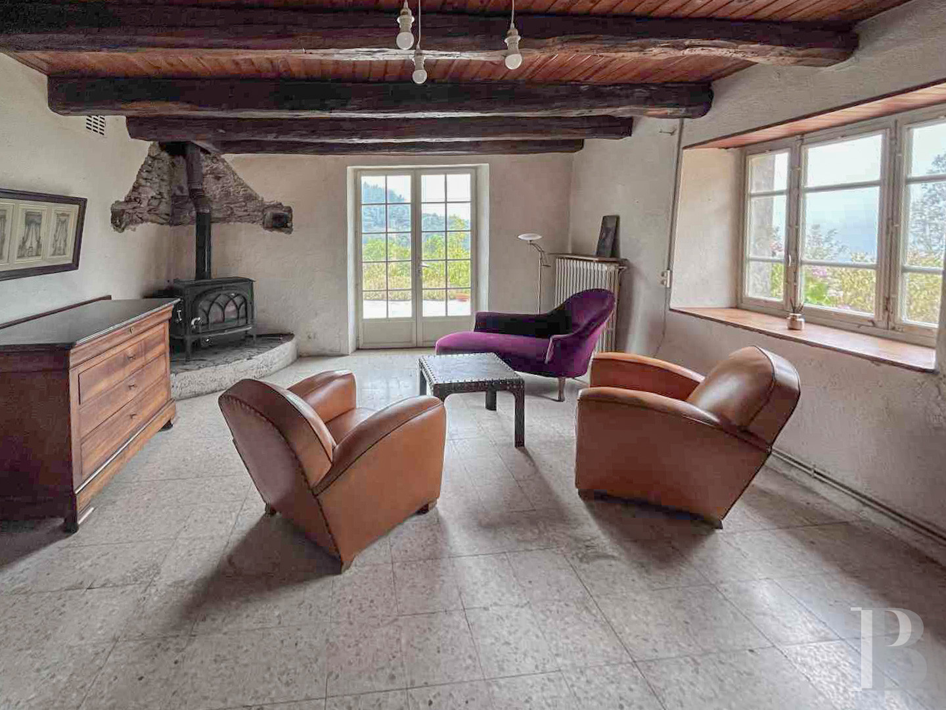
The main house is built of local stone that is lime-rendered and whitened. It has a cellar, a ground floor and a first floor and it is crowned with a slate roof. You step straight into a ground-level lounge with a stove. This lounge leads out to a south-facing terrace where you can admire a clear view of the countryside. A canopy shelters the main entrance door from wintry weather. The floor is adorned with terrazzo tiles, but there is also traditional wooden flooring, like upstairs. A door leads to a kitchen, a small storeroom and a shower room. A separate cellar takes up the lower level, beneath the ground floor. The first floor has a single room with two windows. It has sloping attic ceilings and exposed battens. The dwelling requires some renovation work for comfort, but it is ready for you to settle into it straight away.
The gîte
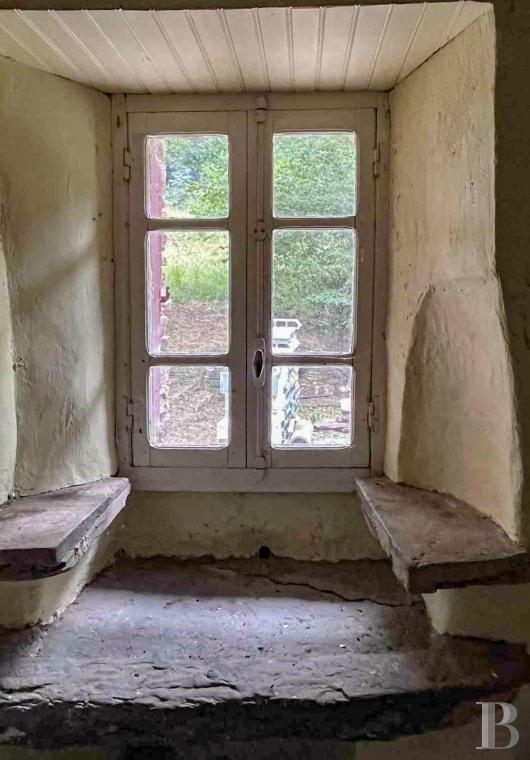
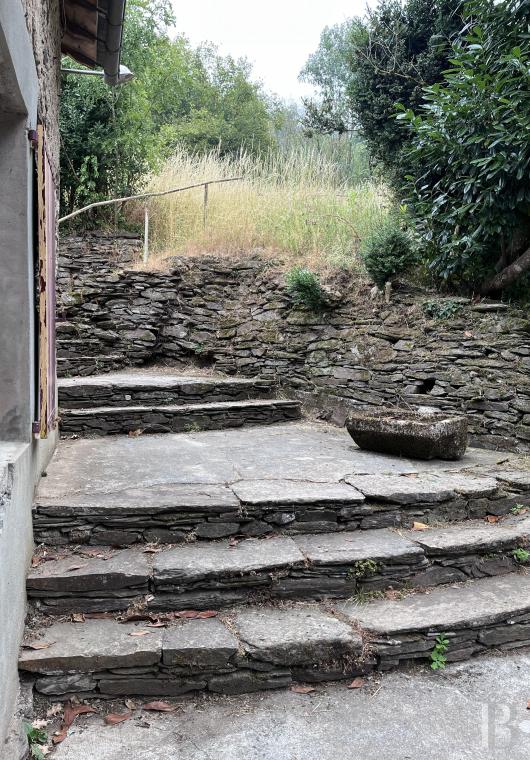
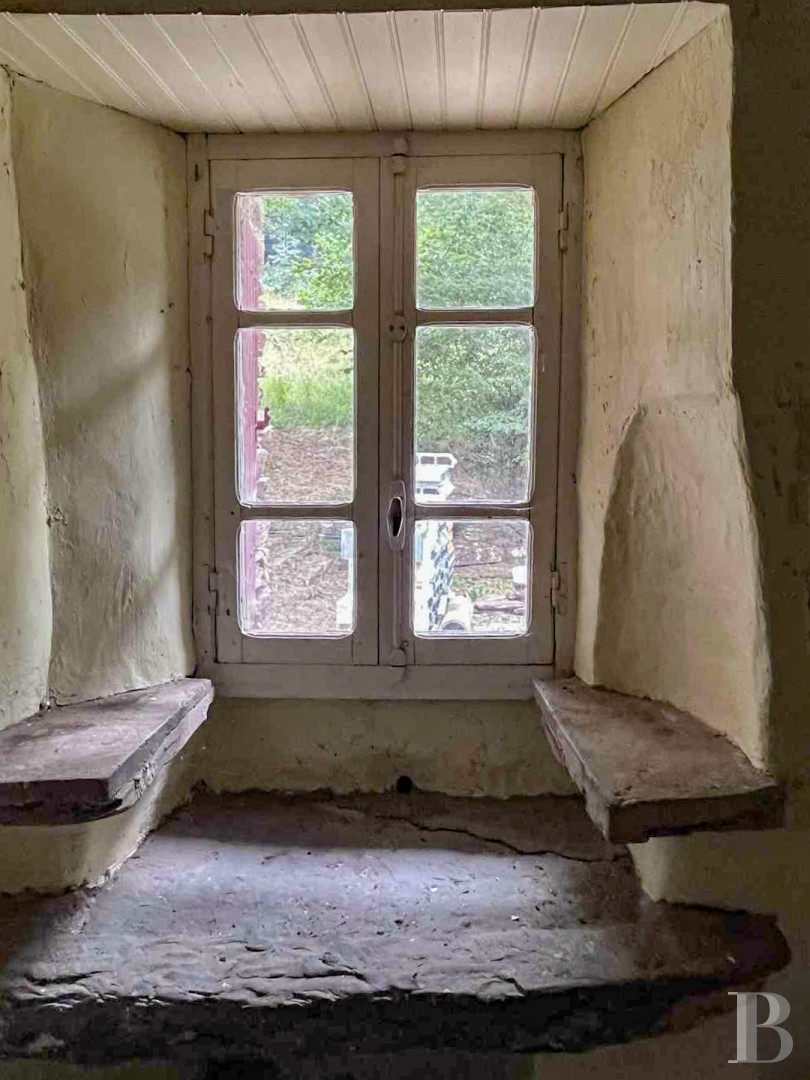
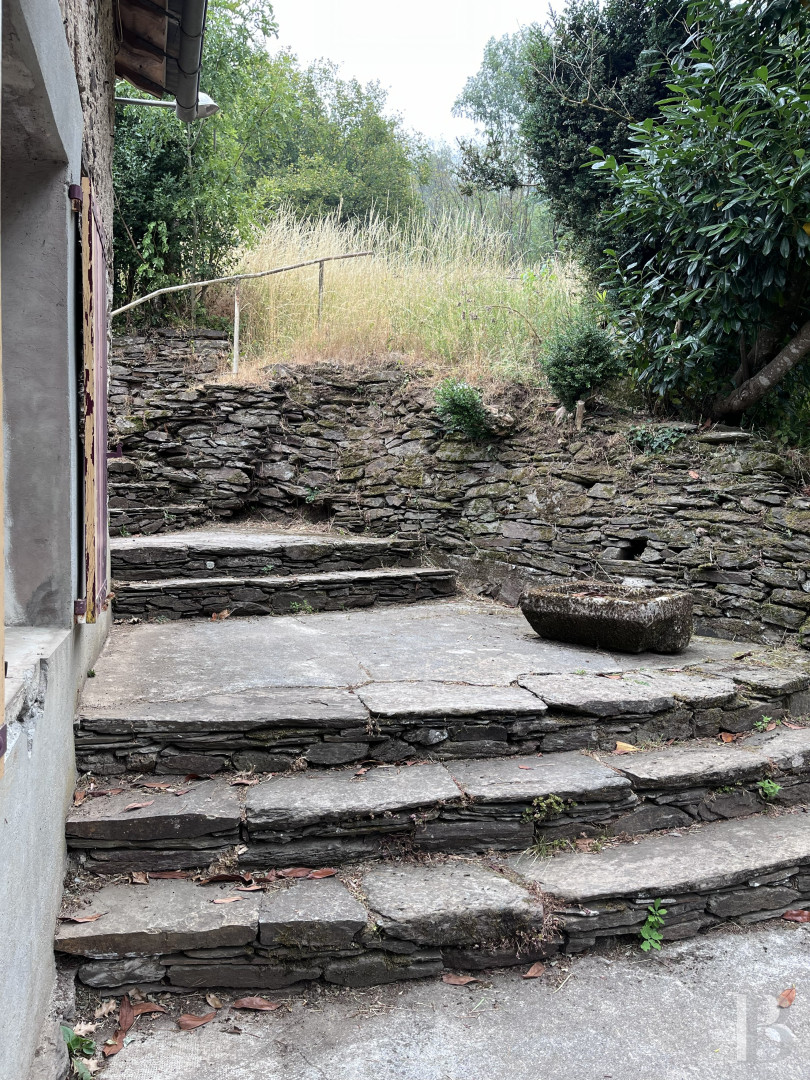
The gîte lies lower down from the main house. It stands beside the chapel and enjoys a raised terrace, which you reach via steps of local stone. From the terrace, you step into a vast lounge with a mezzanine. Two windows fill the lounge with natural light. A door leads to a kitchen and a shower room. Lastly, a corridor takes you to the old chapel, which is lower down. There is also a cellar here. The gîte’s slate roof is in good condition, but the interior, with its tiled floors and wood-strip ceiling, needs to be completely renovated.
The chapel
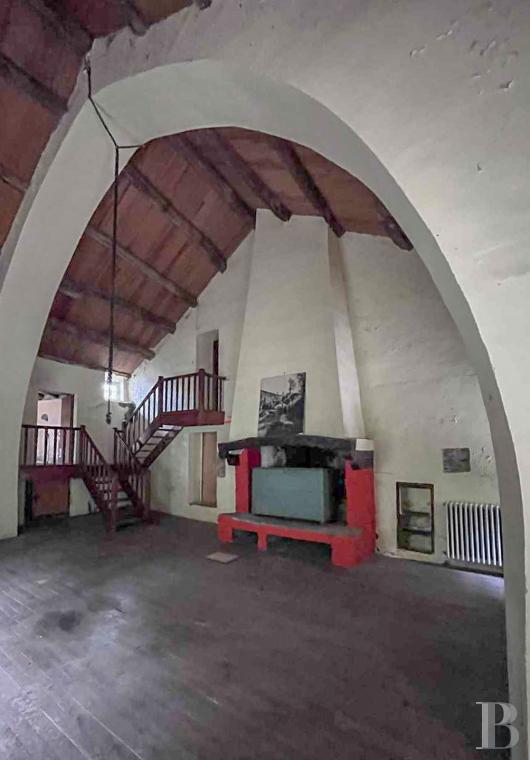
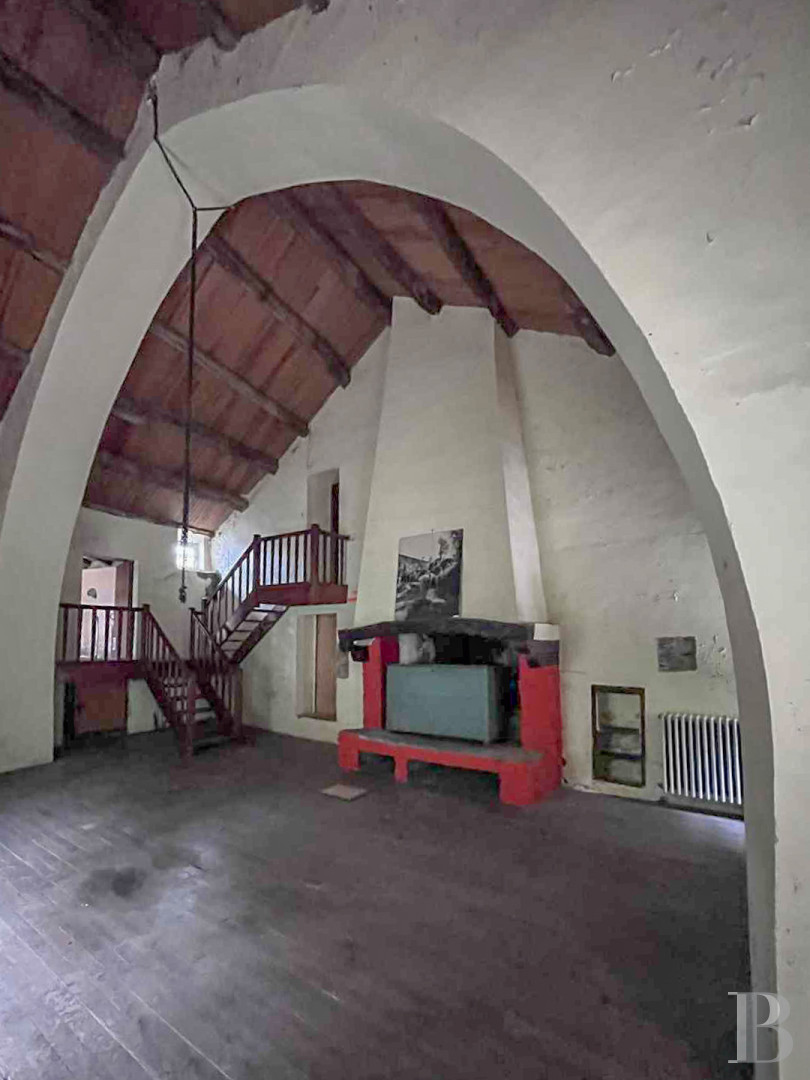
The chapel lies on the third retaining wall terrace, where it looks out at a meadow. It is currently used as a dwelling and it connects to the gîte. With its stone arches and monumental fireplace, this chapel has a high ceiling. Once it has been completely renovated, this former chapel could serve all kinds of projects. Moreover, it has a wing that leads out to the garden, though its roof needs to be renovated. With its high ceiling, the building could house a large lounge, an artist's studio or an exhibition venue.
The barn
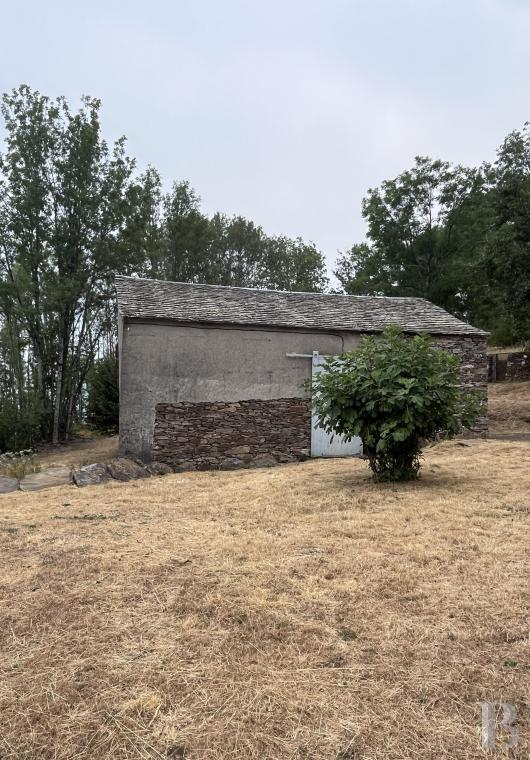
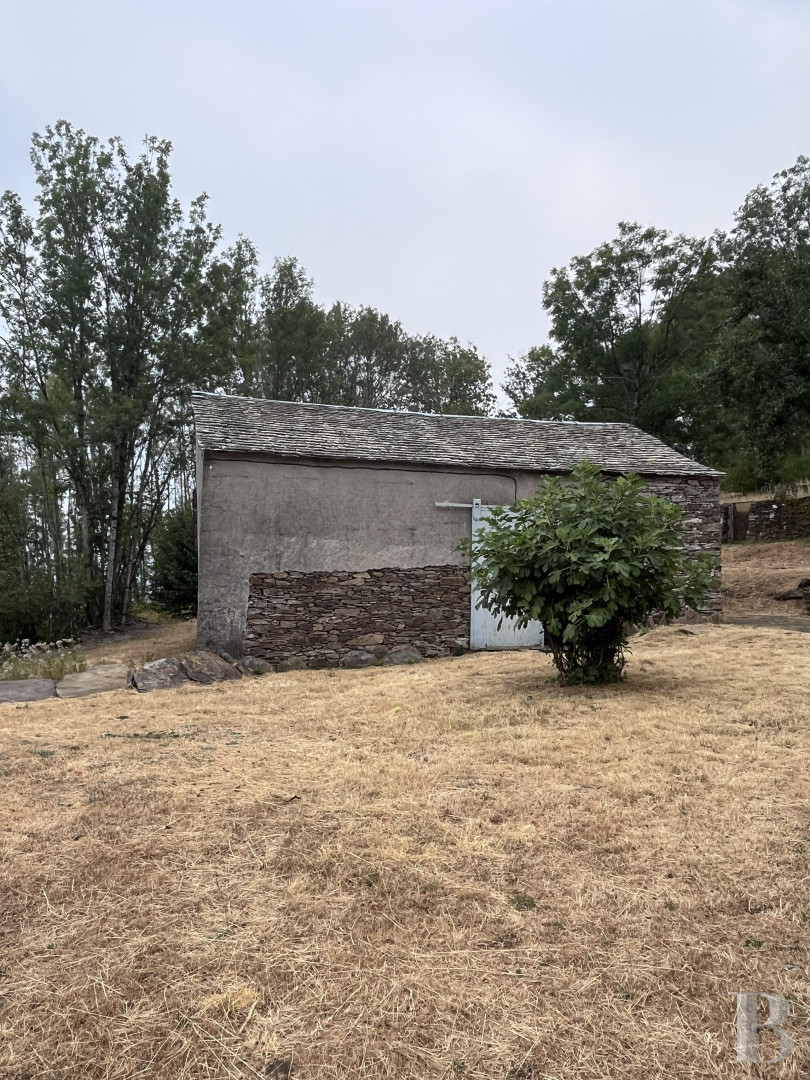
The barn is the first building at the entrance to the collection of buildings. It has a slate roof and a side canopy. Two sliding doors lead inside it. With its concrete floor, this barn is currently used as a workshop and as a storeroom for agricultural equipment.
The woodstore
The woodstore is built against a retaining wall opposite the gîte. It is simple and practical in style, with rendered breeze-block walls and a slate roof. Though the building is currently used as a woodstore, it could easily be turned into a henhouse.
The garage
The garage, on the driveway, is set back from the other buildings. Standing on raised ground, where it looks down, it is built of breeze blocks with rendering and is crowned with a fibre-cement roof. It can house several cars and agricultural equipment. It has a concrete floor and is closed with a large two-leaf sliding iron gate.
The springs
Located lower down from the buildings, several springs with channels fill up a water reservoir that never goes dry. This is a precious asset, both for those living here and for local waterfowl.
The woods and meadows
The plot covers over nine hectares. Meadows surround the buildings, mainly looking down at them. Woods take up the rest of the land. Some of these woods are harvested. They are made up of oaks and beeches. A wide range of development projects could be envisaged on this vast, fertile, protective plot, which ensures precious environmental quality for those dwelling here. For example, the land could be harvested for firewood or timber. Small-scale subsistence farming or livestock rearing could be enjoyed here too.
Our opinion
This charming collection of stone buildings is a unique haven, tucked away in a commanding position in the heart of an unspoilt forest. Its terraces follow the hillside slope. The property would delight anyone in search of absolute calm or a self-sufficient lifestyle. Yet some of the buildings need to be renovated. The main house, however, is ready for you to settle into it and for you to enjoy a breathtaking panorama, contemplate the surroundings and envisage a range of exciting projects on the site. Indeed, you could think up all kinds of plans for this enchanting sanctuary, whether you turn it into a family home, a meditation centre or a guesthouse.
430 000 €
Fees at the Vendor’s expense
Reference 170523
| Main building floor area | 275 m² |
| Outbuildings floor area | 405 m² |
| Land registry surface area | 9 ha 15 a 61 ca |
| Including parkland | 1 ha 10 a 10 ca |
Information on the risks to which this property is exposed is available on the website: www.georisques.gouv.fr
Share


NB: The above information is not only the result of our visit to the property; it is also based on information provided by the current owner. It is by no means comprehensive or strictly accurate especially where surface areas and construction dates are concerned. We cannot, therefore, be held liable for any misrepresentation.