
A 16th century manor house, its 3 hectare park and heated swimming pool
in Brittany, in the Trégor region, 30 minutes from the sea.
in Brittany, in the Trégor region, 30 minutes from the sea.
Guingamp,
COTES-D'ARMOR
brittany
22200
FR

Location
The property is located on the outskirts of a town that has been awarded the "Petite cité de caractère" (small town of character) label and that boasts a high-quality architectural heritage.
There are many green spaces here, which are complemented by the landscaped banks of a small coastal river that meanders through the historic centre. Shops and services are just 5 minutes away, as is the railway station with its high-speed Paris-Brest line that takes just 2 hours 45 minutes to get to the capital.
Just some of the features the town has to offer its residents are a weekly market, artisans, shops, cinemas, sports facilities, schools and a university. The nearby Nationale 12 road provides quick access to the coast and its beaches (25 minutes), as well as to the main towns in Brittany of Rennes, Brest and Lorient.
Description
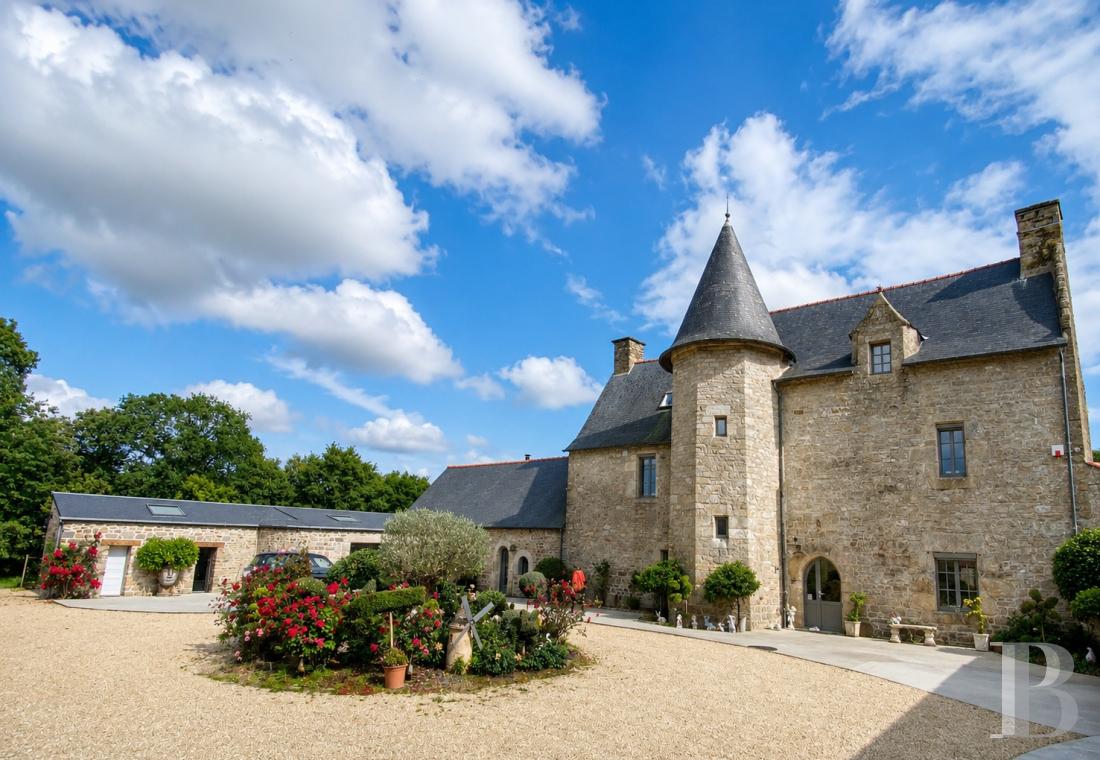
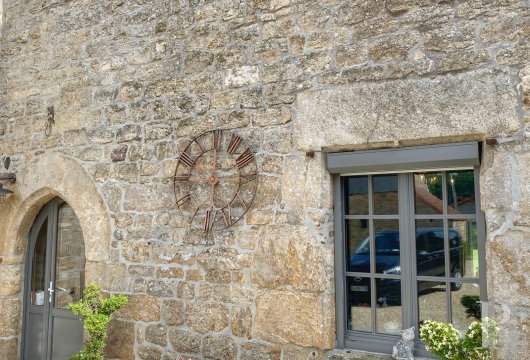
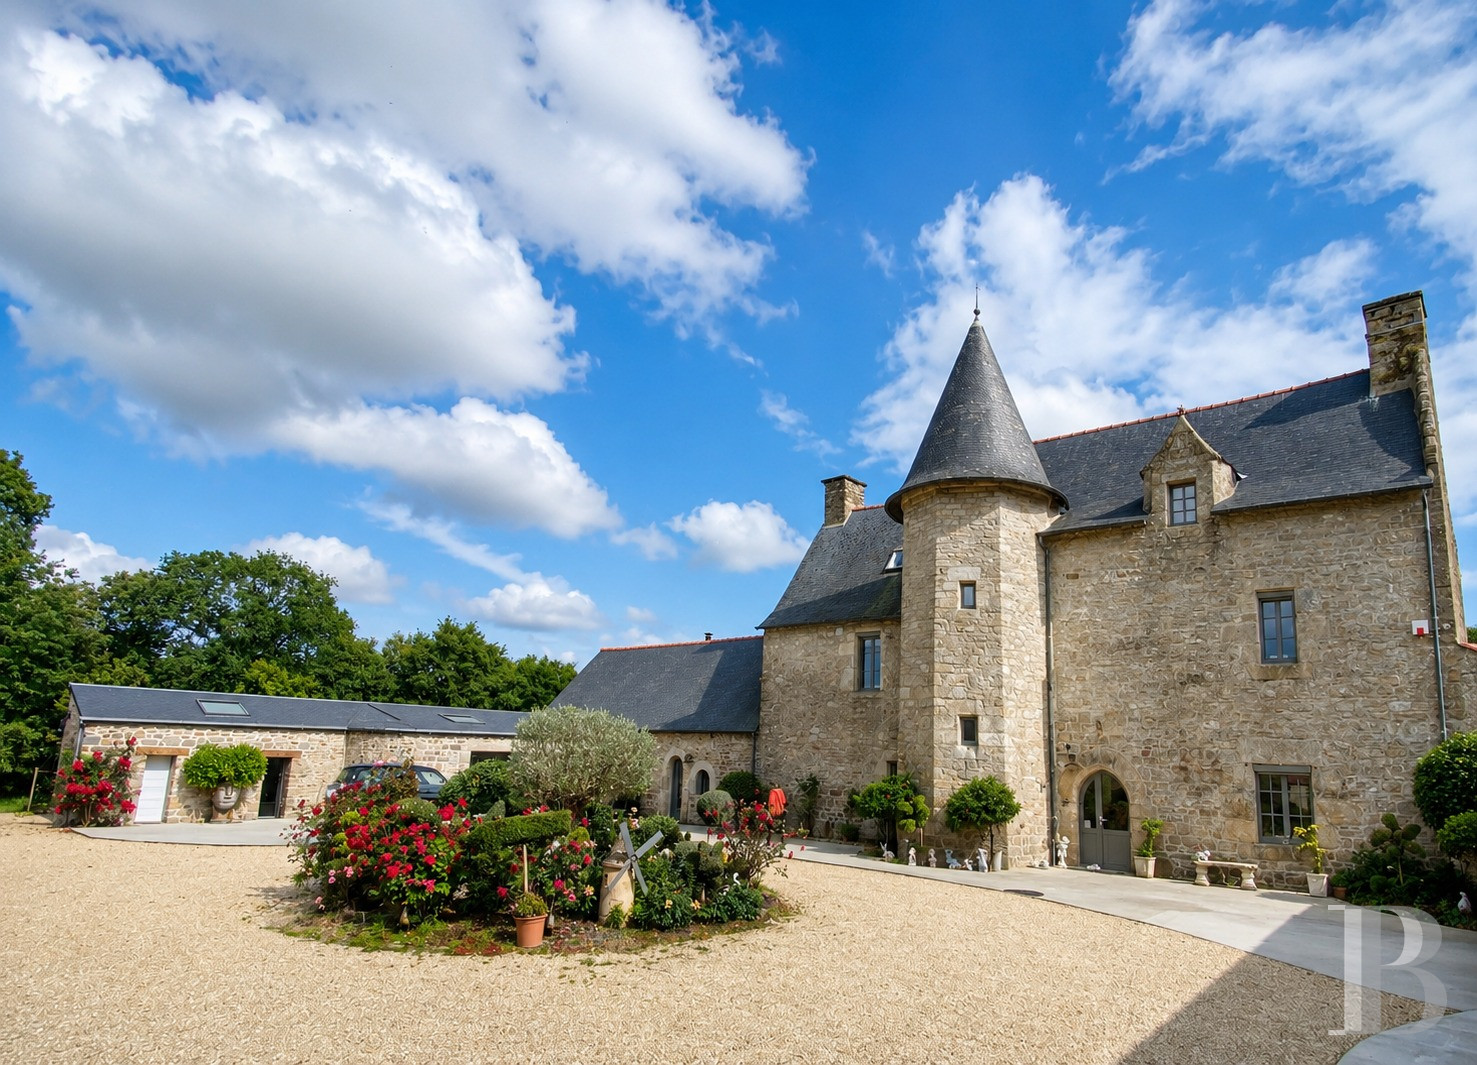


The road leading up to the manor house entrance is a tarmac-covered cul-de-sac. A big electric gate opens onto an enclosed courtyard, where we find the beautiful building opposite us in all its glory, surrounded by its outbuildings.
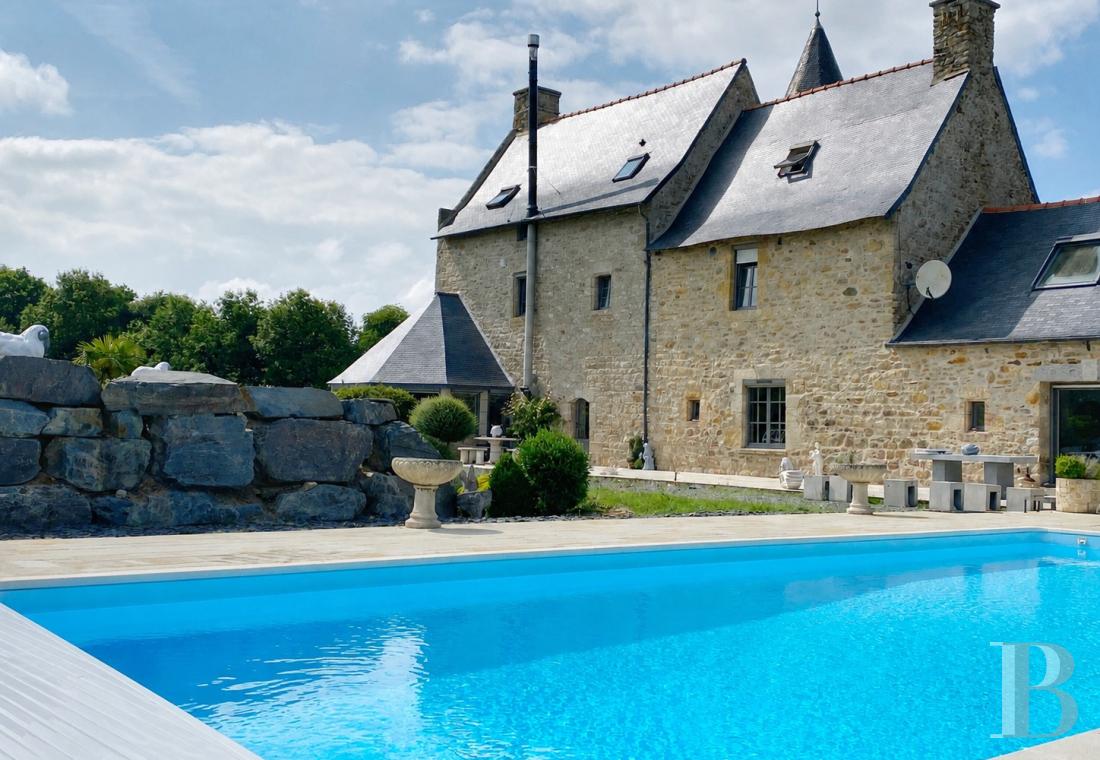

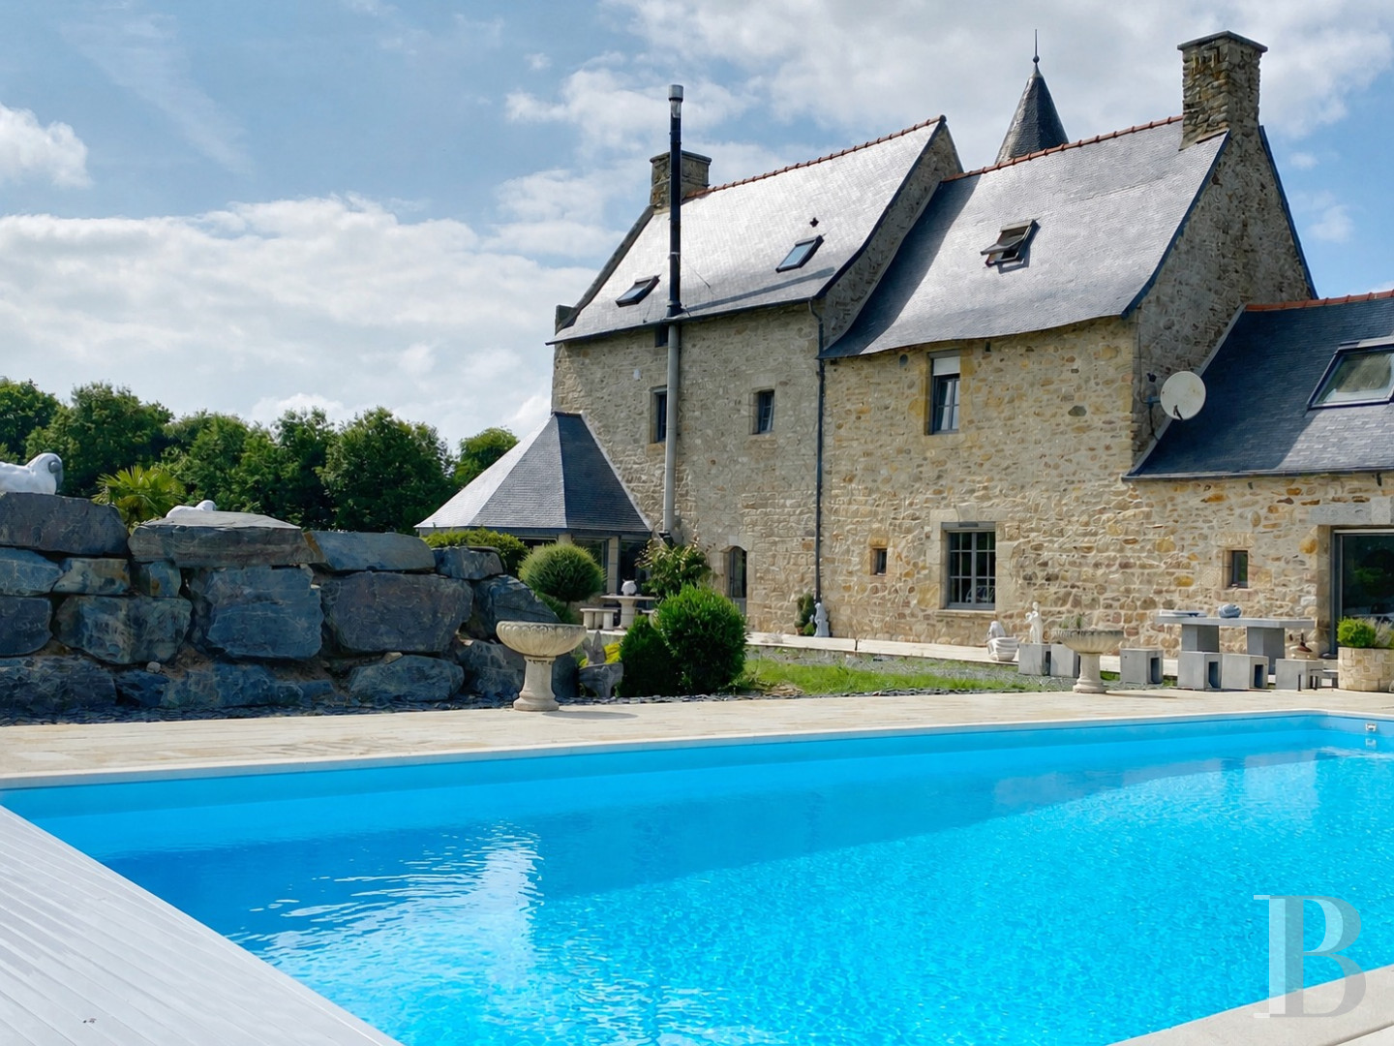

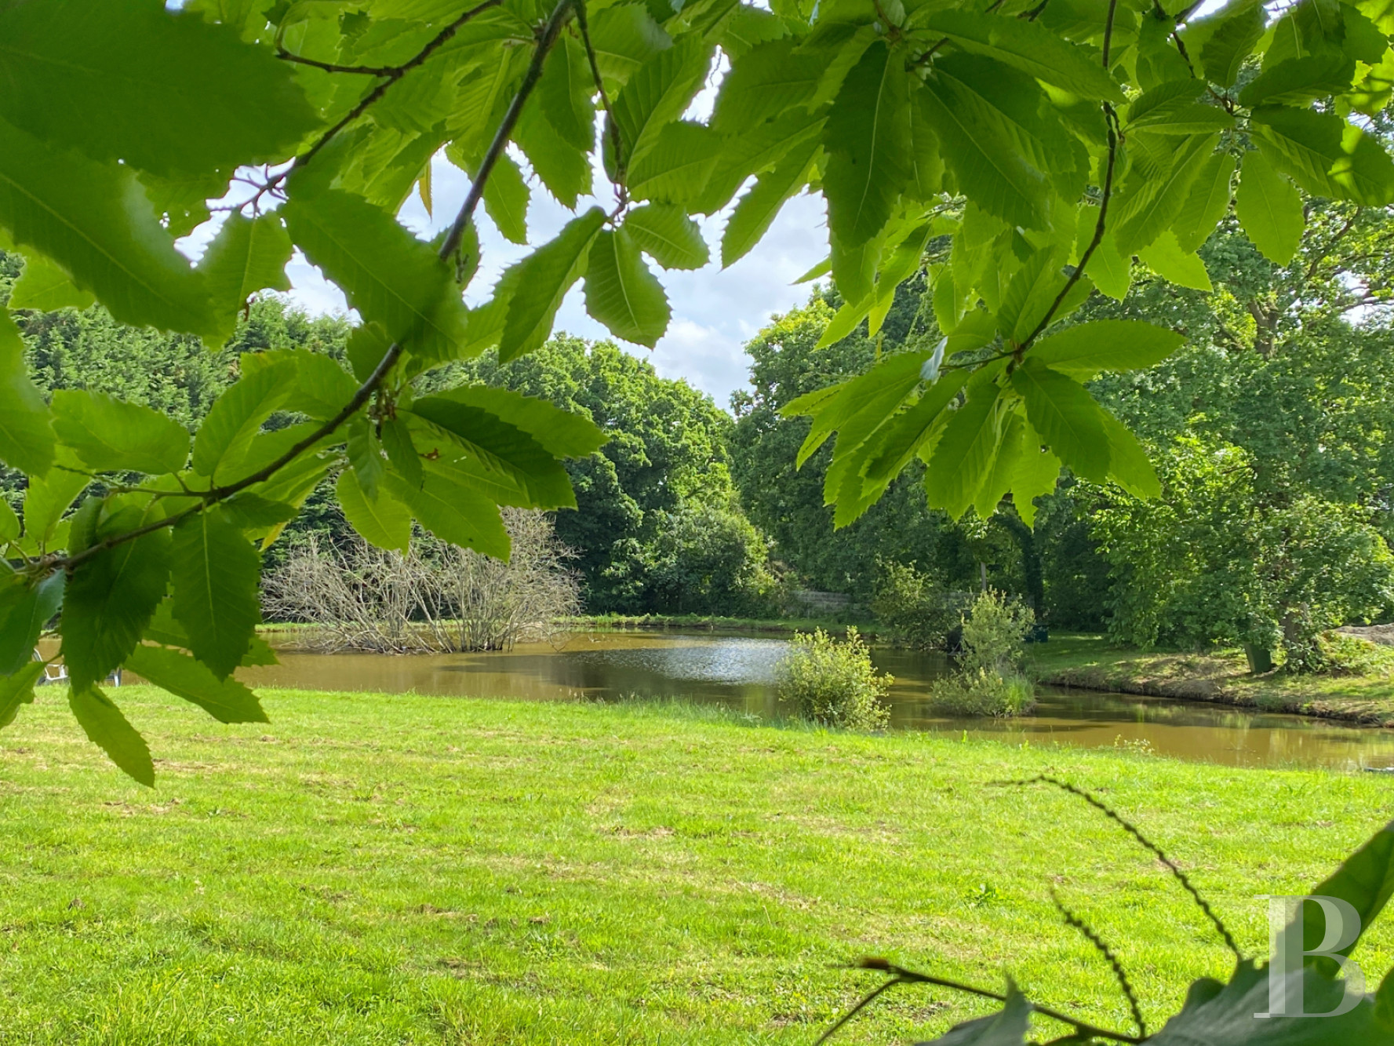
Behind the building, to the south, there are 3 hectares of fully enclosed grounds lined with a continuous linear tree and shrub hedge. The setting is ideal - the property is not overlooked, there are large grassy areas, a pond and tall trees, as well as a swimming pool close to the manor house.
Behind the building, to the south, there are 3 hectares of fully enclosed grounds lined with a continuous linear tree and shrub hedge. The setting is ideal - the property is not overlooked, there are large grassy areas, a pond and tall trees, as well as a swimming pool close to the manor house.
The manor
The ground floor
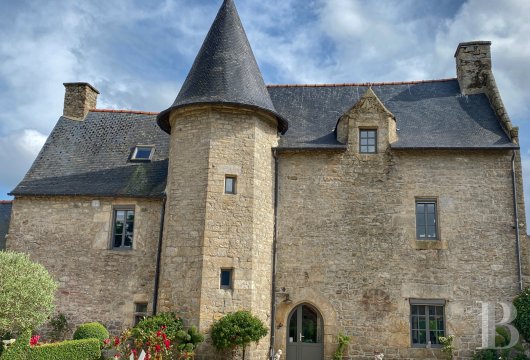

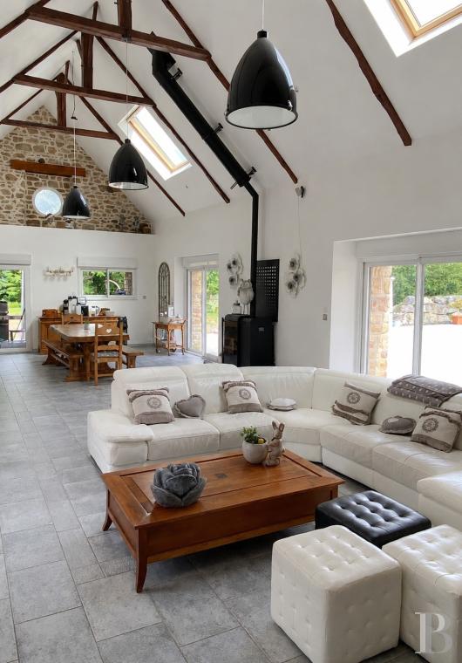
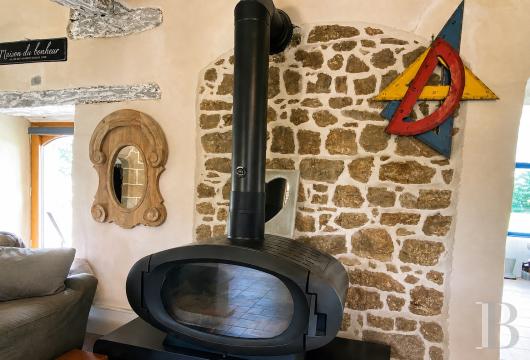
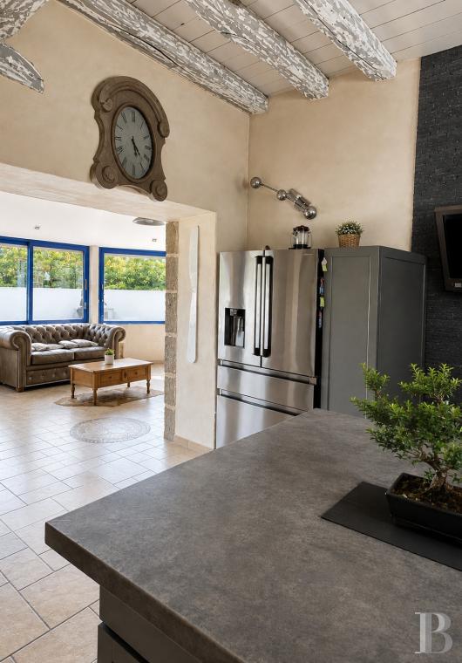
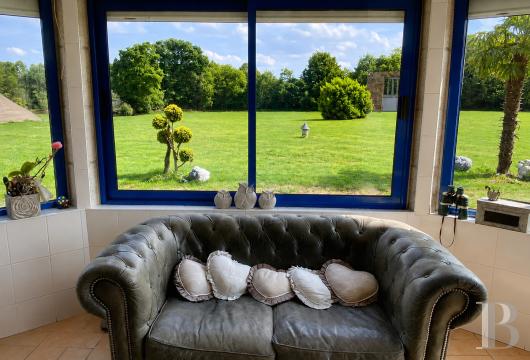
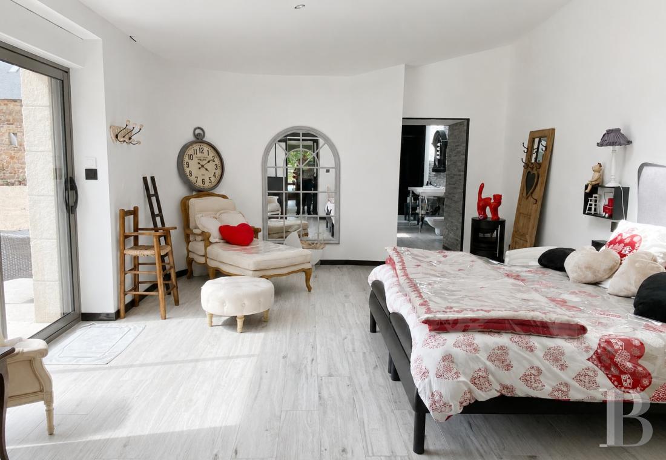
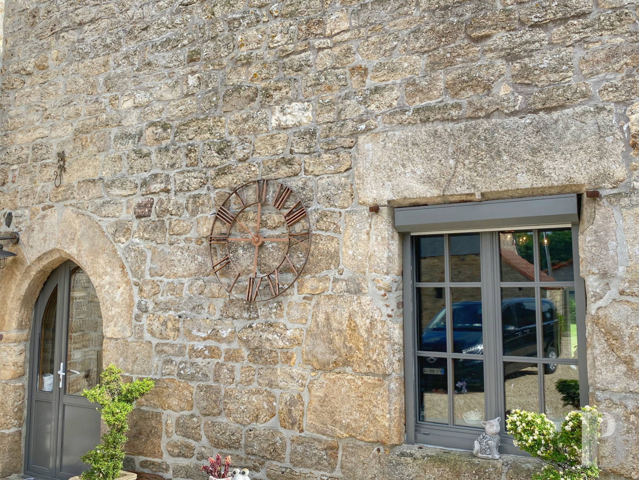
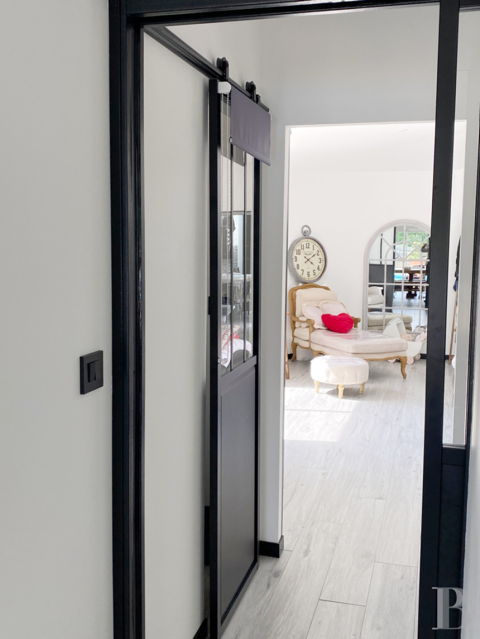
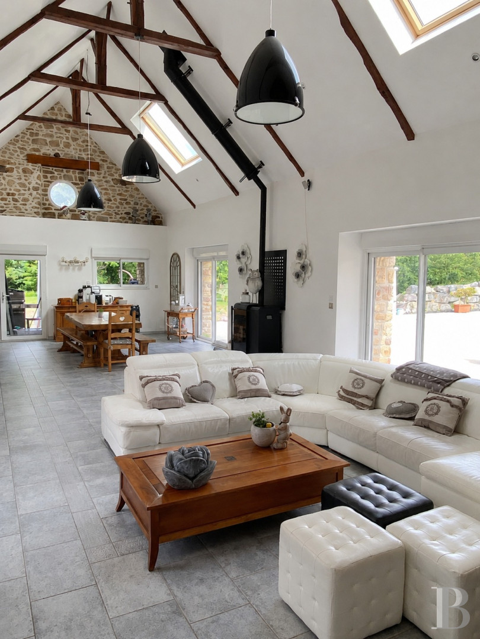
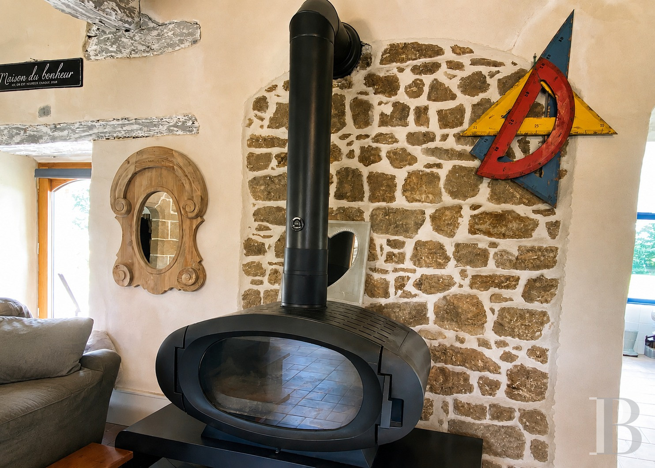
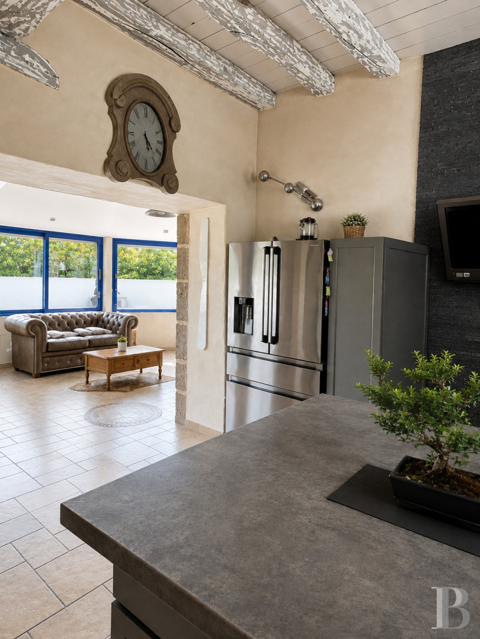
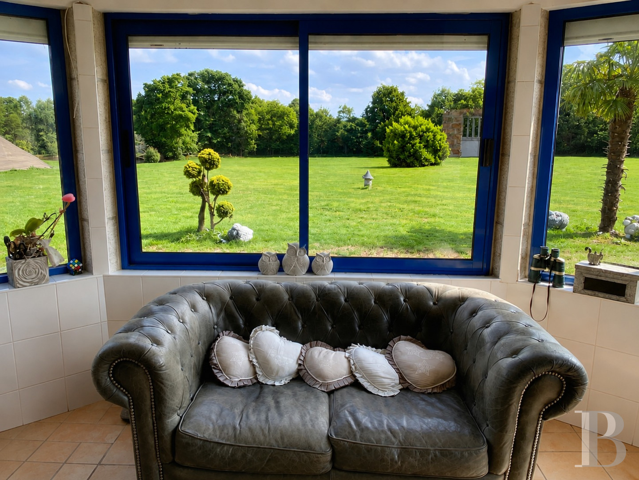
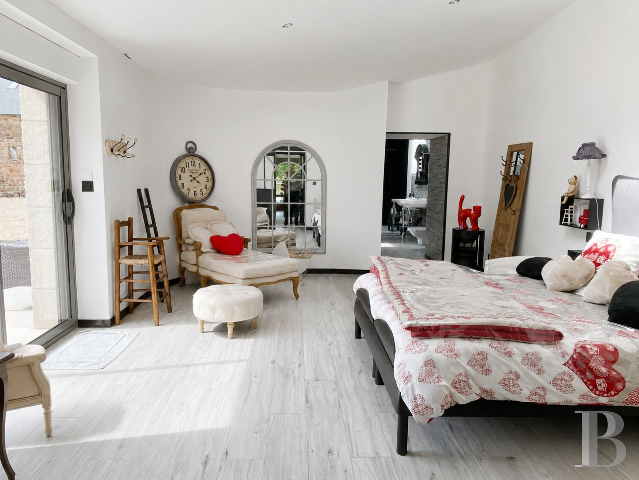
You step into the ground floor via the main entrance door, to the right of the staircase tower. The door leads into a small lounge with a high-capacity wood-burning stove from the firm Godin. An open-plan kitchen extends this lounge. This kitchen connects to a south-facing heated conservatory, which offers a clear view of the grounds. Exposed stonework, old beams and pale floor tiles of different sizes add to the home’s character. To the left of the entrance, an arched doorway leads to a second lounge, which is distinct from the first one. It has a granite fireplace. A door then leads to a former annexe, converted into a vast room with a cathedral ceiling and exposed roof beams. A pellet burner warms up this spacious room. The room is bathed in an abundance of natural light from many windows in the roof and walls. At one end, there is a bright, spacious bedroom, so everyday life could be enjoyed on the ground floor alone. It has a shower room with a lavatory and it leads out into a closed court embellished with shrubs and rose bushes.
The first floor

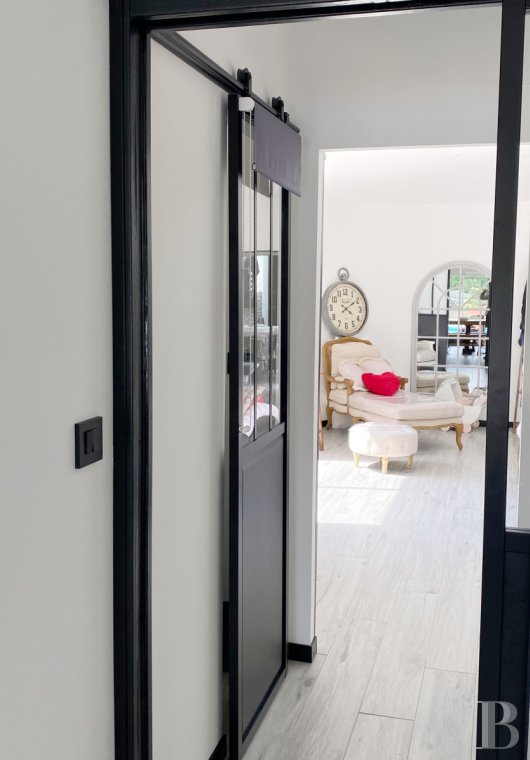
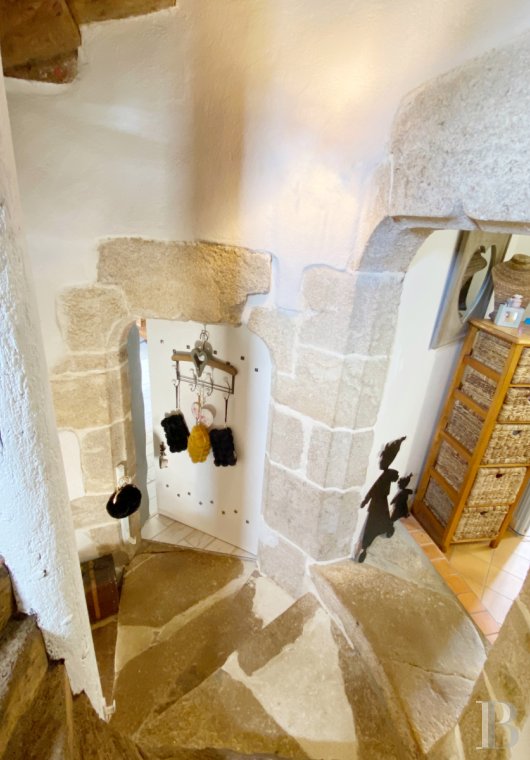

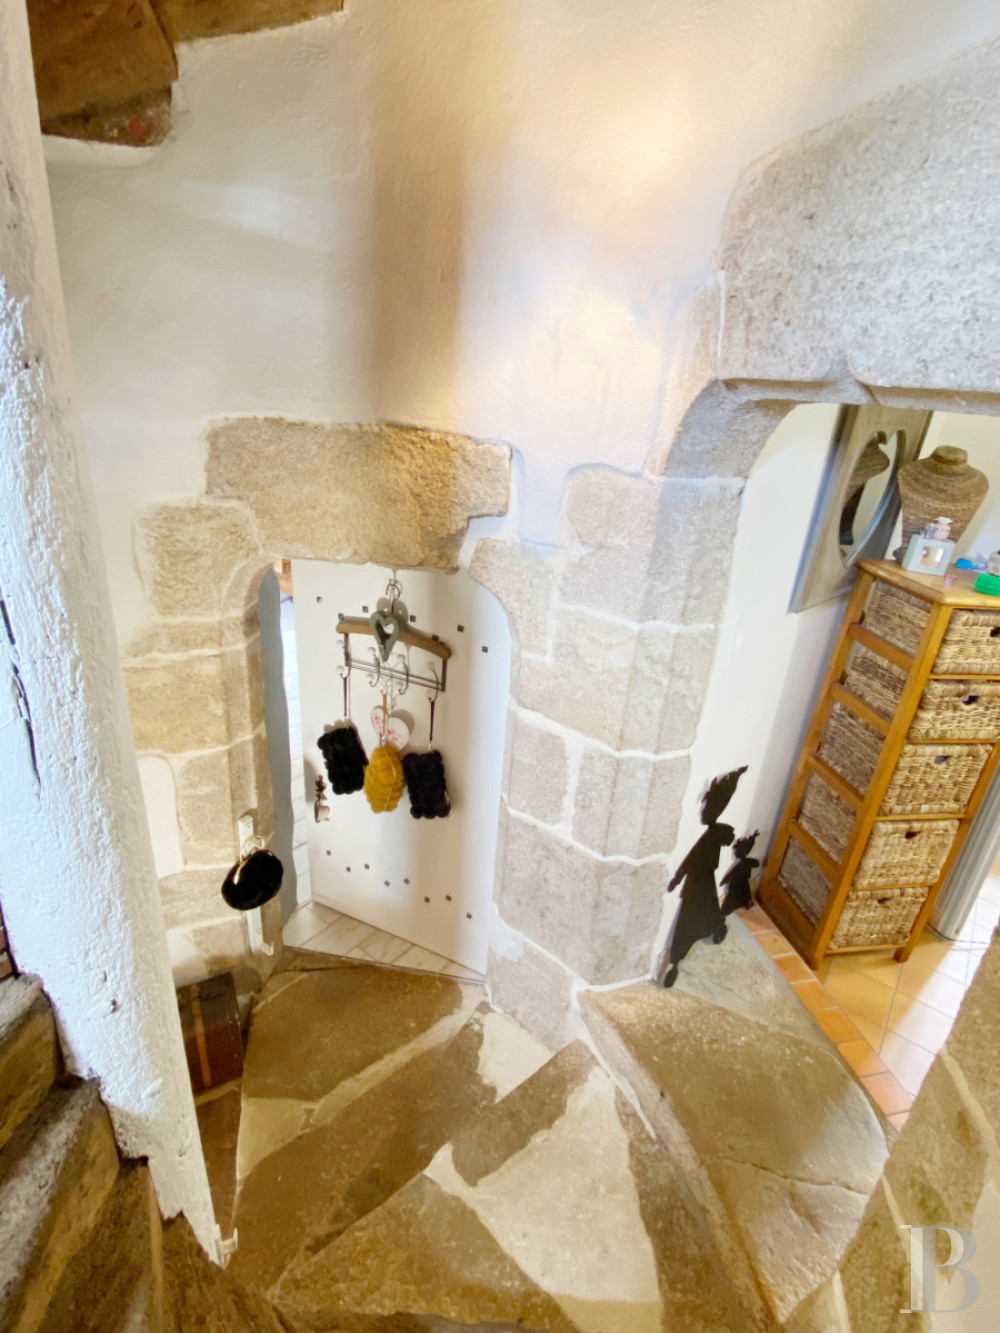
You reach the first floor from the staircase in the tower, immediately to the left of the entrance. This first floor is spread across two intermediate levels. The original staircase, made of granite up to the first floor then timber up to the second floor, has been masterfully restored, having been smoothened and treated. A first door leads into a large bedroom with a granite fireplace. A second door leads to a landing that connects to another bedroom and to a bathroom with a shower and lavatory. Sprung wood flooring and rectangular sandstone tiles extend across the rooms. Lime plastering and granite are widely present, adding to the home’s character.
The second floor
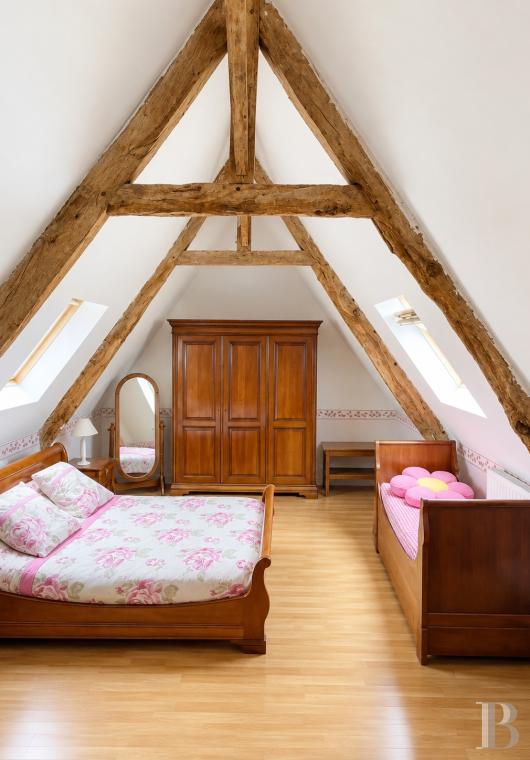
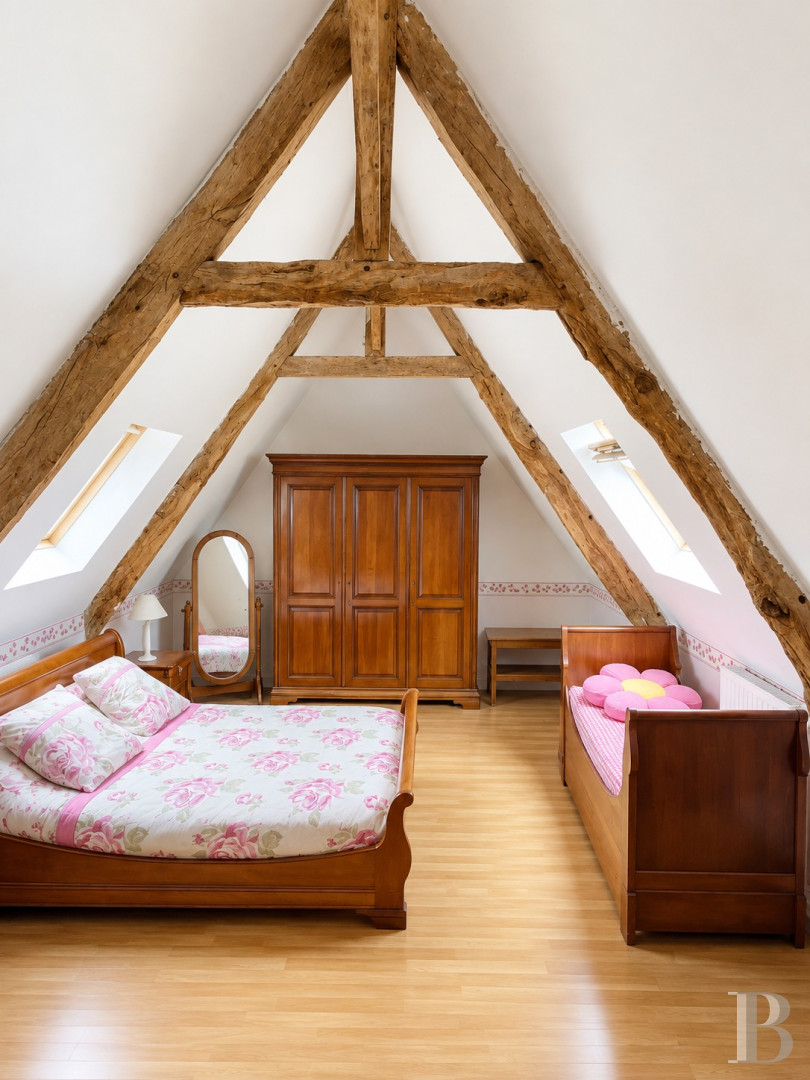
At the top of the staircase tower, a landing with walls of timber framing connects to two bedrooms and, between them, a bathroom with a bath, a shower and a lavatory. The exposed roof beams bring out the room sizes. And large windows ensure an abundance of natural light inside.
The culinary laboratory
There is a culinary laboratory in an outbuilding to the right of the court entrance. For several years it has been used by a butcher and caterer for preparing food. It has two cold rooms, different work and storage spaces, a washing-up area and a lavatory.
The outbuildings
To the right of the manor there is a closed double garage. On the other side of the court, there is an old two-level barn that has kept its stone walls and timber beams. Beside it there is a large car port that houses equipment for maintaining the property.
The tree-dotted grounds
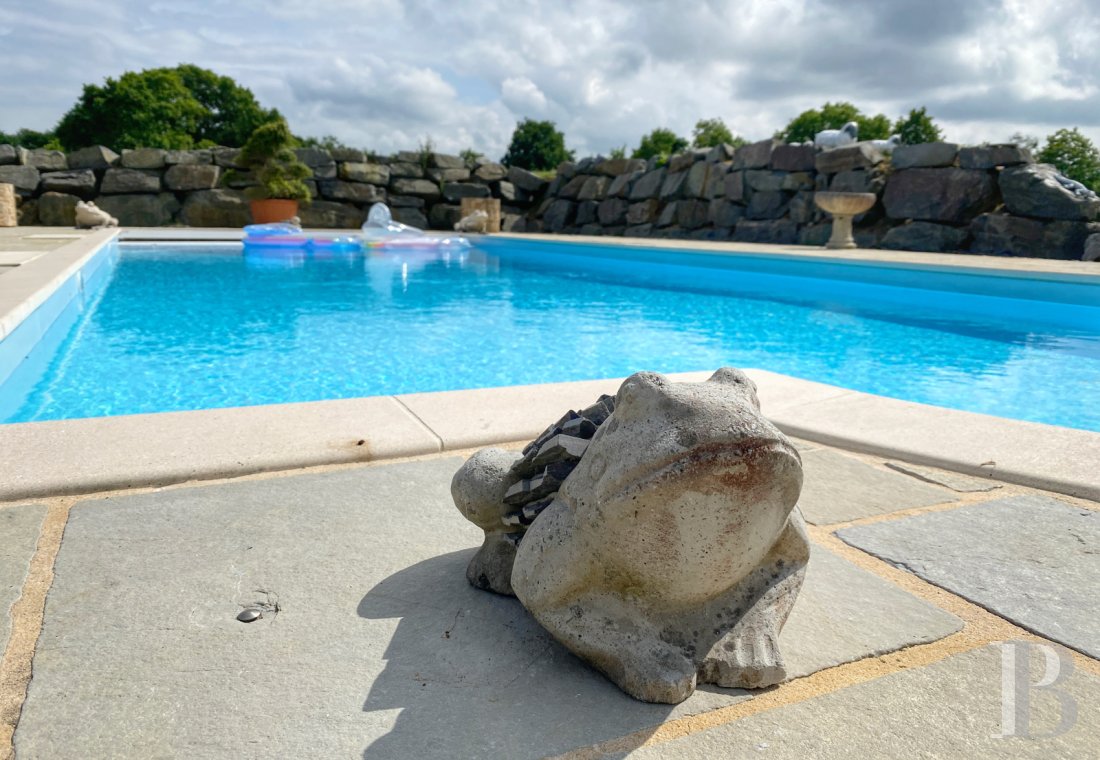
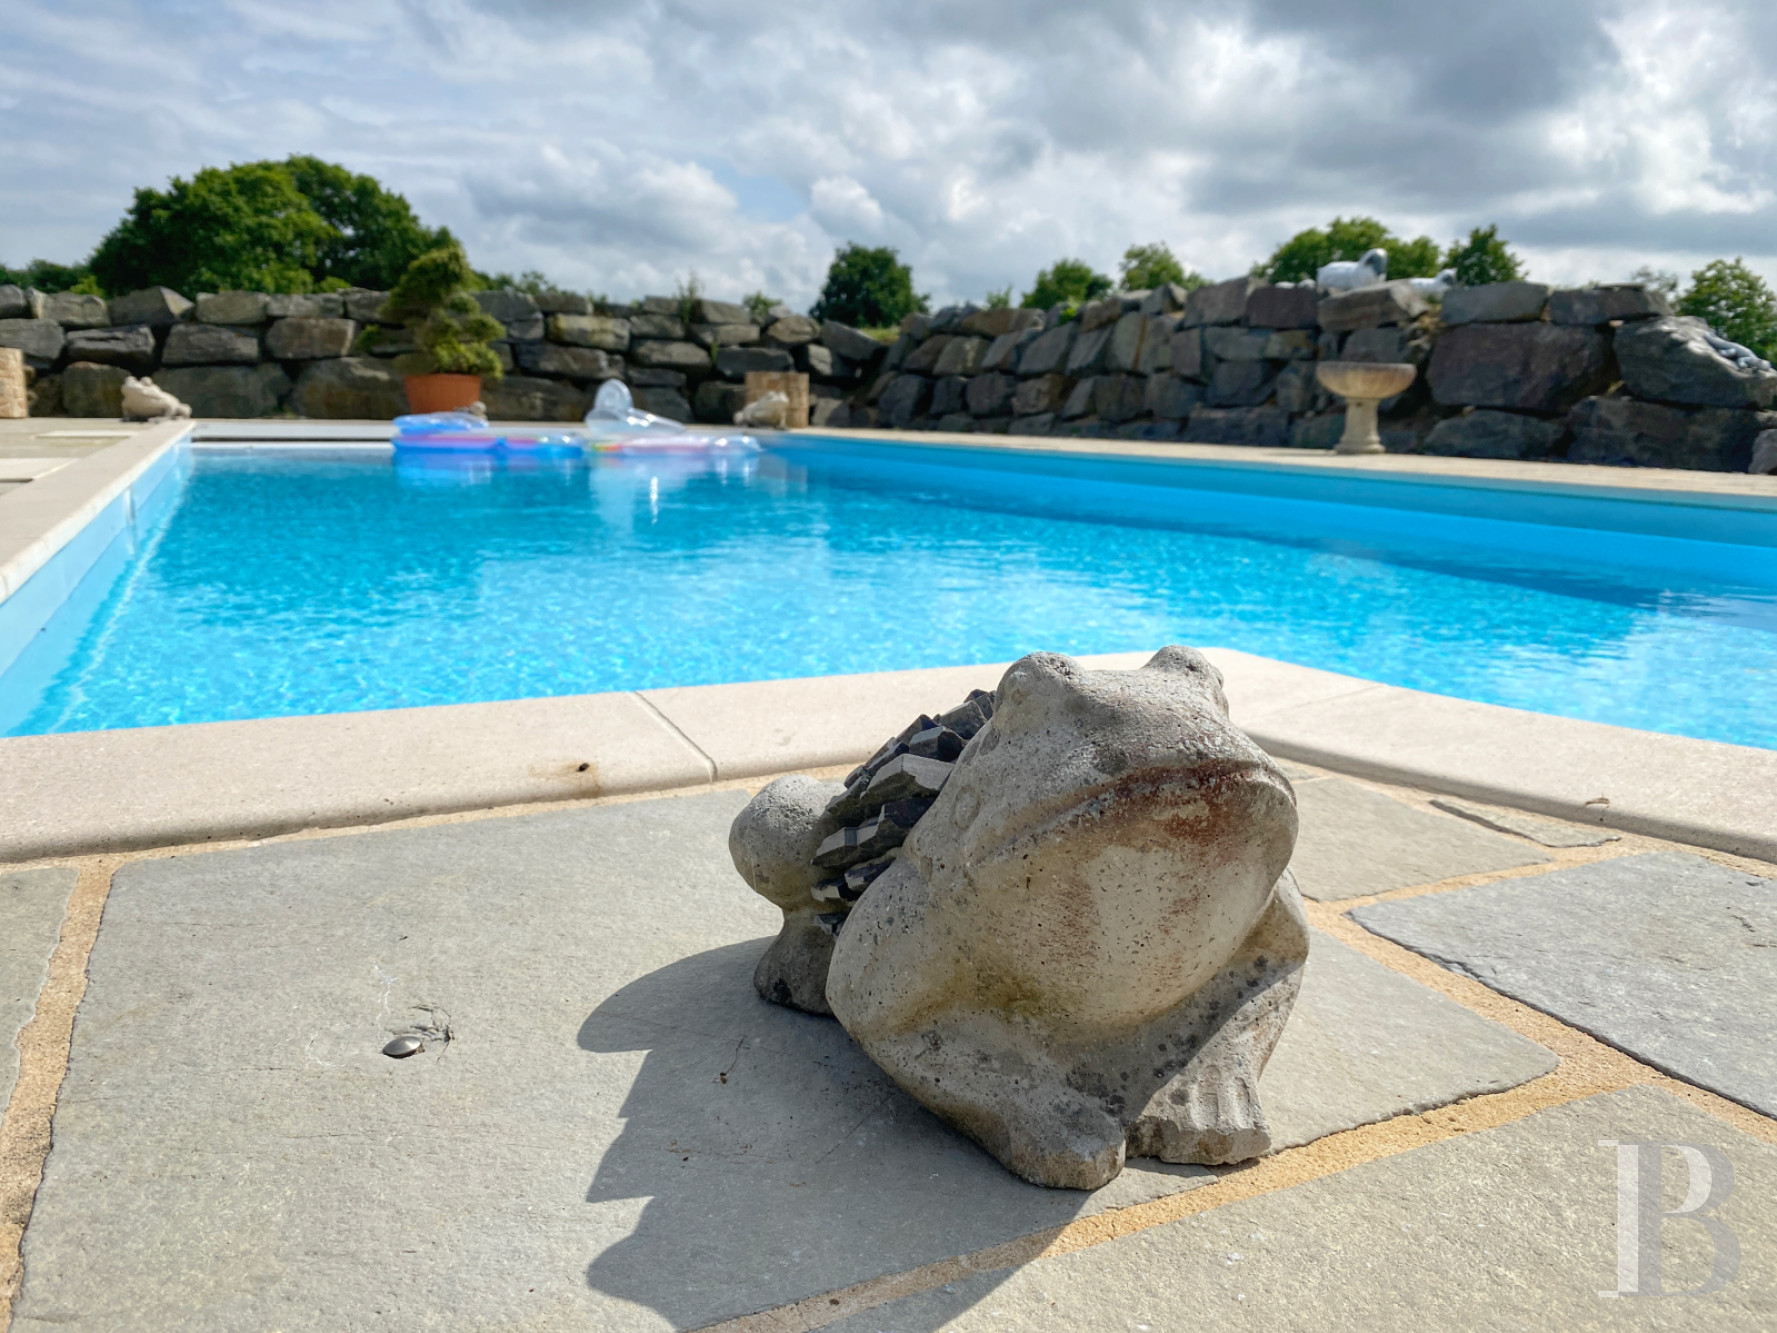
The grounds cover three hectares and are surrounded by wooded slopes. They include a 2,000m² lake, filled with water from several springs, as well as grassy expanses and a swimming pool that is ten metres long and five metres wide. The pool is warmed up with a heat pump and protected with a rigid cover.
Our opinion

The restoration of the property has been carried out to preserve the elegant authenticity of the buildings while adding modern comforts. The property’s recent past could be brought back to life, and it is easy to imagine an events business setting up here, given the scarcity in the area and the high demand.
But this is also a manor house designed to be enjoyed, and it is the perfect setting for a family who want to live between a beautiful town and the countryside. The nearby 5-hectare public woodland is just a few minutes' walk away and is sure to please walkers and budding mountain bikers alike.
967 000 €
Fees at the Vendor’s expense
Reference 977854
| Main building floor area | 312 m² |
| Outbuildings floor area | 246 m² |
| Land registry surface area | 3 ha 1 a 58 ca |
French Energy Performance Diagnosis
Information on the risks to which this property is exposed is available on the website: www.georisques.gouv.fr
Share


NB: The above information is not only the result of our visit to the property; it is also based on information provided by the current owner. It is by no means comprehensive or strictly accurate especially where surface areas and construction dates are concerned. We cannot, therefore, be held liable for any misrepresentation.