In the Trois-Forêts area of Haute-Marne, 2 hours 15 minutes from Paris,
a striking manor house at the water's edge, set in 8 ha
a striking manor house at the water's edge, set in 8 ha
Chaumont,
HAUTE-MARNE
champagne-ardennes
52000
FR

Location
Haute-Marne ranks among the most heavily wooded départements in France: forest covers close to half its territory, around 250,000 hectares. The forests of Châteauvillain, Arc-en-Barrois, and the Dhuits form a landscape of great integrity, renowned for its tradition of "vénerie", notably the pursuit of the larger deer. This hunting culture in no way disturbs the peace of an area that is thinly populated and much prized by those in search of wide open spaces.
Less than an hour from Troyes and Chaumont, the region offers nature, calm, and good connections.
Description
The property stands set back from the village, bordered by a river and a village path, while a quiet country road separates it from several plots of pasture.
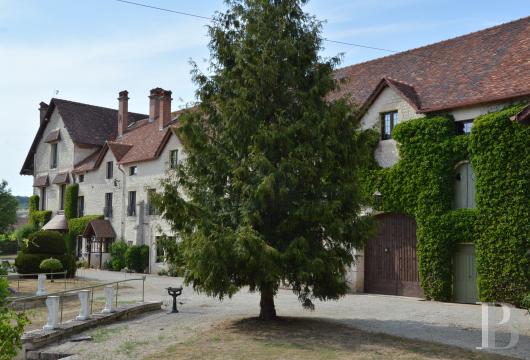
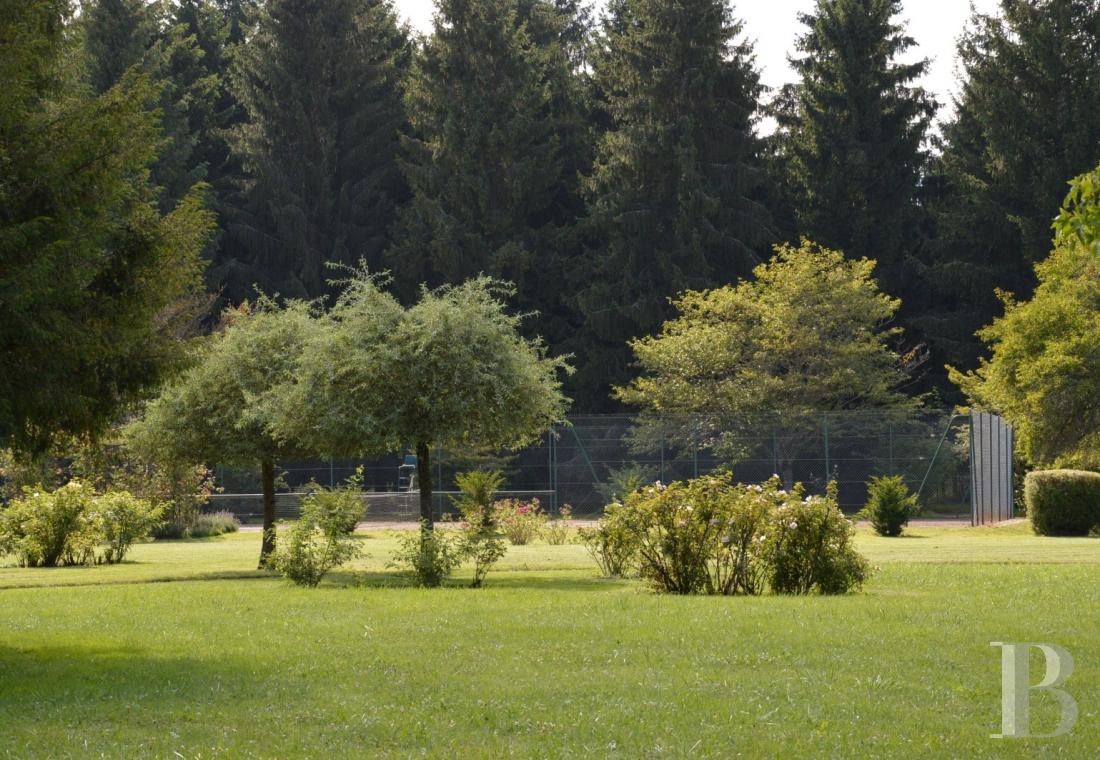
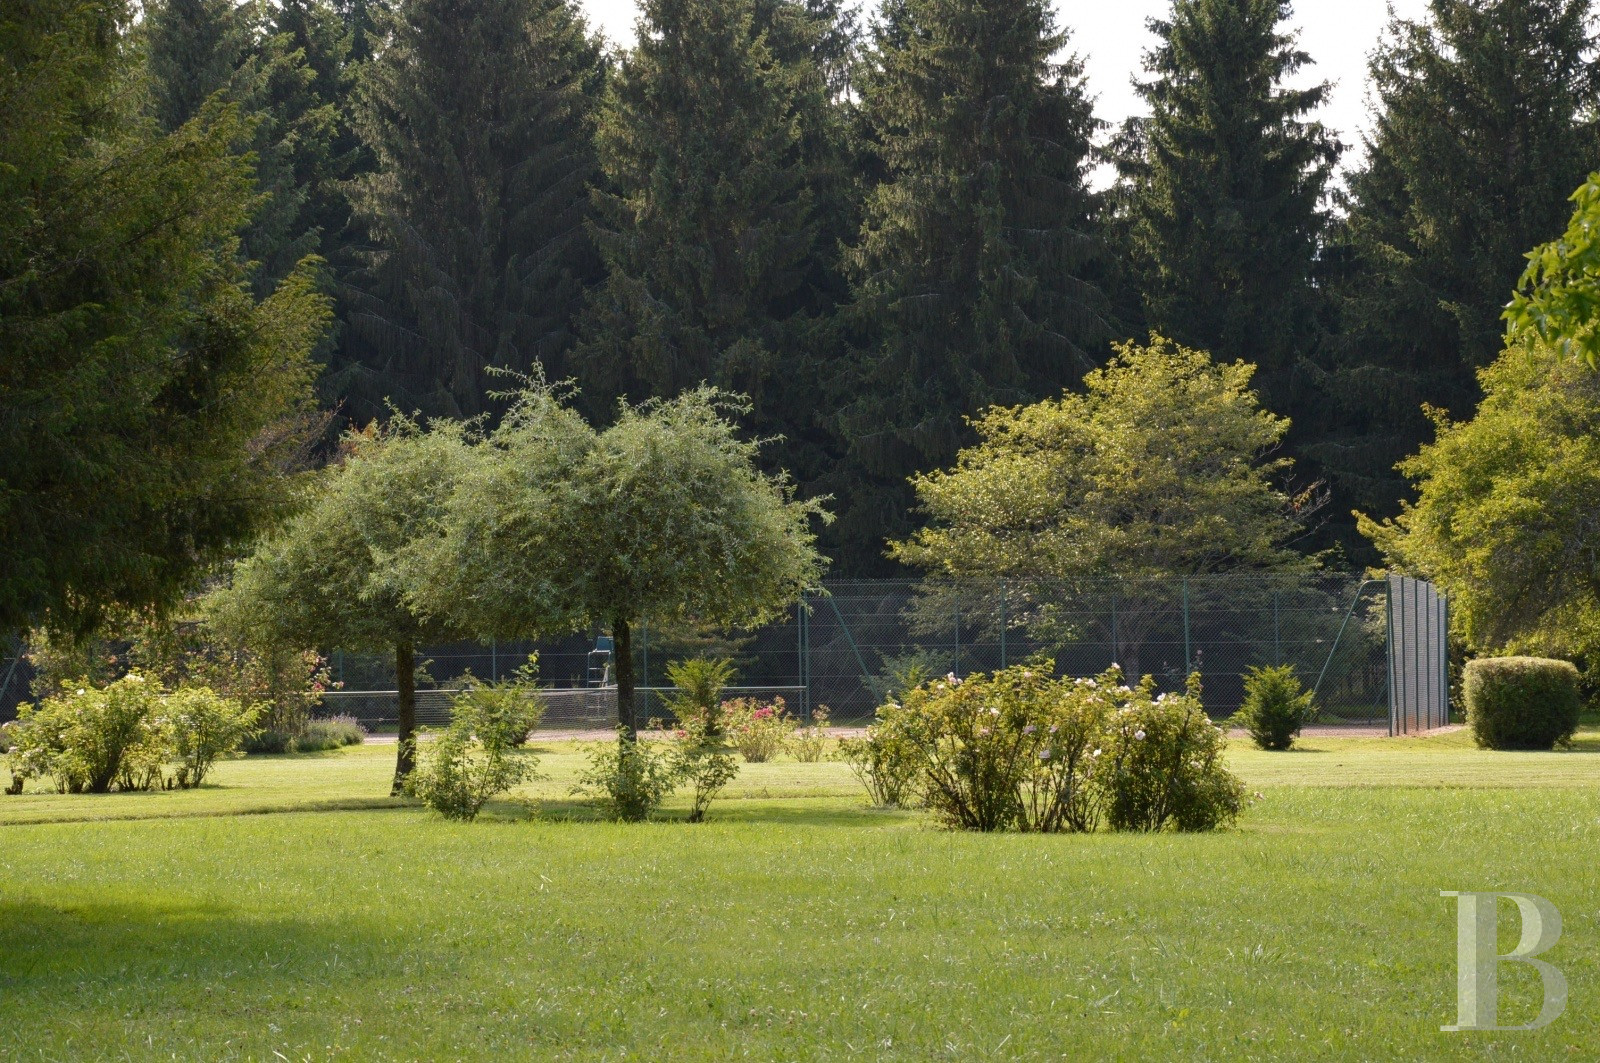
Standing within 4.5 ha of enclosed grounds, the property comprises a manor house, former orangery, hunting lodge, greenhouse, and caretaker's house, with a tennis court.
At the rear, a poplar plantation and further pasture land bring the total to just over 8 ha.
Standing within 4.5 ha of enclosed grounds, the property comprises a manor house, former orangery, hunting lodge, greenhouse, and caretaker's house, with a tennis court.
At the rear, a poplar plantation and further pasture land bring the total to just over 8 ha.
The manor house
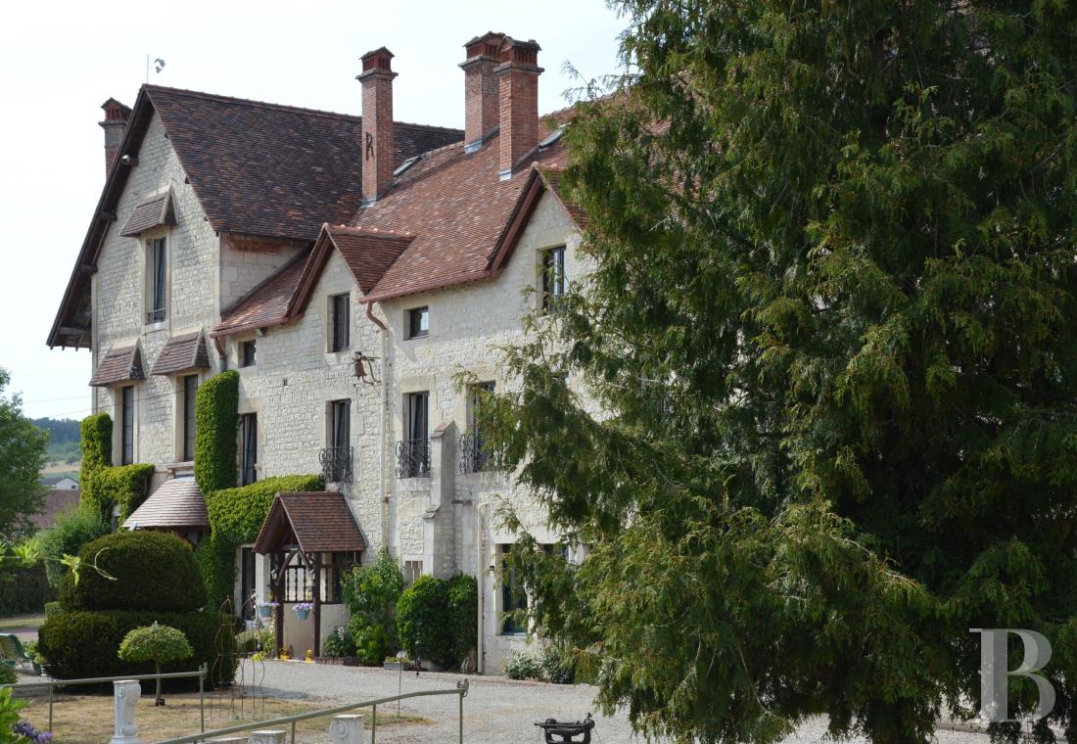
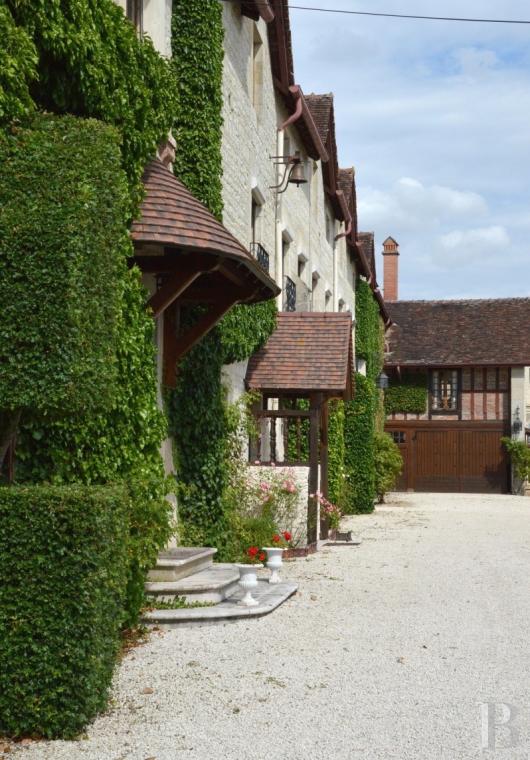
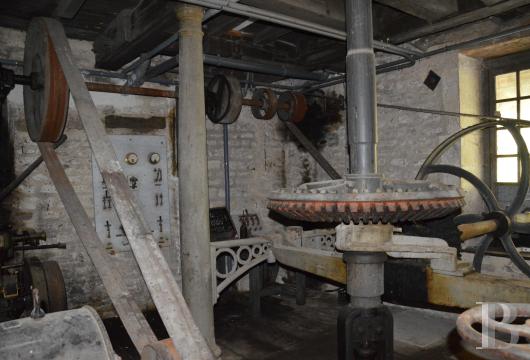
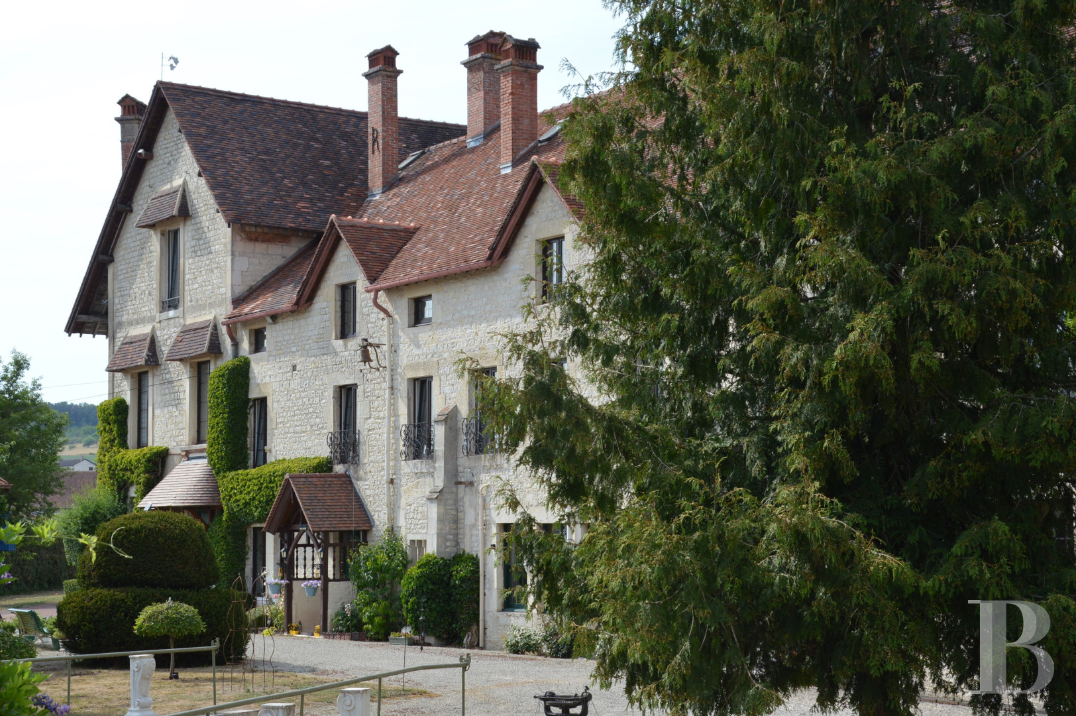
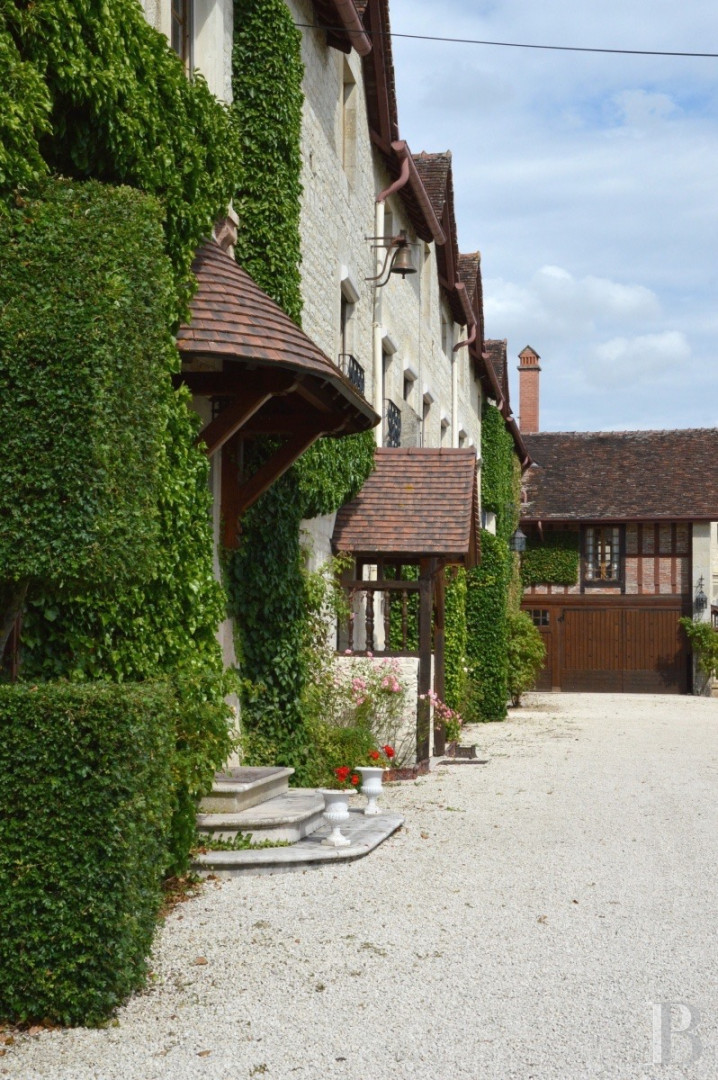
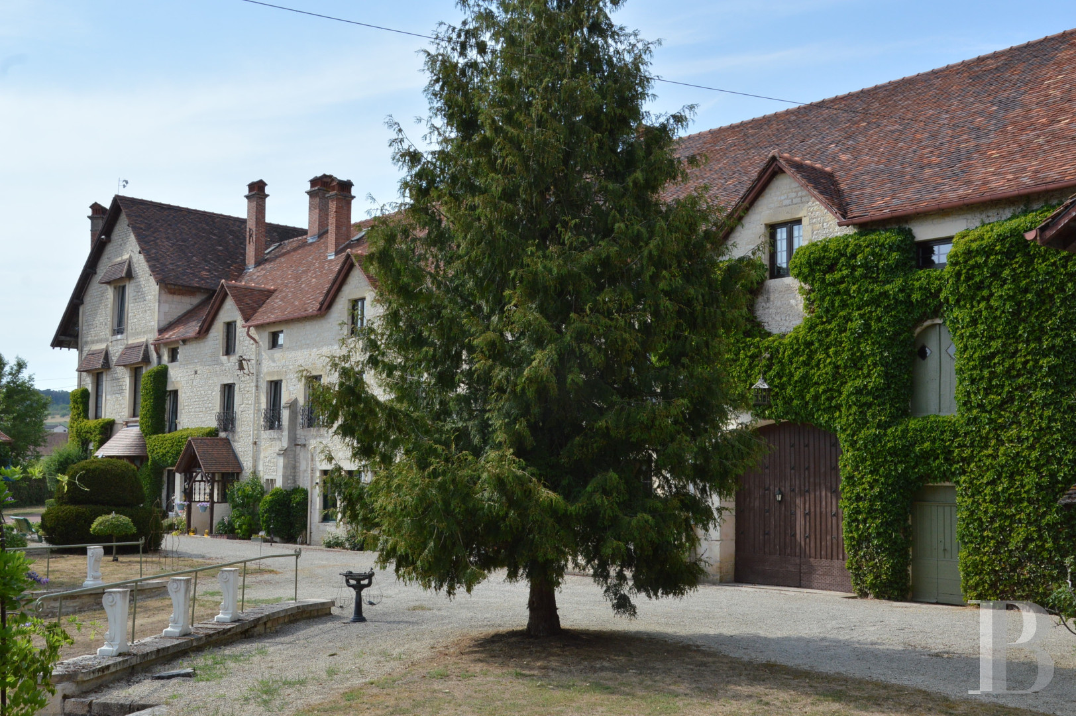
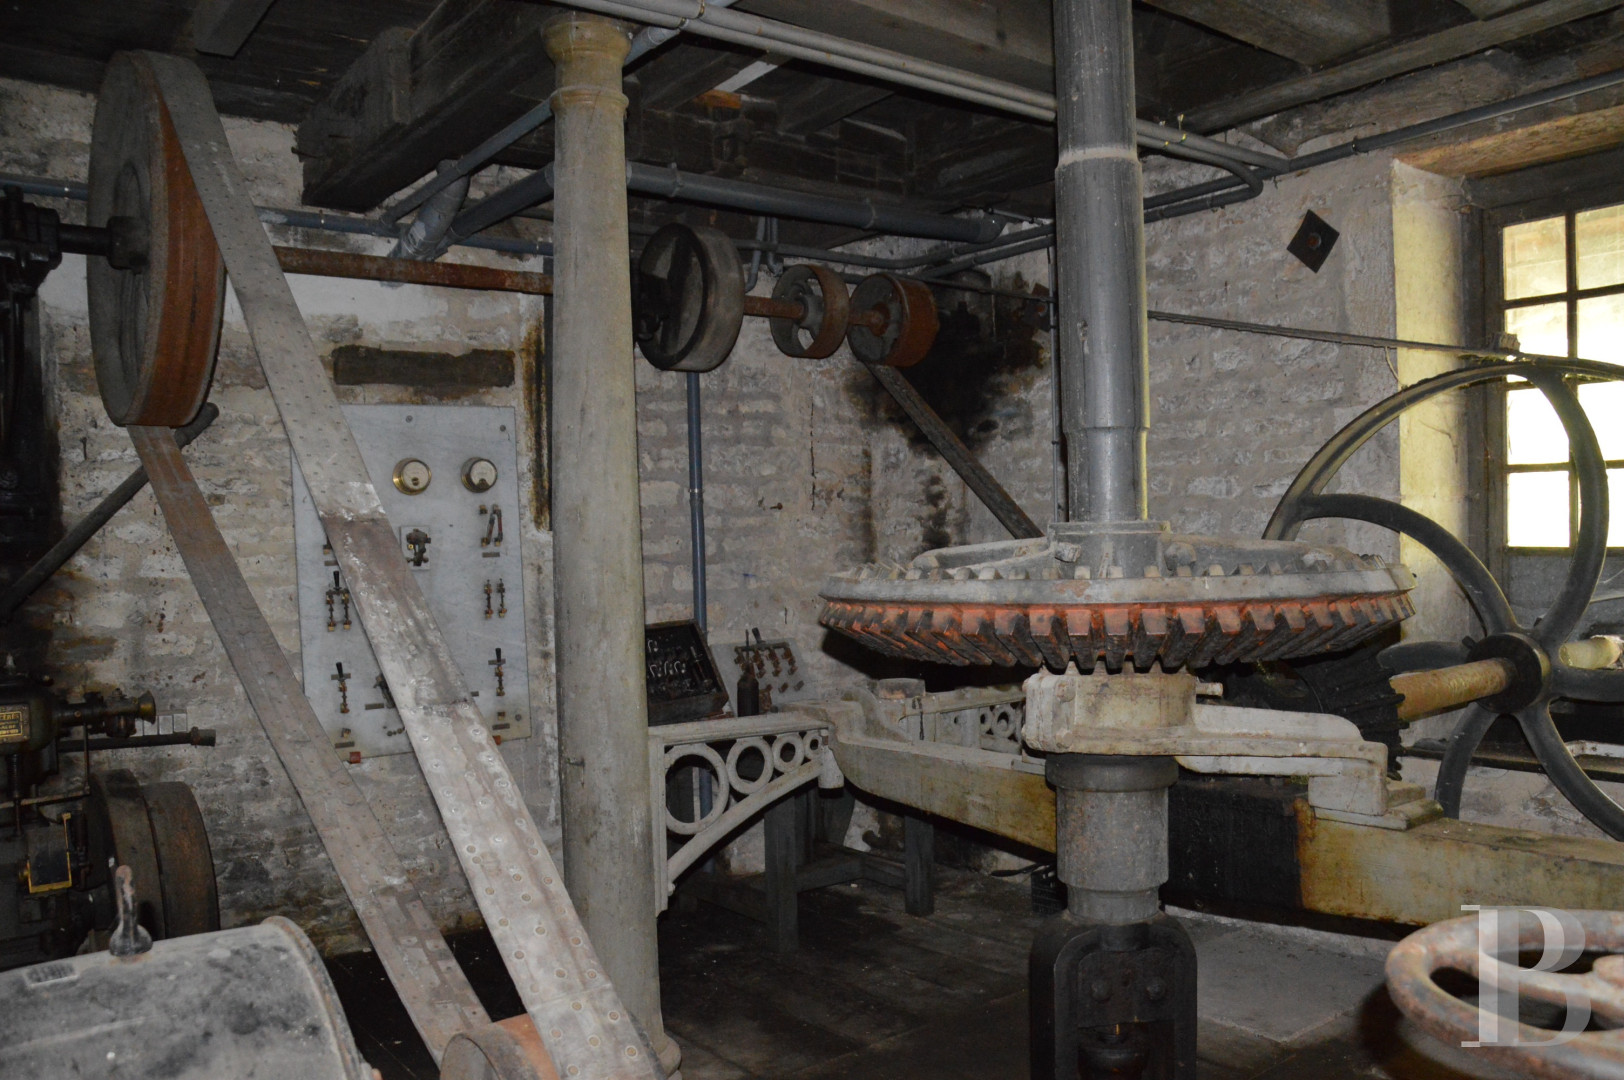
The vast manor house stretches 50 metres in length. Rising over three levels in exposed stonework, its oak roof structure sits beneath plain clay tiles. Numerous double-glazed windows in stone surrounds enliven the facade, their forms varying from bay to bay, reflecting a building that took shape across several centuries. The original building, constructed in 1792, was a fulling mill, known in French as a moulin à foulon or moulin drapier. Archives from the 18th century describe a still modest collection of buildings: a house, a stable, and barns. Around 1850, hydraulic turbines and later steam engines modernised the mill. Extension work lengthened the facade, completed in its final phase around 1900. Despite these alterations and several ownership changes, the building retains a remarkable harmony.
The ground floor
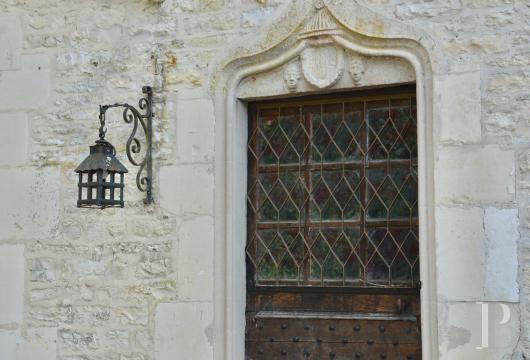
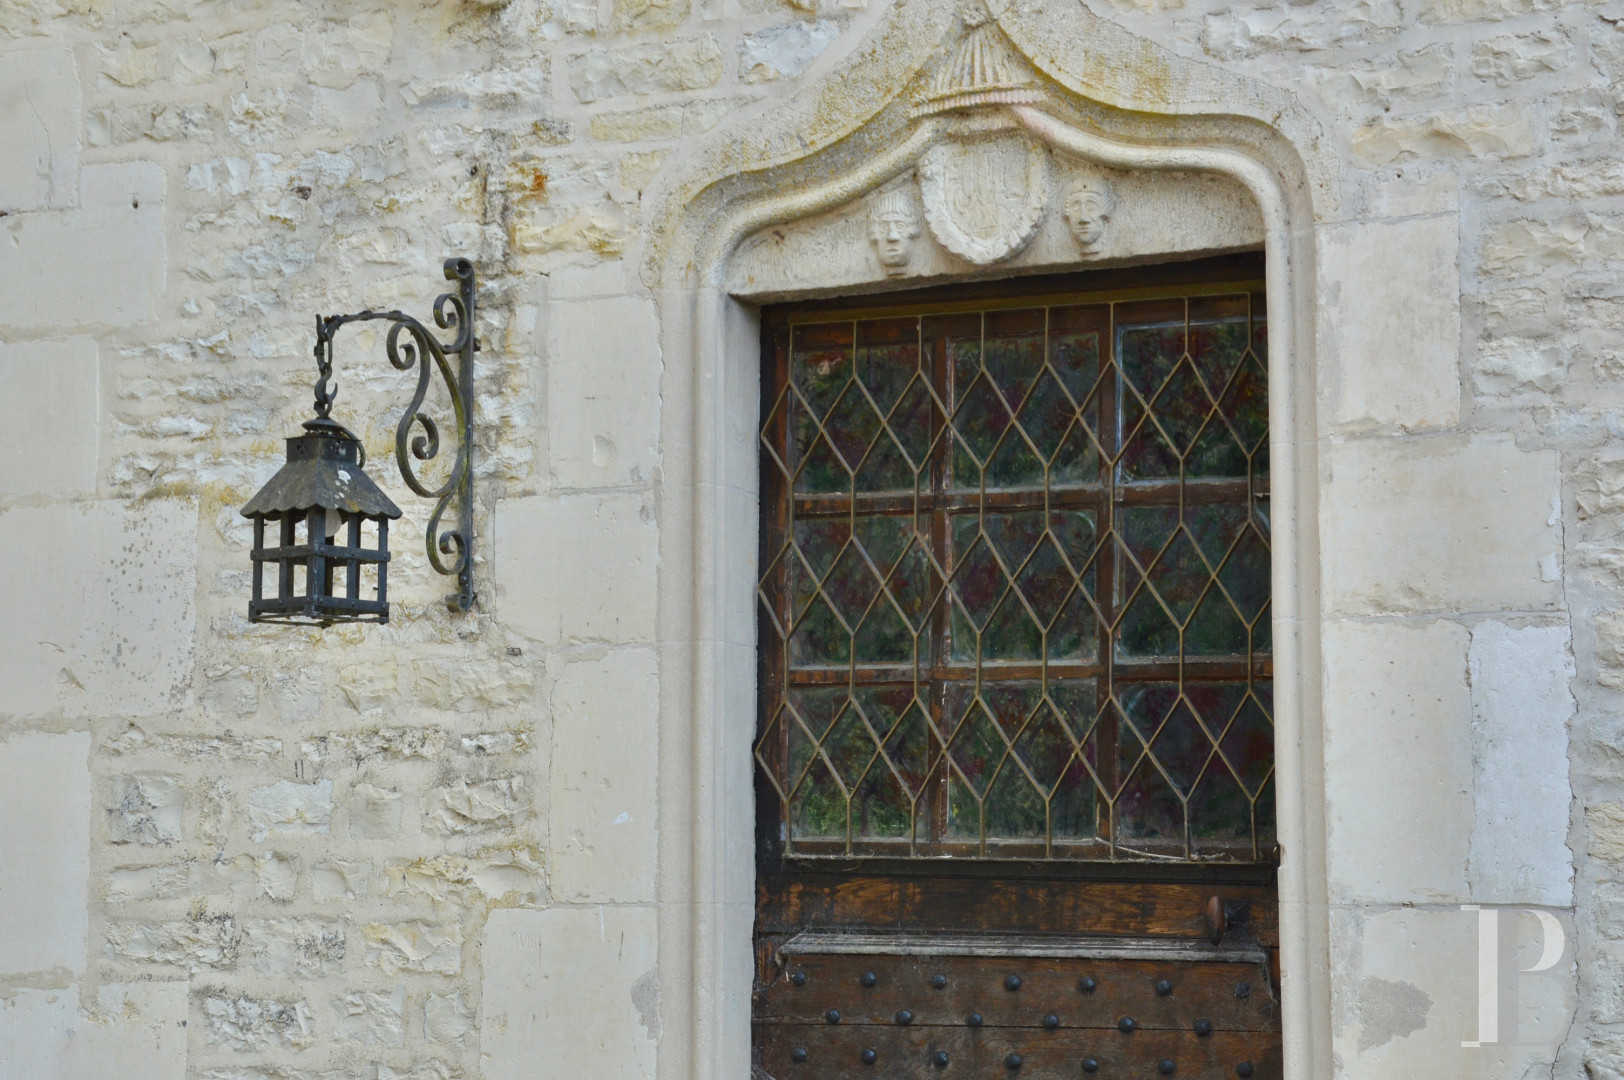
Entry is through a heavy studded door beneath a plain-tiled canopy, opening into a smoking room.
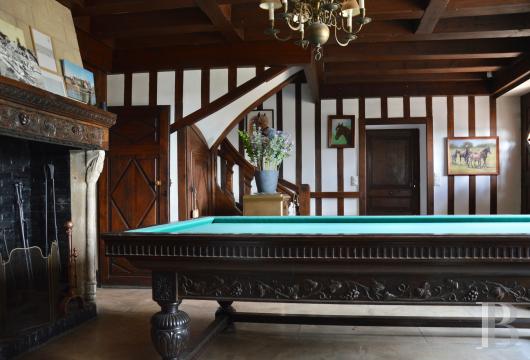
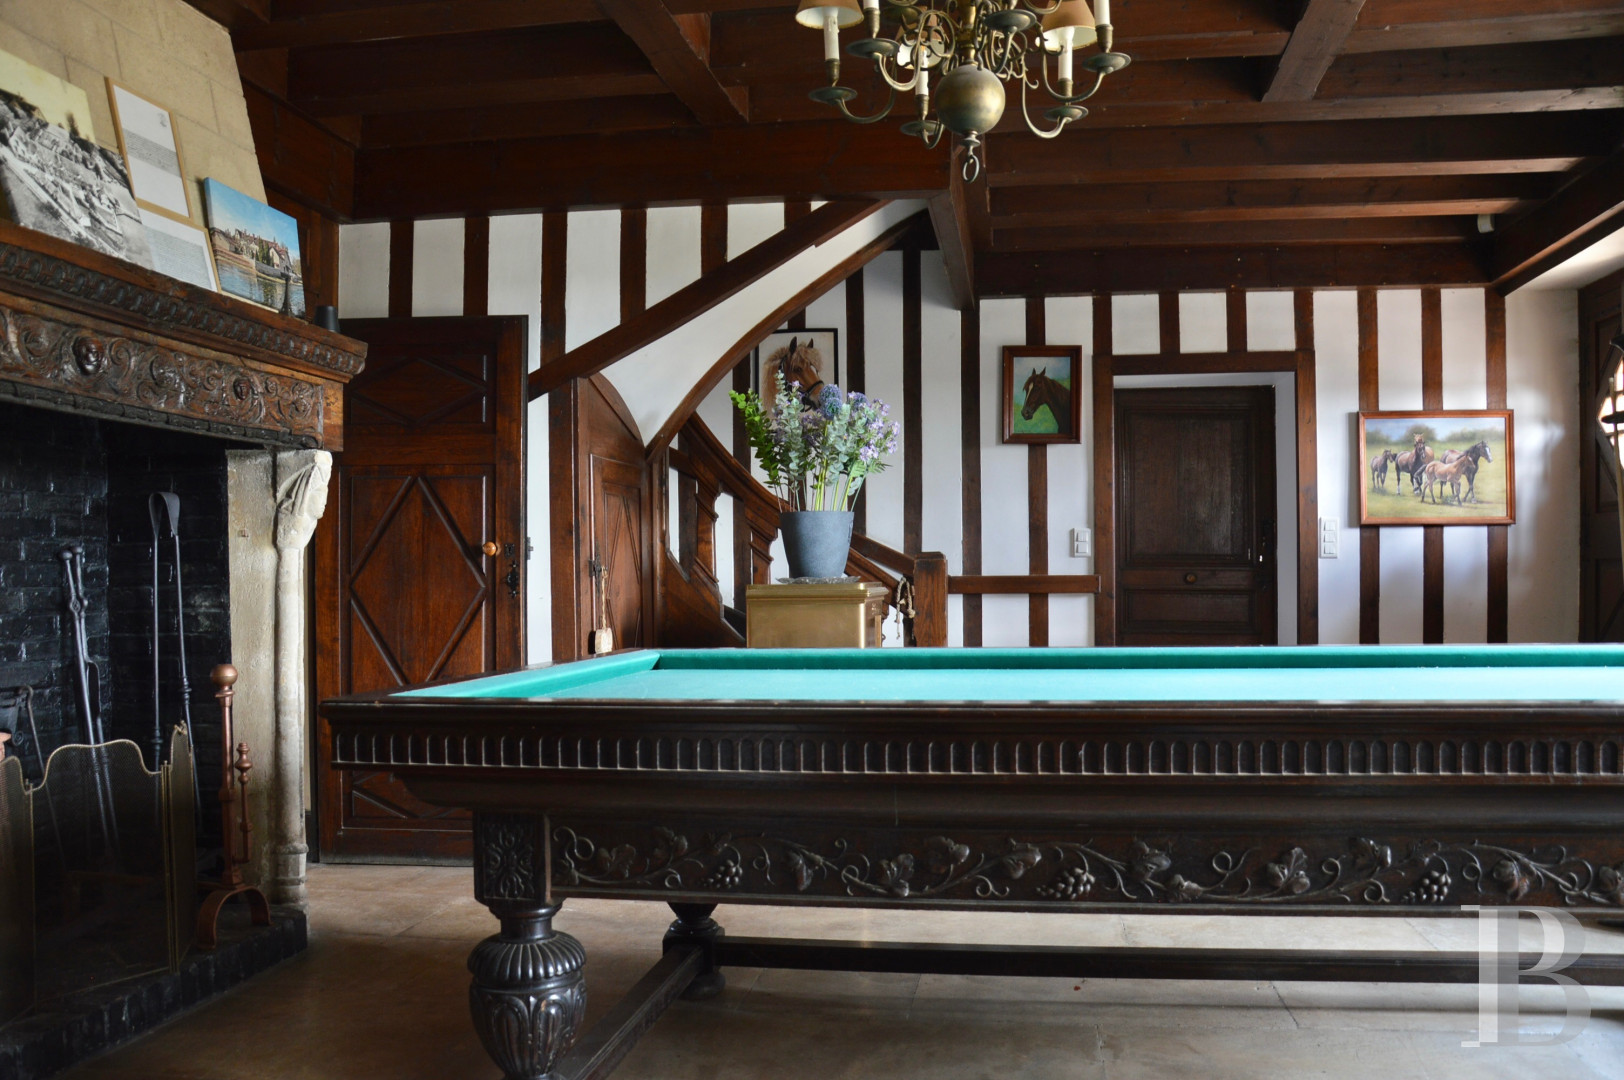
A billiard table occupies the space, standing before a fireplace with a timber mantel and carved stone jambs. Large Burgundy stone flags with a fine patina cover the floor.
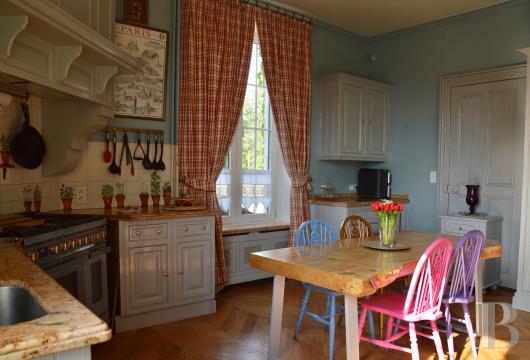
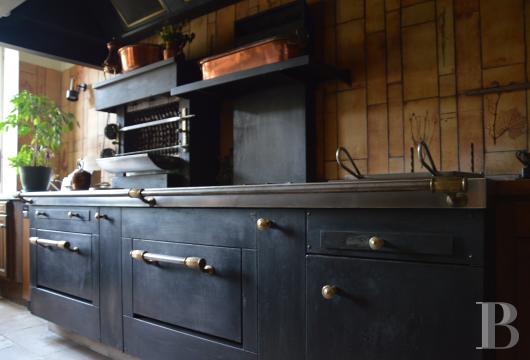
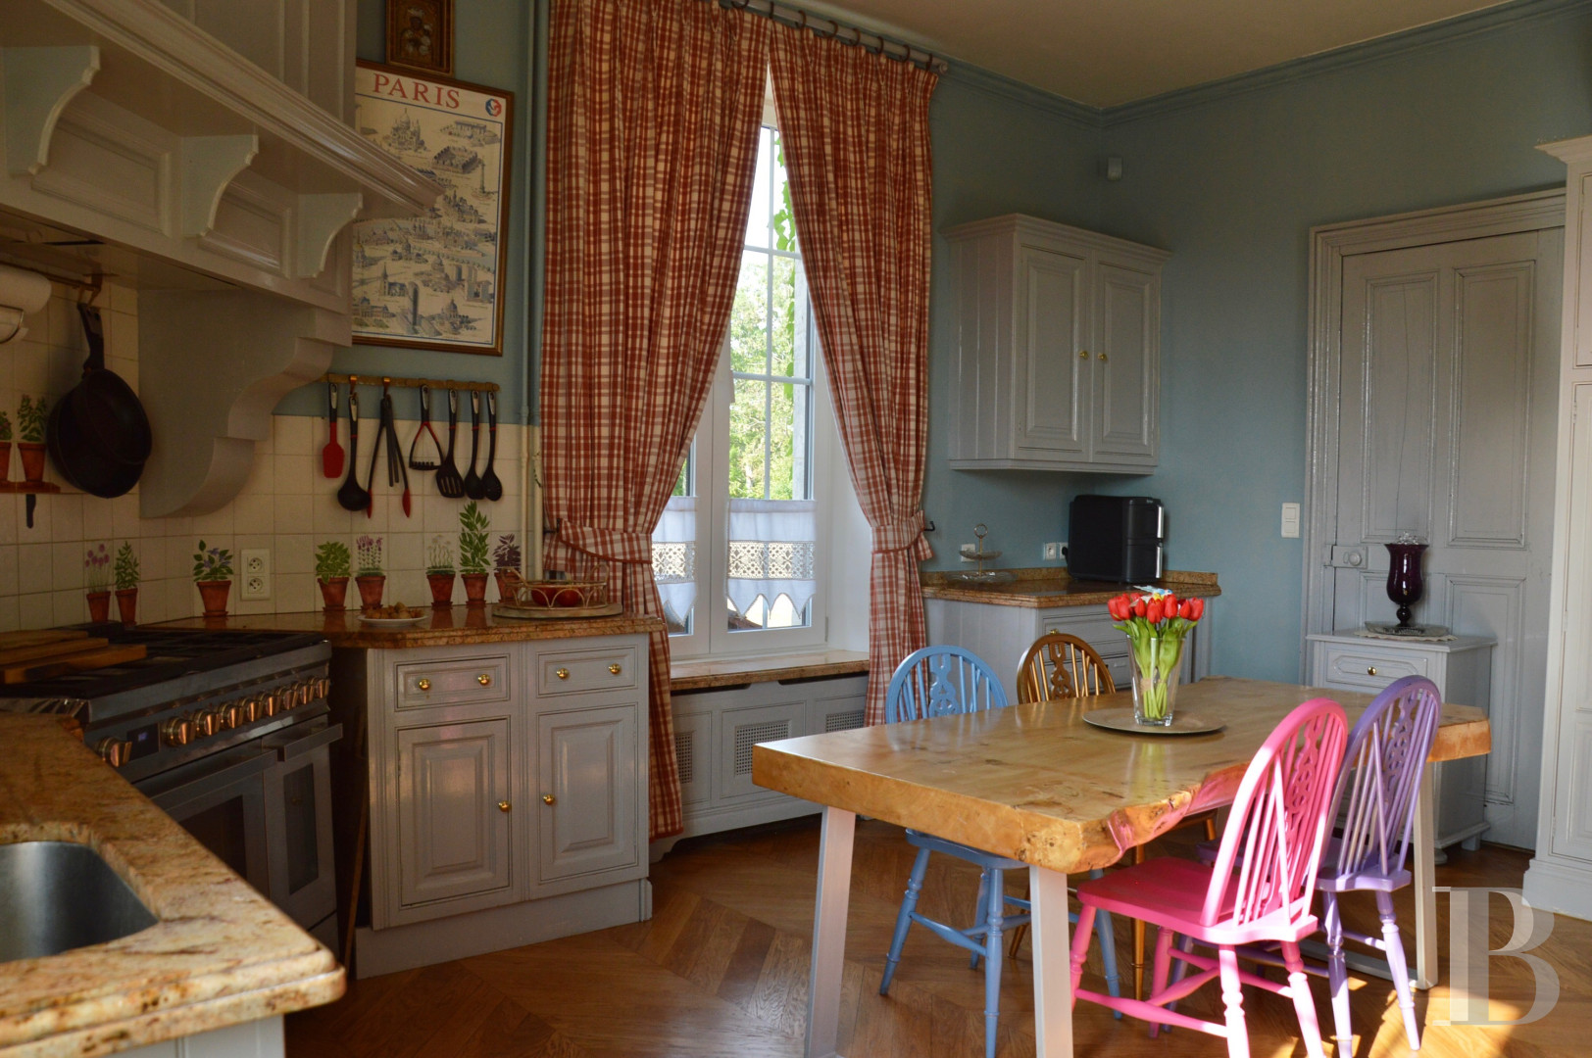
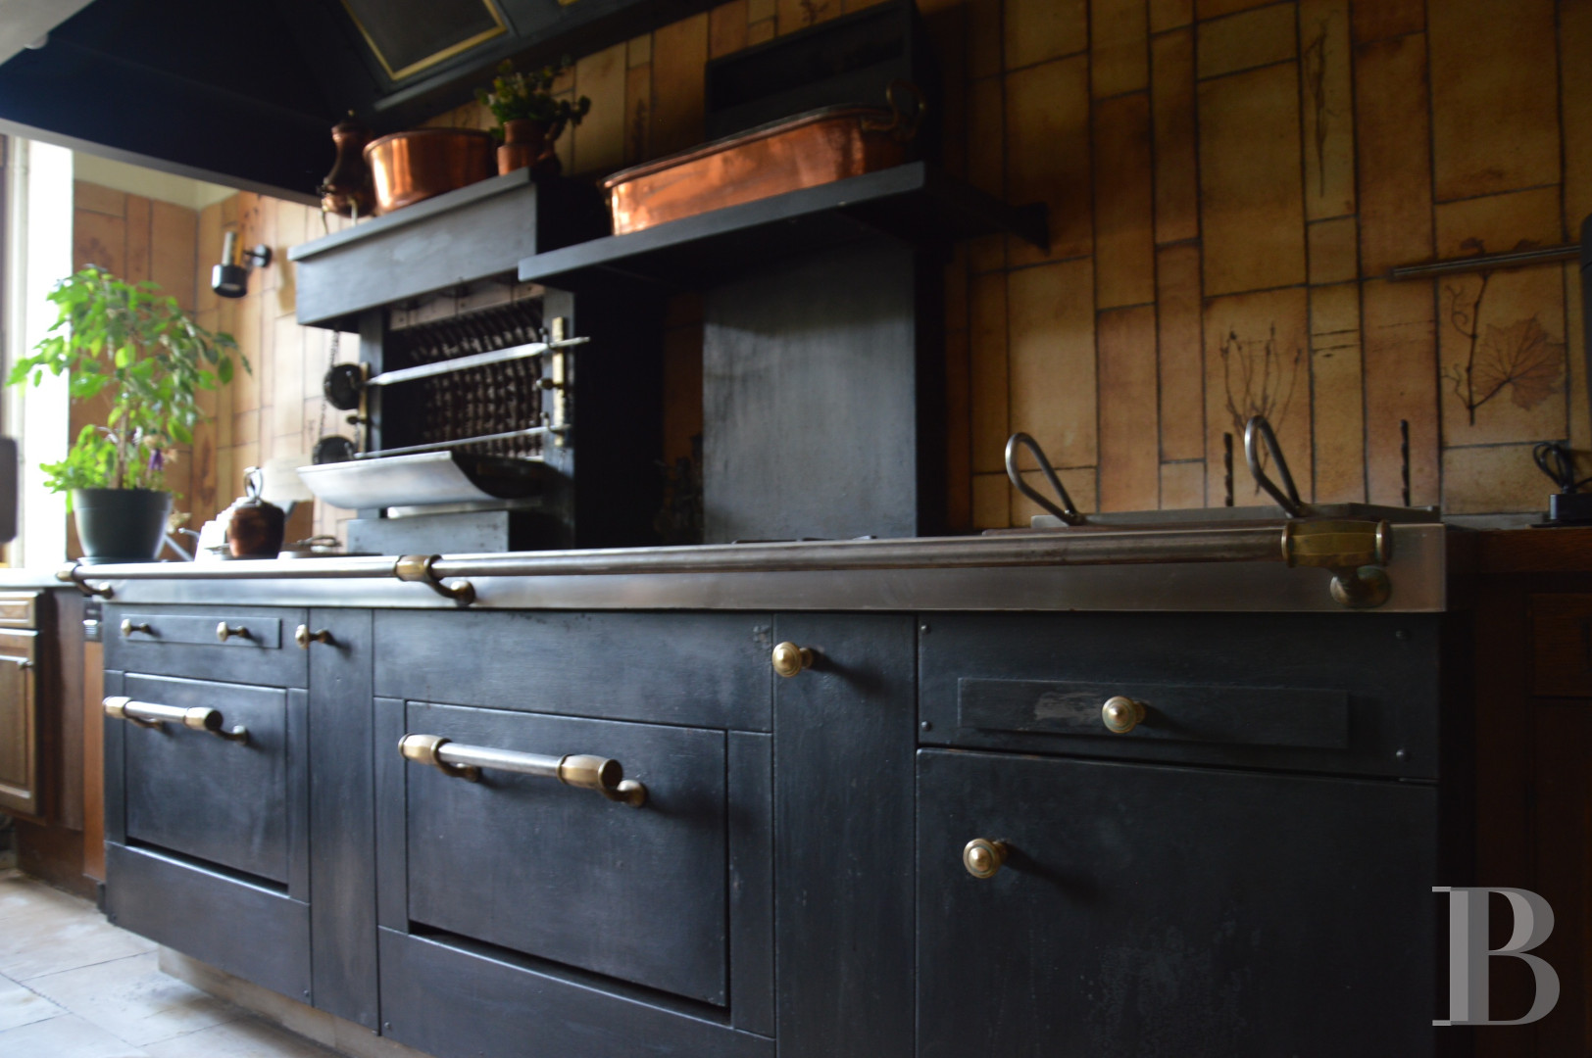
The same stone continues into the pantry, where a large cast-iron range cooker takes pride of place, equipped for every method of cooking. To the left of these two rooms, a cross corridor leads to a contemporary kitchen, its floor laid with chevron parquet. Its dual aspect floods the room with natural light and frames a view over the park. The kitchen connects with a dining room dressed in coffered panelling, with a carved timber fireplace in one corner. A French-style beamed ceiling spans the room above white-painted terracotta tiles.
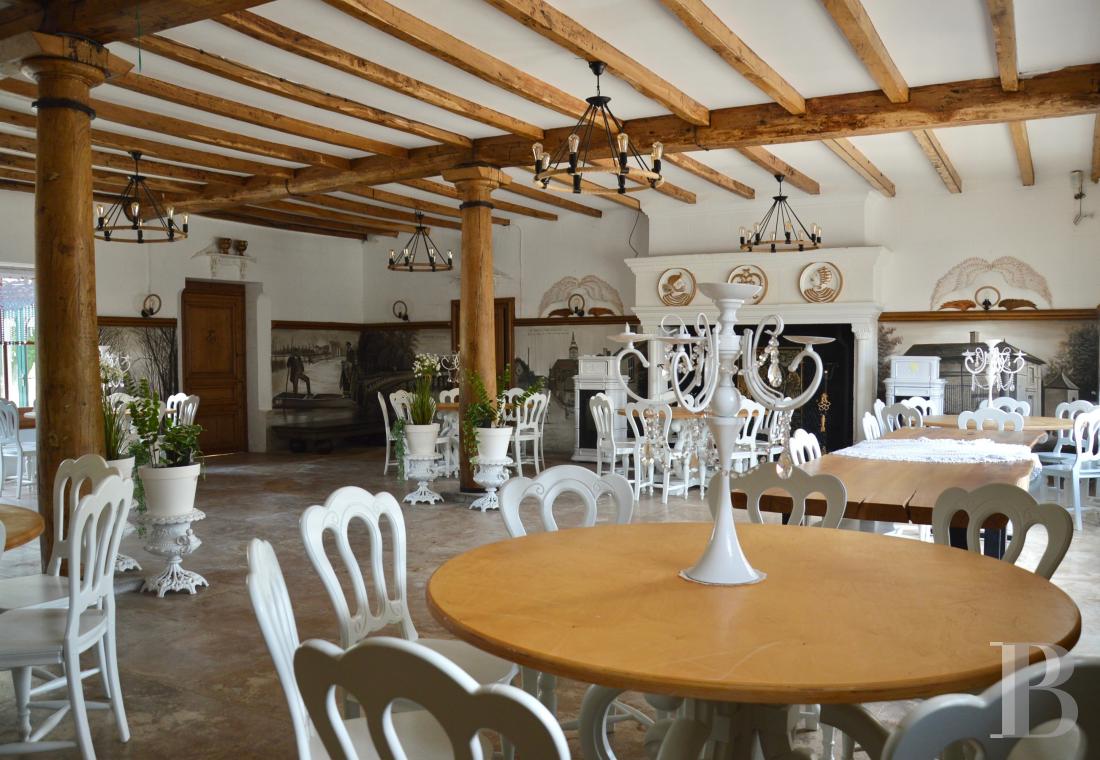
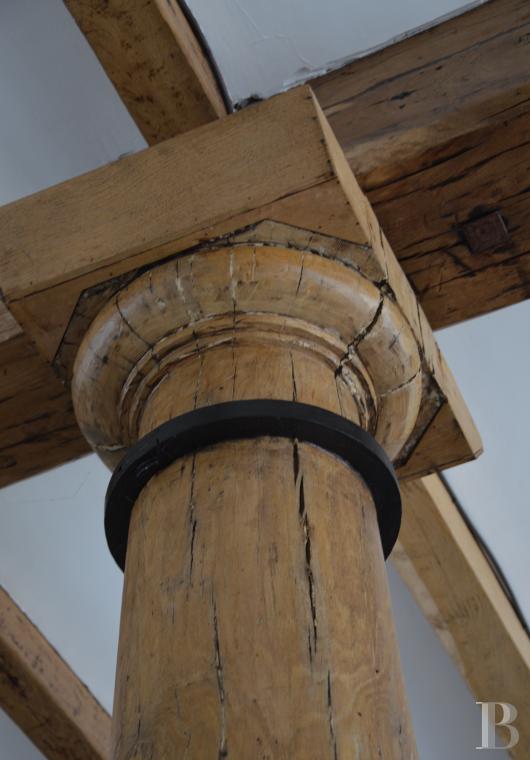
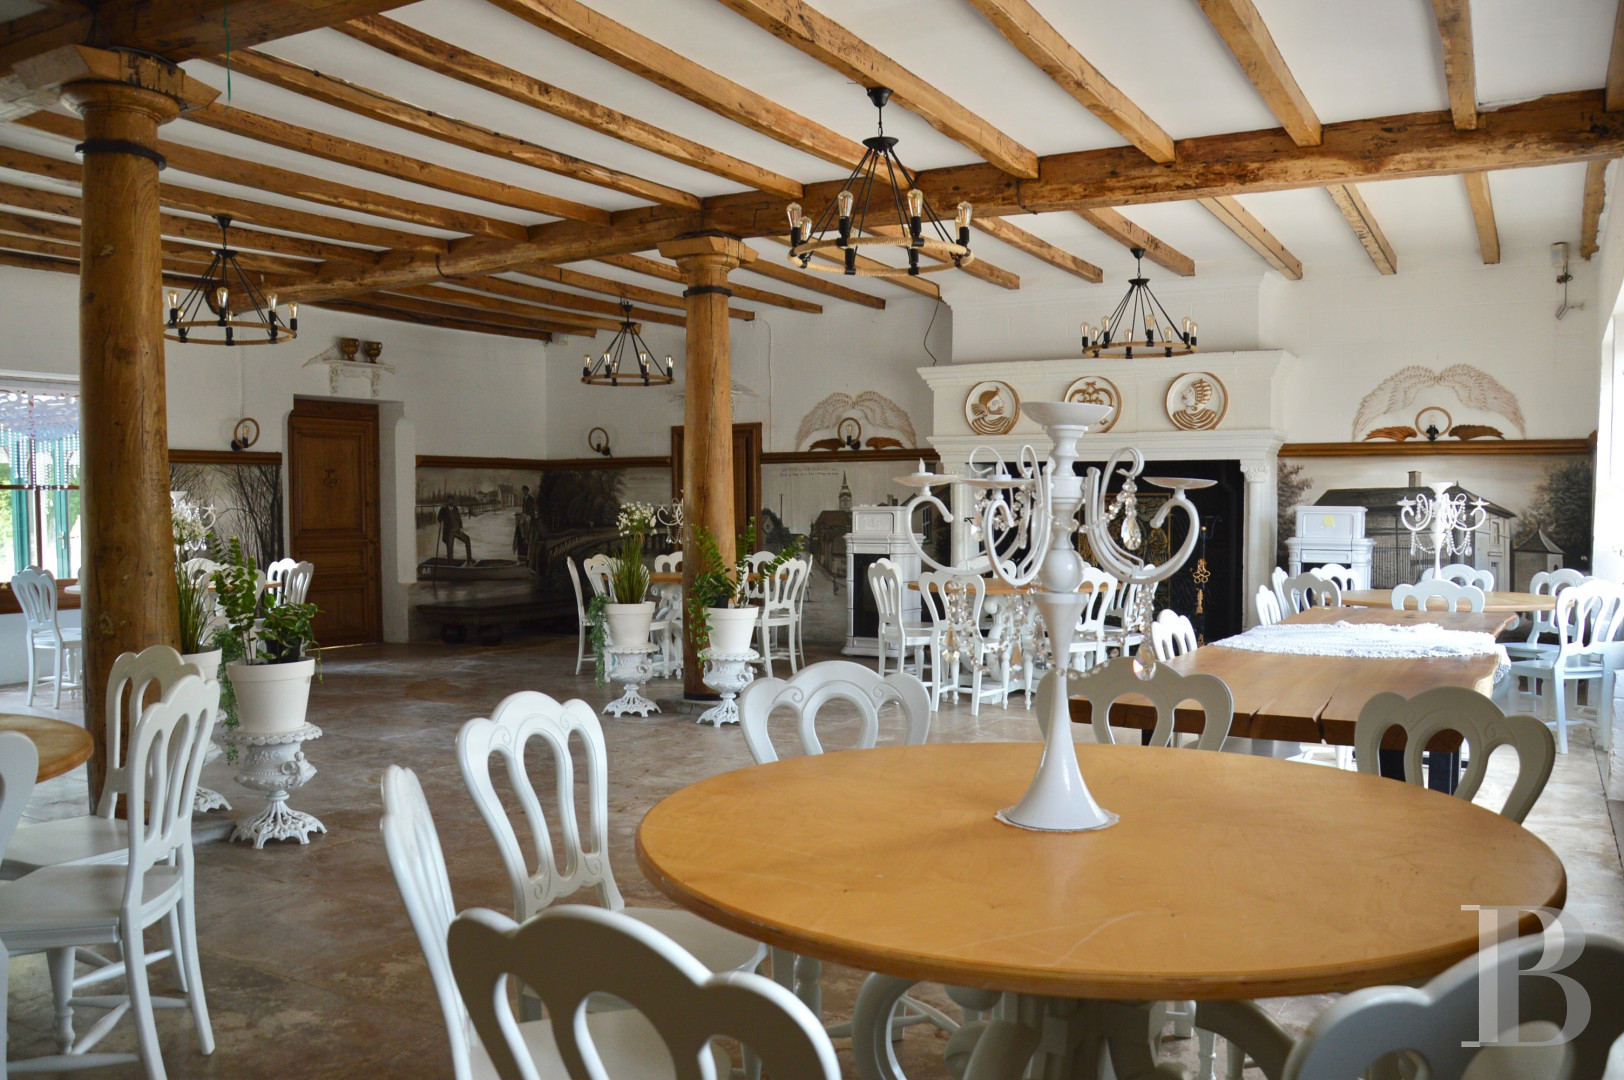
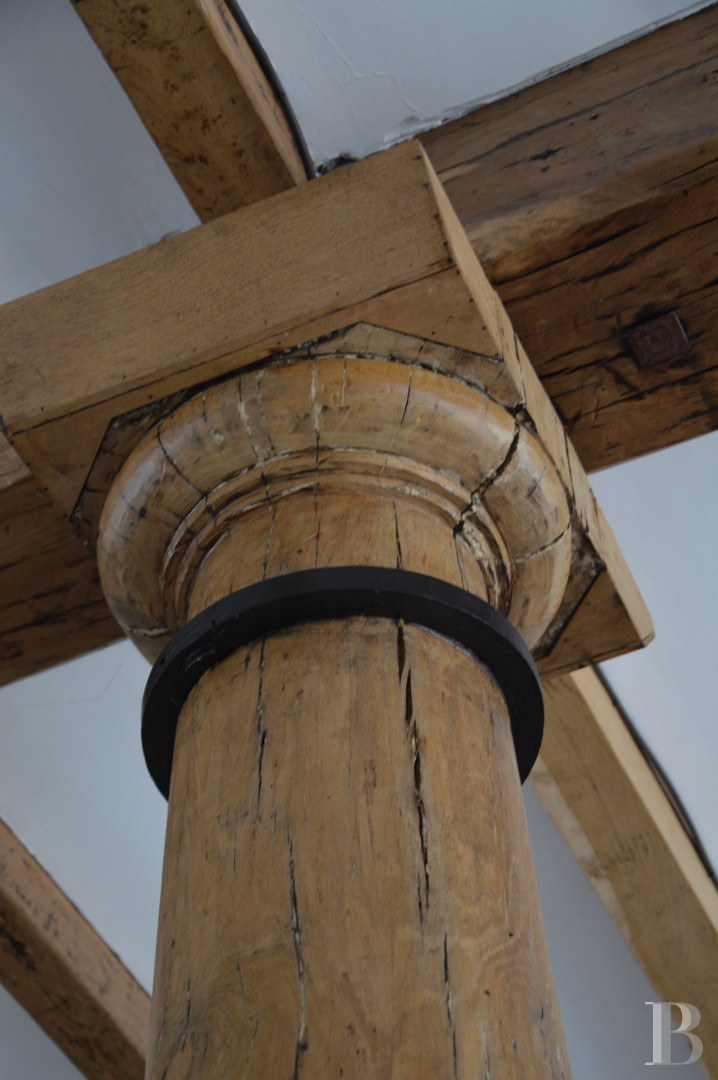
The boudoir adjoins a large sitting room of around 125 m² to its right, where exposed beams rest on imposing central oak columns.
Burgundy stone flags set off the monumental carved fireplace, adorned with three medallions.
Added as a projection on the rear elevation, a winter sitting room commands the full view over the park. The building continues into a dual-aspect hall with lavatories, a utility room, and a boiler room. The boiler room houses a water-to-water heat pump, with an oil-fired boiler as backup in exceptionally severe winters.
A workshop closes the range, beyond which the mill's former turbine hall leads to the one-time stables, which in turn connect with the caretaker's house.
The first floor
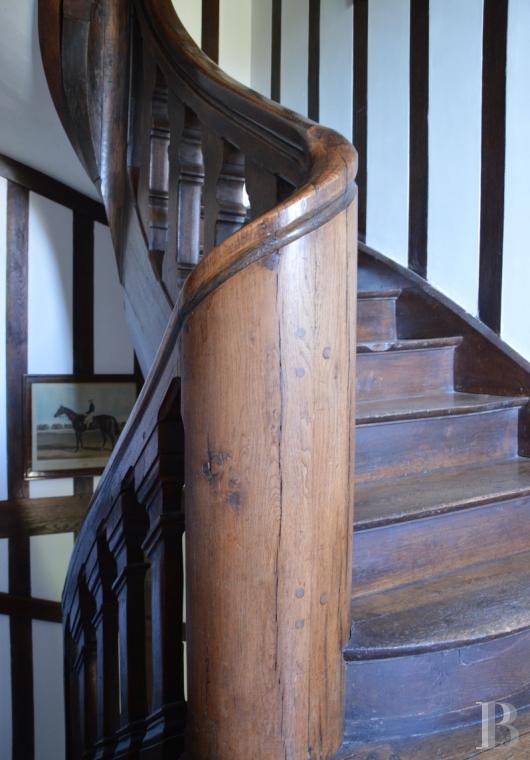
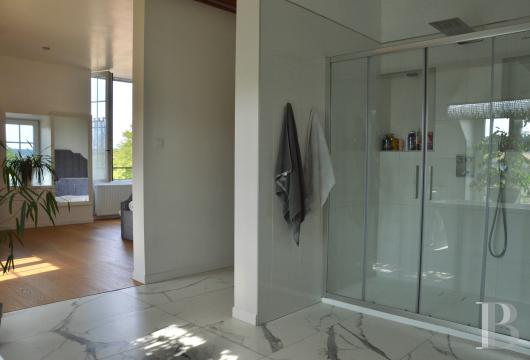
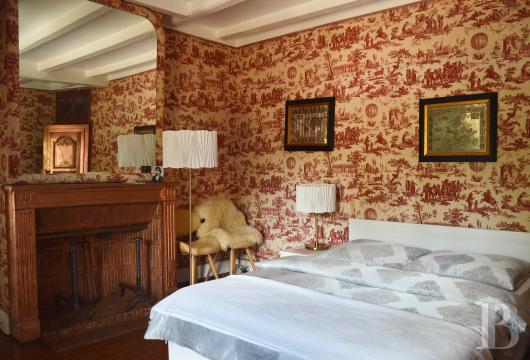
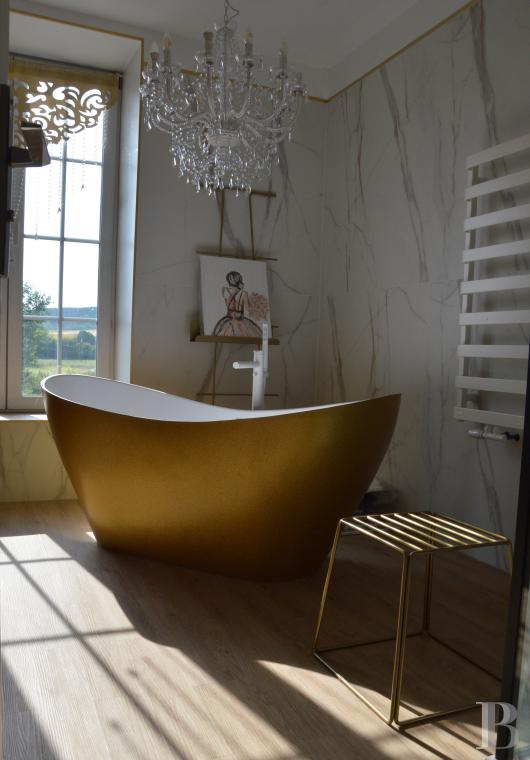
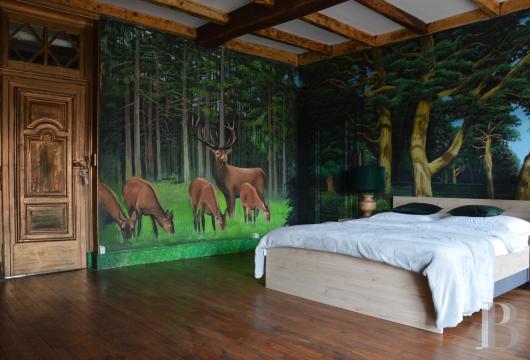
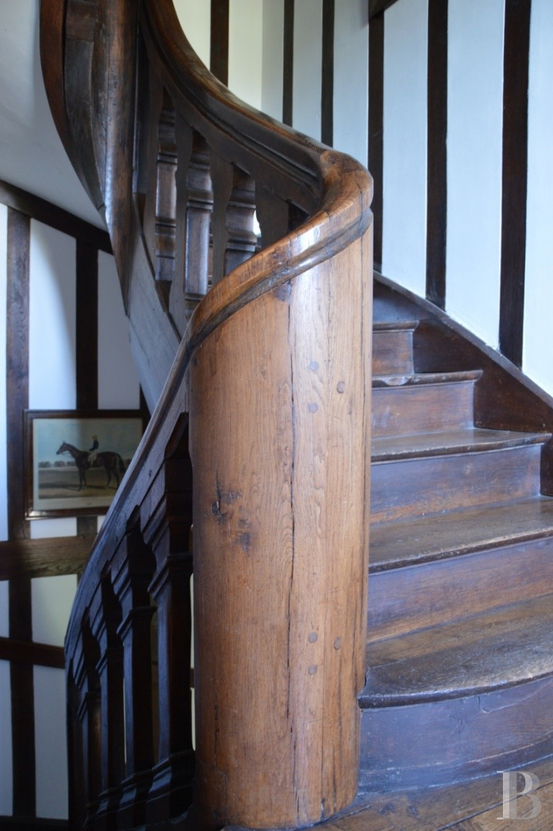
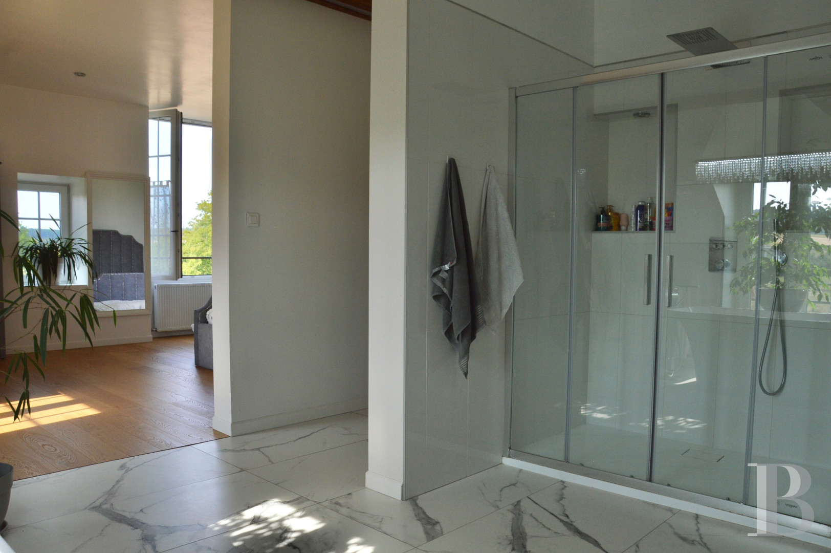
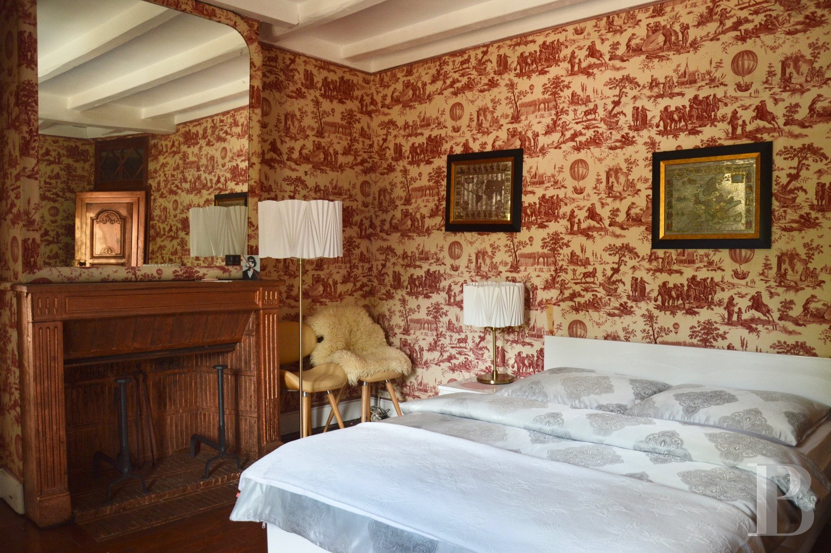
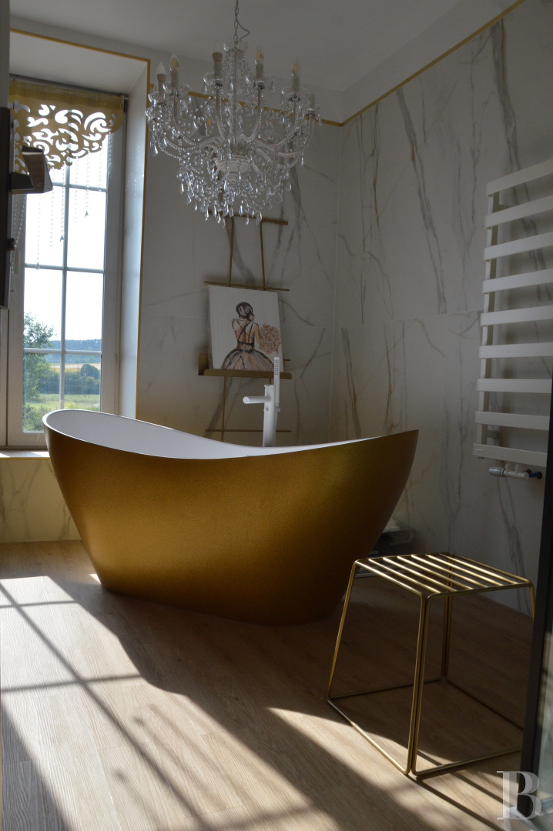
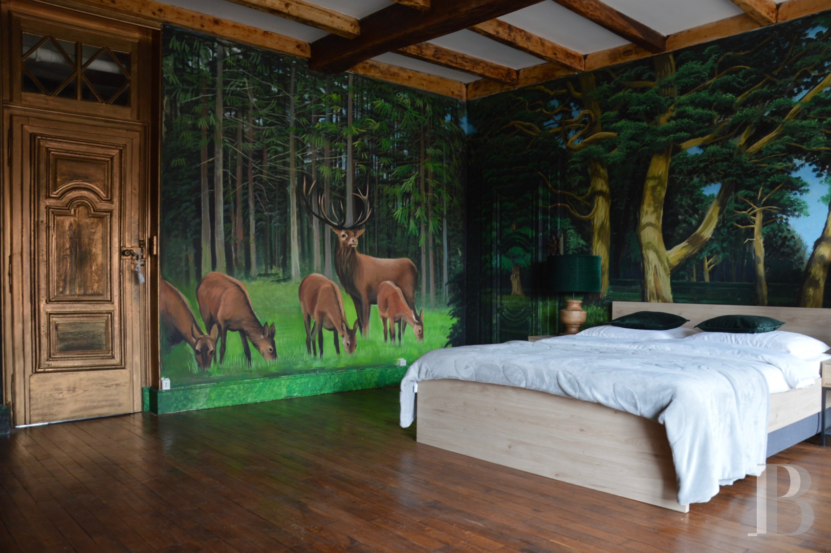
Several staircases serve the upper levels, ensuring ease of circulation and independence. Ten bedrooms, eight bathrooms, and a dressing room spread across around 330 m², most recently restored. An attic of around 84 m² offers additional conversion potential.
The second floor
Four bedrooms occupy this level, each with its own bathroom and lavatory, along with a study and a striking archive room lined with symmetrically arranged cupboards. The level also includes attics and a room fitted out as an artist's studio.
The Caretaker's House
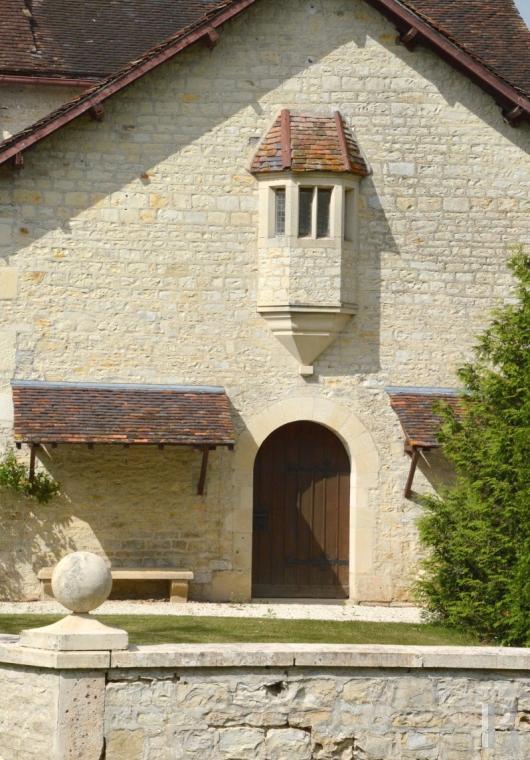
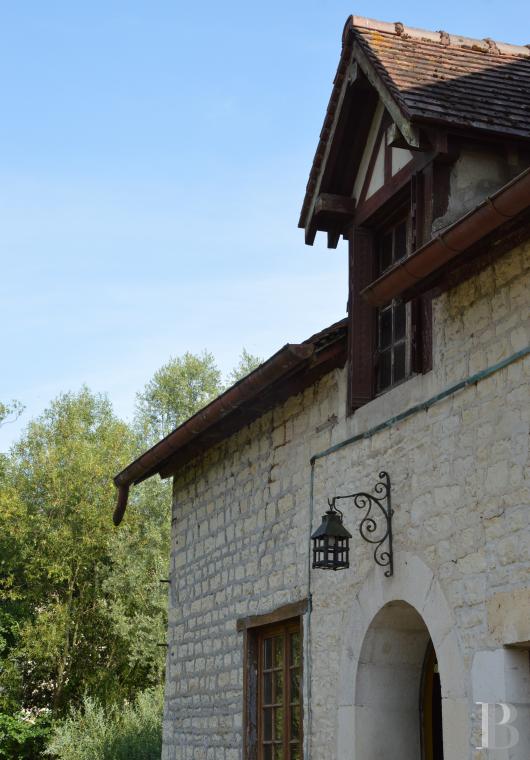
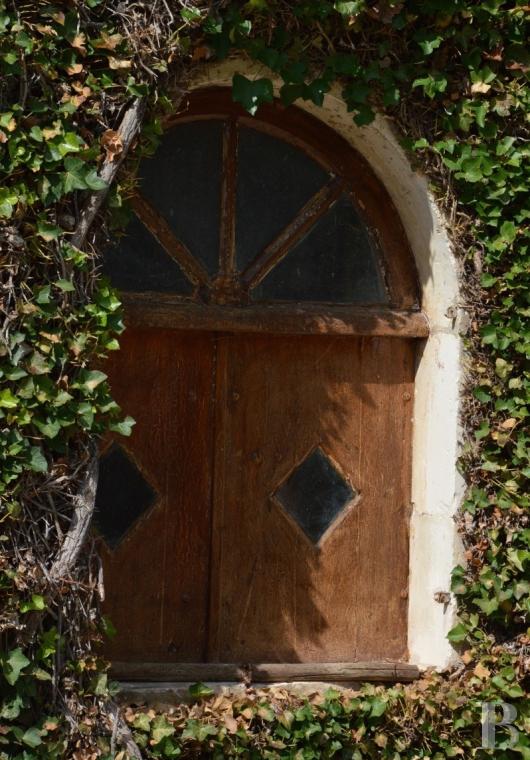
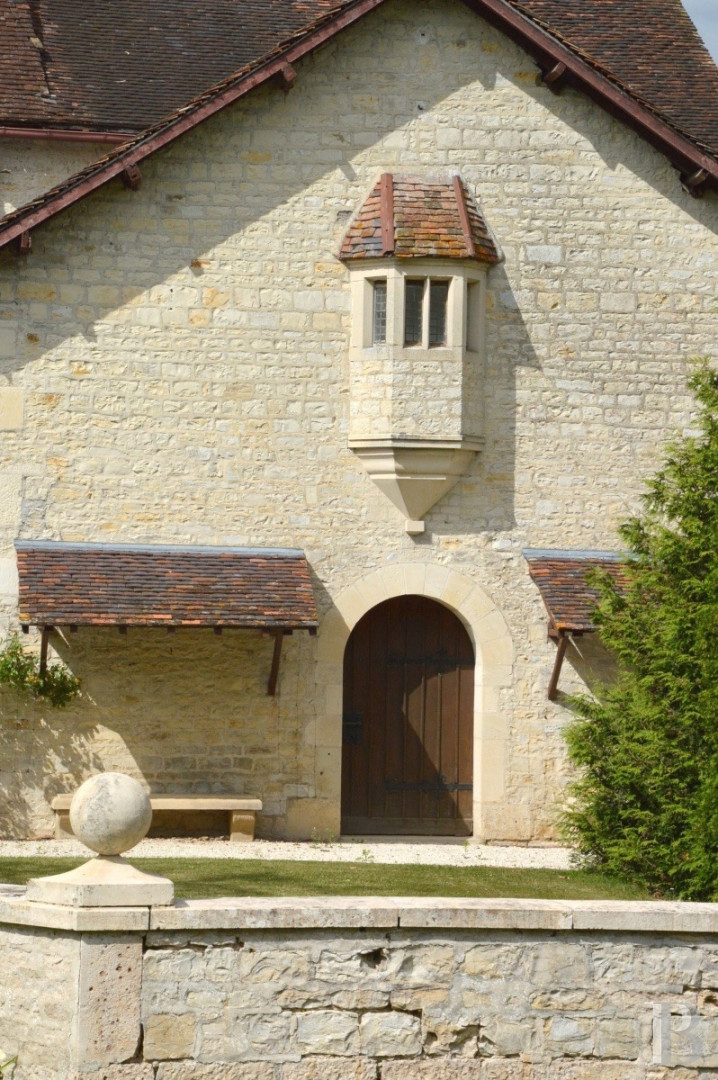
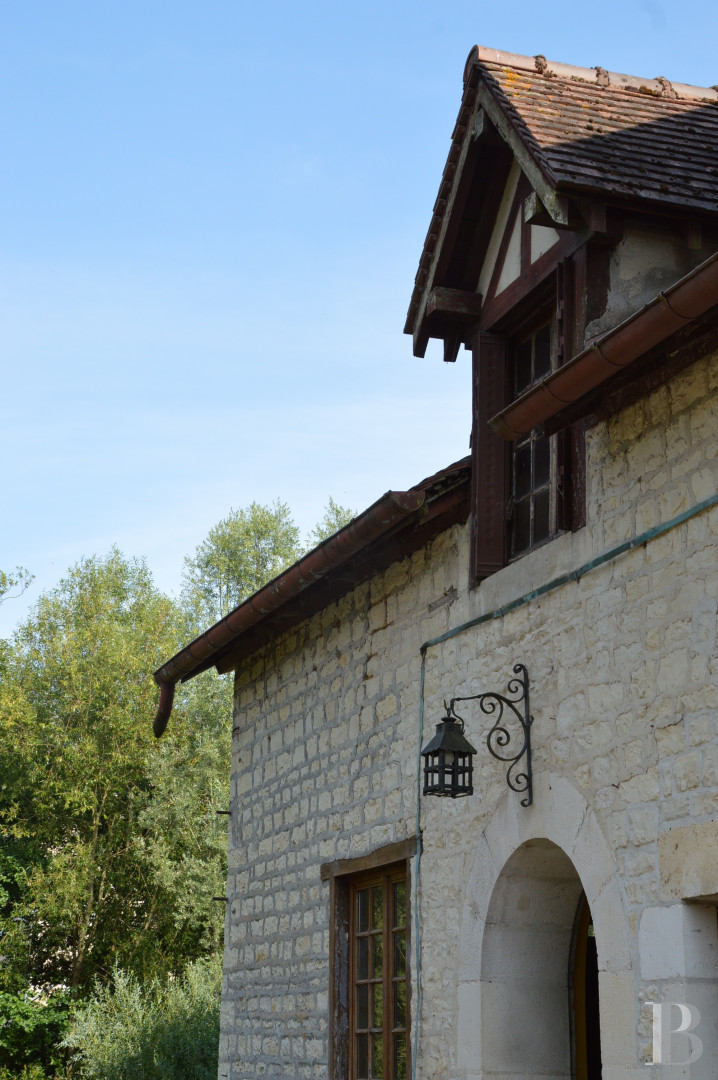
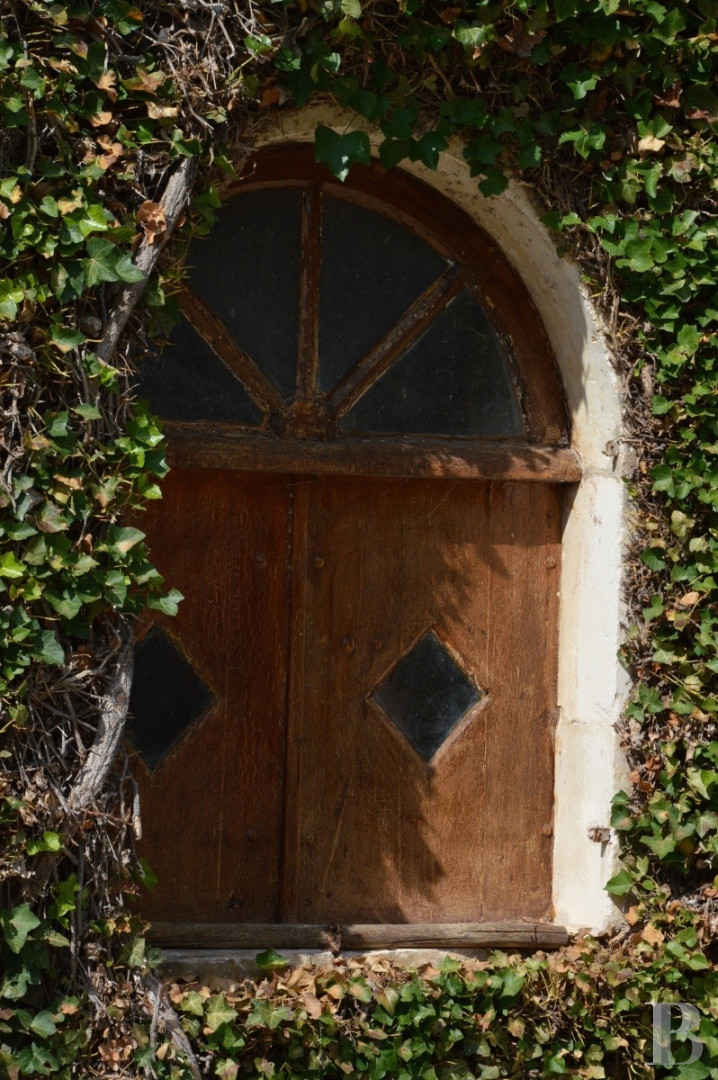
Linked to the manor house by the stables, the caretaker's house stands at right angles to the river. The oldest building on the property, it also contains the turbine hall. Three levels in exposed stonework, brick, and timber framing sit beneath a plain clay tile roof. On the south side, a semicircular-arched door, framed by canopies, sits beneath an elegant oriel window. At the rear, a small garden connects with the park across a footbridge spanning the former mill race. A timber terrace overhangs the river.
The ground floor
The ground floor comprises an entrance hall, an open-plan kitchen opening onto a dining room, a garage, and the former generator room.
The first floor
Three bedrooms and a study, two bathrooms, a television room, and a large craft workshop currently occupy the entire level. Unoccupied for several years, the building requires modernisation.
The second floor
This level has potential for a large games room and two further attic conversions.
The hunting lodge
The hunting lodge stands in front of the manor house, at the end of a tarmac drive. Built of exposed stonework, its roof carries tuile violon — a flat clay tile with a waisted, violin-shaped profile. Set off to advantage by a few well-placed plantings, it sits perfectly within the overall composition. The hunting room now occupies around 29 m², making way for a spacious 140 m² garage housing vehicles and the heavy machinery needed to maintain the park.
The former orangery
At the property's entrance, the former orangery stands in exposed stonework beneath plain clay tiles. Six dormitories spread across its two levels, served by two shower and lavatory blocks each with five showers and five lavatories, along with a kitchen and a storeroom.
The grounds
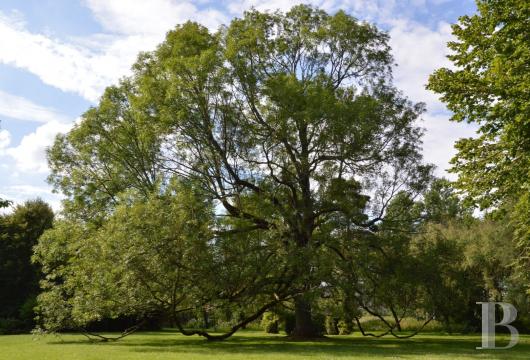
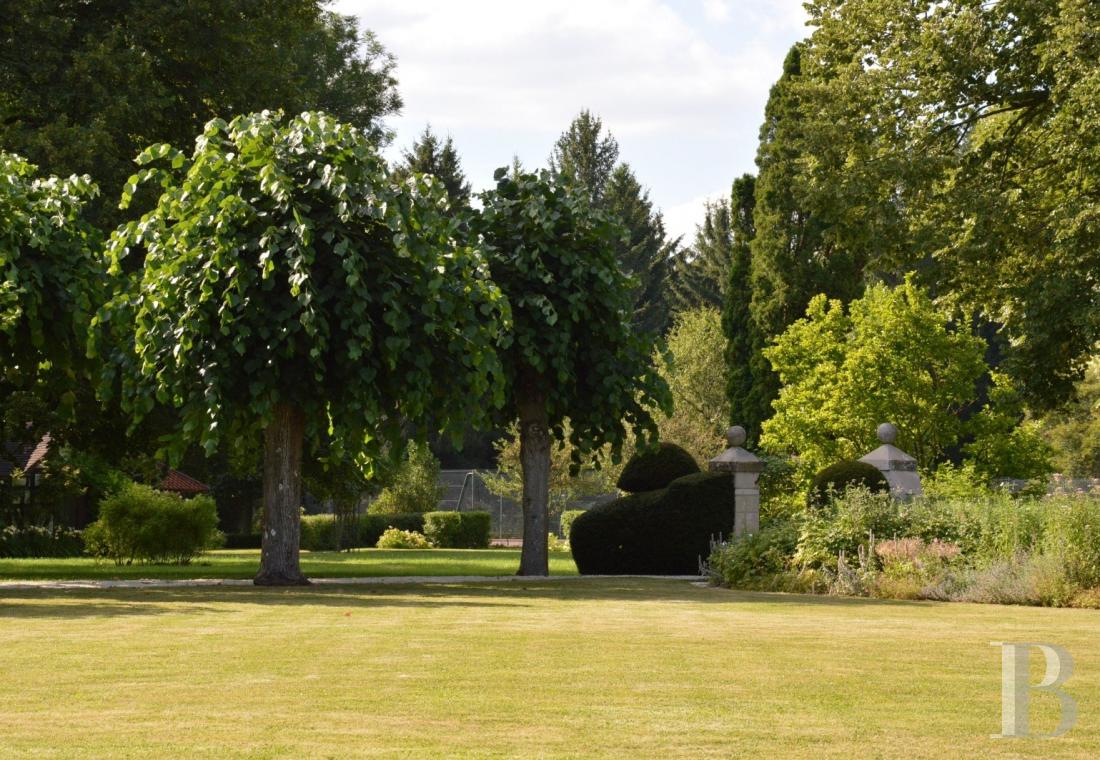
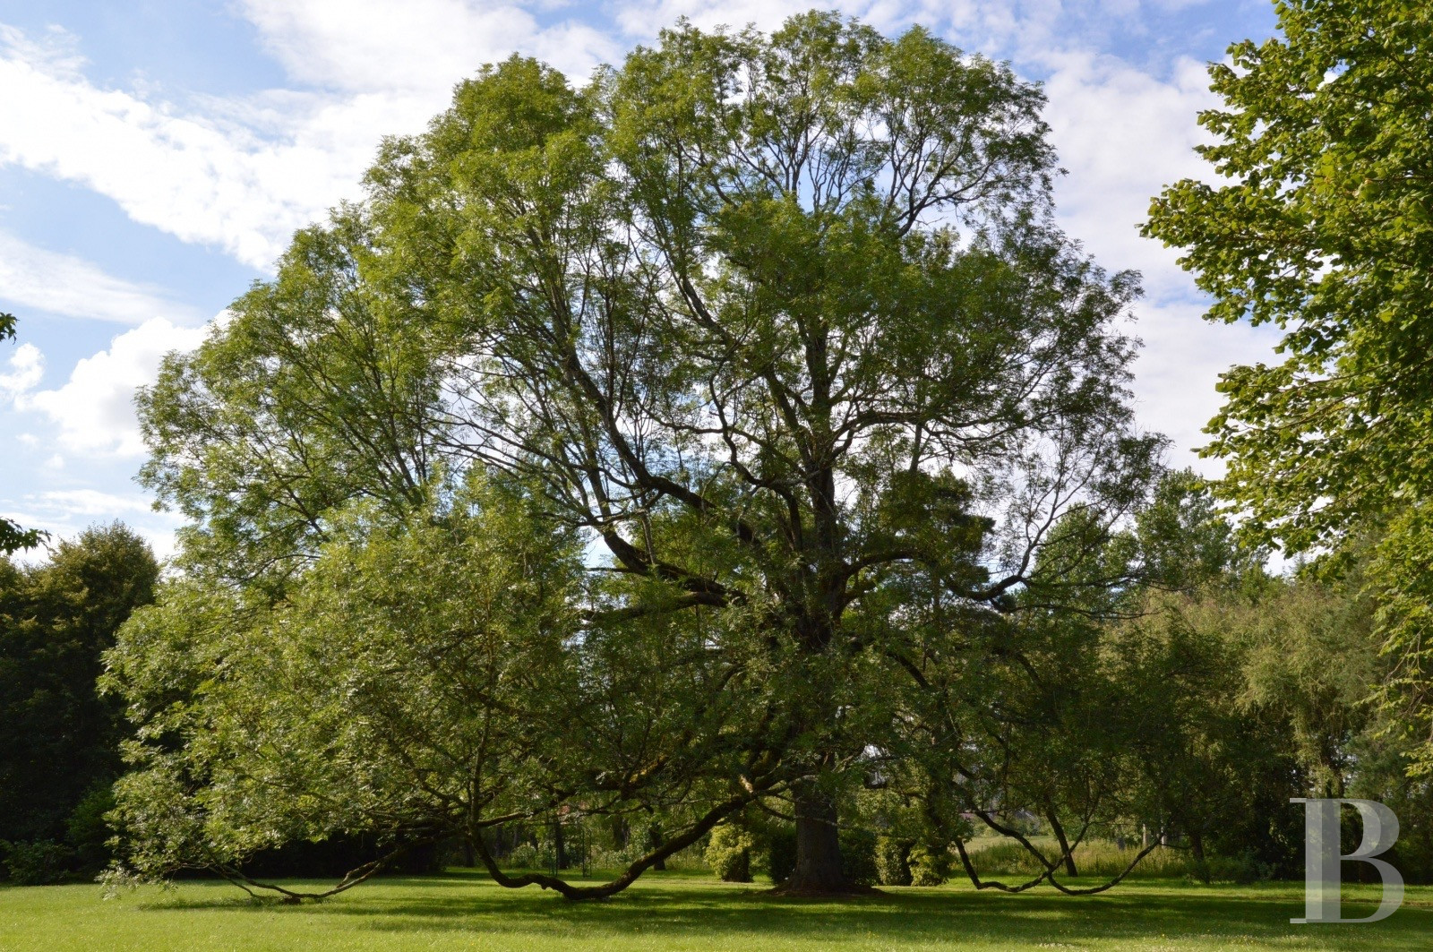
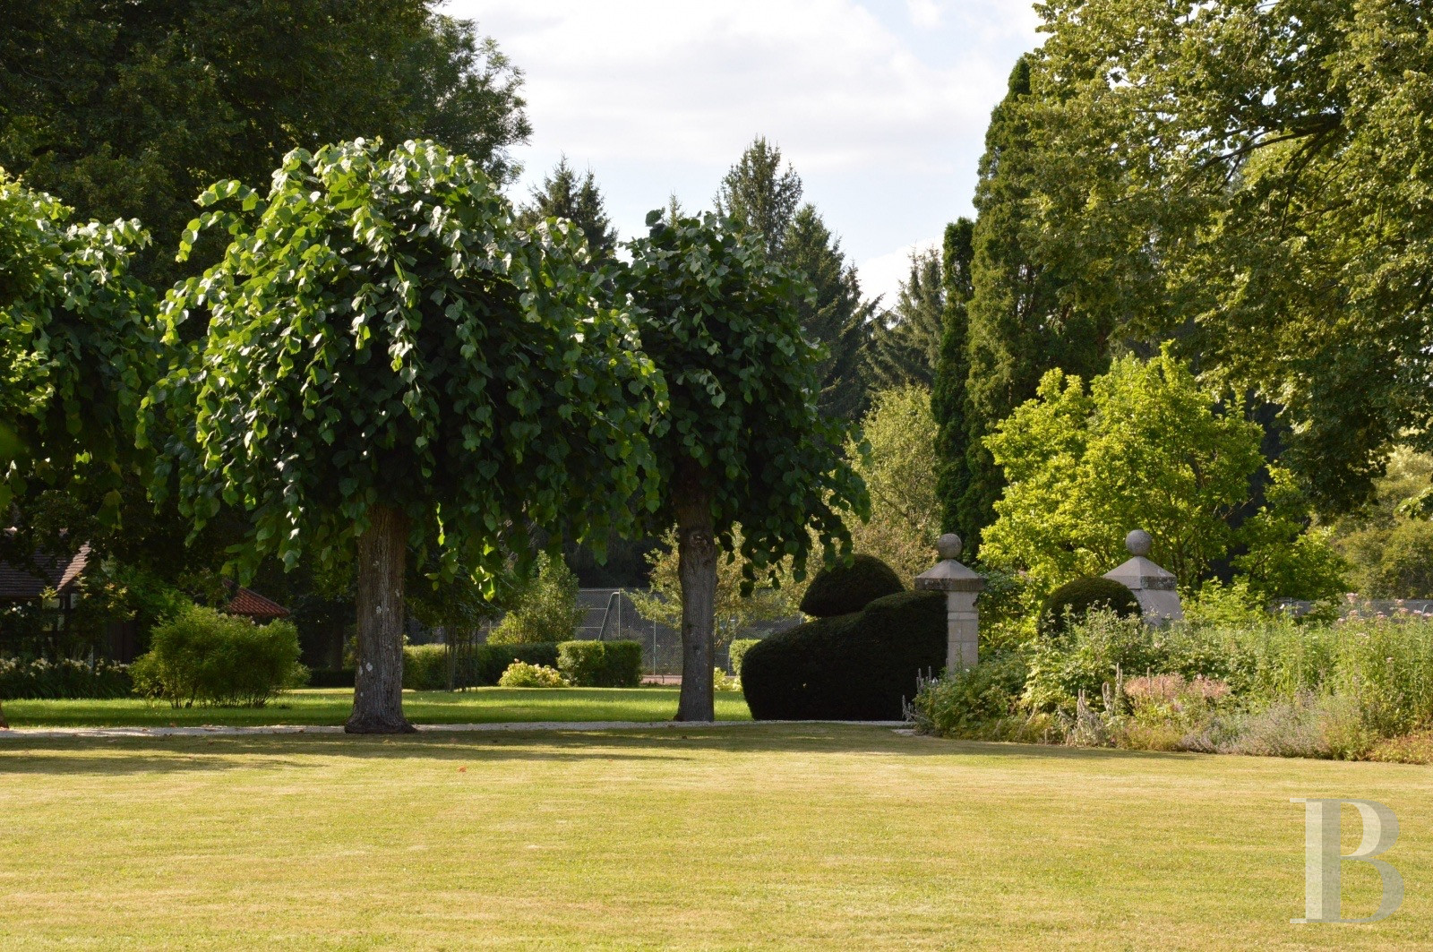
The park extends mainly behind the manor house. A ceremonial lime-tree drive fans out into paths leading to a porous hard-court tennis court, the riverbank, or a shingle-clad greenhouse. Majestic trees provide welcome shade for a walk through the park, among them a remarkable ash, probably two centuries old. An automatic watering system fed by a well irrigates the lawns and flower borders.
Our opinion
The property's history is one of astonishing transformation, and few such properties can claim a comparable destiny: a modest cloth mill that became, over time, an elegant manor house of considerable scale. From that origin it retains a well-judged rusticity, to which a recent restoration, deliberately assertive in its approach, has given a more spectacular reading. Future owners may, of course, reinterpret this to suit their own sensibilities and lifestyle.
The property's generous guest capacity and its configuration lend themselves to many uses: entertaining family and friends, or developing a reception venture in a region renowned for its stag hunting.
1 190 000 €
Fees at the Vendor’s expense
Reference 203905
| Main building floor area | 1250 m² |
| Outbuildings floor area | 650 m² |
| including refurbished area | 450 m² |
| Land registry surface area | 8 ha 15 a 30 ca |
| Total floor area | 1700 m² |
French Energy Performance Diagnosis
Information on the risks to which this property is exposed is available on the website: www.georisques.gouv.fr
Share


NB: The above information is not only the result of our visit to the property; it is also based on information provided by the current owner. It is by no means comprehensive or strictly accurate especially where surface areas and construction dates are concerned. We cannot, therefore, be held liable for any misrepresentation.