A 17th century manor house to be renovated set in nearly 4 hectares of land
in the Trégor region, 25 minutes from the beaches
in the Trégor region, 25 minutes from the beaches
Lannion,
COTES-D'ARMOR
brittany
22300
FR

Location
Trégor in the west of France is the land of poets, sonioù and gwerzioù singers, where dancing ruled, and a land which has always stood united behind its language and traditions. Historically, it is the part of Brittany which is proudest of its Breton identity. Its towns, such as Lannion, Morlaix, Perros-Guirec, Guingamp and Tréguier, all share this pride.
Trégor is also a land full of history, with a substantial architectural heritage with an enormous concentration of manor houses and châteaux. There are no fewer than 700 scattered across the countryside.
The property is located north of the RN12, 20 minutes south of the town of Lannion. All services and shops you might need on an everyday basis are less than 10 minutes away by car. From the nearest train station, which is 15 minutes away, it takes 3 hours to get to the capital. An efficient road network provides rapid access to the major business centres and, above all, to the Pink Granite Coast and the “Golden Belt”.
Description
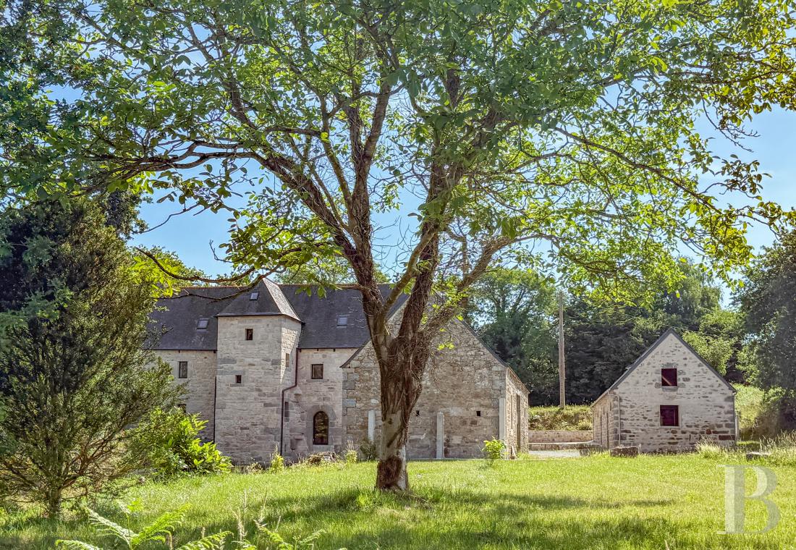
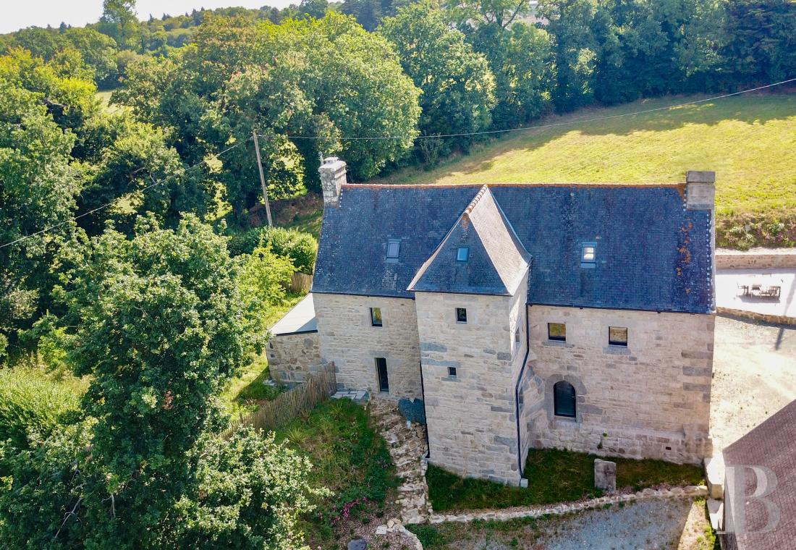
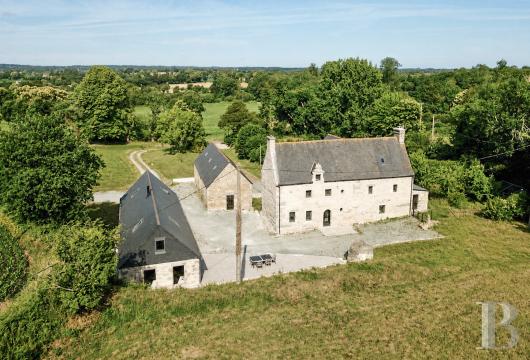
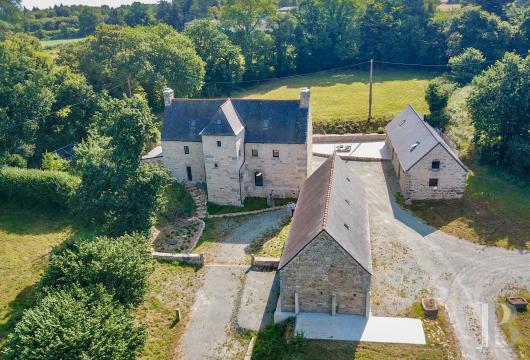
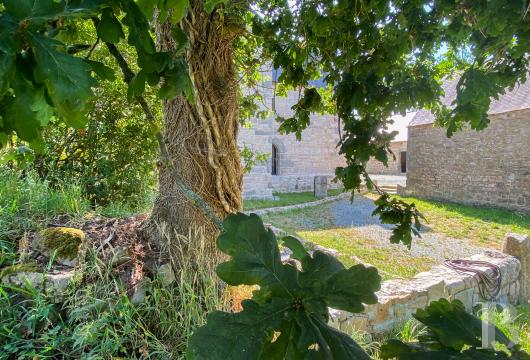
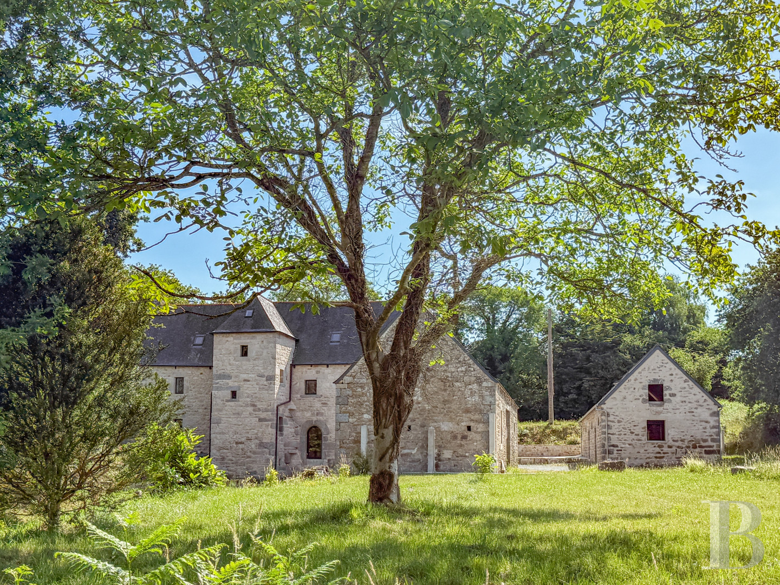
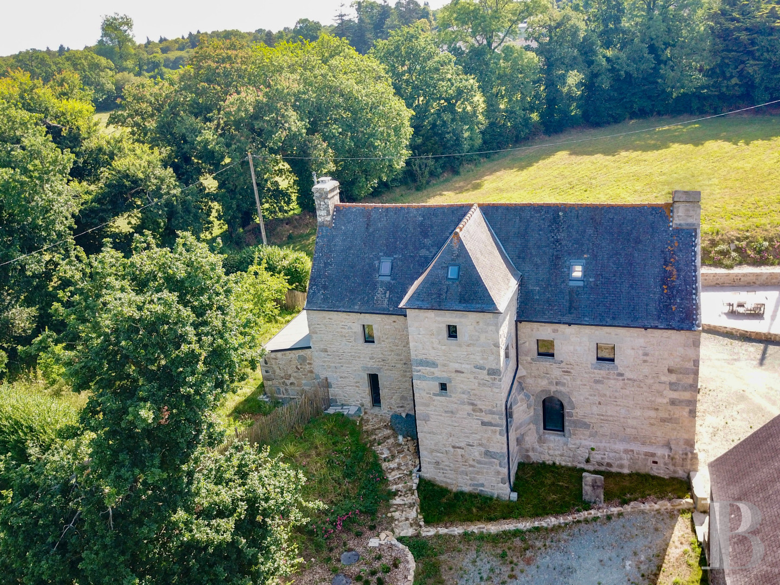
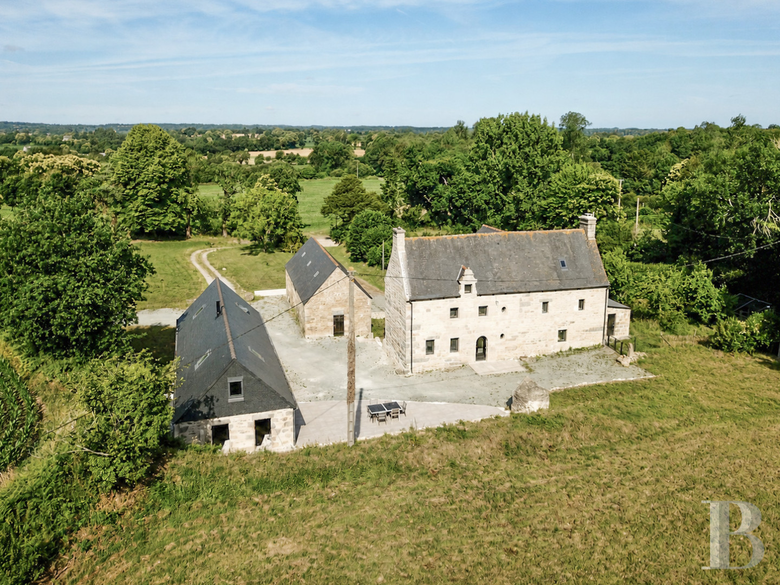
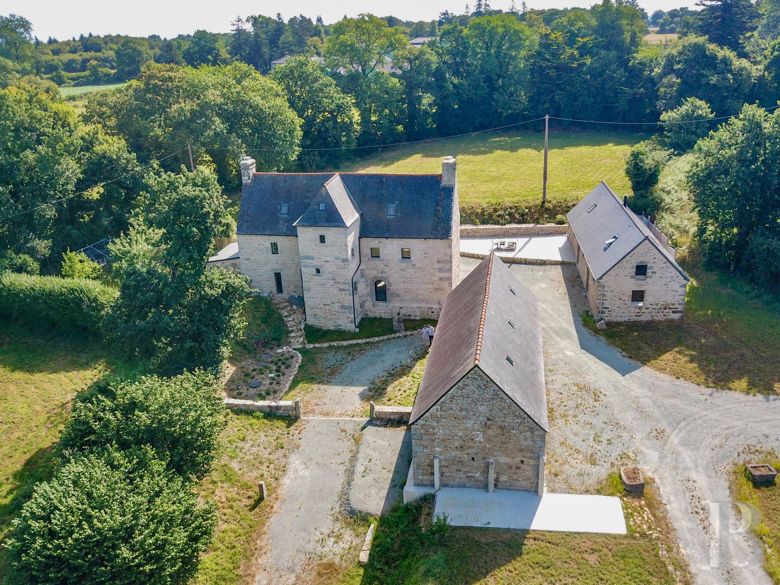
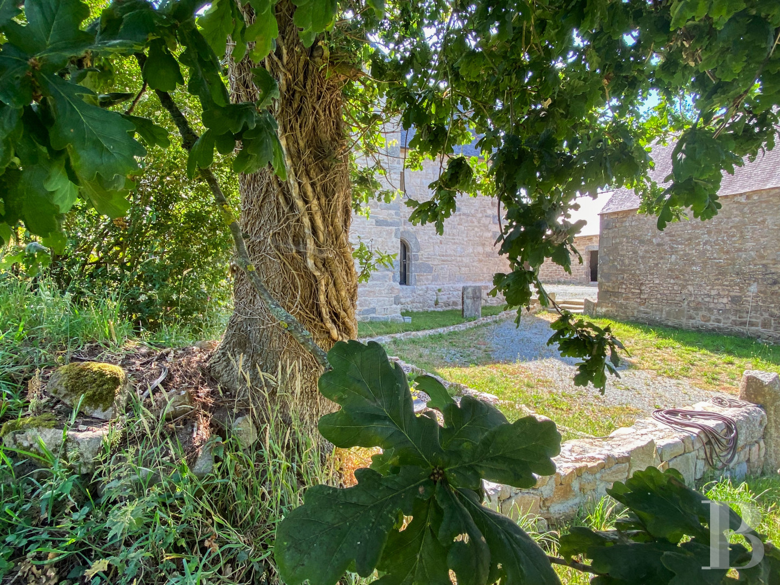
The manor house was built in the heart of peaceful wooded countryside, combining seigneurial residence and farmstead. The original noble family enjoyed privileges in the local parish and high, middle and lower court powers with a three-post gibbet. The property is accessed via a small dead-end lane off a country road with little traffic. Facing east-west, it is circled on all sides by its five outbuildings, which are in turn surrounded by grounds, including an orchard and a meadow. The manor house appears to have been built in two distinct phases: the first northern section in the 16th century and the second southern section in 1665.
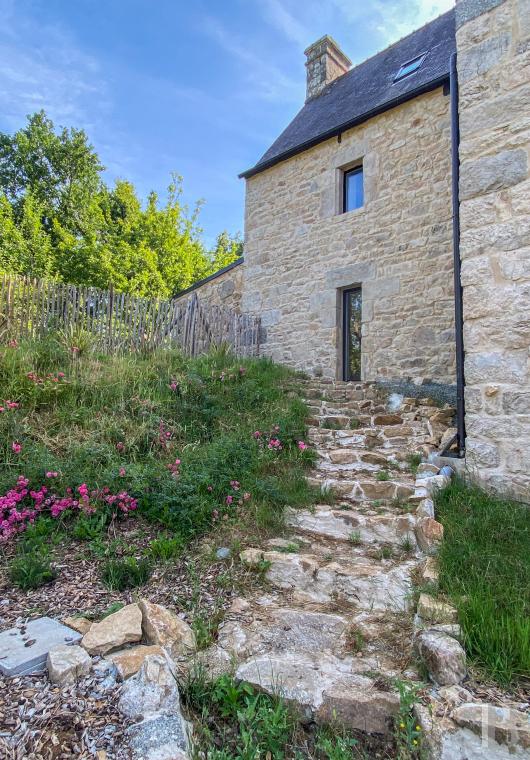
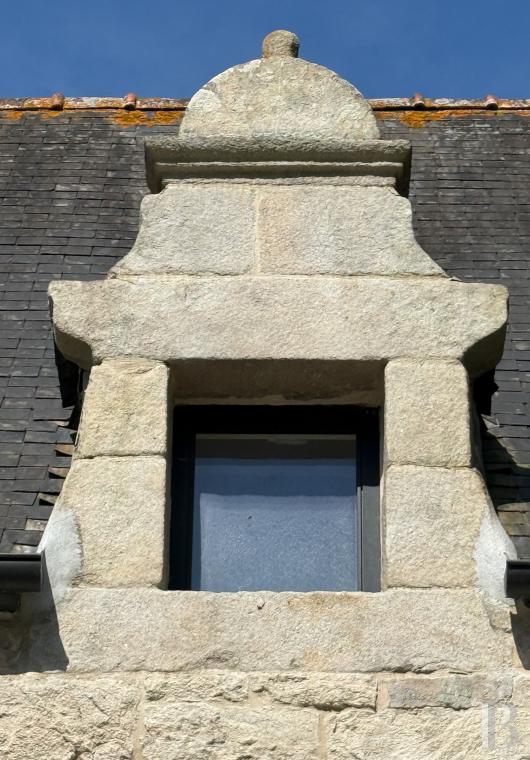
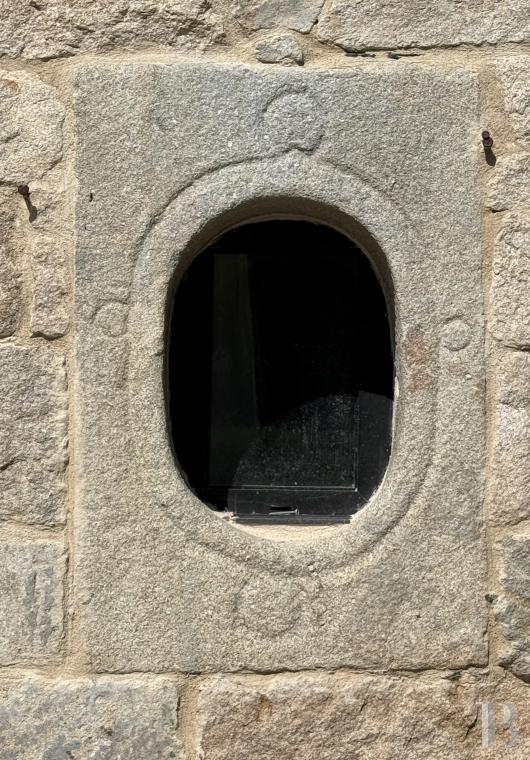
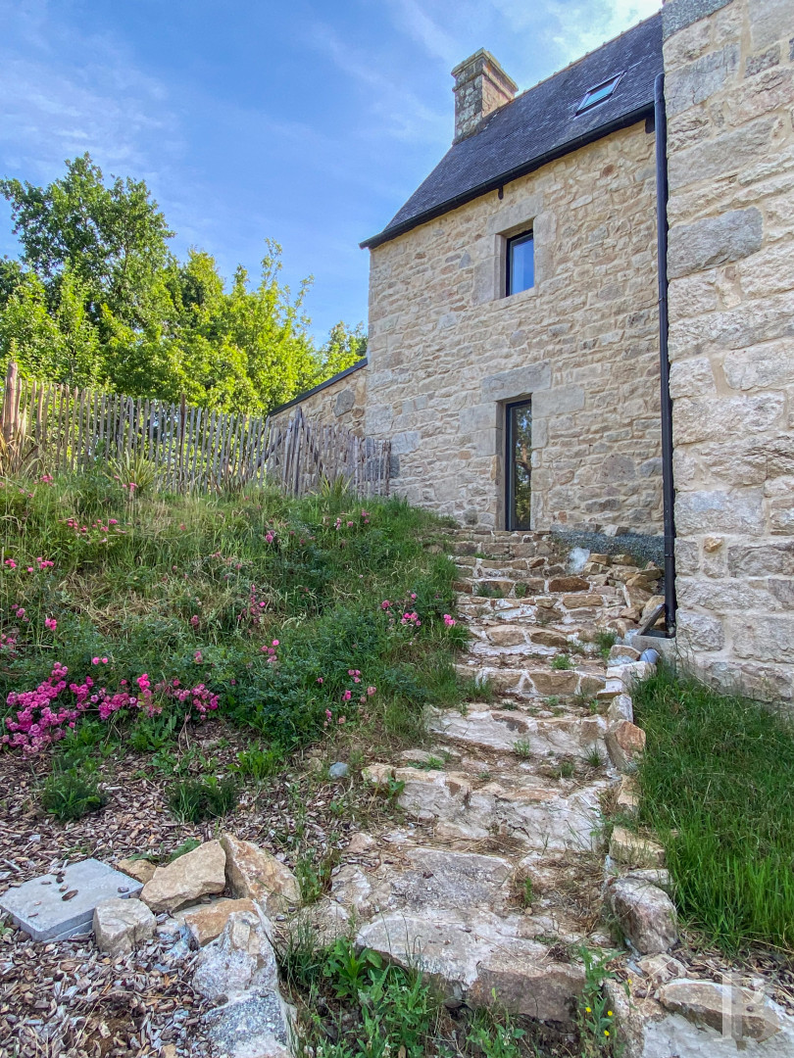
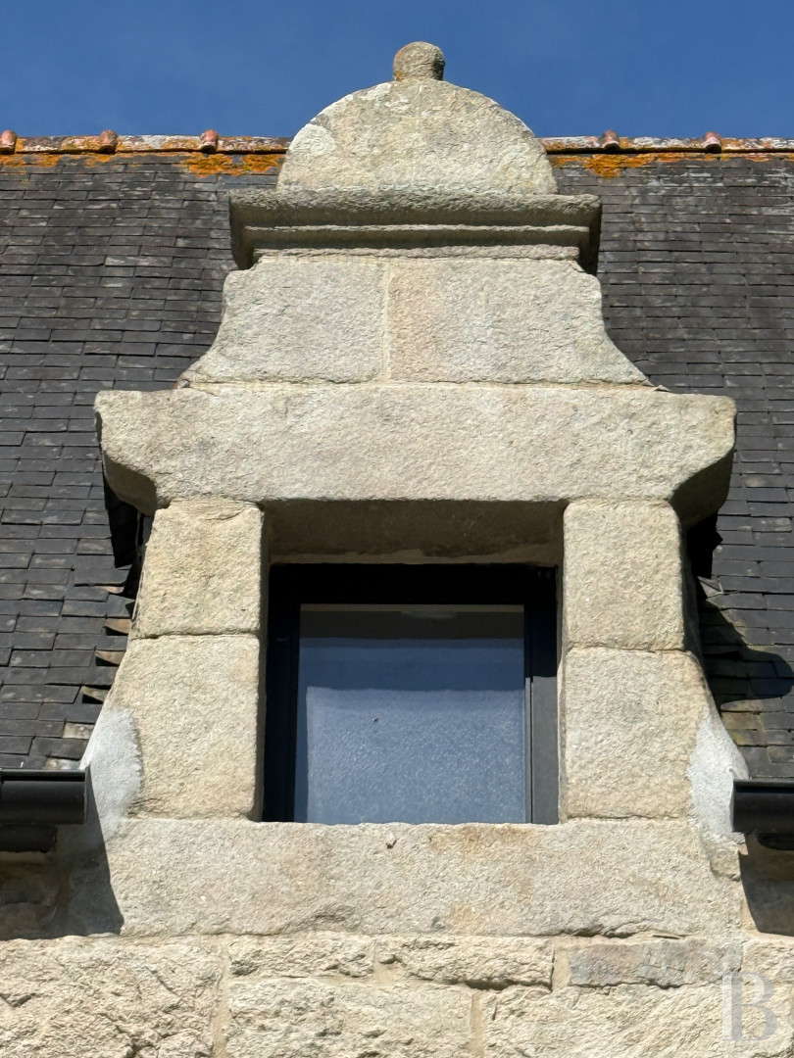
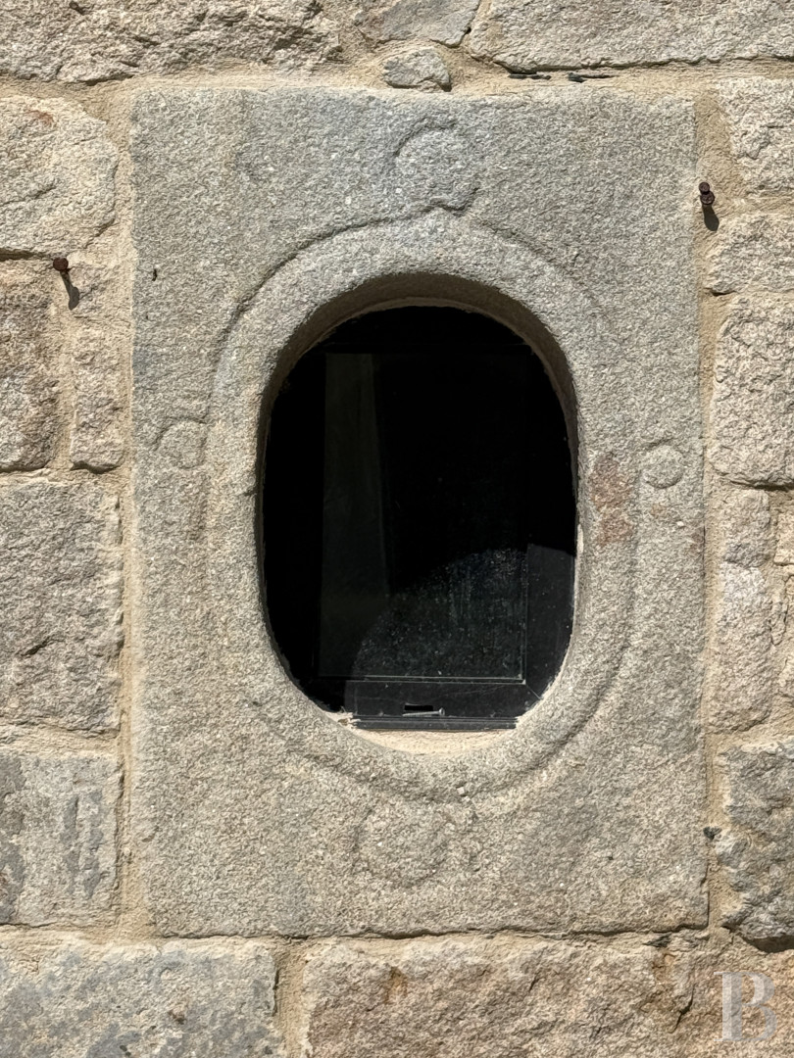
The whole edifice was harmoniously built of dressed granite stone, with slate roofs. The different facades have mainly small and square windows.
The whole edifice was harmoniously built of dressed granite stone, with slate roofs. The different facades have mainly small and square windows.
The manor house
The ground floor
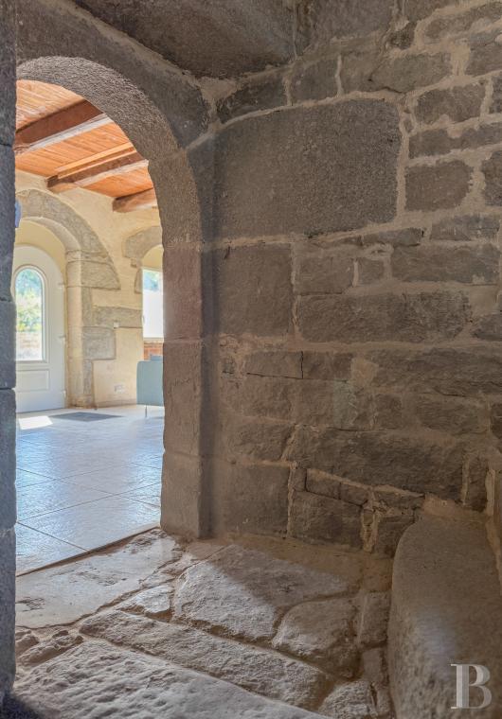
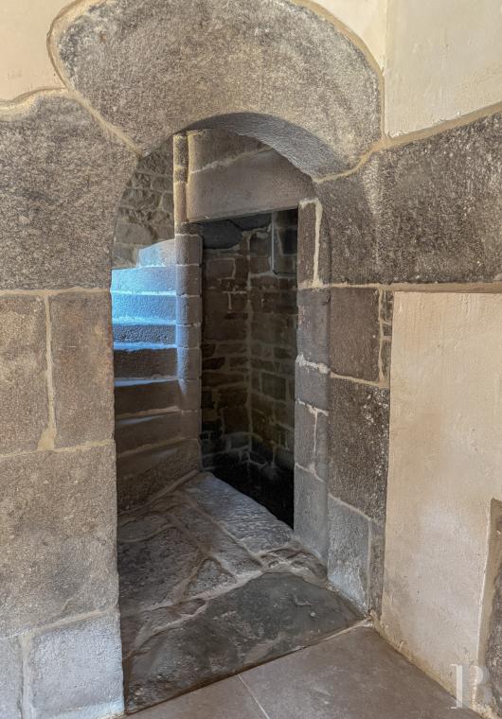
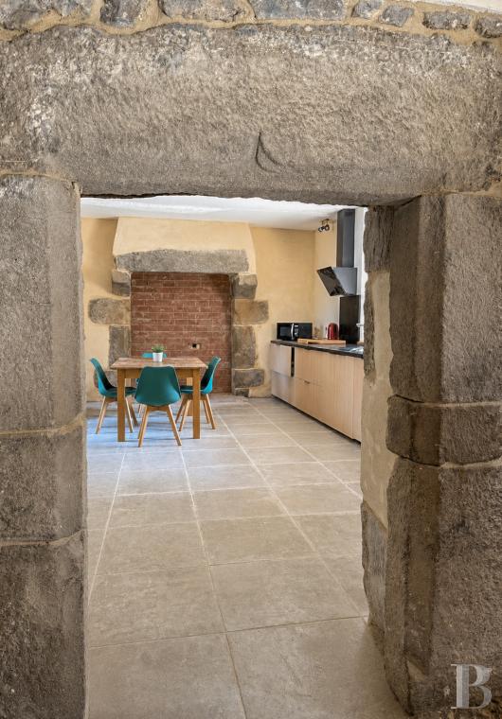
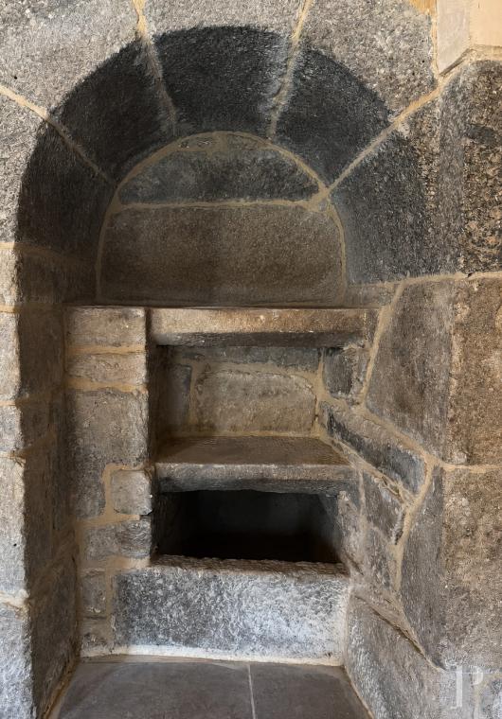
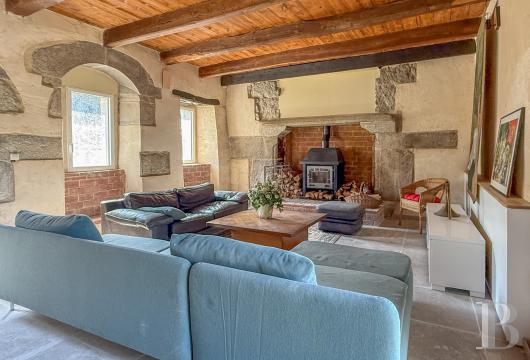
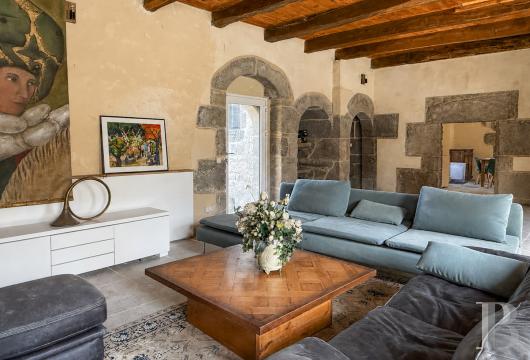
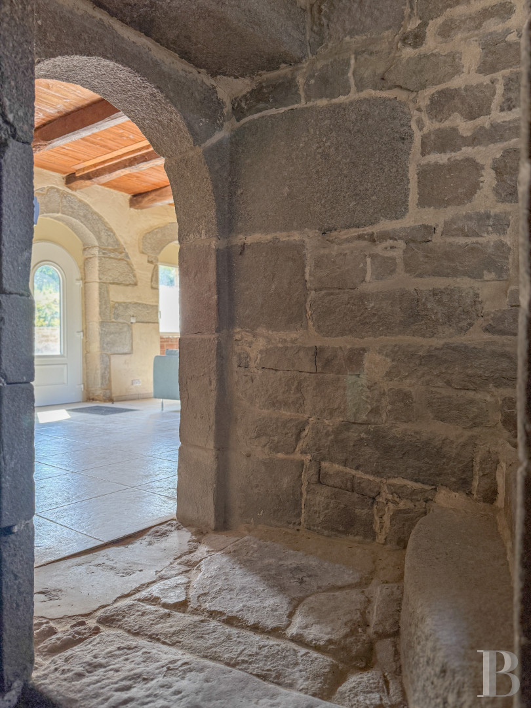
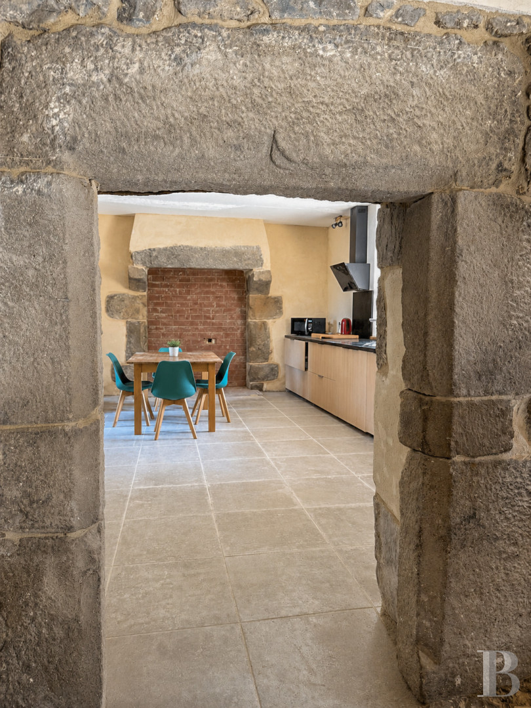
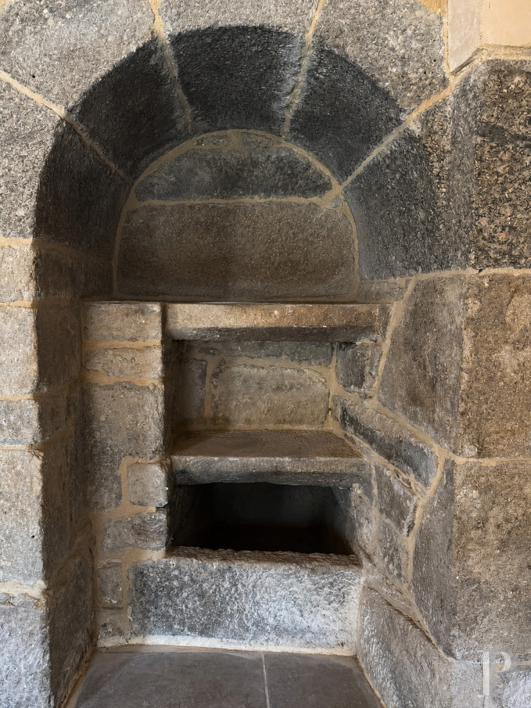
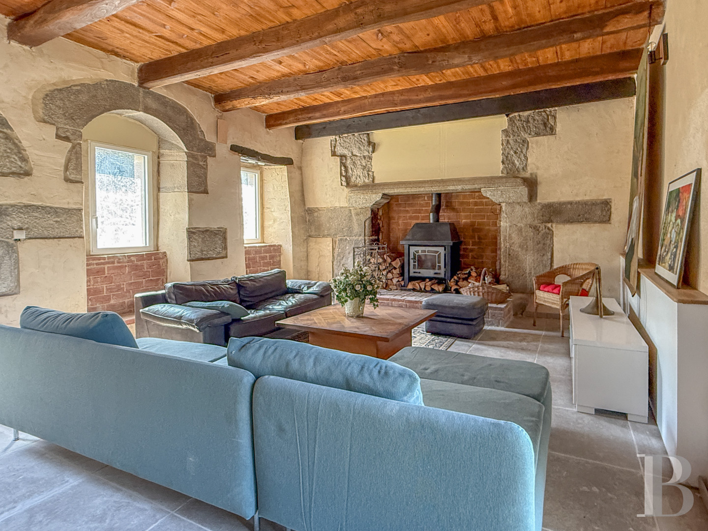
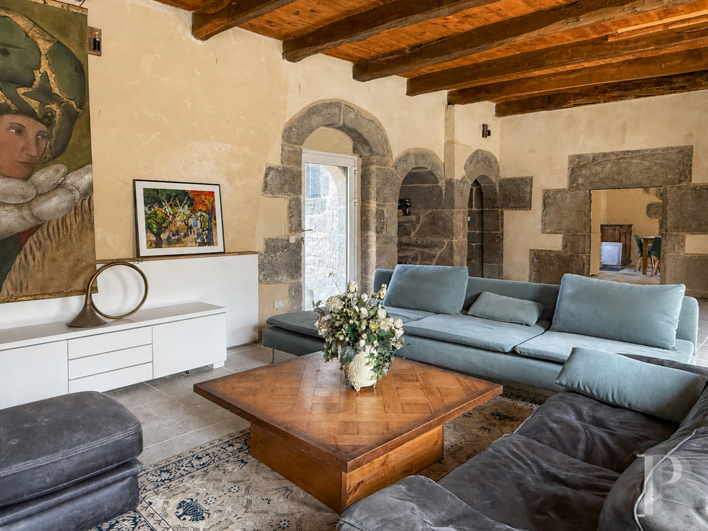
The ground floor is laid out as a series of interconnected rooms around a double-length living room, which opens onto a kitchen with a dining area. The rooms have retained most of their original features: exposed beam ceilings, stone flooring, wide cut-stone archways, vaulted passageways, wall niches and old stone sinks. A monumental granite fireplace, now fitted with a wood-burning stove, forms the focal point of the living room, whilst a second fireplace of the same design is situated in the kitchen. The deeply recessed windows provide good natural light and highlight the thickness of the masonry. The complex has undergone restoration work designed to preserve the original architectural features.
The first floor
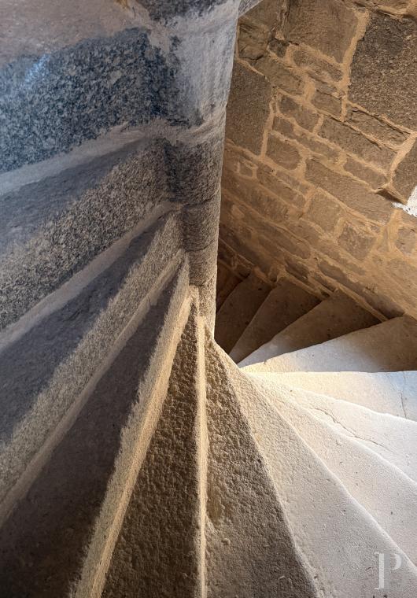
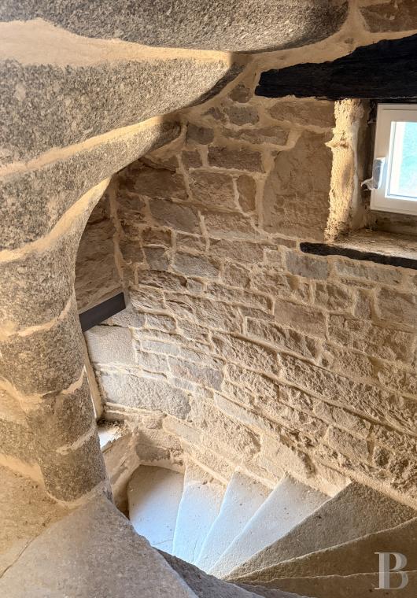
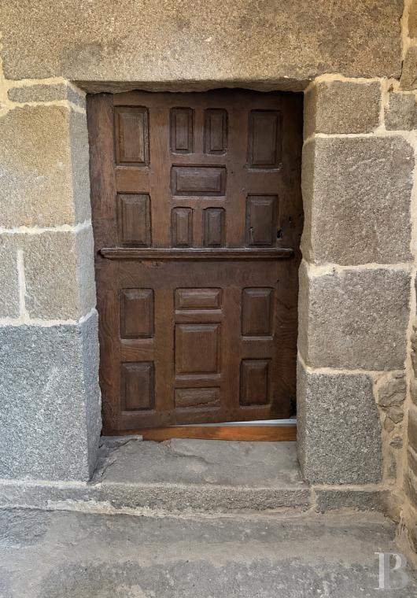
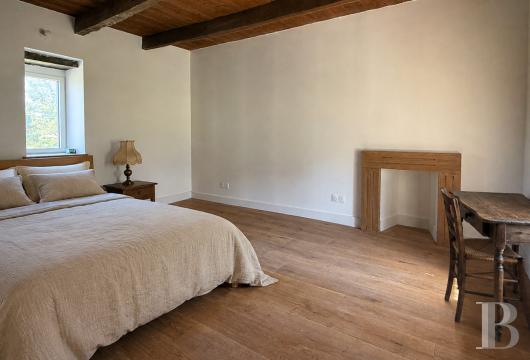
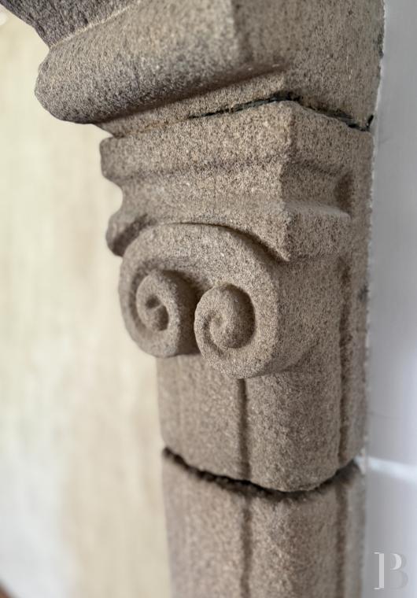
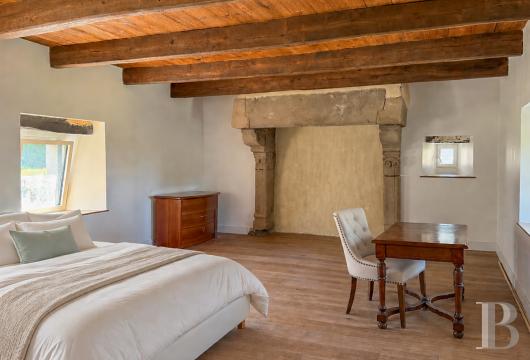
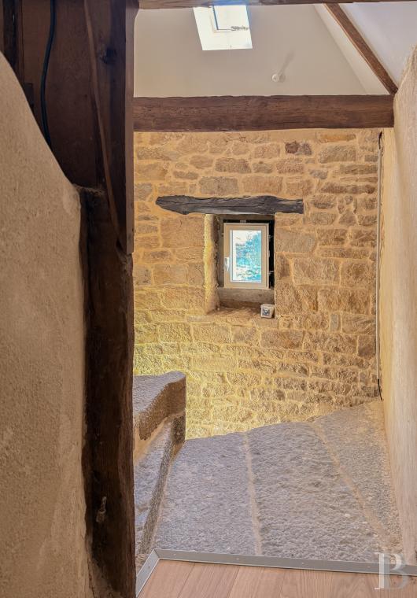
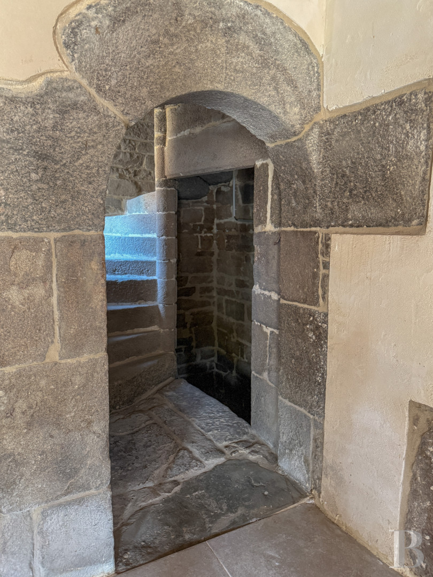
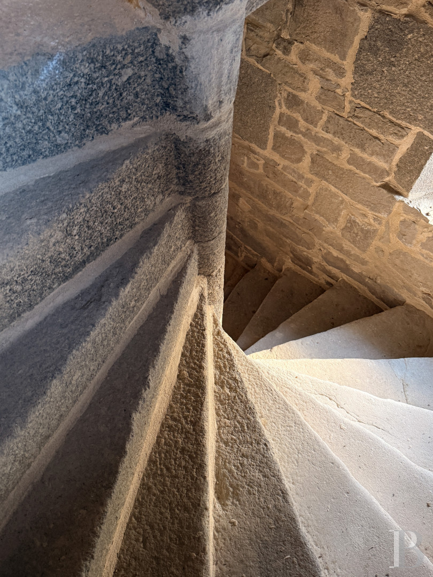
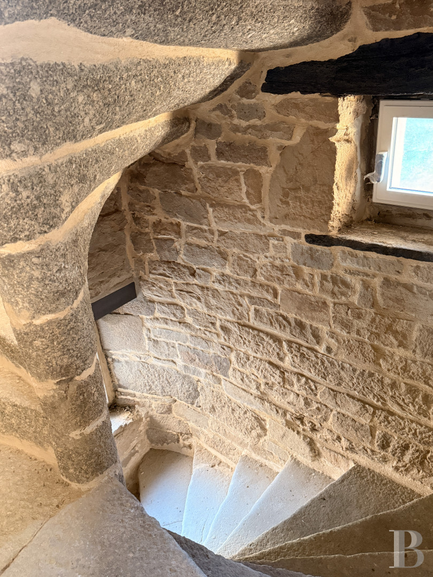
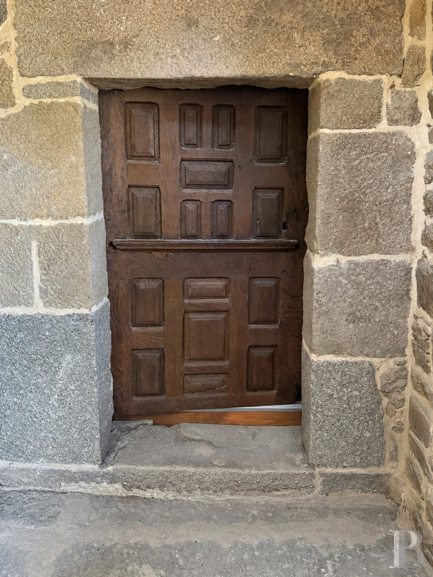
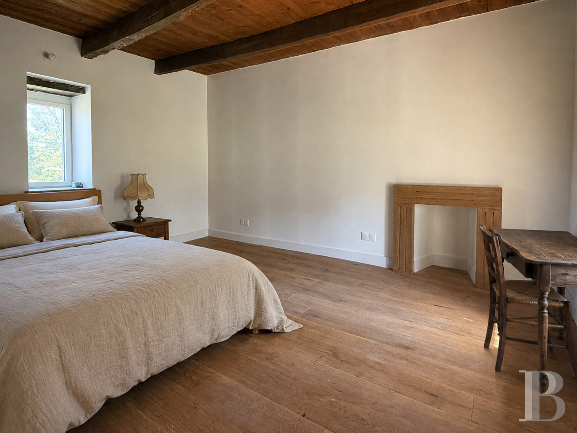
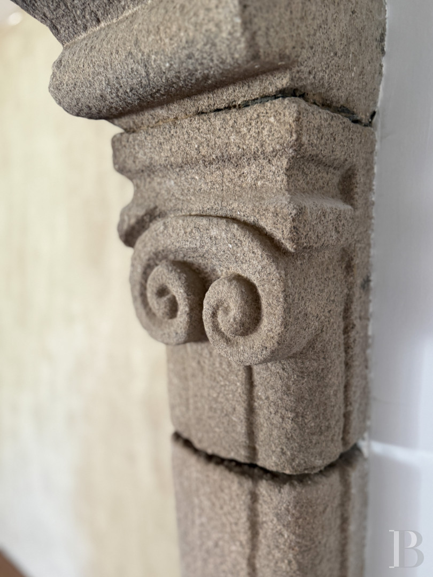
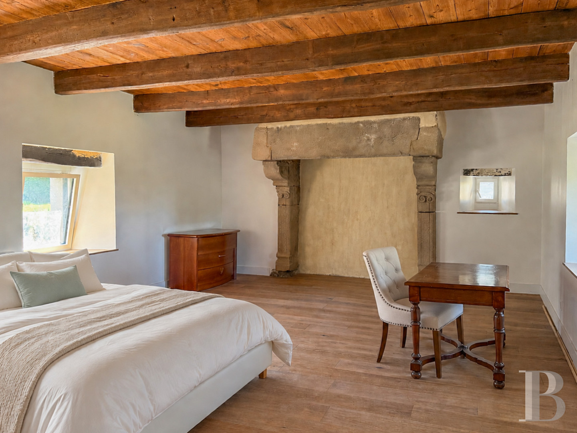
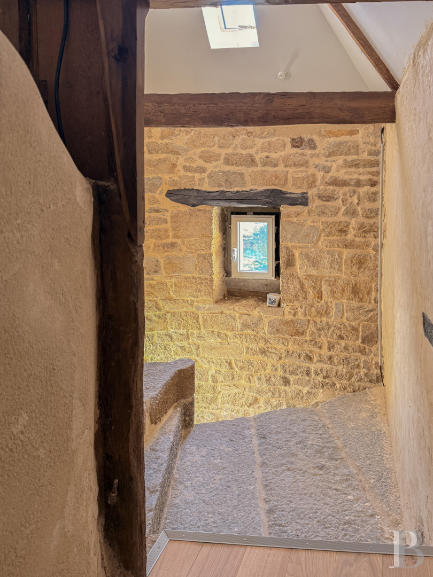
The first floor is accessed via a granite spiral staircase housed within the tower. It has two bedrooms. The first can be accessed through an old panelled wooden door, framed with cut stone. It features a granite fireplace with a straight mantelpiece resting on two moulded side panels, and has an en-suite bathroom with a shower and toilet. The second bedroom has a ceiling with exposed beams. The deeply splayed openings serve as a reminder of the thickness of the masonry. The floors are parquet. The walls are painted white, whilst the door and window frames, made of cut stone, also remain exposed.
The second floor
The second floor is under the roof slopes and forms a natural extension of the first floor, both in terms of its architectural features and the materials used. It is accessed via a landing leading to two bedrooms. The first has a bathroom with a shower and toilet, as well as a separate washbasin. The second one is equipped with a toilet and a sink.
The outbuildings
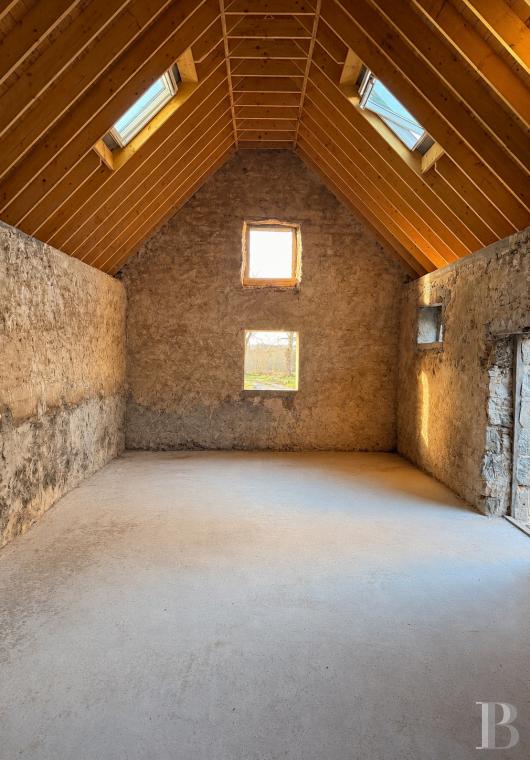
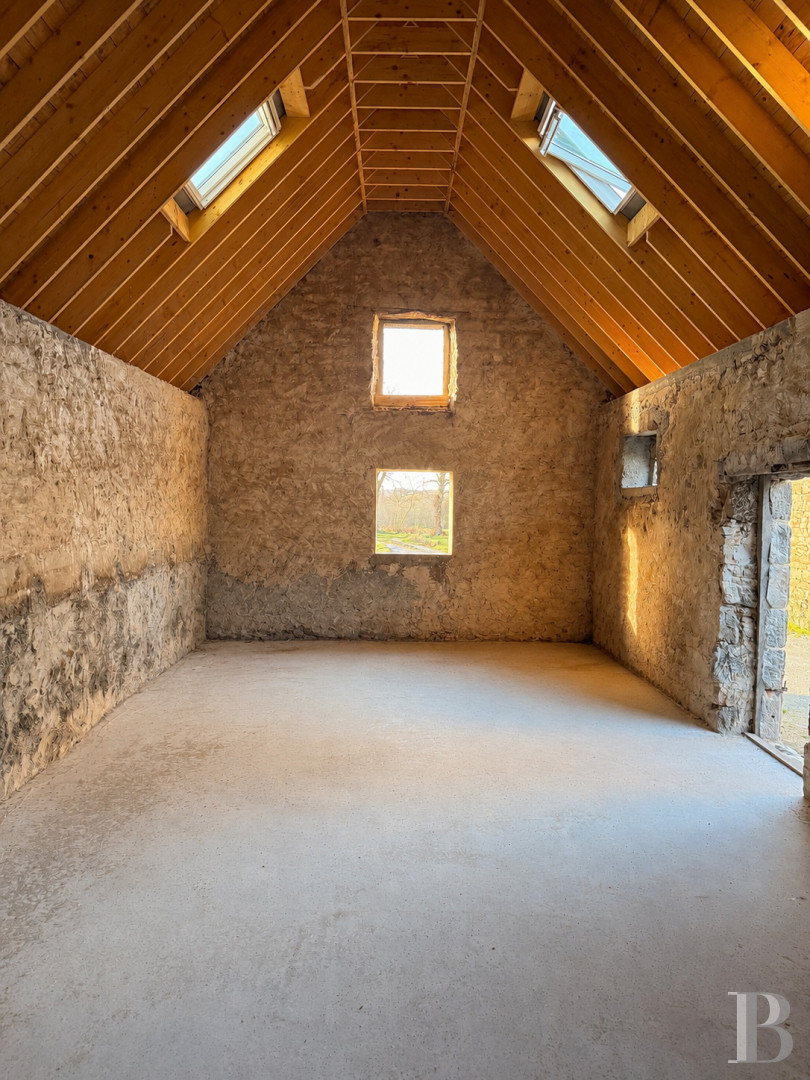
There are three of them, arranged around the manor house. The former stable, measuring 85 m², is built of granite rubble stone and has a gabled slate roof. The facade features three doors made of cut stone, surmounted by low-arched imposts. The interior comprises a spacious area, only part of which has a mezzanine floor. The exposed stone walls have been repointed, the floor is made of concrete slabs and the roof structure is left exposed above the double-height space. Natural light enters through the roof windows and through two windows set into the gable wall. The barn, which is approximately 52 m² and rectangular is alos built of granite rubble stone and has a gabled slate roof. It is accessible via a wide opening designed to allow vehicles to pass through. Two horse stables are situated at the end of the building, at the gable end. The interior consists of a single open-plan space with a clay floor, exposed stone walls and a ceiling with exposed joists. An old barn measuring nearly 3 m² has been completely rebuilt against one of the manor house’s gables. It has toilets that can only be accessed from the garden.
The land
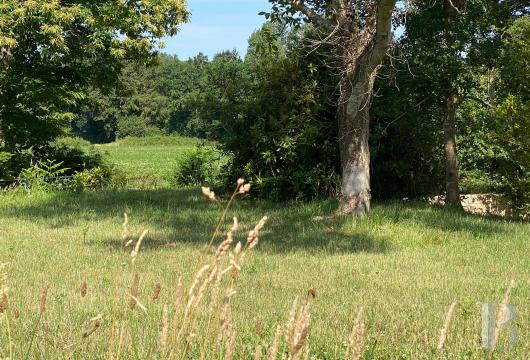
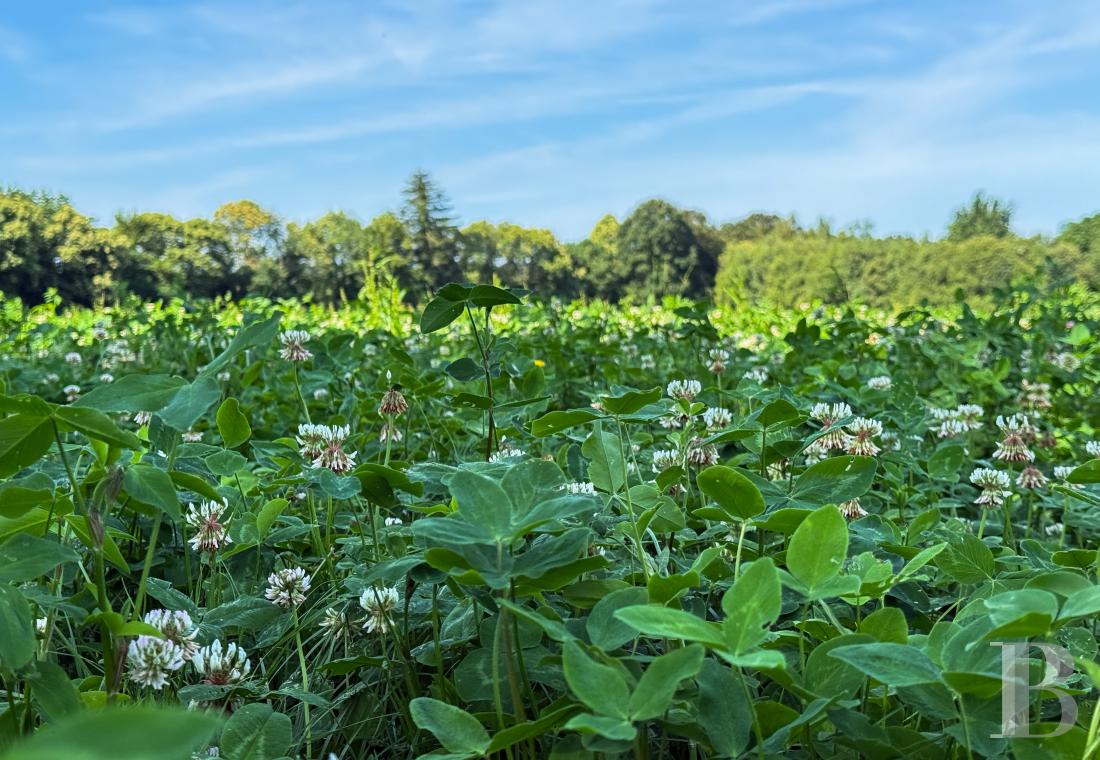
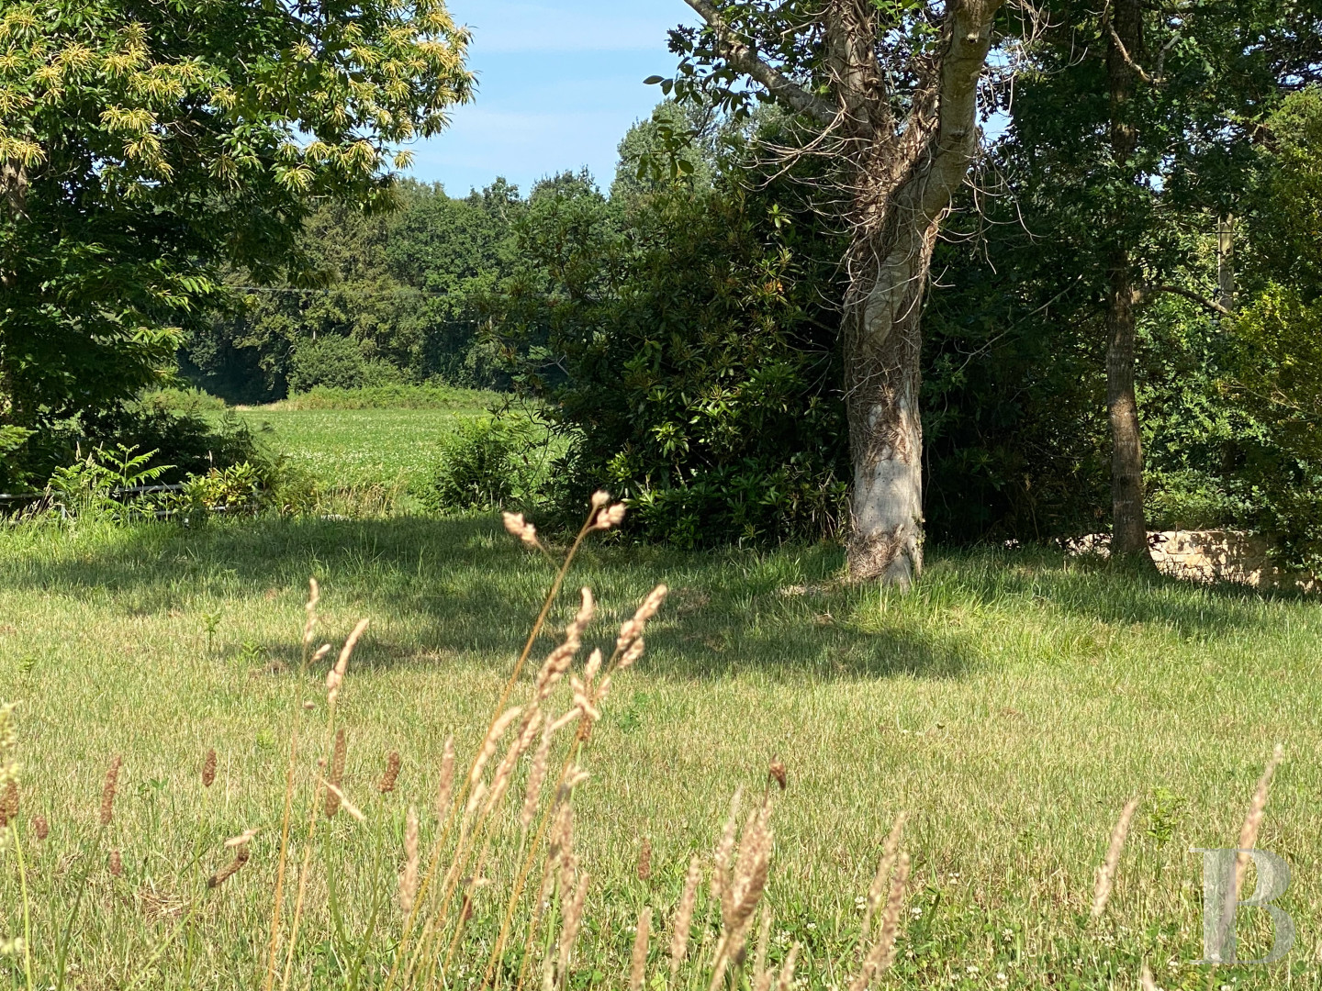
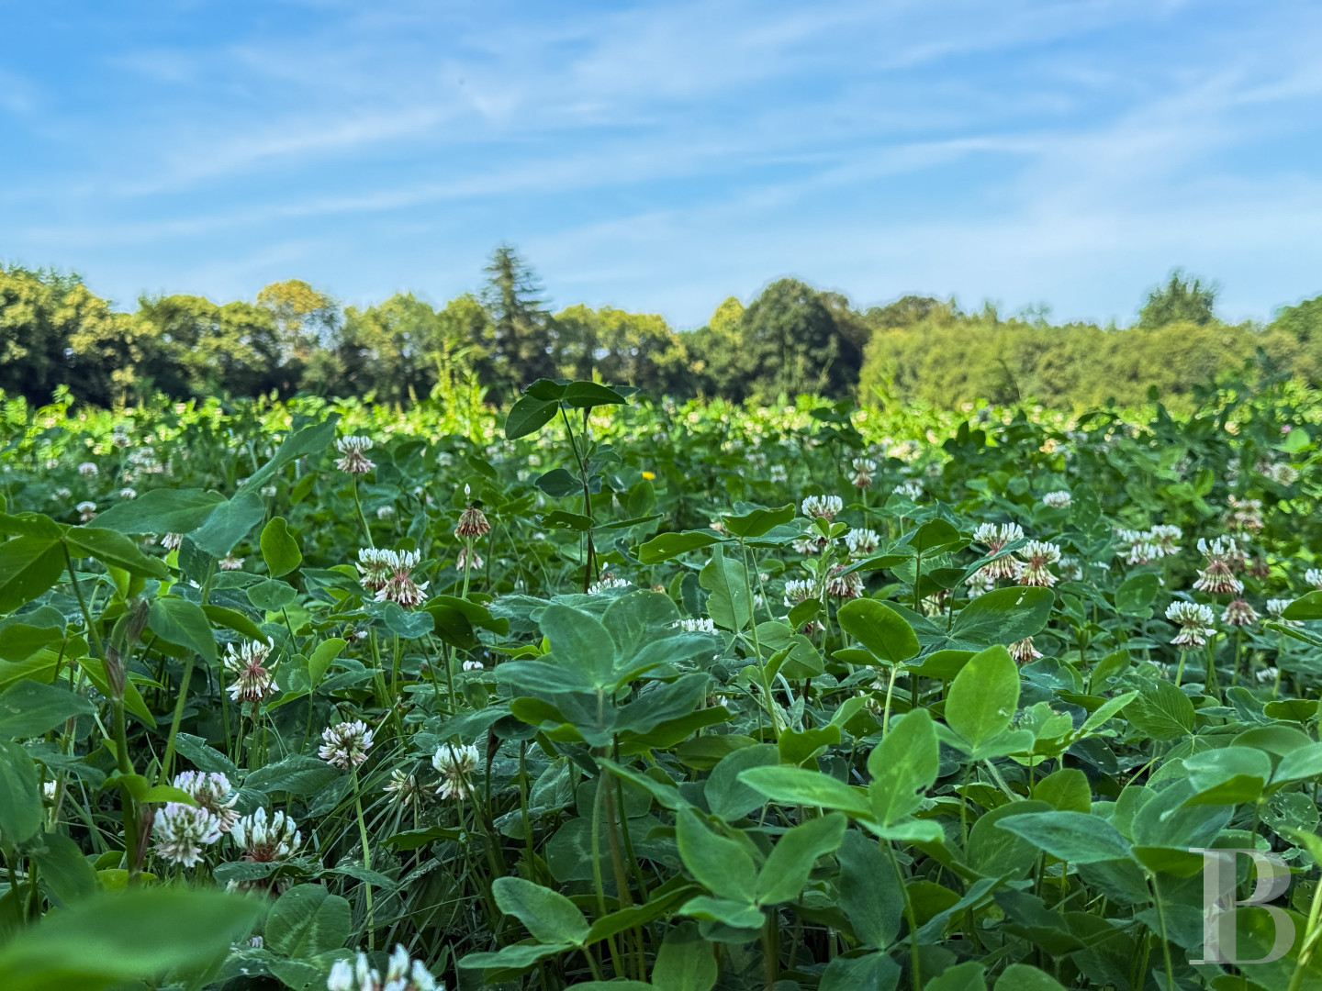
This comprises two large meadows bordered by embankments planted with standard trees, a plot of farmland and an orchard enclosed by wattle fencing. A terrace has been built in front of the manor house. The courtyard has been levelled, and a secondary entrance – which is also private – provides access to the outbuildings as an alternative to the main driveway. Several plantations are currently being developed, including a hedge of 30 hornbeams, rose bushes and various flowering plants.
Our opinion
A balanced combination of authentic granite architecture and peaceful, green surroundings, with no disturbances. The property's considerable potential leaves no room for doubt: those who love building and renovation will find plenty of material here to reconstruct the site through the many clues it still contains, and to breathe new life into buildings that have been preserved from the ravages of time. With a good clean up, a few ideas and a lot of hard work the result is sure to be a success.
Reference 526413
| Main building floor area | 170 m² |
| Outbuildings floor area | 163 m² |
| Land registry surface area | 1 ha 99 a 23 ca |
French Energy Performance Diagnosis
Information on the risks to which this property is exposed is available on the website: www.georisques.gouv.fr
Share


NB: The above information is not only the result of our visit to the property; it is also based on information provided by the current owner. It is by no means comprehensive or strictly accurate especially where surface areas and construction dates are concerned. We cannot, therefore, be held liable for any misrepresentation.