In a medieval village in the Vercors Regional Nature Park,
a 16th-century manor house with a pool and far-reaching views over the surrounding hills
a 16th-century manor house with a pool and far-reaching views over the surrounding hills
Saint-André-en-Royans,
ISERE
rhones-alps
38680
FR

Location
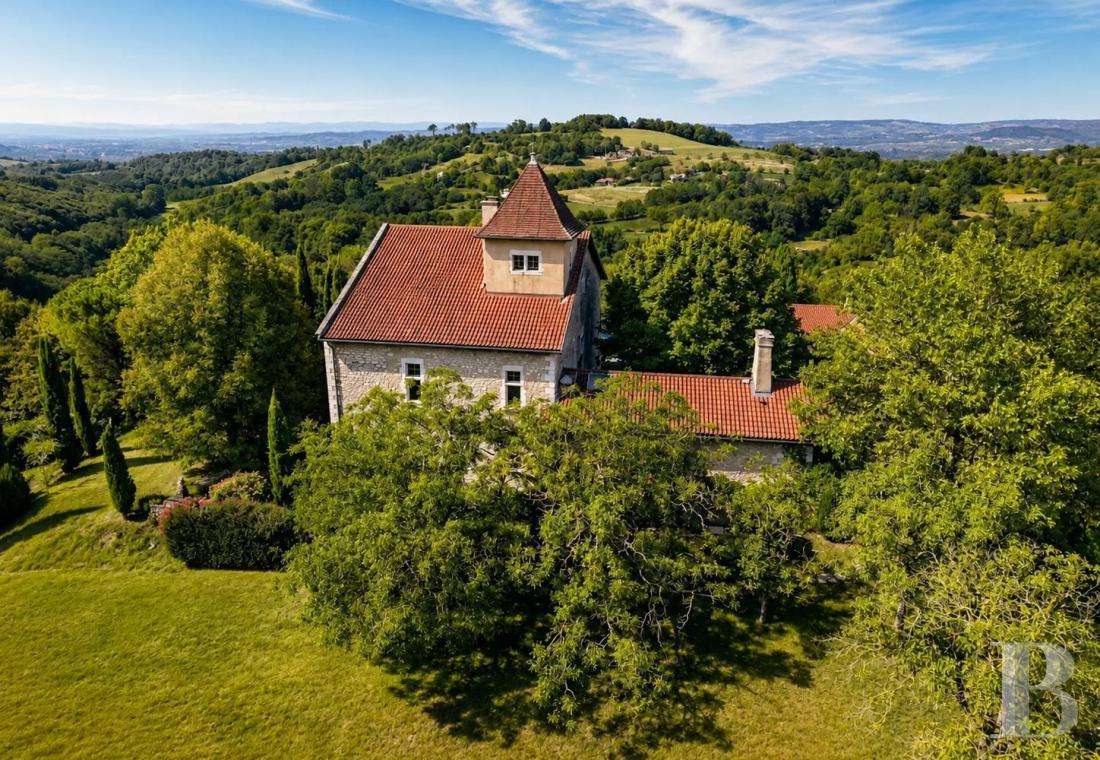
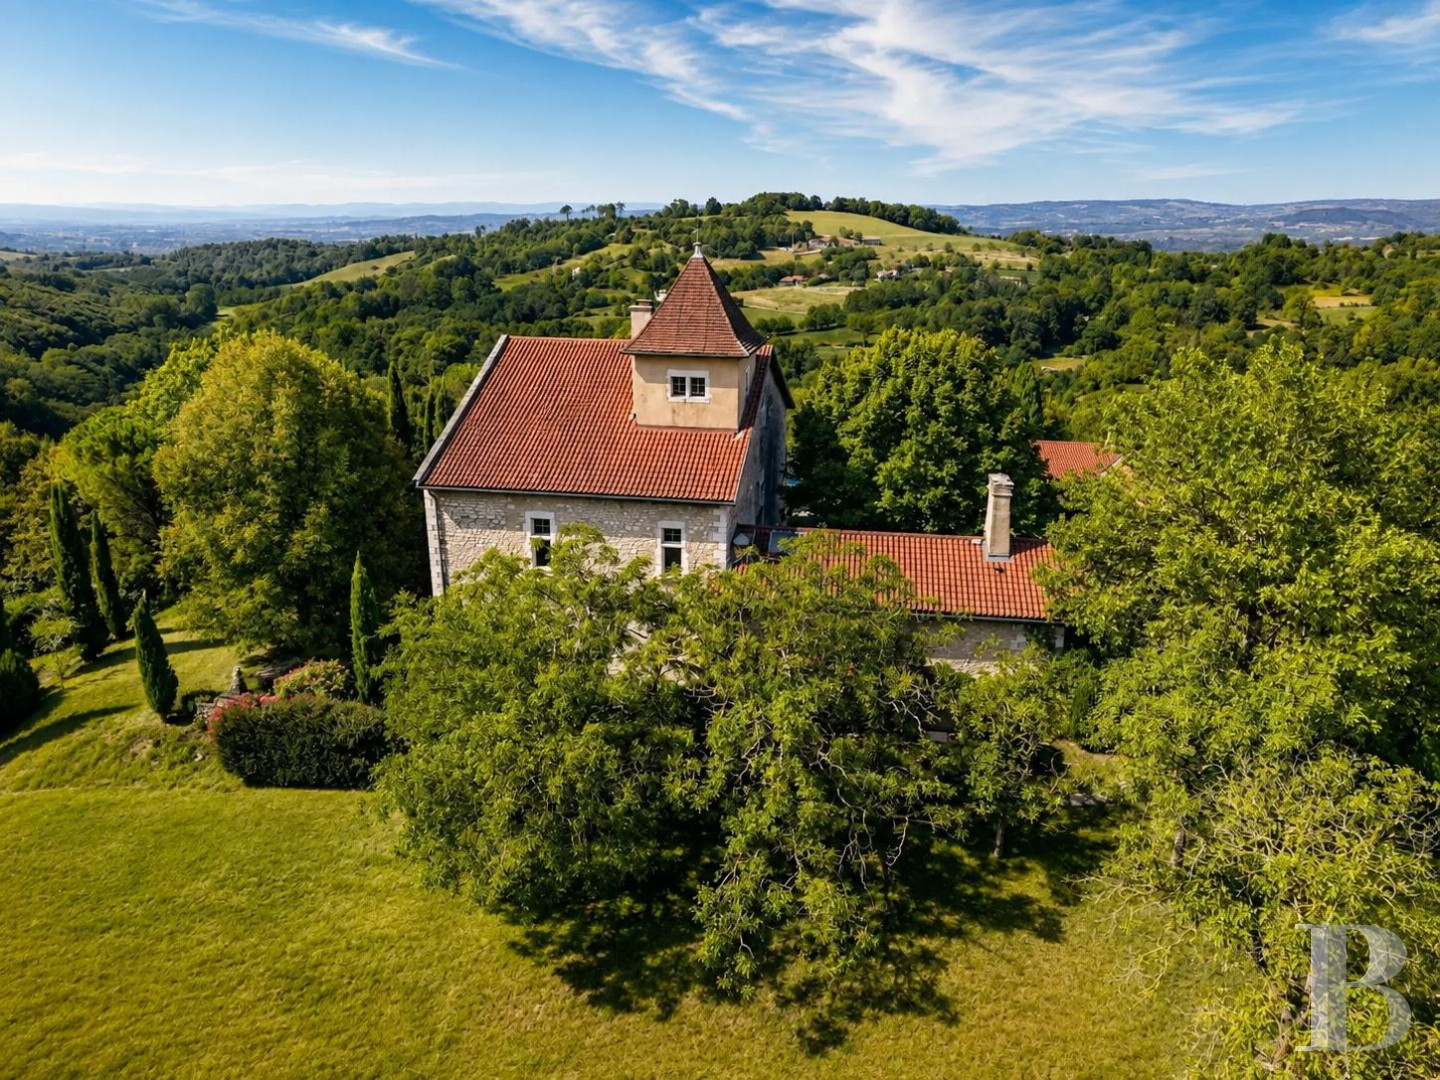
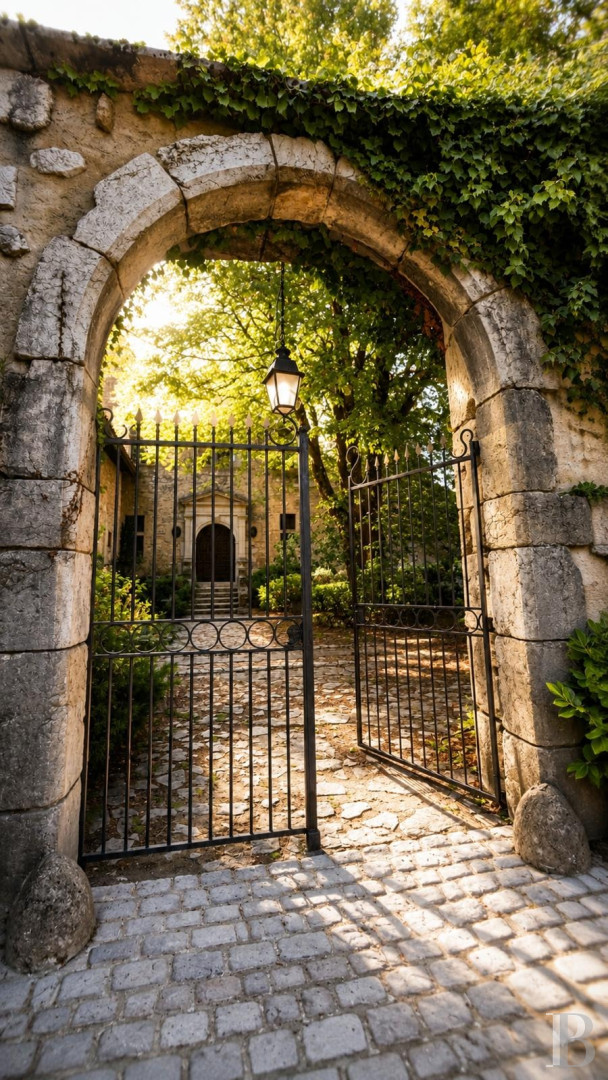
The Royans spreads across the Drôme between the Rhône valley and the Alps, at the foot of the first Vercors ridges, among wooded hills, farmland and limestone cliffs. Manoir Beaujour stands in a medieval village within the Vercors Regional Nature Park, in the historic province of Dauphiné. Raised above the village, it commands open views over the countryside and hills. Its history is tied to the de Lionne family: the fortified house was built after 1580 for Sébastien de Lionne, forebear of Hugues de Lionne, who would become a minister to Louis XIV. The property is around 30 minutes from Valence TGV station; the A49 motorway and regional train stations bring Valence, Grenoble and Lyon within easy reach.
Description
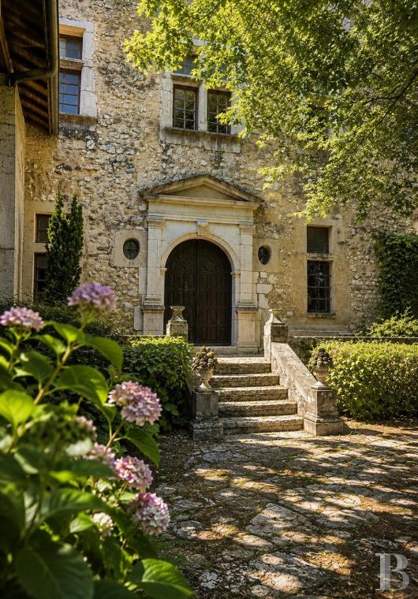
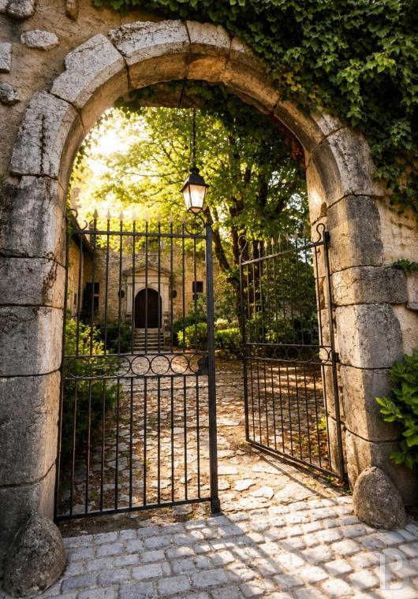
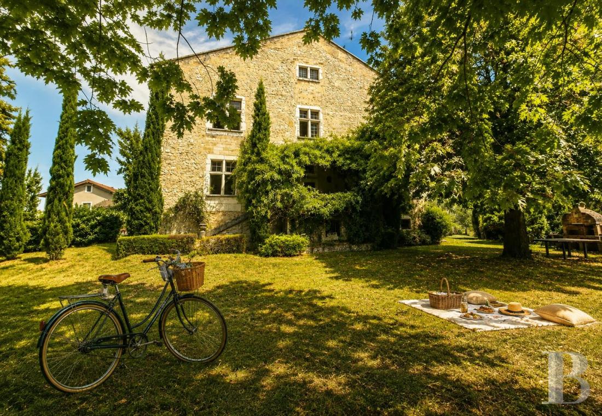
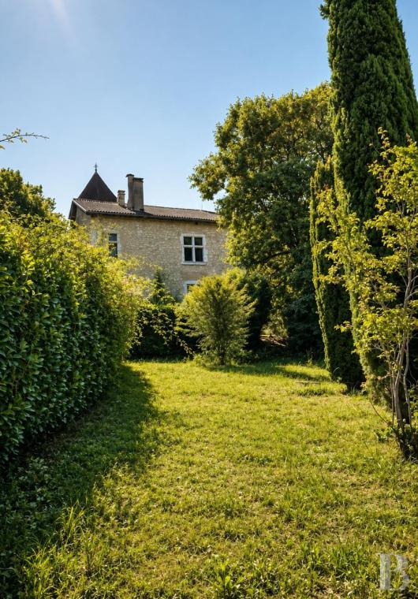
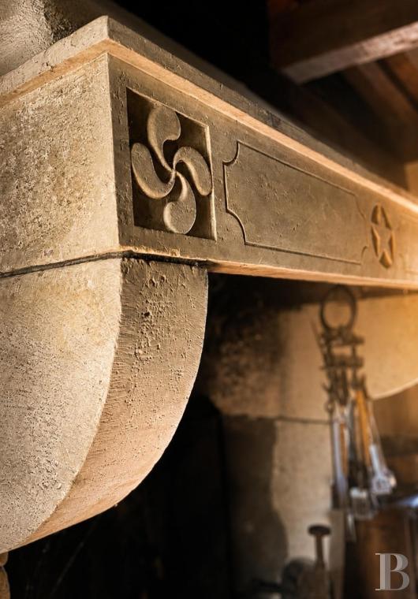
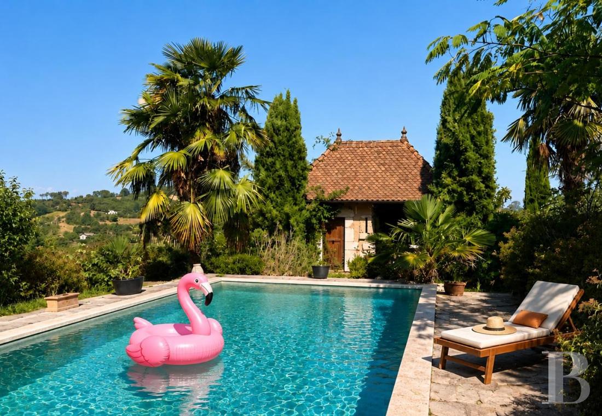
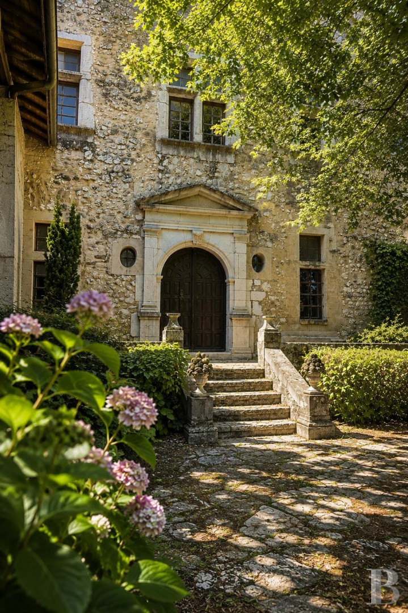
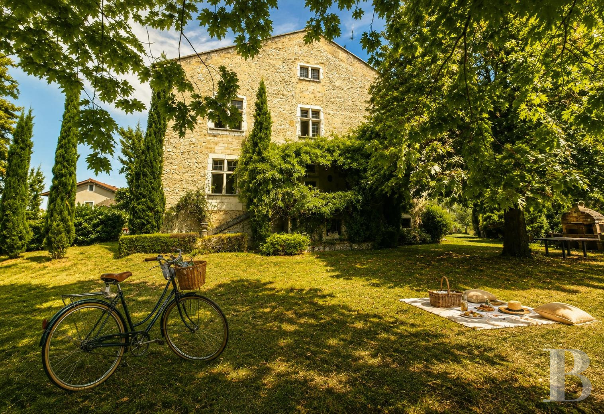
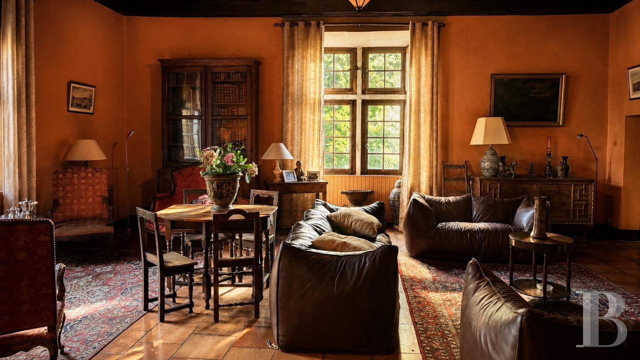
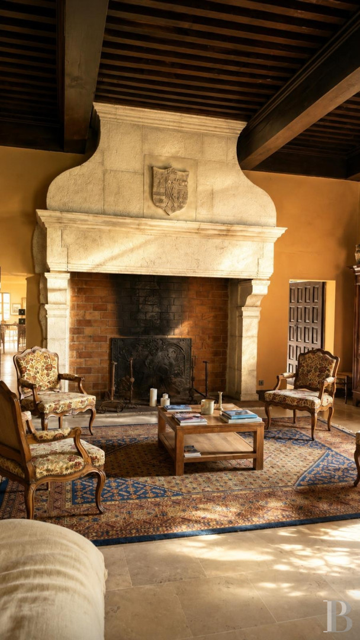
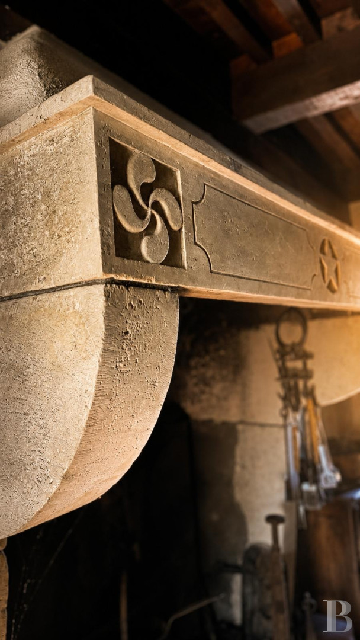
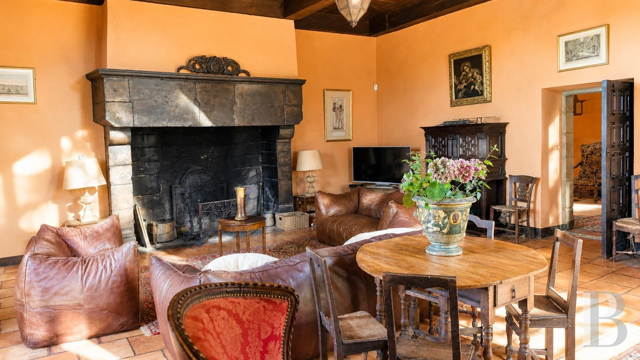
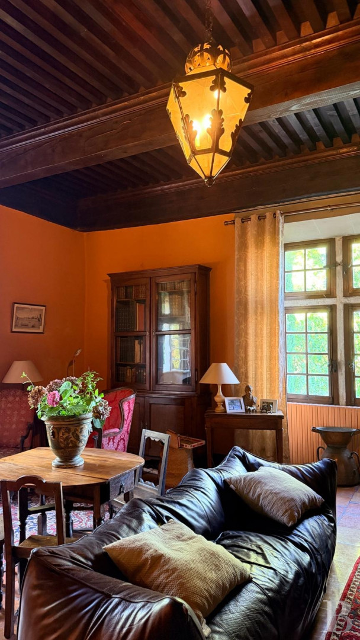
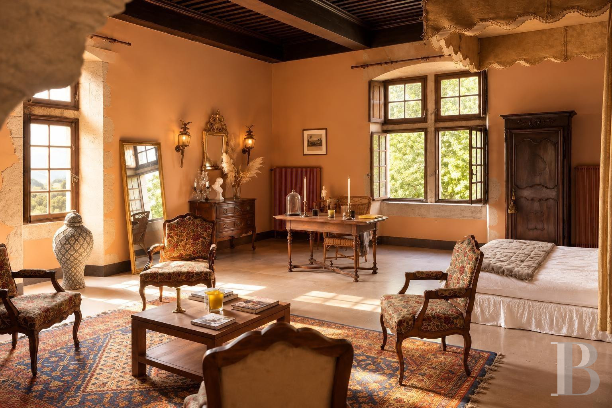
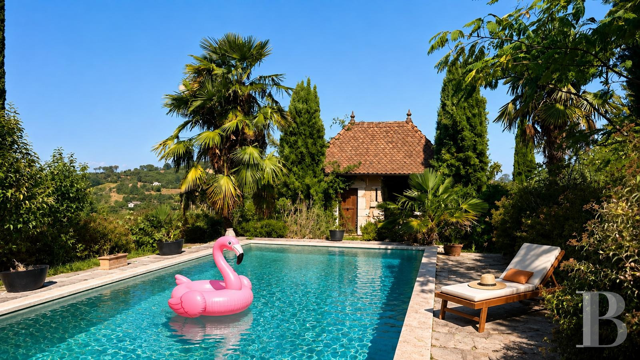
Screened by trees and raised above the village, the property extends over more than 7,000 m² of parkland facing the landscapes of the Royans and the Vercors. A drive leads to the manor itself, while the pool, currently out of use, and its pool house occupy a lower terrace, away from the main views. Offering around 600 m² of living area, the 16th-century manor's substantial main body, built in dressed stone and rubble, rises three levels above vaulted cellars. The facades, partly clad in vegetation, are punctuated by period openings: mullioned windows and sculpted surrounds. The manor displays the hallmarks of Dauphiné architecture of its period, with a restrained composition, generous proportions and east-to-west light throughout. The interiors have retained a wealth of original features, including French-style beamed ceilings, fireplaces, wooden panelling and original woodwork. Across the levels, large reception rooms, several bedrooms with bathrooms, and attic space with considerable conversion potential. Part of the manor can also function independently, as a family gîte or for an accommodation business.
The manor
Extending to nearly 600 m², the manor is distributed between a main body, a wing set at right angles and several ancillary spaces at garden level. Free-standing on all sides, it forms a generous, irregular composition characteristic of a house enlarged over the centuries. The survey records a reference floor area of 502 m² and sixteen principal rooms.
The ground floor
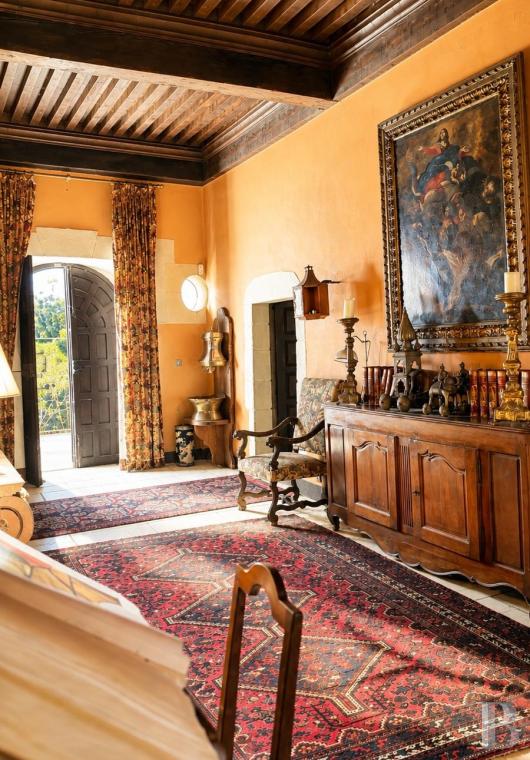
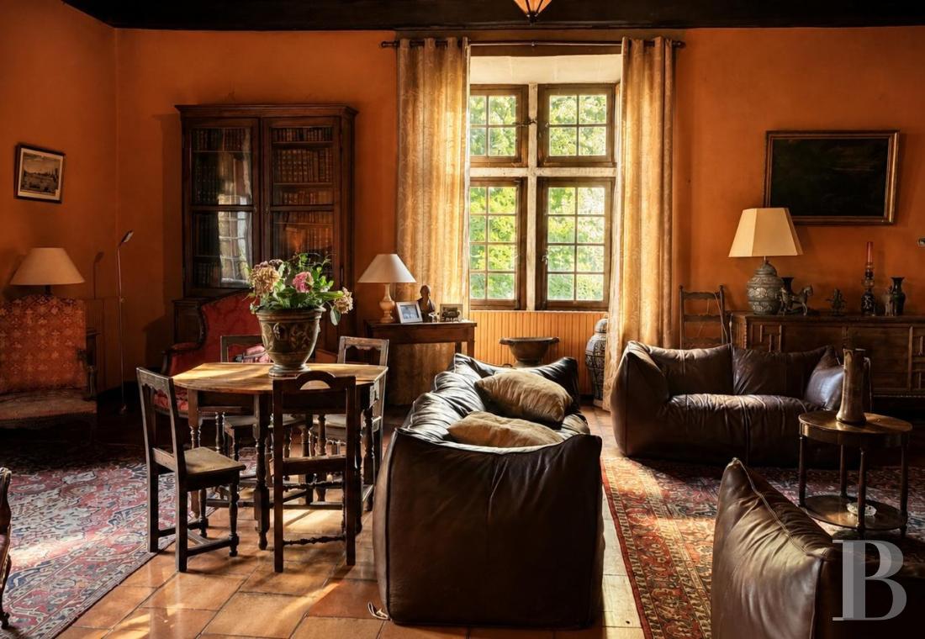
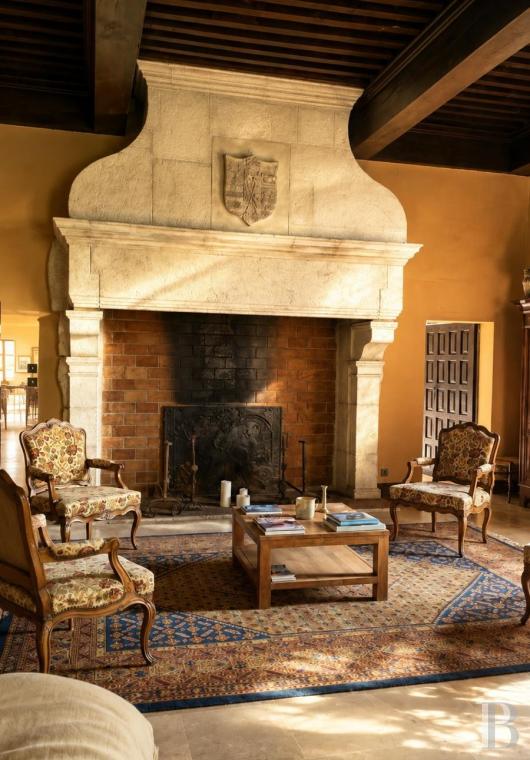
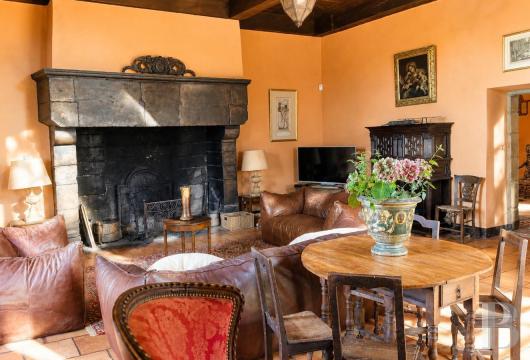
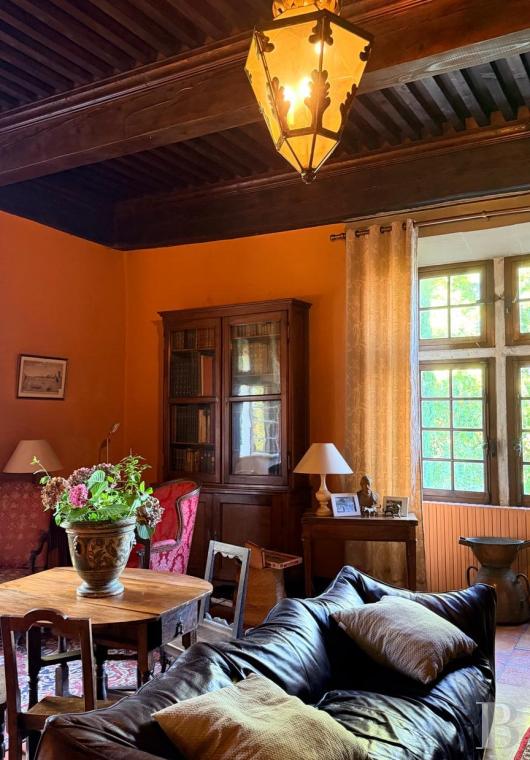
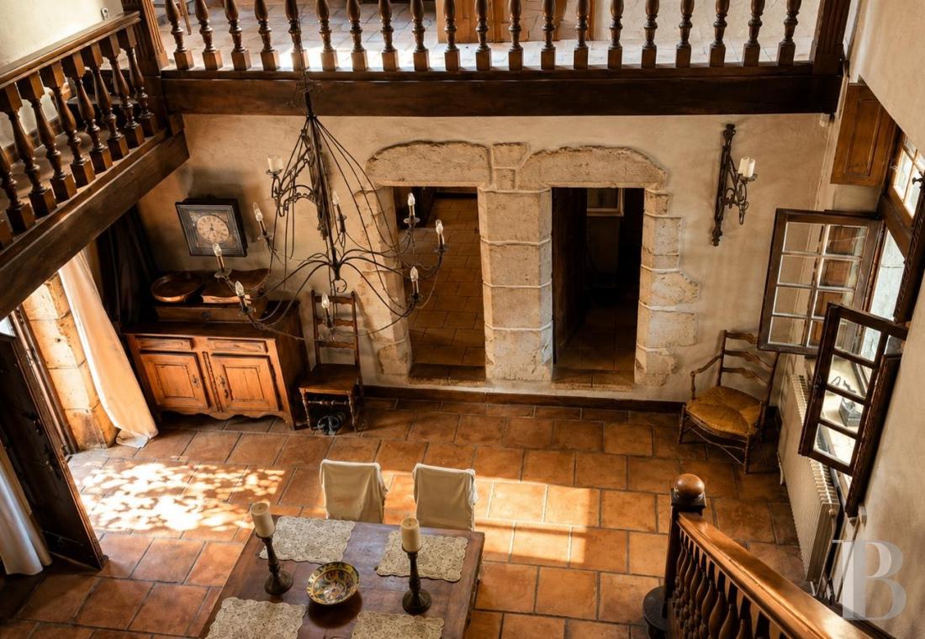
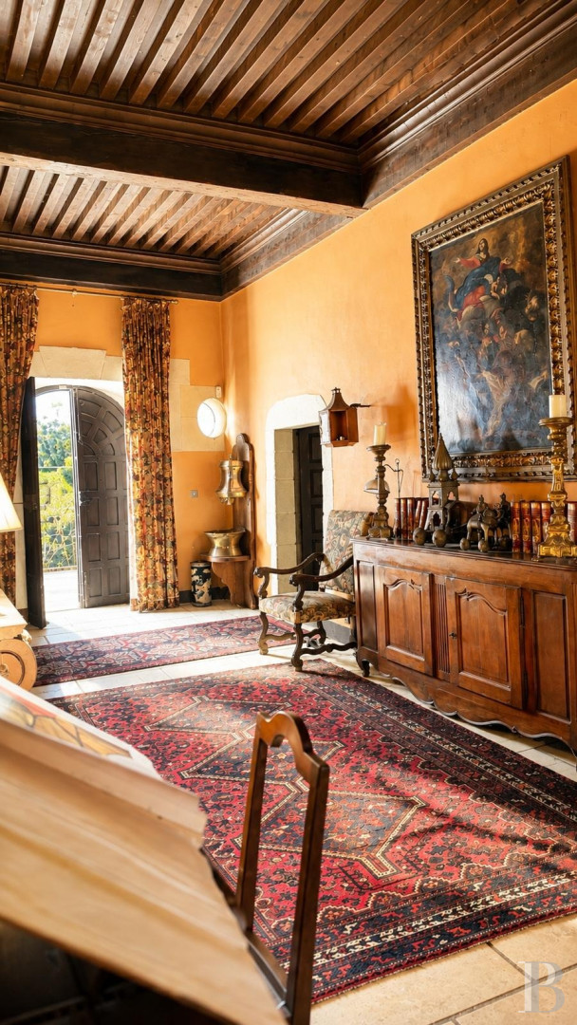
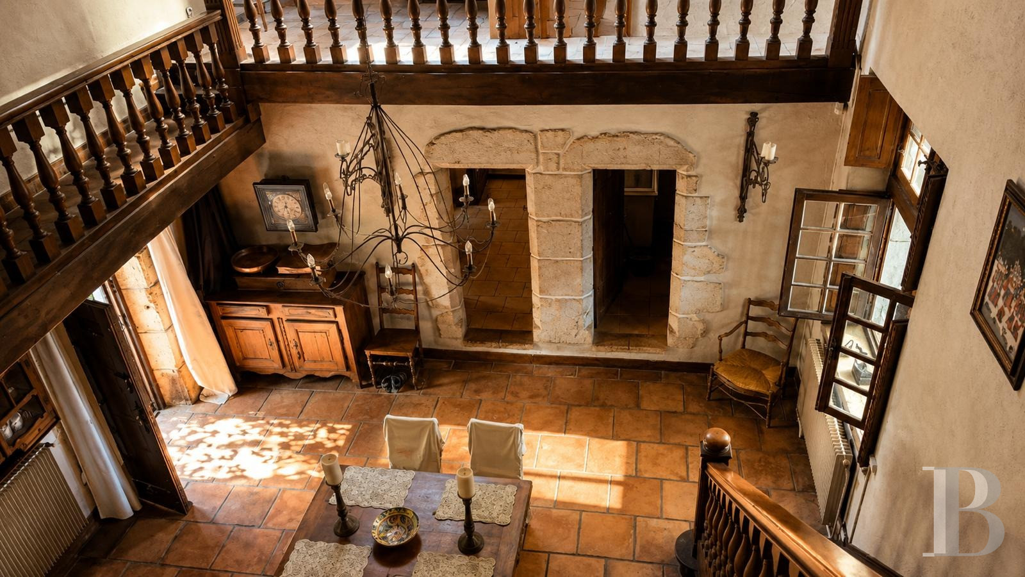
The principal level opens from a large dual-aspect entrance hall, with a spiral staircase giving access to the upper levels. One side of the hall leads to a sitting room looking out over the park and a study; the other to a reception room and kitchen. The entrance hall opens onto a terrace. The reception rooms are generously proportioned, with considerable ceiling heights. Original features vary by room and include French-style beamed ceilings, period fireplaces, wooden panelling, patinated floors and period woodwork. The mullioned windows with their stone surrounds reinforce the historical character throughout. In the return wing, a dining area, a formal dining room and a second sitting room follow in sequence. These spaces connect to the main body through their own circulation and can form a self-contained part of the house, equally suited to extending the reception rooms or to use as a fully independent unit.
The first floor
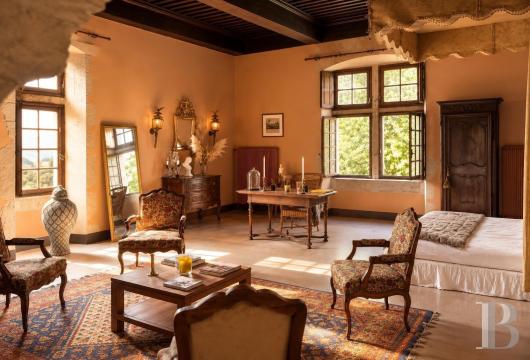
Reached by the spiral staircase, the first level is given entirely to sleeping accommodation. A central landing opens onto four bedrooms in the main body, two of them very large, and two bathrooms. The rooms look largely onto the park, with a layout that allows easy circulation throughout. In the wing, a fifth bedroom, a bathroom and a generous landing form an independent unit, well suited to visiting guests.
The second floor
Extending the independent part of the manor, the second level opens from a landing giving access to one bedroom with bathroom and a fitted wardrobe. Most of the level consists of extensive attic space on either side, whose proportions and configuration open up significant possibilities: new bedrooms, a dormitory, a workshop or leisure spaces, subject to the necessary permissions and works. A further storey above adds to this potential.
The basement
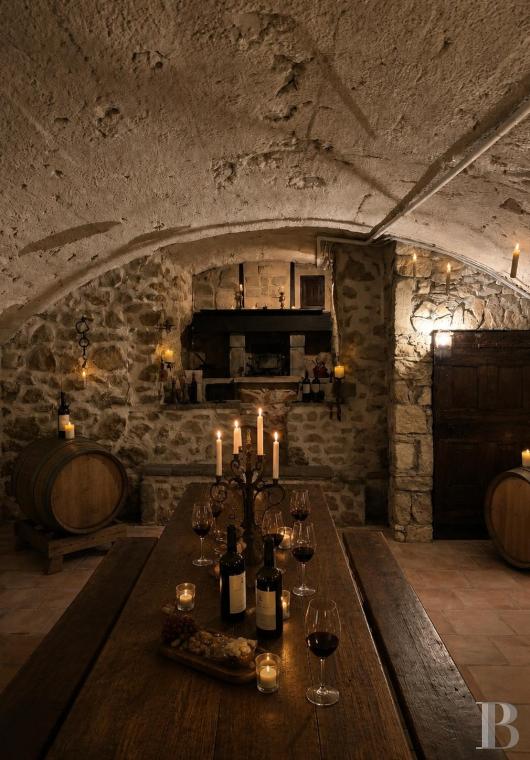
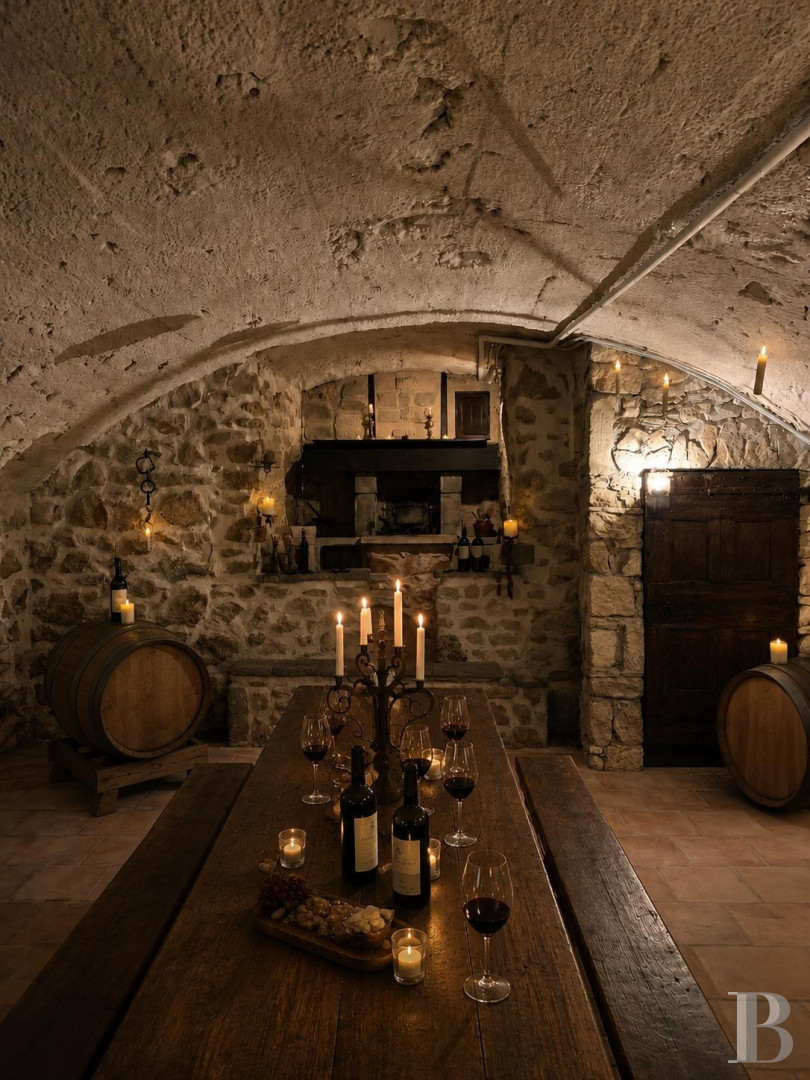
Vaulted and running beneath part of the manor, the cellars are a remarkable grouping of interconnecting rooms with exposed stone walls, generous proportions and water connections, fitted out for entertaining. At once mineral and warm, their singular atmosphere lends itself to receptions, wine tastings and private dinners.
The summer room
Accessible directly from the garden, the summer room forms an independent space, particularly well suited to meals and entertaining in fine weather.
The gardens
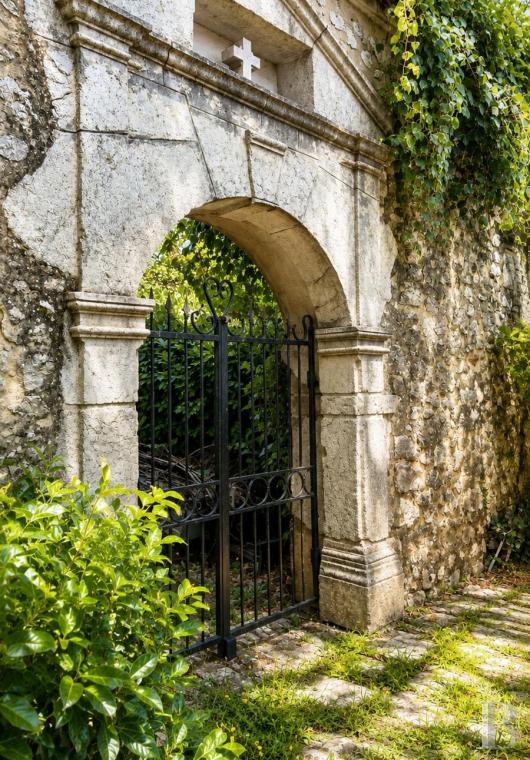
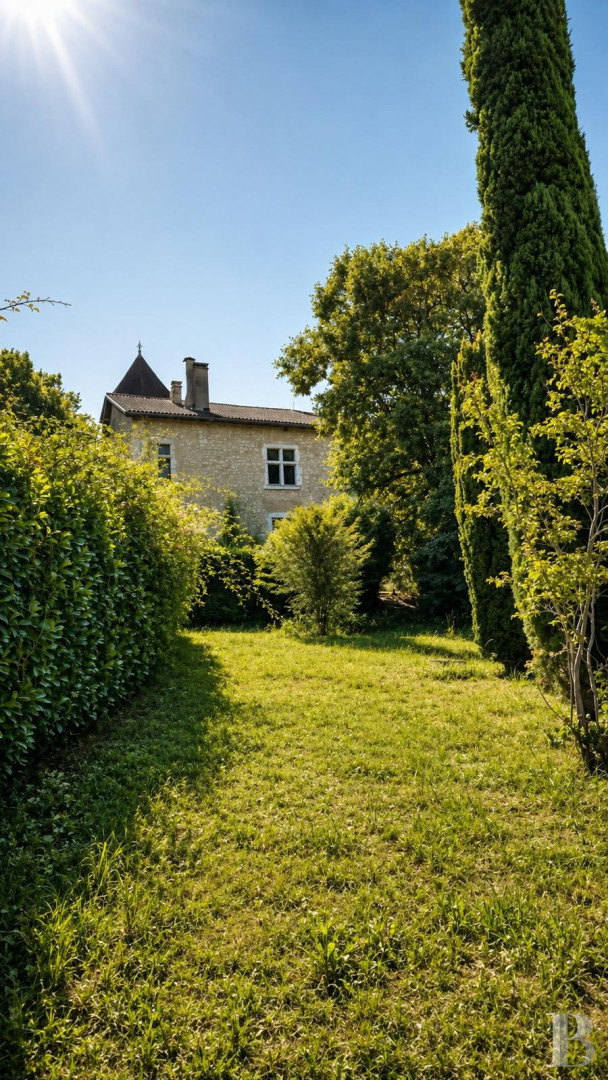
High above the village, the gardens look out over the Vercors ridges and the landscapes of the Royans. Their layout, somewhat neglected today, preserves a remarkable collection of trees. Several dozen imposing Florence cypresses, their slender silhouettes punctuating the main vistas, lend the estate an almost Tuscan quality. Mature specimens, long views and dappled shade give the setting a character that careful landscaping would fully restore. Set apart, the pool forms an additional intimate space; relining and restoring its surrounds would return it to its full appeal.
The pool house
Built as a small cottage, it comprises a summer kitchen and a shower room with lavatory, allowing full enjoyment of the gardens in an independent setting. At basement level, a wide garage door opens onto the pool's mechanical room.
Our opinion
Beaujour's 16th-century architecture, the scale of its proportions and the integrity of its original layout place it among those manors whose past still inhabits the walls. Its connection to the de Lionne family gives it a historical depth felt in the vaulted cellars and the reception rooms. Raised above the Royans and the Vercors, it stands within gardens with a remarkable tree collection: mature specimens, uncommon varieties and the majestic Florence cypresses that give the estate its Tuscan accents. The independent wing, the extensive attic space and the generosity of the proportions throughout open up numerous possibilities that few properties of this scale can match. Selective works would be enough to reveal a potential equal to its history.
1 144 000 €
Fees at the Vendor’s expense
Reference 444830
| Main building floor area | 600 m² |
| Outbuildings floor area | 100 m² |
| Land registry surface area | 7157 m² |
| Total floor area | 700 m² |
French Energy Performance Diagnosis
Information on the risks to which this property is exposed is available on the website: www.georisques.gouv.fr
Share


NB: The above information is not only the result of our visit to the property; it is also based on information provided by the current owner. It is by no means comprehensive or strictly accurate especially where surface areas and construction dates are concerned. We cannot, therefore, be held liable for any misrepresentation.