A restored manor house, outbuilding and 2 hectares
of grounds, in a village by the sea on the Cotentin peninsula.
of grounds, in a village by the sea on the Cotentin peninsula.
Agon-Coutainville,
MANCHE
lower-normandy
50230
FR

Location
The commune of Agon Coutainville, on the west coast of La Manche in Normandy, is characterised by its harbours and polders. With a history stretching back to the 19th century, characterised by agriculture, fishing, foreshore farming and seaside tourism, the low-lying landscape consists of open marshes, where the land merges with the sea and the light reflects off the dunes and salt meadows of the Sienne harbour. The hamlets are separated by pastures enclosed by low walls. The village, centred around its shops, market and historic villas, has a lively atmosphere all year round. Coutances is 15 minutes away, Granville is 30 minutes away; Paris can be reached in 3.5 hours from Coutances station, whilst Caen Carpiquet Airport is 1 hour and 10 minutes away.
Description
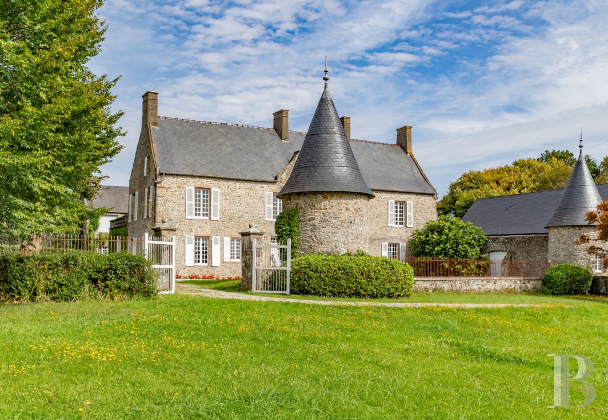
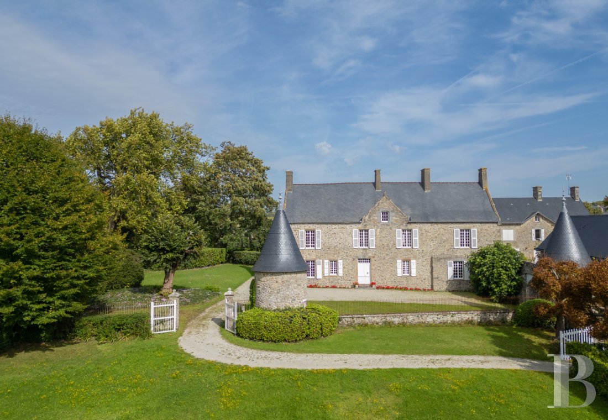
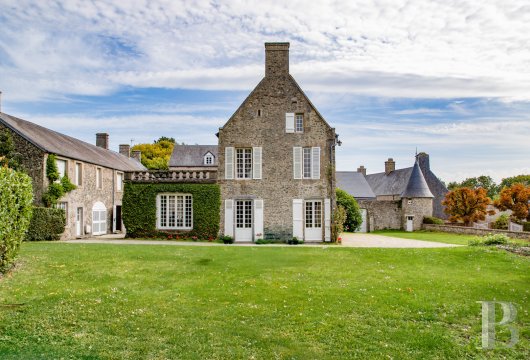
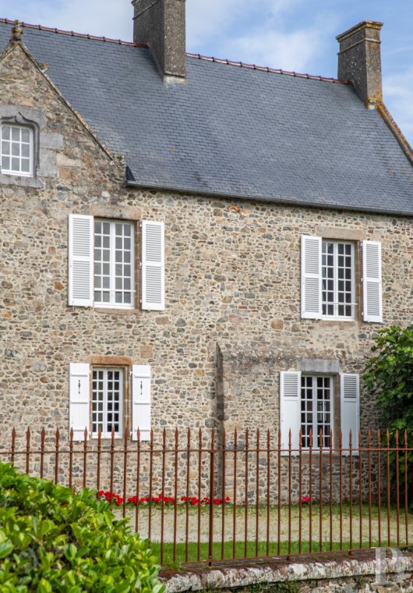
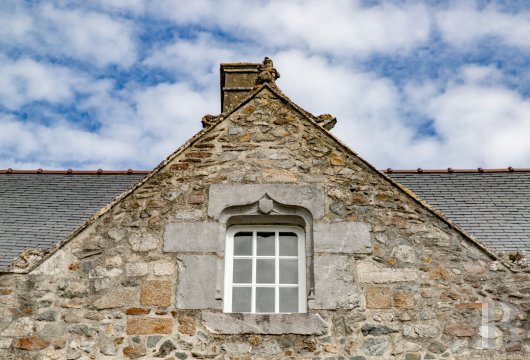
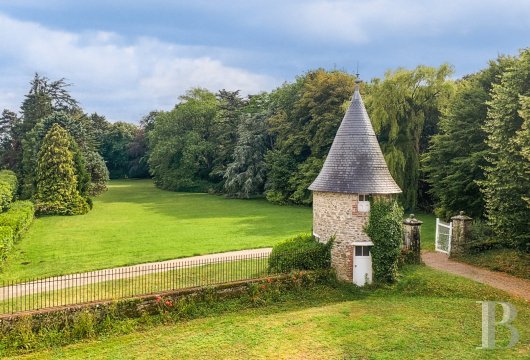
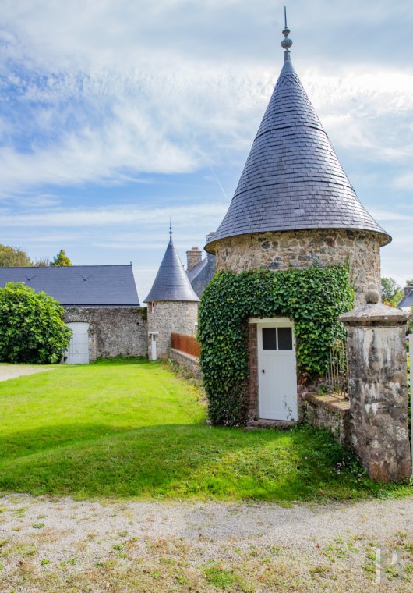
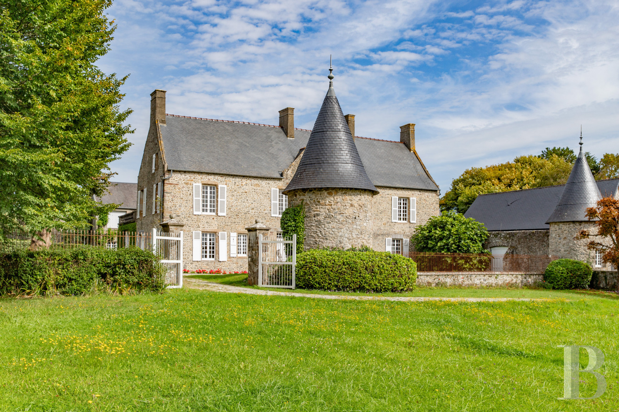
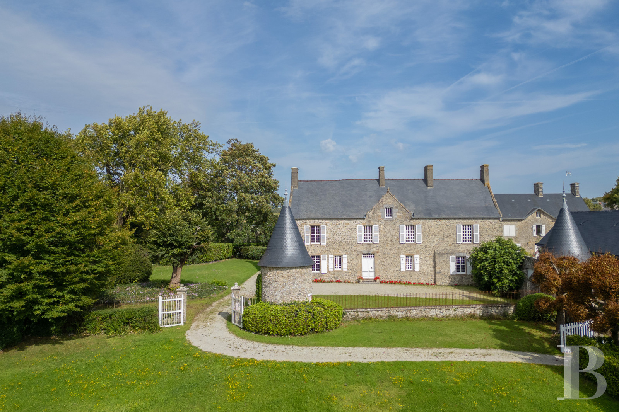
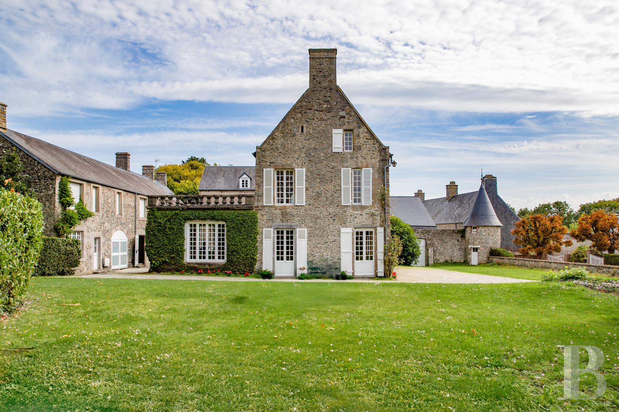
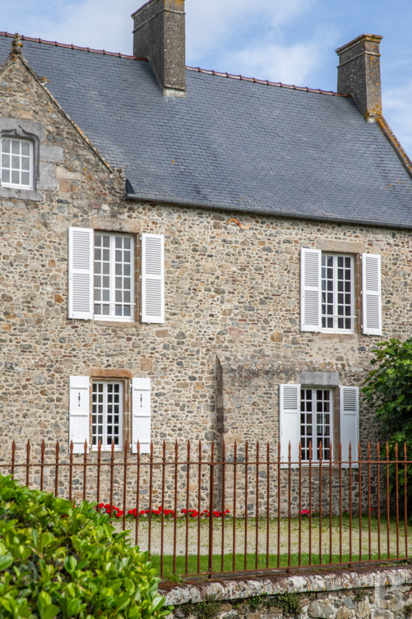
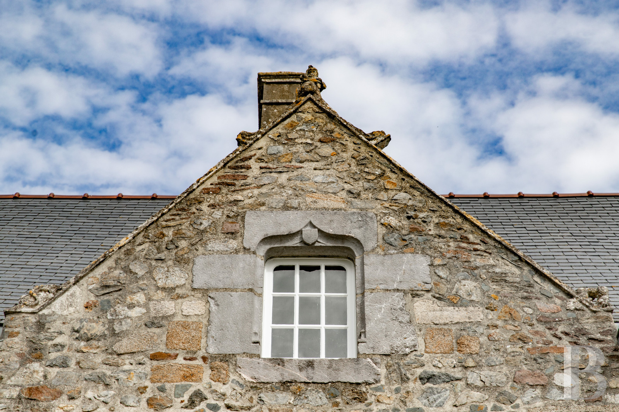
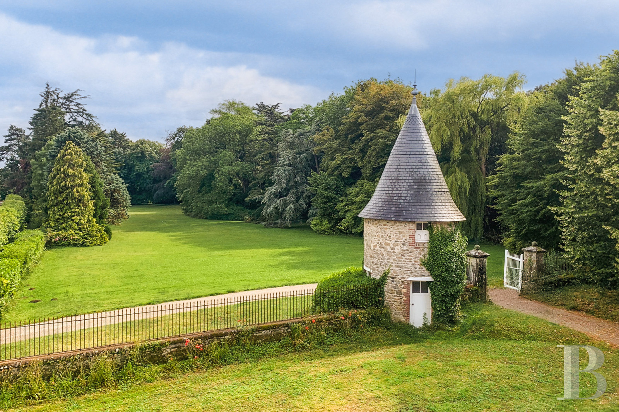
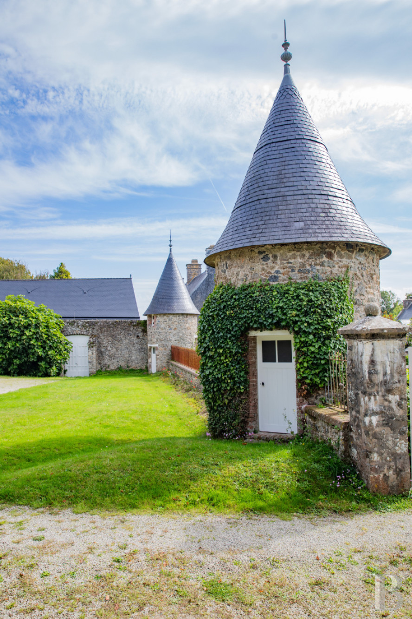
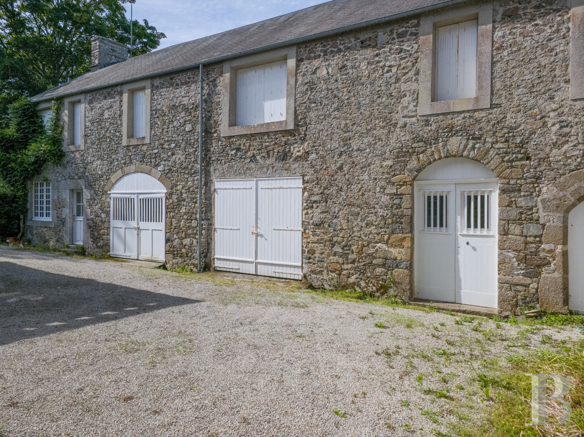
In a hamlet a few hundred metres from the village centre, a small road runs alongside the low hedge of the property’s garden. In the distance, a turret topped with a slate roof stands guard over a white wooden gate. Once you’ve crossed it, a gravel path runs alongside a low bench-like wall topped with railings. After a second gate, the driveway leads to the main house and an inner courtyard. The house, built of exposed white stone, is two storeys’ high with an attic, topped by a recently renovated slate roof and crowned with tall chimneys. The facades have straight shaped, evenly spaced windows, with restored white wooden shutters. A pediment adorned with scrolls and Renaissance heraldic figures has a window decorated with an accolade and a coat of arms. The oldest part comprises the remains of a chapel belonging to a 12th-century presbytery. On the ground floor, the house has an entrance hall, a kitchen and utility rooms, a dining room, two living rooms, a bedroom and a shower room. On the first floor there is a master bedroom, four further bedrooms, a shared shower room, a toilet and a bathroom; and in the attic, a loft and two uninsulated rooms. The main building has been extended with a number of more recent additions. At the back, a space featuring large windows is topped by stone balusters. A wing set back from the main building and outbuildings enclose the inner courtyard. These buildings house a garage, a workshop and storage areas, whilst the upper floor is divided into two flats and a spacious communal lounge. It has a slate roof. Beyond the courtyard, the grounds are vast and enclosed, covering 2 hectares comprising pastures, gardens and extensive lawns bordered by various species of tall trees planted in the 1950s. Around the house, the lawns, the vegetable patch and the flowerbeds form an ornamental garden that gradually opens out onto the surrounding landscape.
The house
This comprises two fully restored living floors covering approximately 300 m² and an attic. The ground floor contains the living areas, including two sitting rooms, a dining room opening onto a fitted kitchen, a utility-room, a large service room with a fireplace, two storerooms and a boiler room, a bedroom with a sitting area, and a shower room. The straight stone staircase goes up comfortably, and the landings are fitted with a toilet and a shower room. The first floor comprises a large bedroom with an en-suite shower room and toilet, four further bedrooms, a shared bathroom, a separate toilet and a washroom. The attic contains the loft and two uninsulated rooms.
The garden-level floor
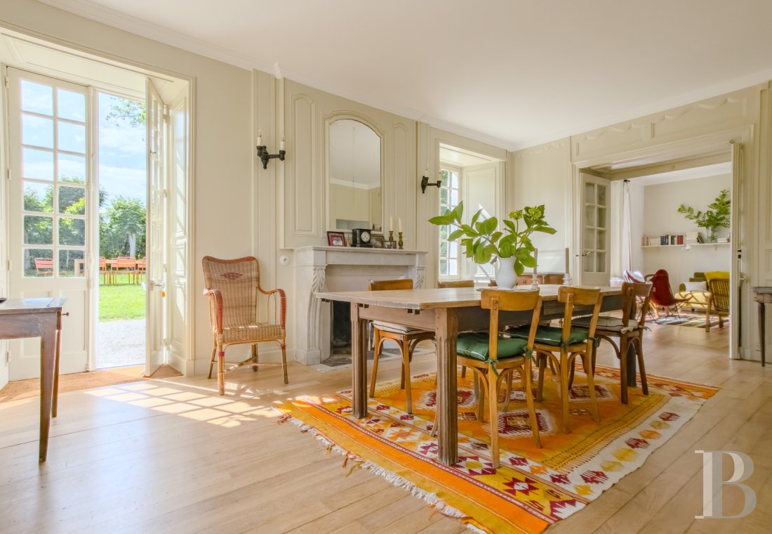
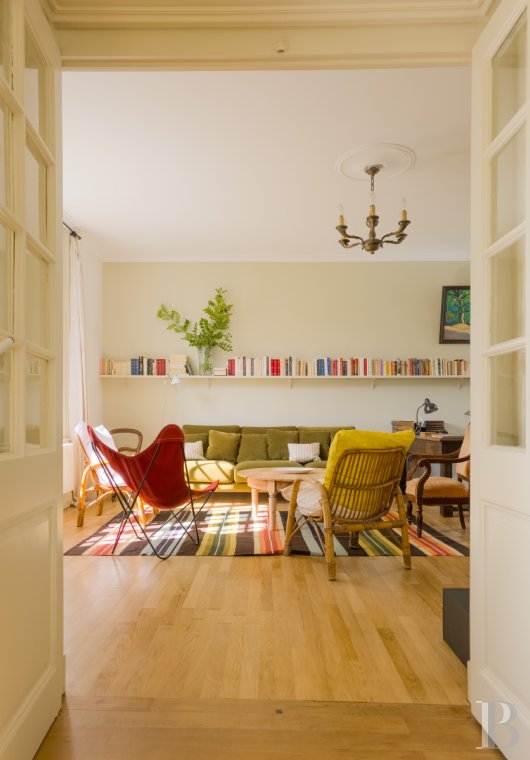
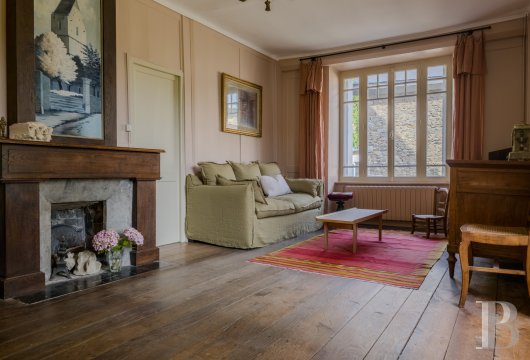
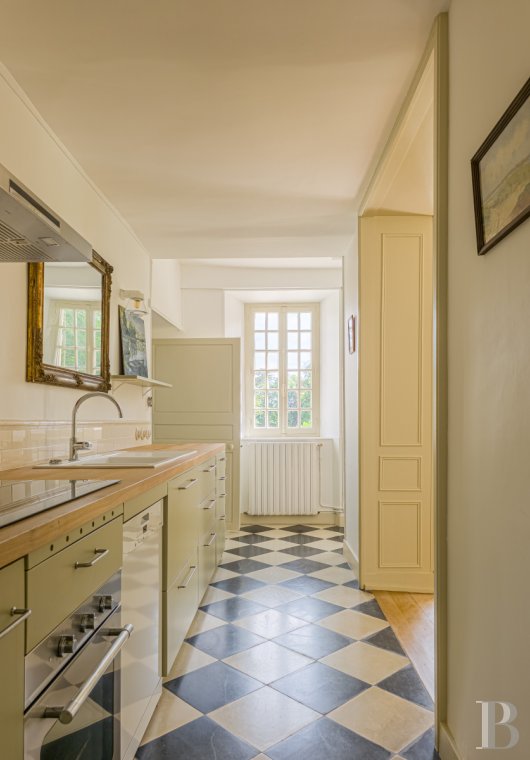
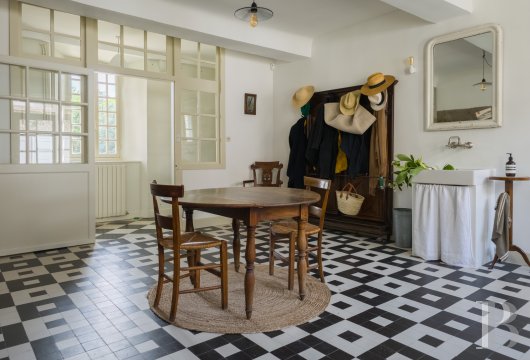
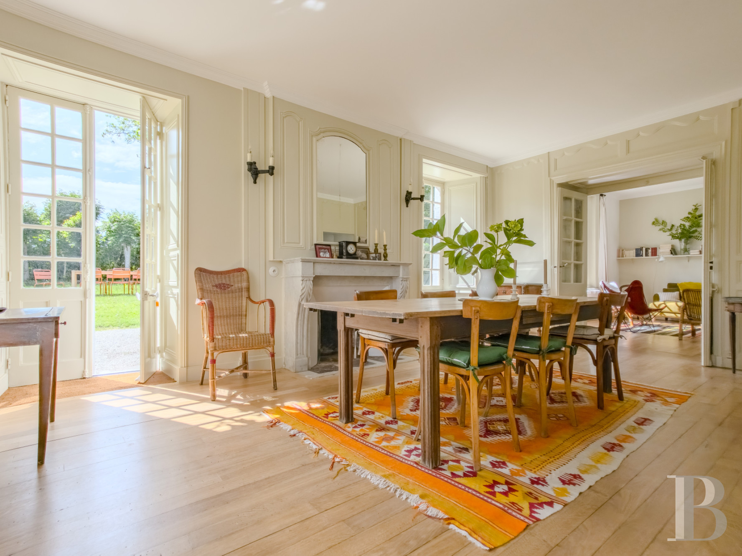
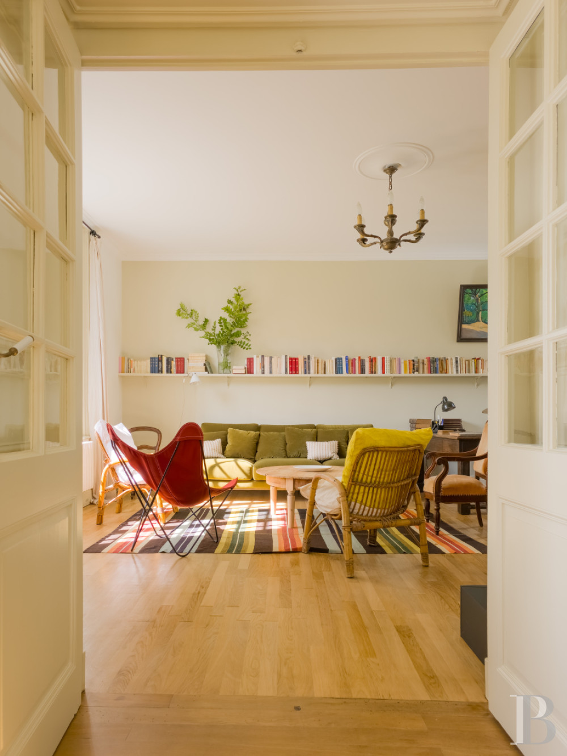
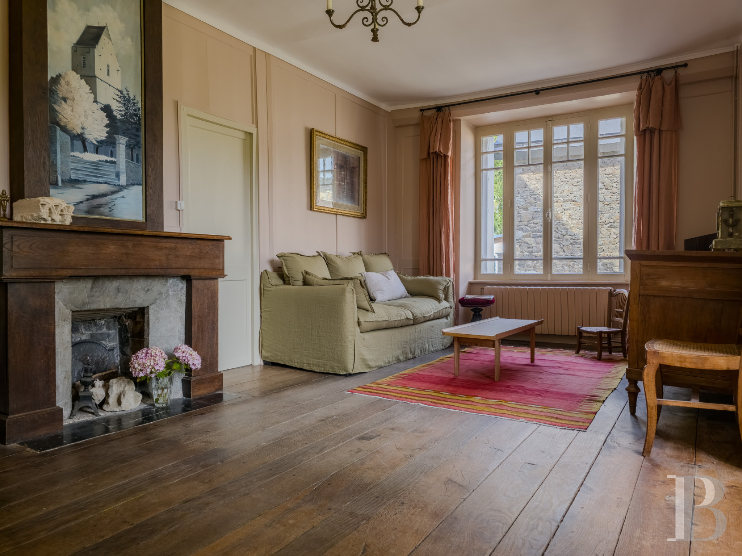
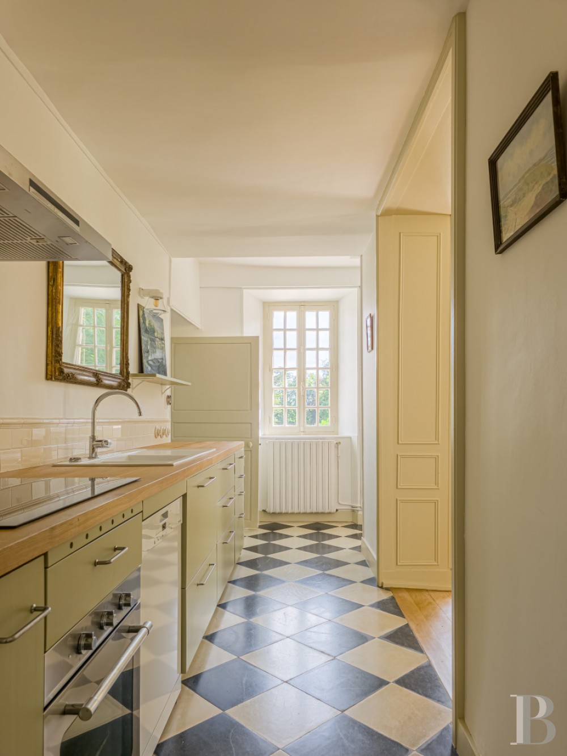
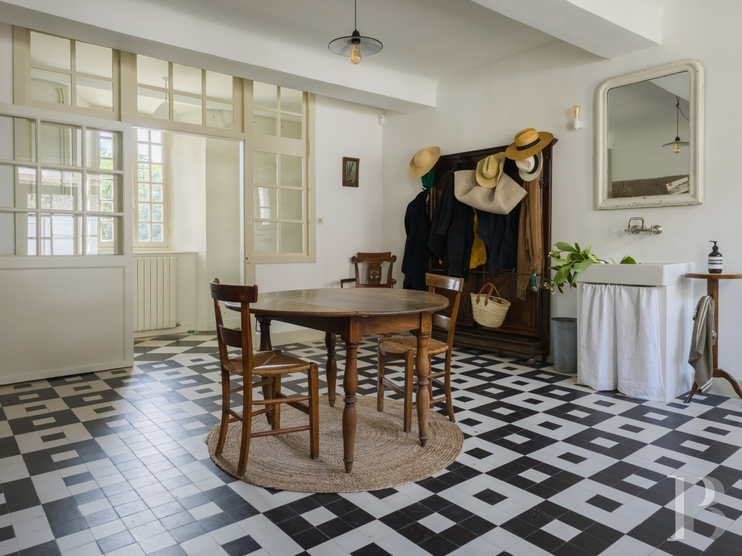
It has high ceilings. The front door opens onto a long, transverse corridor with a chequerboard-patterned tiled floor. On the garden side, the dining room has a wooden floor and light-coloured panelling on the walls. There is a stone fireplace, topped by a mirror between the windows. The tiled kitchen runs the length of the room and opens onto the dining room. In the centre of the main corridor a hall separated by a glass partition opens onto the back of the house. A straight staircase leads to the upper floors. The living room faces the street. It has a fireplace featuring a trumeau surmounted by a painting and has dark-coloured wooden flooring. Painted panelling has been fitted to the walls. There is a bedroom with an en-suite bathroom in the L-shaped wing.
The first floor
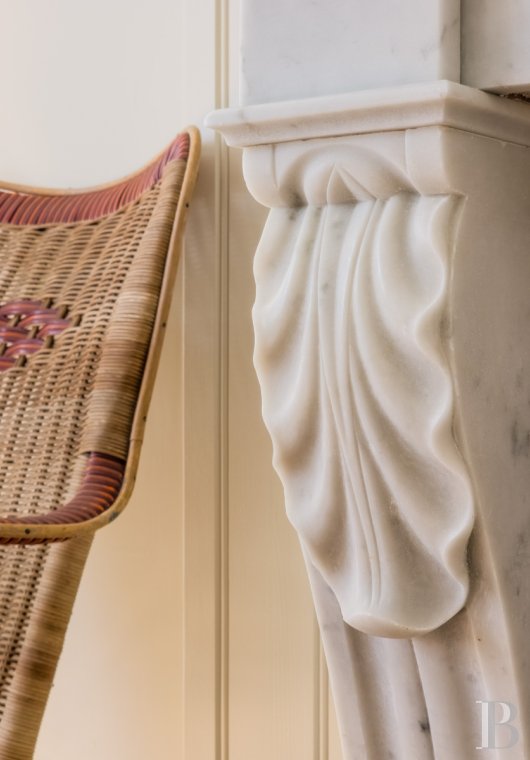
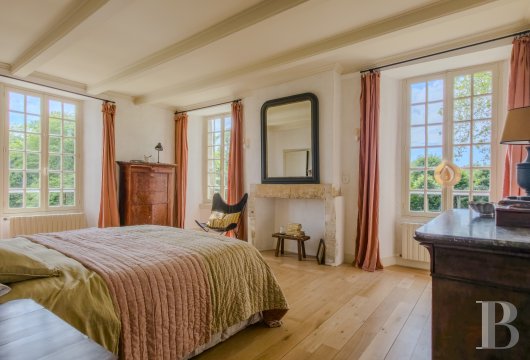
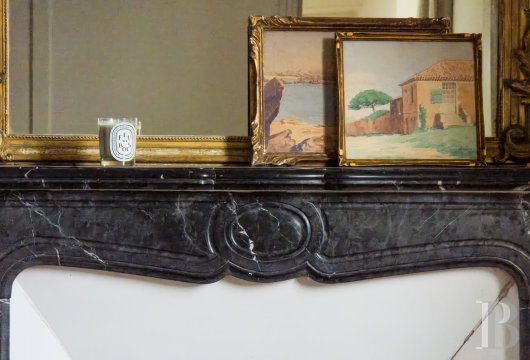
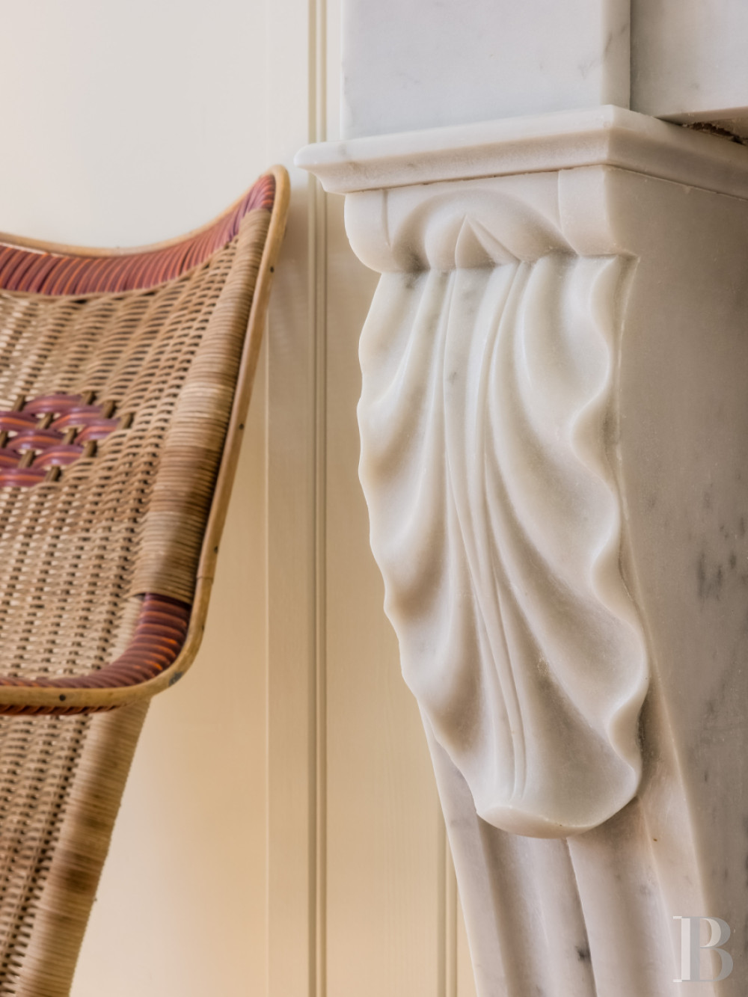
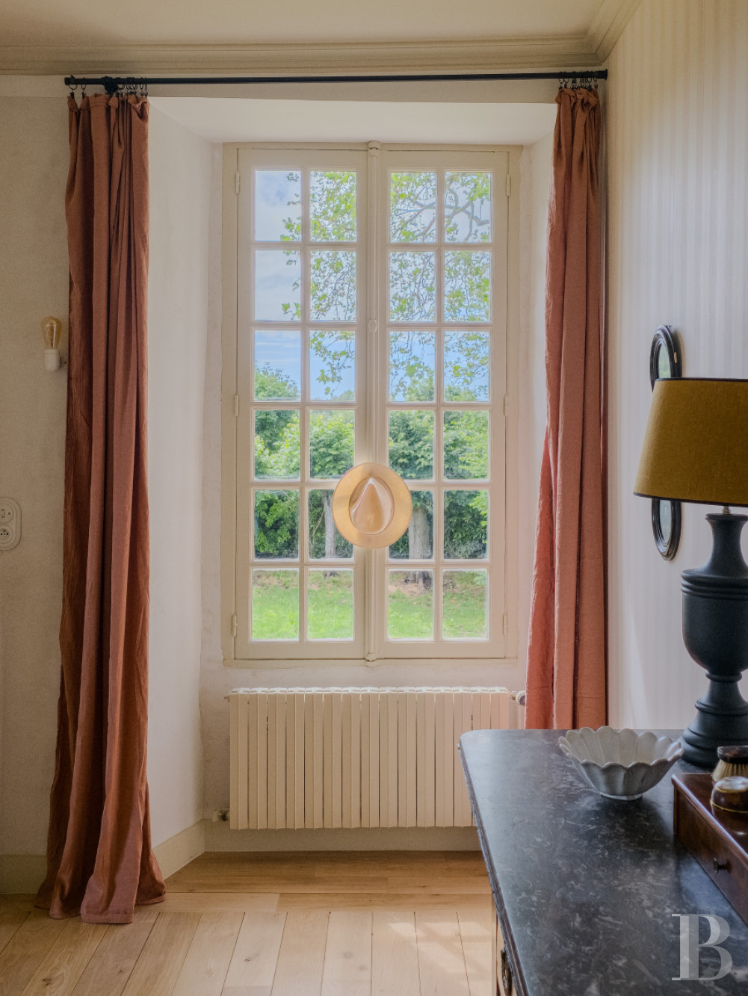
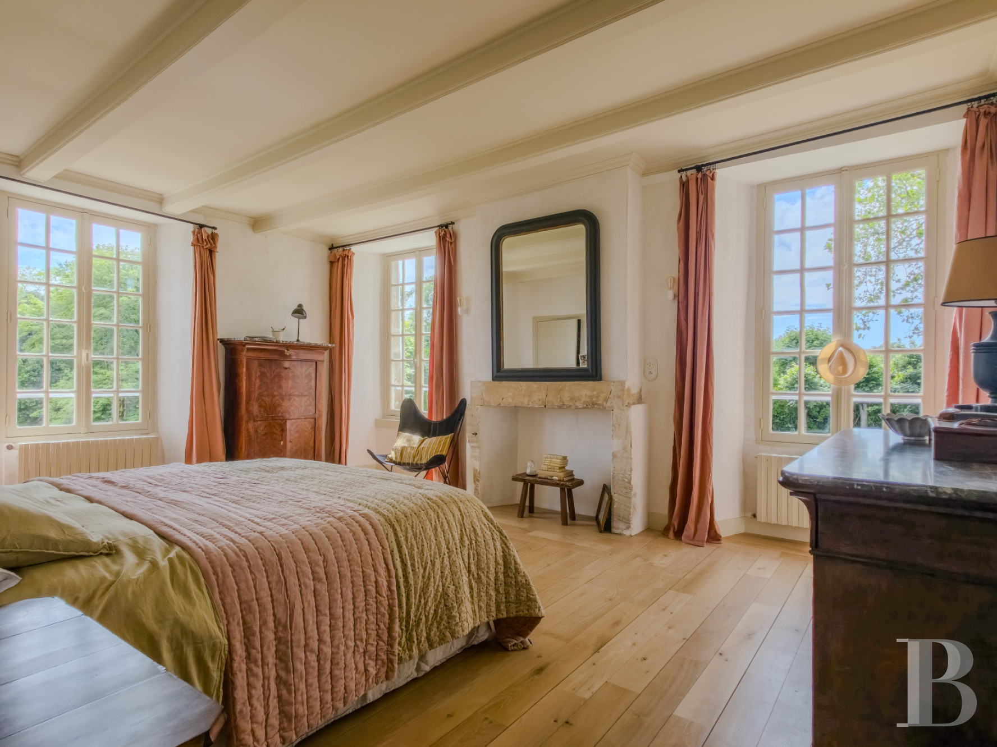
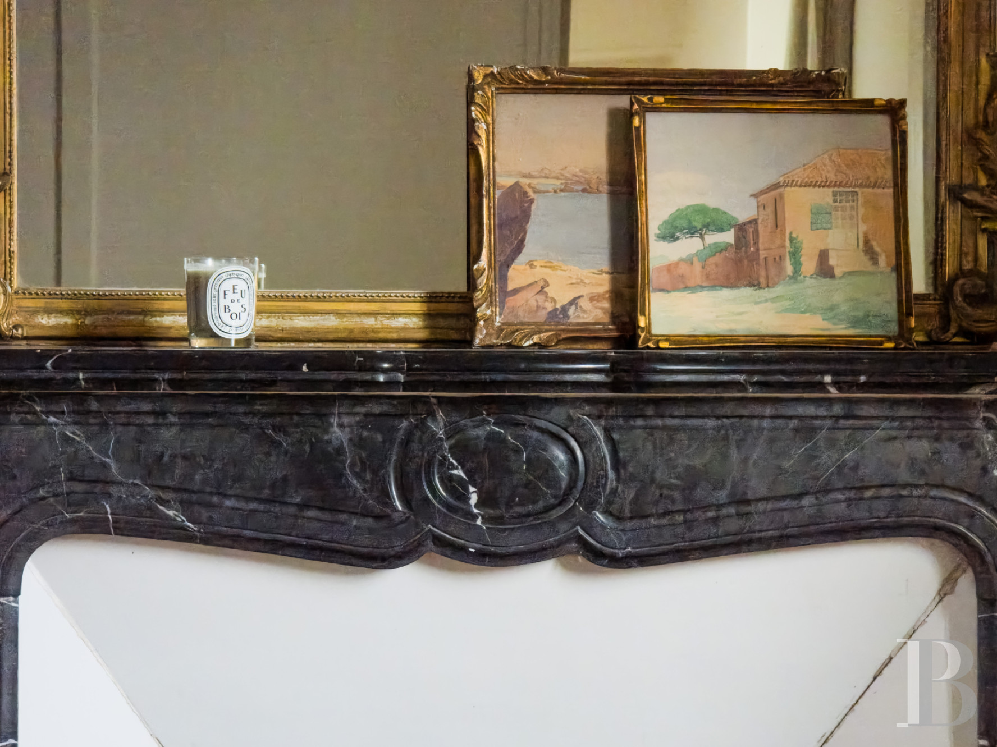
The double flight of stairs leads first to a half-landing with a toilet, then to a corridor with wooden flooring, lit by the windows on the front of the building. There are five rooms with wooden floors, one following on after the other. On the garden side, the master bedroom, which features a stone fireplace, runs the full width of the house. It is next to a bathroom and a toilet. The next room is decorated with painted panelling and has two windows overlooking the courtyard. The third bedroom features painted joists and wallpaper decorated with birds. The fourth, which faces the street, is painted in soft colours. The last bedroom features a moulded ceiling and a black marble fireplace topped by a gilded mirror. The bedrooms share a shower room, a bathroom and a toilet, which are accessed via a corridor on the courtyard side.
The attic
The attic is accessed via a stone staircase with two flights of stairs, identical to those on the garden level. There is a bathroom on a half-landing. The floor is laid with parquet and there is an old roof structure above. The space is divided into an attic and two uninsulated areas. Light enters from the front of the pediment and from the skylights at the rear.
The outbuilding wing
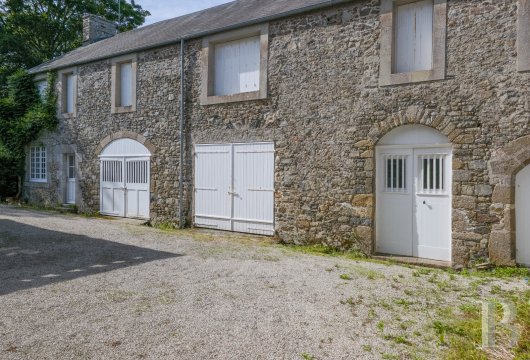
It is arranged over two storeys. On the ground floor, a clay-floored cellar adjoins a large garage running the length of the property, alongside a woodshed and a workshop. Upstairs, a spacious communal lounge looks out onto the courtyard and the fields. It comprises two flats in need of renovation: the first, measuring approximately 60 m², comprises a living room, a kitchen, two bedrooms, a shower room and a toilet; the second, measuring nearly 50 m², comprises a kitchen, three bedrooms, a shower room and a toilet.
The grounds
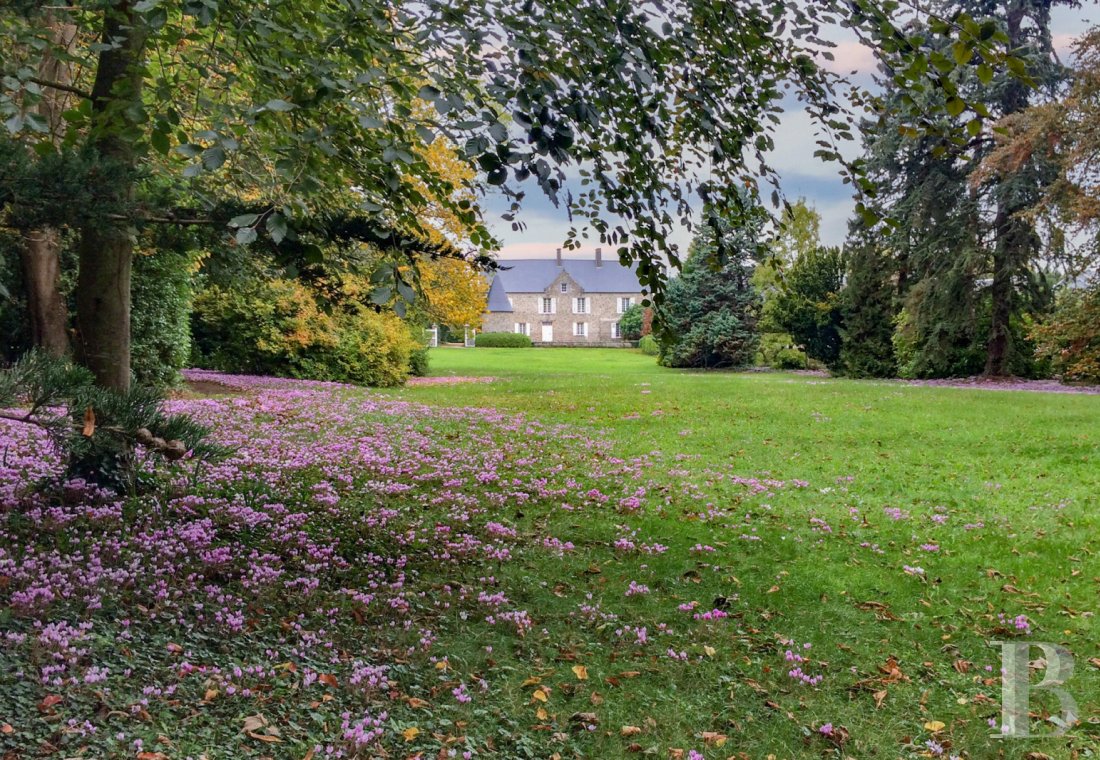
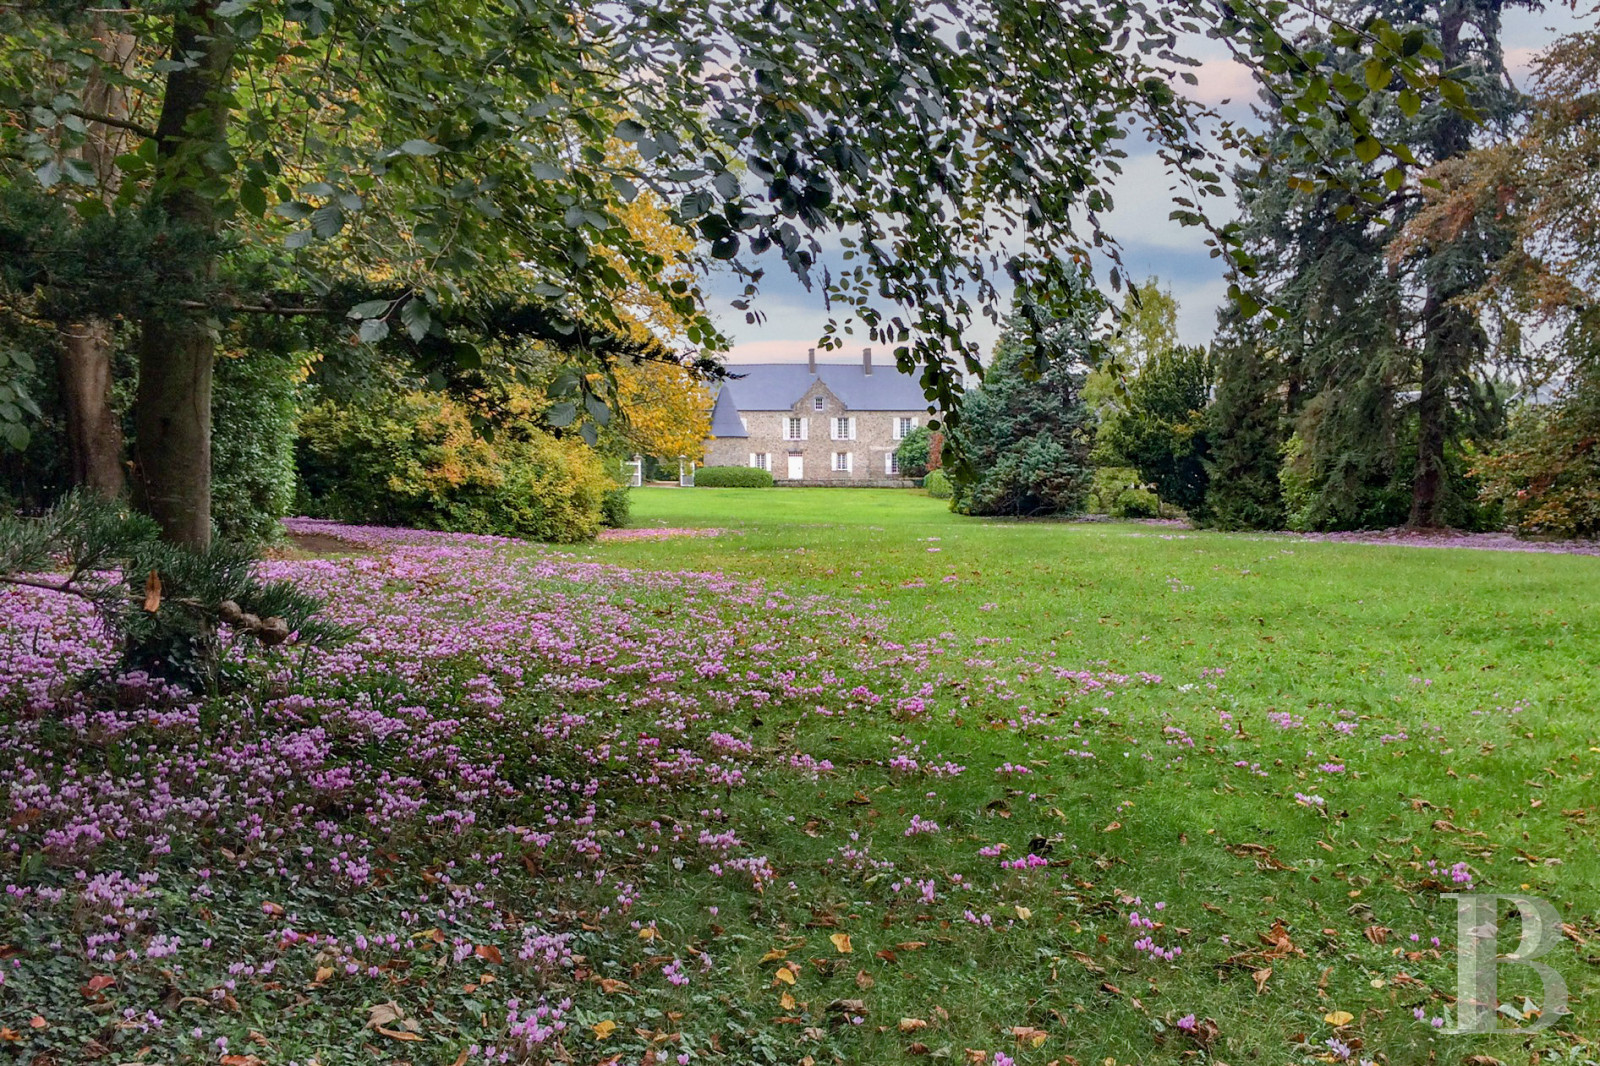
These have been carefully maintained for over 70 years. They are dotted with a variety of trees that are now fully grown: conifers, ornamental deciduous trees and some remarkable species. They form a dense, harmonious canopy that surrounds vast, well-maintained lawns. In the spring, the clearing is covered with cyclamen, which dot the green carpet with delicate splashes of colour. The grounds offer glimpses and distant views of the main building and the turrets that frame it. The vegetable garden is dotted with fruit trees and is next to a wooden greenhouse.
Our opinion
Set in peaceful surroundings, just a few hundred metres from the sea and a village that is bustling all year round, this manor house boasts elegant architecture and has been carefully restored and extended over the generations. The grounds, which have been maintained for over 70 years, are now at their very best. The tall trees, vast lawns and the vegetable garden combine to create a very elegant landscape. Recent renovations have brought the comfort one would expect from a contemporary home, without detracting from the property’s character. Finally, the outbuildings naturally ensure that the property endures over time, whether it stays a family home or is repurposed as a hospitality venue.
1 490 000 €
Fees at the Vendor’s expense
Reference 991816
| Main building floor area | 300 m² |
| Outbuildings floor area | 250 m² |
| including refurbished area | 150 m² |
| Land registry surface area | 1 ha 95 a 25 ca |
| Total floor area | 450 m² |
French Energy Performance Diagnosis
Information on the risks to which this property is exposed is available on the website: www.georisques.gouv.fr
Share


NB: The above information is not only the result of our visit to the property; it is also based on information provided by the current owner. It is by no means comprehensive or strictly accurate especially where surface areas and construction dates are concerned. We cannot, therefore, be held liable for any misrepresentation.