A renovated, 17th-century farm with equestrian facilities &
2-ha grounds, one hour and 15 minutes from Paris, on the outskirts of the Perche region
2-ha grounds, one hour and 15 minutes from Paris, on the outskirts of the Perche region
Châteauneuf-en-Thymerais,
EURE-ET-LOIR
center-val-de-loire
28170
FR

Location
In the Eure-et-Loir department and the greater Centre-Val de Loire region, the property is located on the outskirts of the former Perche province, nestled within a hamlet of the small natural region of Le Thymerais, which is, in turn, part of the village of Saint-Maixme-Hauterive. All around, fields, meadows and woods create a gently rolling landscape, scattered with former farms, which bear witness to the region’s long agricultural history, while the Châteauneuf public woodland and the Bois d’Ô golf course are located nearby.
In addition, Châteauneuf-en-Thymerais, five minutes away, contains shops, services and schools, whereas Dreux, Chartres and Paris are 20, 30 and 75 minutes away, respectively. Lastly, direct rail service from the Dreux train station provides access to Paris’s Montparnasse train station in 45 minutes.
Description
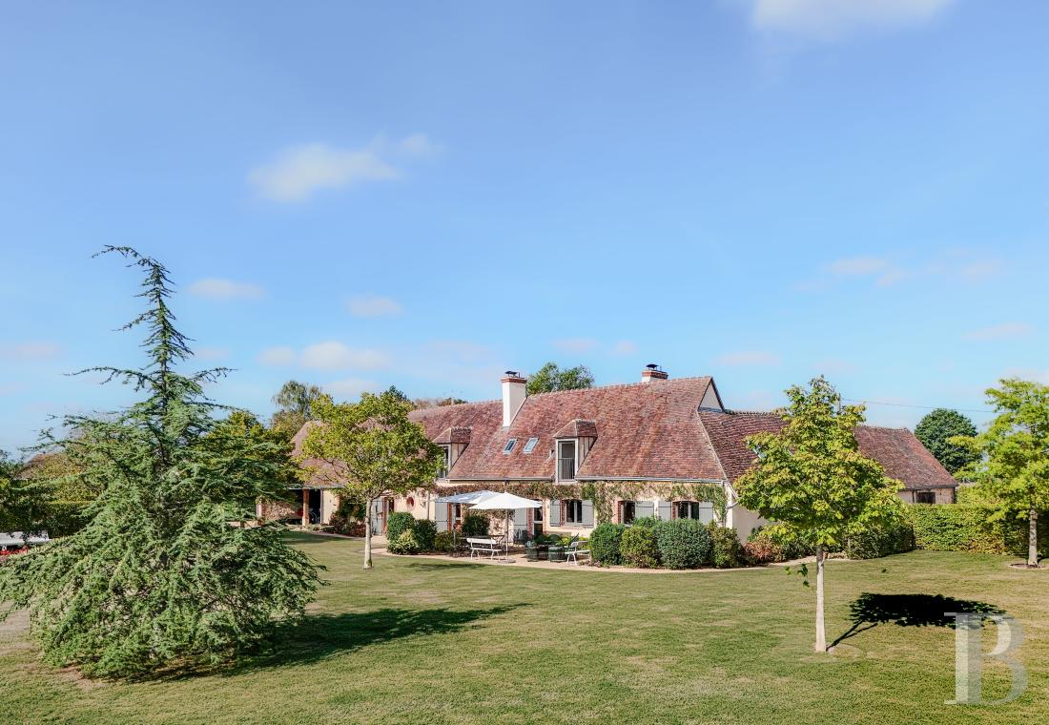
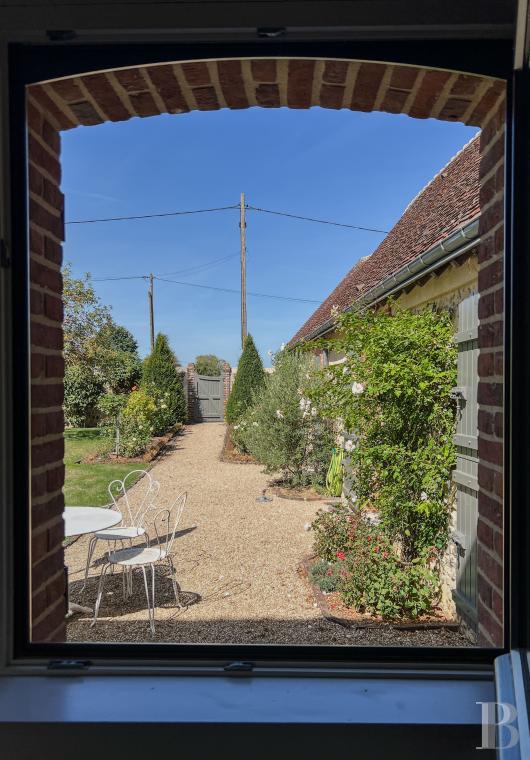
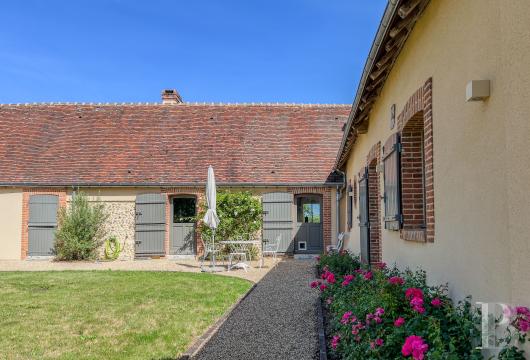
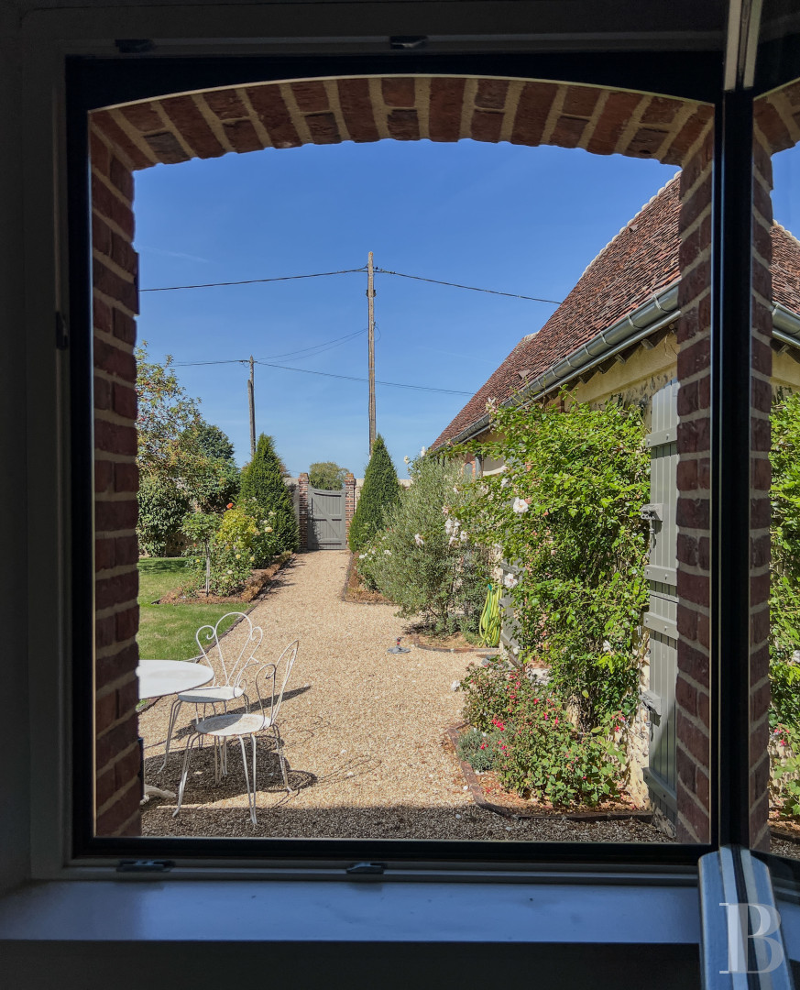
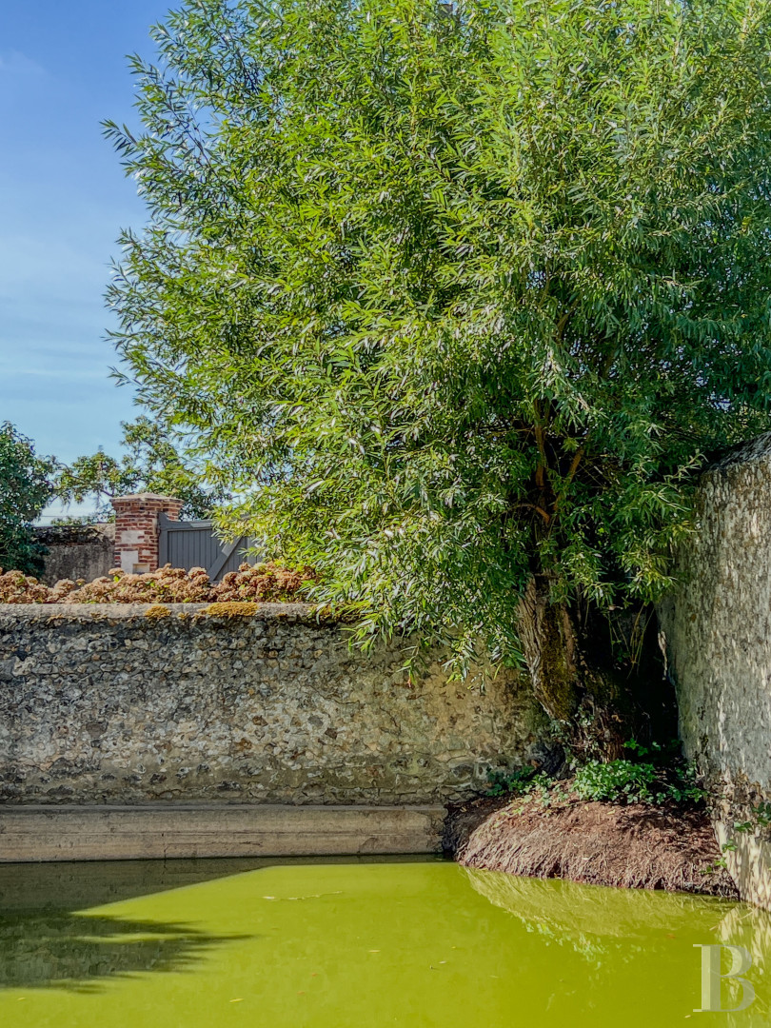
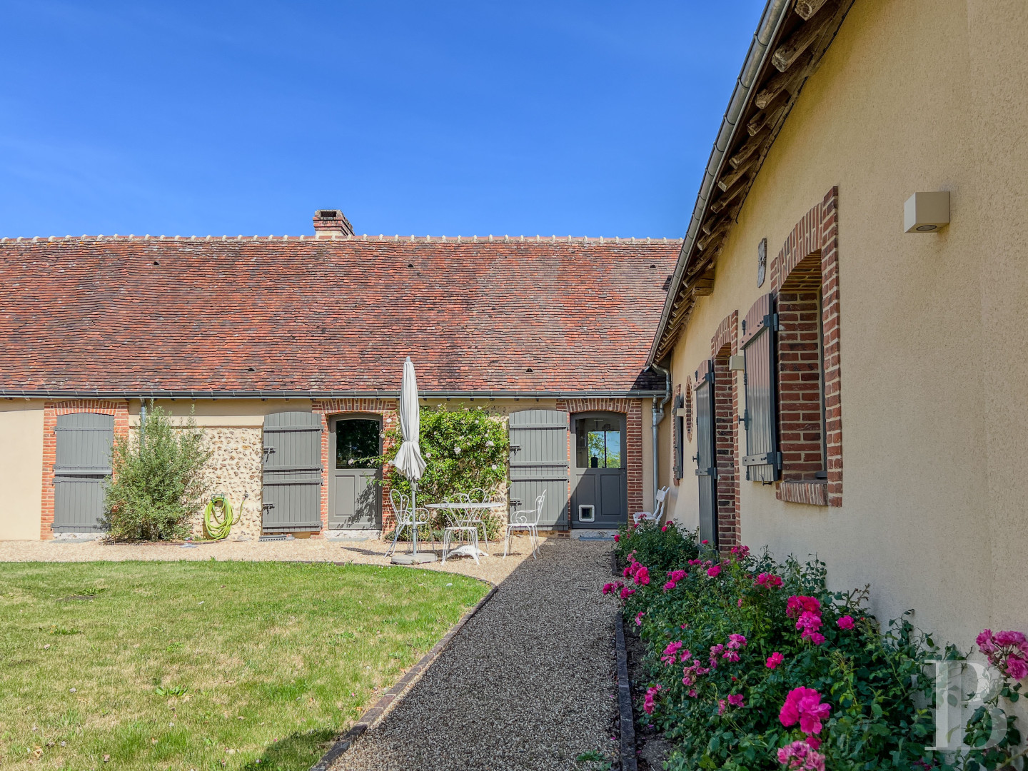
From the street, a gate opens on to a gravel lane that leads to the dwelling and a separate garage, while a second entrance is located on the other side of the property, not far from the horse stables and enclosures. Built in the 17th century, the farm was completely restored between 2014 and 2018, and features, to the north, a courtyard – flanked on two sides by the long dwelling and its perpendicular wing – which has been landscaped with a variety of flowers, trees, as well as a pond.
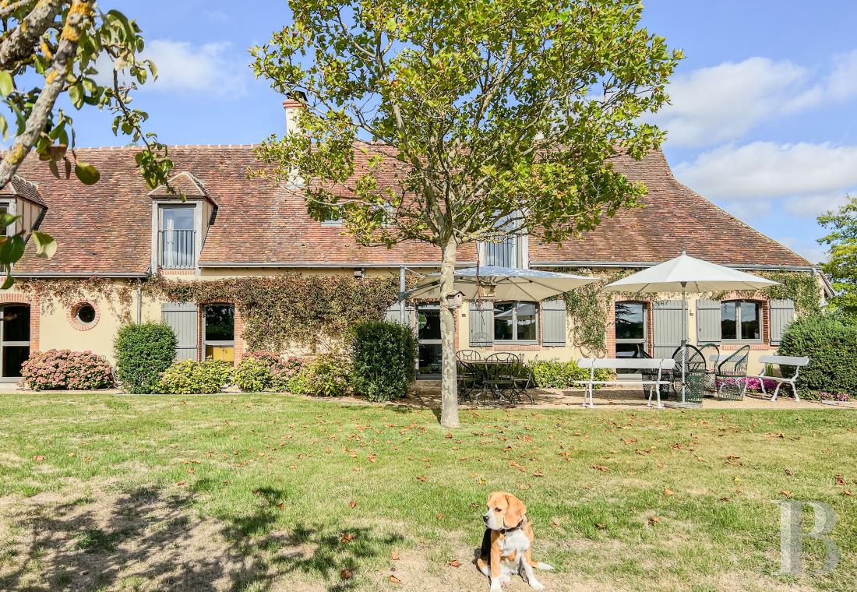
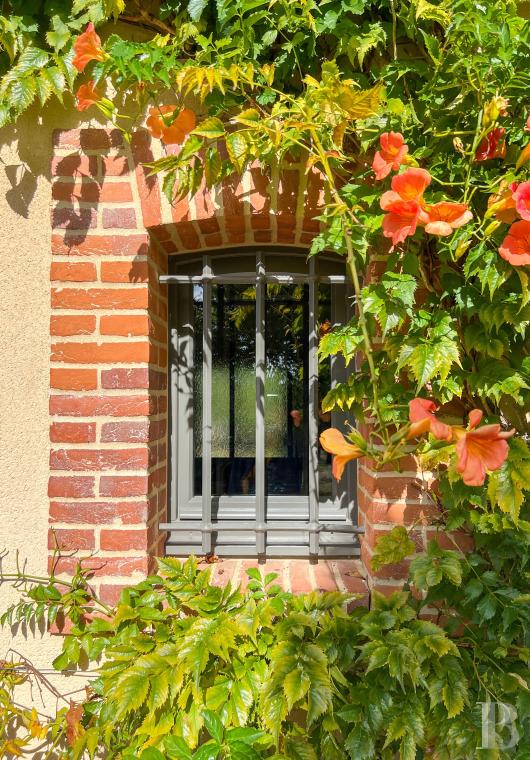
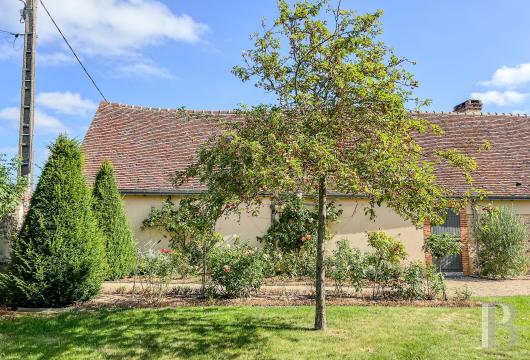
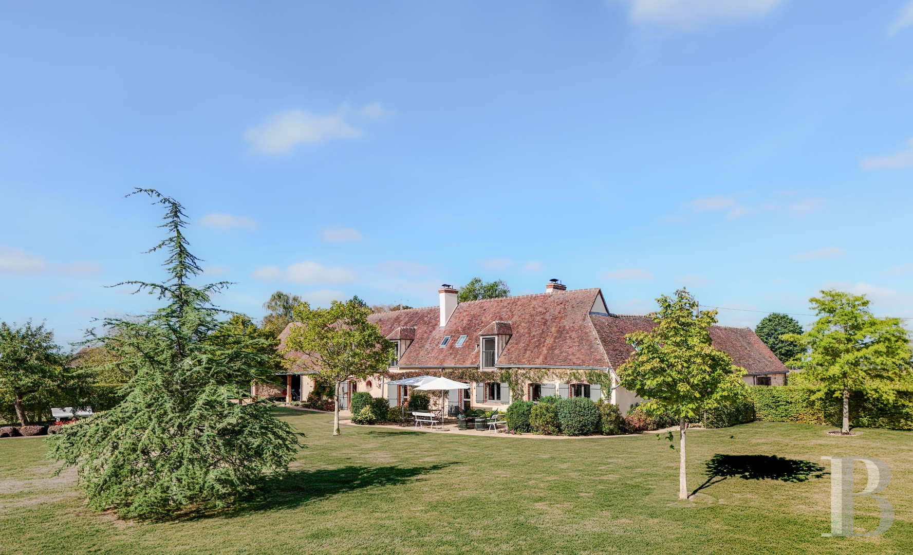
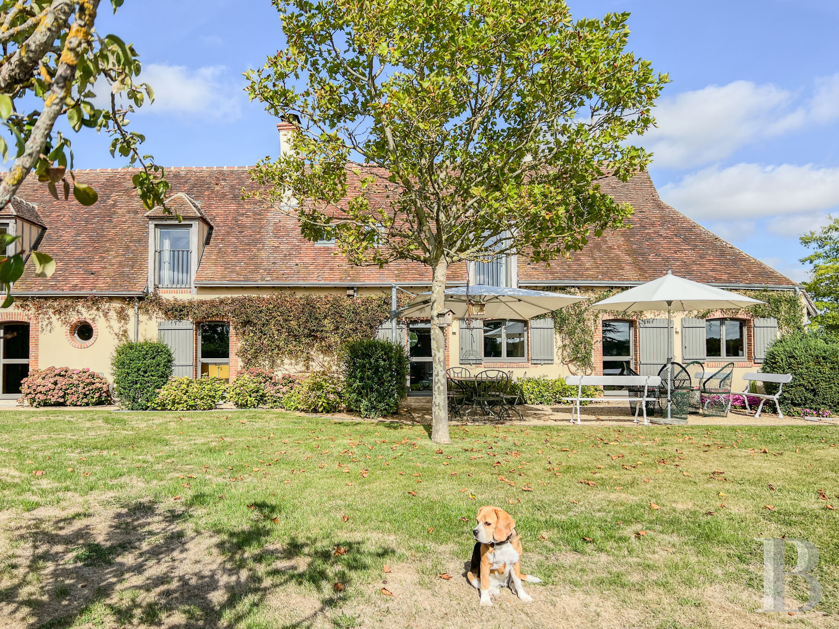
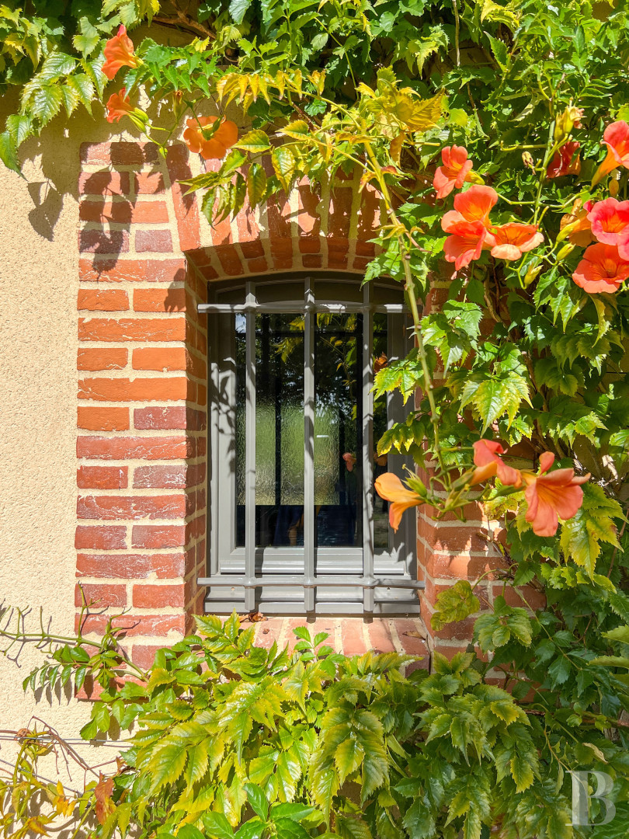
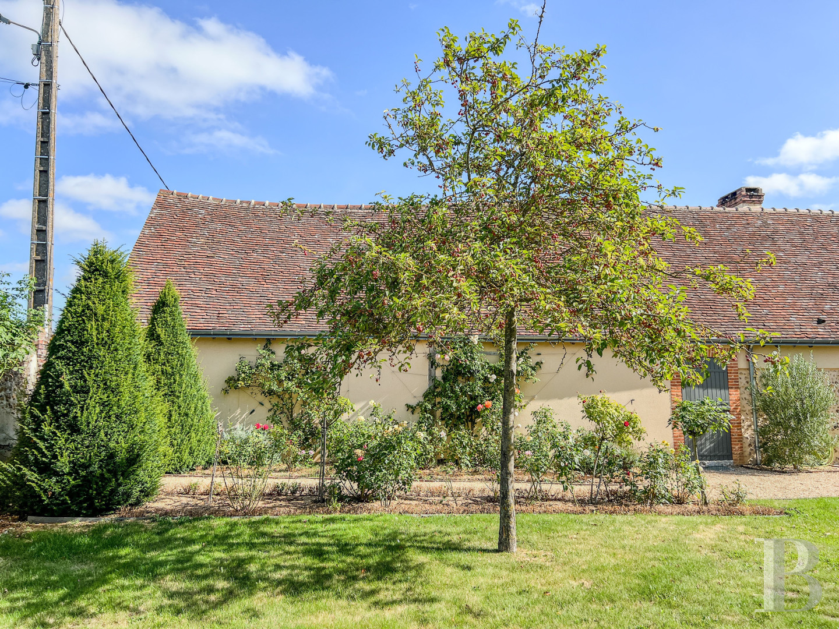
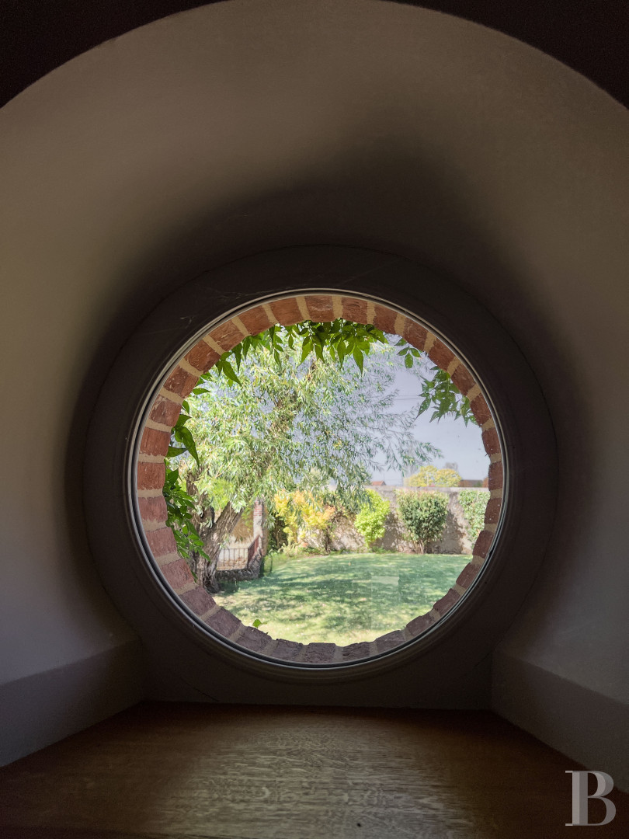
To the south, on the garden-facing side of the dwelling, a long patio skirts the dwelling and borders a swath of lawn shaded by several different kinds of trees, while this verdant expanse of grass extends all the way to the horse enclosures. In addition, a second pond and a small outbuilding, with a workshop and a chicken coop, are located in the garden, whereas the dwelling, with a ground floor and, for the main structure, a level under the eaves, features pointed stone and pale plaster exteriors, cadenced by windows and doors with brick surrounds and grey shutters.
Looking out over the courtyard and garden, these windows provide plenty of light all day long, while the property’s flat tile roofs, in subtle shades, are punctuated by hanging dormers, skylights and two chimneys. As for the dwelling, with approximately 240 m² of inhabitable floor area, it comes with a kitchen-dining room, of approximately 40 m², a sitting-living room, of nearly 60 m², five bedrooms and five shower rooms – including one of each on the ground floor – as well as a foyer, a scullery-utility room, a boiler room and a pantry.
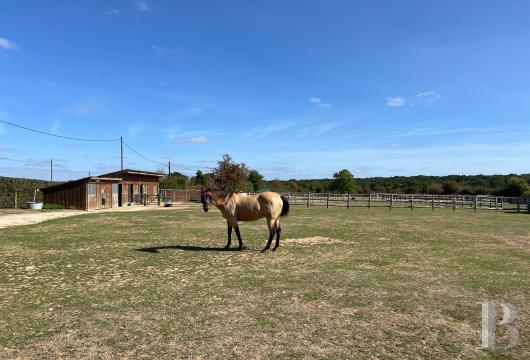
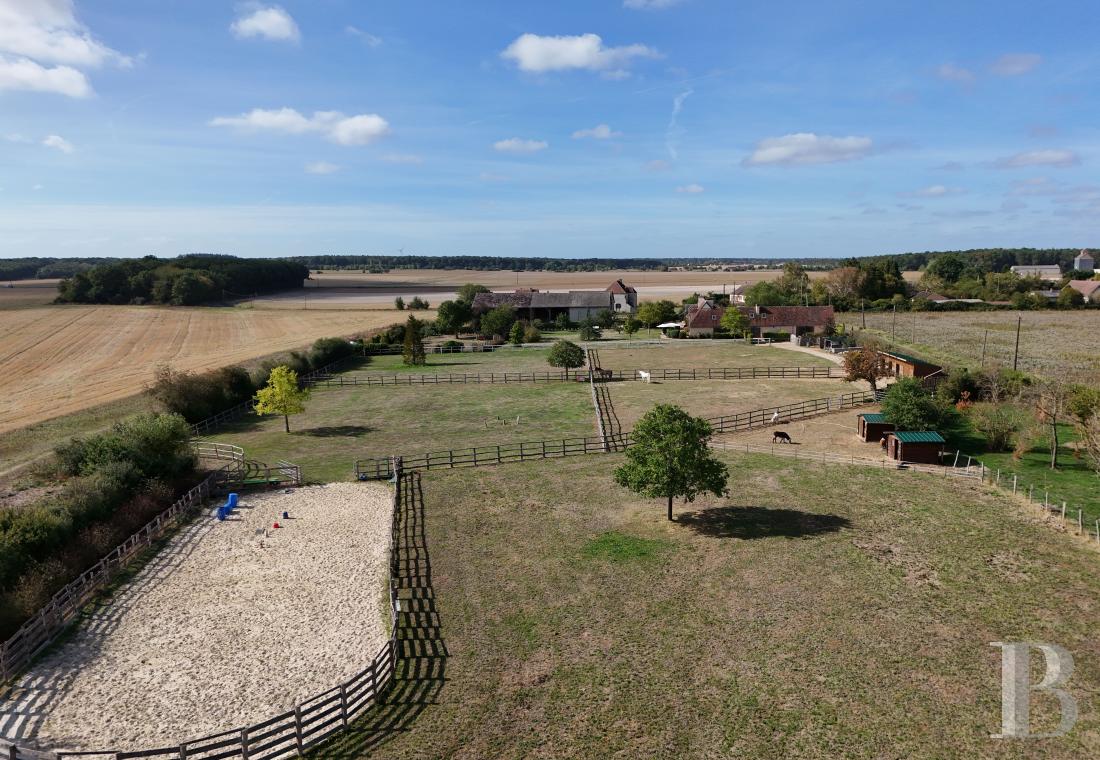
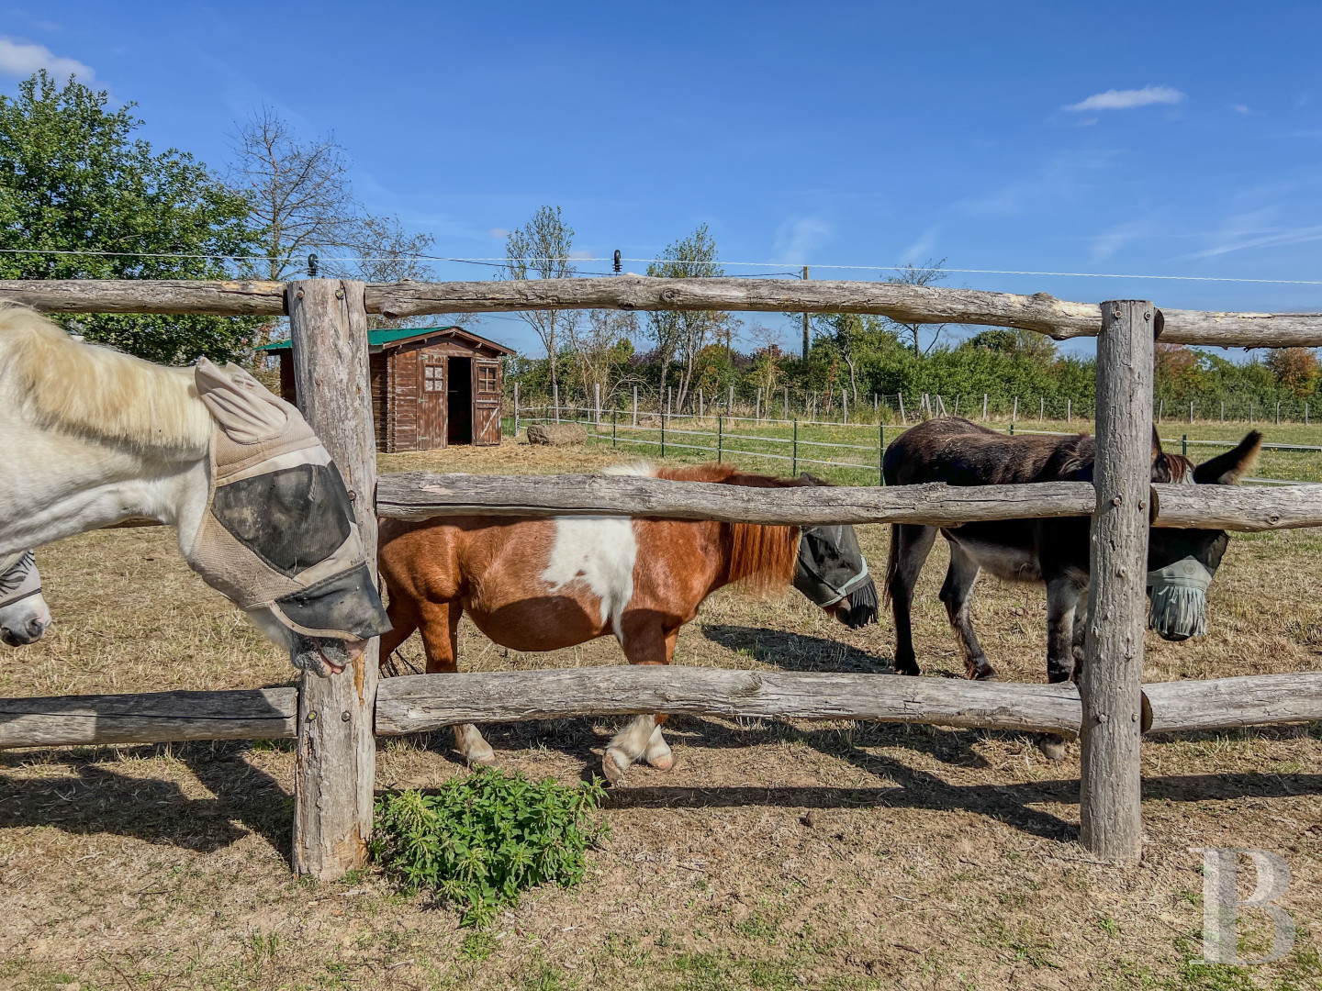
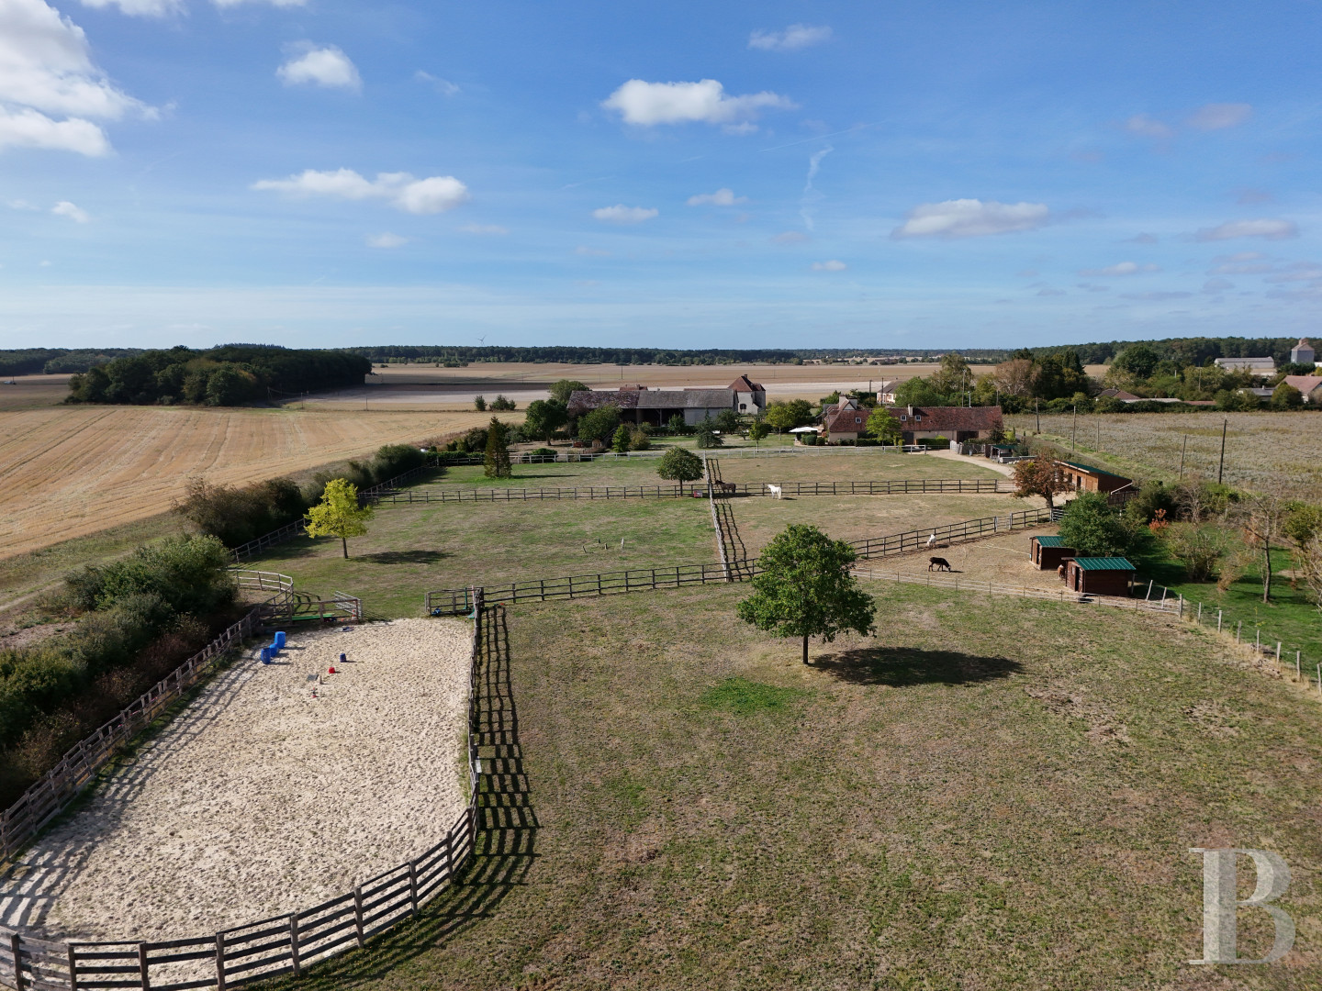
Upstairs, four other bedrooms, each with their own shower room, are accessible via two sets of stairs, whereas two garages are large enough to accommodate four vehicles: the first, separated from the main dwelling, is equipped with an automatic door; the other, partially open, extends on from the dwelling itself. Lastly, at the end of the northern wing, an agricultural storage building makes it possible to store farm equipment and hay, while, set back from the dwelling, the equestrian facilities include four stables for horses, two for ponies, a saddle room, a manege and paddocks.
To the south, on the garden-facing side of the dwelling, a long patio skirts the dwelling and borders a swath of lawn shaded by several different kinds of trees, while this verdant expanse of grass extends all the way to the horse enclosures. In addition, a second pond and a small outbuilding, with a workshop and a chicken coop, are located in the garden, whereas the dwelling, with a ground floor and, for the main structure, a level under the eaves, features pointed stone and pale plaster exteriors, cadenced by windows and doors with brick surrounds and grey shutters.
Looking out over the courtyard and garden, these windows provide plenty of light all day long, while the property’s flat tile roofs, in subtle shades, are punctuated by hanging dormers, skylights and two chimneys. As for the dwelling, with approximately 240 m² of inhabitable floor area, it comes with a kitchen-dining room, of approximately 40 m², a sitting-living room, of nearly 60 m², five bedrooms and five shower rooms – including one of each on the ground floor – as well as a foyer, a scullery-utility room, a boiler room and a pantry.
Upstairs, four other bedrooms, each with their own shower room, are accessible via two sets of stairs, whereas two garages are large enough to accommodate four vehicles: the first, separated from the main dwelling, is equipped with an automatic door; the other, partially open, extends on from the dwelling itself. Lastly, at the end of the northern wing, an agricultural storage building makes it possible to store farm equipment and hay, while, set back from the dwelling, the equestrian facilities include four stables for horses, two for ponies, a saddle room, a manege and paddocks.
The Dwelling
The ground floor
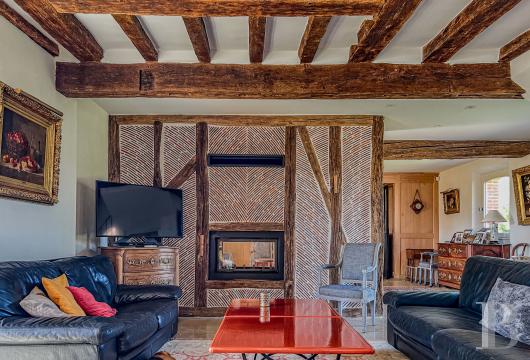
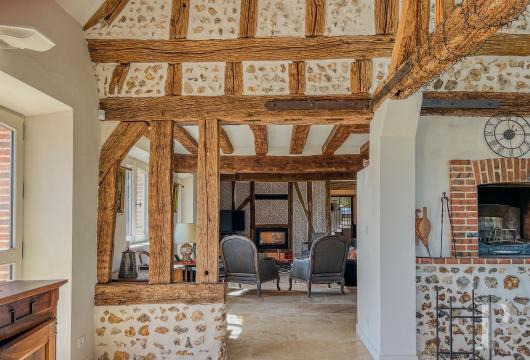
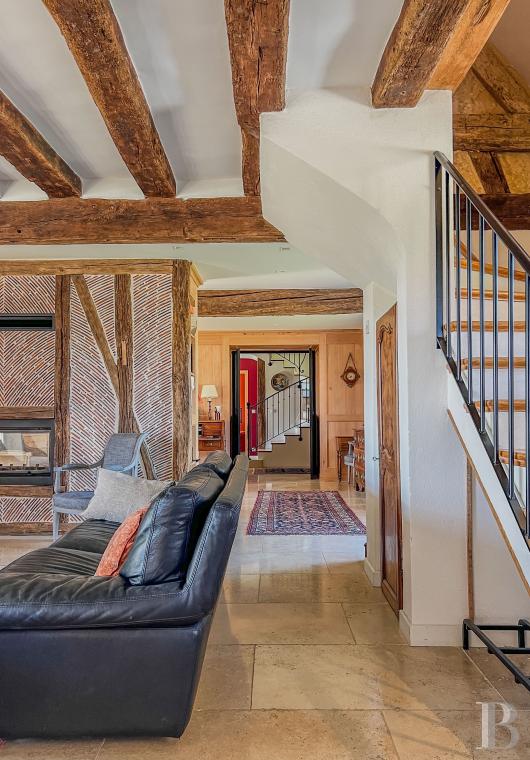
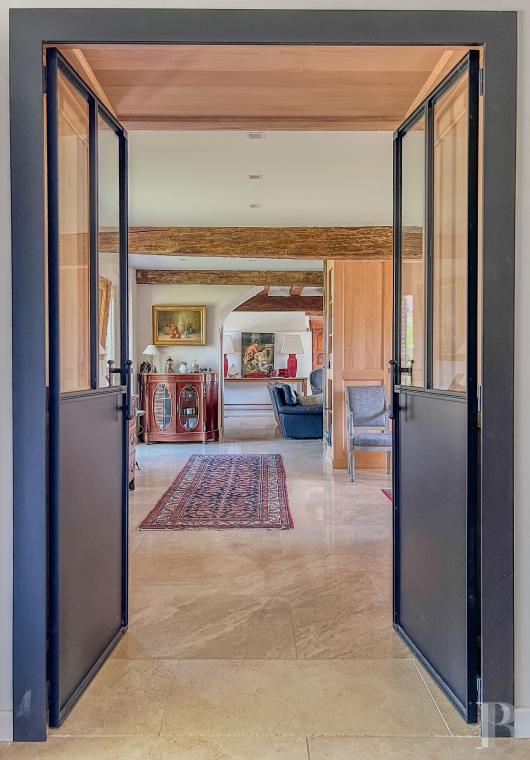
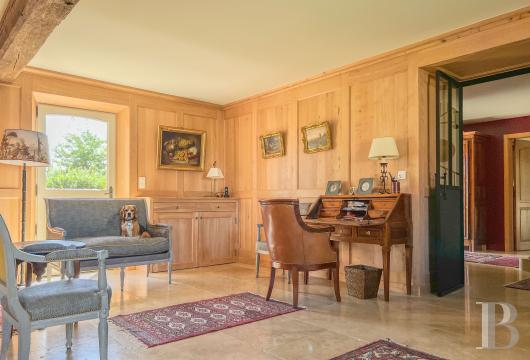
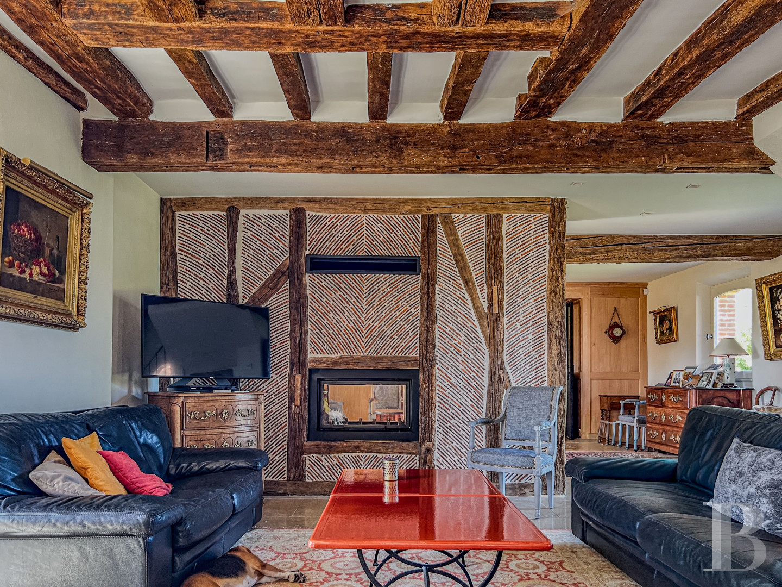
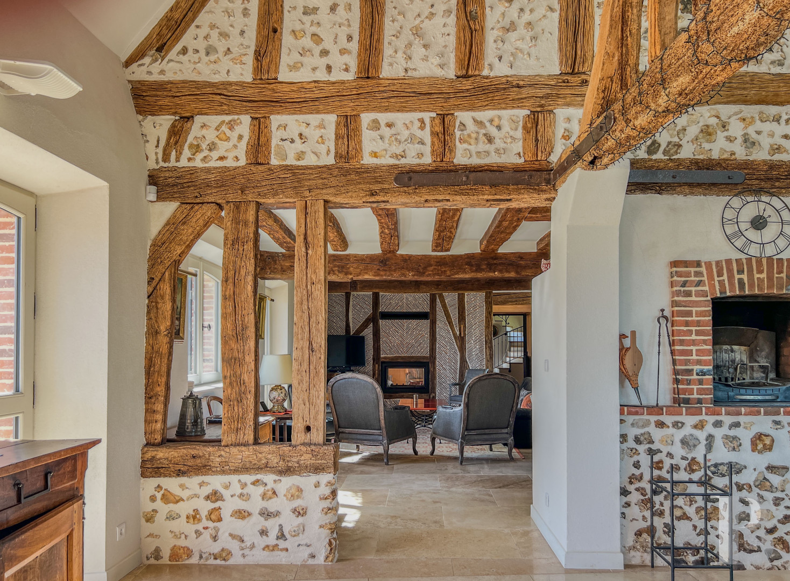
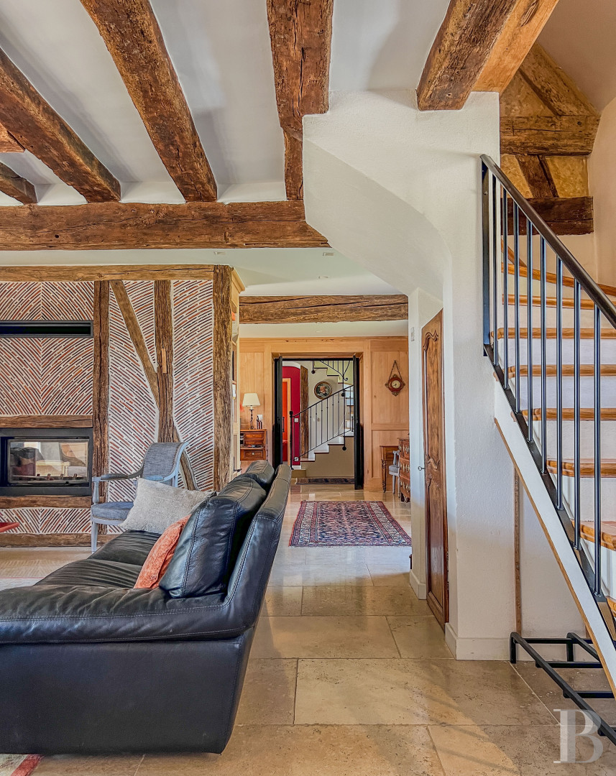
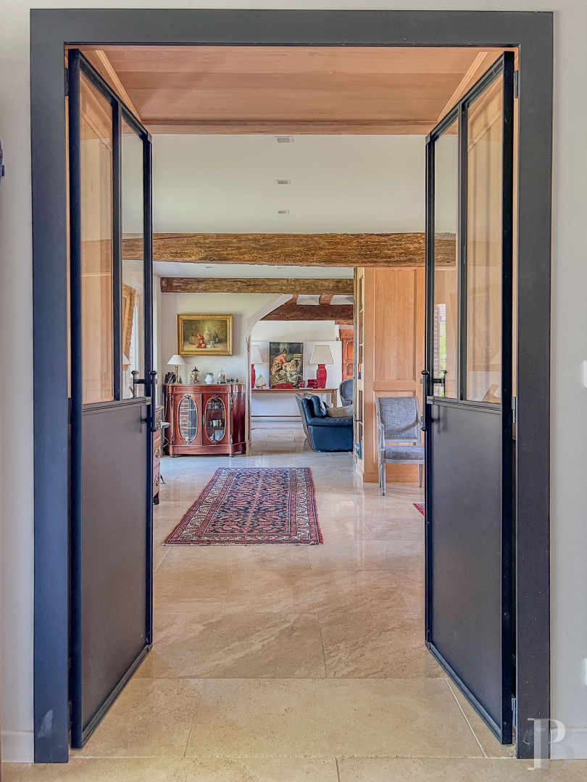
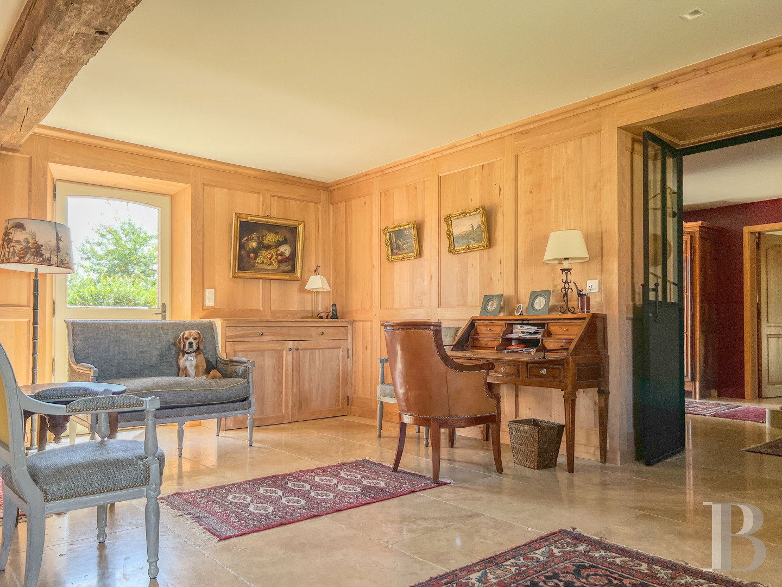
The foyer provides access to a bedroom with a private shower room, as well as several living areas, while pale stone floor tiles extend these spaces all the way to the kitchen. In addition, a study, with wood panelling, shares, along with a large sitting room, a fireplace with a double-sided wood-burning stove, whereas wooden beams and posts cadence the room without closing off the space.
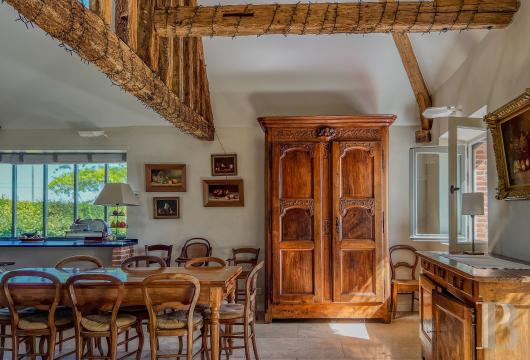
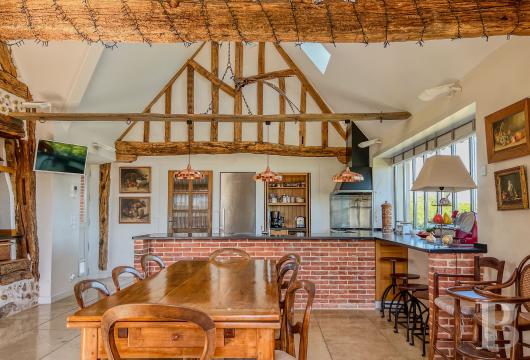
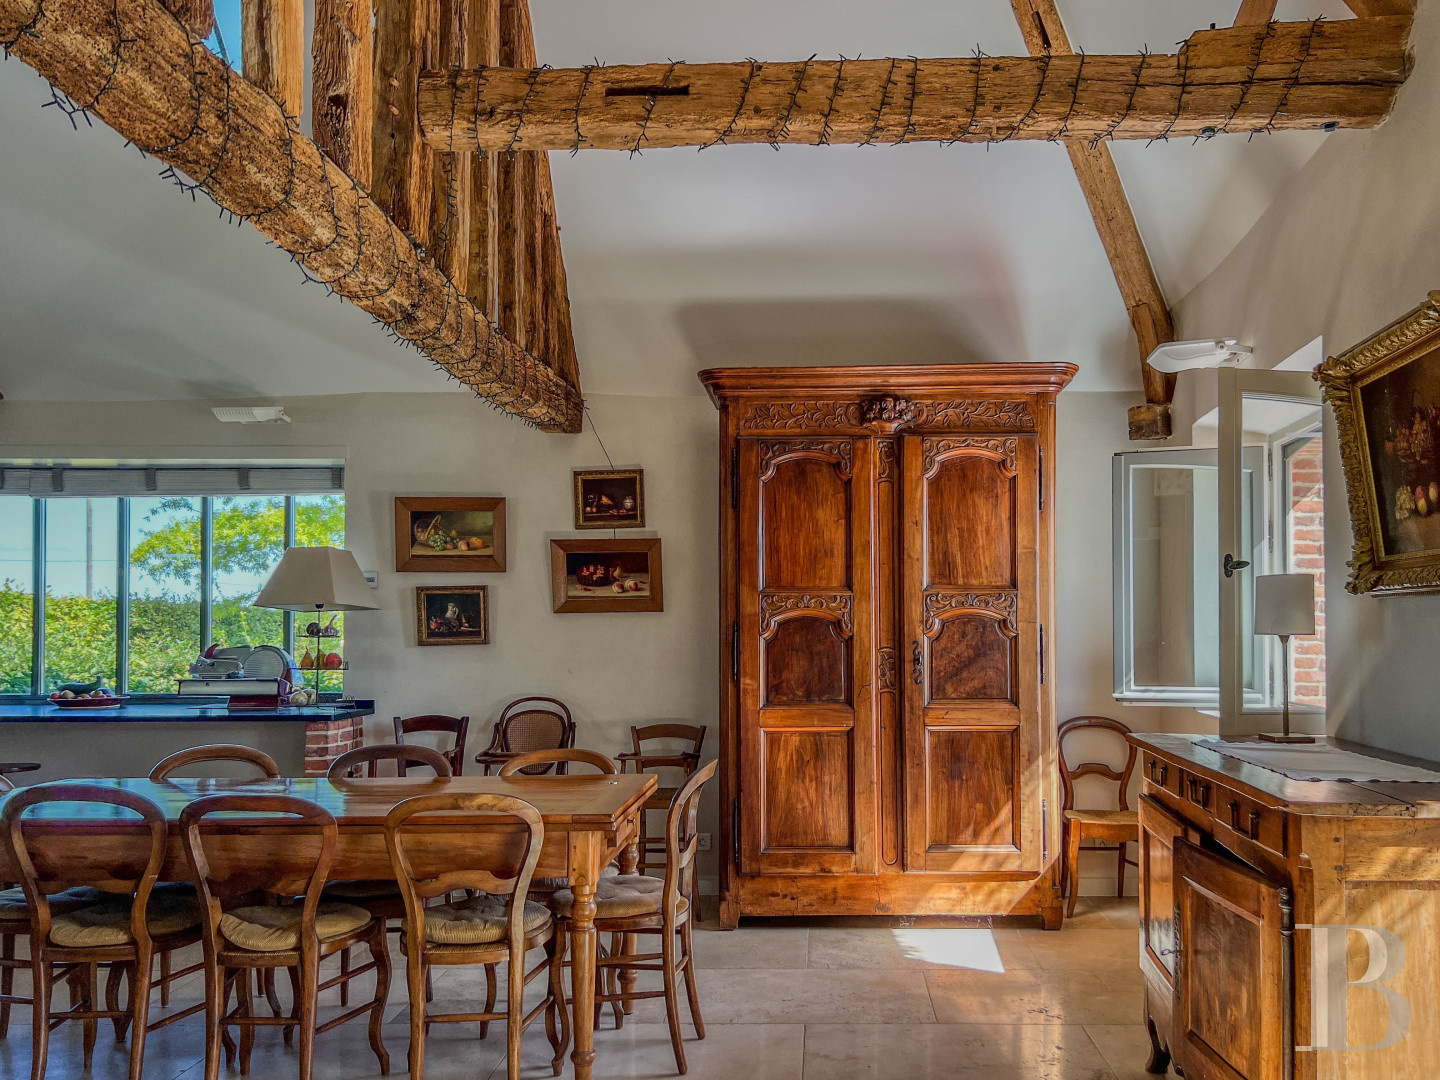
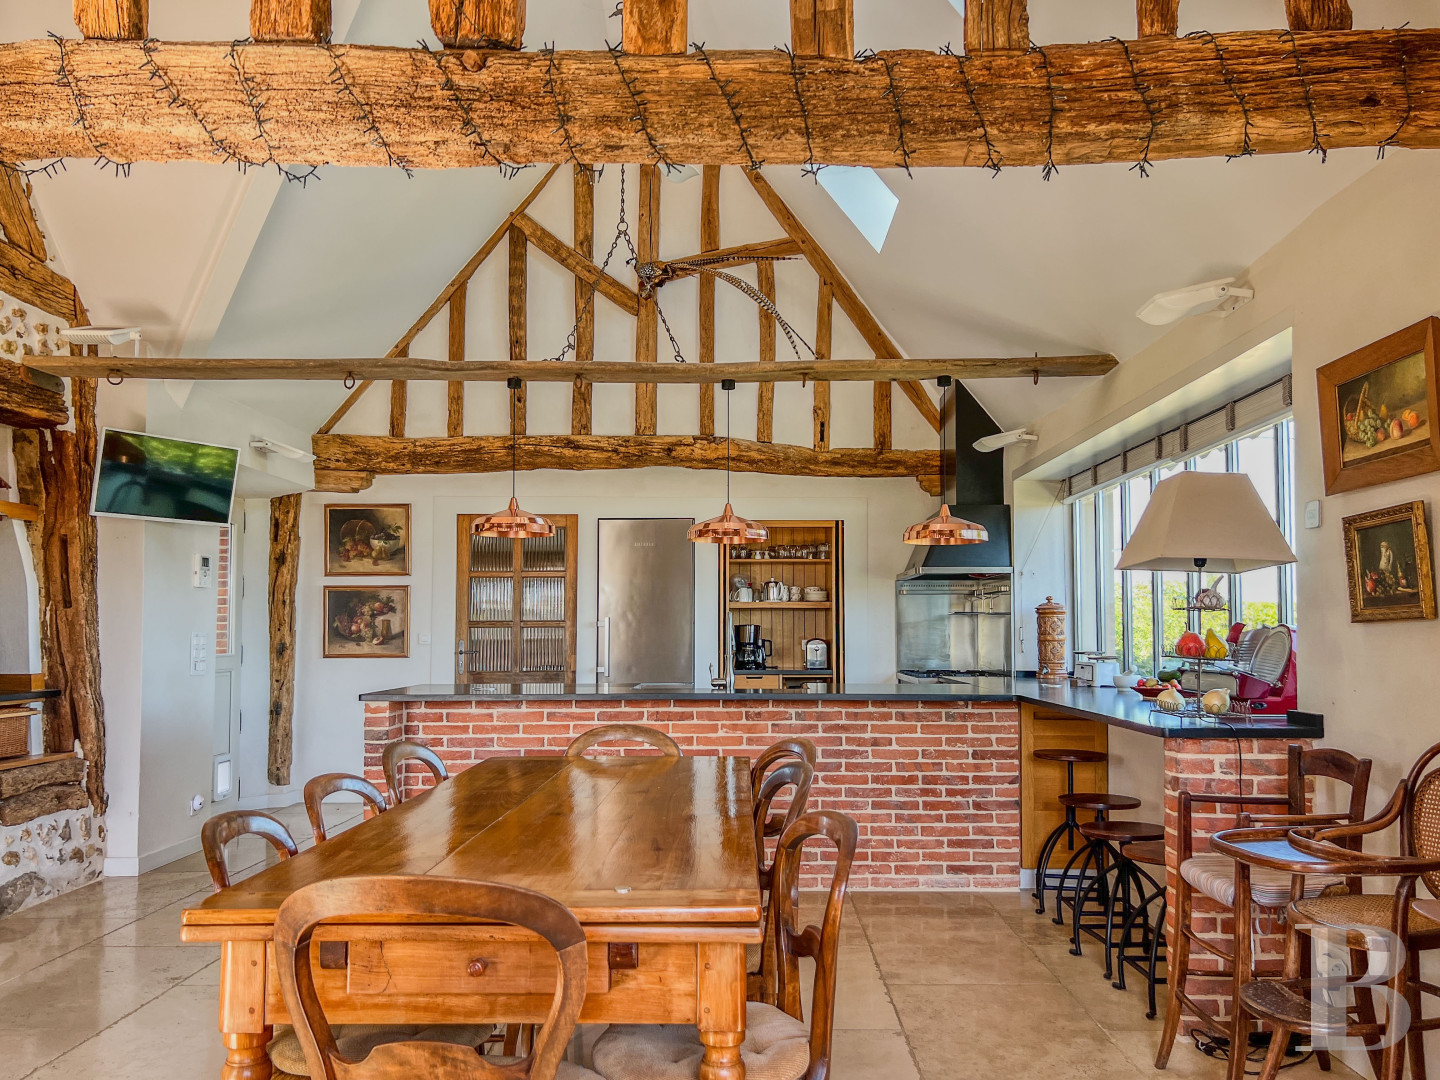
Located at the juncture of the dwelling’s two wings, the kitchen-dining room features visible wooden rafters, an impressive picture window and several skylights, providing this area with plenty of light, as well as an open-hearth fireplace, while, extending on from here, is the utility room-scullery, boiler room, pantry-wine cellar, a separate lavatory and storage cupboards.
The first floor
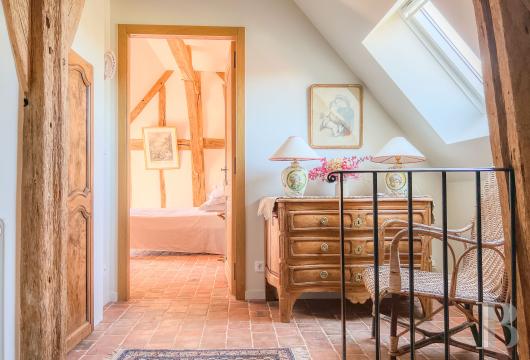
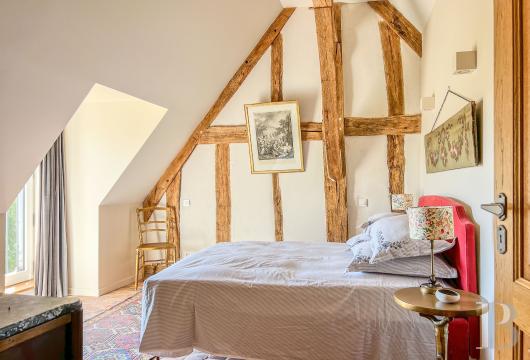
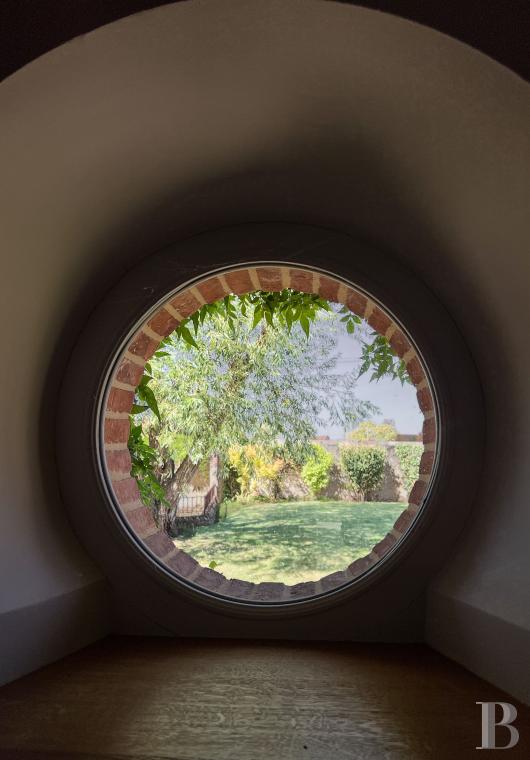
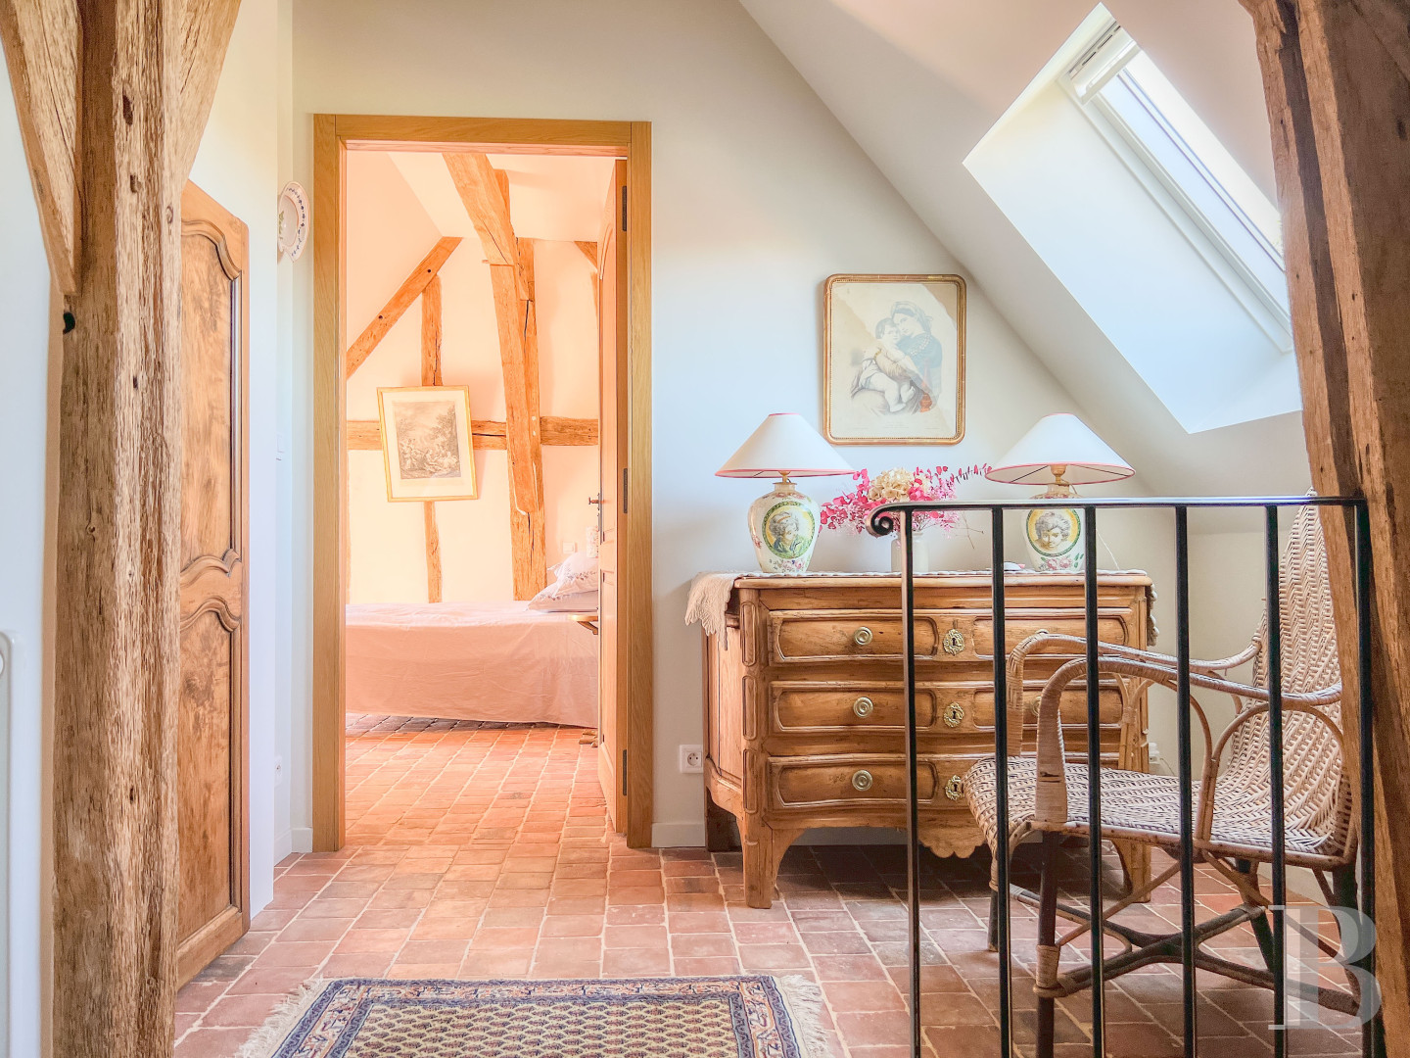
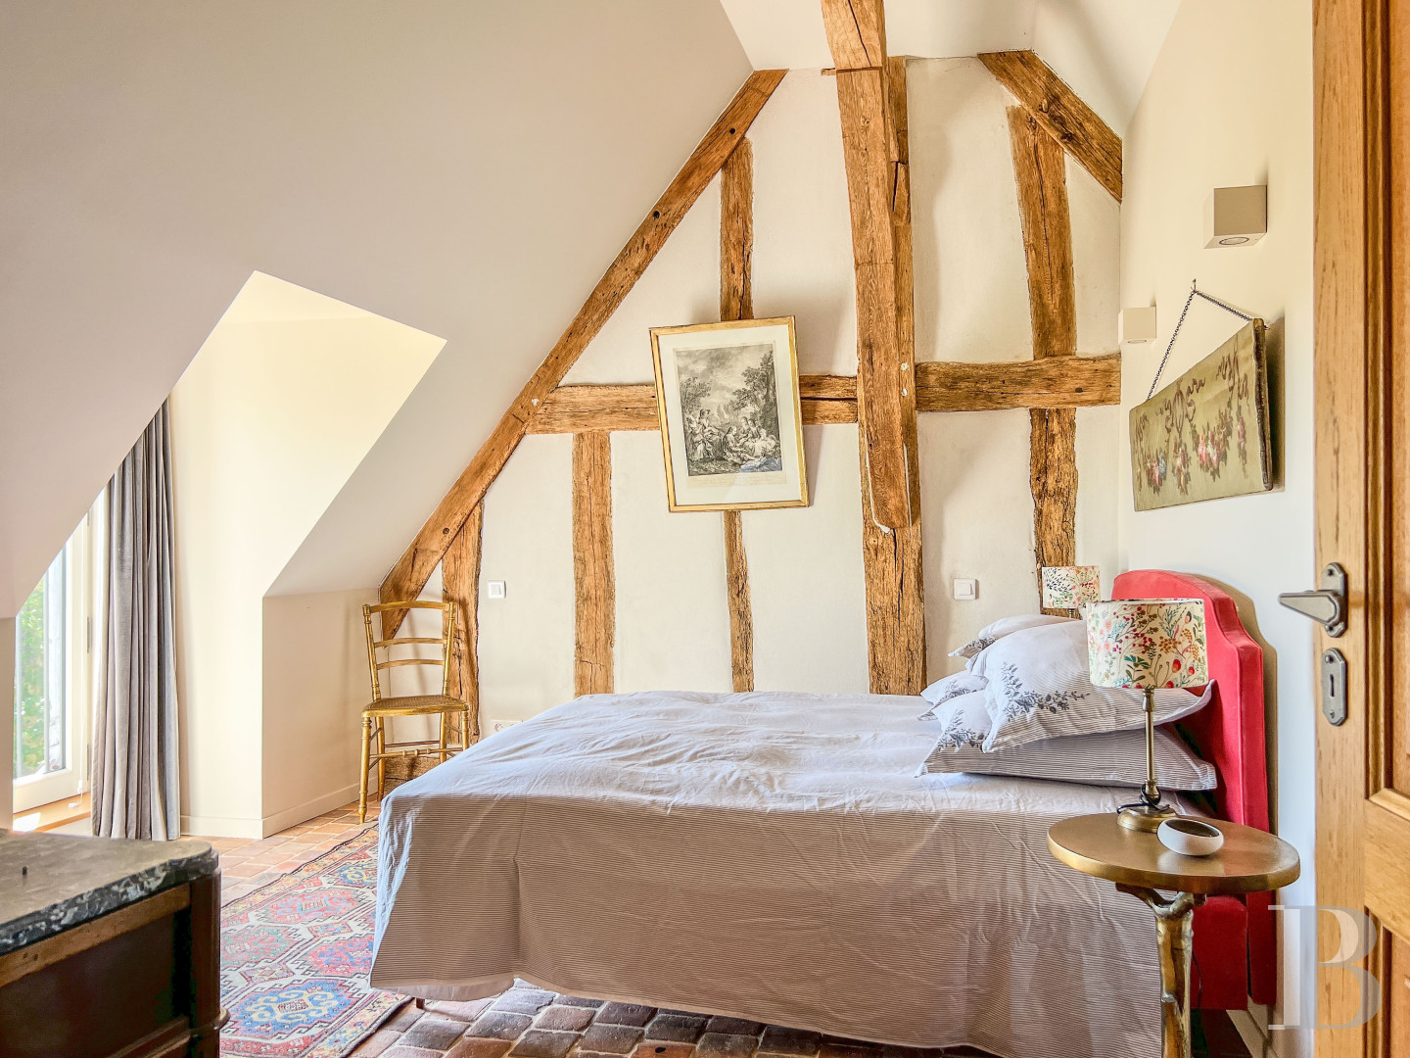
Converted under the eaves of the main structure, it is accessible via two staircases – one from the foyer and the other from the sitting room – while two separate landings communicate with four bedrooms, each with their own private shower room. With parquet or terracotta tile floors, the areas under the eaves have been fitted with cupboards, whereas the southward-facing dormers and a number of skylights provide this floor with abundant light.
The Outbuildings
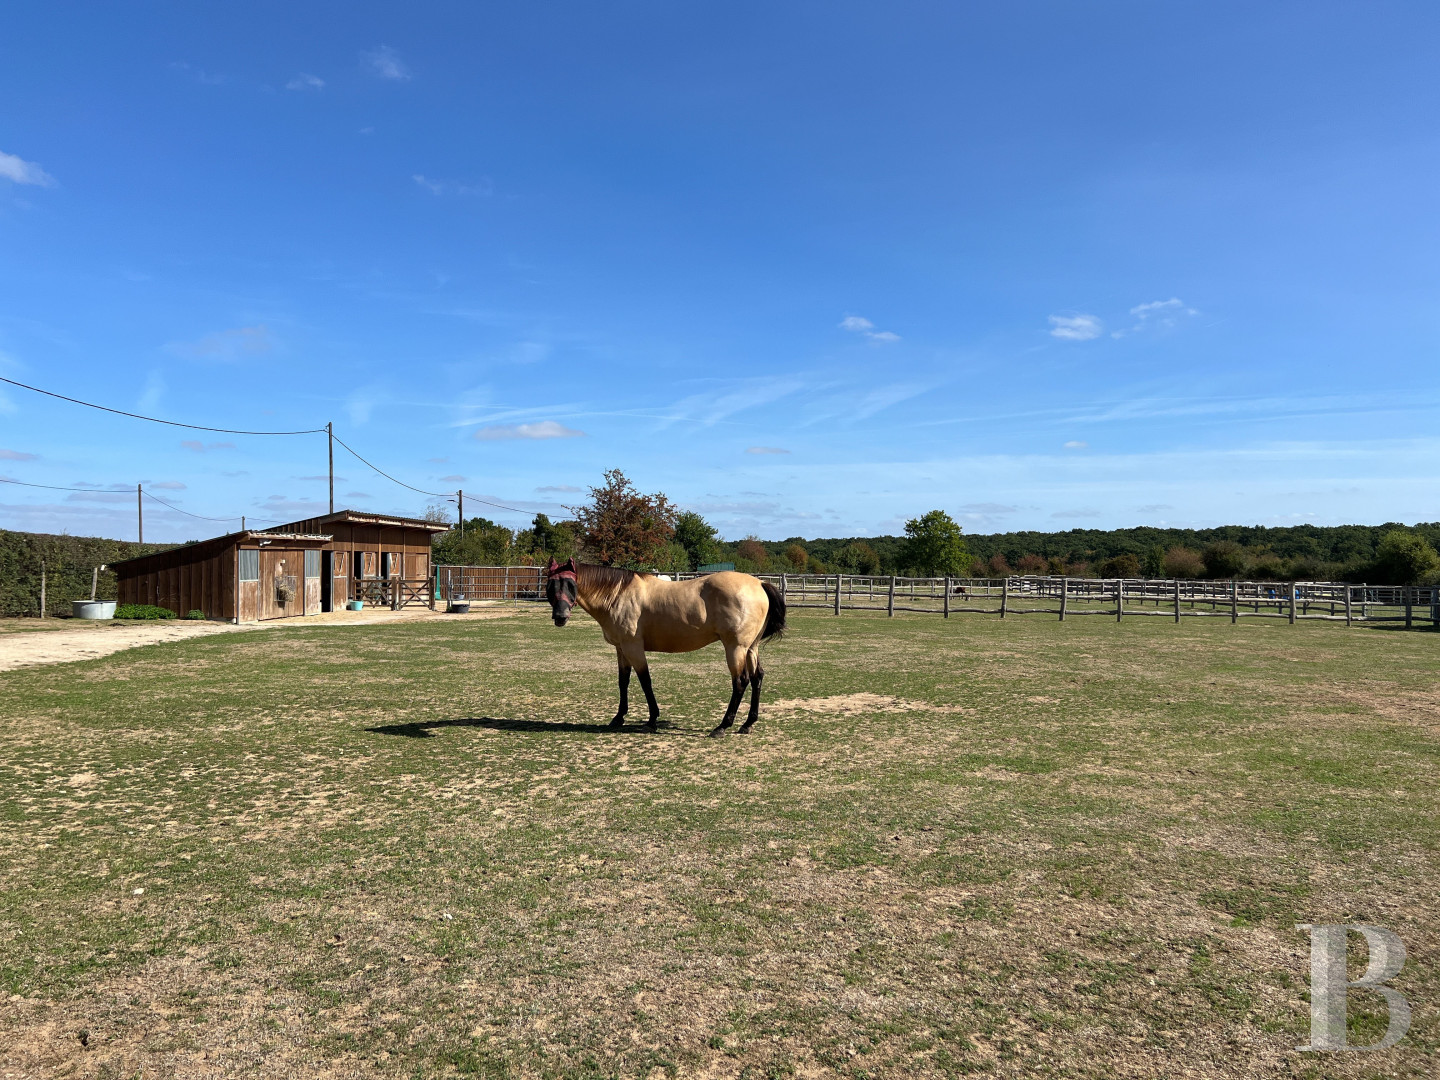
Located in the garden, a workshop, with approximately 12 m² and heated by a small wood-burning stove, can be found next to the chicken coop, while, abutting the dwelling’s northern wing, an agricultural storage building makes it possible to store equipment and feed. In addition, near the enclosures, the equestrian amenities include four stables for horse, two for ponies and a saddle room.
The Grounds
To the north of the dwelling, the courtyard is articulated around an expanse of lawn scattered with trees, flowerbeds and an initial pond, while a small path, lined with rosebushes, leads to the dwelling’s front door. To the south, the patio gives on to a garden where ornamental and fruit trees cadence an immense swath of lawn, whereas hedges border the majority of the property, which, nevertheless, extends beyond into the adjacent field.
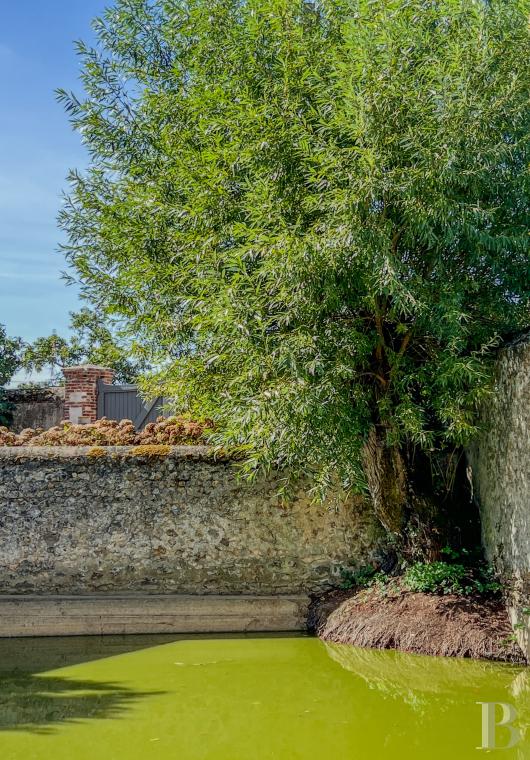
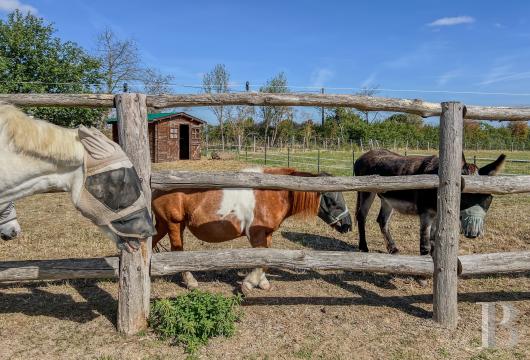
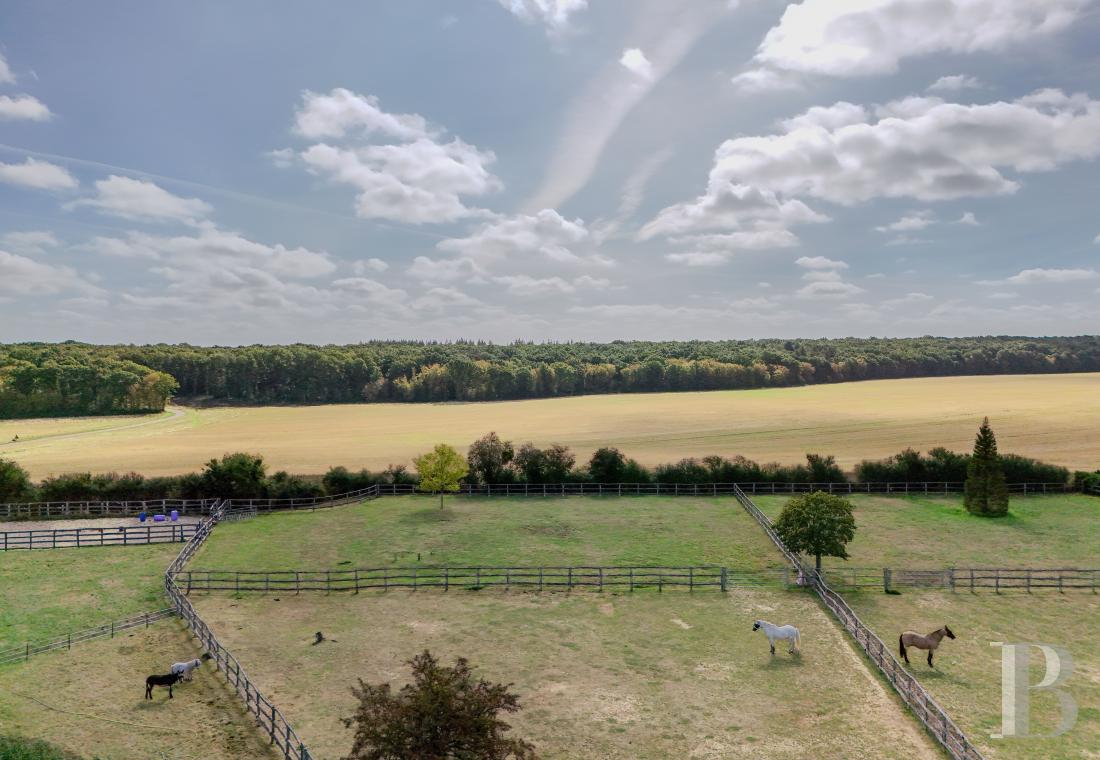
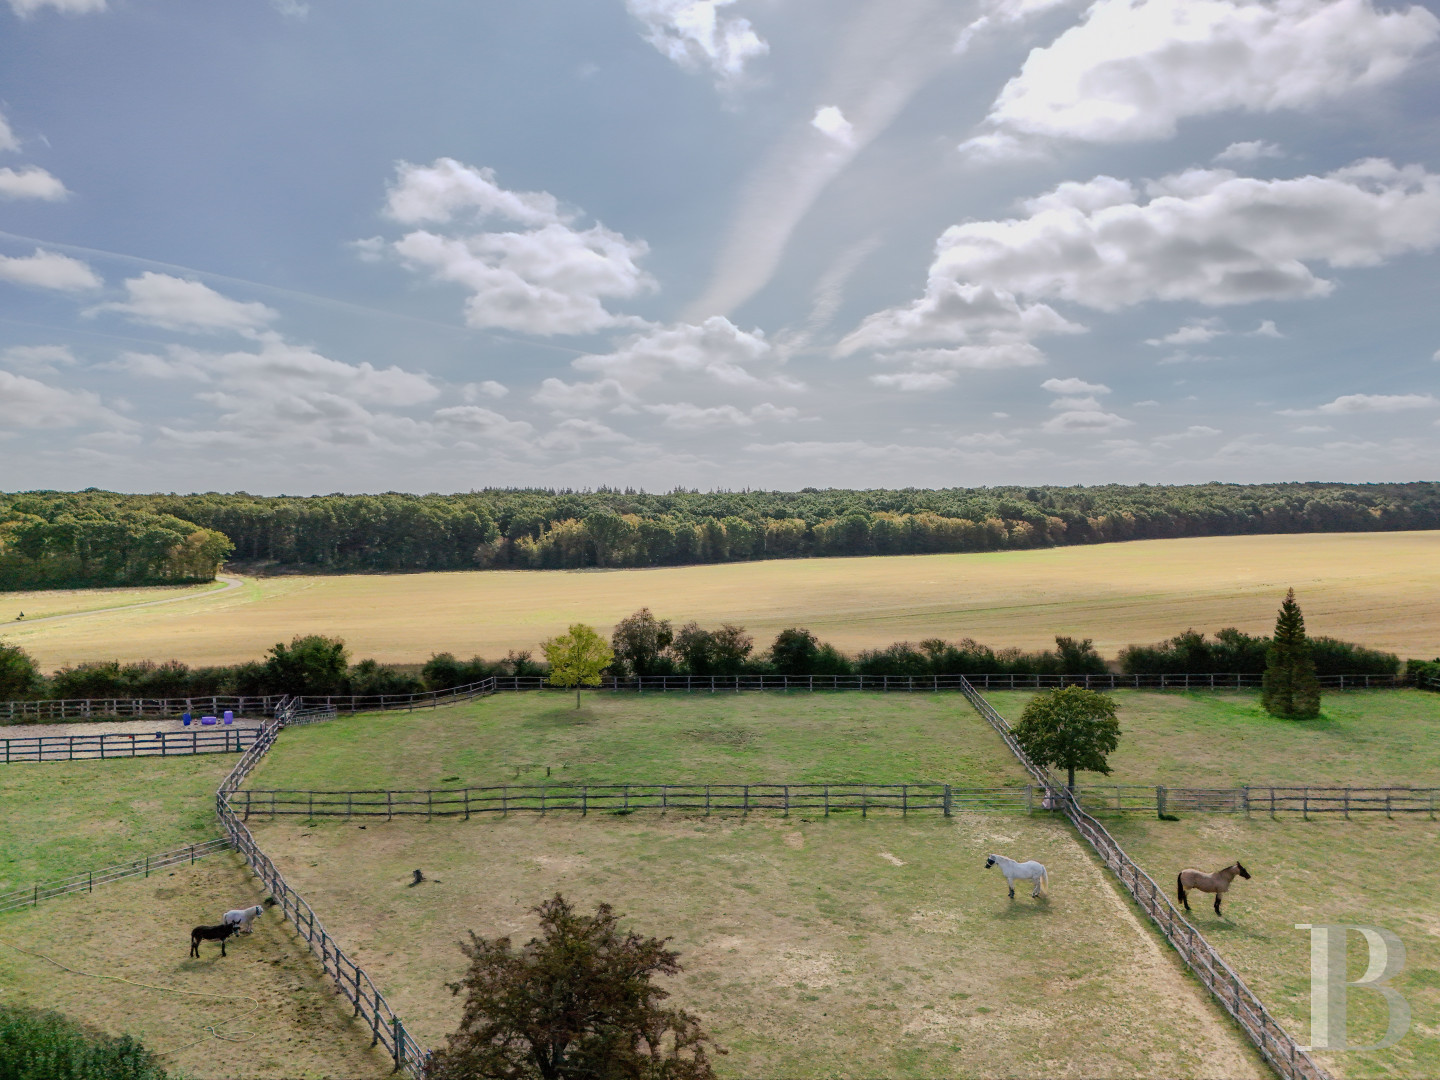
Providing a myriad of enchanting views of the neighbouring fields and forest edges, the grounds also include a second pond, facing the dwelling and located in the section of the grounds reserved for the property’s chickens, while horse enclosures, surrounded by wooden fencing, and a manege can be found to the northeast.
Our opinion
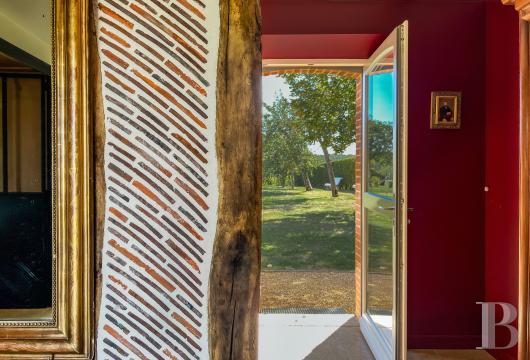
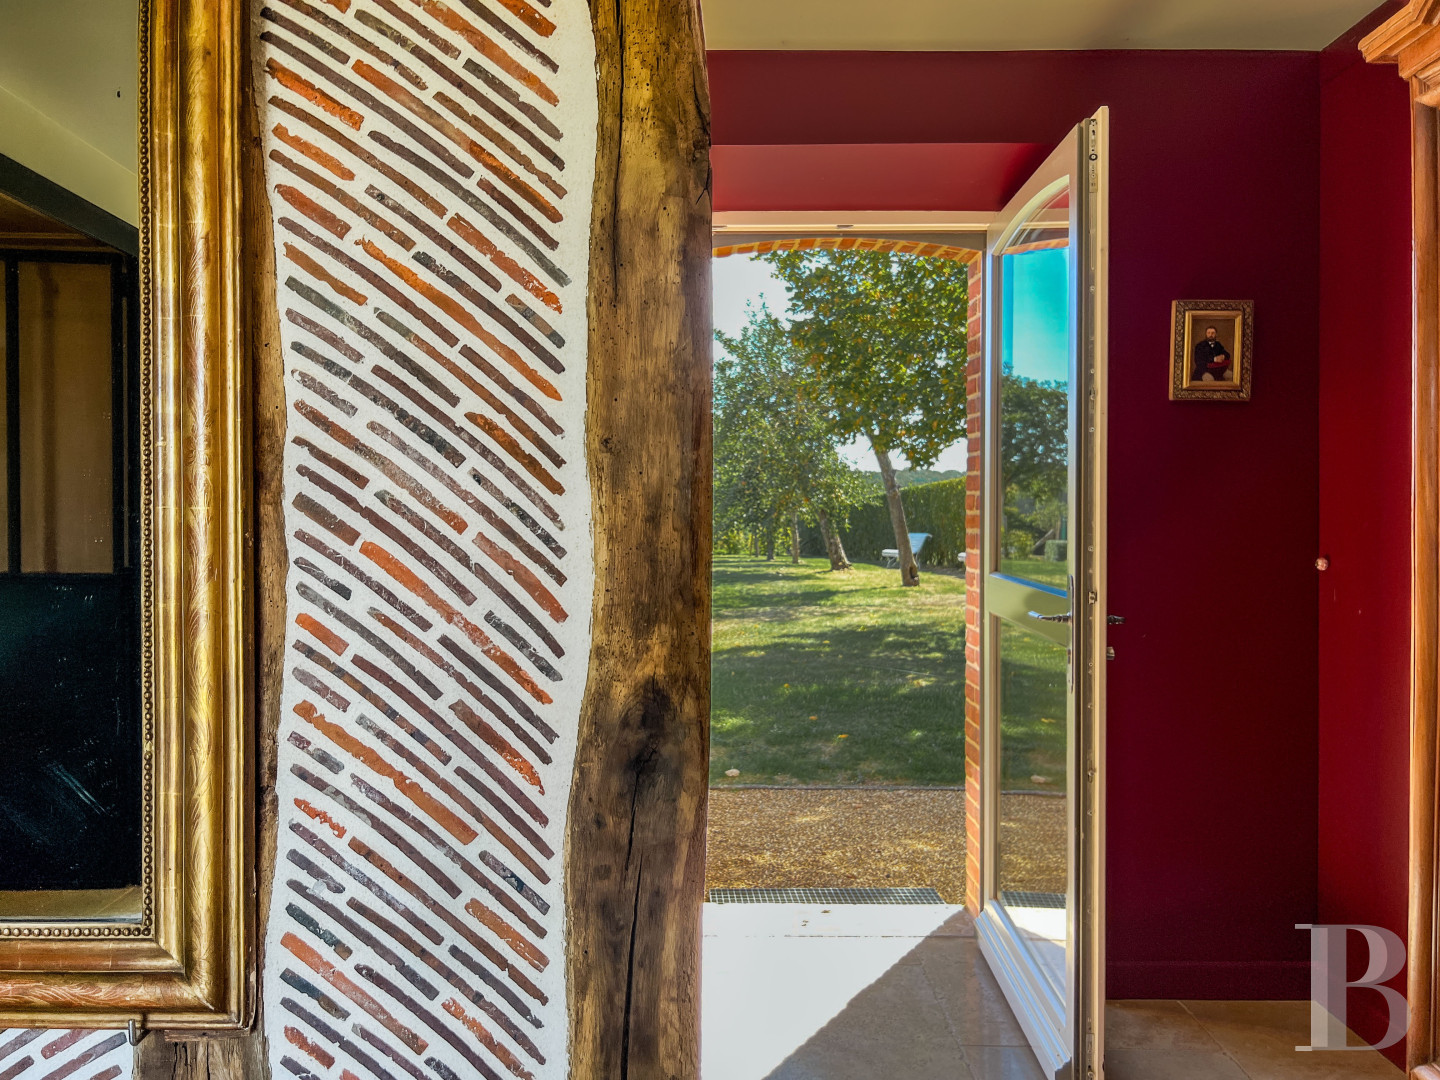
Deceivingly simple in appearance, this former 17th-century farm underwent a particularly meticulous renovation in order to preserve the dwelling’s original volumes and materials, such as bricks from the Chauffetières brickworks, original tiles and flagstones. From its wooden rafters to the living areas’ wood panelling, these stunning materials extend from one room to the next, where the light reveals the careful attention paid to each and every detail, while this former farm exudes a domestic air, in keeping with the comforts of a family dwelling.
As for its future owners, they will be able to entertain to their hearts’ content within a secluded setting, experience the joy of the property’s equine residents and spend relaxing weekends here surrounded by nature.
Reference 123813
| Main building floor area | 261 m² |
| Land registry surface area | 2 ha 41 a 93 ca |
| Garages | 2 |
French Energy Performance Diagnosis
Information on the risks to which this property is exposed is available on the website: www.georisques.gouv.fr
Share


NB: The above information is not only the result of our visit to the property; it is also based on information provided by the current owner. It is by no means comprehensive or strictly accurate especially where surface areas and construction dates are concerned. We cannot, therefore, be held liable for any misrepresentation.