A manor and farm, designed for a hotel & farming business,
in the Périgord Pourpre sector, between Bergerac and Sarlat, in 48-hectare enclosed grounds
in the Périgord Pourpre sector, between Bergerac and Sarlat, in 48-hectare enclosed grounds
Bergerac,
DORDOGNE
aquitaine
24100
FR

Location
This property stands in countryside shaped by the valleys of the Dordogne and Vézère rivers, between the Périgord Noir and Périgord Pourpre sectors, in the Dordogne area, in the Nouvelle Aquitaine region. Fortified towns, medieval villages, castles and prehistoric sites form a territory that boasts some of the most remarkable heritage in southwest France. Bergerac and Sarlat-la-Canéda can be reached with ease, as can the many other historical towns and villages dotted around the area. Bergerac airport is around thirty minutes away, while it takes approximately two hours to reach Bordeaux and its international airport as well as its high-speed TGV train station.
Description
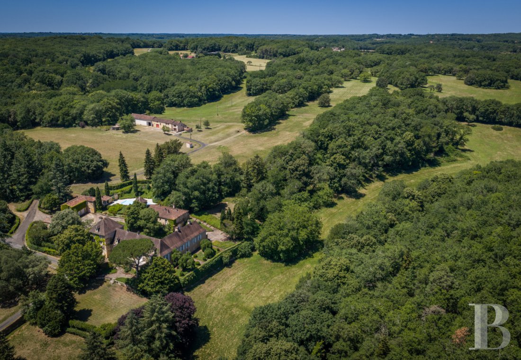
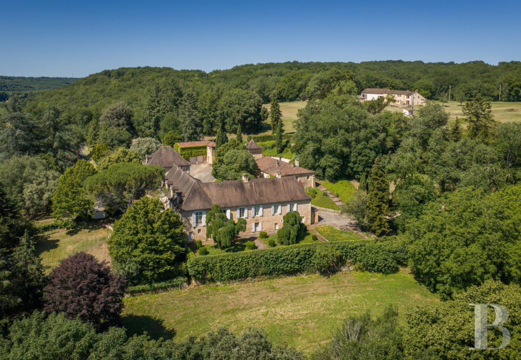
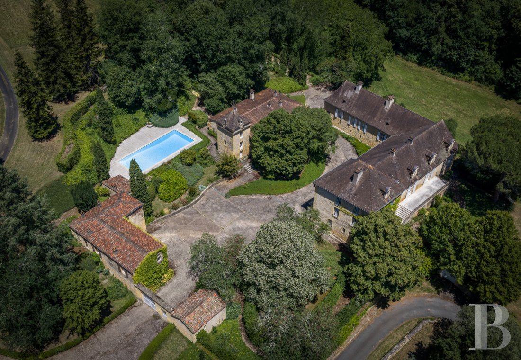
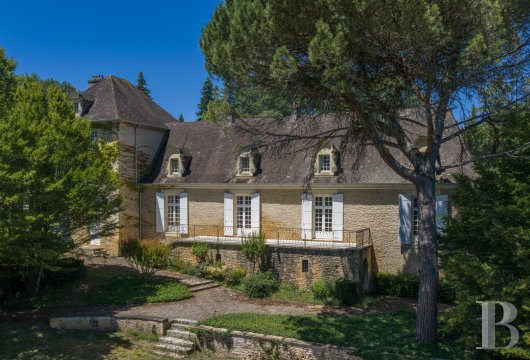
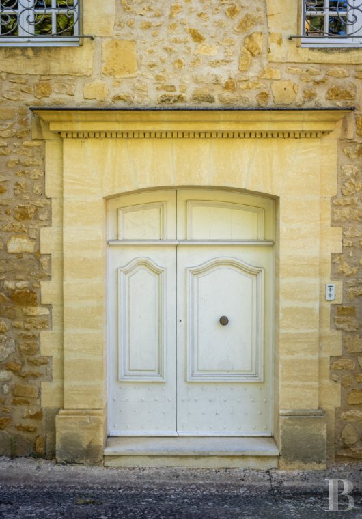
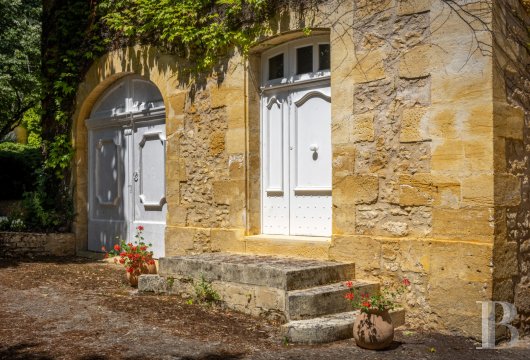
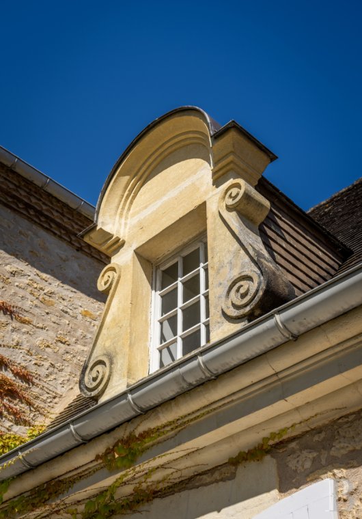
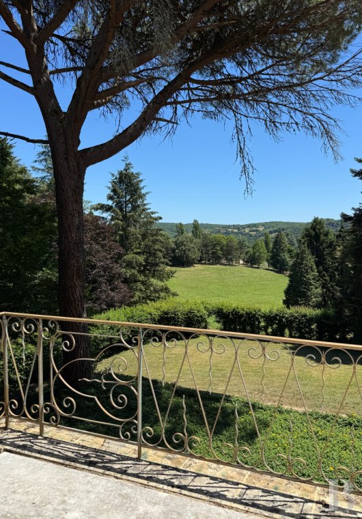
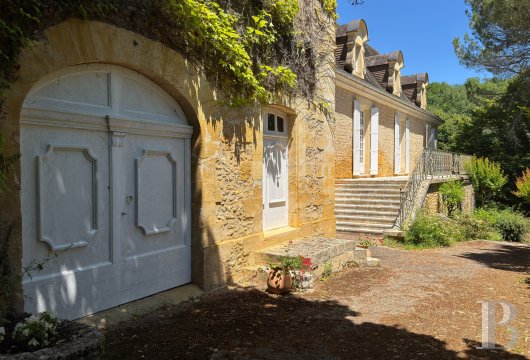
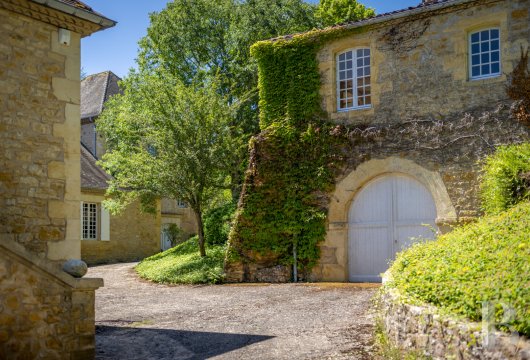
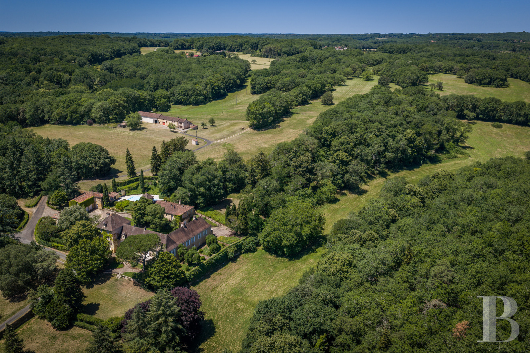
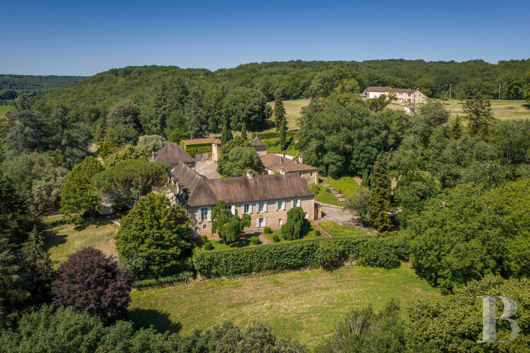
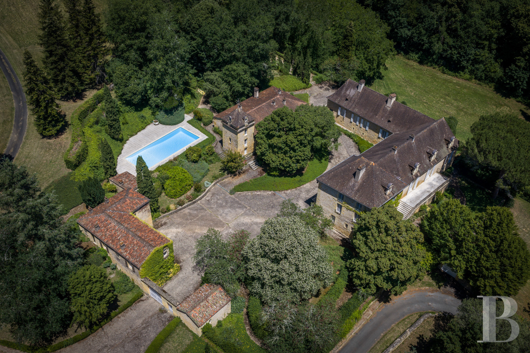
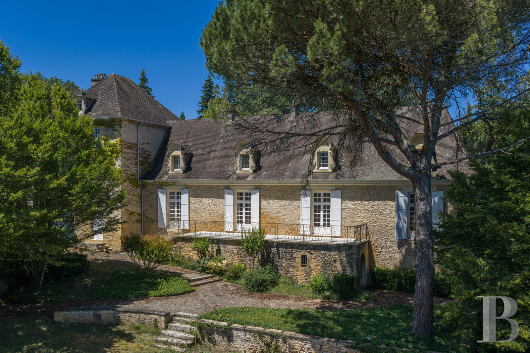
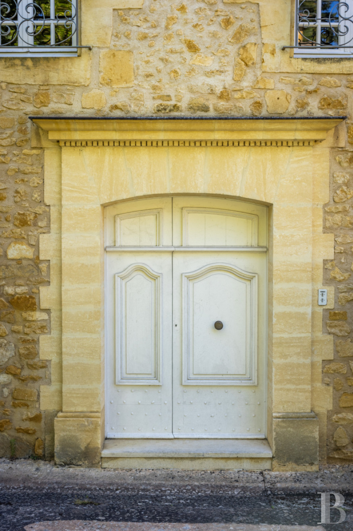
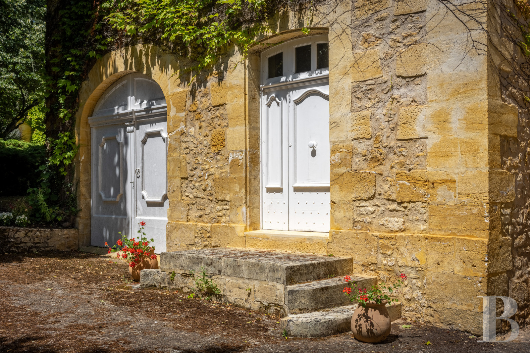
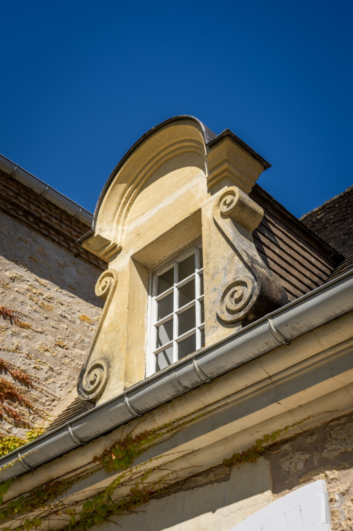
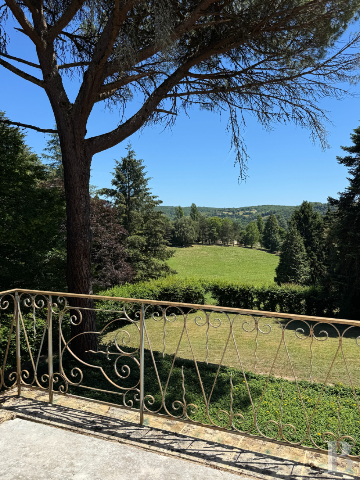
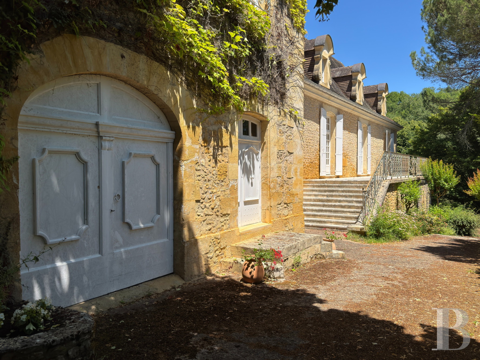
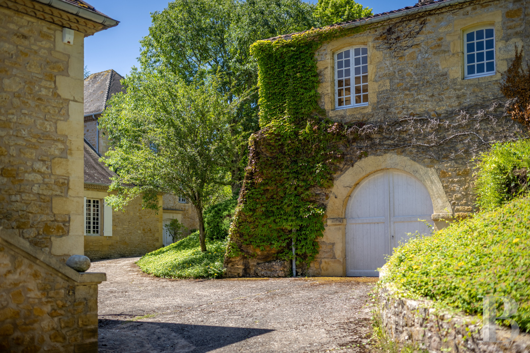
The estate spreads over 48 uninterrupted hectares on a hillside and can be reached via a private tarmacked road. An imposing L-shaped manor stands in the centre of the property and is framed by two hotel accommodation buildings with underground garages and a chapel with a monumental porch, all set around a vast main courtyard punctuated with trees and shrubs. Opposite the porch, there is a large parking area with capacity for plenty of vehicles. The manor house has a semi-underground basement and boasts almost 630 m² of living space. The two sections of the residence are linked by a slightly protruding pavilion that leads to the upper floors. Beneath fairly steeply sloped roofs, dotted with dormers featuring pediments and buttresses, made of flat tiles typical of the Périgord sector, the facades are punctuated by many arched doors adorned with moulded panels, sculptures, fanlights, knockers and studs. The small-paned, single-glazed windows still possess their original wooden frames. A raised patio with a wrought-iron guard-rail next to which there is belvedere, can be reached via two flights of stairs to each side.
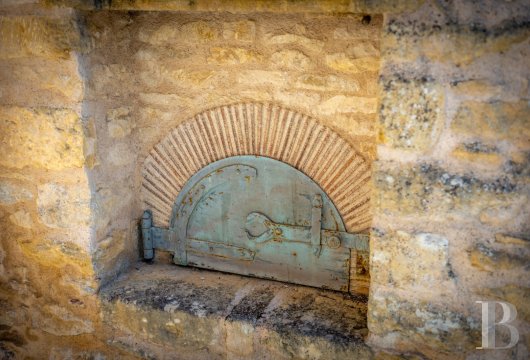
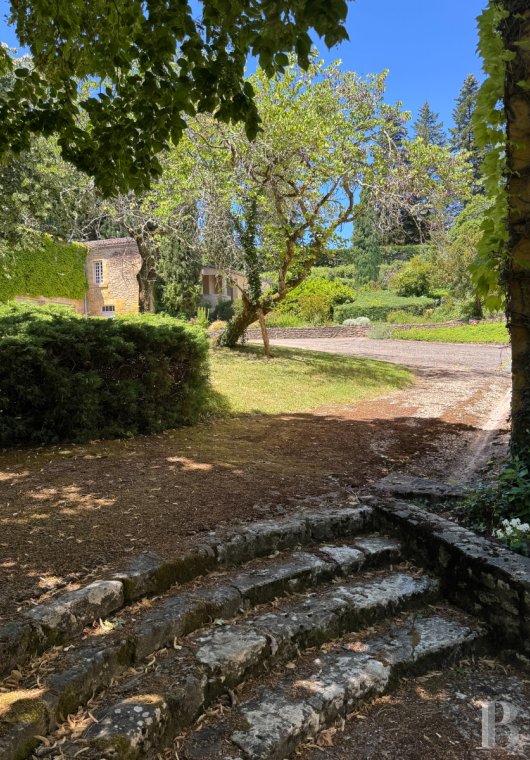
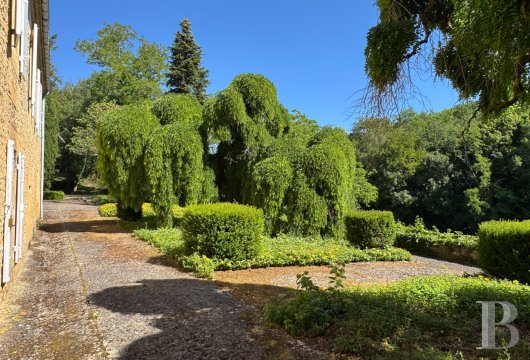
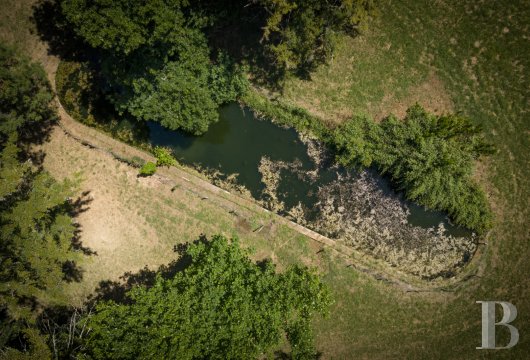
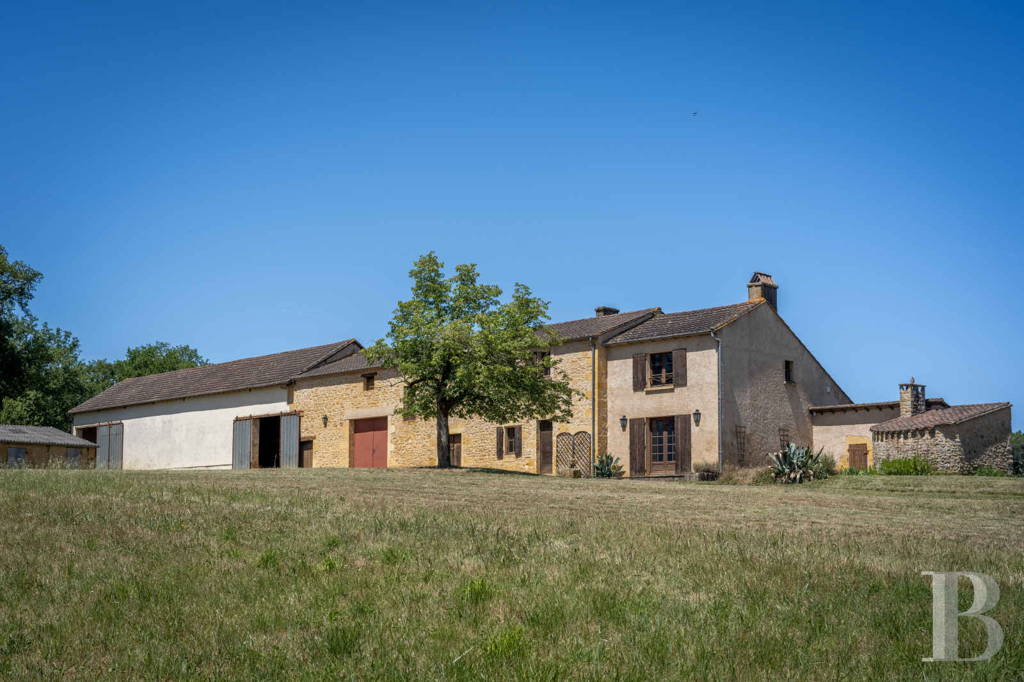
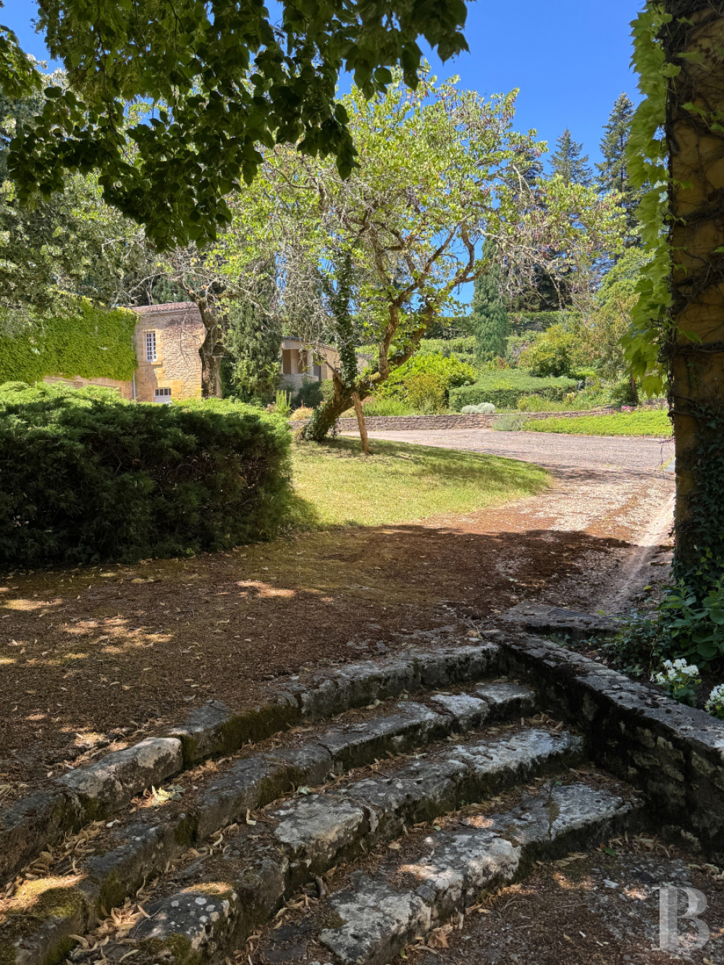
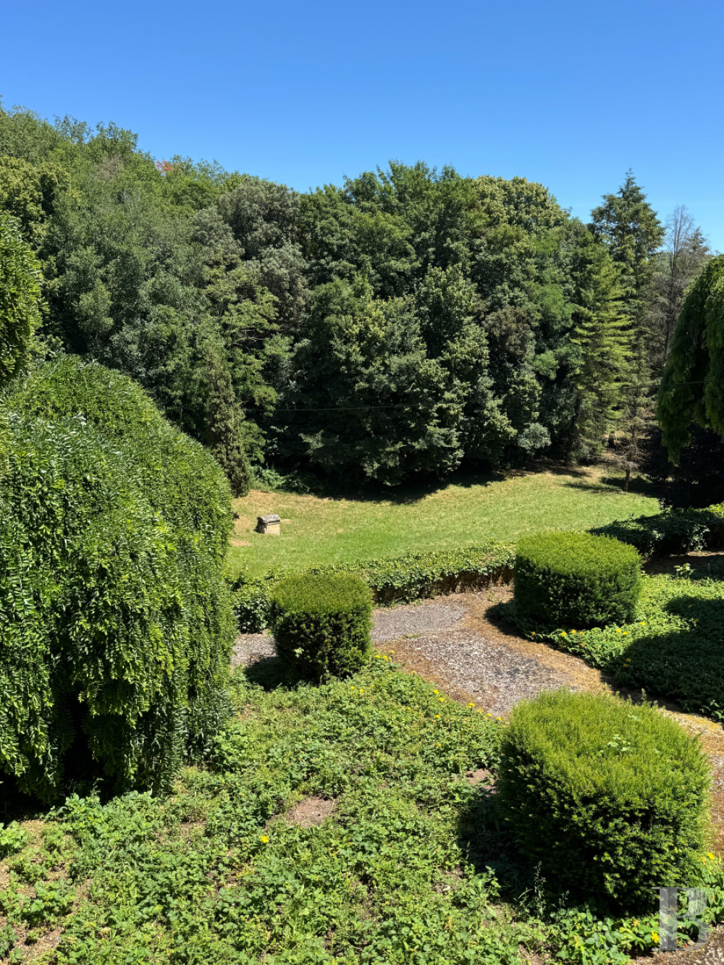
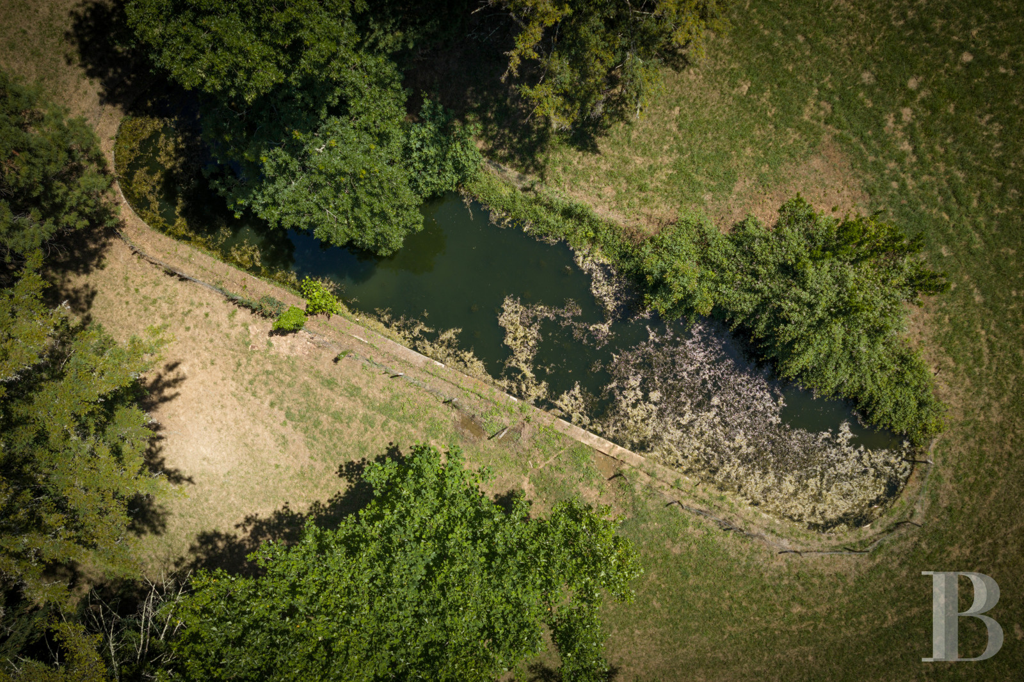
The natural relief of the land has made it possible to create several terraces serving complementary purposes. The main courtyard is discretely dominated by a large swimming pool, while next to a pétanque pitch in the shade there is the start of a bridleway. To the east, a vast patio built on a buttress overlooks a meadow bordered by woods. A second patio in front of the reception rooms leads to a landscaped garden in which there is a pond into which a spring flows. Drives and flights of steps link the various buildings to one another as well as the different levels of the estate. Lastly, a private lane leads to a self-contained farm that is entirely isolated in the middle of the estate’s land. It includes a renovated farmhouse, a vast barn, a lean-to, a cowshed, a bread oven, pigsties, a hen coop and a corn-drying structure. The farming land, which is currently free of any occupation, extends to the woods that surround the property. Many paths criss-cross the entirely enclosed estate.
The natural relief of the land has made it possible to create several terraces serving complementary purposes. The main courtyard is discretely dominated by a large swimming pool, while next to a pétanque pitch in the shade there is the start of a bridleway. To the east, a vast patio built on a buttress overlooks a meadow bordered by woods. A second patio in front of the reception rooms leads to a landscaped garden in which there is a pond into which a spring flows. Drives and flights of steps link the various buildings to one another as well as the different levels of the estate. Lastly, a private lane leads to a self-contained farm that is entirely isolated in the middle of the estate’s land. It includes a renovated farmhouse, a vast barn, a lean-to, a cowshed, a bread oven, pigsties, a hen coop and a corn-drying structure. The farming land, which is currently free of any occupation, extends to the woods that surround the property. Many paths criss-cross the entirely enclosed estate.
Le manoir
The ground floor
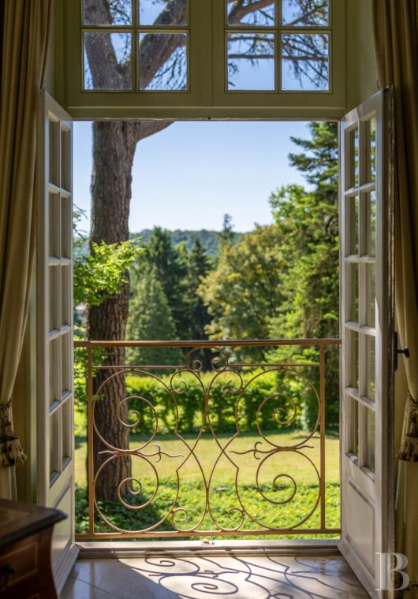
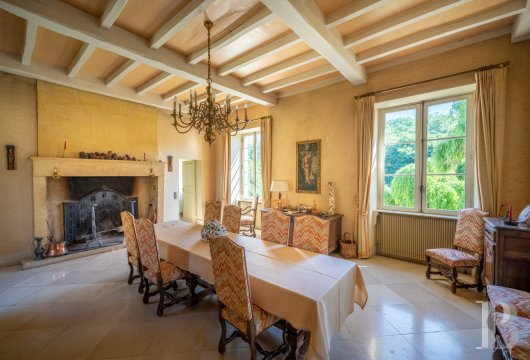
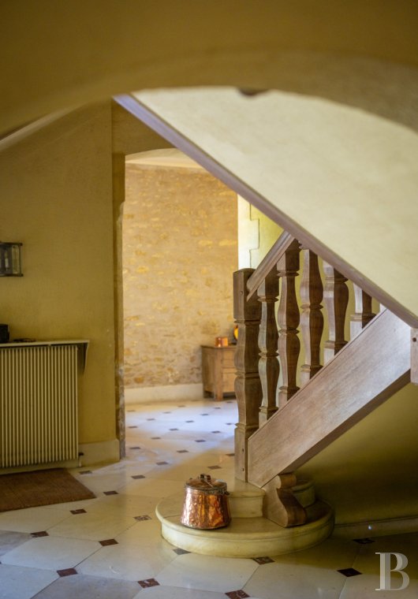
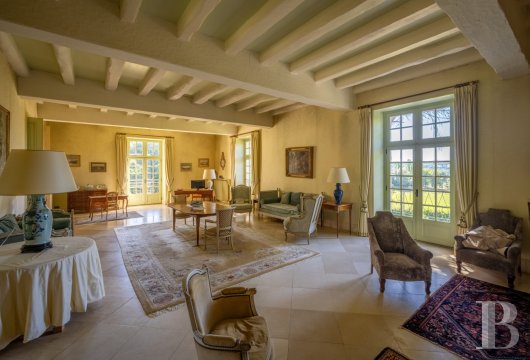
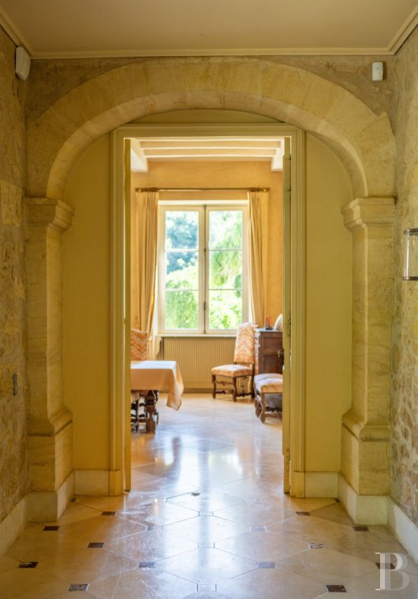
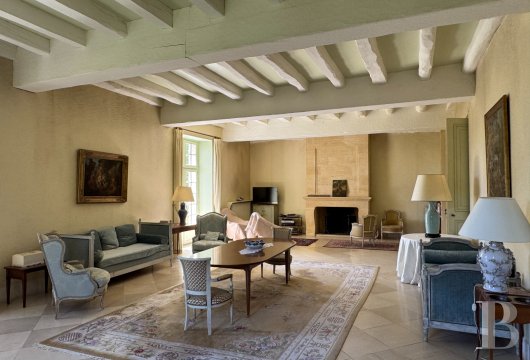
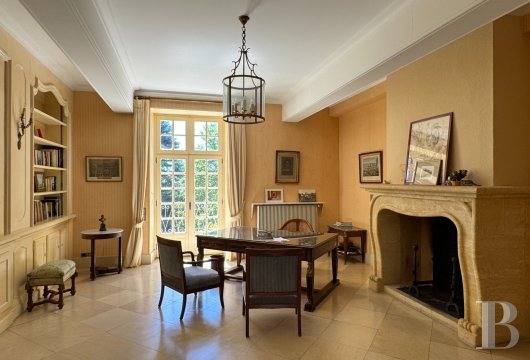
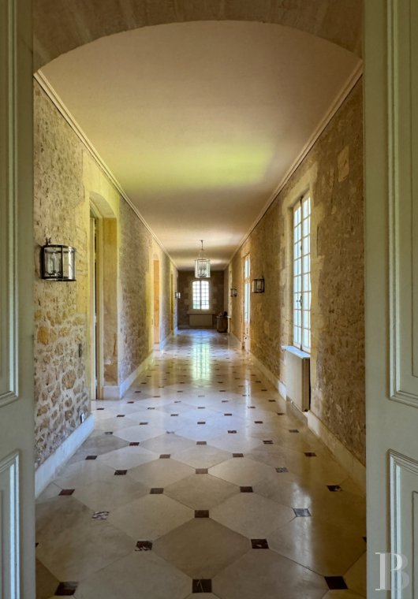
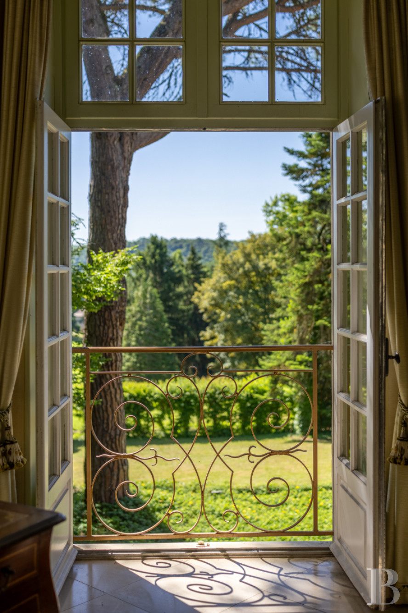
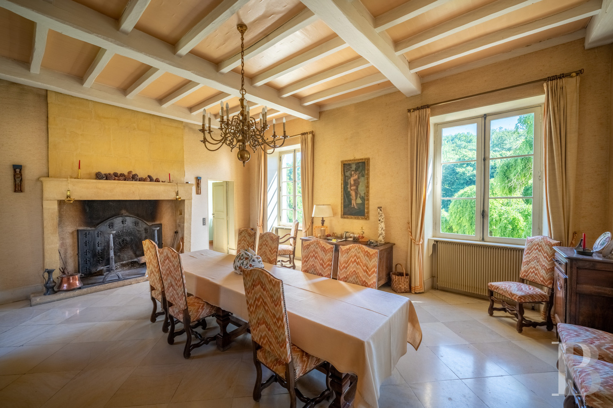
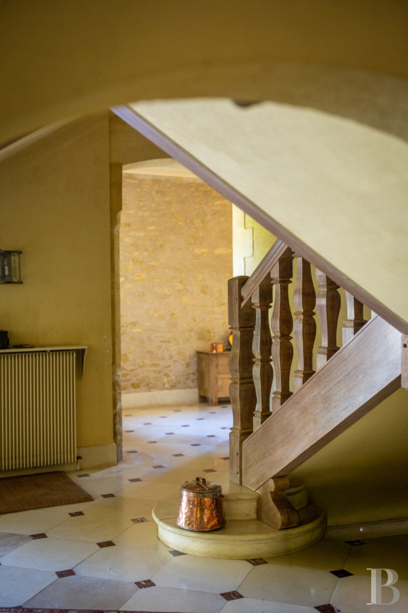
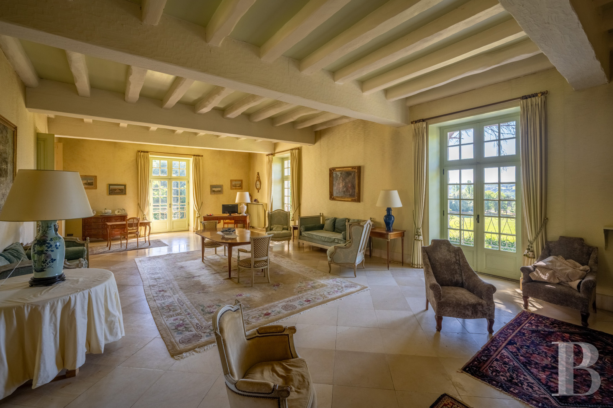
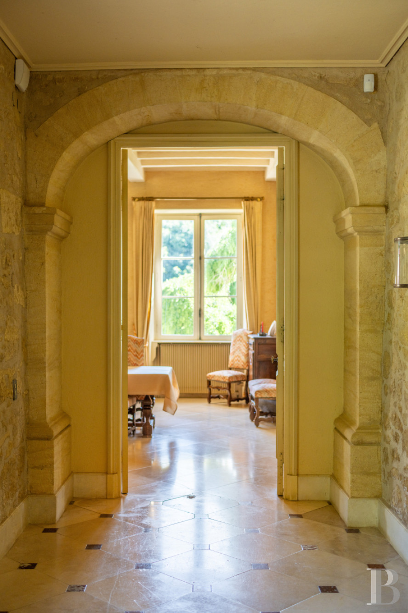
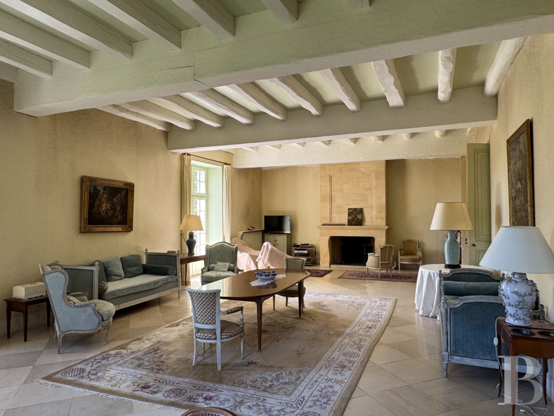
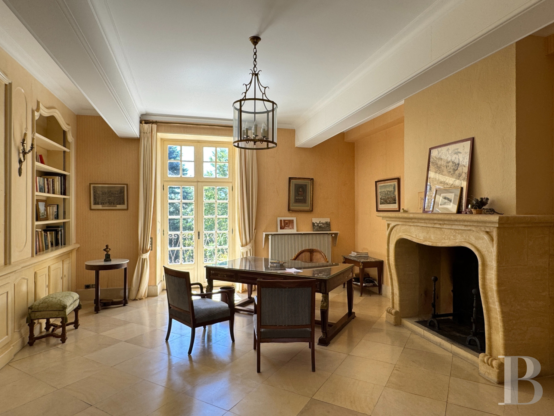
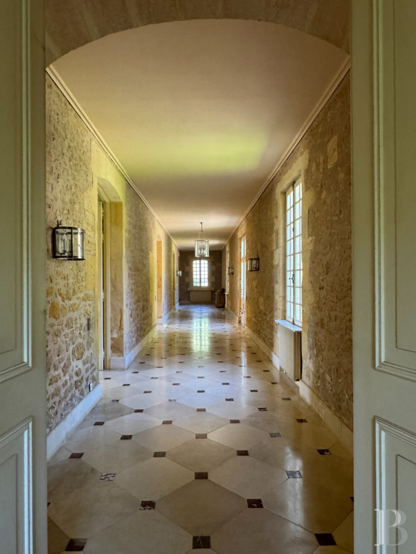
Two large entrance doors to the pavilion situated opposite each other open into a dual-aspect reception hall containing the bottom of the stone and wood main staircase, two separate lavatories and a cloakroom. It is paved with taco tiling which continues into a long corridor leading to the reception rooms and a first, ground level bedroom with an en suite shower room and lavatory. An office with a stone fireplace and built-in bookshelves opens onto the patio via French windows topped by a fanlight. At the corner of the residence, an approximately 85 m² lounge with a French-style beamed ceiling is generously bathed in light. Next to it, there is a dining room also with a French-style beamed ceiling and a rustic fireplace. At the end of a corridor that looks out onto the main courtyard to the north, there is a large, arched arcade supported by pilasters, marking the entrance to the manor’s second wing, which includes a fitted kitchen with a dry-stone extractor hood, direct access to the basement and attic levels, a utility room, a lavatory and a scullery with a service exit.
The intermediate level
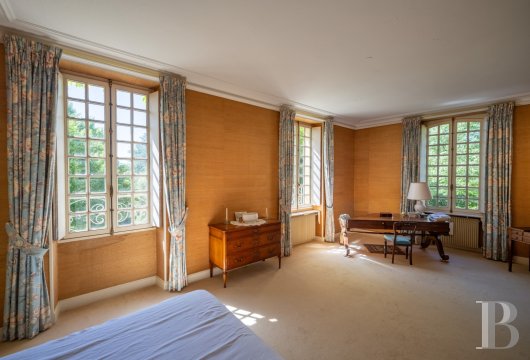
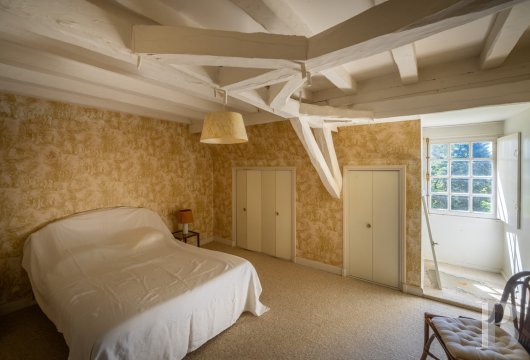
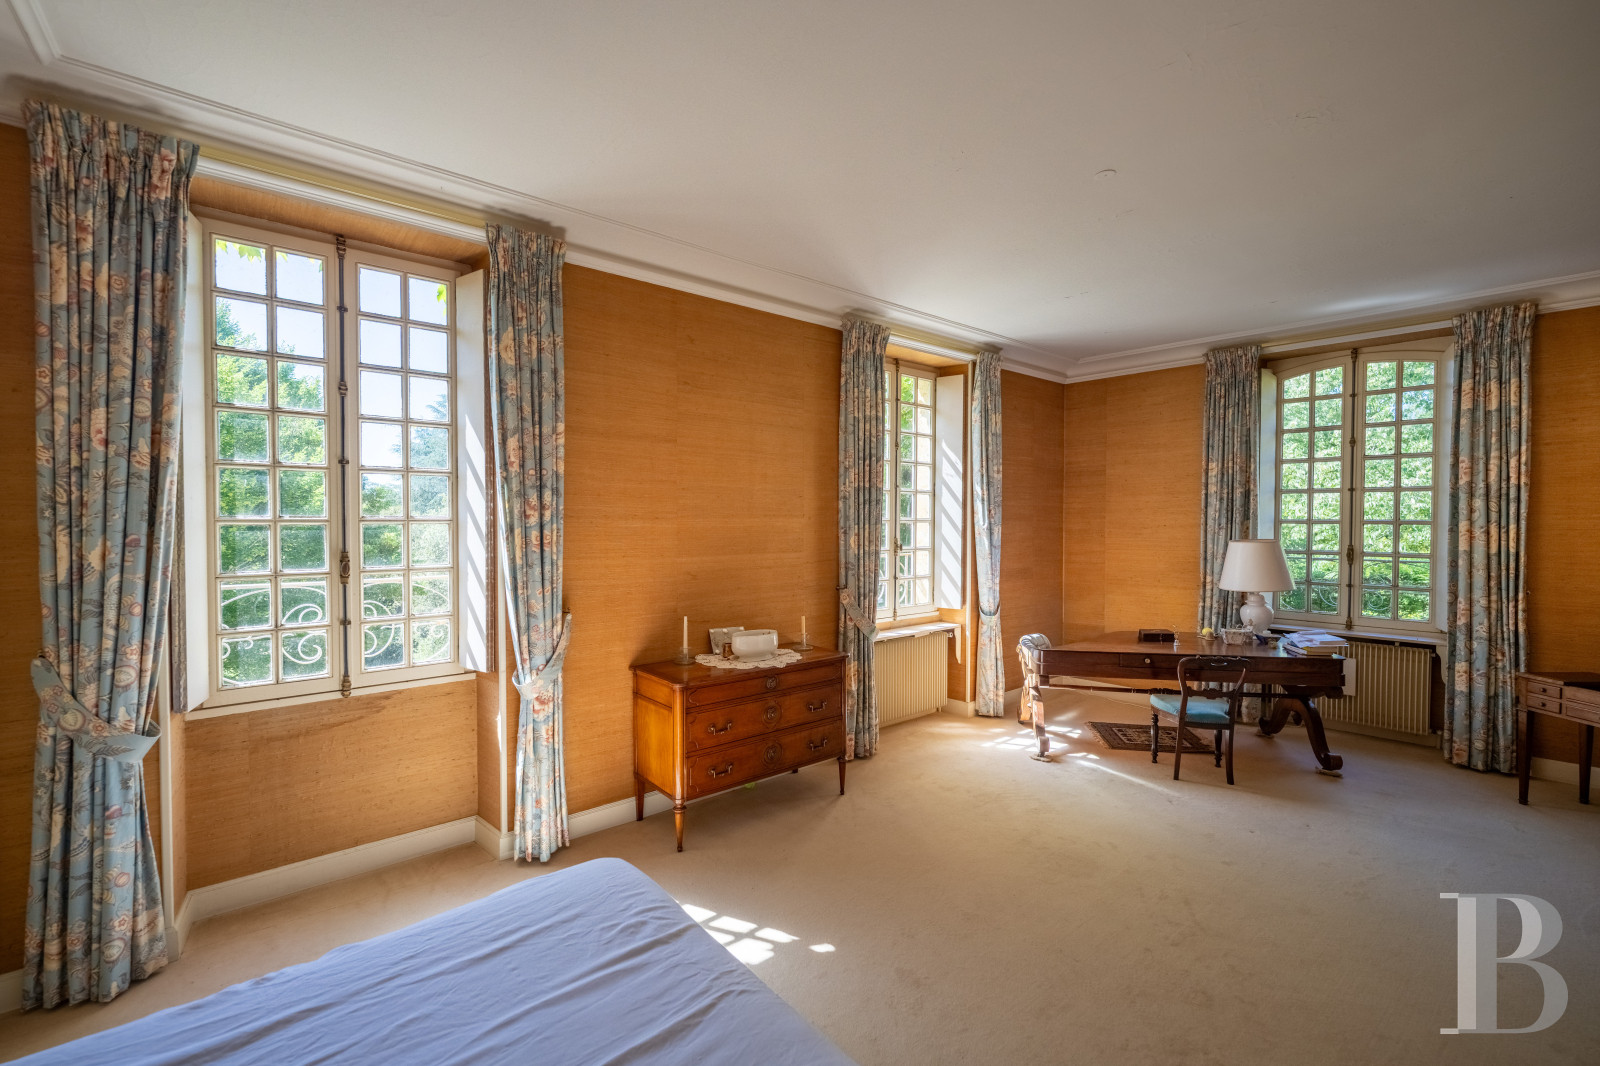
There are two intermediate levels in the pavilion and this first one is entirely occupied by a vast, approximately 45-m² bedroom with an en suite shower room and lavatory Light streams generously in through small-paned, wooden framed, tall windows fitted with casement bolts and interior shutters.
The attic
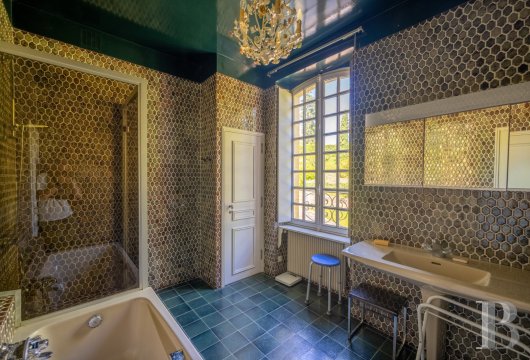
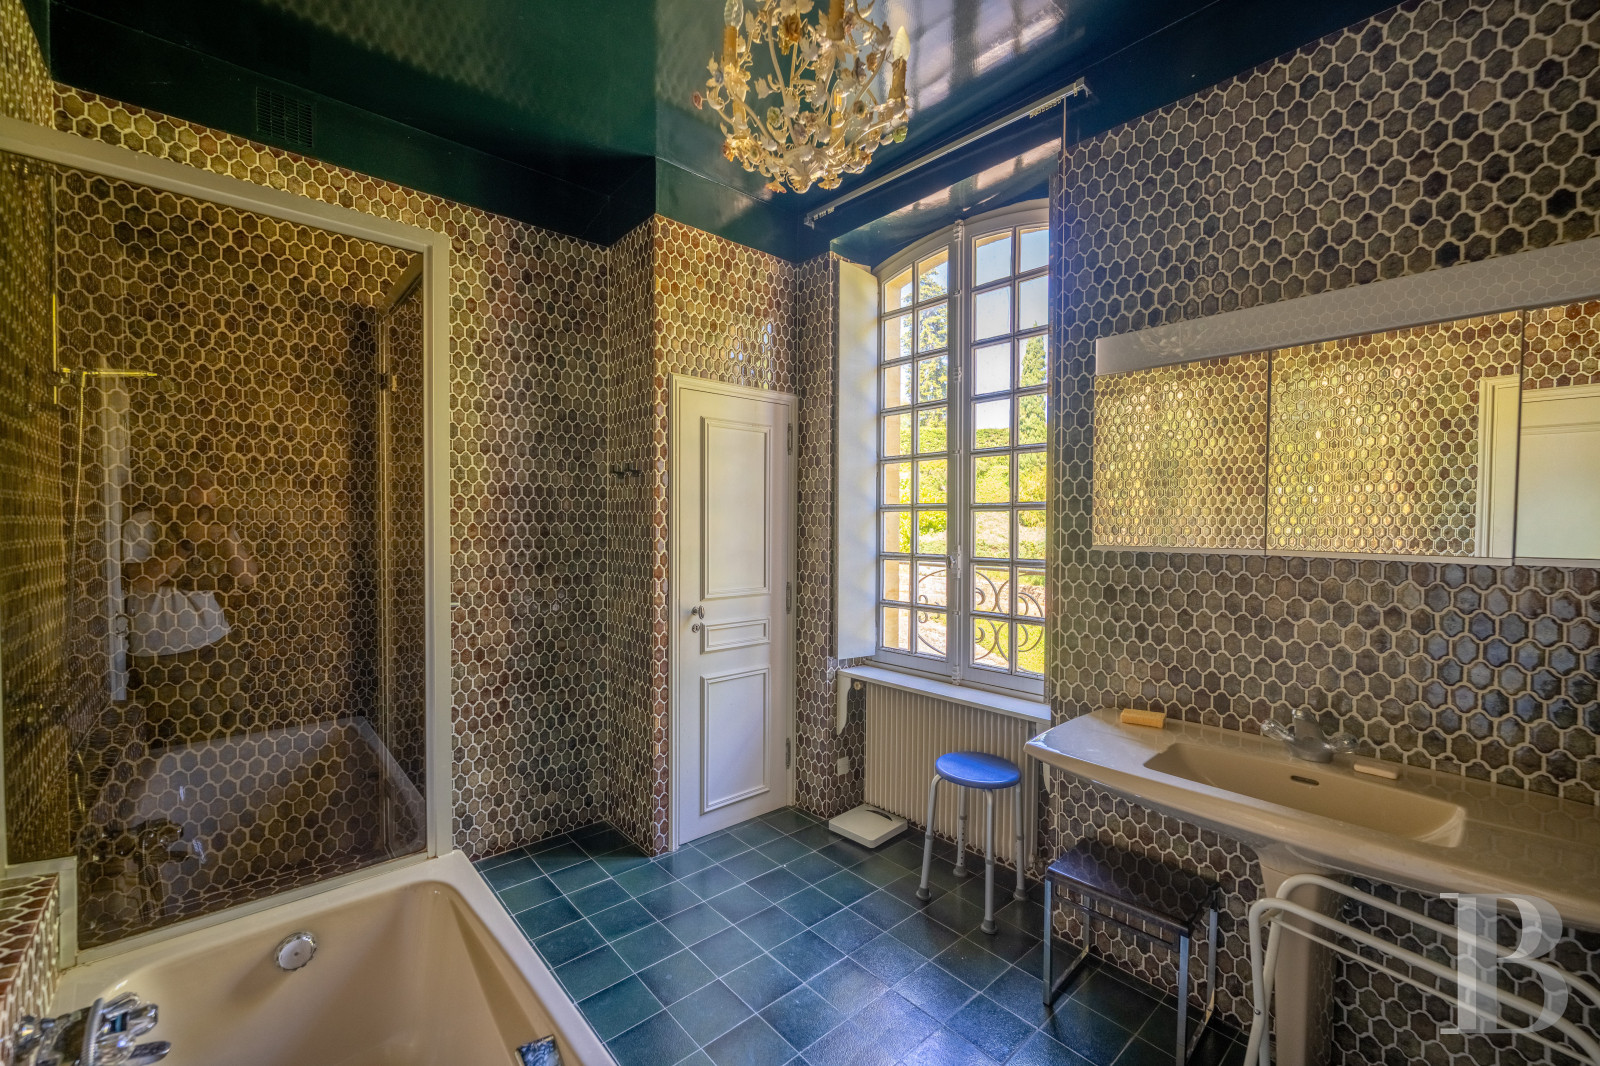
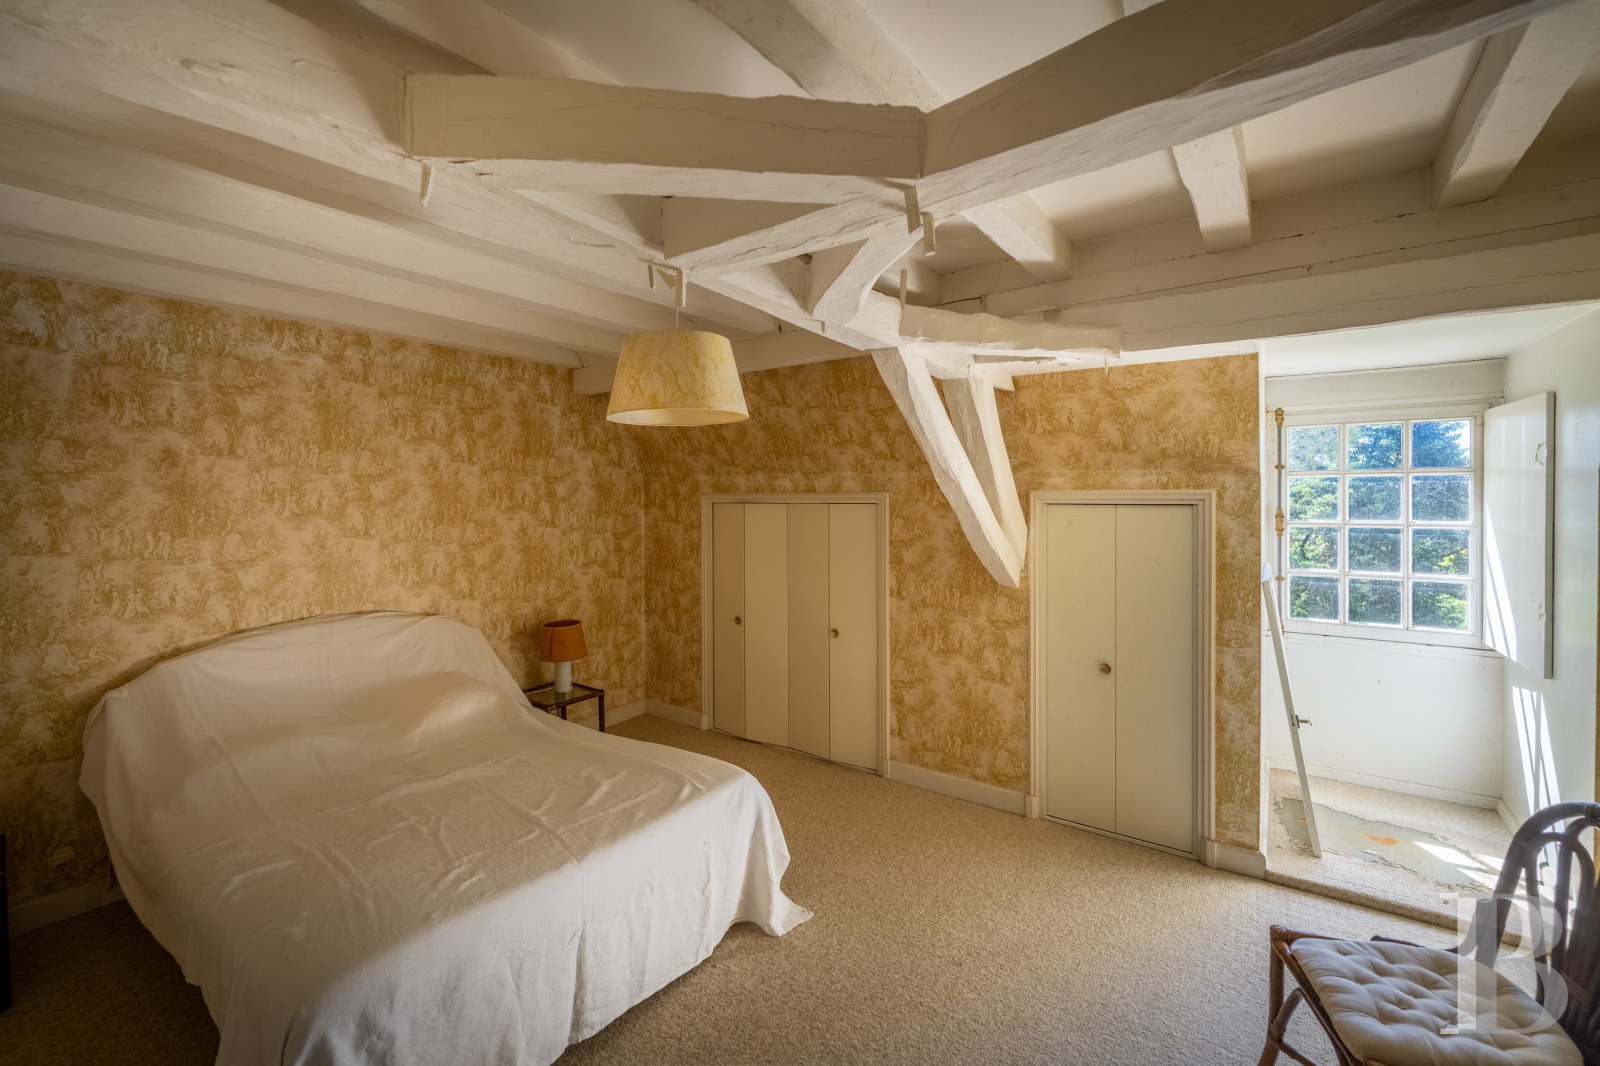
The attic level in the central section is the only one to have been converted. Beneath an exposed roof frame, a long corridor paved with small hexagonal tiles leads to four bedrooms, each with en suite shower rooms and lavatories.
The intermediate level
This level can be found at the top of the pavilion and includes two further bedrooms with en suite shower rooms and lavatories.
The basement
This level can be reached by an indoor staircase as well as external doors from the patio. It stretches beneath the entire surface of the manor house and includes a boiler room, various storerooms, a shower room with a lavatory, wine cellars, a separate lavatory and a woodstore.
The first hotel annexe building
The ground floor
This level is occupied by an approximately 80-m² garage which opens onto the main courtyard. It is fitted with two doors and also includes a storeroom as well as a room for storage of containers.
The garden-level floor
This level can be reached directly from the courtyard and is made up of a central corridor leading to three bedrooms, with each having an en suite shower room and lavatory. It requires renovation work. A secure path runs alongside the building leading directly to the swimming pool.
The second hotel annexe building and dovecote
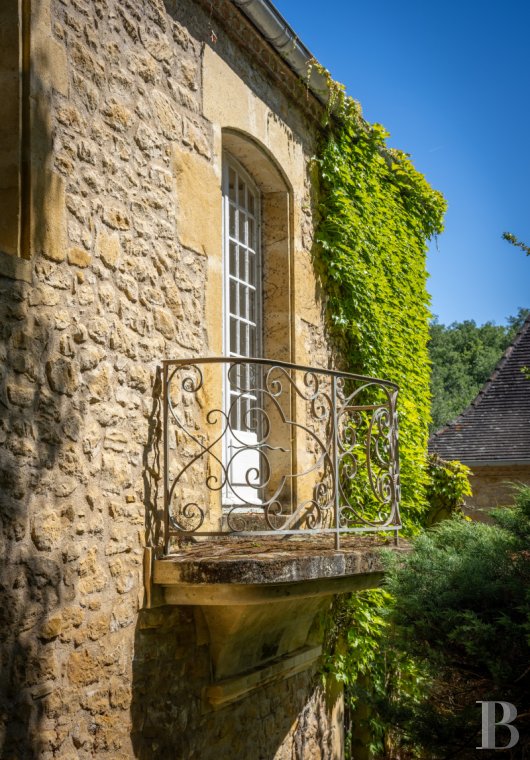
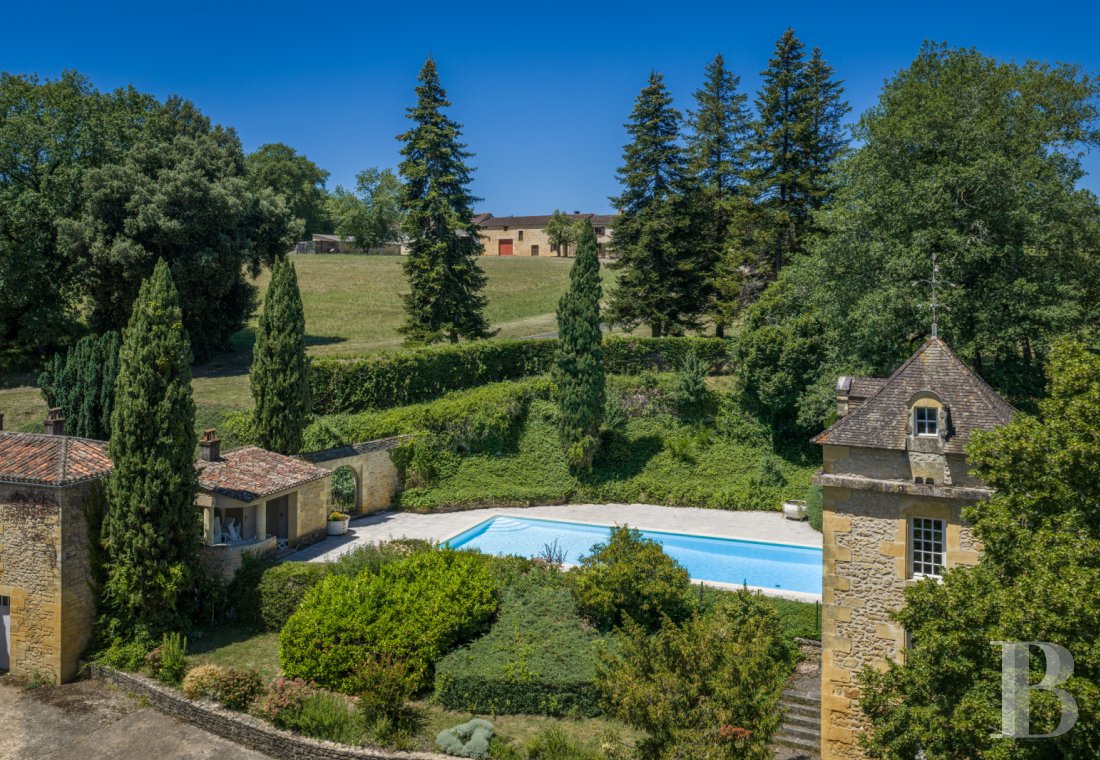
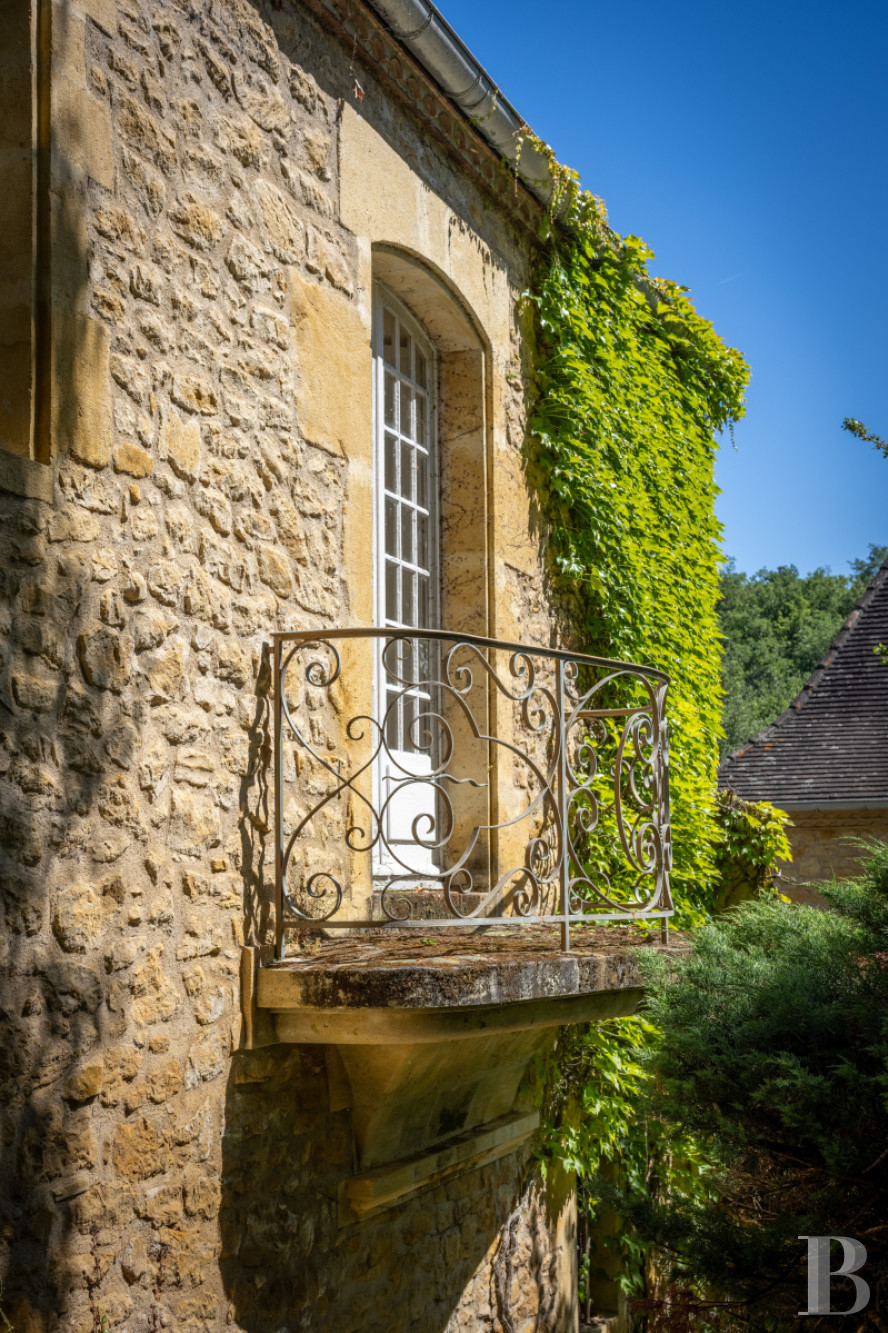
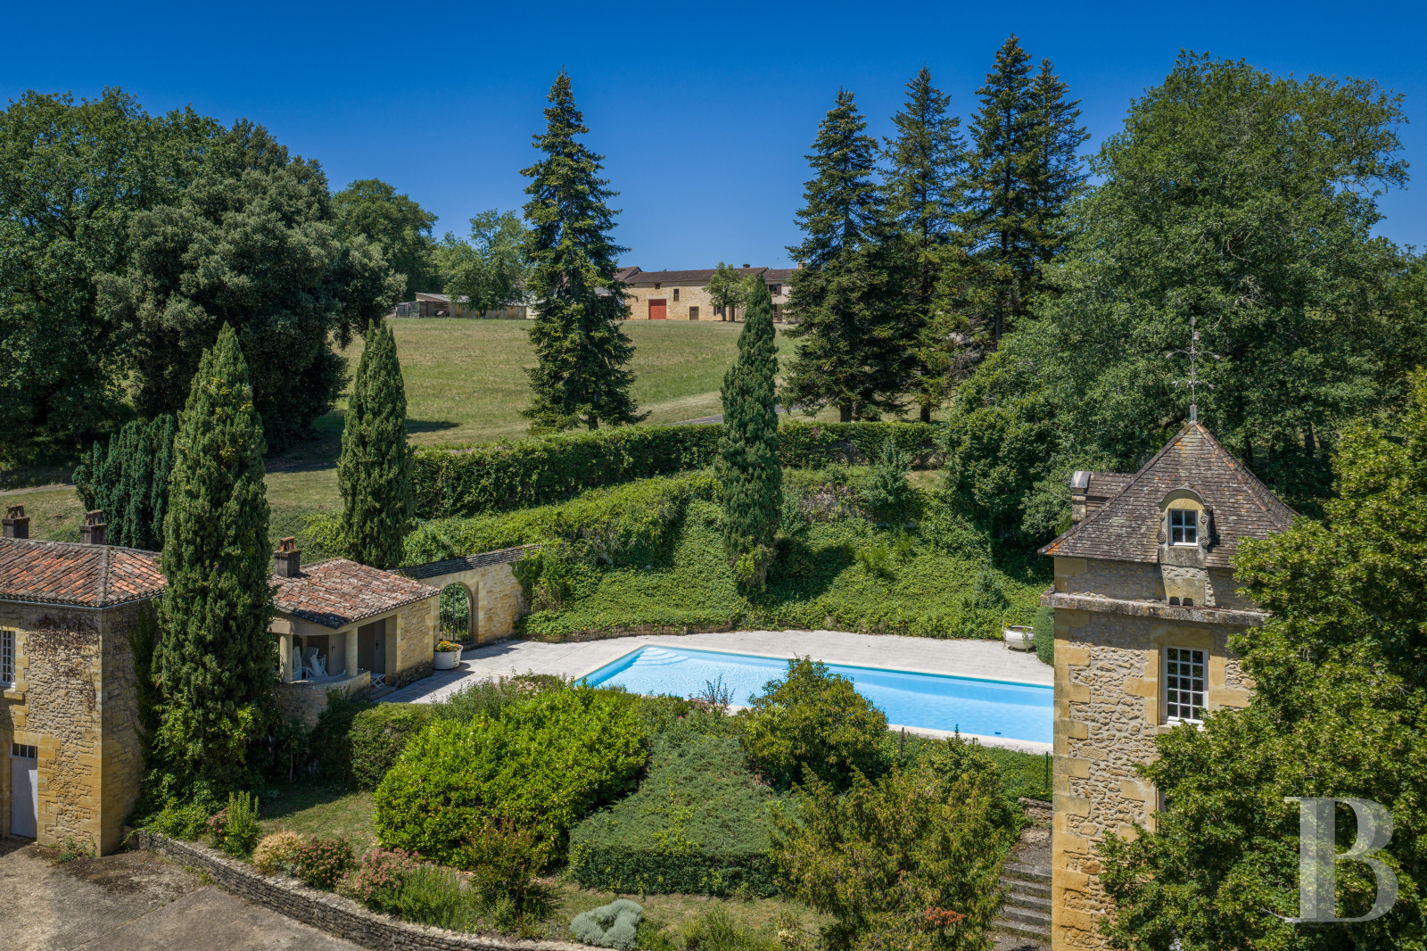
From their central position, these two edifices dominate the main courtyard and separate the manor house from the swimming pool. It has wooden framed, small-paned windows with arched surrounds. A small balcony suspended on a remarkable moulded arch boasts a guard-rail adorned with an arabesque décor.
The garden-level floor
This level is entirely used for guests’ accommodation and also possesses an office. A central corridor paved with ceramic tiles runs through it, leading to five bedrooms, each with an entrance, cloakroom, shower room and lavatory. All the rooms are equipped with radiators and interior shutters. It requires full renovation.
The basement
This semi-underground level is made up of a garage, the technical installations for the swimming pool and a boiler room with a domestic fuel boiler as well as its tanks.
Le pigeonnier
The dovecote
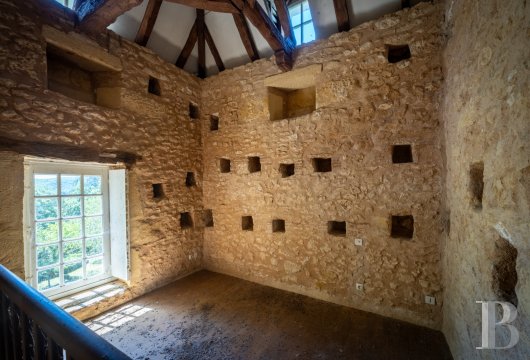
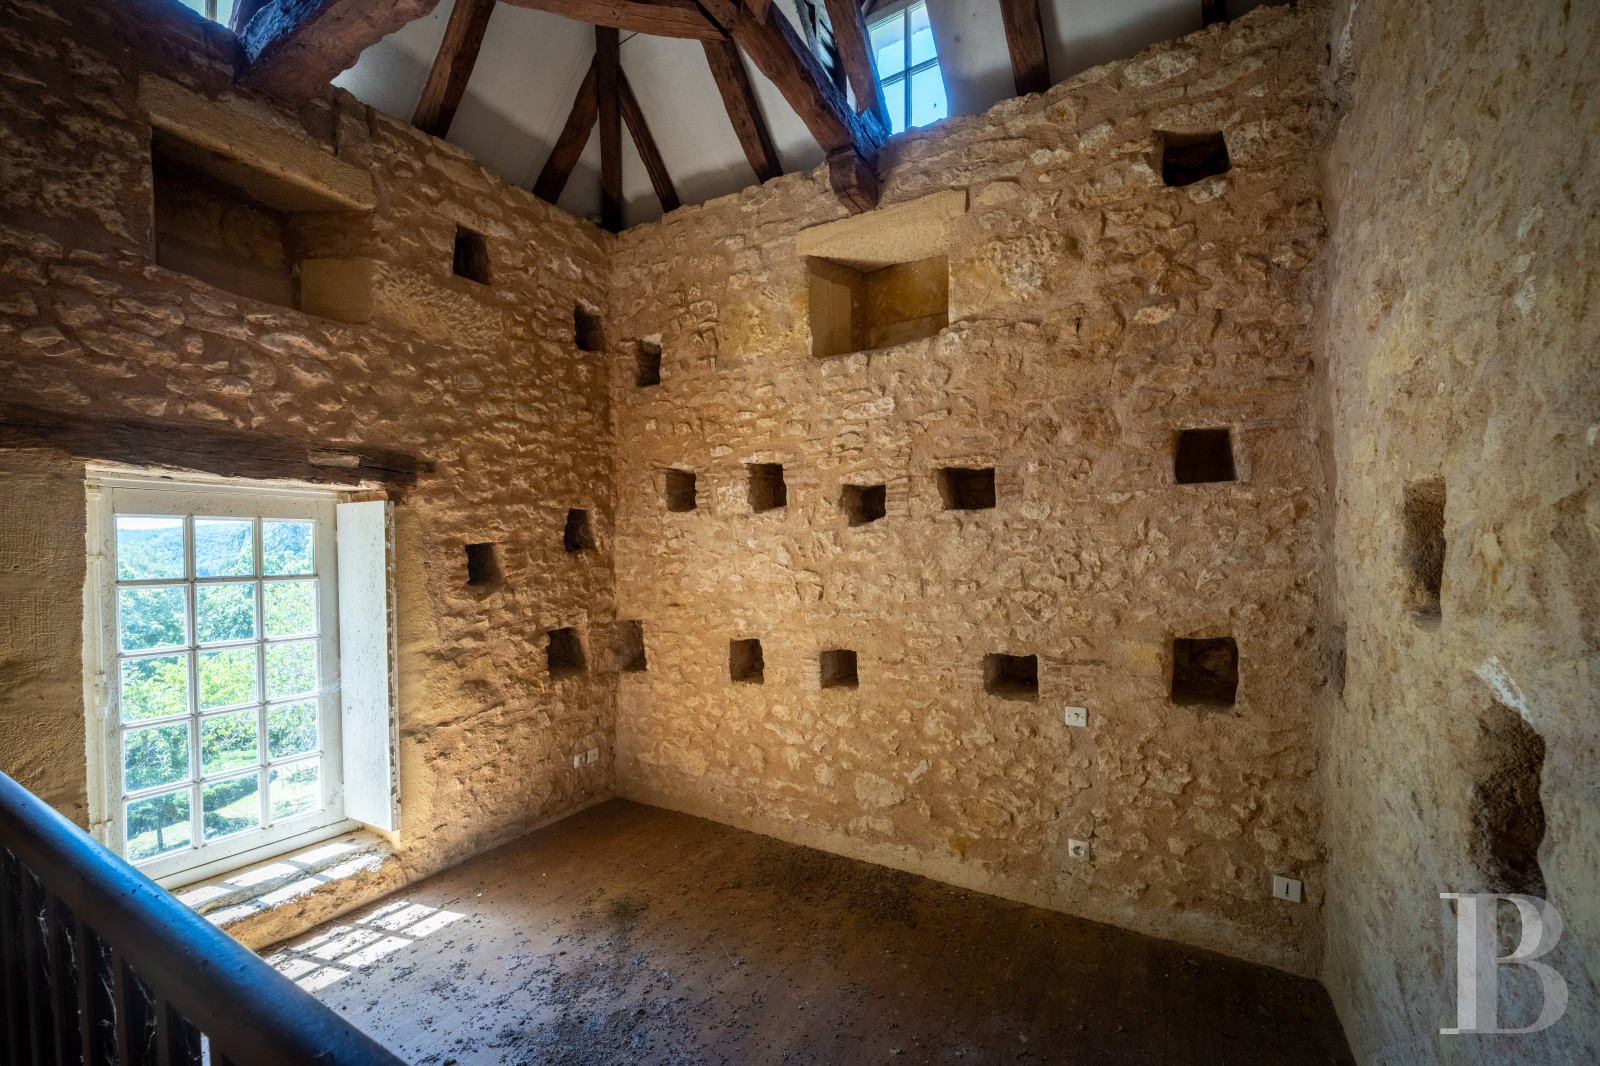
This three-storey building with a hipped roof is topped by a remarkable ridge cap adorned with a bouquet of fleur-de-lys, a crown and fleur-de-lys patterns. Although it adjoins the annexe building, it remains entirely independent from it. Beneath dormers with pediments framed by corbels with carved scrollwork decorations, there are still the platforms from which the pigeons took flight. Inside, there is a bedroom with an exposed roof frame, plus a shower room and a lavatory spread out over the lower levels. The interior requires renovation.
The chapel
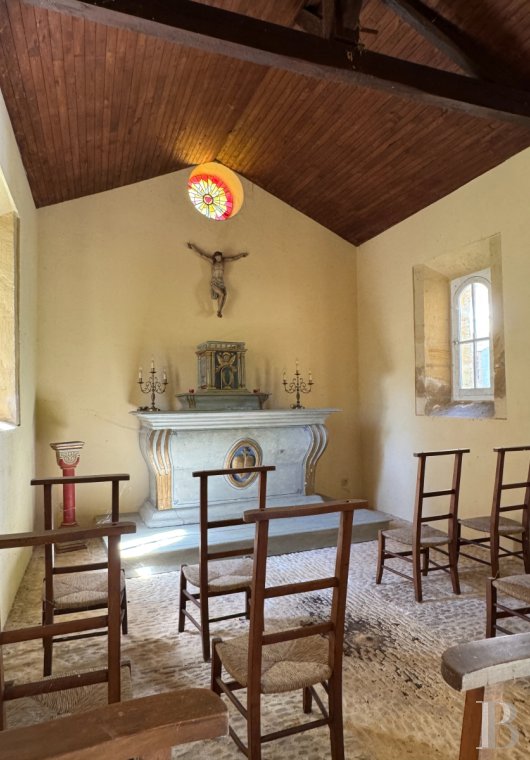
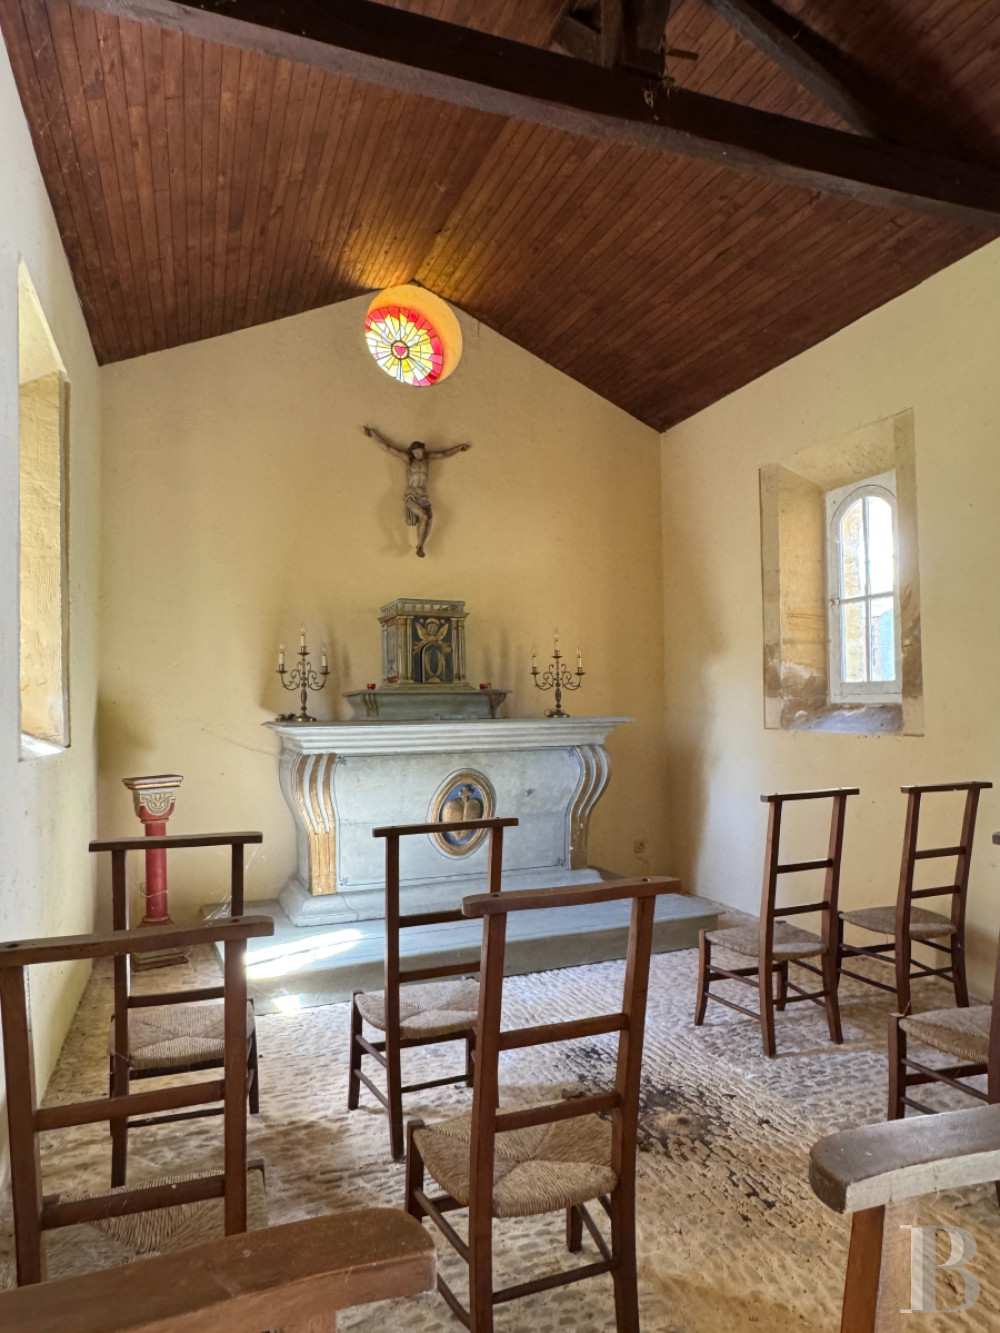
This fully renovated, consecrated and remarkably furnished edifice with a rammed earth floor is situated in the main courtyard. A stained-glass rose window stands above the alter.
The swimming pool
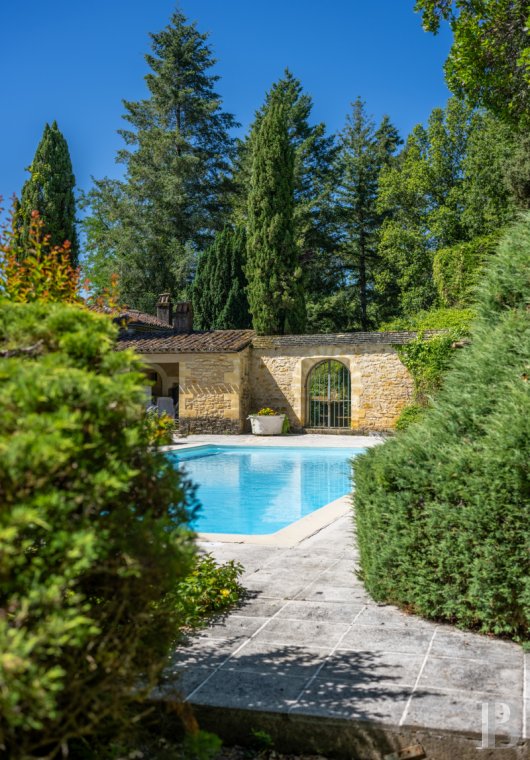
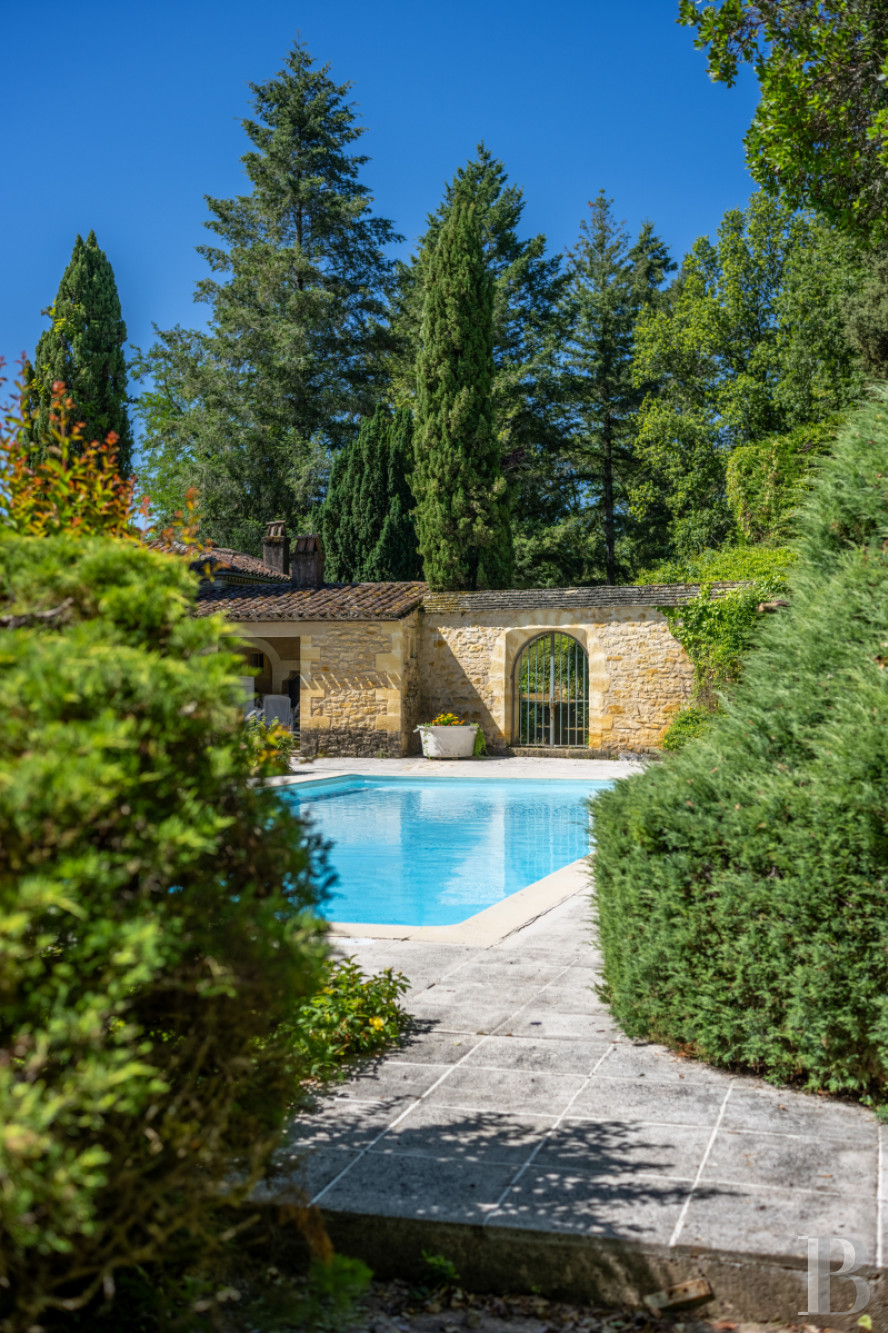
This 15-metre by 6 metre heated pool with a depth ranging from 0.90 metres to 2.15 metres is situated slightly above the main courtyard and is surrounded by a vast patio, a landscaped mound as well as shrubs and flower beds, ensuring privacy. The pool-house next to it includes a shower and a lavatory. From the main courtyard, it can be reached via two flights of steps, while a separate gate and path lead directly from the swimming pool to the first hotel annexe building.
The parkland
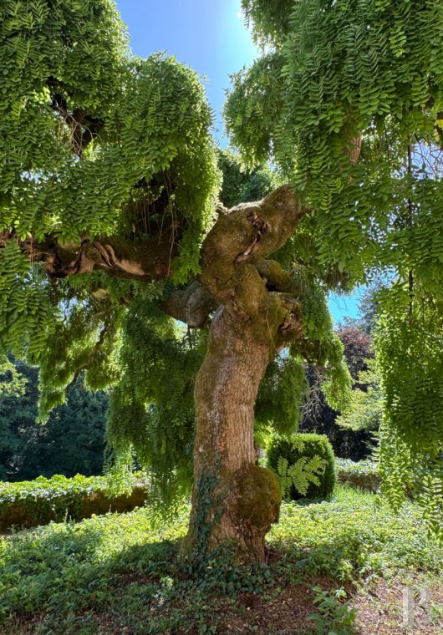
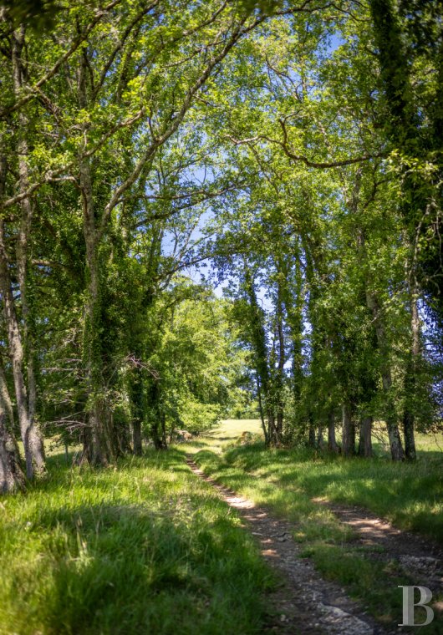
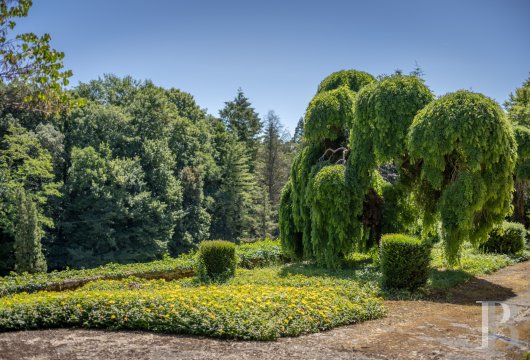
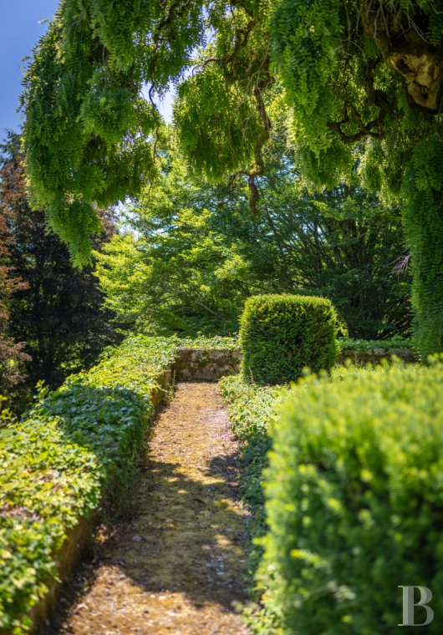
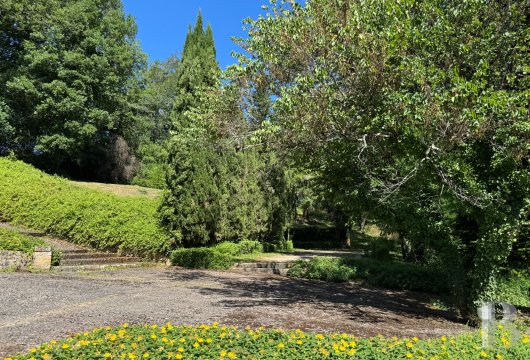
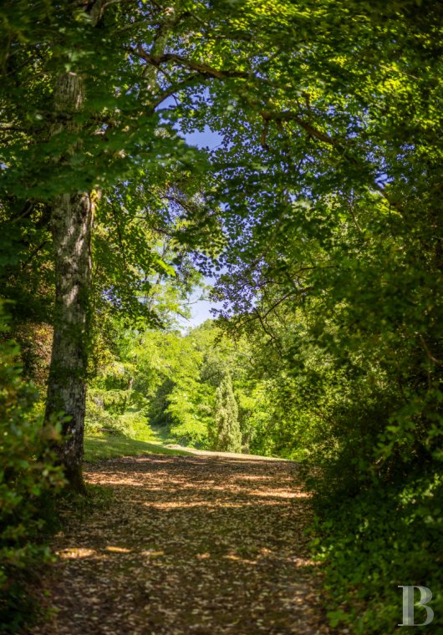
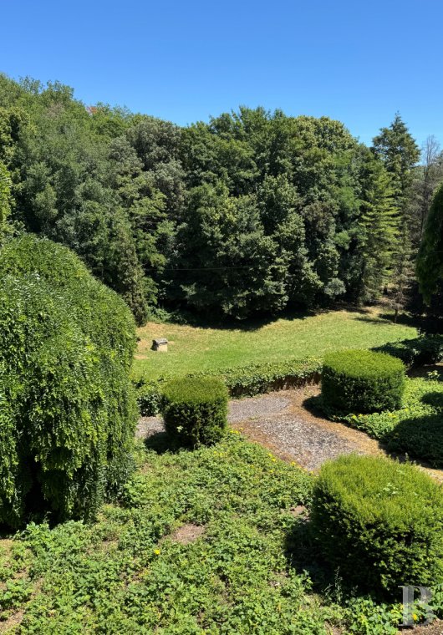
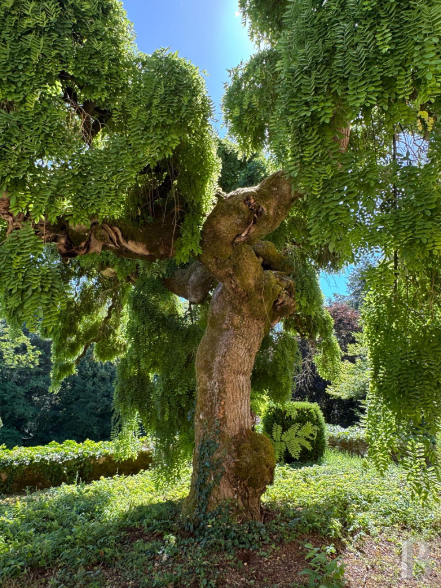
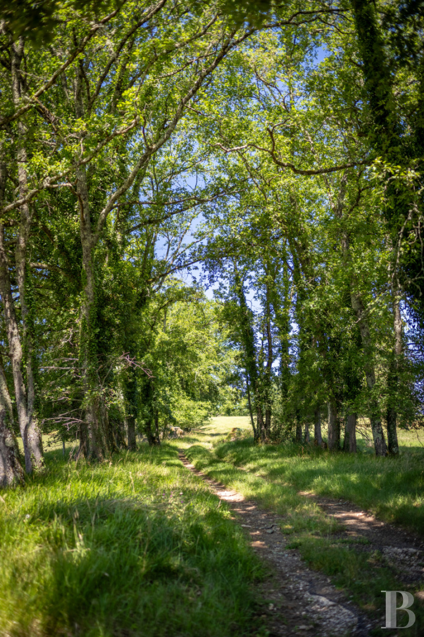
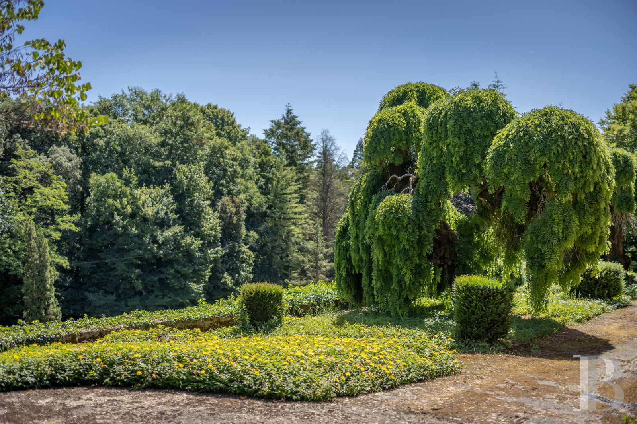
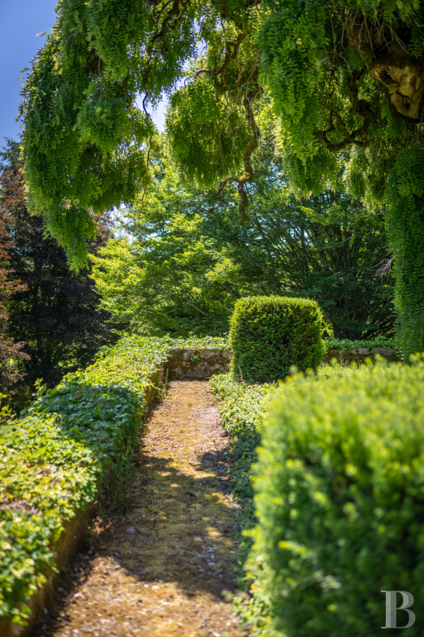
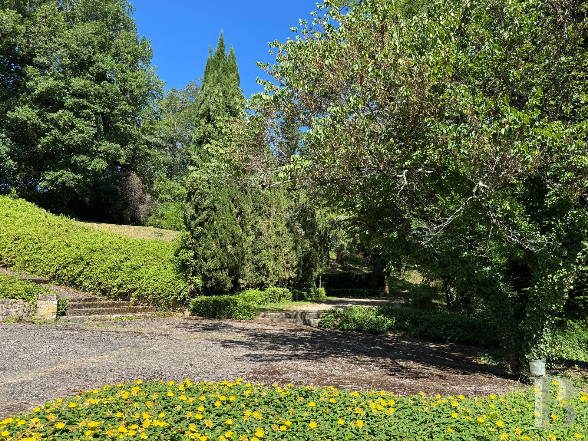
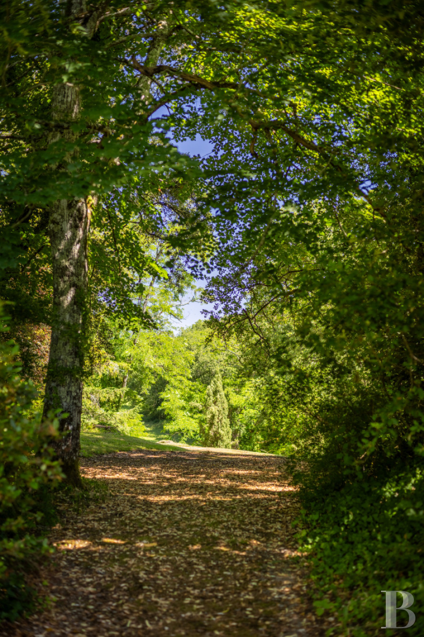
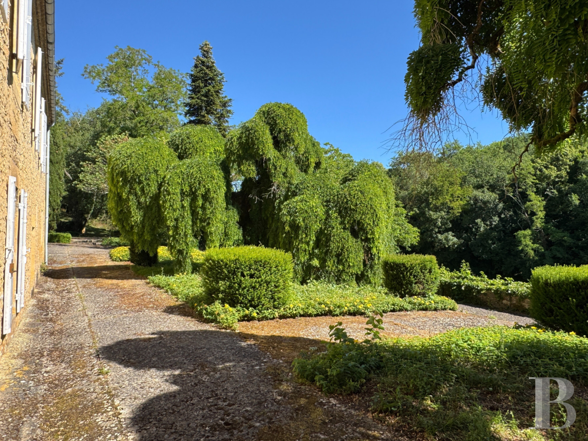
The mainly enclosed parkland spreads out around the main courtyard towards the estate’s meadows and woods via a network of drives, flights of steps and shaded paths. The various buildings, chapel, mounds, belvederes, copses and flower beds provide the space with structure and give rise to a series of gardens with different atmospheres. The vegetation includes boxwood hedges, Saint John’s wort, Virginia creeper, weeping sophoras, umbrella pines, cypress and many other countryside tree types.
The parking space
This lengthy expanse, which fits seamlessly into the landscape, is situated opposite the porch and the first hotel annexe building. It has plenty of capacity for all types of vehicles.
The self-contained farm
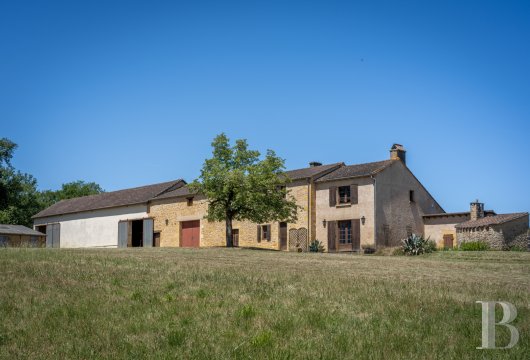
It is situated 100 metres from the manor in a dominant position in the middle of a meadow and can be reached via a private tarmacked lane, ensuring its independence.
The dwelling
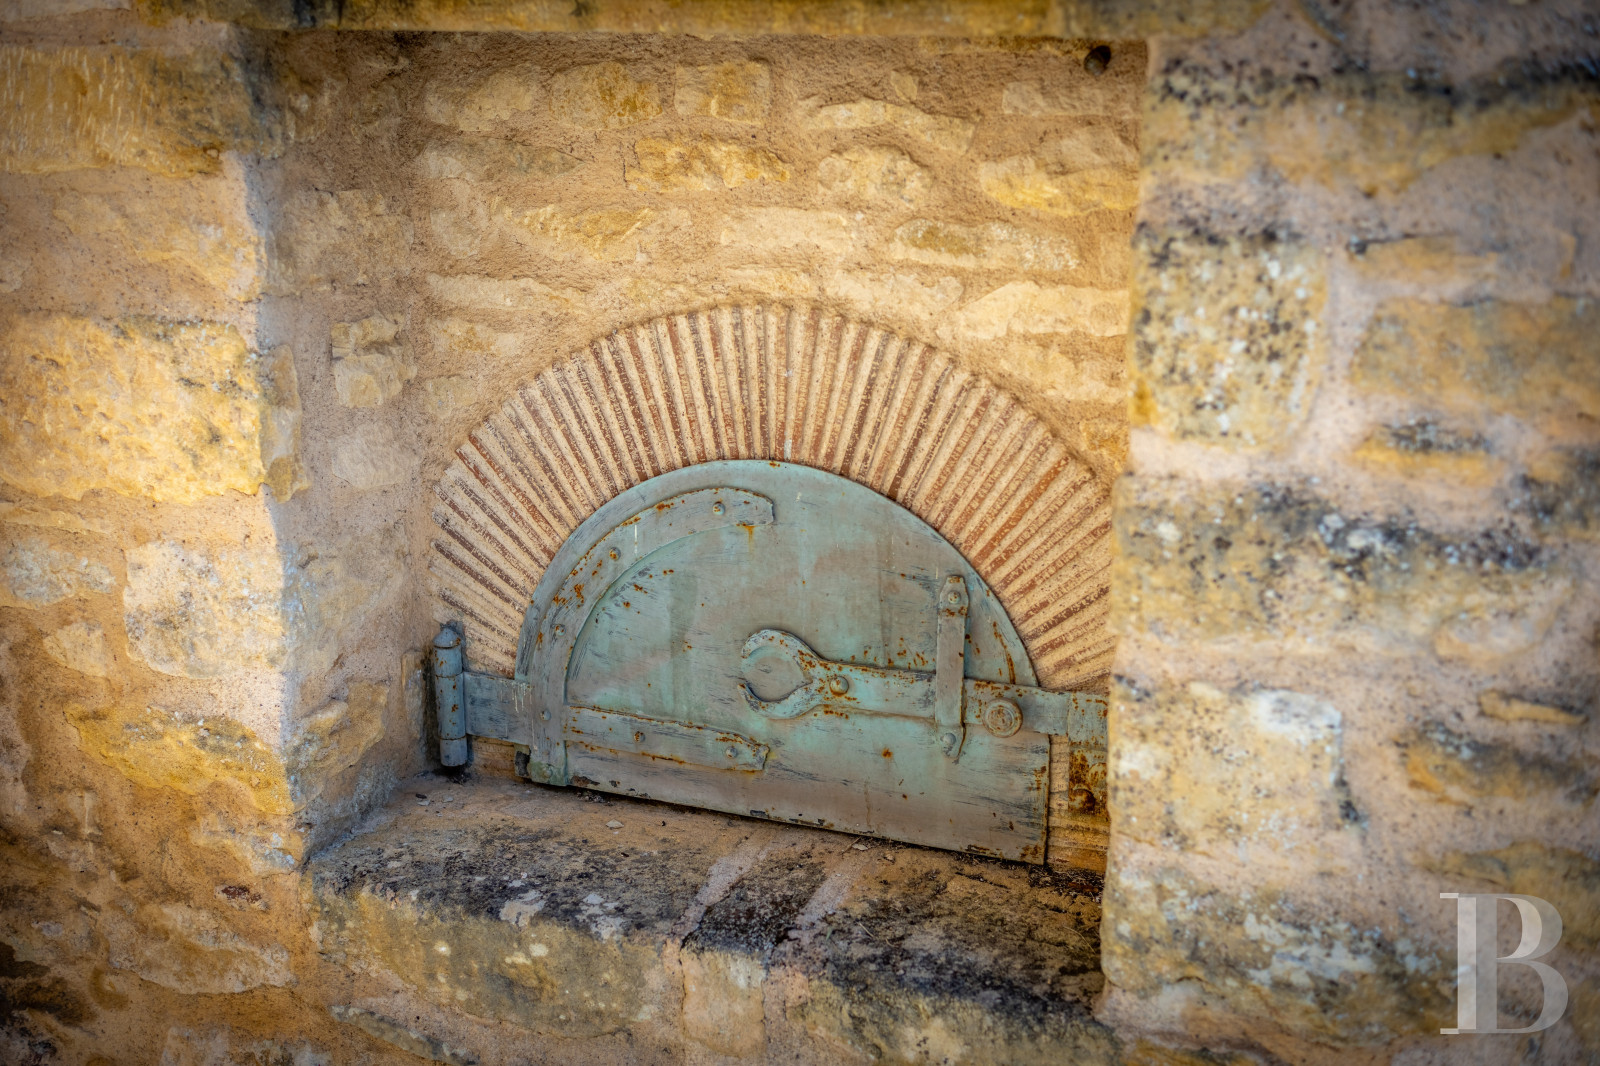
The approximately 130-m², two-storey farmhouse with a roof of barrel tiles is currently unoccupied. It was entirely renovated in 2018, when a fitted kitchen and an air/water heat pump were installed. The entrance hall leads to a passage and then into a vast, L-shaped living room with a fireplace and exposed beams. To the north, a patio overlooks the estate and boasts an uninterrupted view over the meadows. The upper floor includes three large bedrooms, a shower room and two separate lavatories. The former farm buildings are set around the house: a barn with two large doors and an exposed wooden roof frame topped by interlocking tiles, a former cowshed which still has its original pebble floor, mangers, hay lofts and a workshop, as well as two stores plus a bread oven in good condition.
The group of buildings
Opposite the farmhouse, an around 60-m² building contains former pigsties, rabbit hutches and a hen coop that look out onto a vast, shaded enclosure. Nearby, a former duckpond still stands, albeit without its previous avian tenants. Further north, a lean-to is currently used as a woodstore and carport, while a former corn-drying structure pays witness to the place’s agricultural purpose.
Our opinion
This estate, which is close to but not visible from nearby shops, is designed for welcoming, in an environment that has forged France’s reputation abroad. Behind the walls of its buildings, which stand around a main courtyard, the property boasts a particularly well thought out layout, where each space has been optimised for accommodation: reception rooms, bedrooms, a chapel, a swimming pool, gardens, parking spaces and the vast wooded parkland. The required renovation work will make it possible to adapt the site to ambitious projects without calling into question its fundamental assets. The fully renovated, self-contained farm offers further possibilities, whether based on farming, tourism, equestrian activity or simply family life.
Reference 924225
| Main building floor area | 629 m² |
| Outbuildings floor area | 1210 m² |
| including refurbished area | 390 m² |
| Land registry surface area | 48 ha 70 a 72 ca |
| Total floor area | 1019 m² |
| Garages | 2 |
French Energy Performance Diagnosis
Information on the risks to which this property is exposed is available on the website: www.georisques.gouv.fr
Share


NB: The above information is not only the result of our visit to the property; it is also based on information provided by the current owner. It is by no means comprehensive or strictly accurate especially where surface areas and construction dates are concerned. We cannot, therefore, be held liable for any misrepresentation.