A country residence with generous volumes and a pottery workshop,
encircled by parkland with panoramic views, 1 hour 30 minutes from Paris, in Burgundy
encircled by parkland with panoramic views, 1 hour 30 minutes from Paris, in Burgundy
Charny Orée de Puisaye,
YONNE
burgundy
89120
FR

Location
This property is located on the border between the Centre-Val de Loire and Bourgogne-Franche Comté regions, in the west of the Yonne area, near a characterful town, in the Pays de Colette sector. From the nearest station in Joigny, trains take a little more than one hour to reach Paris-Bercy. Several minutes from the residence, the small town of Toucy boasts all essential everyday shops and even hosts a very renowned market on Saturday mornings. A group of local producers have also created a web site on which a wide range of organic products can be bought for home delivery.
This characterful residence is located in a hamlet near to a village boasting many houses typical of the Puisaye sector as well as remarkable heritage that includes a church built in the 13th century and altered in the 15th century with many unique wall paintings. The very evocative street names, such as Rue Augustin Boyer, Rue Pierre Larousse or Rue Paul Huillard, leave no visitor unmoved.
Description
The undulating countryside in which the property stands is dotted with country roads winding around the hills, one of which leads to the hamlet, punctuated by a few houses tucked away behind lush vegetation. A parking area with capacity for two cars can be found behind a double-leaf wooden gate at the entrance to the property.
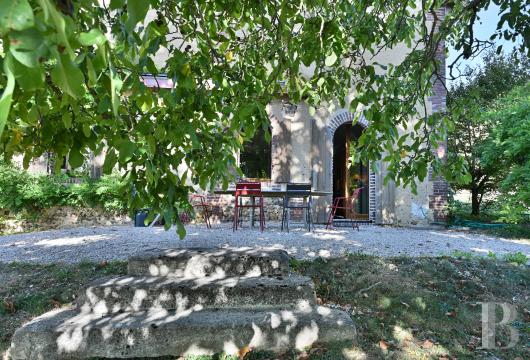
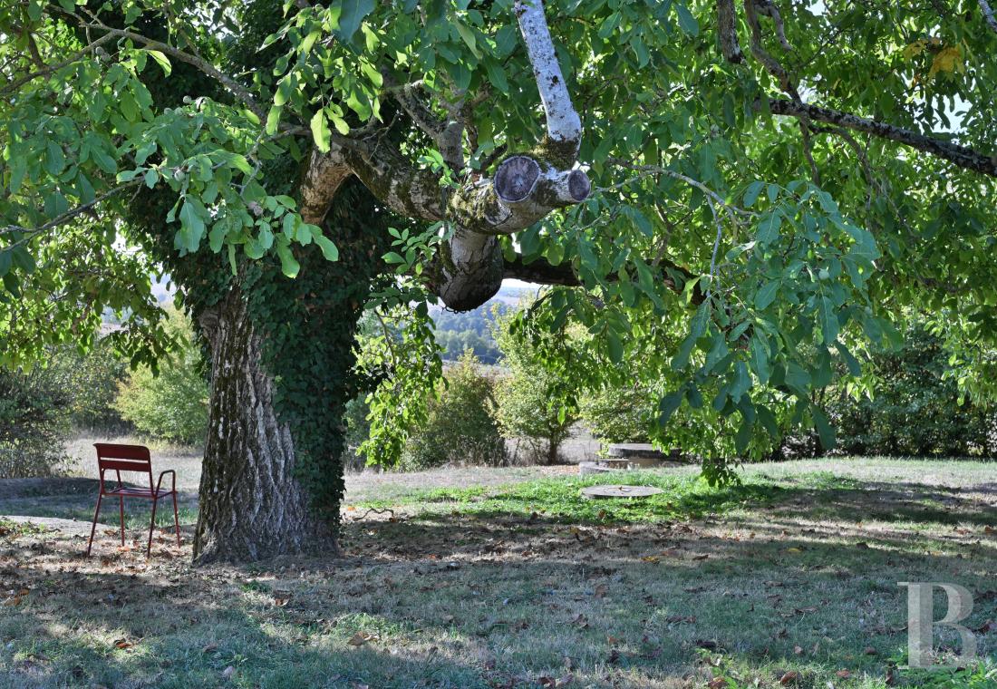
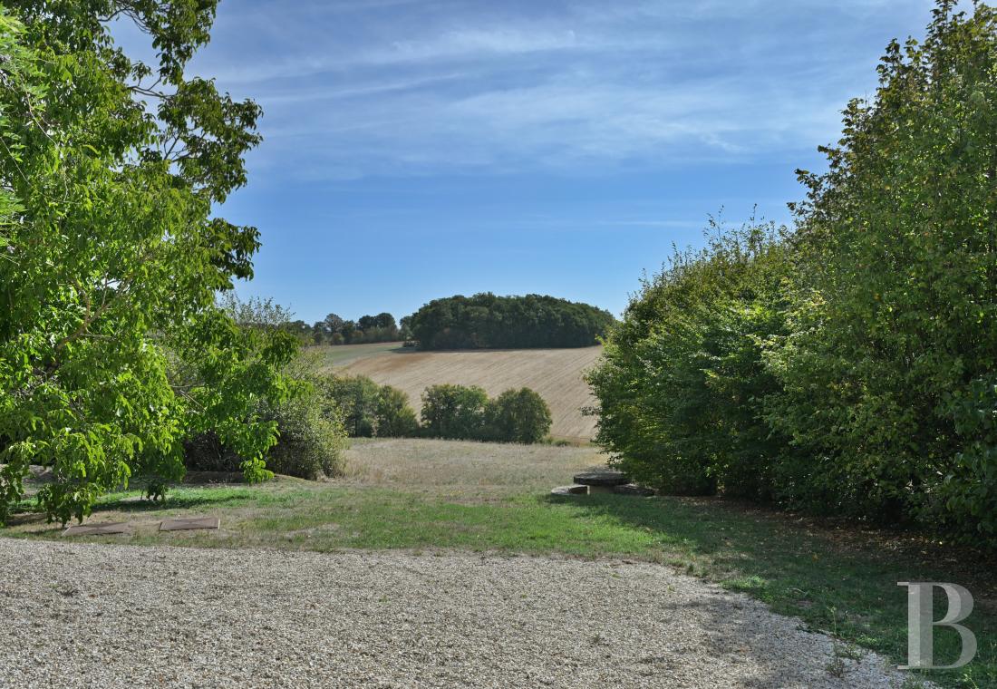
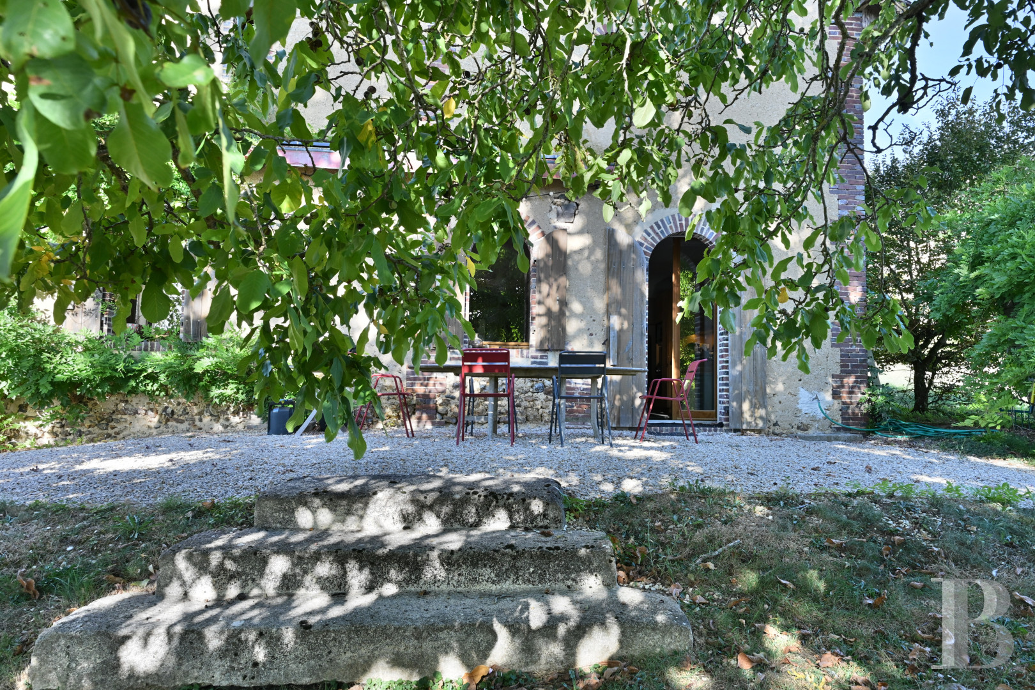
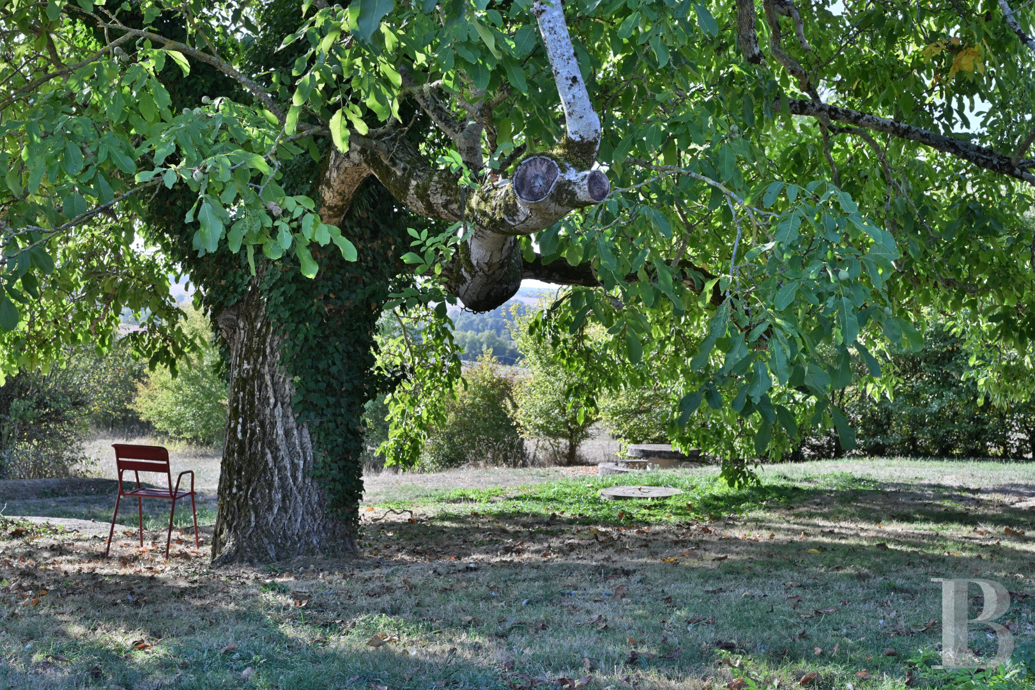
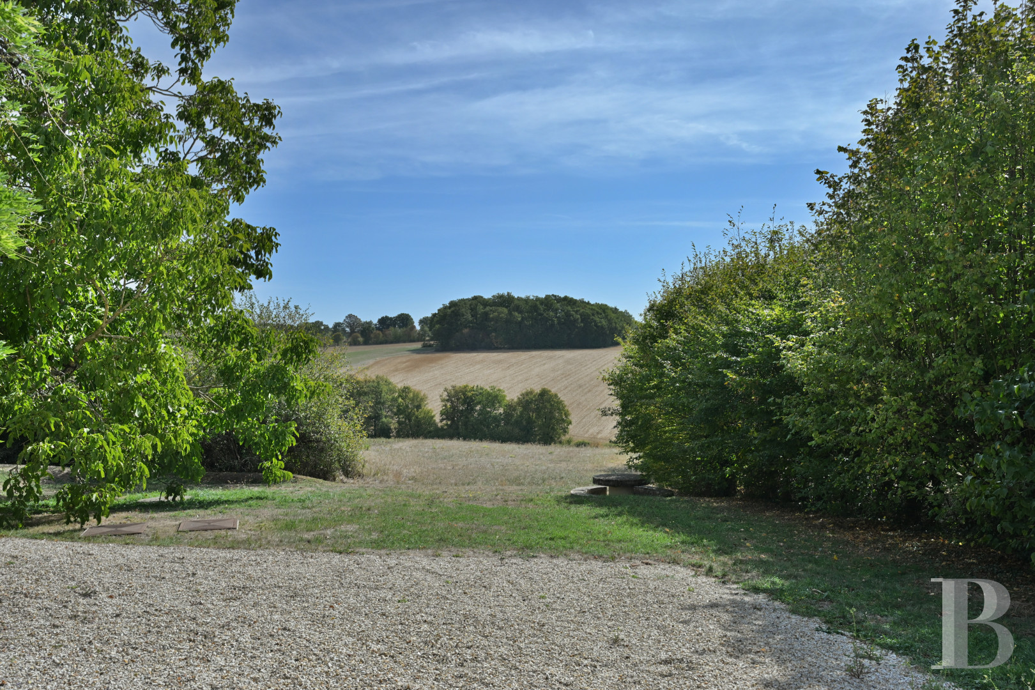
Within its walls, parking is also possible on a gravelled courtyard. Opposite the main residence, there is also a small wooden house. The garden is a little further away and is made up of many trees, including a several-hundred-year-old walnut tree providing shade for the patio. Through gaps in the vegetation, landscape made up of hills and sunflower fields can be observed.
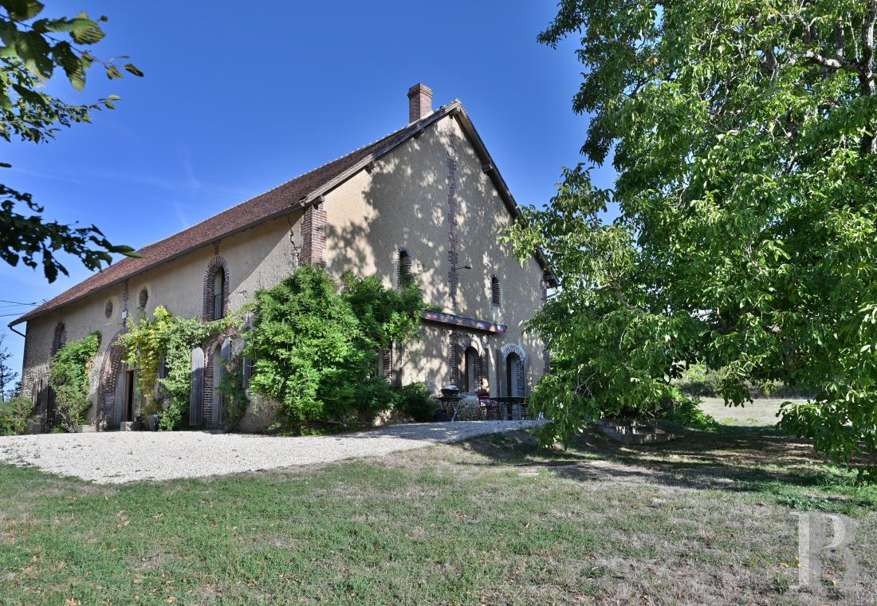
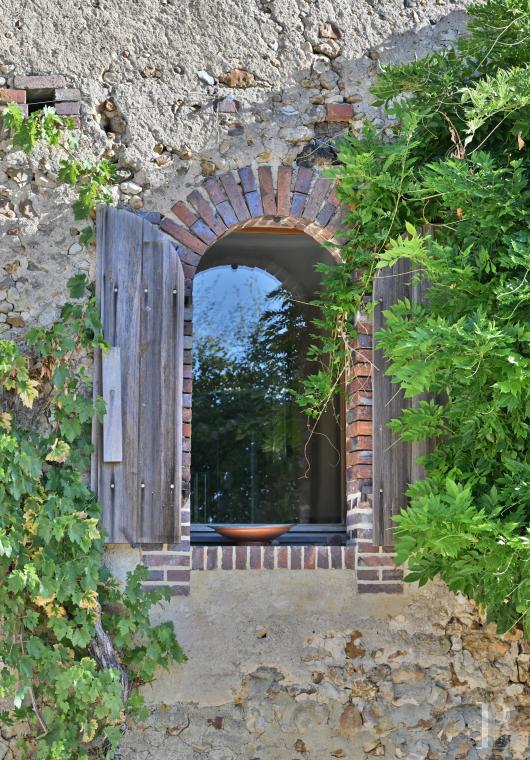
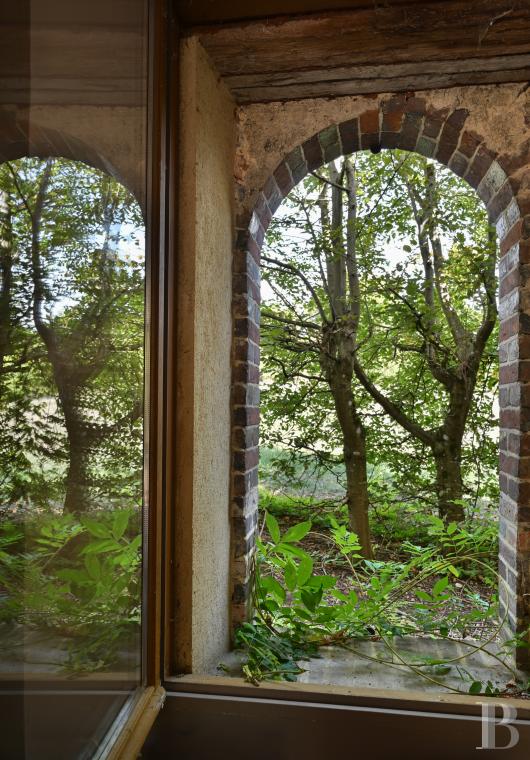
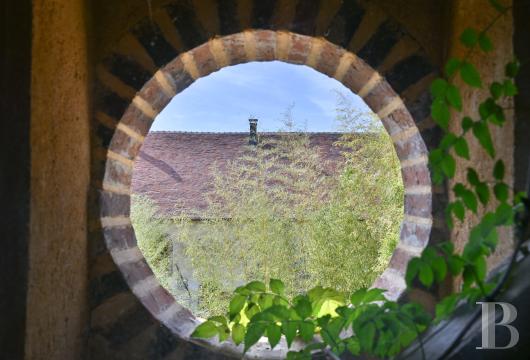
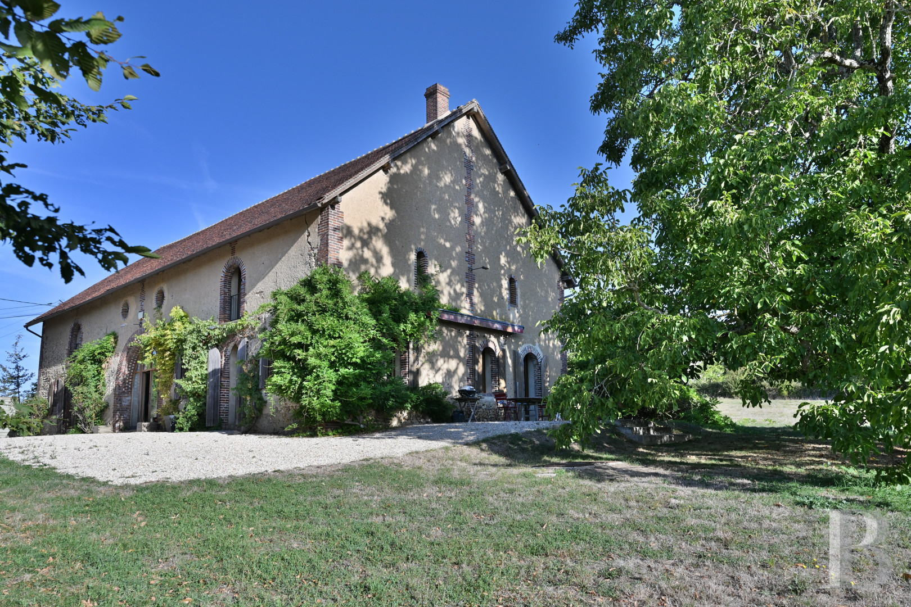
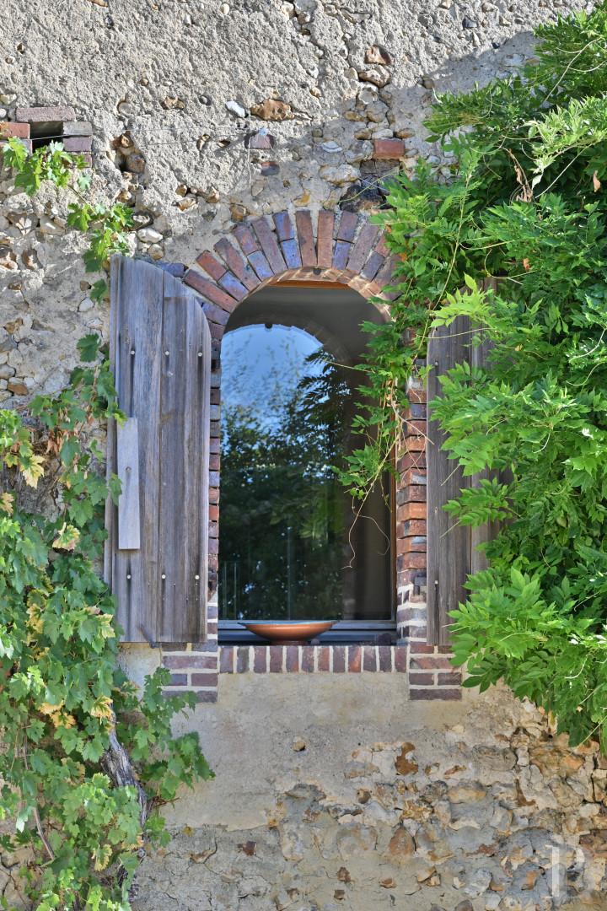
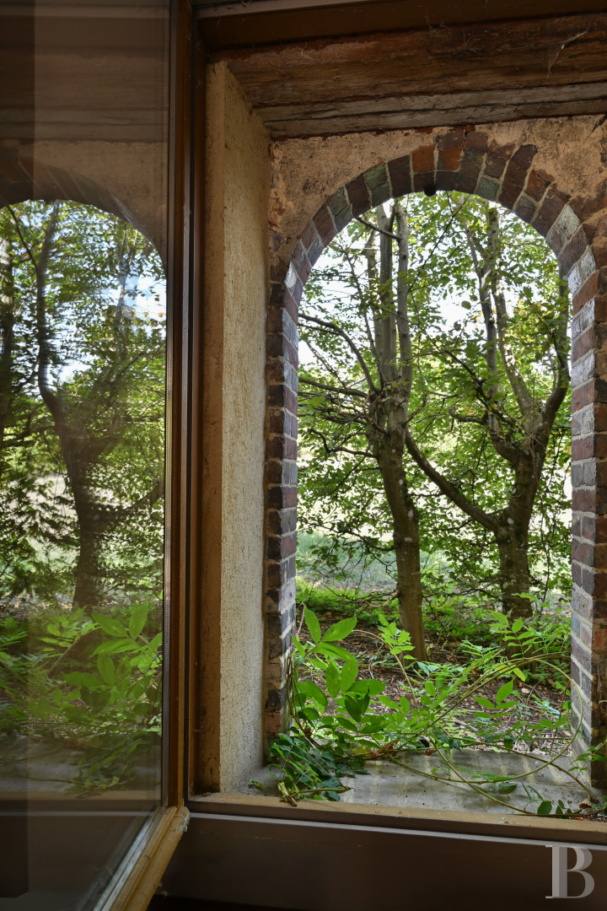
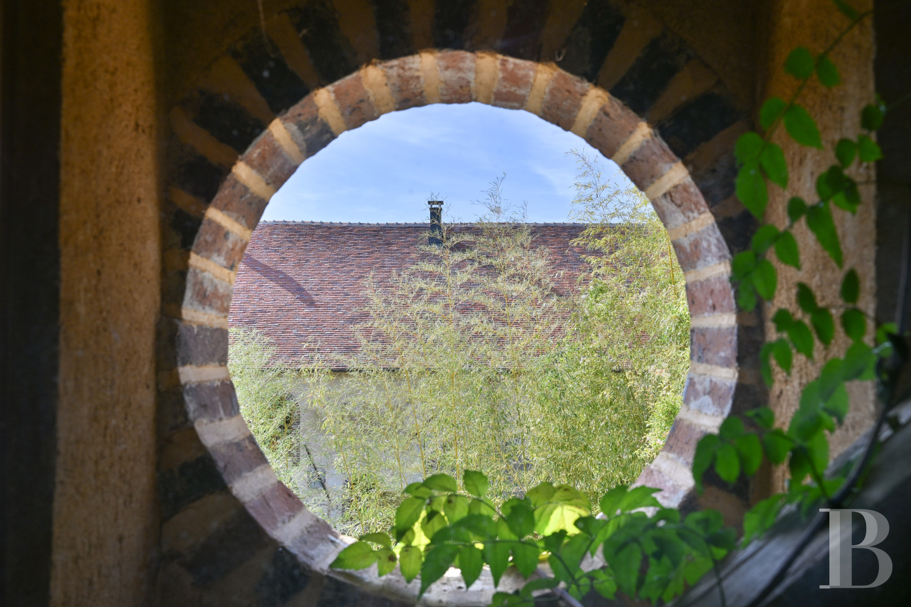
The residence, with almost 395 m² of living space, was built in the 18th century and has been restored to the highest standards by an architect. The two-storey edifice stands opposite a workshop that has been devoted to pottery making, up to the present date. The south-facing, climbing rosebush and wisteria adorned main facade, with exposed stonework and lime rendering, is punctuated by several semi-circular arched doors and windows with surrounds made of local bricks. The windows are fitted with wooden shutters. The upper level stands out thanks to the presence of two bullseye windows. The gabled roof made up of flat Burgundy tiles is in good condition.
The house contains a vast lounge and a remarkably sized entrance hall, as well as six bedrooms, including one on the ground floor, and a dormitory. Its layout brings together features and materials from different periods, combining gentle shades and sober shapes.
Within its walls, parking is also possible on a gravelled courtyard. Opposite the main residence, there is also a small wooden house. The garden is a little further away and is made up of many trees, including a several-hundred-year-old walnut tree providing shade for the patio. Through gaps in the vegetation, landscape made up of hills and sunflower fields can be observed.
The residence, with almost 395 m² of living space, was built in the 18th century and has been restored to the highest standards by an architect. The two-storey edifice stands opposite a workshop that has been devoted to pottery making, up to the present date. The south-facing, climbing rosebush and wisteria adorned main facade, with exposed stonework and lime rendering, is punctuated by several semi-circular arched doors and windows with surrounds made of local bricks. The windows are fitted with wooden shutters. The upper level stands out thanks to the presence of two bullseye windows. The gabled roof made up of flat Burgundy tiles is in good condition.
The house contains a vast lounge and a remarkably sized entrance hall, as well as six bedrooms, including one on the ground floor, and a dormitory. Its layout brings together features and materials from different periods, combining gentle shades and sober shapes.
The main house
The ground floor
A double-leaf glazed door opens into a vast entrance hall with wide oakwood strip flooring and walls made of small local bricks painted in a gentle shade. Its spacious volume is organised like a small lounge, with bookshelves, and leads to an equipment room where the heat pump system and water softener can be found.
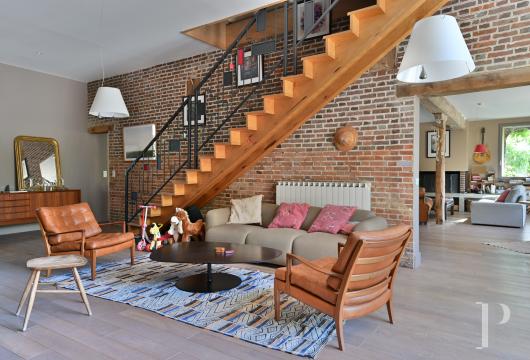
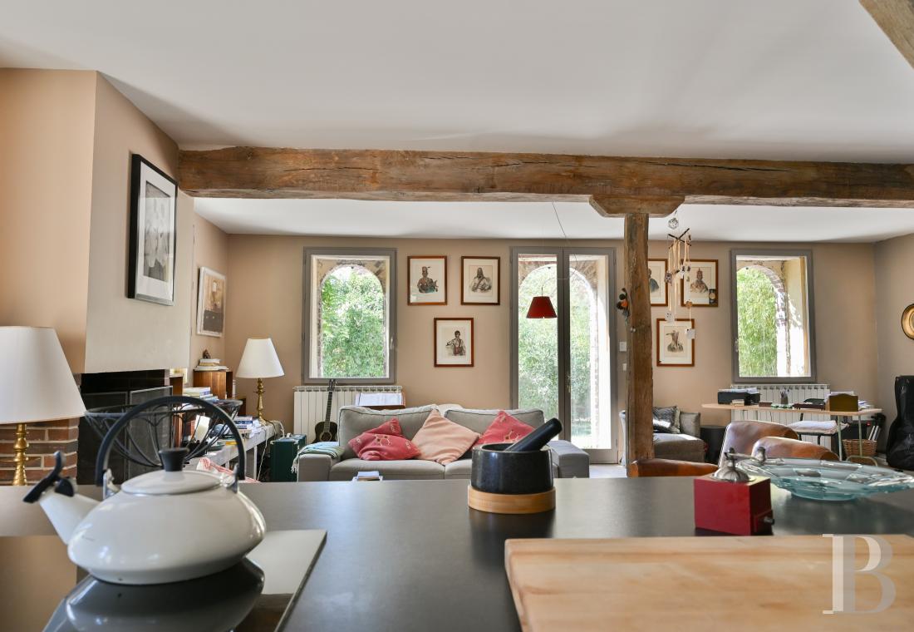
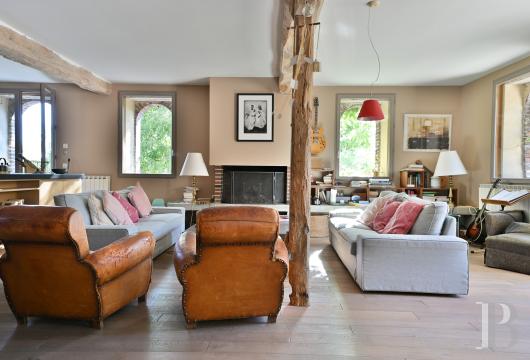
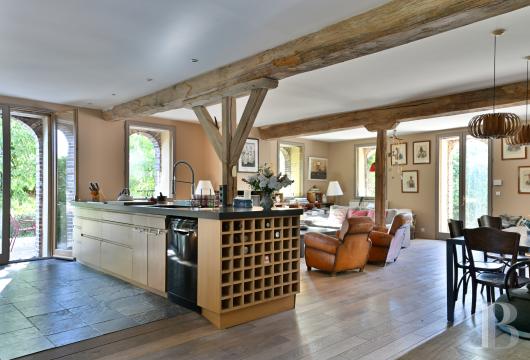
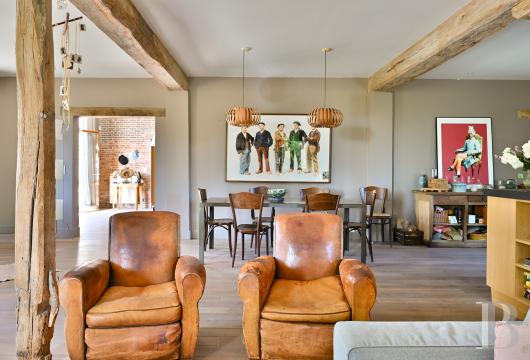
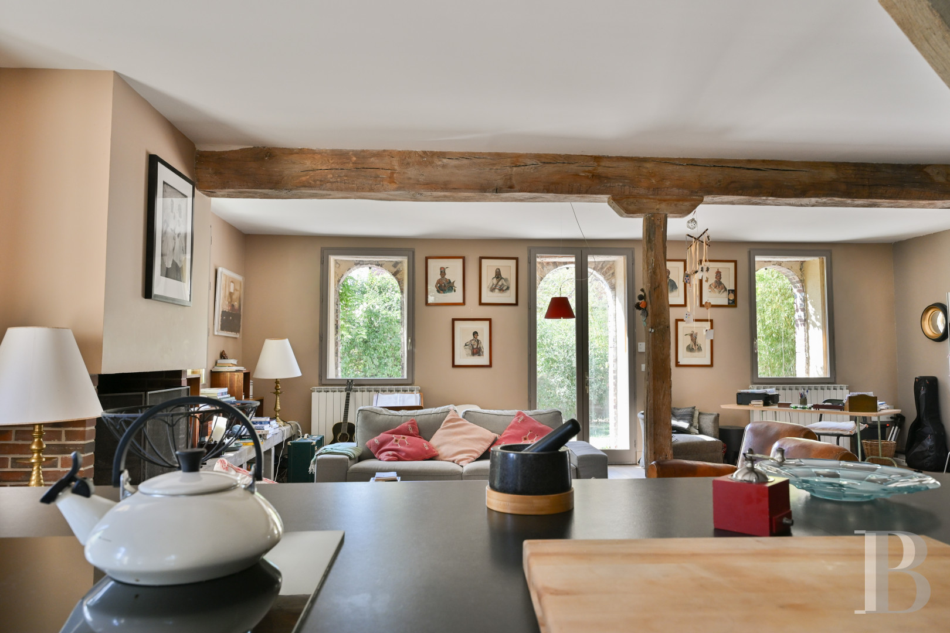
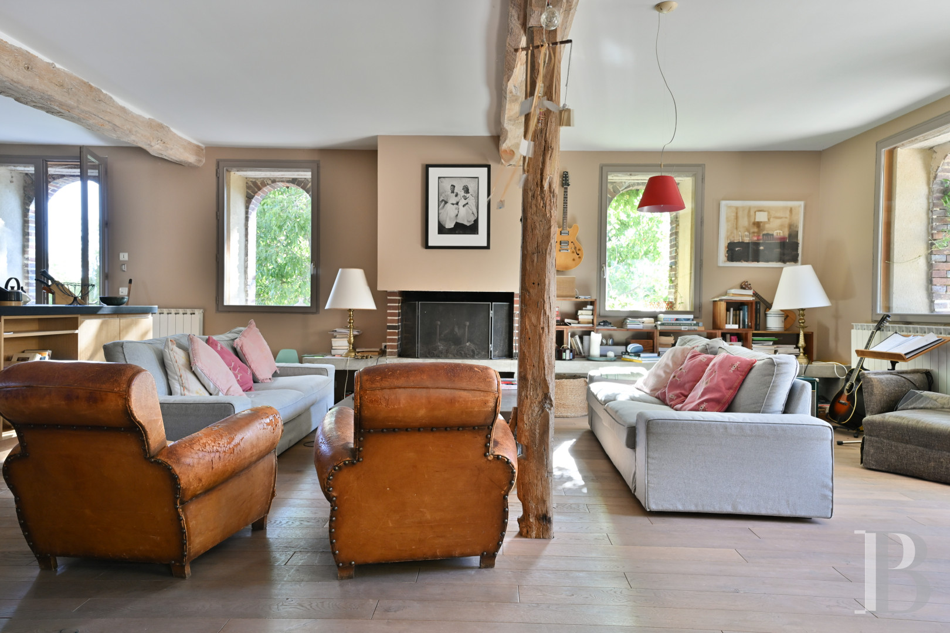
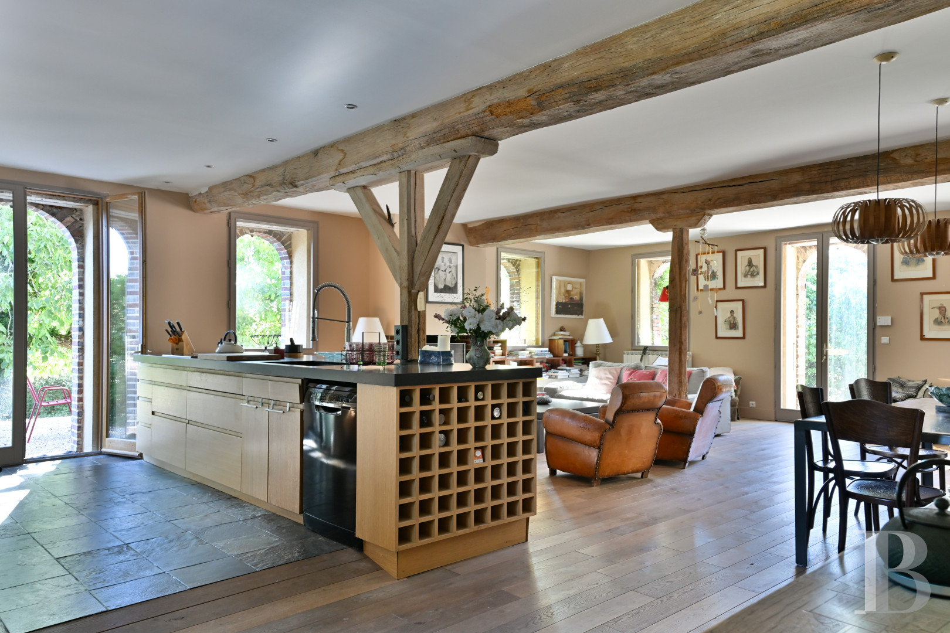
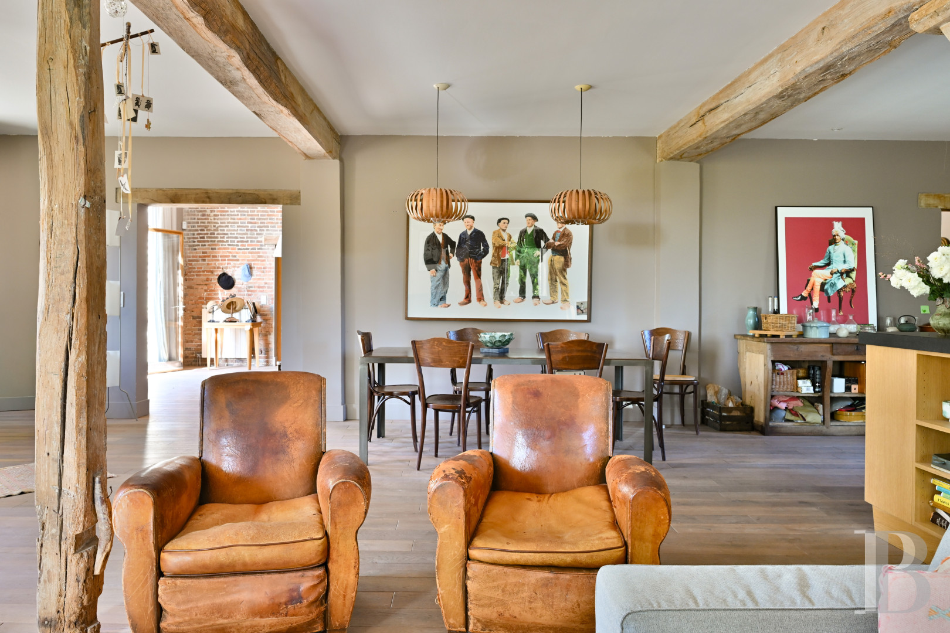
A straight staircase climbs upstairs and at each end there are two doors leading into the large lounge, which is a spacious room with period beams running along all the ceiling, supported by three-headed pillars. Light streams into the vast lounge through eight windows with the top-quality frames, while French windows lead out into the garden. Its smoked, whitewashed oakwood flooring fits harmoniously with the various woodwork, including the exposed beams. The room also boasts an imposing modern brick fireplace.
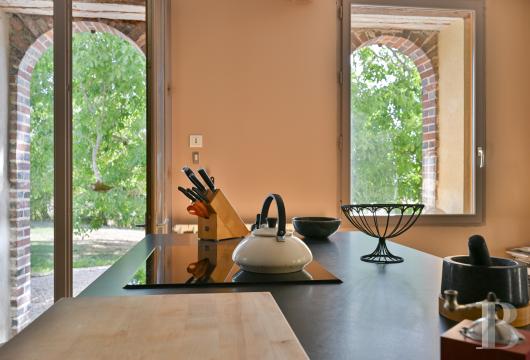
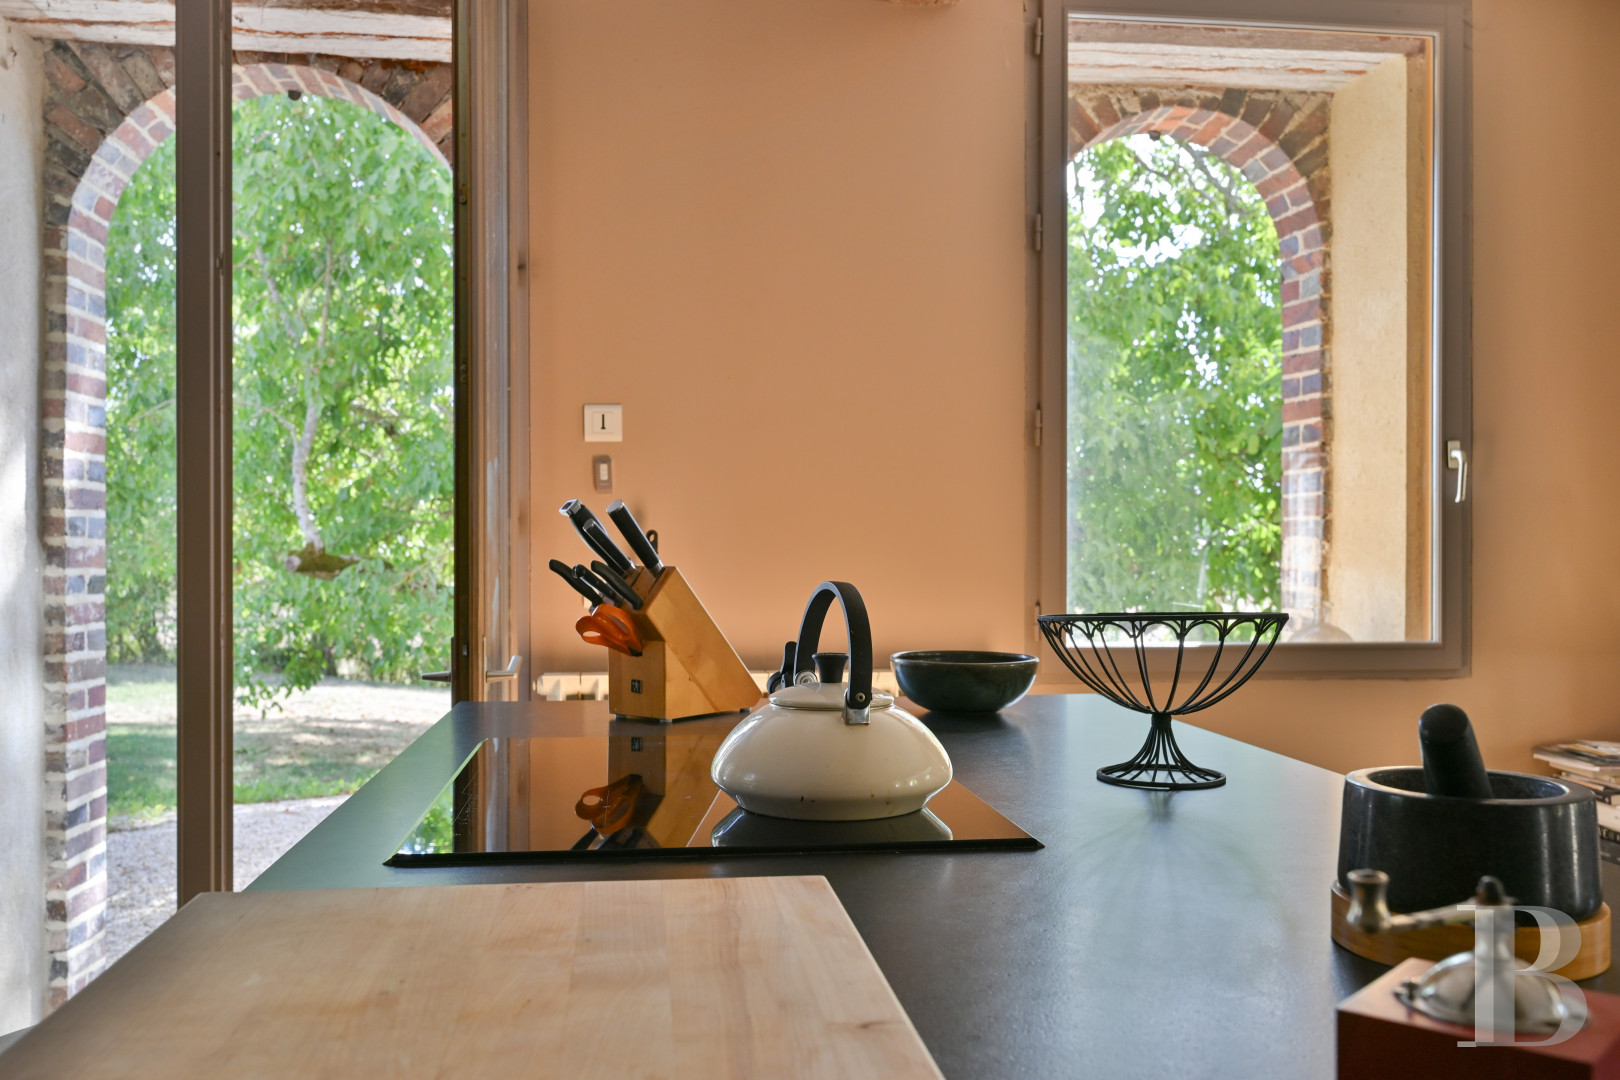
It combines generous volumes with a warm ambiance thanks particularly to an open-plan kitchen with customised oakwood fittings including many cupboards. The central island unit has an intense and uniform black Zimbabwean granite countertop that is both solid and gentle to the touch. Veined and slightly blueish Peruvian stone slab flooring completes the decoration of the kitchen.
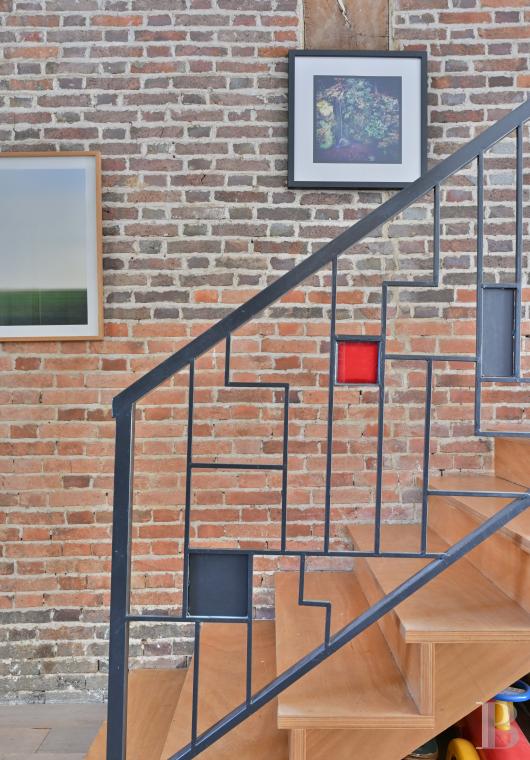
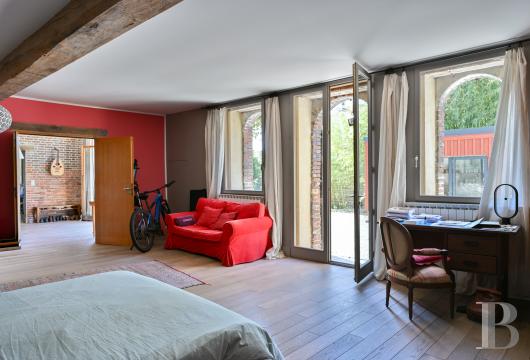
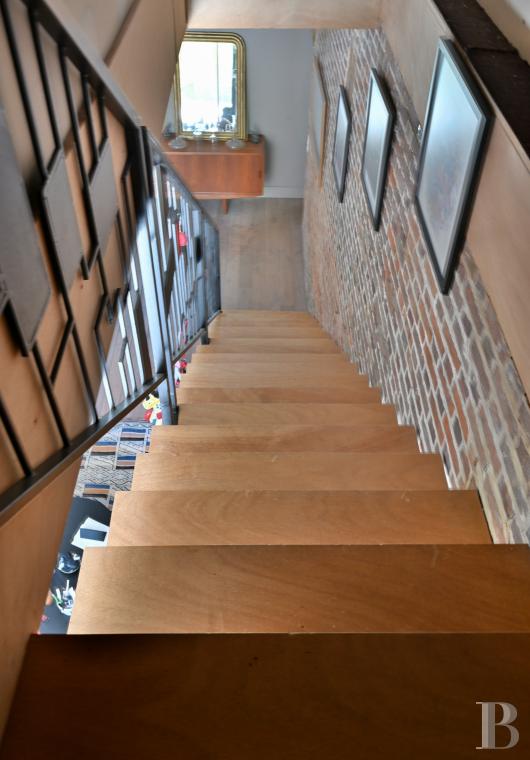
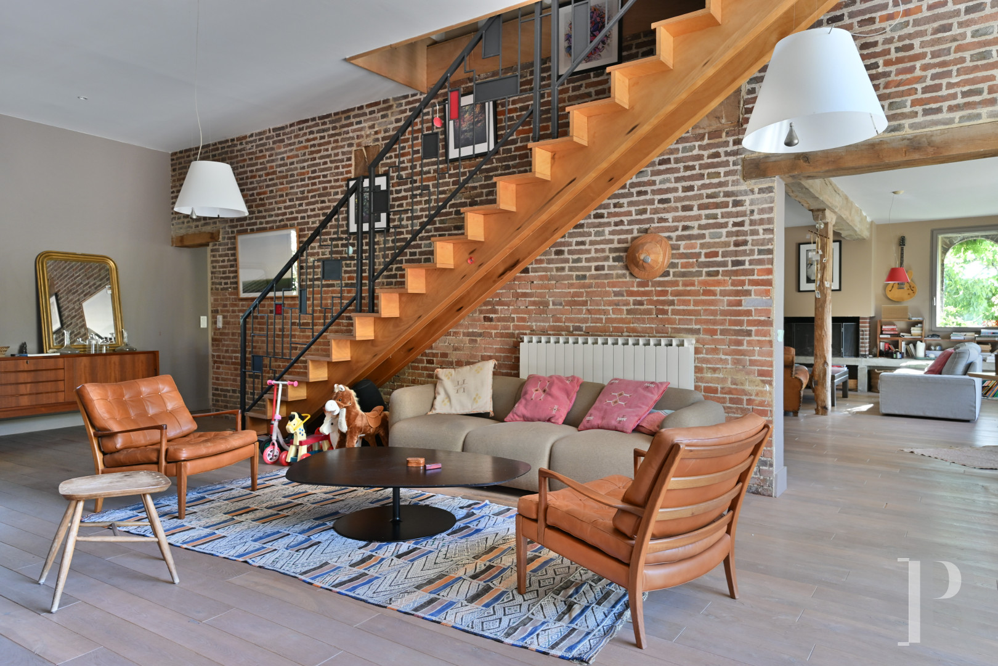
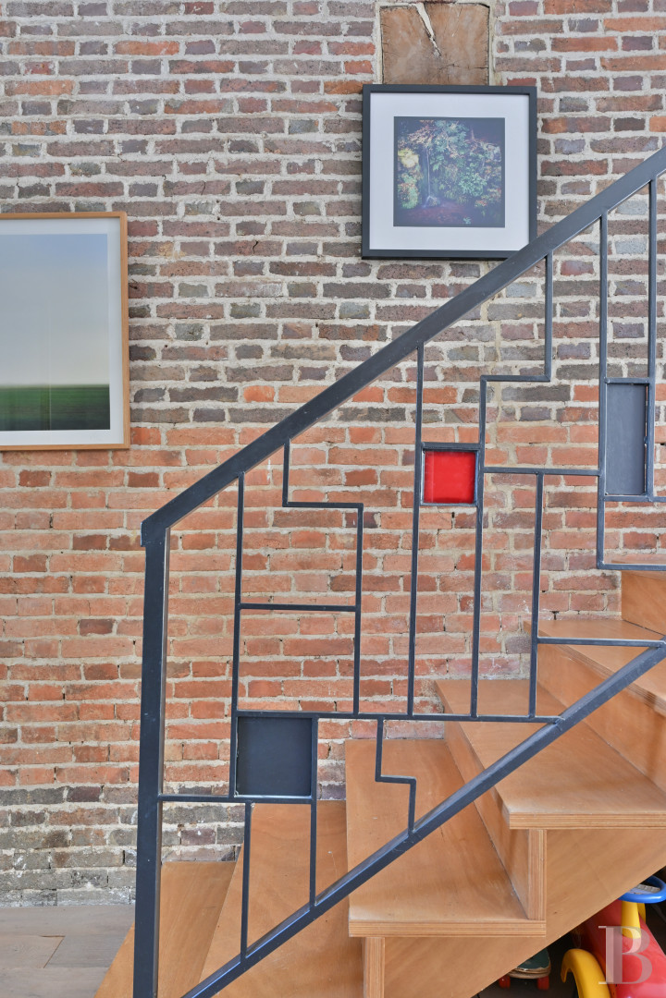
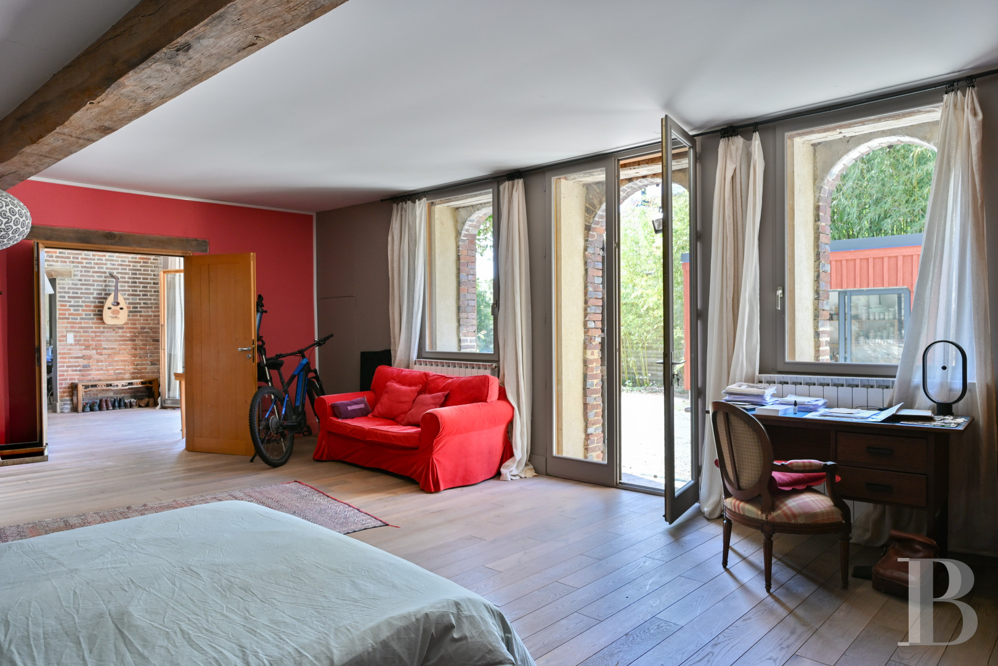
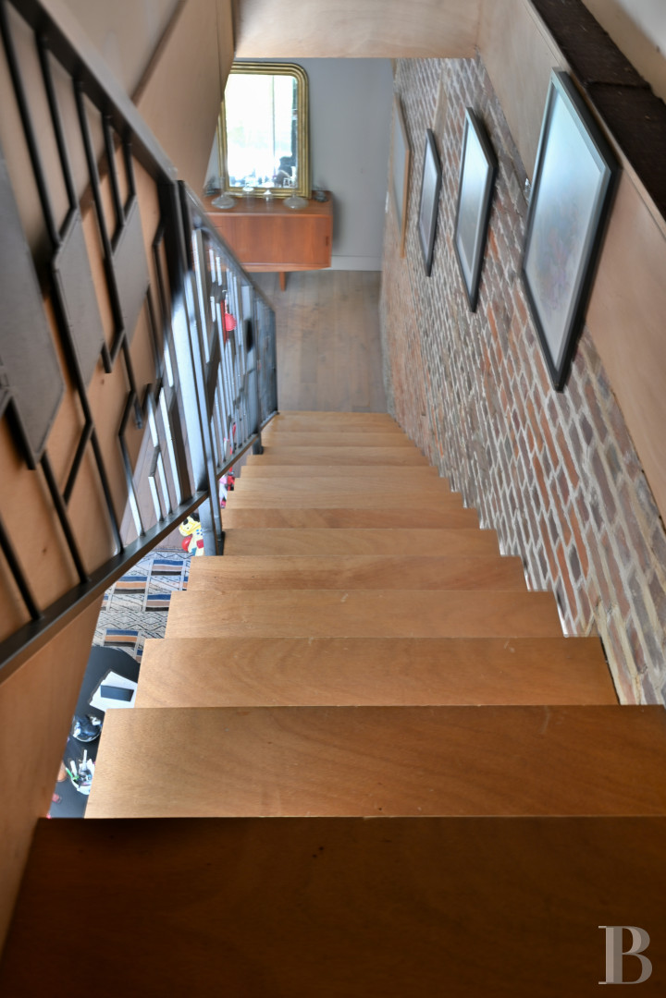
The residence’s first bedroom, boasting top-quality paintwork on its walls, stands on the other side of the entrance hall. French windows and two other windows open onto the inner courtyard. All of them have polished steel handles and are double glazed. From there, a corridor leads to a bathroom with a walk-in shower, smart lavatory and two washbasins on a Peruvian stone countertop, beneath which there are cupboards. The passage also leads to a walk-in wardrobe. Its brightness and considerable size mean it could easily be transformed into a bedroom. A period exposed beam runs along the room’s ceiling. On returning to the entrance hall, the staircase, with wooden steps and a metal balustrade featuring crimped plates of coloured glass, climbs upstairs.
The upstairs
A small landing leads to the first bedroom with a ceiling height of almost 6 metres. Light streams in through two windows and bounces of the sisal flooring that is featured throughout this level. The bedroom has a tiled en suite bathroom with a stone slab floor. Next to a separate lavatory, there is a boiler room for the heating on the top floor (the first floor is heated by a heat pump system).
The second very spacious bedroom is currently used as a dormitory for children and boasts a cathedral style ceiling as well as many windows, through which light streams in. It is followed by three others, all with impressive ceiling heights and exposed roof frames. The insulated walls have been left in an unfinished state so that the next occupants can decorate them according to their tastes.
The pottery workshop
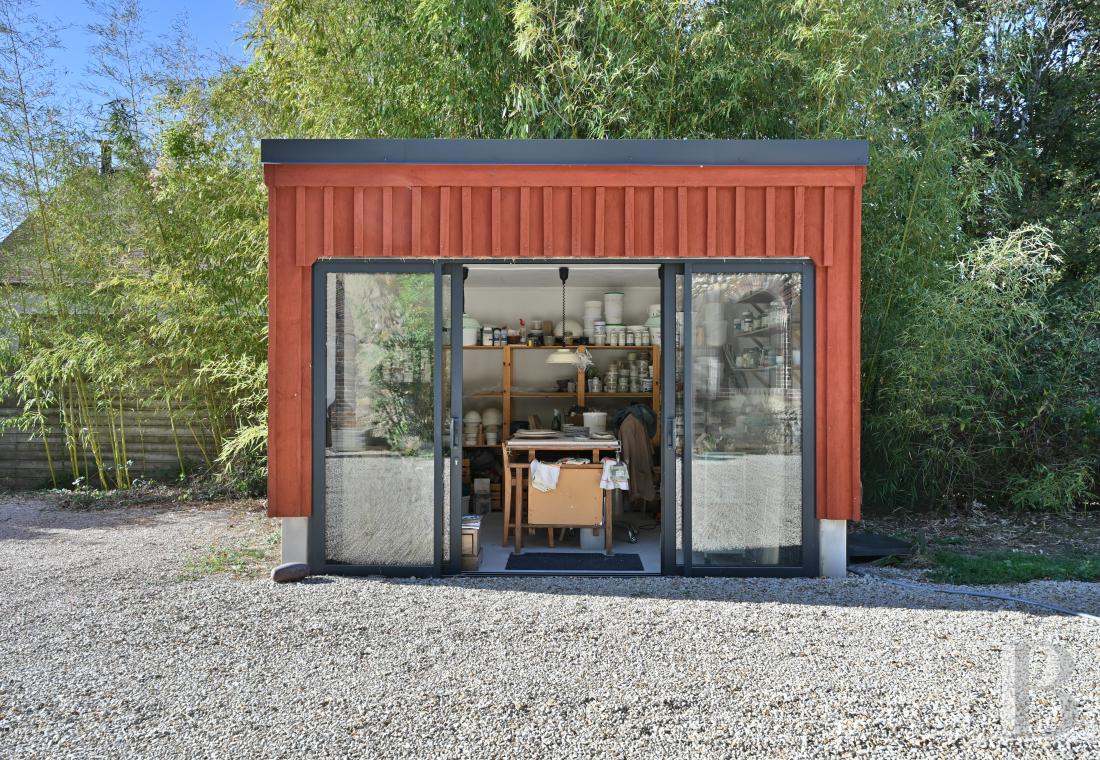
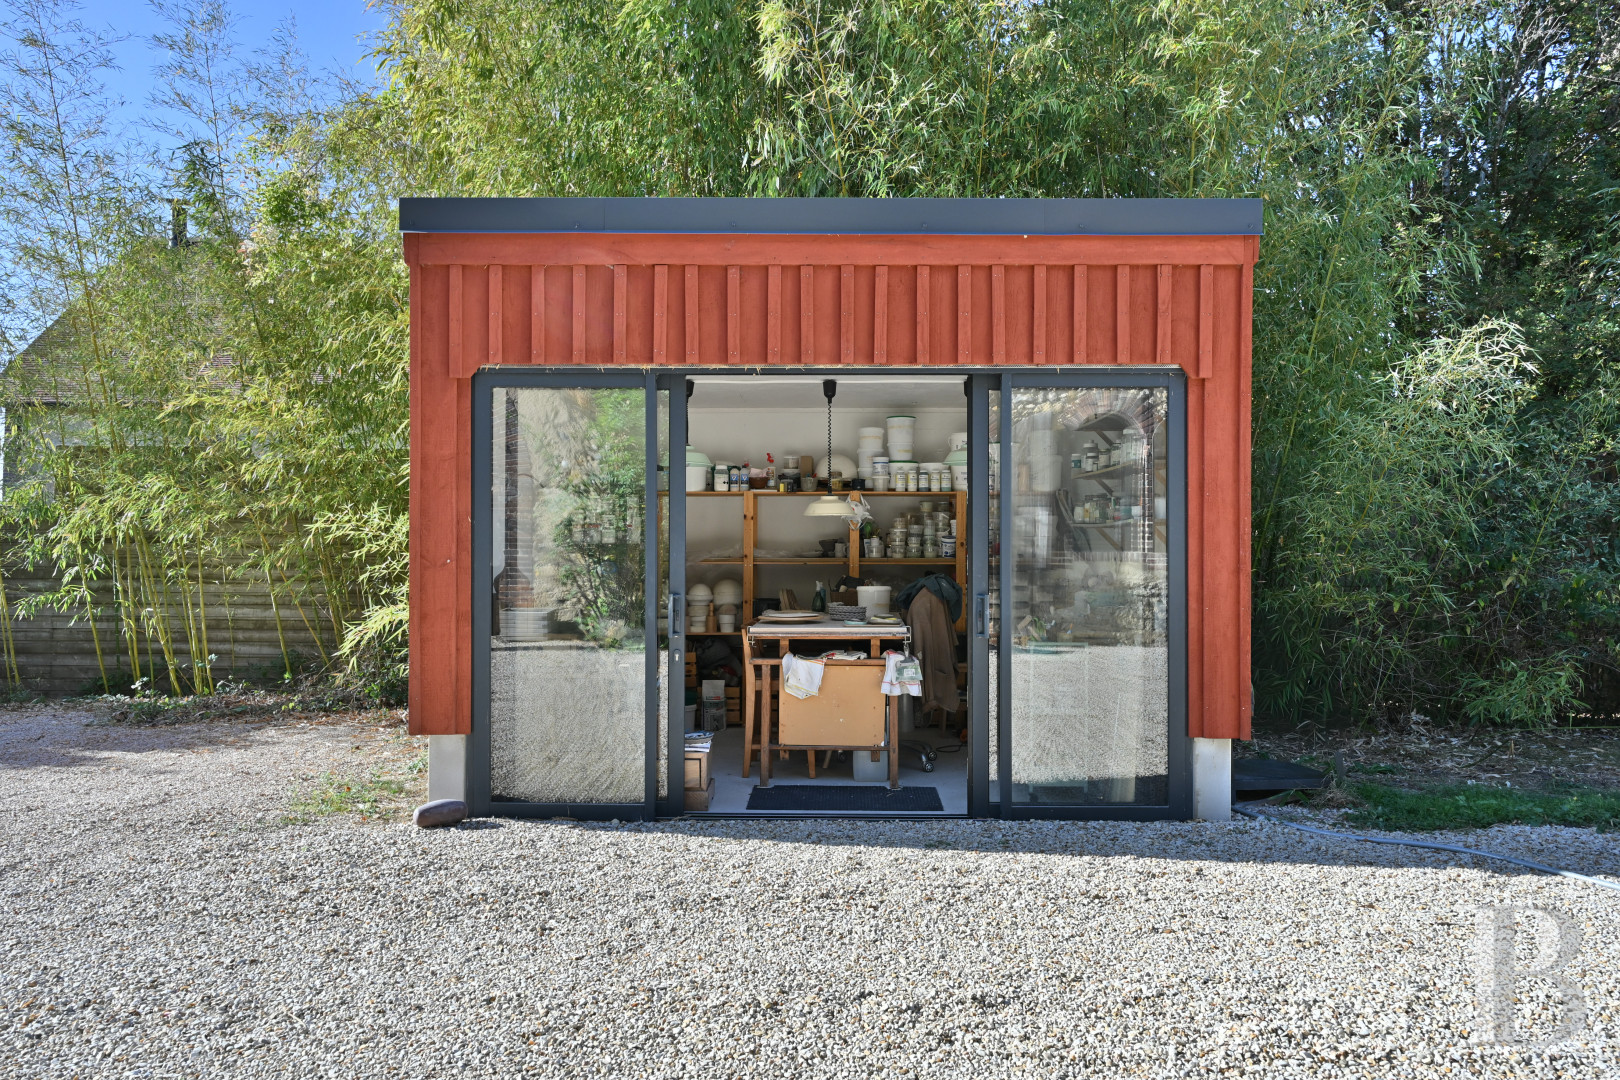
A more than 10-m² wooden chalet can be found in the inner courtyard opposite the main house. A sliding glass door opens into the workshop that boasts several shelves on which a variety of pottery created by the artist is exhibited.
The parkland
The 5,000-m² grounds surround the house and are punctuated by a wide variety of shrubs and trees, particularly an old walnut tree near to the patio. It is made up of lush vegetation and flower beds combining old varieties of roses, lilac, peonies and wisteria.
The vast parkland is divided into several distinct spaces: the first part facing the patio to the west and a second part to the east, where a swimming pool could be installed. Further away, opposite the entrance to the property, panoramic views take in all the surrounding countryside. Lastly, just next to the entrance to the property, there is a parking space for two cars.
Our opinion
This old farmhouse has been fully renovated by an architect and, thanks to the layout of the living spaces, their colours and the ceiling heights that can reach up to 6 metres, it is a pleasant home. The recently renovated rural style construction’s authentic features blend seamlessly with other modern elements, to such an extent that they give the impression of having always been there. The architect who renovated the house coined the expression ‘spatial design’ and has strived to make the most of the house’s generous volumes. Noble and out of the ordinary materials, such as Peruvian stone or Zimbabwean granite, adorn the rooms and underline the quality of the renovation.
The result is a sanctuary of simple and modern harmony that is ideal for family reunions or welcoming friends as well as for quiet reflection or solitary work, with the backdrop of the Yonne area countryside as far as the eye can see.
Reference 852824
| Main building floor area | 393 m² |
| Outbuildings floor area | 11 m² |
| Land registry surface area | 5000 m² |
| Total floor area | 392 m² |
French Energy Performance Diagnosis
Information on the risks to which this property is exposed is available on the website: www.georisques.gouv.fr
Share


NB: The above information is not only the result of our visit to the property; it is also based on information provided by the current owner. It is by no means comprehensive or strictly accurate especially where surface areas and construction dates are concerned. We cannot, therefore, be held liable for any misrepresentation.