1 hour 40 minutes from Paris, in the Yonne,
a former farmstead with a pool, a guest house, and 2.4 ha of grounds
a former farmstead with a pool, a guest house, and 2.4 ha of grounds
Charny Orée de Puisaye,
YONNE
burgundy
89120
FR

Location
The property lies in the Yonne, in northern Burgundy, close to Charny and on the edge of the Puisaye, a land of hedged farmland, woodland, and lakes, with rolling green countryside. Villages of recognised historical heritage punctuate the area, also known for its potters and ceramics. The house stands apart from the commune, with no immediate neighbours and nothing overlooking it. A few minutes away by car, the town numbers around 1,600 inhabitants. It brings together nursery and primary schools, everyday shops and services, along with a substantial weekly producers' market. Paris is 1 hour 20 minutes by train, on the many daily services from Joigny station 28 km away, and 1 hour 40 minutes by road via the A6, its junction 15 km away.
Description
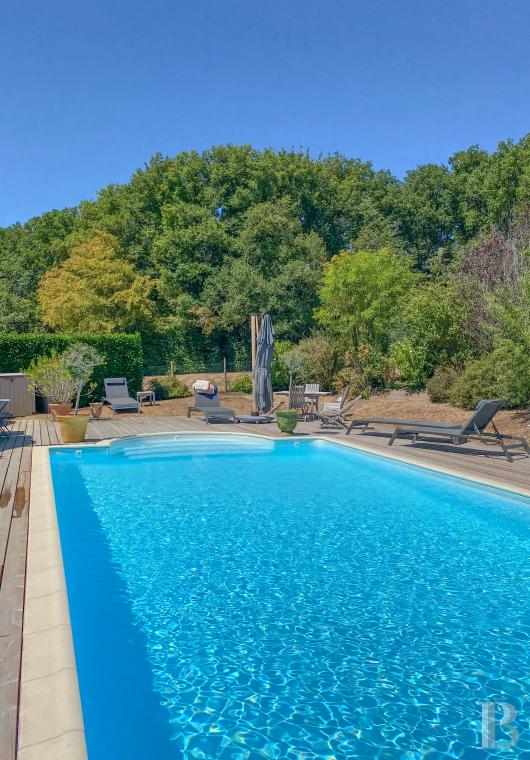
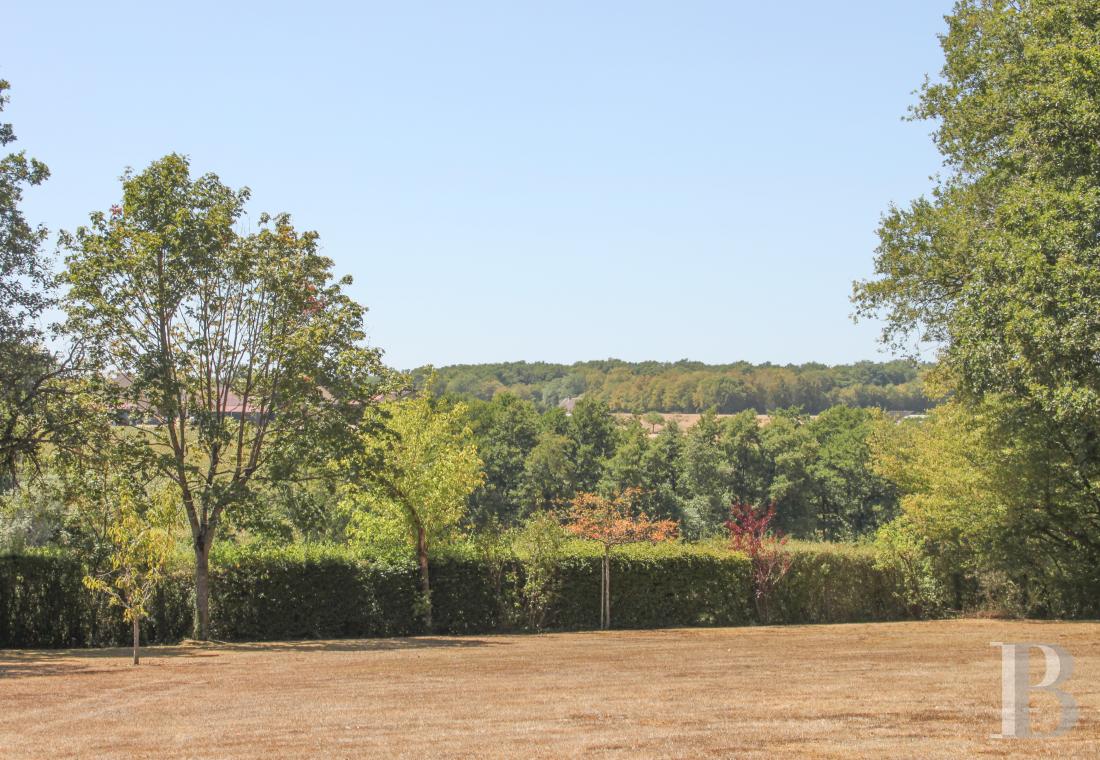
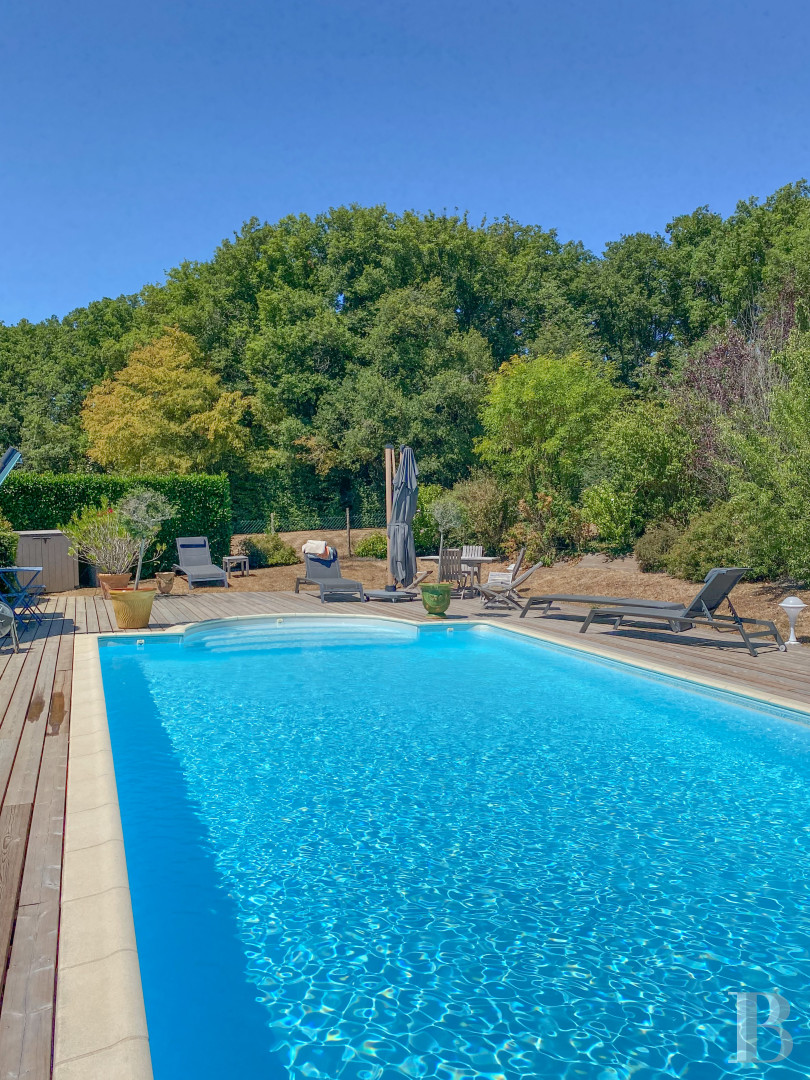
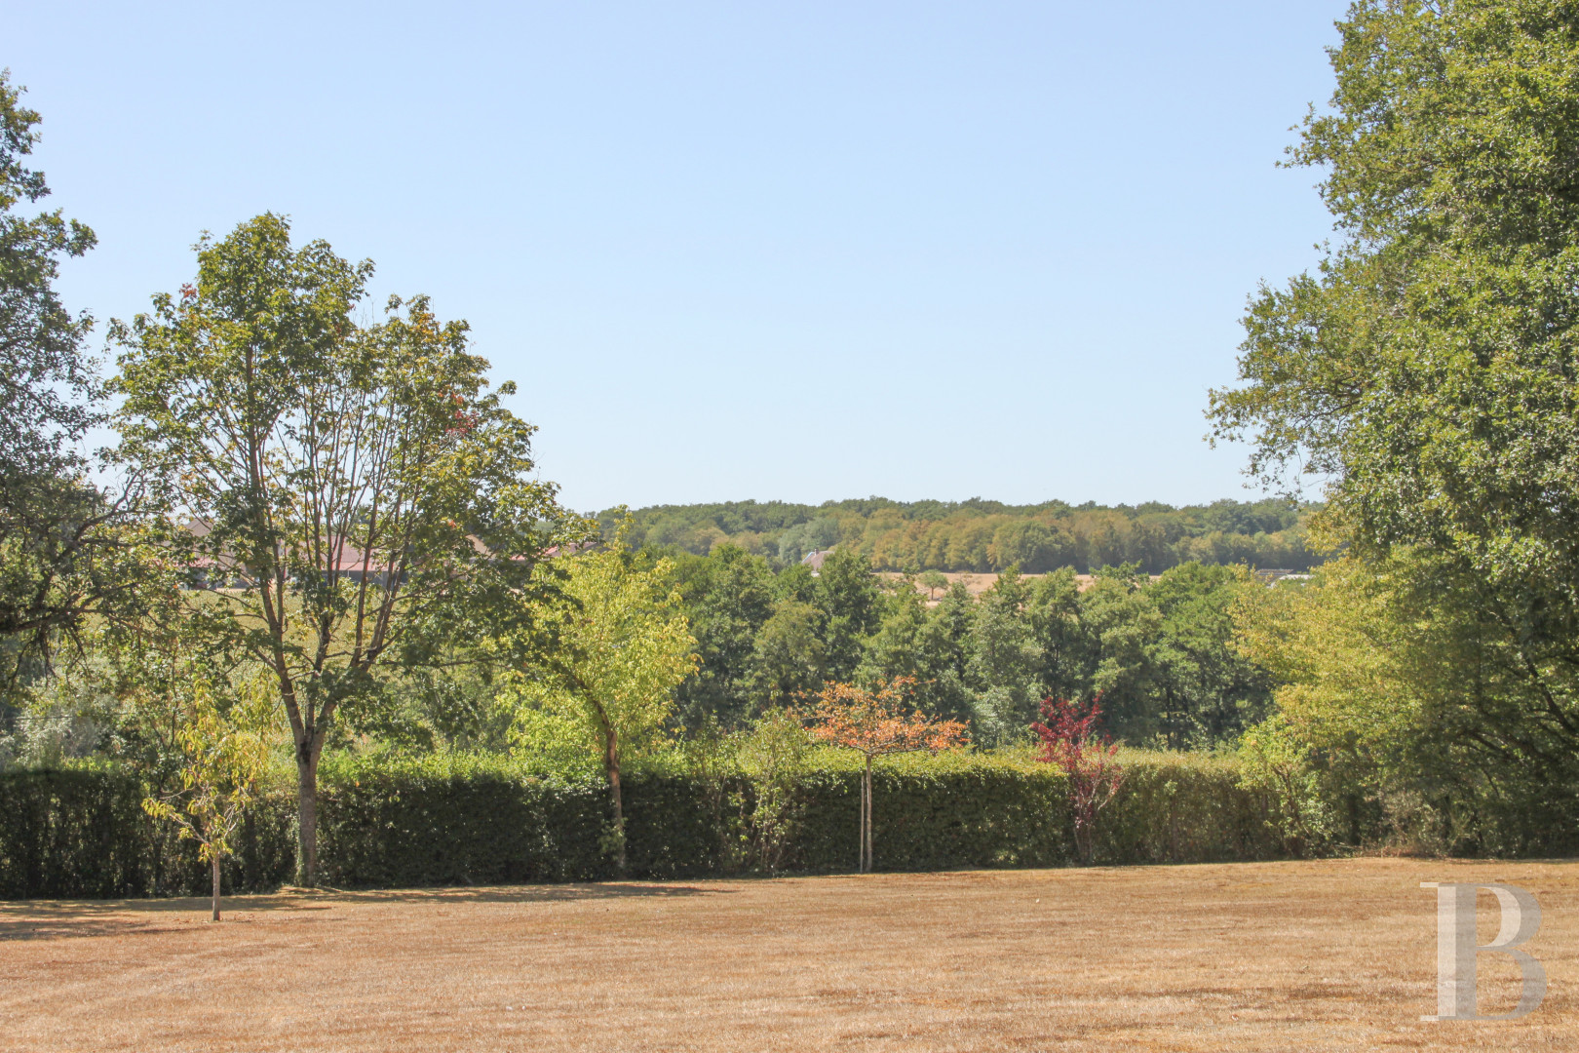
Where a small country road comes out among woods, meadows, and cultivated land, two automated metal gates stand either side of the house and lead to parking areas. The former farm sits within wooded grounds, with open views over the surrounding countryside. Behind the house and slightly above it, a shrub hedge screens a well-maintained pool. A recently laid timber deck surrounds the pool, and it receives full sunlight throughout the day.
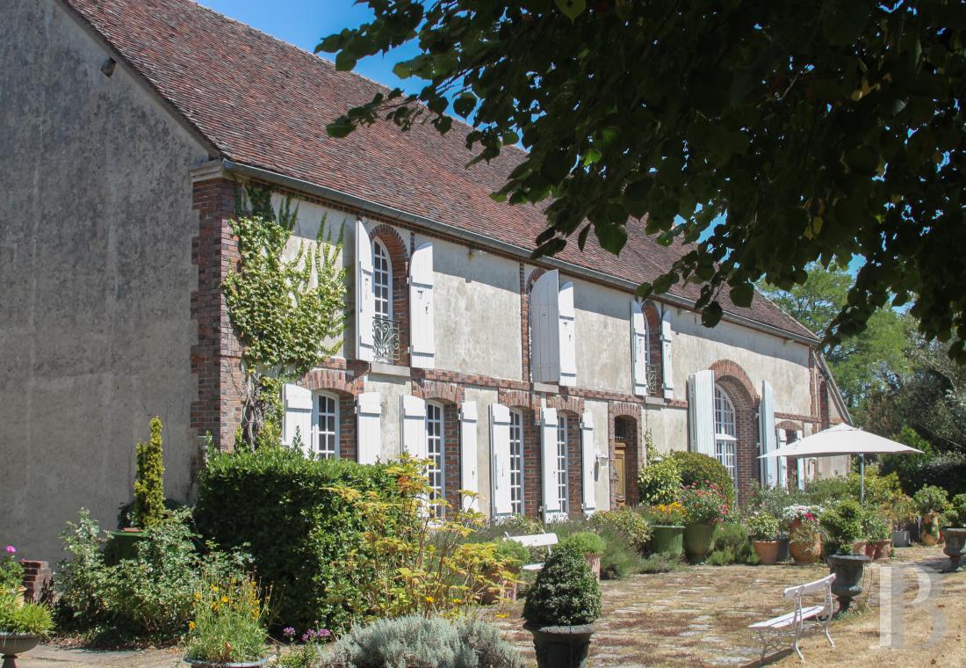
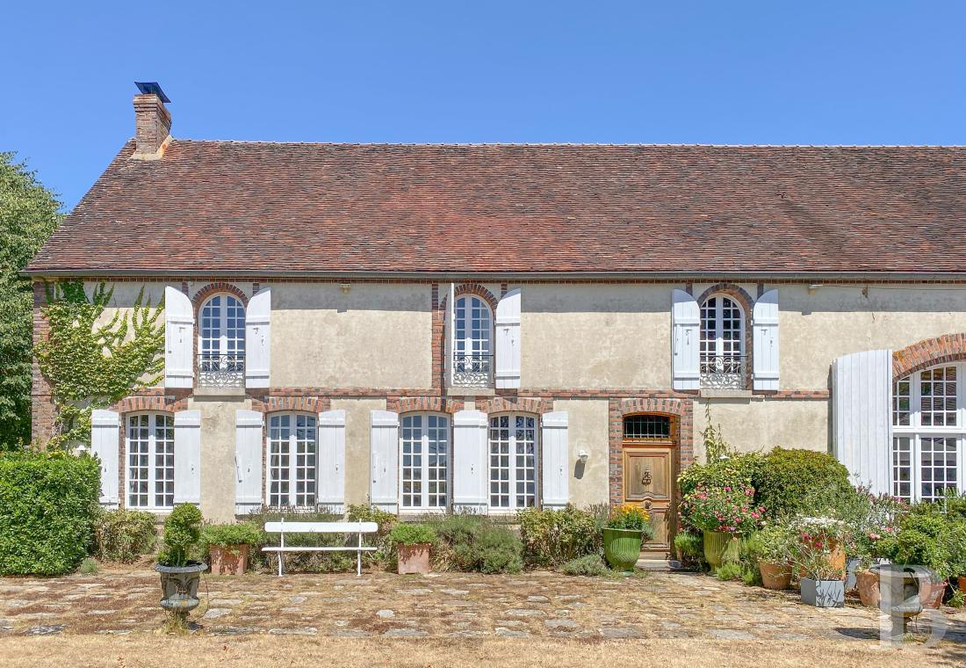
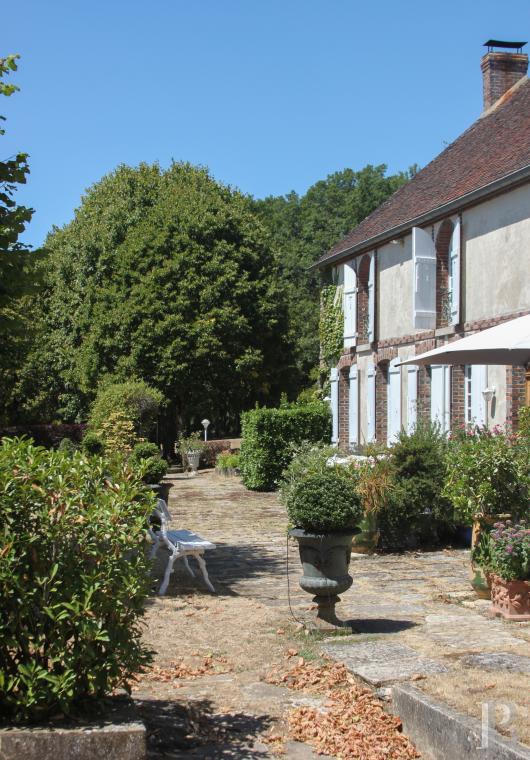
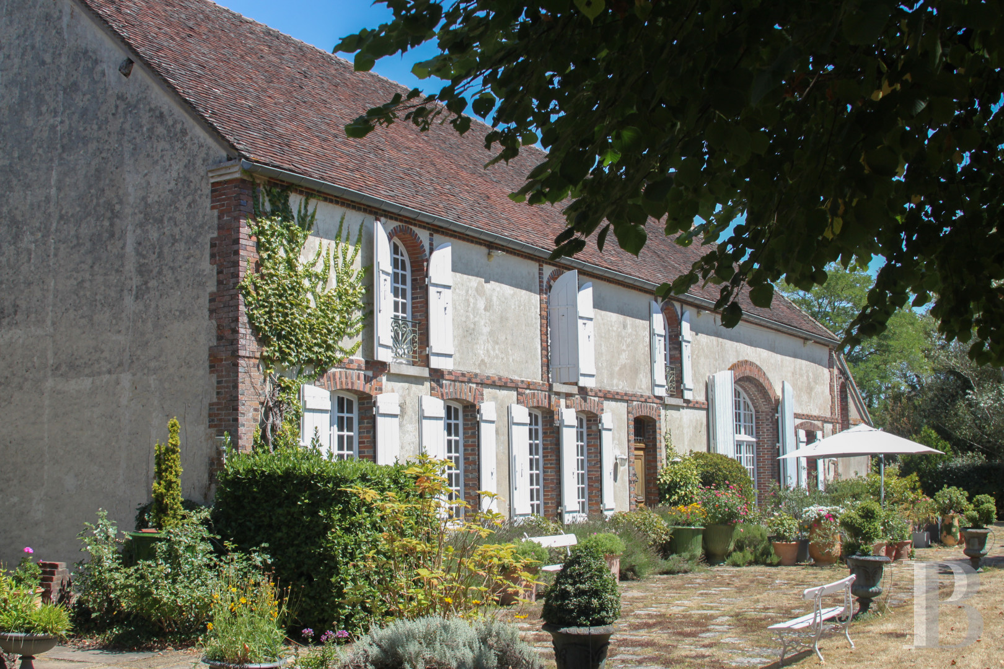
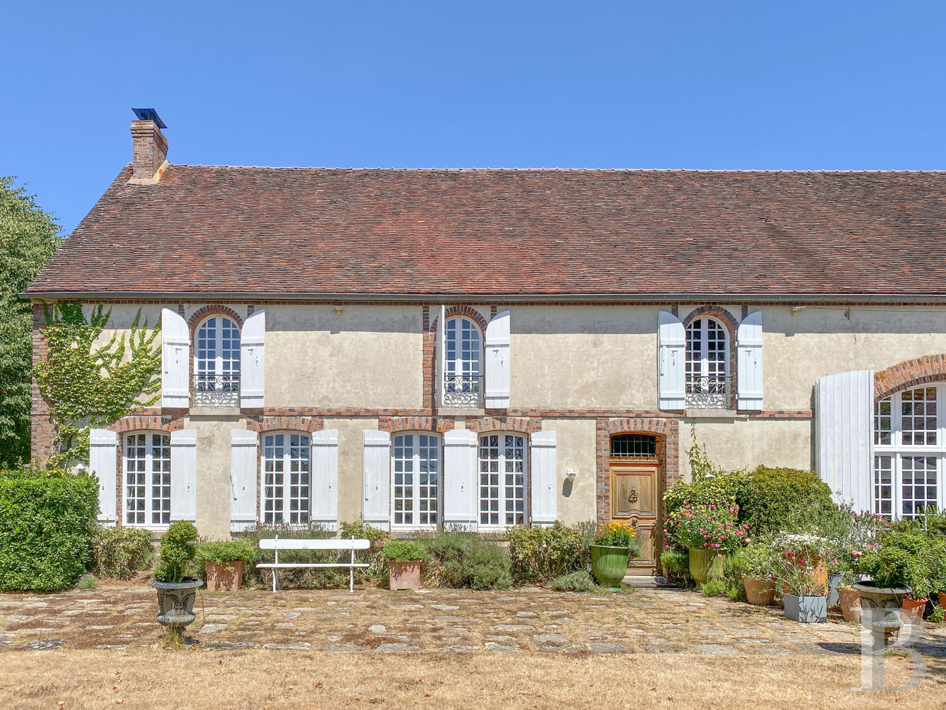
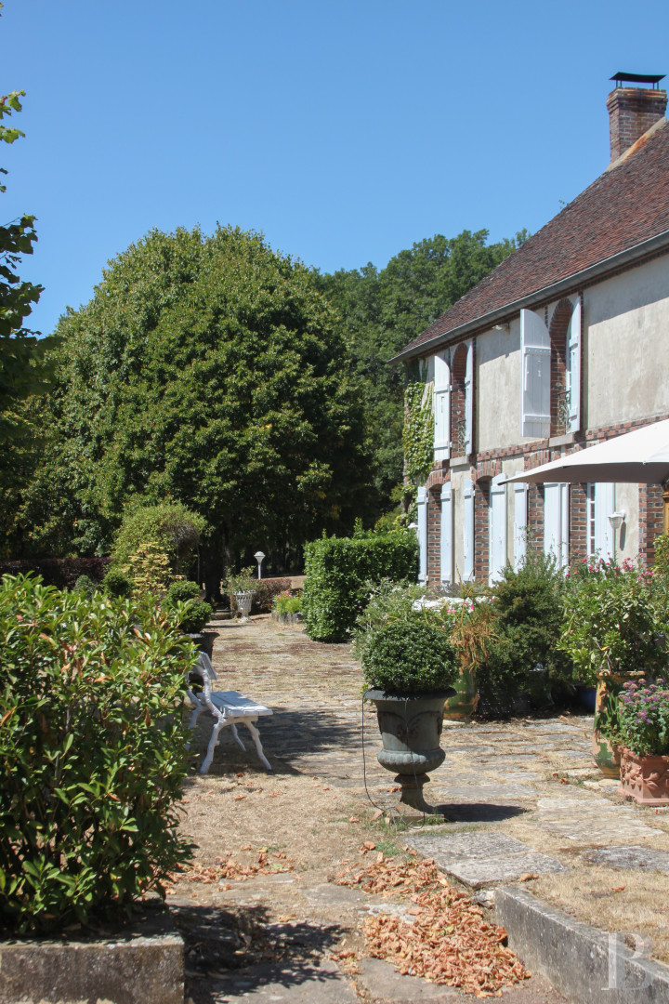
Facing south, the main facade is bordered by flowering and shrub beds. Stone paving surrounds the house on this side, giving comfortable access and room to set out a long table for meals outdoors.
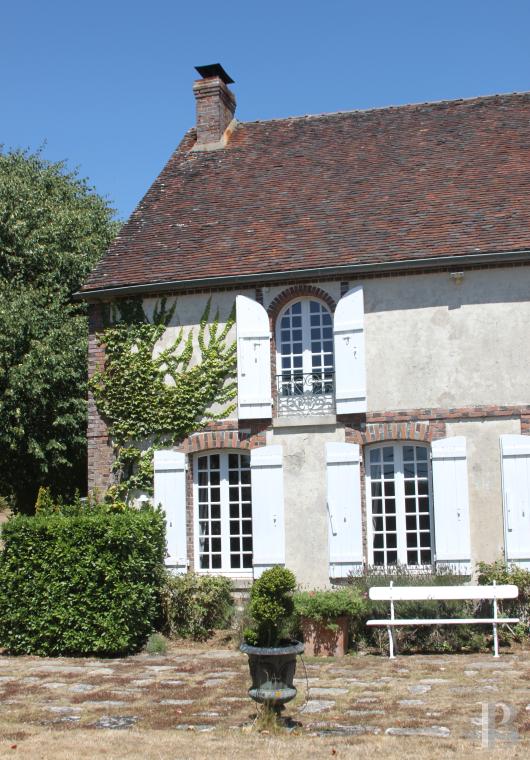
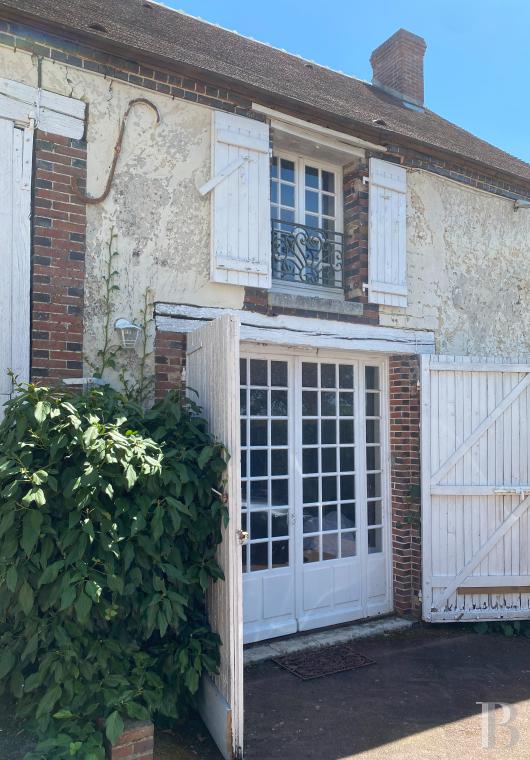
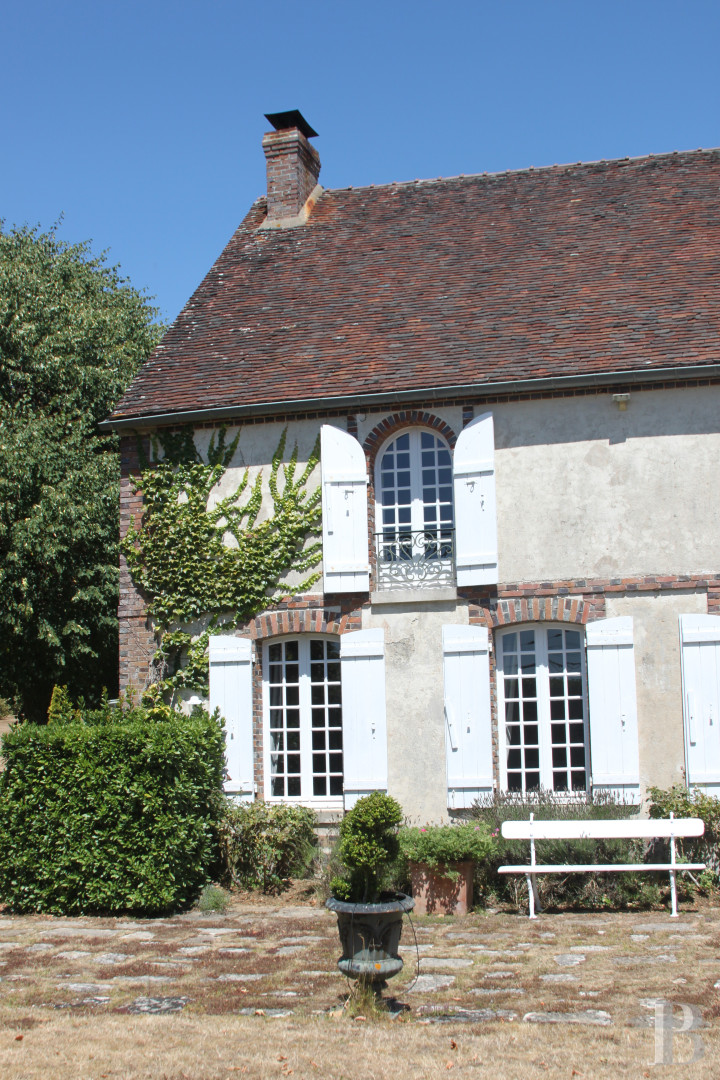
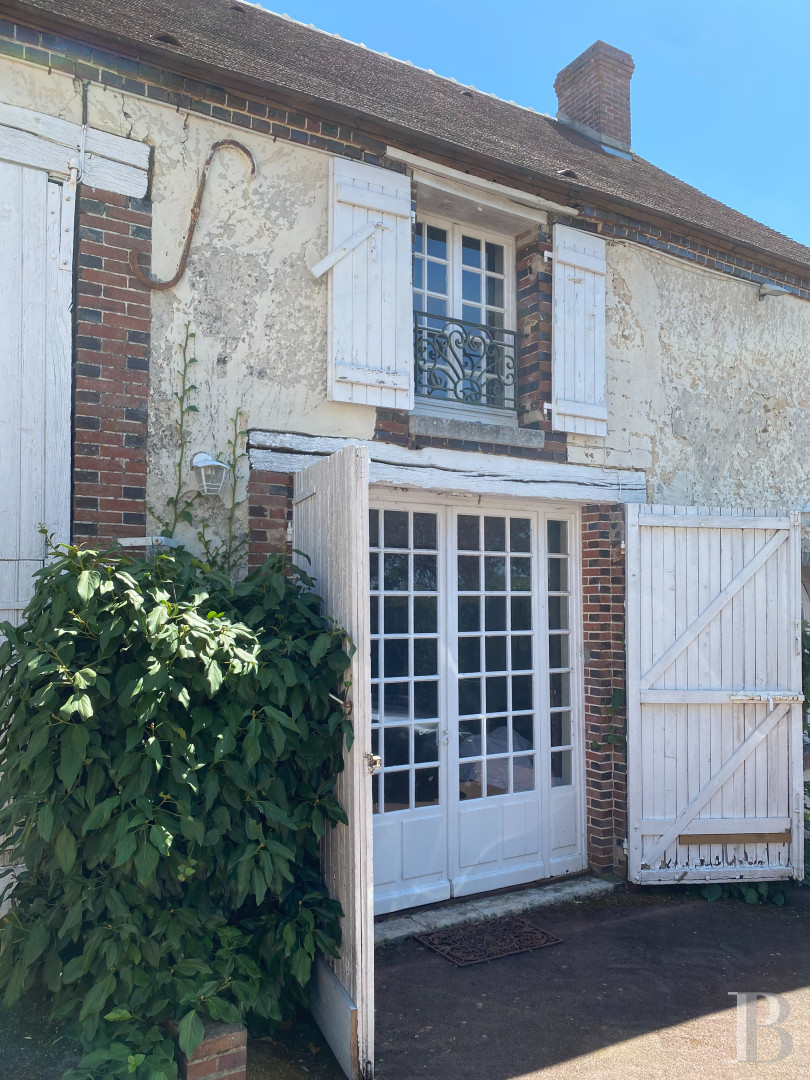
Rising two levels, the main house presents a long, linear profile, punctuated by numerous arched openings with brick surrounds. Small-paned window frames flanked by white shutters contrast with the old masonry. A tall two-leaf arched opening stands out at the centre of the building, in all likelihood where the barn door once stood. The central entrance door leads to the vestibule, while a secondary entrance sits on the west gable wall. To the east, an outbuilding stands at right angles to the main range. Traditional Burgundy flat-tile gabled roofs cover the buildings.
Facing south, the main facade is bordered by flowering and shrub beds. Stone paving surrounds the house on this side, giving comfortable access and room to set out a long table for meals outdoors.
Rising two levels, the main house presents a long, linear profile, punctuated by numerous arched openings with brick surrounds. Small-paned window frames flanked by white shutters contrast with the old masonry. A tall two-leaf arched opening stands out at the centre of the building, in all likelihood where the barn door once stood. The central entrance door leads to the vestibule, while a secondary entrance sits on the west gable wall. To the east, an outbuilding stands at right angles to the main range. Traditional Burgundy flat-tile gabled roofs cover the buildings.
The house
The garden-level floor
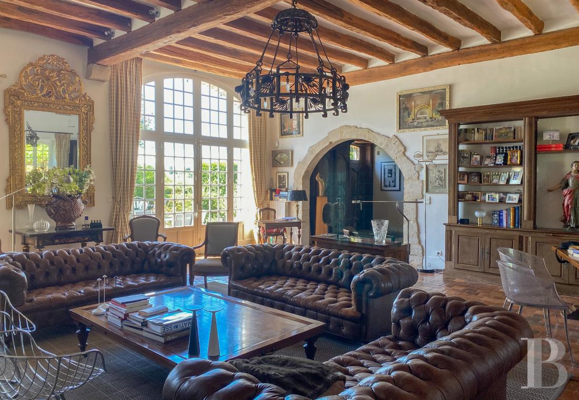
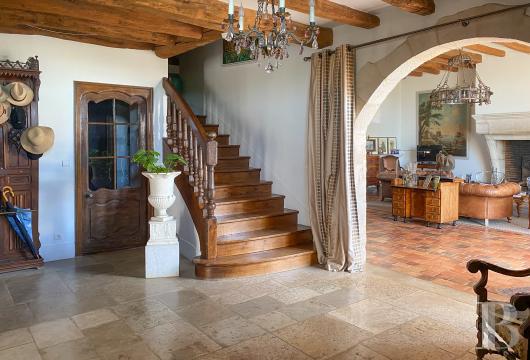
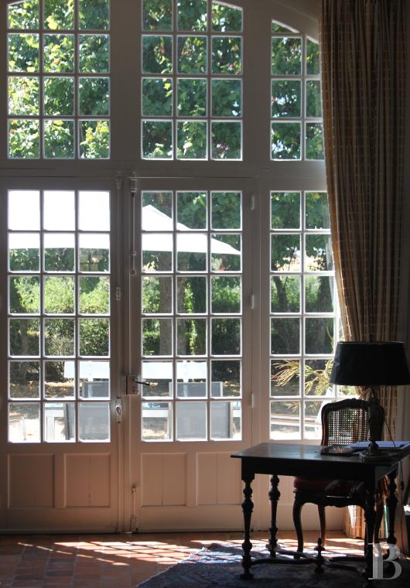
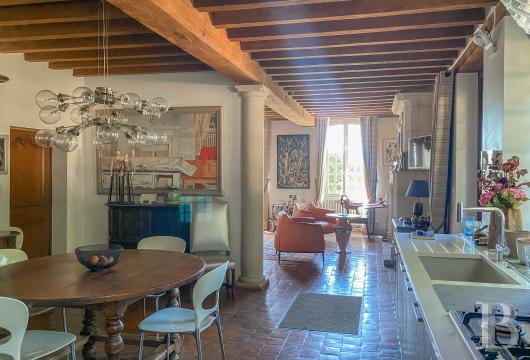
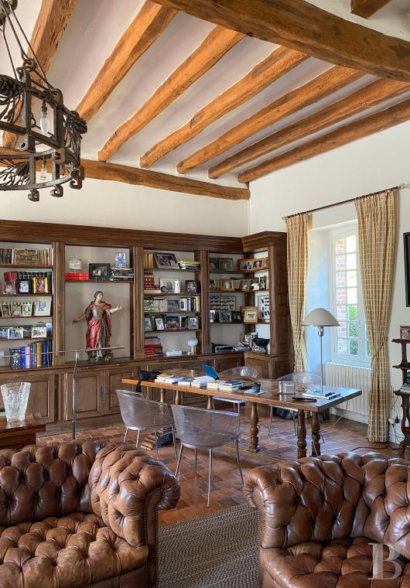
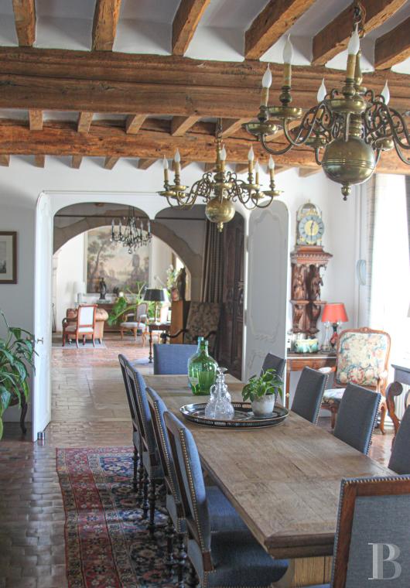
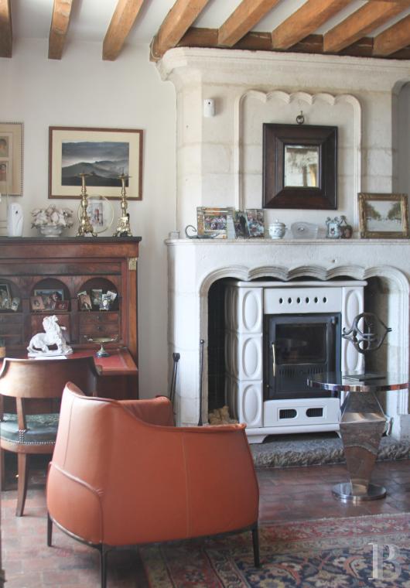
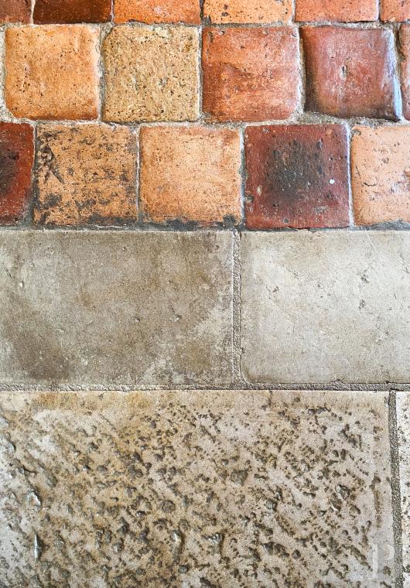
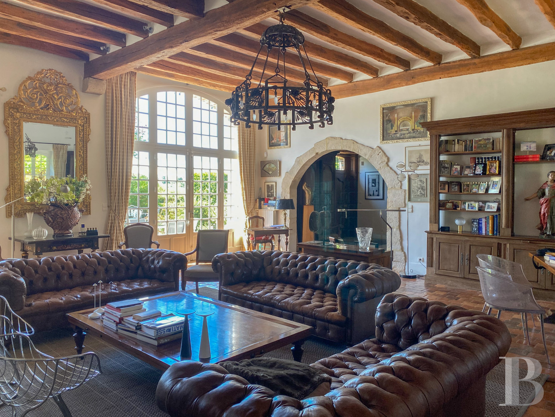
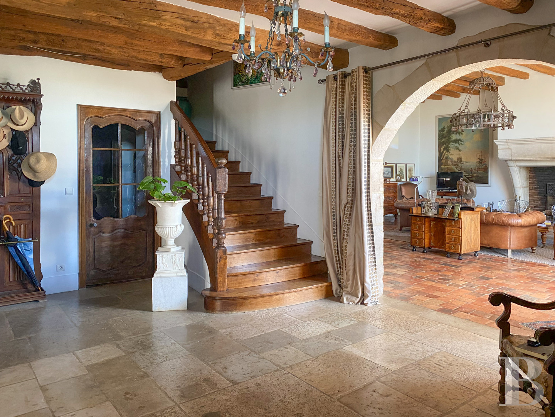
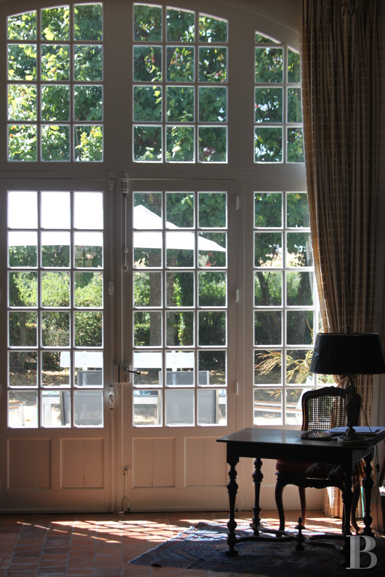
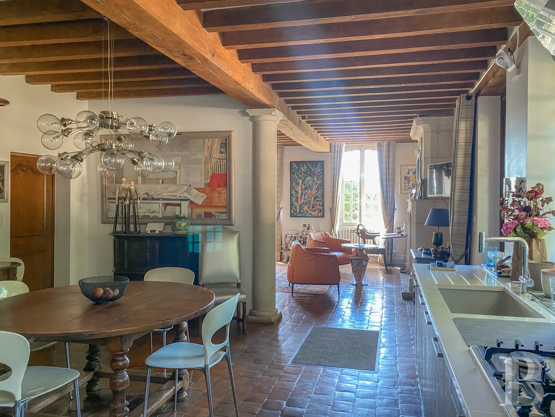
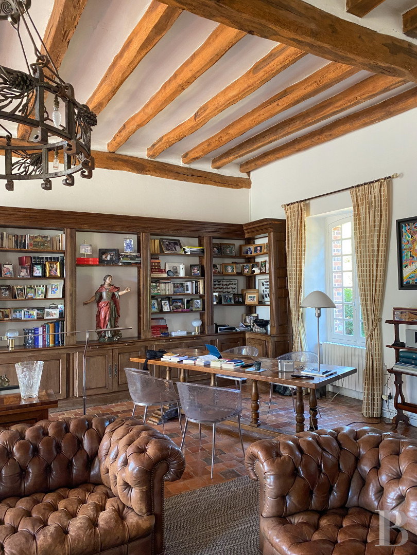
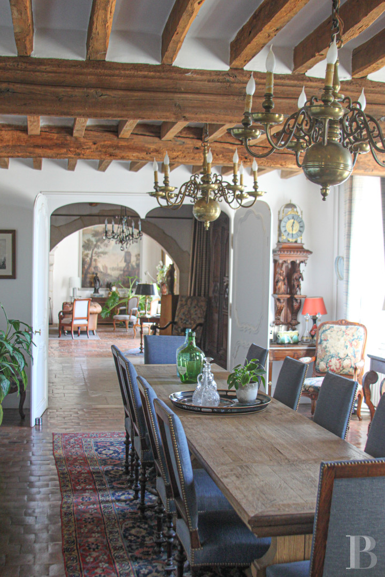
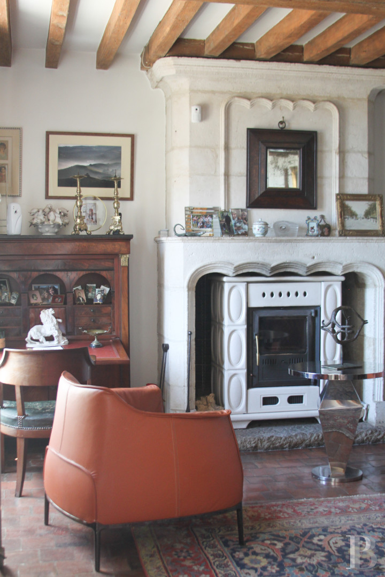
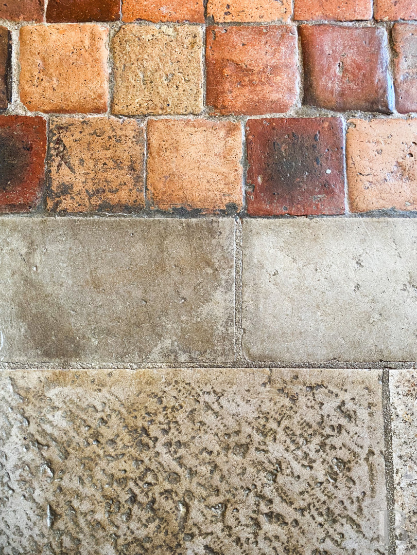
A timber door opens onto the central vestibule, where the floor is flagged in Burgundy stone, in contrast with the square terracotta tiles of the other rooms. The living room to the right is striking in its proportions: beams running across the ceiling to nearly 3.70 m, and an imposing fireplace with an open hearth of around 2 m. The room is dual-aspect, with natural light from a tall two-leaf window. The dining room, on the other side of the entrance, is fitted with a wood-burning stove clad in white faience. Beyond, a recently fitted kitchen with a long unbroken run of worktops and plentiful storage opens onto a second dining area. A cloakroom, a lavatory, and a bedroom with a private bathroom complete this level.
The upstairs
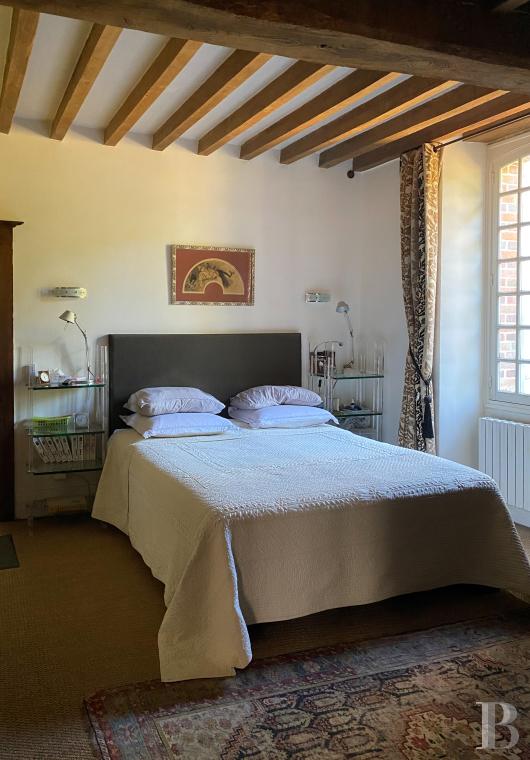
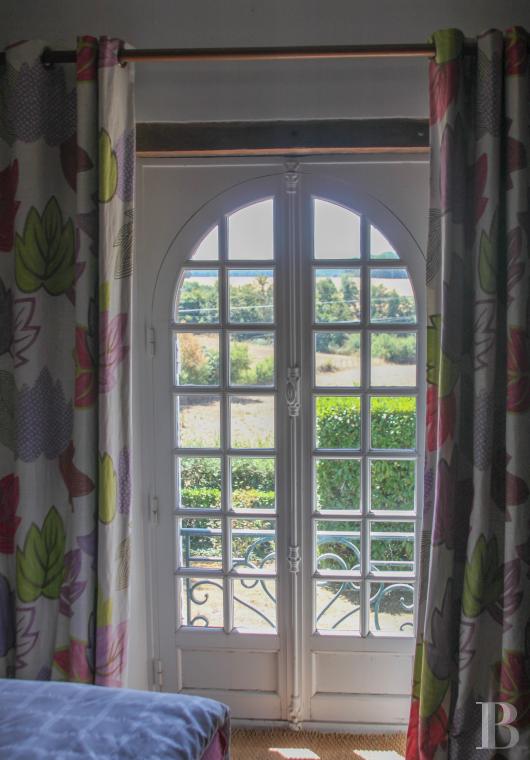
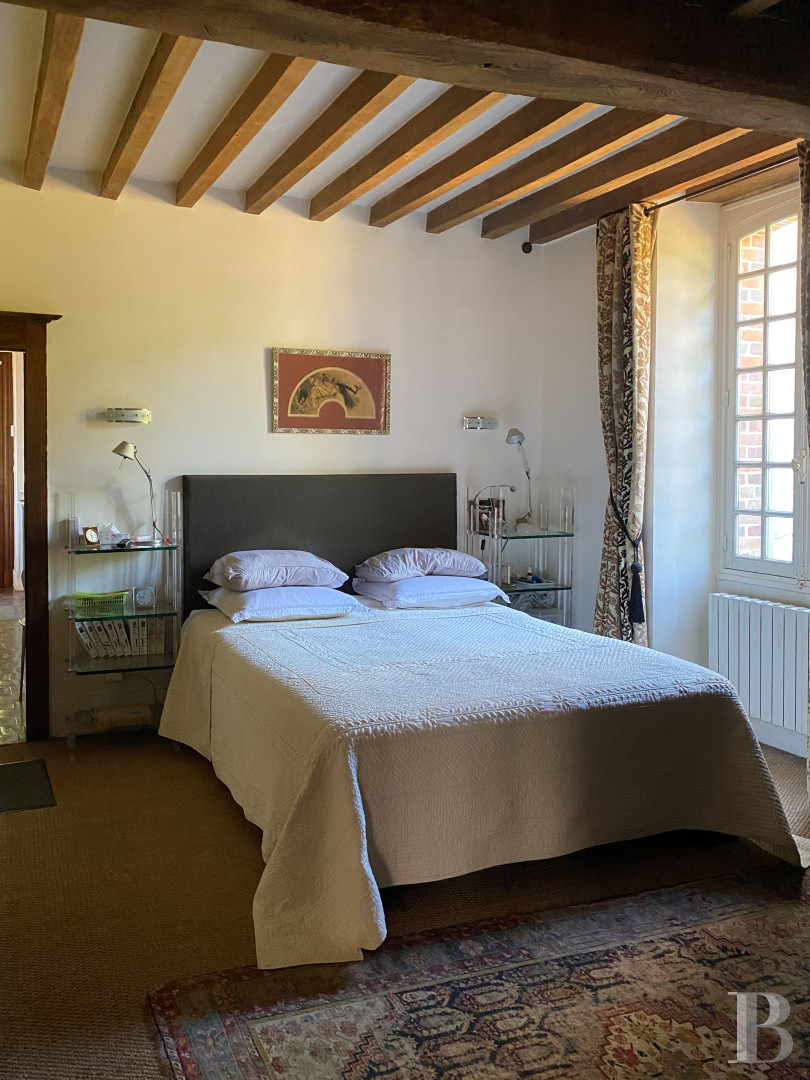
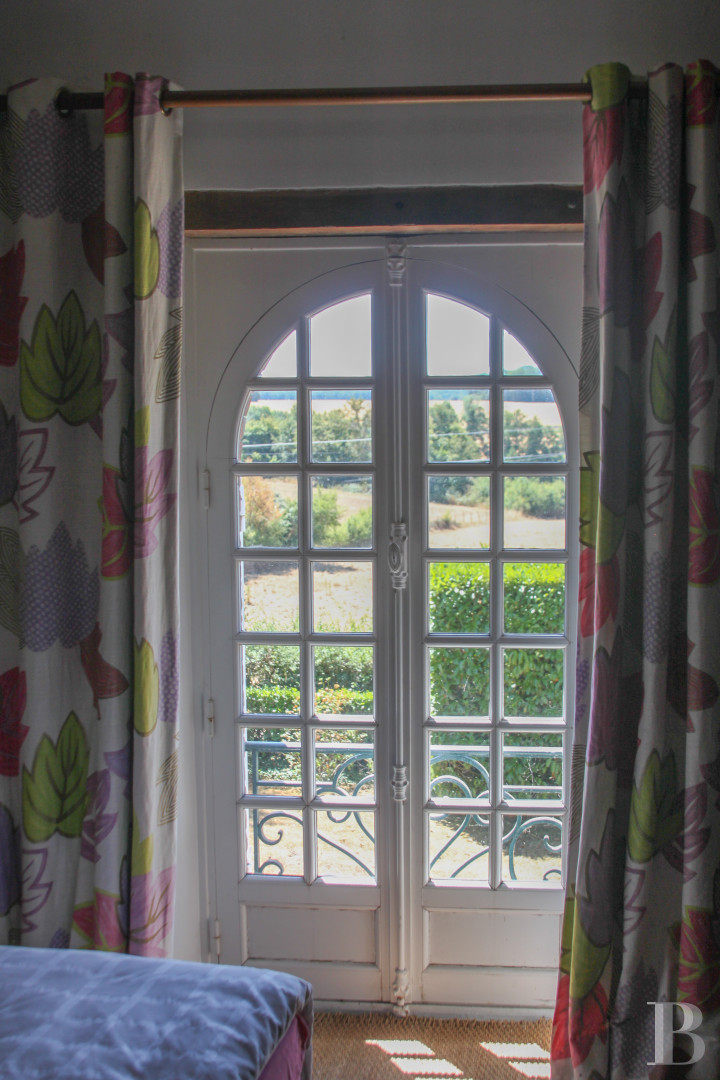
A turning staircase of wide timber treads rises from the vestibule. At the top, a corridor leads to three generously sized bedrooms in succession. All three face south, and each has its own bathroom with a lavatory. The corridor floor continues in terracotta tiles, echoing the level below, while the rooms themselves are carpeted.
The outbuildings
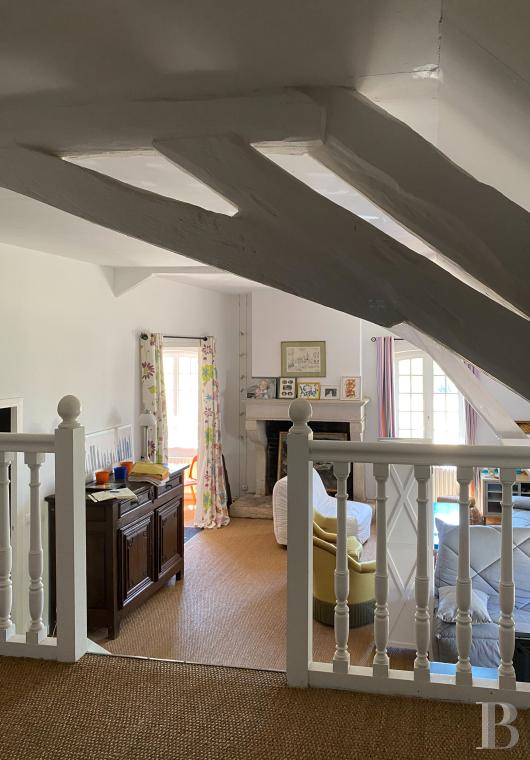
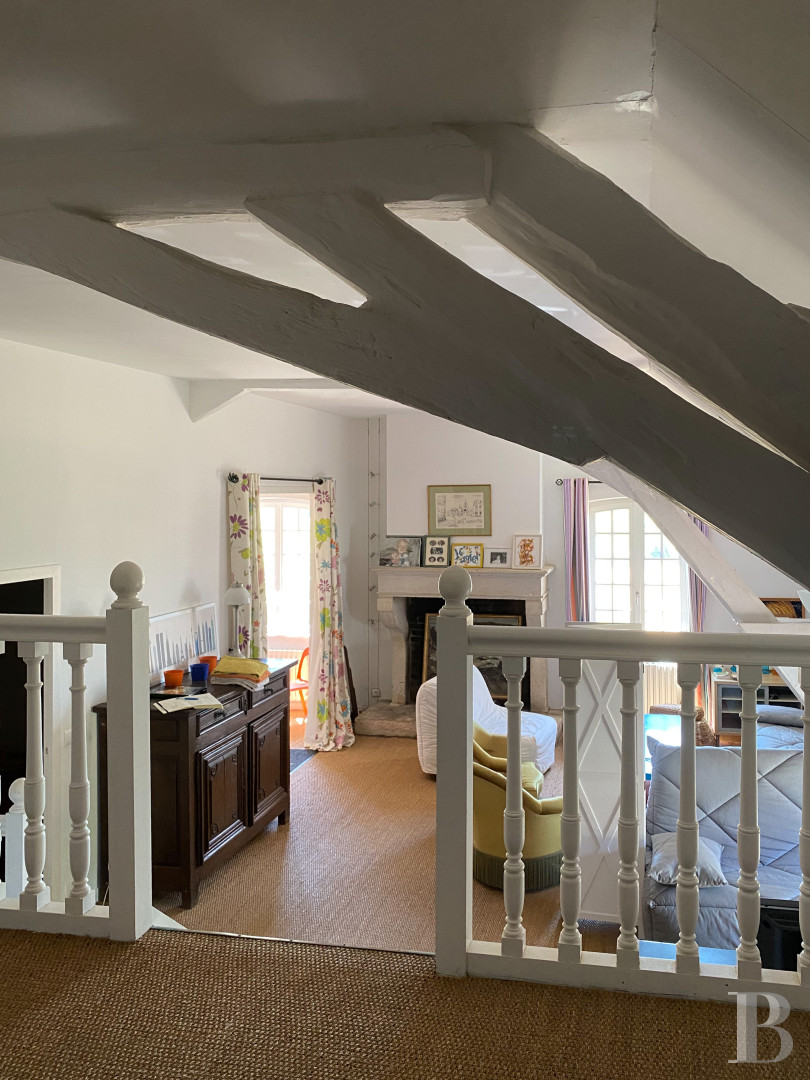
Brick surrounds and white window and door frames clad the space, as on the main house, and the building divides into two parts. The first, reached through a carriage door, is a barn with room to park a vehicle. The second has been converted: a former ceramics workshop on the ground floor leads by a staircase to a finished attic level, centred on a large open living room with a fireplace, a bedroom, and a mezzanine sleeping area fitted out as a dormitory, together with a shower room and a separate lavatory. A stone-built lean-to adjoins the main house, comprising three storerooms: a woodstore, a storage area, and a workshop housing the boiler room and the pool's technical equipment.
The grounds
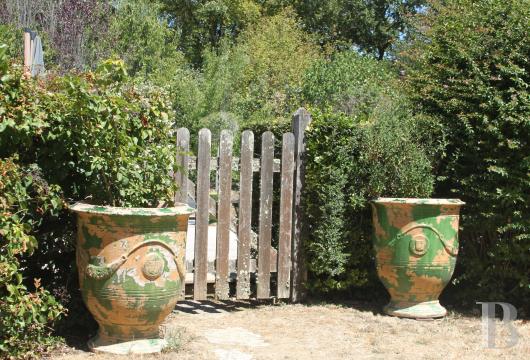
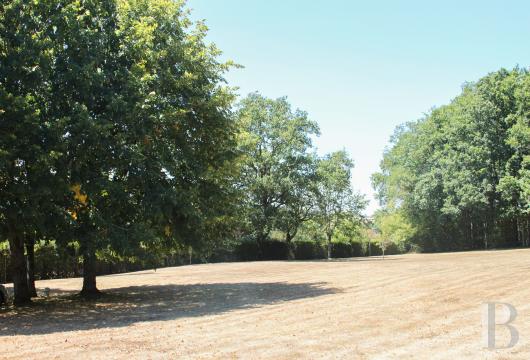
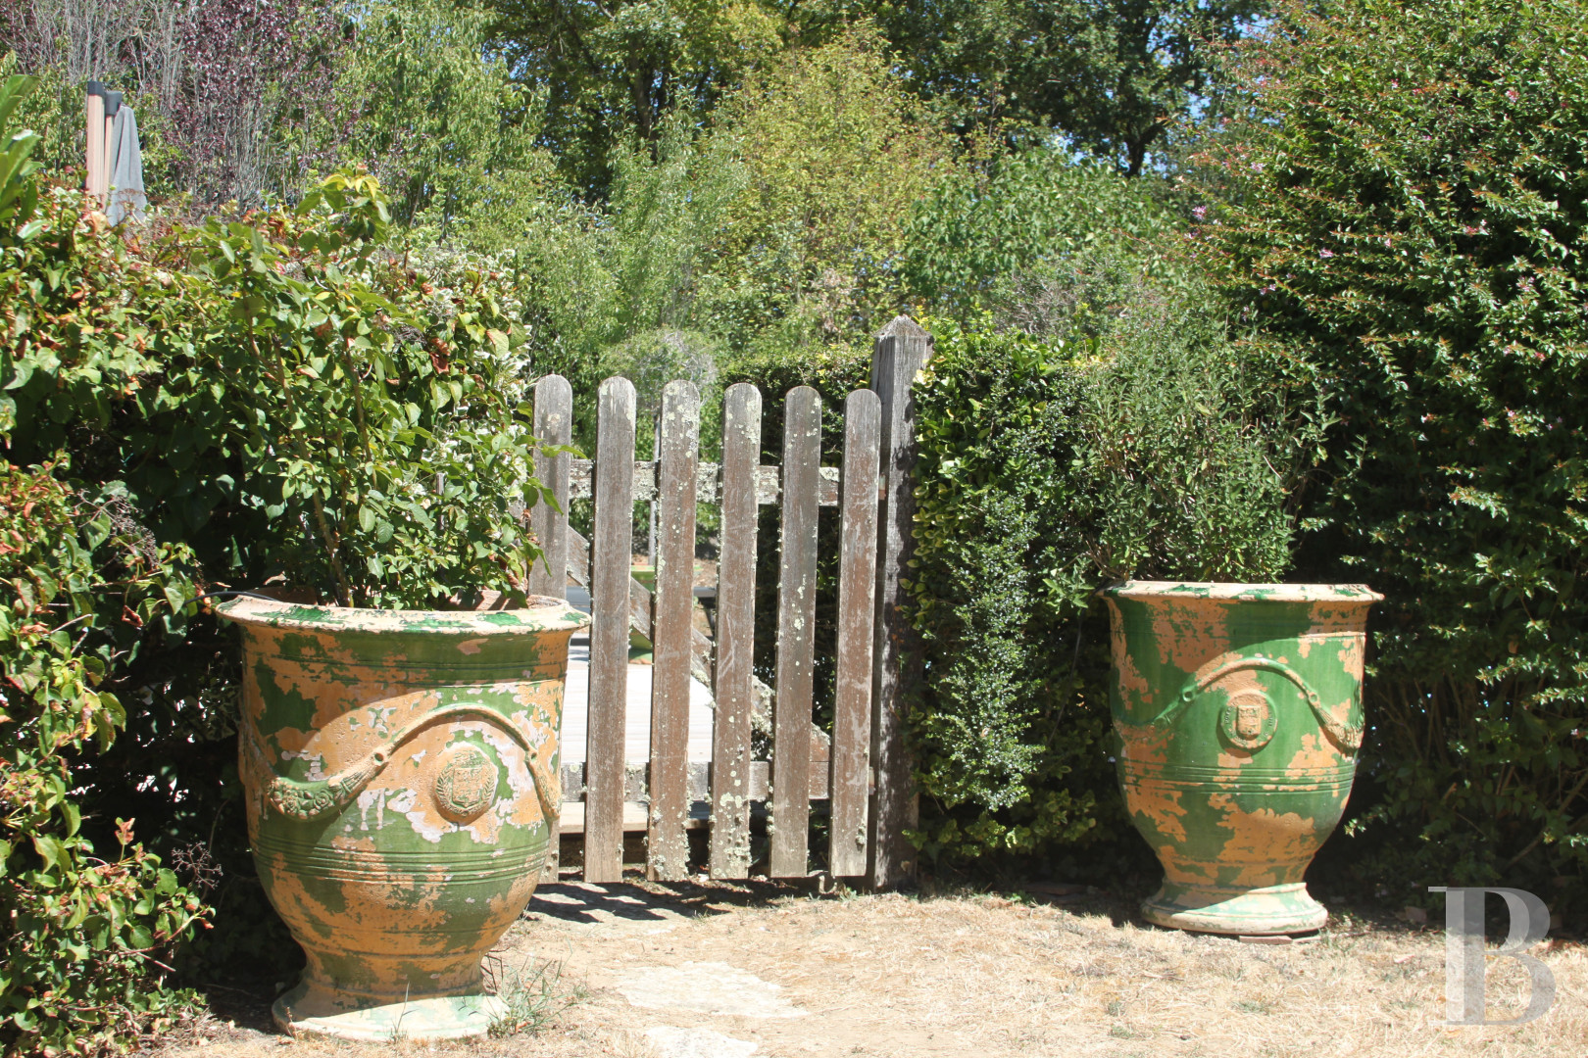
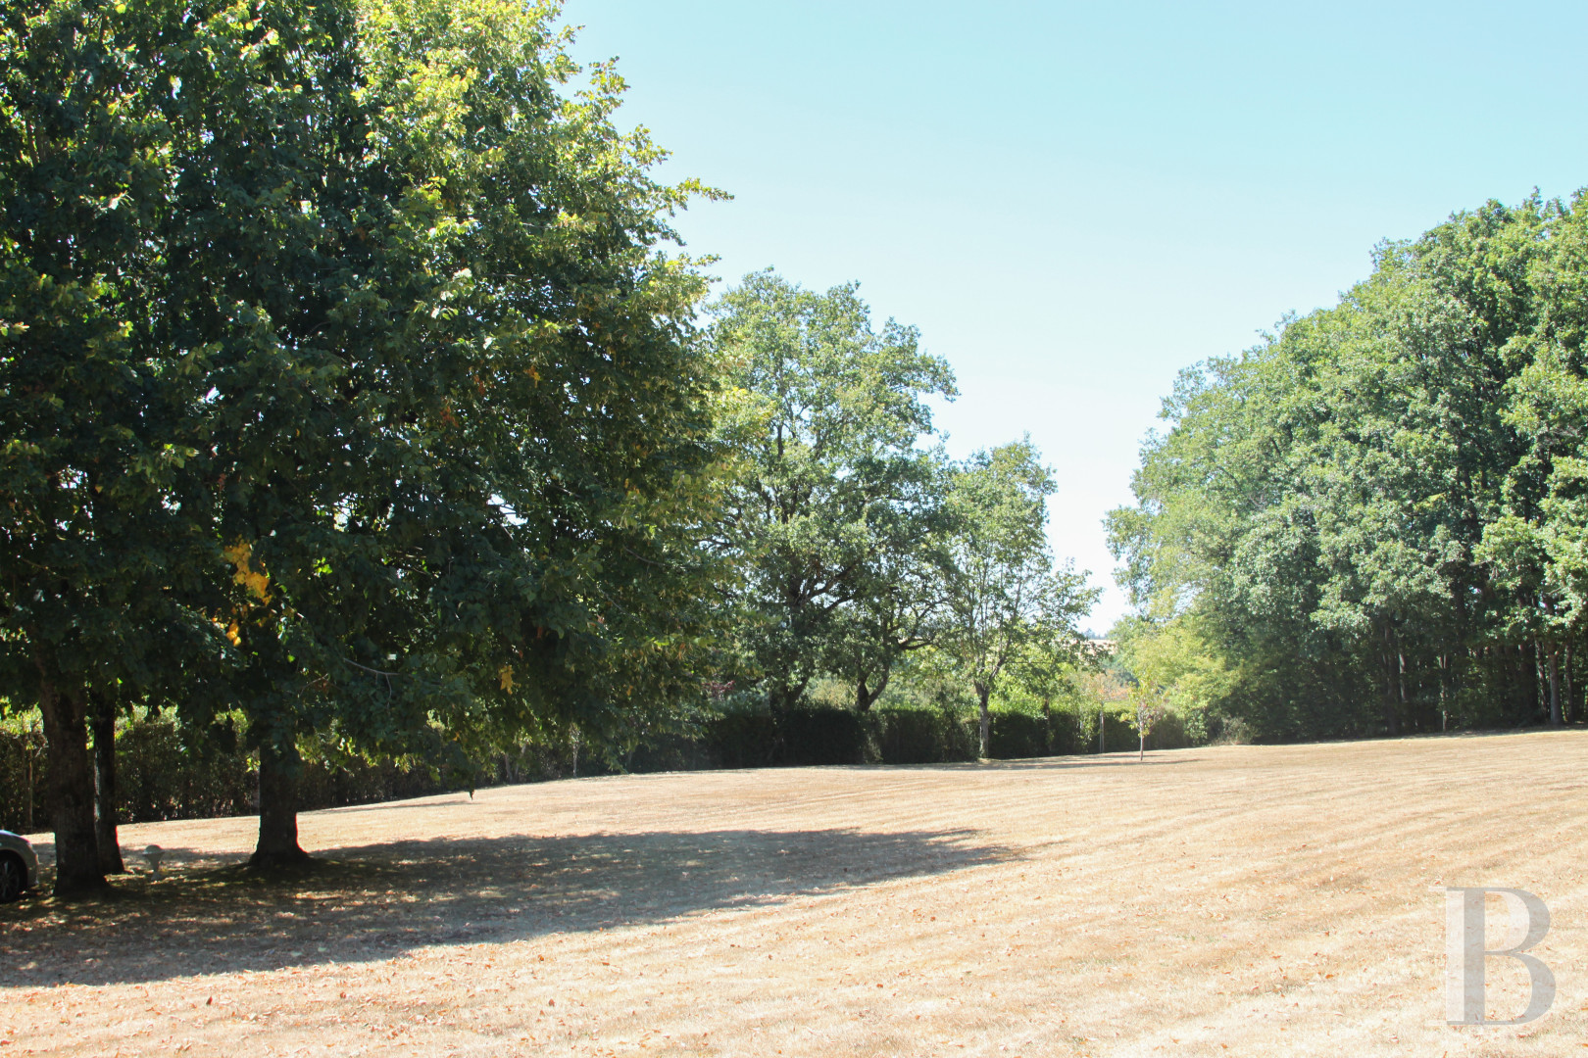
The grounds, 2.4 ha in all, extend around the house from east to west. A functional well stands close to the main house. At the eastern end, near a greenhouse, a natural hedge encloses an orchard. A small timber gate opens into it. A section of the grounds, reached from the rear of the converted outbuilding, could be organised as a private outdoor space for its occupants, away from the main house. Forest trees, oaks among them, define the boundaries of the grounds, which also benefit from a fragment of woodland. Not far from the house, the pool is sunk into the extensive lawned garden.
Our opinion
A retreat of greenery and calm, yet close to shops, services, and local activities: the perfect balance between irreconcilable opposites. Screened from view and sheltered from any disturbance, the substantial house is enveloped to the horizon by lush vegetation. From every window, the grounds and pool compose a series of quietly absorbing scenes. The property lends itself equally to permanent living, a second home, a weekend retreat, developing a remote work activity an/or a gîte in the converted outbuilding. Ready to move into, with no significant works required.
520 000 €
Fees at the Vendor’s expense
Reference 346392
| Main building floor area | 313 m² |
| Outbuildings floor area | 200 m² |
| including refurbished area | 86 m² |
| Land registry surface area | 2 ha 38 a 33 ca |
| Total floor area | 399 m² |
French Energy Performance Diagnosis
Information on the risks to which this property is exposed is available on the website: www.georisques.gouv.fr
Share


NB: The above information is not only the result of our visit to the property; it is also based on information provided by the current owner. It is by no means comprehensive or strictly accurate especially where surface areas and construction dates are concerned. We cannot, therefore, be held liable for any misrepresentation.