An 18th-century farmhouse with self-contained dwellings and
an artist’s studio, 15 minutes from Lake Guerlédan in Brittany
an artist’s studio, 15 minutes from Lake Guerlédan in Brittany
Guerlédan,
COTES-D'ARMOR
brittany
22530
FR






Location
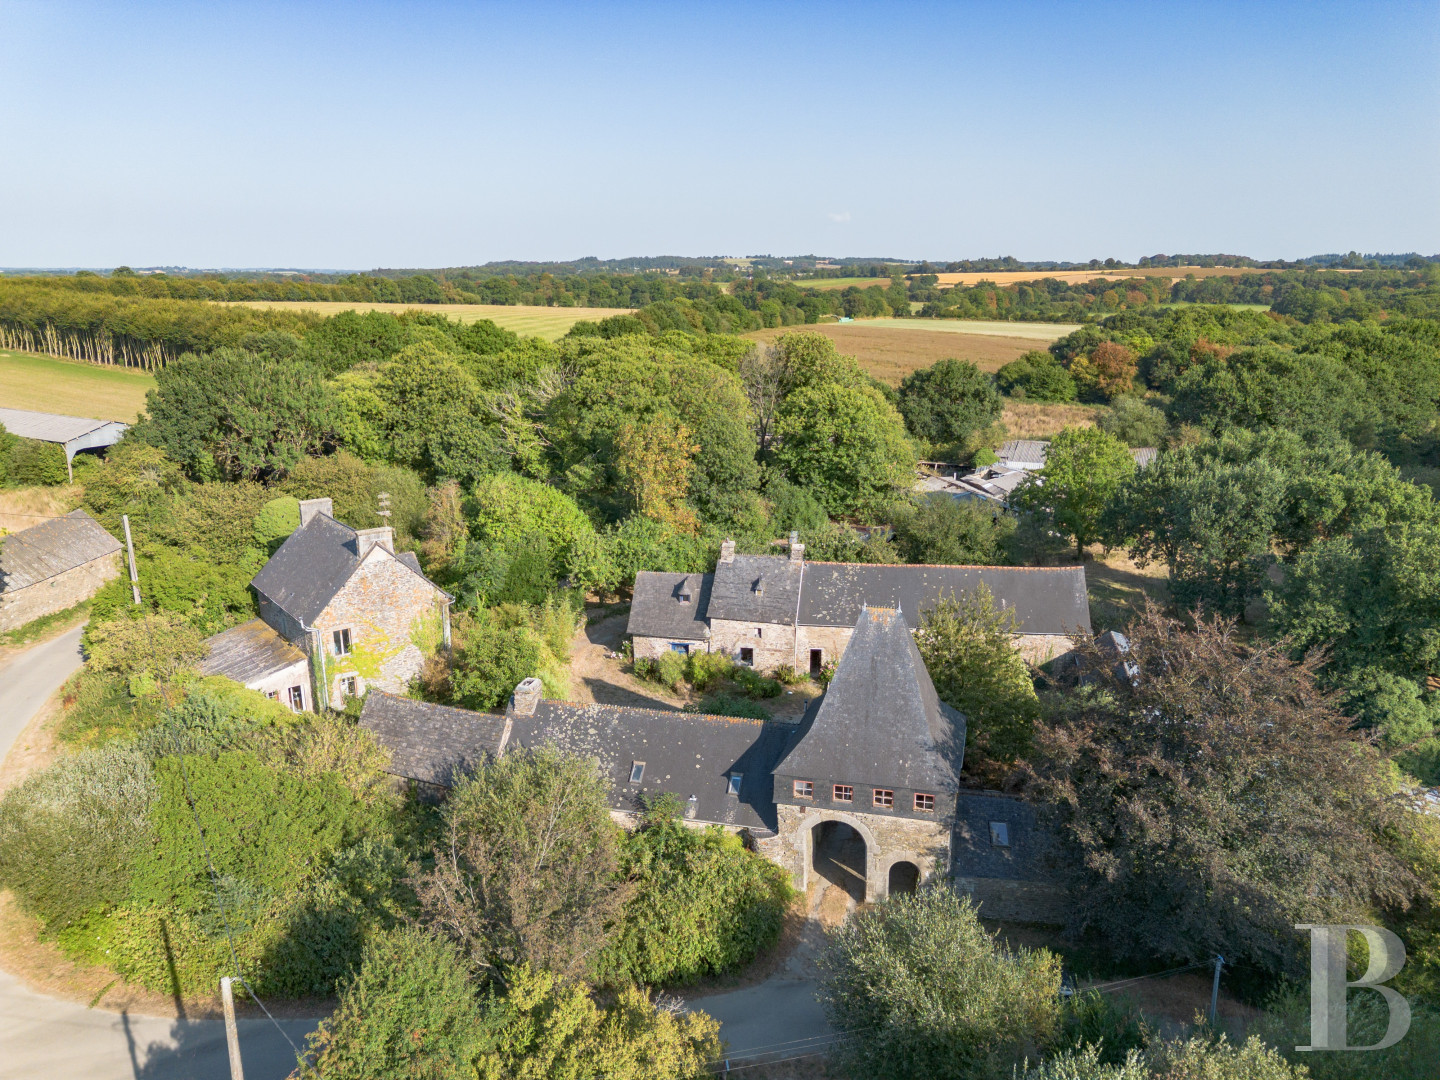
This former flax farm lies in France’s Côtes-d’Armor department in Brittany, on the eastern edge of Brittany’s historical Cornouaille province and 12 minutes from the charming town of Guerlédan, known for its vast lake beside Quénécan forest. There are many remarkable sites nearby, including the Bon-Repos Cistercian abbey. The surrounding landscape is an undulating patchwork of farmland and woods through which streams flow. Near the property, there is a chapel and a fountain in the shade of chestnut trees. The estate is set back in calm. You can easily reach it via the N164 trunk road, which is close. And from its central location in Brittany, you can quickly get to all four corners of the region. The city of Rennes is only 1 hour and 30 minutes away. The Monts d’Arée hills are just an hour to the west. And if you head southwards, you can reach the port towns of Lorient and Vannes in an hour too. To the north, you can get to the town of Saint-Brieuc, with its beaches and high-speed train station, in only 45 minutes. From there, trains take you straight to Paris.
Description
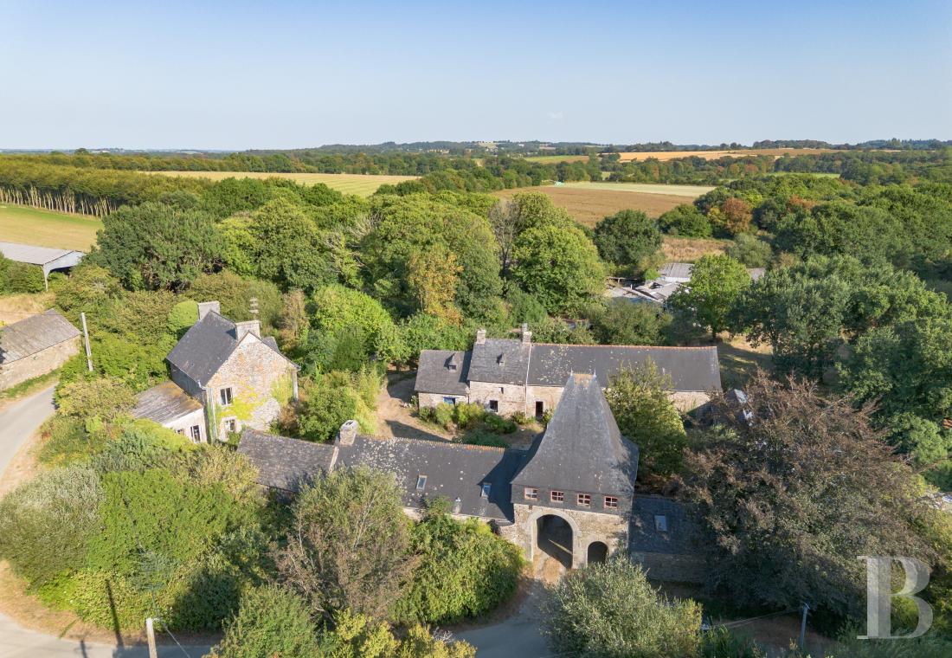
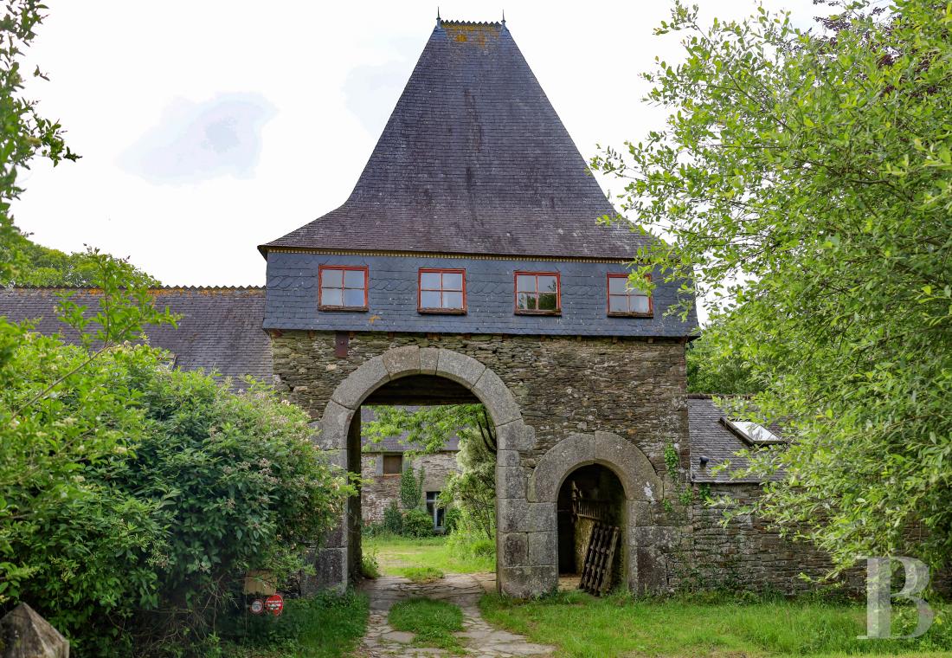
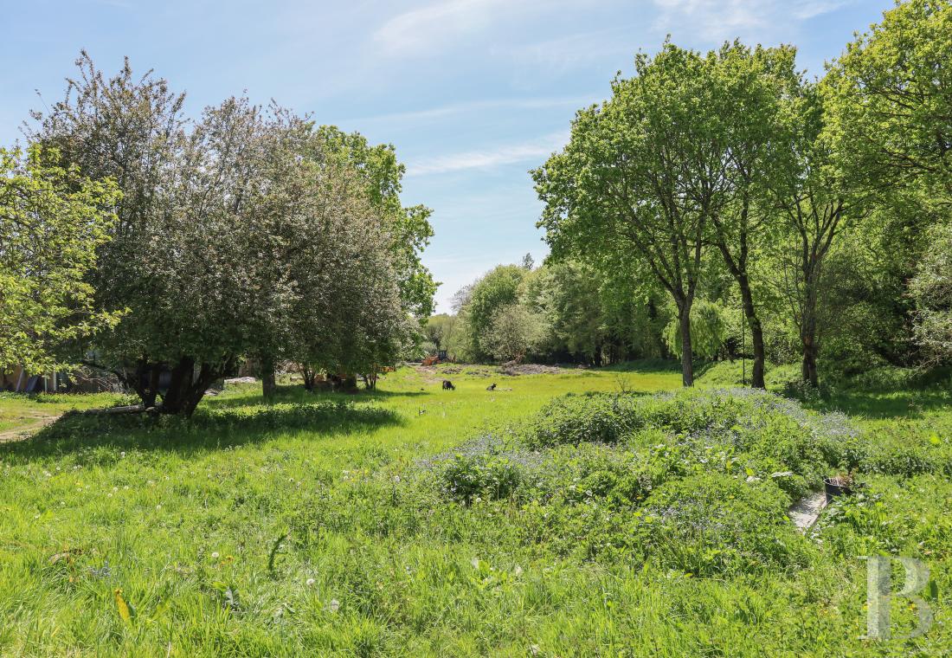
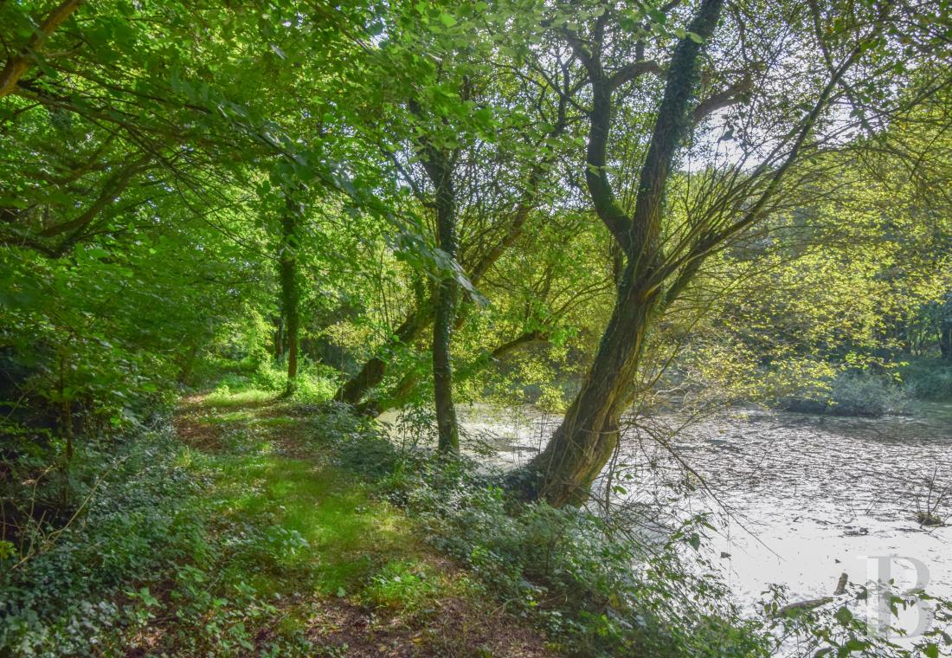
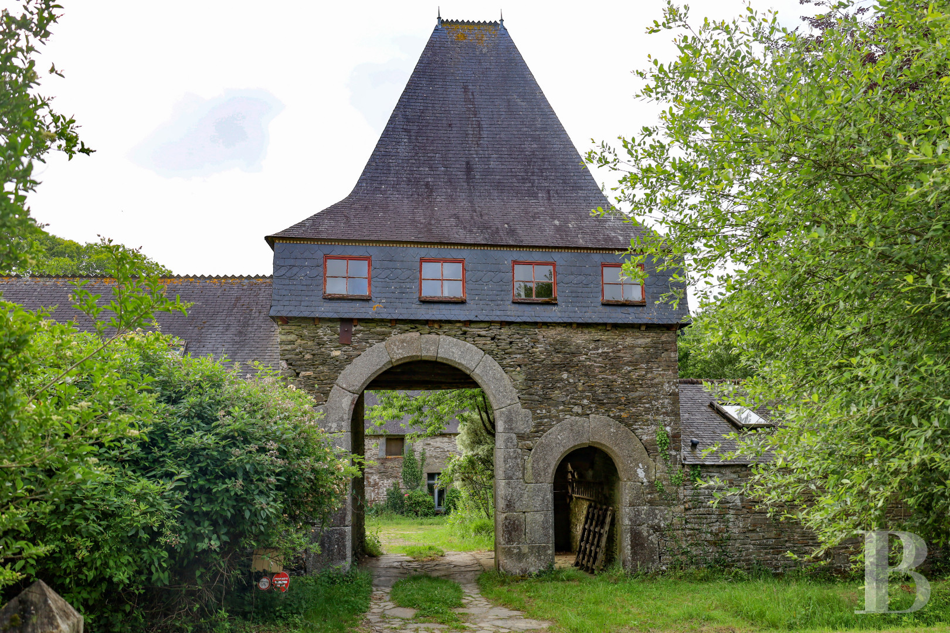
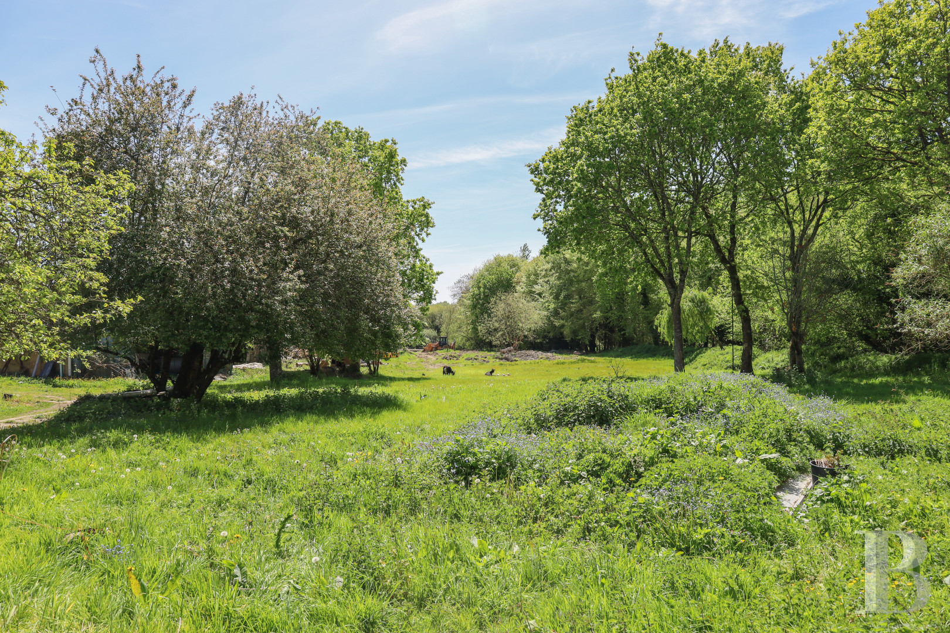
You enter the property via a towering gatehouse with a pair of granite archways. This striking gatehouse immediately underlines the manor-like character of the place. Next, there is an inner court with gardens, surrounded by an enclosure made up of four separate dwellings: the gatehouse, an elongated 18th-century house, a residence dating back to 1950, and a vast artist’s studio. All the buildings are made of rubble schist with granite window and door surrounds. They are capped with slate roofs crowned with rows of protruding slate tiles along the roof ridges. In total, the buildings offer 370m² of liveable floor area, including six bedrooms and a convertible space of around 150m² in an adjoining garage. Furthermore, a 90m² three-bedroom gîte could be included in the sale. Each dwelling lies beside a small garden enclosed with low dry-stone walls covered with moss and wild flowers. From the court, opposite the elongated house, a path of apple trees and pear trees leads to a meadow that covers more than 5,000m² and is dotted with willows and hazelnut trees. A stream flows through this meadow, filling up a lake lined with majestic oaks.
The gatehouse
The facade of the gatehouse is a tall schist wall with two semicircular granite arches. These arches support a square dwelling with a roof of steep slopes that flare out at the bottom. On two sides, there are elevations of slate, lined with friezes painted red and gold and punctuated with a row of square windows. You reach the dwelling via stairs in the covered carriage entrance. They lead up to a 30m² room with sloping attic ceilings. This room is bathed in natural light. Wood strip flooring extends across the room, beneath a six-metre-high ceiling of exposed roof beams. A second flight of stairs leads down to a utility room with a floor of schist slabs, as well as a shower room painted with the same red and gold tones you can see outside.
The artist’s studio
The artist’s studio connects to the gatehouse. This adjoining annexe has been converted in the spirit of an open-plan city apartment. Its open space, filled with natural light, offers a 100m² floor area. There is a kitchen, a shower room, sleeping spaces and an office. Beside the open-plan room, there is a 60m² artist’s studio that looks out at the garden and terrace through large windows.
The 18th-century farmhouse
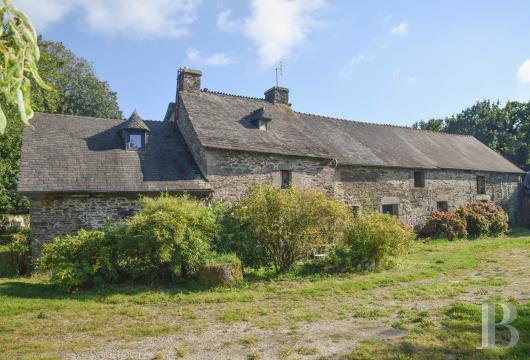
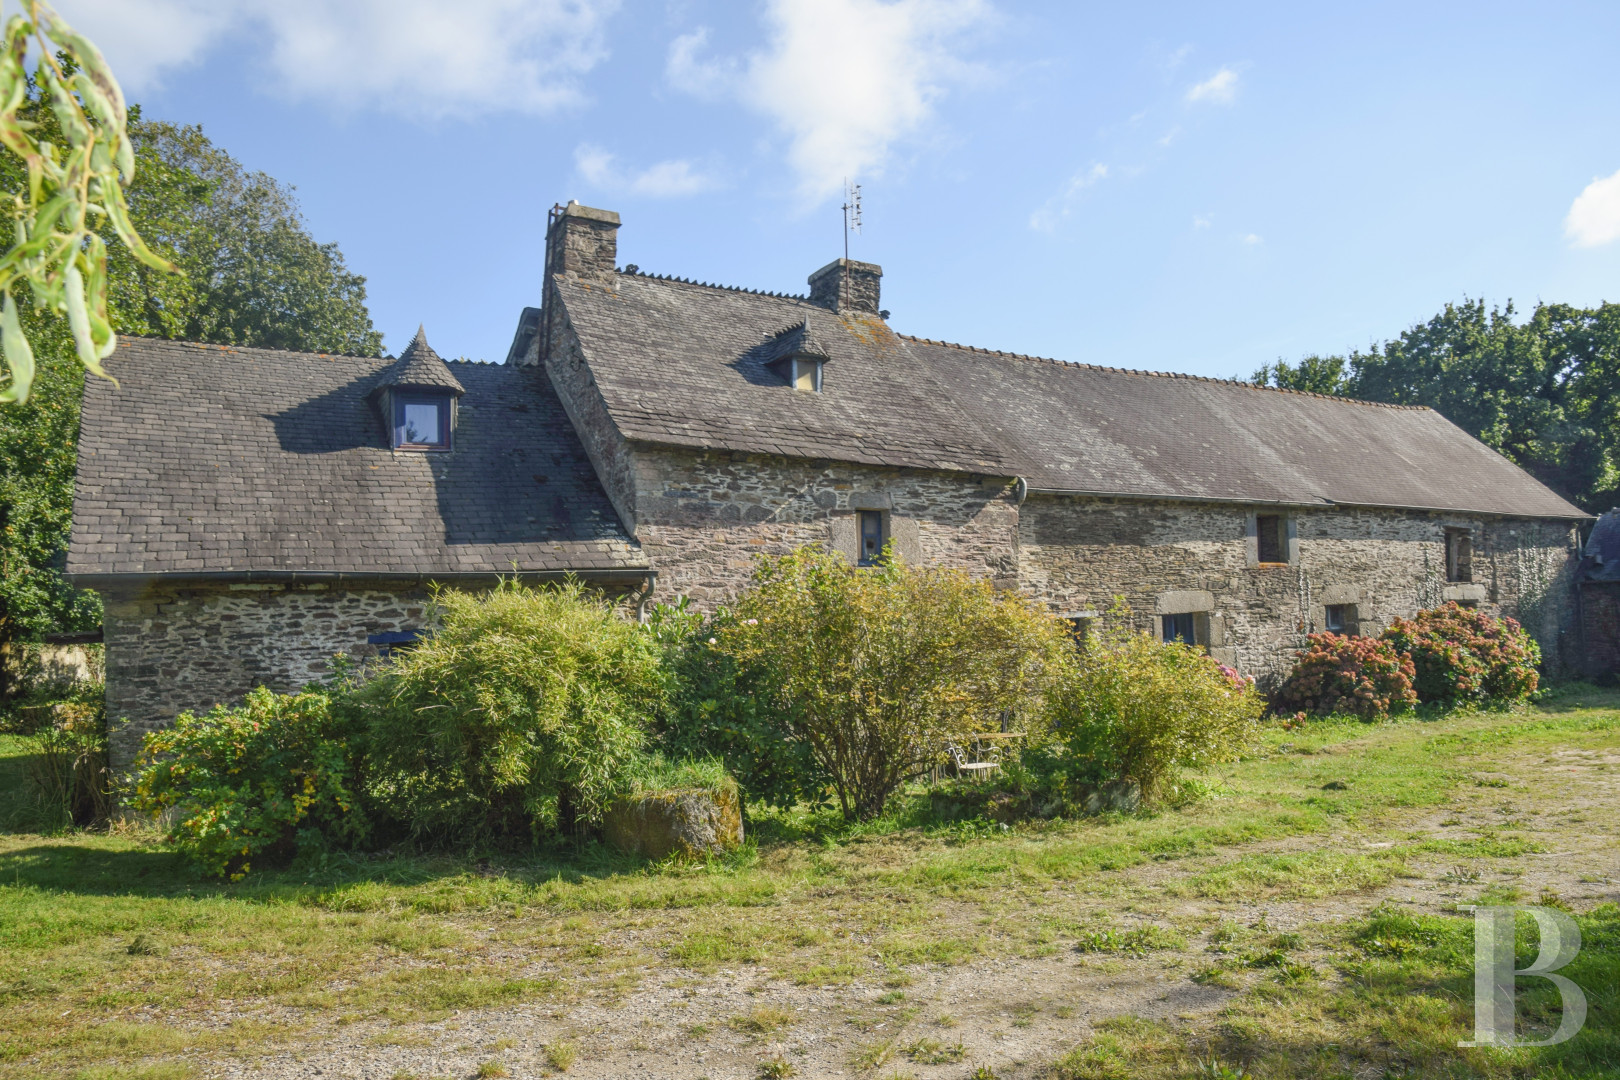
Standing opposite the gatehouse, the elongated 18th-century farmhouse dates back to 1775. It is characteristic of rural dwellings in the historical Cornouaille province of Brittany with its thick schist walls, granite window surrounds and slate roof with rounded dormers and a row of protruding slate tiles along the roof ridge.
The first level
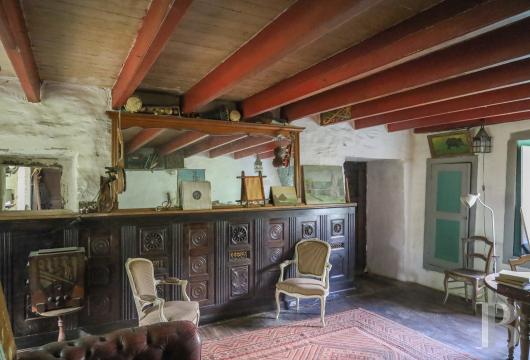
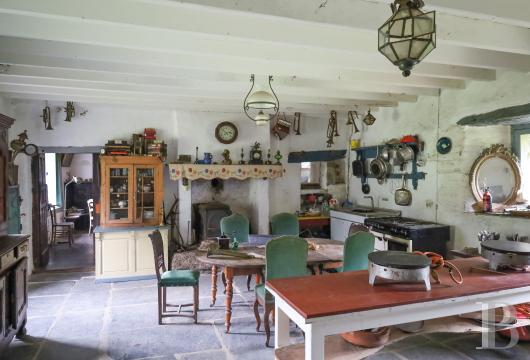
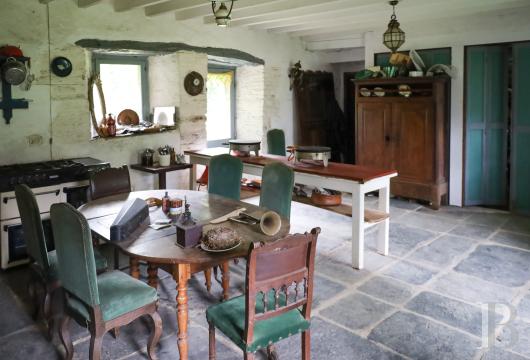
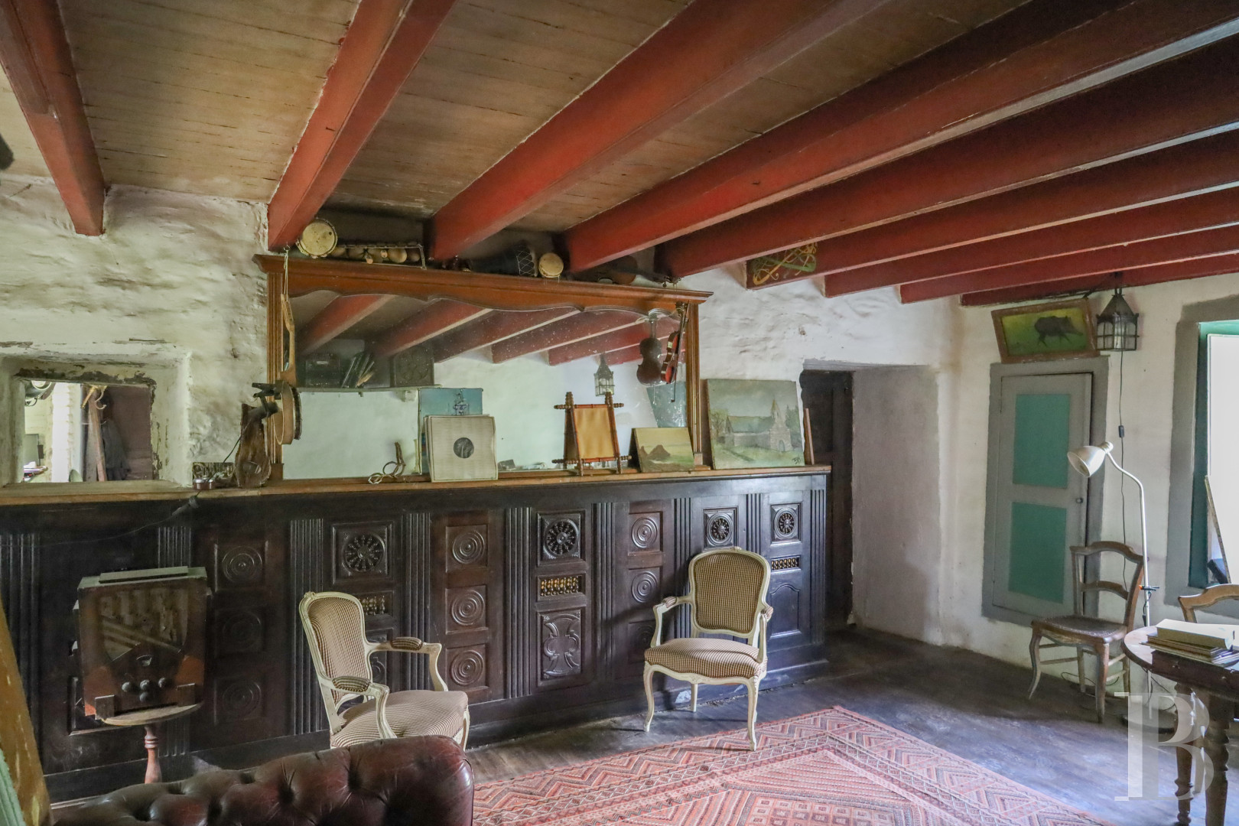
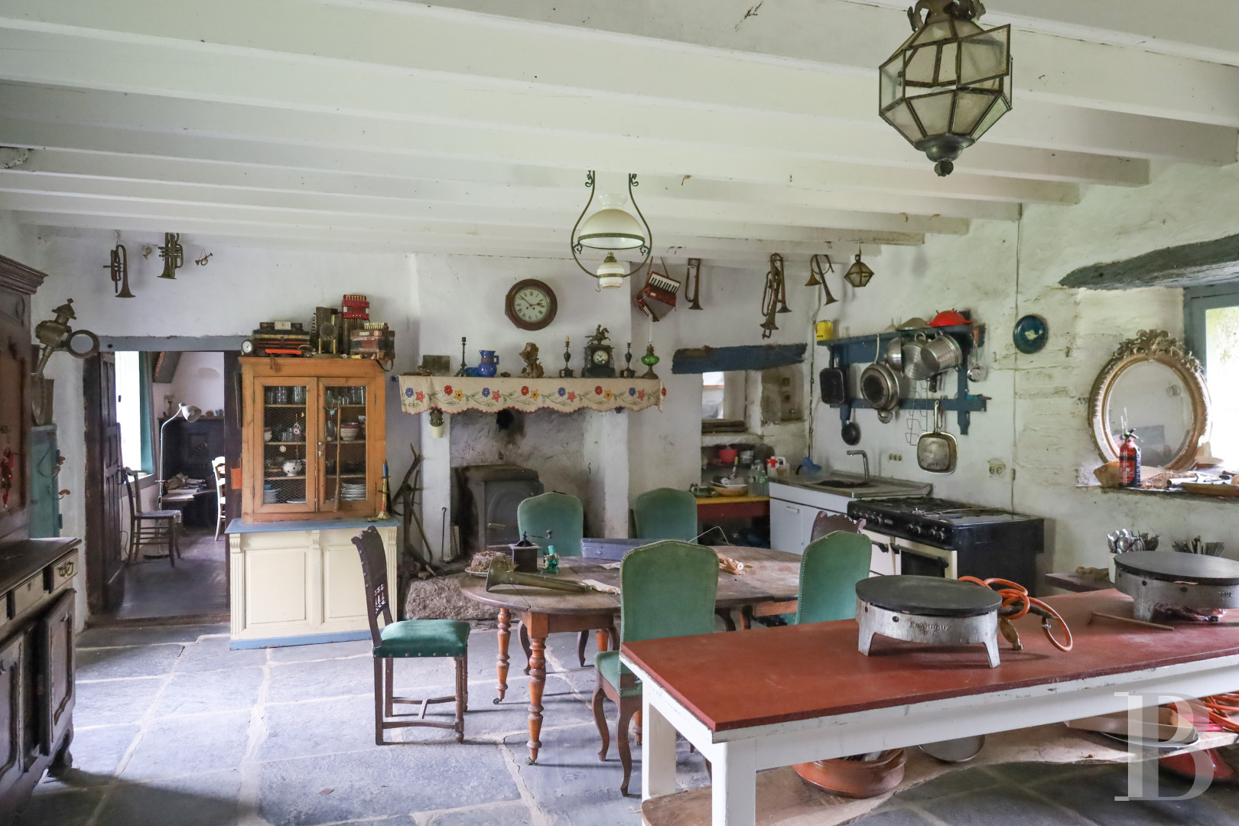
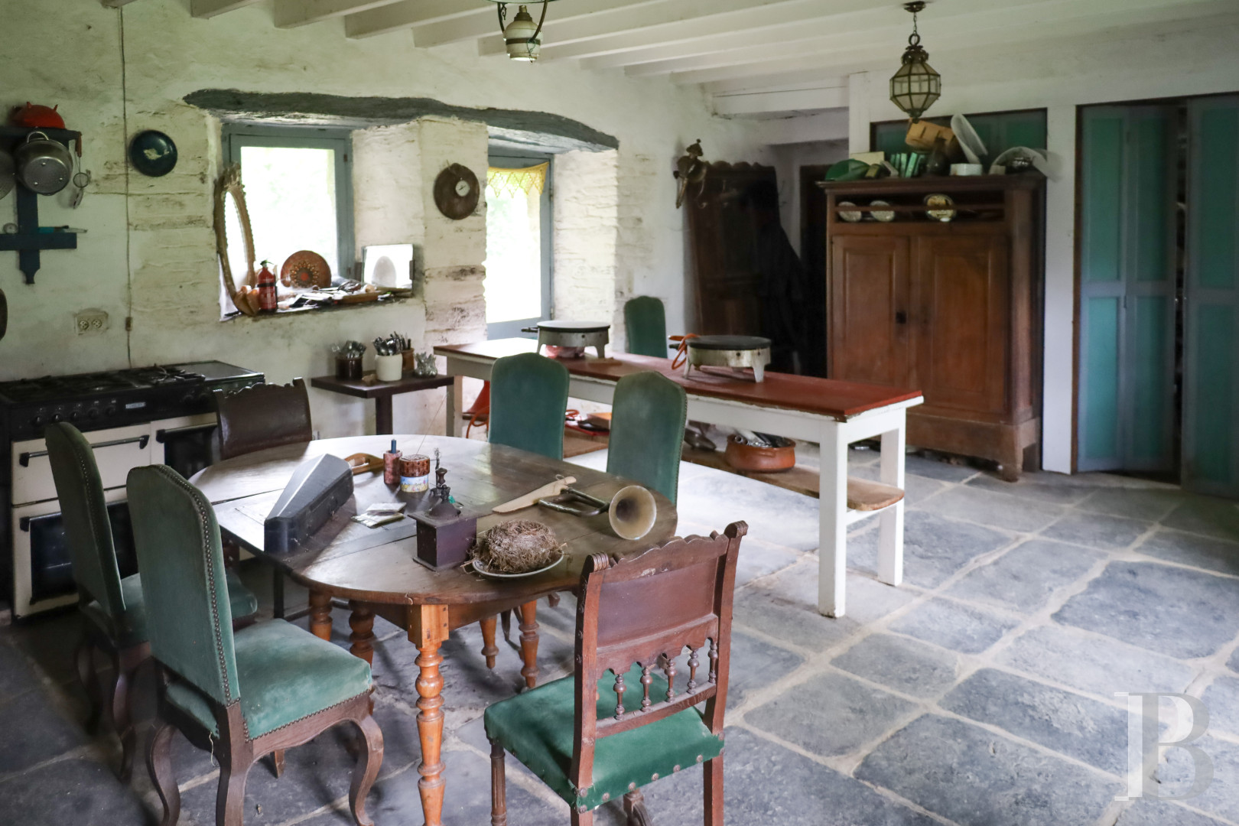
You step into a 30m² dining area with an open-plan kitchen. The room has lime-whitened walls and a granite fireplace. Schist slabs cover the floor. Their size and layout are truly remarkable. A door leads into an earthen-floor barn with a 60m² floor area. It was once used as a banquet hall for traditional festivities. Many musical instruments hanging from the ceiling beams bear witness to this. On one side of the entrance, there is a small lounge with wood strip flooring and a fireplace. Sculpted wooden panelling covers the walls and a polychrome ceiling of Celtic tracery extends above. A 15m² bedroom and a shower room adjoin the small lounge.
The second level
From the lounge, a staircase leads up to a second 15m² bedroom with a fireplace, wood strip flooring and plastered walls.
The residence dating back to 1950
This designer house, square in shape and made of granite and schist, was built following the development of the farmhouse in the middle of the 20th century. It offers a ground floor and a first floor, each with a floor area of around 70m². It also has a convertible loft. Its stonework is traditional, with thick walls of rubble schist. The facade faces south. It is punctuated with six openings in surrounds of pale granite blocks. Five of these surrounds are laid in arches. The symmetry of the arrangement of windows is striking, centred upon the entrance’s semicircular-arched doorway and accentuated by a small pediment in the middle of the facade. Upon the slate roof, two chimney stacks rise up from the gable ends. And a row of protruding slate tiles runs along the roof ridge, giving the house real character.
The first level
In front of the south-facing facade, there is a terrace of schist slabs and a garden that covers around 300m², enclosed with low dry-stone walls. The entrance door leads into a 30m² lounge with a fireplace. Beside this lounge there is a 20m² dining room with a fireplace. An extension with a floor area of around 30m² includes a scullery, a shower room, a utility room and an office.
The second level
The first floor has a hallway, a bathroom and three bedrooms each with a floor area of around 15m².
The garage and workshop
The garage-and-workshop building is made of breeze blocks, girders and sheet metal. It lies behind the elongated 18th-century house.
The grounds
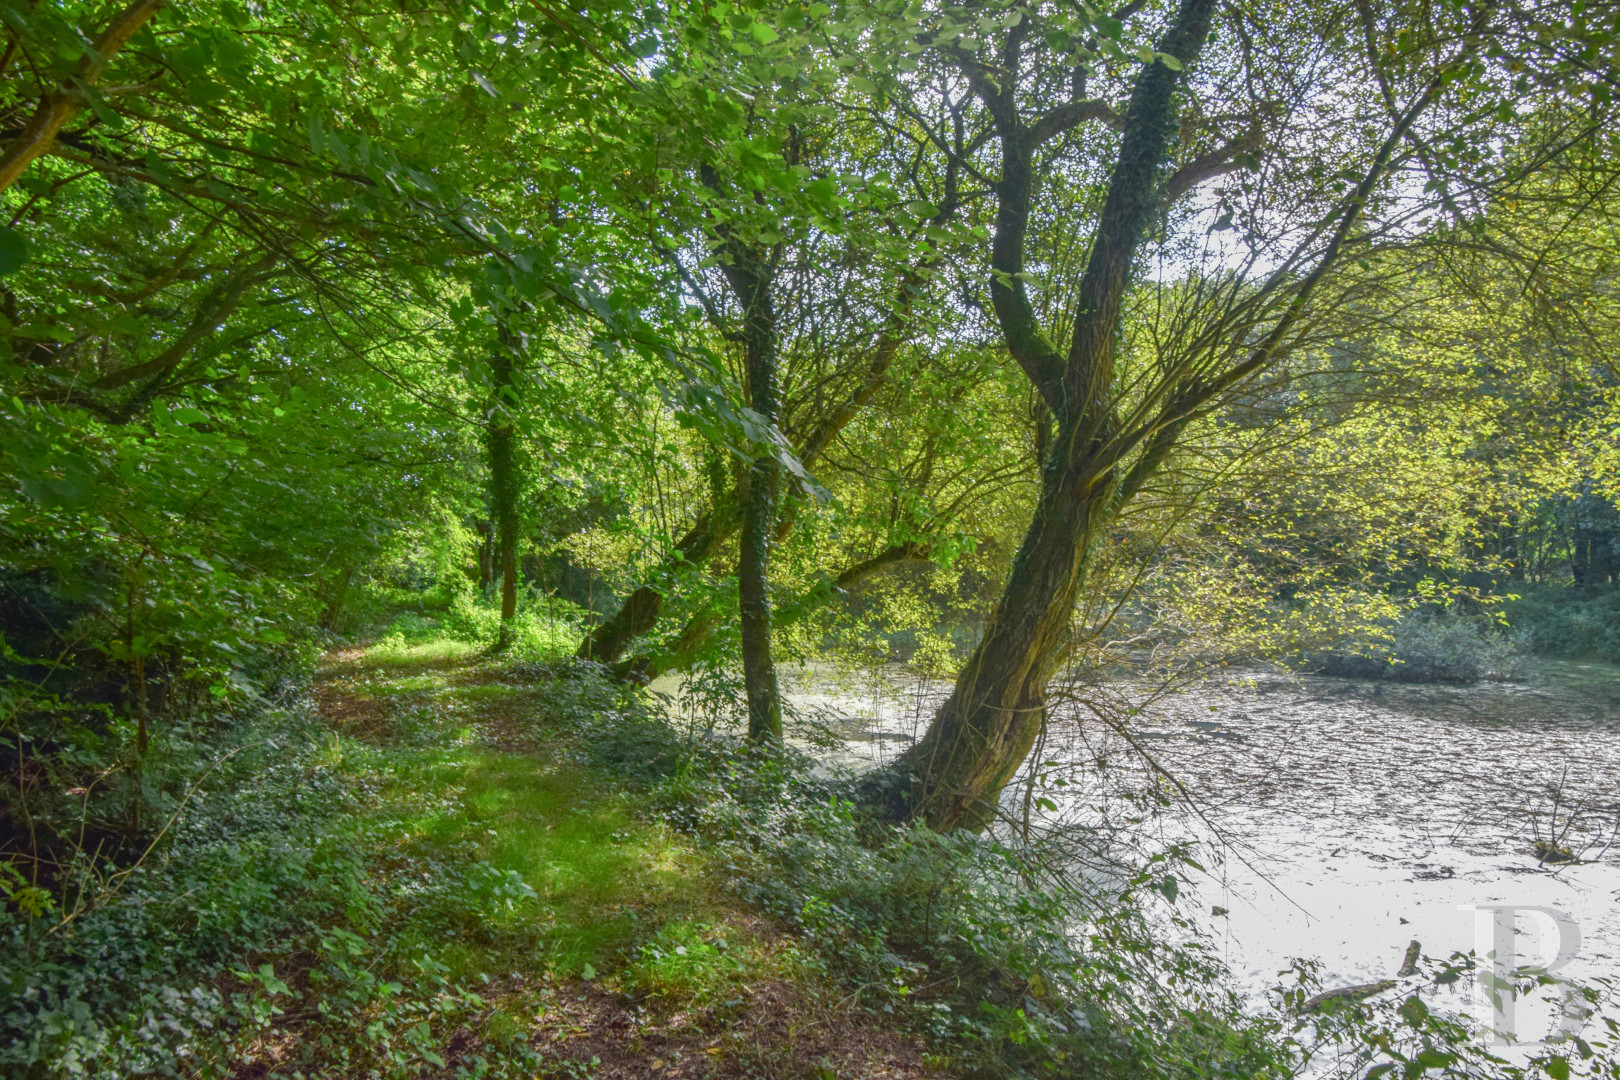
Behind the farmhouse, there is a vast meadow that covers more than 5,000m². It is dotted with oaks, chestnuts and willows. A stream flows across the plot, filling up a 1,500m² lake, which was probably used for flax retting back in the golden age of trade in Breton fabrics. Today, ducks, herons, waterfowl, nutrias, roe deer and birds of countless species make the most of the abundance of water and the woodland. There is also a second plot: 4,900m² of uncultivated land that was once used as the farmhouse’s vegetable patch. It lies around 500 metres away from the home. Moreover, you can acquire nearby plots of land and woods as optional extras.
Our opinion
This authentic collection of dwellings is rooted in the long history of master builders in central Brittany. By reorganising some parts of the interior, you could increase the property’s hosting capacity considerably, yet without altering the true spirit of the place. A three-bedroom gîte could be included in the sale. In the privacy of the inner court, shaded with fig trees and cherry trees, the different self-contained dwellings naturally lend themselves to a range of projects. The buildings could, for example, be rental holiday homes or even craftsmanship workshops. The growing appeal of the local area around Guerlédan would only increase the number of visitors.
Reference 621618
| Main building floor area | 370 m² |
| Outbuildings floor area | 300 m² |
| Land registry surface area | 1 ha 44 a 94 ca |
| Including parkland | 1 ha 34 a 38 ca |
French Energy Performance Diagnosis
Information on the risks to which this property is exposed is available on the website: www.georisques.gouv.fr
Share


NB: The above information is not only the result of our visit to the property; it is also based on information provided by the current owner. It is by no means comprehensive or strictly accurate especially where surface areas and construction dates are concerned. We cannot, therefore, be held liable for any misrepresentation.