A renovated farmhouse with over one hectare of grounds in a calm valley
in France’s beautiful Sarthe department, 200 kilometres from Paris
in France’s beautiful Sarthe department, 200 kilometres from Paris
La Ferté-Bernard,
SARTHE
pays-de-loire
72400
FR

Location
The property lies in France’s Sarthe department in the Pays de la Loire region, just south of the town of La Ferté-Bernard. It is several kilometres from several villages. Five kilometres away, the town of Bouloire offers shops, a market, restaurants, a supermarket, a lower secondary school, cultural and sports facilities, and a medical centre. The estate is located in a triangle formed by the towns of Le Mans, Vendôme and La Chartre-sur-le-Loir. From the nearby town of Connerré, 20 kilometres away, you can get onto the A11 motorway. From Connerré train station, you can reach Paris in two hours by rail. And from the high-speed train station in Vendôme, 40 minutes away, you can get to Paris in only 45 minutes by rail. Vendôme is 46 kilometres away and Le Mans is 30 kilometres away. From the high-speed train station in Le Mans, you can reach Paris in less than an hour by rail.
Description
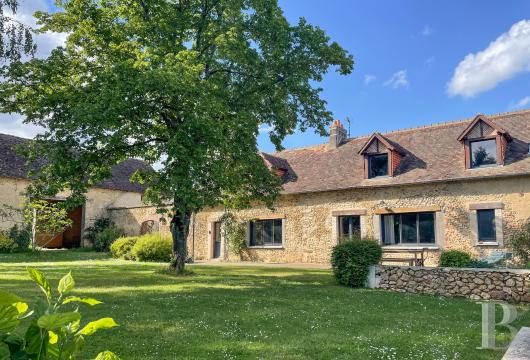
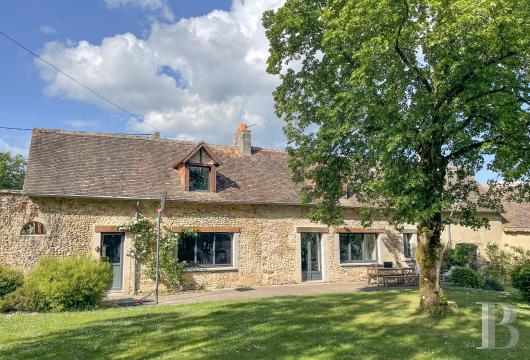
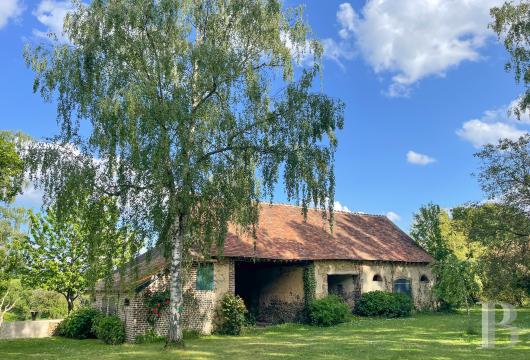
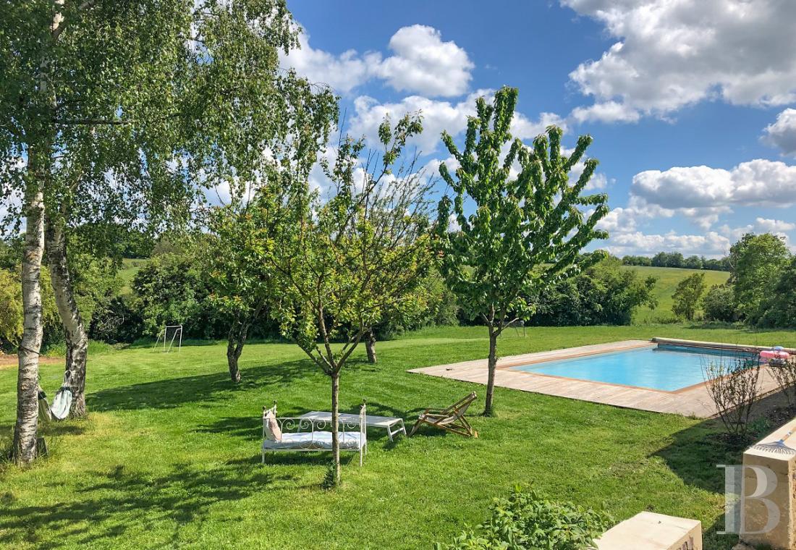
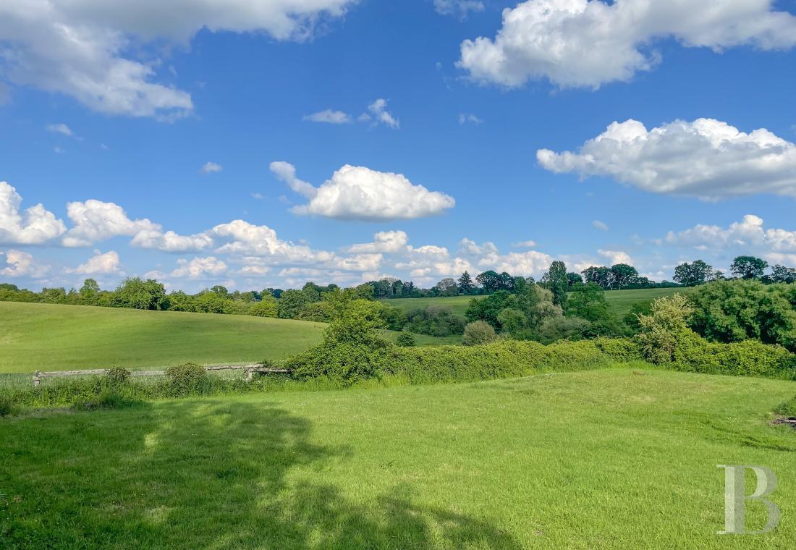
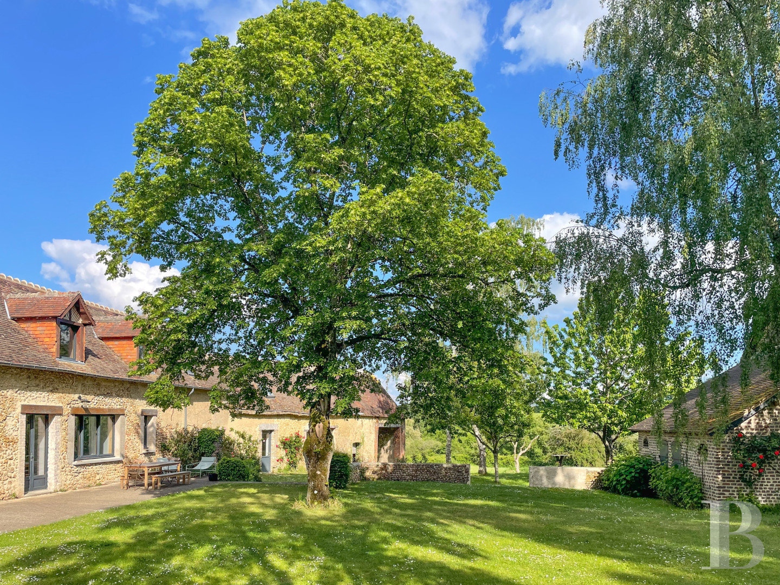
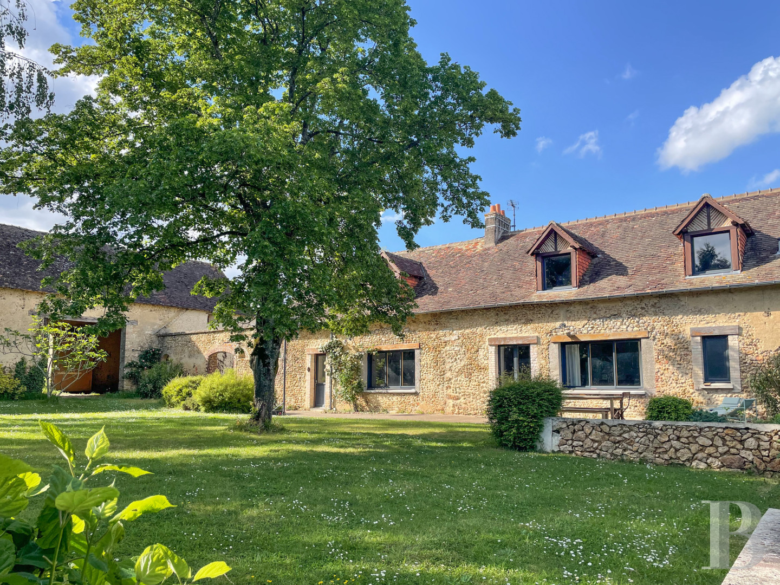
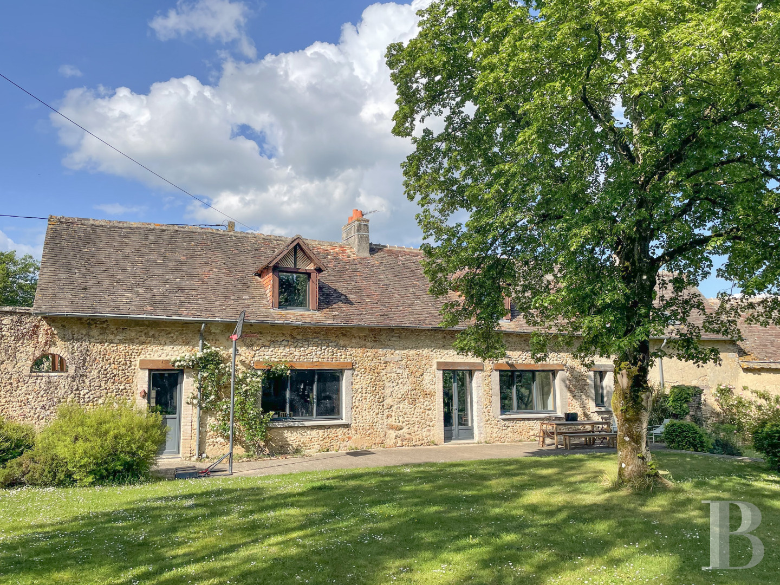
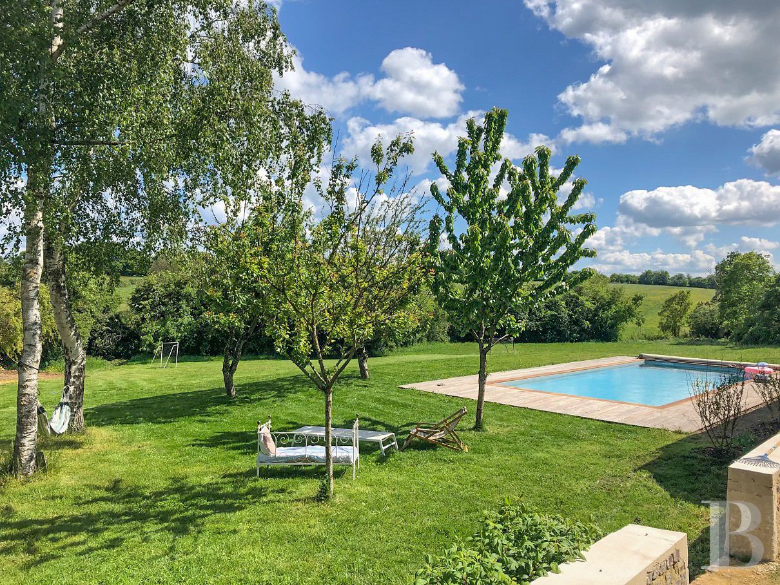
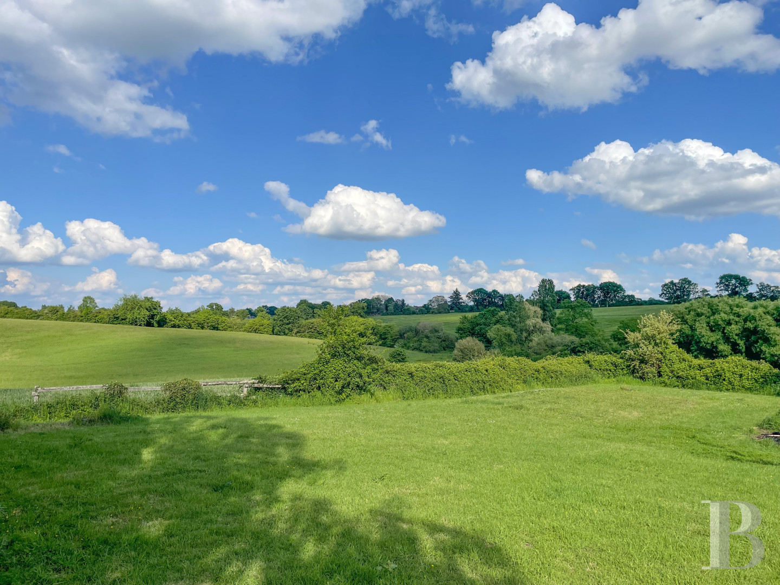
One kilometre from the local village, a long lane runs through fields to the renovated farmhouse. This lane then continues beyond the property to reach a dwelling that lies further on. The property is largely enclosed with hedgerows. Tall trees mark the entrance and a small meadow extends on one side. Two outbuildings frame a courtyard. Then the house comes into view. It faces south-west. Today, this long dwelling allows for 25 people to sleep in it. It offers several possibilities for development too. At the front, there are grassy expanses dotted with majestic trees. Behind one of the outbuildings, there is a swimming pool. From this pool, you can admire a sweeping 180-degree vista of the surrounding landscape, with a meadow in the foreground. Subject to authorisation, the barn, with its 180m² floor area, could be turned into a reception room. There is a third outbuilding too.
The house
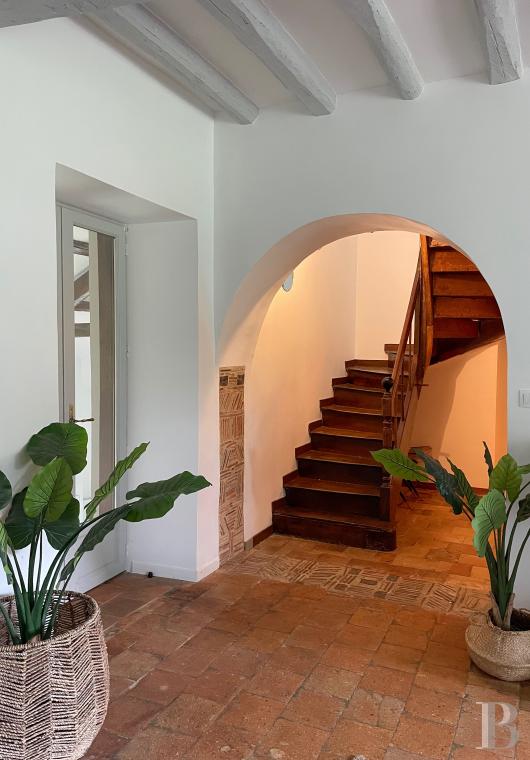
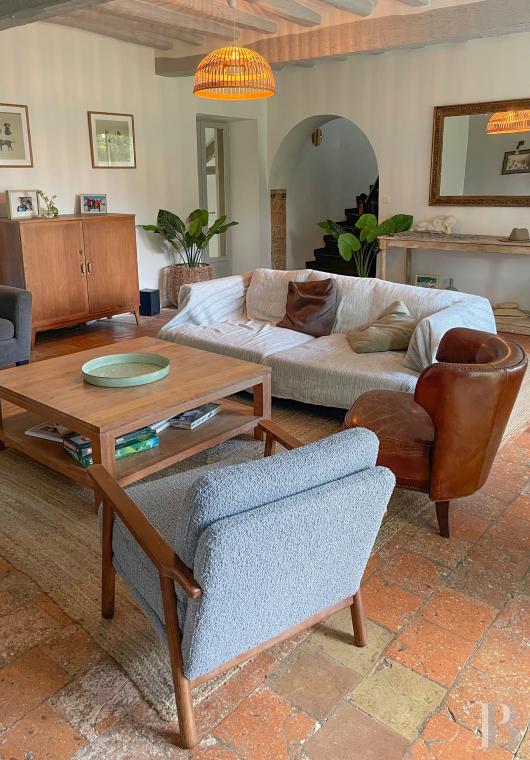
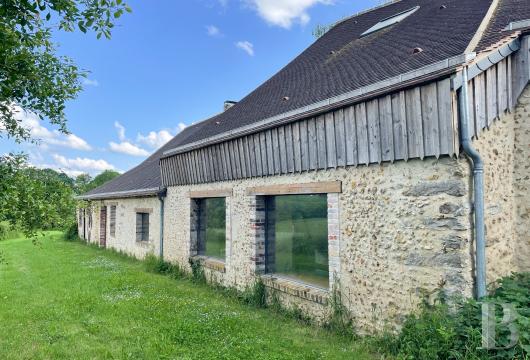
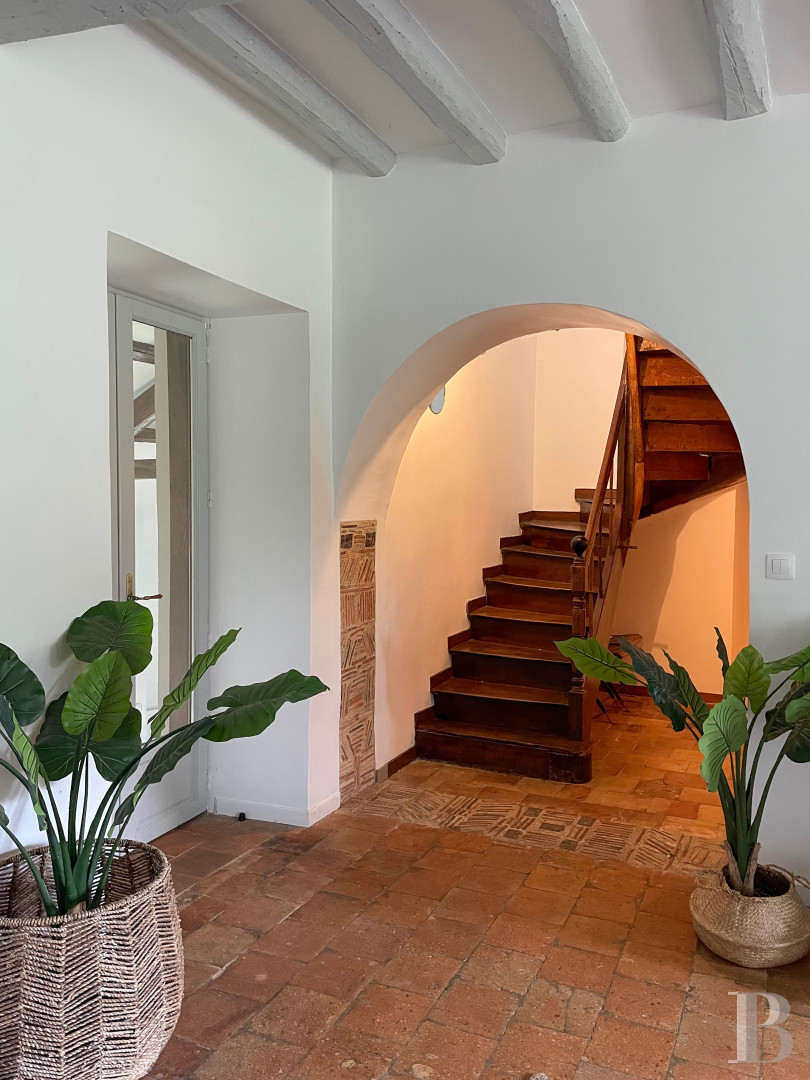
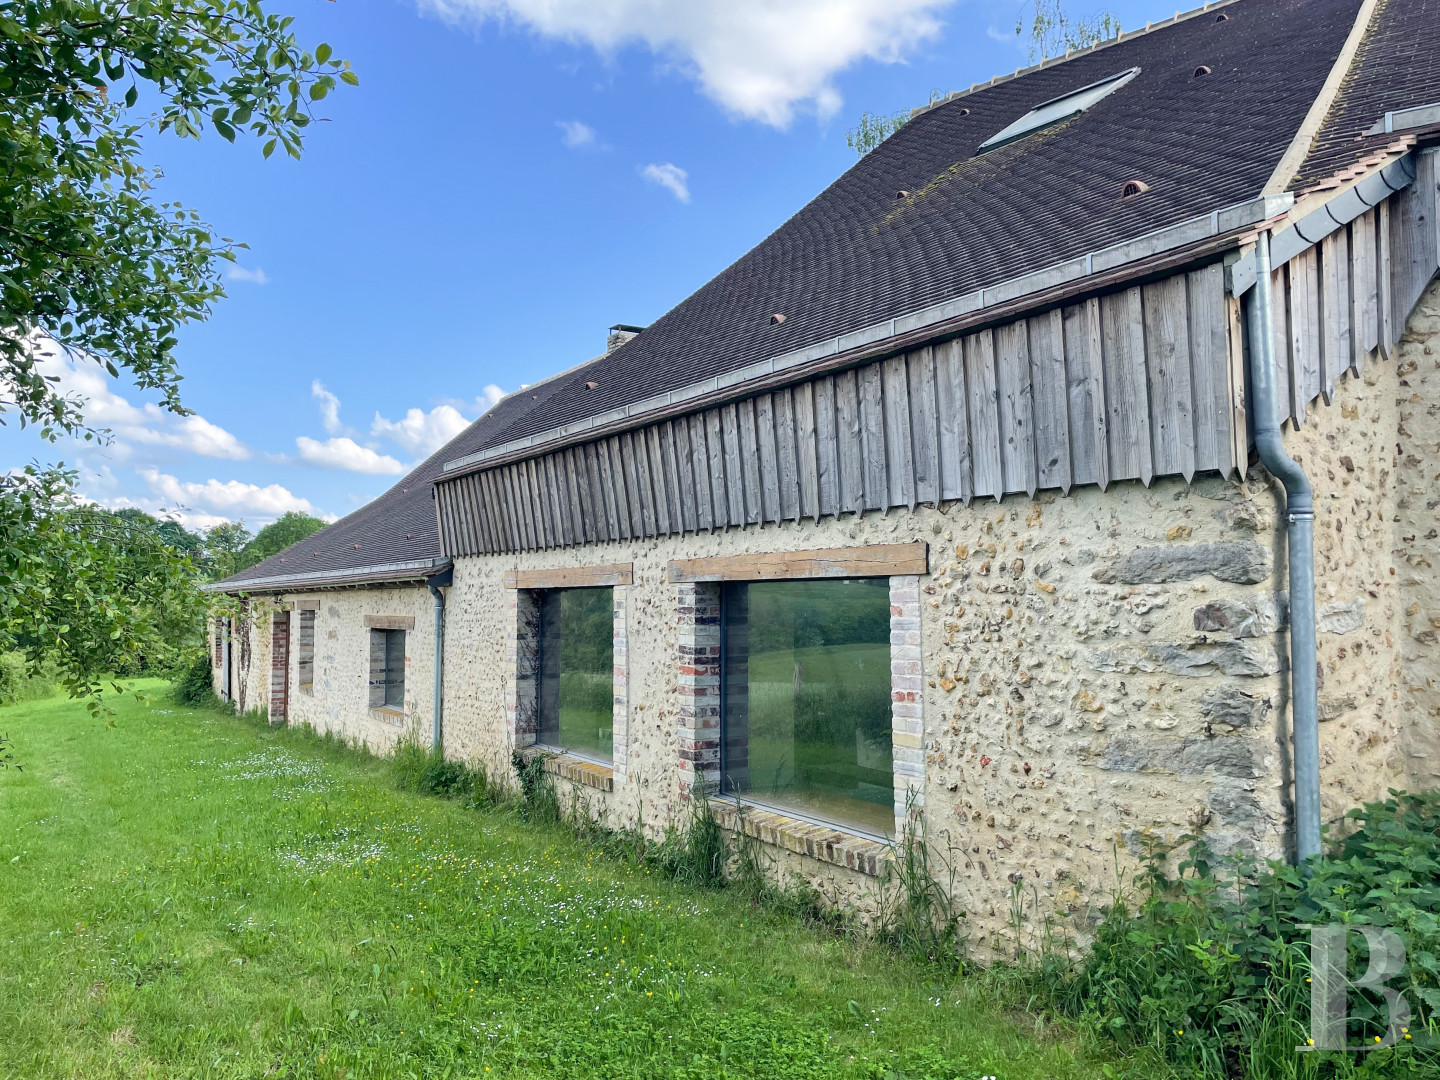
The house offers a 330m² floor area. Its main section is rectangular in shape. It has a ground floor and a first floor in the roof space. It is built of rubble stone with brick window surrounds with timber lintels. In the northern elevation, the stonework has been re-rendered. Timber cladding of Douglas fir wood has been added to its upper part. Exposed stonework with lime pointing forms the rest of the walls. The house is crowned with a gable roof of old local tiles at the front and new tiles at the back. The roofing is recent. Most of the windows have been replaced. They are double-glazed with aluminium framing on the outside and timber framing on the inside. The house has kept many old features, including terracotta floor tiles, wood strip flooring, a staircase, exposed timber beams and fireplaces.
The ground floor
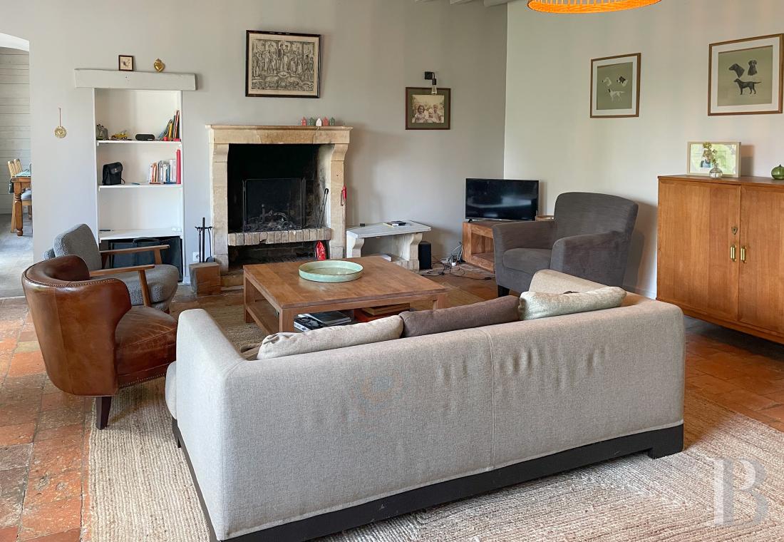
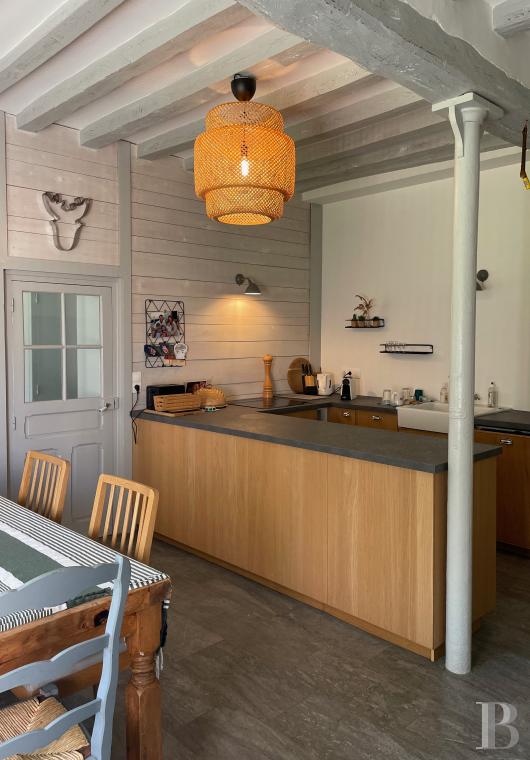
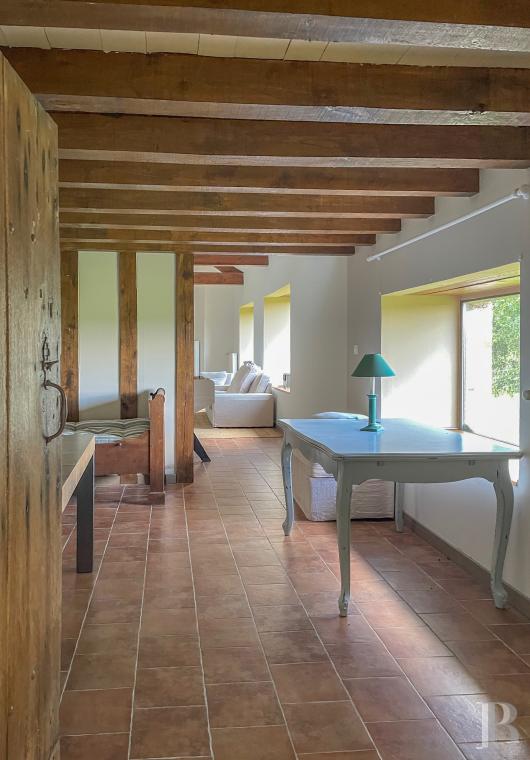
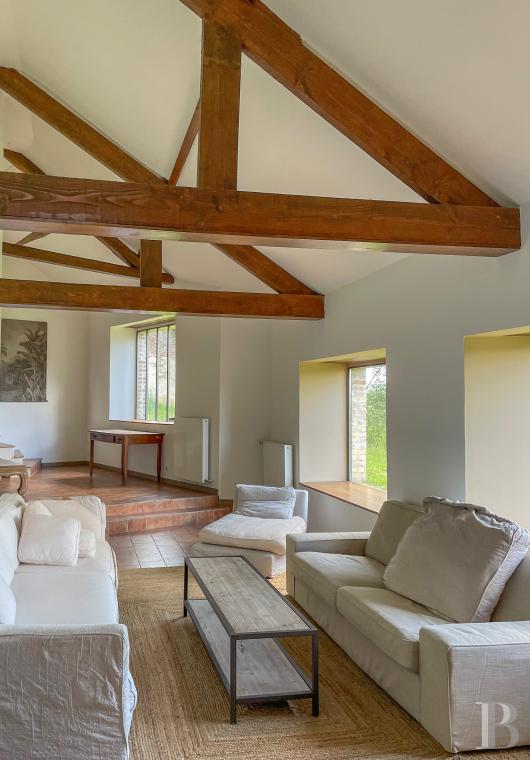
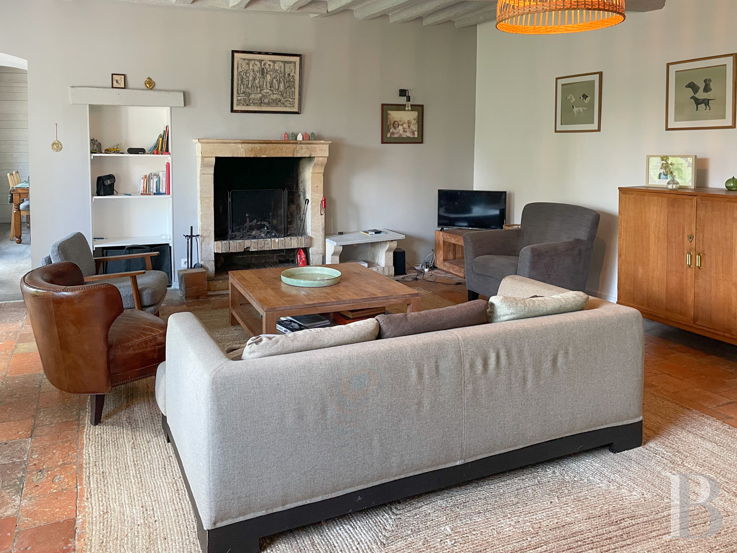
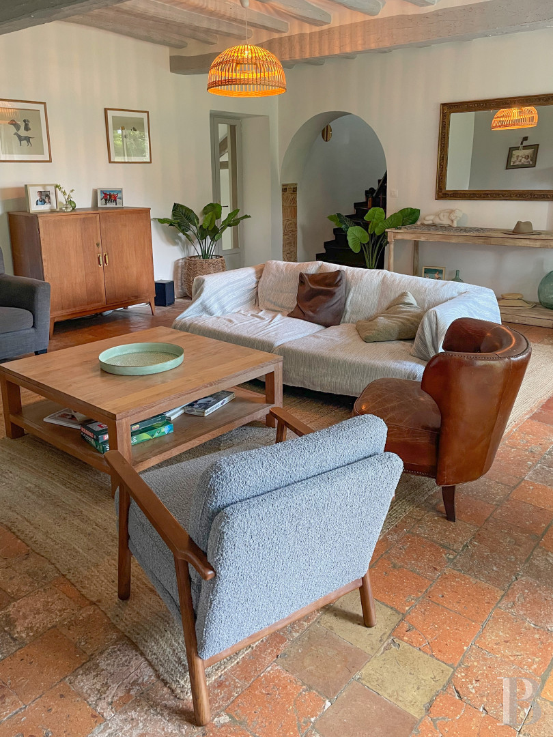
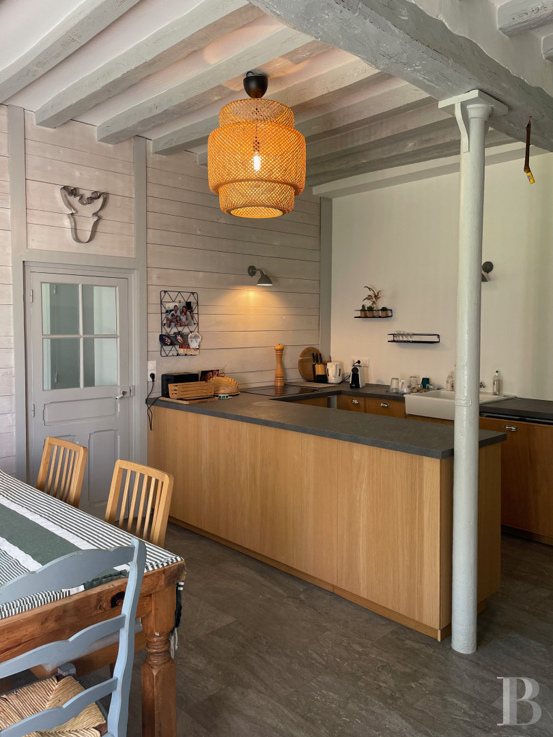
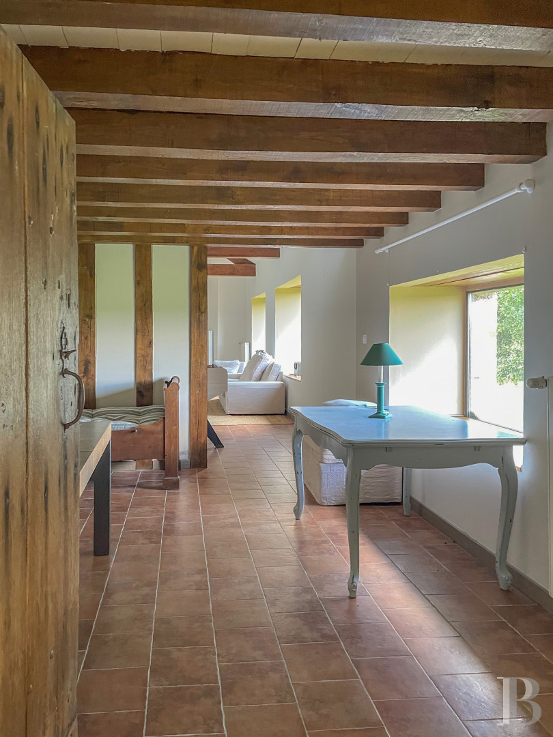
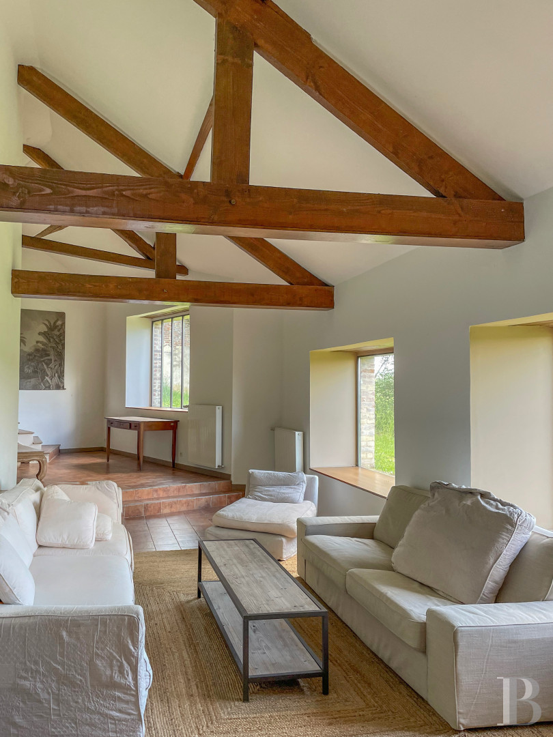
The main section is a series of rooms with openings that alternate between windows and glazed doors. You reach the main rooms either from outside or via connecting spaces inside. A back entrance with a boot room and storage spaces leads to a lavatory and to a fitted kitchen with an eating area. At the back, there is a utility room with storage spaces and a cellar. From the kitchen, a hallway takes you to a first lounge with an open-hearth stone fireplace. Beside it there is a large south-facing terrace. A few steps then take you down to a second large lounge lower down. Its large windows on its north side look out at the surrounding countryside. Next to this space, there is a room with a mezzanine above it. A first bedroom could be created with a shower room and lavatory. Back in the first lounge, on the south side, a hallway with a 19th-century wooden staircase leads upstairs. This hall connects to a shower room with a lavatory for future ground-floor bedrooms. A few steps lead to a boiler room and to two connecting rooms, which could serve as bedrooms, offices or lounges. There is also a new separate room, which you reach from outside. The convertible space represents 60m² in floor area.
The attic
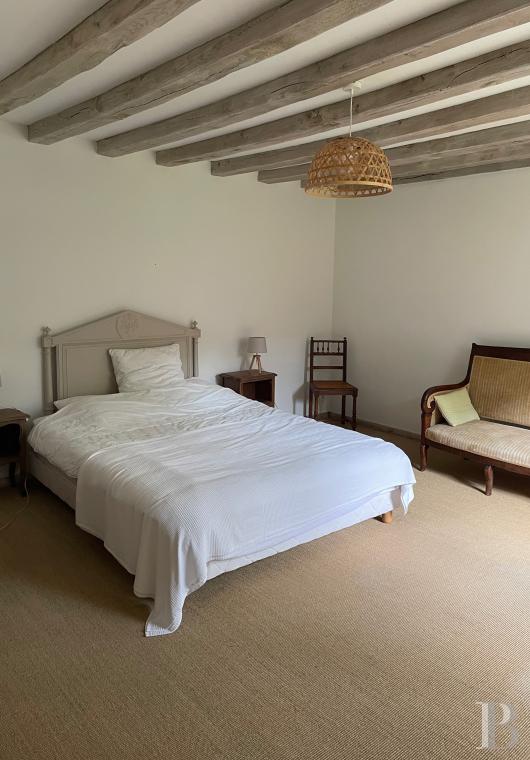
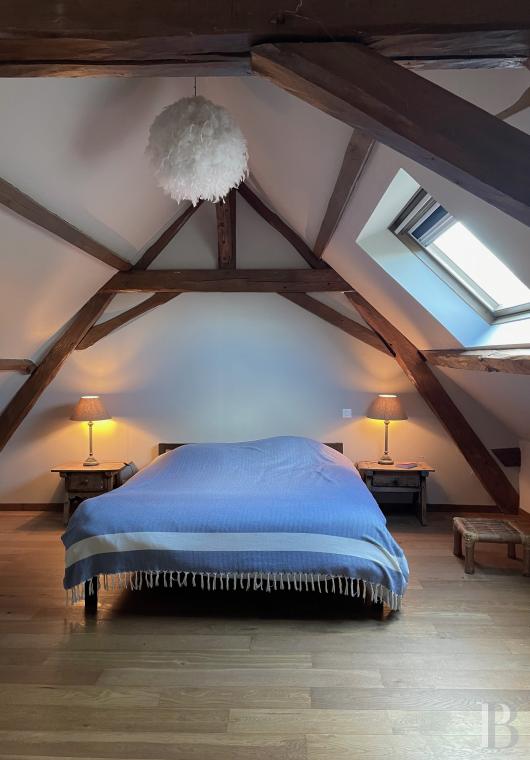
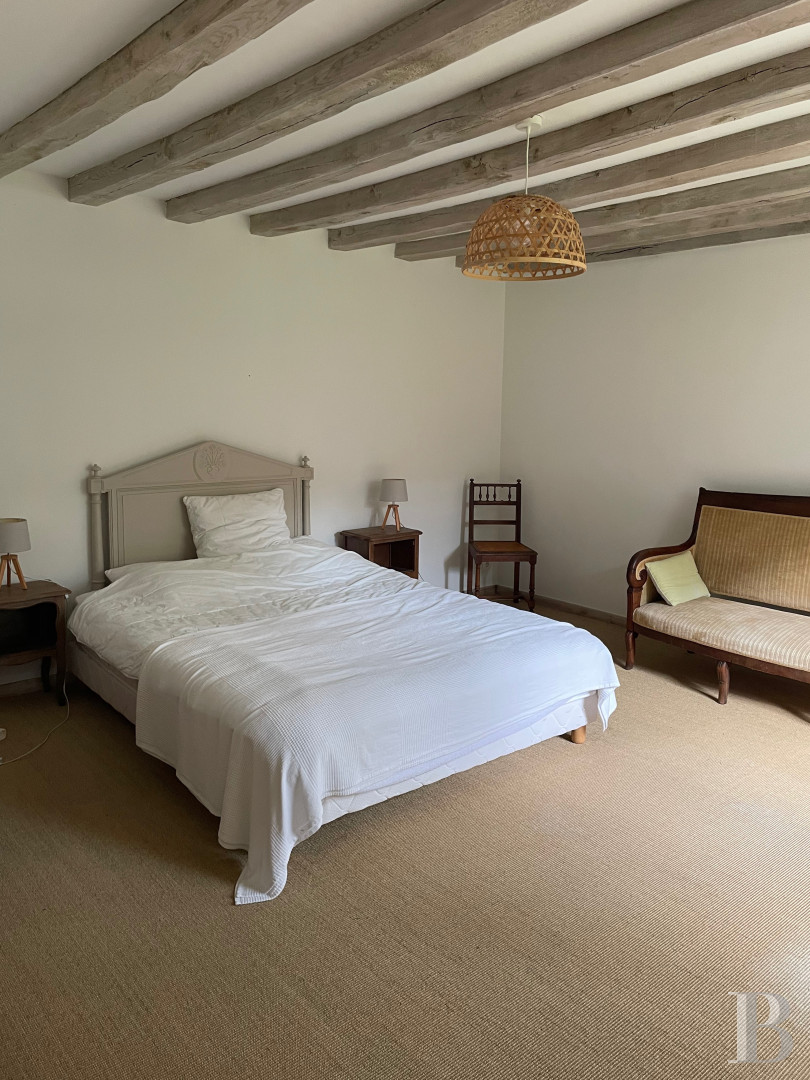
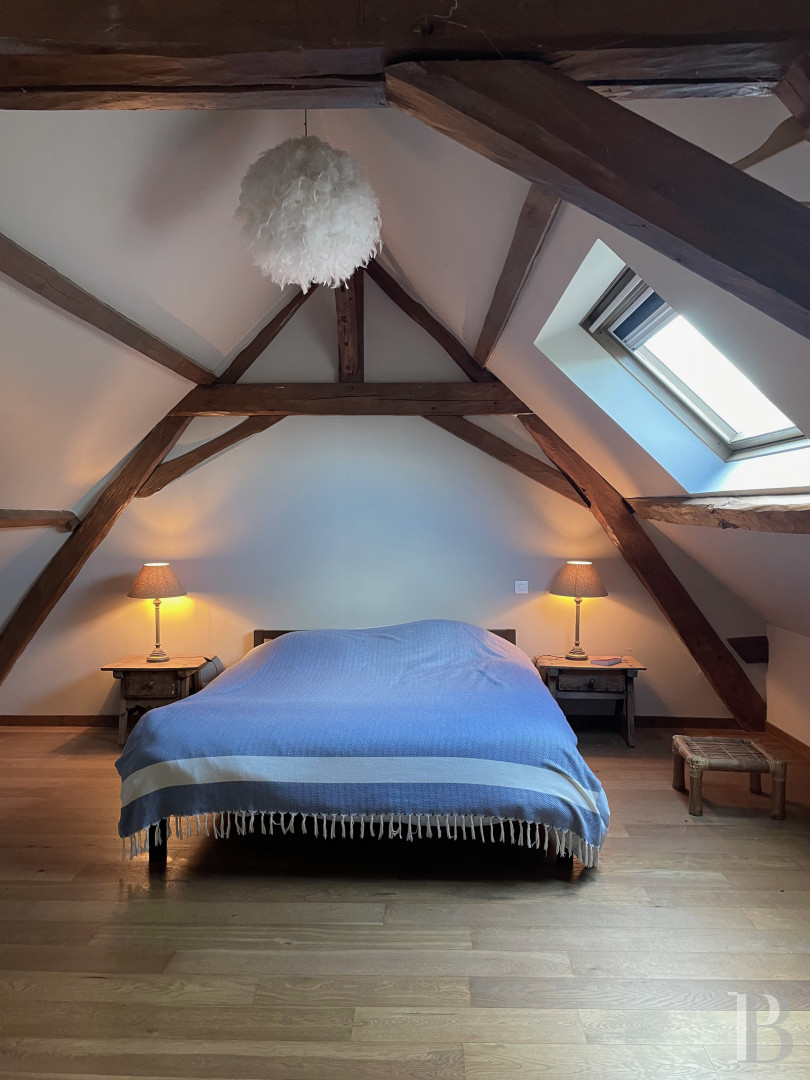
You reach the first floor in the roof space via the wooden staircase. Most of the roof space has been converted. Halfway up, on one side, there is a first space, recently insulated in the sloping attic ceiling. It is filled with natural light from roof windows. The walls are plastered at the bottom. Exposed beams run across the ceilings. Sisal carpeting covers the floors. A dual-aspect space connects to a dormitory and to a shower room with a lavatory. A few steps lead to a loft in the old part of the house. A corridor takes you to three bedrooms, including one with a shower room and a separate lavatory.
The barn
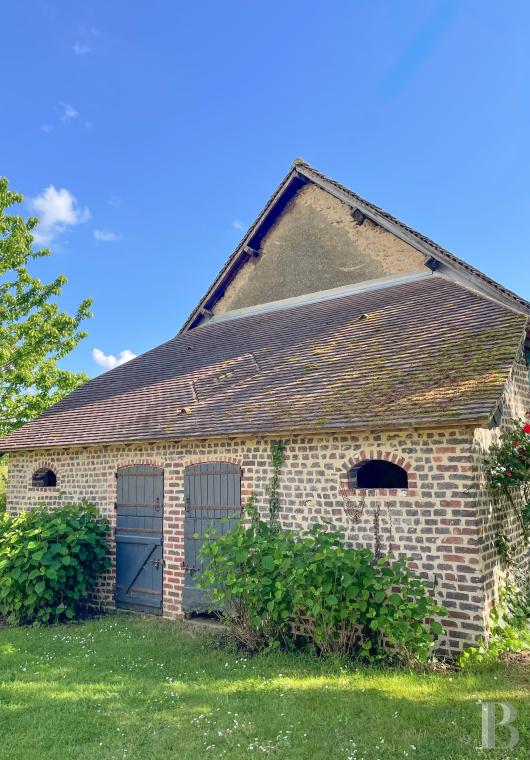
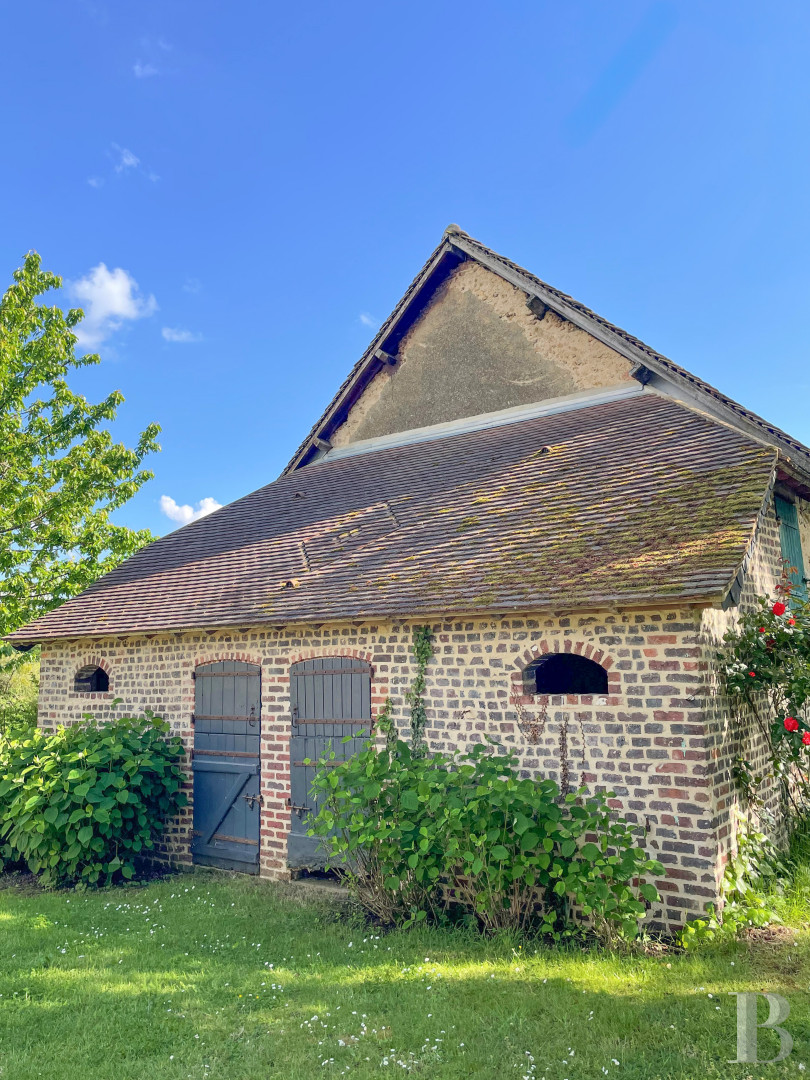
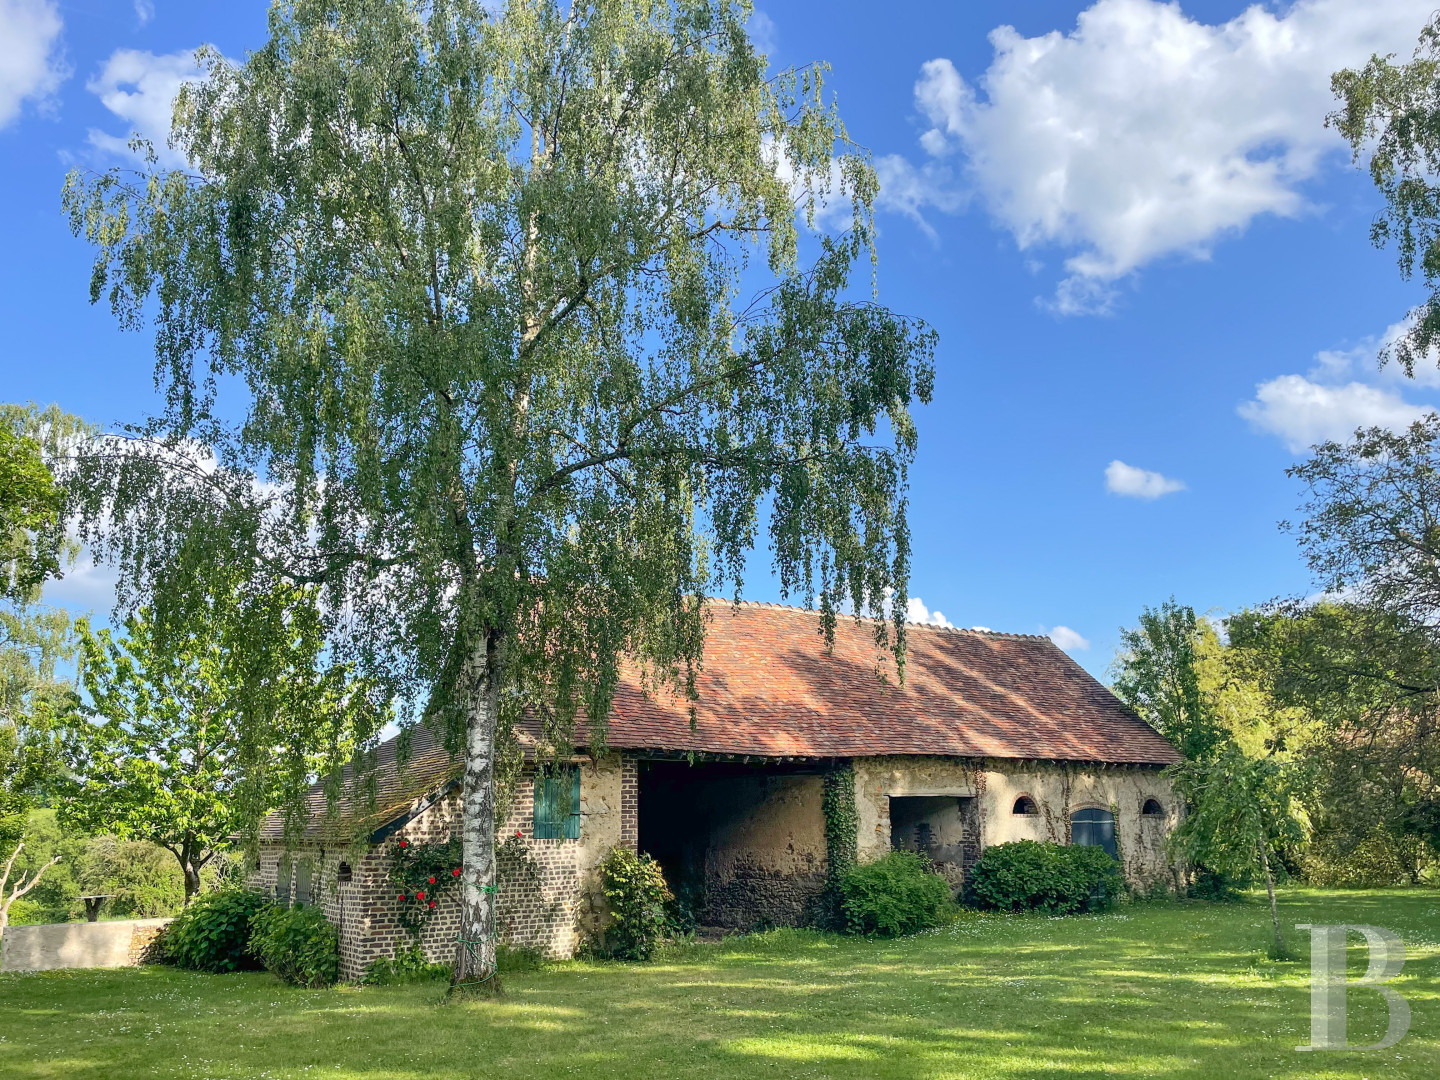
The barn offers a 180m² floor area, spread between a stable and a 120m² main section. In the middle and on each side, there are tall doorways. Inside, the edifice’s monumental roof frame is exposed. The building is made of rubble stone and is crowned with a roof of local tiles. It has earthen floors.
The annexes
The annexe opposite the property’s entrance offers a 140m² floor area. A lower building made of brick adjoins its gable end and includes two storerooms. Next, there is a small barn that serves as a woodstore, then a garage and a former cowshed that houses the swimming pool’s technical installations. On a mezzanine above, there are former haylofts. Up here, you can see the exposed beams of the roof frame, beneath local tiles. The edifice is built of rubble stone.
The grounds
The grounds cover over one hectare, tucked away in gently undulating countryside criss-crossed with hedgerows and dotted with trees of different varieties. Beside the house, in front of the terrace, a large linden tree brings fragrance to early-summer evenings and provides pleasant shade. Two grassy expanses beyond the property’s central space could be turned into an orchard or vegetable patch. Next to the swimming pool, trees offer shade without blocking the view of the landscape. The pool, built in 2018, is 12 metres long and 5 metres wide. An in-built covering protects it. The pool is set in a neat terrace that surrounds it. It is heated with a heat pump. The pool is treated using salt electrolysis.
Our opinion
This former farmhouse is a charming dwelling with real character. Its renovated rooms are well suited to a large family and to hosting many guests. It has kept a quaint, rustic atmosphere with historical materials and dual-aspect spaces. Annexes naturally extend this old home too. The swimming pool looks out at the surrounding countryside. Meadows and trees form the ideal bucolic backdrop for Sunday gatherings and outdoor meals. Furthermore, the convertible spaces in the house and barn open up exciting possibilities for new developments, depending on your plans.
Reference 232789
| Main building floor area | 327 m² |
| Outbuildings floor area | 382 m² |
| Land registry surface area | 1 ha 18 a 86 ca |
| Including parkland | 1 ha 10 a |
French Energy Performance Diagnosis
Information on the risks to which this property is exposed is available on the website: www.georisques.gouv.fr
Share


NB: The above information is not only the result of our visit to the property; it is also based on information provided by the current owner. It is by no means comprehensive or strictly accurate especially where surface areas and construction dates are concerned. We cannot, therefore, be held liable for any misrepresentation.