A renovated 18th-century Provence farmhouse, in 1.5-hectare grounds,
in the central Var area, encircled by countryside, 5 minutes by car from a village
in the central Var area, encircled by countryside, 5 minutes by car from a village
Brignoles,
VAR
provence-cote-dazur
83170
FR

Location
This property is located in inland Provence, in the winemaking central part of the Var area, 5 minutes by car from an authentic village with a population of 2,000. It is also scarcely further from the centre of Brignoles, a sub-prefecture of the area and home to schools, shops and a hospital. To the south and west, the municipality is bordered by the Sainte-Baume regional natural park and is near to the Maures Plain nature reserve to the east, as well as the Verdon natural park to the north. The sea can be reached in approximately 40 minutes, while high-speed TGV trains can be taken from the Arcs-Draguignan and Aix-en-Provence stations, respectively 25 and 45 minutes away. The nearest airports are Toulon-Hyères, Nice and Marseille-Provence, respectively 45, 50 and 50 minutes away.
Description
From the road, an around 200-metre earthen track leads to the property. There are two entrances: one via a gate to the south and a second automatic entrance to the east.
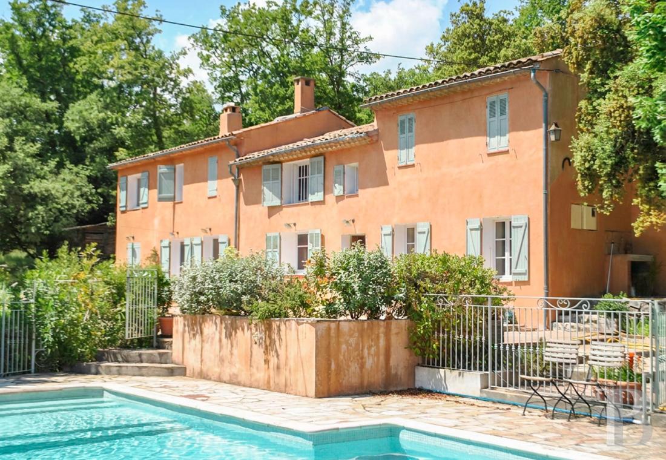
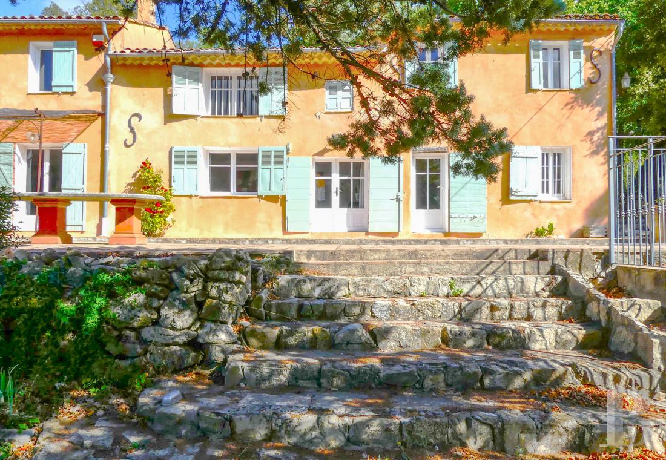
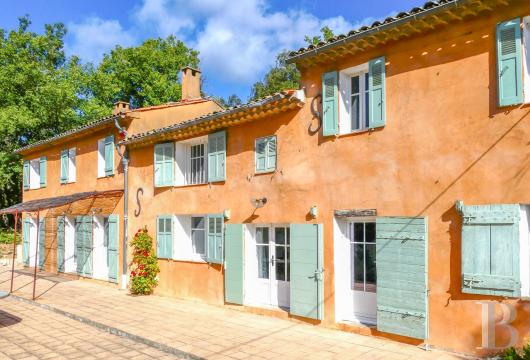
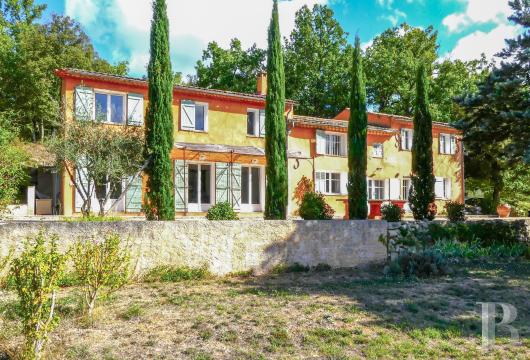
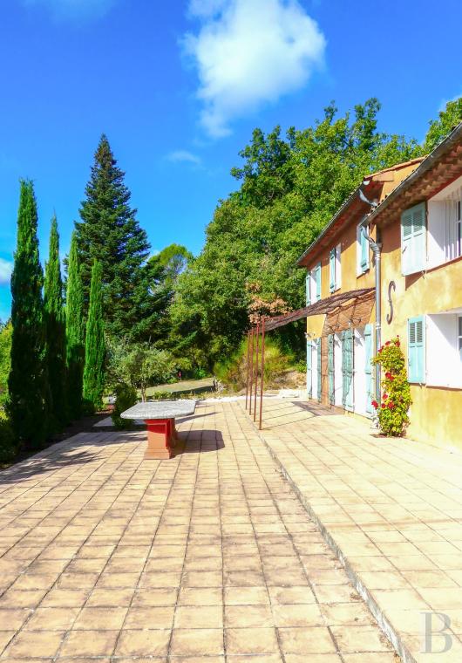
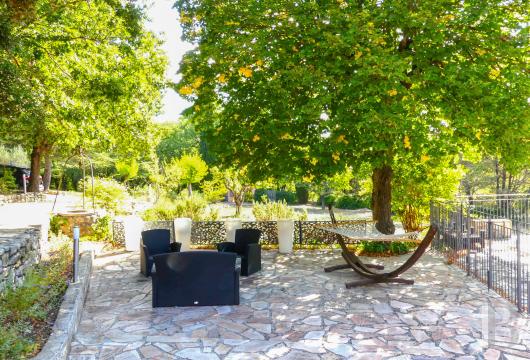
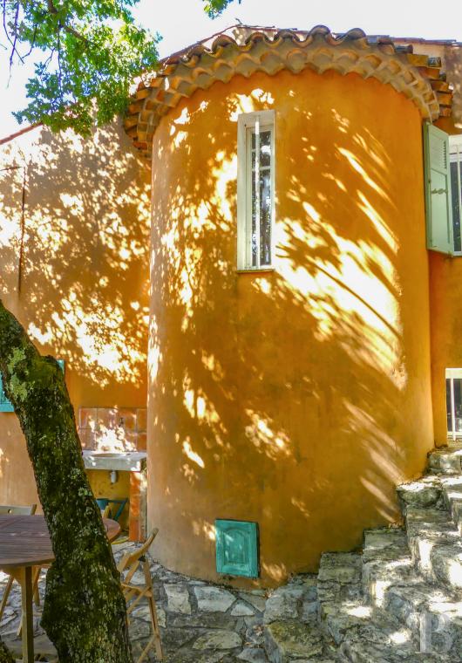
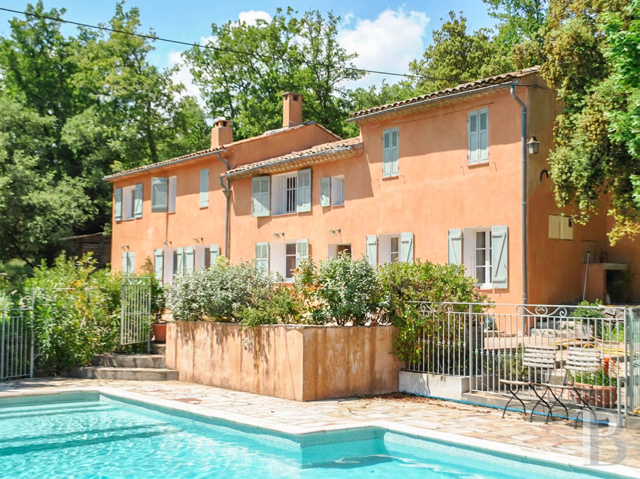
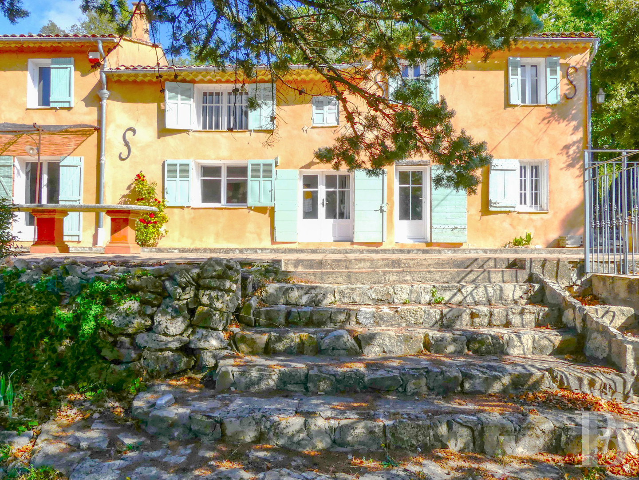
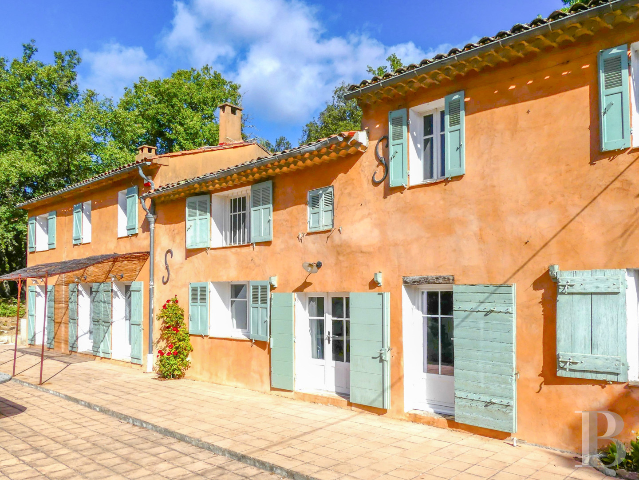
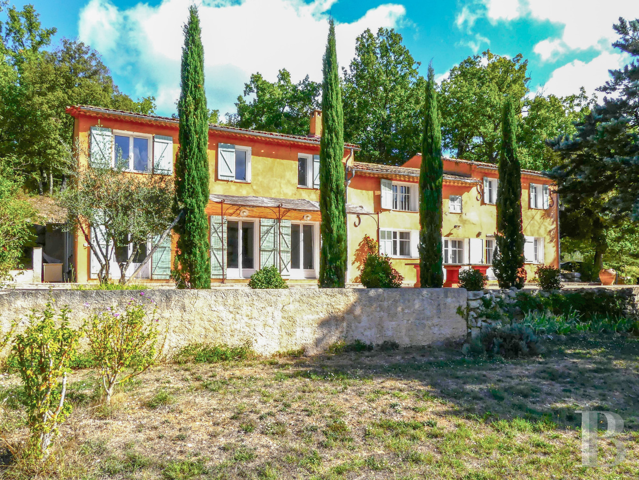
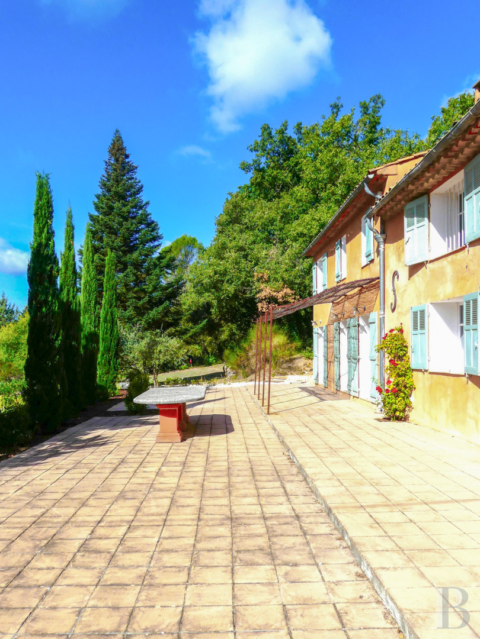
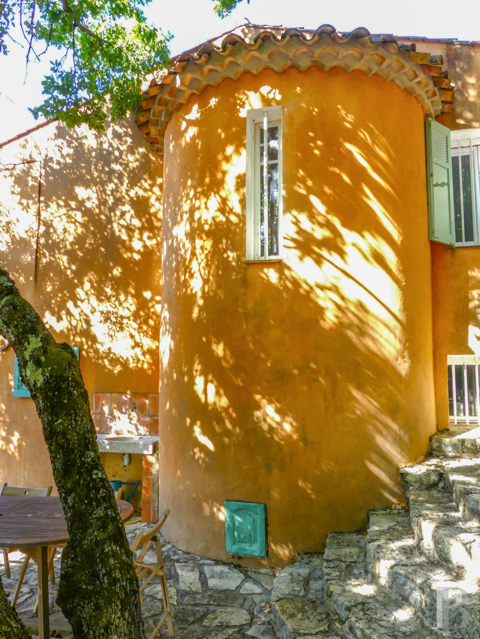
The main building is an 18th-century Provence farmhouse that has been fully renovated in several periods between 2008 and 2026, with an approximately 180-m² south facing patio and a tower to the east housing a staircase. In the beginning it was a sheep barn but has been expanded into an approximately 235-m², two-storey home with a south-facing facade punctuated by seven windows on each level. It stands on the hillside and has no windows to the north, with only two doors leading out of the upper floor. Its gabled roof made of barrel tiles is underlined by a double-row génoise cornice.
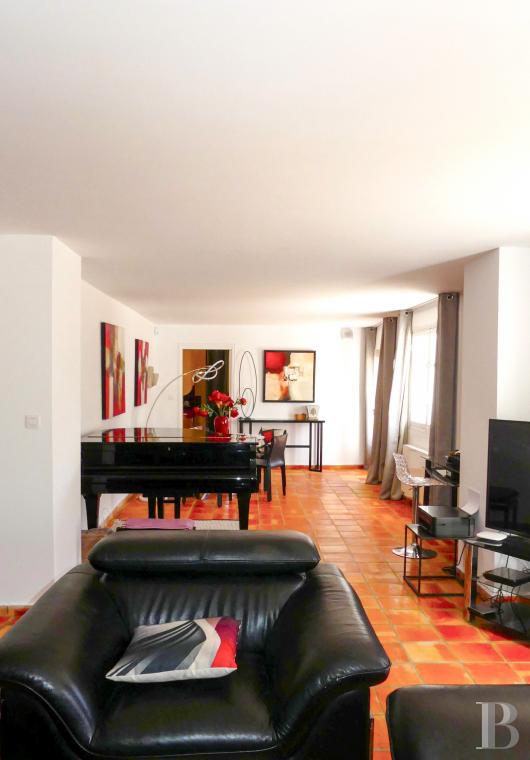
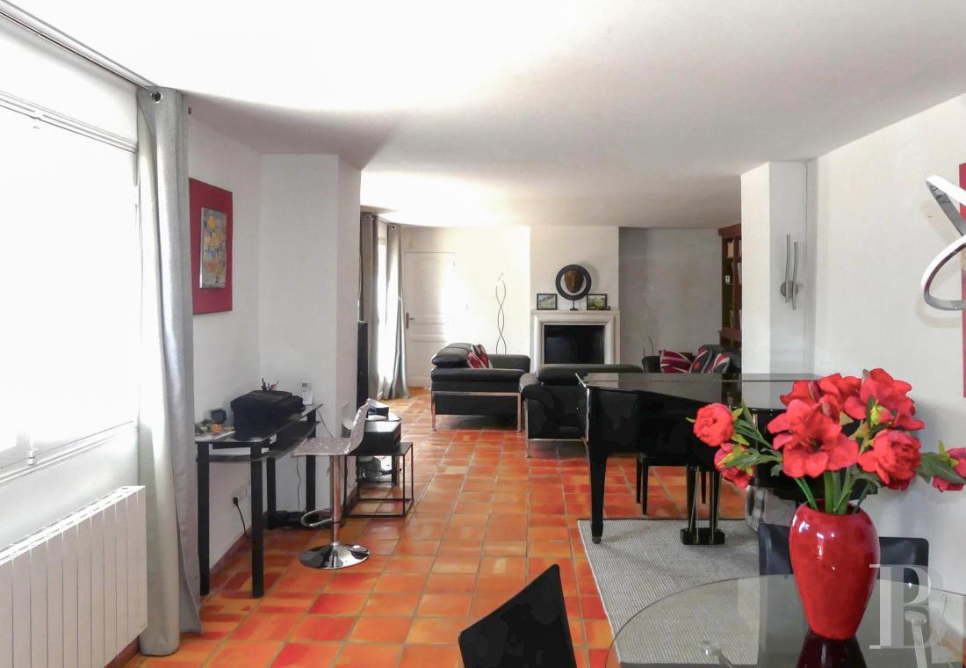
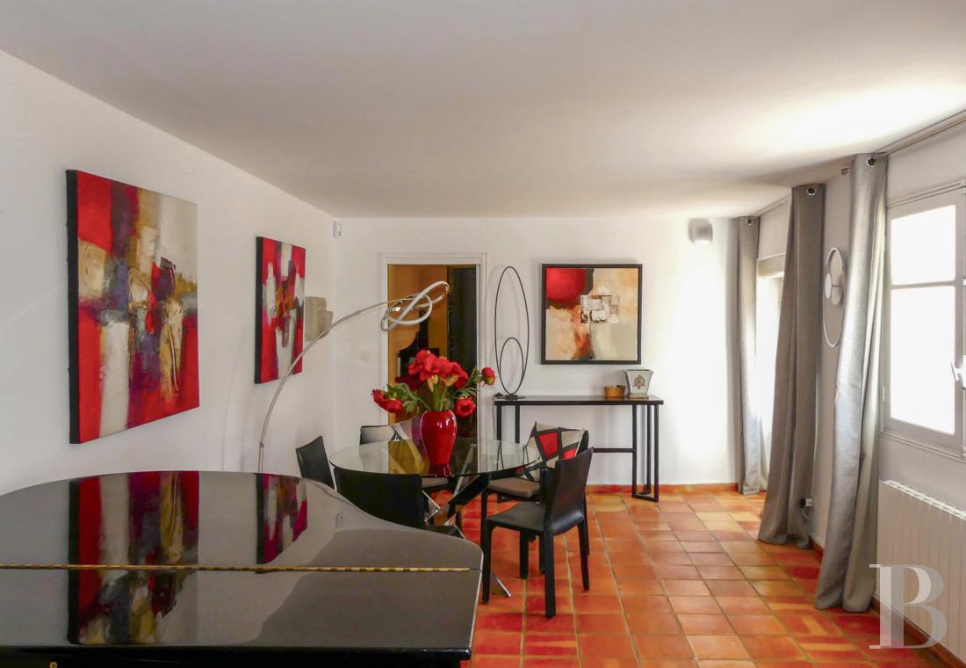
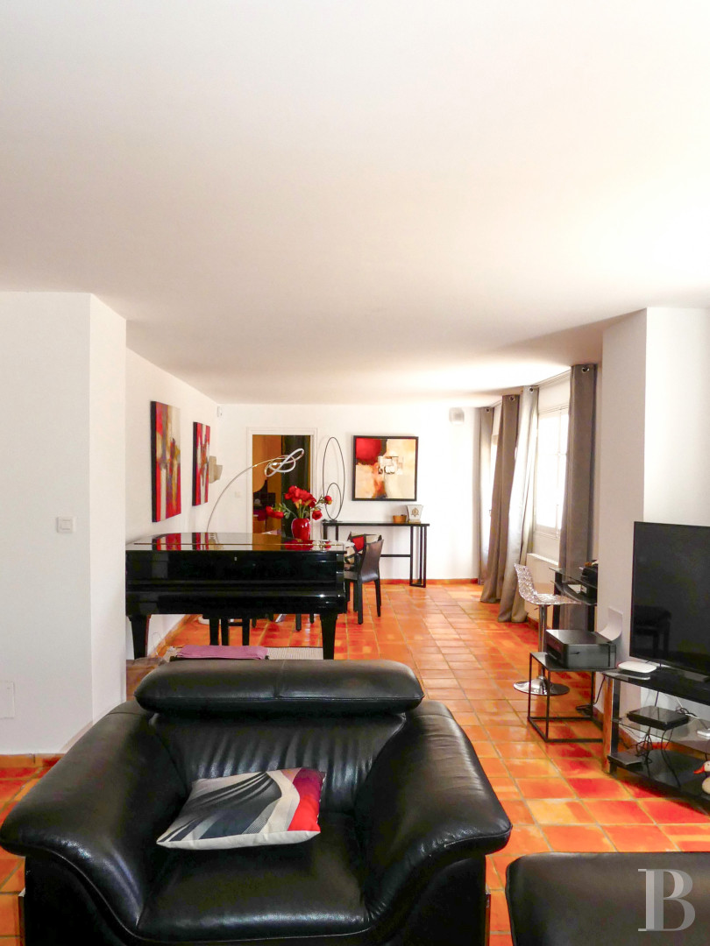
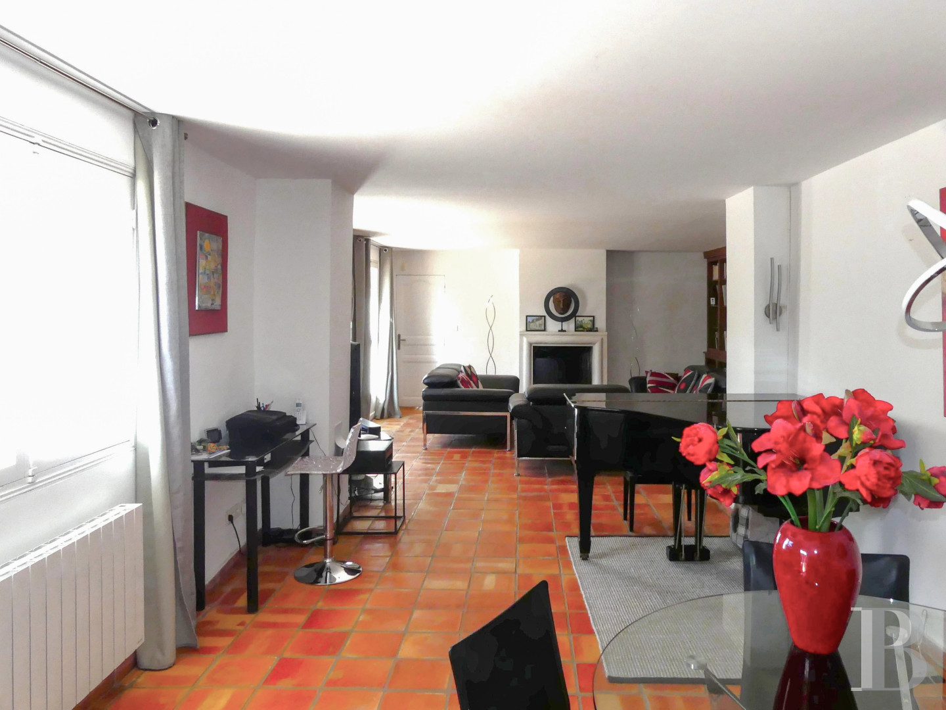
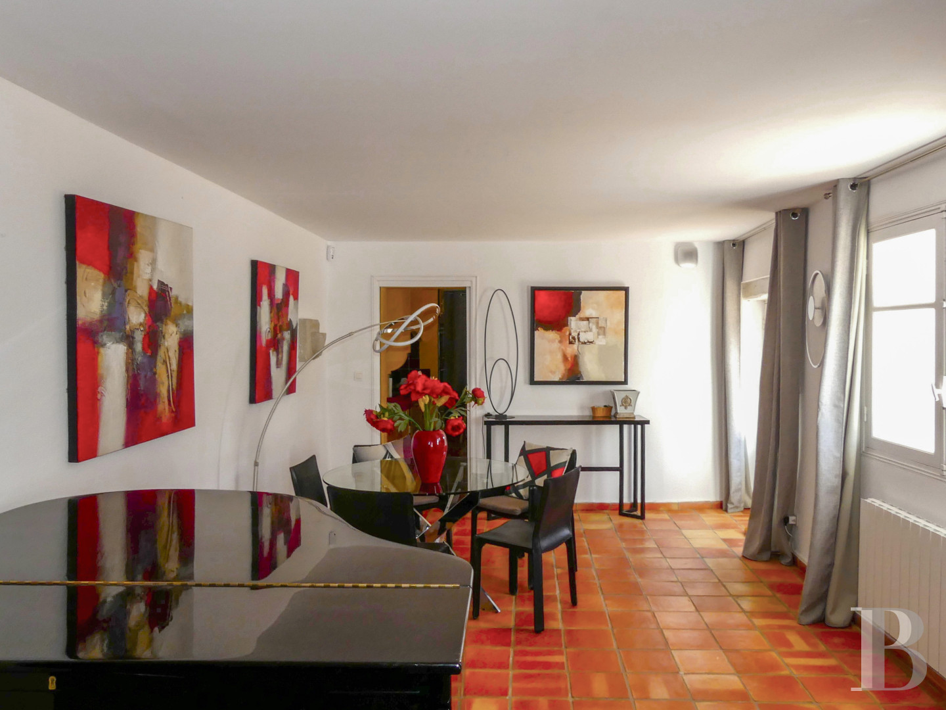
The building is made up of three adjoining parts, of which the middle section is the lowest. The patio level floor is made up of a kitchen with a storeroom, a more than 52-m² space combining the dining room and lounge with a fireplace, a first-floor bedroom with an en suite shower room, a separate lavatory and wardrobe space. A central staircase as well as the one in the tower climb to the upper floor that opens directly outside due to the incline of the land. The level houses a central office that could be used as a bedroom, a vast bedroom to the west with a large en suite bathroom, a lavatory and wardrobe space, as well as an equipment room also used as a utility room, a bedroom to the south and another to the east, both of which share a shower room and a lavatory.
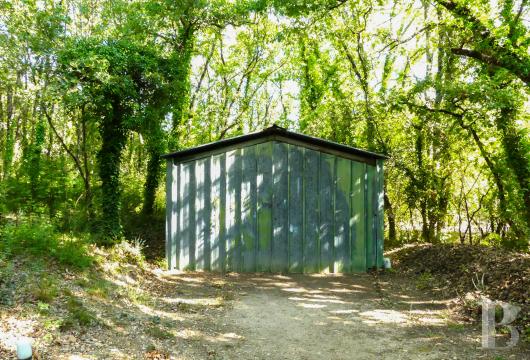
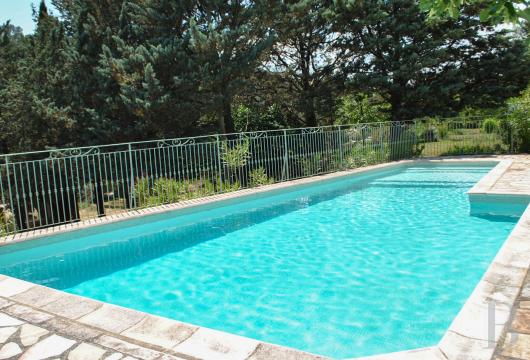
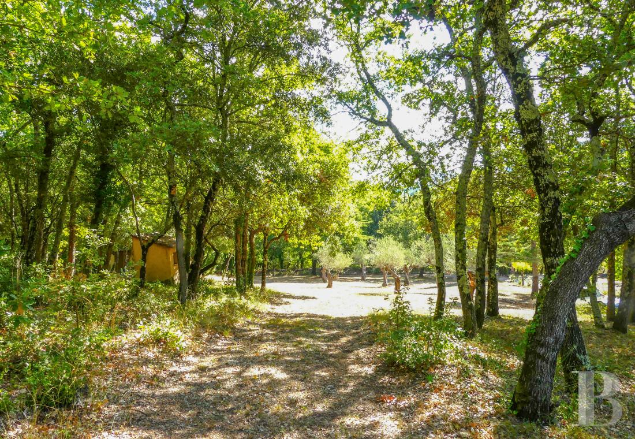
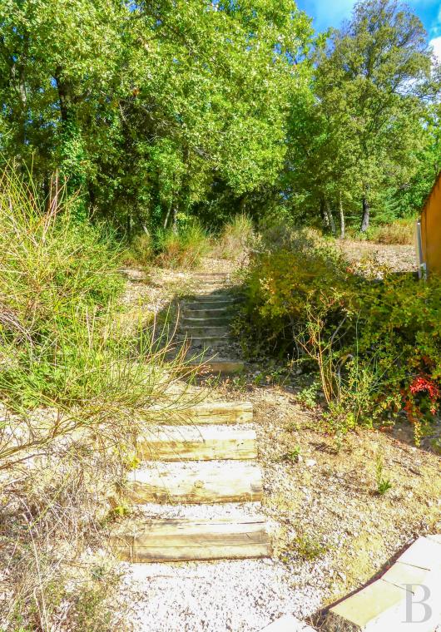
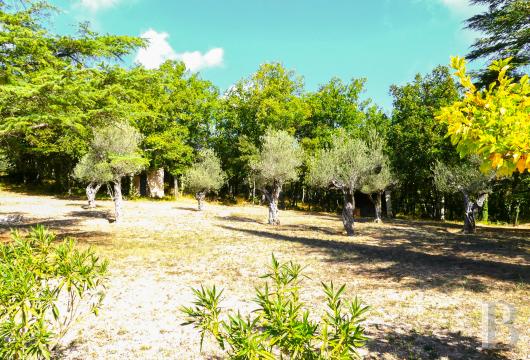
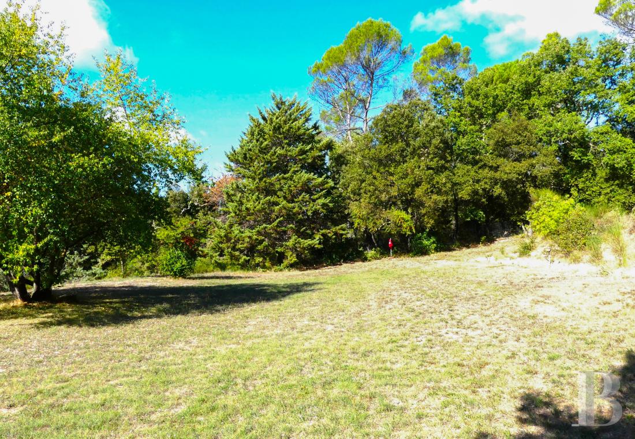
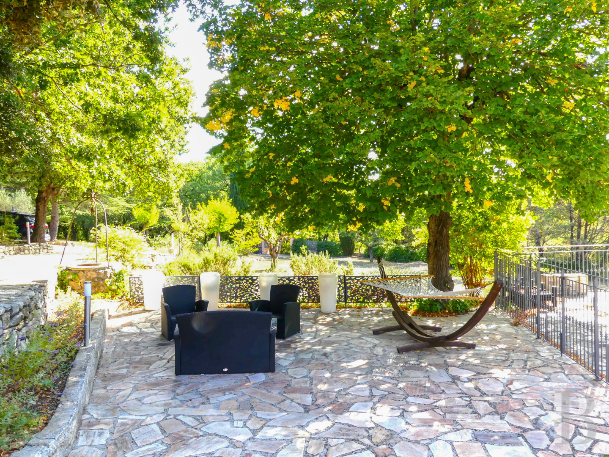
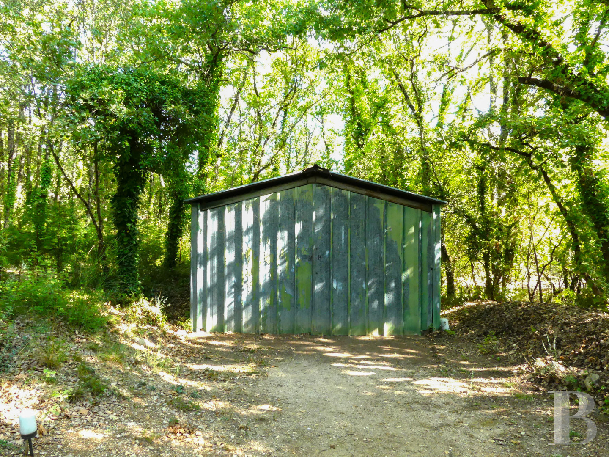
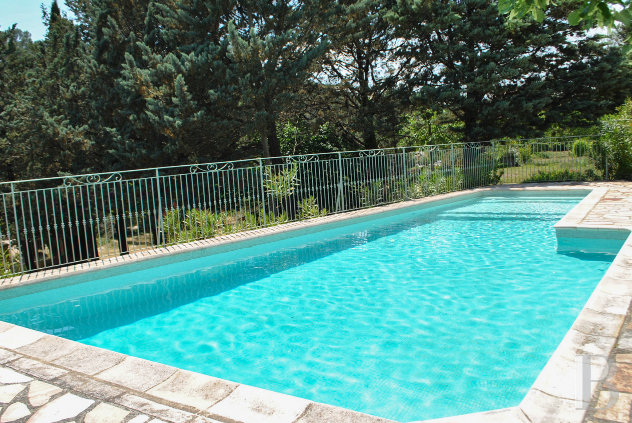
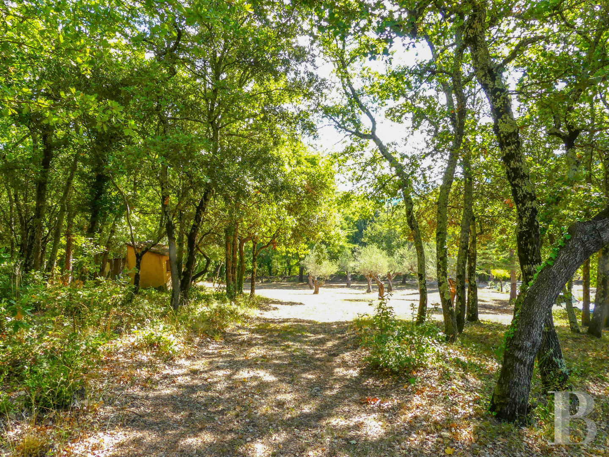
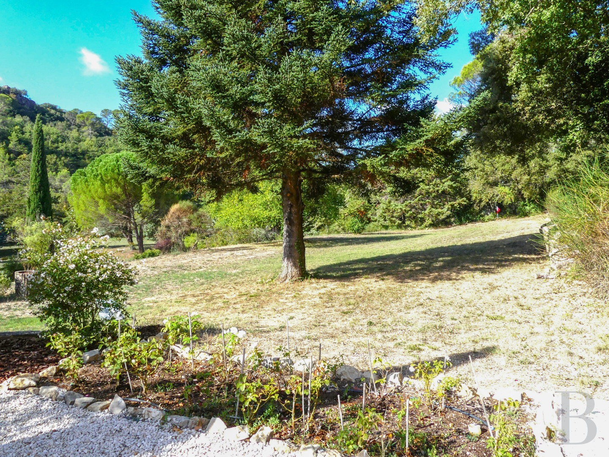
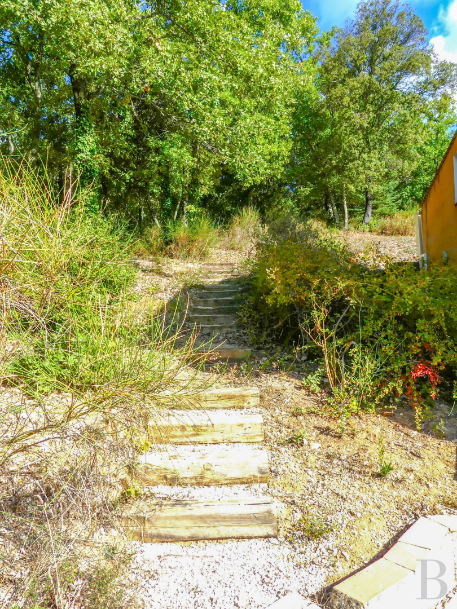
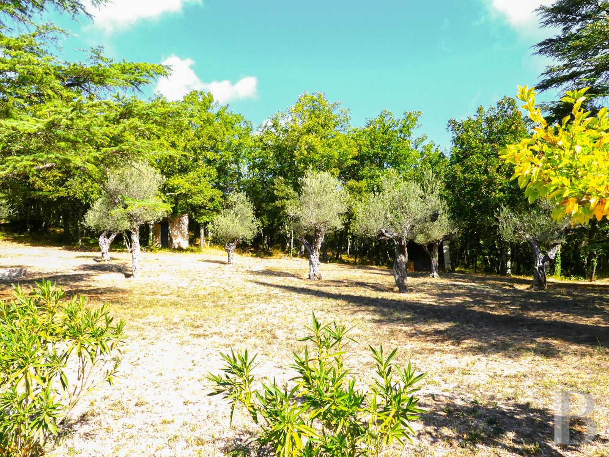
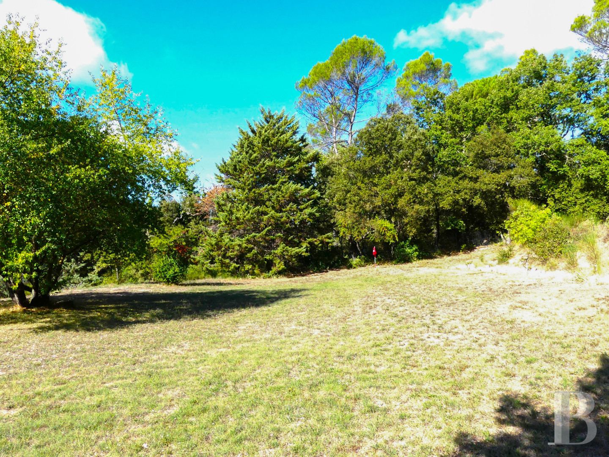
The 1.5-hectare grounds are made up of several terraces and face a wooded and craggy hill. They mainly include an olive grove, a wood of oaks, chestnuts and pines, as well as a meadow in which fruit trees can be found. Three outbuildings are located to the rear of the house: an around 60-m² agricultural building used as a garage, approximately 20-m² former stables to the south and a small shed. Lastly, the swimming pool to the south of the house is surrounded by fencing.
The sparsely urbanised sector is residential and free of noise or visual pollution.
The main building is an 18th-century Provence farmhouse that has been fully renovated in several periods between 2008 and 2026, with an approximately 180-m² south facing patio and a tower to the east housing a staircase. In the beginning it was a sheep barn but has been expanded into an approximately 235-m², two-storey home with a south-facing facade punctuated by seven windows on each level. It stands on the hillside and has no windows to the north, with only two doors leading out of the upper floor. Its gabled roof made of barrel tiles is underlined by a double-row génoise cornice.
The building is made up of three adjoining parts, of which the middle section is the lowest. The patio level floor is made up of a kitchen with a storeroom, a more than 52-m² space combining the dining room and lounge with a fireplace, a first-floor bedroom with an en suite shower room, a separate lavatory and wardrobe space. A central staircase as well as the one in the tower climb to the upper floor that opens directly outside due to the incline of the land. The level houses a central office that could be used as a bedroom, a vast bedroom to the west with a large en suite bathroom, a lavatory and wardrobe space, as well as an equipment room also used as a utility room, a bedroom to the south and another to the east, both of which share a shower room and a lavatory.
The 1.5-hectare grounds are made up of several terraces and face a wooded and craggy hill. They mainly include an olive grove, a wood of oaks, chestnuts and pines, as well as a meadow in which fruit trees can be found. Three outbuildings are located to the rear of the house: an around 60-m² agricultural building used as a garage, approximately 20-m² former stables to the south and a small shed. Lastly, the swimming pool to the south of the house is surrounded by fencing.
The sparsely urbanised sector is residential and free of noise or visual pollution.
The Provence farmhouse
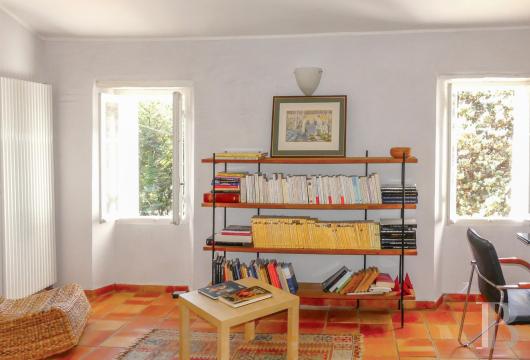
Although the 80-cm to 1-metre-thick walls keep the house cool during the summer, the renovations between 2008 and 2026 also included the building’s insulation. All the rooms on the garden level floor are paved with terracotta tiles and boast underfloor heating. The smooth Tuscany style cladded walls are lime-washed.The ground floor
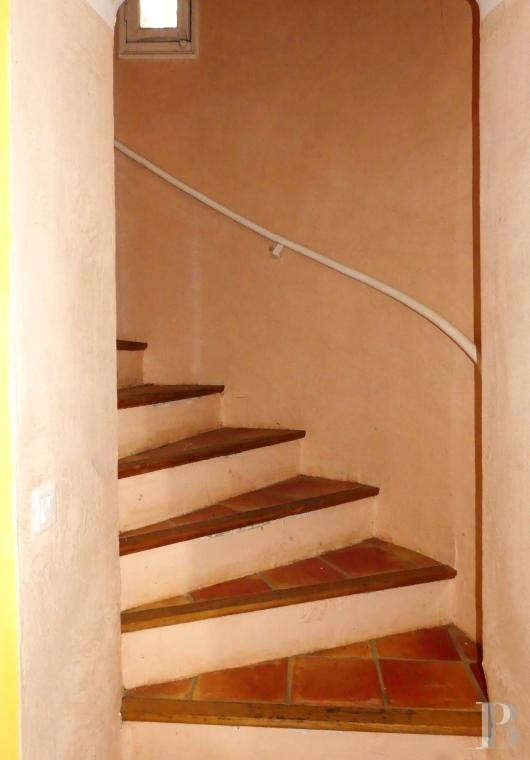
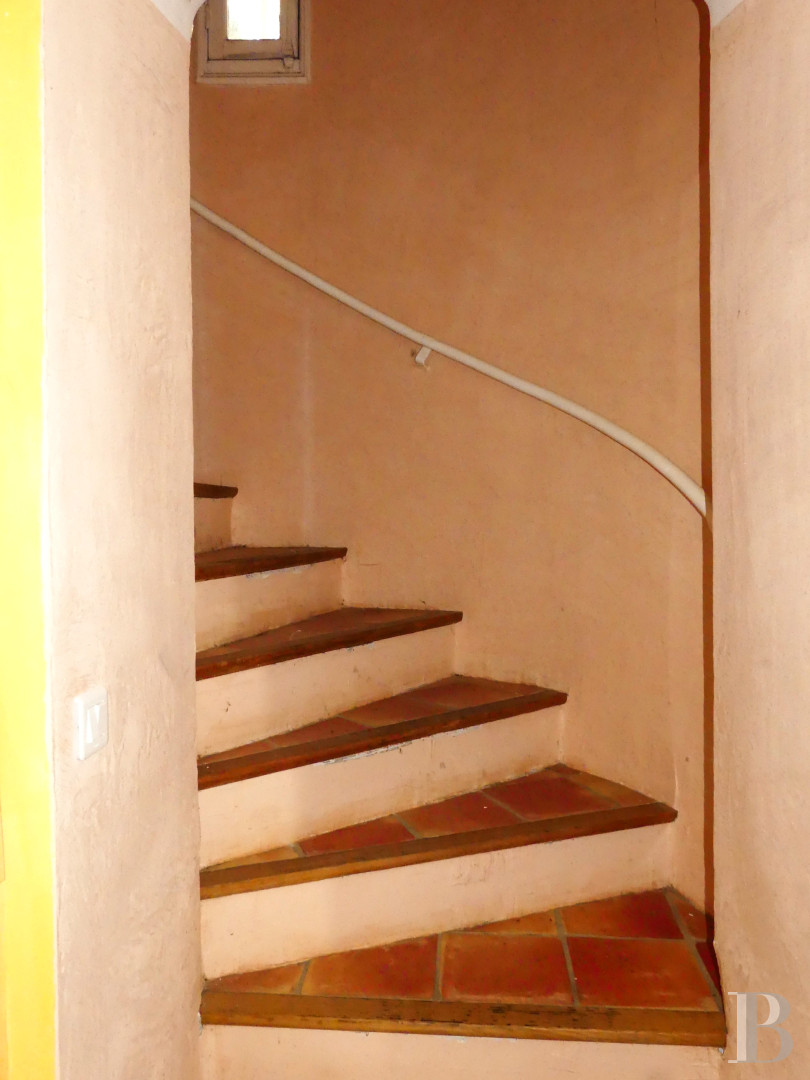
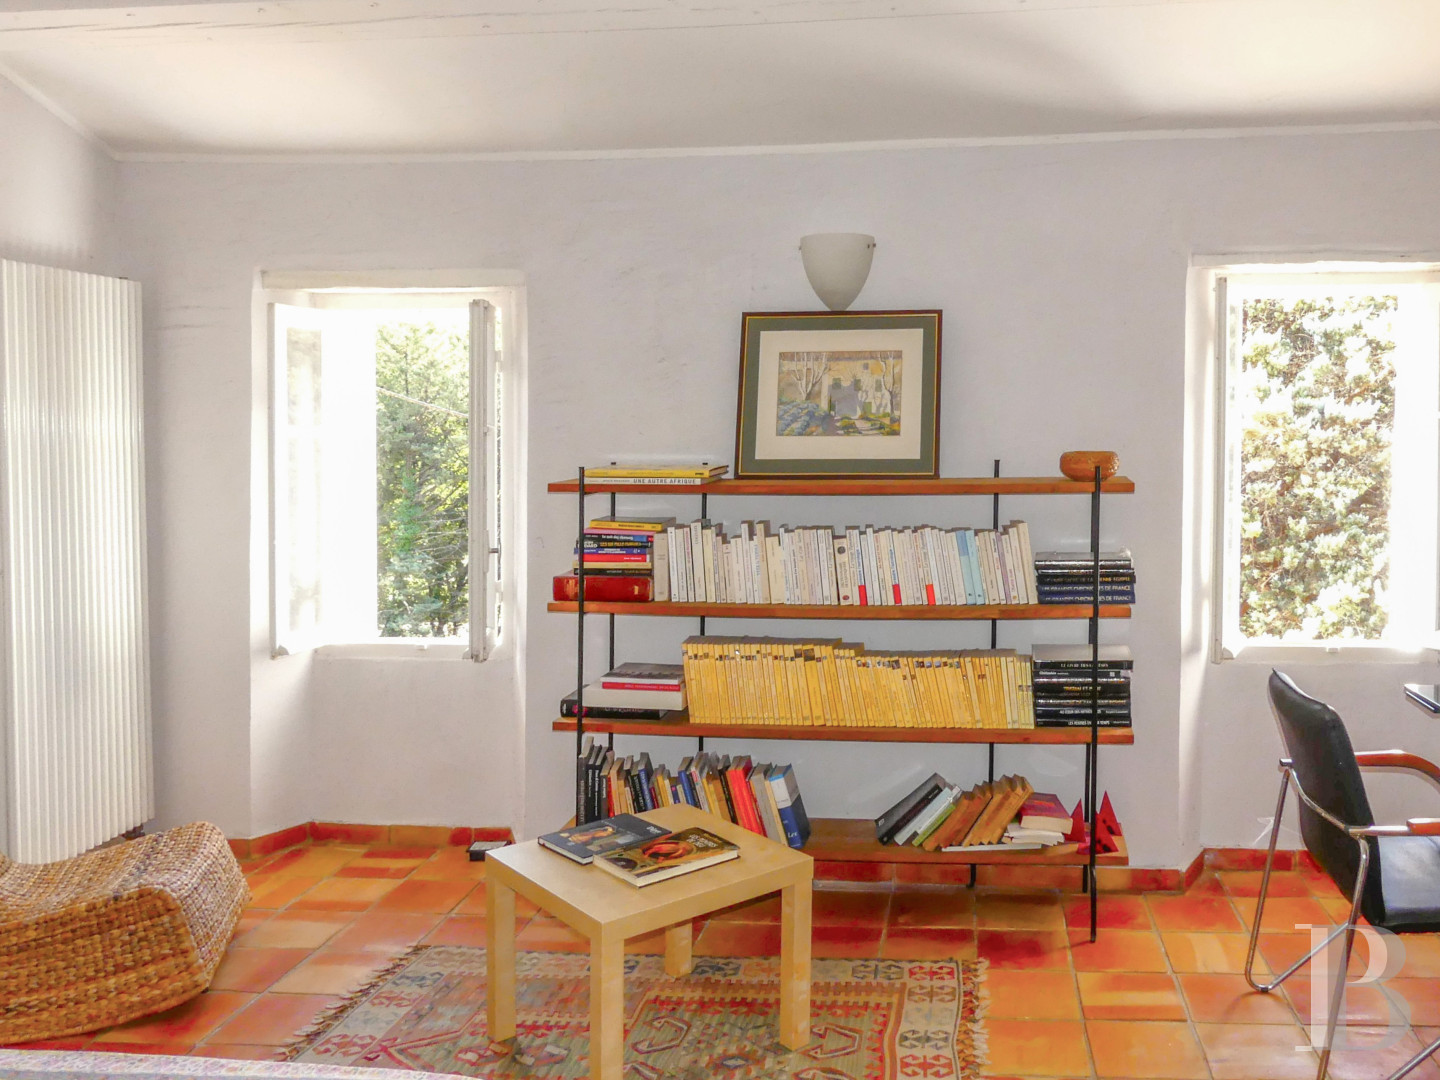
A storeroom stands next to the kitchen to the east, from where a staircase climbs upstairs, inside the tower. The kitchen also opens onto the large, south-facing patio. In the centre of the residence, there is a vast reception room with a fireplace, from where the second staircase climbs to the top floor, while light generously streams in through three French windows and an additional window.
To the west, a bedroom with French windows facing south and an en suite shower room, walk-in wardrobe and a lavatory can serve as a self-contained suite. Another lavatory can be found at the bottom of the staircase.
The upstairs
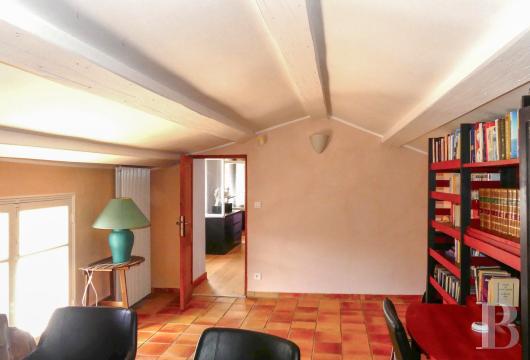
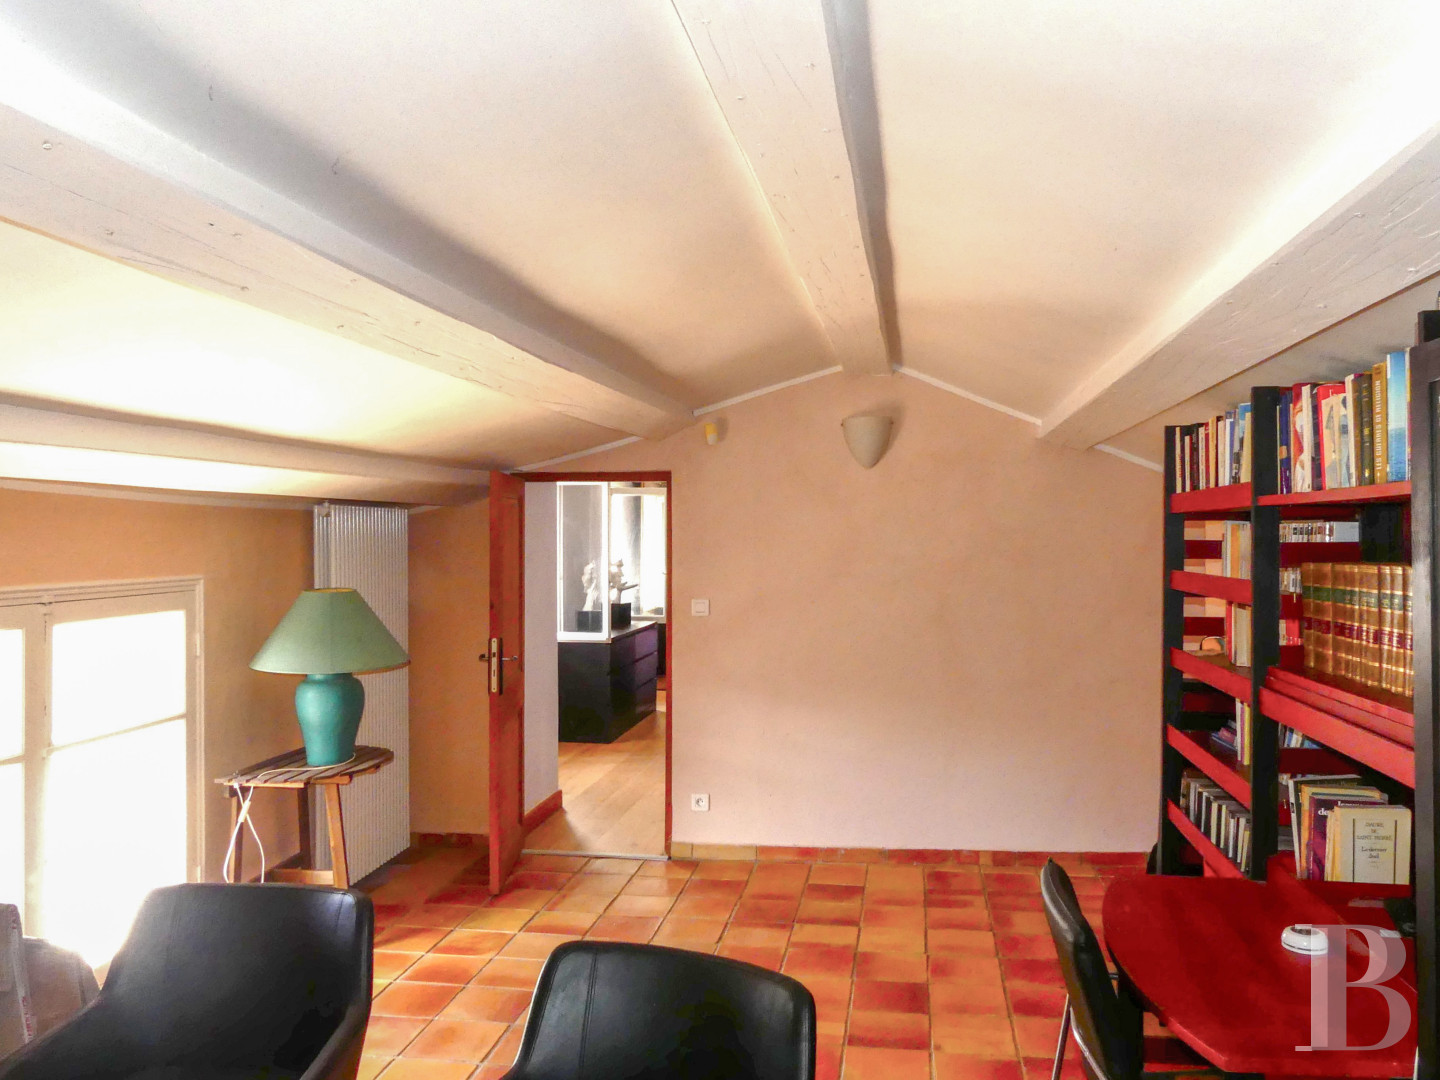
The main staircase climbs to the central part of the building, into an open, south-facing room used an office. To the east, there is a bedroom with two south-facing windows, a lavatory, a shower room and an east-west oriented bedroom to the north, with a patio to the east. From the corridor, a door leads outside to the north behind the house, where there is a patio opposite the wooded area. Lastly, in the western part of this level, there is a large, south-facing bedroom with wood strip flooring and an en suite bathroom, wardrobe and adjoining lavatory, as well as a utility room to the north, which also has a door leading to the rear of the house.
The grounds
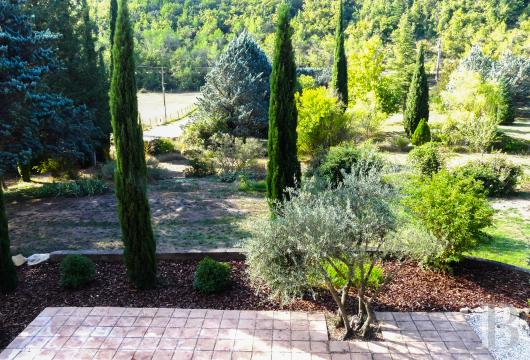
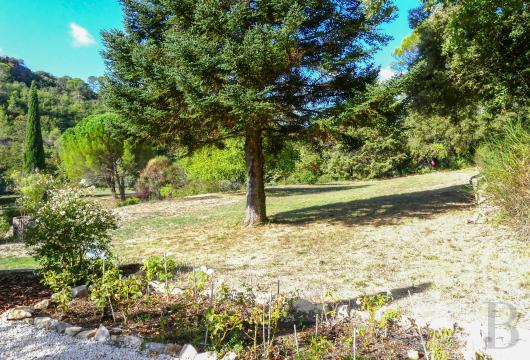
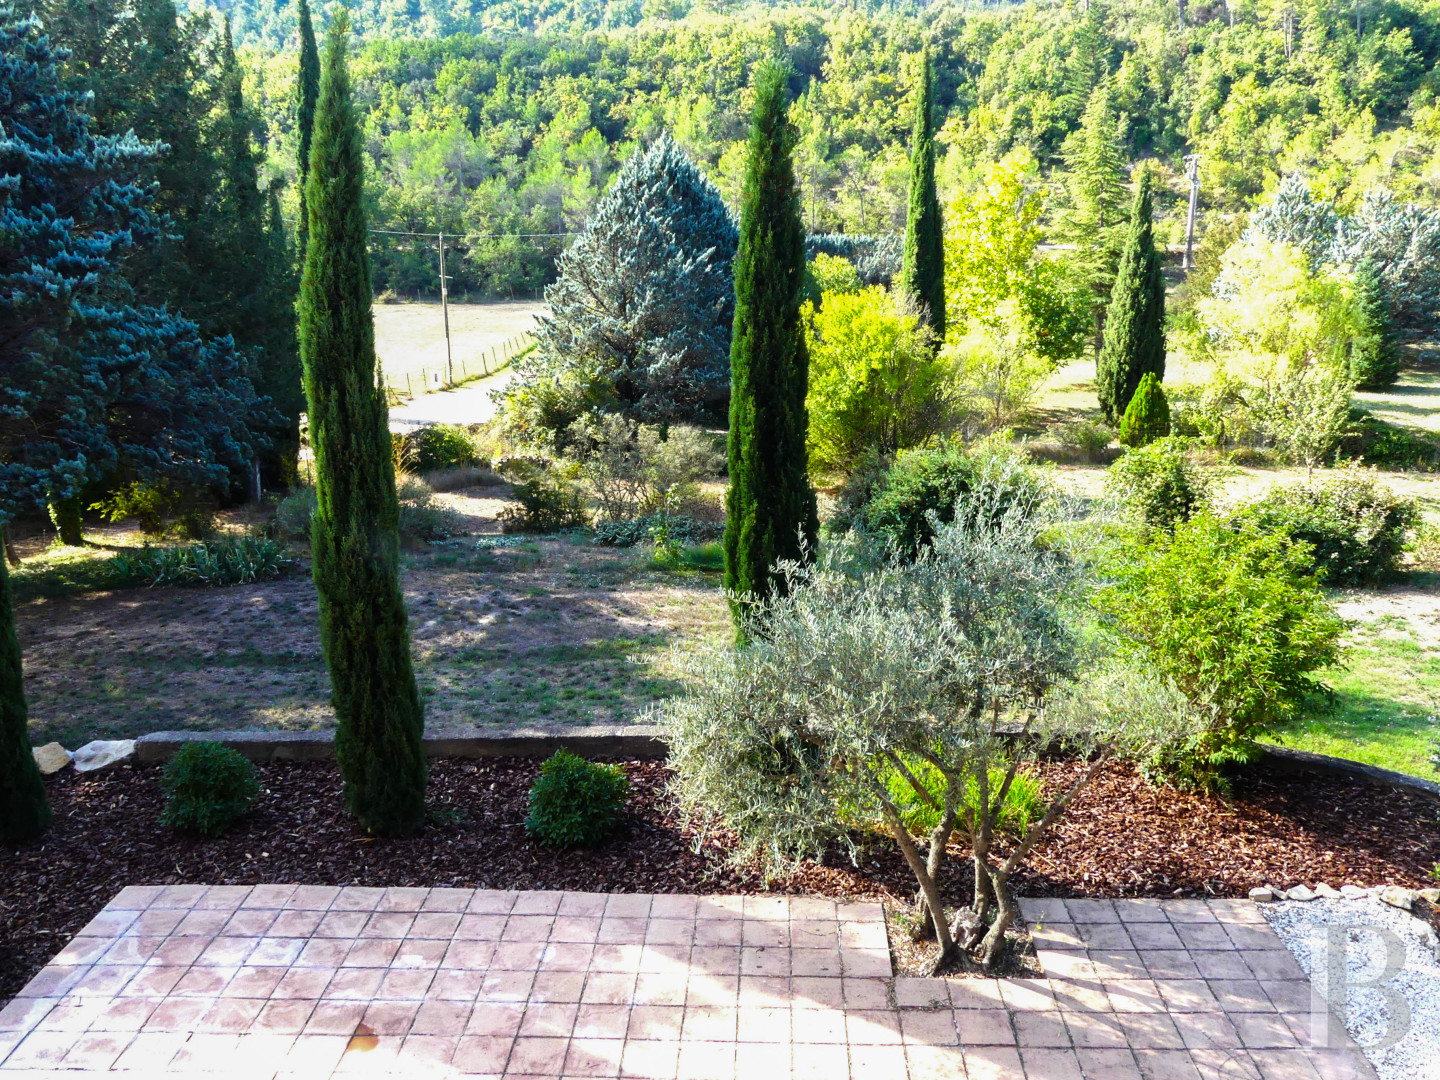
The entirely enclosed uninterrupted plot covers a surface of around 1.5 hectares and is punctuated by several low terraces. Three outbuildings can be found to the north and east of the grounds: a 60-m² metal former agricultural storehouse, 20-m² stone-built former stables and a small storage shed. The north of the grounds is occupied by a wood containing oaks, chestnuts and pines, while the largest part is a meadow dotted with some olive trees, cypresses and fruit trees. An earthen track makes it possible to drive around the wood.The 10-metre by 7-metre chlorine treated swimming pool is surrounded by fencing. A borehole supplies the house with water and irrigation for the garden, with four zones watered by an automatic system. From the mechanized gate to the east of the plot, a gravelled driveway leads to a parking area, while the original gateway to the property lies to the south.
Our opinion
This former farmhouse is ideally situated in inland Provence, 10 minutes away from major roads. Its layout is well-thought-out enabling fluid movement through pleasant volumes bathed in light, in an ambiance of lively contrasting colours. It has been fully renovated and three of the five bedrooms can be self-contained for receiving guests. The property stands in a beautiful and peaceful environment, in varied and balanced grounds. There is enough space for new occupants to keep a horse on site, promising lovely rides in the surrounding area, especially since the region is well suited to horse riding. Golf enthusiasts will also find their heart’s content with several courses within less than one hour’s reach. This is a property that harmoniously combines the character of rural Provence and a two-hundred-year-old residence with modern comfort.
980 000 €
Including negotiation fees
933 333 € Excluding negotiation fees
5%
incl. VAT to be paid by the buyer
Reference 409552
| Main building floor area | 235 m² |
| Outbuildings floor area | 80 m² |
| Land registry surface area | 1 ha 55 a 16 ca |
French Energy Performance Diagnosis
Information on the risks to which this property is exposed is available on the website: www.georisques.gouv.fr
Share


NB: The above information is not only the result of our visit to the property; it is also based on information provided by the current owner. It is by no means comprehensive or strictly accurate especially where surface areas and construction dates are concerned. We cannot, therefore, be held liable for any misrepresentation.