In a commanding position in the Var hills,
an 18th-century mas with a pool, its sheep shed, and 2 ha planted with olive trees
an 18th-century mas with a pool, its sheep shed, and 2 ha planted with olive trees
Cotignac,
VAR
provence-cote-dazur
83570
FR

Location
Set in the Provence-Alpes-Côte d'Azur region, in the Var, the property takes a commanding position on the heights of a hill, in the Provence Verte. Peaceful surroundings come with ready access to amenities. A few minutes away, Cotignac is listed among France's most beautiful villages (Plus Beaux Villages de France). Below an 80 m tuff rock, the village is known for its old lanes, squares, fountains, and weekly market. Its history is marked above all by Louis XIV's pilgrimage in 1660, when he came to give thanks to the Virgin Mary. Brignoles is 20 minutes by car. The high-speed rail station at Aix-en-Provence is 1 hour away and Marseille-Provence airport 1 hour 15 minutes, as are the beaches of the Var coastline. Sainte-Croix lake and the Verdon Gorges are around 45 minutes away, and the nearest ski resorts 2 hours.
Description
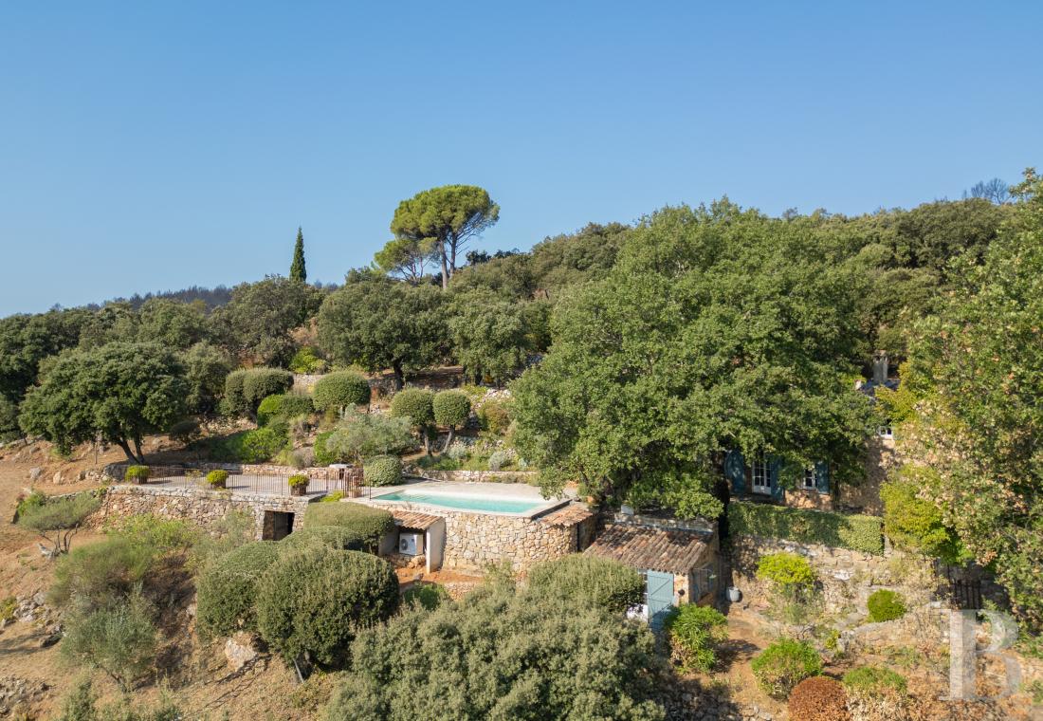
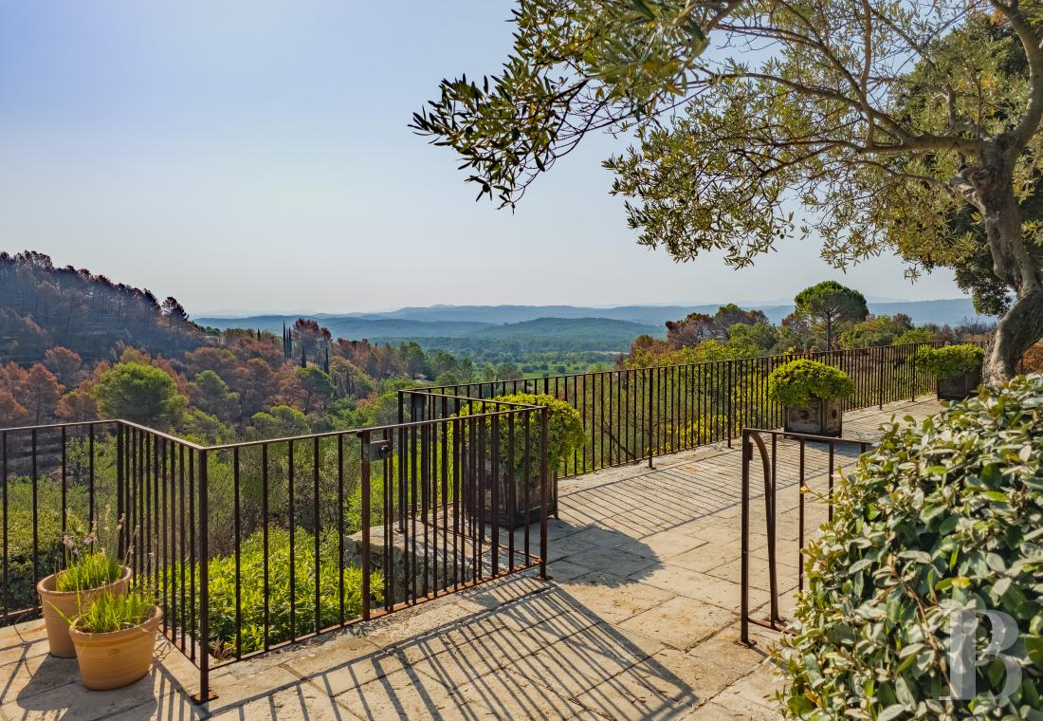
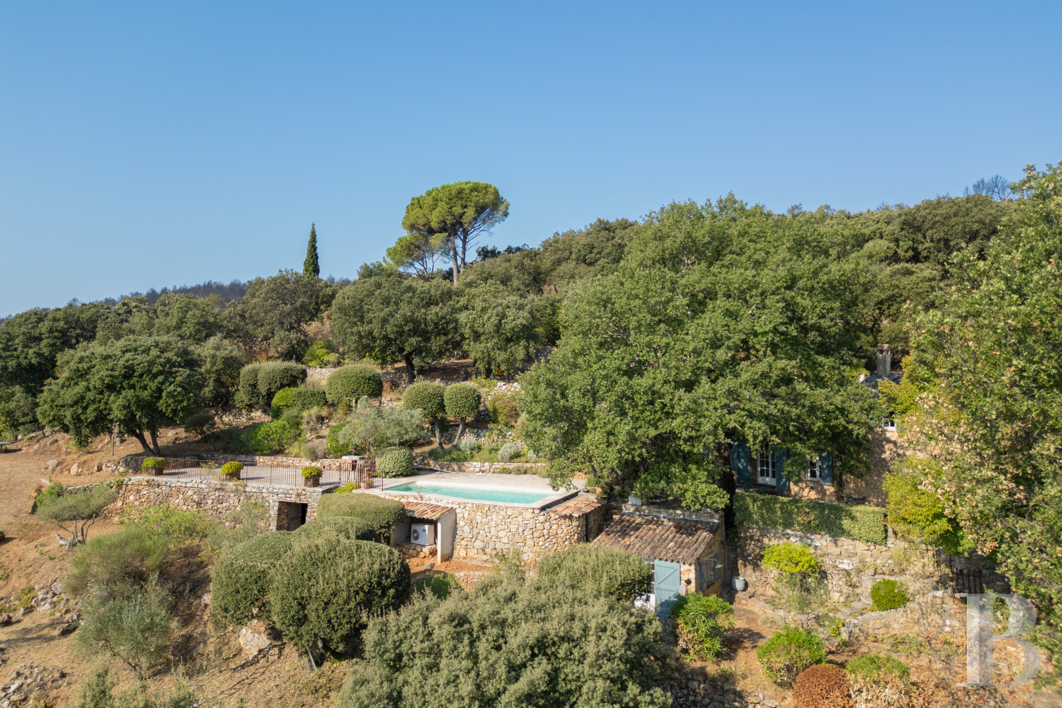
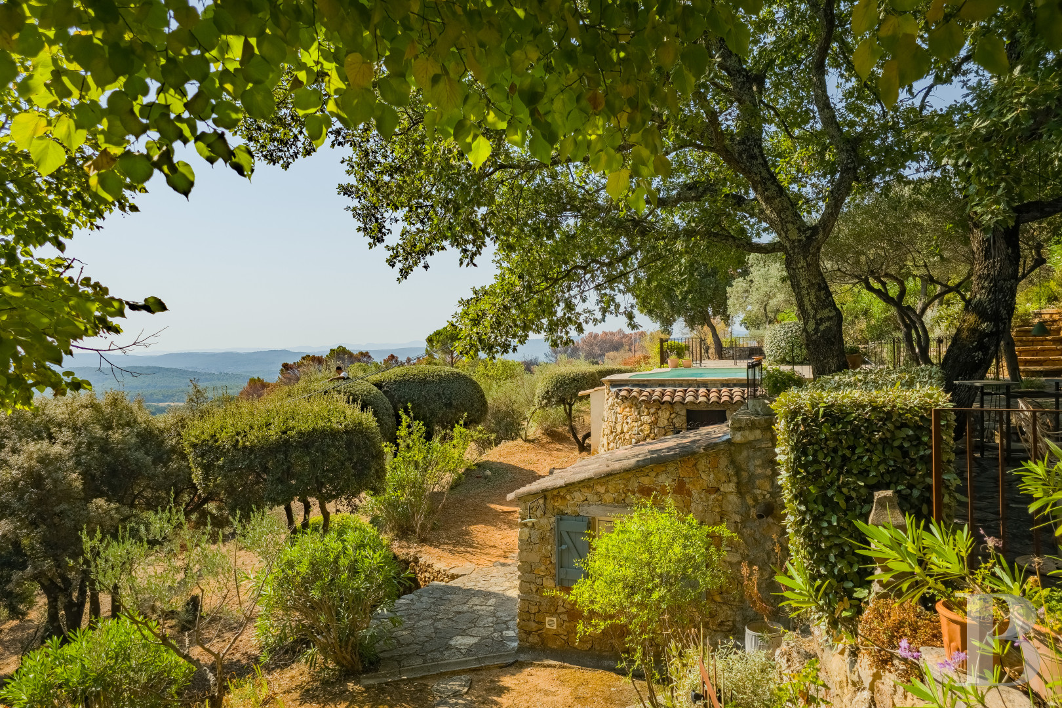
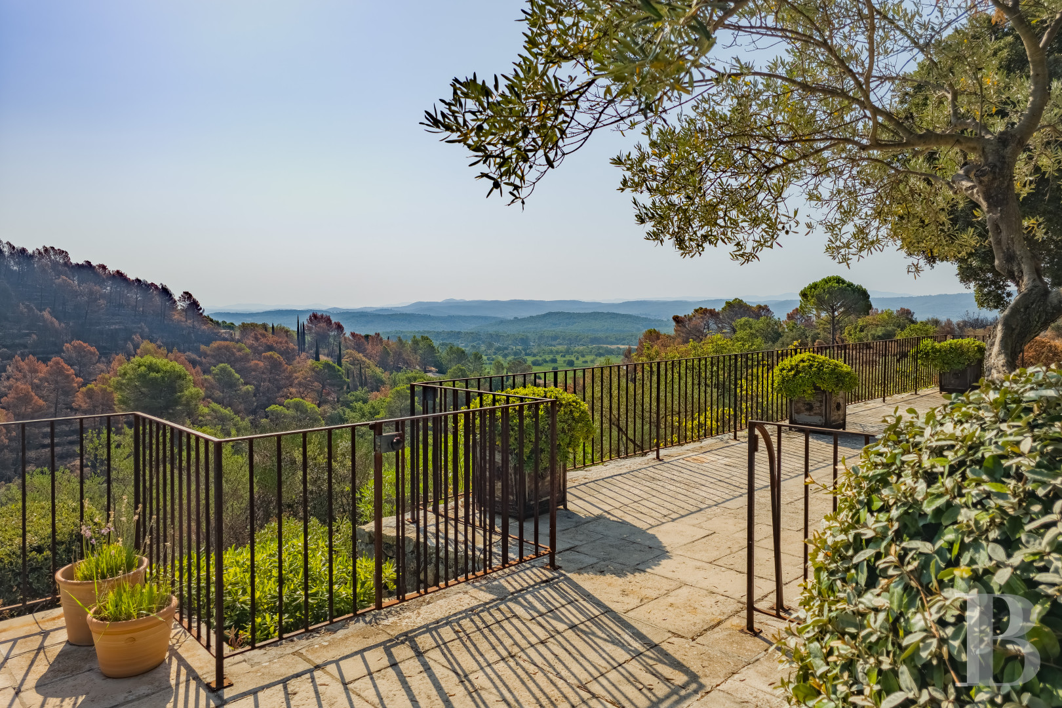
From a small road leading away from Cotignac, a path winds through the Var hills to a gravelled esplanade in the shade of large trees. Set on high, the mas, a traditional Provençal farmhouse, forms part of a landscaped estate laid out in successive restanques, the dry-stone terracing of Provence. It opens wide views across the surrounding hills. Centuries-old olive trees, holm oaks, oleanders, agaves, and aromatic species mingle in typically Provençal planting.
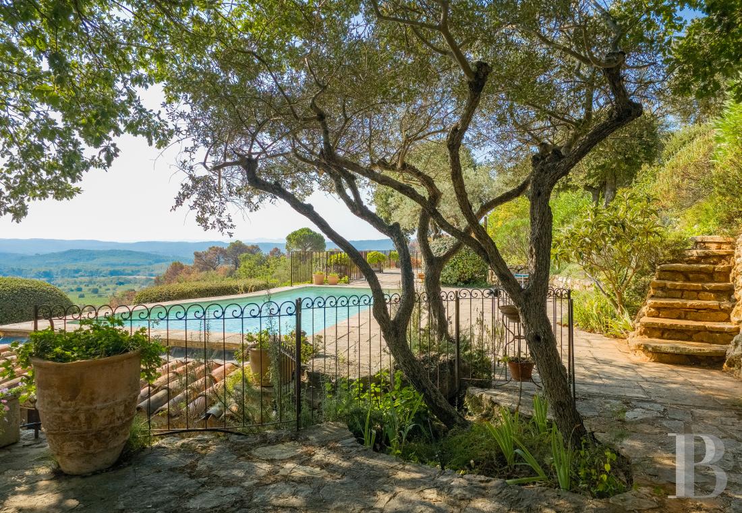
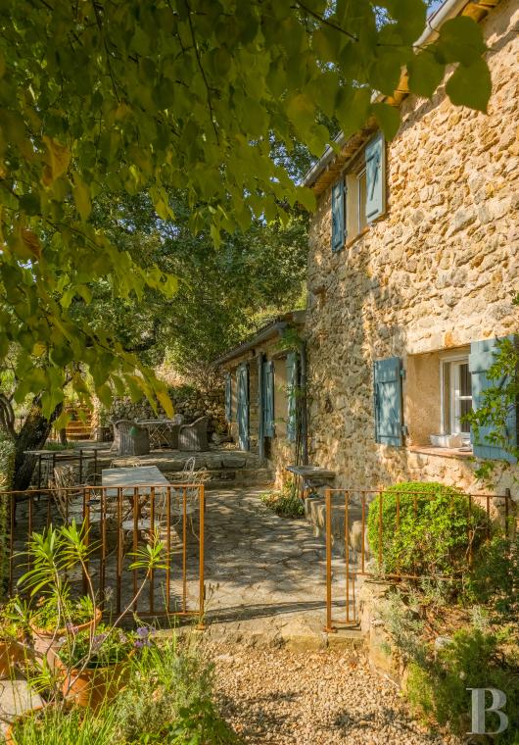
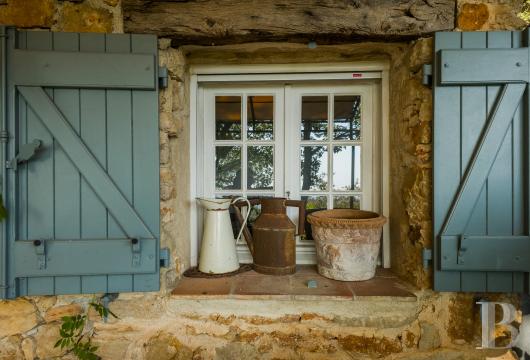
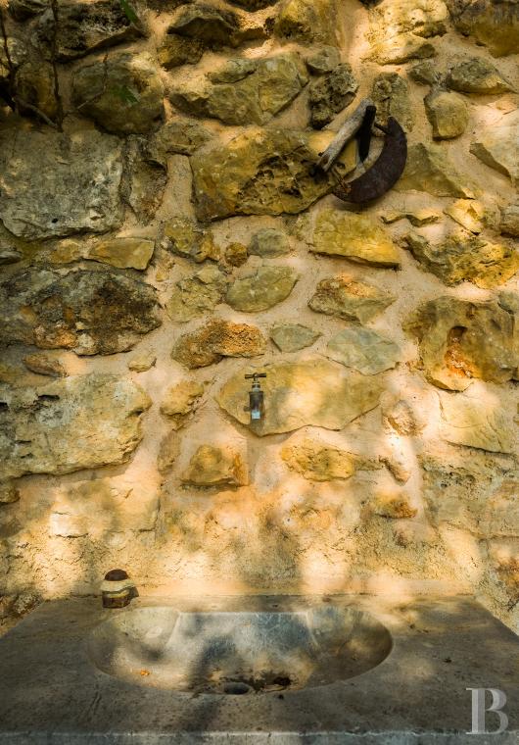
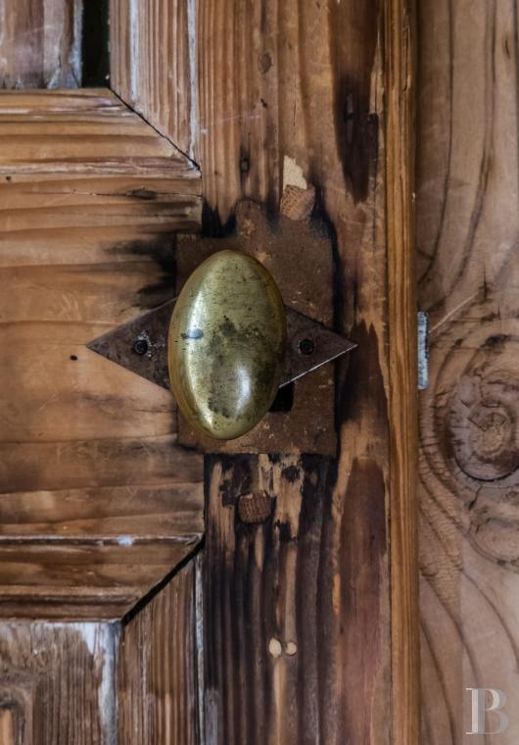
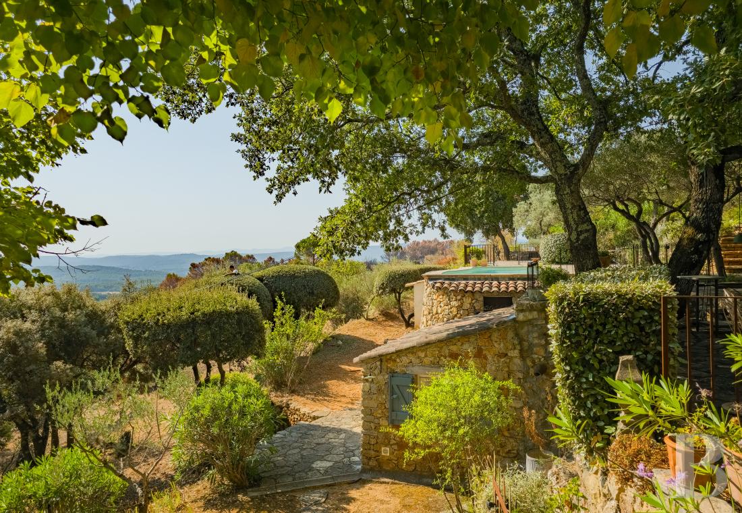
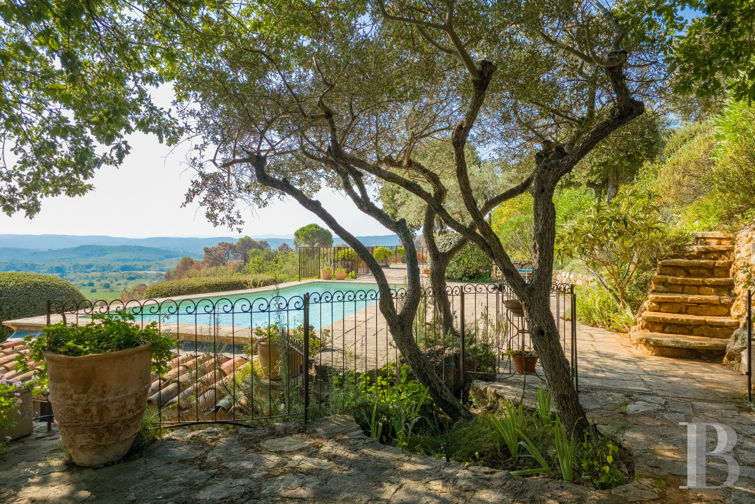
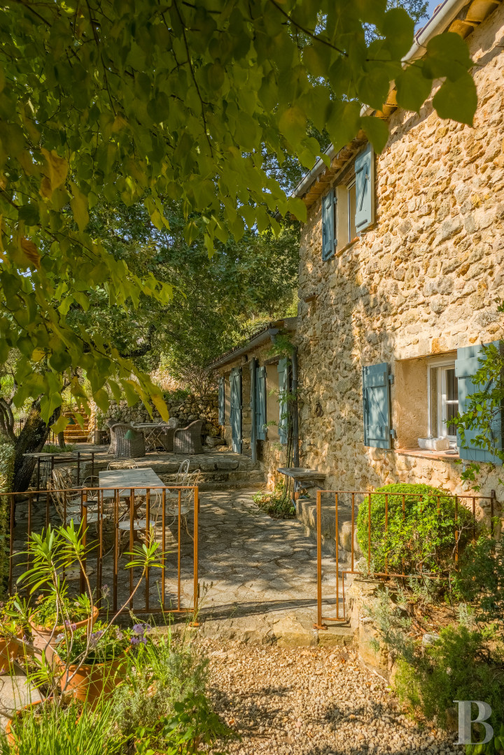
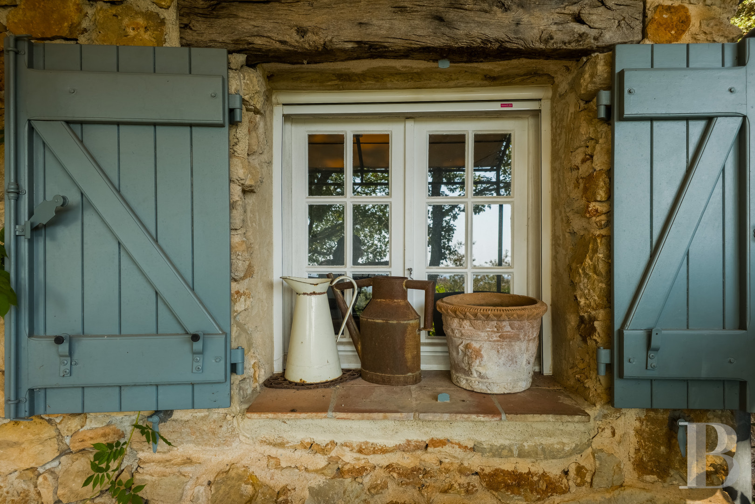
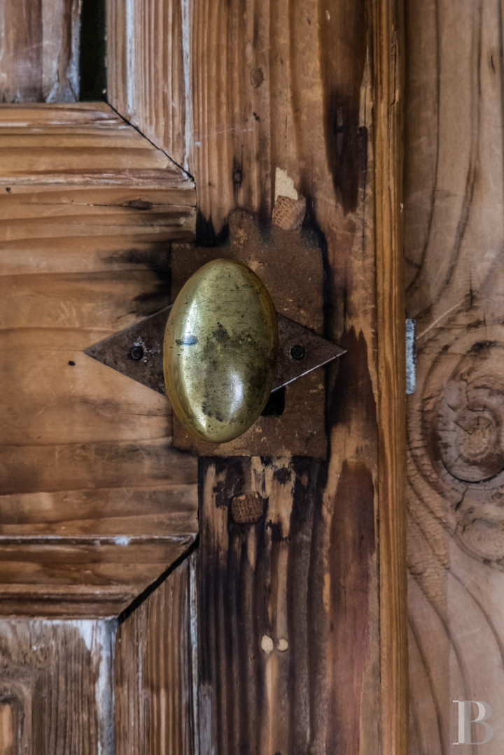
The property reflects the character of traditional architecture: facades of local hard stone with lime pointing, roofs of period barrel tiles with génoise cornices. Hugging the terrain exactly, the mas rises one or two levels according to the slope, its openings framed by old lintels of patinated solid timber, with sills of stone or terracotta. Limestone paving, dressed-stone steps, and limestone calades carry the architecture through into the interior. An extension adjoins the original building and adds to the living space. Below, a dry-stone cabanon, the field shelter of Provence, provides further storage. Paved courtyards and terraced restanques, held by low dry-stone walls, follow the natural fall of the ground. Set into a stone terrace and edged with ironwork, a bathing pool looks out broadly over the horizon.
The property reflects the character of traditional architecture: facades of local hard stone with lime pointing, roofs of period barrel tiles with génoise cornices. Hugging the terrain exactly, the mas rises one or two levels according to the slope, its openings framed by old lintels of patinated solid timber, with sills of stone or terracotta. Limestone paving, dressed-stone steps, and limestone calades carry the architecture through into the interior. An extension adjoins the original building and adds to the living space. Below, a dry-stone cabanon, the field shelter of Provence, provides further storage. Paved courtyards and terraced restanques, held by low dry-stone walls, follow the natural fall of the ground. Set into a stone terrace and edged with ironwork, a bathing pool looks out broadly over the horizon.
The mas
The garden-level floor
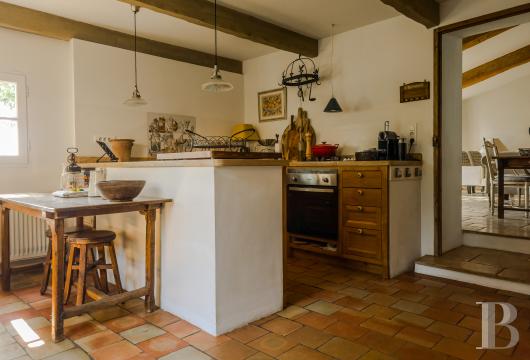
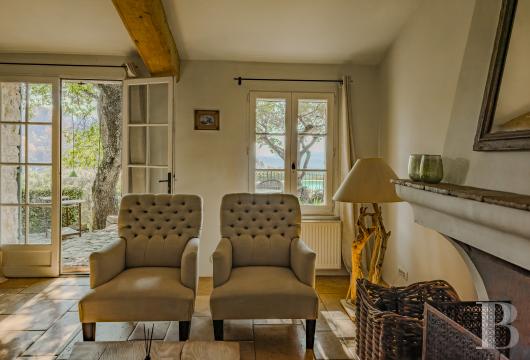
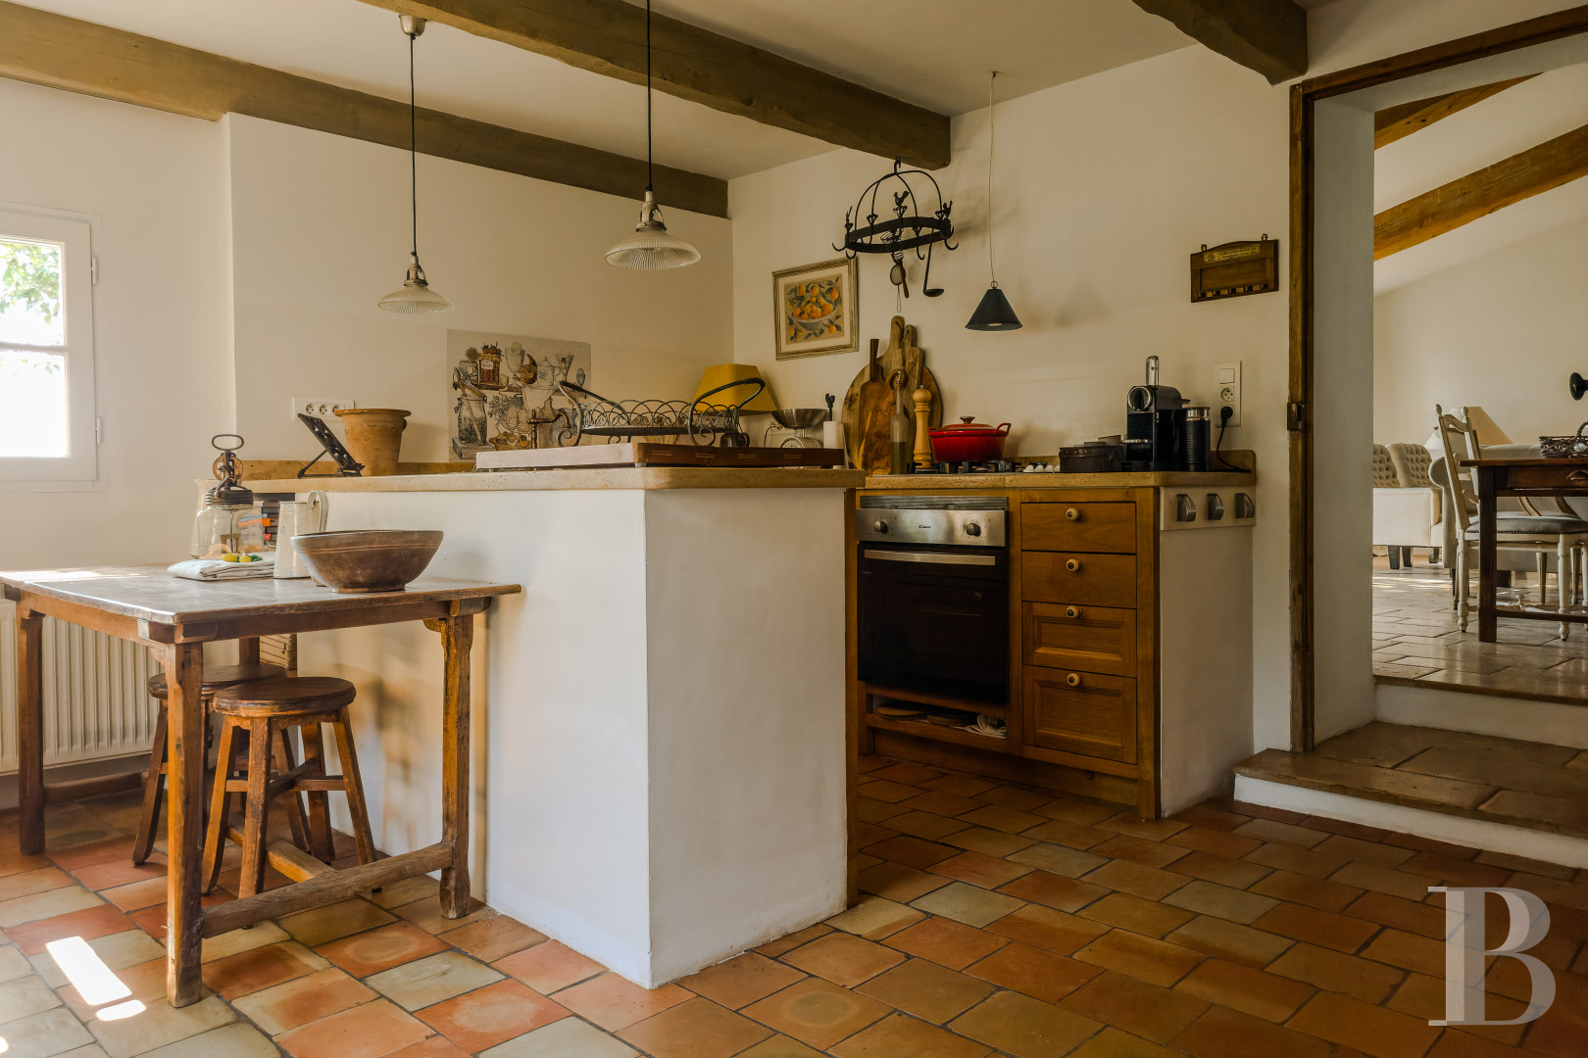
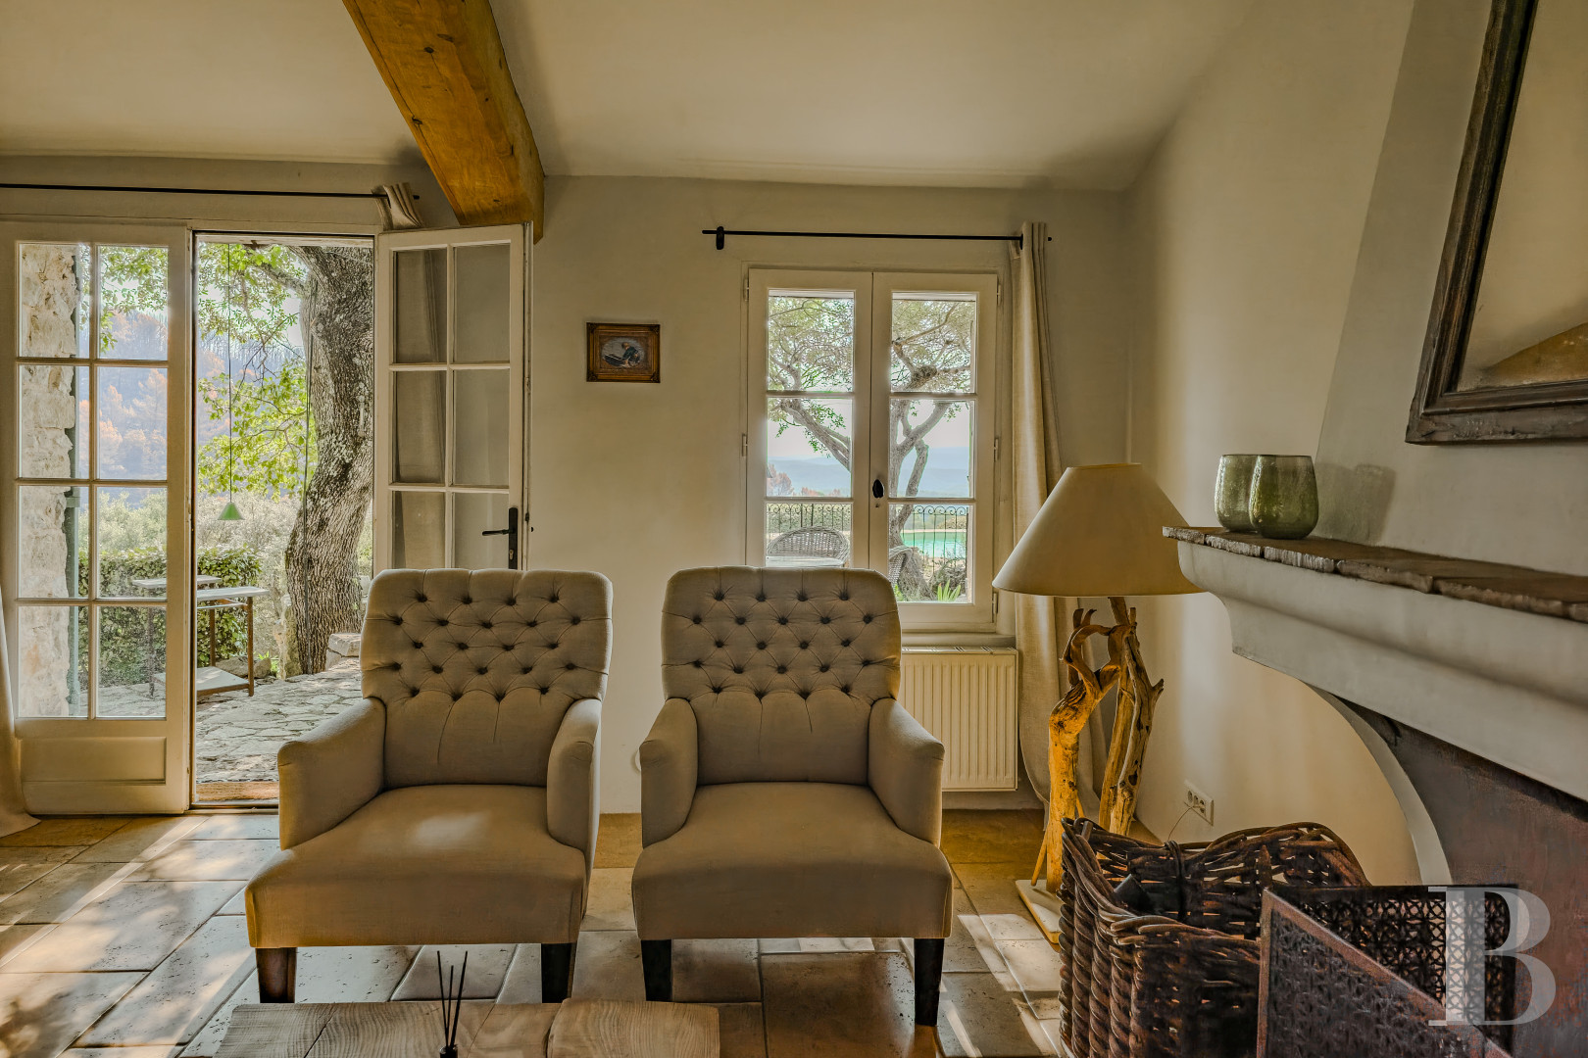
The entrance opens into a vestibule of raw materials, where a Burgundy stone floor is offset by lime-rendered walls and period timber panelling. On one side, the vestibule extends into a space lined with large cupboards and a small window. Opposite, a corridor punctuated by solid patinated oak doors also conceals storage areas. A lavatory occupies the far end. A vaulted passage leads to a back kitchen and then on to the kitchen, arranged around a central island of lime-whitened plaster. Original heavy beams in rough oak define the ceiling, while period terracotta tiles on the floor reinforce the room's rustic character. A French window and two further windows flood the kitchen with light. A stone staircase with a curved string rises to the upper level. Beyond, a sitting room connects directly with the kitchen. Ochre limestone flagstones set off the original beams. A fireplace with a lime-rendered hood rests on a limestone base. A French window and two further windows open onto the calade terrace.
The first floor
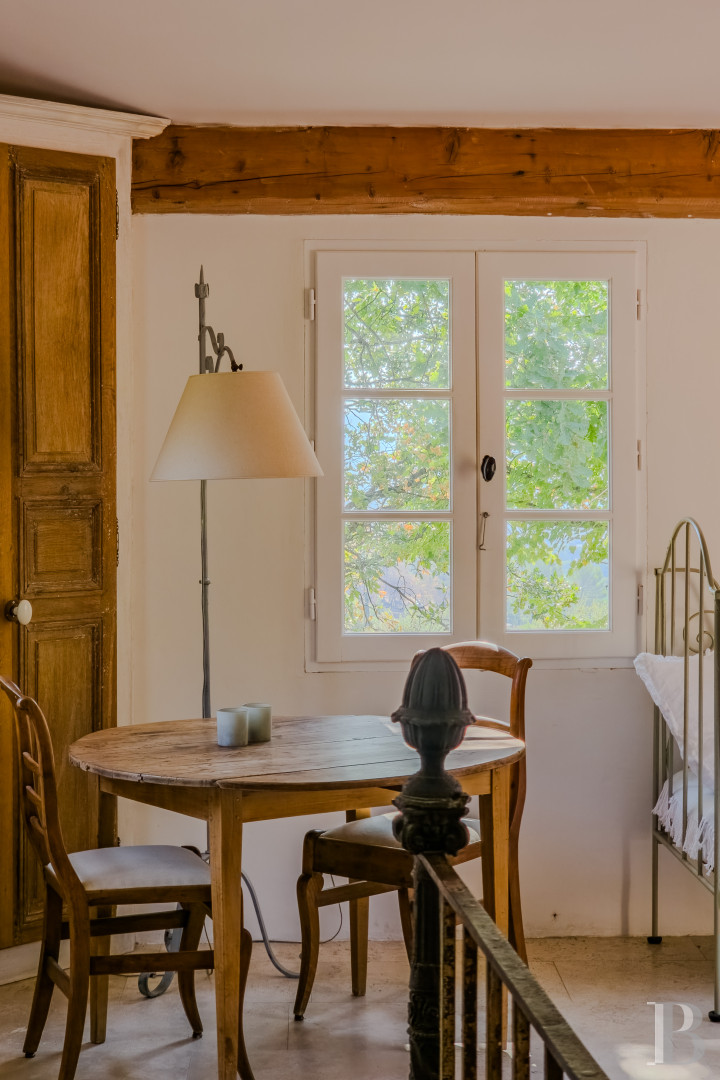
Terracotta tiles pave a bedroom set beneath a sloping attic ceiling. Two openings with small-paned windows filter the light and show off a stone fireplace with a carved hood.
The extension
Abutting the original building, the extension rises through two levels between the mas and a small sheep shed. Planned as a continuation of the house, it echoes several of the mas's architectural codes: lime-rendered walls and a gabled roof of barrel tiles. A single-row génoise cornice defines the roofline. On the upper level, a tropézienne terrace facing south is bordered by a wrought-iron guardrail.
The garden-level floor
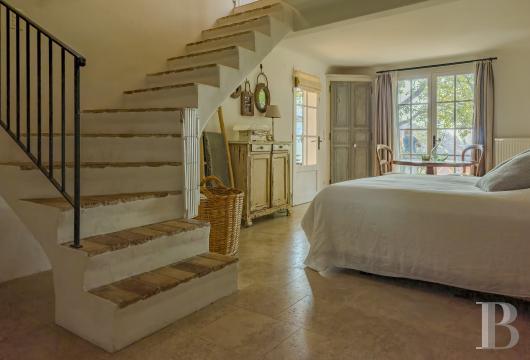
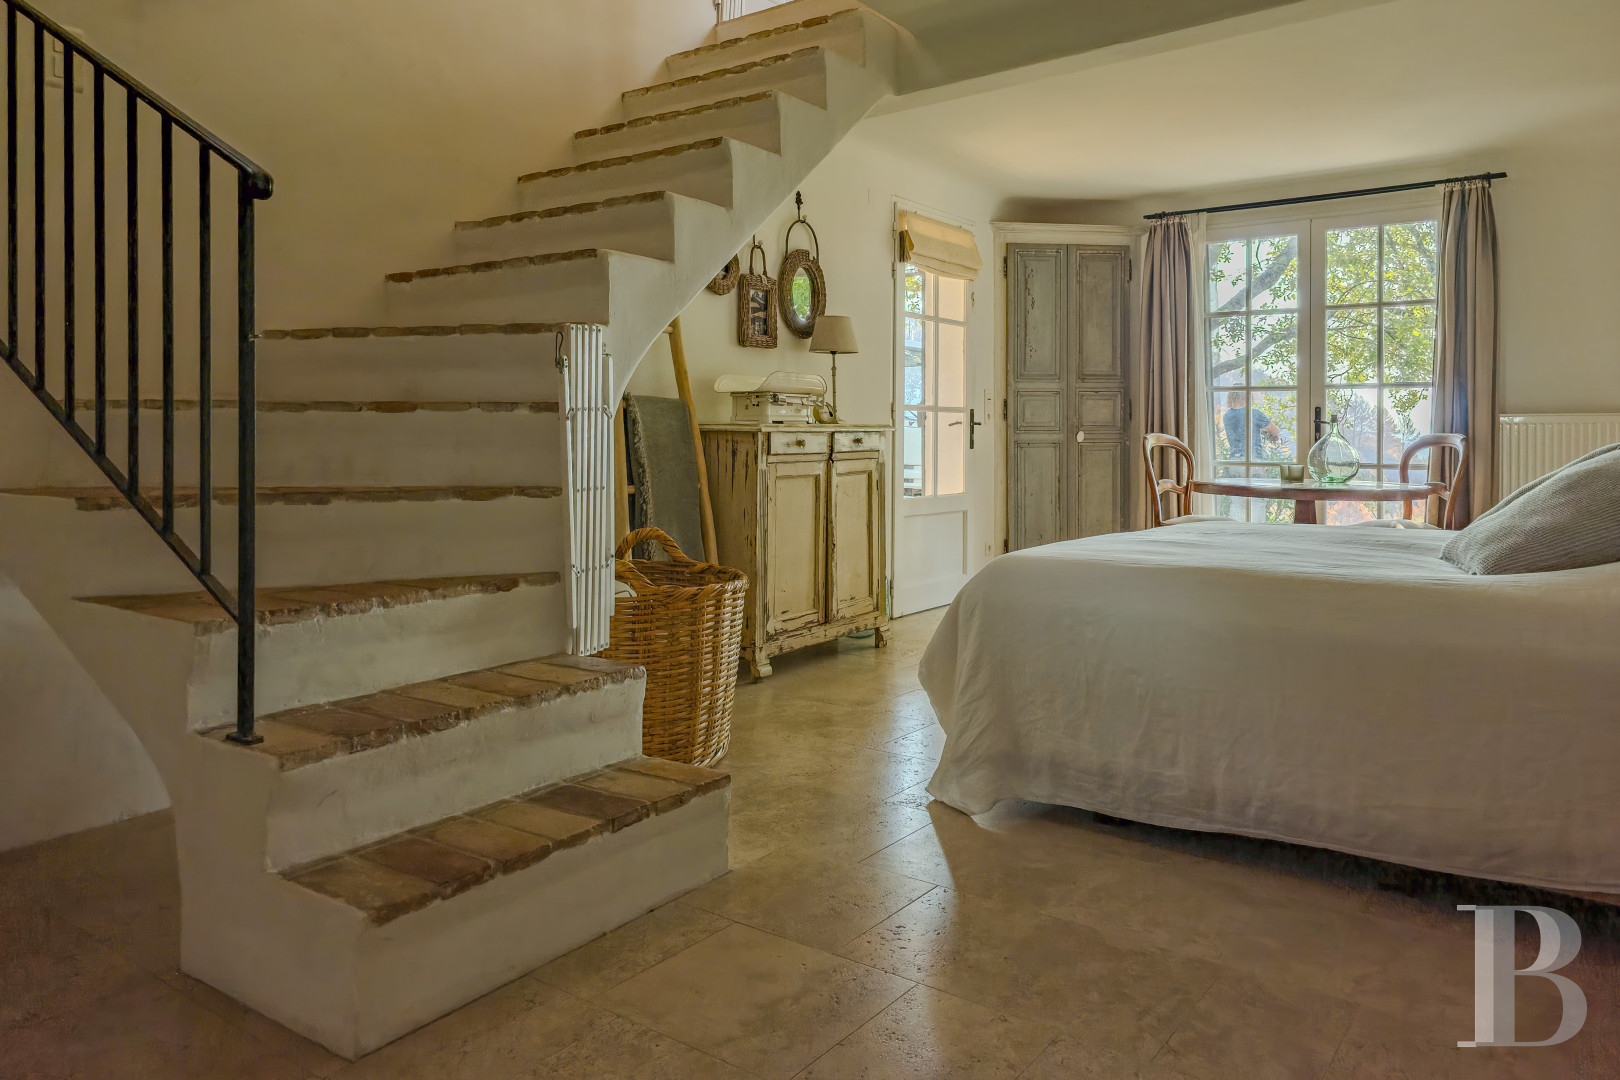
On one side of the former sheep shed's terrace, a French window opens into a first bedroom, which could be converted into a sitting room with an open-plan kitchen. Two French windows bring light to this bedroom, where pale stone flags pave the floor. A bathroom adjoins it. A masonry staircase, its risers lime-whitened, rises to the upper level. Further along, a second bedroom also has an adjoining bathroom. A French window opens onto the garden.
The first floor
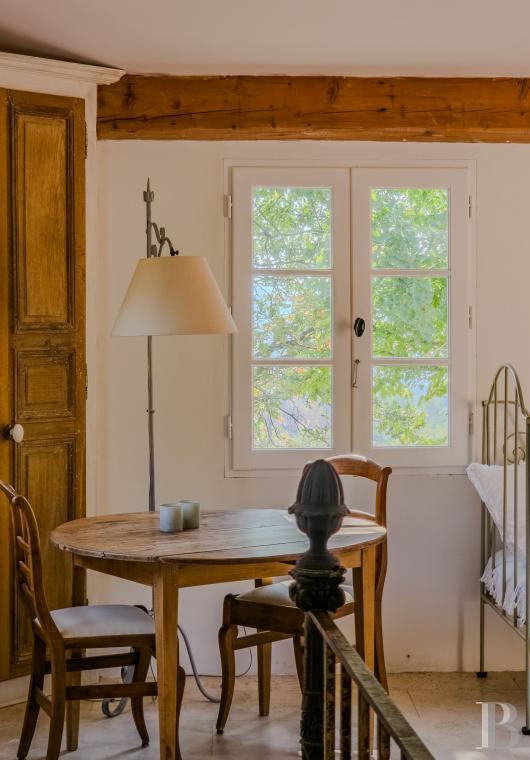
Beneath the roof slopes, a bedroom gives onto the terrace on the south side. A French window and a further opening fitted with a small-paned window fill the room with light. Its floor matches the flagstones of the garden level. At the far end of the bedroom, at right angles to it, a small bedroom also gives onto the terrace.
The former sheep shed
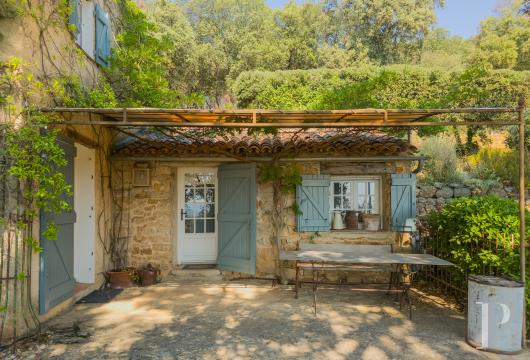
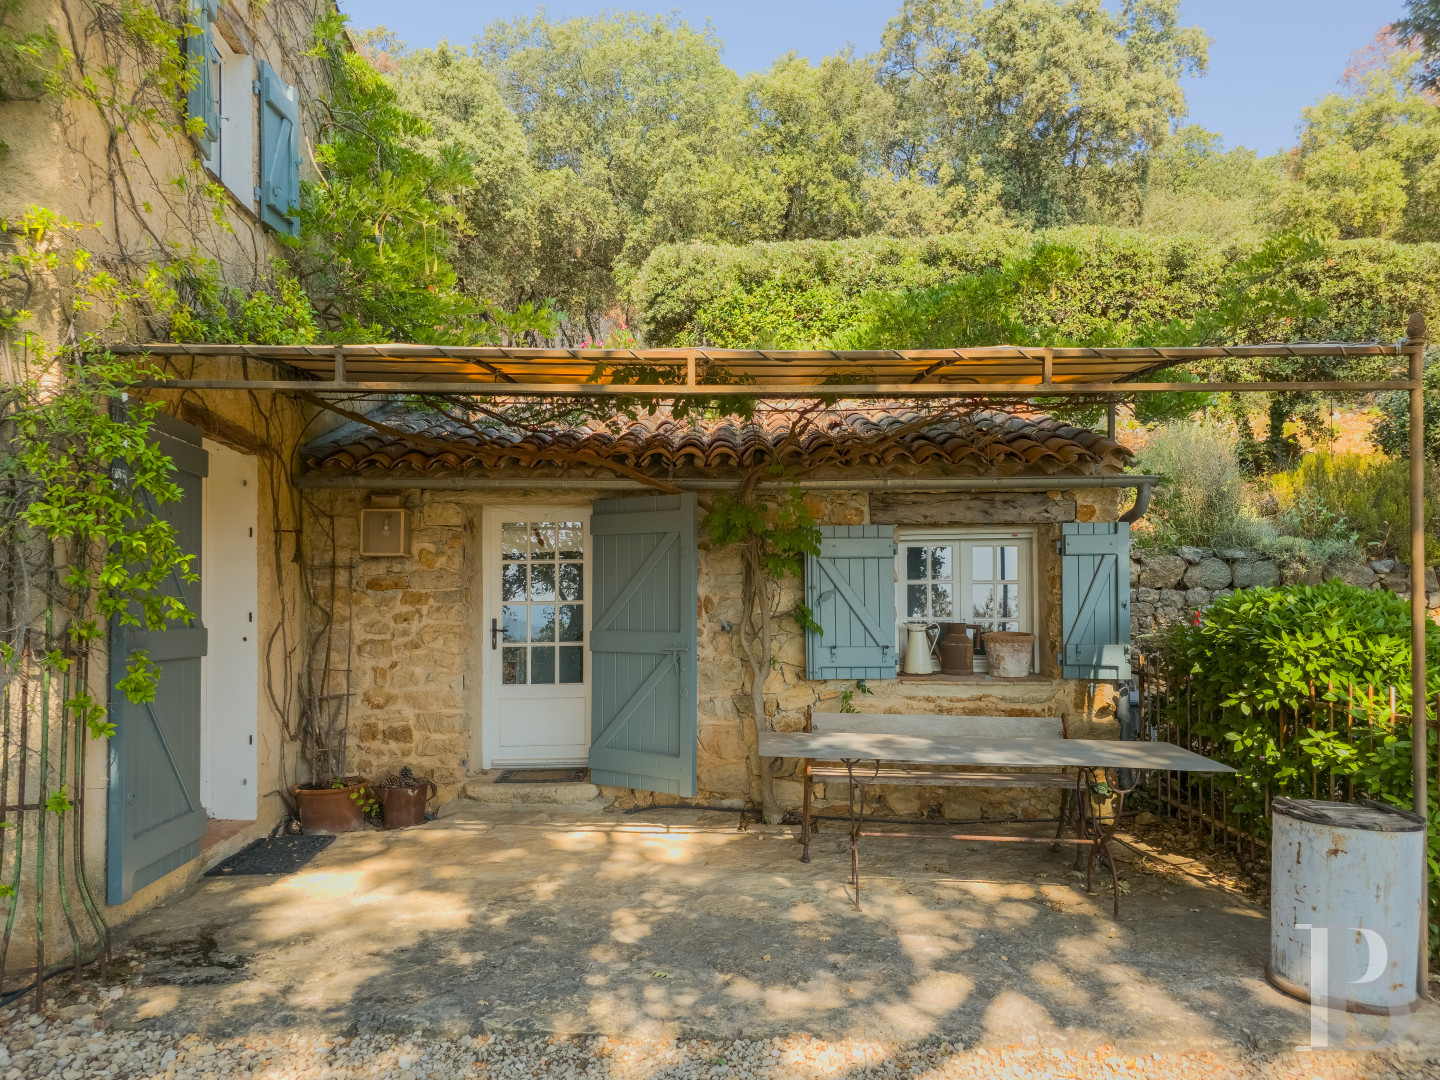
Dating from the same period as the original mas, the former sheep shed stands beneath the slope of the extension's roof and now houses a summer kitchen. Rectangular terracotta tiles pave the floor, and lime render covers the walls. A French window and a further window open onto the shaded terrace.
The cabanon
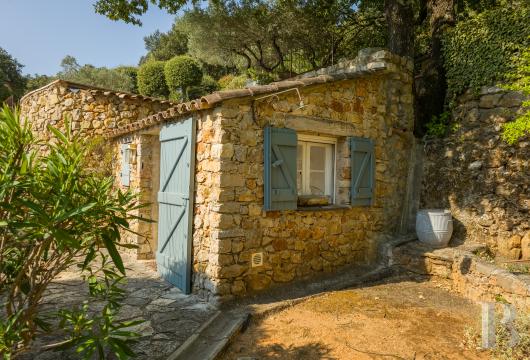
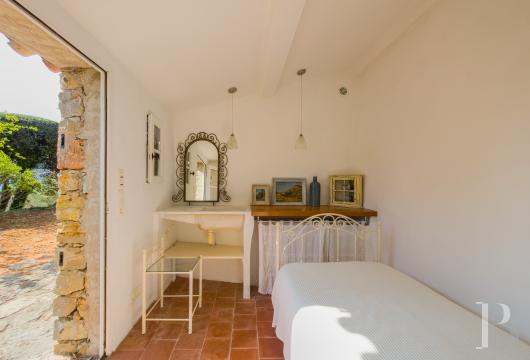
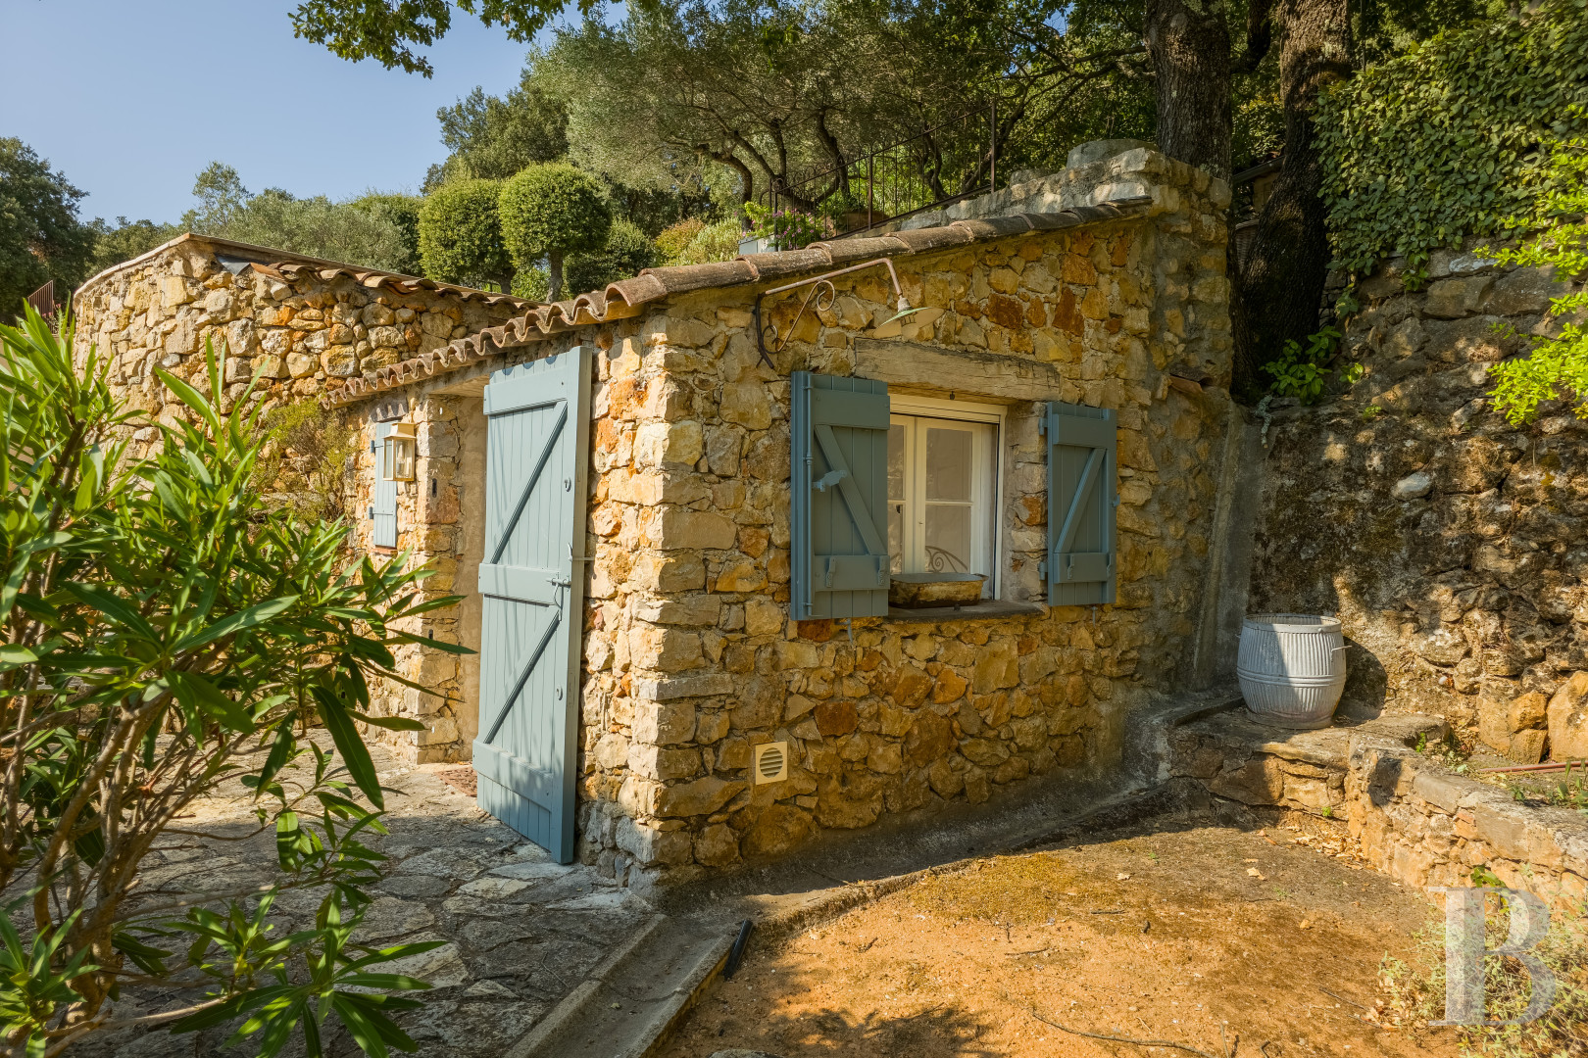
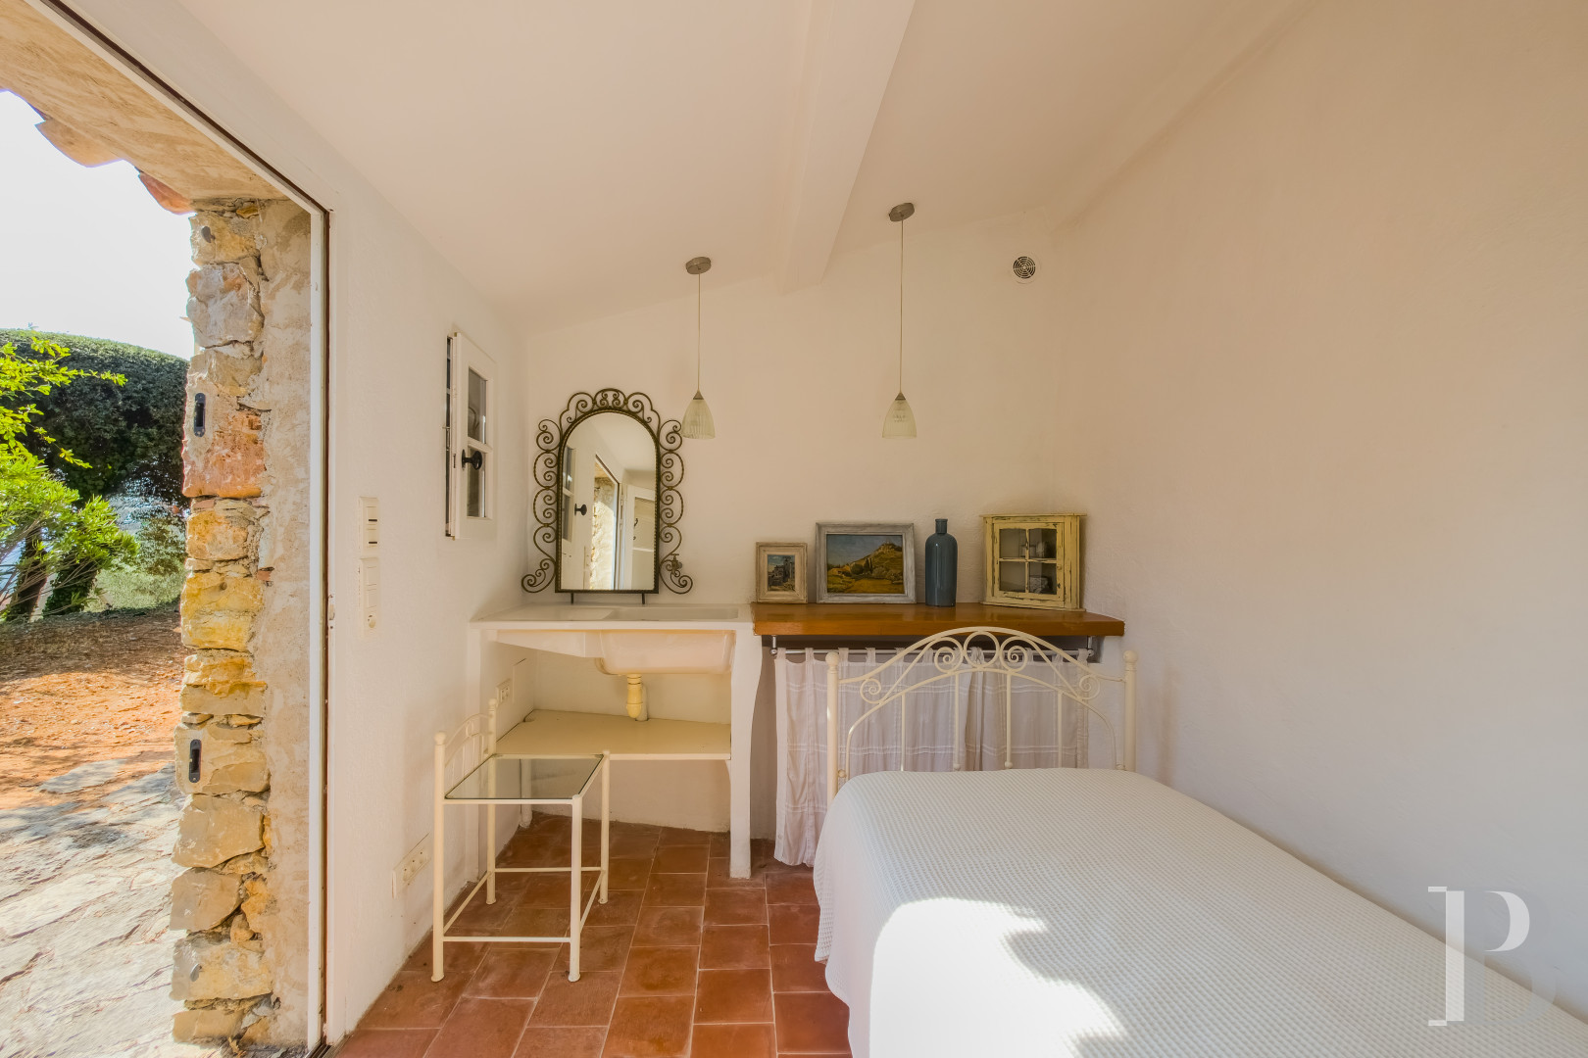
Carefully restored, this former agricultural shelter forms a small outbuilding in rough stone masonry. Set into the sloping ground of the estate, it houses a separate spare bedroom.
The garden
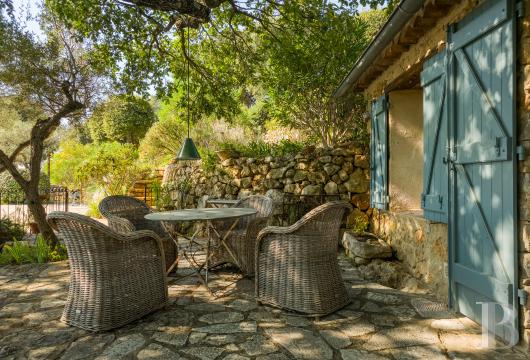
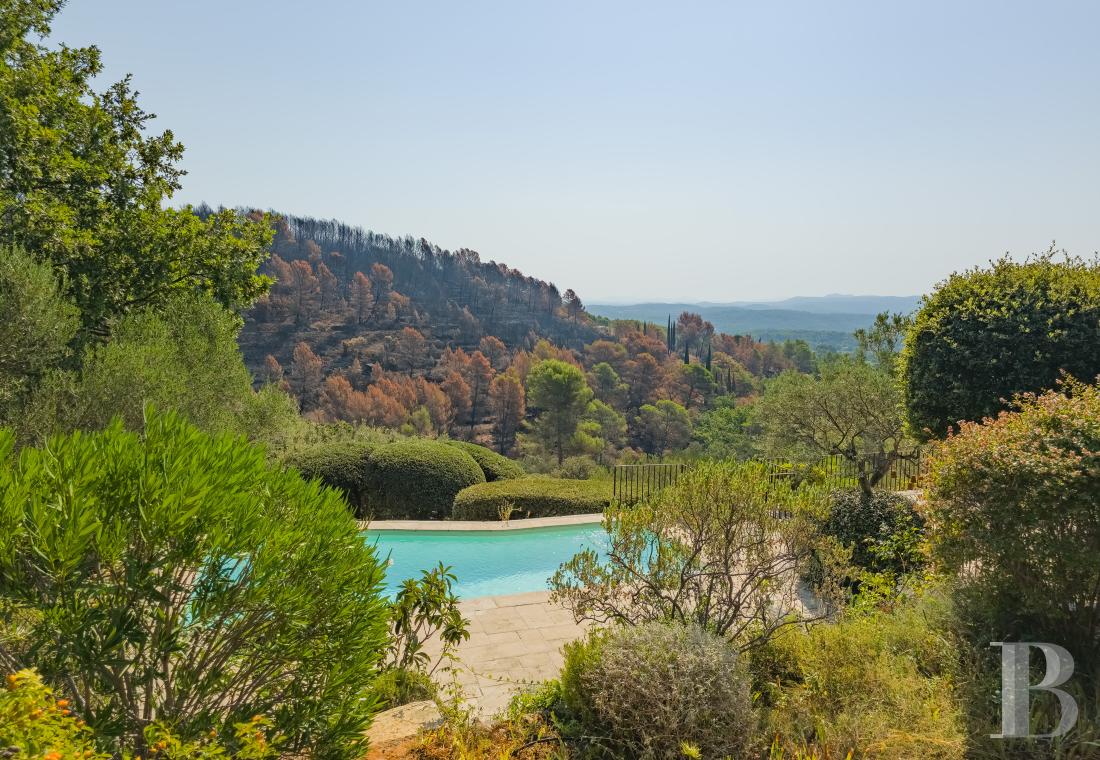
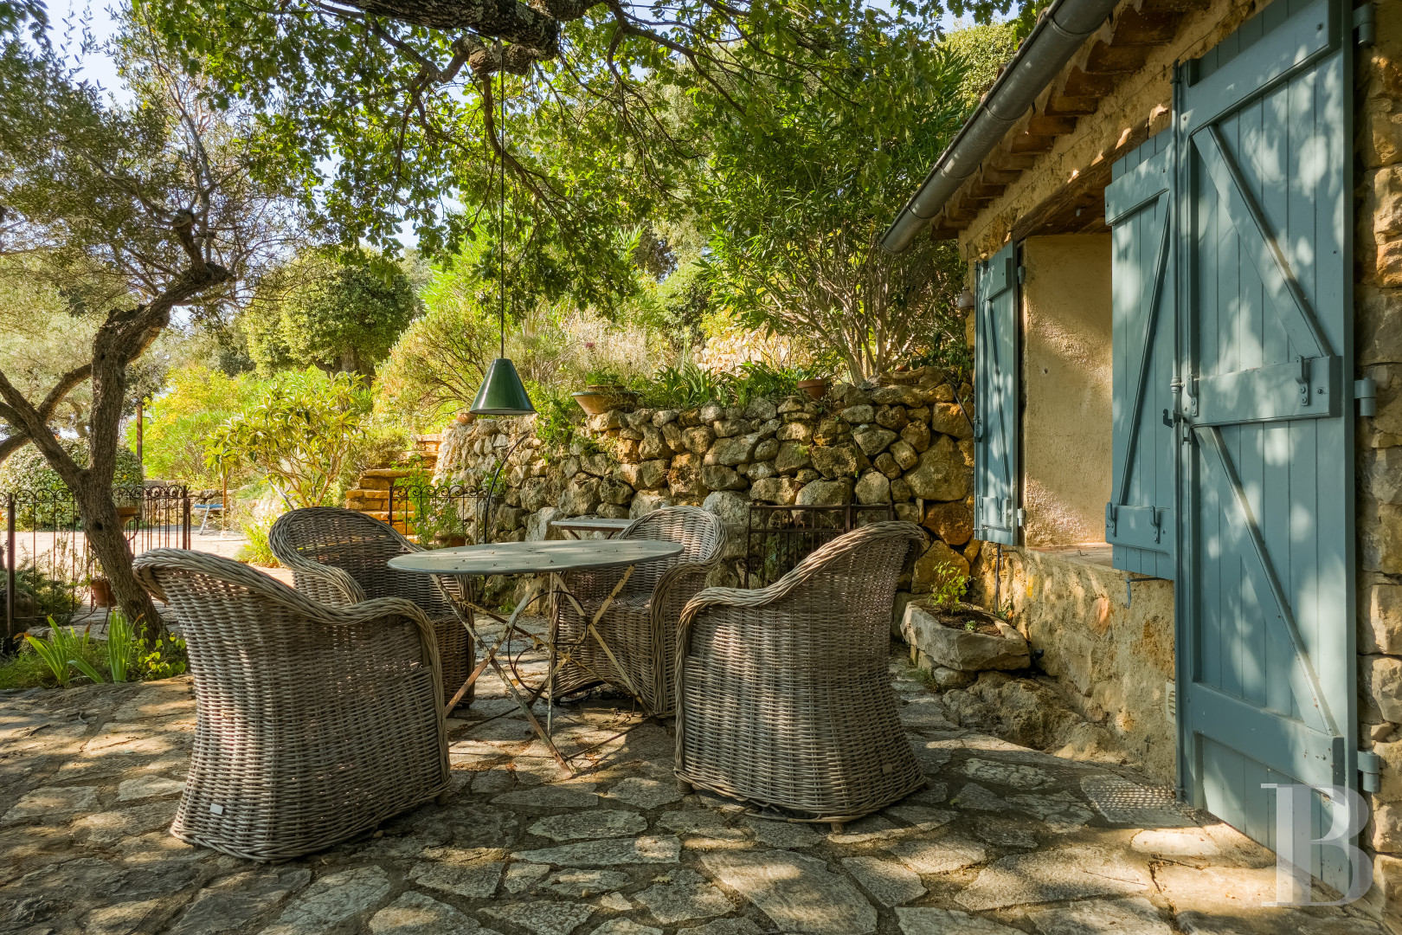
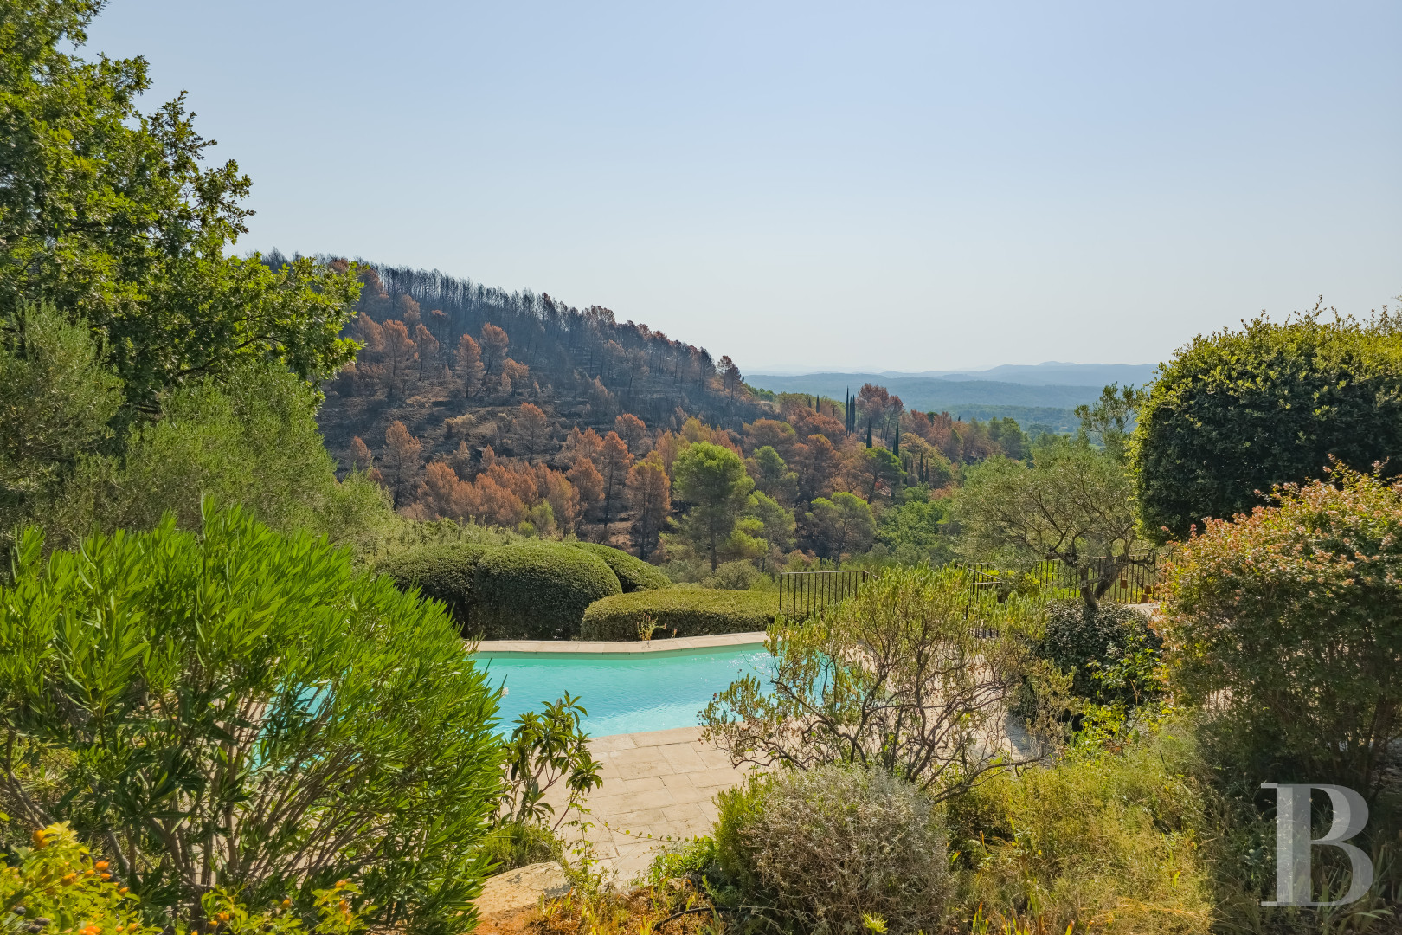
From the mas, the garden descends in successive restanques towards the wooded parts of the estate, where olive trees, Mediterranean species, and a few tall standard trees grow. In front of the house, a terrace shaded by a large holm oak forms an outdoor living area directly connected to the main rooms. Further off, slightly set apart, the pool sits above the restanques. Bathed in sun throughout the day, it opens onto wide views of the distant hills. An access path crosses the 2 ha property and leads to the estate's various areas. It leads in particular to a former threshing floor and the parking area.
The storeroom
Situated beneath the pool, the storeroom adjoins the mechanical room. Spacious, it could serve as a workshop.
Our opinion
Elegance and discretion define this property, where stone, restanques, and olive trees create a landscape that is deeply Provençal, poised on the hillside. The mas, the former sheep shed, and the cabanon make an estate of great versatility, yet one on a human scale, suggesting a simple life lived largely outdoors. Rough materials, irregular proportions, and the succession of terraces all contribute to its character. Its commanding position, the views of the hills, and the pool perched above the restanques deepen the sense of seclusion. Endearing and genuine, it is a home made for family life.
1 150 000 €
Fees at the Vendor’s expense
Reference 231738
| Main building floor area | 200 m² |
| Outbuildings floor area | 10 m² |
| Land registry surface area | 2 ha 24 a 80 ca |
| Total floor area | 210 m² |
French Energy Performance Diagnosis
Information on the risks to which this property is exposed is available on the website: www.georisques.gouv.fr
Share


NB: The above information is not only the result of our visit to the property; it is also based on information provided by the current owner. It is by no means comprehensive or strictly accurate especially where surface areas and construction dates are concerned. We cannot, therefore, be held liable for any misrepresentation.