A renovated farmhouse and grounds of nearly 6,000 m²,
nestled in the wooded countryside of Brittany, to the west of Rennes
nestled in the wooded countryside of Brittany, to the west of Rennes
Iffendic,
ILLE-ET-VILAINE
brittany
35750
FR

Location
In the Ille-et-Vilaine department and the greater Brittany region, the property is located in a small village to the southwest of Montfort-sur-Meu, not far from Iffendic and Lake Trémelin, while the surrounding countryside is made up of woods, small valleys and natural areas crisscrossed by many trails.
In addition, the Pays de Montfort’s hiking paths also make it possible to explore the Brocéliande Forest, whereas the centre of Rennes and its airport are accessible in 30 minutes by car or, via the neighbouring train station, in 15 minutes. Lastly, the beaches of Saint-Malo and the Gulf of Morbihan are one hour and 1.5 hours away, respectively.
Description
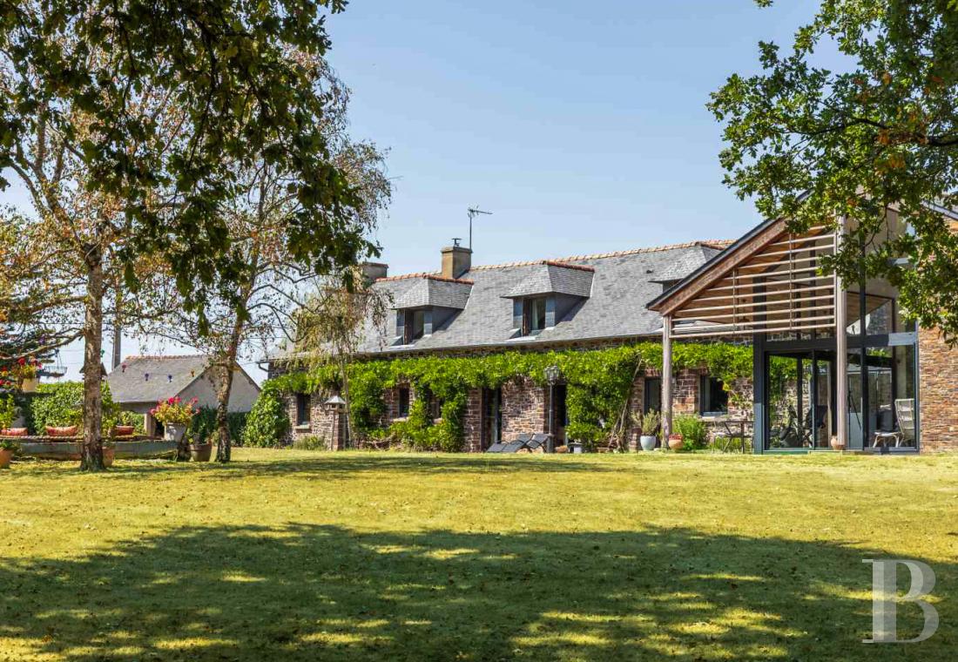
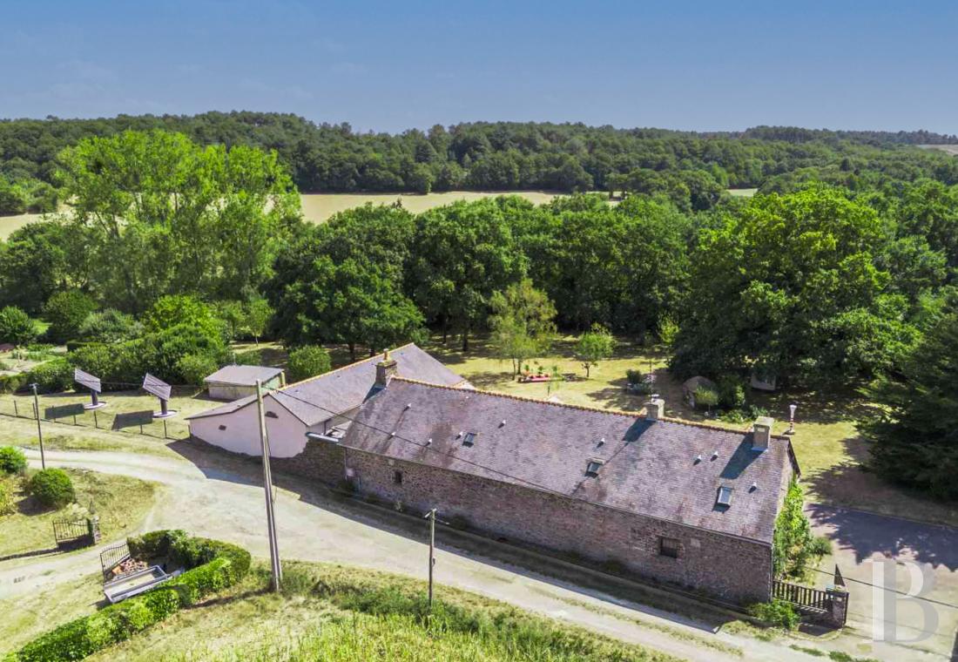
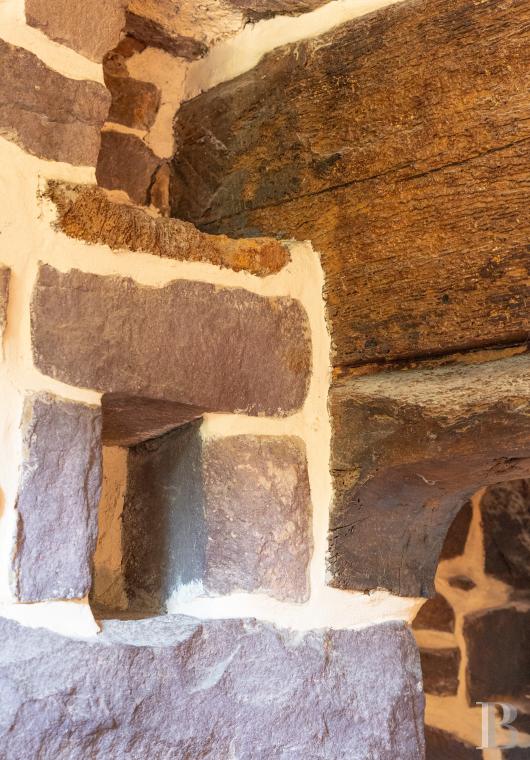
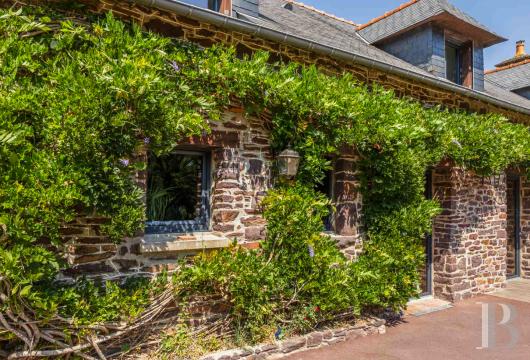
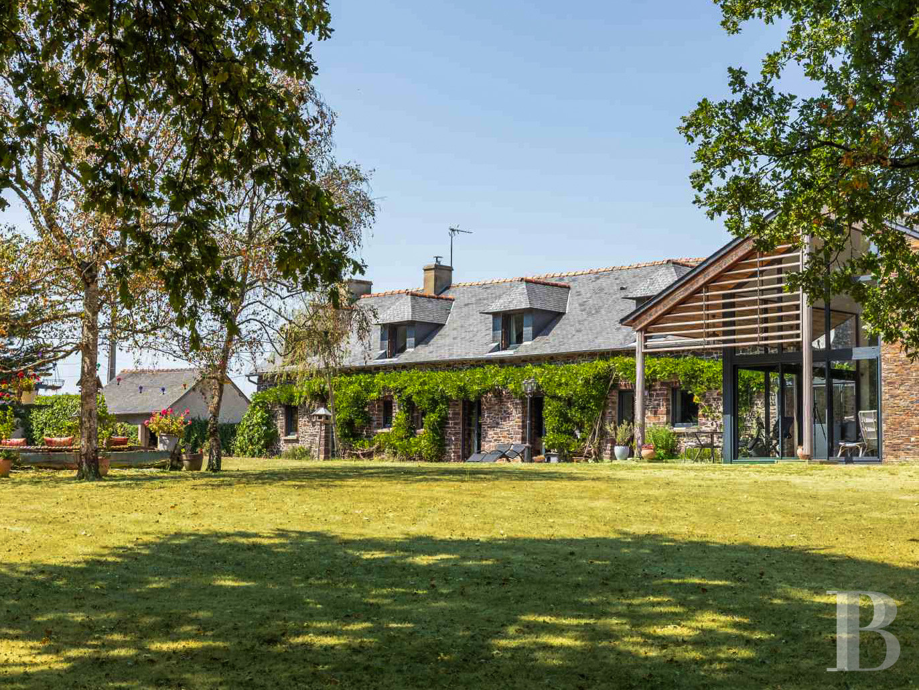
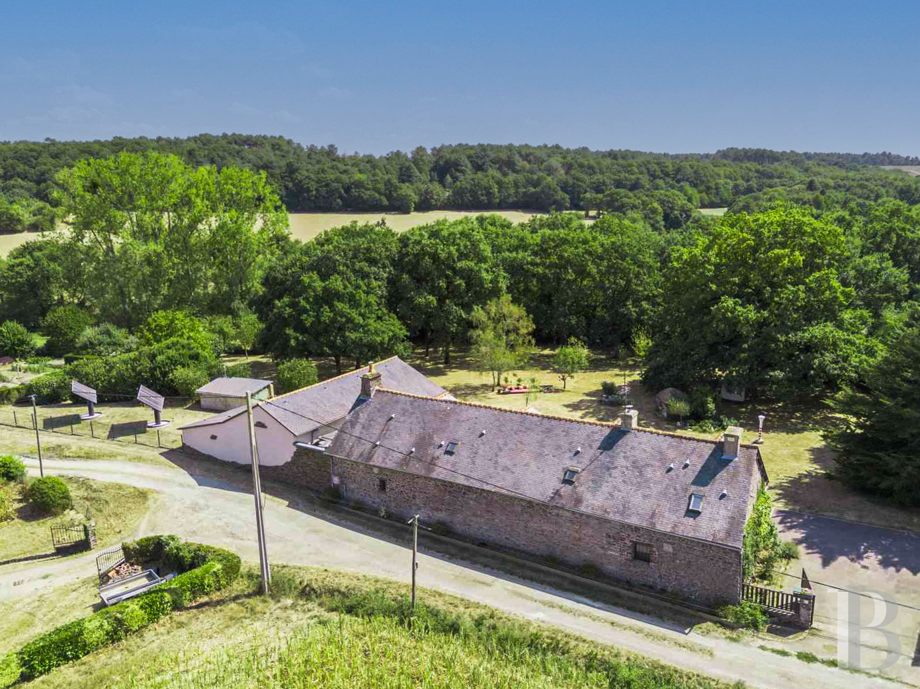
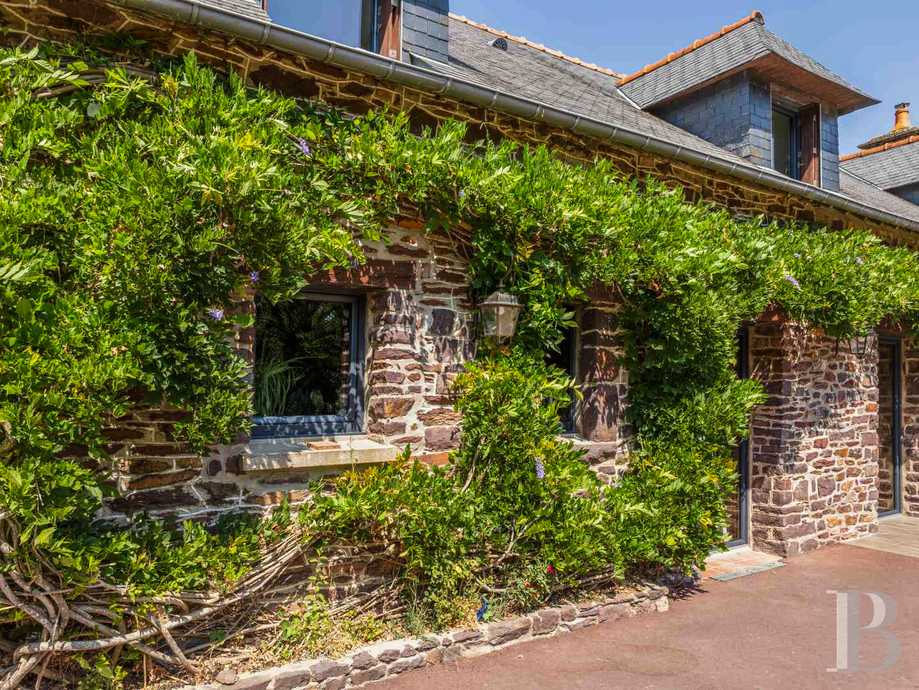
The property, of nearly 6,000 m², is surrounded by hedgerows and scattered with a variety of different trees, while, sheltered from view from the neighbouring dwellings, the former farmhouse and its outbuildings are primarily located along a no-through road, which leads to a small hamlet. As for the elongated dwelling, articulated into a single, two-storey wing, it features pointed rubblestone exteriors, as well as stone window/door surrounds and wooden lintels, whereas its slate gable roof is punctuated by four dormer windows.
With approximately 185 m² of floor area, the farmhouse was renovated in order to open up its interior as much as possible, while not far from the dwelling, in front of a large patio, tall oaks skirt the different buildings. In addition, many parking spaces are available on a tarmacked section preceding the dwelling, whereas a greenhouse is located next to a recent construction that houses the swimming pool.
With approximately 185 m² of floor area, the farmhouse was renovated in order to open up its interior as much as possible, while not far from the dwelling, in front of a large patio, tall oaks skirt the different buildings. In addition, many parking spaces are available on a tarmacked section preceding the dwelling, whereas a greenhouse is located next to a recent construction that houses the swimming pool.
The Farmhouse
The ground floor
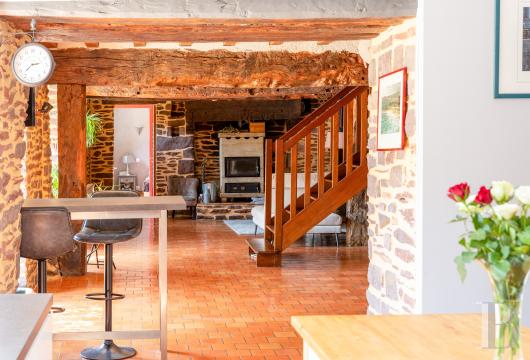
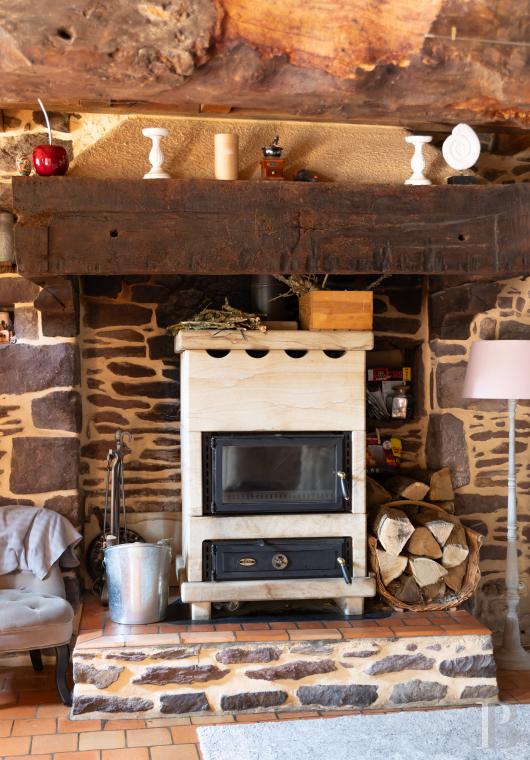
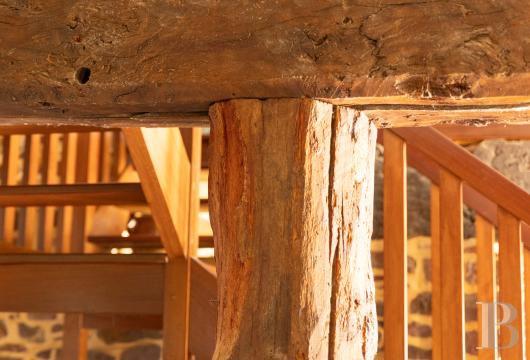
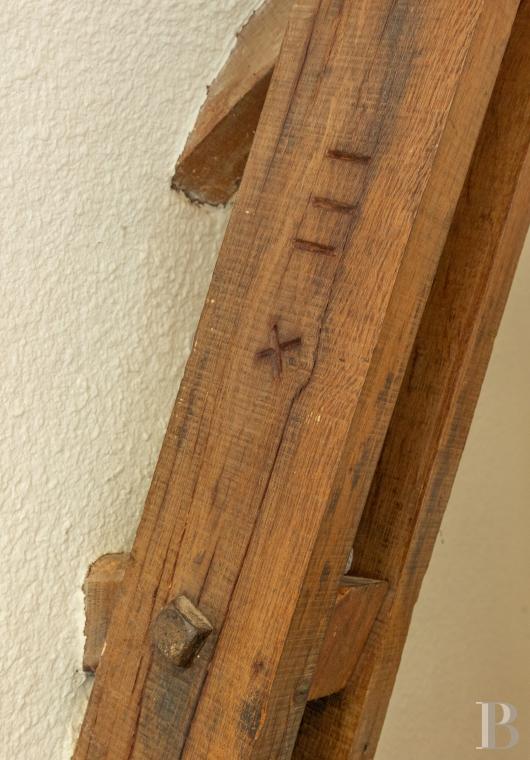
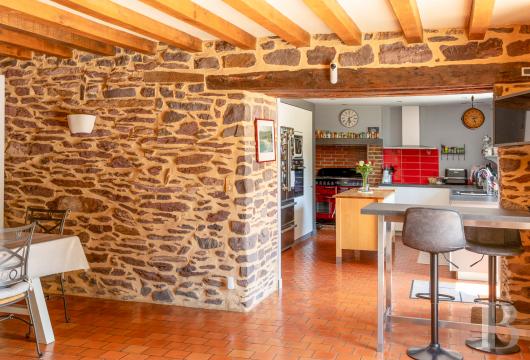
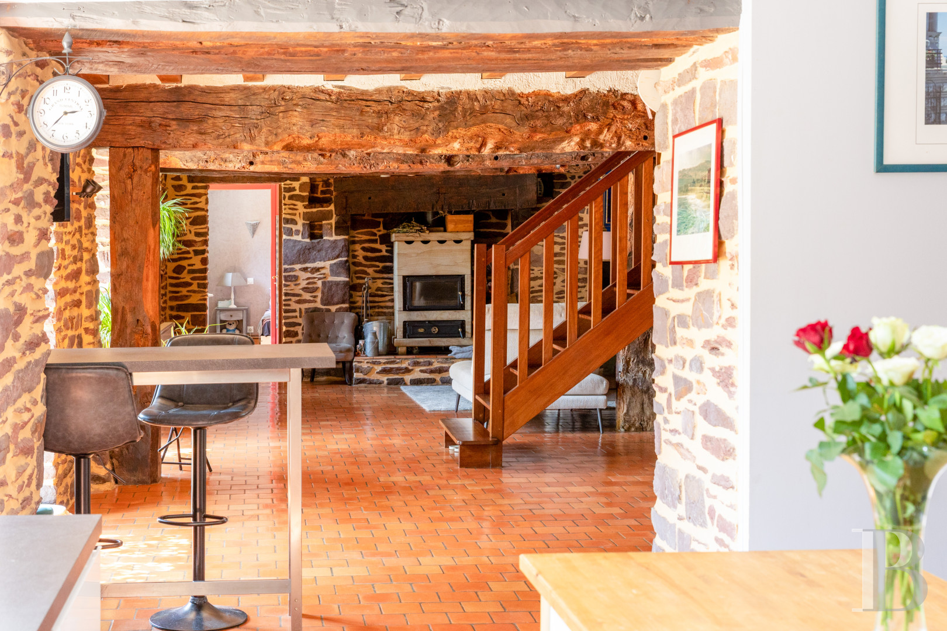
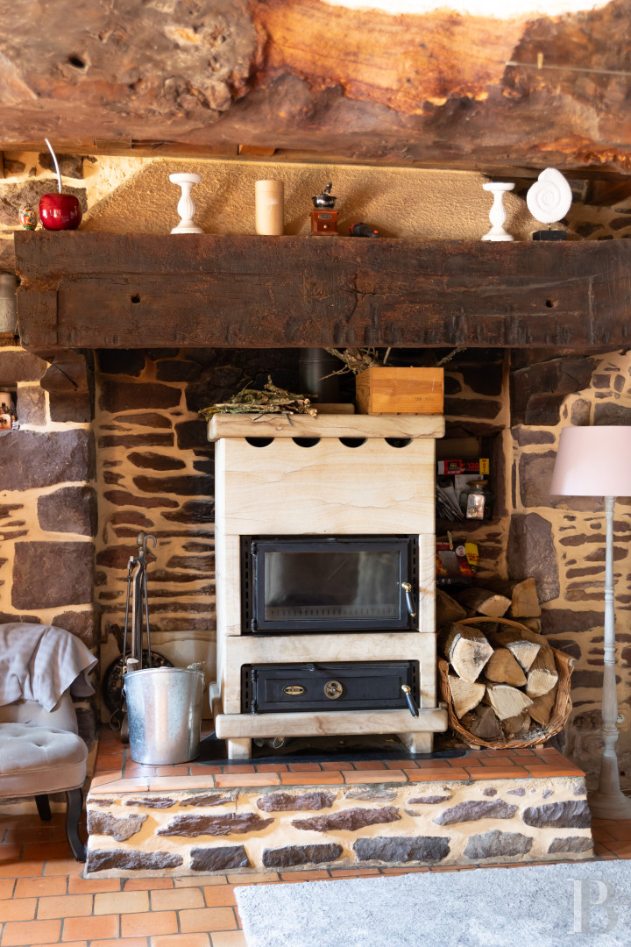
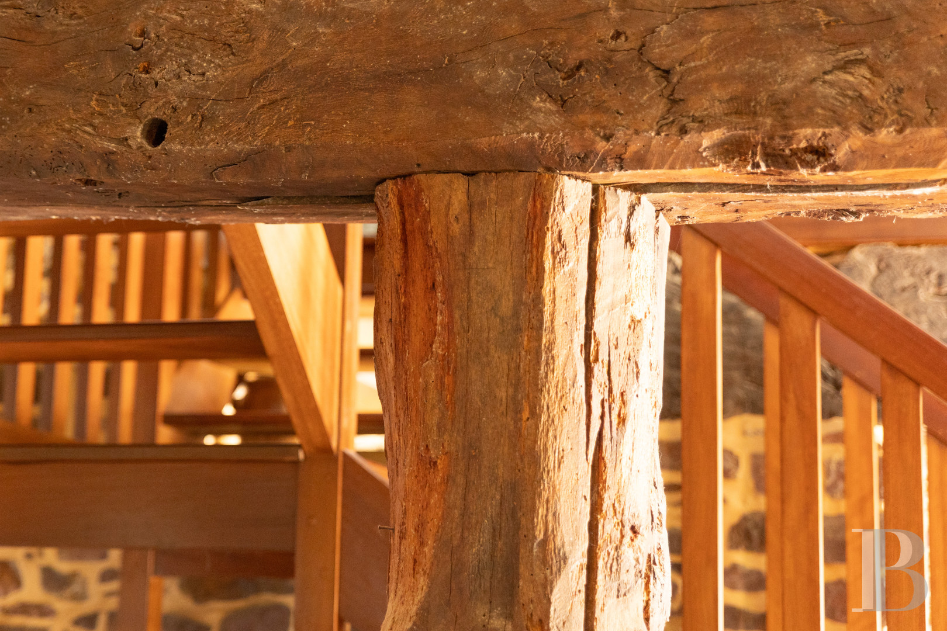
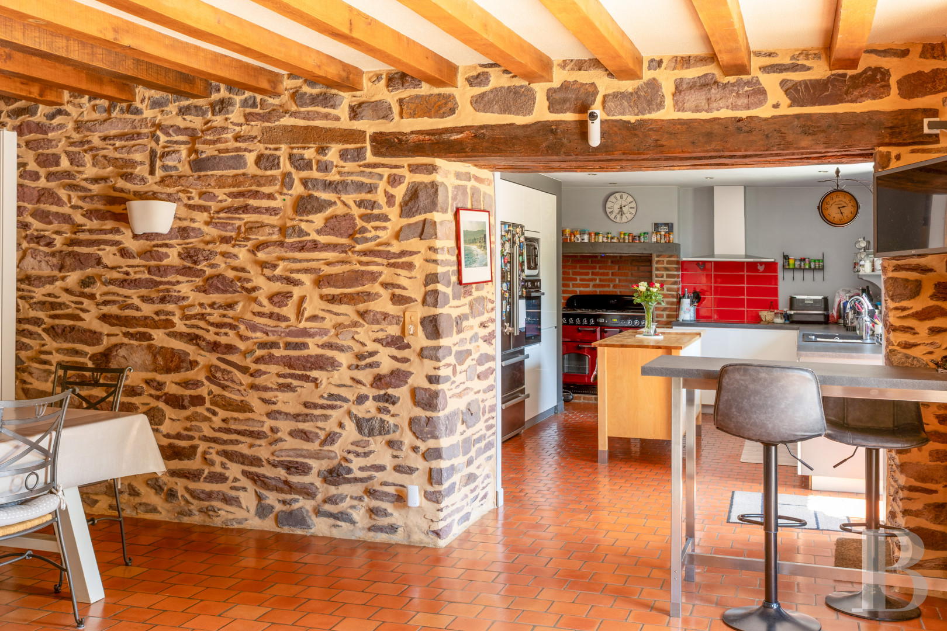
With square terracotta floor tiles, oak ceiling beams, joists and a staircase, the dwelling’s kitchen, dining room and sitting room come together to create one giant sunny space of nearly 80 m². As for the fitted kitchen, it is furnished with a number of worktops, whereas a gas range cooker has been tucked into a fireplace on the dwelling’s gable end. In addition, a masonry stove can be found in the sitting room’s former fireplace, which provides ample heat for the entire room, while the large stairwell helps diffuse this heat towards the upstairs floor. With a geothermal system providing additional heat as well, a bedroom and a shower room were also created on this floor in 2016.
The upstairs
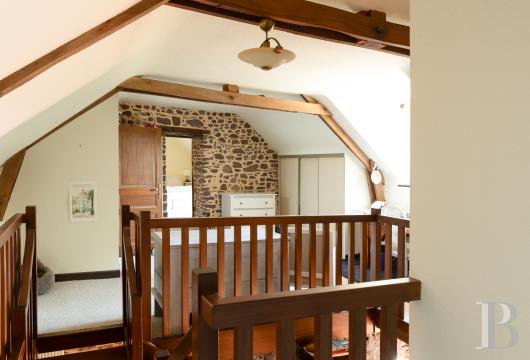
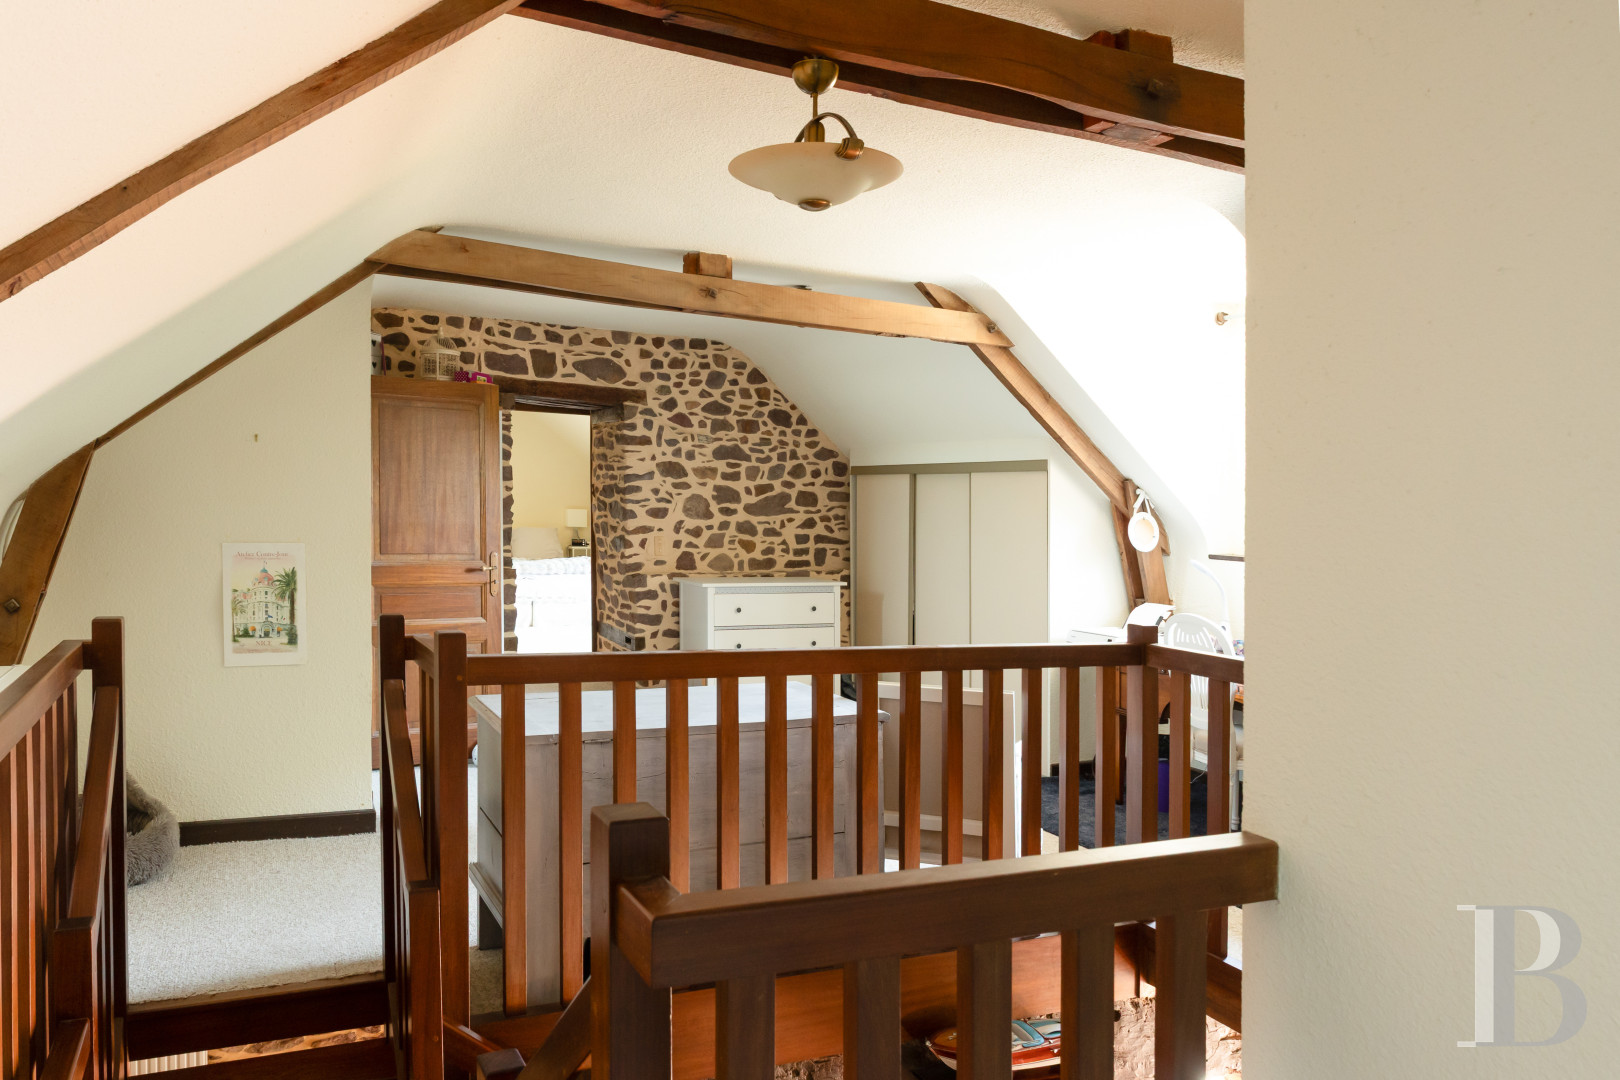
This level includes three carpeted bedrooms, including the main bedroom, which communicates with two shower rooms, while a third and separate shower room can be found on the farmhouse’s western end.
The terrace
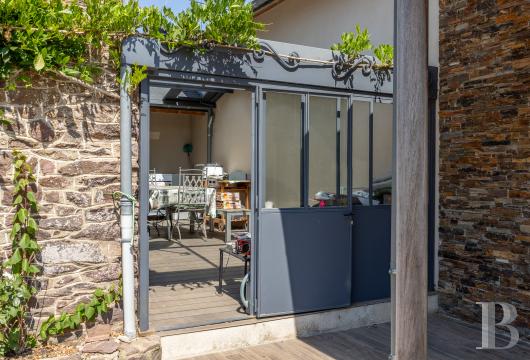
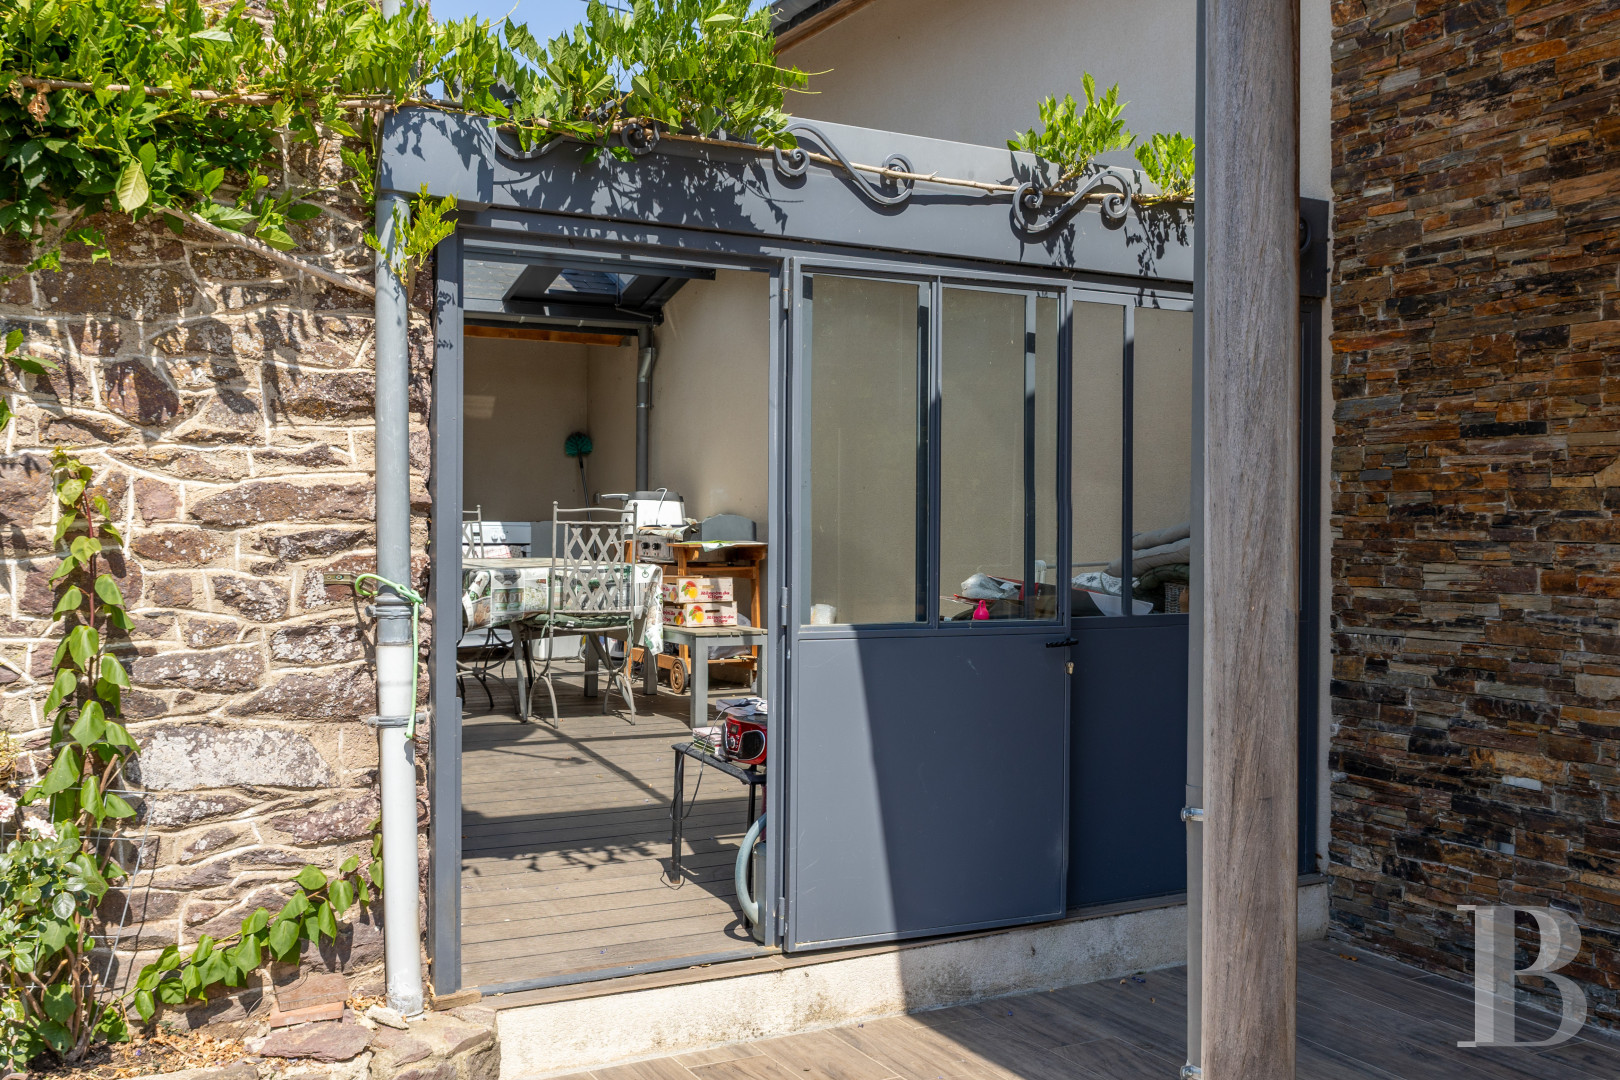
Flanked on either side by the farmhouse and swimming pool, it is protected from the elements and furnished with a patio set.
The Indoor Swimming Pool
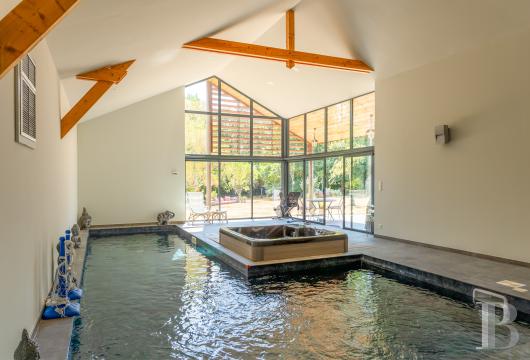
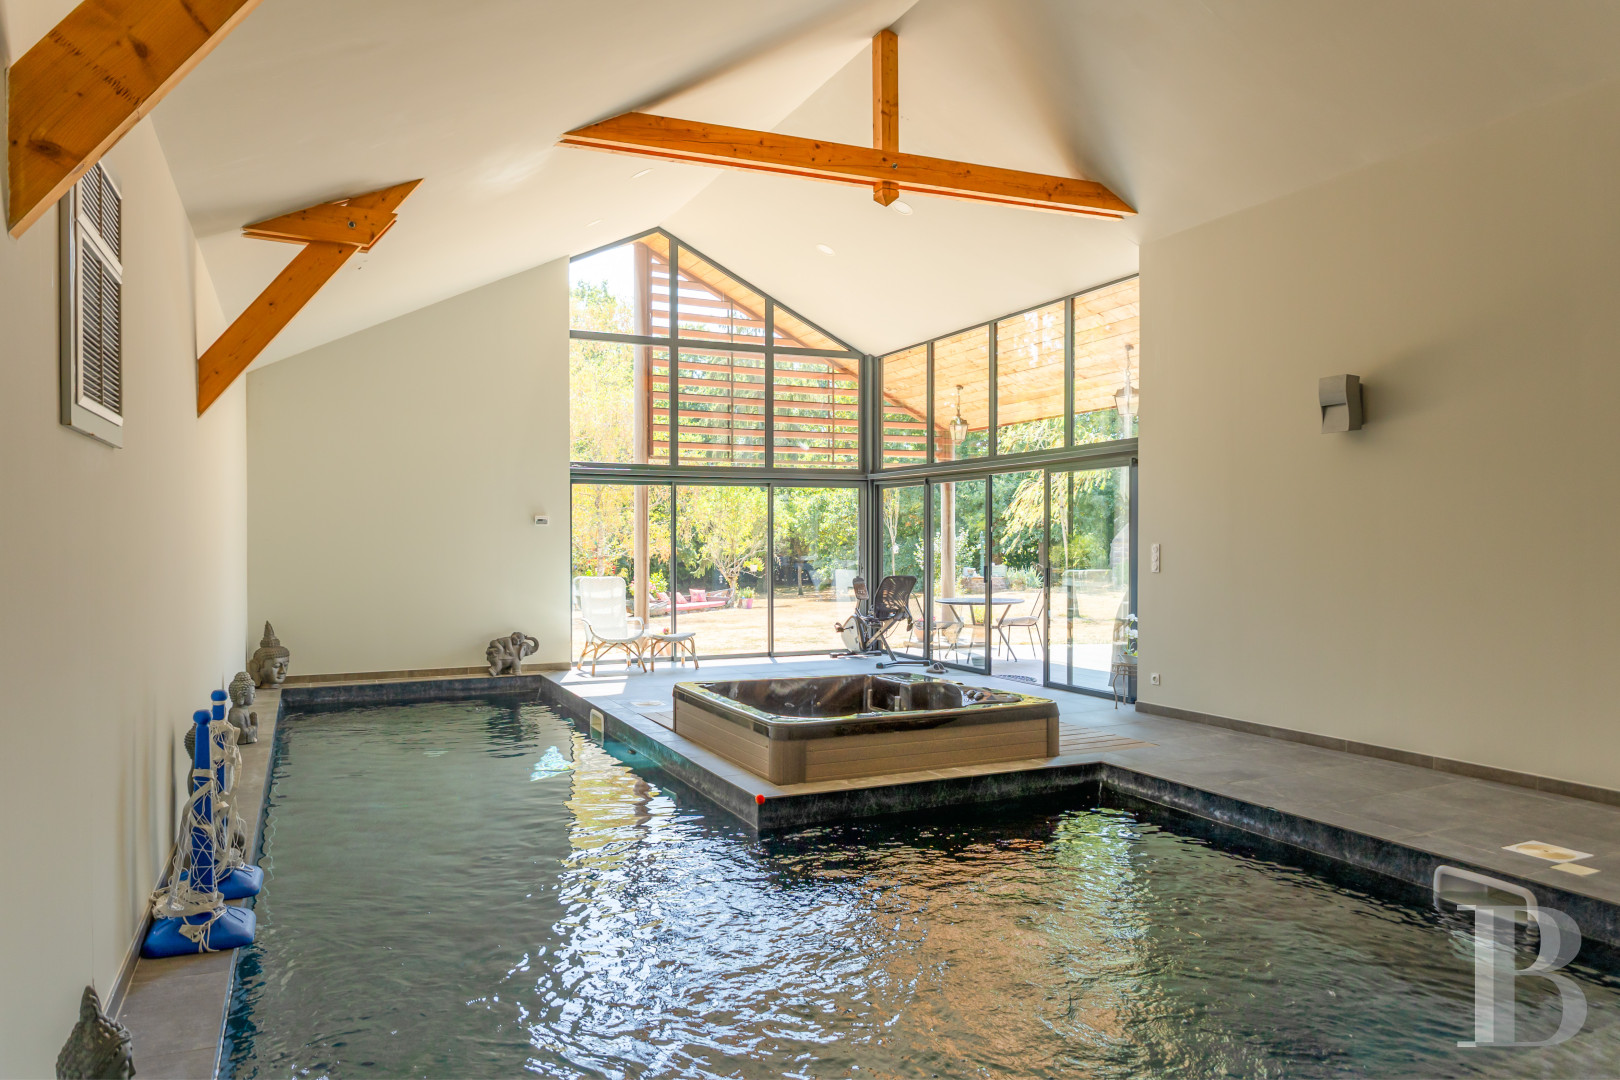
Connected to the farmhouse via the sunroom, this recent and separate construction houses the saltwater swimming pool, with its 11-metre swim lane, and a jacuzzi. Created in 2016, it is heated with a geothermal heating system, just like the dwelling.
The Outbuildings
There is a total of three on the property.
The woodstore
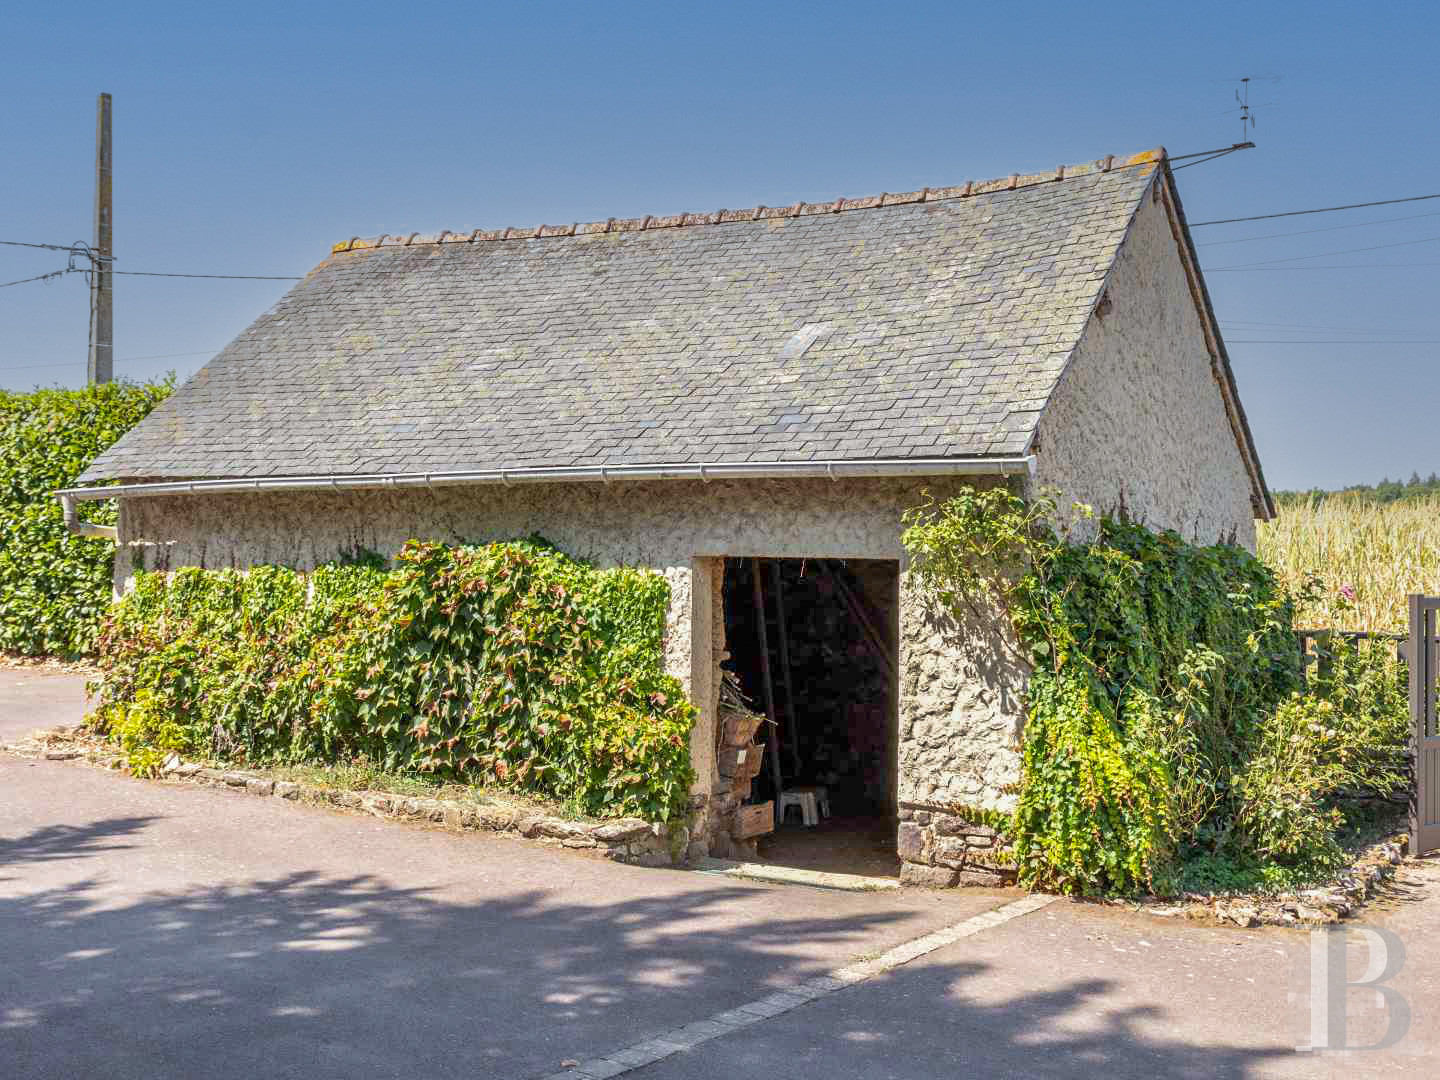
With a stone foundation, cobbed walls and a beaten earth floor, it could be converted into a holiday cottage.
The storehouse
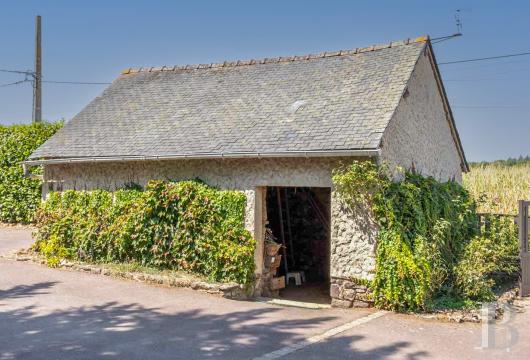
Set back from the dwelling, it is used to store the grounds’ maintenance equipment.
The garage
On the western end of the grounds, it extends over approximately 80 m² and can accommodate two vehicles as well as a variety of tools.
The Grounds
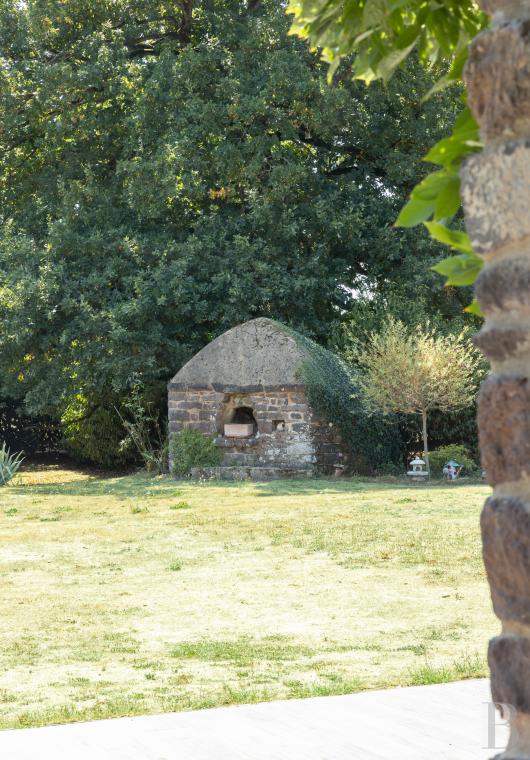
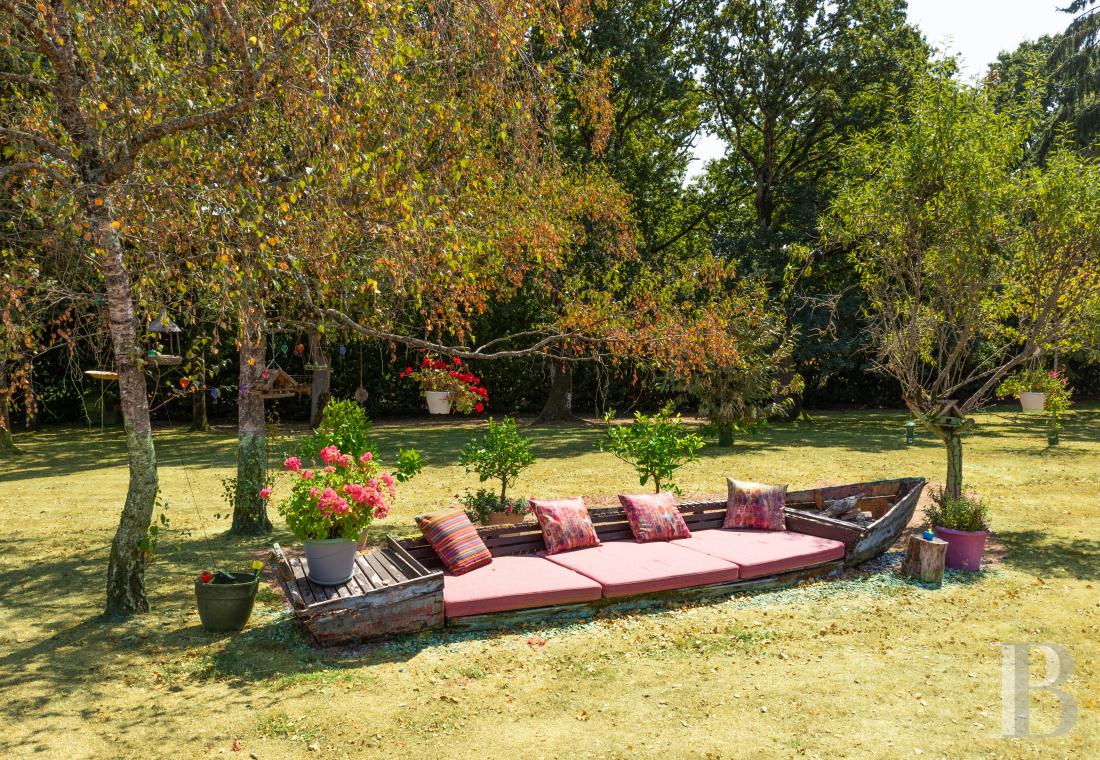
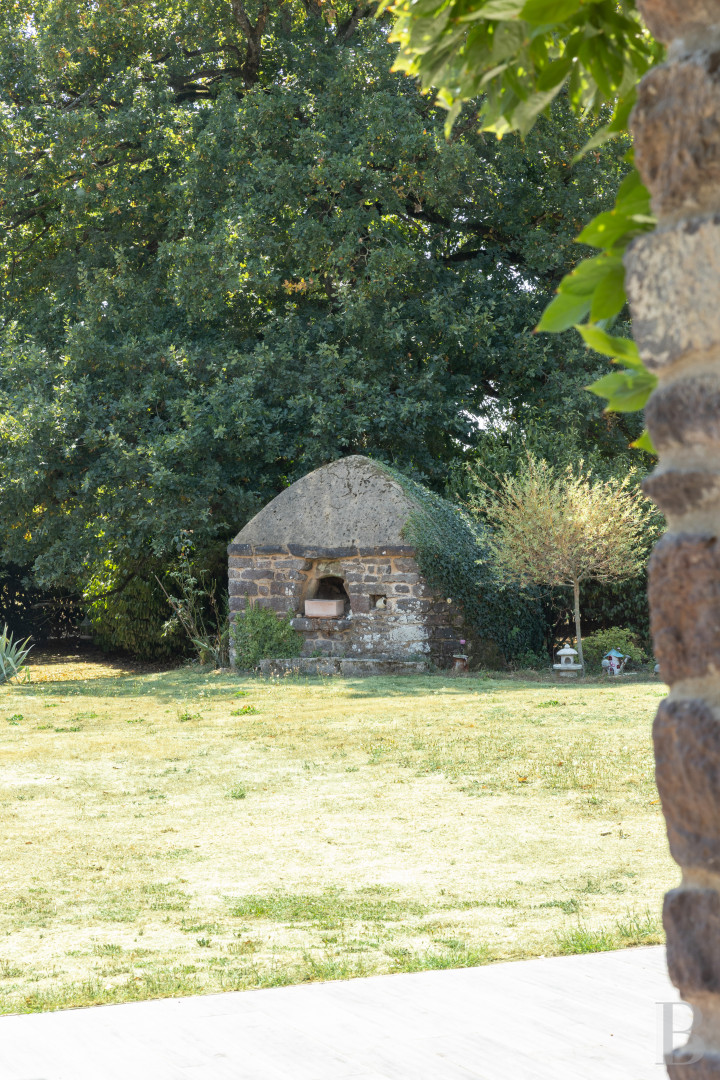
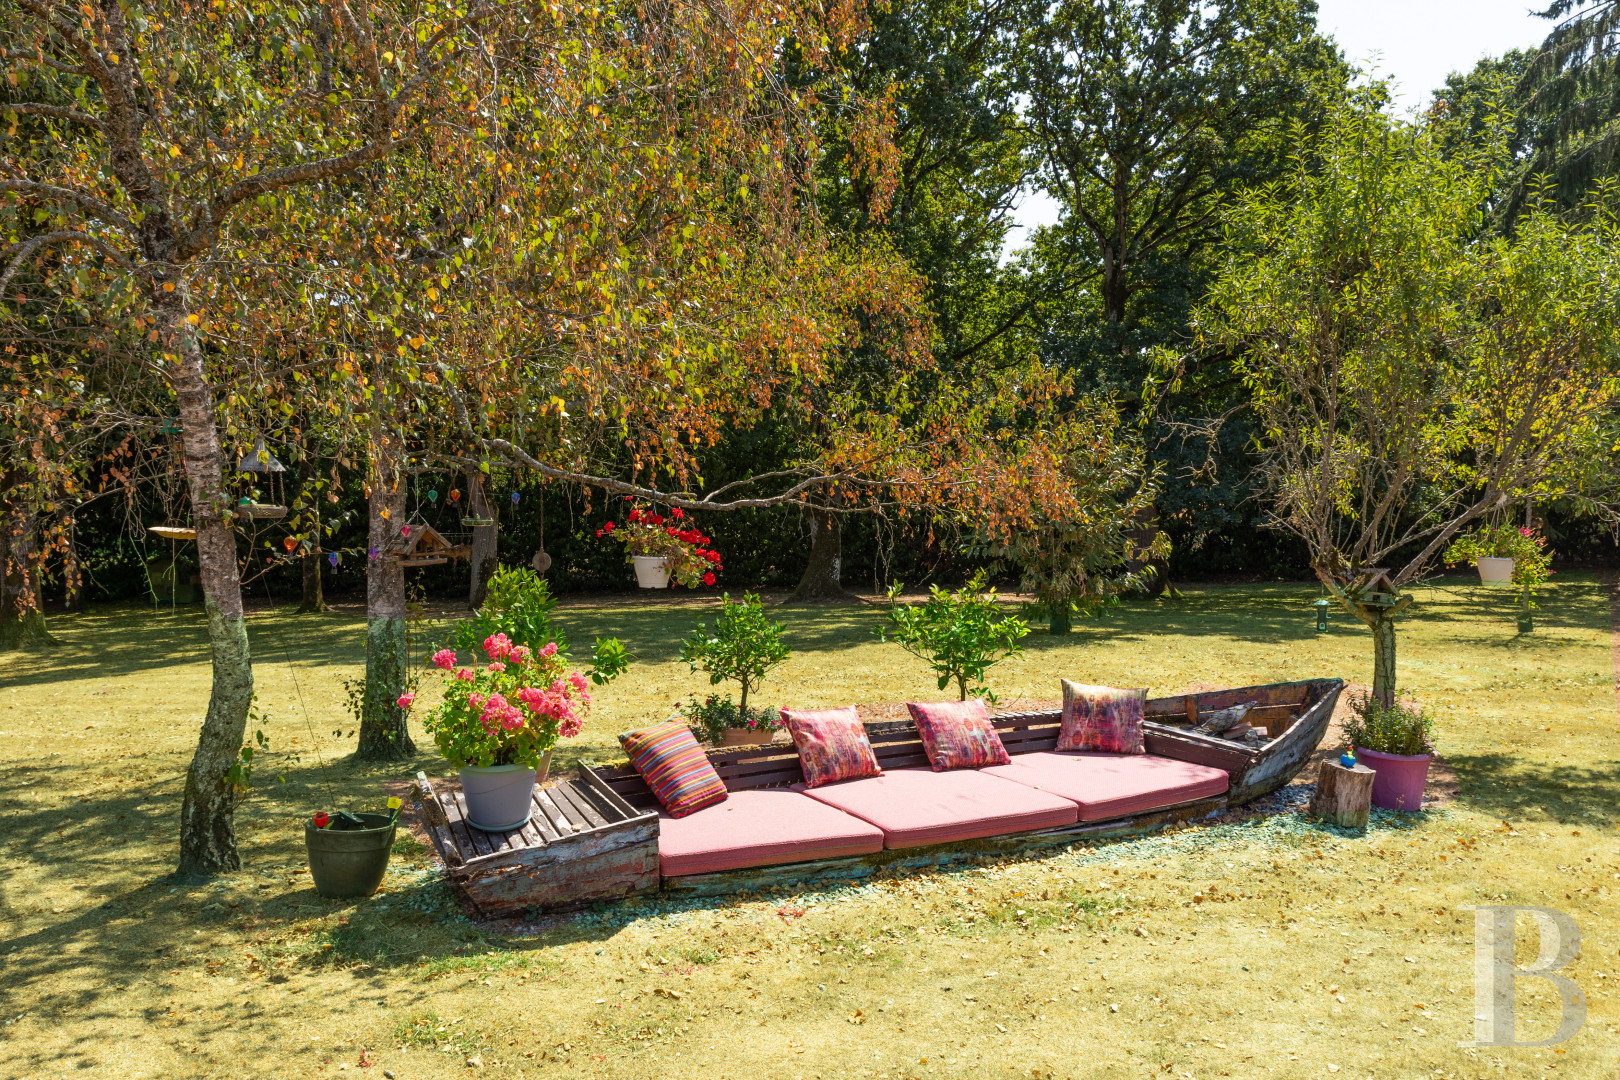
With many fruit trees and impressive, centenary oaks scattered throughout, the grounds also include a well and a bakehouse, while the current owners also added a traditional boat imported from Tibau, a fishing village in northern Brazil, which has been furnished with customised cushions and converted into an area for relaxation. In addition, solar panels on trackers have been set up on the property’s eastern border.
Our opinion
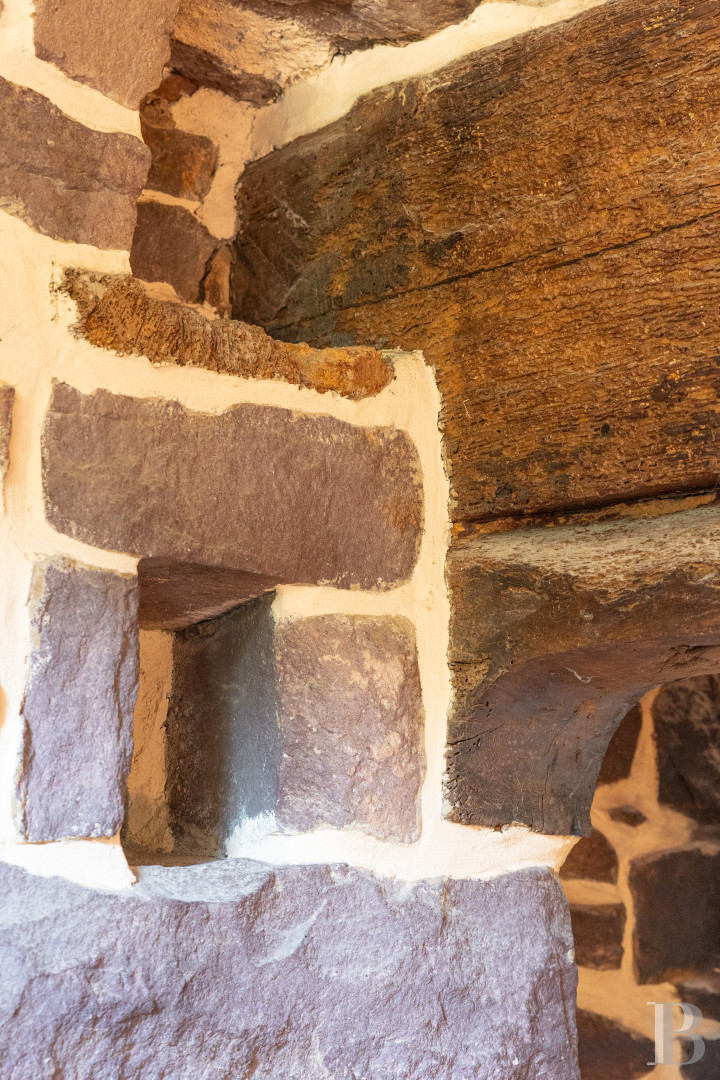
This farmhouse, which has preserved an authentically bucolic identity, also features contemporary amenities designed for everyday life. With terracotta floor tiles, oak beams and joists, rustic fireplaces and stone masonry, the dwelling boasts a simple and, yet, warm interior, while the ground floor’s open layout is naturally extended by the patio and sunroom towards the indoor swimming pool.
As for the grounds, they add a one-of-a-kind feel to the whole thanks to their centenary oaks, fruit trees, well, bakehouse and eye-catching Amazonian boat, which has now been turned into an area designed for pure relaxation.
Reference 390778
| Main building floor area | 214.47 m² |
| Outbuildings floor area | 277.66 m² |
| Land registry surface area | 6070 m² |
| Garages | 2 |
French Energy Performance Diagnosis
Information on the risks to which this property is exposed is available on the website: www.georisques.gouv.fr
Share


NB: The above information is not only the result of our visit to the property; it is also based on information provided by the current owner. It is by no means comprehensive or strictly accurate especially where surface areas and construction dates are concerned. We cannot, therefore, be held liable for any misrepresentation.