A traditional stone dwelling, perched on
the banks of a lake, with 6,800-m² grounds, on Corsica’s eastern plain
the banks of a lake, with 6,800-m² grounds, on Corsica’s eastern plain
Canale-di-Verde,
HAUTE-CORSE
corse
20230
FR
Location
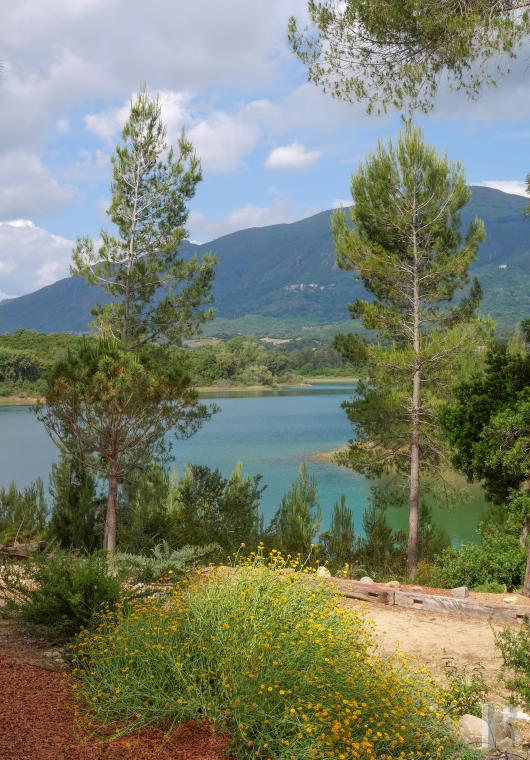
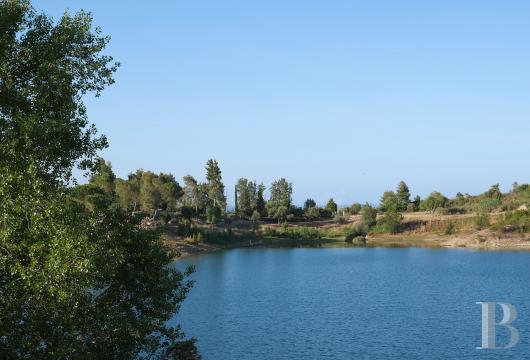
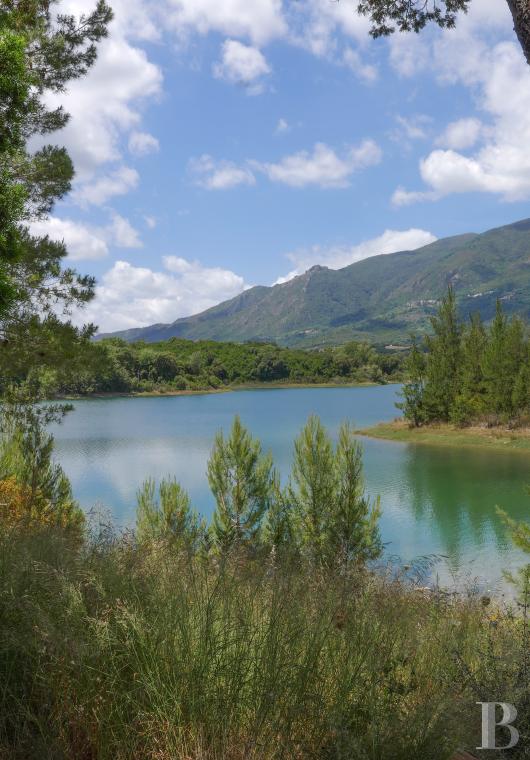
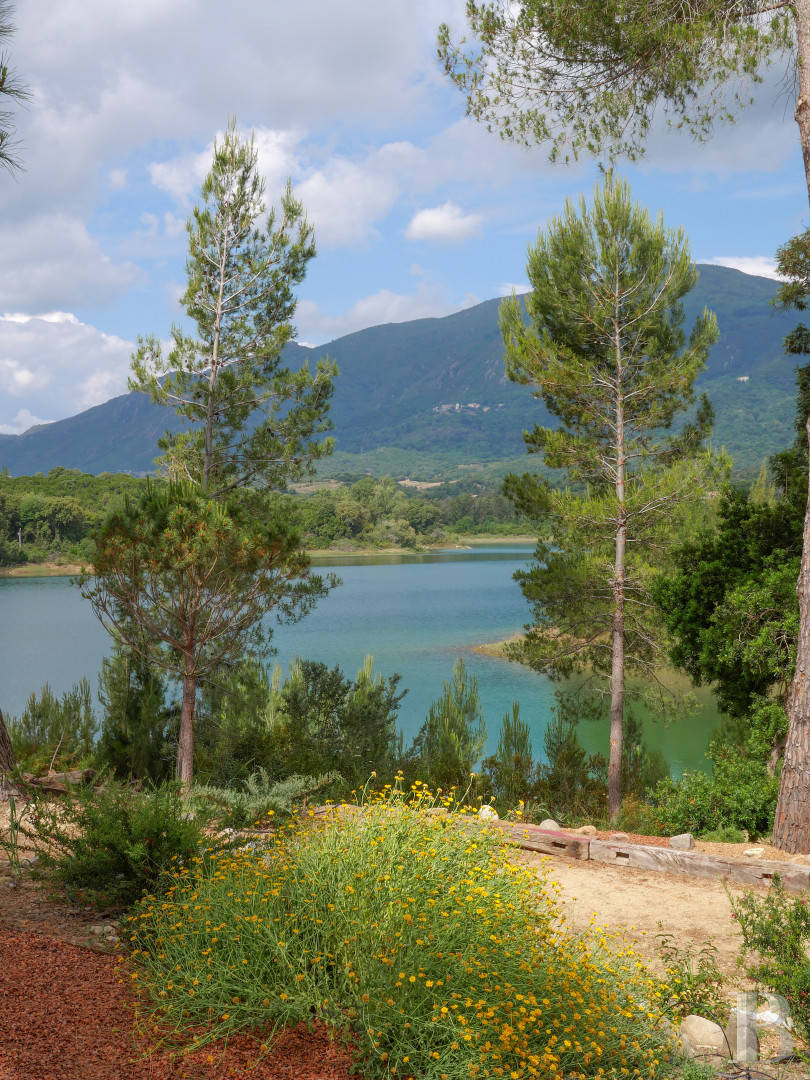
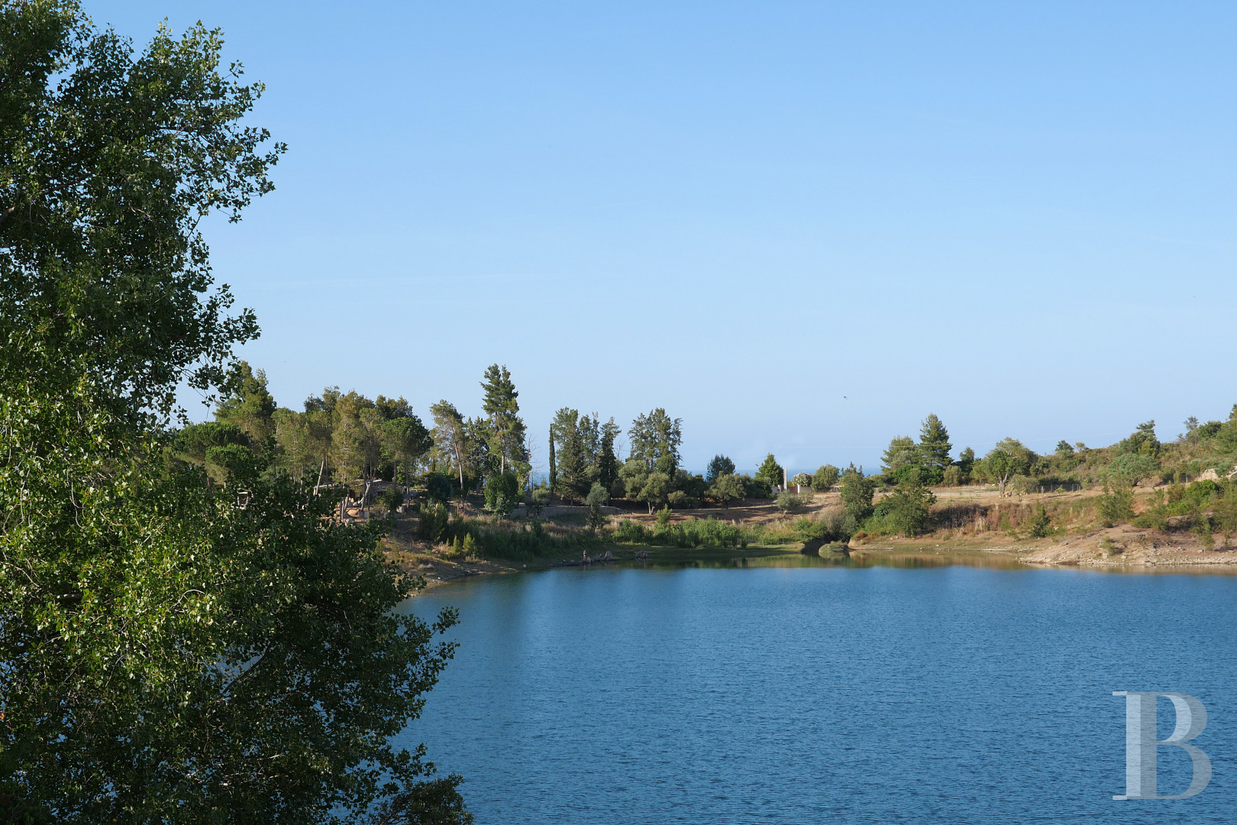
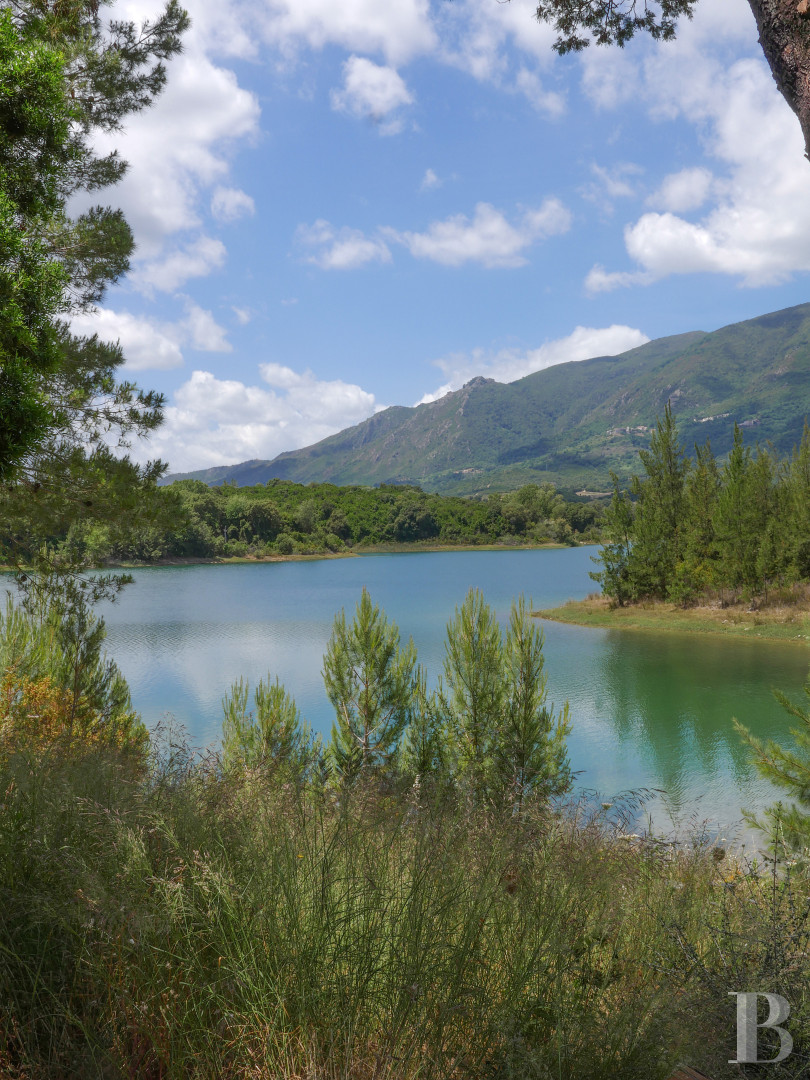
On Corsica’s eastern plain, the southern part of the Castagniccia region reveals a rolling topography nestled between the sea and mountains, while the property, located on the banks of an immense lake, is ensconced within a small verdant valley and set back from all urban areas.
Accessible from a regional road, followed by a lane that traverses the countryside for a little less than three kilometres, the property, five minutes from the sea, sandy beaches, as well as shops for daily life, boasts a central and ideal location for excursions throughout the island: Cap Corse, the natural region of Balagne, the south and the centre.
As for the archaeological site of Aléria and the Diana coastal lagoon, the latter of which is known for its seafood, they are accessible in 20 minutes, while a harbour is approximately 15 minutes away. Last, but not least, Bastia’s commercial port and the Bastia-Poretta airport, one hour and 40 minutes away, respectively, provide regular connections to national and international destinations.
Description
A road winds its way through the valley, before following a ridge road to the lake, where the property’s automatic gates open on to an esplanade planted with Mediterranean trees and shrubs, while, all around, immense wooded areas alternate with meadows all the way to the shore and the first foothills, in a Nordic-like landscape. As for the property’s buildings, they include a dwelling, of nearly 235 m² and a former sheepfold, of approximately 60 m², which, together; can currently sleep up to fifteen people.
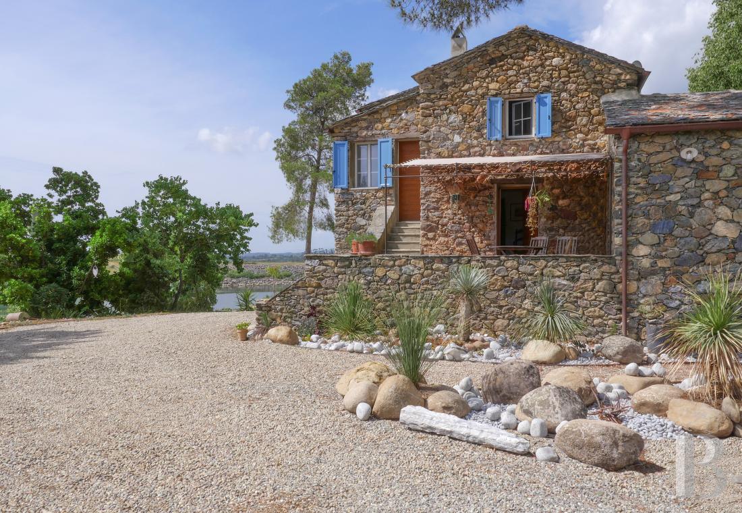
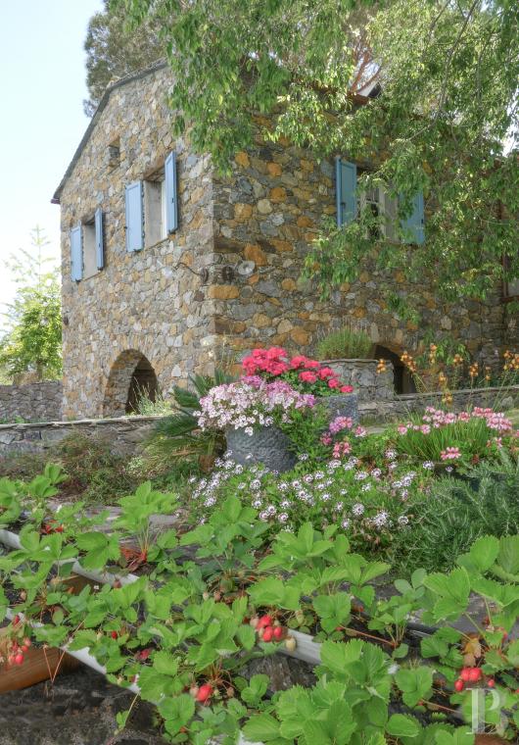
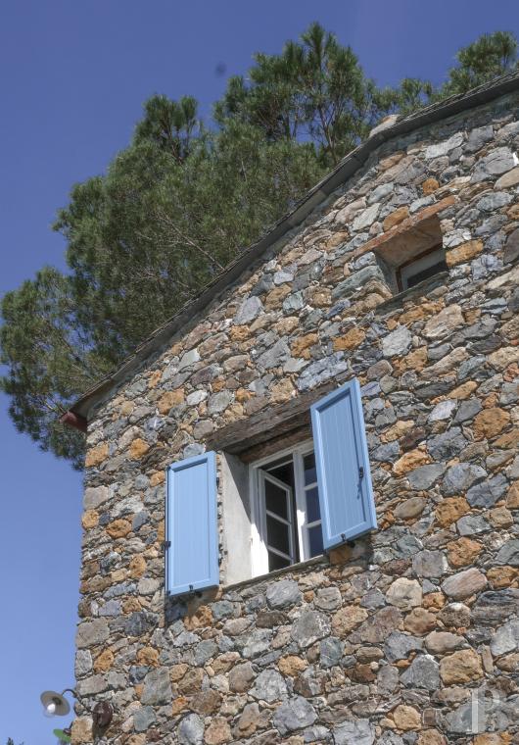
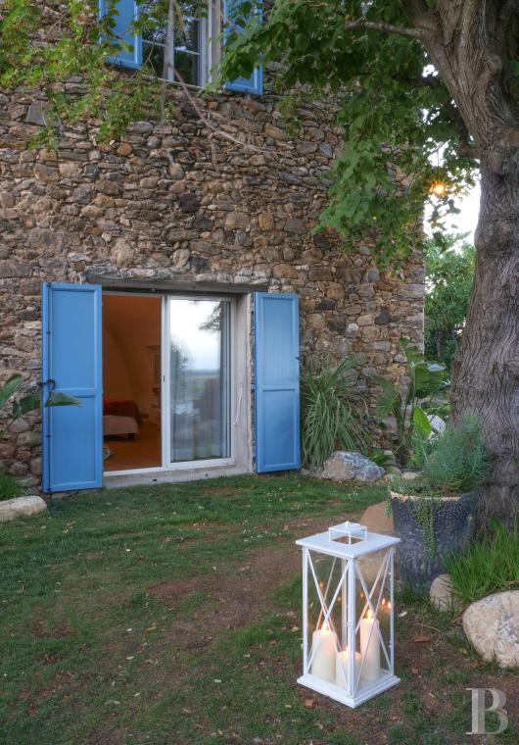
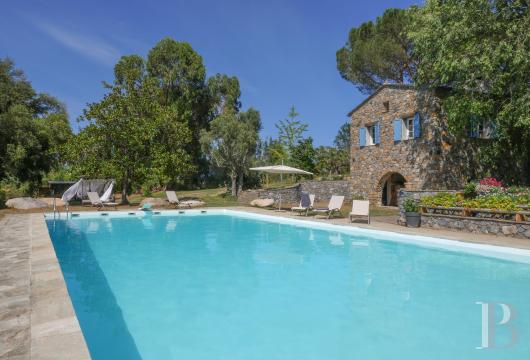
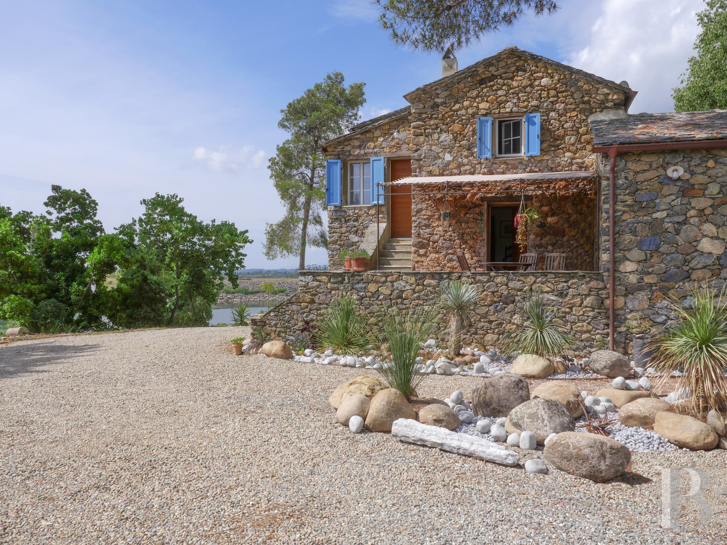
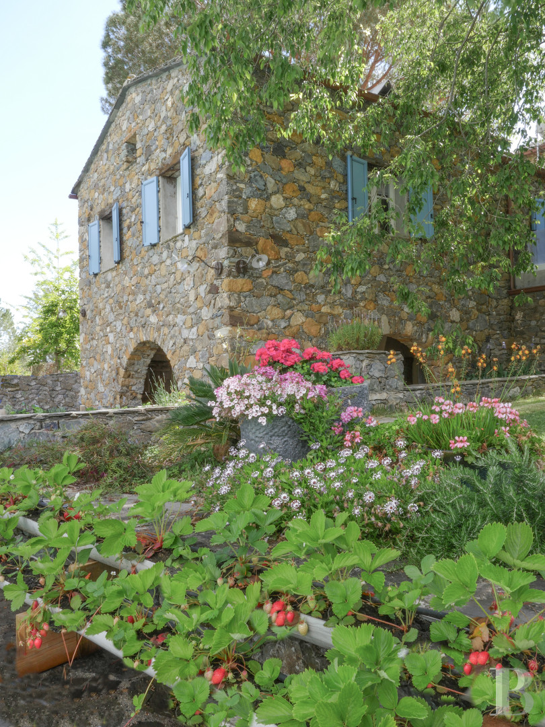
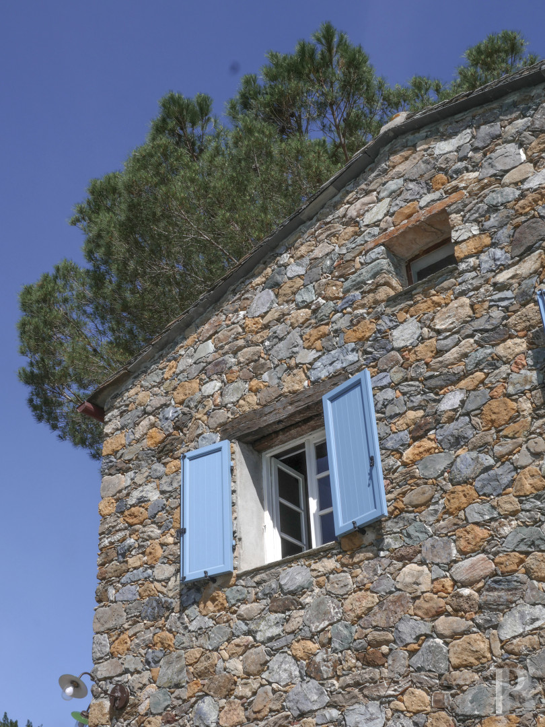
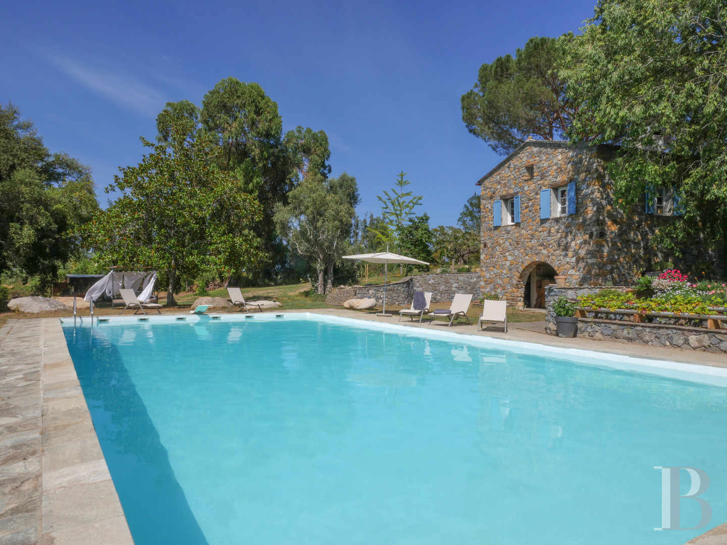
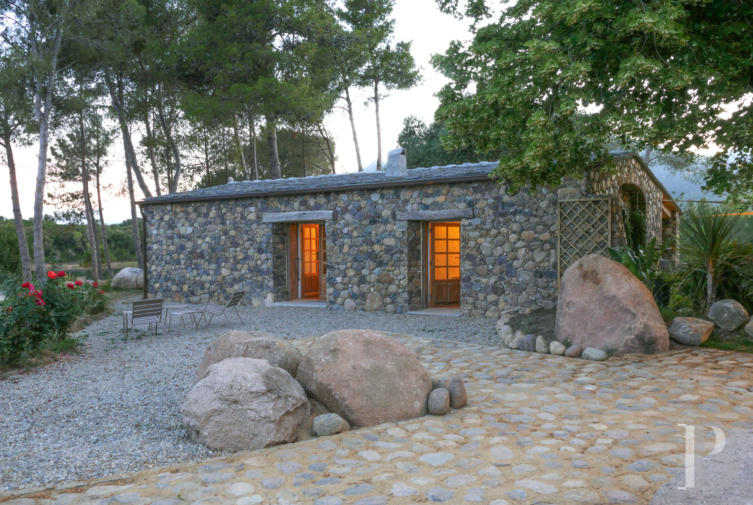
Built in the 1870s and completely renovated in 2015 – from its structural works to its interior décor – in order to meet modern standards of comfort, the traditional, three-storey dwelling, constructed out of river stones, is topped with a slate tile gable roof, while blue swing shutters, in keeping with the Mediterranean feel, safeguard each of its windows. In addition, a vaulted porch provides access to the swimming pool, whereas a patio, shaded by a pergola, is extended by a stone staircase that communicates with the garden.
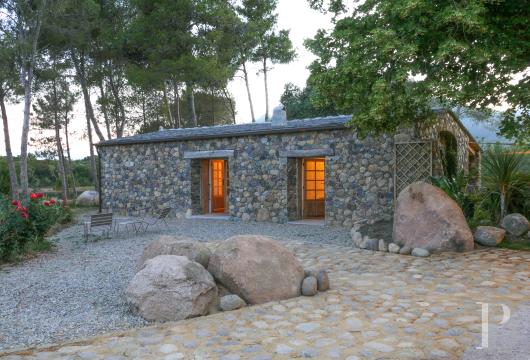
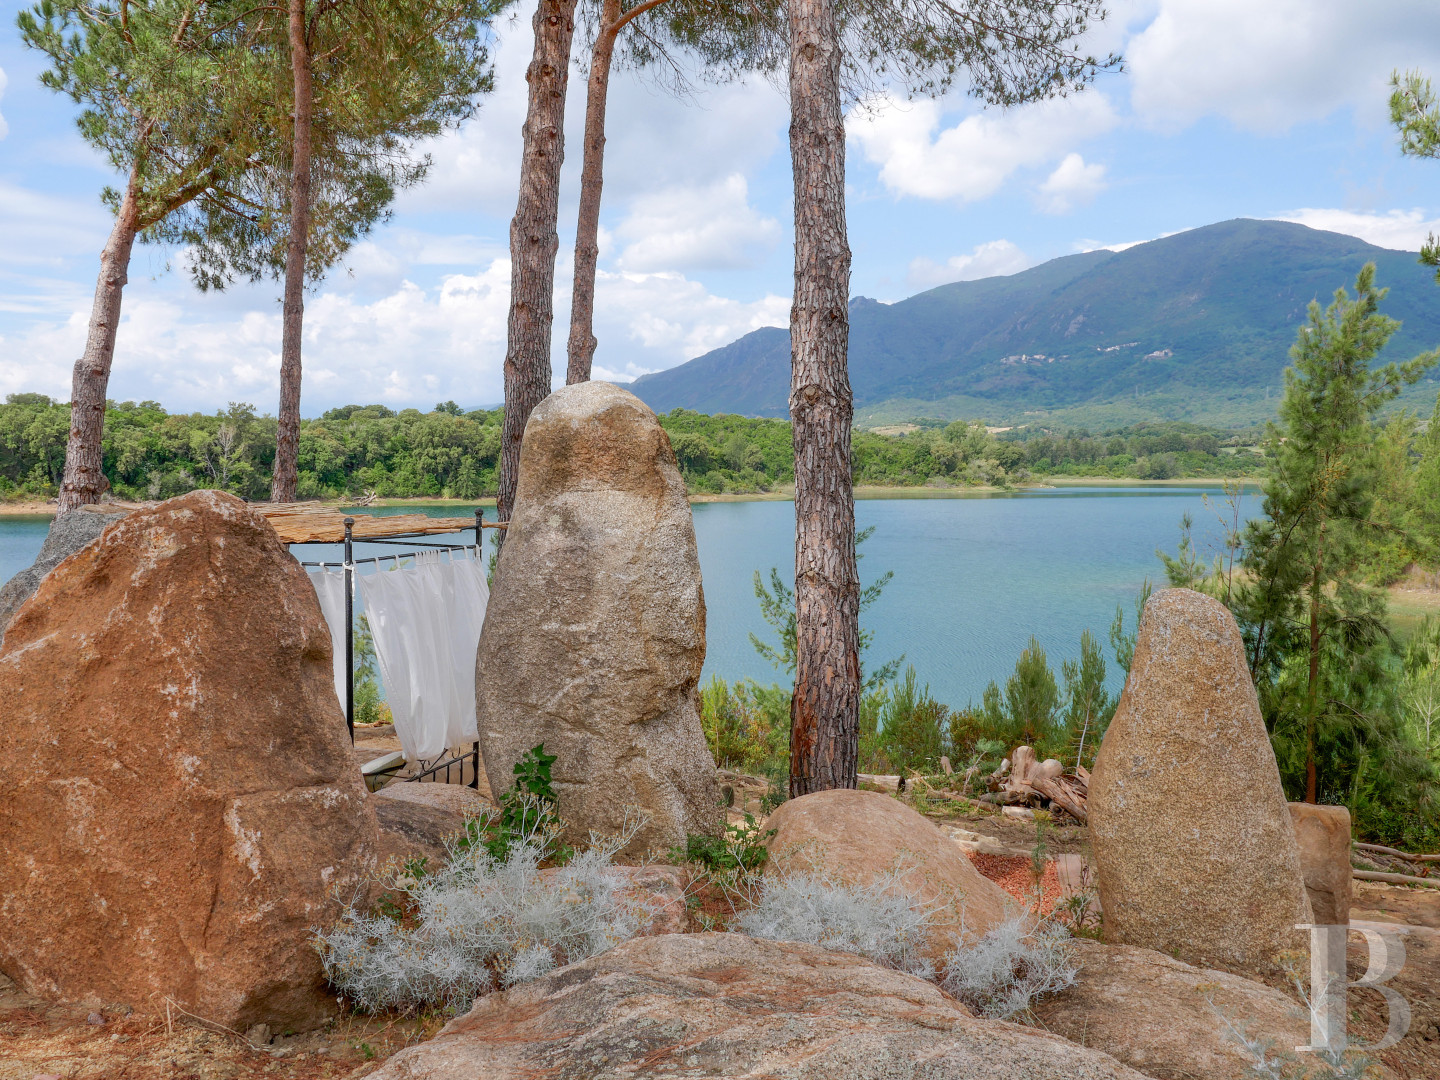
With most of the dwelling’s living areas and bedrooms facing east and west, the sheepfold, separated from the former by a patio, provides comprehensive and self-contained accommodations for visiting friends and family, while, extending over approximately 6,800 m² of wooded and enclosed grounds, the property is accessible via a gravel drive, planted with yucca and bordered by smooth stones. Lastly, larger rocks, meticulously scattered here and there, come together to create a landscaped composition, which echoes the rolling topography overlooking the lake, whereas a swimming pool, a sauna, a boules’ court, three large patios and private lake access round out this property’s breath-taking amenities.
Built in the 1870s and completely renovated in 2015 – from its structural works to its interior décor – in order to meet modern standards of comfort, the traditional, three-storey dwelling, constructed out of river stones, is topped with a slate tile gable roof, while blue swing shutters, in keeping with the Mediterranean feel, safeguard each of its windows. In addition, a vaulted porch provides access to the swimming pool, whereas a patio, shaded by a pergola, is extended by a stone staircase that communicates with the garden.
With most of the dwelling’s living areas and bedrooms facing east and west, the sheepfold, separated from the former by a patio, provides comprehensive and self-contained accommodations for visiting friends and family, while, extending over approximately 6,800 m² of wooded and enclosed grounds, the property is accessible via a gravel drive, planted with yucca and bordered by smooth stones. Lastly, larger rocks, meticulously scattered here and there, come together to create a landscaped composition, which echoes the rolling topography overlooking the lake, whereas a swimming pool, a sauna, a boules’ court, three large patios and private lake access round out this property’s breath-taking amenities.
The Dwelling
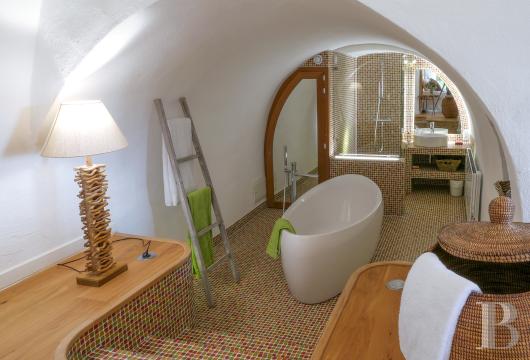
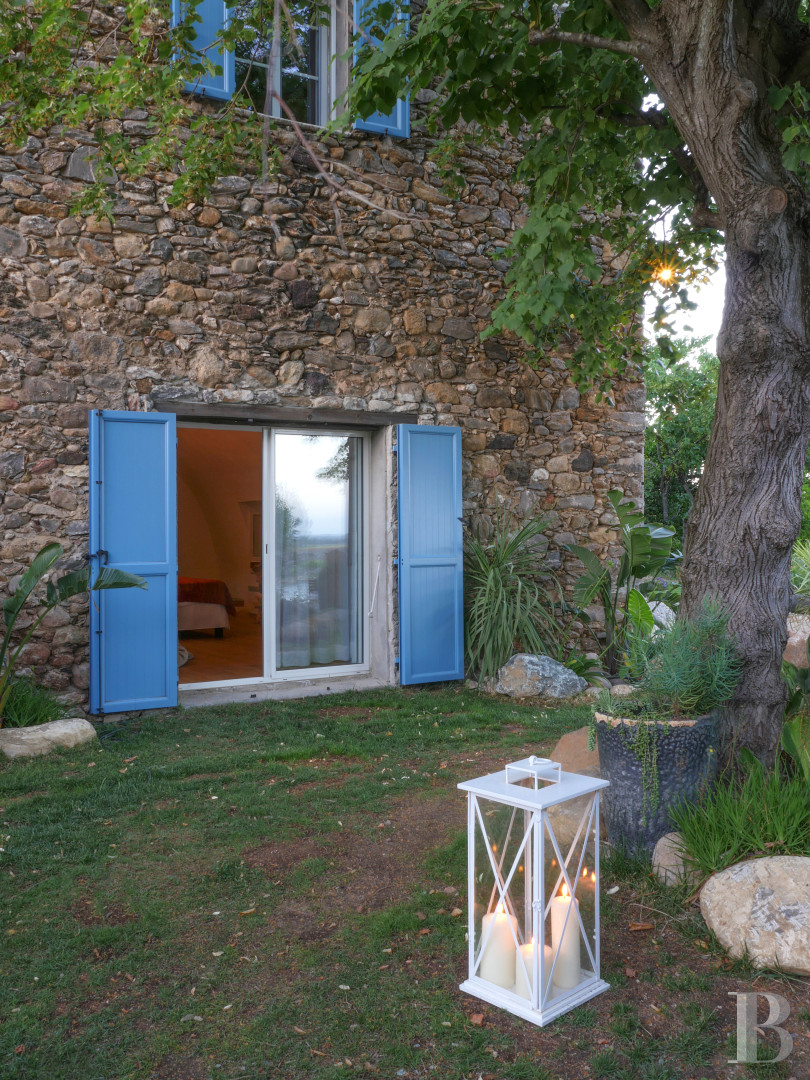
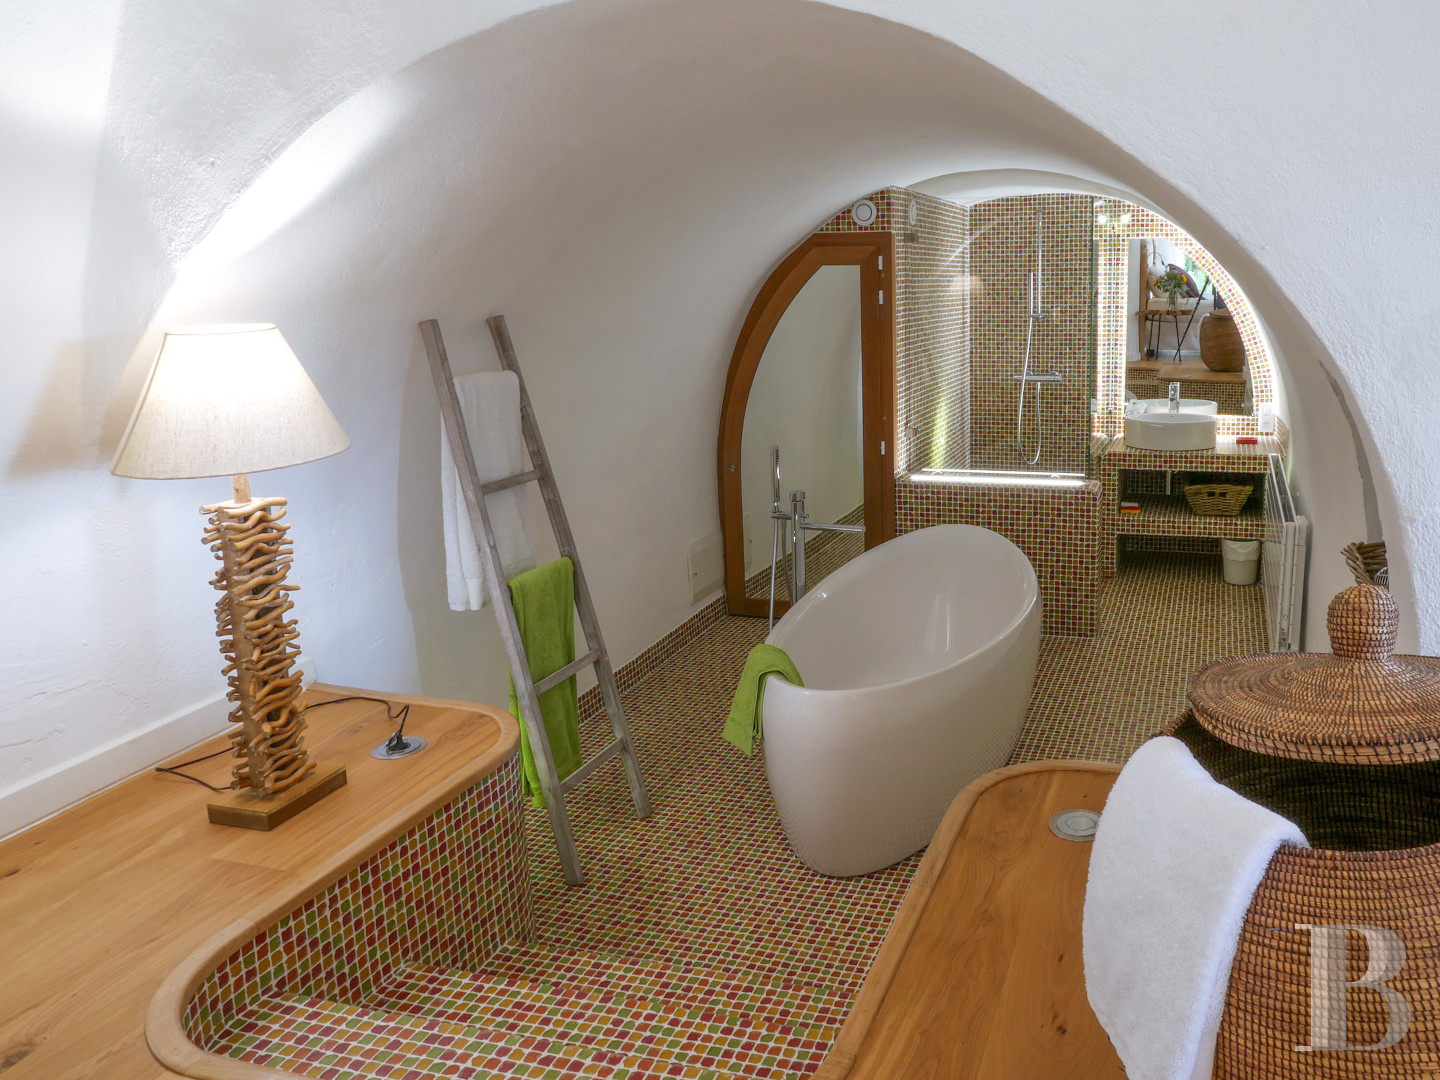
The ground floorA vaulted porch, which provides access to the swimming pool, communicates with a foyer, a utility room as well as a “post-beach” shower room with lavatory, before providing access to a large bedroom with parquet floors, which includes a wardrobe and a bathroom with lavatory, while the latter’s whitewashed, plaster-coated vaulted ceiling contrasts nicely with its floor and walls, clad in ochre, green and red mosaic tiles.
In addition, the bathroom also features a central oval bathtub and a walk-in shower, separated by a glazed partition, as well as a washbasin and a wooden ladder, which is used as a towel rack, whereas, nearby, a six-person spa, topped with a glass roof, features a walk-in shower and views of the lakes and mountains. Lastly, useful storage areas and cellars can also be found on this level.
The first floor
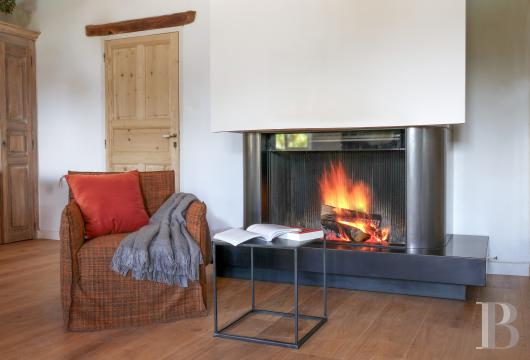
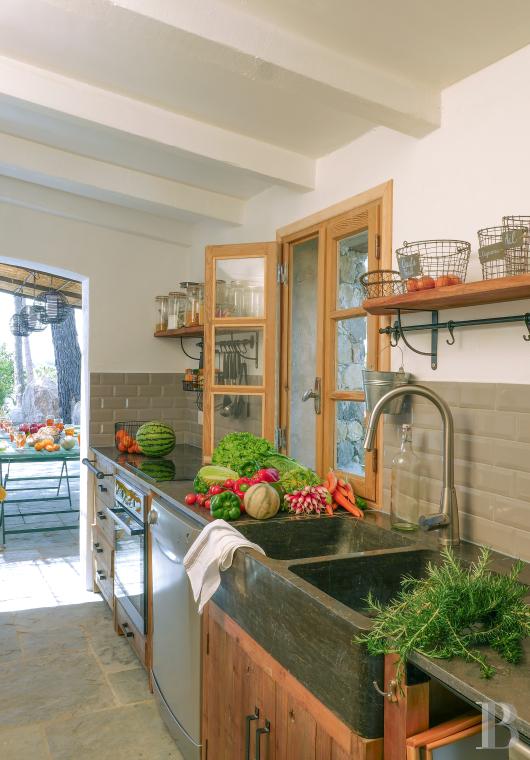
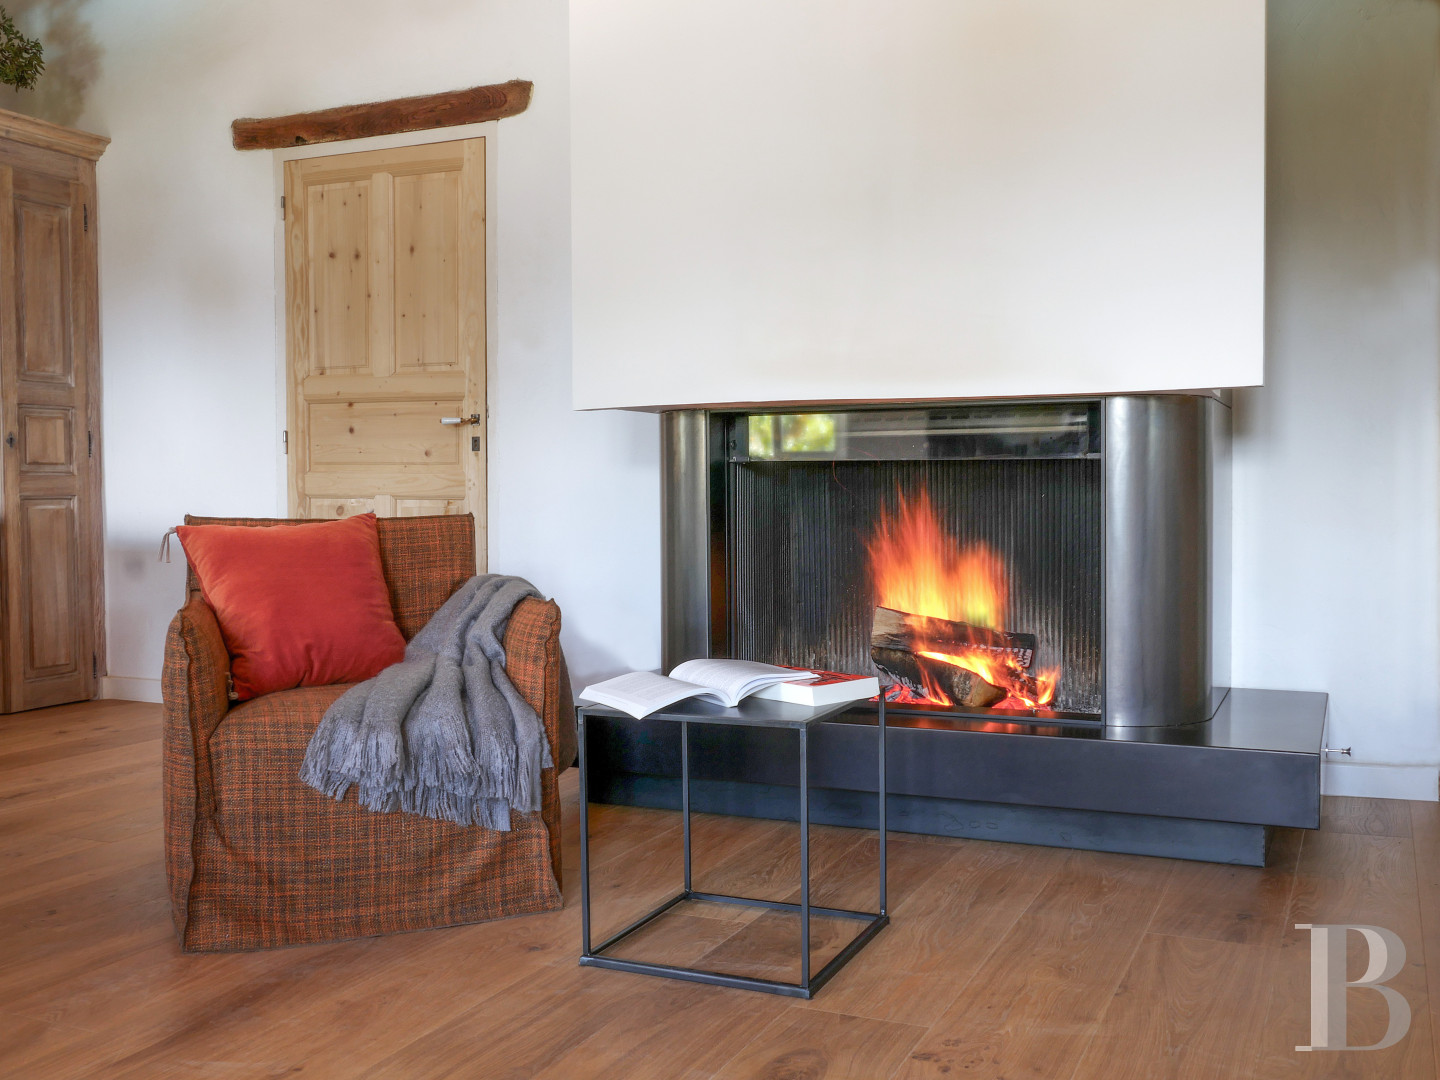
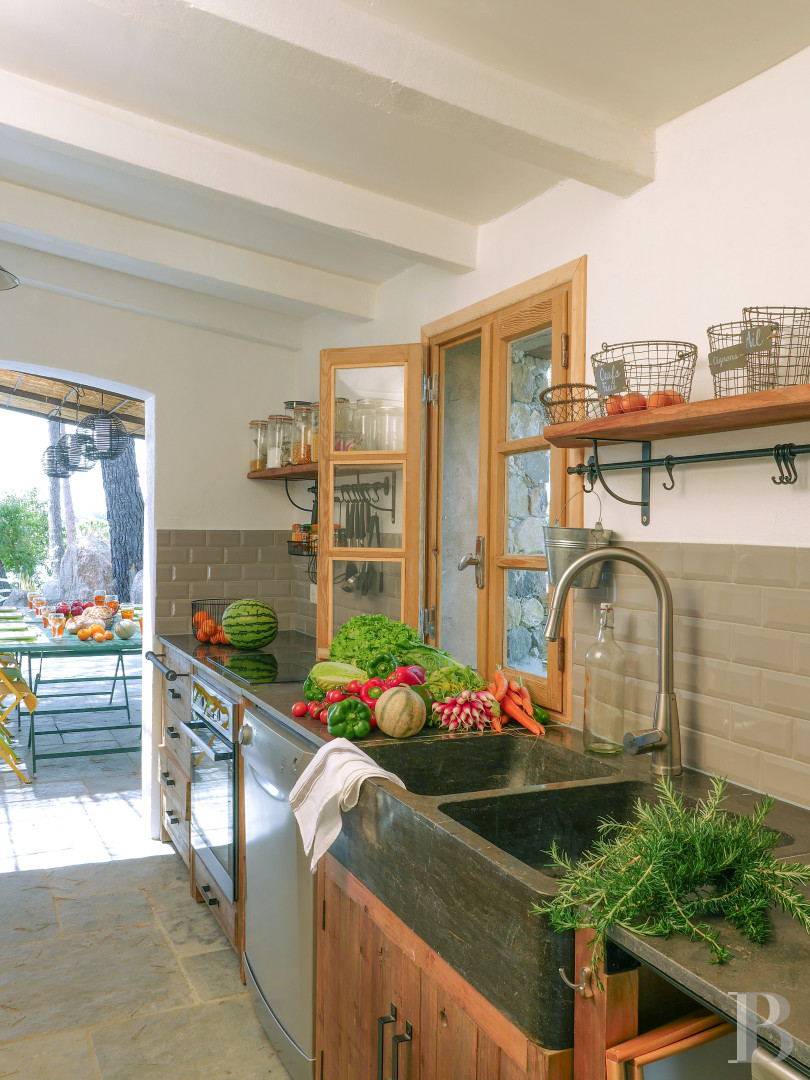
A hallway provides access to a tiled and fully equipped kitchen as well as a cathedral-style living room, featuring a contemporary fireplace with a metal and glass wood-burning stove, glass double doors, giving on to two different patios, as well as visible wooden rafters, from which blown-glass, orb-shaped ceiling lights are suspended. In addition, a bedroom comes with a shower room and a separate lavatory, while parquet flooring and whitewashed, plaster-coated walls can be found in both the bedroom and living room.
The second floor
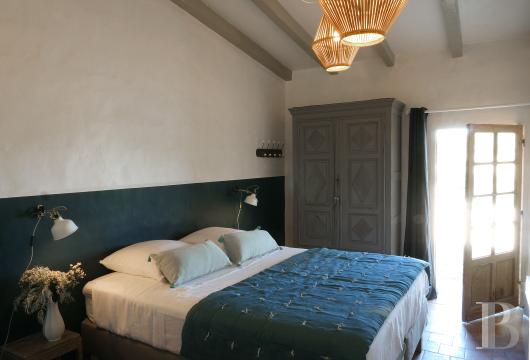
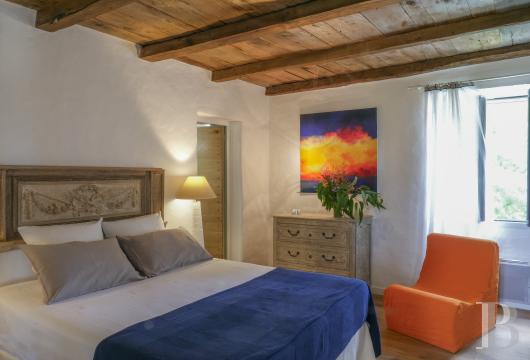
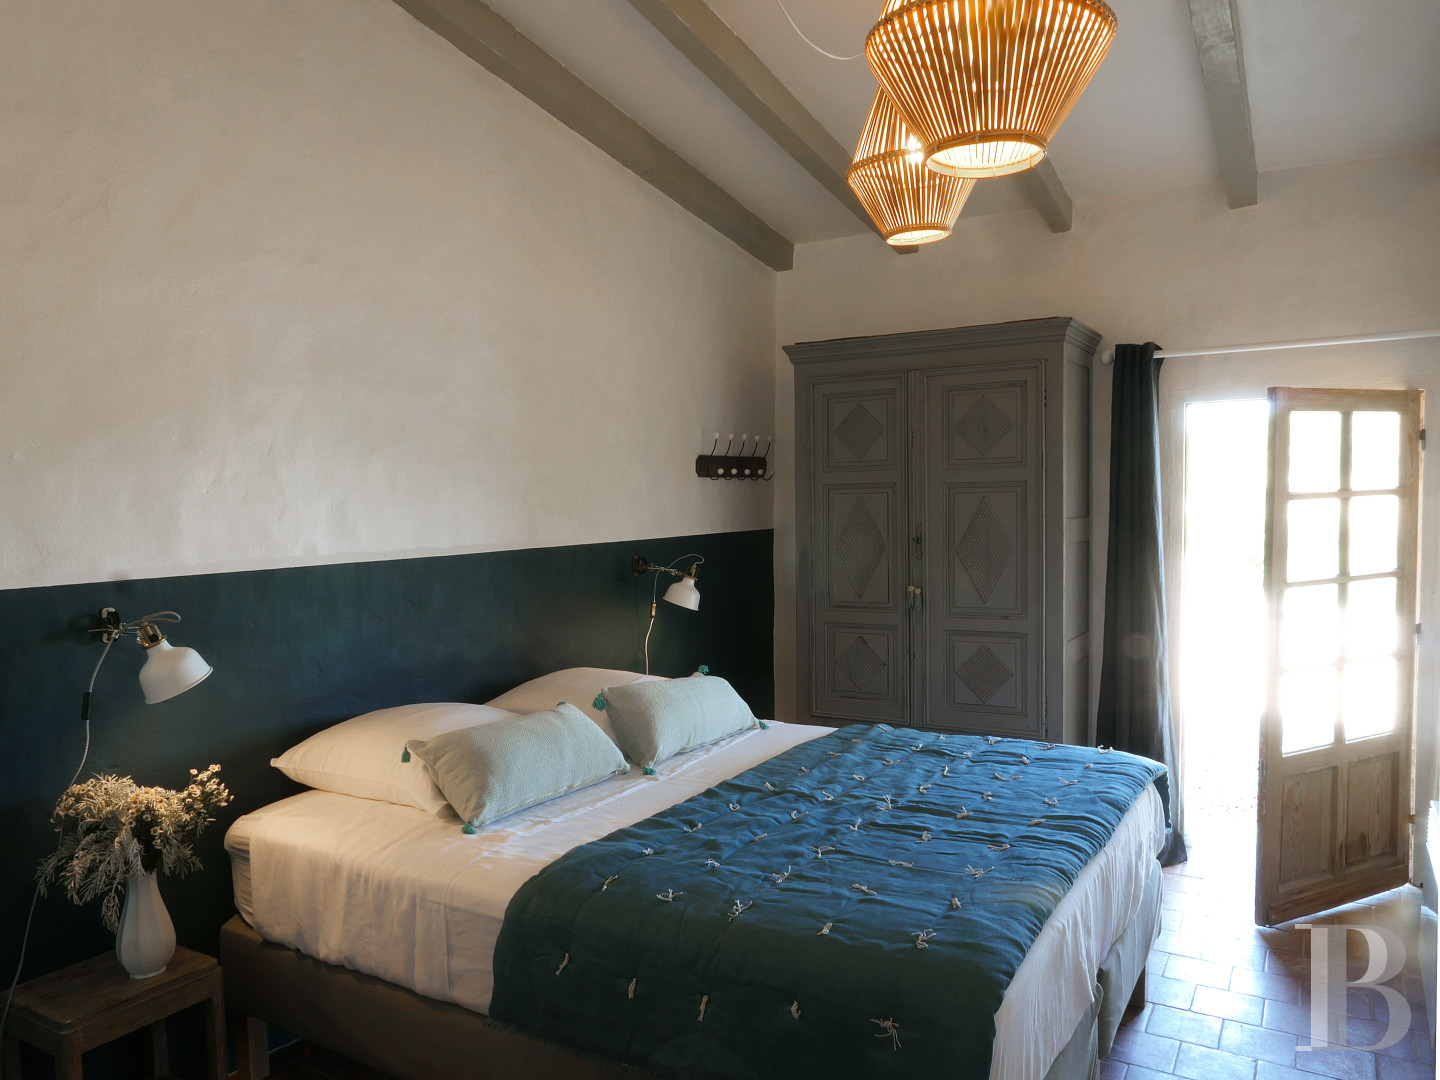
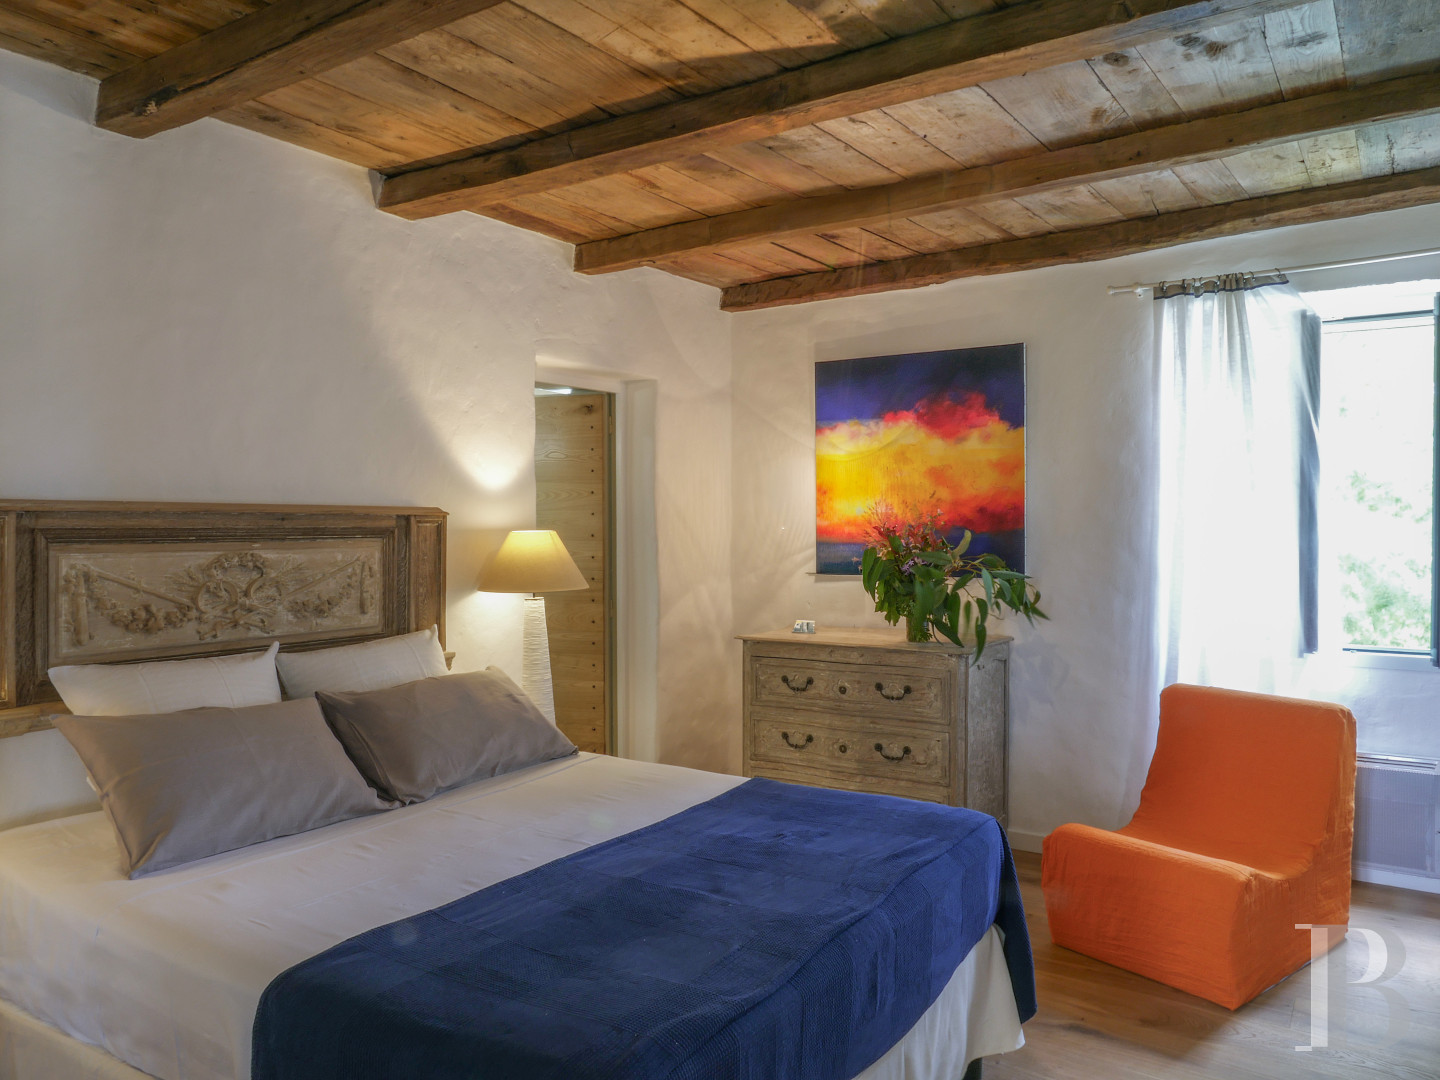
A narrow corridor provides access to three bedrooms and two shower rooms with a lavatory, while carved wood or vintage-shutter bedheads provide eye-catching décor for the bedrooms, which also feature burnished dressers, brightly coloured armchairs, contemporary paintings as well as parquet or terracotta tile floors.
The Former Sheepfold
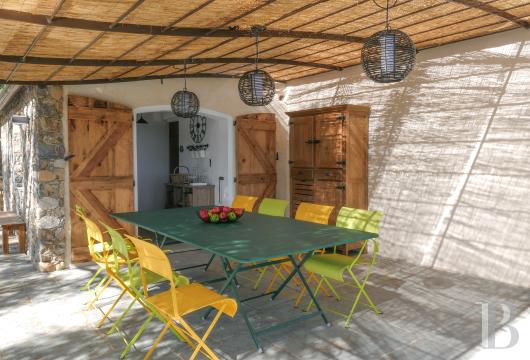
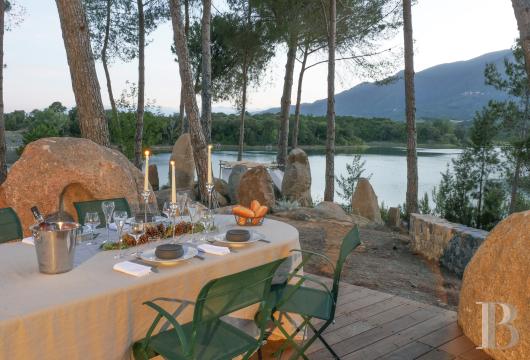
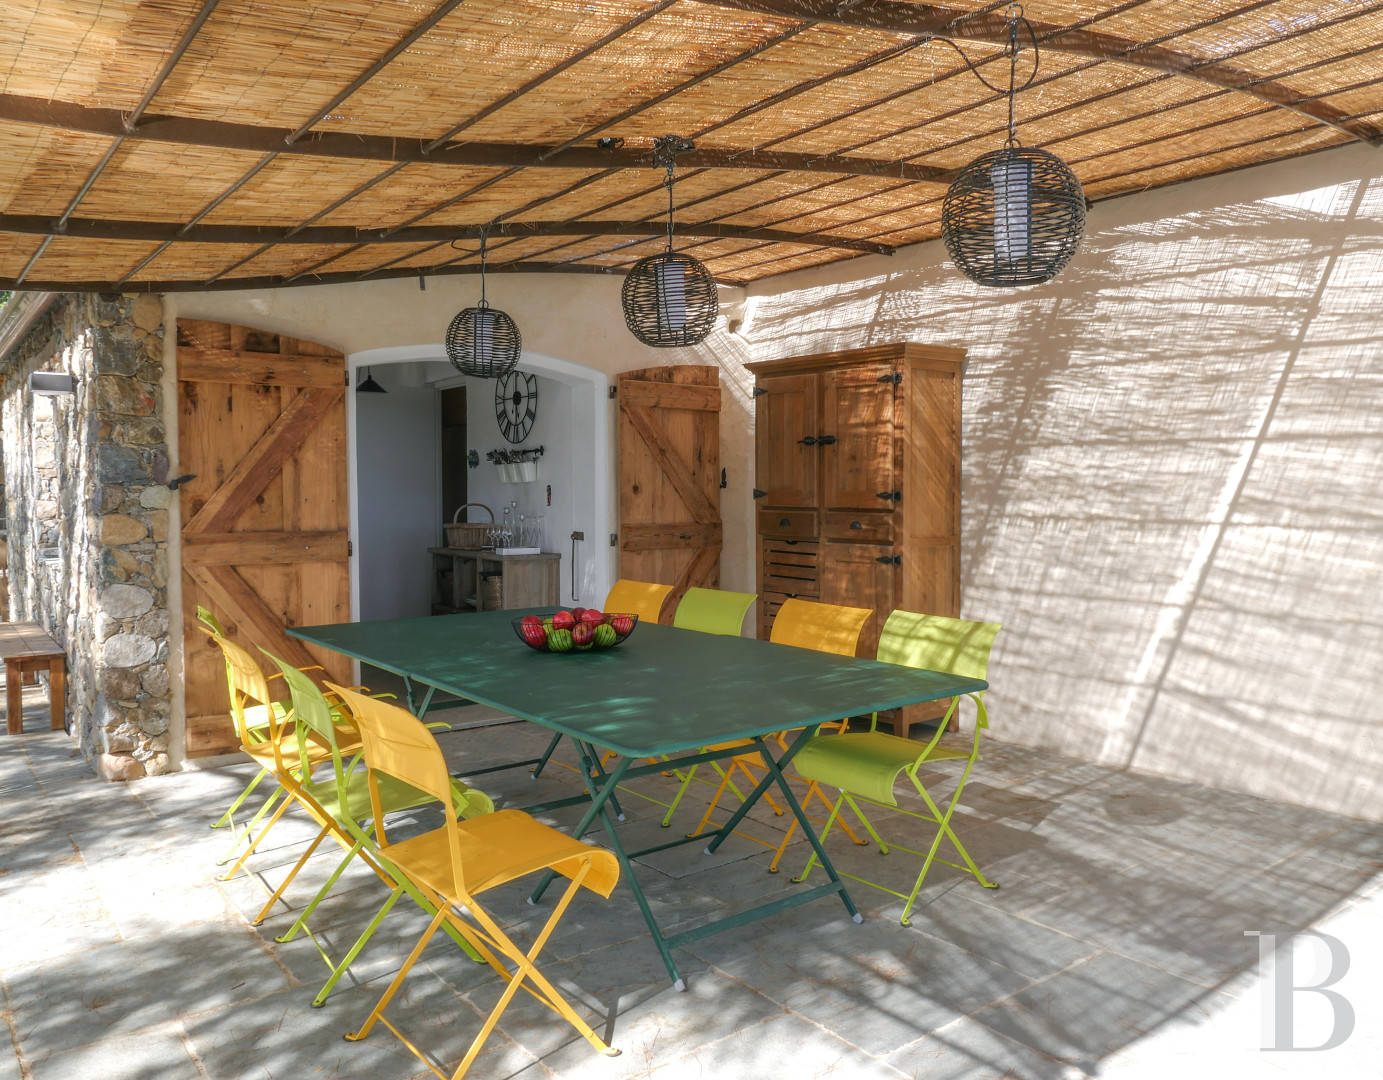
Built out of stone to match the main dwelling, the single-storey outbuilding includes a sitting room, two bedrooms, a shower room and lavatory, while a summer kitchen is extended by an outdoor area with a barbecue and a griddle. Two glazed wooden doors, surrounded by stone, open on to a grassy courtyard, whereas a pergola, covered in reeds, provides shade for an outdoor dining area, furnished with a large table, brightly coloured chairs, as well as, directly opposite, a solid wood armoire with metal hinges. Lastly, an outdoor living area, located on a stone patio, connects the outbuilding with the main dwelling.The Grounds and Outskirts
The groundsFully enclosed and surrounded by immense wooded areas as well as meadows, the property has been landscaped into meticulously designed grounds, while gravel areas, surrounding the dwelling, are punctuated with grassy expanses and formations made up of rocks, stones and plants.
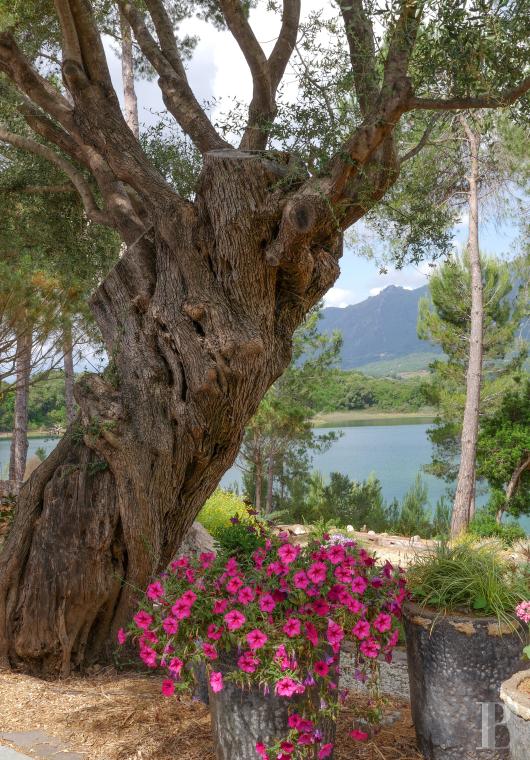
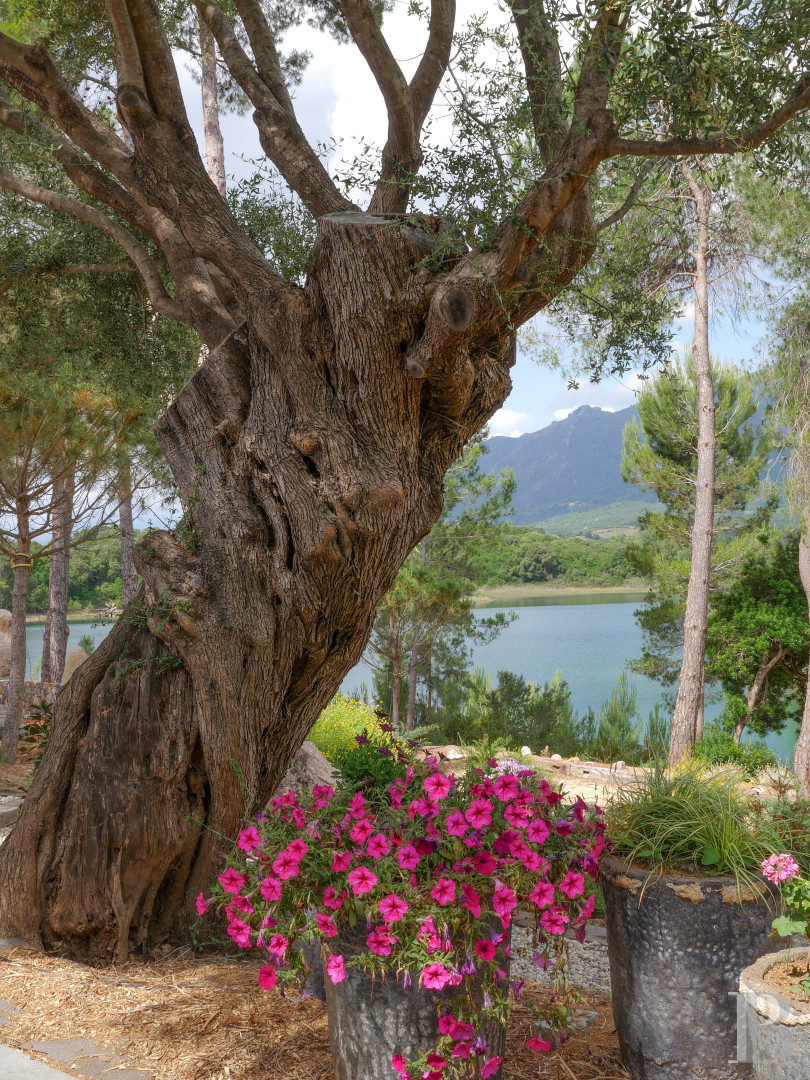
With tall Mediterranean shrubs providing plenty of shade, some of which must be approaching fifty years of life, such as umbrella pines, eucalyptus, limes, fruit trees and centenary olives, bed and pots planted with flowers, succulents or other vegetation create a terraced and carefully organised landscape. In addition, an irrigation system provides water for the entire property, whereas, lastly, a gravel car park was created near the entrance.
The Swimming Pool, Sauna and Lake
Located near the lake and set back from the dwelling, the saltwater swimming pool features underwater lights and a stone deck, while a trough-turned-fountain is nestled within in the nook of a stone wall, next to a cosy reading area.
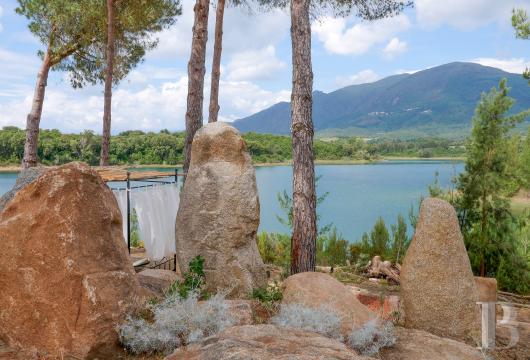
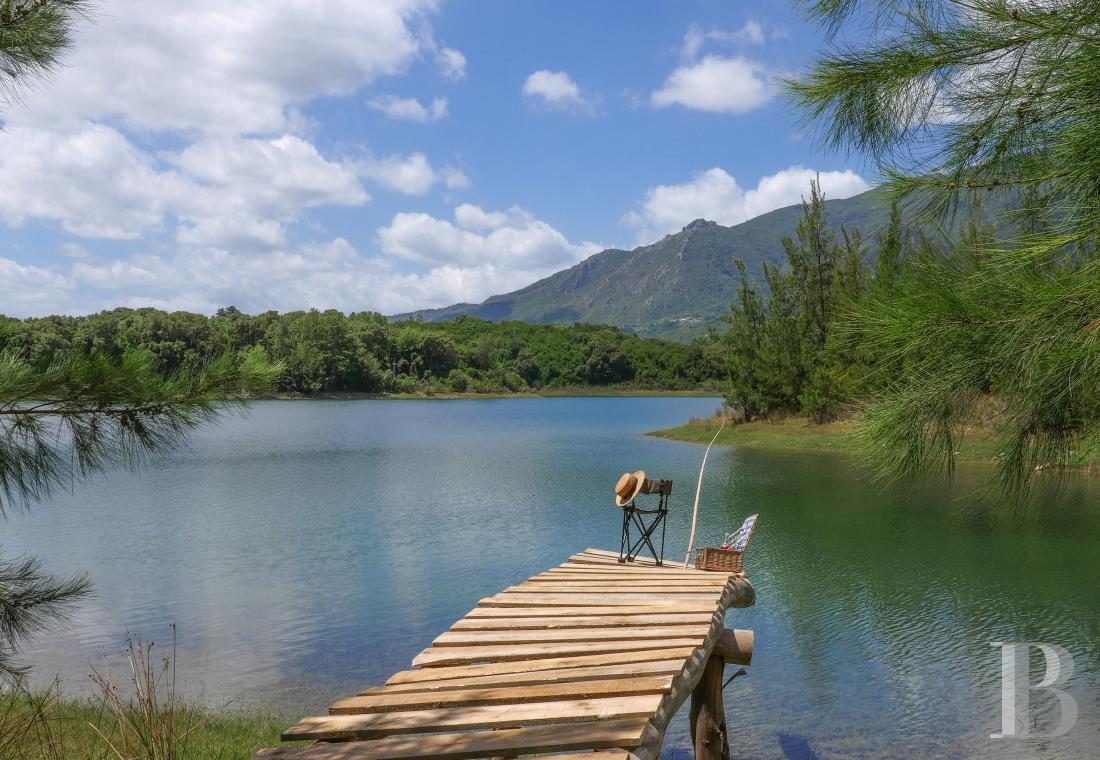
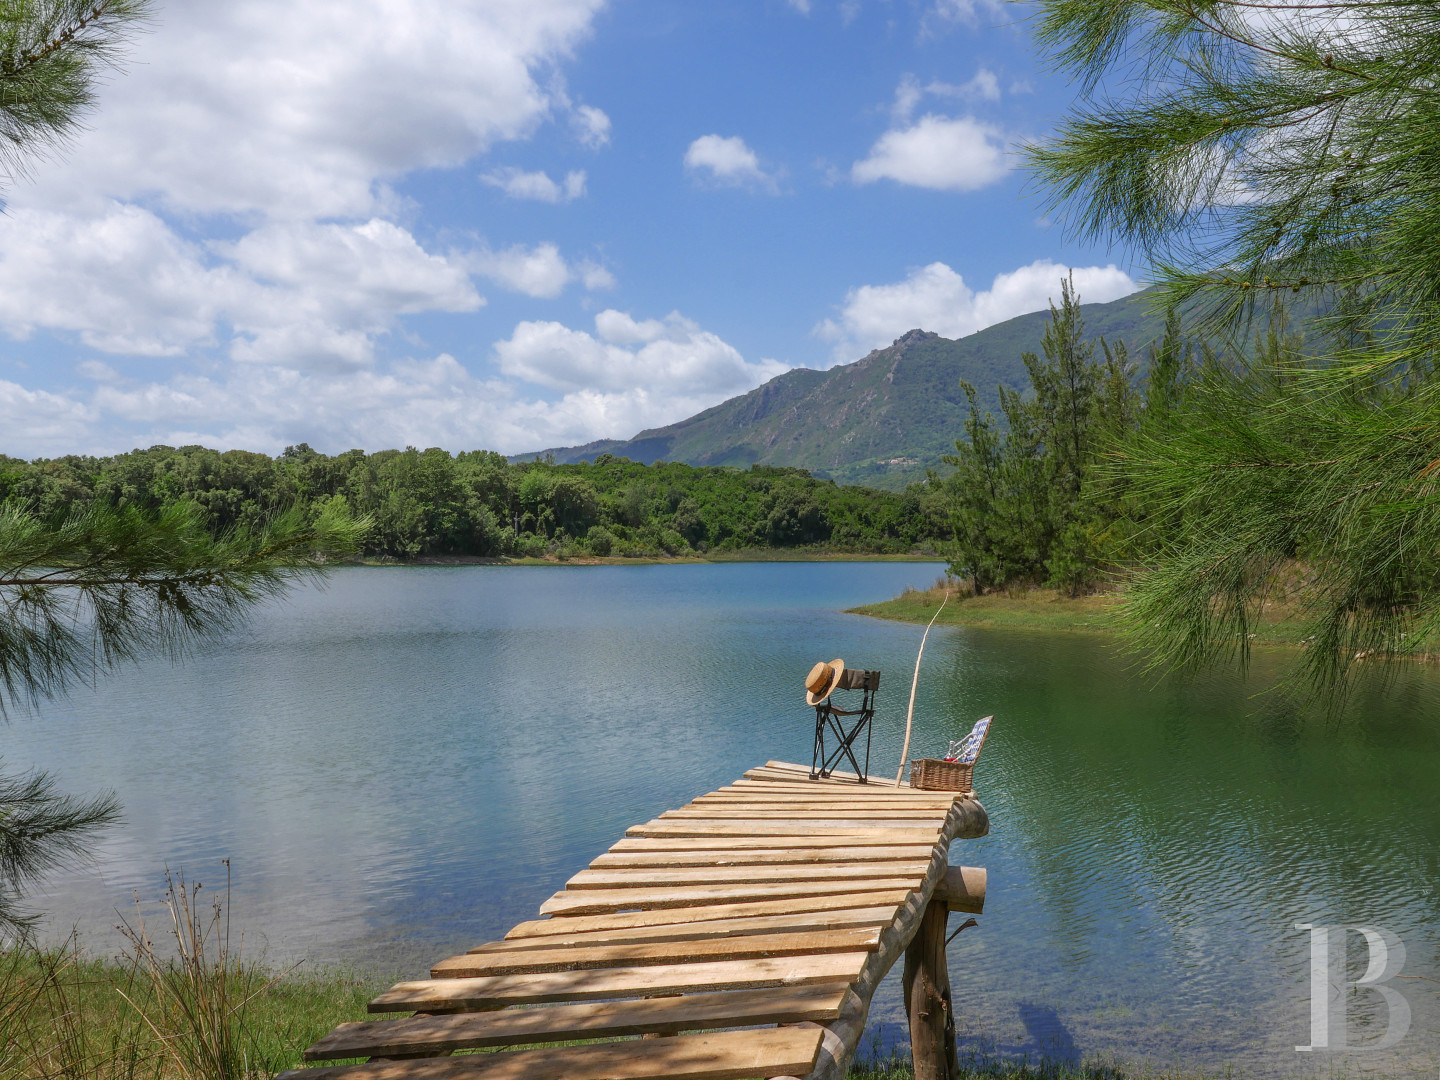
As for the wood barrel sauna, facing the lake and mountains, it is extended by a wooden patio, which communicates with a pontoon nestled between the pines, as well as an outdoor shower, while a boules’ court, with exterior lighting, rounds out this property’s amenities. In addition, the property, with its pontoon and boat, enjoys private lake access.
The Patios
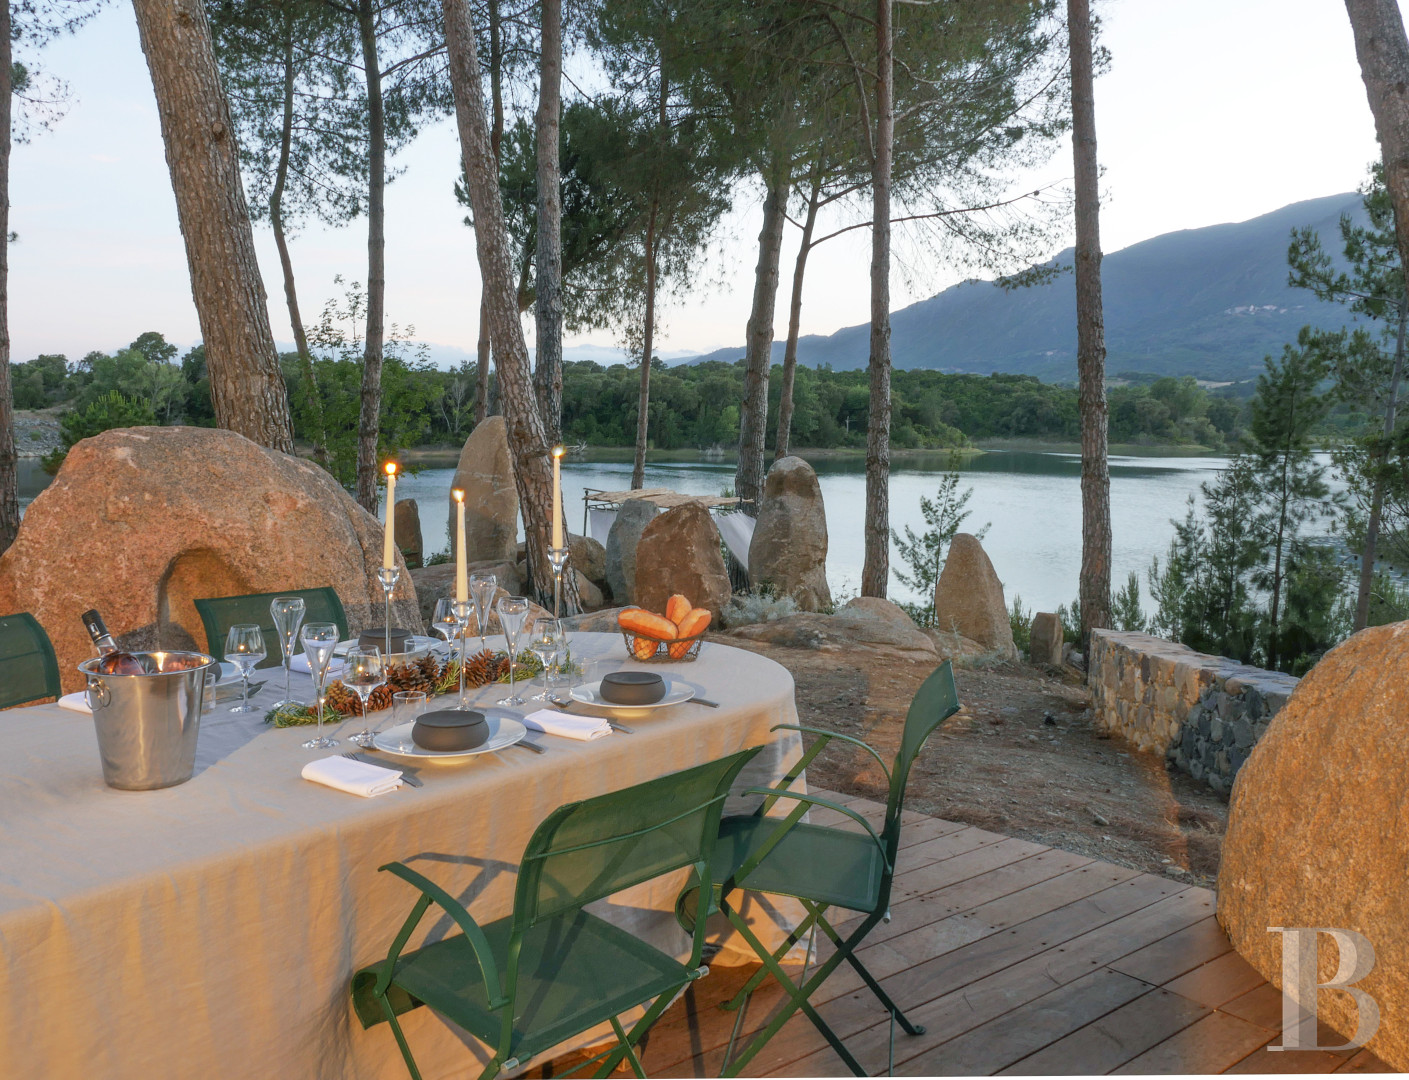
Featuring three large complementary patios, furnished with care, the first, in stone, is adjacent to the summer kitchen and protected by a waterproof awning topped with reeds, while the second, built out of exotic wood, extends under the pine forest, surrounded by boulders. Each one can accommodate up to 16 people, whereas the third, circular in shape, constructed out of stone and nicknamed the “village square”, is located between the dwelling and the former sheepfold. Shaded by two large awnings, it is the perfect place for pre-dinner drinks, whereas all three of these patios are fully safeguarded by mosquito repellant system.
Our opinion
Protective of its serenity and sheltered from view, this breath-taking property, with its central geographical position, features a dwelling surrounded by nature, but not isolated, which reveals its charm via subtle touches here and there. Renovated in keeping with the edifice’s original spirit, its river stones and blue shutters still recount, to those who are listening, nearly a century and a half of Corsican history, nestled between water and rolling countryside, sea and mountains. As for the silence of the valley, interrupted now and then only by the sound of water lapping at Péri lake’s shoreline, it helps slow down the pace of daily life – which here takes on an entirely different rhythm.
Featuring a vaulted bedroom, a jacuzzi, topped with a glass roof, and a sauna facing the water, the property deftly combines architectural authenticity with contemporary comfort, whereas the pontoon over the lake is only missing a small boat in which one would be able to drift and daydream, lulled by the gentle waves.
1 910 000 €
Fees at the Vendor’s expense
Reference 764150
| Main building floor area | 233 m² |
| Outbuildings floor area | 60 m² |
| Land registry surface area | 6800 m² |
| Total floor area | 290 m² |
French Energy Performance Diagnosis
Information on the risks to which this property is exposed is available on the website: www.georisques.gouv.fr
Share


NB: The above information is not only the result of our visit to the property; it is also based on information provided by the current owner. It is by no means comprehensive or strictly accurate especially where surface areas and construction dates are concerned. We cannot, therefore, be held liable for any misrepresentation.