A 16th-century fortified farm complex with a guesthouse, a concert hall and
over two hectares of grounds on a meander of the River Orne in Normandy
over two hectares of grounds on a meander of the River Orne in Normandy
Écouché-les-Vallées,
ORNE
lower-normandy
61150
FR

Location
The property lies in a protected natural area beside a hilly corner of Normandy nicknamed “Norman Switzerland” for its spectacular landscape. It is located in the north-west of France’s Orne department. The rocky hill on which the property is nestled, among meanders, is 12 kilometres from the town of Argentan, 20 minutes from the town of Falaise and 5 kilometres from the town of Écouché-les-Vallées, which offers shops for everyday needs. Not far away, Rabodanges lake is another emblematic site in the region. The property is 220 kilometres from Paris and you can easily reach the French capital by road, via the N12 trunk road and the A88 motorway. From Argentan train station, you can get straight to central Paris in 1 hour and 50 minutes by rail.
Description
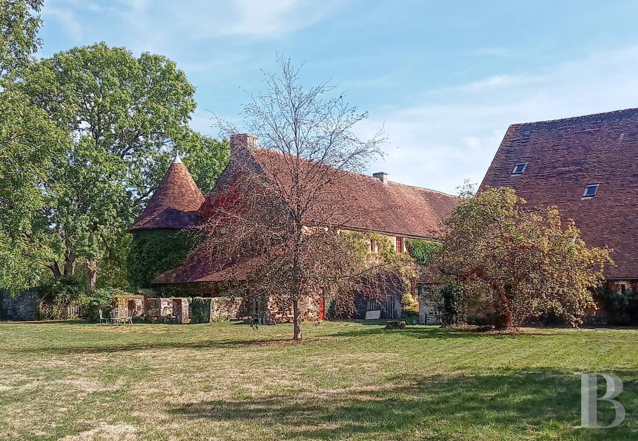
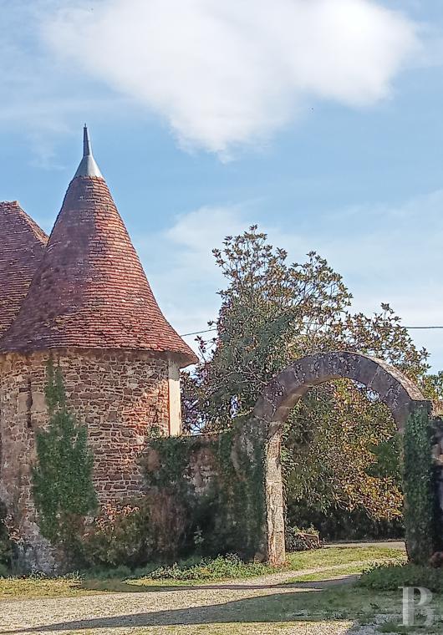
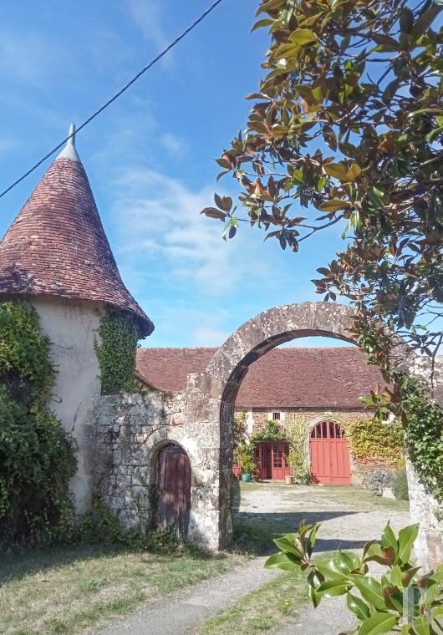
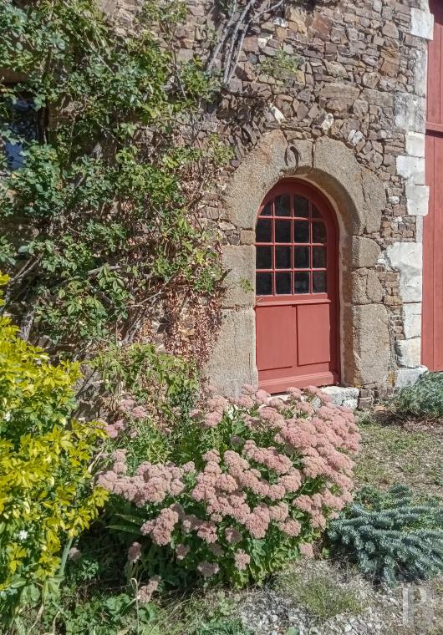
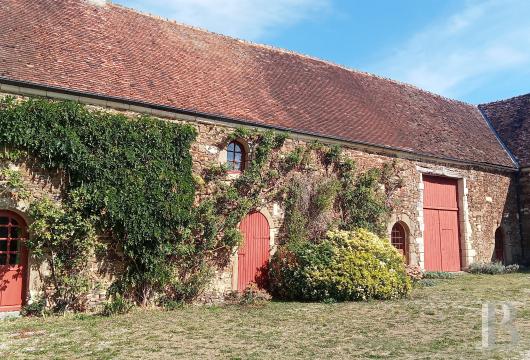
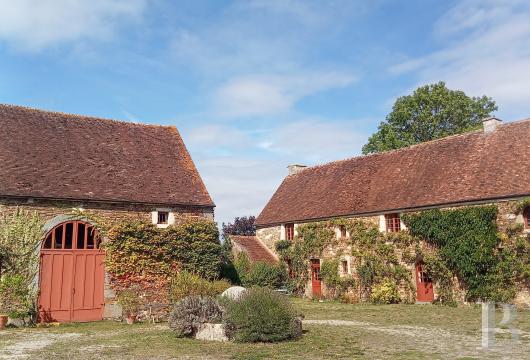
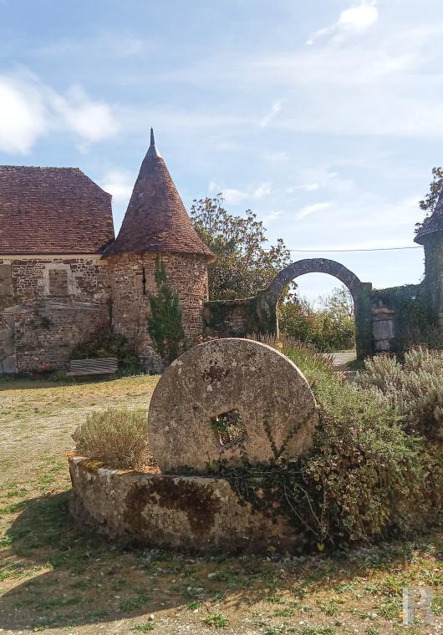
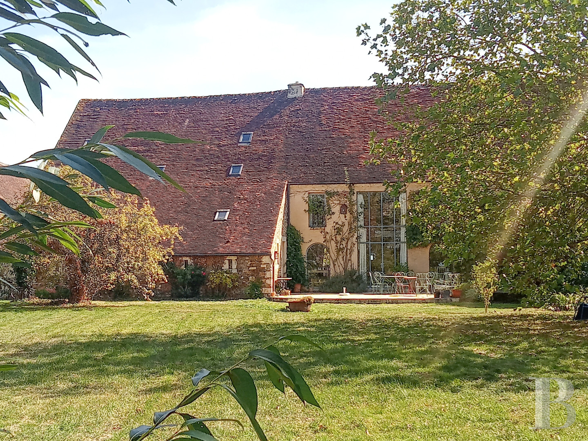
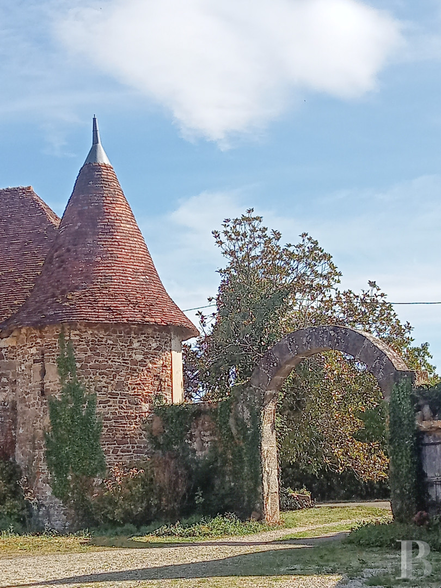
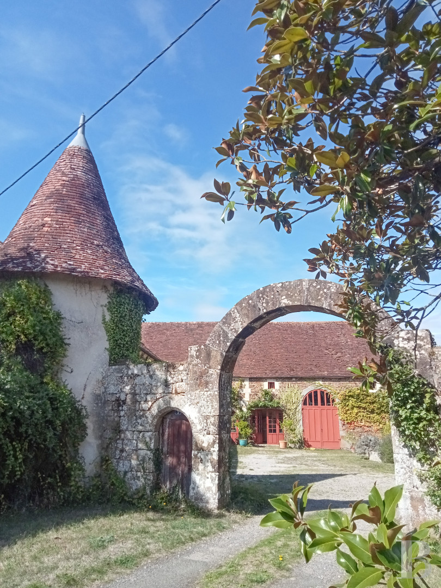
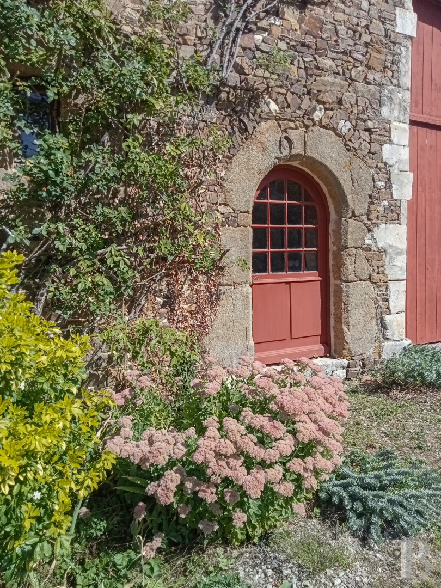
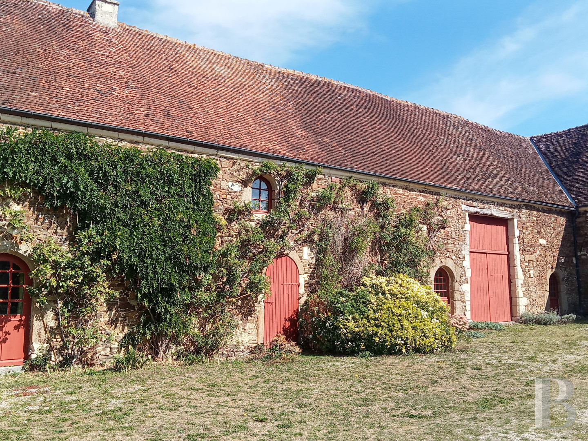
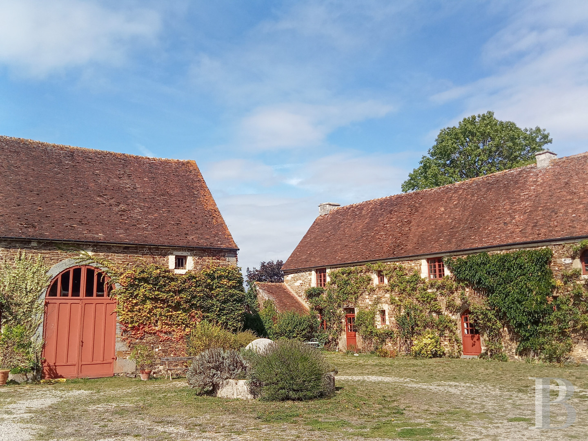
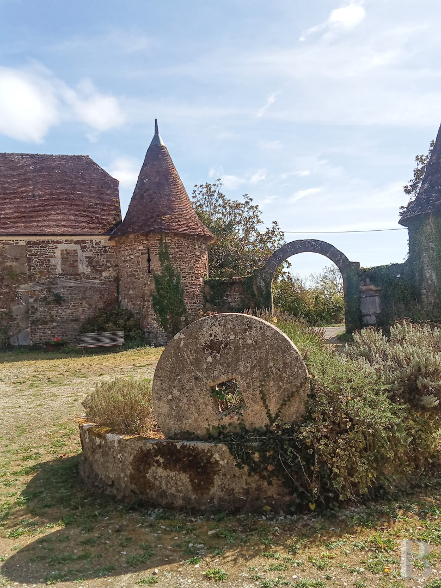
You reach the farm complex from a country lane. It is perched upon a ridge, set back from the lane. You can admire a panoramic view from the site. The sturdy buildings are made of Armorican sandstone. They stand around a farmhouse with a square courtyard and a defensive design. In this courtyard there is an old granite apple press with its stone wheel and circular trough. Two small cone-roof towers frame the property’s arched granite entrance gateway. The elevations are punctuated with semicircular-arched doorways of dressed stone. Old tiles cover the farmhouse’s roof, which is dotted with roof windows.
The former barn
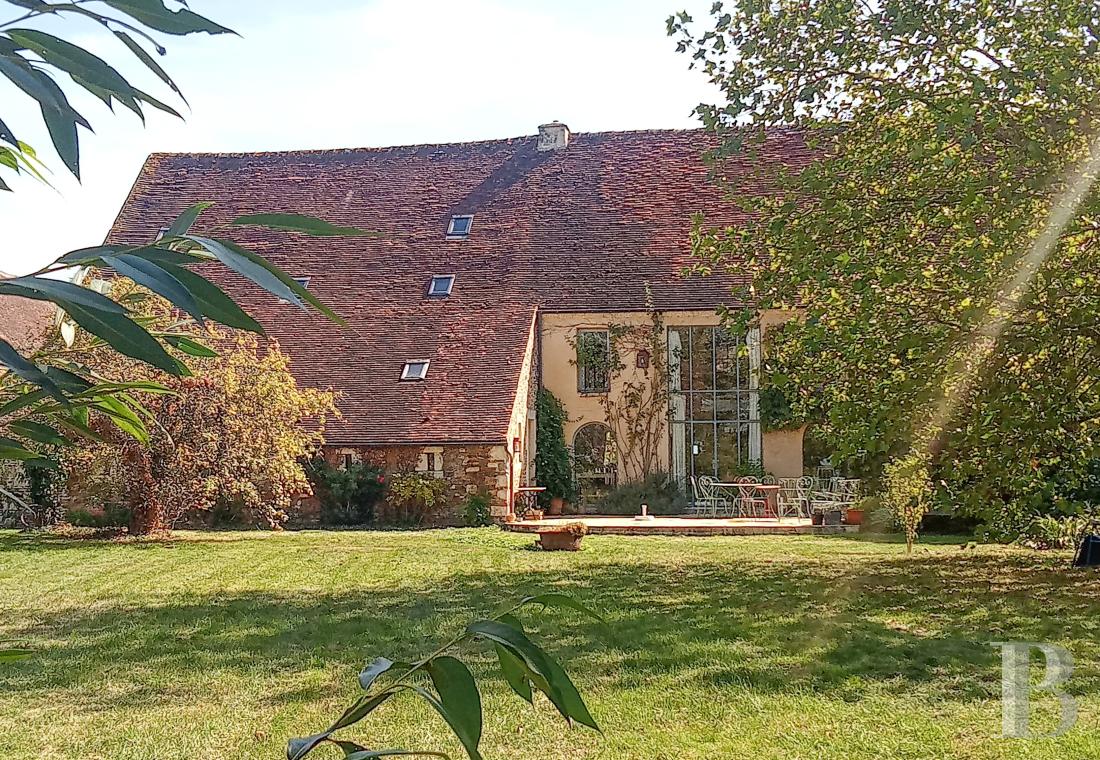
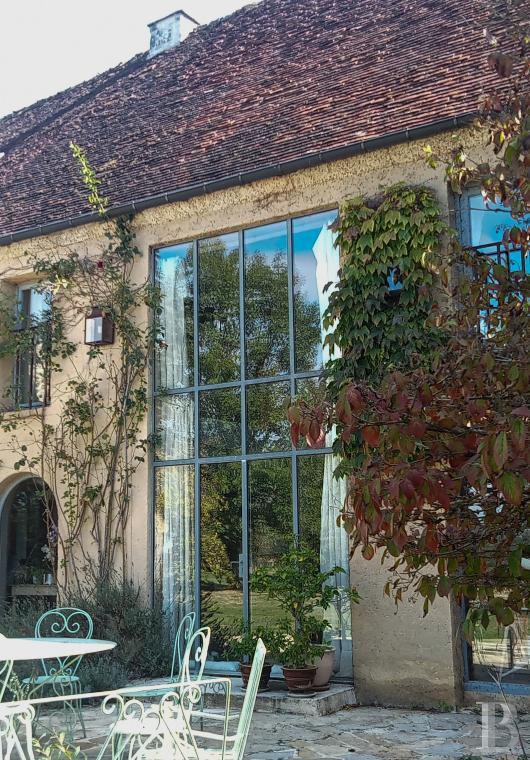
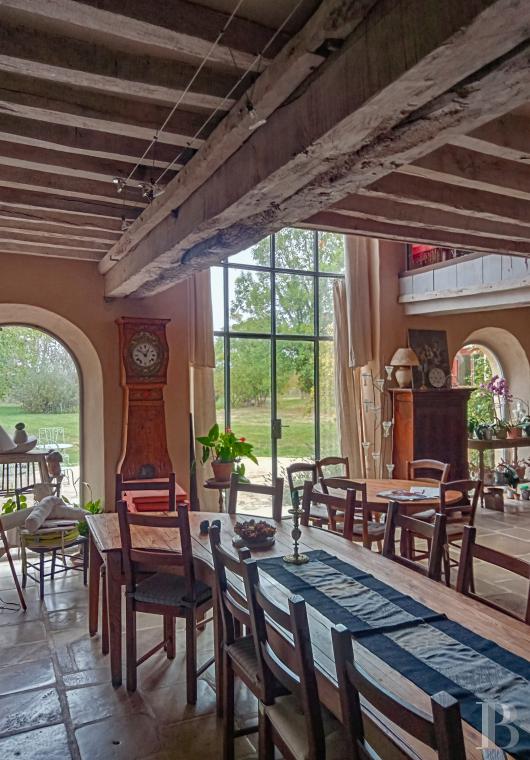
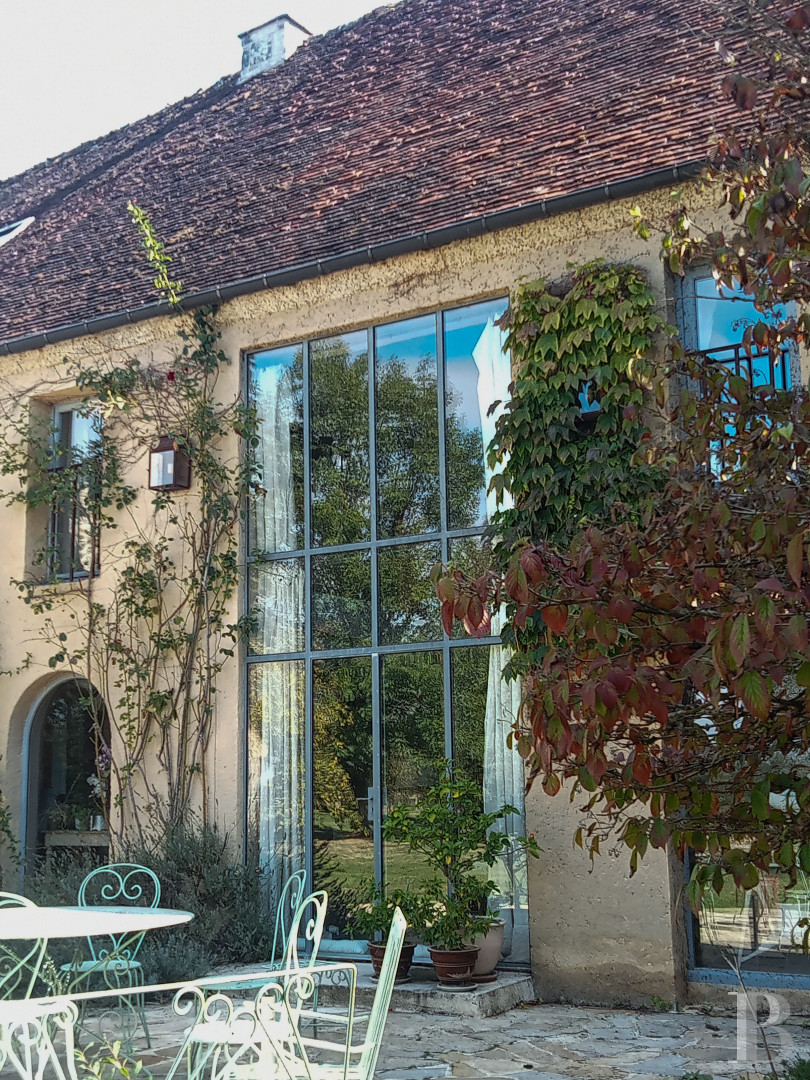
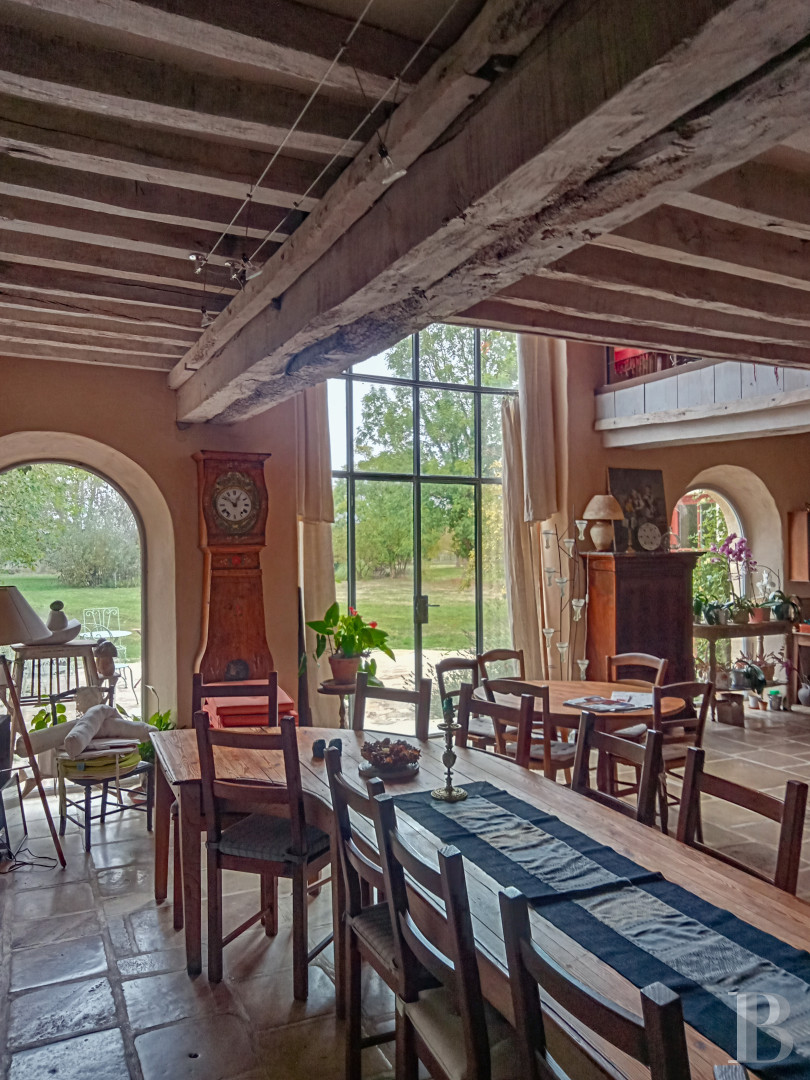
The barn has been fully renovated. It offers 280m² of floor area, spread out over three levels. Part of the roof extends over a lean-to. A tall portion of glazing in a steel frame extends the wall of the lounge and looks out at the grounds. Two arched windows stand on either side of this glazing. Large sandstone slabs adorn the floor. Exposed joists run across the ceiling.The ground floor
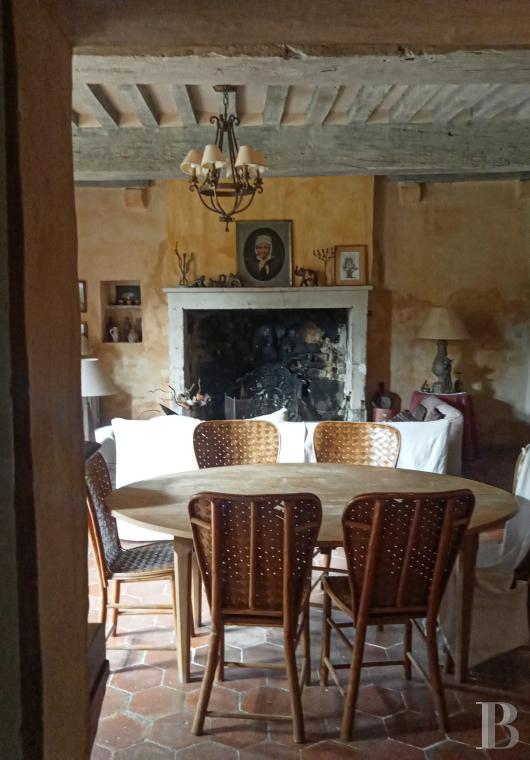
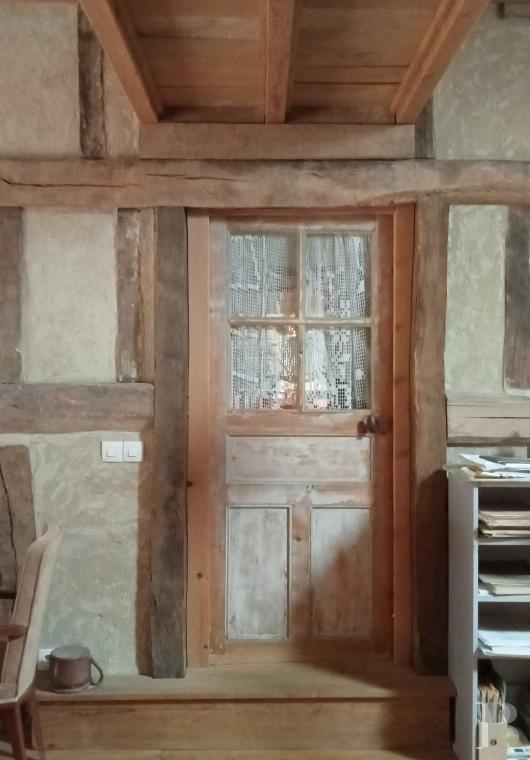
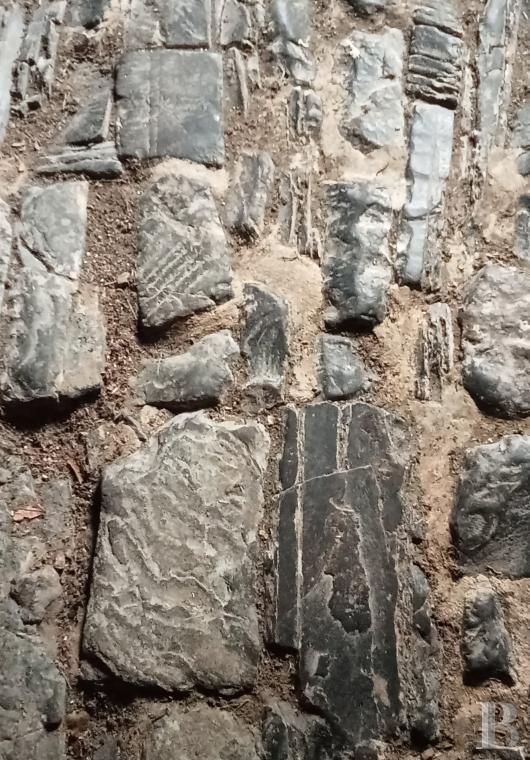
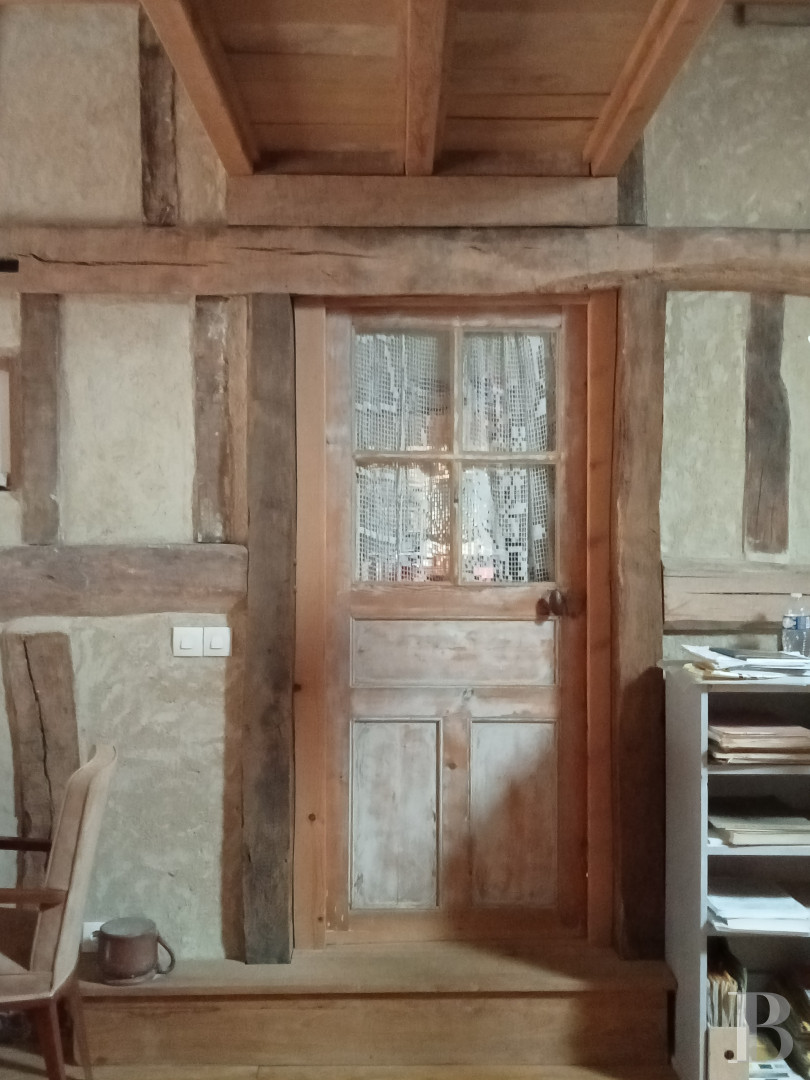
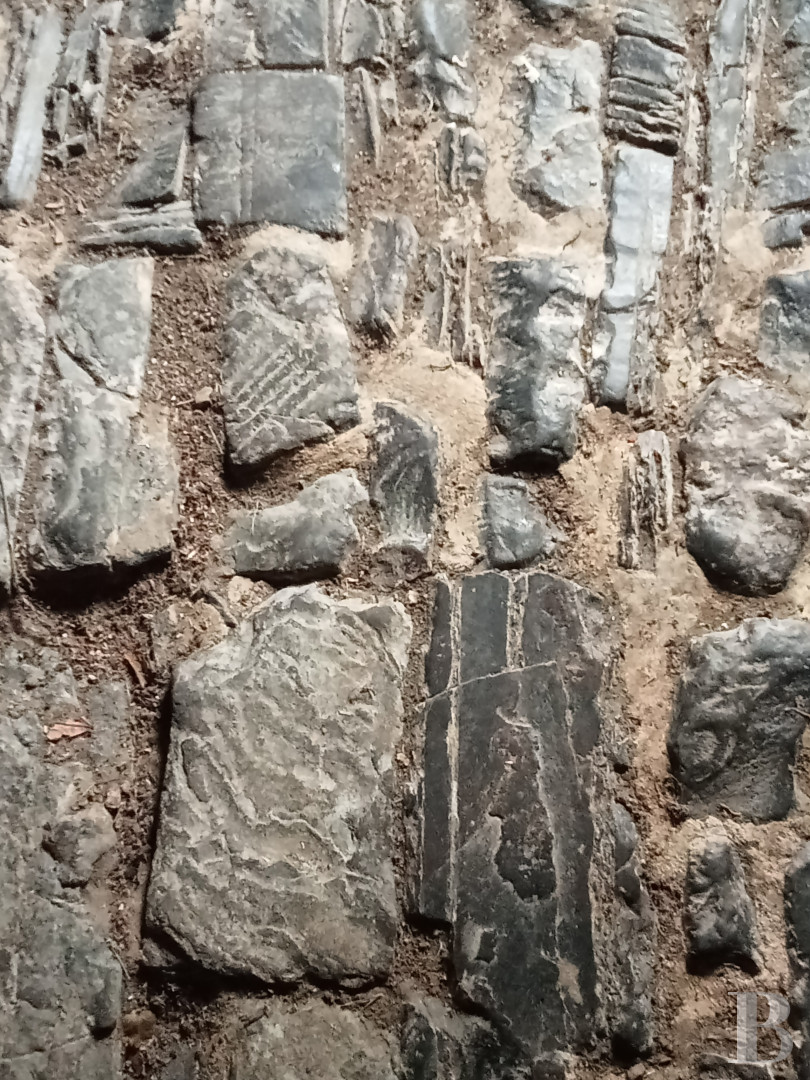
Two arched doors with small panes lead inside. On one side, there is a carriage door, painted in an oxblood tone like the window frames. It hides a workshop. The hallway is extended with a brick passageway that leads to a vast lounge and dining area. A huge glazed portion of the wall here bathes the room in an abundance of natural light. A terrace paved in an opus incertum pattern extends the room outside. An imposing fireplace made of Caen stone stands in a wall of exposed stonework. On one side, a corridor leads to a spacious kitchen with a farmhouse table, a work block and a range cooker. It also leads straight out to a terrace. In the same space, there is an artist’s studio that looks out at the garden. It is separated with half-timbering. Terracotta tiles adorn the floor. Opposite the kitchen, wood is stored in a boot room with a floor of slate-like schist slabs. A wooden staircase leads upstairs. From the corridor and entrance hall, you can reach a utility room too.
The first level
A double mezzanine, protected with a guardrail, looks down at the large lounge. The level is organised into different spaces, including an office, a reading room, a lounge and four bedrooms. One of the bedrooms adjoins a shower room. On the other side, a semicircular-arched opening reveals a half-timbered lounge. A glazed bedroom with a view of the lounge lies beside a bathroom. Two other bedrooms lie up at a higher level. You reach them via a staircase and a timber walkway.
The guesthouse
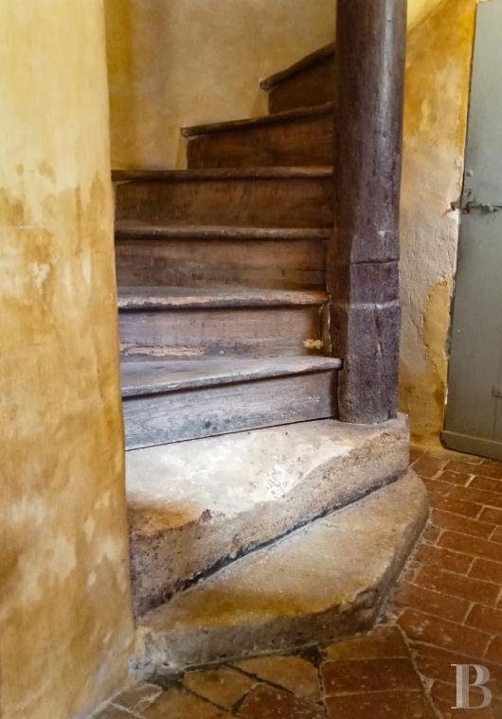
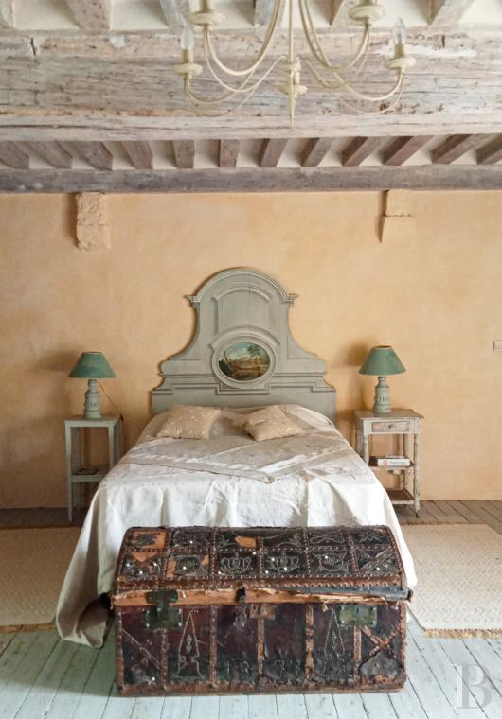
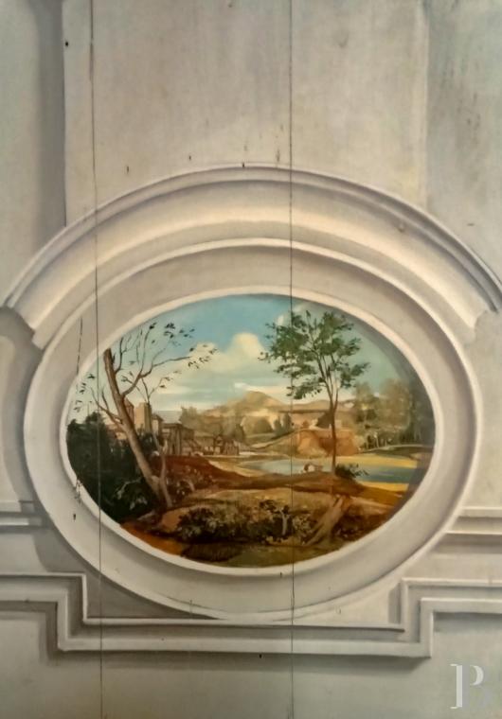
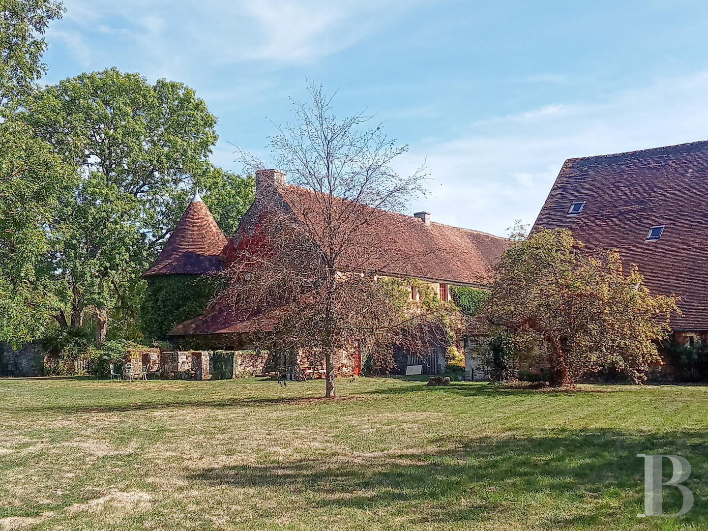
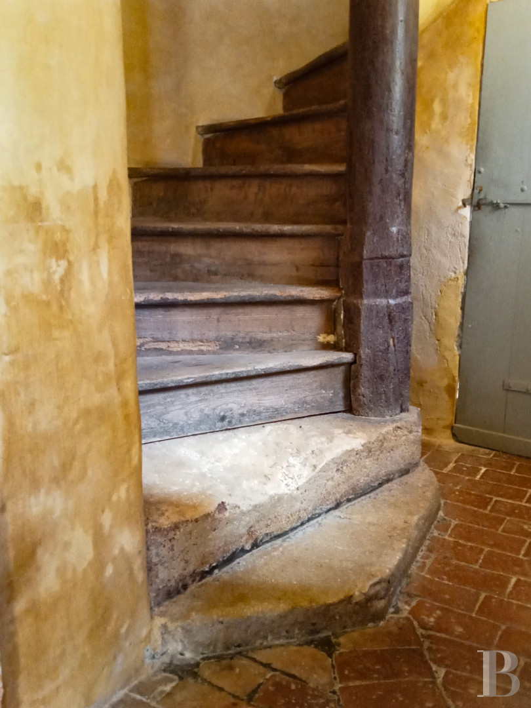
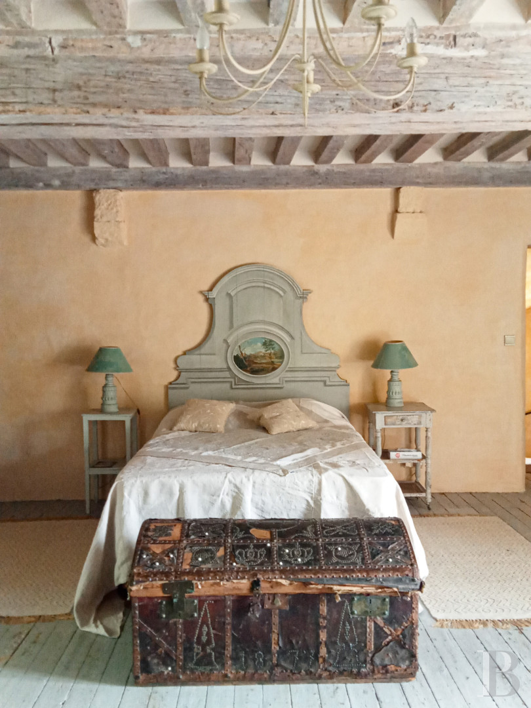
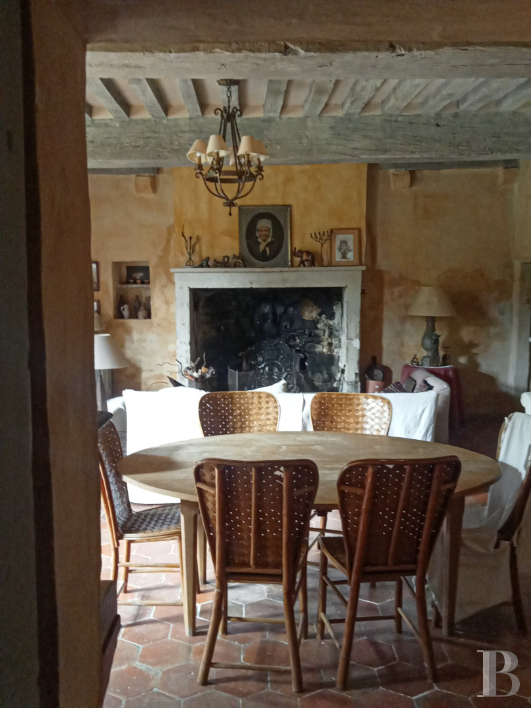
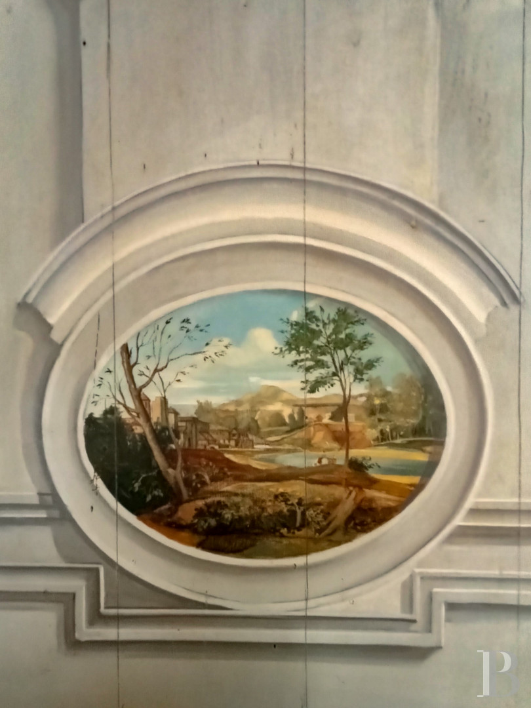
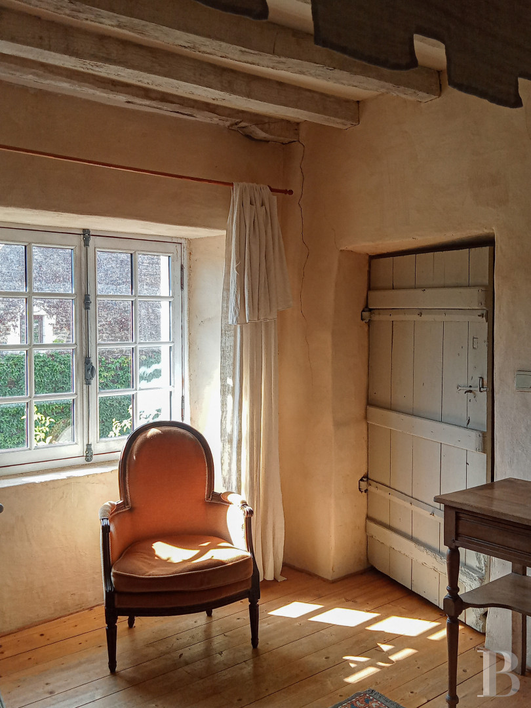
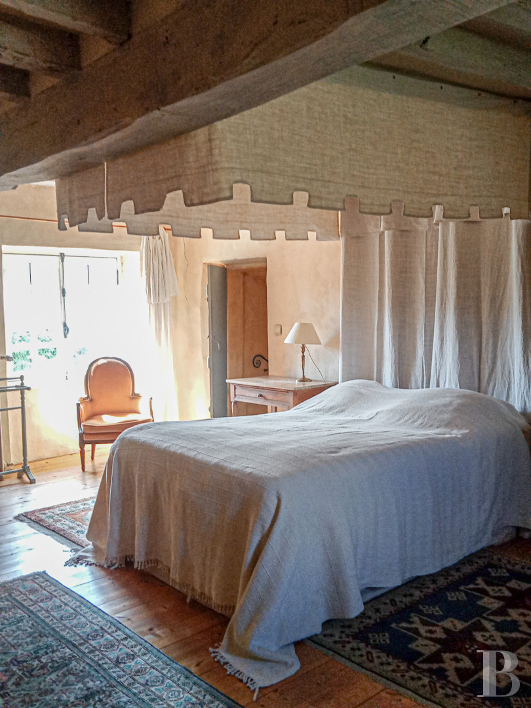
The guesthouse is flanked with a cone-roof tower. It faces the former barn. Its facade is punctuated with rectangular windows set in surrounds of dressed limestone. A partly glazed door leads into a lounge with a floor area of over 40m² and a stone fireplace. The room lies beside a kitchen with a door that leads out into the garden. Next there are two ground-floor bedrooms with shower rooms. This bottom level has a floor of large limestone slabs. Upstairs there are three bedrooms with wood strip flooring. You reach them via a spiral staircase with oak steps. The largest one has a 40m² floor area and an 18th-century fireplace of painted wood beneath a trumeau panel.The reception hall
The reception hall has a floor area of around 80m². You reach it from the courtyard and the garden. Two staircases take you up to two mezzanines with wooden floors in the roof space. They look down at the reception hall with its walls of exposed stonework. Terracotta tiles adorn the floor.The outbuilding
The outbuilding stands at a right angle to the former barn, partly adjoining it. It is made of stone and brick and serves as a storehouse for equipment. An outdoor flight of steps leads up to a convertible loft. Two garages beneath stone arches can be used to park vehicles.The orchard, meadows and vegetable patch
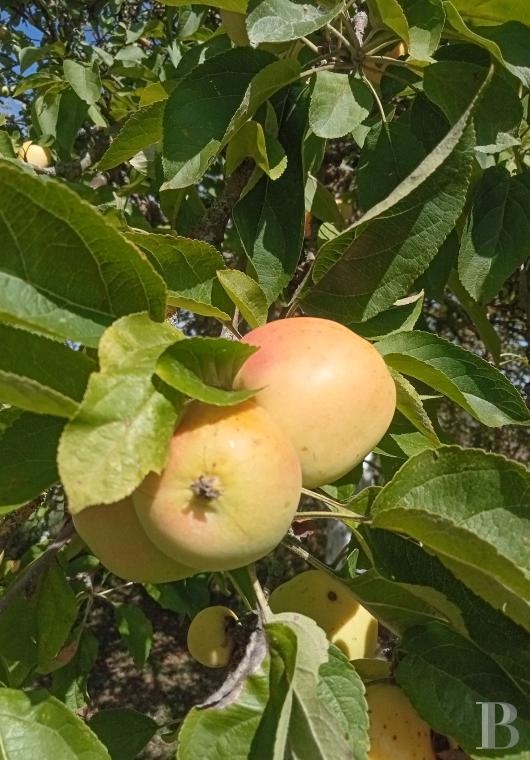
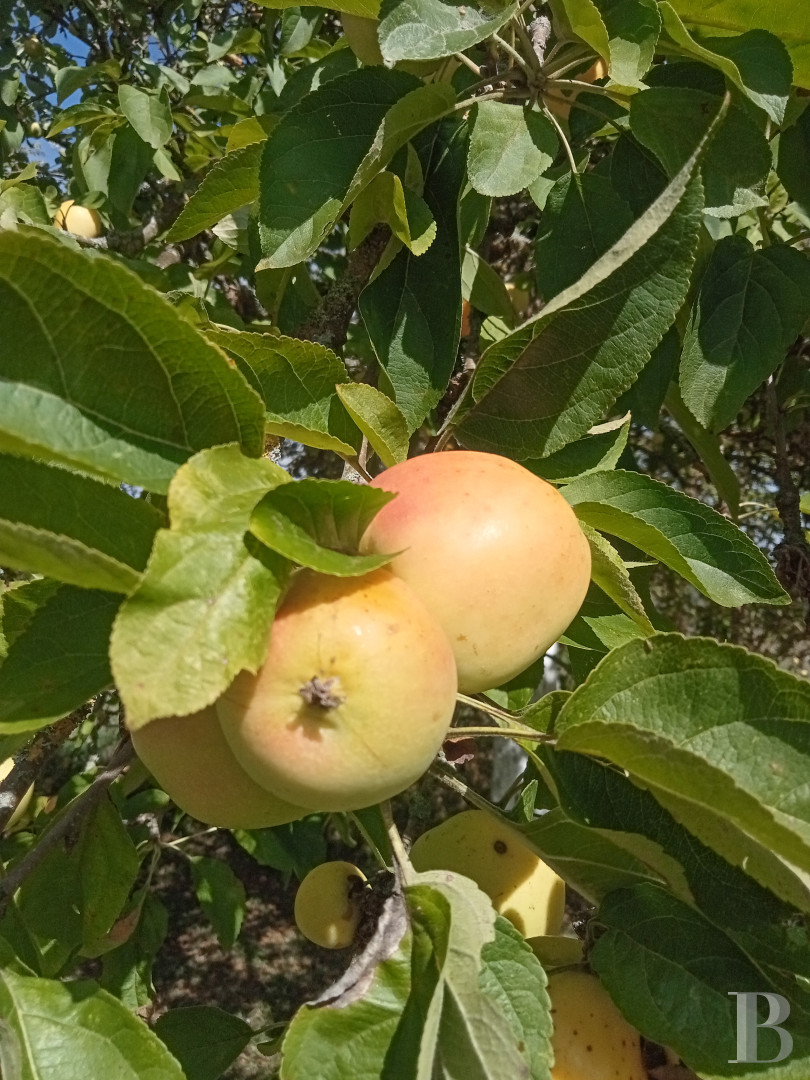
Beneath a quince tree, there is a well that can be used to water the garden. There is also an orchard that includes apple trees, plum trees, pear trees, cherry trees and quince trees. And a vast meadow with a loosebox and a shelter looks out over the River Orne valley.Our opinion
This 16th-century fortified farm complex is a splendid gem of built heritage. It has kept remarkable architectural coherence behind its walls and towers. Around the courtyard, the dwelling, guesthouse and former agricultural buildings give structure to the whole complex, whose uses have evolved over time without the place losing traces of its past. A masterful restoration, which respected the materials and rooms, has given the place a new purpose, combining a family home with guest accommodation and cultural activities. Beyond the buildings, the protected natural area and the sweeping views of the River Orne’s meanders extend a close relationship between built heritage and landscape.
875 000 €
Fees at the Vendor’s expense
Reference 176435
| Main building floor area | 280 m² |
| Outbuildings floor area | 230 m² |
| Land registry surface area | 2 ha 3 a 57 ca |
| Including parkland | 8347 m² |
| Garages | 3 |
French Energy Performance Diagnosis
Information on the risks to which this property is exposed is available on the website: www.georisques.gouv.fr
Share


NB: The above information is not only the result of our visit to the property; it is also based on information provided by the current owner. It is by no means comprehensive or strictly accurate especially where surface areas and construction dates are concerned. We cannot, therefore, be held liable for any misrepresentation.