A 19th-century manor house, expanded in the 1920s
and surrounded by grounds, 19 kilometres from Clermont-Ferrand
and surrounded by grounds, 19 kilometres from Clermont-Ferrand
Saint-Amant-Tallende,
PUY-DE-DOME
auvergne
63450
FR

Location
To the south of Clermont-Ferrand, in the Puy-de-Dôme department, the 19th-century manor house, expanded in the 1920s, is surrounded by the emblematic countryside of the Chaîne des Puys-Limagne Fault Tectonic Area, recognised as a Unesco World Heritage Site. As for Clermont-Ferrand and Issoire, they are both about fifteen minutes away, while the A75 motorway provides easy access to the region’s main hubs as well as the South of France.
With Lyon reachable in about two hours and Paris less than five hours away, the train stations in Clermont-Ferrand and Les Martres-de-Veyre, as well as the Clermont-Ferrand Auvergne airport, round out this region’s transportation services, whereas shops, restaurants and medical personnel can all be found within proximity to the property.
Description
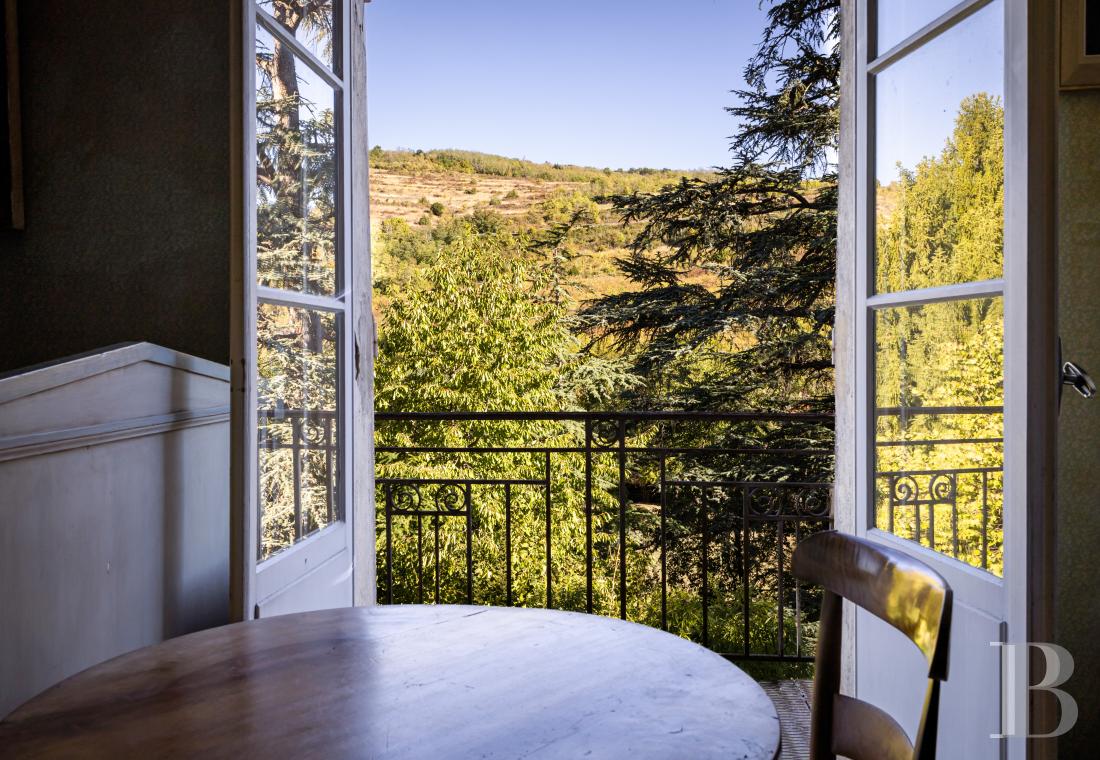
Built in the 19th century on a 963-m2, rectangular and slightly sloping lot, between the Veyre River valley and Serre Mountain, the dwelling, located in the village of Saint-Amant-Tallende, renowned for its three chateaus, is situated on the upper part of its grounds and faces north-south. In addition, it enjoys views of Serre Mountain, overlooking the Limagne plain and forming a volcanic landscape recognised for the breadth of its ecological diversity thanks to its location along a key migration corridor for birds, the latter of which emphasises the site’s overall biological importance.
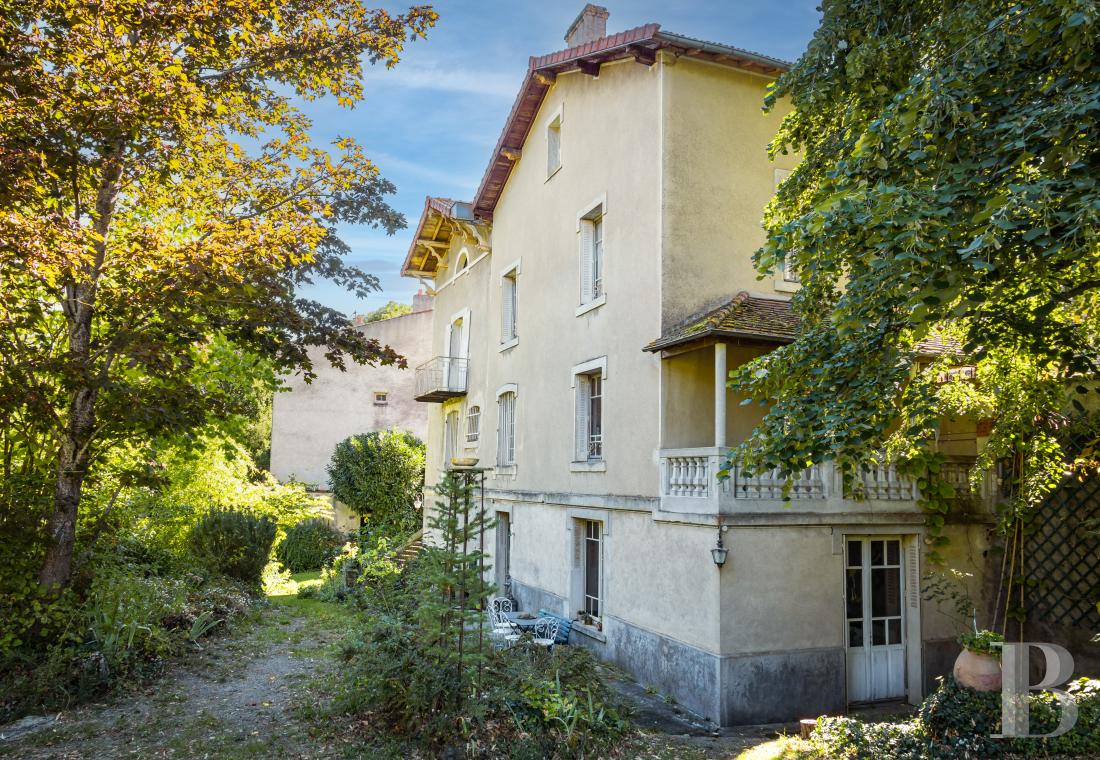
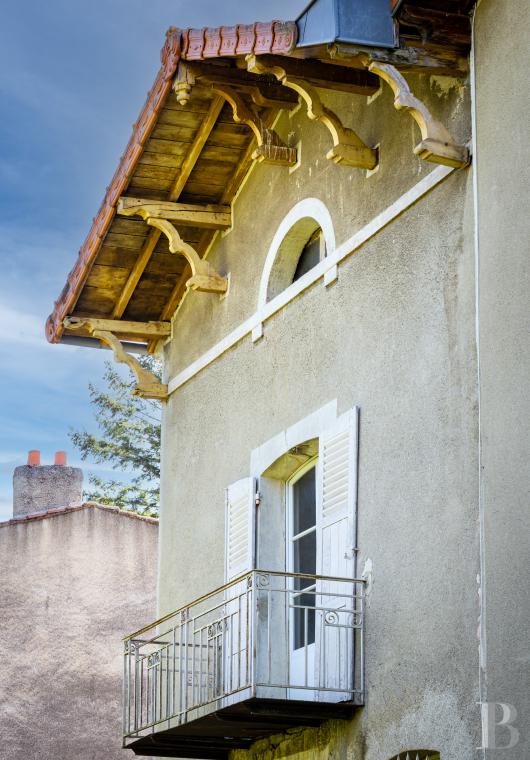
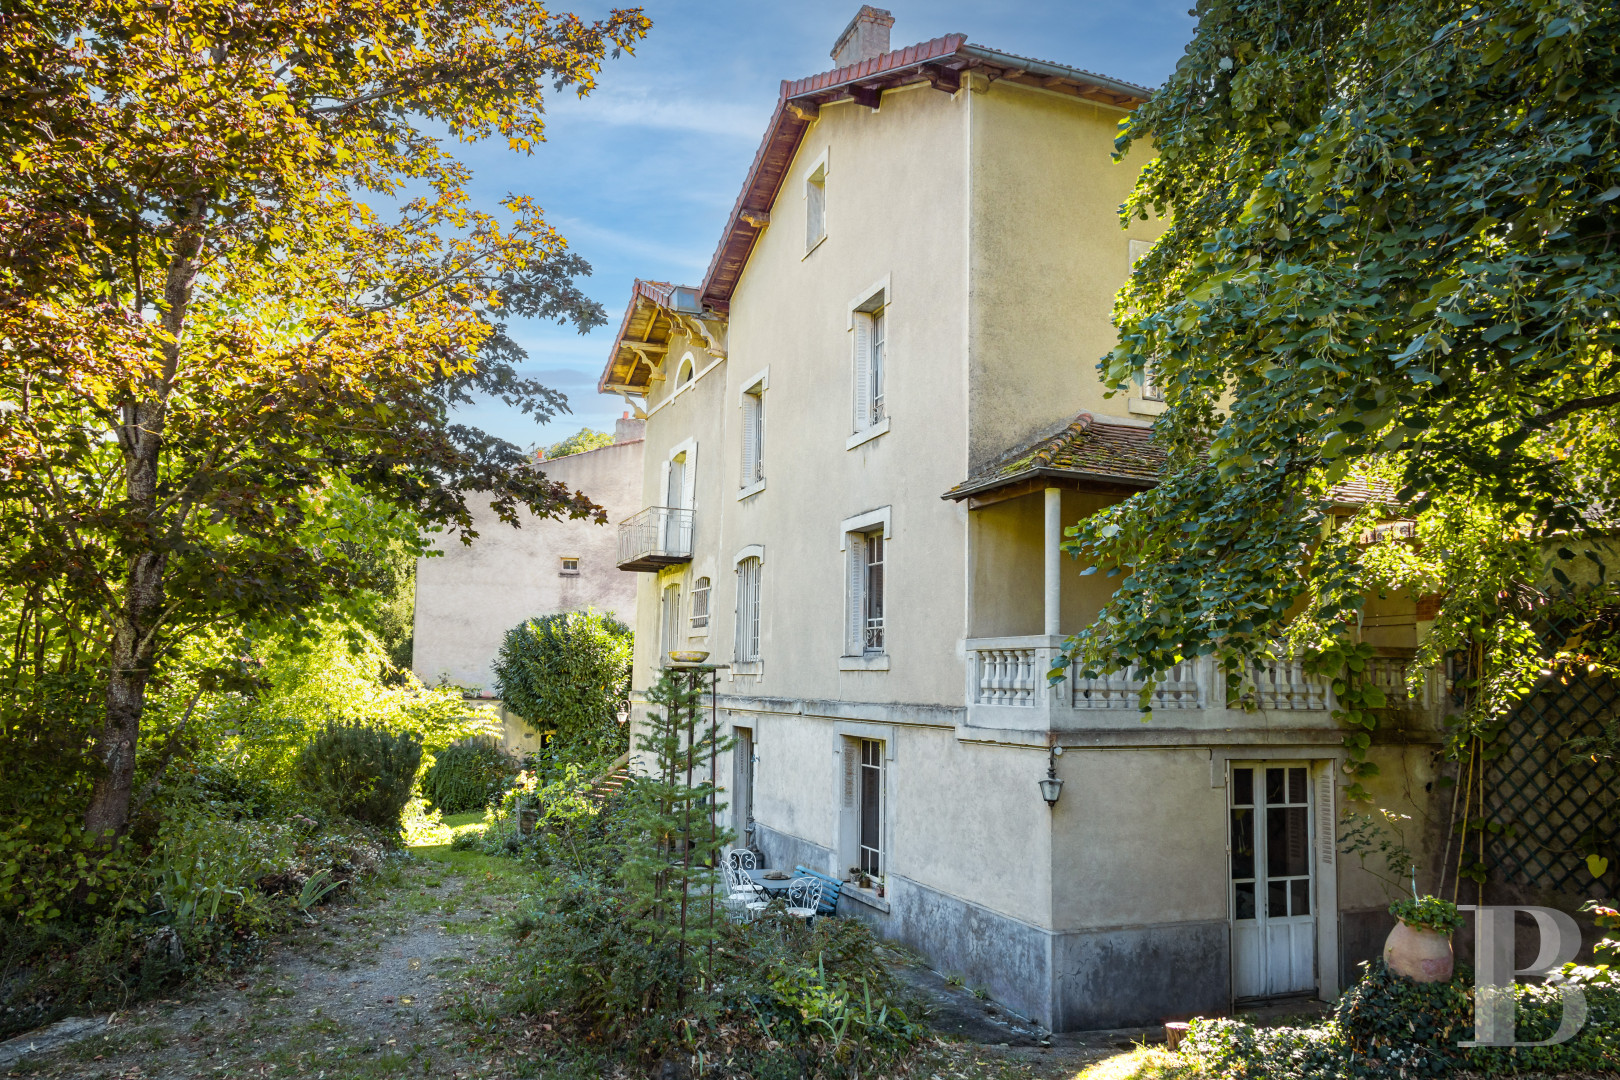
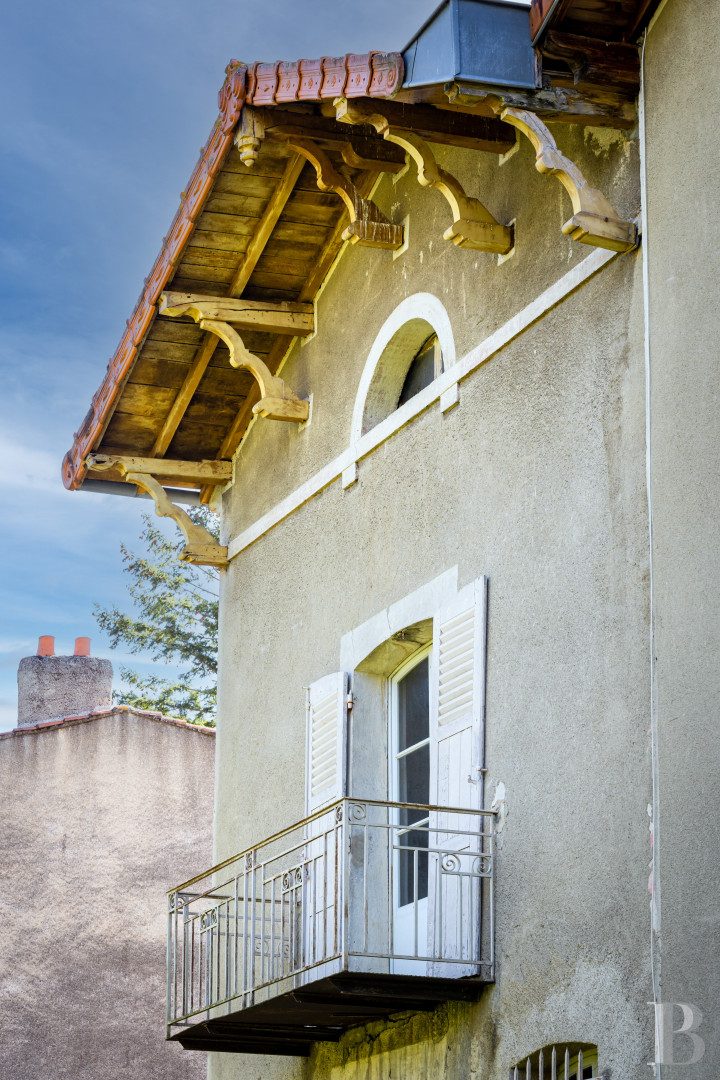
Featuring the balanced dimensions and simplicity of buildings from this era, the dwelling, constructed out of rubblestone and covered in light-colour plaster, is cadenced by stone window/door surrounds, which highlights its exteriors’ symmetrical composition, whereas, hugging the property’s sloping terrain, the dwelling, built with three storeys on its street side and four facing the grounds, is topped with an interlocking tile gable roof, supported by moulded wooden corbels.
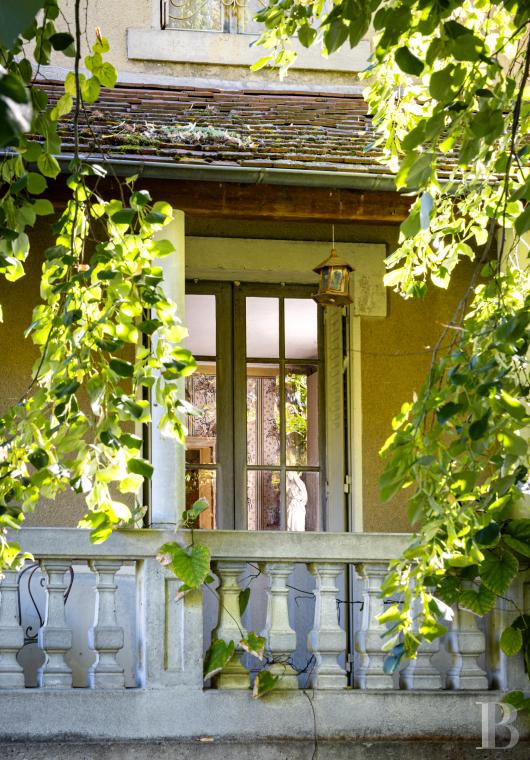
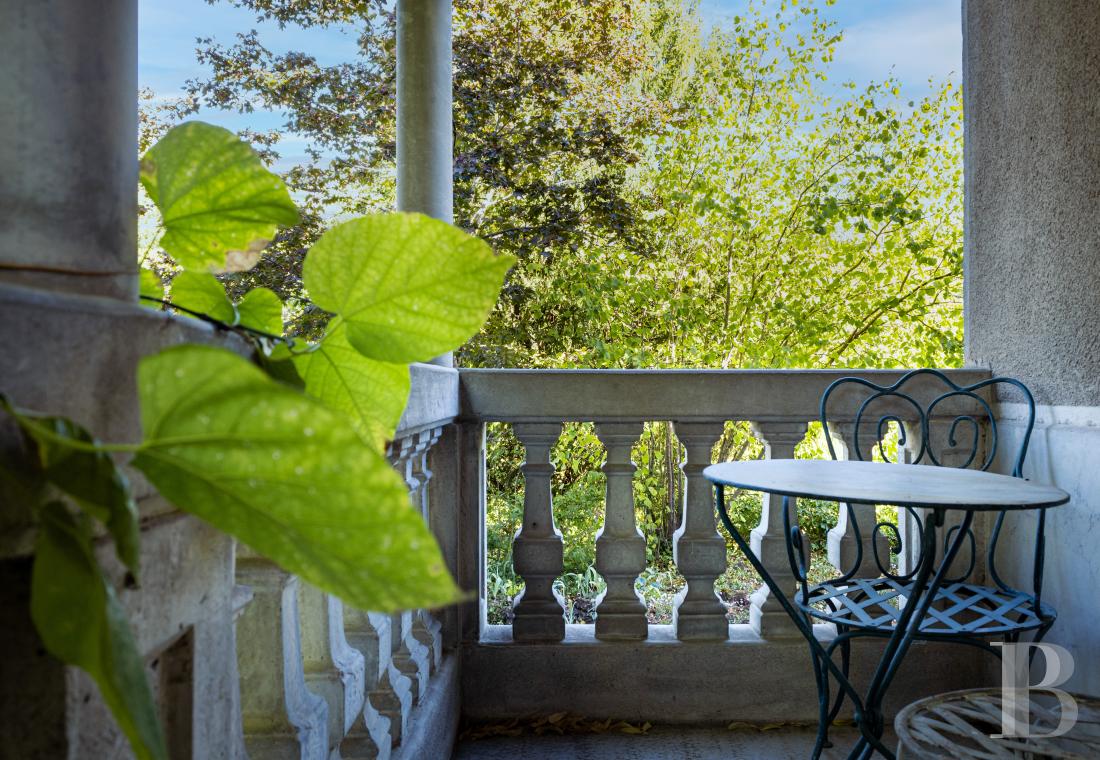
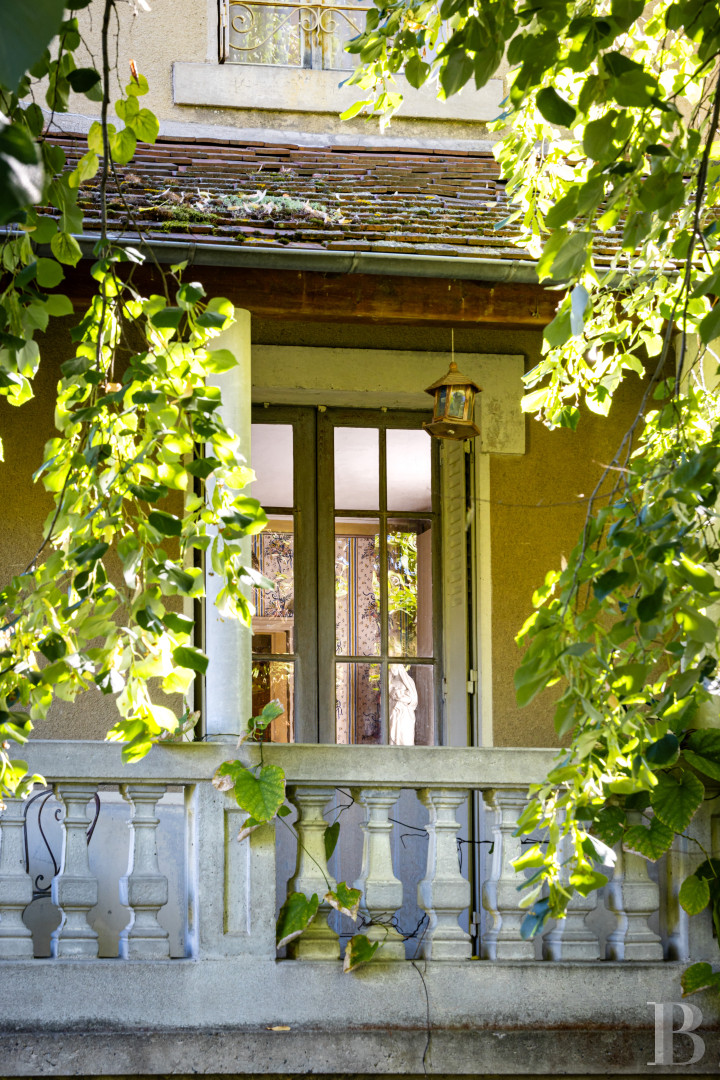
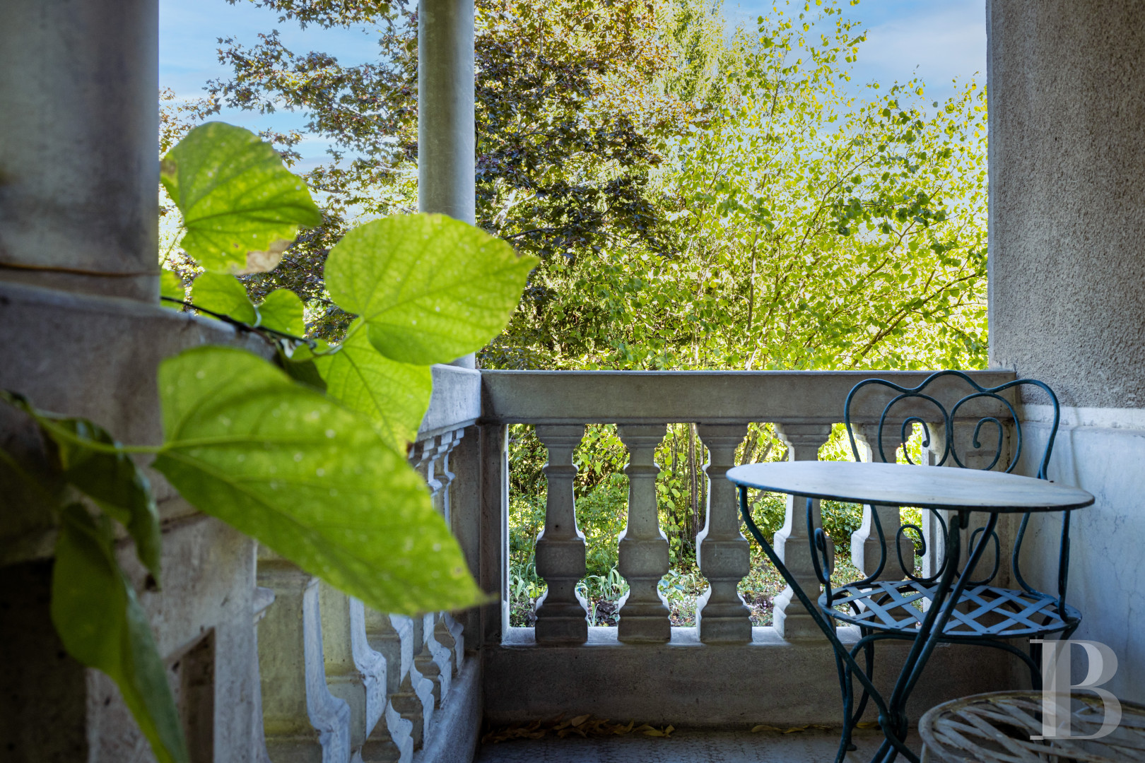
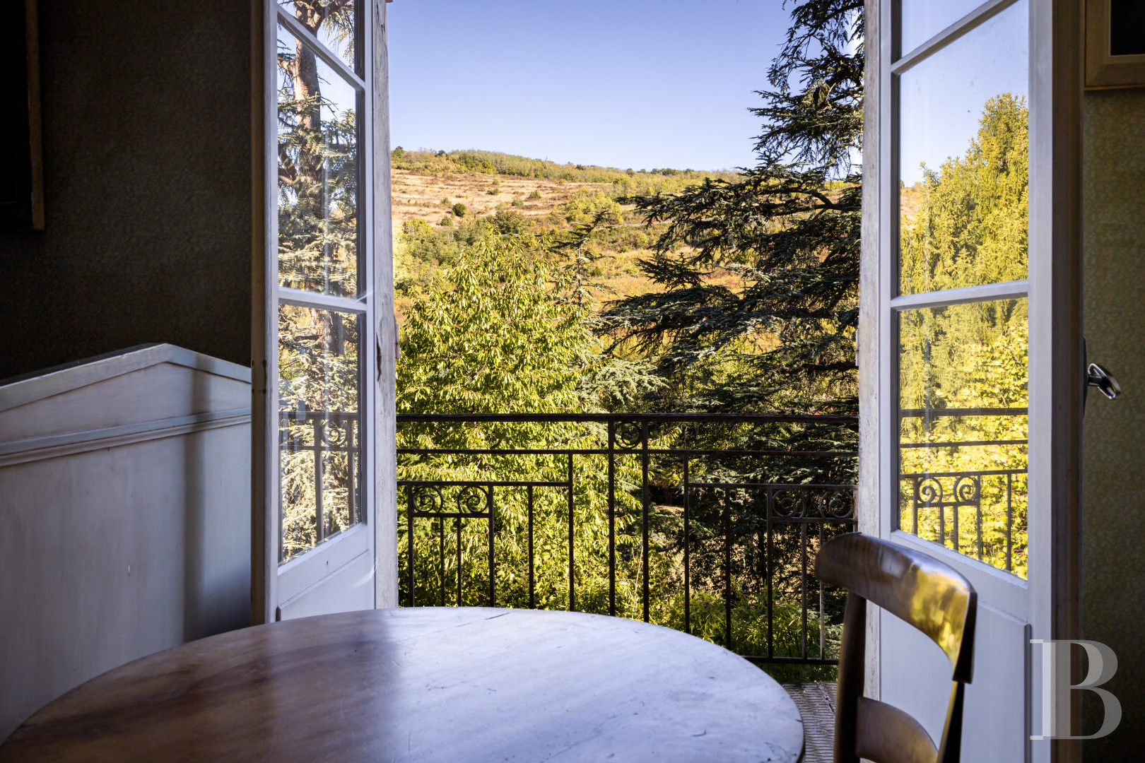
Recalling the architecture of holiday homes, once so prevalent throughout this region’s countryside and spa towns, the dwelling borrows from chalet-style architecture, which was very fashionable at this time, while, in the 1920s, the dwelling was expanded to the west and a covered balcony, safeguarded by a stone balustrade, was also added at this time. Protected by the edifice’s overhanging roof, covered in Bourbonnais flat tiles, the balcony creates, on nice days, a transitional space between the dwelling and the grounds and provides breath-taking views of Serre Mountain and the verdant valley.
Featuring the balanced dimensions and simplicity of buildings from this era, the dwelling, constructed out of rubblestone and covered in light-colour plaster, is cadenced by stone window/door surrounds, which highlights its exteriors’ symmetrical composition, whereas, hugging the property’s sloping terrain, the dwelling, built with three storeys on its street side and four facing the grounds, is topped with an interlocking tile gable roof, supported by moulded wooden corbels.
Recalling the architecture of holiday homes, once so prevalent throughout this region’s countryside and spa towns, the dwelling borrows from chalet-style architecture, which was very fashionable at this time, while, in the 1920s, the dwelling was expanded to the west and a covered balcony, safeguarded by a stone balustrade, was also added at this time. Protected by the edifice’s overhanging roof, covered in Bourbonnais flat tiles, the balcony creates, on nice days, a transitional space between the dwelling and the grounds and provides breath-taking views of Serre Mountain and the verdant valley.
The Main Dwelling
The manor house is visible from the street and accessible via two front steps that lead to its L-shaped entryway, which communicates with all of the dwelling’s different levels.The garden-level floor
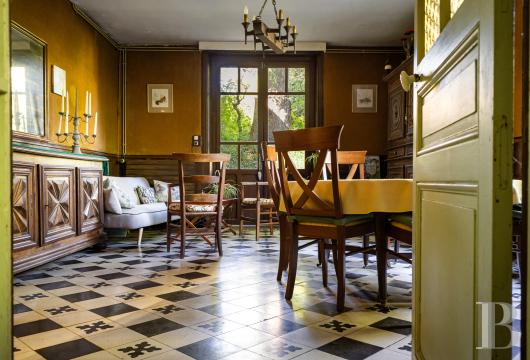
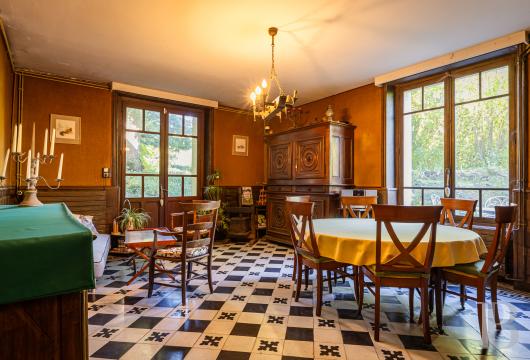
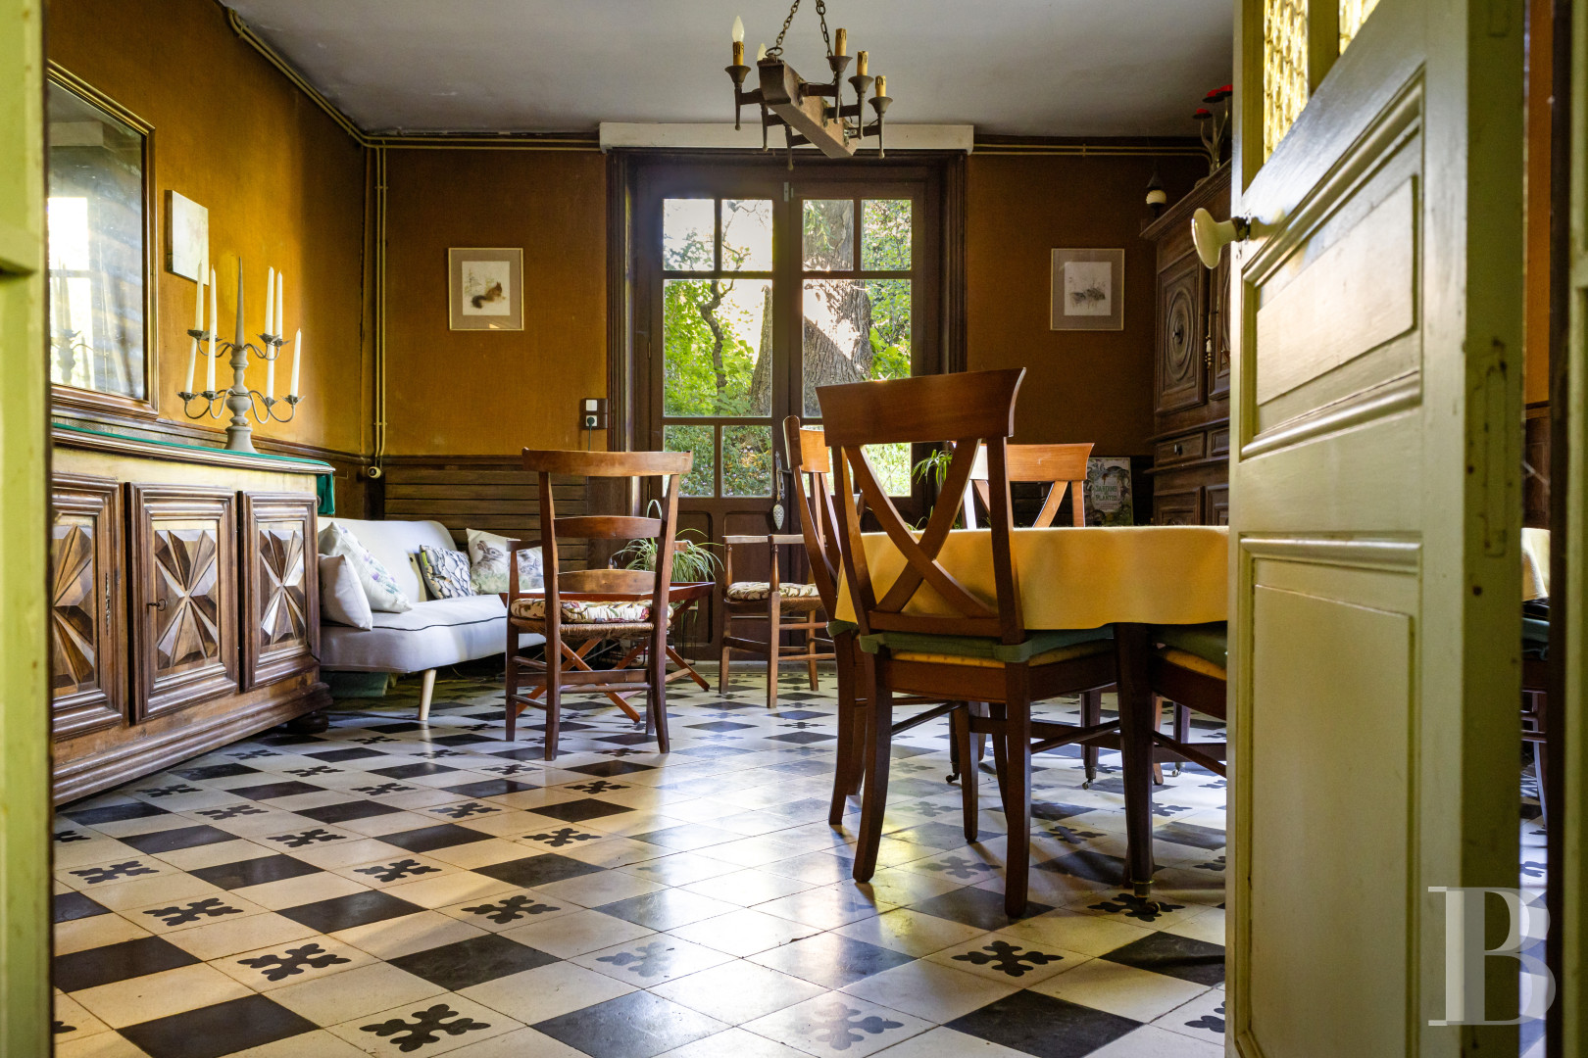
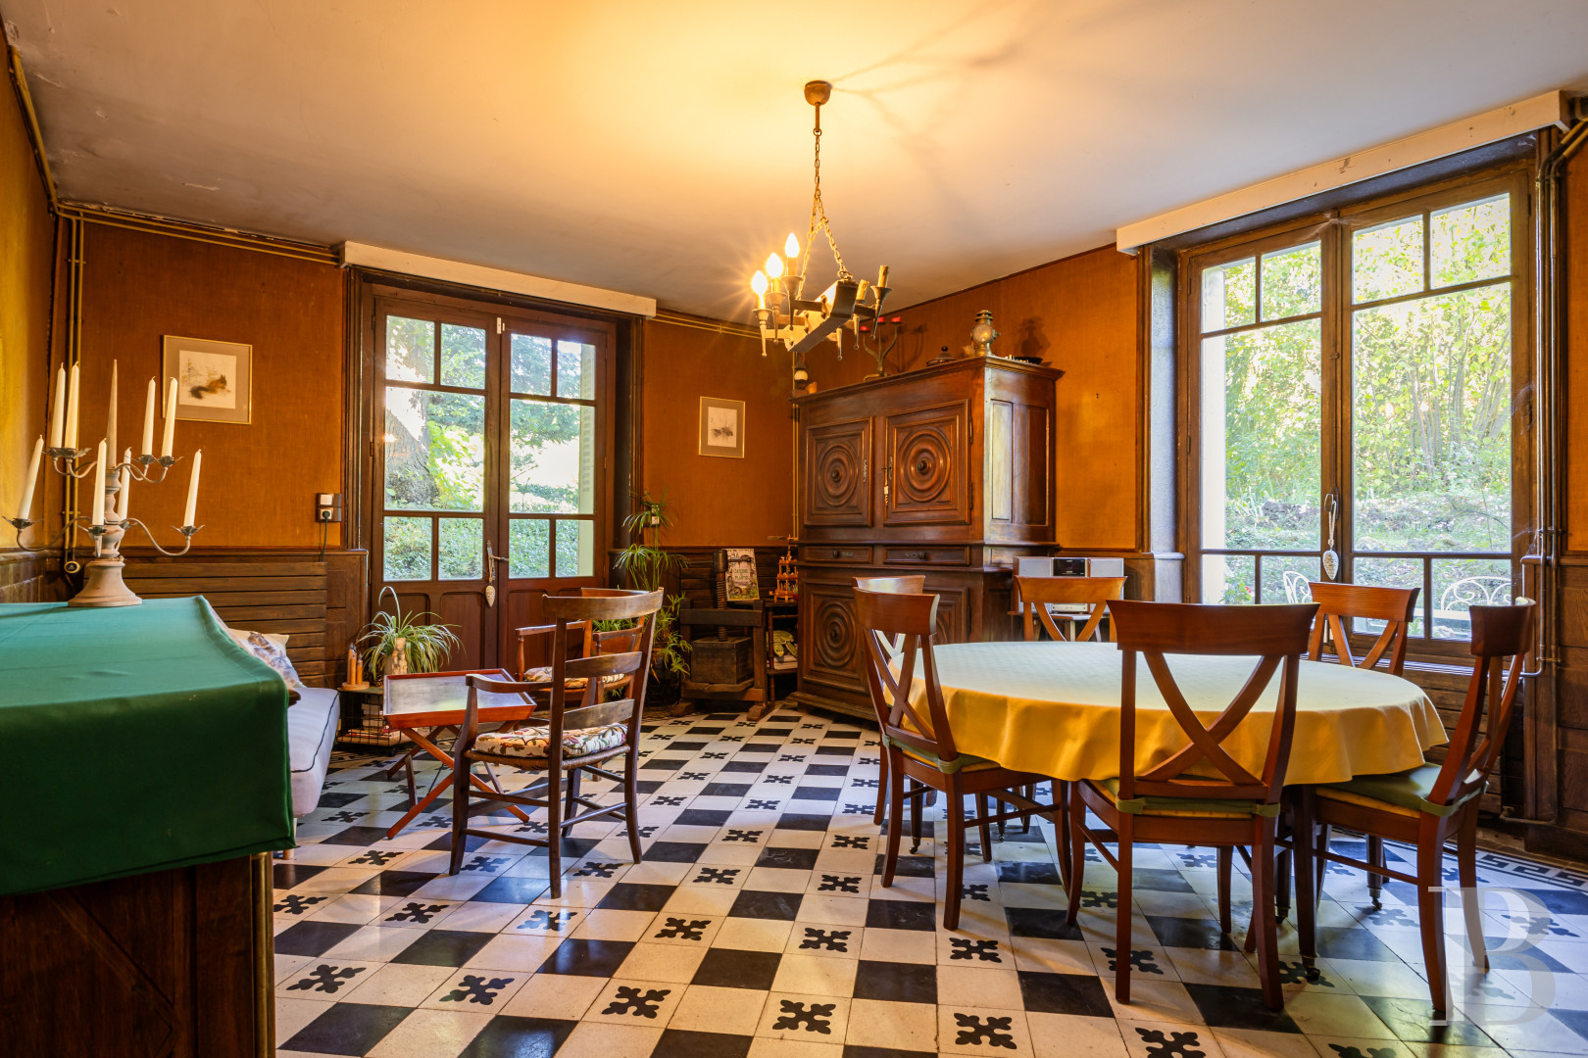
This floor contains a dining room, opening on to the garden via glass double doors, which has preserved its ochre stretched wall fabric, dark wood wainscotting, black and white chequerboard tile floor, decorated with a stylised floral pattern and Greek key frieze, as well as its grey marble fireplace, adorned with acanthus leave décor. In addition, the dining room communicates with a rustic-style kitchen, with traditional terracotta tile floors, which also gives on to the patio.
The ground floor
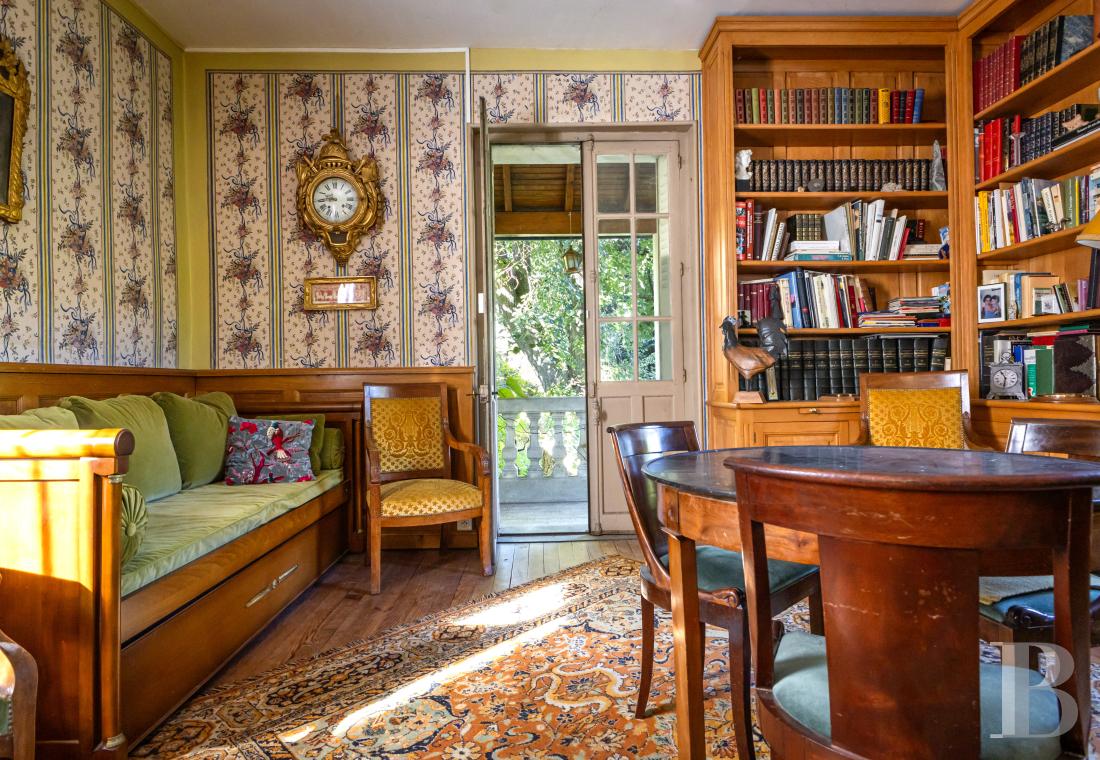
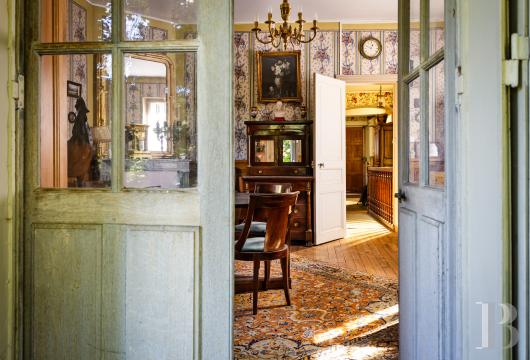
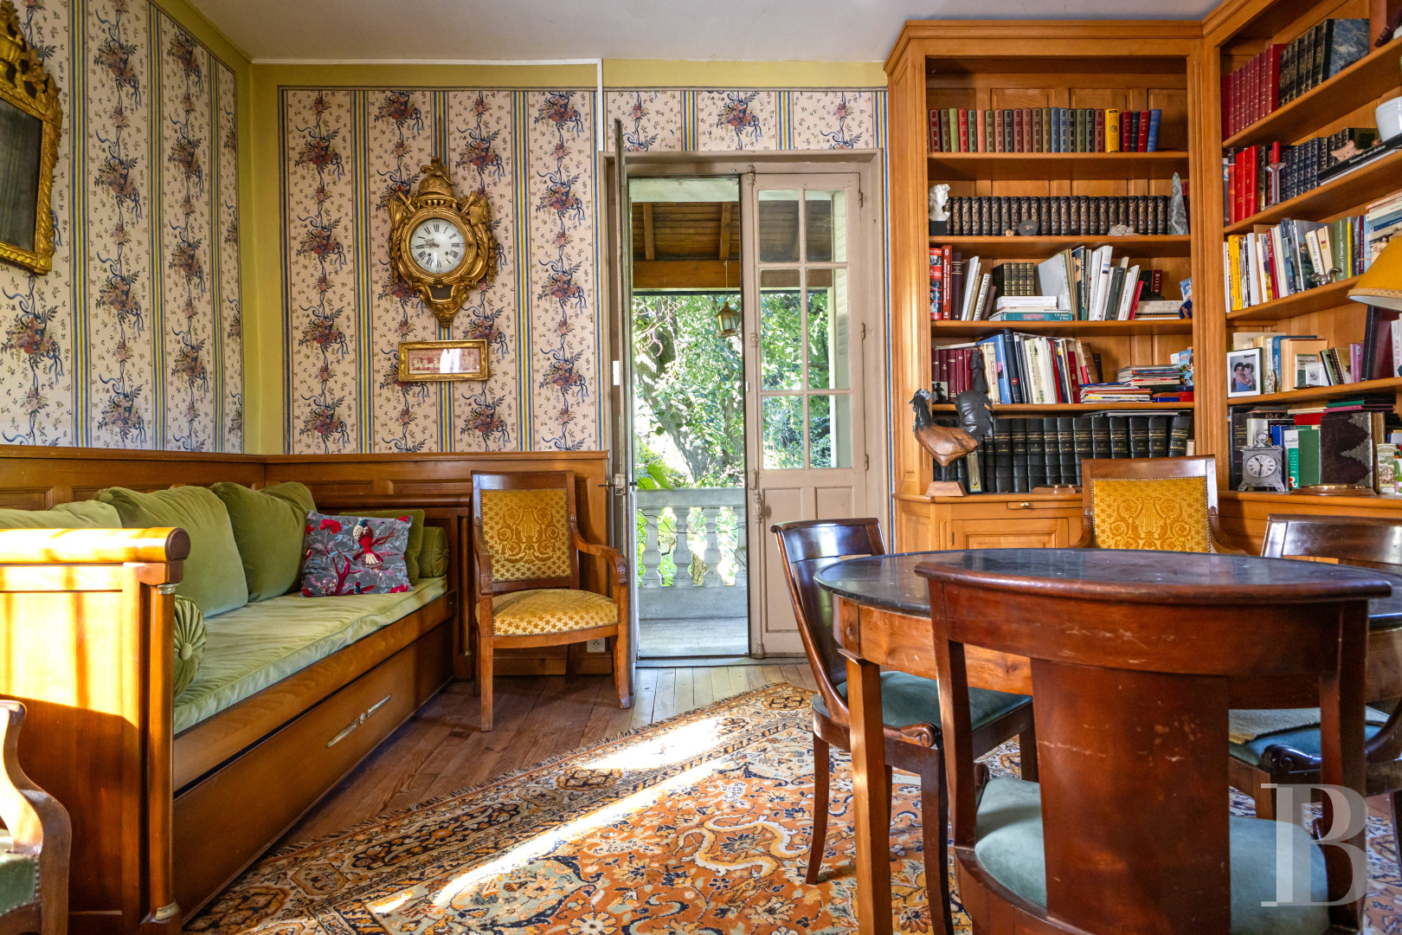
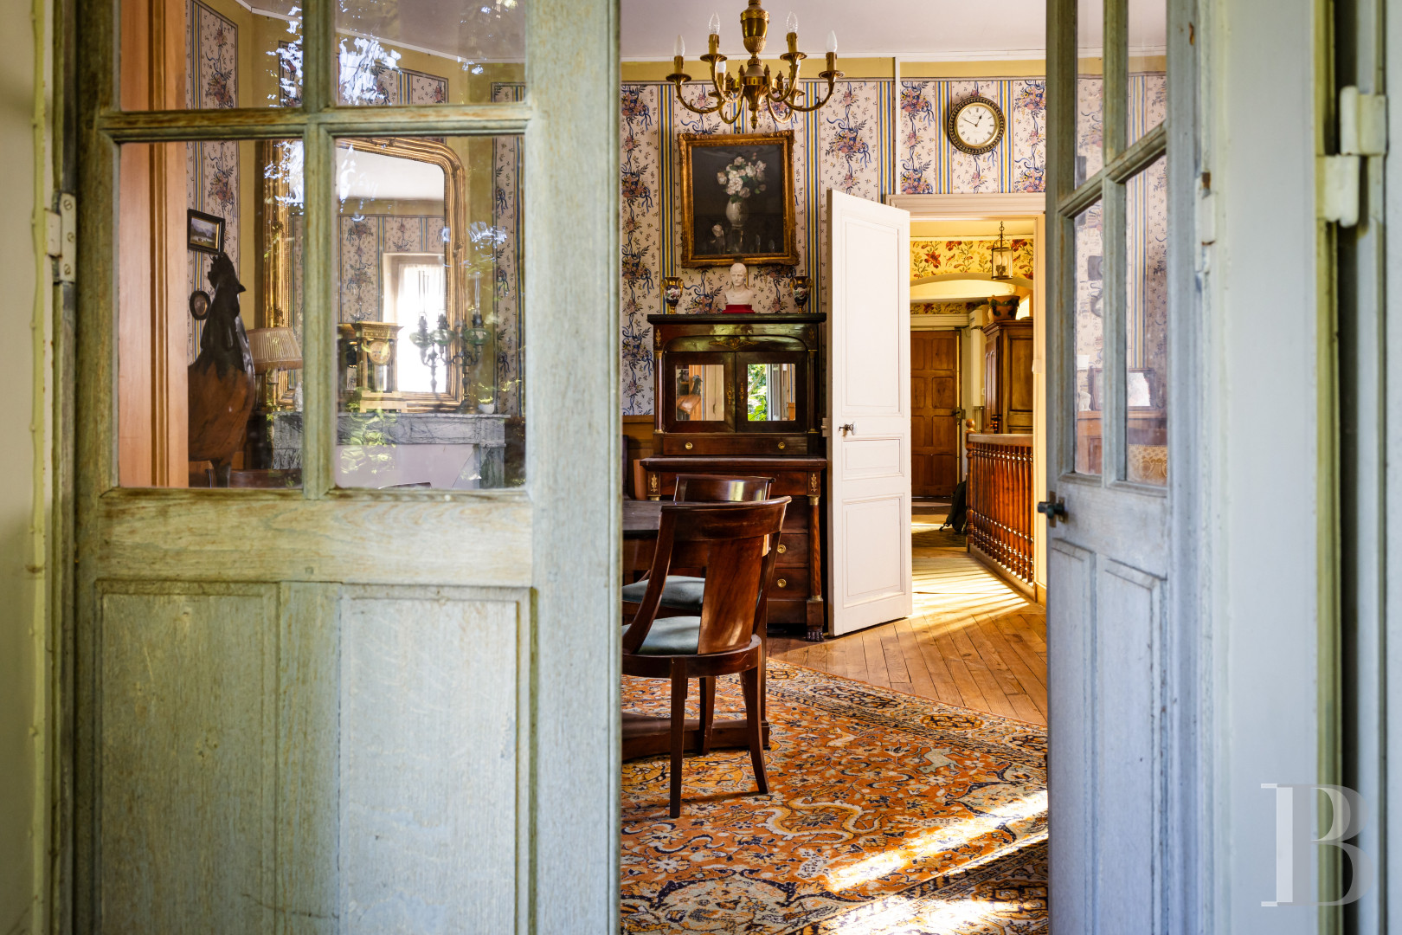
Featuring a sitting room-library, with straight-plank parquet floors, floral wallpaper, pale wood wainscotting and a grey marble fluted fireplace, this room is extended by a covered balcony, to the west, whose balustrade overlooks the garden. In addition, a study, featuring yellow wall fabric and carpet, as well as a bathroom and lavatory round out the rooms on this floor.
The upstairs
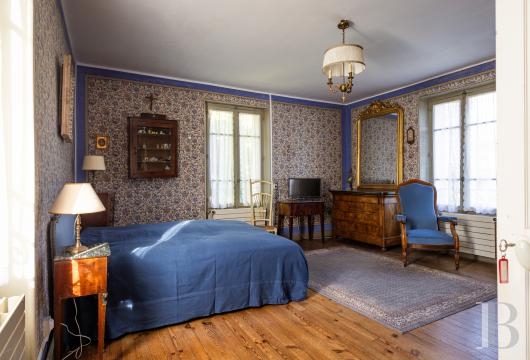
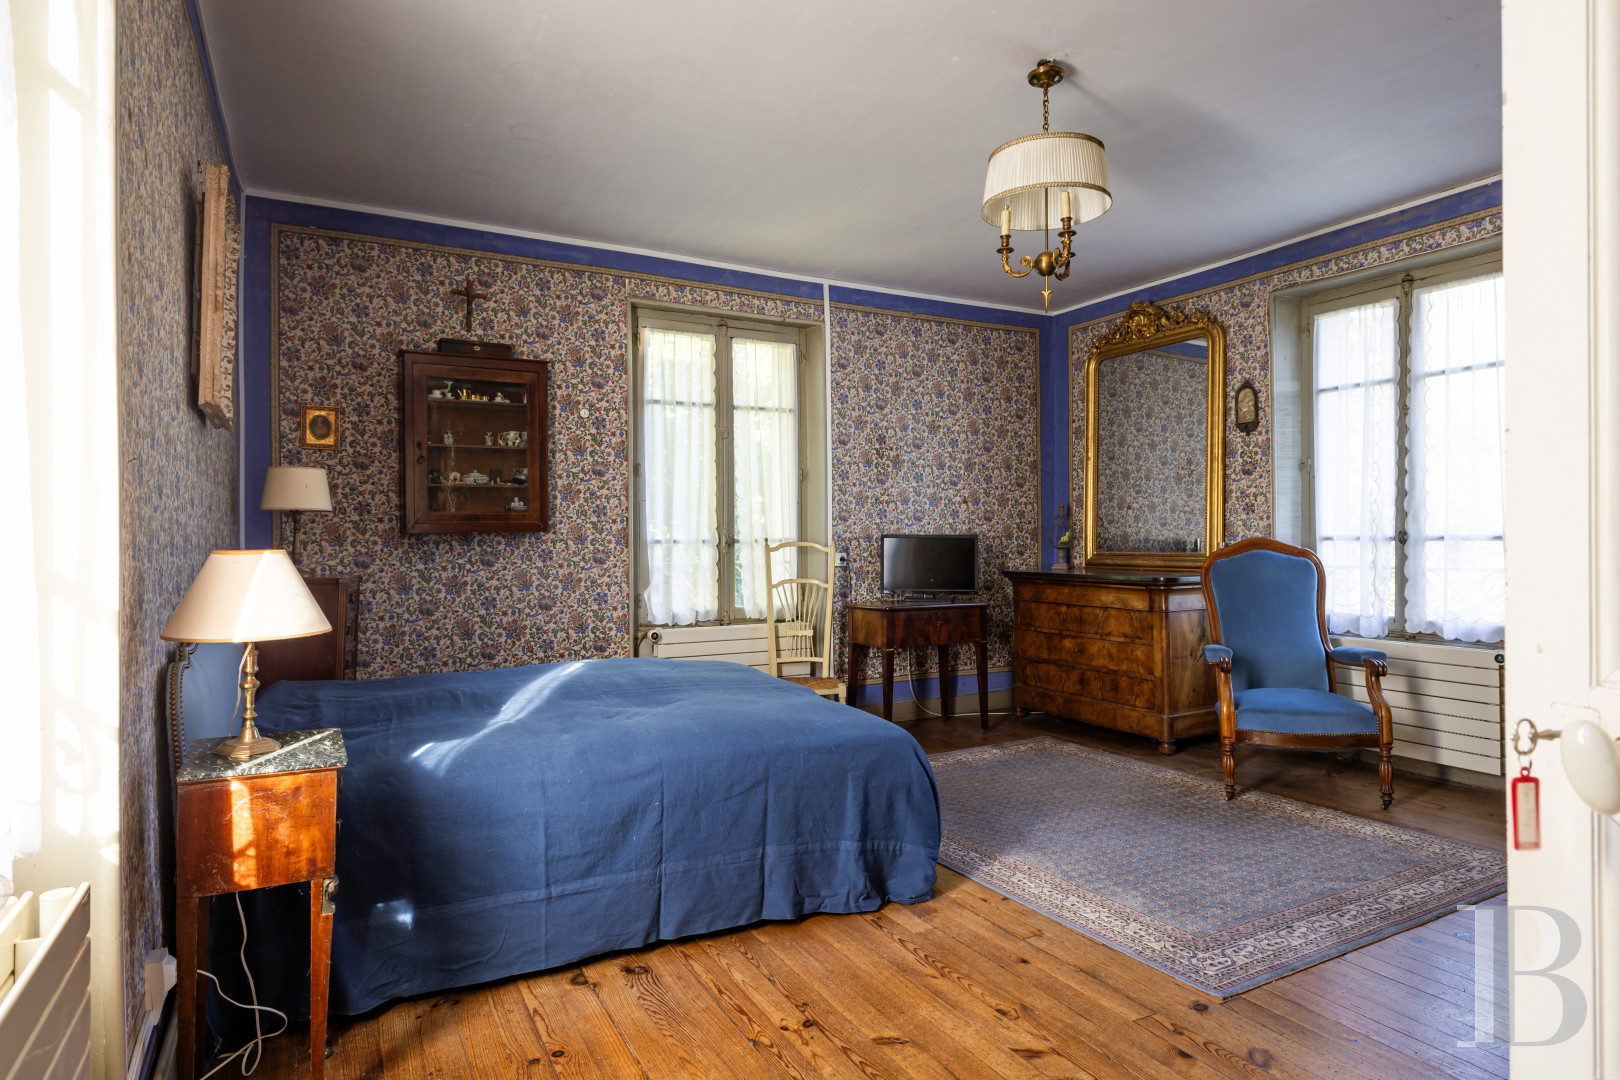
At the top of the wooden staircase are three bedrooms, each one characterised by their original décor: wallpaper, straight-plank parquet floors and marble fireplaces. One of the bedrooms, with a private washbasin, gives on to a balcony, overlooking the garden and safeguarded by an Art Deco-style guardrail, while the three bedrooms are topped with a convertible attic level.
The basement
Vaulted, it houses the dwelling’s boiler room.
The Barn
On the other side of the street, facing the dwelling, a former barn is used as to park vehicles as well as for storage.The Grounds
Resembling gardens and grounds of old, the grounds feature breath-taking trees, immense foliage and a peaceful silence so specific to ancient dwellings.Our opinion
Verdant and tranquil, despite its proximity to shops and services, this property combines the best of both worlds. Extremely private, hidden from view and protected from all disturbances, this authentic dwelling is surrounded and ensconced, all the way to the horizon, in abundant vegetation, while its garden is primarily planted with a subtle landscaped composition that changes with the season.
Ideal for a wide range of uses, such as a full-time residence, a second home, a weekend getaway or a remote profession, the property, whose current occupants have maintained the dwelling’s overall structure, will require a few modernising upgrades.
Reference 830794
| Main building floor area | 174 m² |
| Outbuildings floor area | 21 m² |
| Land registry surface area | 963 m² |
| Total floor area | 160 m² |
| Garage |
French Energy Performance Diagnosis
Information on the risks to which this property is exposed is available on the website: www.georisques.gouv.fr
Share


NB: The above information is not only the result of our visit to the property; it is also based on information provided by the current owner. It is by no means comprehensive or strictly accurate especially where surface areas and construction dates are concerned. We cannot, therefore, be held liable for any misrepresentation.