
A former fisherman’s cottage and its contemporary extension,
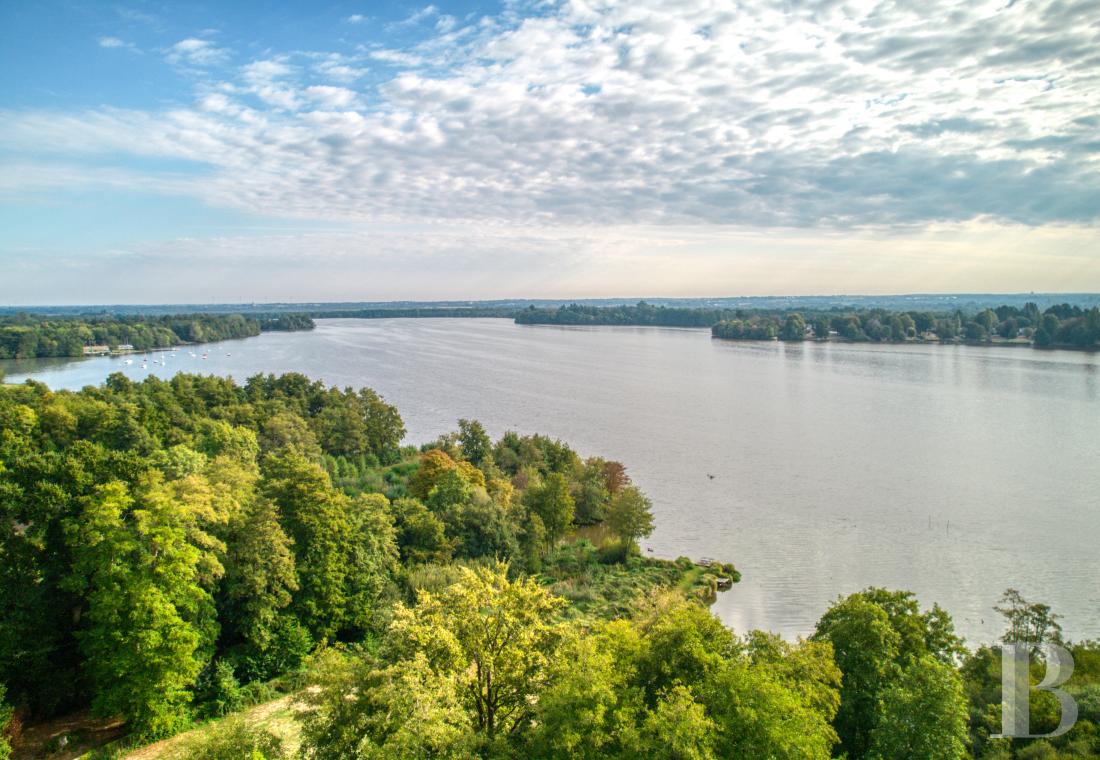
on the banks of the Erdre River with a private dock, 20 minutes from Nantes
on the banks of the Erdre River with a private dock, 20 minutes from Nantes
Nantes,
LOIRE-ATLANTIQUE
pays-de-loire
44000
FR

Location
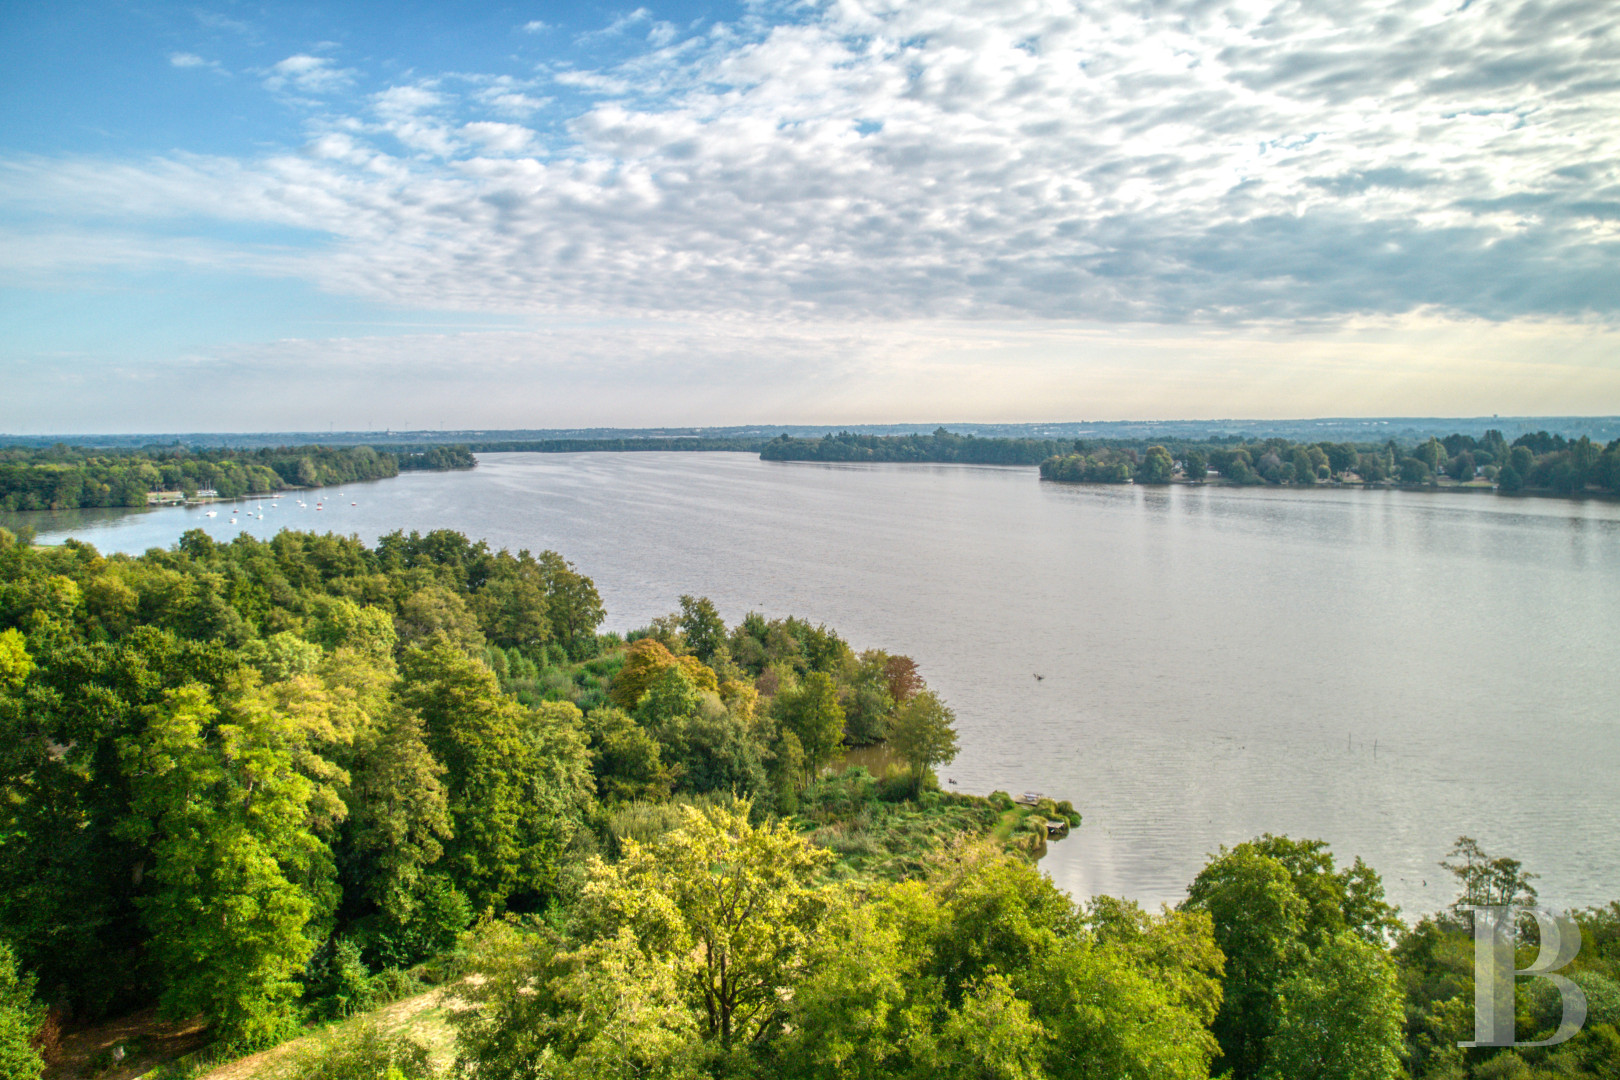
In the Loire-Atlantique department, within a sought-out town on the banks of the Erdre River, to the north of Nantes, the property is located less than five minutes from shops and services in the downtown area, as well as a tram-train station, which provides service to Nantes in approximately 20 minutes. In addition, Nantes’ high-speed rail station and airport are accessible in approximately 30 minutes by car, while the closest beaches on the Atlantic coast and the capital are 70 and 380 kilometres away, respectively.
Description
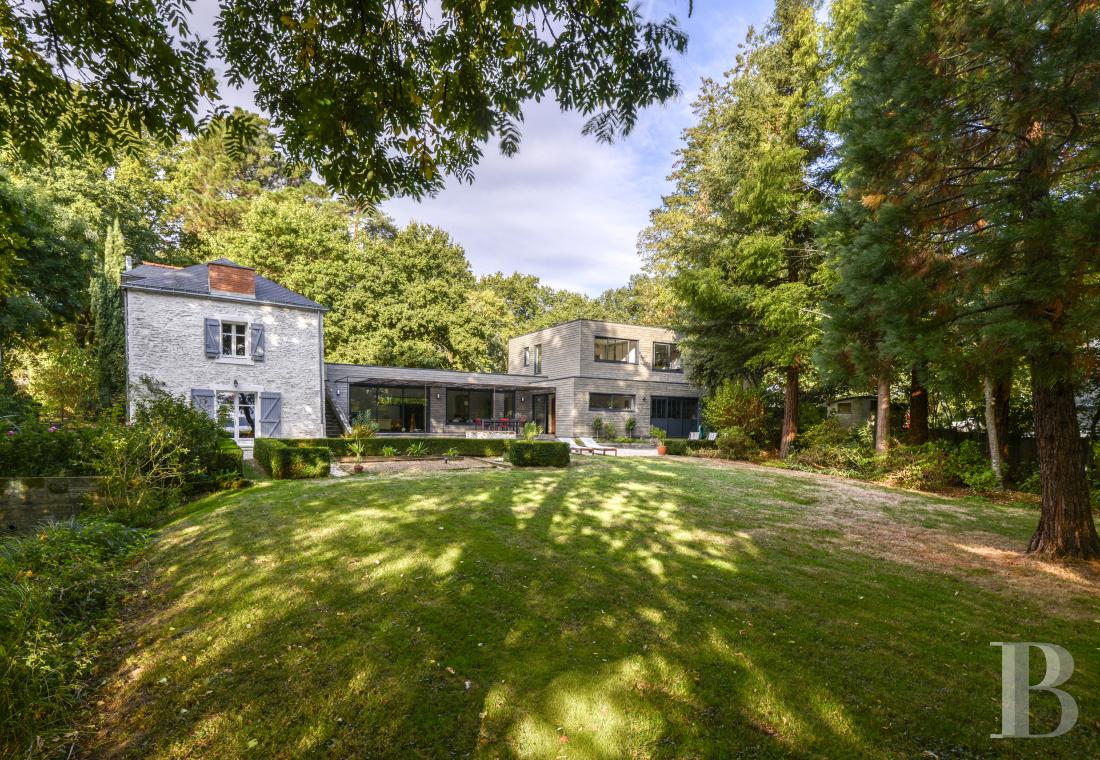
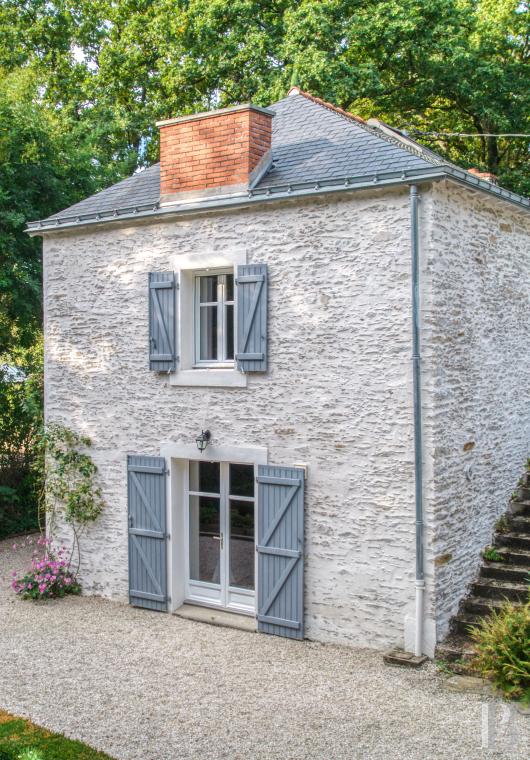
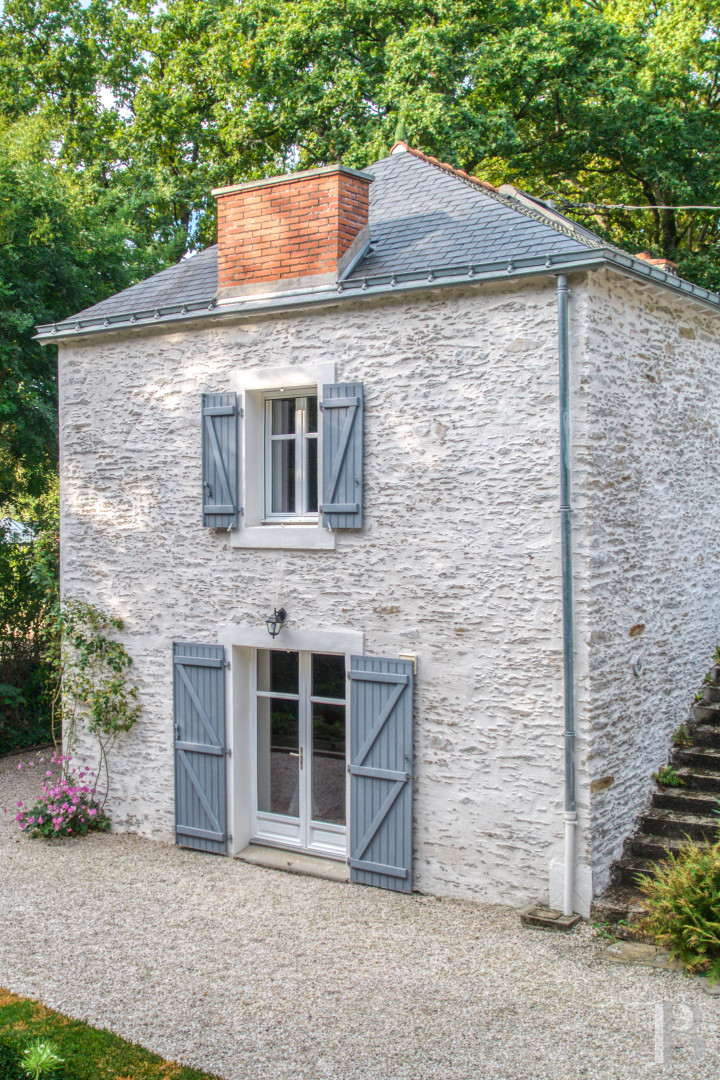
At the end of a no-through village road, a small gate opens on to an exterior car park, while, in all likelihood the former home of a fisherman or a market gardener, the dwelling would have been constructed in the late 19th or early 20th century. Built out of schist rubblestone and topped with a slate hipped roof, its exteriors, either coated in plaster or featuring pointed stone, are cadenced by three vertical rows of windows, facing the courtyard, and a single row overlooking the garden.
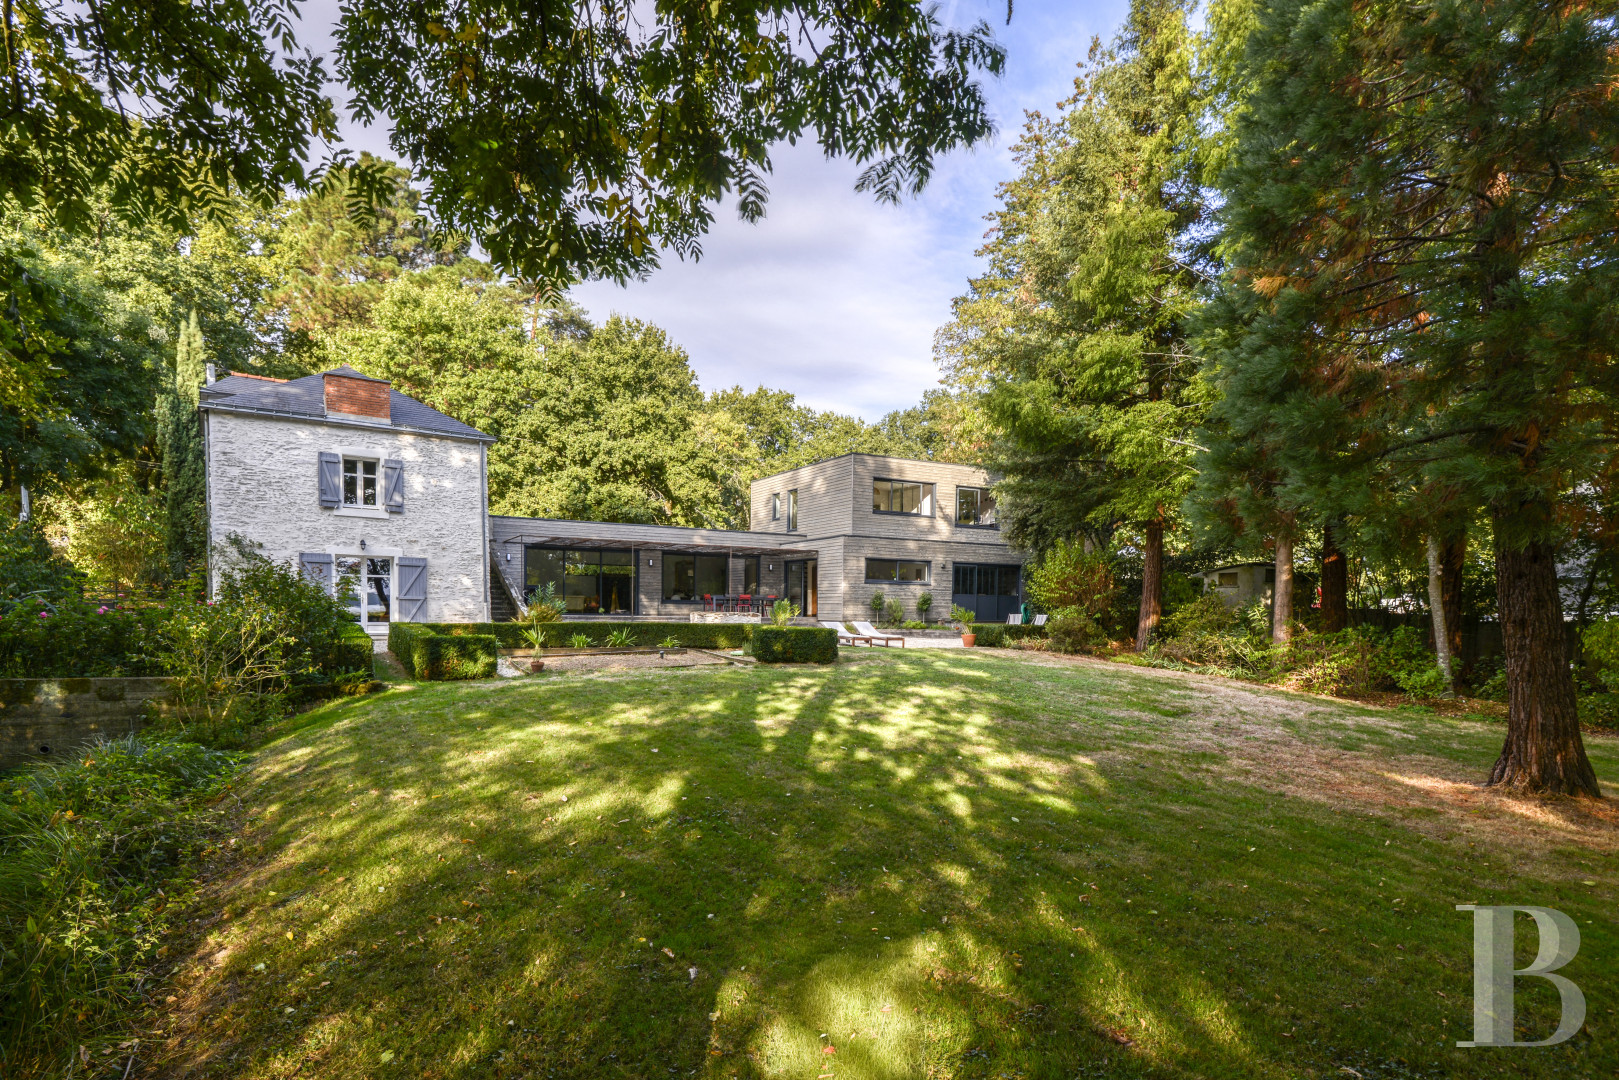
As for the three-storey dwelling, the top level of which is under the eaves, it comes with an exterior staircase that once made it possible to reach the upstairs level, the latter of which is now accessible from the interior, while this dwelling was expanded later on with an extension, whose garden-facing exterior is covered in wooden cladding.
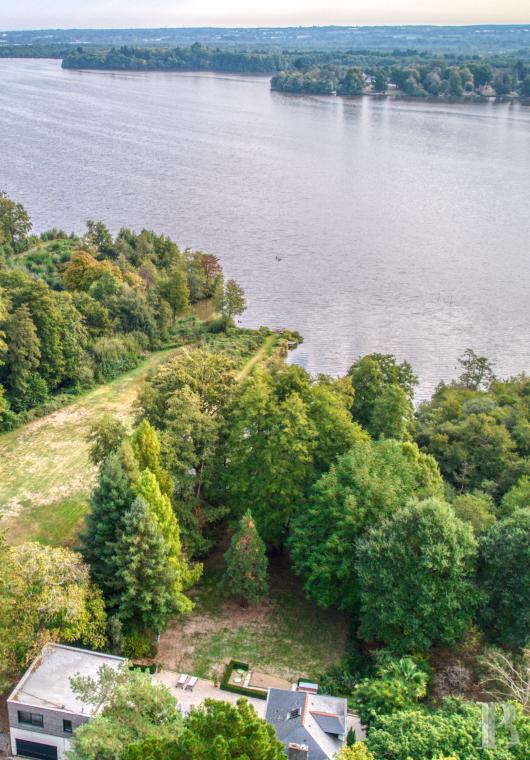
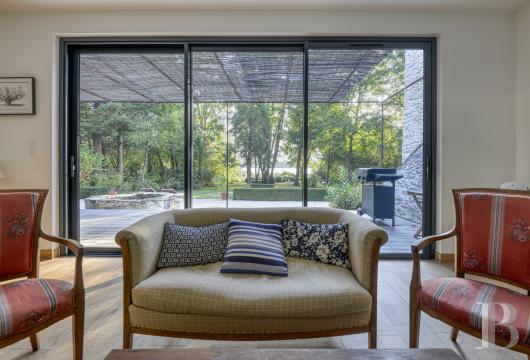
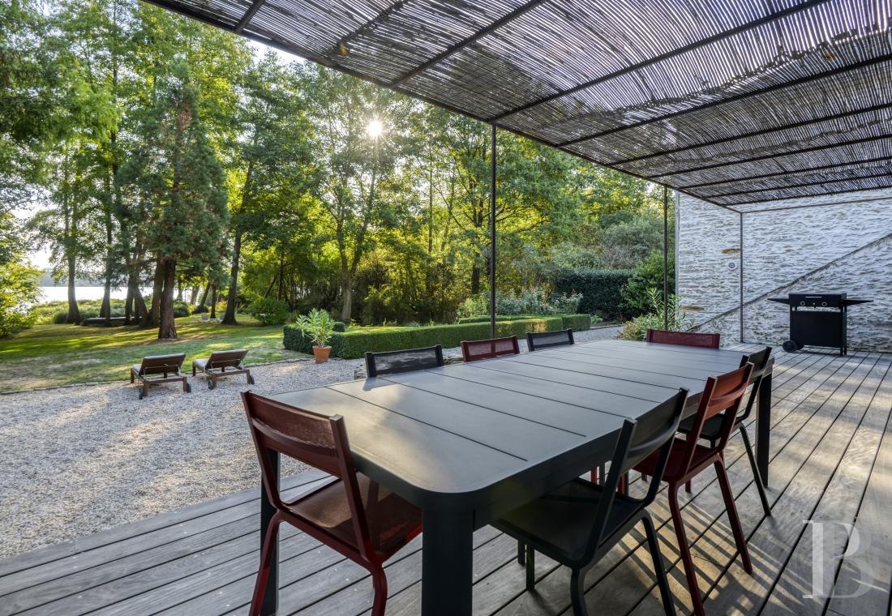
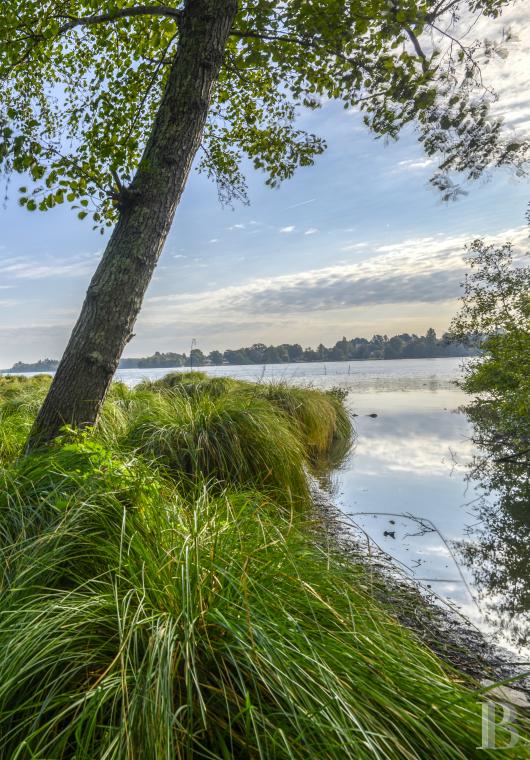
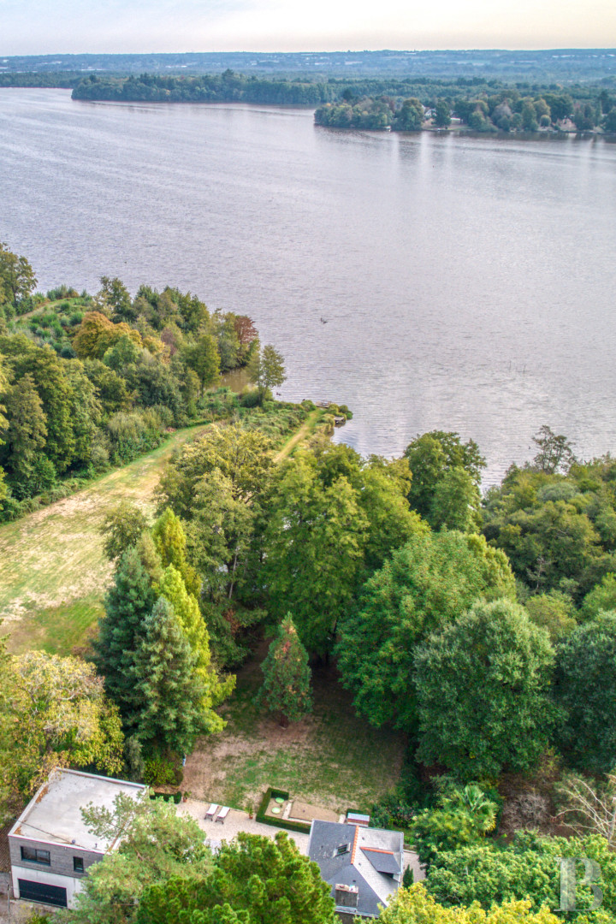
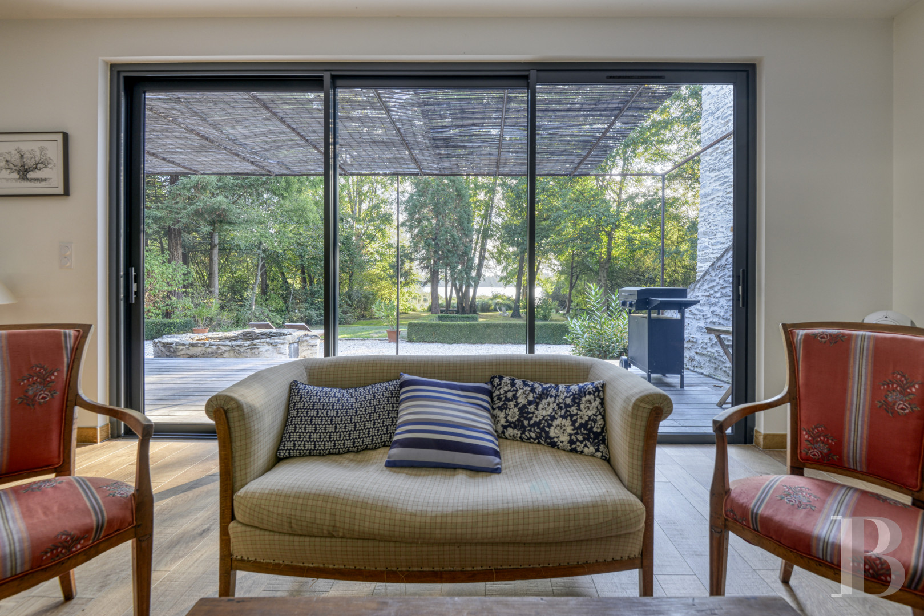
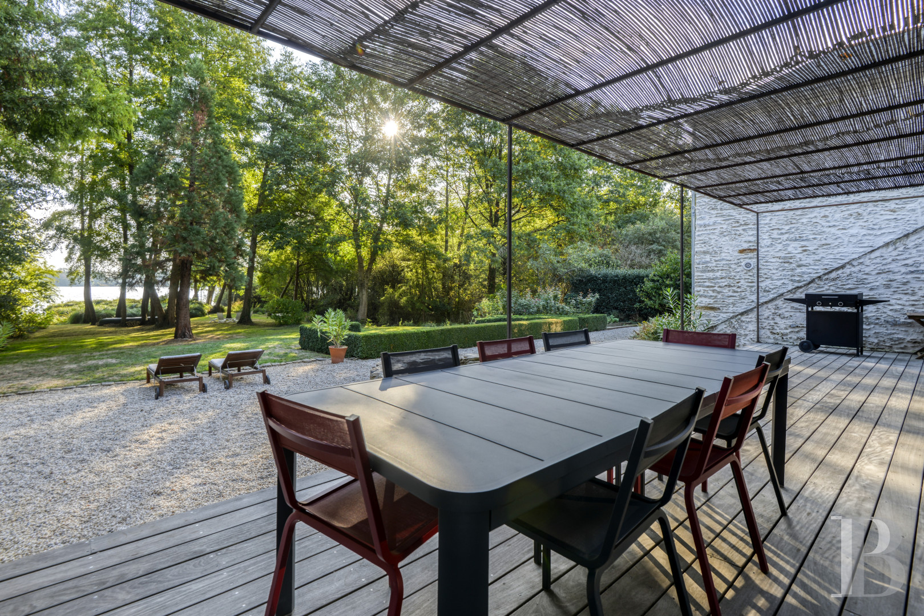
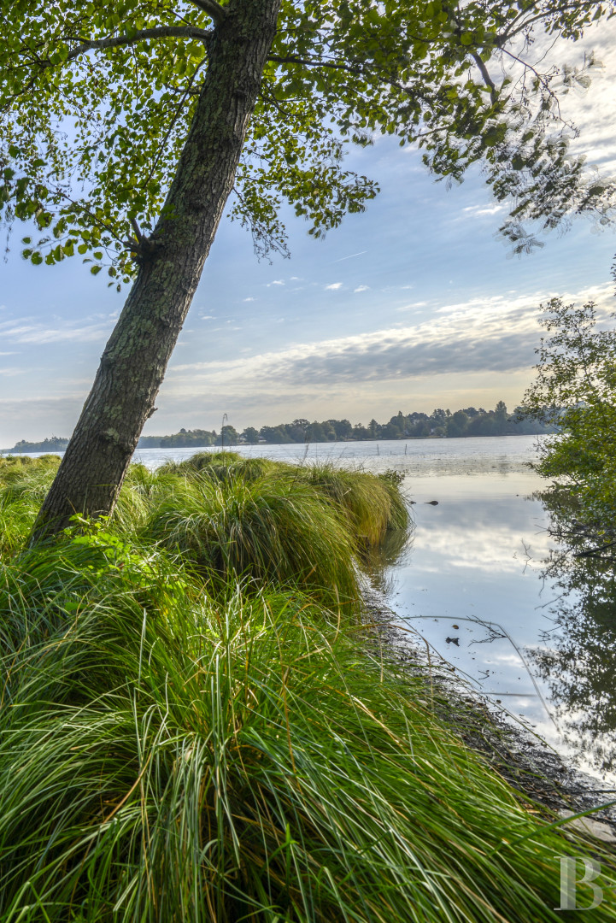
In addition, a wide wooden patio, skirting the extension, is shaded from the sun by a reed-covered arbour, whereas, below, a gravel area precedes a landscaped and wooded garden, which extends all the way to the 20-metre-long riverbank. Lastly, a small dock, set back within one of the river’s blind channels, makes it possible to moor a modest-sized boat.
The Original Dwelling
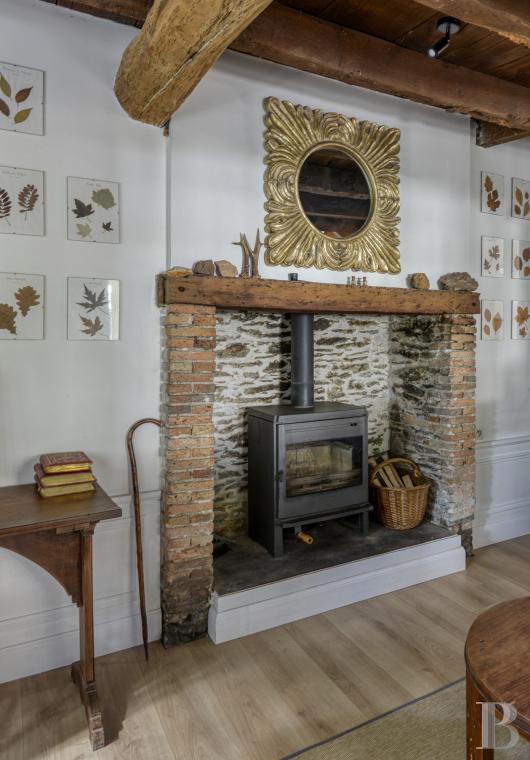
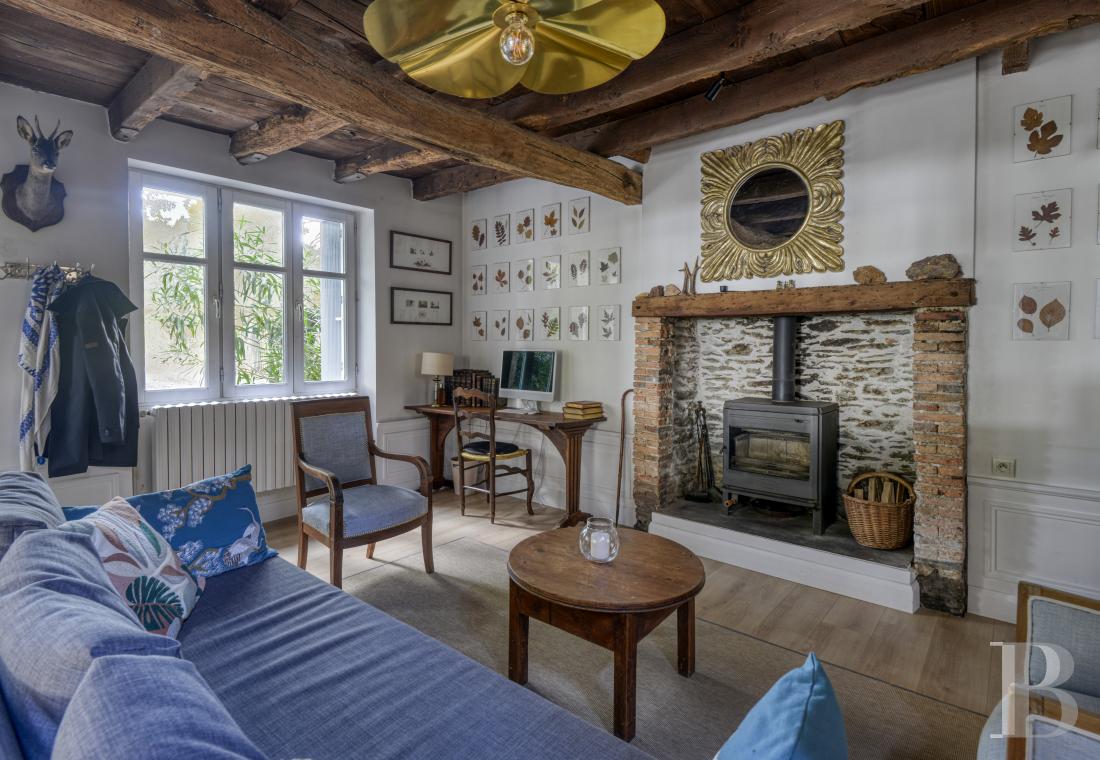
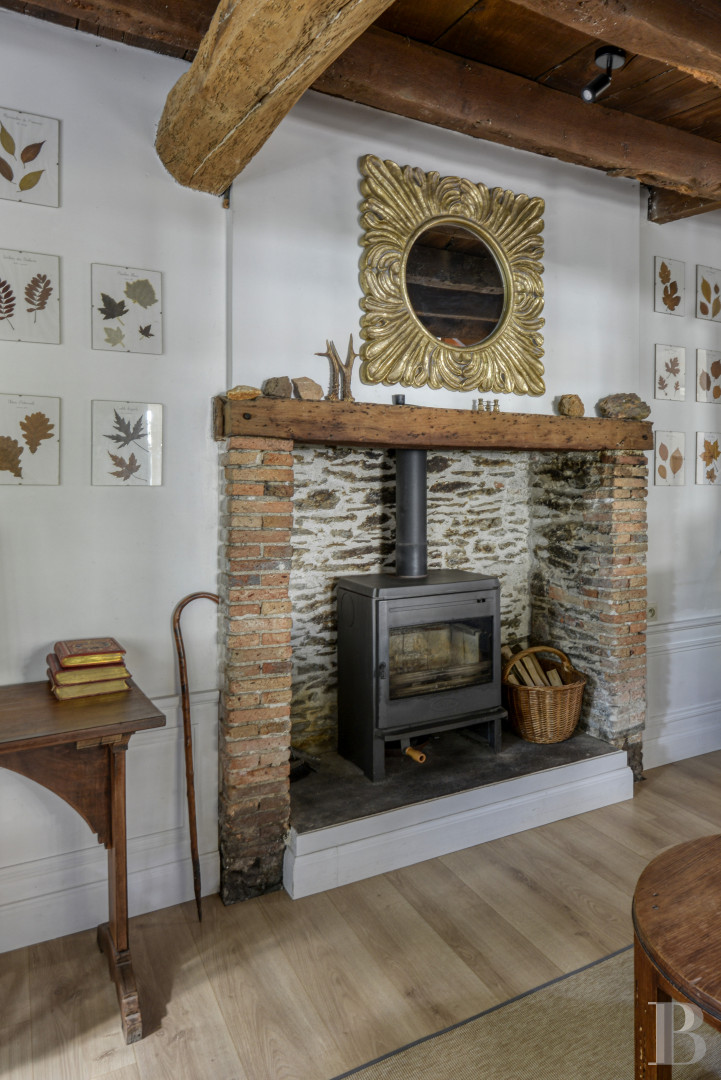
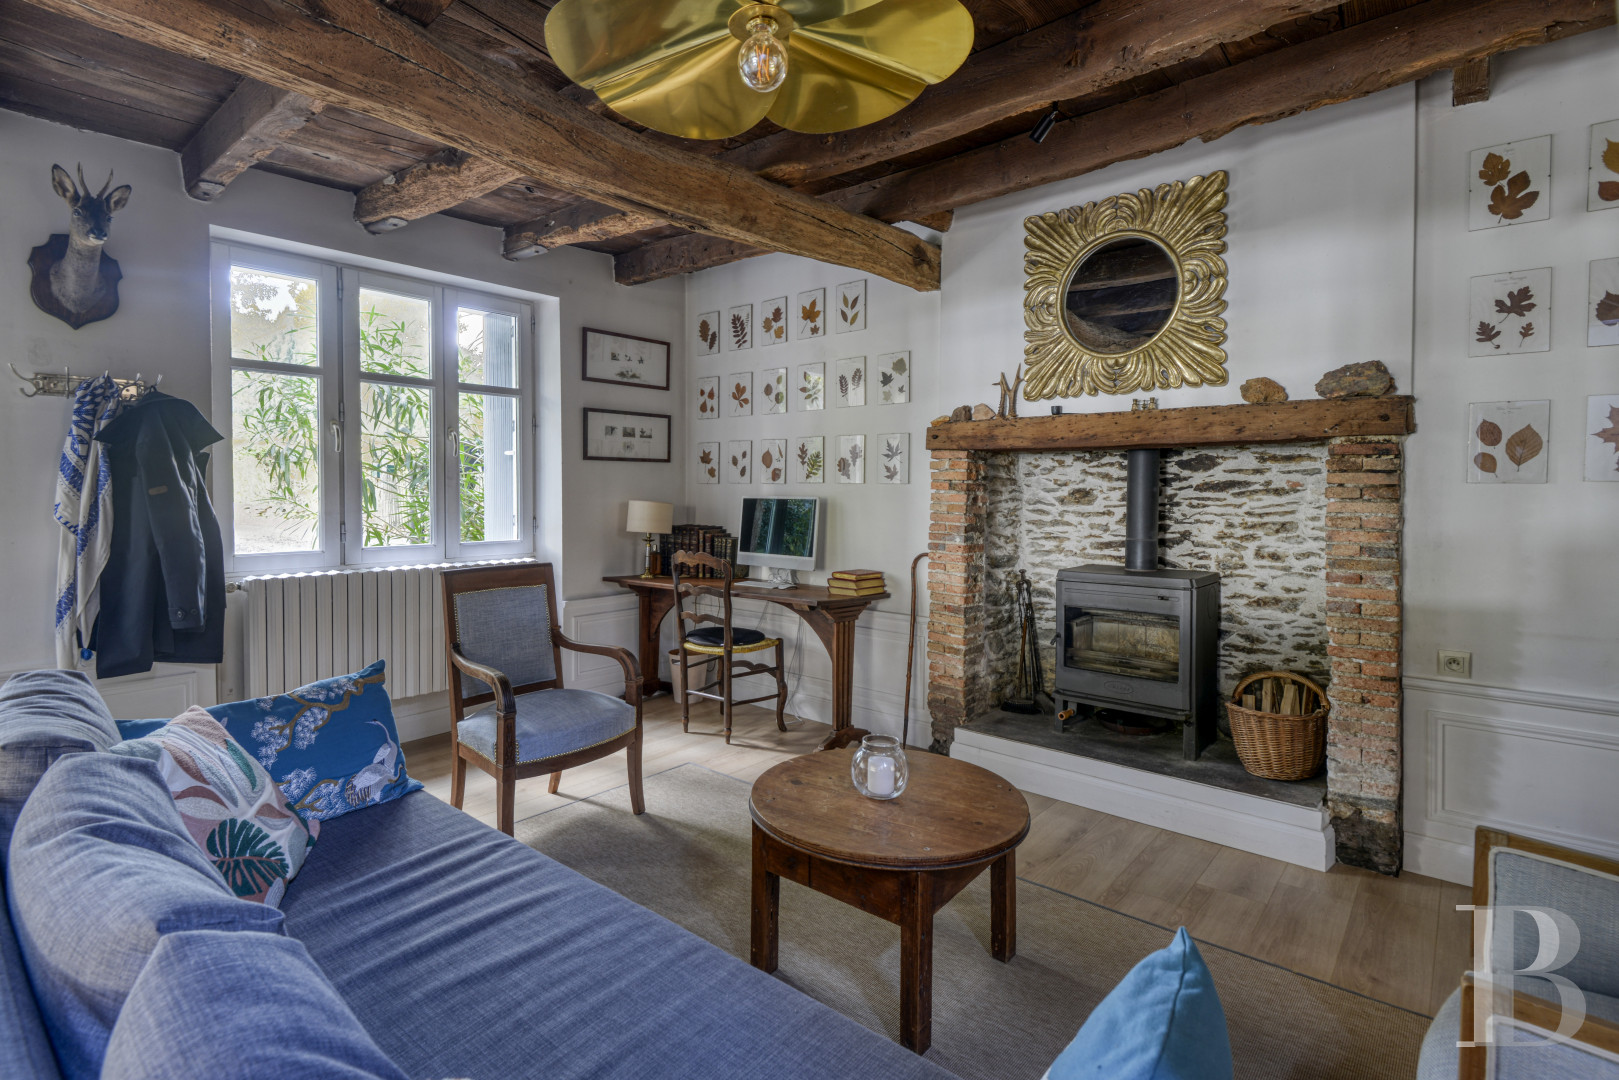
The ground floorThe front door opens on to a reading room with a wood-burning stove placed within a former brick and schist fireplace, while the formerly tiled floor is now covered in sprung flooring. Topped with visible joists, this room communicates, via a steel glass partition, with a guest room, which opens, thanks to glass double doors, on to the garden with views of the Erdre River, whereas an adjacent, small, windowless room has been converted into a climate-controlled wine cellar. From the reading room, a wooden staircase ascends to the two upper floors, while another set of steps provides access to the contemporary extension.
The first floor
The staircase ascends to a landing, which provides access to two bedrooms, a bathroom and a separate lavatory, while the bedrooms feature sisal flooring and visible ceiling joists. As for the tiled bathroom, it comes with a bathtub and a shower, whereas wood-framed, double-glazed windows can be found throughout this level.
The second floor
This floor includes a single room, with parquet flooring, which is used as a dormitory. Topped with a sloping ceiling and bathed in light thanks to a dormer on one side and a window on the other, this room features an independent heating system supplied by a reversible heat pump, which can also provide air conditioning for this level.
The Contemporary Extension
Built along the edge of the property, skirting the village road, and extending on from the winter sitting room, it was designed with a wooden frame in a contemporary style and includes a single-storey central structure as well as a two-storey wing, on the other end, which is set at a slight right angle and topped with a roof terrace.The ground floor
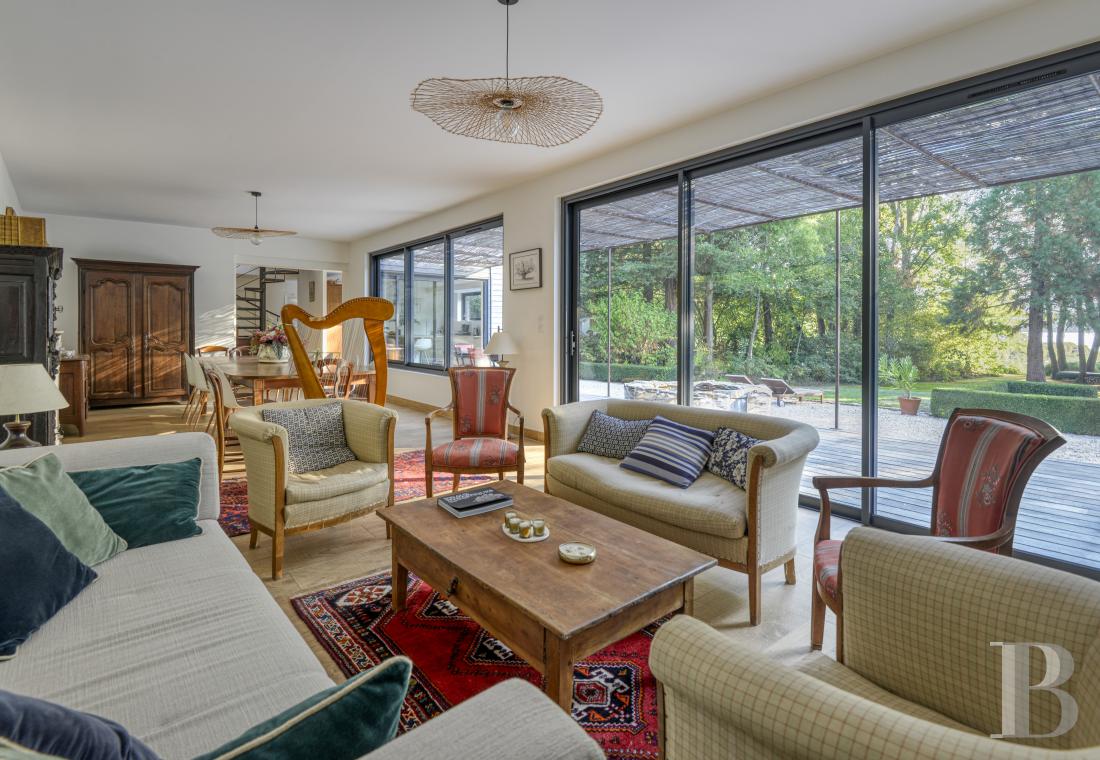
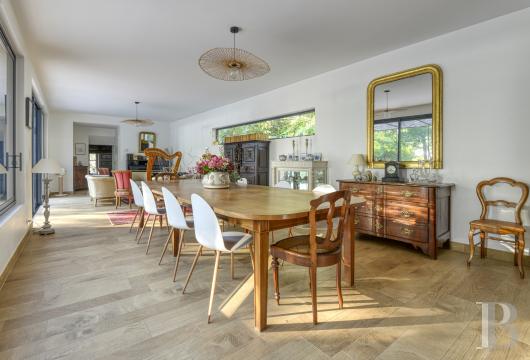
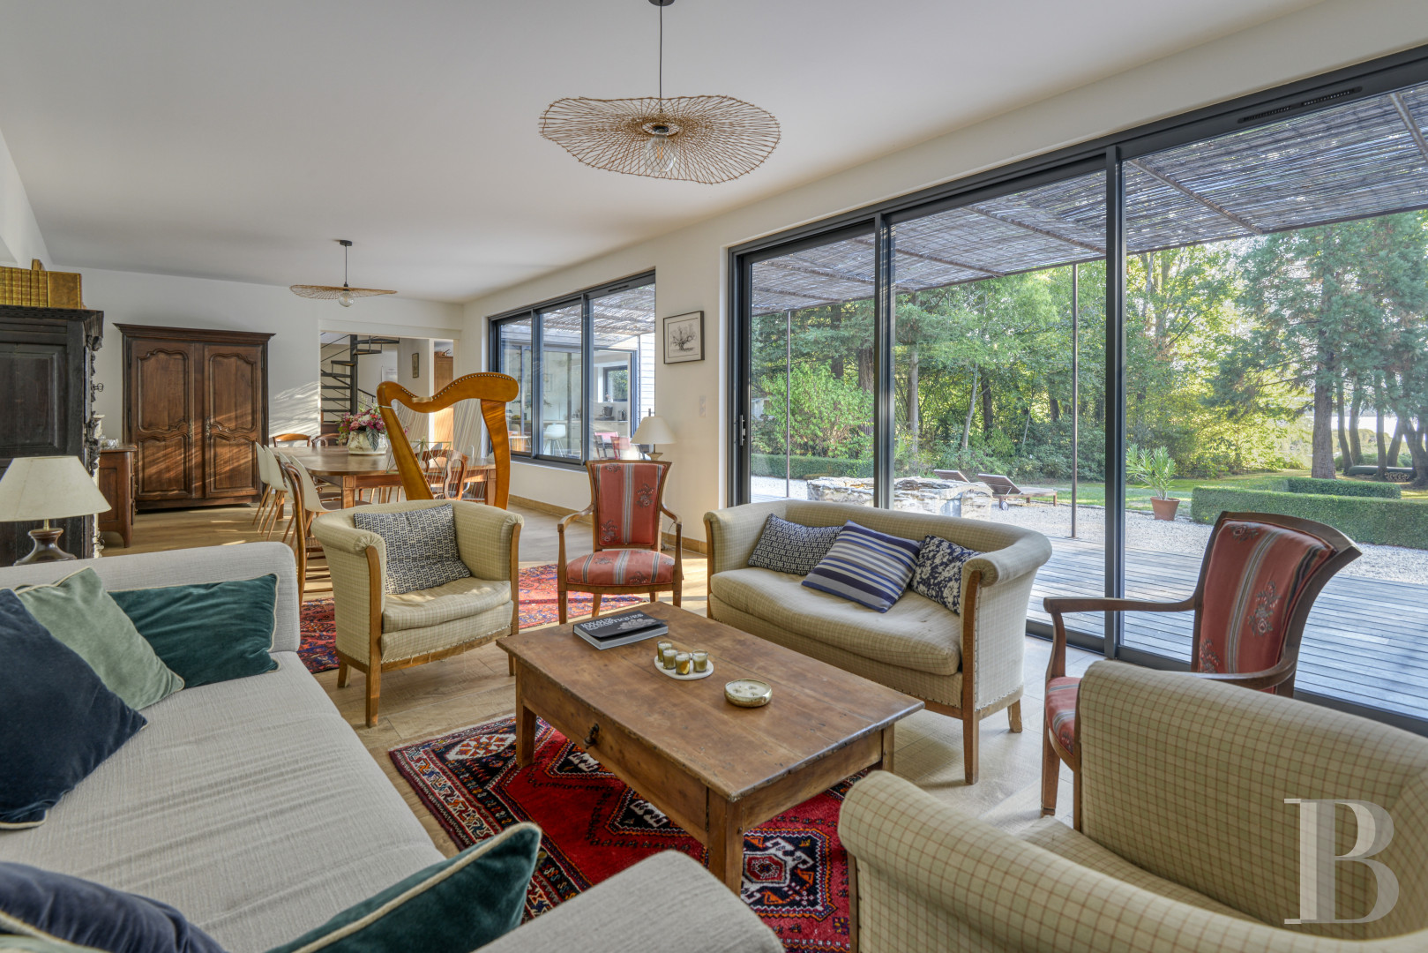
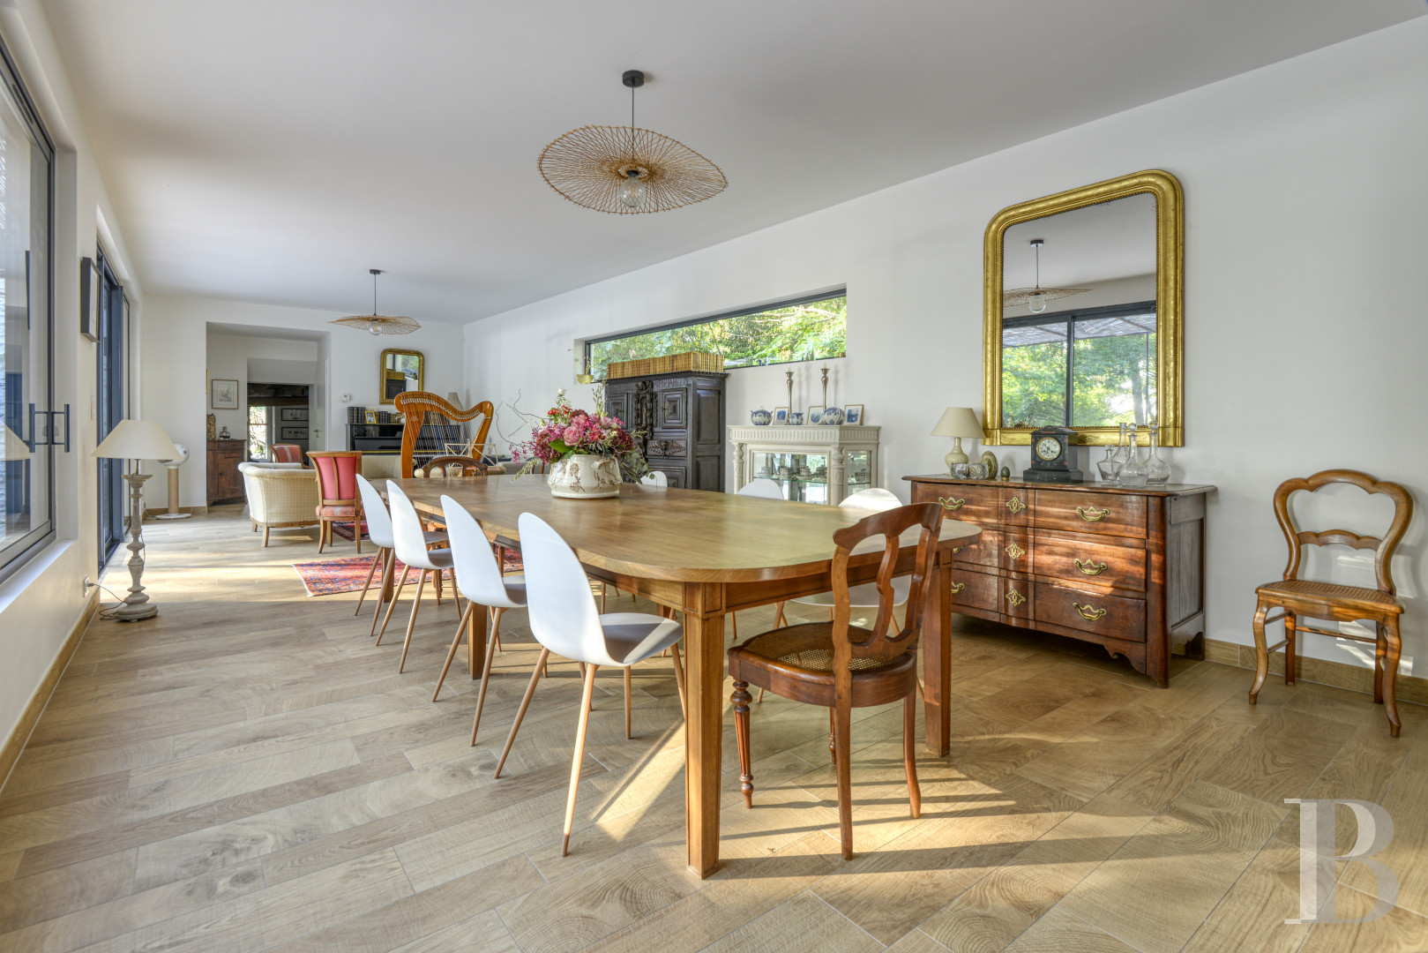
From the reading room, a couple of steps provides access to an immense living room with wide picture windows facing the patio and garden, while, on one end, a semi-open kitchen also gives on to the patio thanks to a sliding glass door. In addition, an initial vestibule opens on to a utility room and a lavatory, whereas a second anteroom provides access to a scullery as well as the garage.
The latter, accessible from the village road, gives on to a glassed-in workshop facing the garden, while the bottom of the spiral metal staircase, located between the living room and the kitchen, communicates with the upstairs level. As for the underfloor heating system, it is concealed by imitation stone tiles, whereas the heat for this wing is provided by a heat pump, located in a small room between the two dwellings.
The upstairs
The landing communicates with three bedrooms, all featuring sprung flooring, as well as a shower room and a lavatory, with tile floors, while the heating for this level is provided by radiators, which are, in turn, fuelled by a heat pump.
The Garden
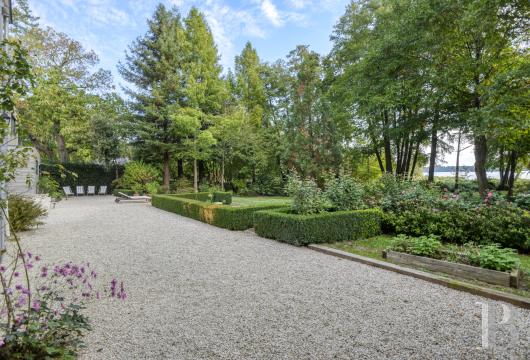
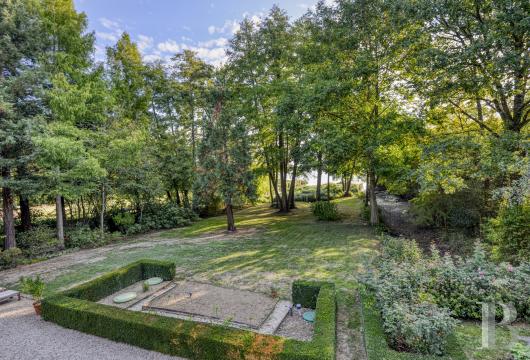
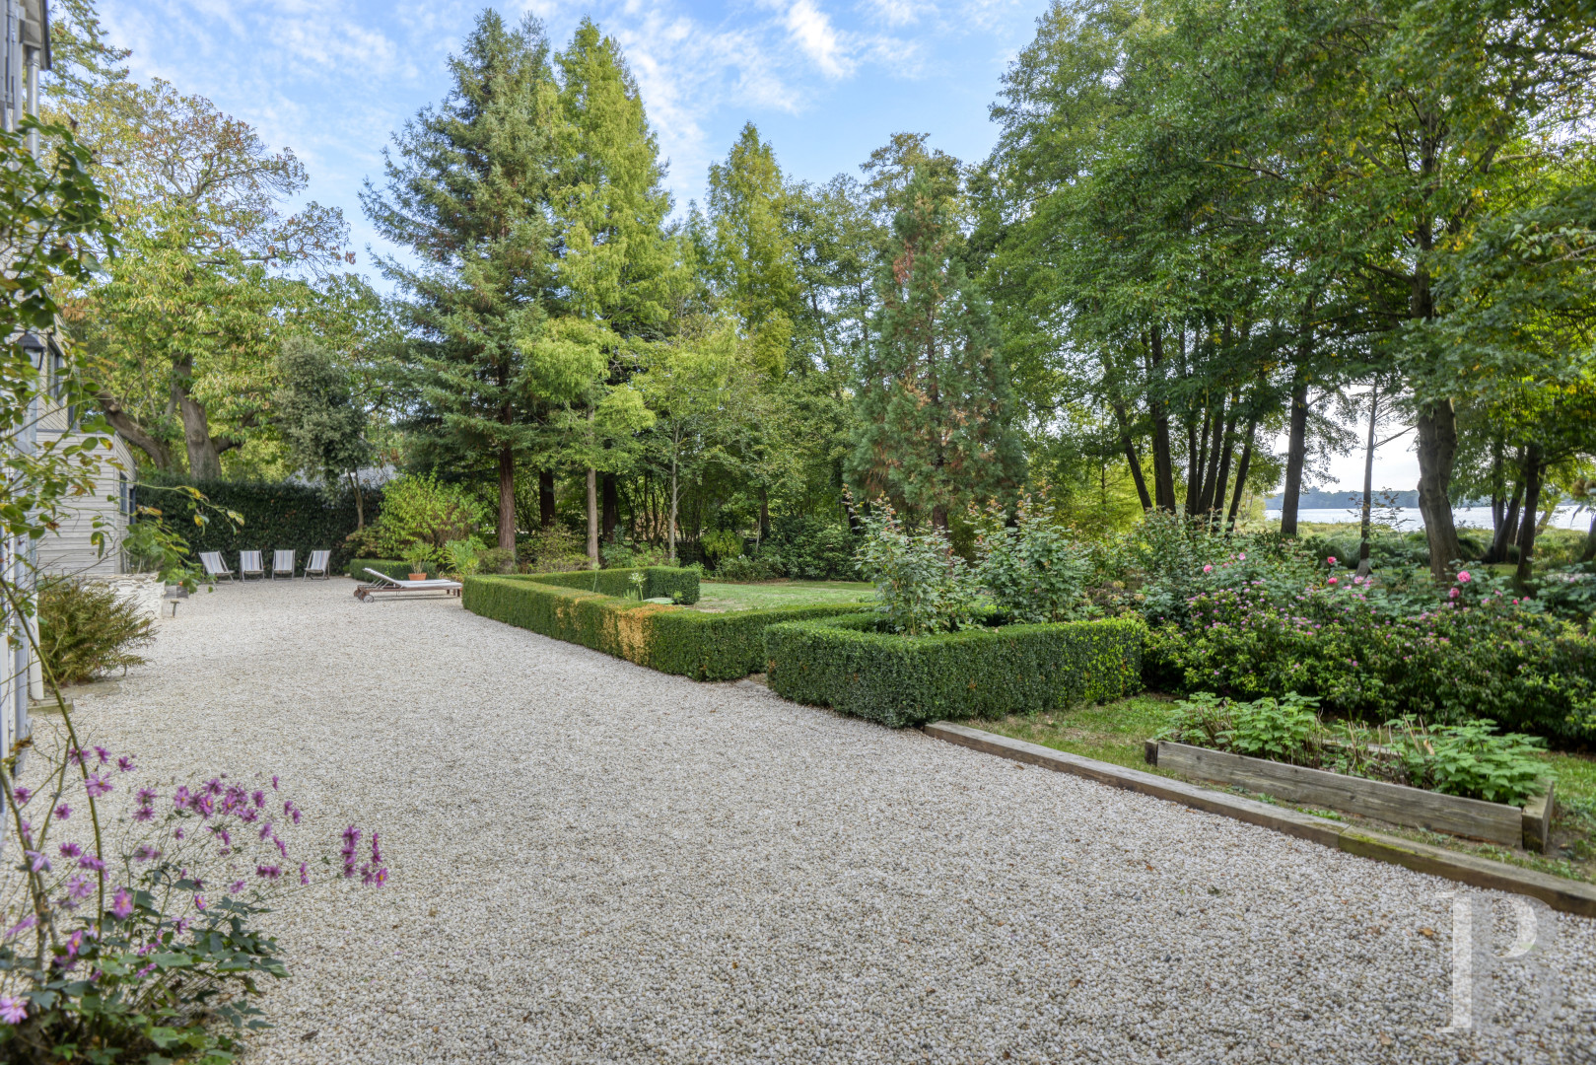
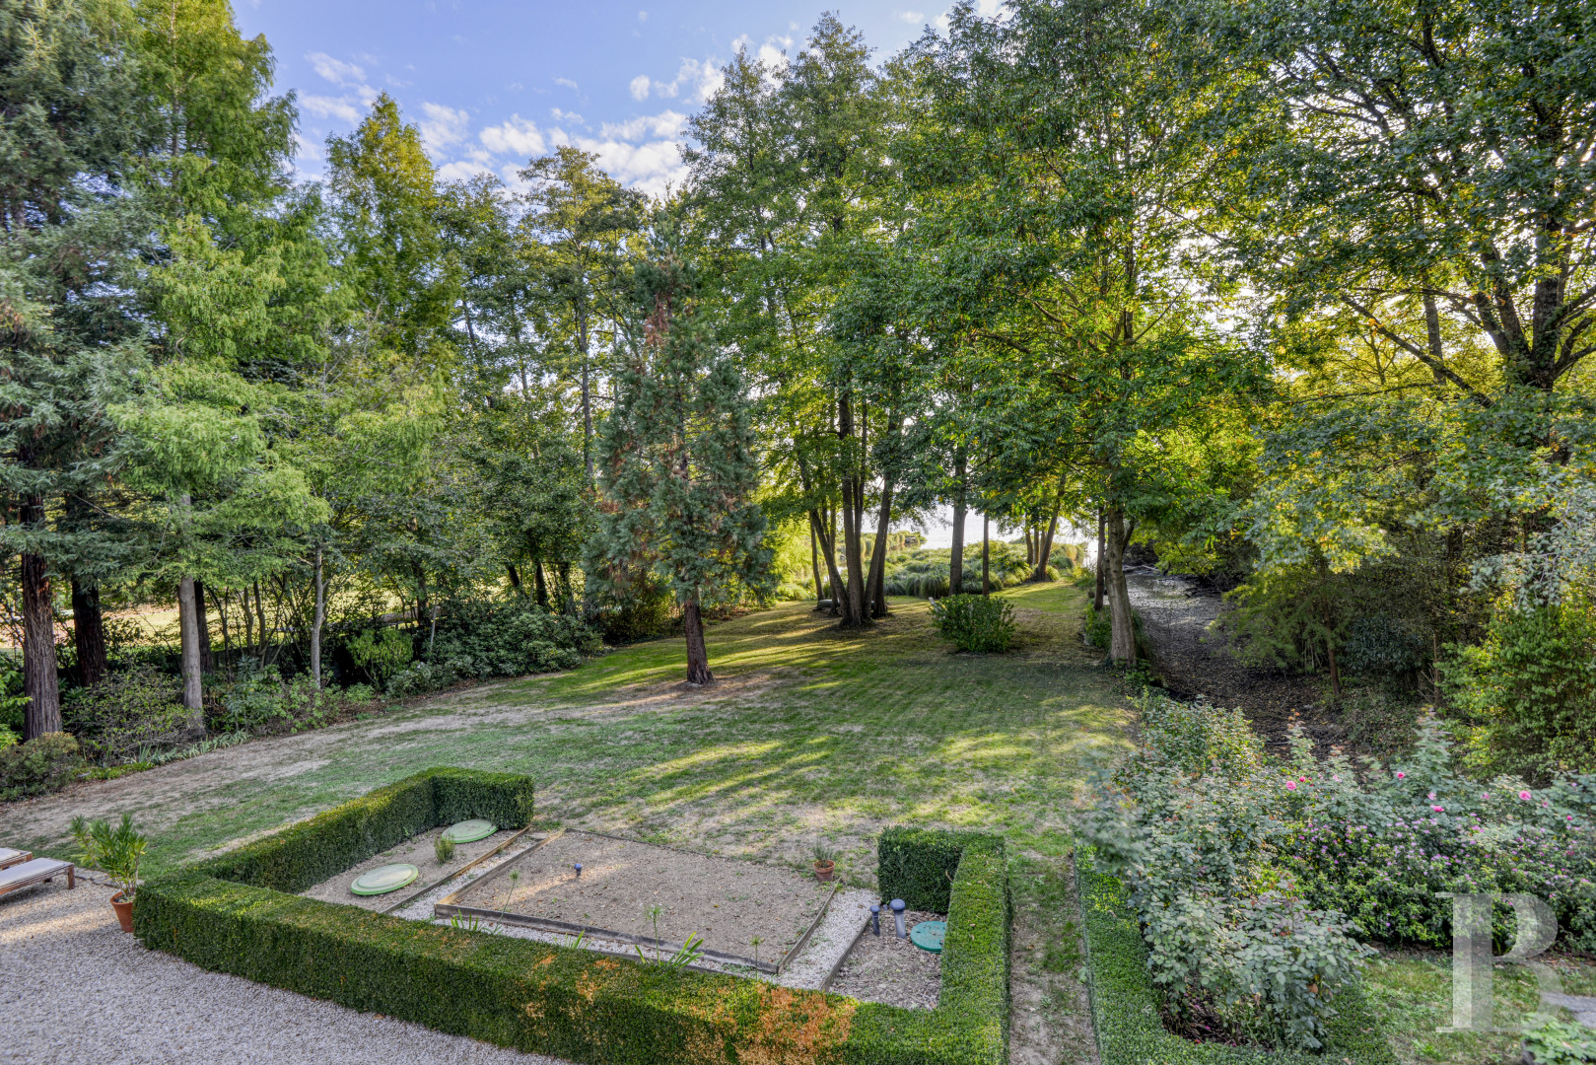
Extending in front of the dwelling and descending down to the river’s edge, a gravel area skirts the older of the two dwellings and patio, while the garden, safeguarded by a wrought-iron fence, also comes with a well, which is used to irrigate the garden.In addition, square-shaped boxwoods delineate an initial section of the garden cadenced with flowerbeds, followed by an expanse of lawn that stretches all the way to the river, whereas the grounds boast a number of breath-taking plants and trees: coastal redwoods, dawn redwoods, beeches, magnolias, bald cypresses and alders. Lastly, a small dock, off to one side, provides direct access to the Erdre River thanks to a wooden pontoon.
Our opinion
This dwelling, both classical and contemporary in style, not only features a stunning design, but has been meticulously maintained over the years. Conceived for a fulfilling family life, its spaces ensure comfort and privacy for children and parents alike, while the garden, with its many different plants and prime location on the banks of the Erdre River are perfect for fishing and marvelling at the local wildlife. Immersed in peace and quiet, despite being less than 15 minutes from the Nantes ring road and five minutes from the closest shops, the property guarantees a balanced life, nestled between the city and the countryside.
Reference 896550
| Main building floor area | 205 m² |
| Outbuildings floor area | 40 m² |
| Land registry surface area | 1274 m² |
| Including parkland | 1024 m² |
| Garage |
French Energy Performance Diagnosis
Information on the risks to which this property is exposed is available on the website: www.georisques.gouv.fr
Share


NB: The above information is not only the result of our visit to the property; it is also based on information provided by the current owner. It is by no means comprehensive or strictly accurate especially where surface areas and construction dates are concerned. We cannot, therefore, be held liable for any misrepresentation.