A small historical building, tastefully renovated, with two floors
& an interior courtyard, 5 min from Avignon, on the other side of the Rhone River
& an interior courtyard, 5 min from Avignon, on the other side of the Rhone River
Villeneuve-lès-Avignon,
GARD
languedoc-roussillon
30400
FR

Location
Although it overlooks its neighbour Avignon, Villeneuve-lès-Avignon is its own autonomous entity, while, separated from the former Comtat Venaissin enclave by the river and history, it was part of the Kingdom of France when the City of the Popes was pontifical land – a fact still recalled by the Philippe-le-Bel tower, standing like a customs’ post built out of stone.
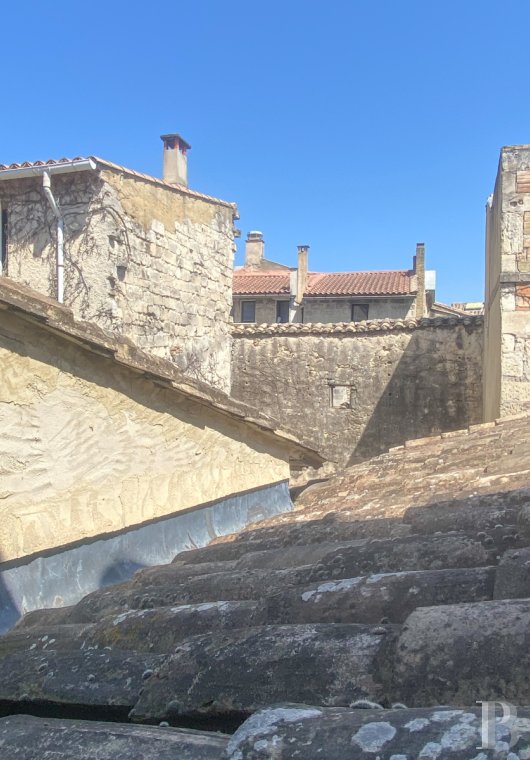
As for the ancient town, in all likelihood established in the 13th century, it is characterised by its unspoiled medieval architectural heritage, with charming narrow lanes, first-class shops and an ambiance that owes as much to Provence’s dazzling light as it does to the thickness of its multi-century limestone walls.
In addition, it provides a sought-out living environment in the region and features a solid residential economy, while nearby are primary schools, two lower secondary schools, an upper secondary school, a multimedia library and a bus network that provides service to the neighbouring towns and villages. Lastly, the town is 20 minutes from the Avignon high-speed rail station and one hour from the Marseille-Provence airport.
Description
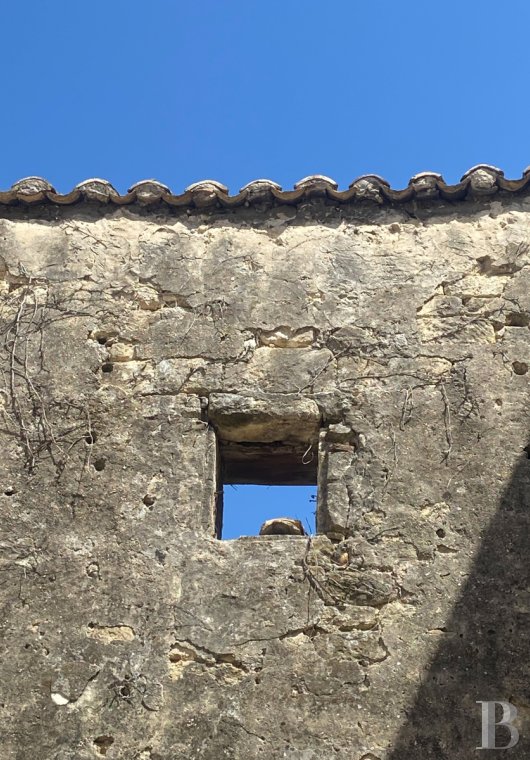
The edifice, located on Saint-Pons square, was built between 1230 and 1375 in the quarter of Bourguet, at a time when the town was experiencing unprecedented urban expansion related to the construction of the Saint-Bénézet bridge and the development of a royal hamlet around the Philippe-le-Bel tower. This new neighbourhood – the royal fortified town or Bourguet – sprouted up around the base of Mount Andaon, while Saint Pons’ church (located directly opposite the building in question and now transformed into a multimedia library) was the heart and soul of daily life in this area.
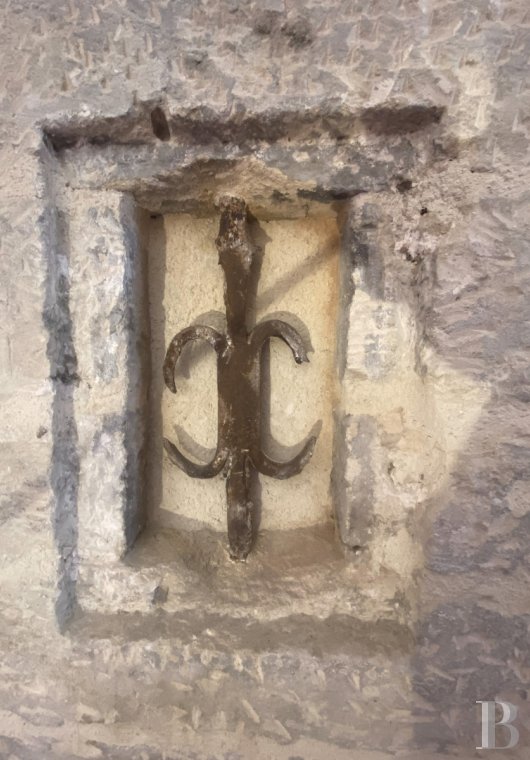
Preserved in one of the ground-floor rooms, like some kind of major historical breakthrough, a fragment of a wall featuring opus spicatum or “spiked work” masonry not only attests to the fact that this building was constructed at the time of this particular boom, but also provided an economic and convenient construction solution: the flat stones were taken directly from the ground’s surface in order to avoid costs related to dressing and transporting this material.
As for the main building, with three storeys as well as a half-level, it also includes the ground floor of the adjacent building and two-thirds of a small, jointly-owned courtyard, while the complex was initially much larger and extended from east to west between two streets, as indicated in the Napoleon land registry.
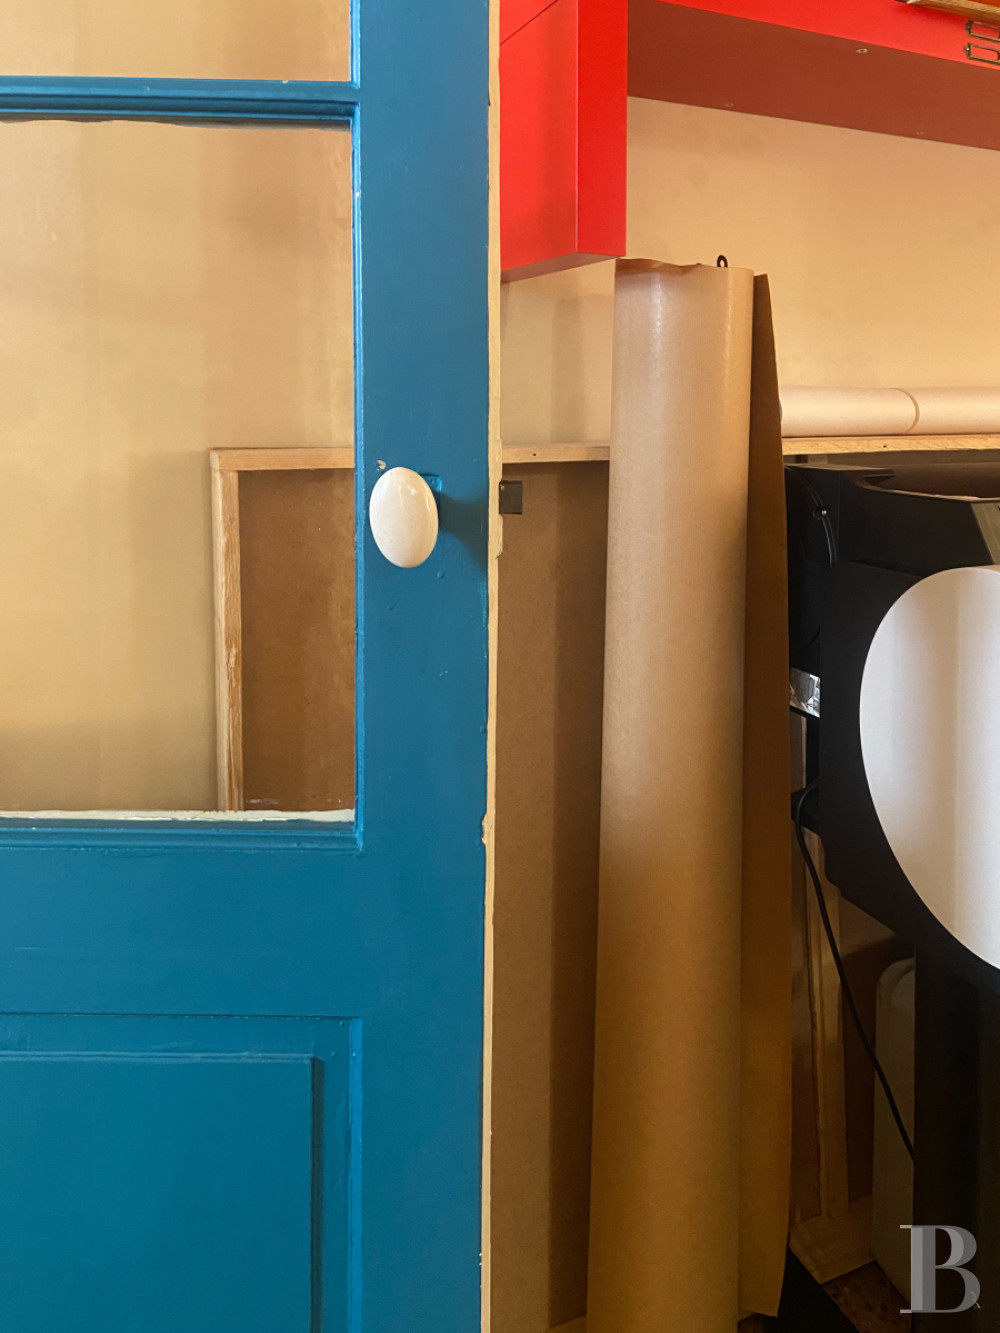
With stunning original details that were deliberately preserved and highlighted thanks to a respectful and insightful renovation carried out by the architectural firm that currently owns the property, it was possible to combine the charm of an ancient dwelling with more modern comforts, whereas the dwelling’s façade, facing fully east and painted an eye-catching burnished red ochre colour, is made up of a single bay that includes three vertically aligned windows/doors with pale surrounds, two of which are safeguarded by grey ochre shutters and matching guardrails.
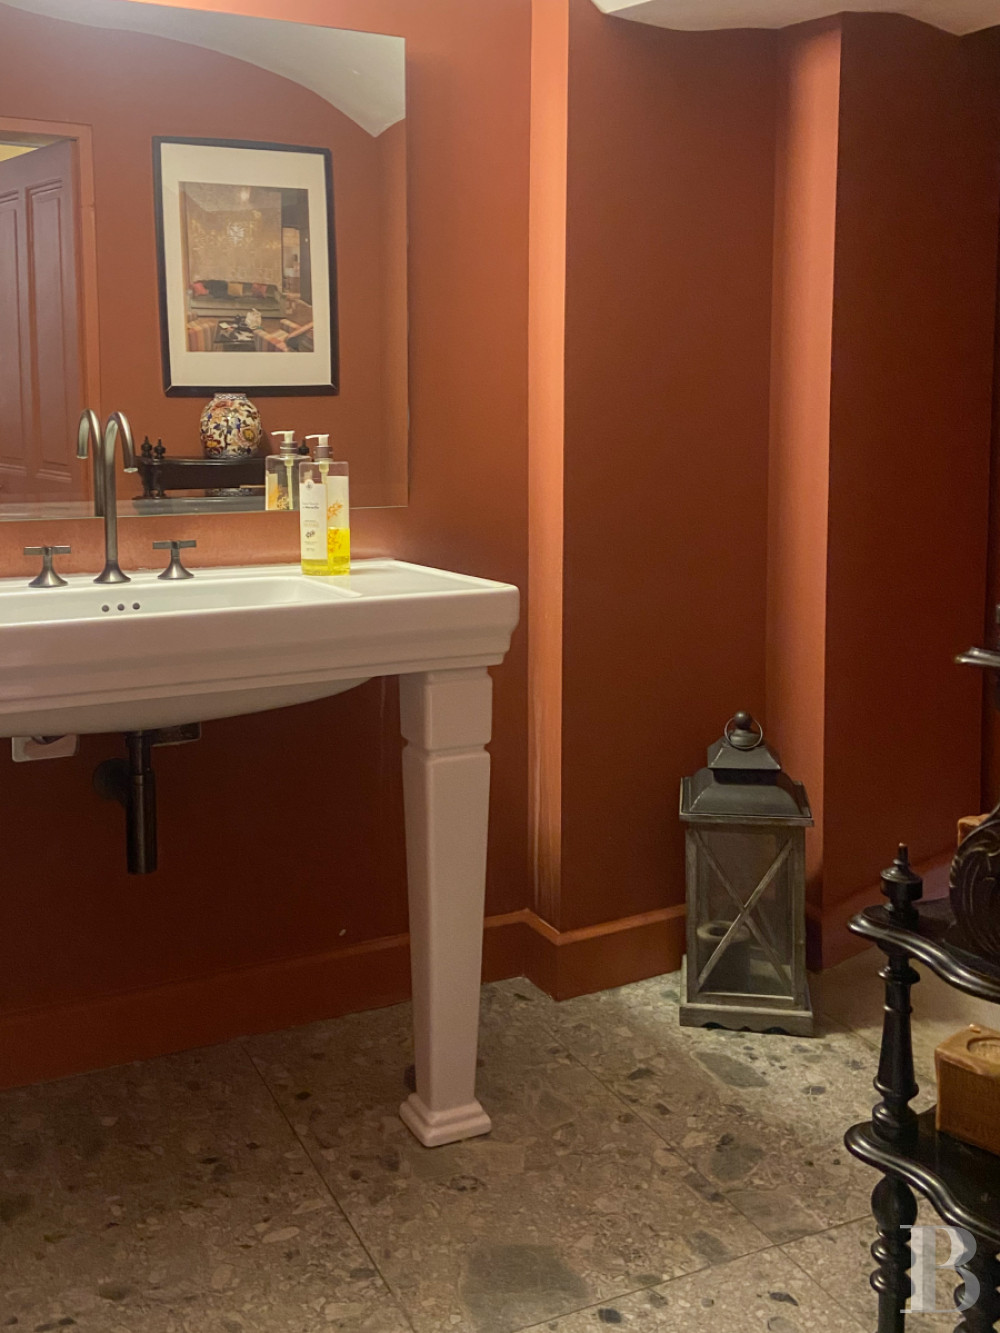
In addition, its barrel tile gable roof extends over the façade, a typically Provencal feature, and boasts a double genoise cornice, while, the main building, which has been transformed into five offices, is accessible from the ground floor of the neighbouring edifice, where a reception hall, a meeting room, a kitchen and a lavatory were created.
Preserved in one of the ground-floor rooms, like some kind of major historical breakthrough, a fragment of a wall featuring opus spicatum or “spiked work” masonry not only attests to the fact that this building was constructed at the time of this particular boom, but also provided an economic and convenient construction solution: the flat stones were taken directly from the ground’s surface in order to avoid costs related to dressing and transporting this material.
As for the main building, with three storeys as well as a half-level, it also includes the ground floor of the adjacent building and two-thirds of a small, jointly-owned courtyard, while the complex was initially much larger and extended from east to west between two streets, as indicated in the Napoleon land registry.
With stunning original details that were deliberately preserved and highlighted thanks to a respectful and insightful renovation carried out by the architectural firm that currently owns the property, it was possible to combine the charm of an ancient dwelling with more modern comforts, whereas the dwelling’s façade, facing fully east and painted an eye-catching burnished red ochre colour, is made up of a single bay that includes three vertically aligned windows/doors with pale surrounds, two of which are safeguarded by grey ochre shutters and matching guardrails.
In addition, its barrel tile gable roof extends over the façade, a typically Provencal feature, and boasts a double genoise cornice, while, the main building, which has been transformed into five offices, is accessible from the ground floor of the neighbouring edifice, where a reception hall, a meeting room, a kitchen and a lavatory were created.
The Main Building
This building has four storeys.
The basement
Once the cellar of a village dwelling, this floor, whose ceiling was removed in order to take advantage of the natural light coming from the ground floor’s glass double doors, was transformed into an office with lime-pointed stone walls and a bare concrete floor.
The ground floor
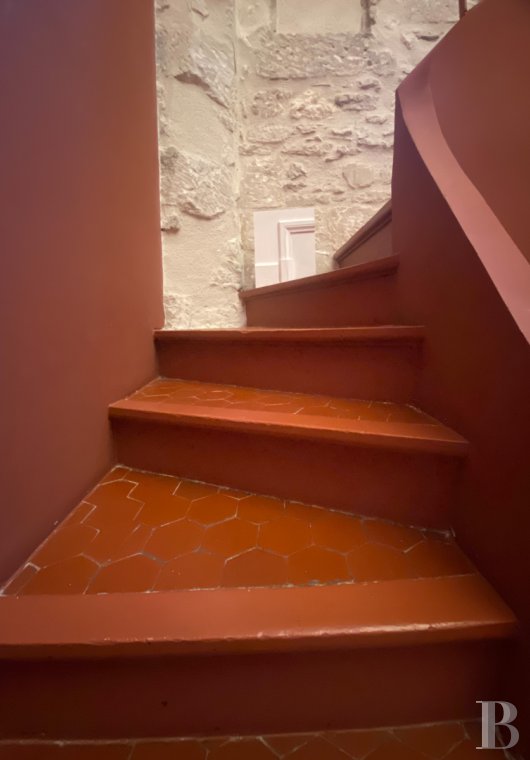
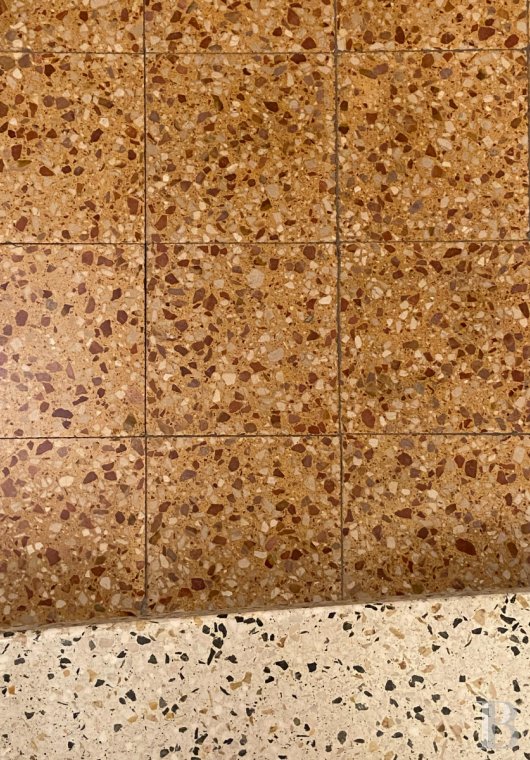
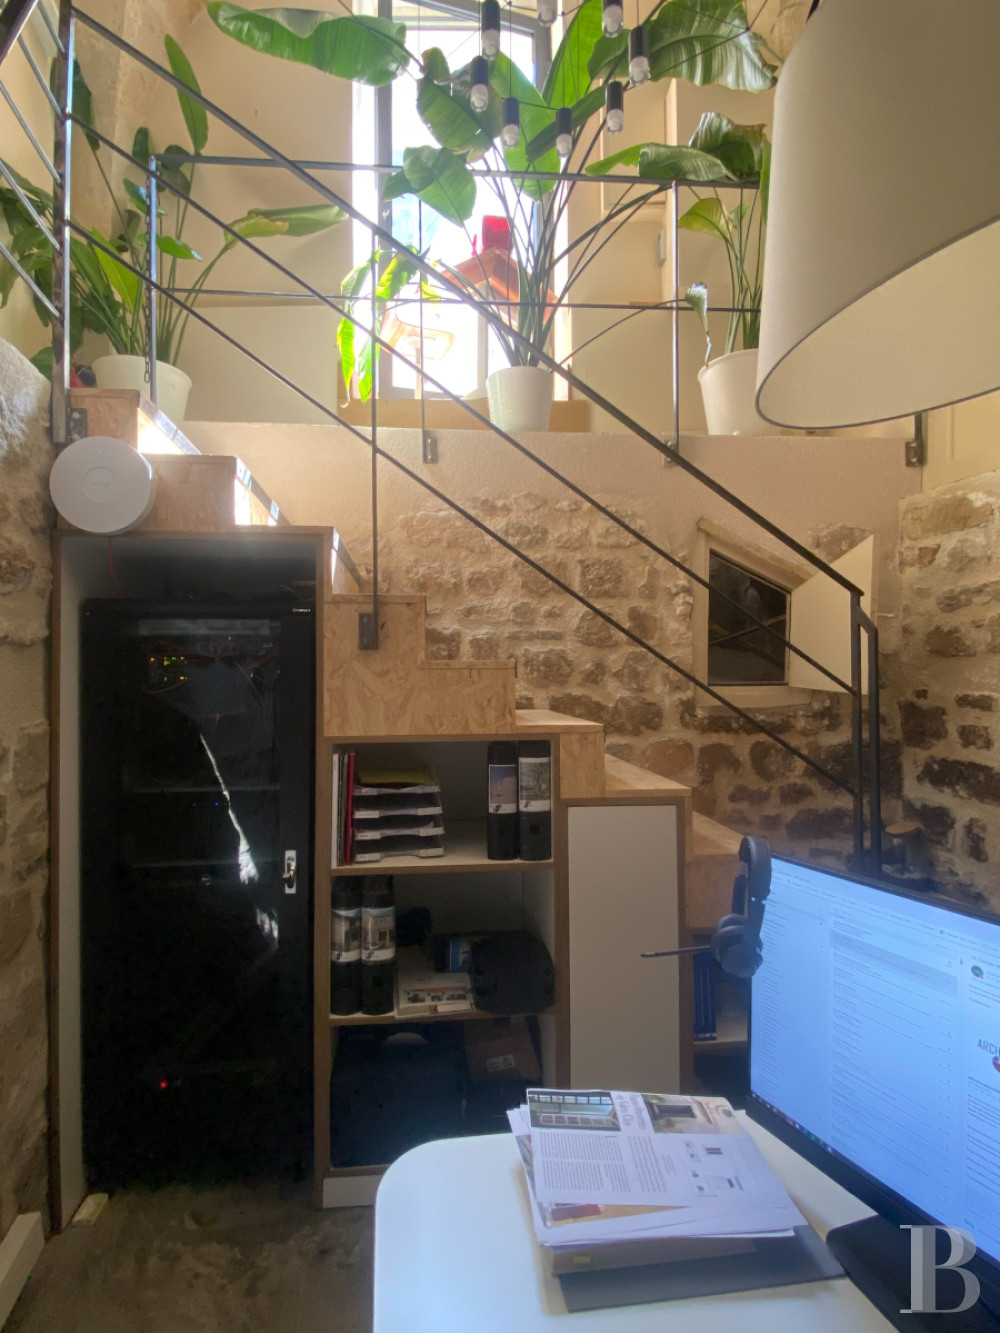
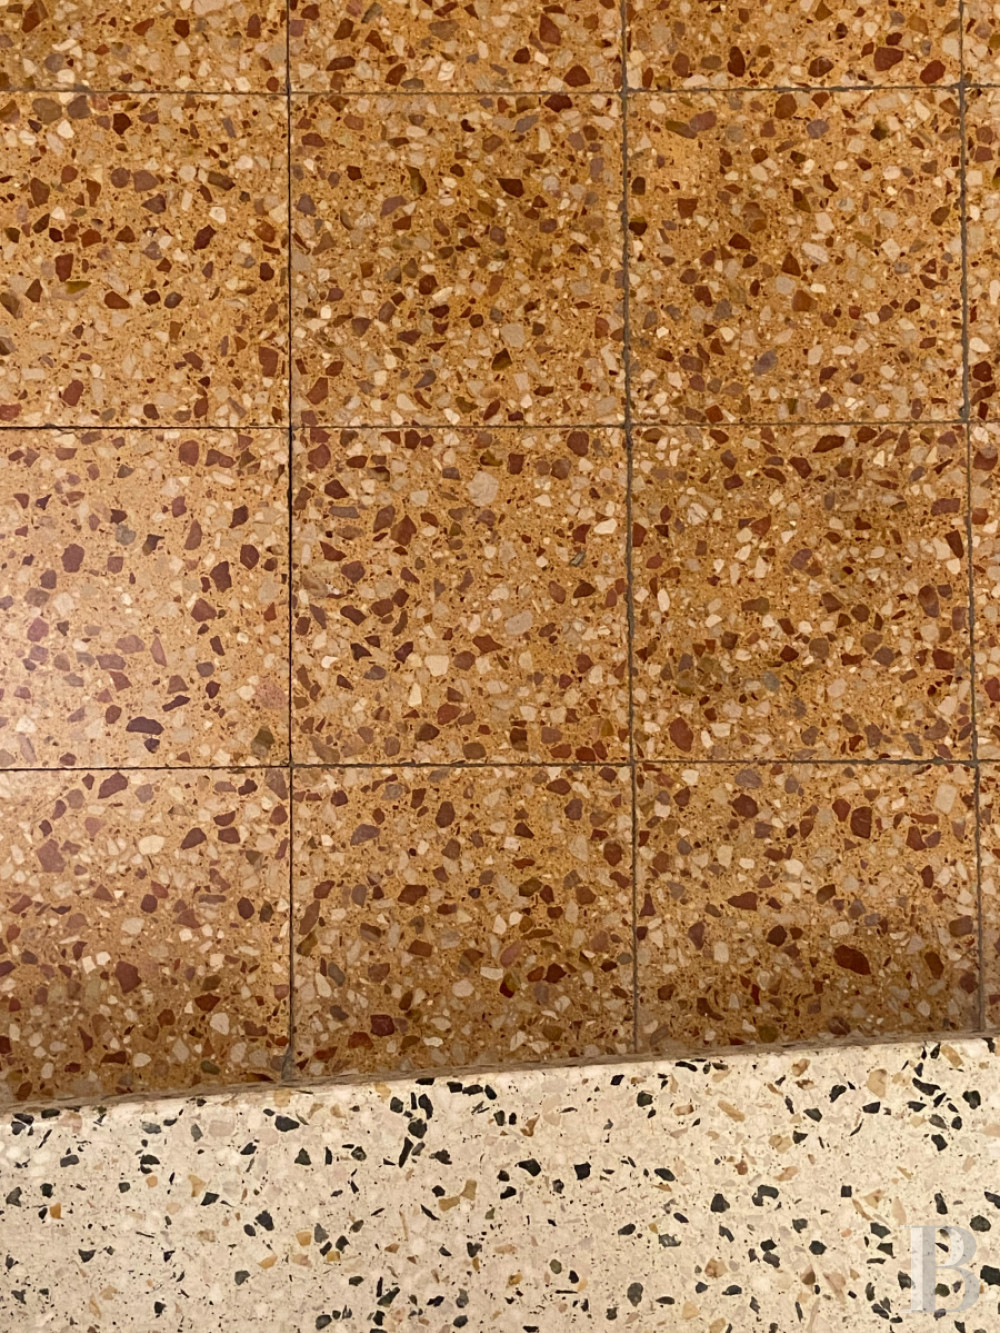
Bathed in abundant natural light, an initial space has been converted into an office with painted OSB panel flooring, while, next door, a narrow corridor provides access to the aforementioned meeting room as well as the masonry double-quarter-turn staircase to the first floor, the steps of which feature timeless terrazzo tiles highlighted by black earthenware skirting boards, typical of the 1950s.
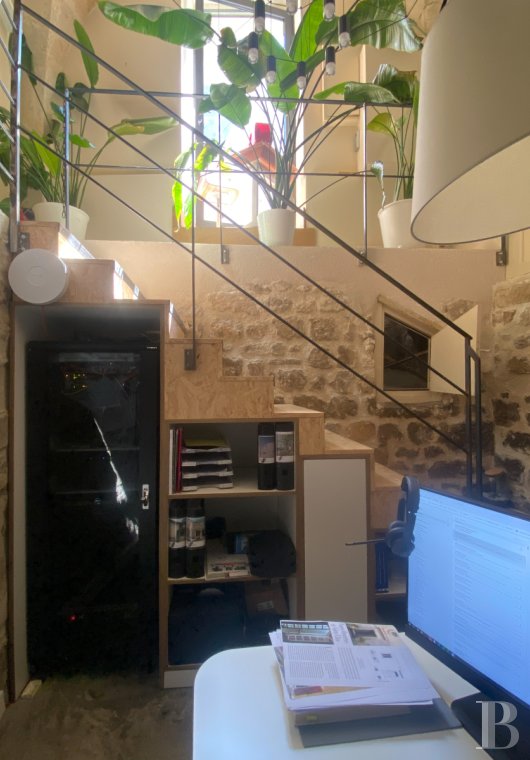
In addition, a wood and metal staircase provides access to the half-level, which also enjoys ample natural light, whereas the whole is crowned with a flat limestone quadripartite groin vault.
The first floor
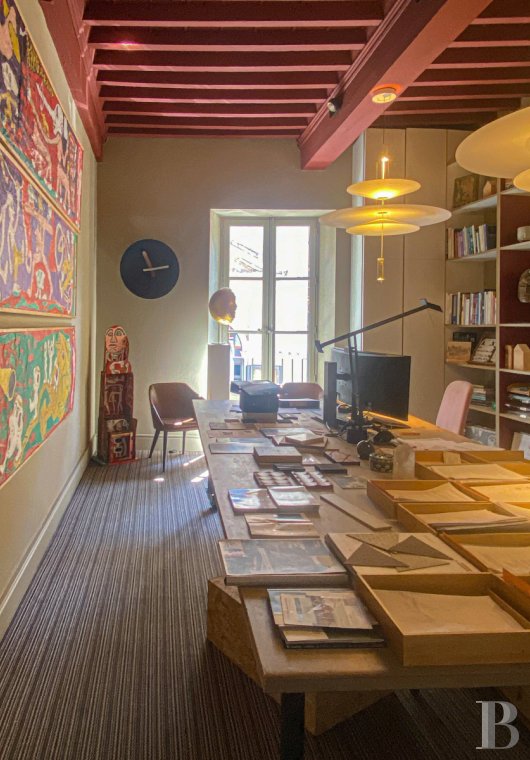
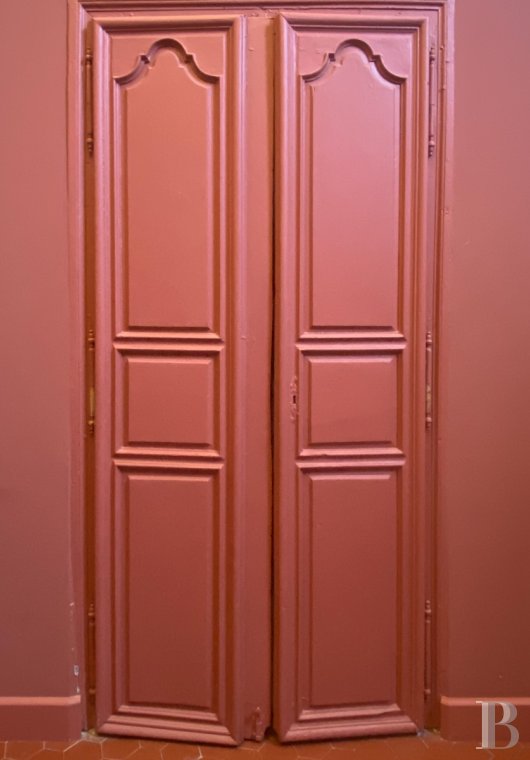
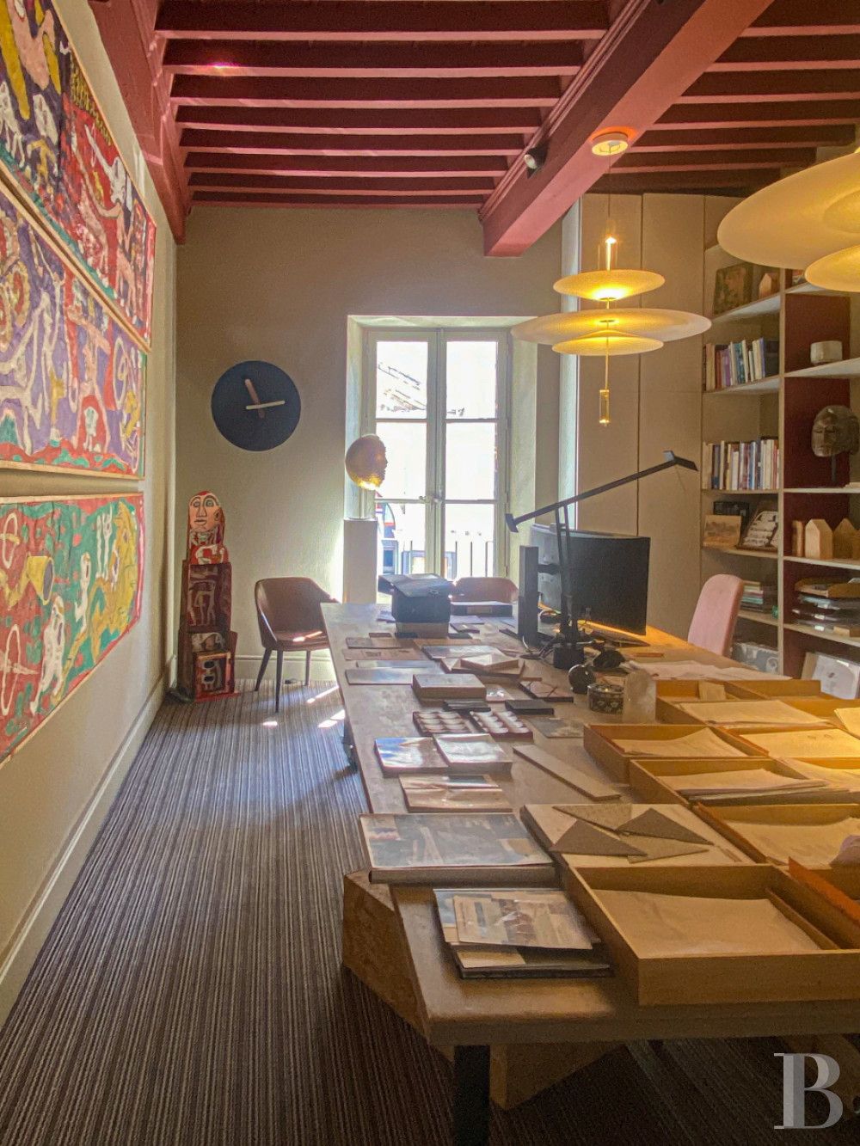
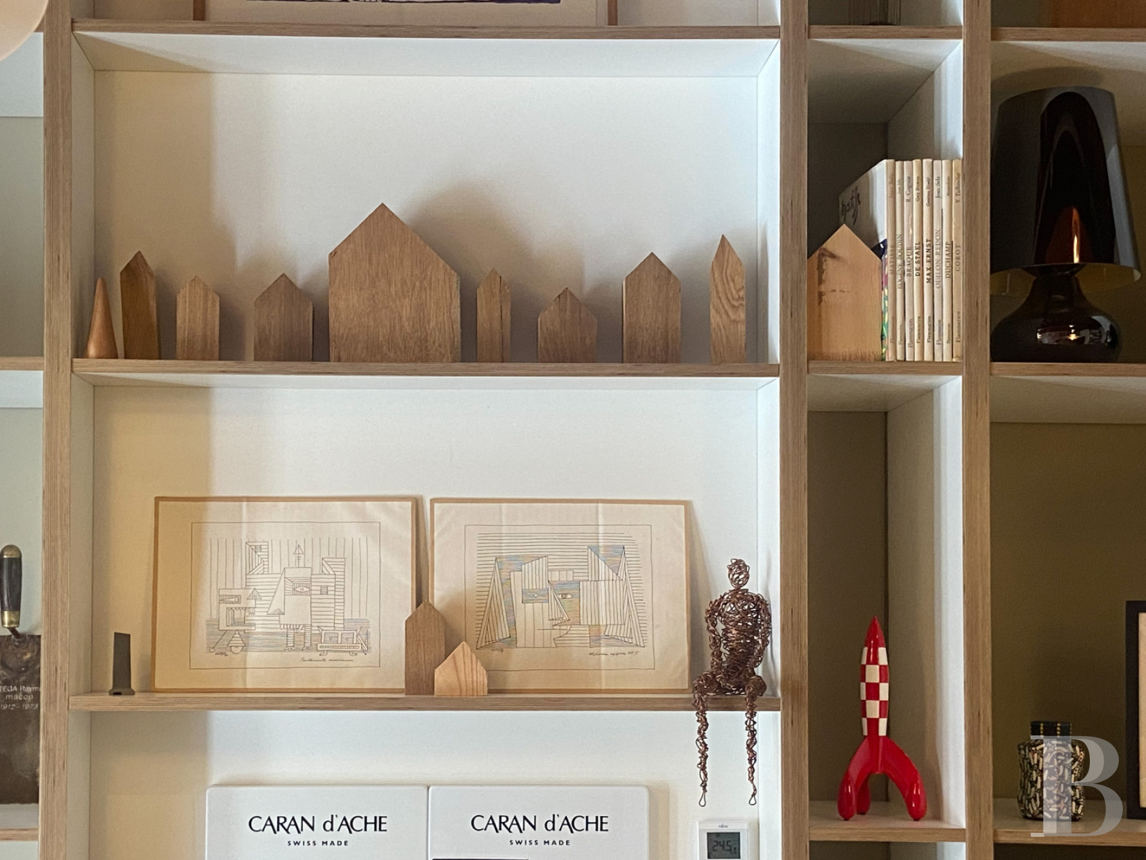
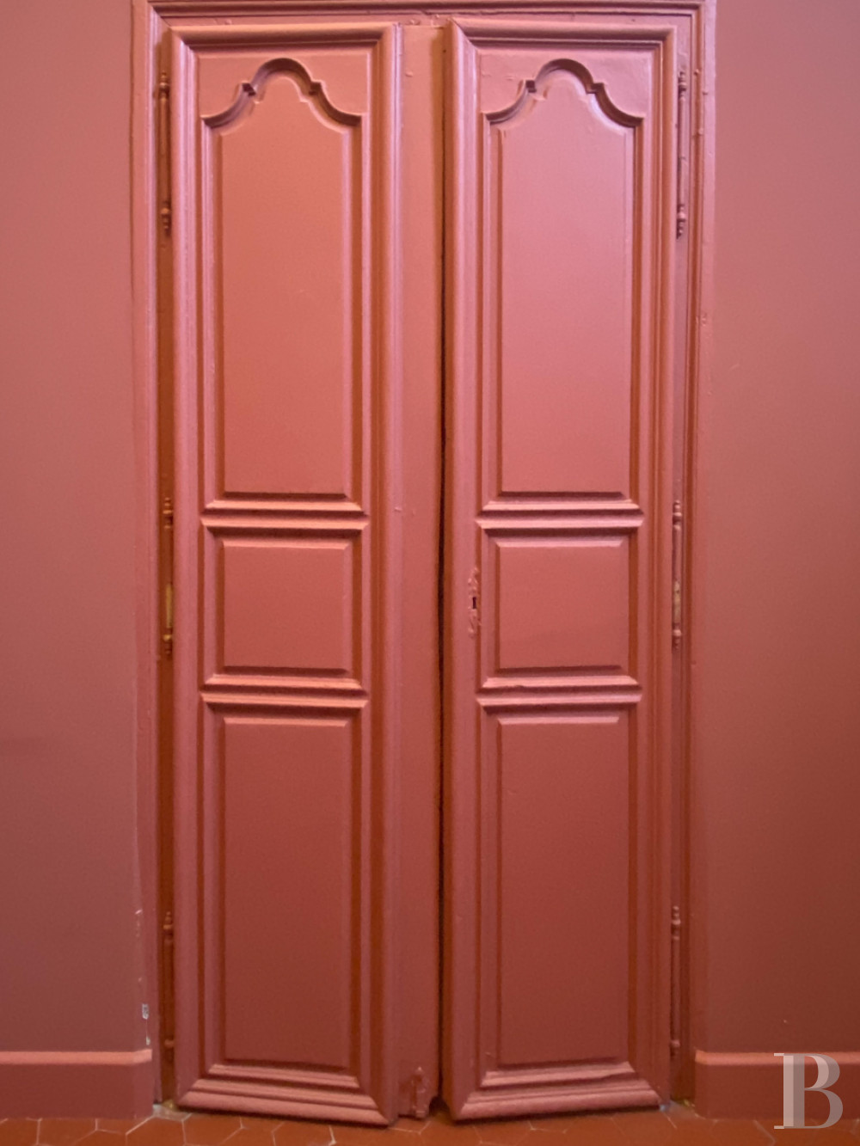
Articulated around two sizeable offices, each with their own specific charm, the first boasts a ceiling with visible joists, painted a deep, matte, red ochre hue, as well as a high-quality pure wool carpet, custom designed to fit the room’s dimensions and cleaned once a year, while its wall of built-in shelves and cupboards primarily contains the building’s technical installations and, specifically, its internet connection as well as the electrical and ventilation ducts for the mini-VRF (a heating system more efficient than a heat pump).
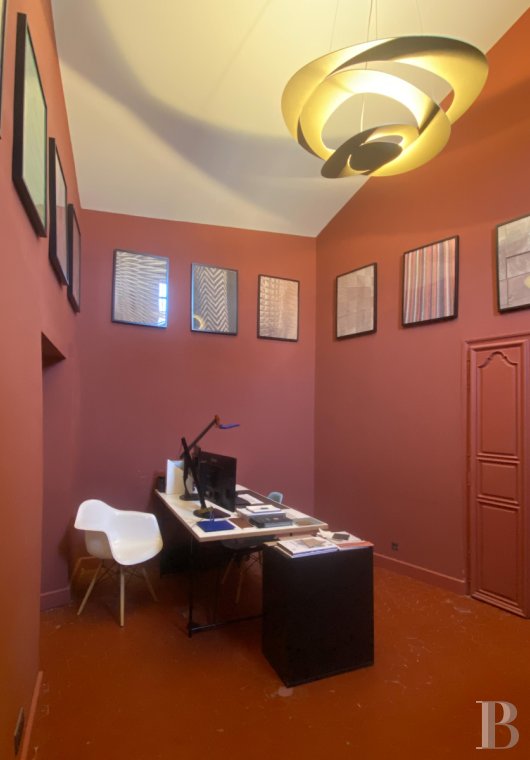
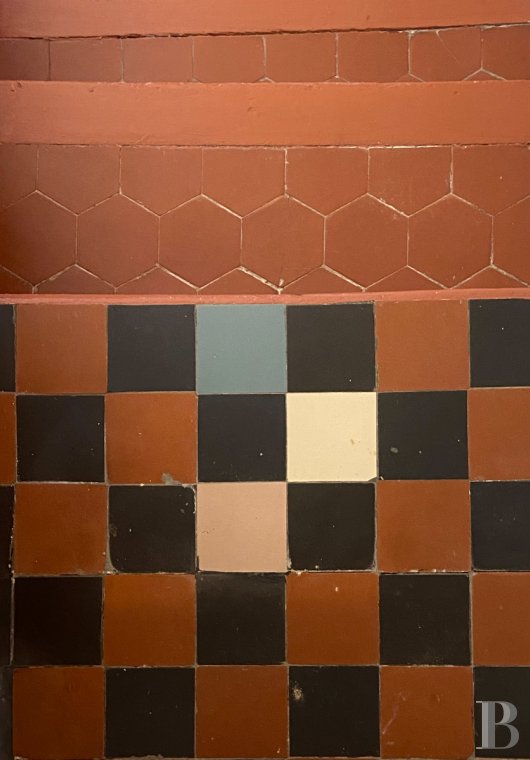
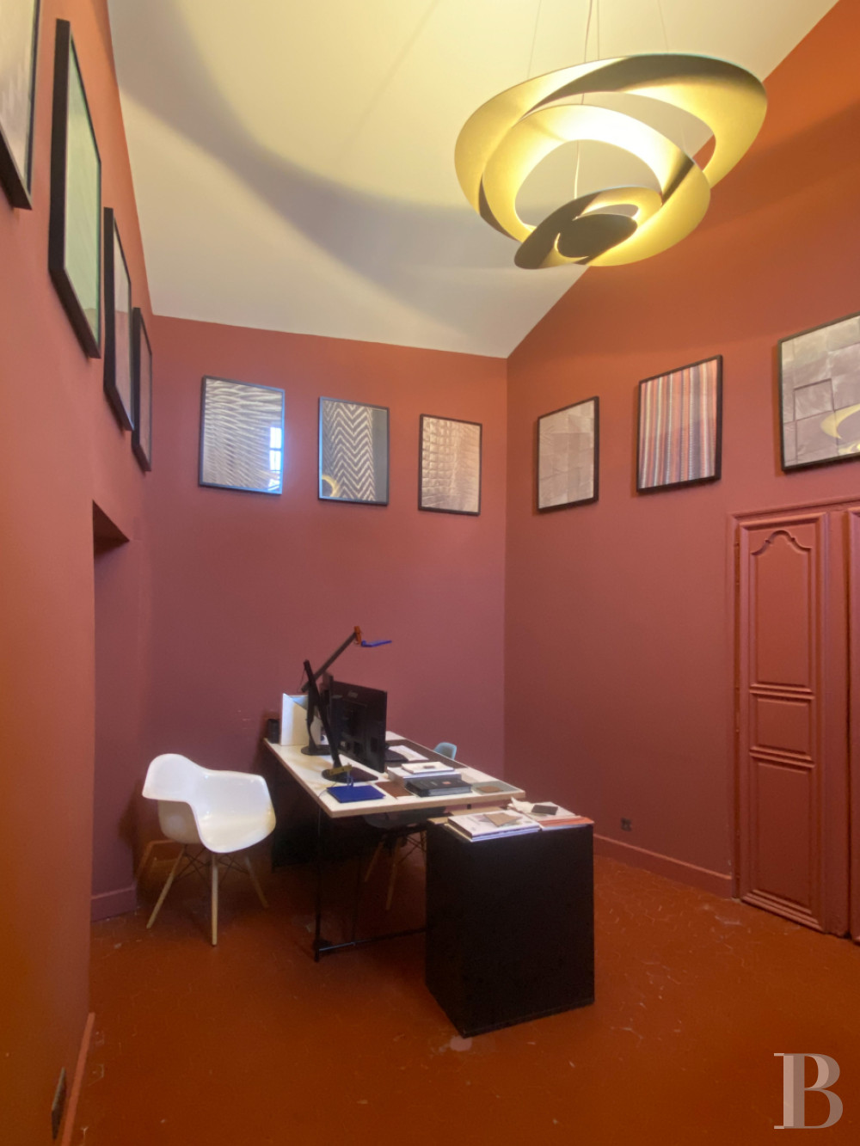
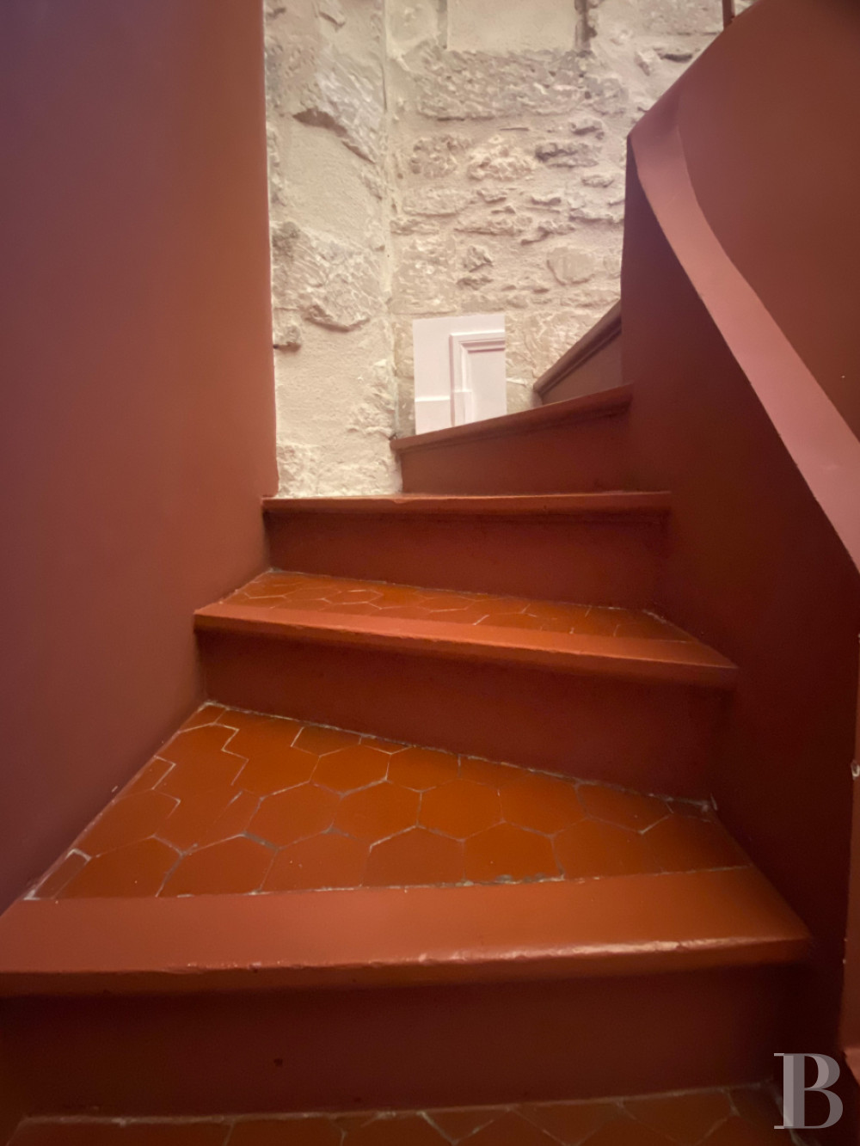
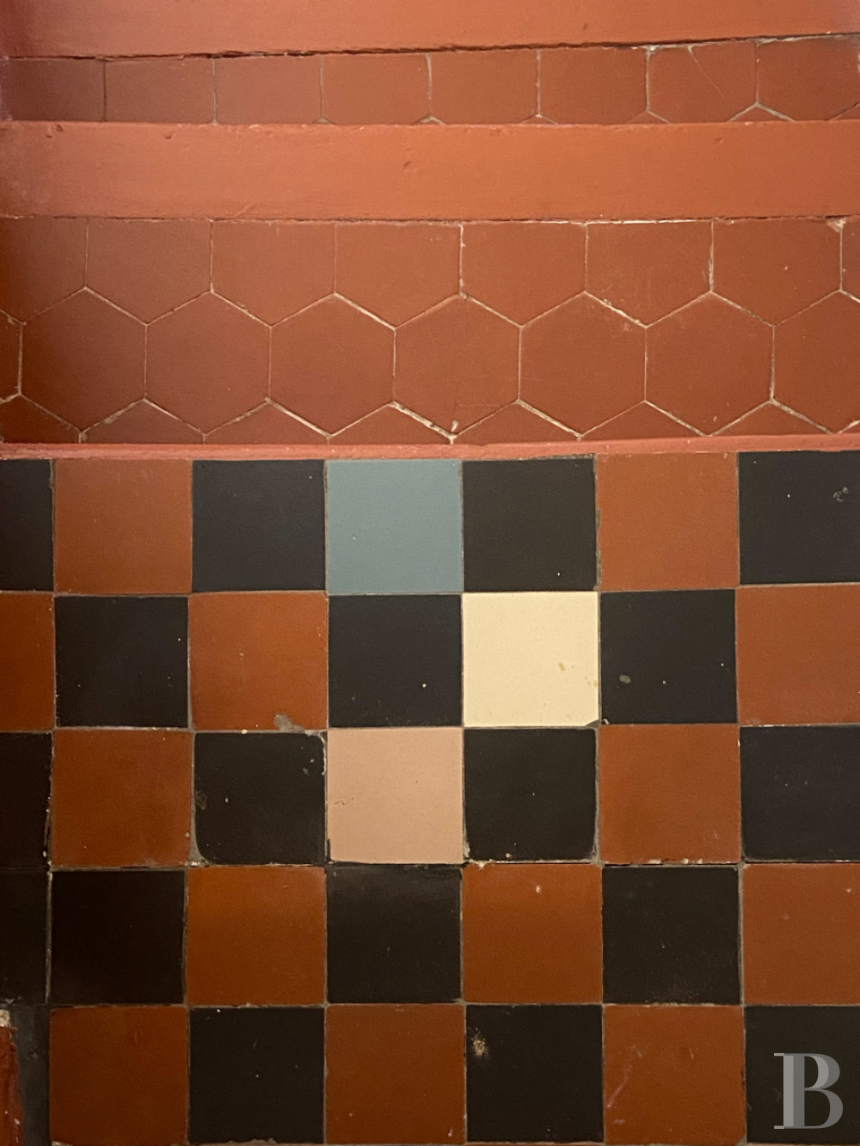
As for the second office, with its high ceiling, it boasts a quarter-turn staircase, featuring original hexagonal terracotta tile steps and a simple steel bannister, which provides access to the second floor, while the colour of its terracotta tile floor adds a decorative touch for the entire room.
The second floor
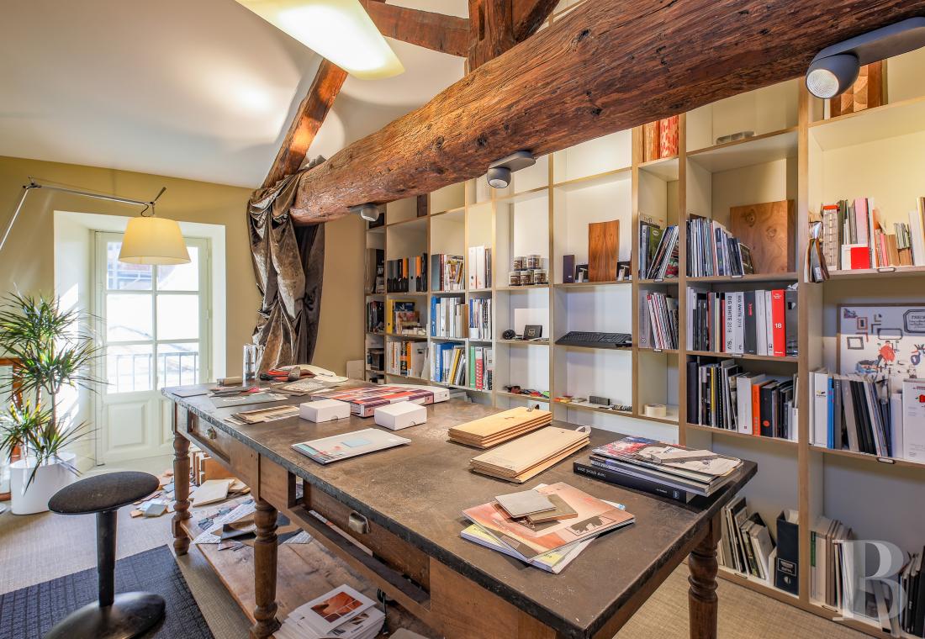
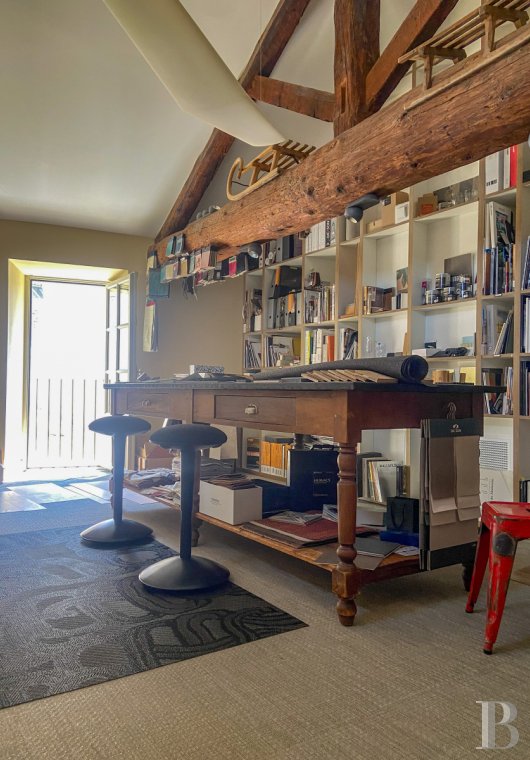
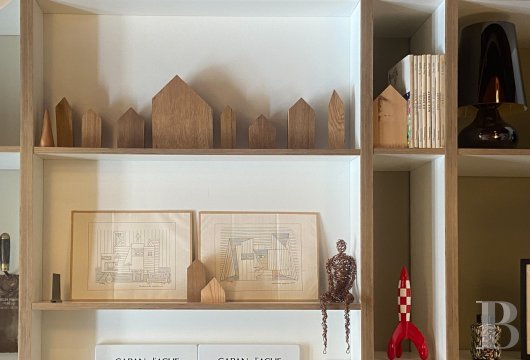
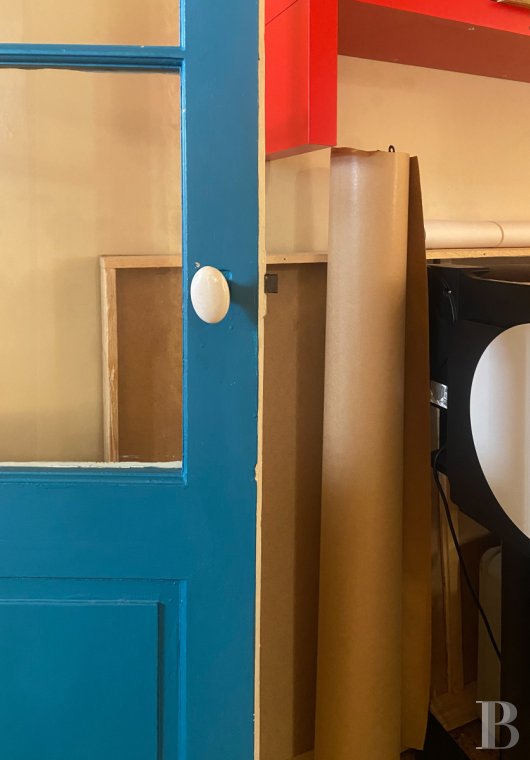
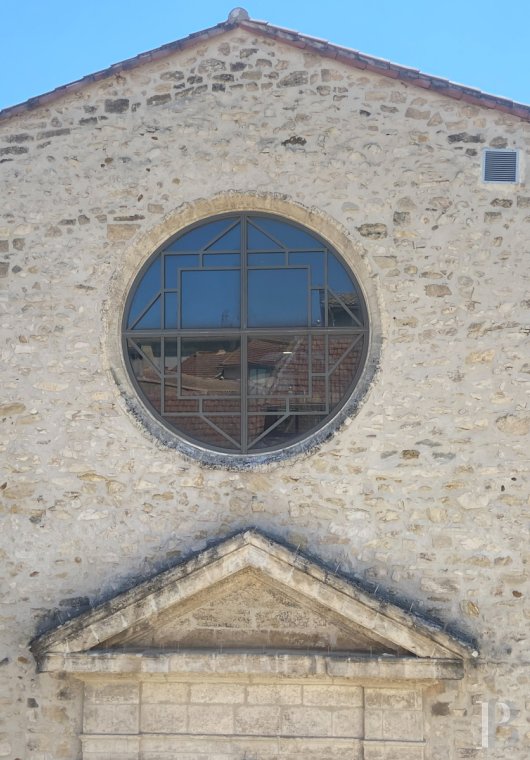
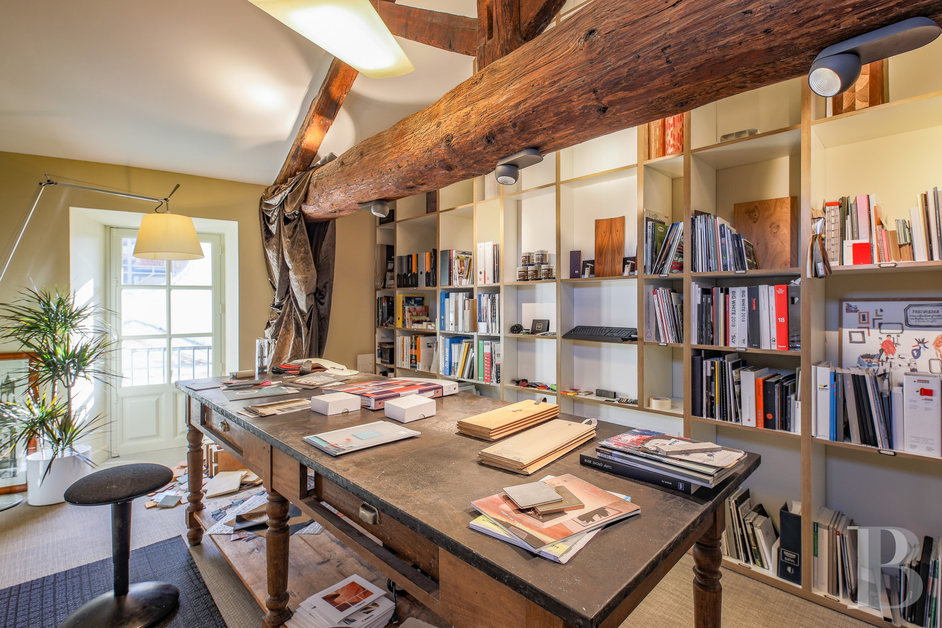
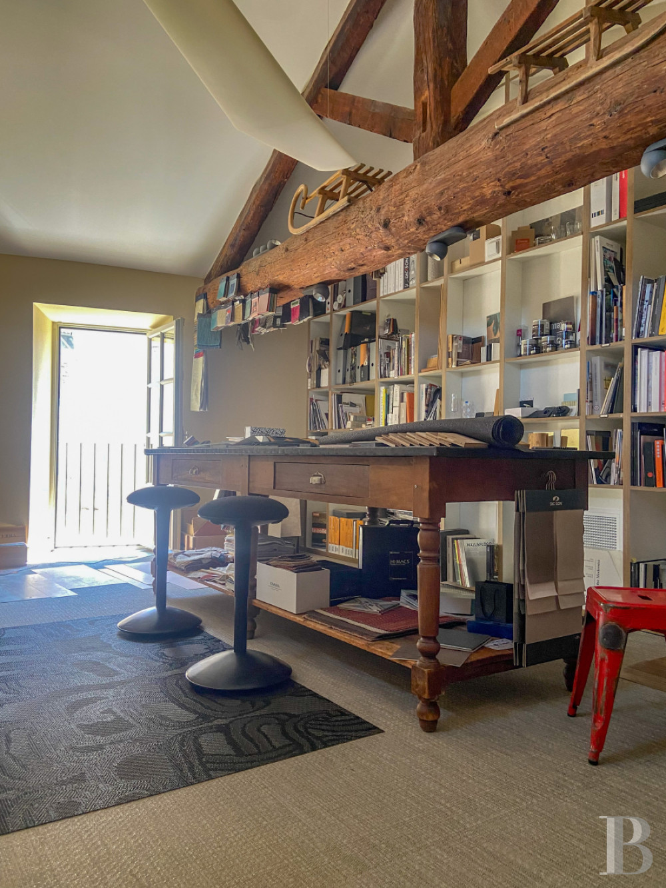
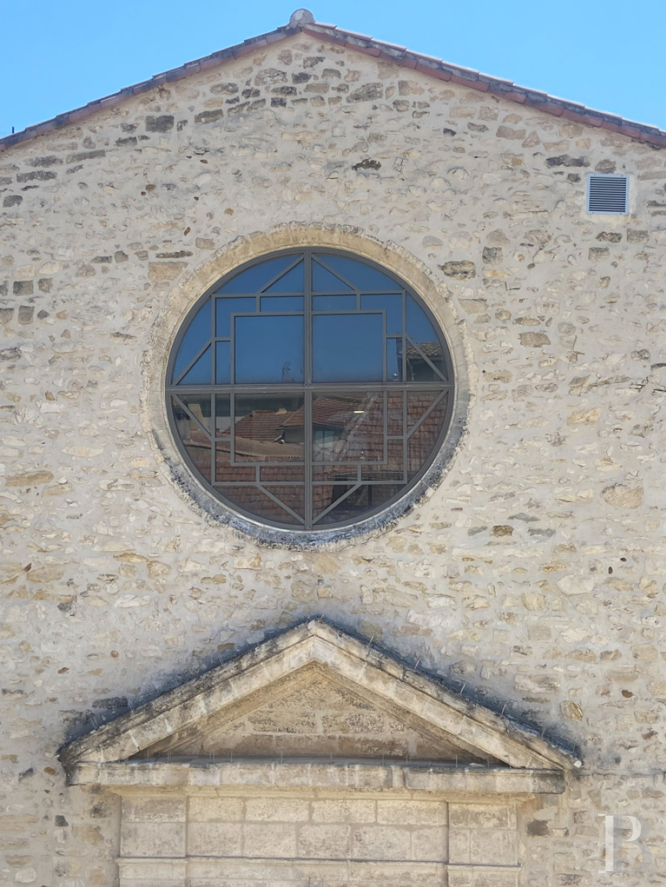
Featuring an office currently used as a materials library, large storage shelves and cupboards have been organised to match those in the main office on the first floor, while, in terms of the wooden roof structure, with its massive truss, tie beam and supporting rafters, it provides the room with both height and character. As for the window, it provides enchanting views of the stone façade of the former Saint Pons’ church, with its oculus and entrance topped with a pediment.
The Ground Floor Reception Area
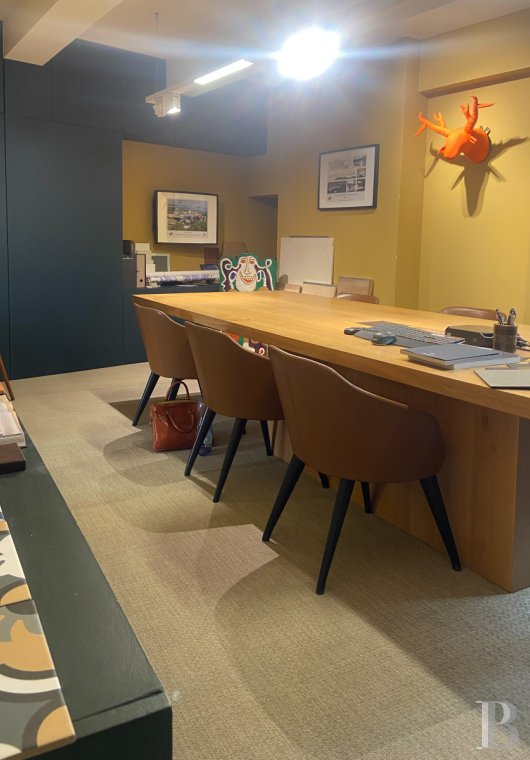
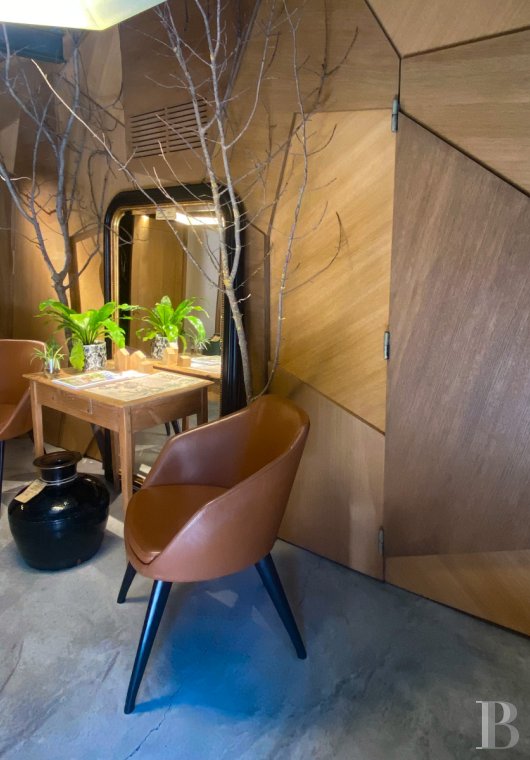
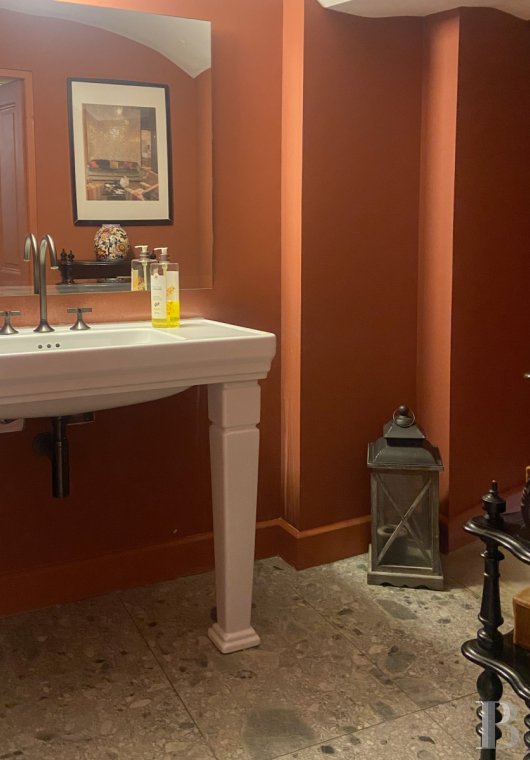
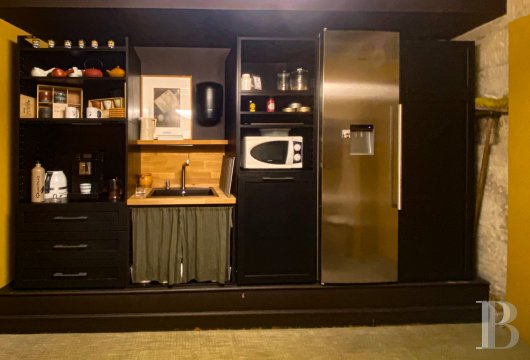
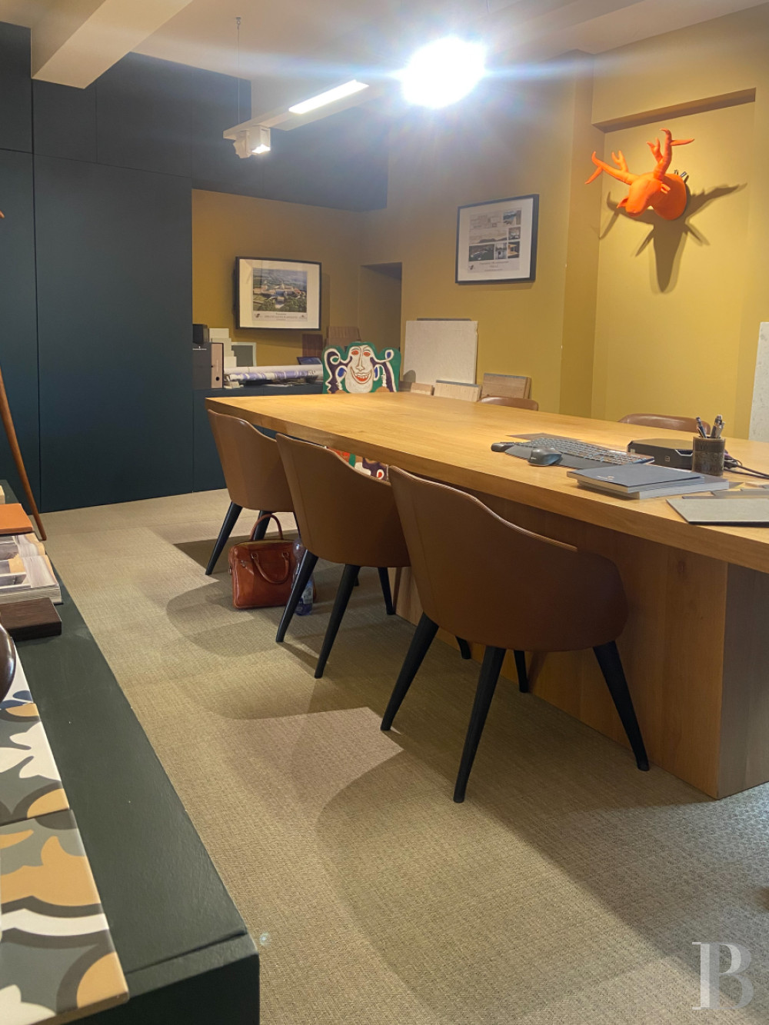
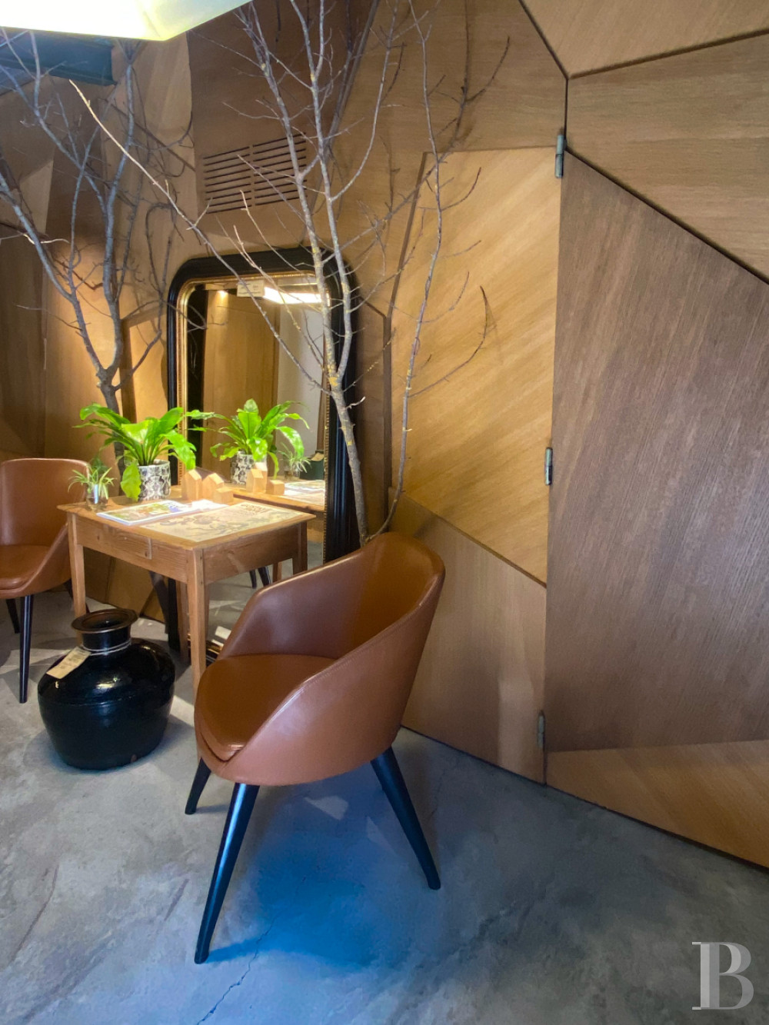
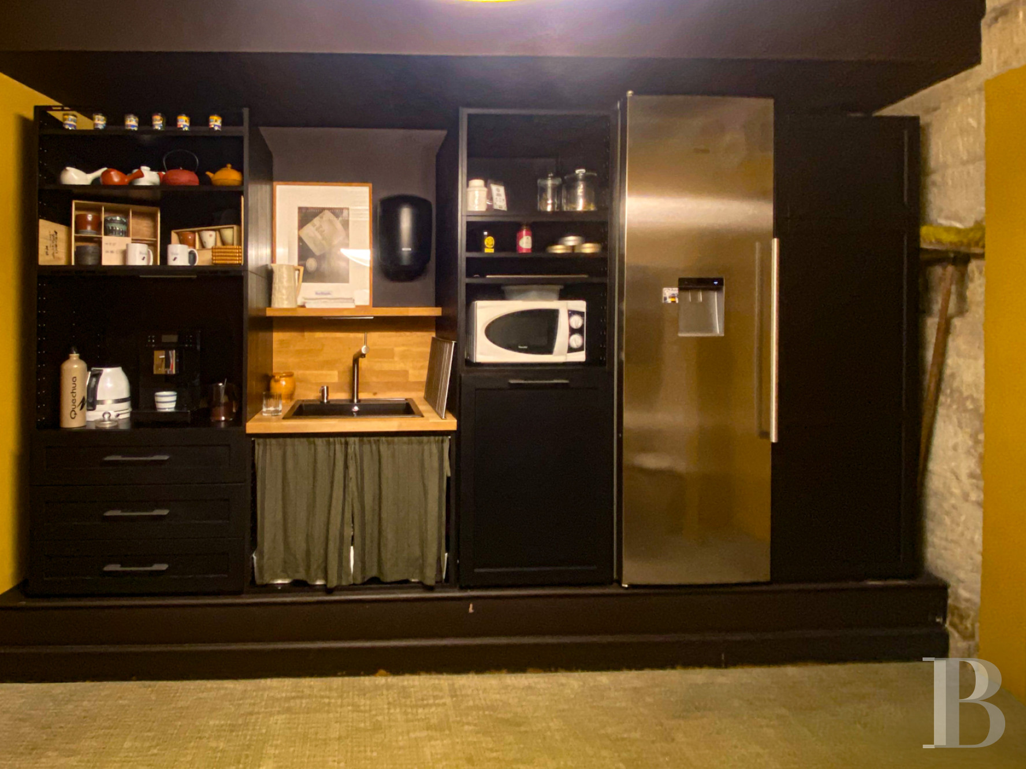
The building is accessible via the adjacent edifice, in which the current occupant also owns the ground floor. Here, the foyer provides access to an immense meeting room with built-in cupboards on two of its walls, as well as a lavatory and a fitted kitchen, while these different rooms make up the second part of the architectural complex for sale. With warm grey polished concrete floors in the foyer and kitchen, the meeting room features high-traffic heather-grey flooring.
The Interior Courtyard
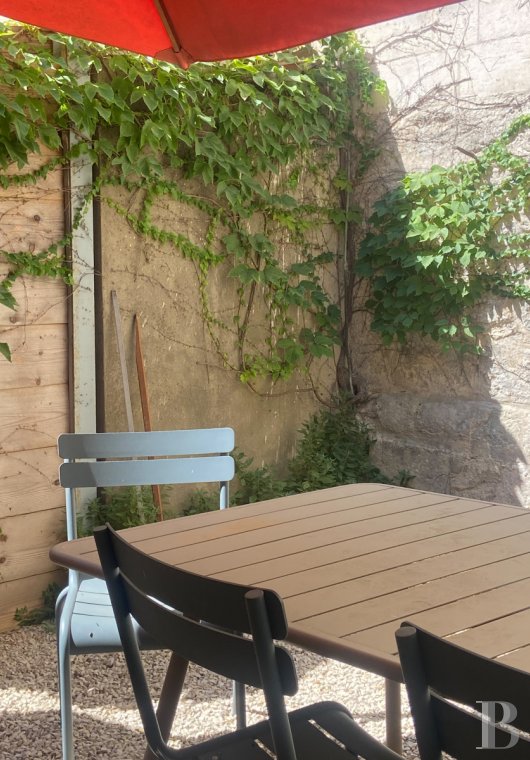
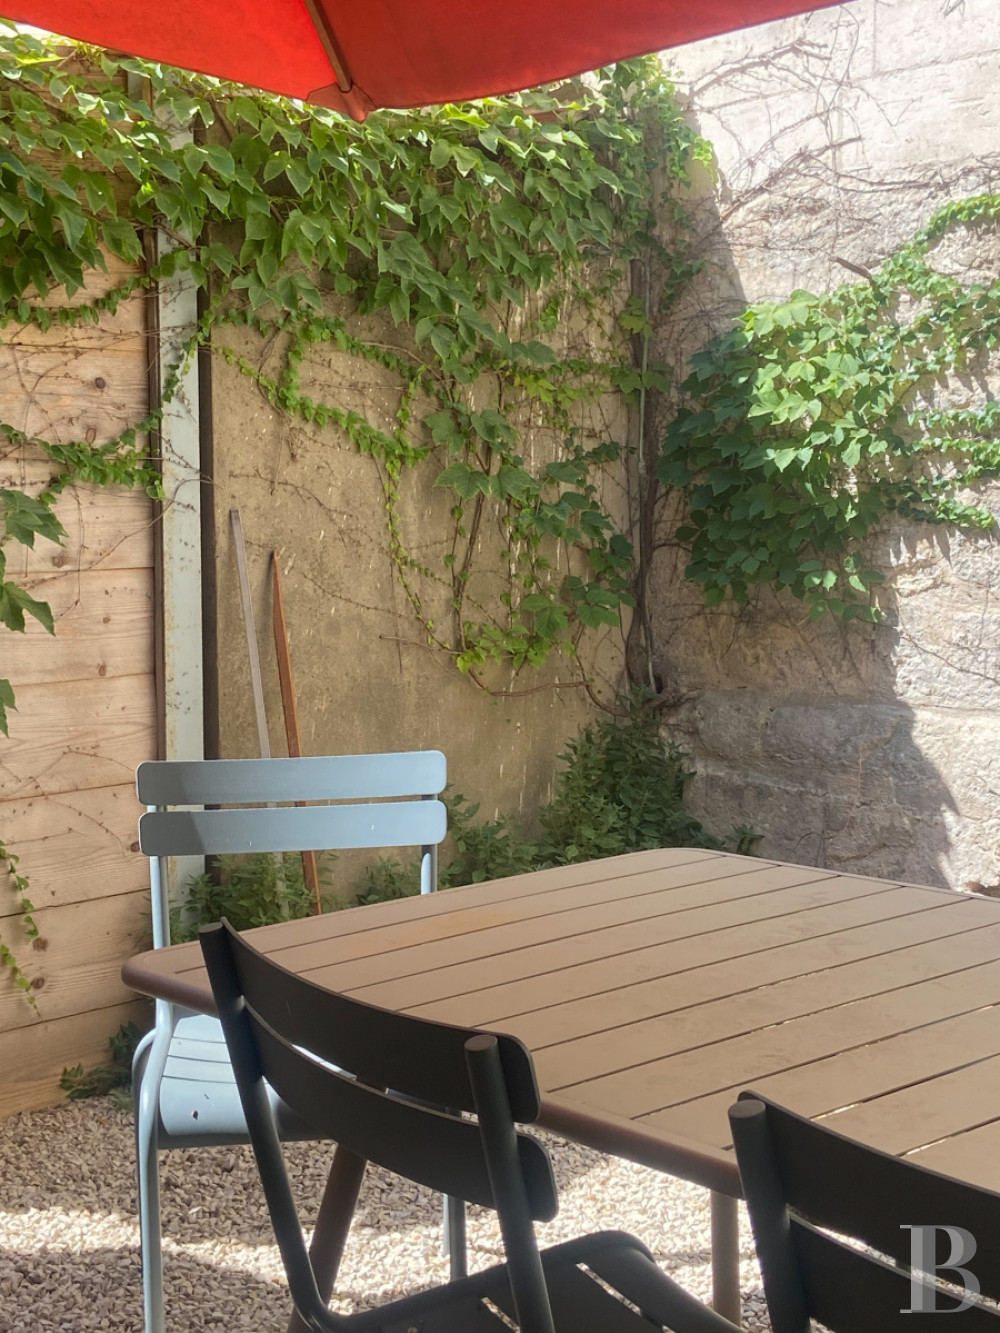
Extending over more than 30 m² and surrounded by the tall stone walls of the neighbouring dwellings, it represents a completely separate living space, sheltered from view and ideal for eating lunch in the shade or wiling away the hours in the middle of the village’s historic downtown area. Covered in gravel and enclosed by plaster-coated or pointed ashlar stone walls, it would be easy to introduce more vegetation into this space, which is already festooned with several climbing plants.
Our opinion
This building for professional use in Villeneuve-lès-Avignon’s old city centre today represents a key work tool thanks to its geographical location, optimal and functional layout as well as the size of its spaces, restored with comfort in mind.
As for its spacious, interconnected volumes, they are conducive to teamwork as well as receiving the public in its ground-floor lobby, while the building itself is already part of the historic centre’s particularly dynamic and thriving interpersonal network of shopkeepers. Occasionally used for temporary exhibits during cultural events, this dwelling, in the downtown area, is the perfect crucible for inspiring creativity and productivity for a new marketing firm or any other small company (between five and nine employees), which are looking for a prime address in a sought-out neighbourhood.
595 000 €
Fees at the Vendor’s expense
Reference 618038
| Main building floor area | 185 m² |
French Energy Performance Diagnosis
Information on the risks to which this property is exposed is available on the website: www.georisques.gouv.fr
Share


NB: The above information is not only the result of our visit to the property; it is also based on information provided by the current owner. It is by no means comprehensive or strictly accurate especially where surface areas and construction dates are concerned. We cannot, therefore, be held liable for any misrepresentation.