A 19th-century village dwelling and its 1,500-m² garden
with a swimming pool, in the Volvestre region
with a swimming pool, in the Volvestre region
Marquefave,
HAUTE-GARONNE
midi-pyrenees
31390
FR

Location
Located in the north of the former province of Couserans, within the Haut-Garonne department and the southwest quadrant of the greater Occitanie region, the Volvestre, an area made up of the Arize and Volp River valleys, is not far from the Garonne River valley, while, 50 minutes to the south of Toulouse, this region combines bucolic charm with a number of thriving economic opportunities and features such key sectors as agriculture, industry, handicrafts, tourism and services. As for the Toulouse-Blagnac airport, it is 55 minutes from the village in which the property is located, whereas, lastly, the Ariège Pyrénées Regional Natural Park is less than one hour away.
Description
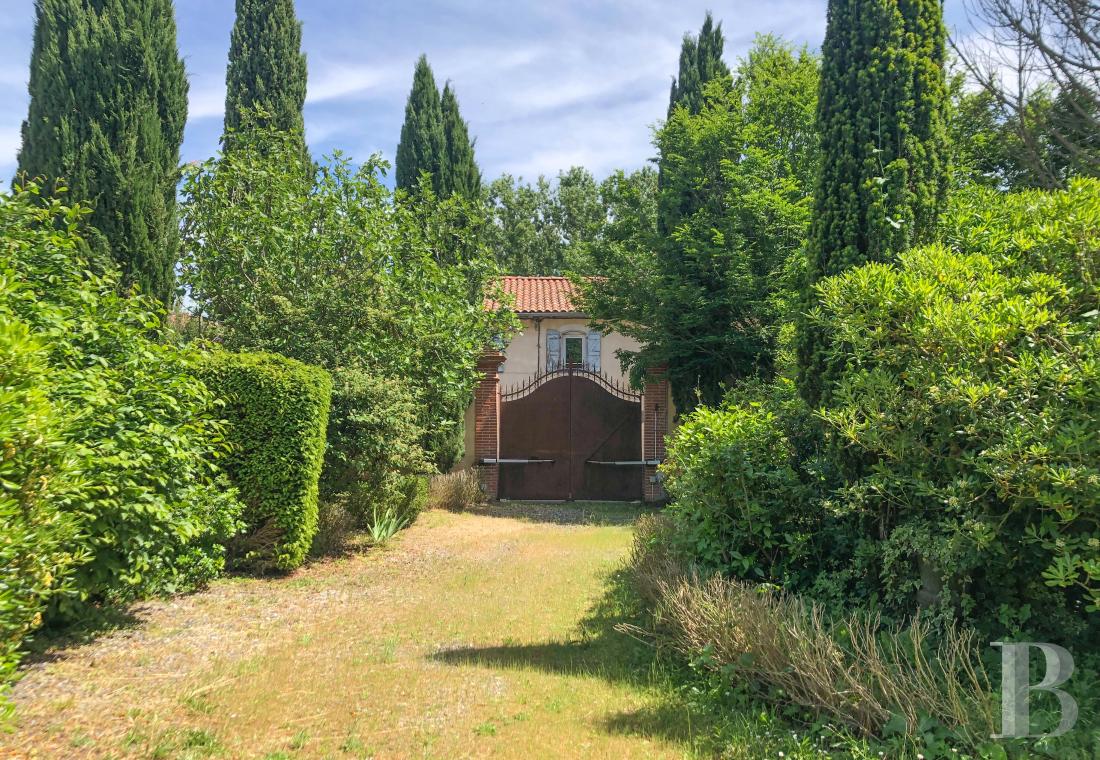
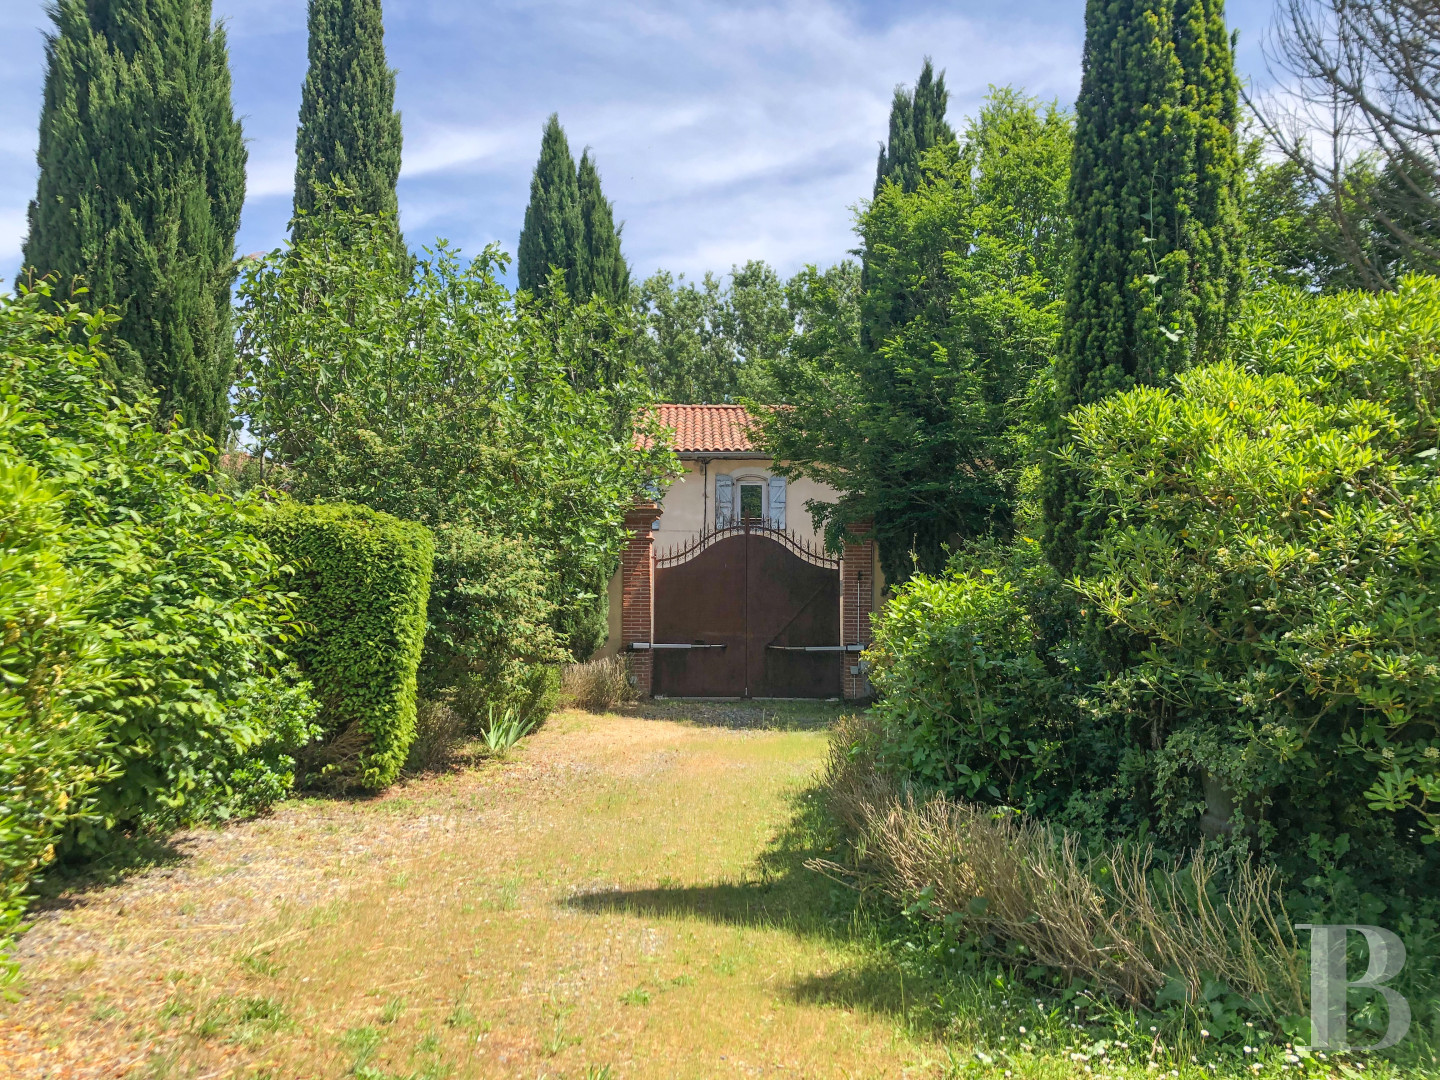
Built at the end of 1800, the manor house stands in the middle of the village, off of a peaceful square planted with trees, while, behind the dwelling, a garden, of more than 1,300 m², is surrounded by old stone walls. Accessible via a wrought-iron gate, which gives on to the garden (and thus the dwelling), the latter’s front door also opens directly on to the village square.
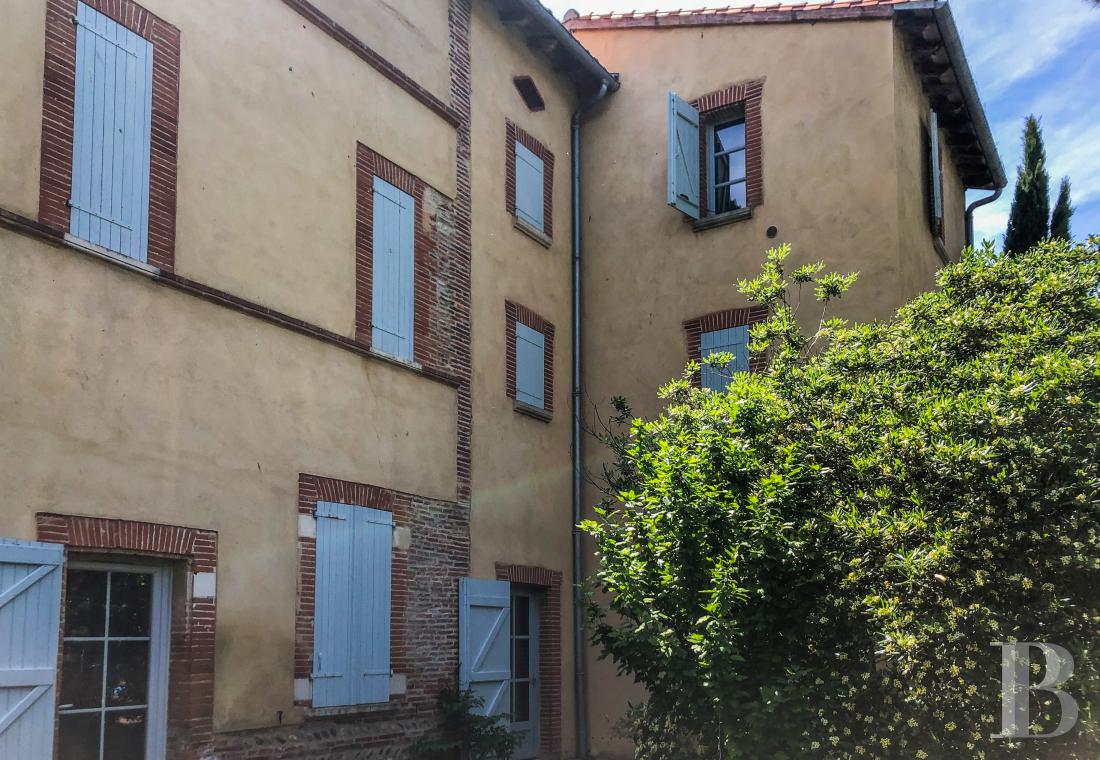
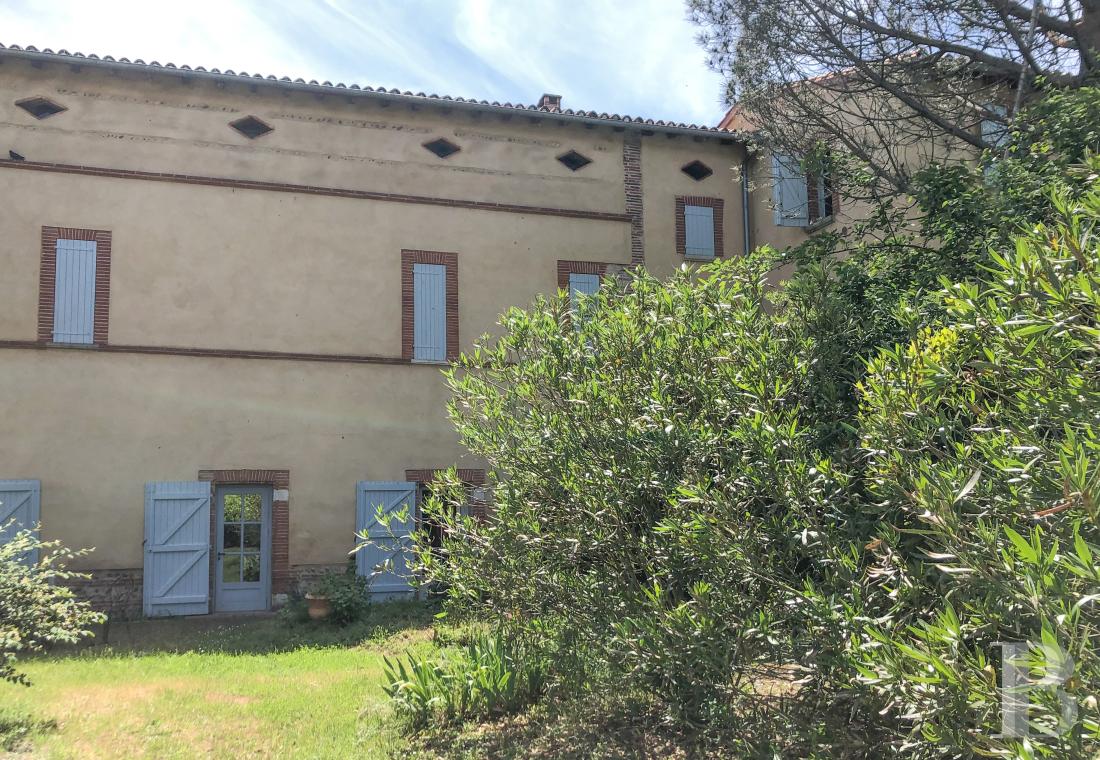
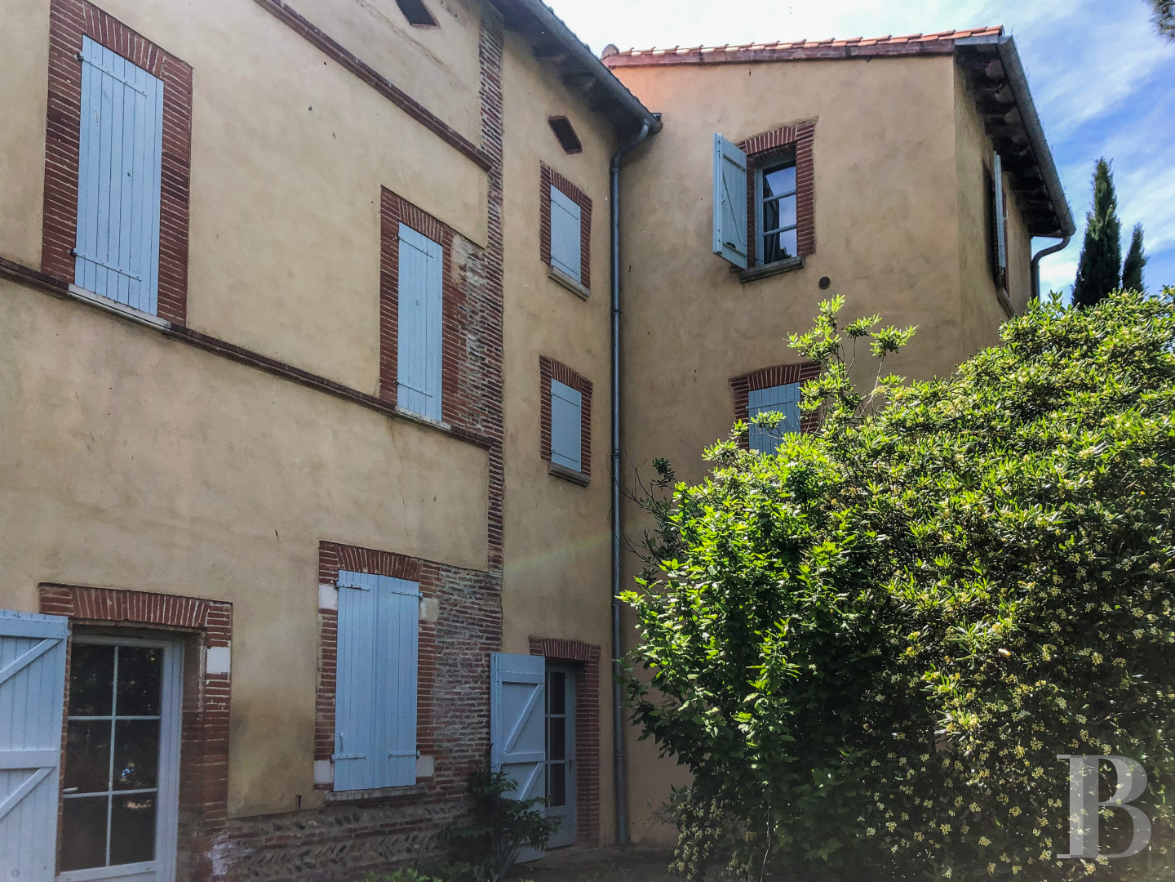
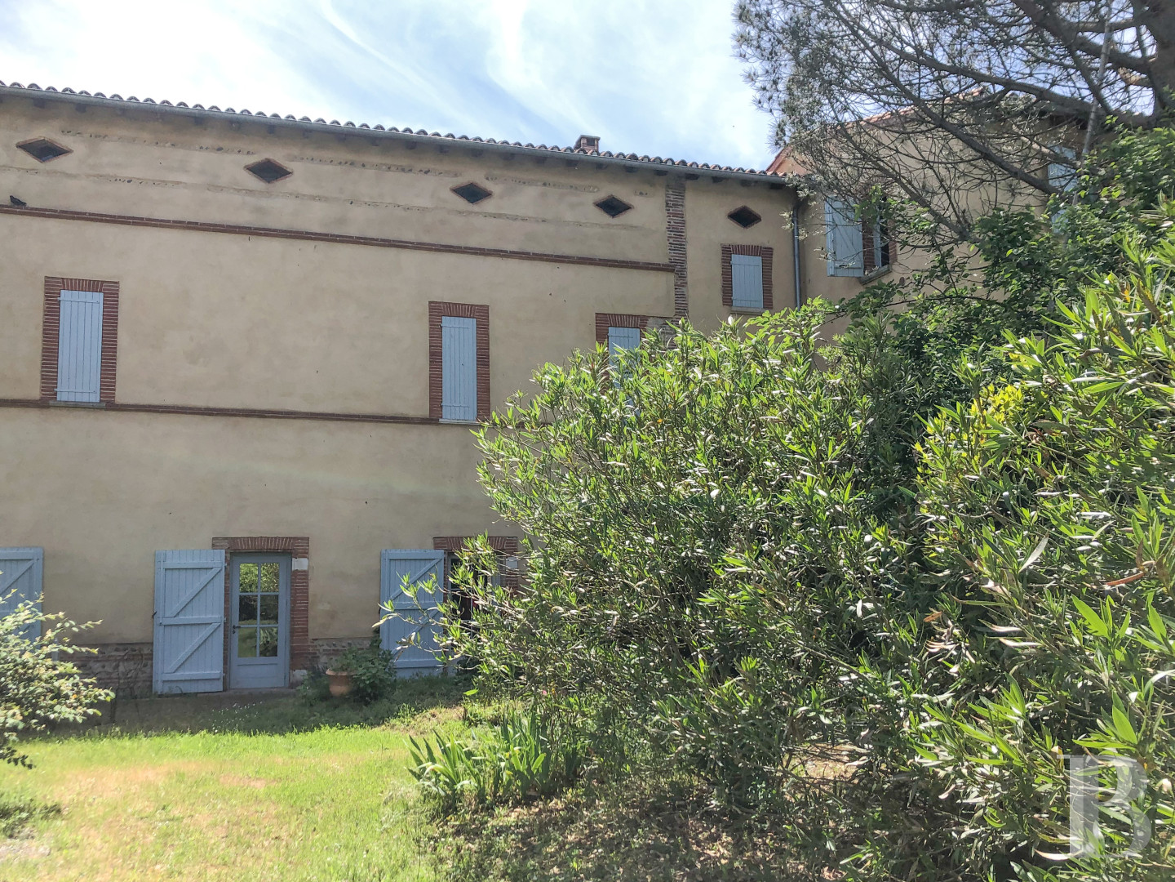
As for the three-store dwelling, facing north-south and extending over approximately 370 m², it is mainly made up of a charming village dwelling, built at the very beginning of the 19th century, with spacious proportions and many ancient details, whereas its exteriors are cadenced by a number of sporadically placed, wood-framed windows and doors, surrounded by thin bricks, typical of the region.
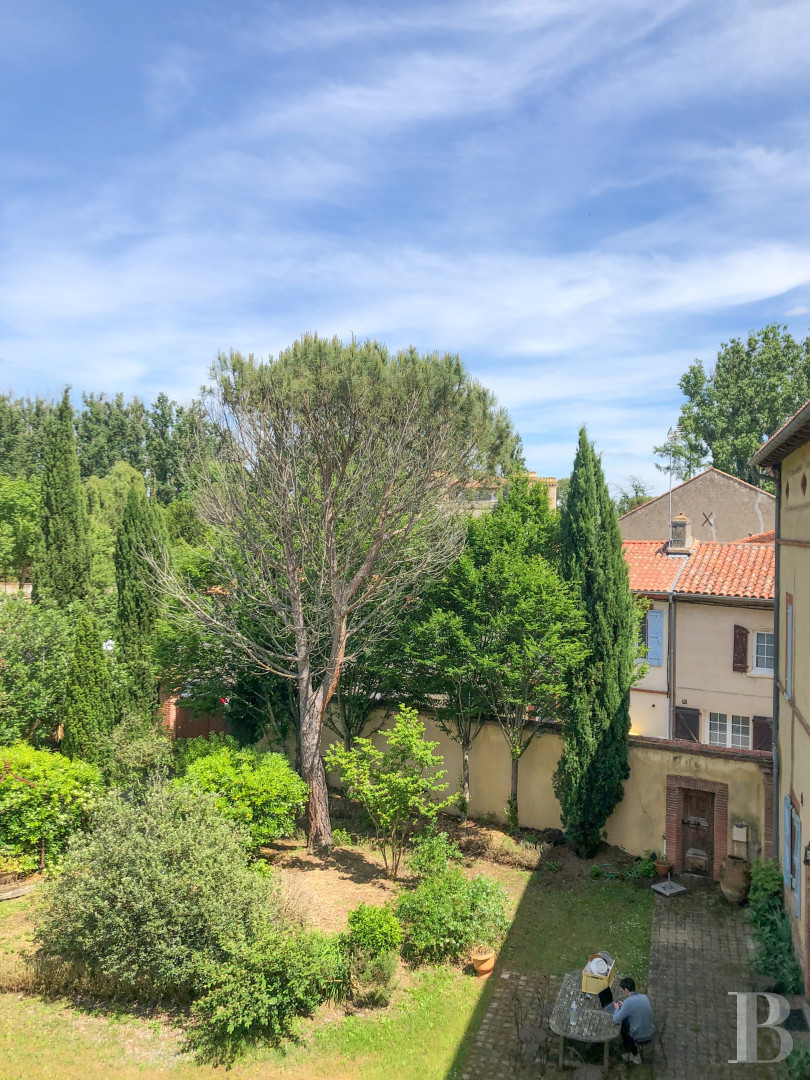
In addition, the dwelling’s terracotta foundation, stringcourses and quoins, which border some of the windows, contrast nicely with its pale plaster-coated exteriors, while the dwelling’s overall asymmetrical composition is proof that this edifice was built in three different stages: the original three-storey manor house, followed by the square, perpendicular tower and, finally, the single-storey outbuilding, currently used for professional purposes, the latter of which contributes not only to the composition’s overall rationale, but extends its façade along the square.
Topped with a barrel tile gable roof, the dwelling specifically includes six bedrooms, a dual-aspect living room, a billiard room in the attic and a large kitchen/dining room, whereas, boasting a vast array of architectural characteristics, typical to the area, this dwelling provides an illustrious example of the region’s 19th-century architectural landscape.
As for the three-store dwelling, facing north-south and extending over approximately 370 m², it is mainly made up of a charming village dwelling, built at the very beginning of the 19th century, with spacious proportions and many ancient details, whereas its exteriors are cadenced by a number of sporadically placed, wood-framed windows and doors, surrounded by thin bricks, typical of the region.
In addition, the dwelling’s terracotta foundation, stringcourses and quoins, which border some of the windows, contrast nicely with its pale plaster-coated exteriors, while the dwelling’s overall asymmetrical composition is proof that this edifice was built in three different stages: the original three-storey manor house, followed by the square, perpendicular tower and, finally, the single-storey outbuilding, currently used for professional purposes, the latter of which contributes not only to the composition’s overall rationale, but extends its façade along the square.
Topped with a barrel tile gable roof, the dwelling specifically includes six bedrooms, a dual-aspect living room, a billiard room in the attic and a large kitchen/dining room, whereas, boasting a vast array of architectural characteristics, typical to the area, this dwelling provides an illustrious example of the region’s 19th-century architectural landscape.
The Dwelling
The ground floor
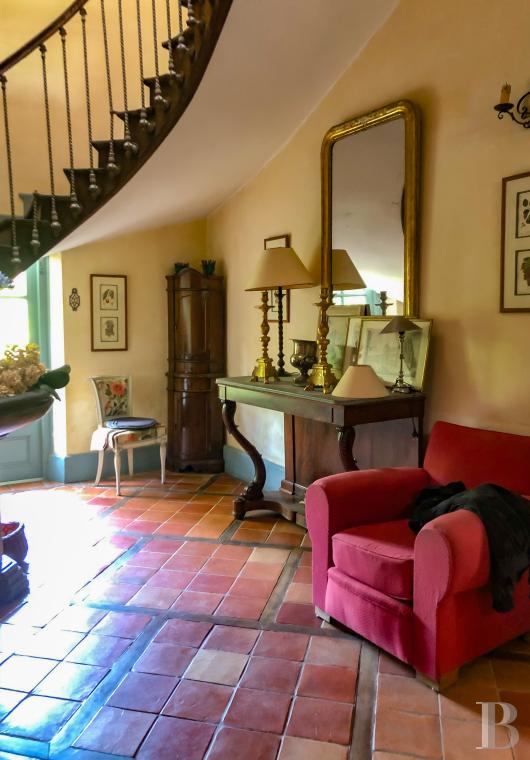
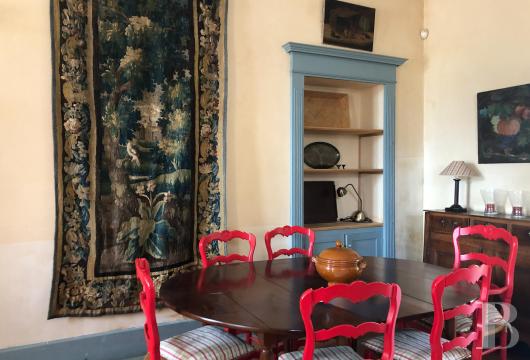
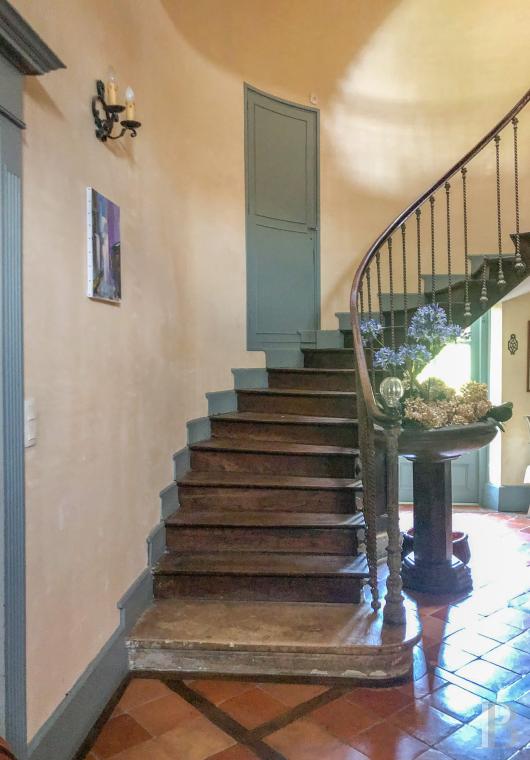
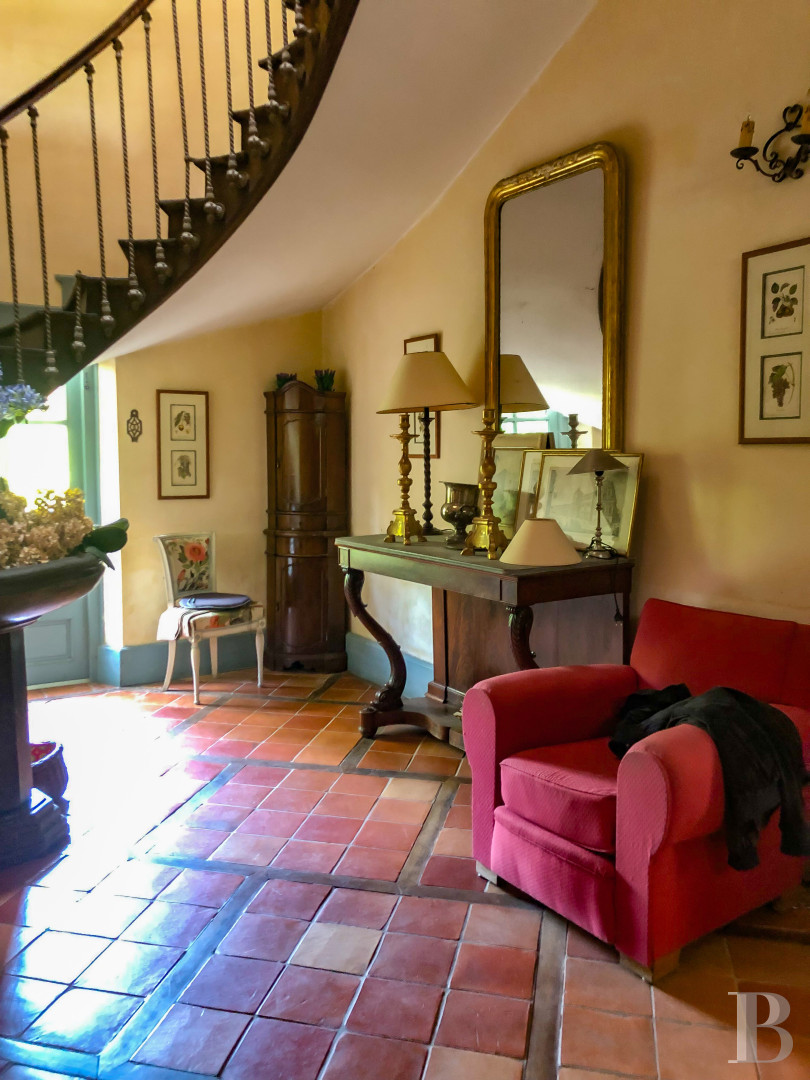
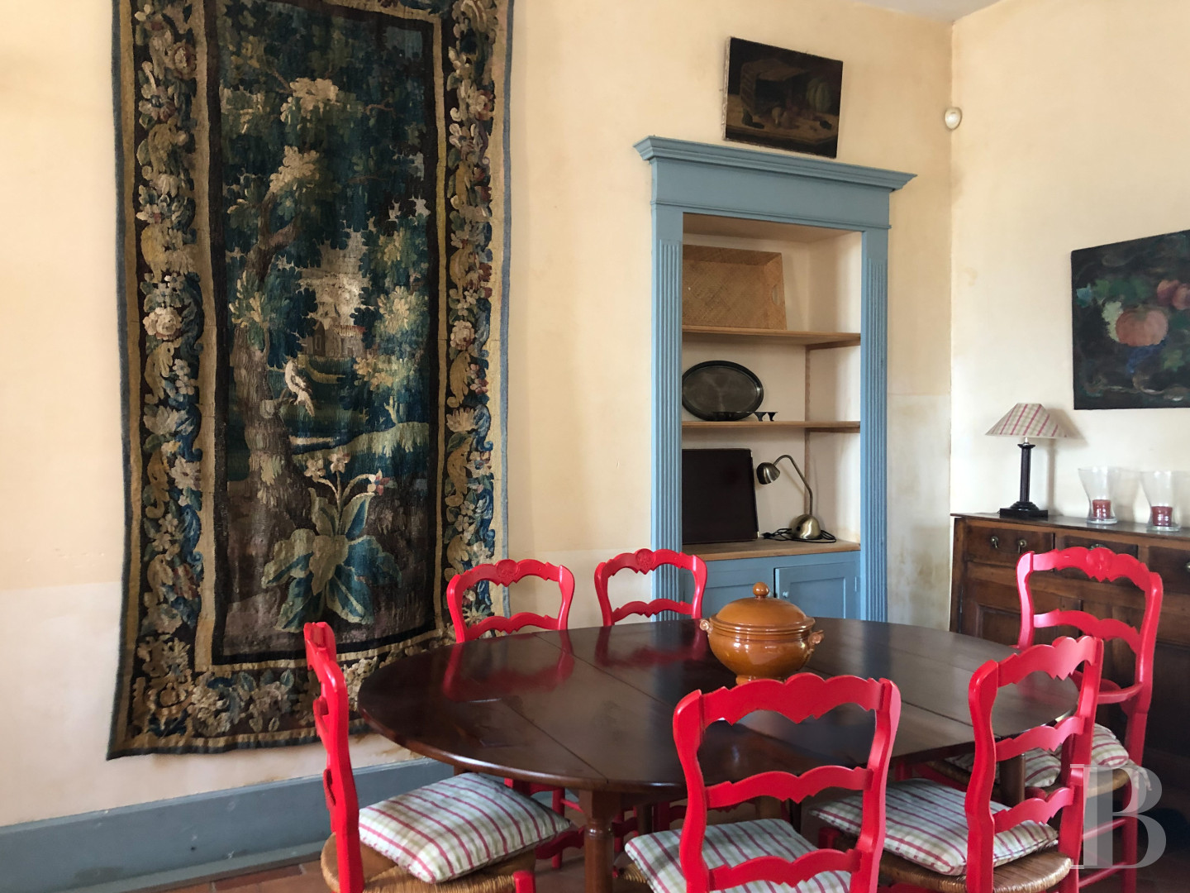
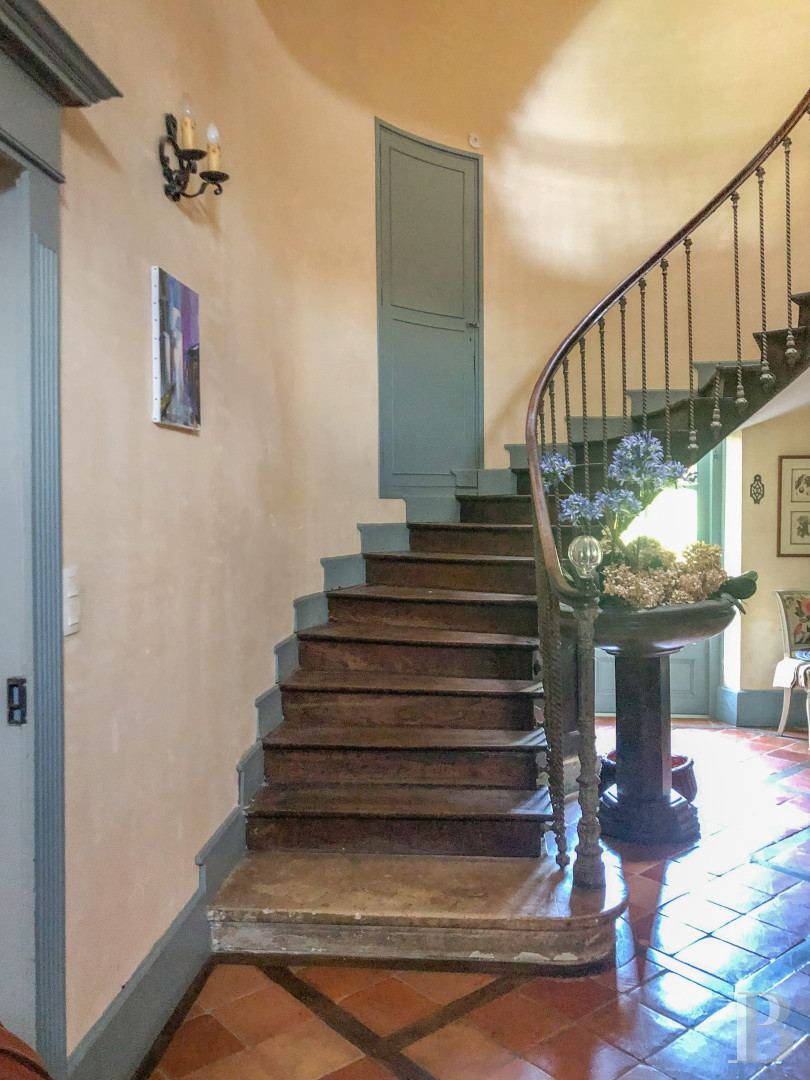
This floor includes an immense kitchen, which is also used as a dining room, while eye-catching wooden details can be found throughout (from the fireplace to the built-in cupboards and shelves). Featuring an original stone tile floor, this room is bathed in light thanks to windows and glass doors, which give on to the garden, whereas, the entryway, with a terracotta tile floor, communicates with a period wooden staircase, safeguarded by a well-designed balustrade, a stunning detail that is a testament to 19th-century craftsmanship.
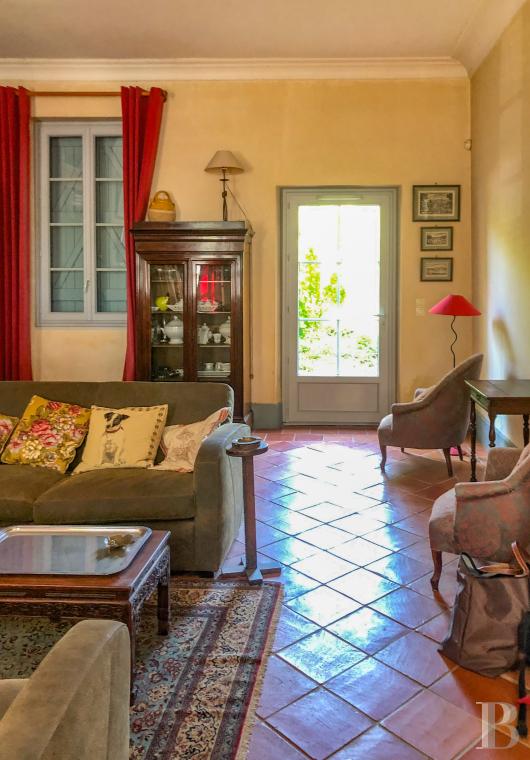
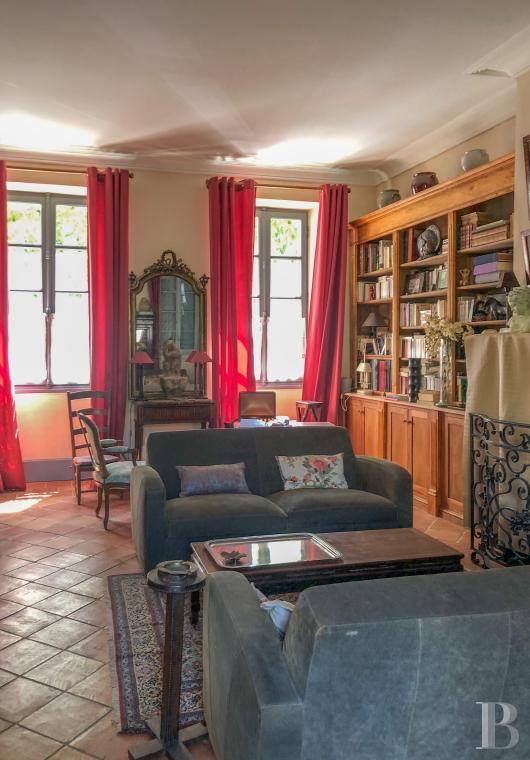
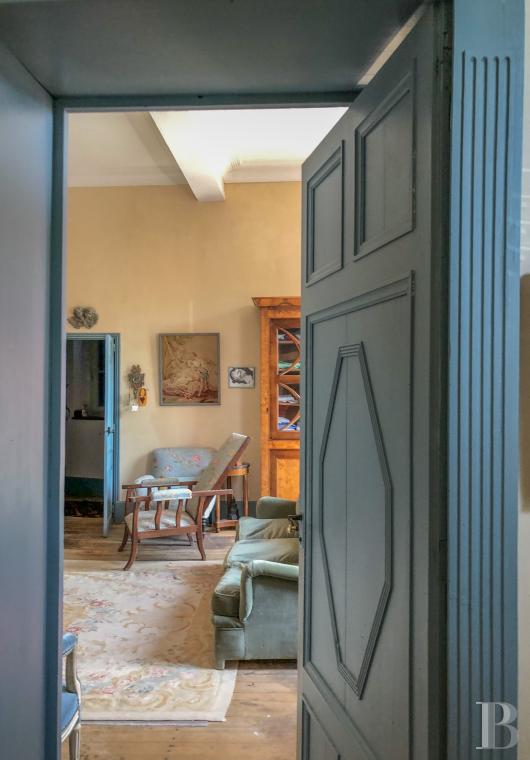
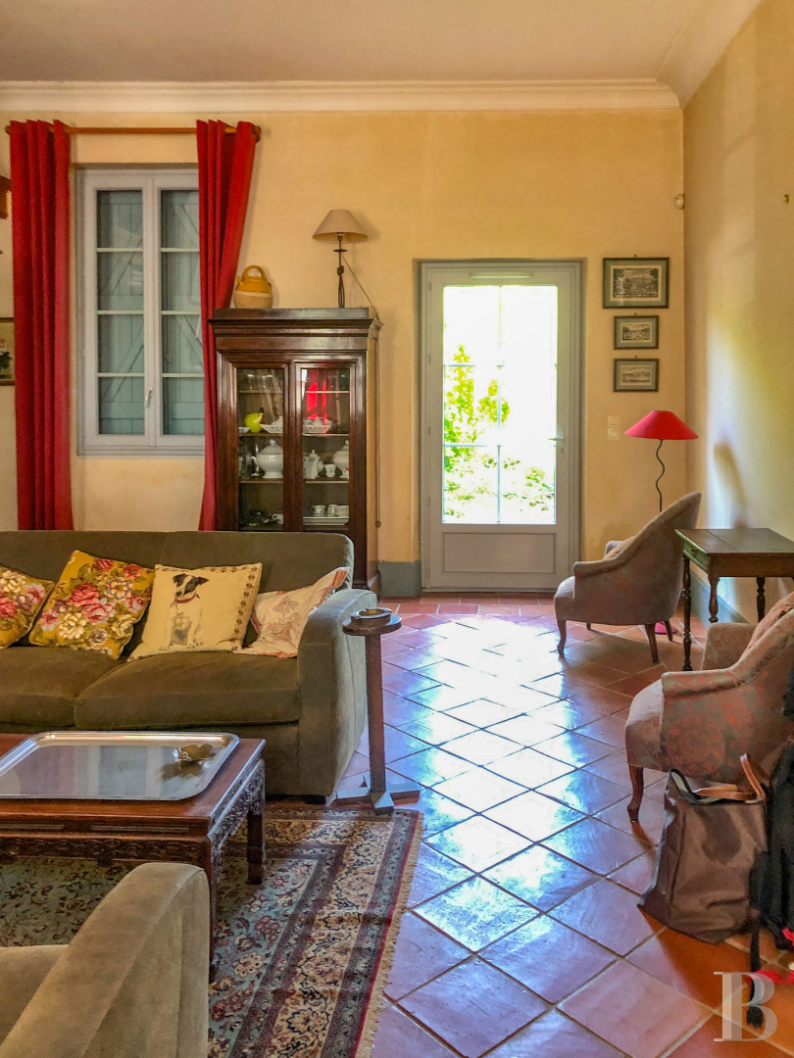
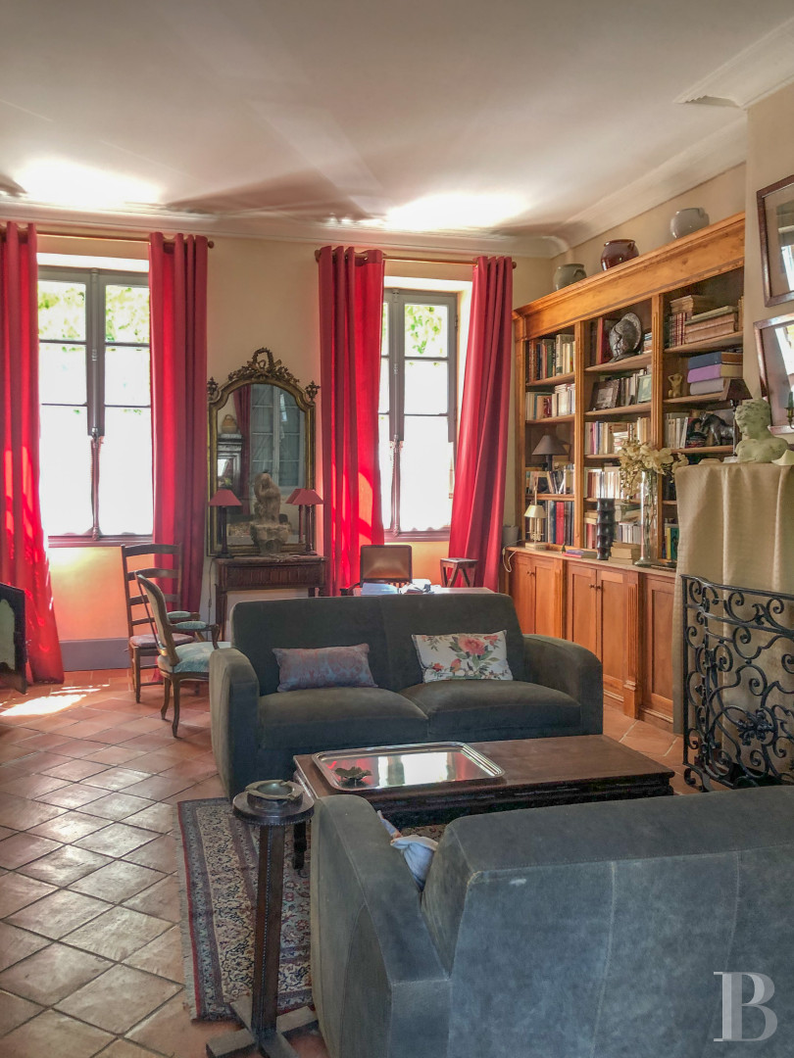
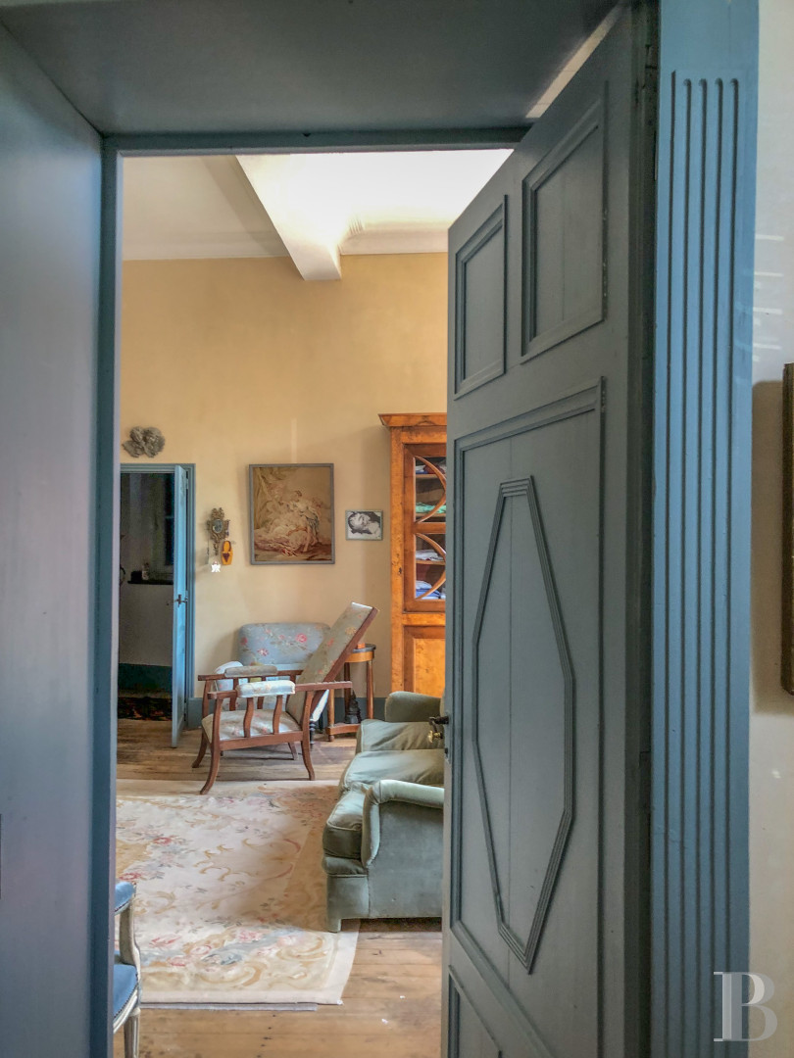
To the left, the dual-aspect living room, with the same flooring and a high ceiling, enjoys ample sunlight thanks to its windows and doors, evenly distributed on either side of the room, while this luminosity helps to highlight the room’s proportions and other charming details. Lastly, a hallway provides access to a shower room, a lavatory and a utility room.
The first floor
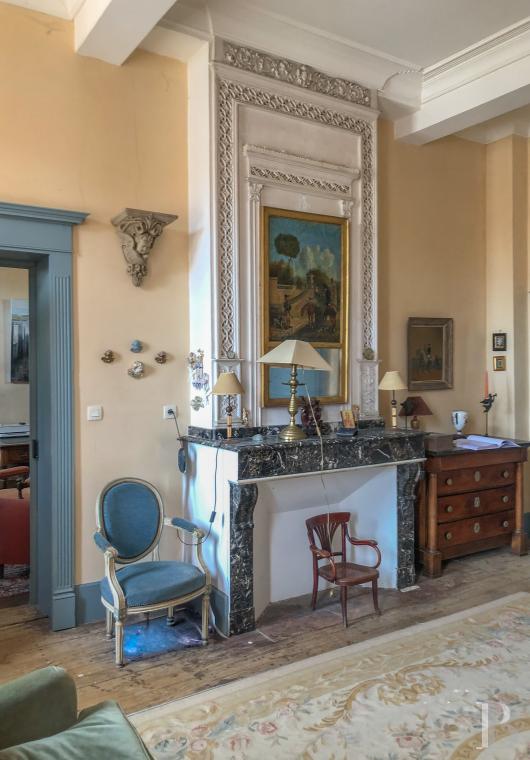
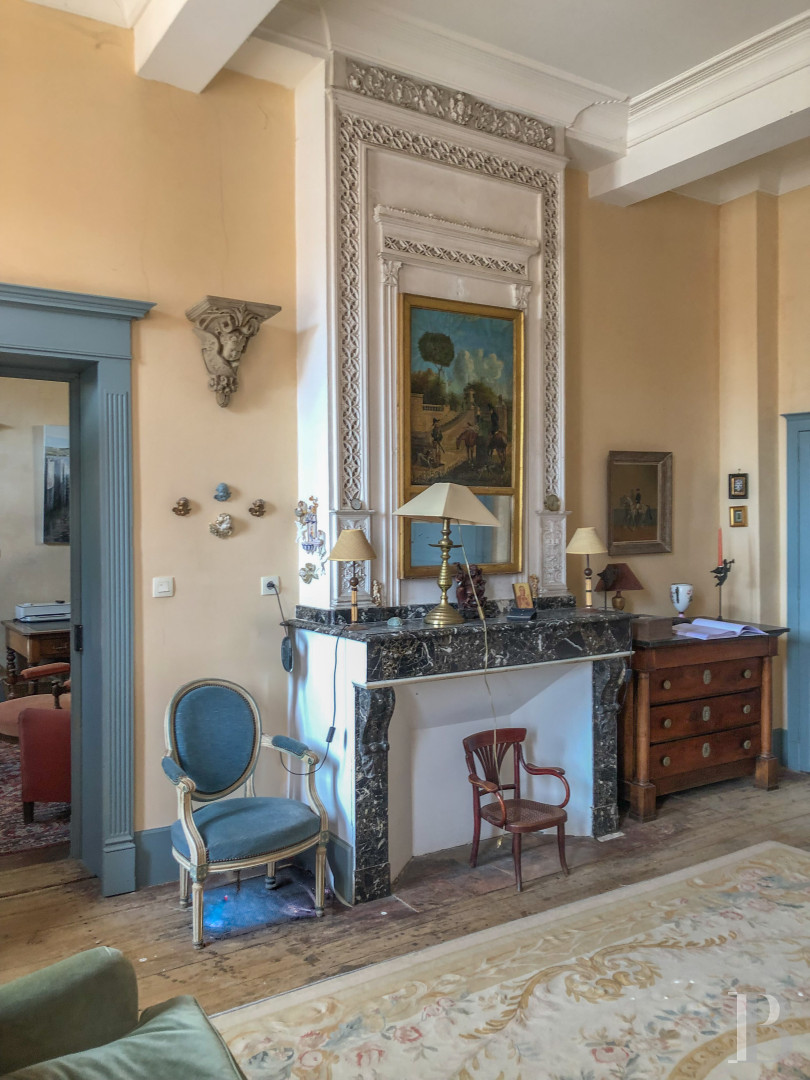
A landing communicates with four bedrooms, boasting marble fireplaces and original parquet floors, whose planks have been burnished to a high gloss, while these bedrooms have preserved all the charm and elegance characteristic of 19th-century dwellings. Topped with their mirrored or painted trumeau panels, some of the fireplaces feature particularly stunning décor – combining classical proportions, meticulous gilded or sculpted details and stately materials – whereas two bathrooms, also with parquet floors, not only round out the rooms on this level, but blend in seamlessly with its ancient volumes.
The second floor
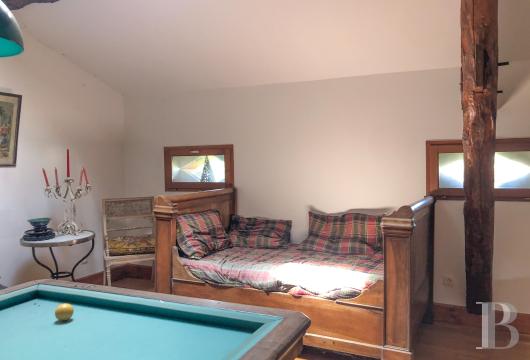
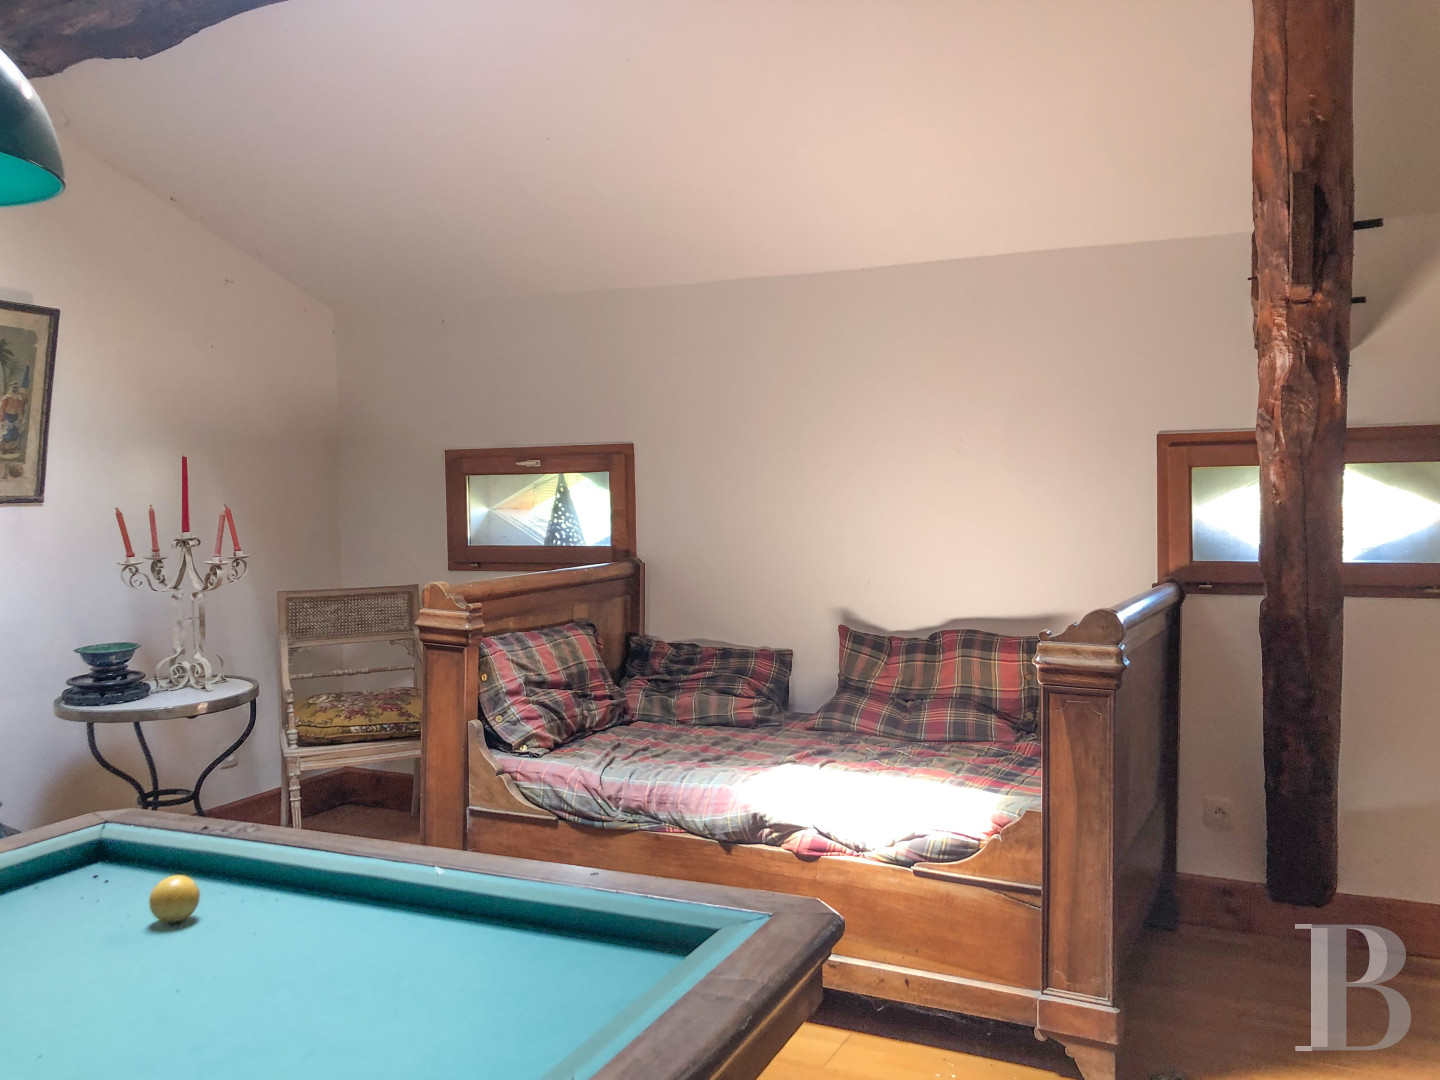
The last floor is located on a half-level and includes the dwelling’s fifth bedroom as well as its shower room, while the two rooms feature all the same architectural elements as the first floor. On the other side, a staircase provides access to the attic level, topped with the dwelling’s visible wooden rafters, where a sixth bedroom and a billiard room are located.
The Business Premises
This completely independent space, once used as a dentist’s surgery, is made up of three rooms and a convertible attic space, while its many volumes could be restructured in order to incorporate this space back within the dwelling, or be rented out once again to a professional.
The Garden and Swimming Pool
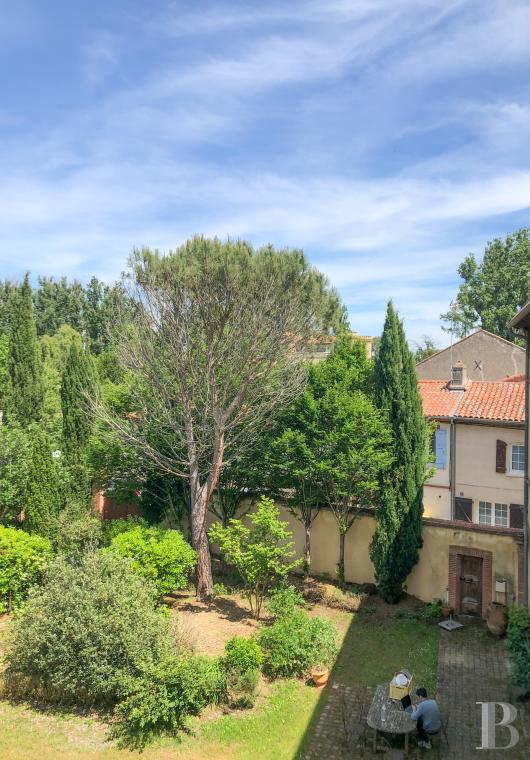
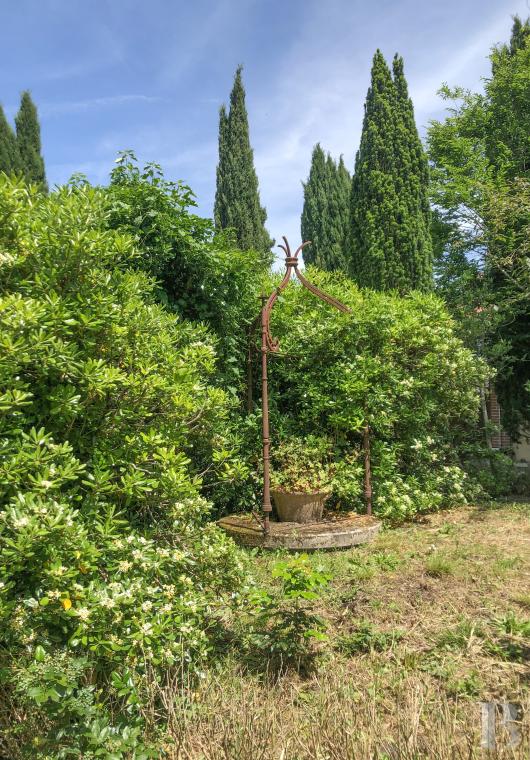
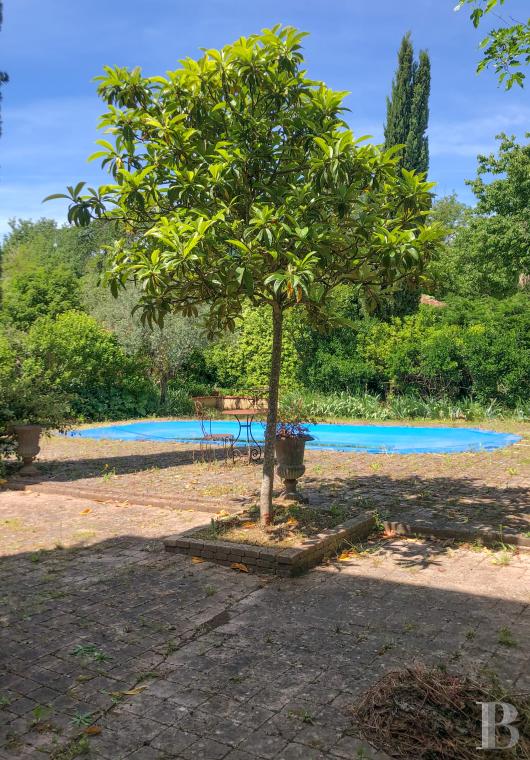
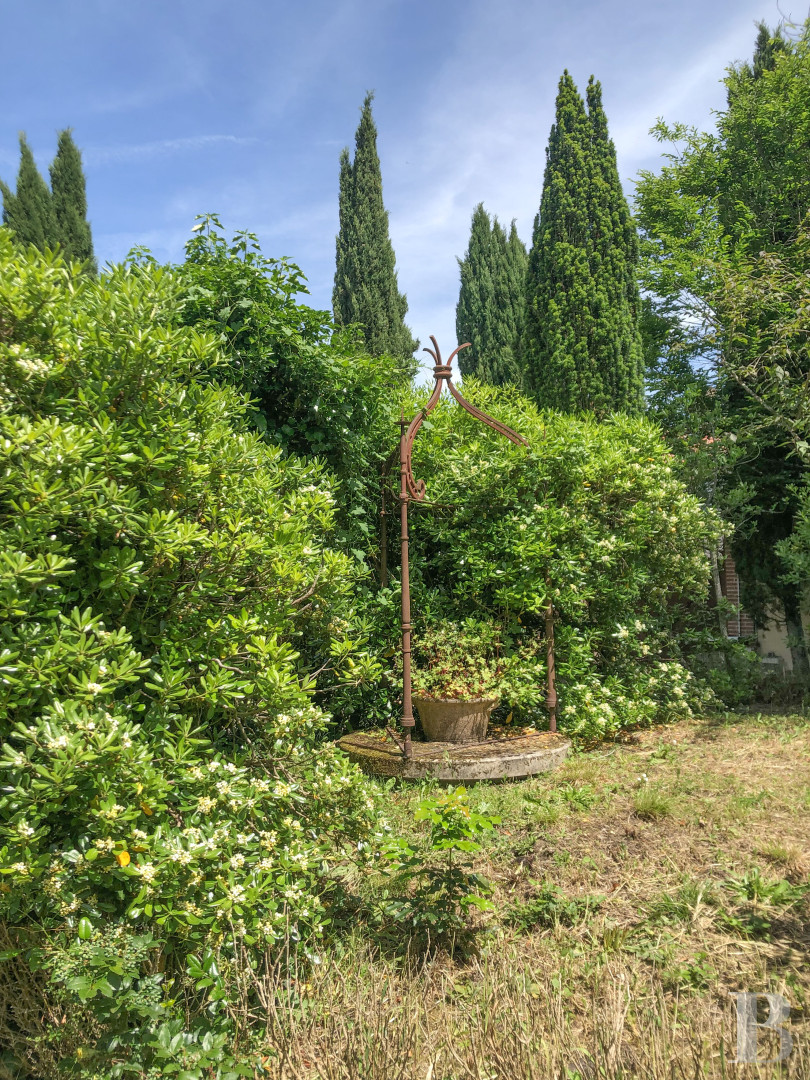
Completely sheltered from view or exterior disturbances, given its location behind the dwelling and stone enclosure wall, it is blanketed in lawn and planted with a number of trees as well as other meticulously landscaped vegetation. Featuring primarily Mediterranean varietals, its dense foliage is made up of many evergreen bushes, which form masses of greenery of varying heights and textures, while large cypresses stand out in the background and flowering shrubs provide a splash of colour with their white and yellow blossoms.

In the middle of the garden, a decorative metal structure sits atop a circular stone well, whereas the octagonal, 10 x 5-metre swimming pool, with a terracotta deck and surrounded by trees, blends in flawlessly with the garden and represents a privileged space in the middle of the village.
Our opinion
Eschewing all ostentation, this family dwelling, with its understated and asymmetrical architectural design, typical of the era in which it was constructed as well as the region, boasts a stunning garden, while, only 50 kilometres from Toulouse, it features all the major advantages of a peaceful setting within proximity to a large city. Thanks to its bucolic environment, it is ideal for a large family as well as multi-generational reunions, whereas, in addition to what it already promises today, this property also presents a host of exciting possibilities in keeping with its dimensions and timeless elegance.
As for the business premises, they also provide a number of interesting opportunities, such as creating supplementary living spaces or accommodating an independent activity, depending on the needs and wishes of its future occupants, who will be immediately enchanted by this exceptional property.
780 000 €
Fees at the Vendor’s expense
Reference 963867
| Main building floor area | 370 m² |
| Outbuildings floor area | 150 m² |
| including refurbished area | 370 m² |
| Land registry surface area | 1312 m² |
French Energy Performance Diagnosis
Information on the risks to which this property is exposed is available on the website: www.georisques.gouv.fr
Share


NB: The above information is not only the result of our visit to the property; it is also based on information provided by the current owner. It is by no means comprehensive or strictly accurate especially where surface areas and construction dates are concerned. We cannot, therefore, be held liable for any misrepresentation.