An old residence, with an inner courtyard and annexe,
in Montaren-et-Saint-Médiers, in the heart of the village
in Montaren-et-Saint-Médiers, in the heart of the village
Uzès,
GARD
languedoc-roussillon
30700
FR

Location
This property can be found in the medieval heart of Montaren-et-Saint-Médiers, near to a former dukedom, in the central eastern part of the Gard area. The former fortified village suffered greatly during the Wars of Religion and was rebuilt and rearranged during the centuries that followed. The neighbouring castle, whose architecture is typical of the 16th century, and the Saracen tower in Montaren-et-Saint-Médiers are among the most illustrious witnesses of this history. The property is located in the very heart of this historic neighbourhood, between Rue de la Tour Sarrazine and Rue des Acacias.
Several shops and services (a post office, schools and doctor’s surgeries) are merely a short walk away. Nimes and Avignon (the first of which has an airport while high-speed TGV trains can be taken from the stations in both) are respectively 30 and 45 minutes away. The major roads and motorways can be reached in less than 20 minutes.
Description
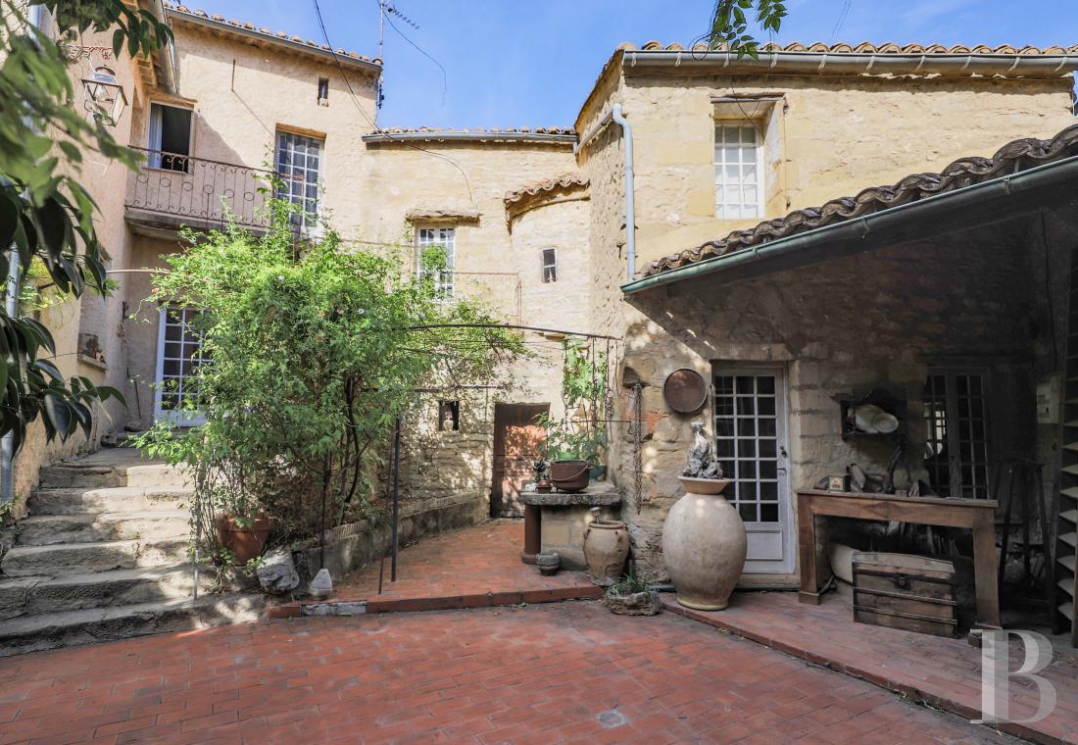
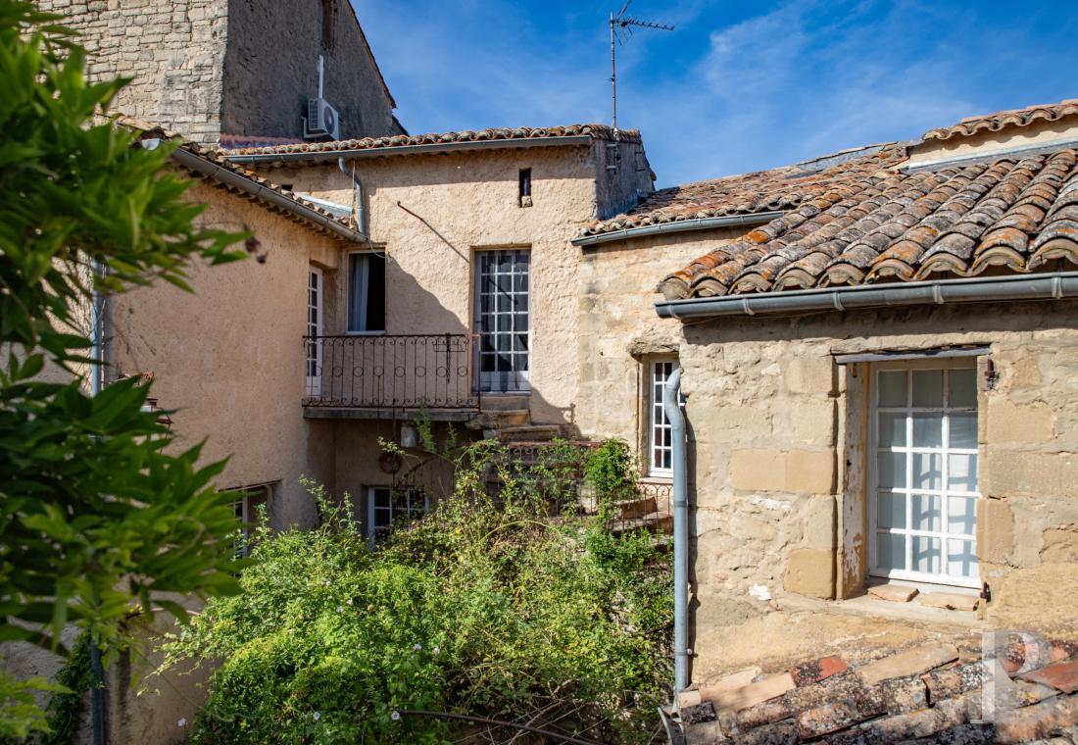
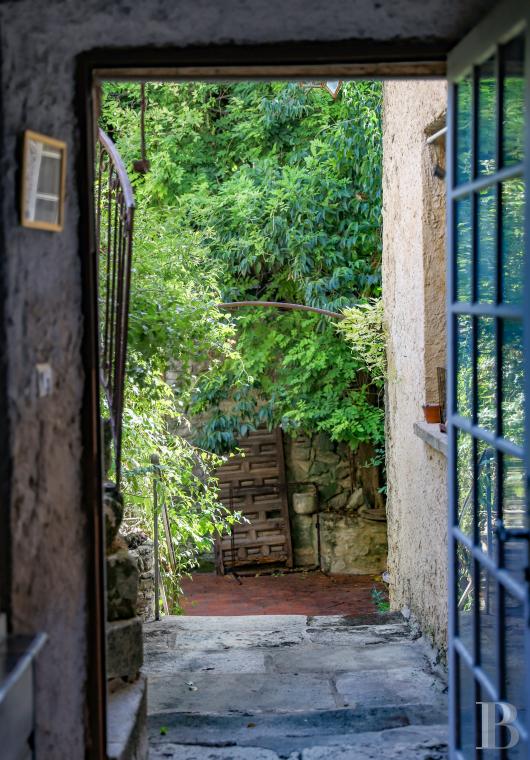
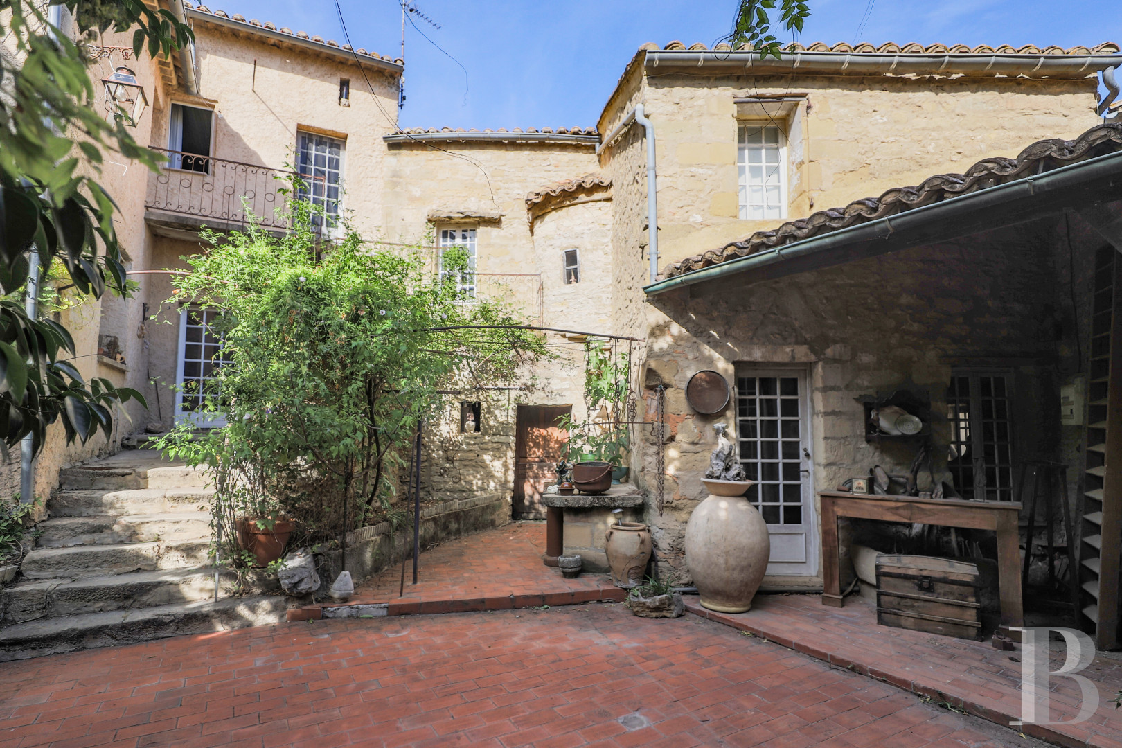
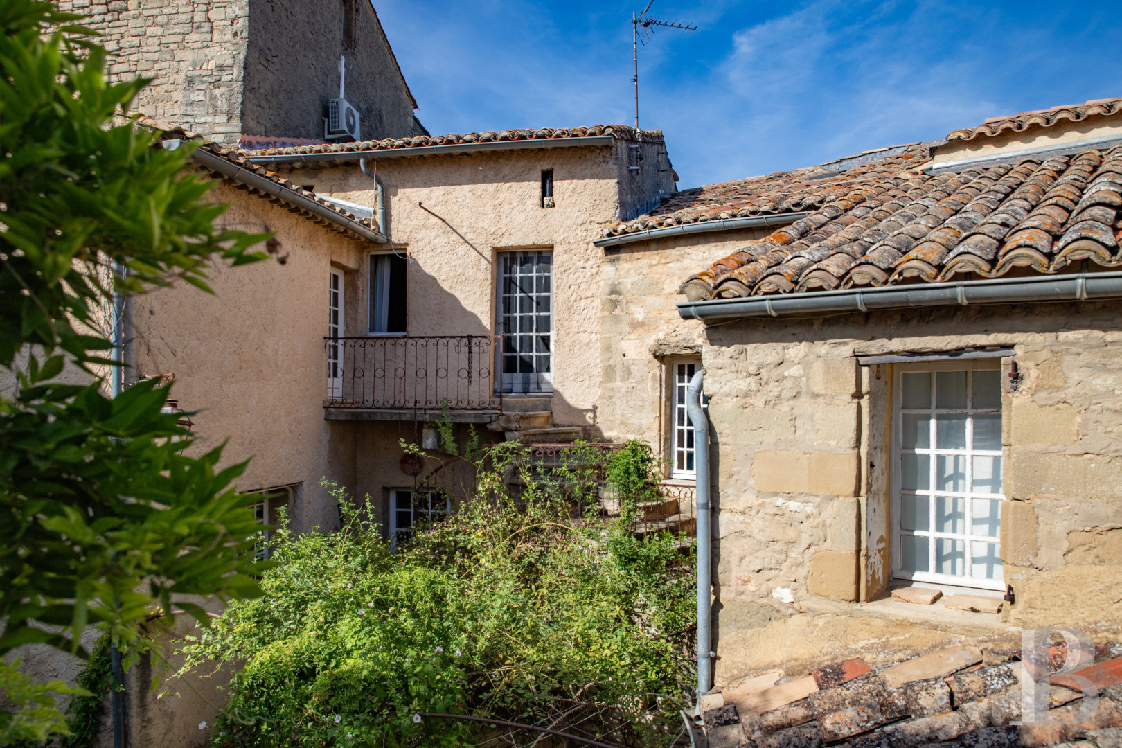
The residence is set around an inner courtyard and most of its sections are tucked away from view from public spaces. The main entrance is via a door in the surrounding wall running along Rue de la Tour Sarrazine. Once through it, the narrow configuration of village streets gives way to a cosier, tree-lined and sheltered space. The several sections of the building in various heights and shapes are connected to one another. Their walls are a combination of exposed stonework and lime rendered masonry, while the barrel-tiled roofs, small-paned windows and ironwork bestow aesthetic harmony on the property and suggest that its construction period dates back to the 17th century.
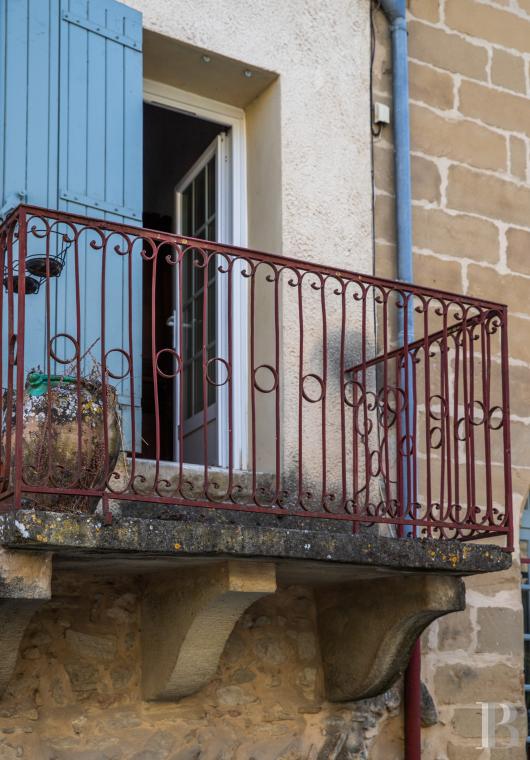
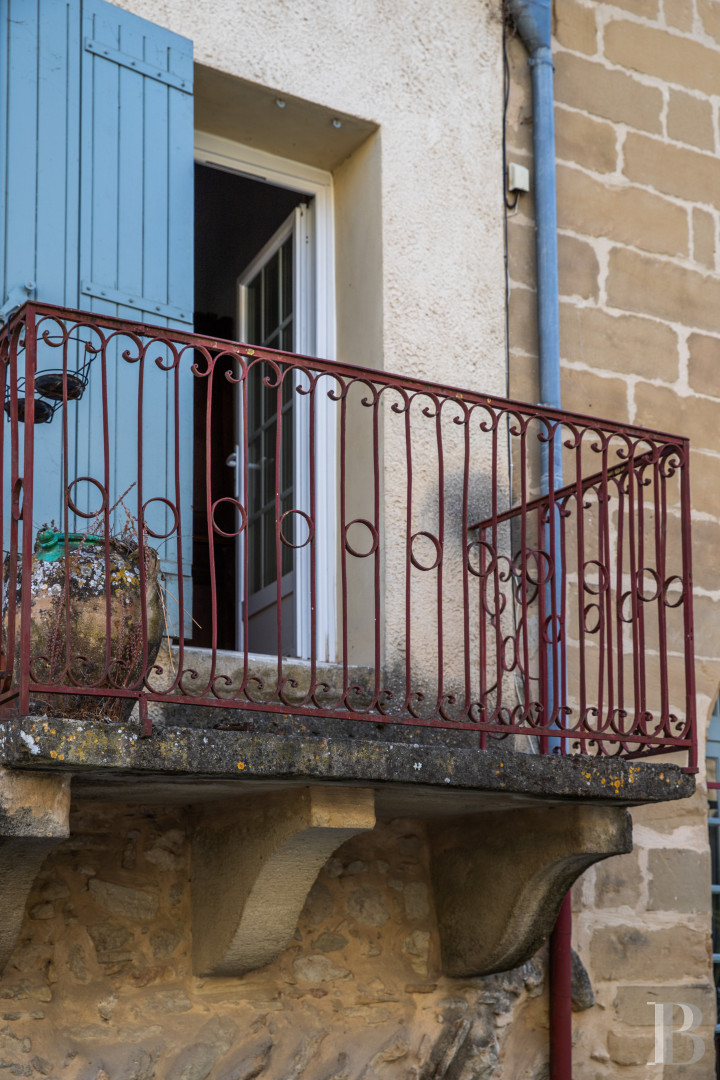
The facade looking onto Rue des Acacias is punctuated by a large arched opening on the ground floor, while on the top floor there are French windows that open onto a balcony, whose stone base is supported by hefty consoles and a wrought-iron guard-rail with simple as well as regular patterns runs around its edges.
In contrast, on Rue de la Tour Sarrazine, the building has a much more mineral nature. A large carriage gate and a pedestrian door leading through the stone wall give few hints of the courtyard and the various built-up volumes that they conceal.
The main house alone boasts living space of 230 m², with living rooms (a lounge, dining room and kitchen), five bedrooms, two shower rooms and other areas. A useful addition to this space is the approximately 55-m² annexe that opens onto the courtyard, including a living room, bedroom and shower room.
The facade looking onto Rue des Acacias is punctuated by a large arched opening on the ground floor, while on the top floor there are French windows that open onto a balcony, whose stone base is supported by hefty consoles and a wrought-iron guard-rail with simple as well as regular patterns runs around its edges.
In contrast, on Rue de la Tour Sarrazine, the building has a much more mineral nature. A large carriage gate and a pedestrian door leading through the stone wall give few hints of the courtyard and the various built-up volumes that they conceal.
The main house alone boasts living space of 230 m², with living rooms (a lounge, dining room and kitchen), five bedrooms, two shower rooms and other areas. A useful addition to this space is the approximately 55-m² annexe that opens onto the courtyard, including a living room, bedroom and shower room.
The inner courtyard
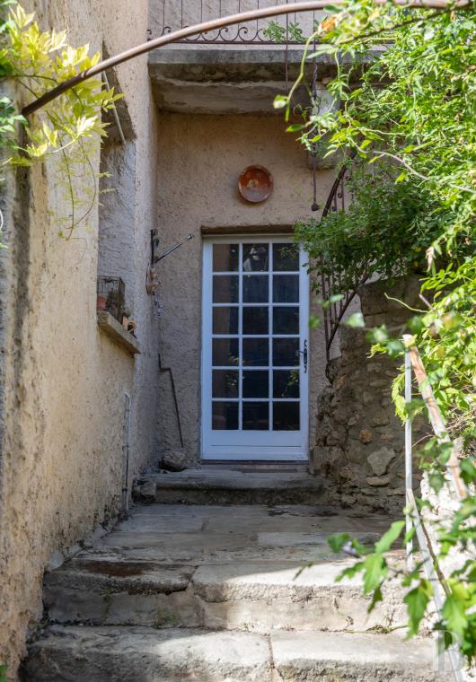
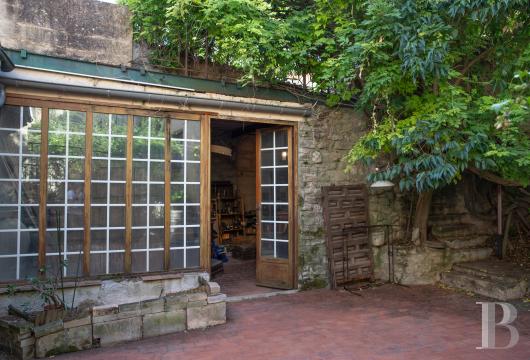
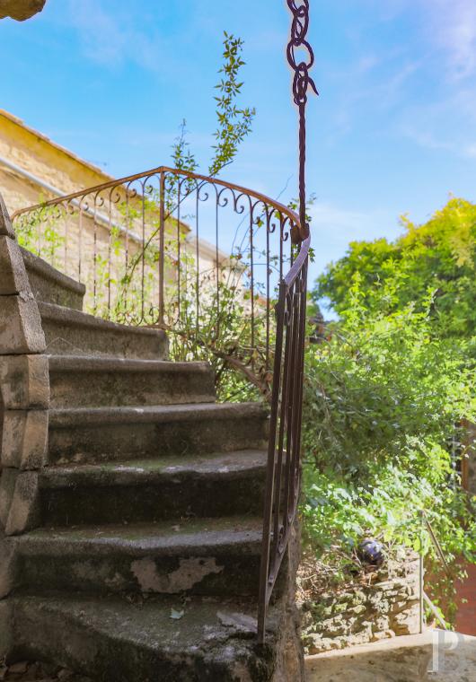
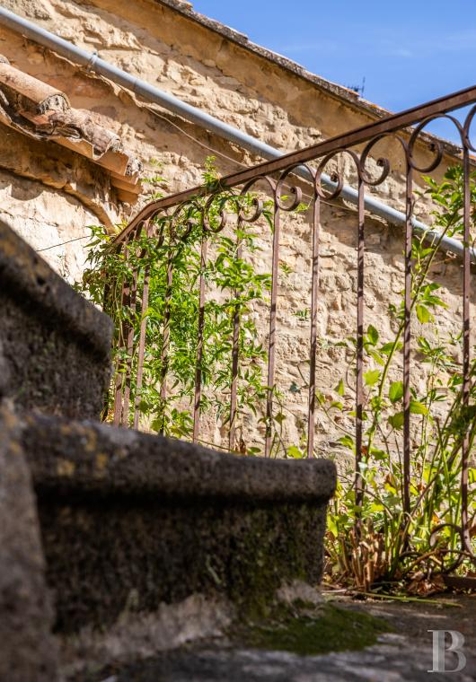
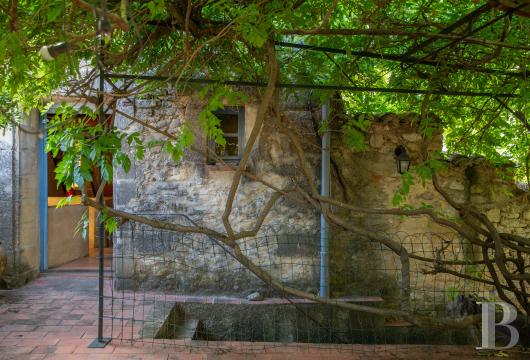
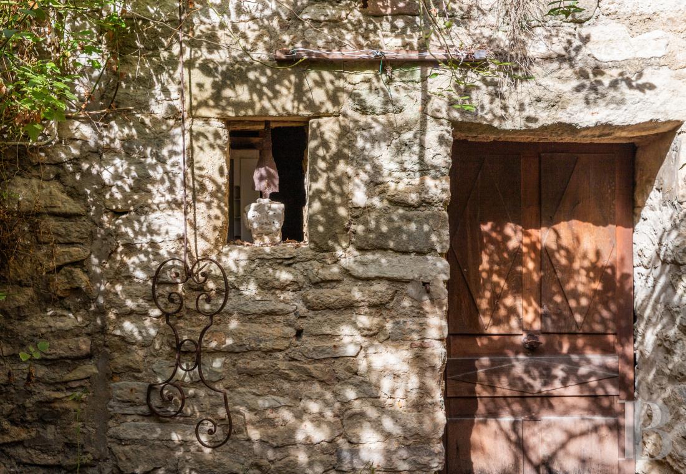
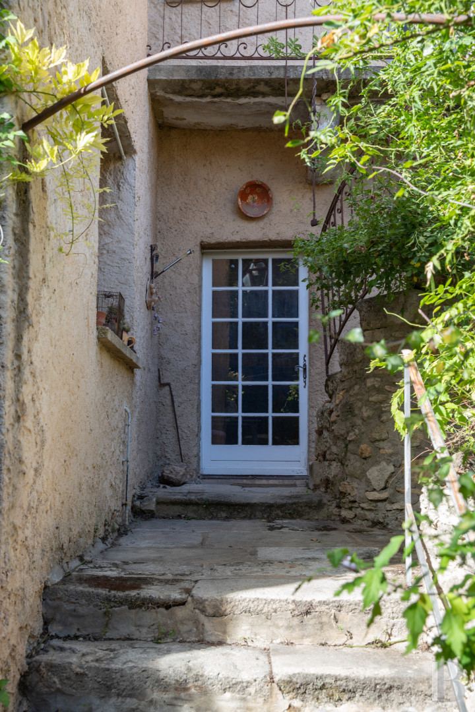
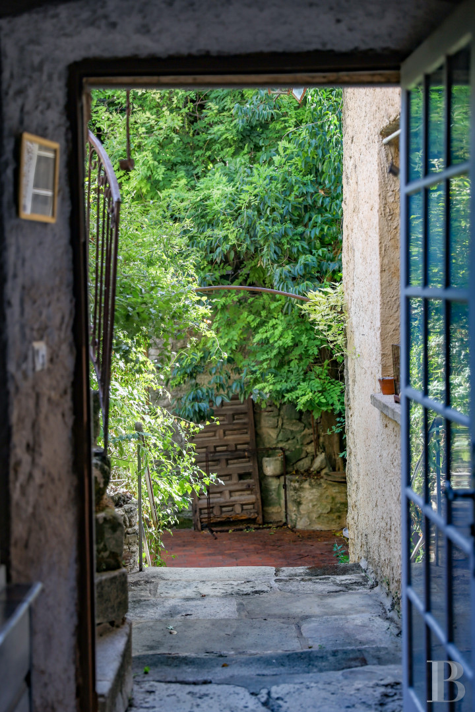
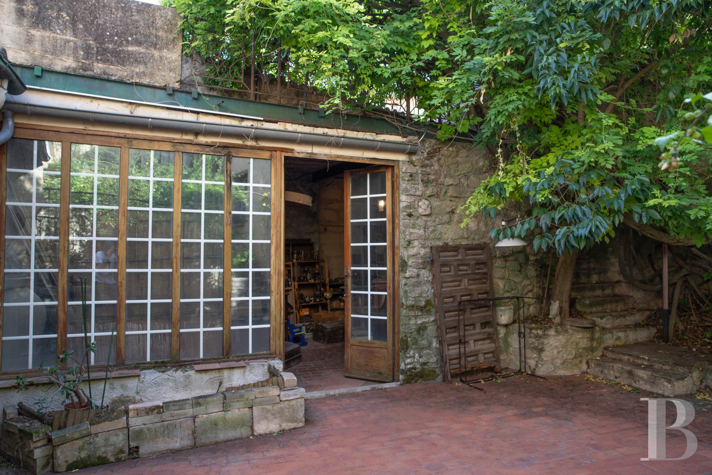
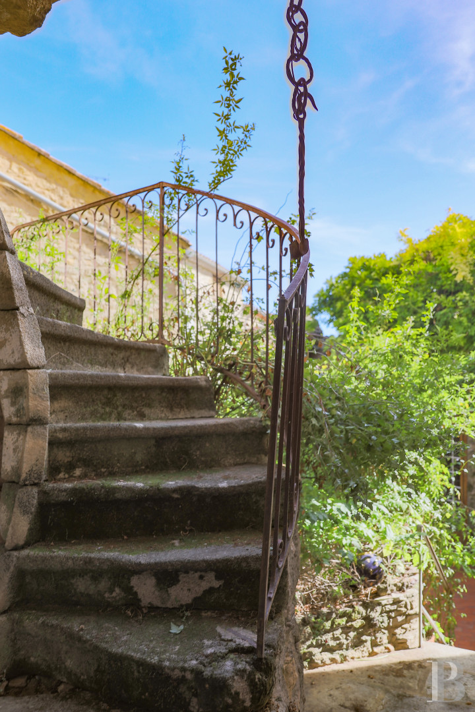
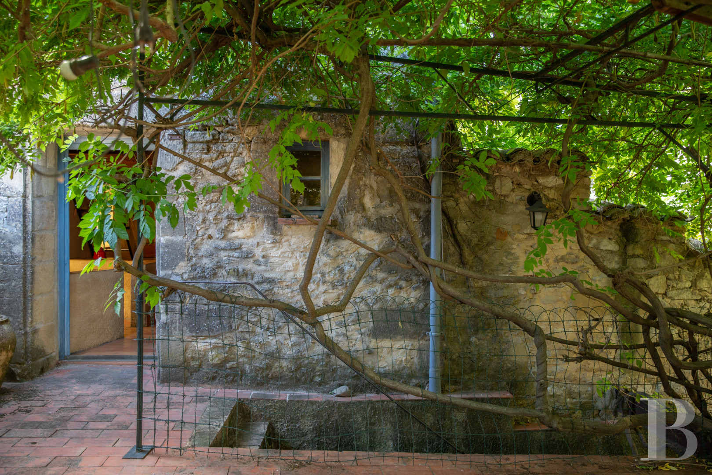
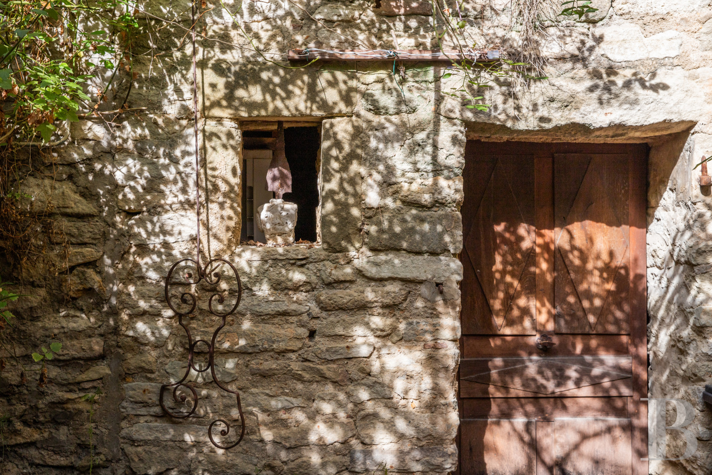
Once through the gates on Rue de la Tour Sarrazine, visitors find themselves in the inner courtyard which is the heart of the property. The terracotta-tiled base is bordered by old stone facades and walls boasting lush climbing vegetation. Several steps and stone staircases bridge the differences in height between the various sections of the buildings. A metal pergola covered in vegetation provides shade for part of the courtyard. Several outbuildings can be reached directly from the courtyard: a cellar used as a boiler room, a former office boasting a fireplace, plus a workshop beneath the small house to the left which can be reached by a stone staircase. Lastly, on the opposite side, a flight of several stone steps leads to the main residence.
The main house
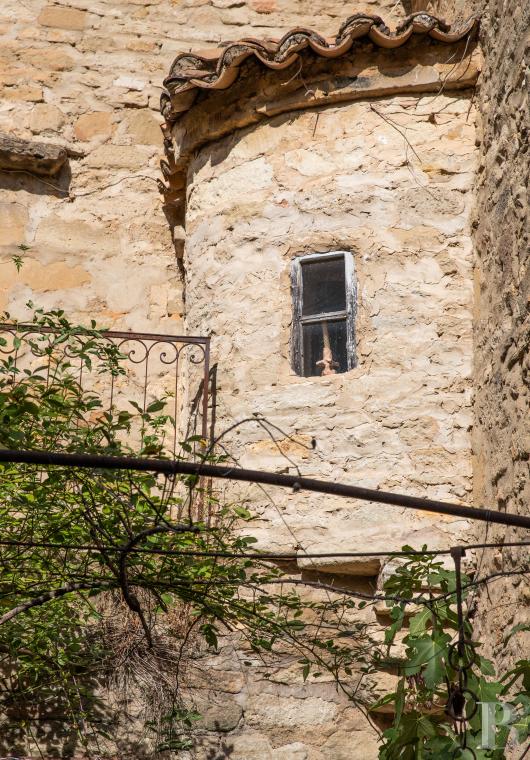
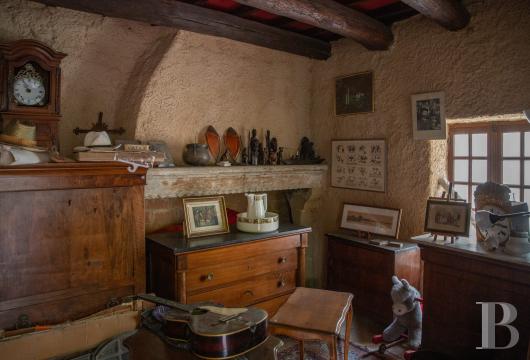
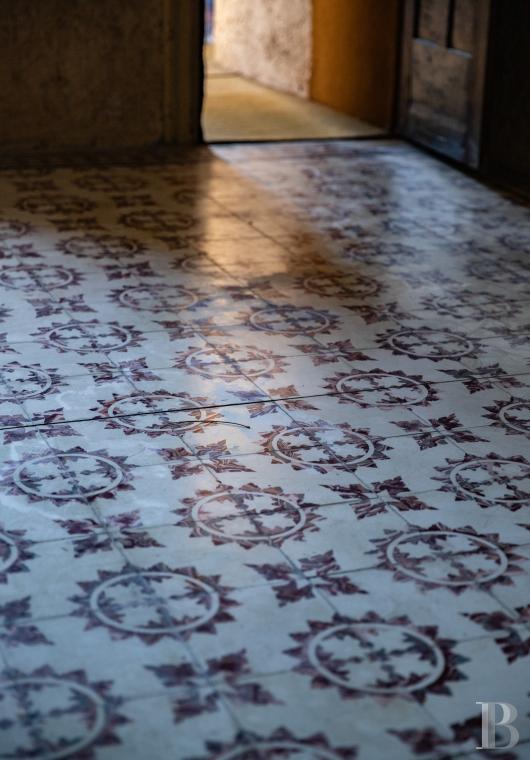
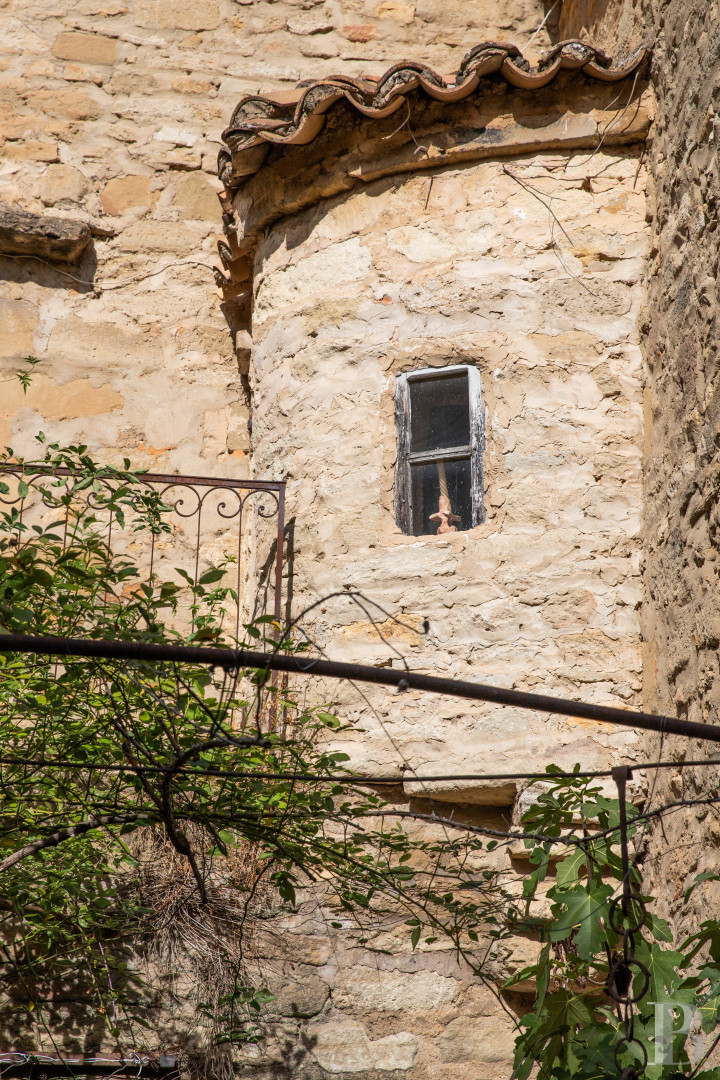
It is made up of several inter-connected sections, most of which have two storeys and which were likely to have been built during different successive eras. Outside, the building’s silhouette stands out thanks to a spiral staircase adjoined to the facade and a corbelled watchtower set in one of the angles between sections. The thick masonry and differences in the levels of the building also pay witness to how it developed. The edifice contains a wealth of period features beneath its tiled roofs, with vaults, exposed roof frames, stone fireplaces and flights of steps, terracotta tiled or cement tiled floors, moulded doors and small-paned windows.
The ground floor
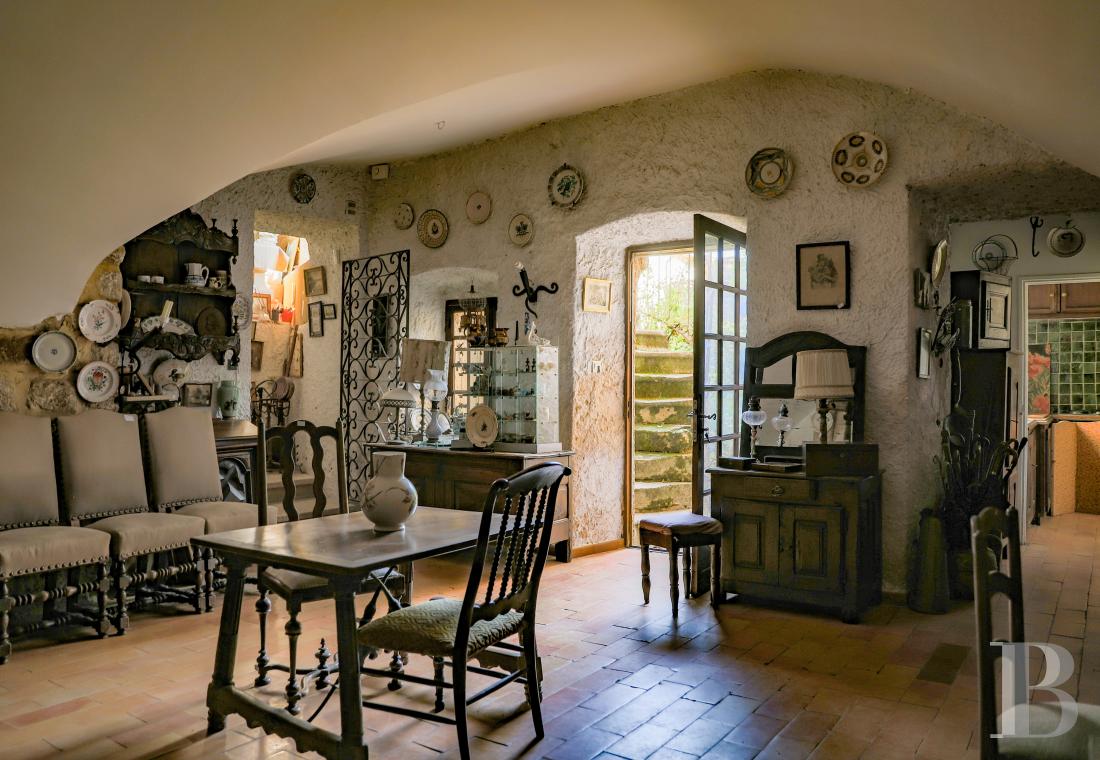
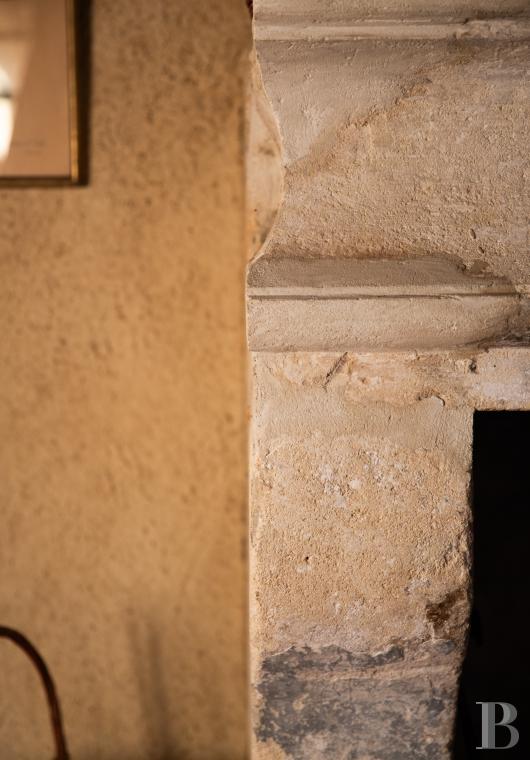
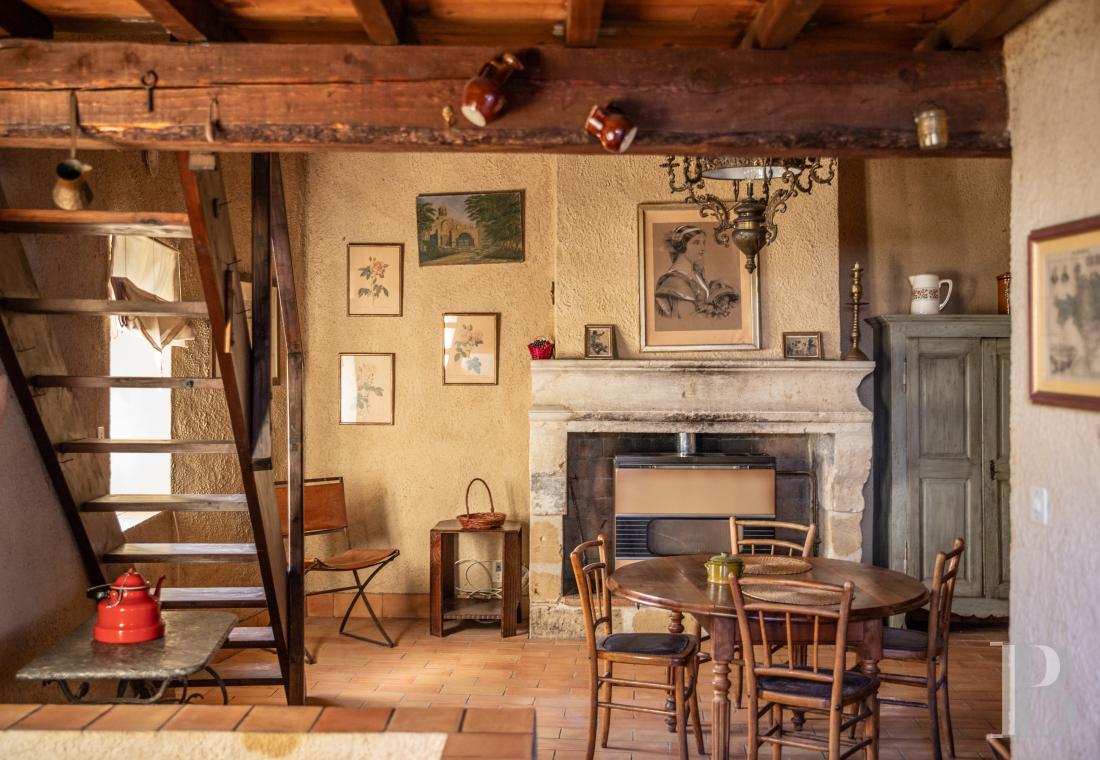
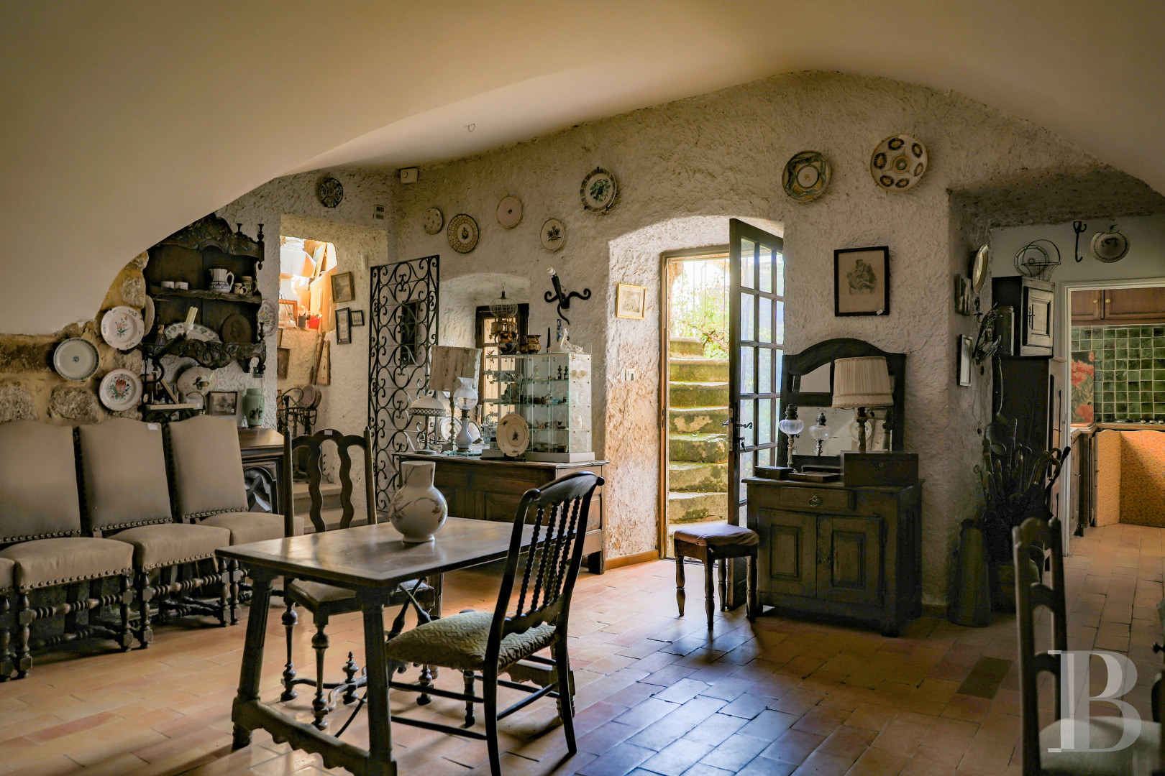
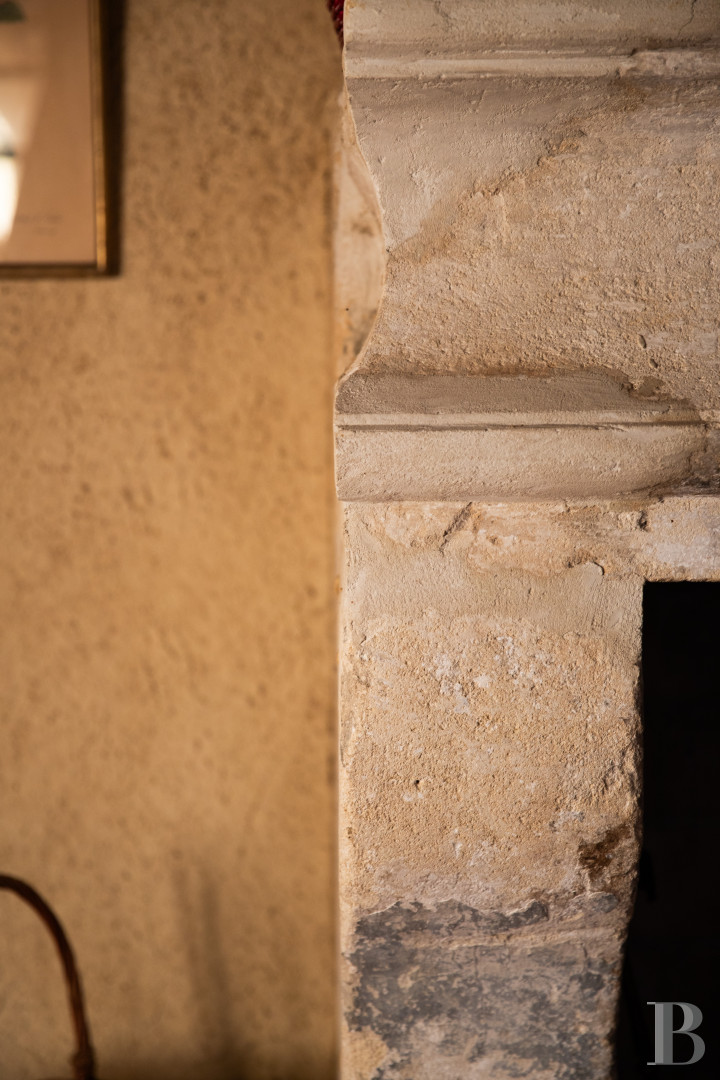
From the courtyard, a straight flight of steps leads to a small-paned glazed door that opens directly into the lounge. The room is topped by a rendered, low-arched cradle vault whose curves espouse the thickness of the masonry, while the flooring is made up of terracotta tiles. On its north wall, an imposing ashlar fireplace is one of the room’s most striking decorative features. Its jambs, mantelpiece and moulded profiles, as with the deep surrounds of the openings, pay witness to the age of the edifice.
To the south, the lounge leads to the kitchen. It is of more modest size and is fitted with wooden furnishings as well as a countertop covered with small, glazed, green tiles. It is bathed in light through a small-paned window facing the courtyard, from which views of the vegetation can be enjoyed.
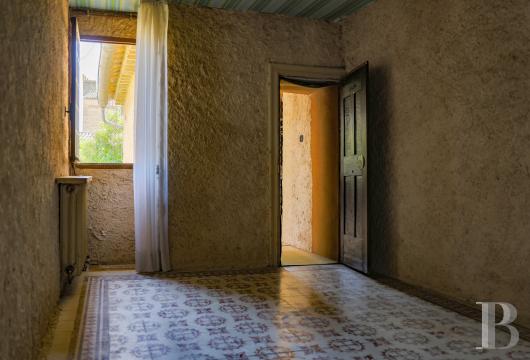
On the north side of the lounge, several steps descend to a lower part of the residence, where a hall leads to a room used as an office alongside Rue des Acacias. Its character shines through via the wood panelling, period moulded door and original flooring. Its location, accessibility and relatively separate situation regarding the other rooms in the house mean it could be used independently, possibly for a professional purpose.
To the east of the lounge, several steps bridge another difference in level, leading to a vast room completely different in character.
The intermediate level
To the east of the lounge, several steps leading through the thickness of the walls bridge another difference in level, leading to a vast room completely different in character. Its striking feature is the exposed roof frame made up of beams bearing a sloped ceiling. The irregularly rendered walls and deep window surrounds heighten the local character of the room. To the south, a door leads to the house’s first bedroom, which completes the intermediate level.
The upstairs
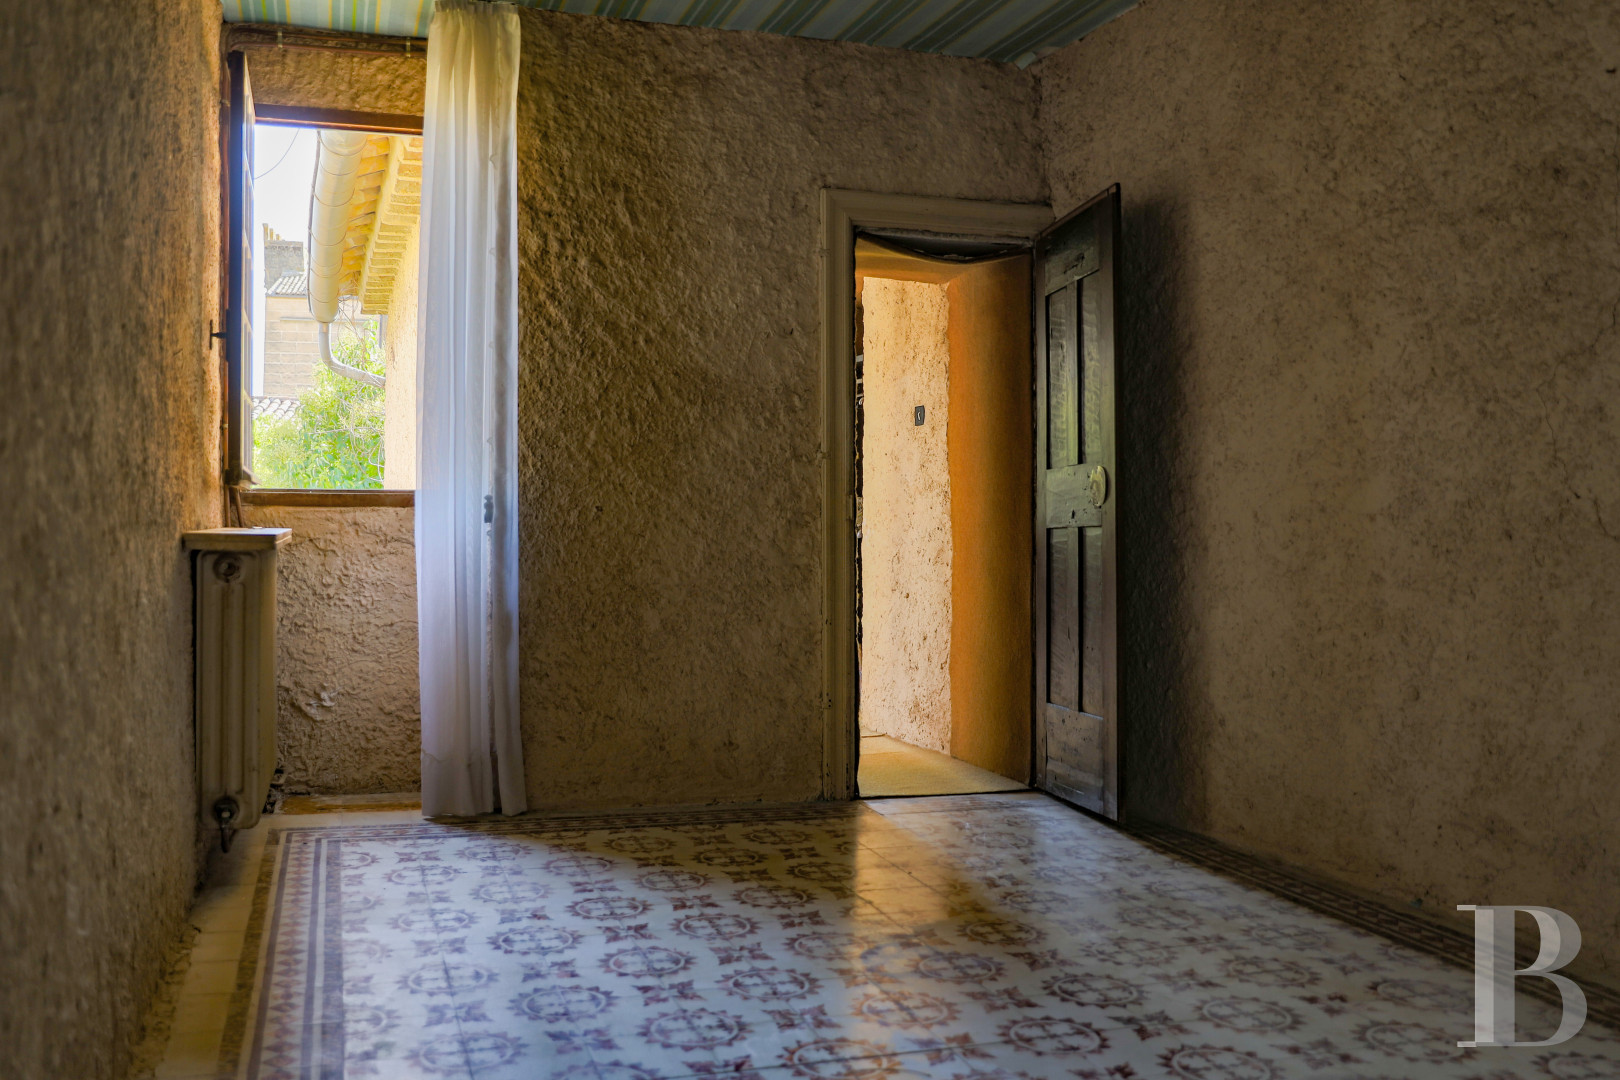
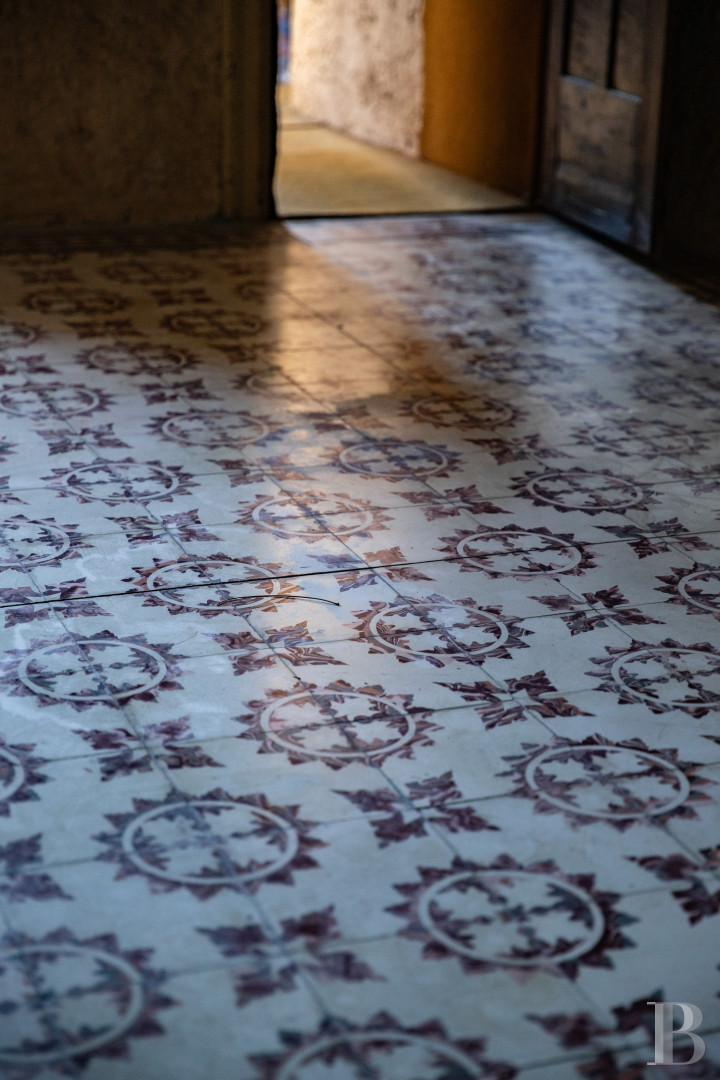
The staircase climbs to the upper floor, where the rooms can be reached by several hallways that espouse the construction’s irregular forms. The first part of the level is occupied by the house’s second bedroom, followed by a shower room and then a sitting room before the third bedroom. The period flooring and doors, the wooden frames and unevenly rendered walls form an understated décor dominated by traditional materials.
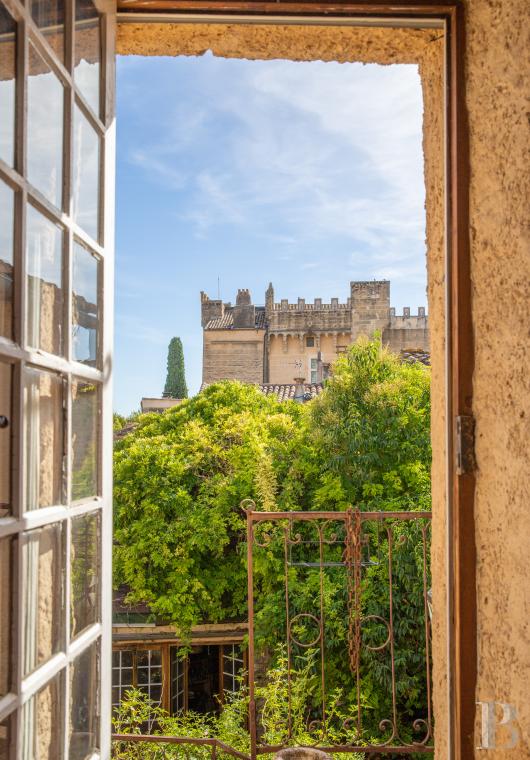
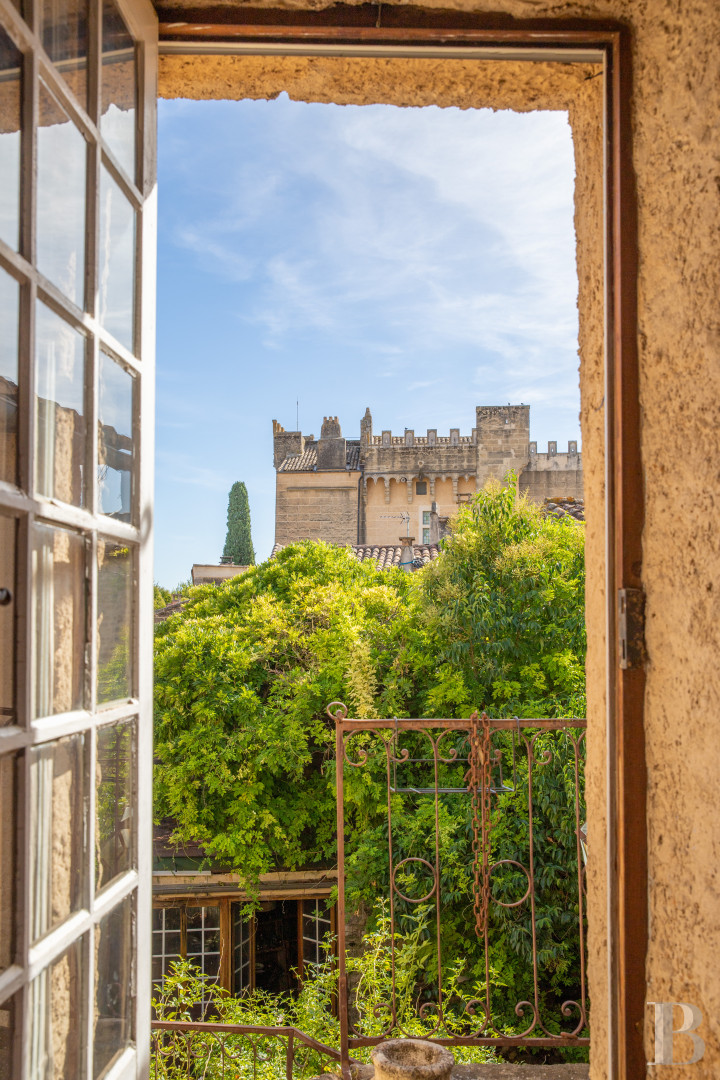
From some windows, the upper part of the castle can be seen above the tiled roofs and vegetation from neighbouring courtyards. The monument seems like a canvas in the interior decoration, framed as it is by the small-paned windows and their surrounds.
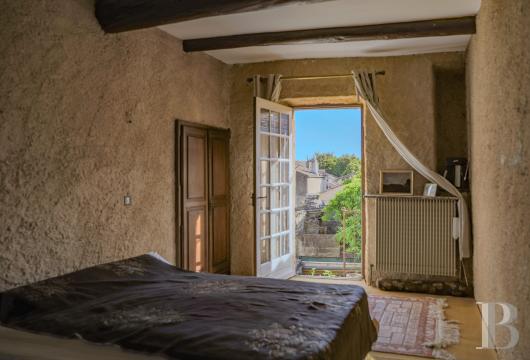
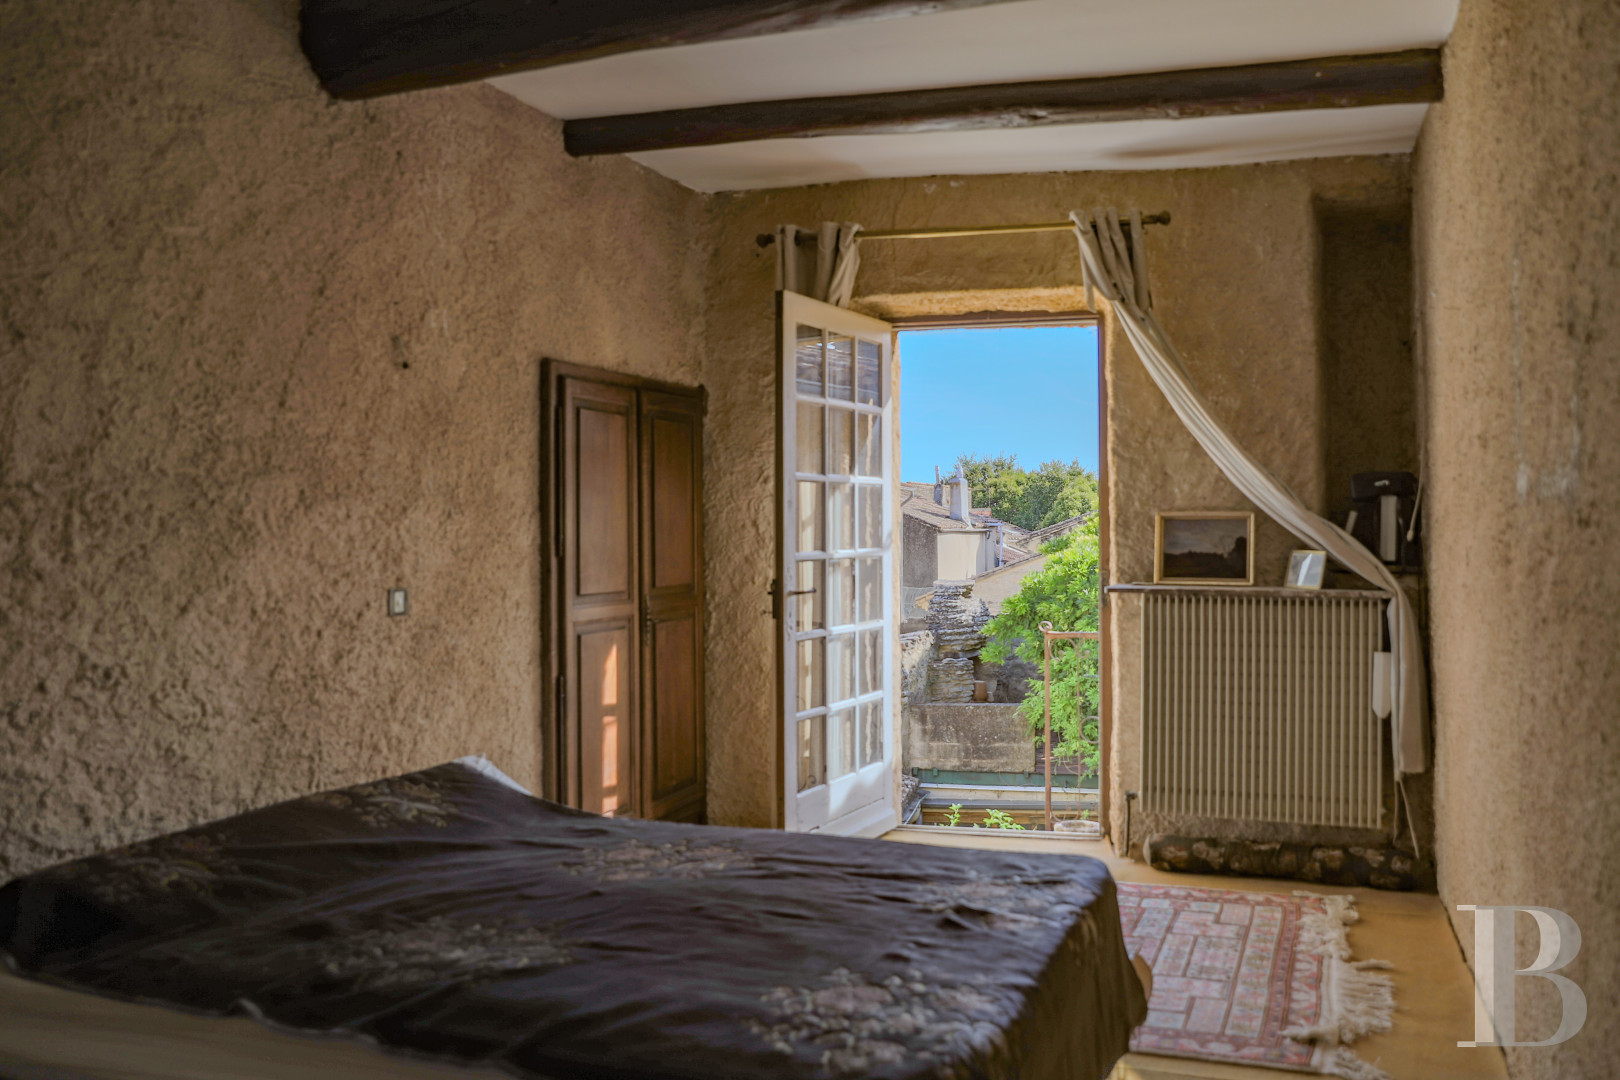
From the corridor, a door leads to the fourth bedroom, which is the largest on this level. Light pours in through several openings, including French windows opening onto the balcony above Rue des Acacias. It also boasts a sober looking ashlar fireplace. Thanks to its high ceiling, a mezzanine has been installed and can be reached by a wooden spiral staircase. It overlooks the bedroom, adding volume without dominating the space. Next to this bedroom, there is a walk-in wardrobe and a shower room with a lavatory.
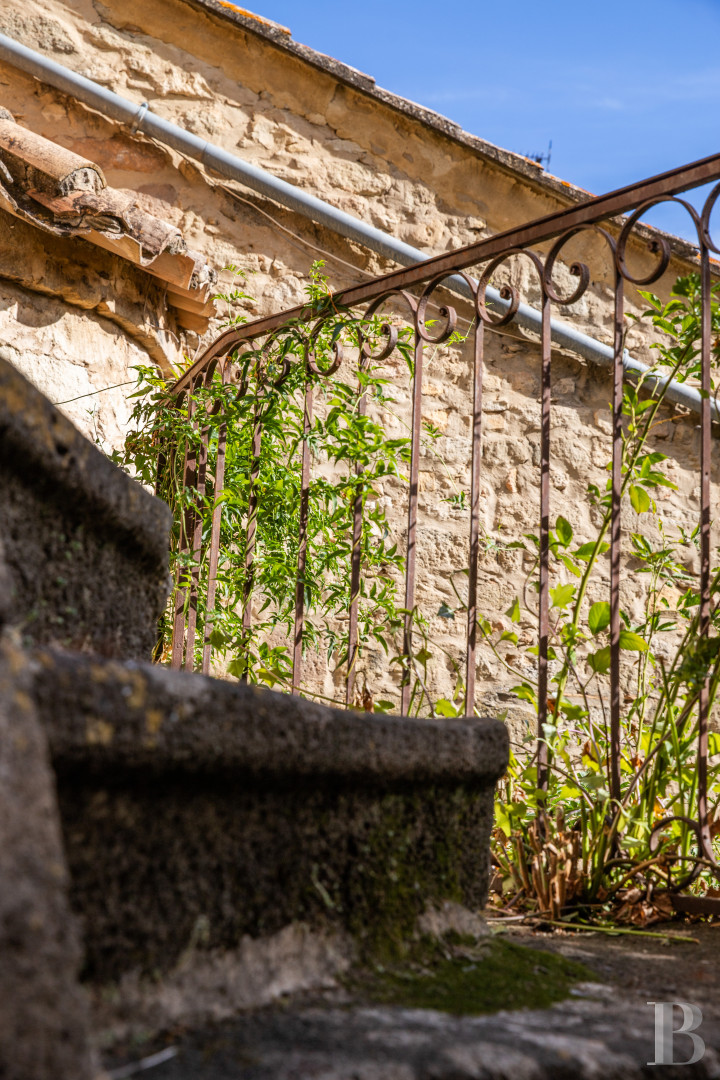
Outside, the balcony boasts a period ironwork guard-rail and overlooks Rue des Acacias, offering a close-up view of the village’s houses and roofs.
The small house
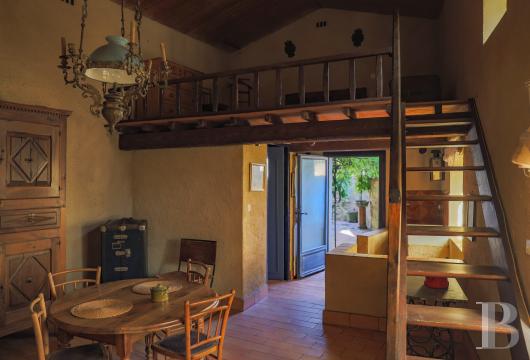
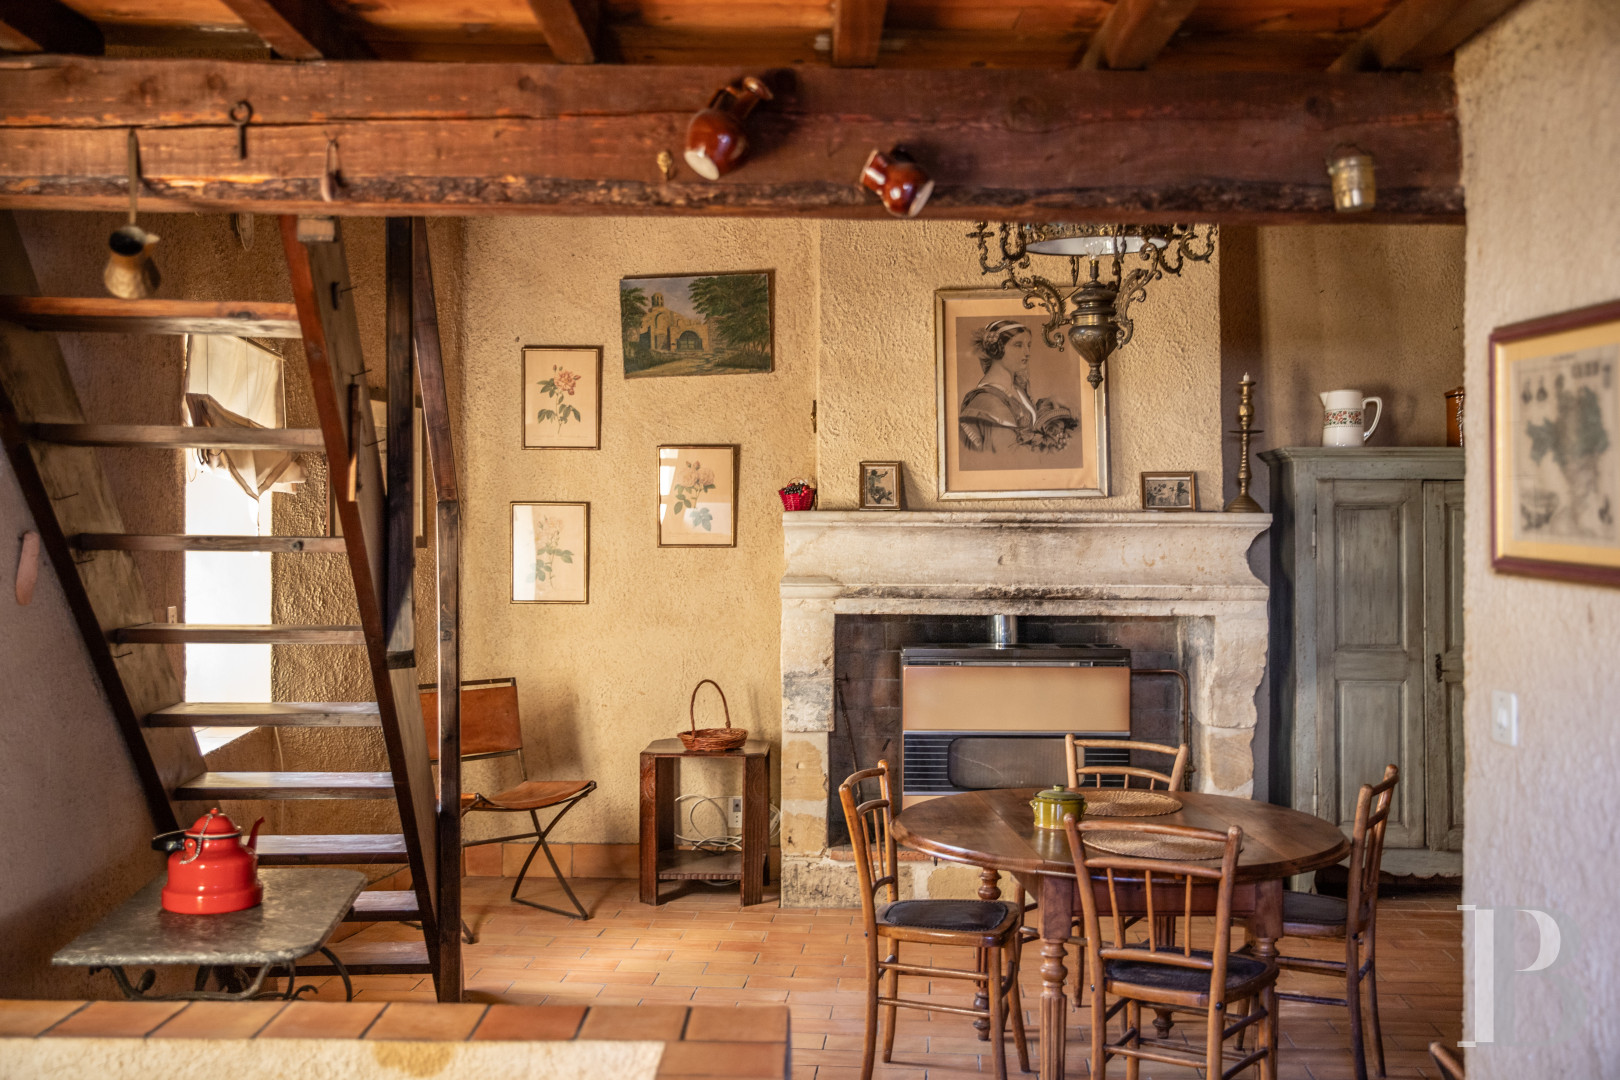
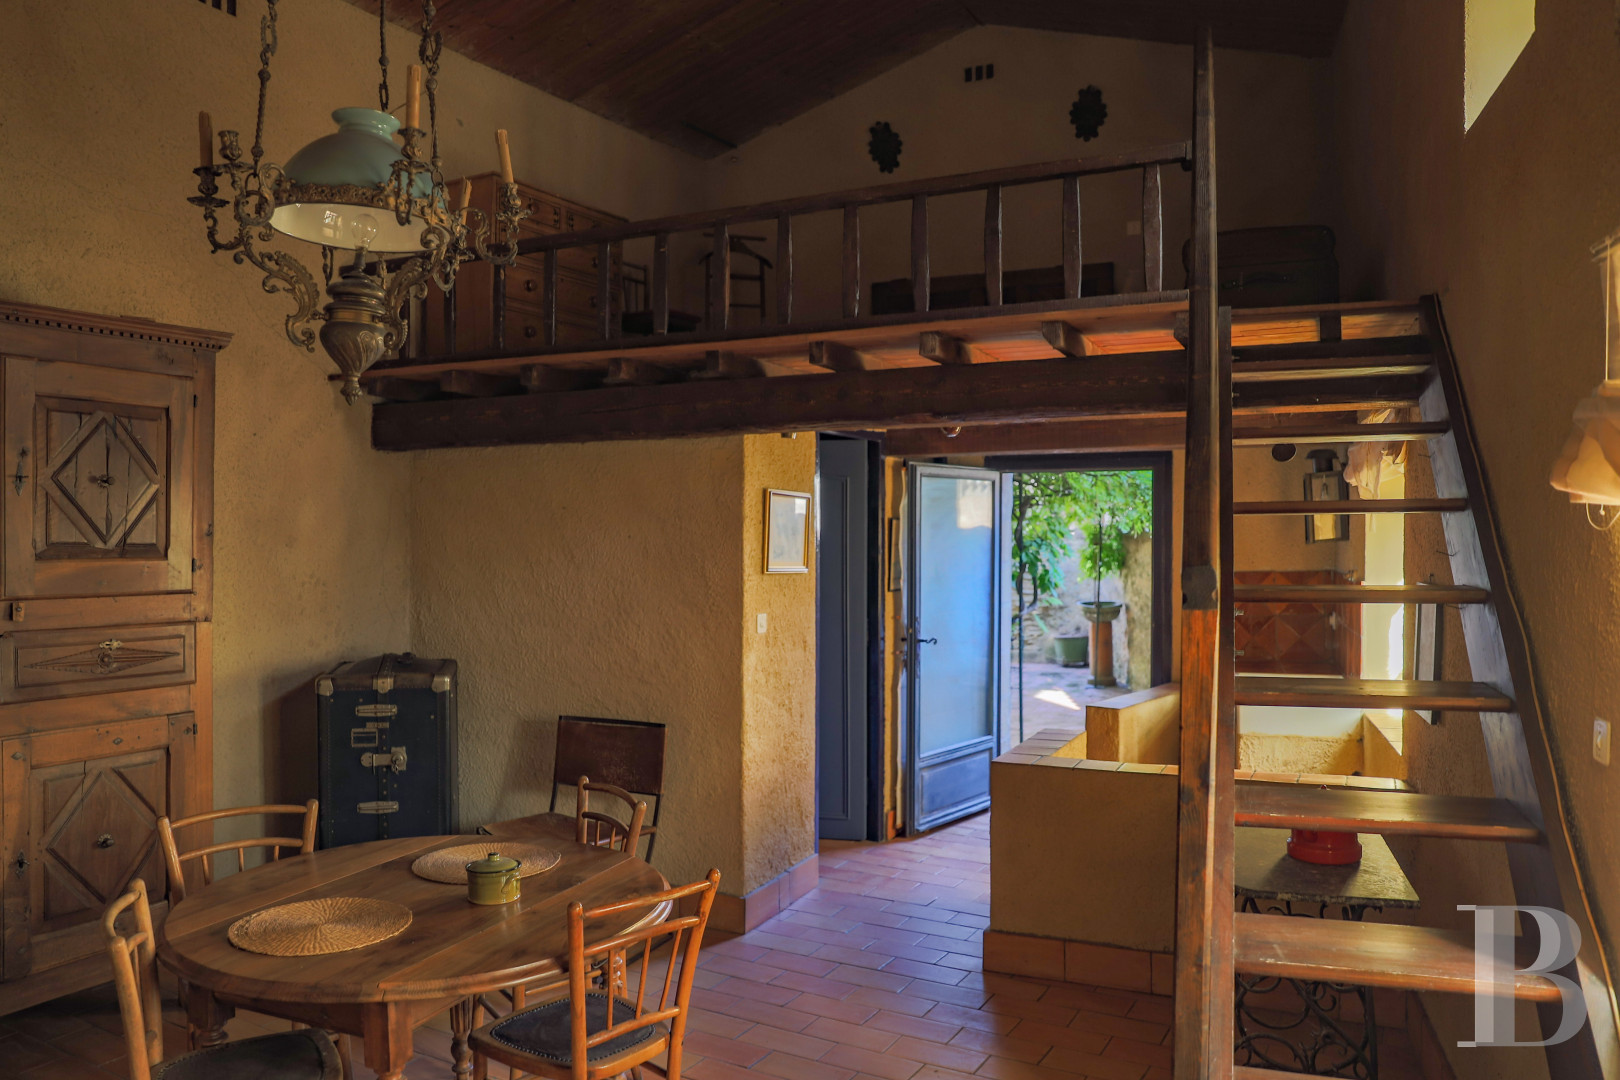
This edifice, in a separate section of the property, can be reached from the courtyard, from whose southwest corner a straight stone staircase climbs to a vast terracotta tiled patio that enjoys the shade of a vegetation covered pergola, making it a veritable outside room. A small-paned, glazed door leads into the house. To the right, there is a shower room and a separate lavatory. The house’s main room includes the lounge and an open-plan kitchen. It still boasts a stone fireplace, terracotta tiled floor and a ceiling with exposed beams. A wooden staircase climbs to a mezzanine on which there is a bedroom. It is a self-contained house with direct access from the courtyard. Beneath this house, the workshop, with exposed stonework and period rendering on the walls, is also a self-contained volume that still serves its original purpose.
Our opinion
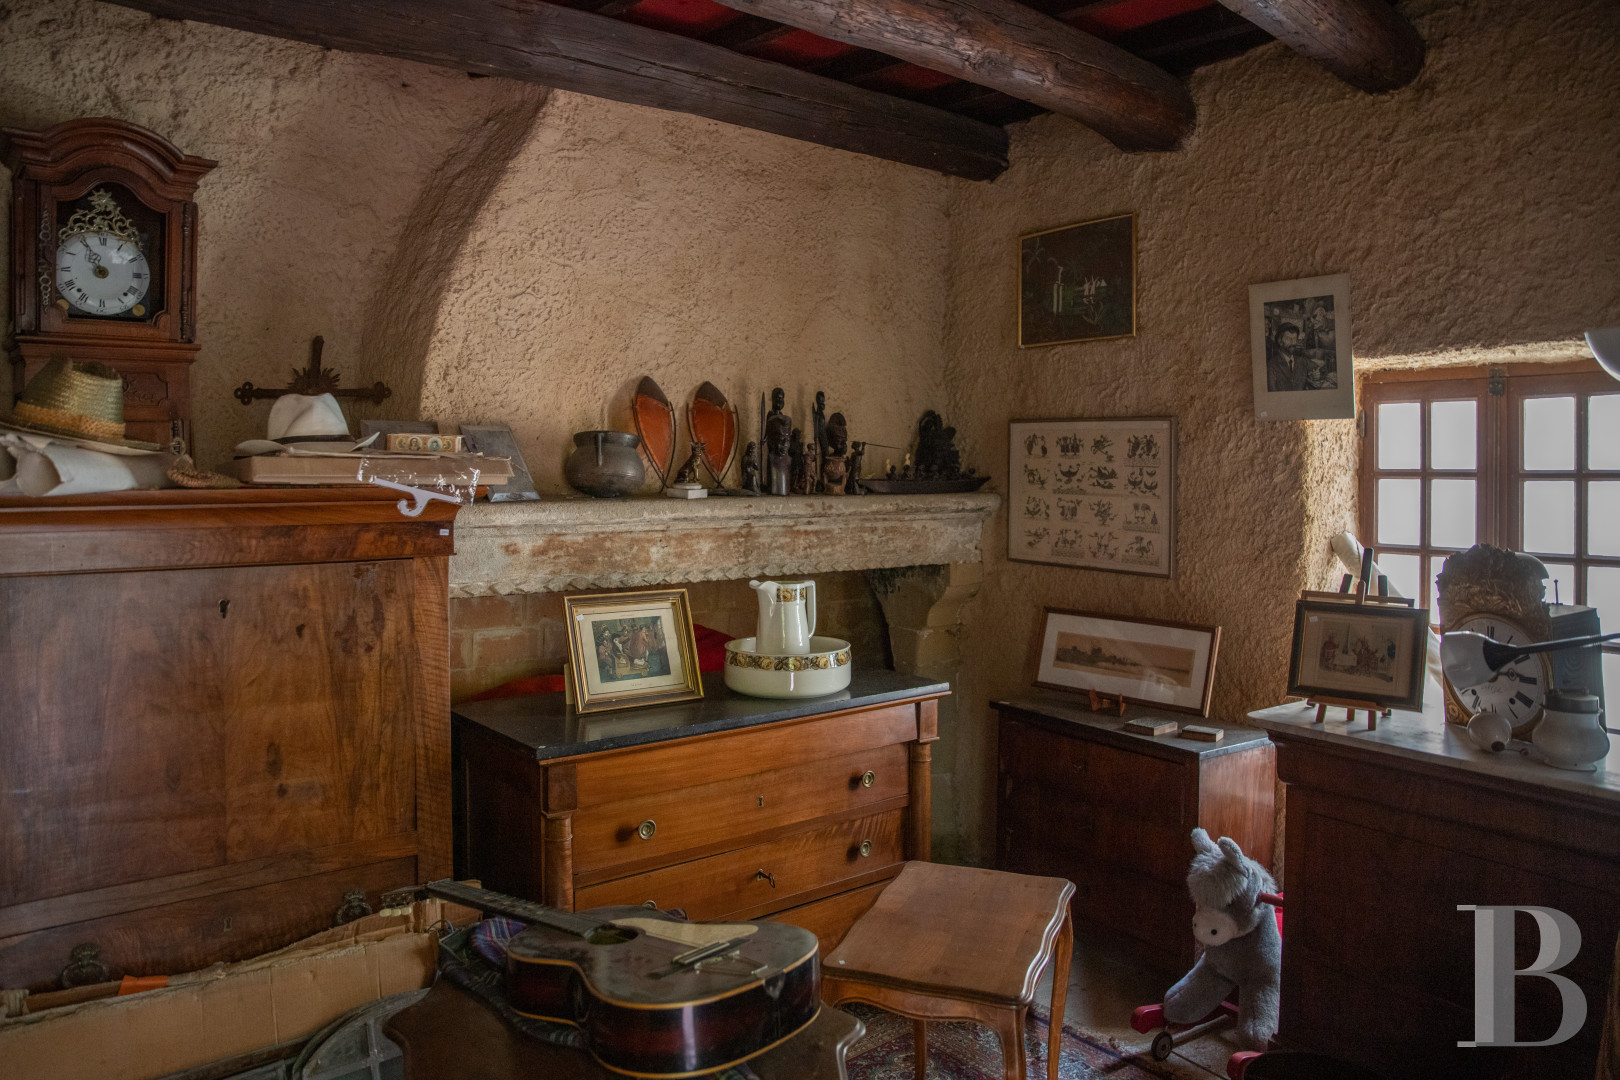
In the villages of the Uzège sector, the walls with their uneven forms sometimes recount the places’ history better than the dates engraved in the stones. In this case, nothing is visible from the street, but the door in the wall conceals a courtyard, a staircase that climbs up the side of a wall, a patio tucked beneath a pergola, a room standing beneath a vault and another rising up to the exposed roof frame. The residence seems to have evolved with the village, taking a stone, a door or fireplace from each construction period. For a long time, it played host to a family of bric-a-brac traders and has retained a certain sensitivity to antique materials and their time-weathered appearance. It will be the responsibility of future occupants to maintain the artful disorder that bestows it with character, namely that of a house that is not meant to be simply visited but discovered, as well as enhancing its splendour by bringing it into line with modern tastes.
Reference 110536
| Main building floor area | 230 m² |
| Outbuildings floor area | 55 m² |
| Land registry surface area | 297 m² |
| Total floor area | 295 m² |
French Energy Performance Diagnosis
Information on the risks to which this property is exposed is available on the website: www.georisques.gouv.fr
Share


NB: The above information is not only the result of our visit to the property; it is also based on information provided by the current owner. It is by no means comprehensive or strictly accurate especially where surface areas and construction dates are concerned. We cannot, therefore, be held liable for any misrepresentation.