



A renovated, 18th-century dwelling, a converted outbuilding
and 4,000-m² garden, 30 minutes from a high-speed rail station, in a Saône-et-Loire village
and 4,000-m² garden, 30 minutes from a high-speed rail station, in a Saône-et-Loire village
Sennecey-le-Grand,
SAONE-ET-LOIRE
burgundy
71240
FR

Location
In southern Burgundy, along the Paris-Lyon-Marseille corridor, the dwelling is located in a village lined with many ashlar stone buildings, while Chalon-sur-Saône is 20 minutes away by car, and Sennecey-le-Grand, in the immediate vicinity, includes essential shops and services for daily life. As for the high-speed rail station in Le Creusot, thirty minutes away, it provides train service to Paris in one hour and 20 minutes.
Description
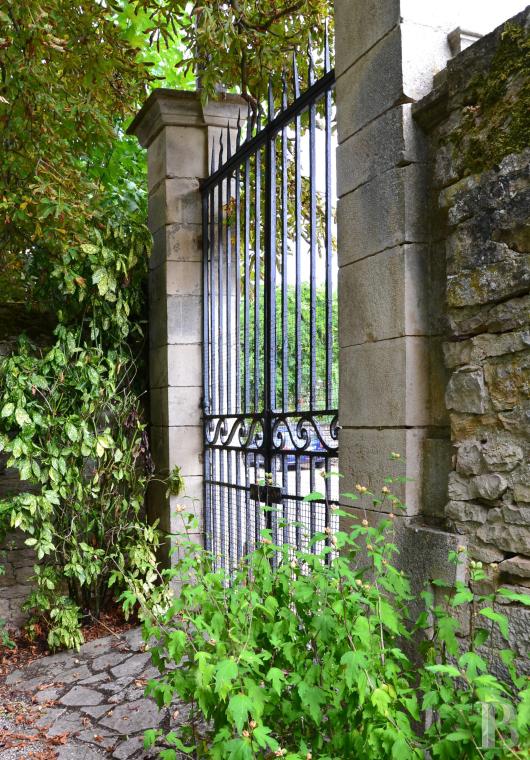
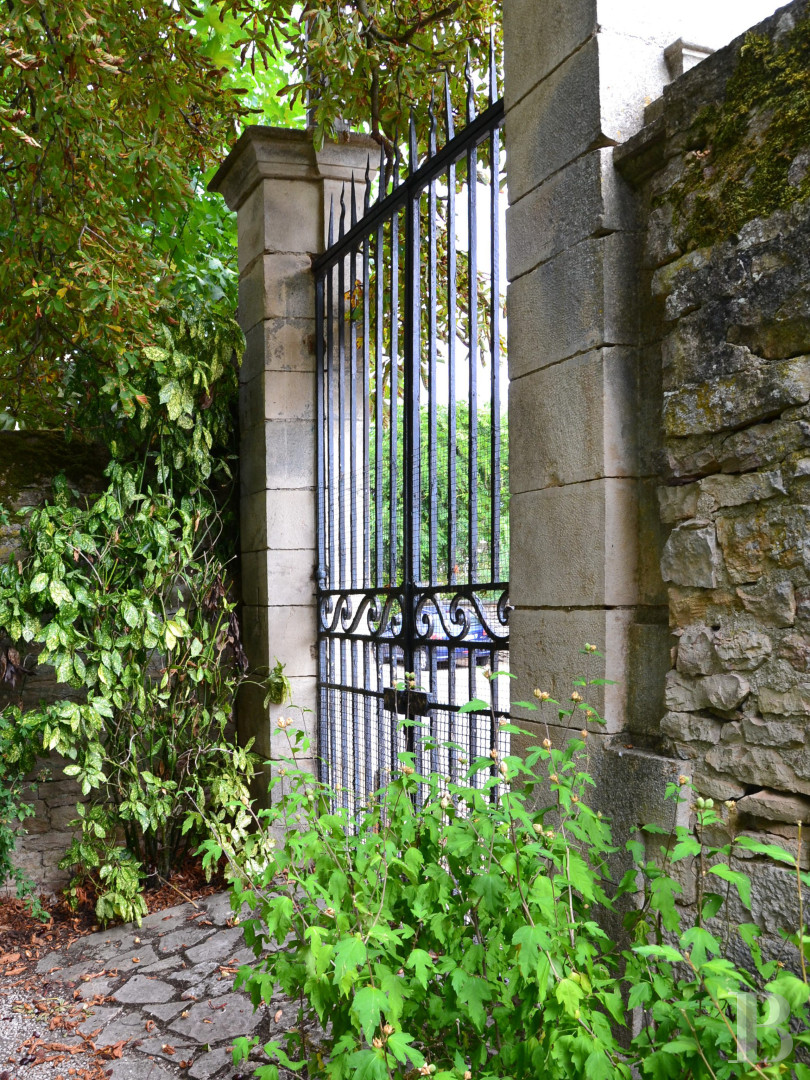
Surrounded by an ashlar stone wall, the property is accessible via several entrances: a wrought-iron pedestrian gate, a more recent, solid metal gate and matching pedestrian entrance, as well as a garage door that provides access to the refurbished outbuilding. A significant renovation, conducted over the past few years, has provided a number of upgrades in terms of modern standards of comfort, while the edifices’ many original elements – ashlar stone, window/door surrounds and ironwork – have also been carefully preserved.
The Main Dwelling
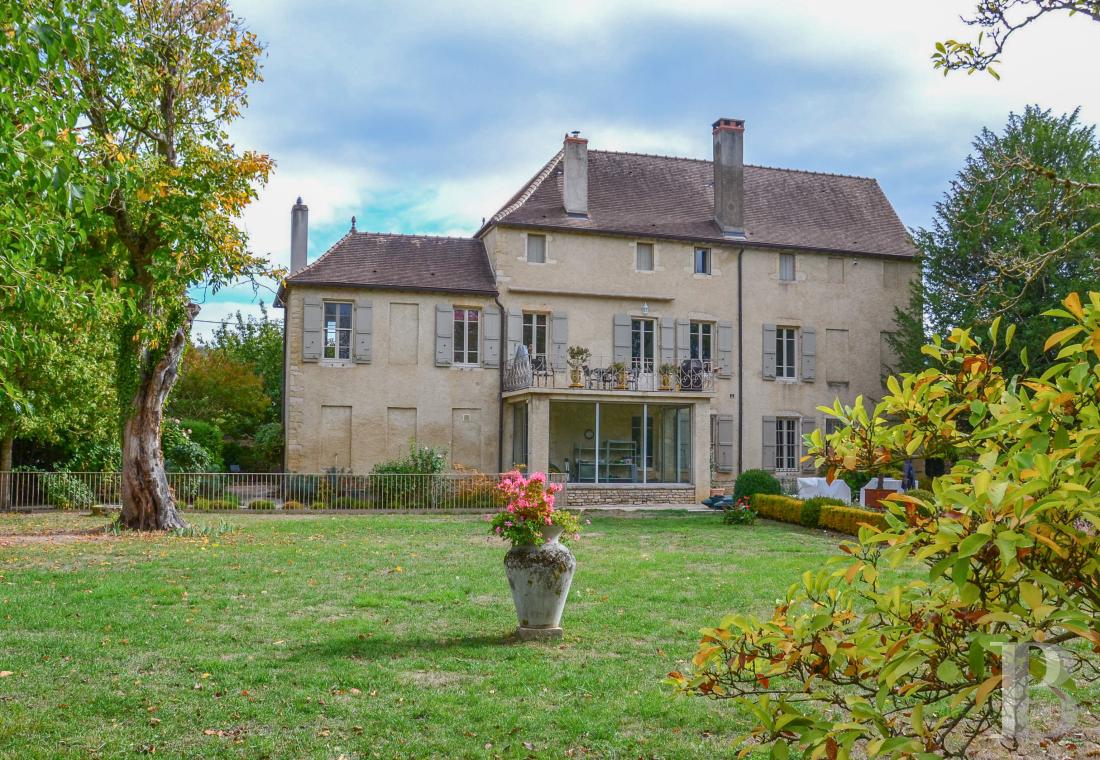
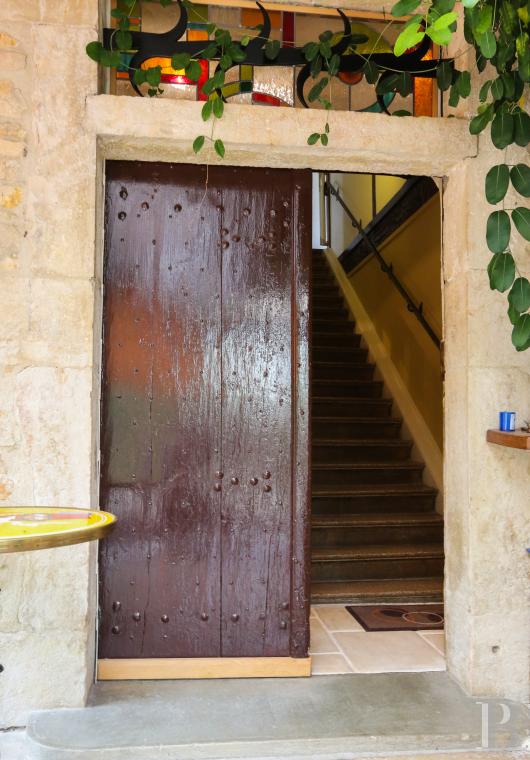
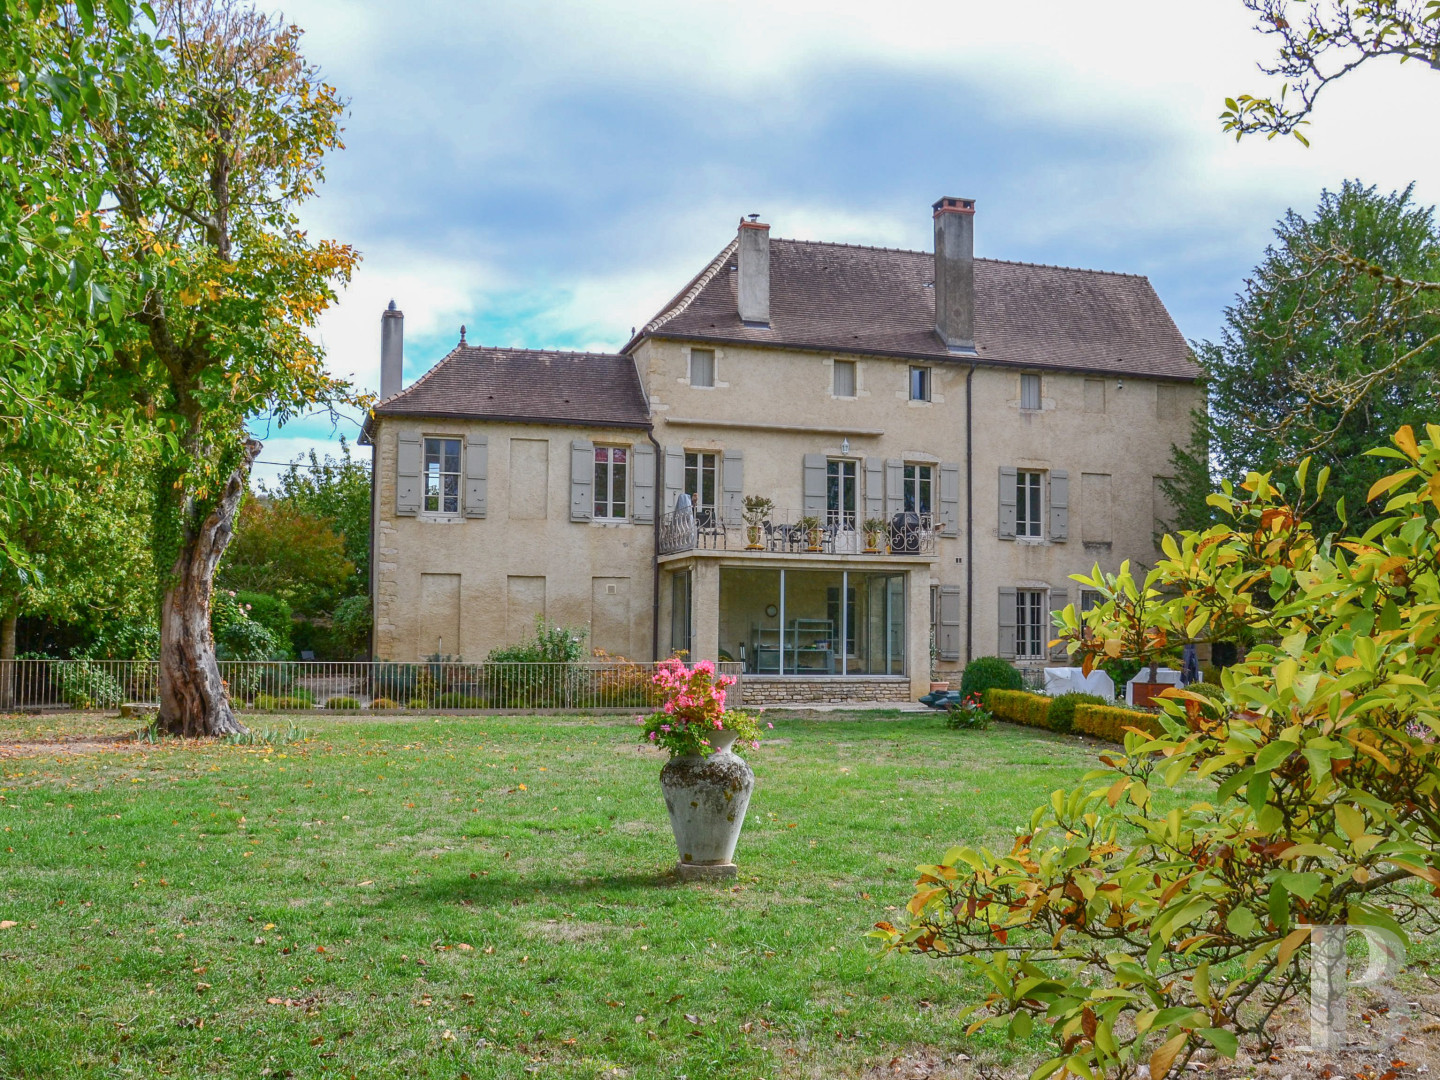
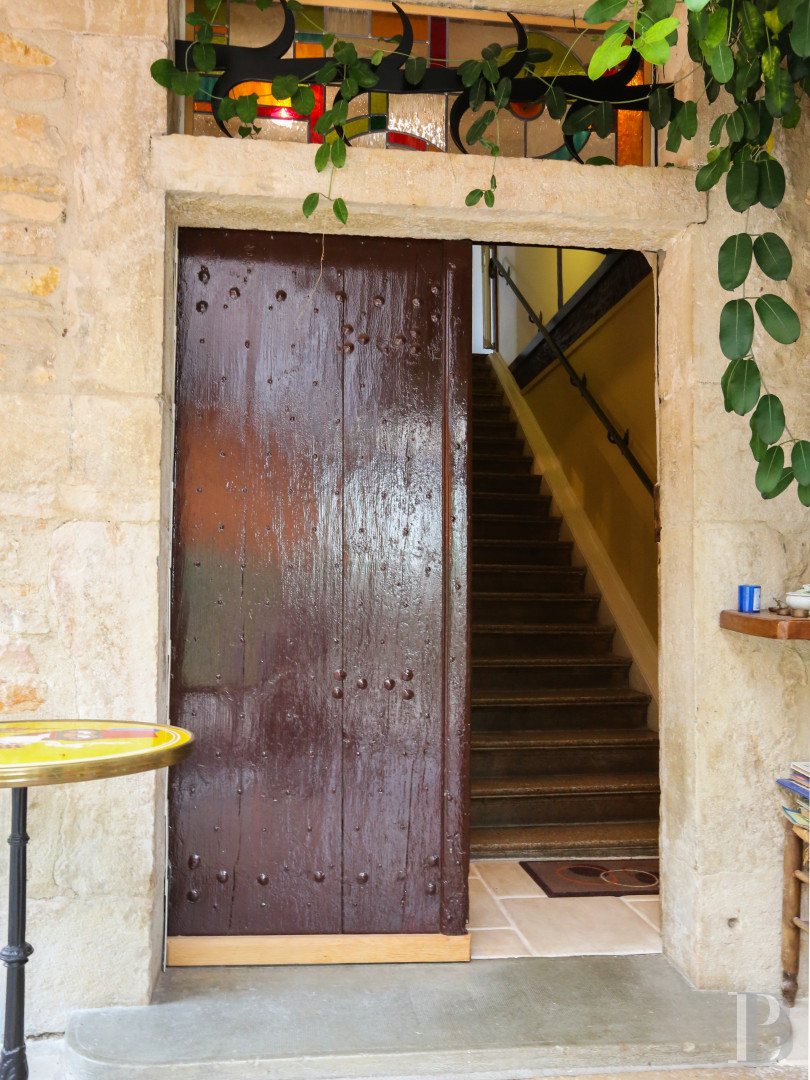
Built in the 18th century with two storeys under an attic level, the dwelling features a stone façade, overlooking the courtyard, while, to the west, it faces a verdant garden. With an adjacent perpendicular outbuilding, renovated in order to expand the property’s living spaces and activities, the dwelling’s front door is safeguarded from inclement weather by an awning, covered in flat tiles and supported by two wrought-iron corbels, while, in several of the dwelling’s doorways, masons’ marks, including an incised chevron, are the signature of an ashlar stonemason.The garden-level floor
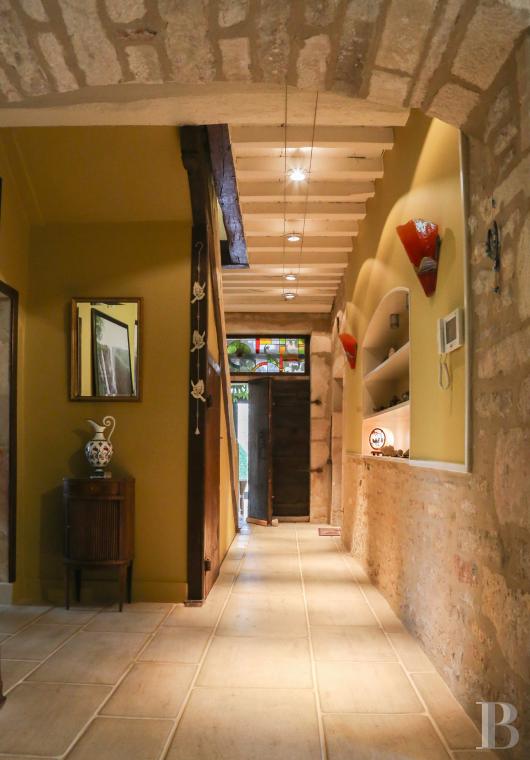
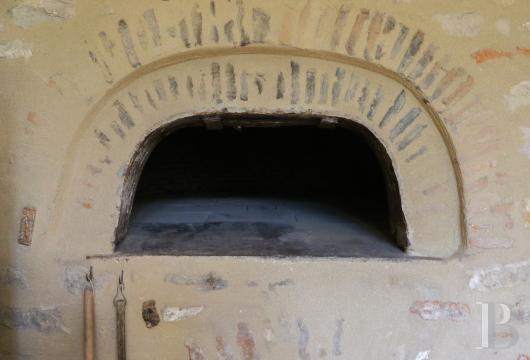
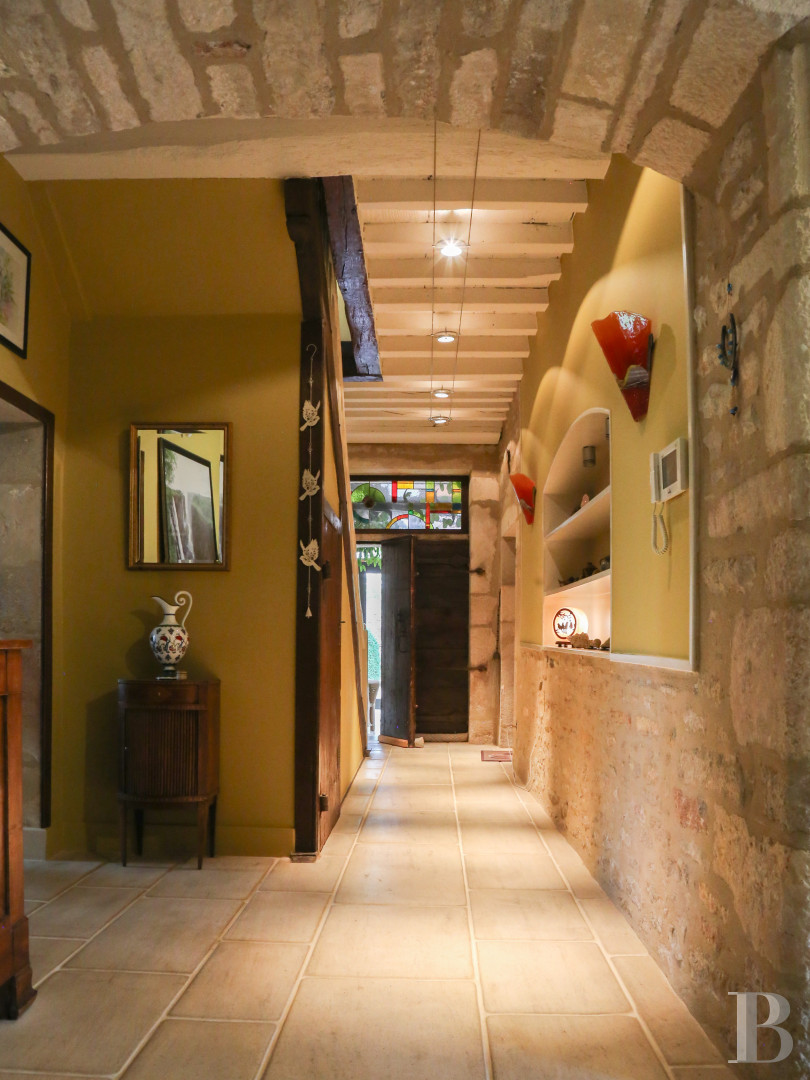
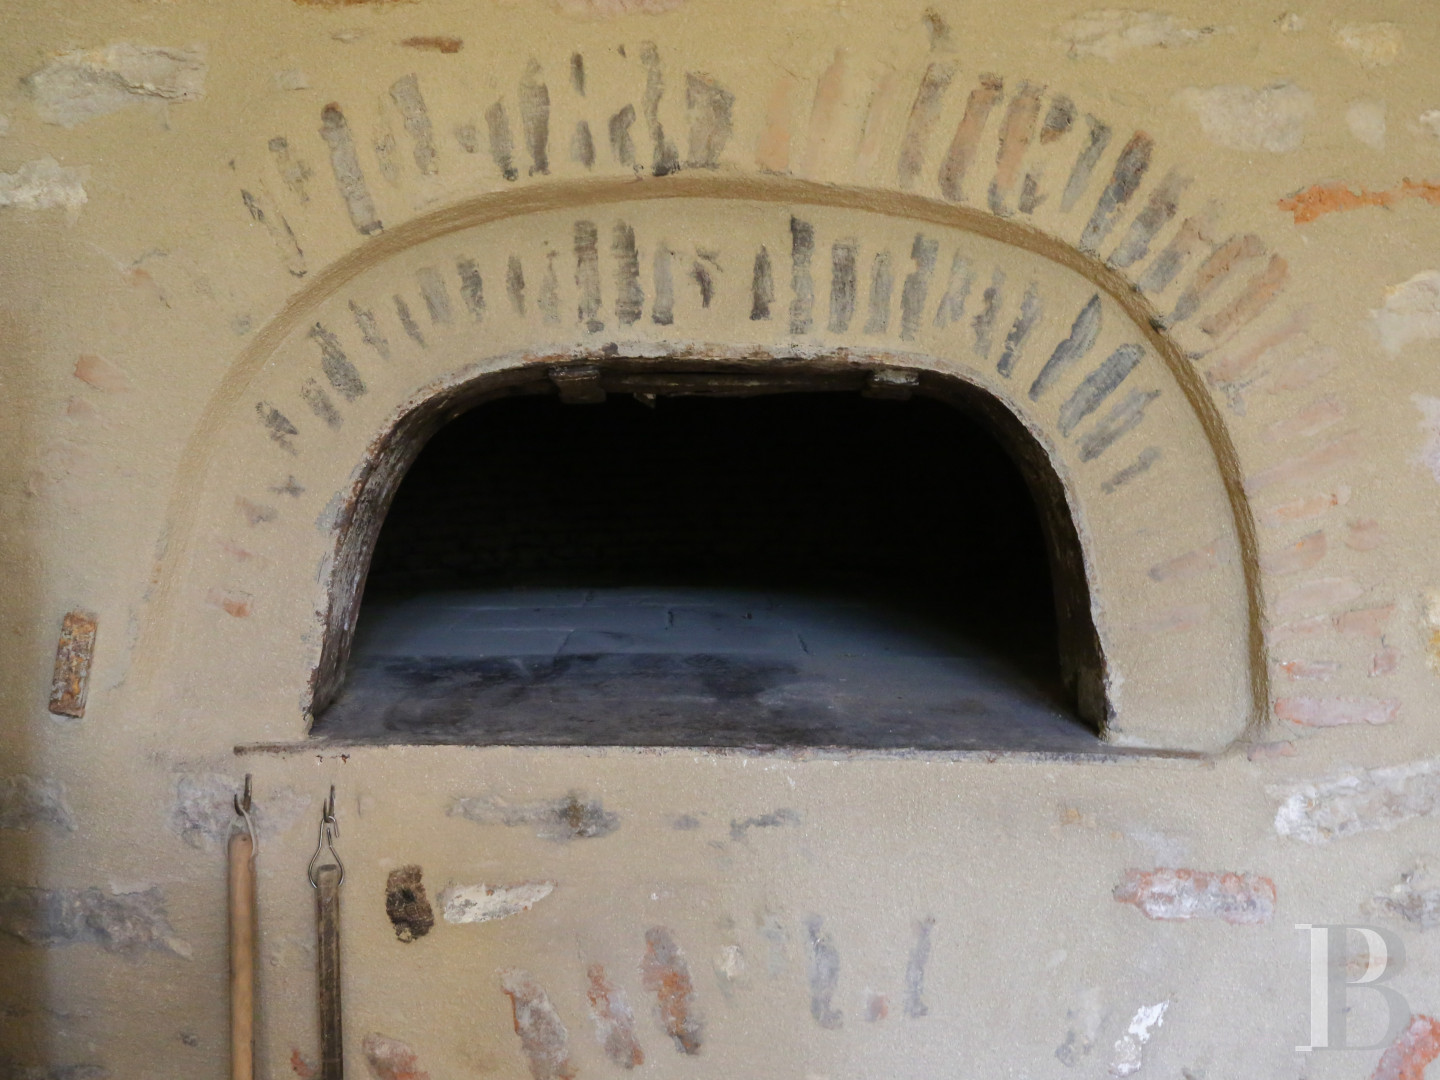
The front door gives on to the former kitchen, now turned into a foyer, which still contains a defunct bread oven, while a narrow corridor leads to the staircase to the upstairs level. In addition, the dwelling’s original front door opens on to a small sitting room, located in a conservatory, which is, in turn, extended by a second courtyard that is used as an outdoor living space come summertime, whereas a study-library, adjoining a second conservatory, as well as a large bedroom with a fireplace, private bathroom and lavatory, can also be found on this level as can a kitchen, a pantry, a lavatory and a boiler room.
The upstairs
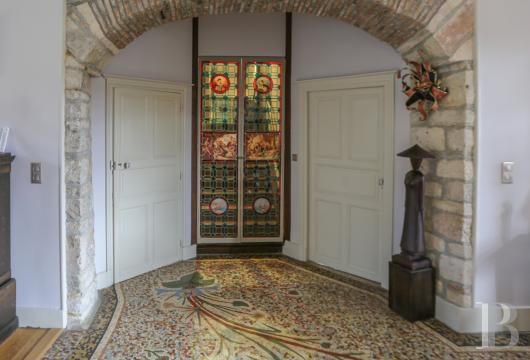
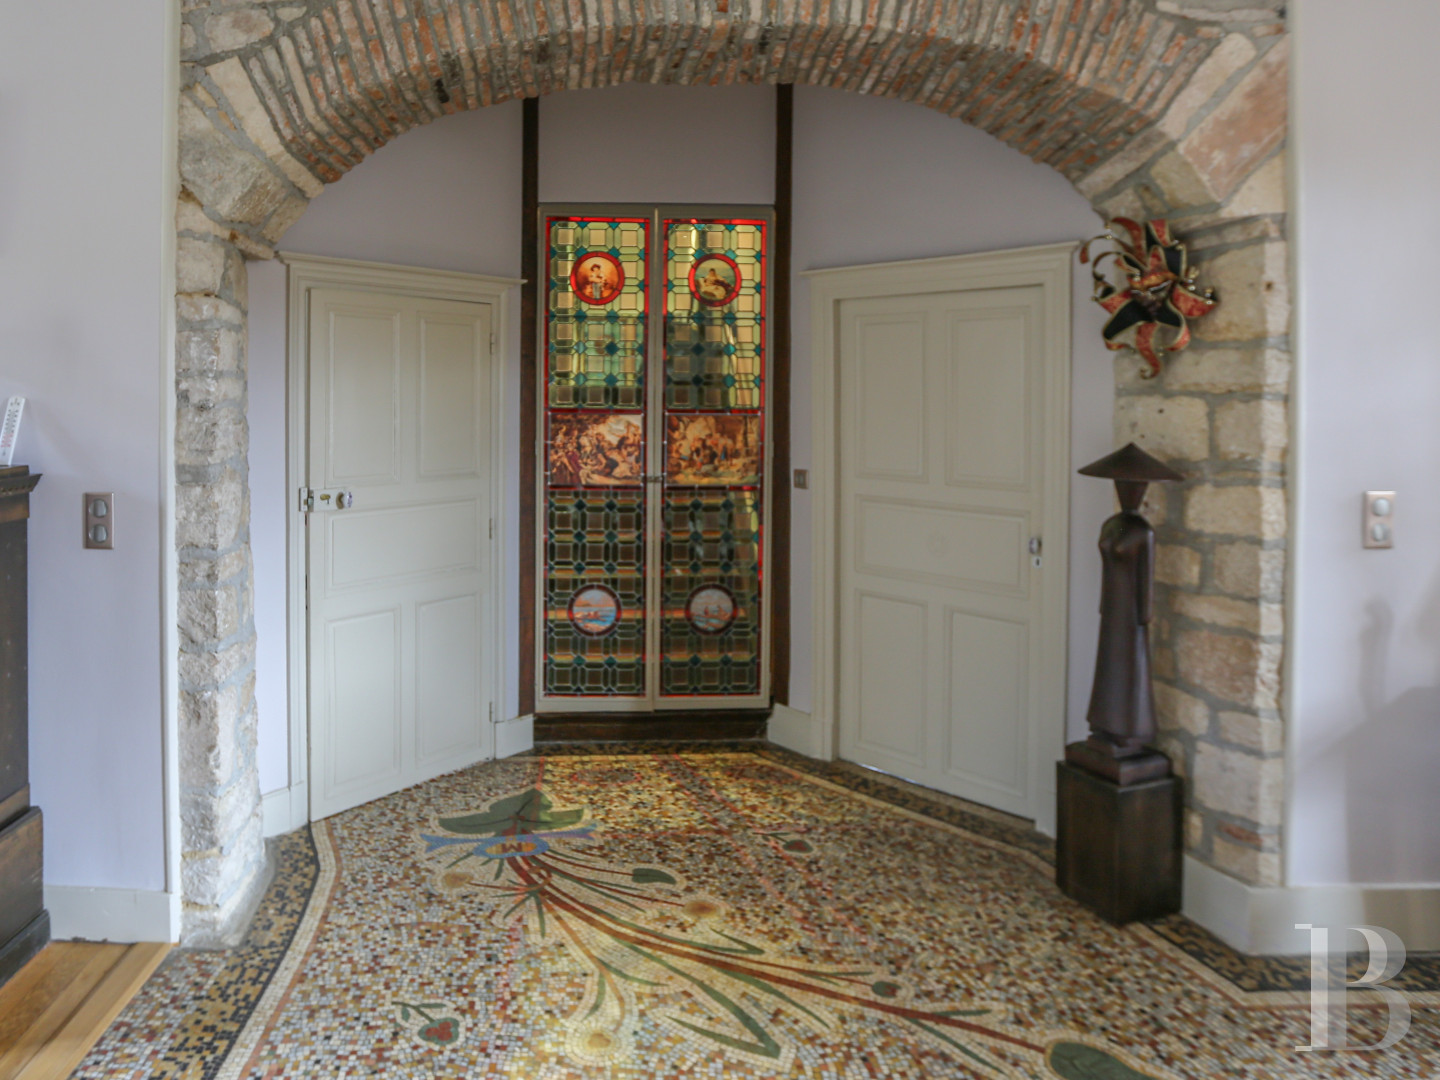
Containing the dwelling’s living room, dining room and main kitchen, as well as three bedrooms and two shower rooms, this floor boasts an eye-catching ashlar stone and brick arcade, which opens on to a corner vestibule with three doors: two with moulded panels provide access to the kitchen, on the left, and the dining room, on the right, while, in the middle, stained-glass double doors decorated with green and red lozenges, portrait medallions and polychrome scenes, give on to the staircase to the attic.
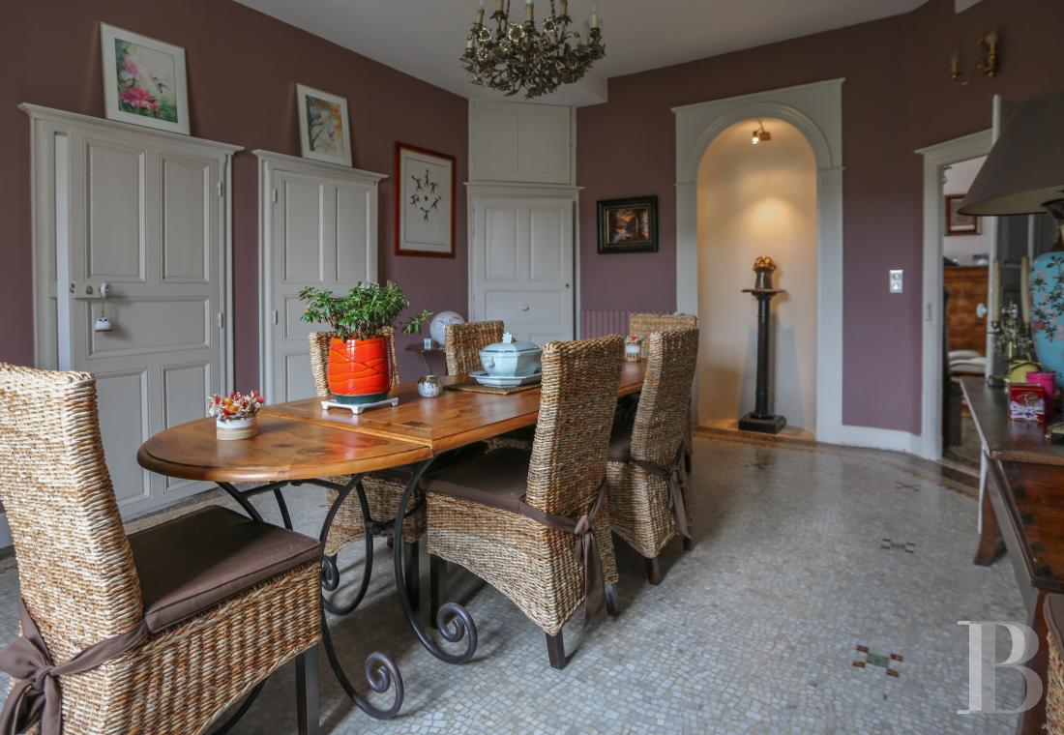
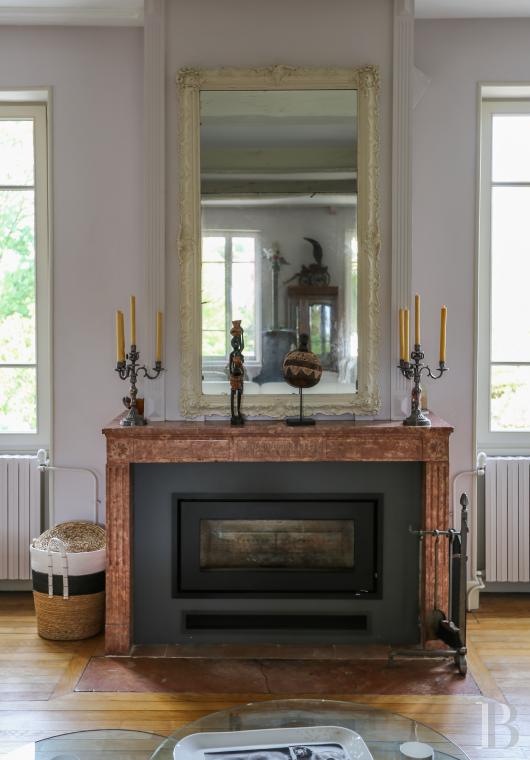
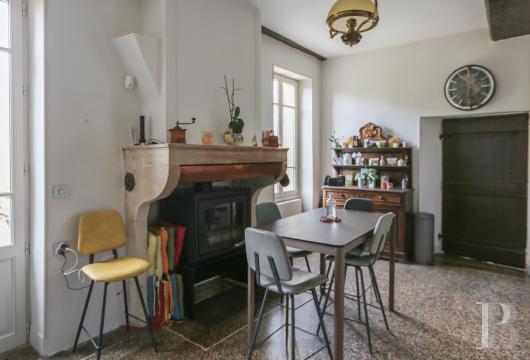
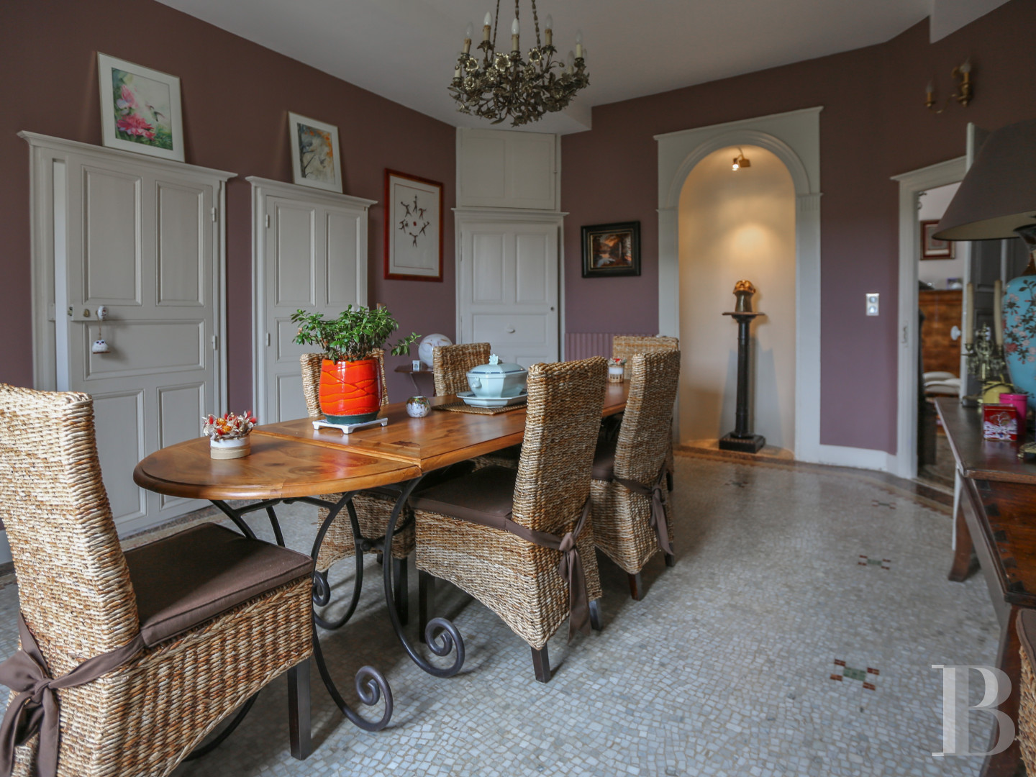
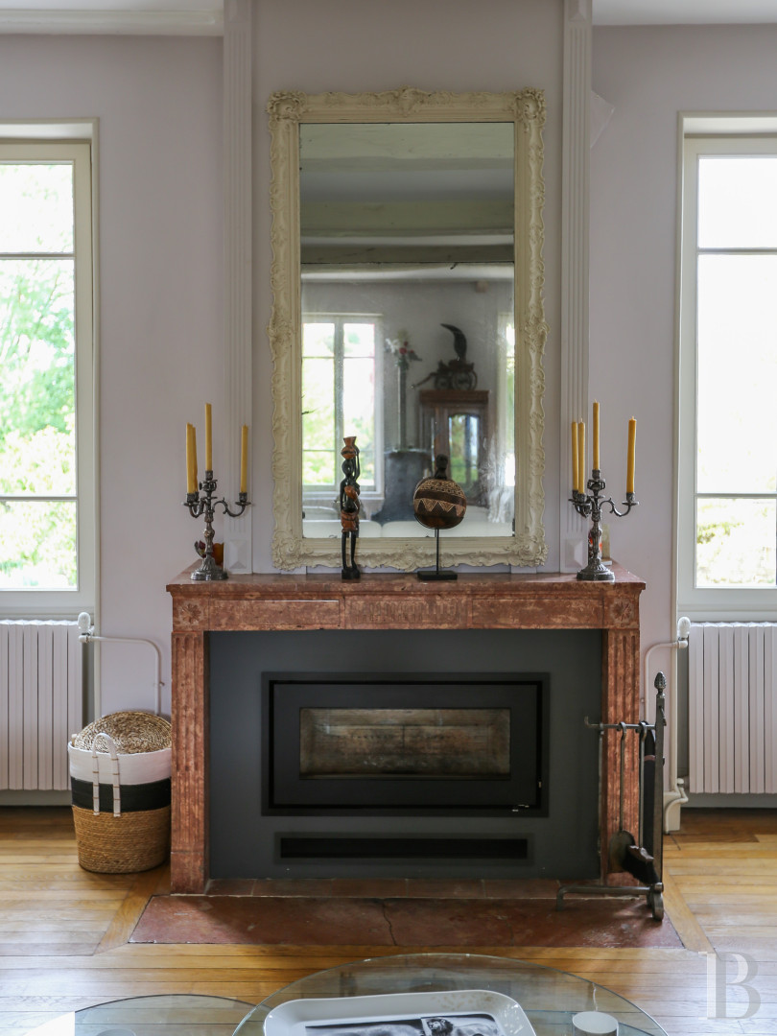
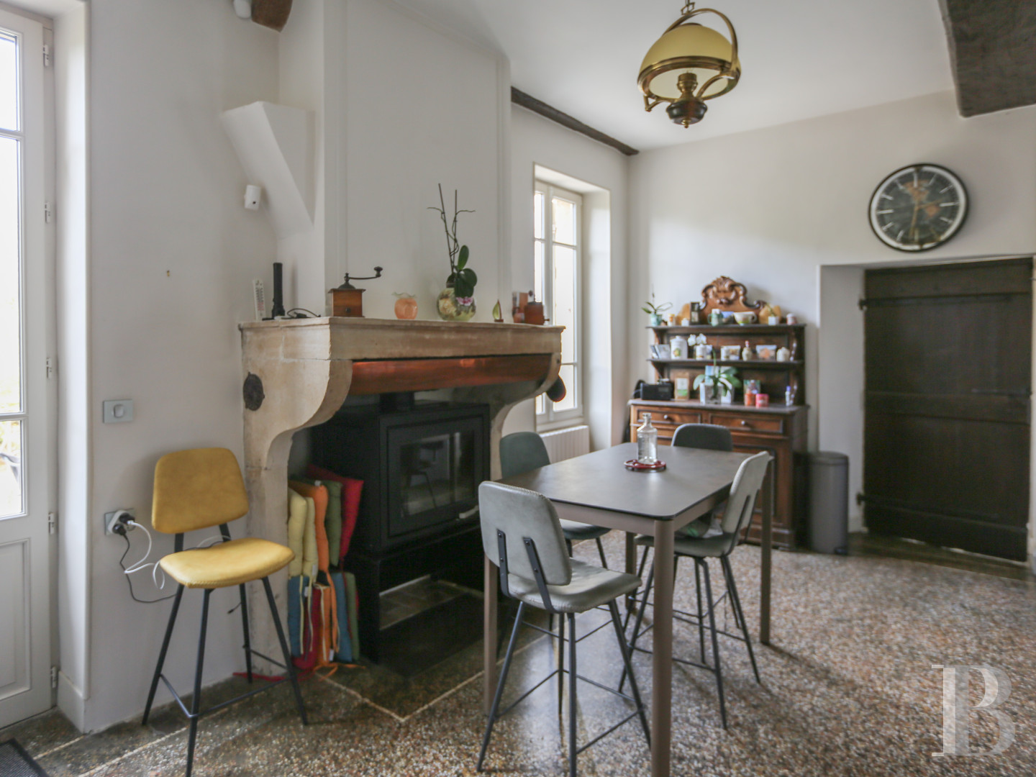
On the floor, a mosaic of gold, beige and red tesserae have been used to create a stylised version of a plant’s green leaves and stems, whereas the living room features parquet floors and a fireplace with a red marble mantel. As for the dining room, it boasts a pale mosaic floor, while the kitchen, with a terrazzo floor, is extended by a terrace and heated with a wood-burning stove set within a stone fireplace.
The attic
Accessible via a staircase, this floor includes an immense attic and two converted rooms, which could be used for a number of different purposes.
The ground floor
Giving on to the courtyard, this floor contains a linen cupboard-utility room and a barn, accessible via a large carriage door entrance, which has now been transformed into an artist’s studio.
The Studio Flat
Abutting the main dwelling, this building is accessible via a separate entrance from the courtyard.The garden-level floor
This floor contains the staircase that leads to the studio itself, located upstairs, as well as a room used as a woodshed.
The upstairs
With one main room, this floor also includes a space large enough to create a kitchen and shower room on this level.
The Outbuilding
This building is located on the southern end of the property.The ground floor
Made up of an immense garage, equipped with an electrical charging station, it is large enough to accommodate four cars.
The upstairs
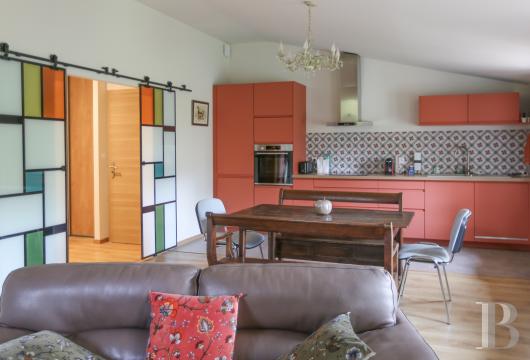
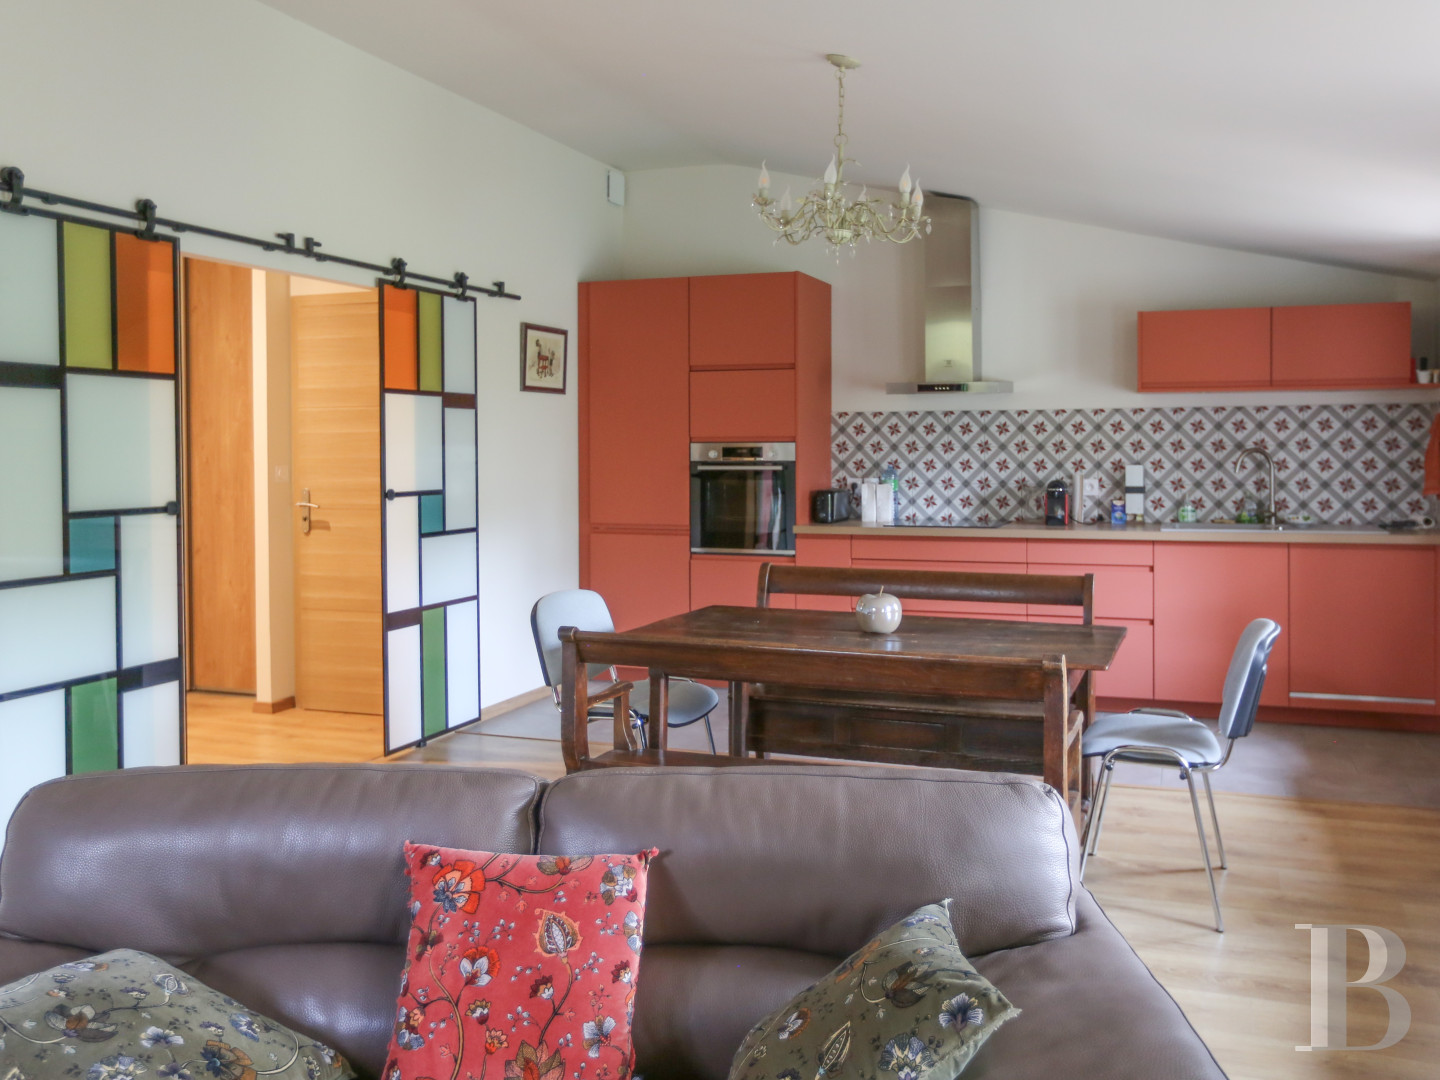
This floor contains recently converted, self-contained accommodations featuring an immense living room and fitted open kitchen, two bedrooms, a shower room and a lavatory. From the living room, a glass door opens on to an exterior staircase, descending towards the garden, which, in turn, provides access to the main dwelling.
The Garden
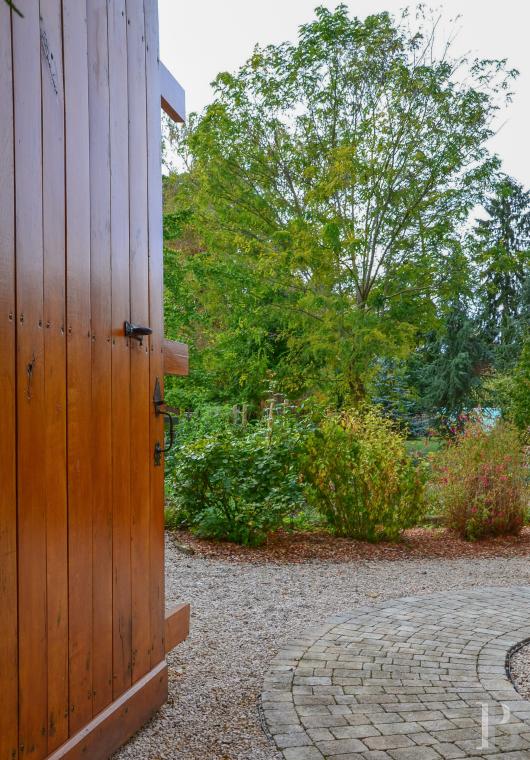
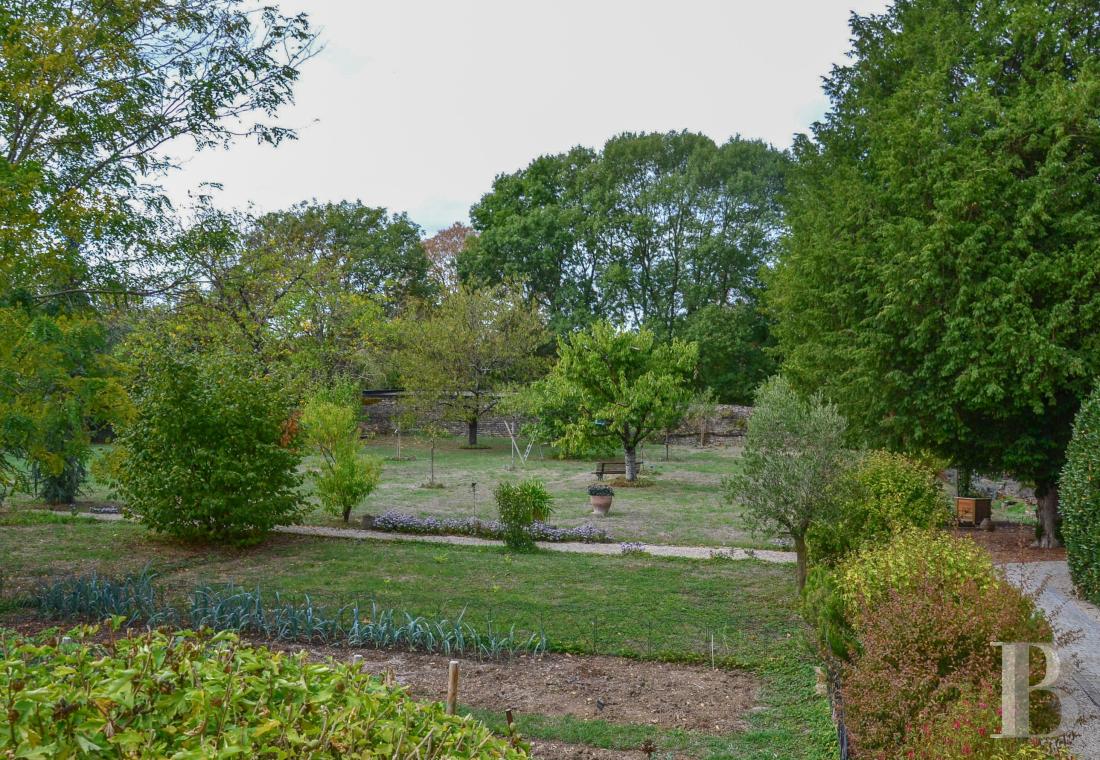
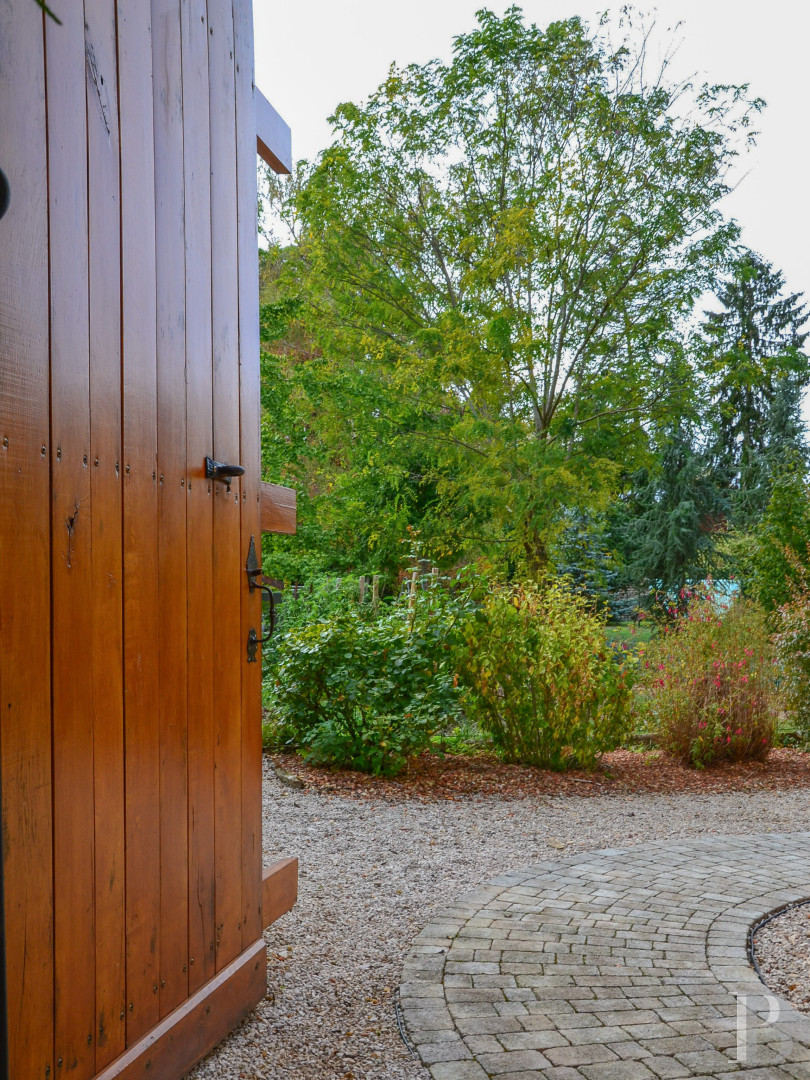
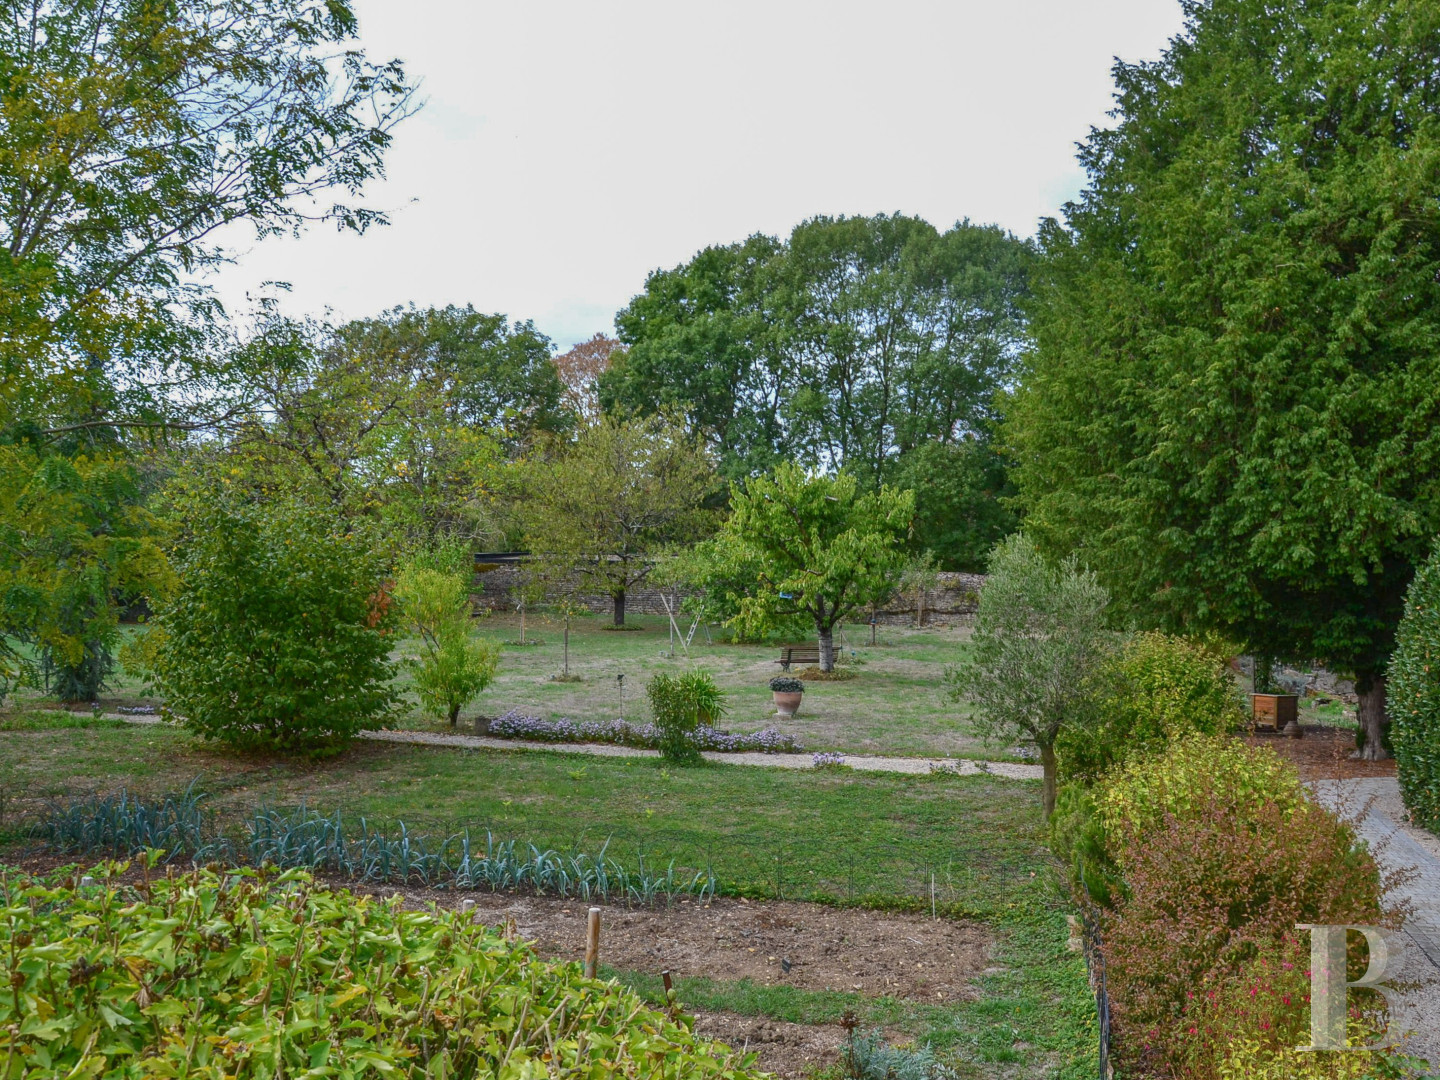
Extending to the west all the way to the stone enclosure wall and greatly concealed by vegetation, several pathways crisscross its lawn, the latter of which is planted with several kinds of trees, including fruit-bearing ones, while a vegetable patch is irrigated with rainwater collected in above-ground or underground tanks. In the back, tall trees, limes and maples, among others, shelter the property from view, whereas the garden also contains a large ornamental pond.In addition, several steps provide access to a small limestone pavilion, topped with a hipped roof covered in limestone tiles, arranged in a fish-scale pattern, whereas a wrought-iron arbour provides welcome shade for the path that connects the main dwelling to outbuilding.
Our opinion
This recently restored dwelling, whose original elements have been preserved, is ideal for a comfortable life surrounded by modern amenities as well as a number of historic details passed down from various time periods. In addition, the accommodations in the outbuilding, the studio flat, whose conversion awaits completion, as well as the artist’s studio and four-car garage provide a panoply of possibilities for this property, such as a stately pied-à-terre for a family, a second home in which one can host family and friends in any season, or a tourism-based activity, thanks to its many different entrance points and geographical location.
950 000 €
Fees at the Vendor’s expense
Reference 679112
| Main building floor area | 520 m² |
| Outbuildings floor area | 168 m² |
| including refurbished area | 77 m² |
| Land registry surface area | 4600 m² |
| Including parkland | 4000 m² |
| Number of rooms | 15 |
| Number of bedrooms | 7 |
| Possible number of bedrooms | 9 |
French Energy Performance Diagnosis
Information on the risks to which this property is exposed is available on the website: www.georisques.gouv.fr
Share


NB: The above information is not only the result of our visit to the property; it is also based on information provided by the current owner. It is by no means comprehensive or strictly accurate especially where surface areas and construction dates are concerned. We cannot, therefore, be held liable for any misrepresentation.