An 18th-century presbytery with outbuildings, in more than 5,000 m² of tree-filled grounds,
in a Sarthe area village, 20 kilometres south of Le Mans
in a Sarthe area village, 20 kilometres south of Le Mans
La Suze-sur-Sarthe,
SARTHE
pays-de-loire
72210
FR

Location
This property is located in a village on the edge of the historical Maine and Anjou provinces, in the Sarthe area, in the Pays de la Loire region. The landscape shaped by wooded countryside, rivers as well as small characterful towns and villages enjoys the gentle Loire Valley climate. All essential everyday shops can be found in the village, while a small town less than 7 kilometres away boasts schools, a healthcare centre, supermarkets and sports as well as cultural facilities. A junction on the A11 motorway is around ten kilometres away. Le Mans is within 20 kilometres’ reach and from its station high-speed TGV trains put Paris-Montparnasse within less than one hour’s reach. Regional express trains can also be taken from a station 7 kilometres away on the Le Mans to Angers line. By road, Paris is approximately 230 kilometres away.
Description
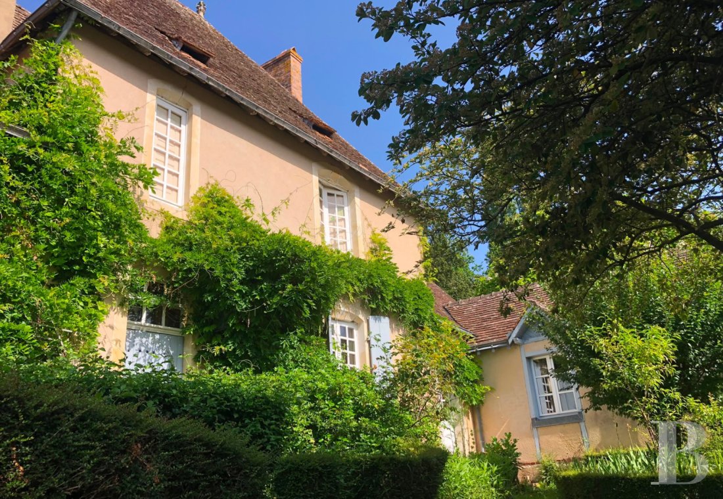
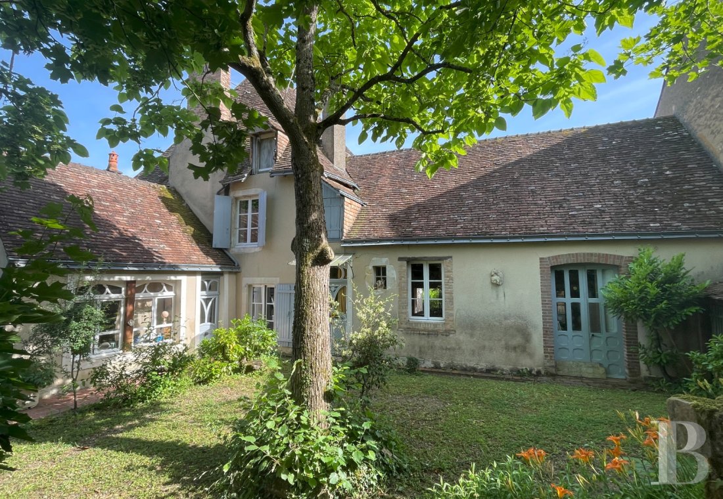
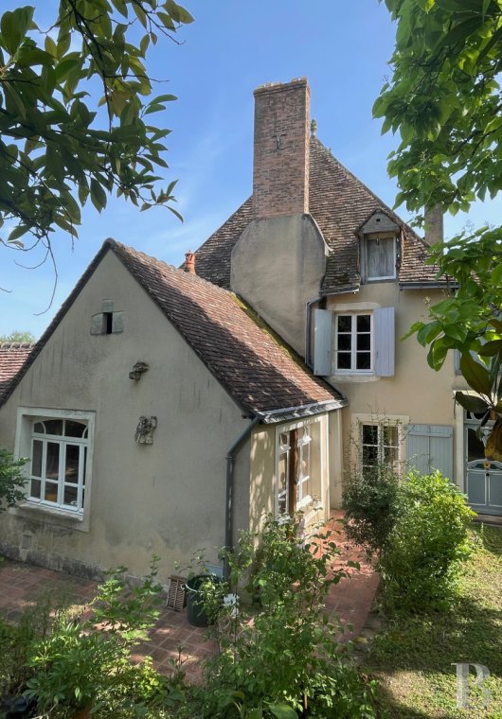
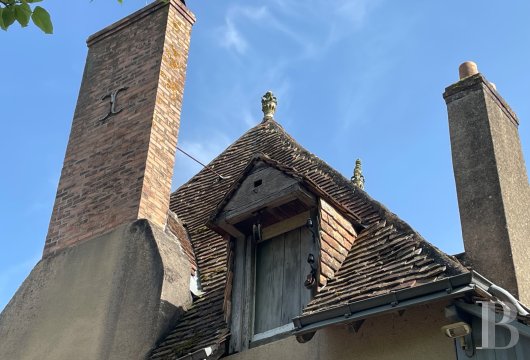
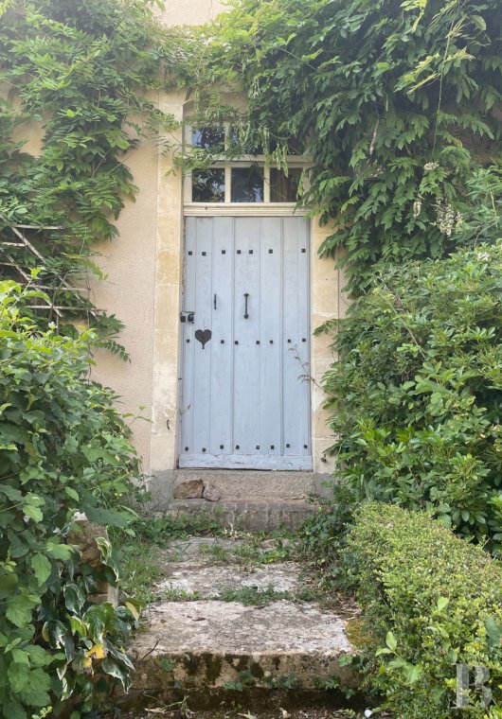
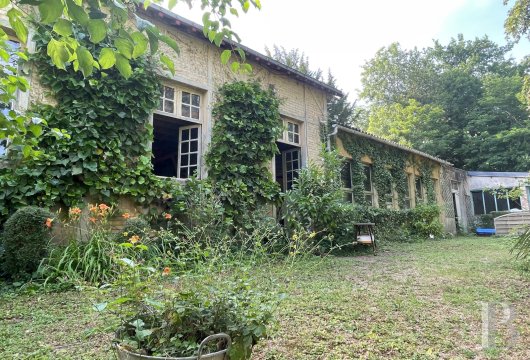
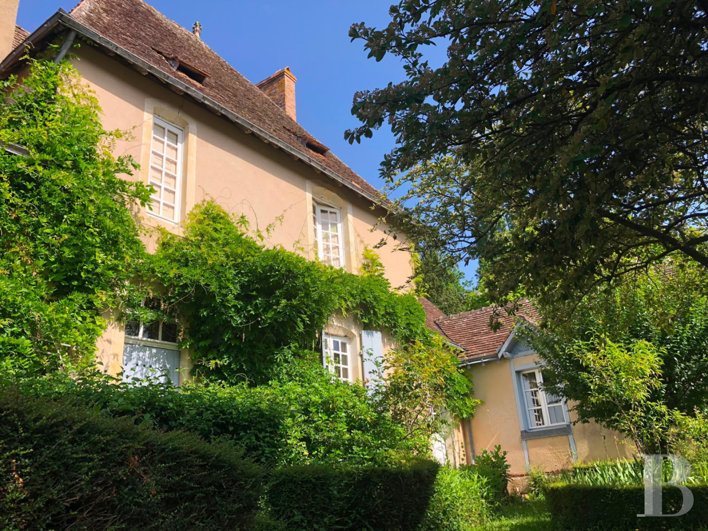
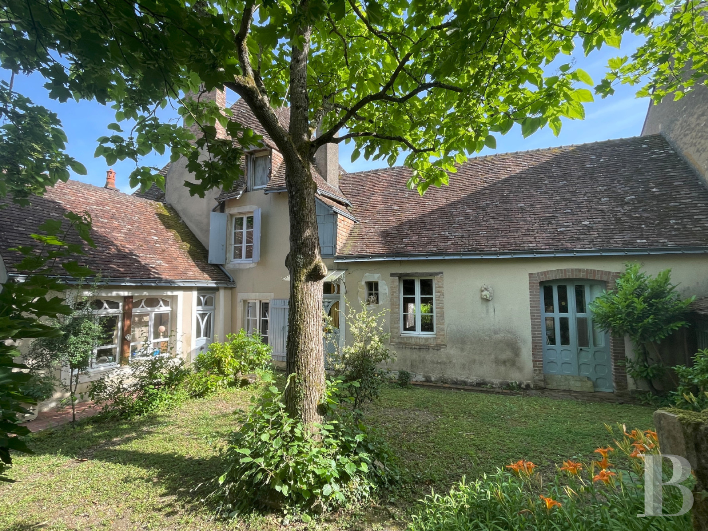
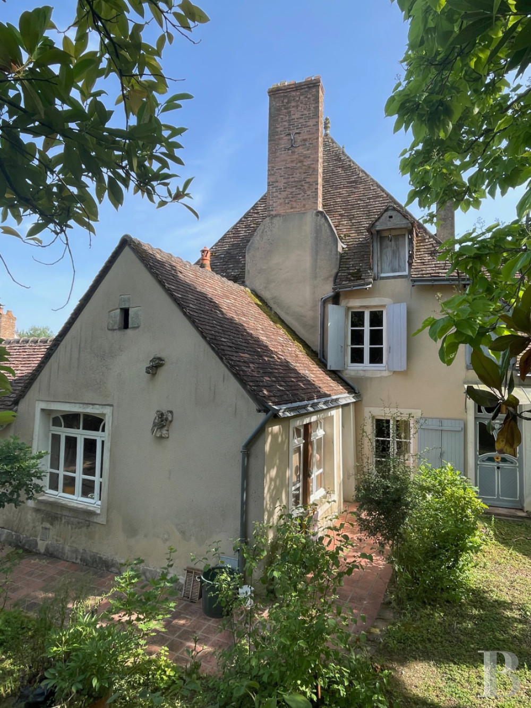
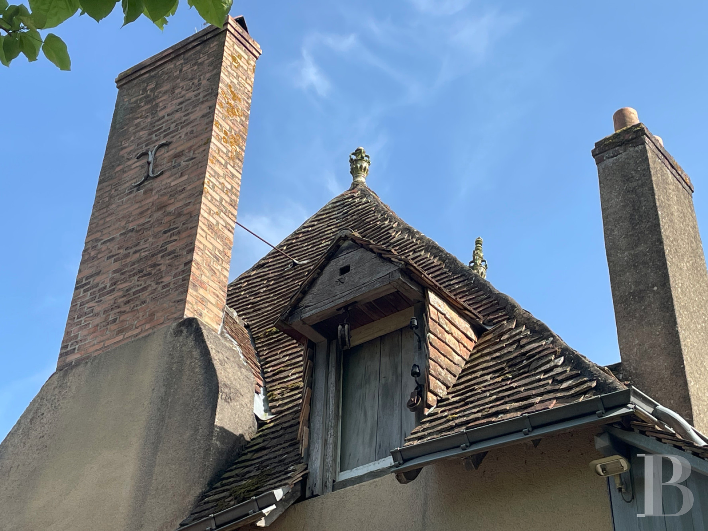
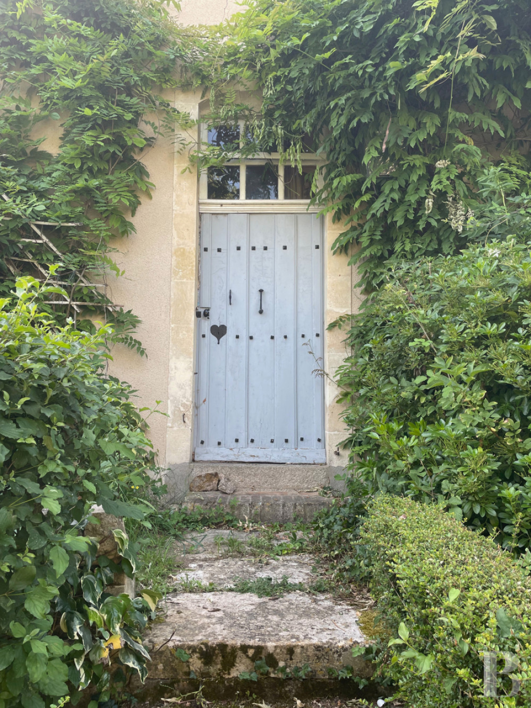
The property is set back from the road, entirely turned towards its vast tree-filled grounds. Through the high wall that ensures the property’s privacy, there are two entrance gates: one for pedestrians and another for vehicles, opening into a garden with a multitude of different small sections overlooking the neighbouring properties. The edifice has experienced several different lives that have left their mark. It was originally a presbytery, with bible study rooms fitted out in the outbuildings. It then became a cabinet maker’s workshop before being transformed into a family home. This 18th-century residence has remained largely unaltered throughout its rich history. The rectangular central section has a hipped roof made of period tiles and is topped by varnished pottery ridge caps. The approximately 280-m², two-storey edifice is made of rendered stone with tuffeau window and door surrounds. Beneath part of it, there is a cellar. The eastern elevation is punctuated by two vertical rows of wide openings. To the north, the windows have arched frames. On each of its sides, the edifice is flanked by four more recent extensions.
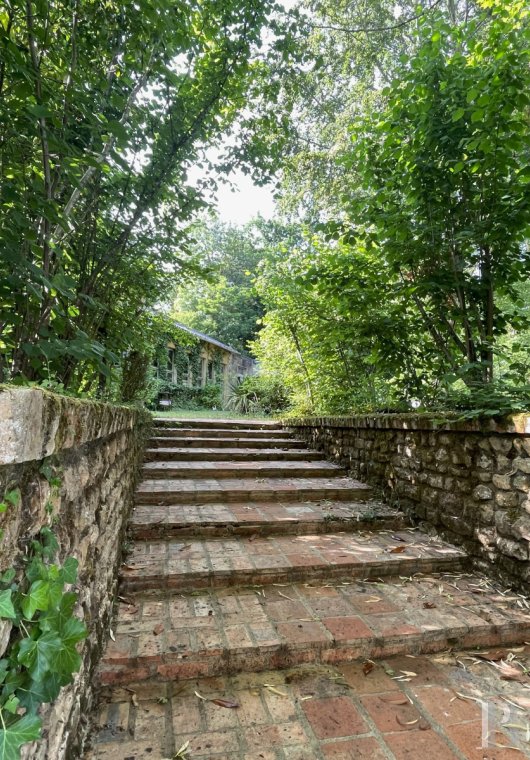
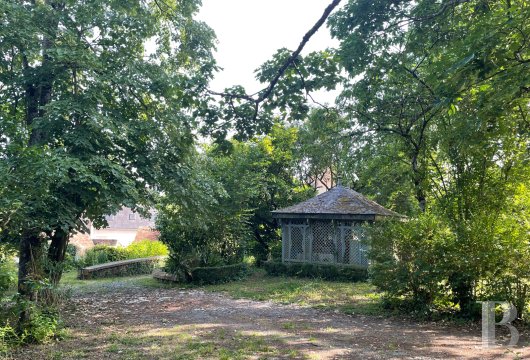
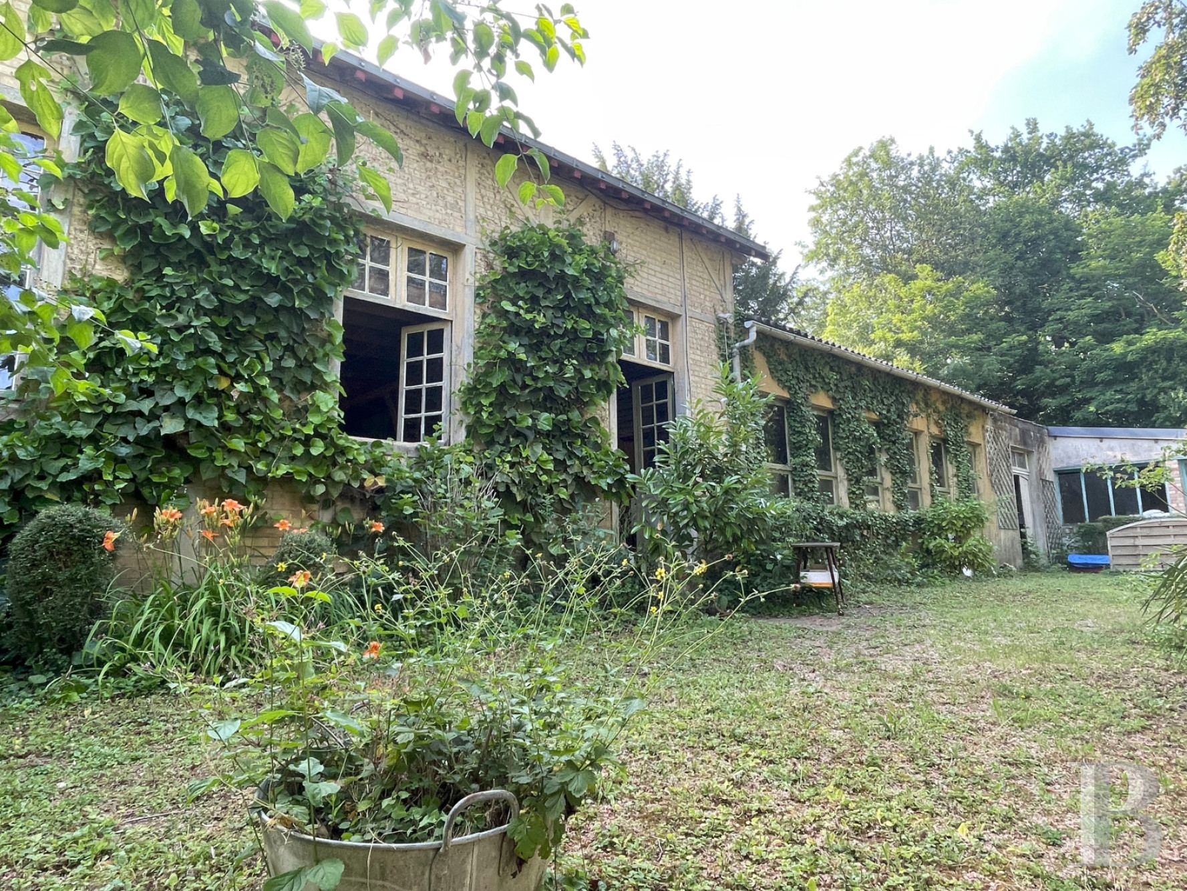
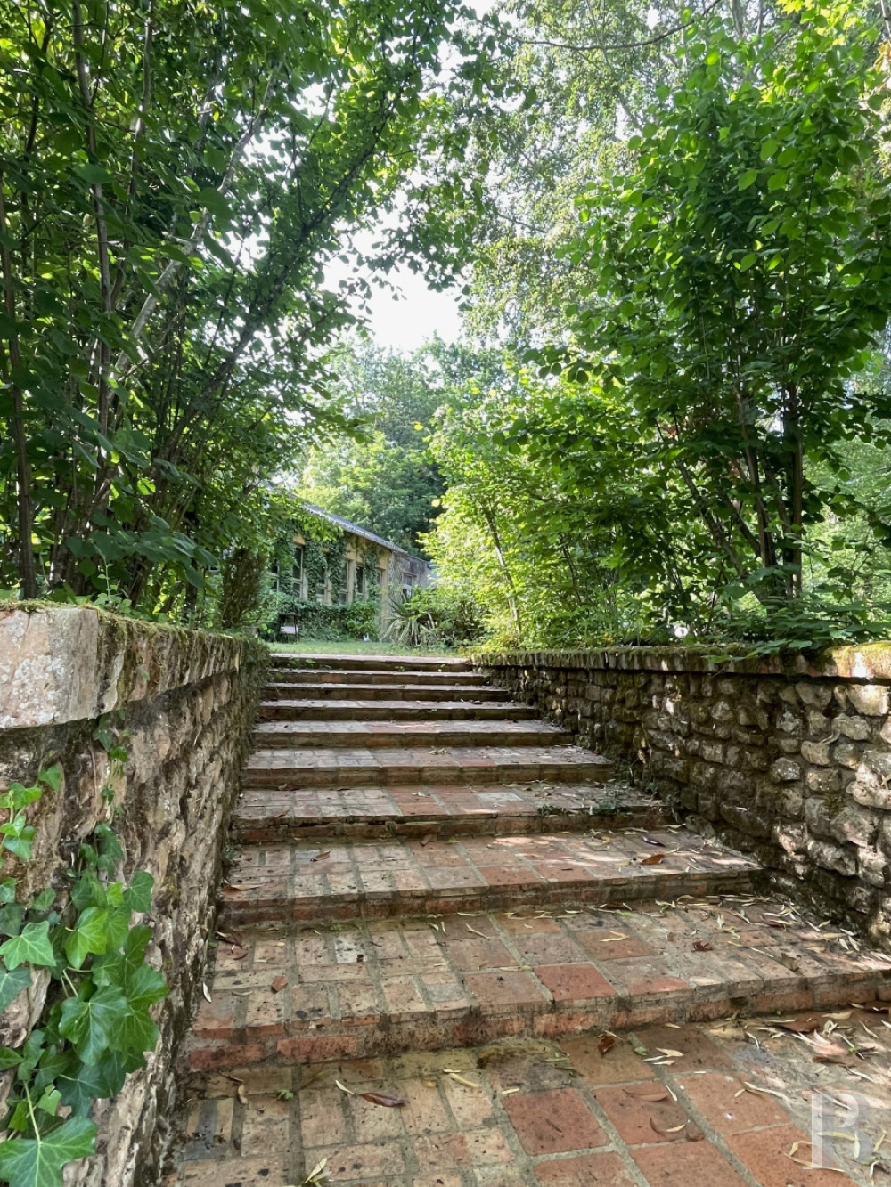
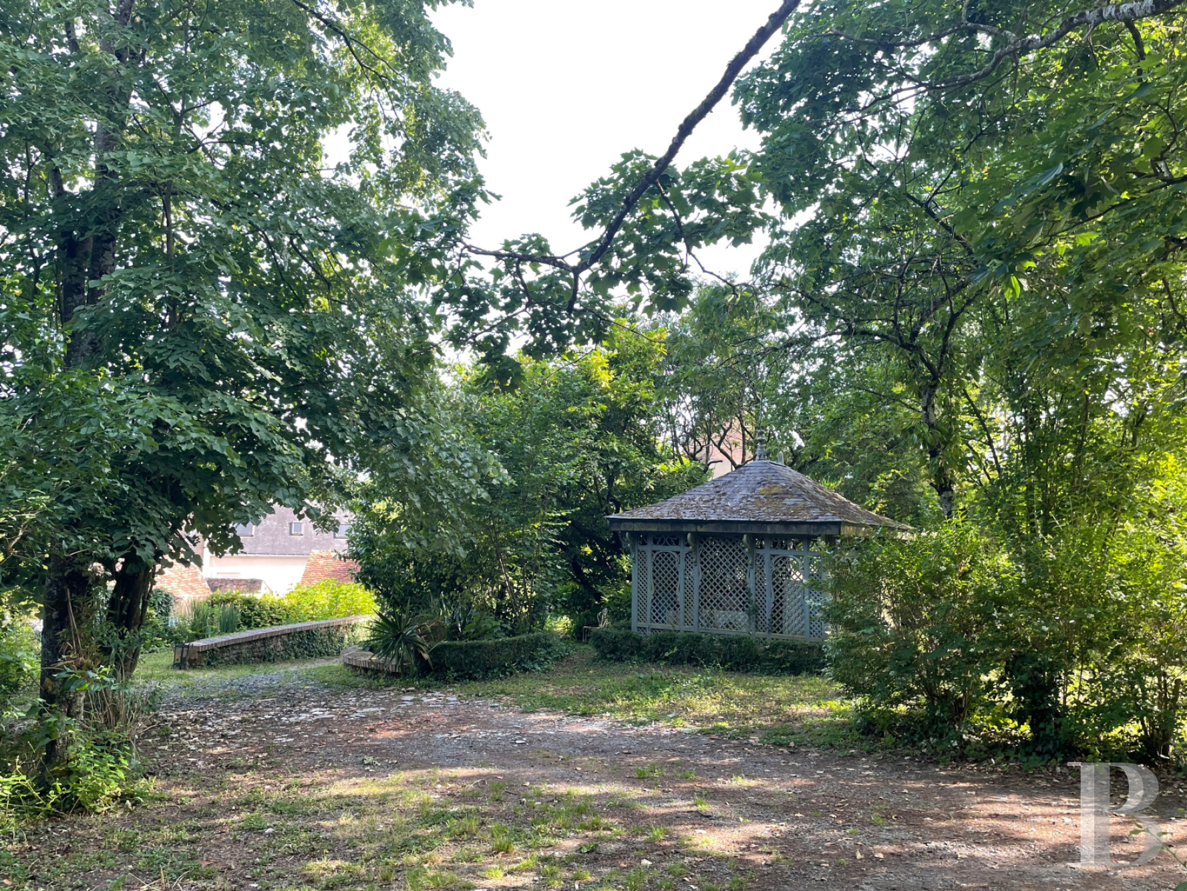
To the rear, a wide, shaded patio supported by stone retaining walls is followed by the grounds, in which there is an old pavilion, an aviary and several outbuildings extending to a second entrance from a parallel street. The bottom of the garden is occupied by a plot of land that can be built upon.
To the rear, a wide, shaded patio supported by stone retaining walls is followed by the grounds, in which there is an old pavilion, an aviary and several outbuildings extending to a second entrance from a parallel street. The bottom of the garden is occupied by a plot of land that can be built upon.
The residence
The ground floor
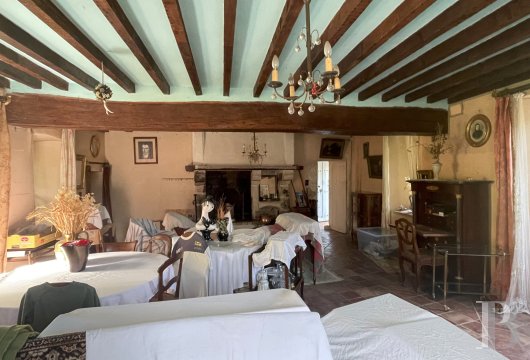
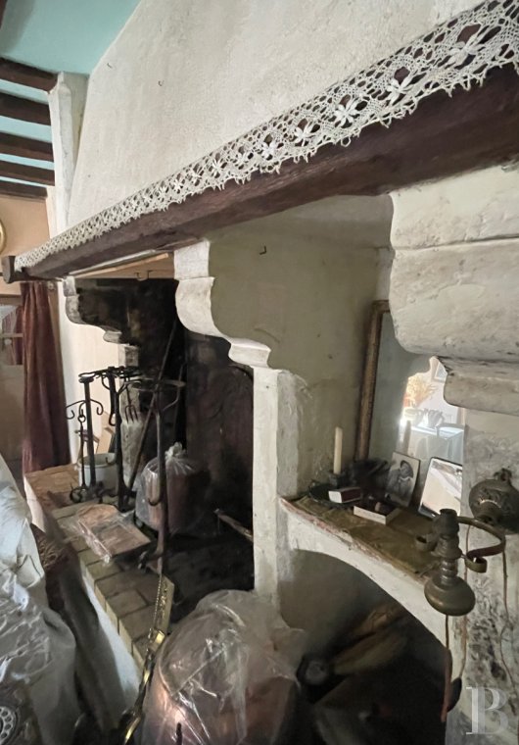
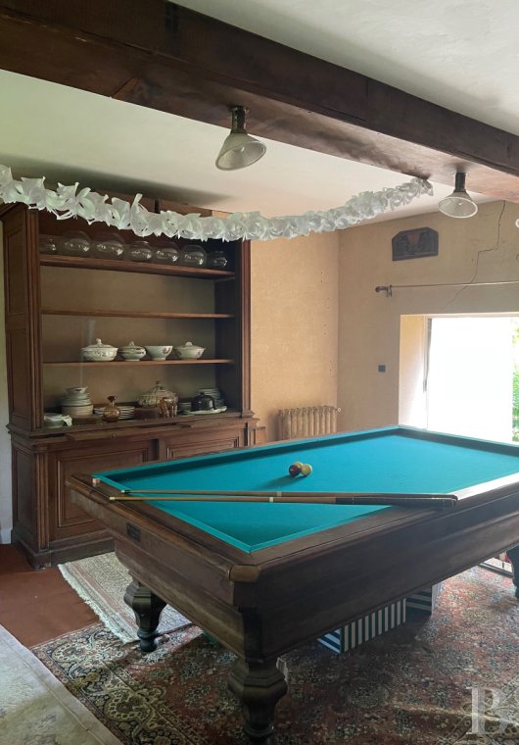
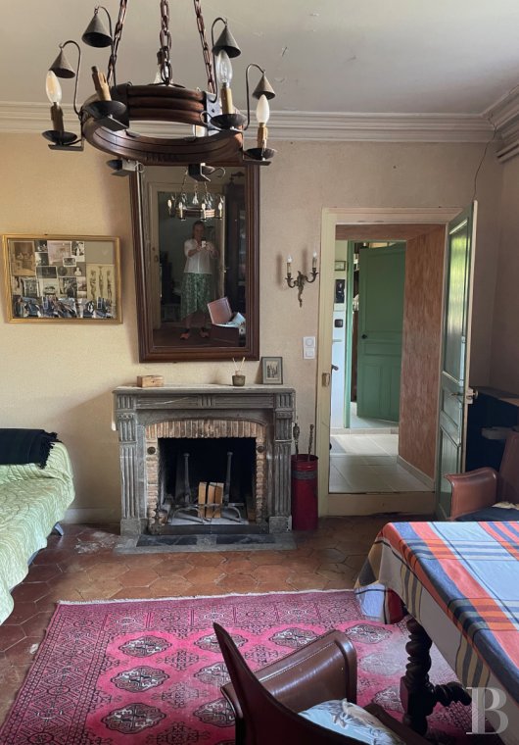
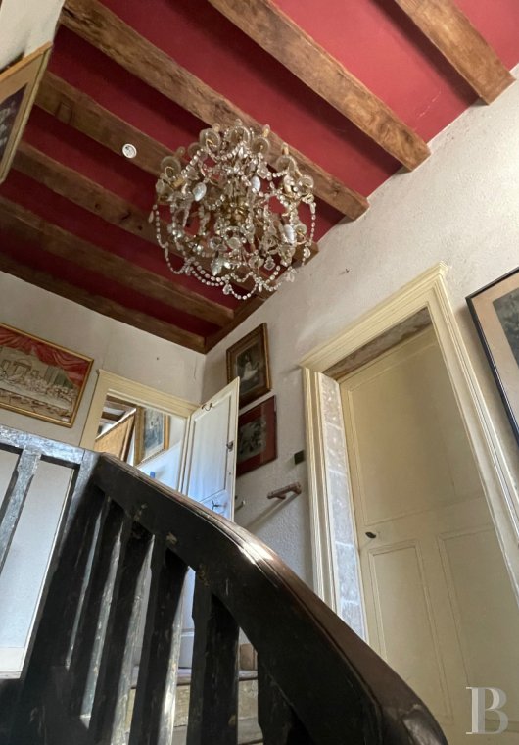
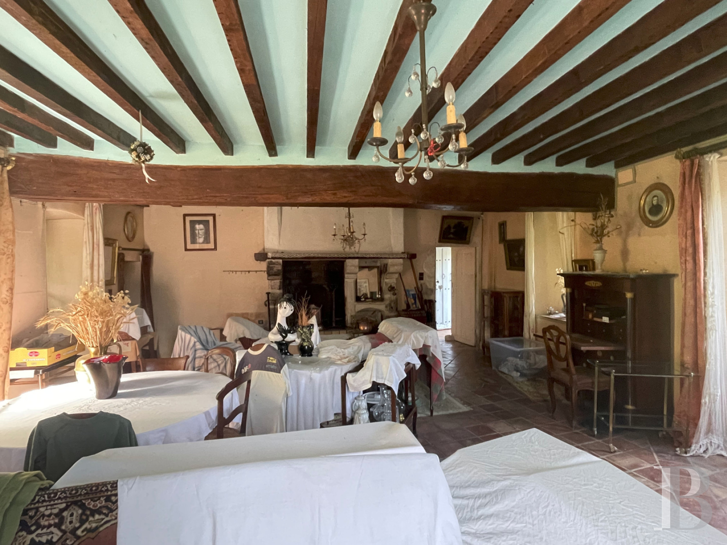
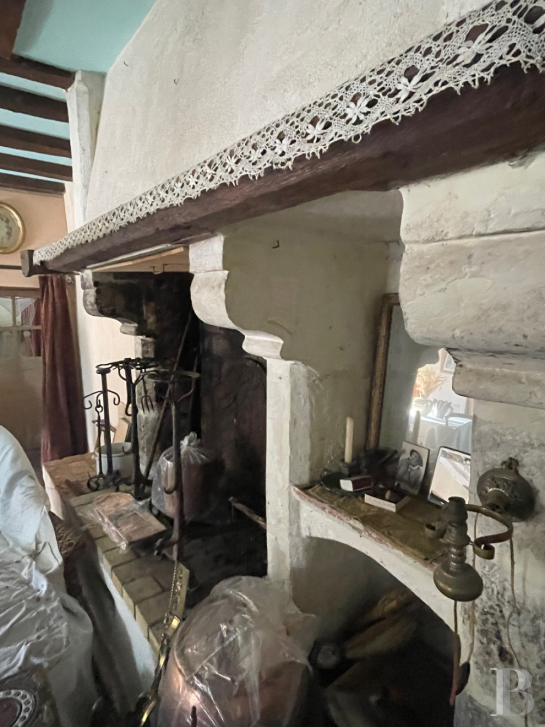
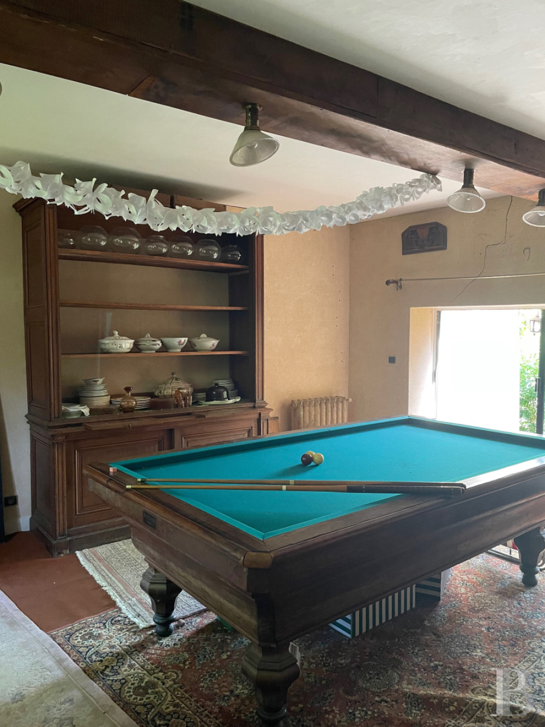
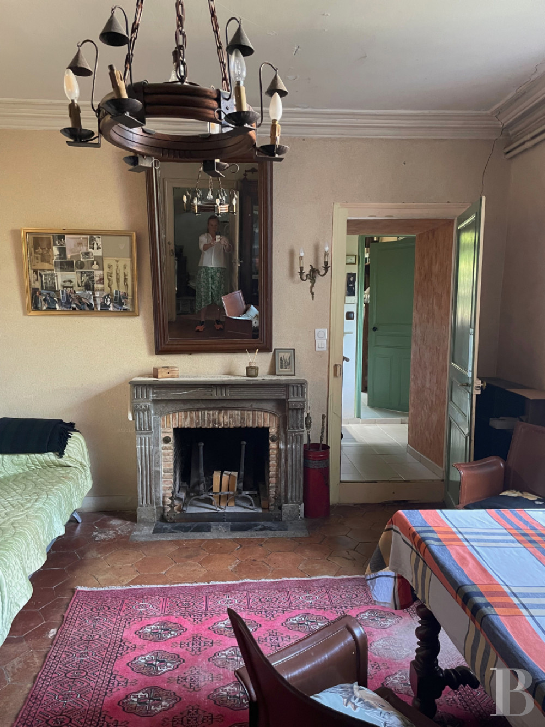
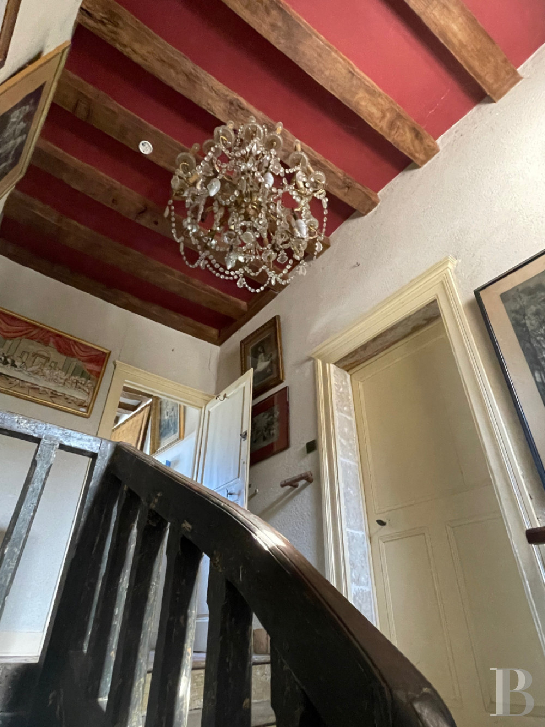
The central section of the presbytery houses an entrance hall from where a period staircase climbs upstairs. On one side, there is a large reception room with an open-hearth fireplace. It is bathed in light through its many windows. On the other side, a snug or office is adjacent to a dual-aspect room leading via several steps to a billiards room and then to a ground floor bedroom. The snug is followed by a corridor leading to a shower room, kitchen and boiler room. Most of the flooring is made up of terracotta tiles and there are exposed beams throughout except in the kitchen. A lavatory and a shower room can be found beneath the staircase.
The first floor
A landing leads to two bedrooms followed by a large loft. A hallway then leads to a third bedroom and a bathroom, as well as to a staircase climbing to another loft. Most of the flooring is paved with terracotta tiles and the ceilings boast exposed beams. A lavatory can be found on an intermediate level on the staircase.
The basement
It can be reached via two doors from each of the small sections of the garden in front of the house. It is partially located beneath the reception room and entrance hall, so mainly beneath the central section of the presbytery.
The attic
There are three lofts spread over all the sections of the building and all of them boast exposed roof frames.
The outbuildings
They are located one after another in the upper part of the rear of the grounds. A first building was previously used for bible study groups and possesses a floor area of almost 100 m² divided into two east-facing rooms. It is followed by a semi-open storage building, which is used chiefly as a workshop. Opposite, a kennel or hen coop with chicken wire fencing stands next to other functional buildings.
The grounds and terraces
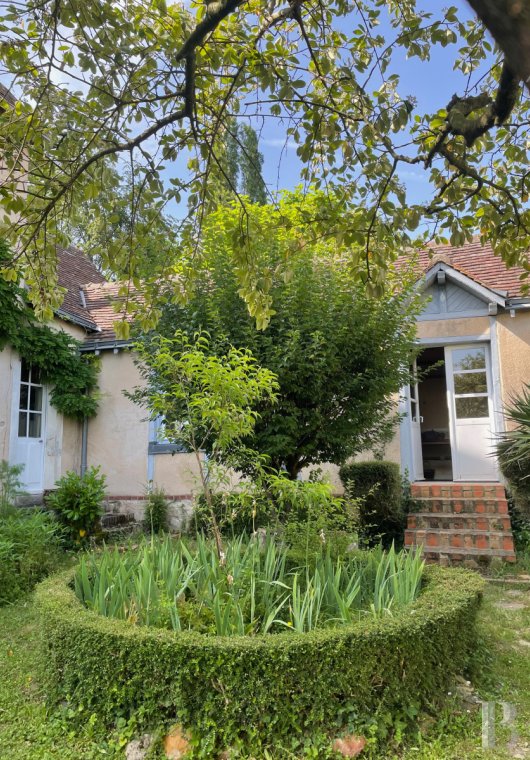
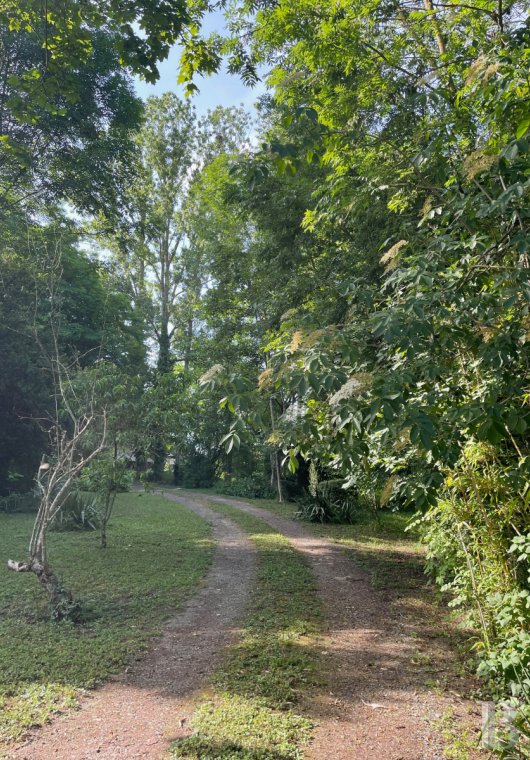
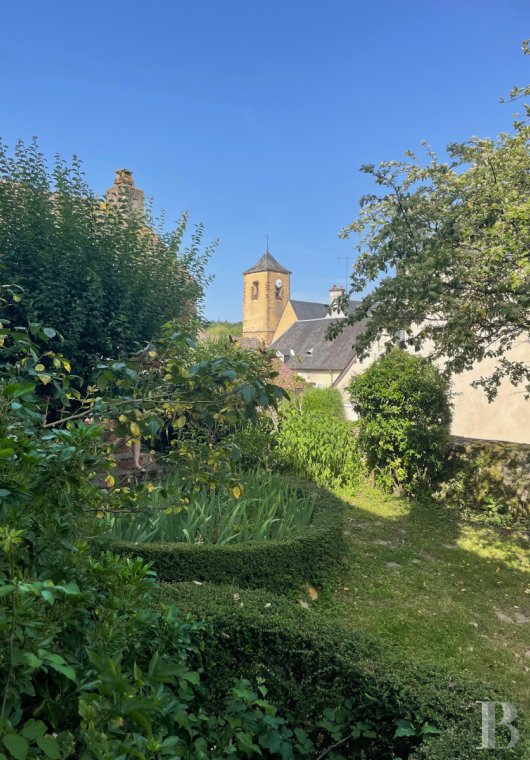
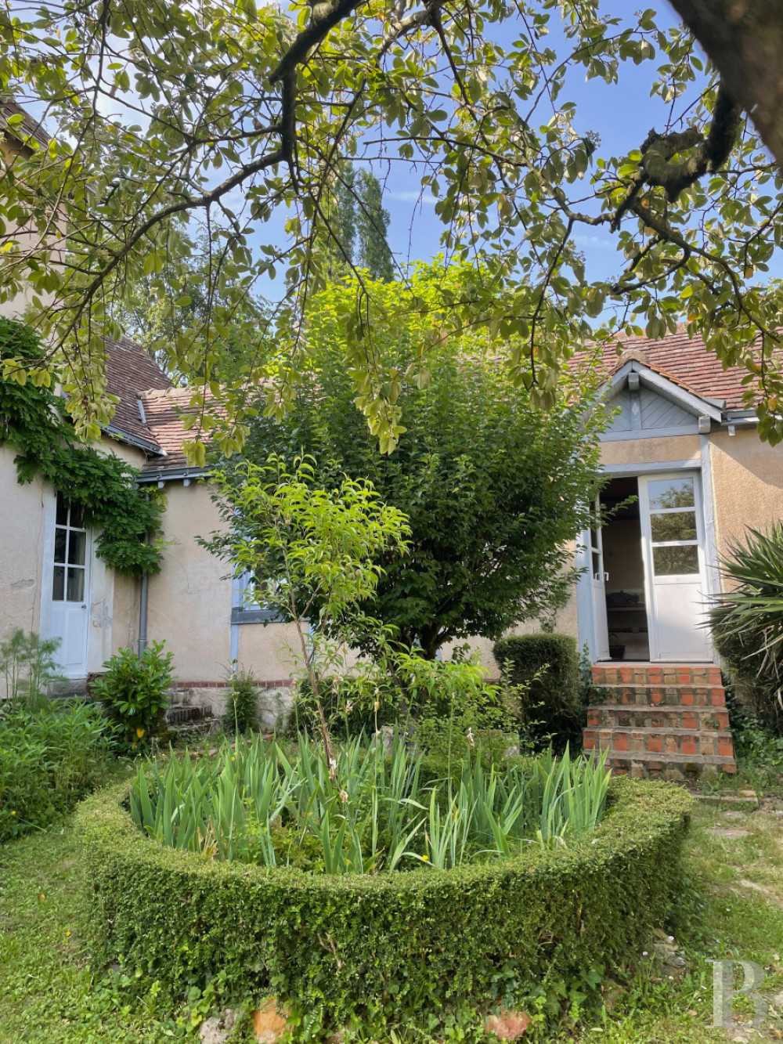
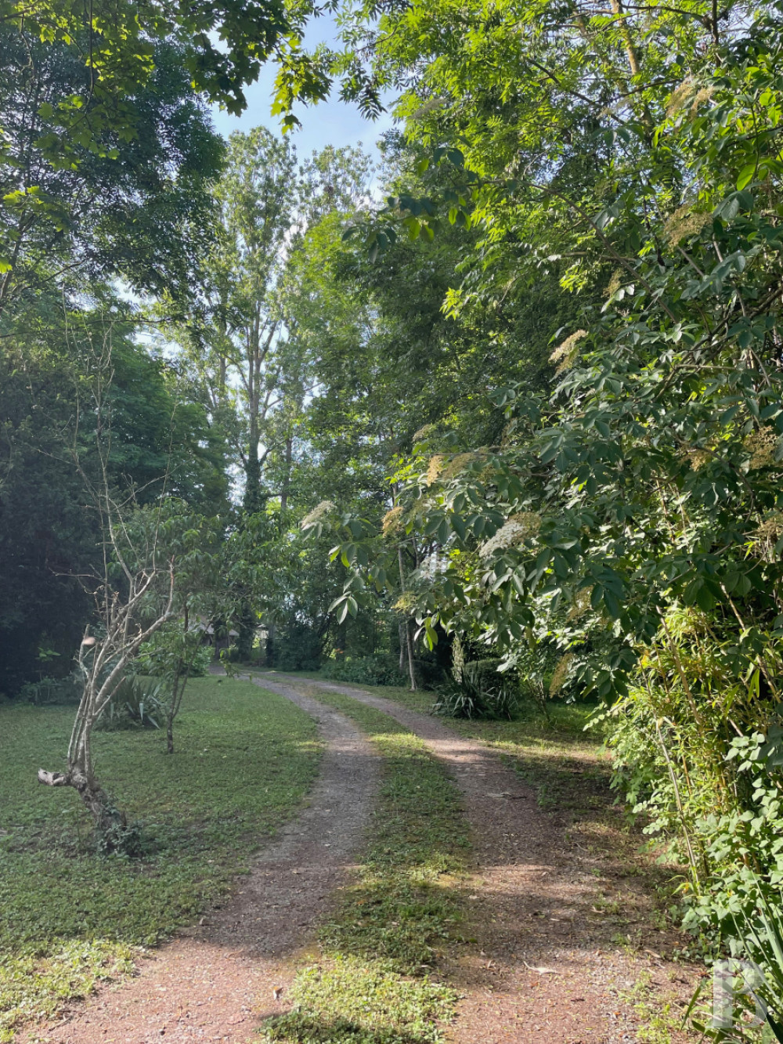
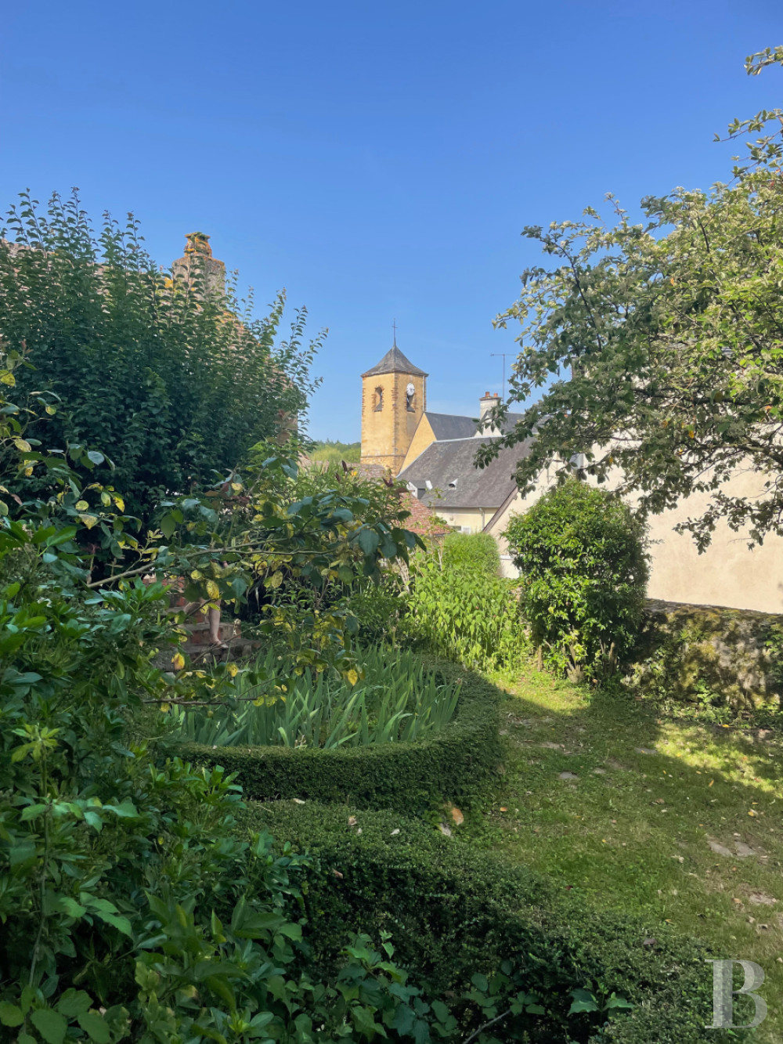
In front of the residence, a small, urban garden is made up of boxwood hedges, old rose bushes and wisteria that climbs along the facade. To the rear of the edifice, paths wind through the grounds and offer views of the surrounding countryside. They are punctuated by many types of trees, such as catalpa, cherry, walnut, hornbeam, lime and poplar. There is also a small pavilion dating from the early 20th century.
Our opinion
This former presbytery has retained the ambiance of its beginnings, with a peaceful presence, unostentatious architecture and a special link with its garden. Behind its walls, time seems to have left more traces than alterations, bestowing on the edifice a personality forged by the various uses to which it has been put. The outbuildings pay witness to this history and provide plenty of perspectives for anyone wishing to put them to new purposes. The residence requires a respectful restoration, aimed less at transforming it but rather at revealing that which has already helped to forge its character.
350 000 €
Fees at the Vendor’s expense
Reference 192035
| Main building floor area | 281 m² |
| Outbuildings floor area | 280 m² |
| Land registry surface area | 4744 m² |
| Including parkland | 4300 m² |
French Energy Performance Diagnosis
Information on the risks to which this property is exposed is available on the website: www.georisques.gouv.fr
Share


NB: The above information is not only the result of our visit to the property; it is also based on information provided by the current owner. It is by no means comprehensive or strictly accurate especially where surface areas and construction dates are concerned. We cannot, therefore, be held liable for any misrepresentation.