A 19th-century residence with annexes, a dovecote and 1.3 hectares of grounds
near Autun, Burgundy, in the beautiful Morvan regional nature park
near Autun, Burgundy, in the beautiful Morvan regional nature park
Autun,
SAONE-ET-LOIRE
burgundy
71400
FR

Location
The property lies in France’s Saône-et-Loire department, in the south-east of the spectacular Morvan regional nature park – an enchanting backdrop of wooded hills. The home is located in a village tucked away among hedge-lined meadows and hills through which a tributary of the River Arroux flows. The village has a primary school, a bakery and a pharmacy. It has kept a 12th-century Romanesque church and a priory that was part of the Cluny Abbey network from the year 994 up to the French Revolution. You can reach a lower secondary school and a shop in only five minutes from the property. And the charming town of Autun, just 15 minutes away, offers restaurants, music festivals, shops and amenities for everyday needs. The local region includes lakes, rivers, archaeological heritage sites, countless walking trails and beautiful granite hills covered with forests. Le Creusot high-speed train station is a 25-minute drive away. From there, you can get to the city of Lyon in 45 minutes and to Paris in 1 hour and 20 minutes by rail. By car, you can reach the town of Beaune in 45 minutes, Lyon in 2 hours, Geneva in 2 hours and 30 minutes, and Paris in 3 hours.
Description
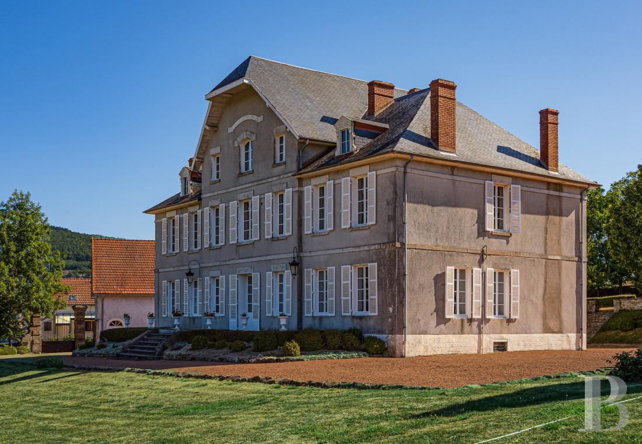
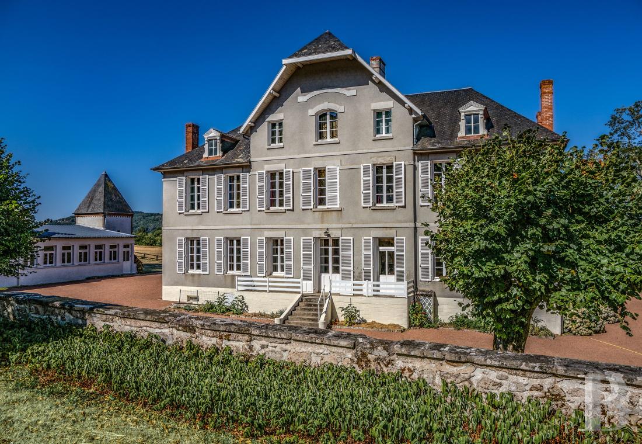
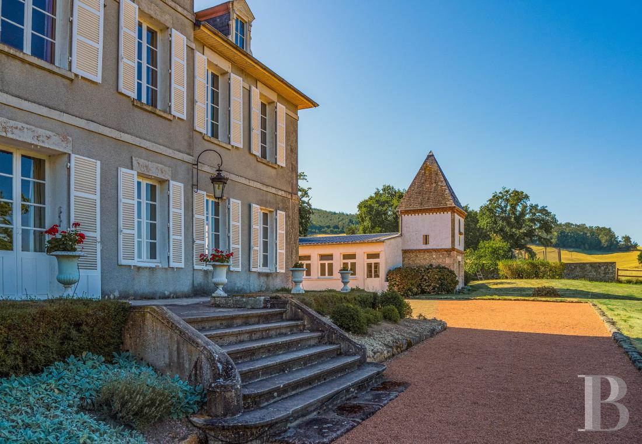
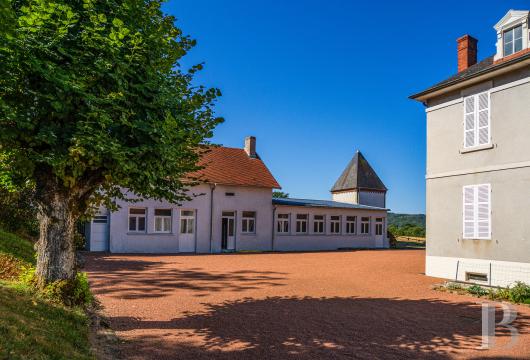
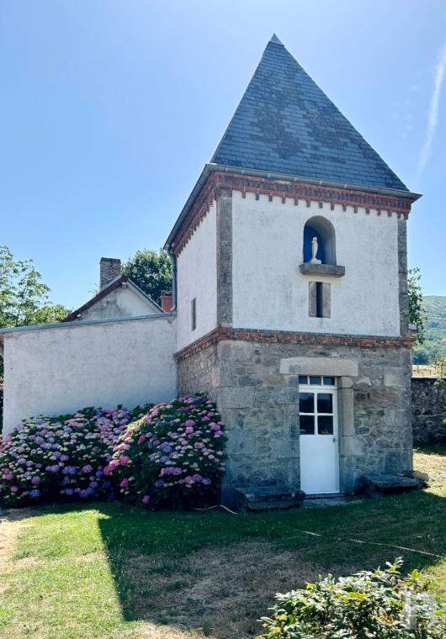
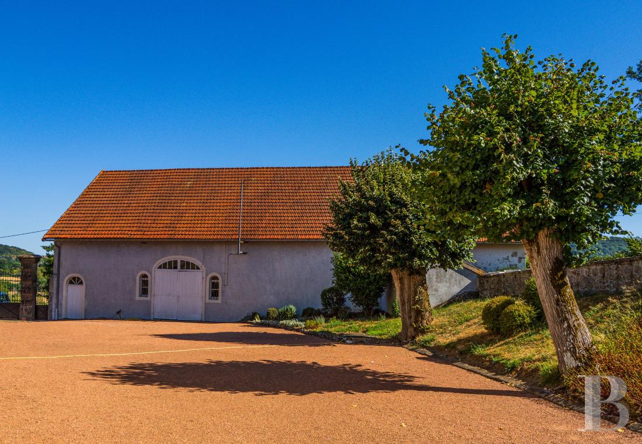
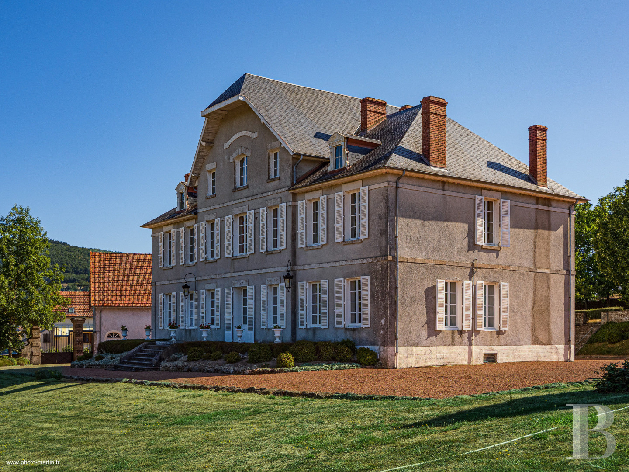
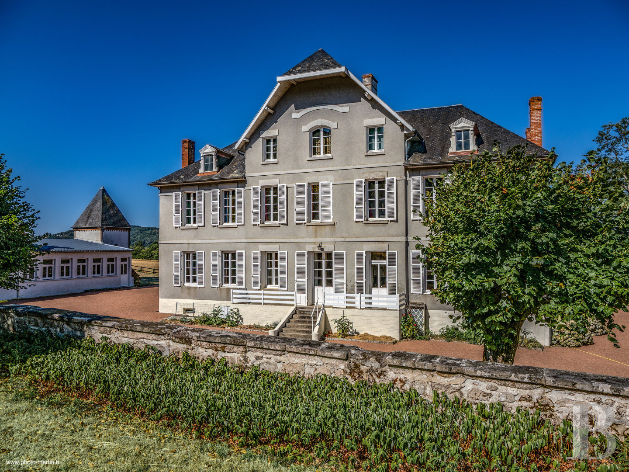
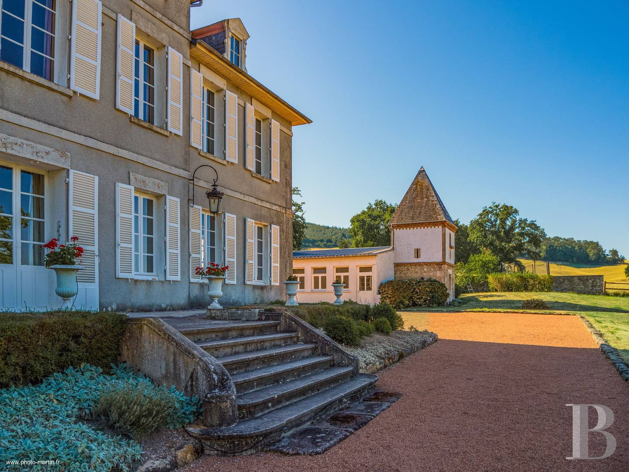
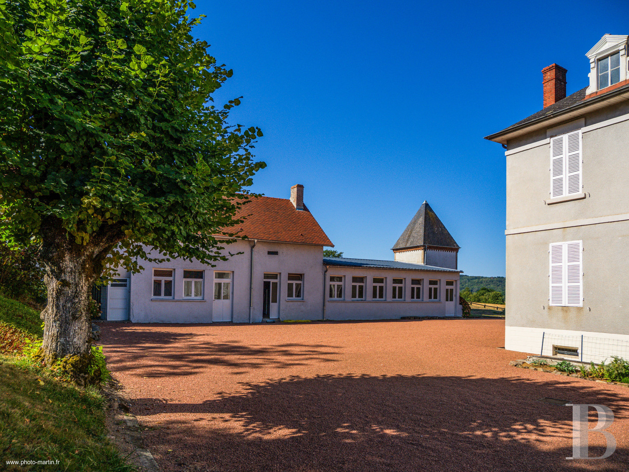
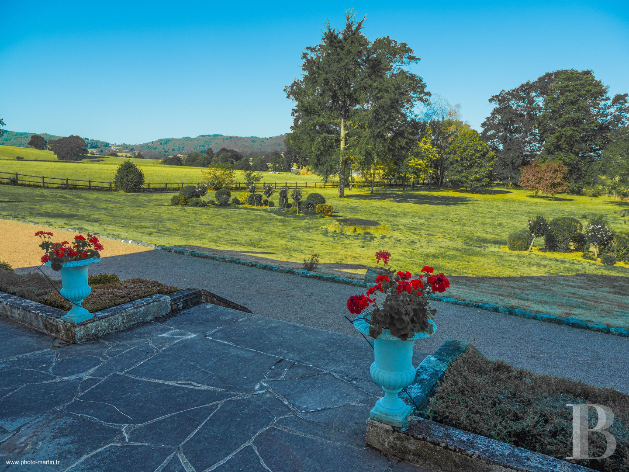
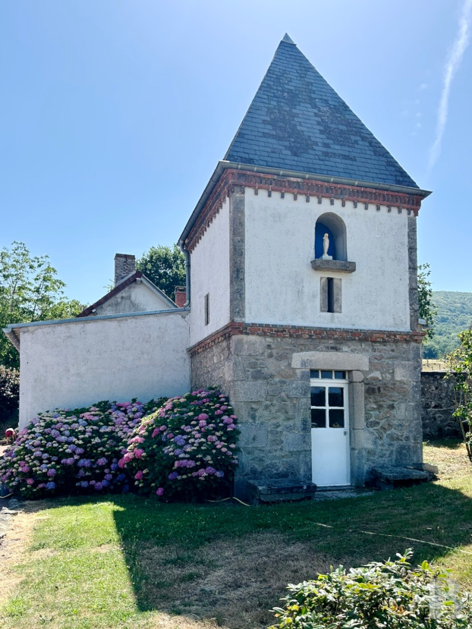
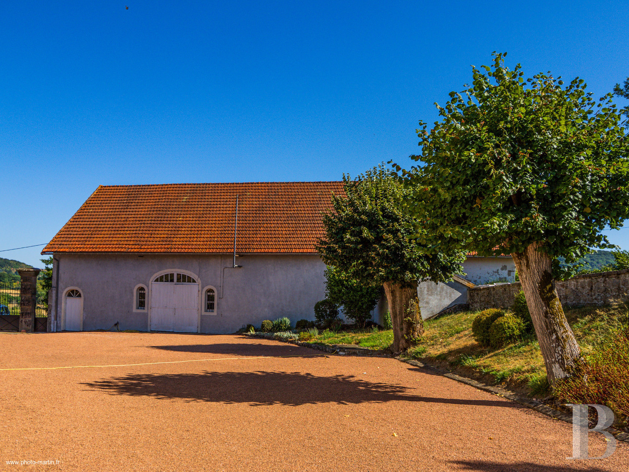
You enter the property via a wrought-iron gate framed between two large stone pillars. The residence was built at the end of the 19th-century. It towers in the middle of the plot, surrounded by a gravelled court extended with gardens on the east and west sides. Farm buildings line the northern edge of the plot. An annexe and a dovecote mark the southern side. The property was once the site of a summer camp for children. The residence has a basement, a ground floor, a first floor and a second floor in the roof space. Its central avant-corps protrudes slightly, with its three bays, from the facade. This middle section is flanked with two wings, each with two bays. The main elevations, rendered and symmetrical in design, are punctuated with stringcourses. Along the raised ground floor, there are French windows and small-paned windows, fitted with shutters. They form a row directly above a plinth course punctuated with basement windows. The first floor is similar in design, with same-size windows fitted with shutters. Up on the second floor, the edifice’s three central bays sit in a gable end beneath roof overhangs. Two of these windows are rectangular and the third one arched, with a curved lintel in relief and, further up, a decorative arch in relief. Gabled dormers bring natural light into the wings on the second floor. A hipped slate roof crowns the edifice, running through a higher, two-slope roof with a hipped end upon the central section. Seven brick chimney stacks rise up from the roofing. On the west side, there is a terrace edged with a box hedge. A front flight of stone steps leads up to it. On the east side, the outdoor flight of steps is edged with a balustrade of painted wood. The farm buildings, rendered and crowned with roofs of interlocking tiles, line the road. On the court side, there is a barn with an arched carriage entrance door with a glazed fanlight. It stands between two arched windows. The annexe has a tiled roof and a low wing punctuated with small-paned windows. This wing adjoins a square dovecote, which has ground-floor elevations of rubble stone, quoins of dressed stone and rendered first-floor elevations. Two friezes of brick laid in dentils runs around it. A pyramidal slate roof crowns the dovecote.
The house
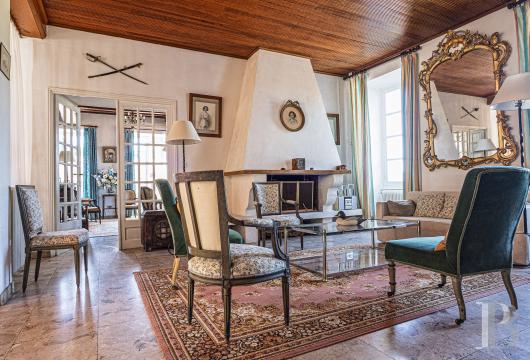
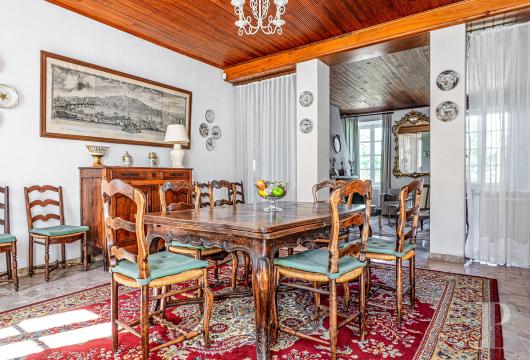
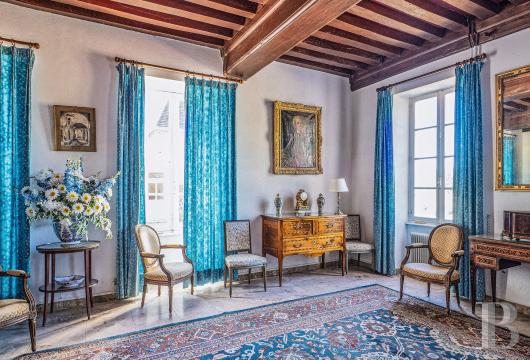
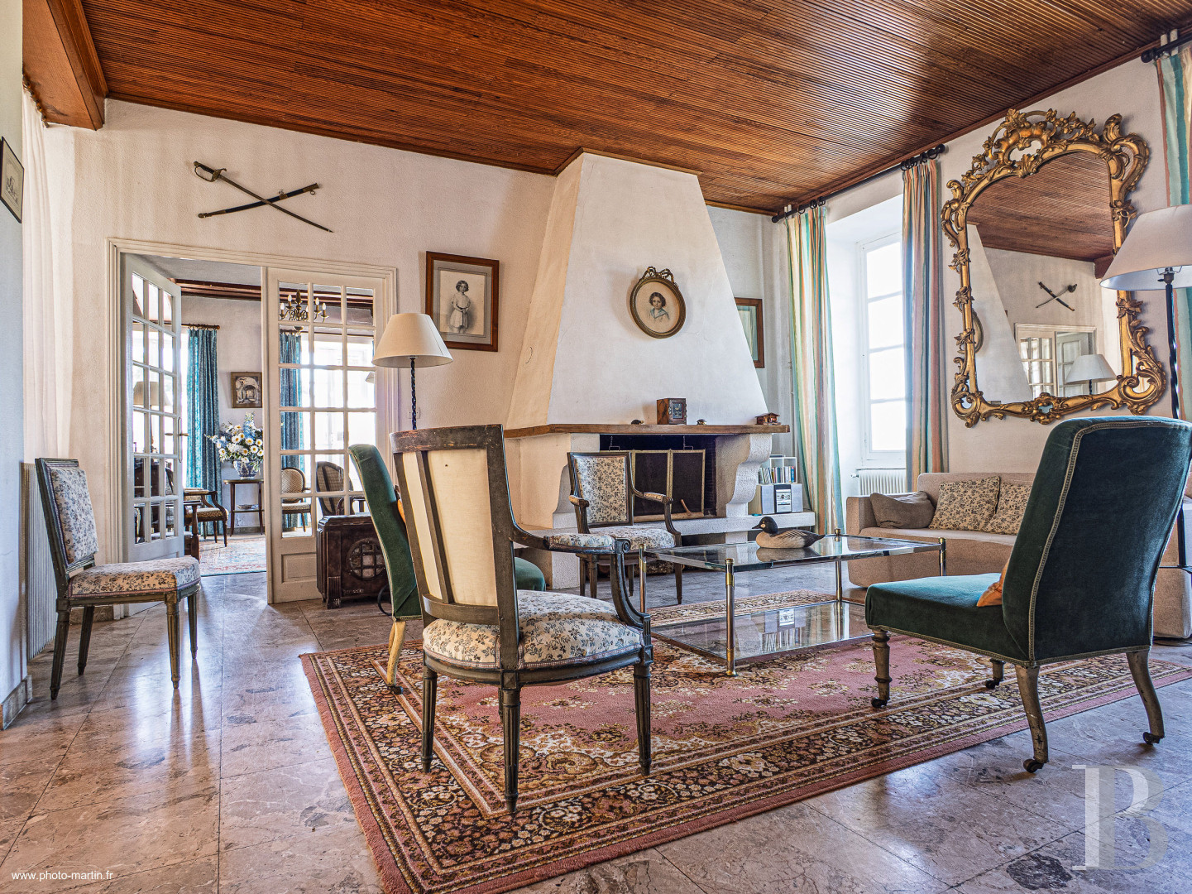
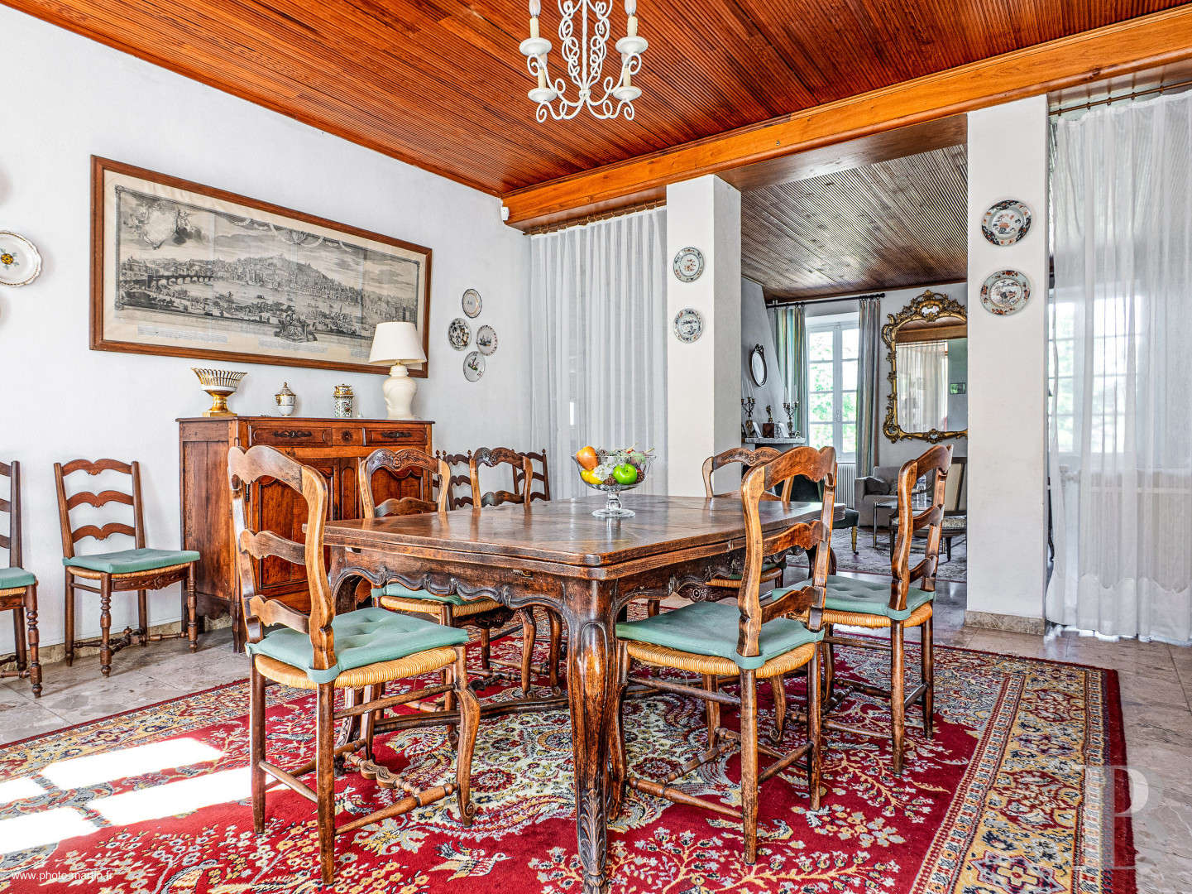
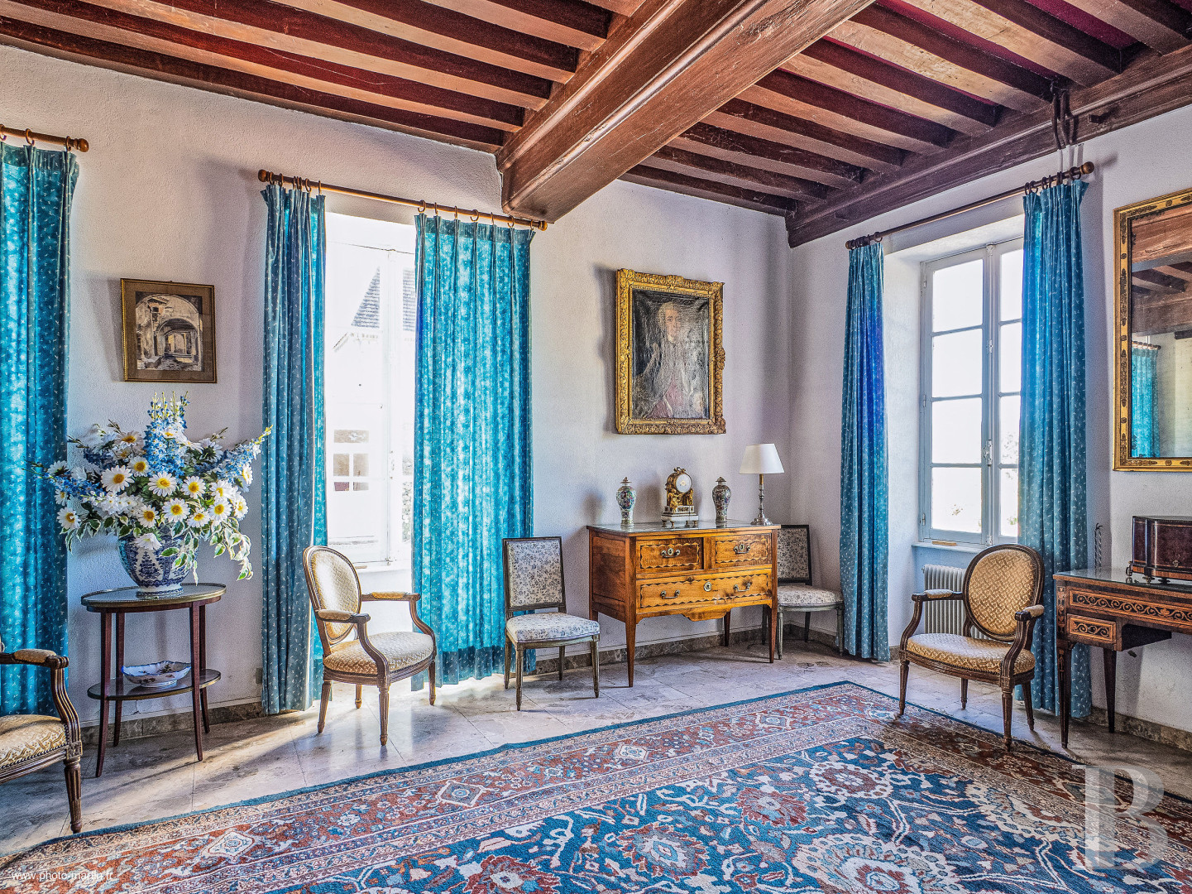
The ground floorYou walk up the front flight of steps to French windows that lead into a kitchen, which is extended with a north-facing secondary entrance hall and a utility room. All three of these rooms have coloured mosaic flooring. The kitchen connects to the reception room, which you can also reach from outside via French windows. This dual-aspect reception room brings together a dining room and a lounge. Two square pillars remind us that a partition wall once stood here. The floor is made of granite and the ceiling is made of wood strips that hide a French-style beamed ceiling. The room features a fireplace with a raised hearth and an imposing plastered hood. French windows lead out onto a terrace. The room connects to a lounge that faces south and west and that has a restored French-style beamed ceiling. It also connects to an office with a floor of hexagonal terracotta tiles and to an entrance hall where a staircase leads upstairs and where you reach a lavatory and a bedroom with a storage space and a shower room.
The first floor
A staircase with oak steps and turned oak balusters climbs up in a stairwell filled with natural light from tall windows. These stairs lead to a landing that connects to six bedrooms, a lavatory and three bathrooms, two of which have a lavatory. Wood strip flooring extends across this level.
The second floor
In the roof space, a corridor with a terracotta-tiled floor connects to four bedrooms with wood strip flooring. One of these bedrooms has an en-suite bathroom and another one has a shower and washbasin. There is also a lavatory and a loft space up on this second floor.
The basement
You reach the semi-basement beneath the eastern flight of outdoor steps. Down here there are two vaulted stone cellars. They are separate from one another and filled with natural light from basement windows. The first one has an earthen floor and naturally maintains a stable temperature. It serves as a storeroom. The second one is concrete. It is an equipment room with a boiler, a water heater and a heating oil tank.
The barns
You can reach this long, rendered building from either the courtyard or the street. On the court side, there is an arched pedestrian door with a glazed fanlight and then a carriage entrance door between two small arched windows. On the street side, several doors lead straight into the different spaces and only narrow windows let natural light through the facade. The gable end facing the property’s entrance gate has an arched opening. Inside, brick arches cap the court-facing windows. The floors are either paved, concreted or earthen. Some of the stonework of the walls remains exposed. Wooden floors upon joists extend beneath loft spaces that were once used for storing hay and grains. One part of this upper space opens out into the roof frame. The whole building brings together a barn, a garage, a cowshed, two sheep sheds and a workshop. Lean-tos extend the building.The annexe
The annexe houses four separate rooms, each of which looks out at the court through a door and windows. A woodstore adjoins a games room with exposed joists, a terrazzo floor and a stone fireplace. A former kitchen, with a similar floor and a ceiling of wood strips, has kept a fireplace with a mantelpiece with mouldings. A vast room with a concrete floor is filled with natural light from a row of windows that runs all the way along it. At the back, a chicken coop adjoins the building. Not far away, there is an above-ground swimming pool on a spot where the ground has already been excavated, which would make it easier for an in-ground swimming pool to be made here.The dovecote
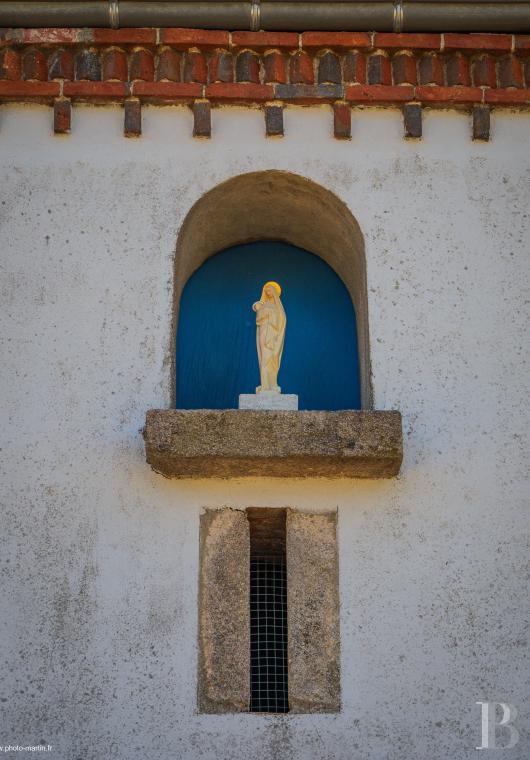
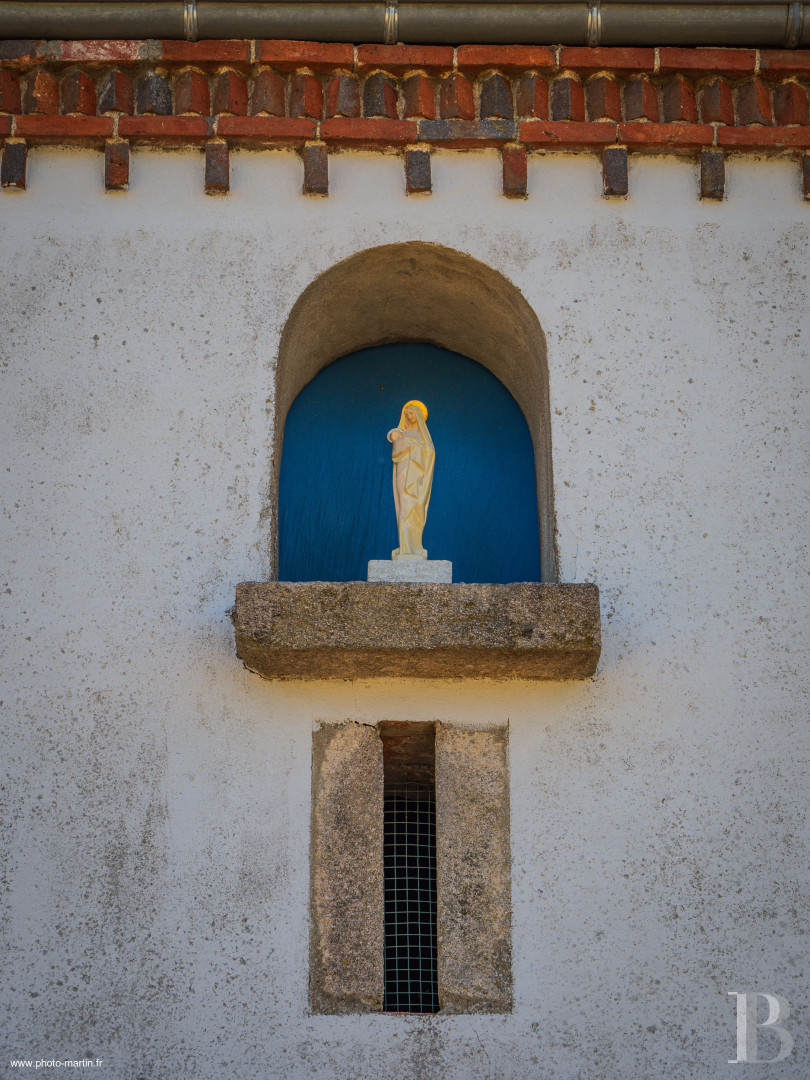
The dovecote predates the annexe, which was adjoined to it later. A small-paned glazed door beneath a stone lintel leads into its ground floor. The upstairs elevations are rendered and framed between quoins. Above and below them there are friezes of two-tone bricks. The upper brick frieze is laid in dentils and runs beneath a gutter that underlines the roof. In the facade, there is an arched niche with a blue background. It houses a Madonna and Child statue, which stands upon a stone base that protrudes from the wall. Beneath it, there is a narrow window, like in the other walls.The grounds
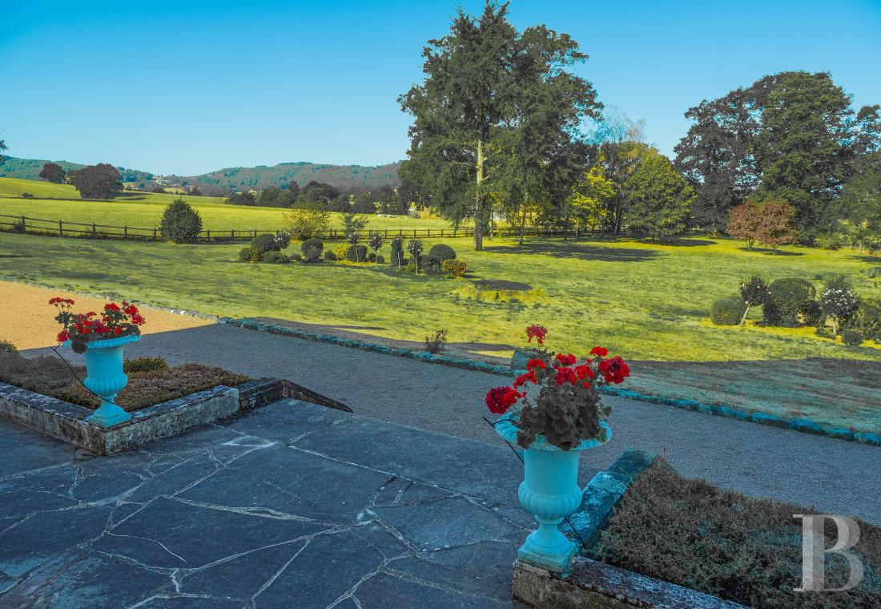
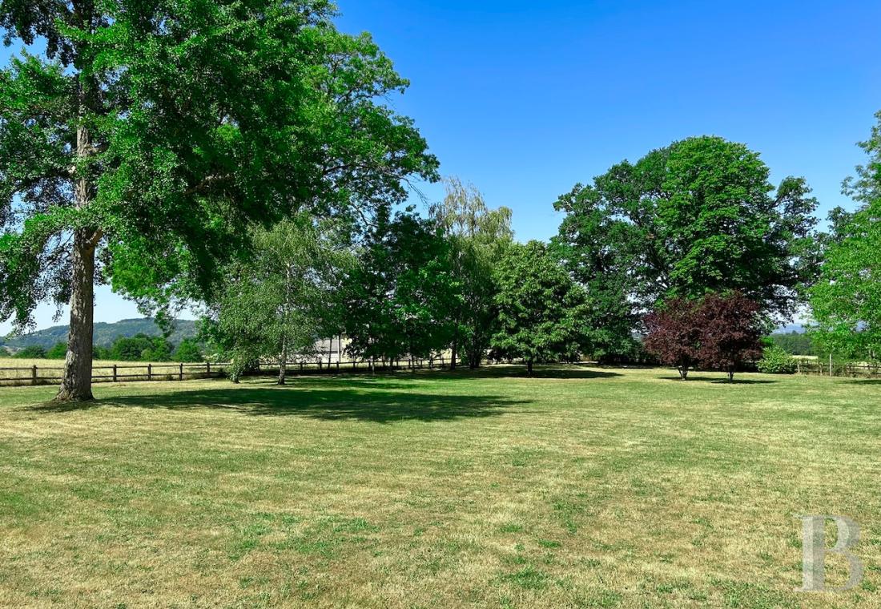
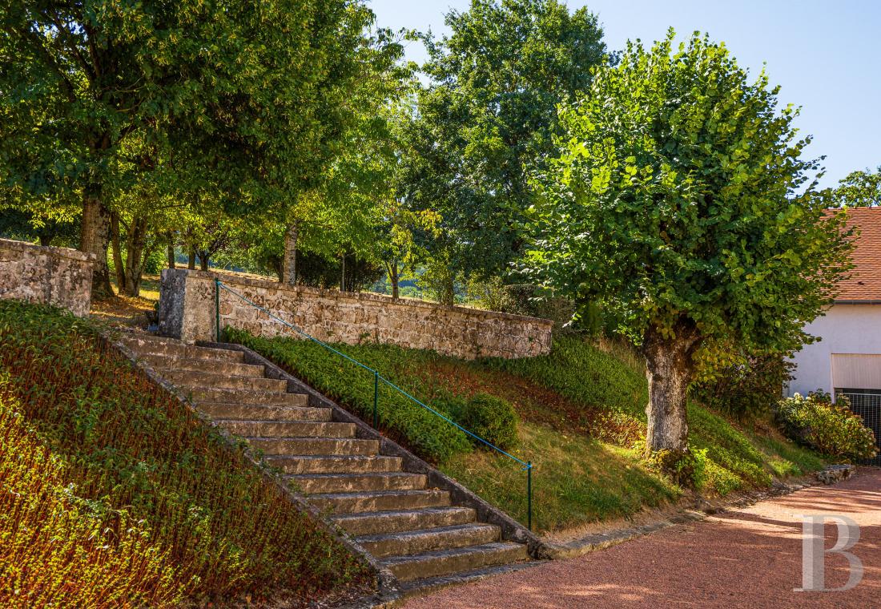
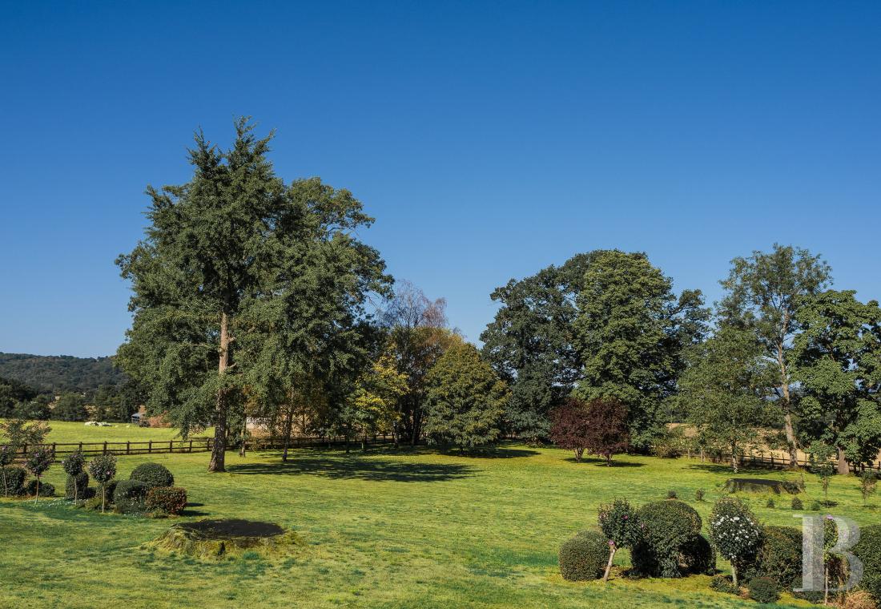
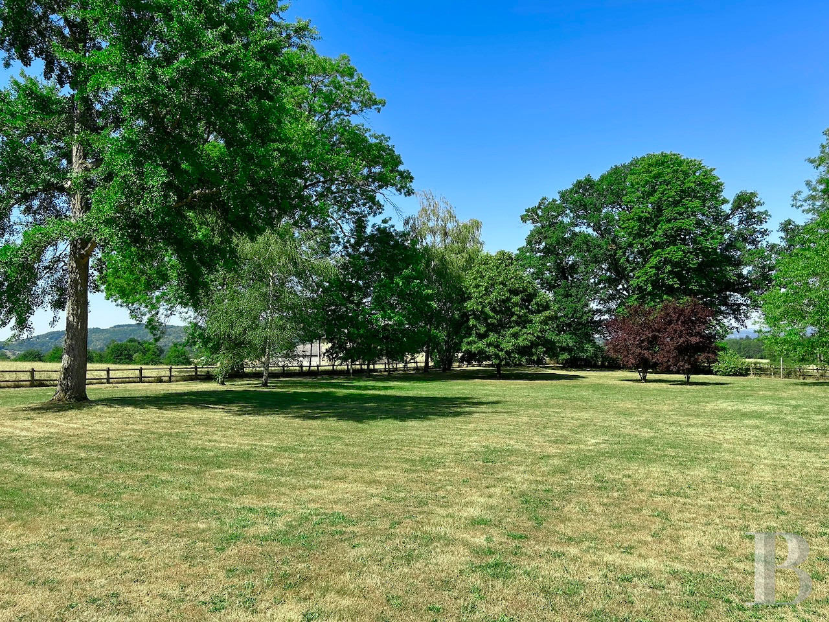
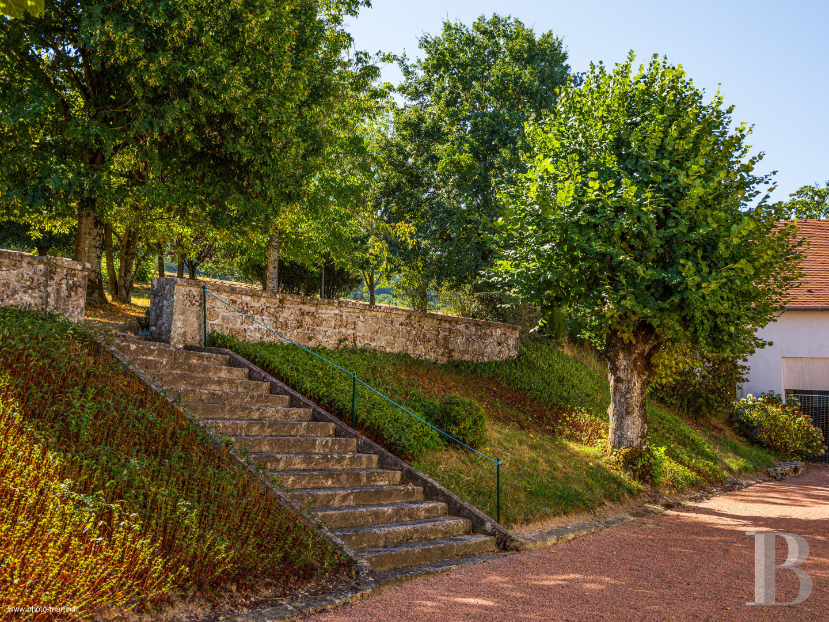
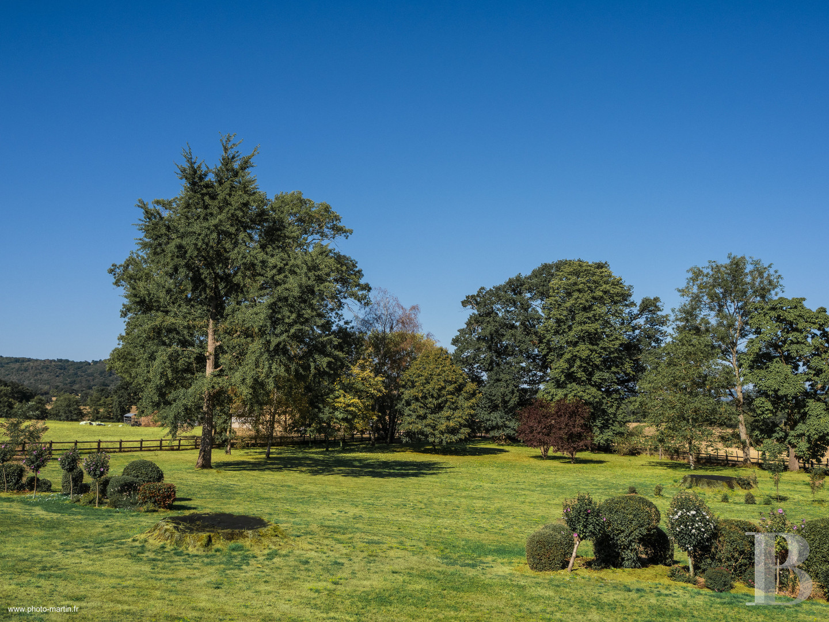
The garden extends around the courtyard on both sides of the house. Over time, the owners have planted trees in this outdoor space. There are oaks, a gingko tree, a star-gum tree, maples, horse chestnuts and birches. On the west side, beyond the terrace, a vast lawn extends to a wooden fence that separates it from neighbouring meadows. Clusters of shrubs trimmed into spheres form a curve opposite the house. You can look out at wooded hills. To the east, the land rises above the court, which is edged with linden trees pruned into pollards. A flight of stone steps leads up an embankment to an old orchard enclosed with a low stone wall. Plum trees, walnut trees and hazelnut trees still grow here, among acacias and a variety of shrubs.Our opinion
This delightful property is an authentic holiday home. Indeed, it was once the site of a summer camp for children. Then, for 30 years, it housed several generations of the same family. Its layout, its 11 bedrooms and its annexes make it a welcoming place in the broadest sense, whether for friends and family or for tourist accommodation, conferences or workshops. And the beautiful Morvan regional nature park, with its forests, lakes and walking trails, invites you to enjoy the enchanting natural backdrop here too. The property’s interiors need to be freshened up somewhat, but a fibre-optic internet connection and a local high-speed train station make it possible to live and work here all year round.
470 000 €
Fees at the Vendor’s expense
Reference 555398
| Main building floor area | 430 m² |
| Outbuildings floor area | 805 m² |
| Land registry surface area | 1 ha 31 a 99 ca |
French Energy Performance Diagnosis
Information on the risks to which this property is exposed is available on the website: www.georisques.gouv.fr
Share


NB: The above information is not only the result of our visit to the property; it is also based on information provided by the current owner. It is by no means comprehensive or strictly accurate especially where surface areas and construction dates are concerned. We cannot, therefore, be held liable for any misrepresentation.