



A former sheepfold transformed into a family dwelling,
with a small garden, near the Essonne River and its marshes, 35 kilometres from Paris
with a small garden, near the Essonne River and its marshes, 35 kilometres from Paris
Fontenay-le-Vicomte,
ESSONNE
ile-de-france
91540
FR

Location
Fontenay-le-Vicomte, near the Essonne River and its marshes, the latter of which are protected for their biodiversity, owes its name to its many wells and fountains, while the village, with about a thousand inhabitants, is known for its 12th-century church, whose three-storey bell tower, topped with a gable roof, can be seen far and wide.
In addition, the village also includes three chateaus, as well as former farms where grain and grapevines were grown up until the early 20th century, whereas, today, nestled between the countryside and urban life, Fontenay-le-Vicomte has preserved its village-like charm, with its town hall, primary school, childcare centre and several food businesses. Lastly, Mennecy, less than 10 minutes away and known for its park of giant sequoias, features many more shops and services, while Paris is accessible via the RER D or the A6 motorway.
Description
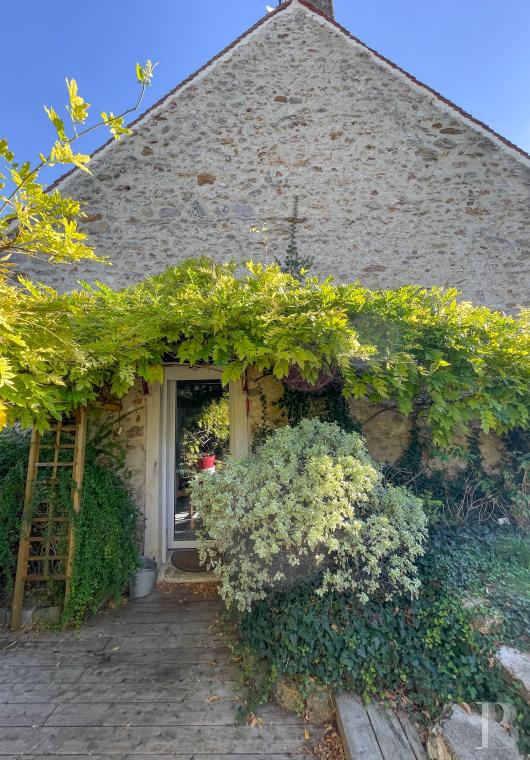
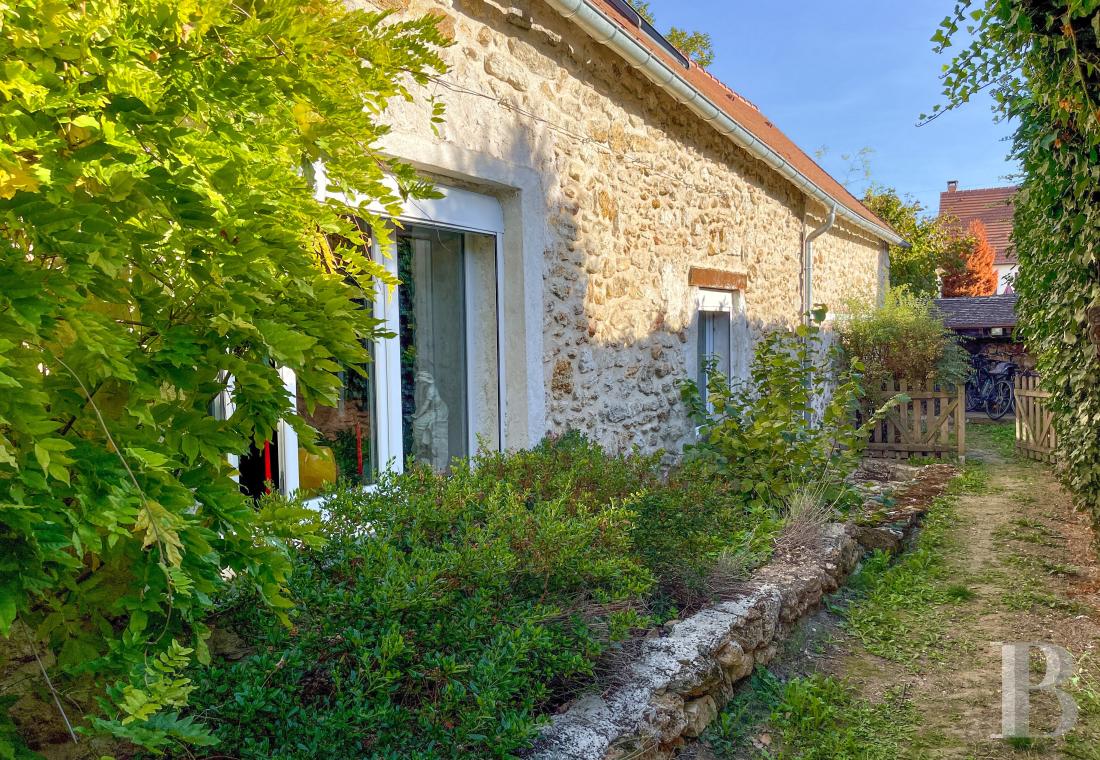
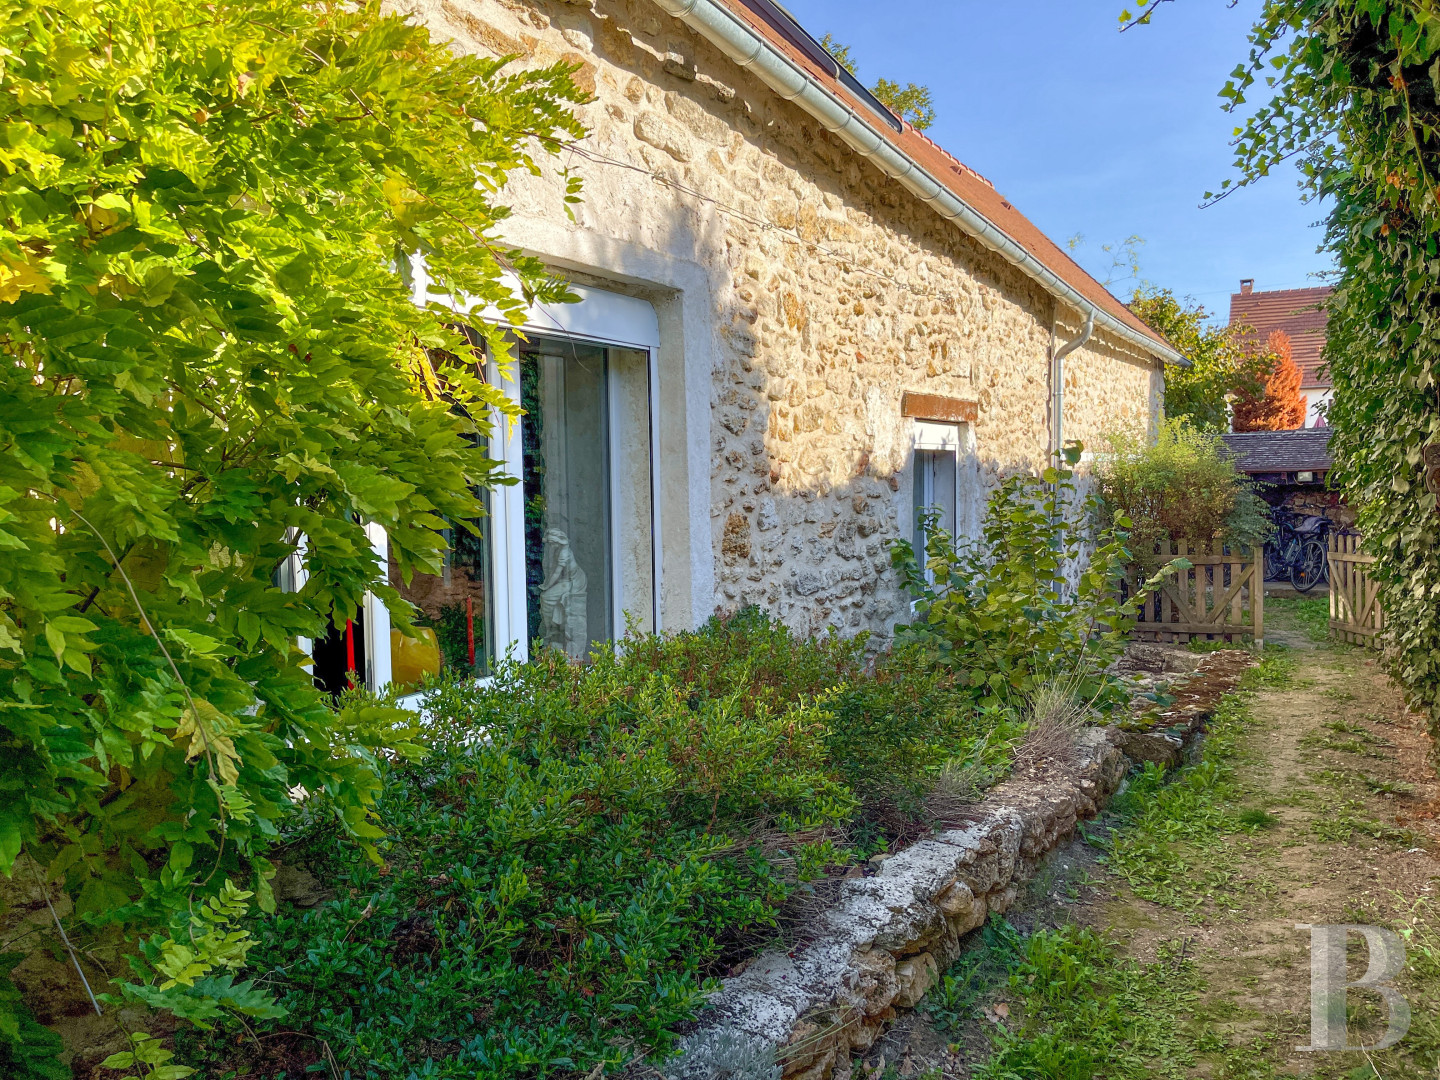
The former sheepfold, located in the middle of the village, reflects Fontenay-le-Vicomte’s agricultural past, while, featuring pointed stone and a recently renovated flat tile roof, it was completely restored and expanded by its current owners in order to be transformed into a two-storey dwelling, of approximately 175 m². Shaped like an L, it includes several rooms on the ground floor, as well as three bedrooms and a study upstairs, whereas the property extends over walled and wooded grounds of more than 525 m².
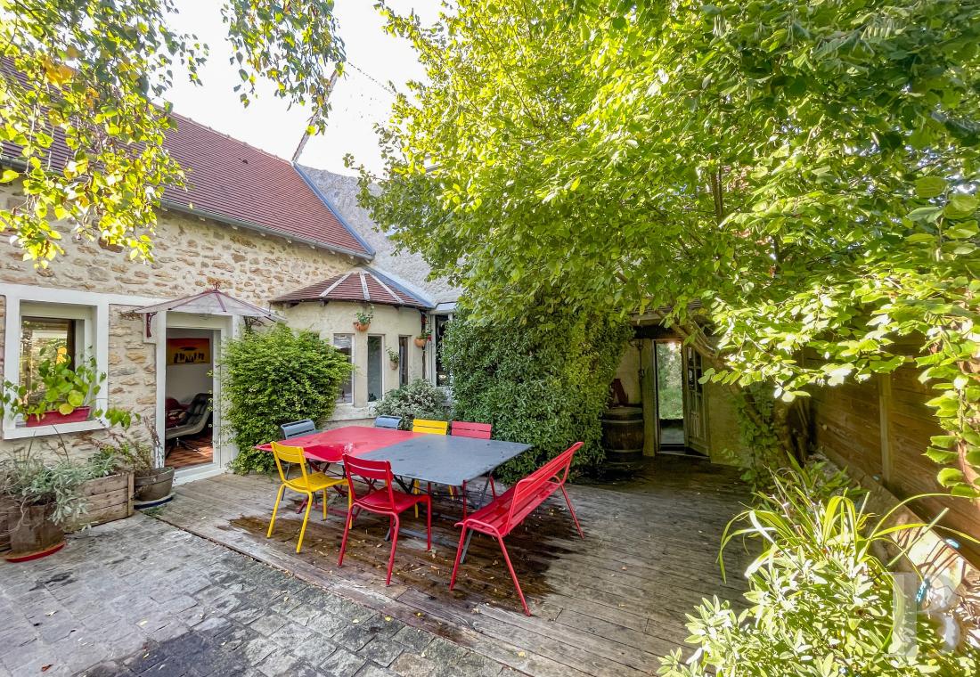
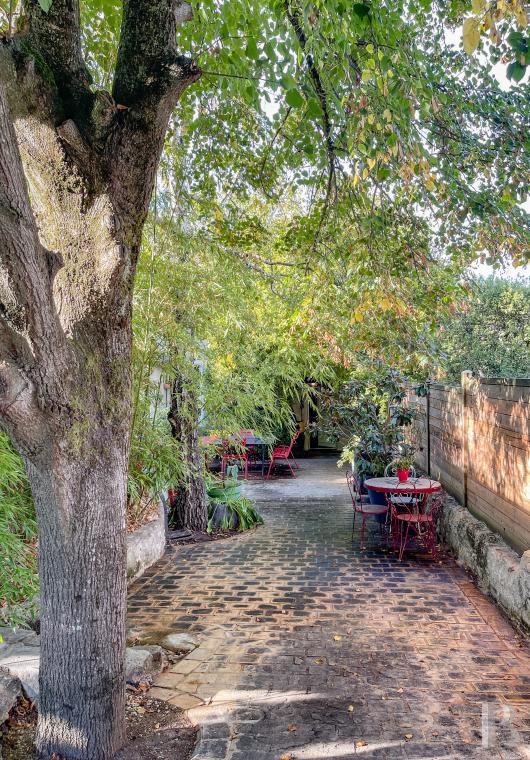
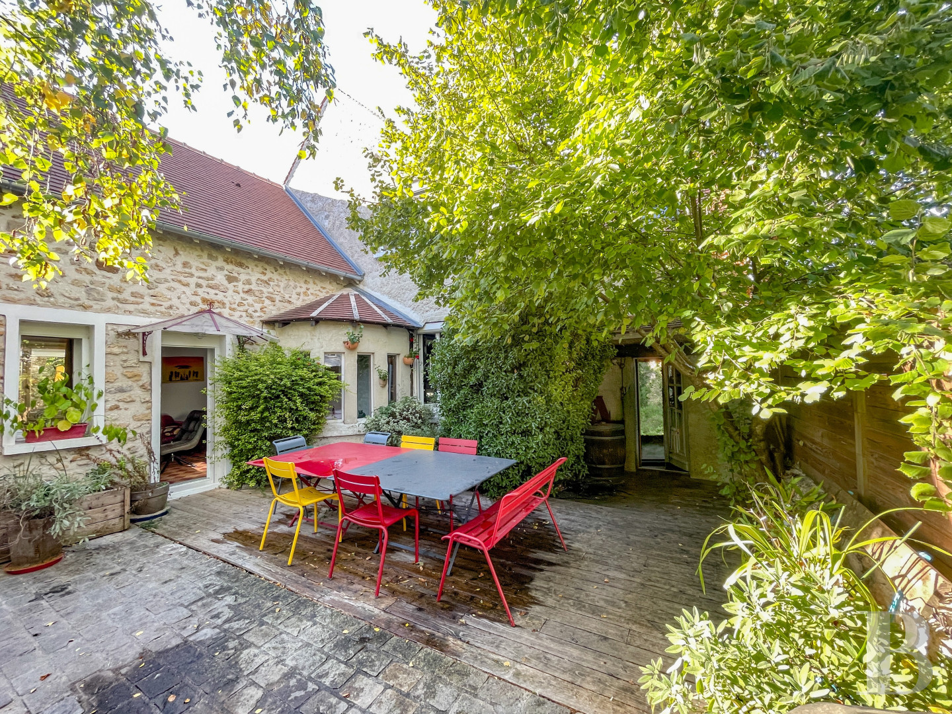
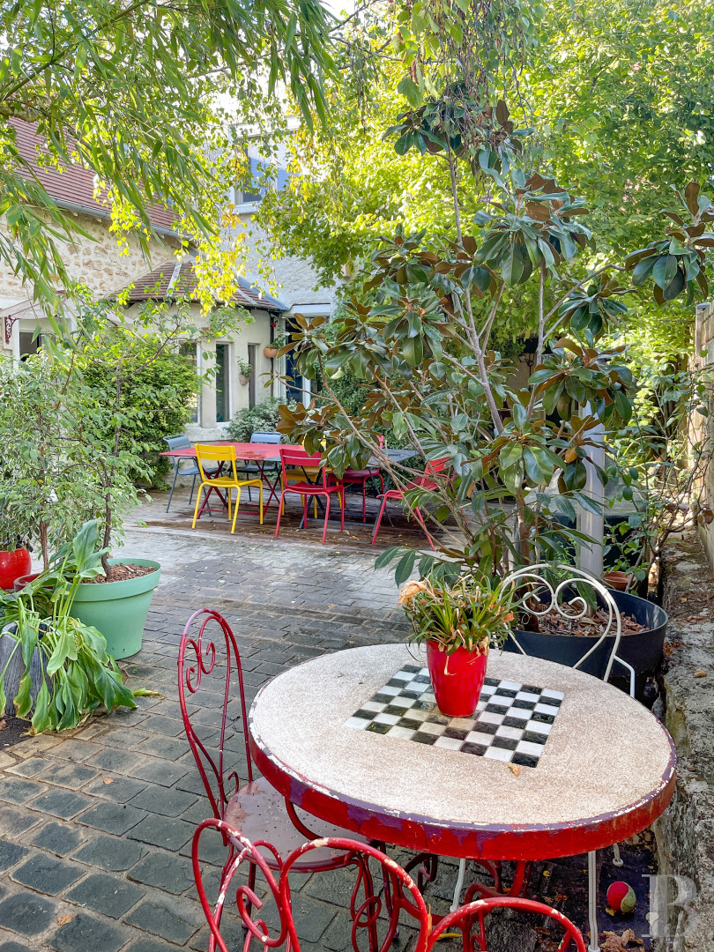
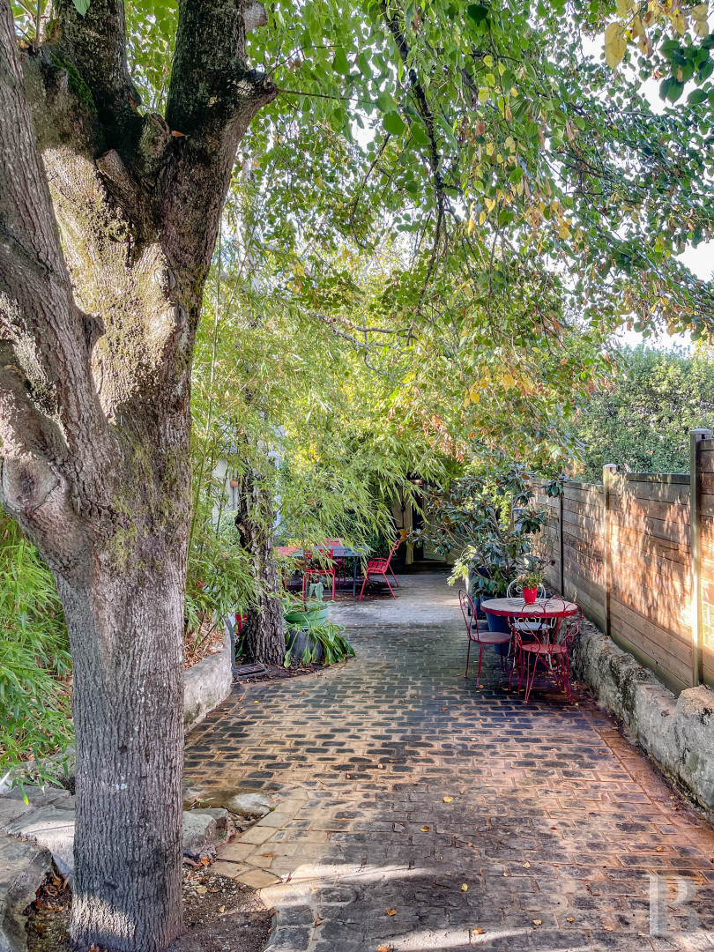
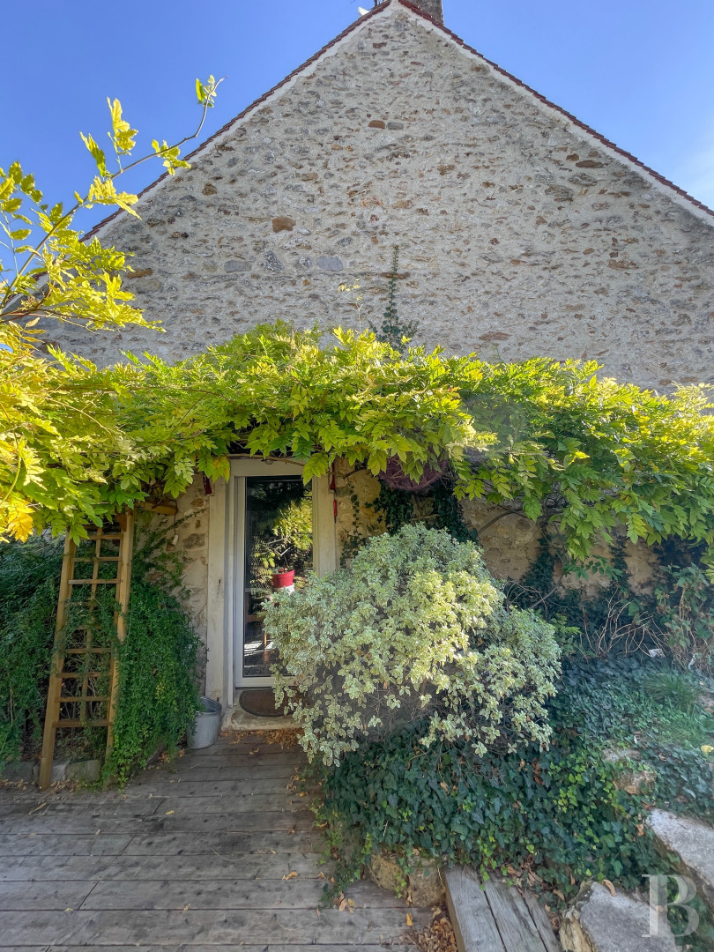
In addition, the property is accessible via a gate that opens on to a cobblestone drive, which first provides access to a carport for two vehicles, followed by a large wooden patio, surrounded by various plants and a small, ornamental pond, while, towards the back, the house’s entrance is guarded by a stately lime tree. Skirting the building, a grassy path communicates, behind the dwelling, with a vegetable garden and a second wooden patio, whereas the garden abuts the courtyard of a primary school and the village’s town hall, from which it is separated by a small lane.
In addition, the property is accessible via a gate that opens on to a cobblestone drive, which first provides access to a carport for two vehicles, followed by a large wooden patio, surrounded by various plants and a small, ornamental pond, while, towards the back, the house’s entrance is guarded by a stately lime tree. Skirting the building, a grassy path communicates, behind the dwelling, with a vegetable garden and a second wooden patio, whereas the garden abuts the courtyard of a primary school and the village’s town hall, from which it is separated by a small lane.
The Dwelling
Renovated in accordance with the building’s history, the dwelling’s many original elements were preserved, while a number of contemporary comforts were also added during the process, such as double-glazed windows, rolling shutters and a home automation system.The ground floor
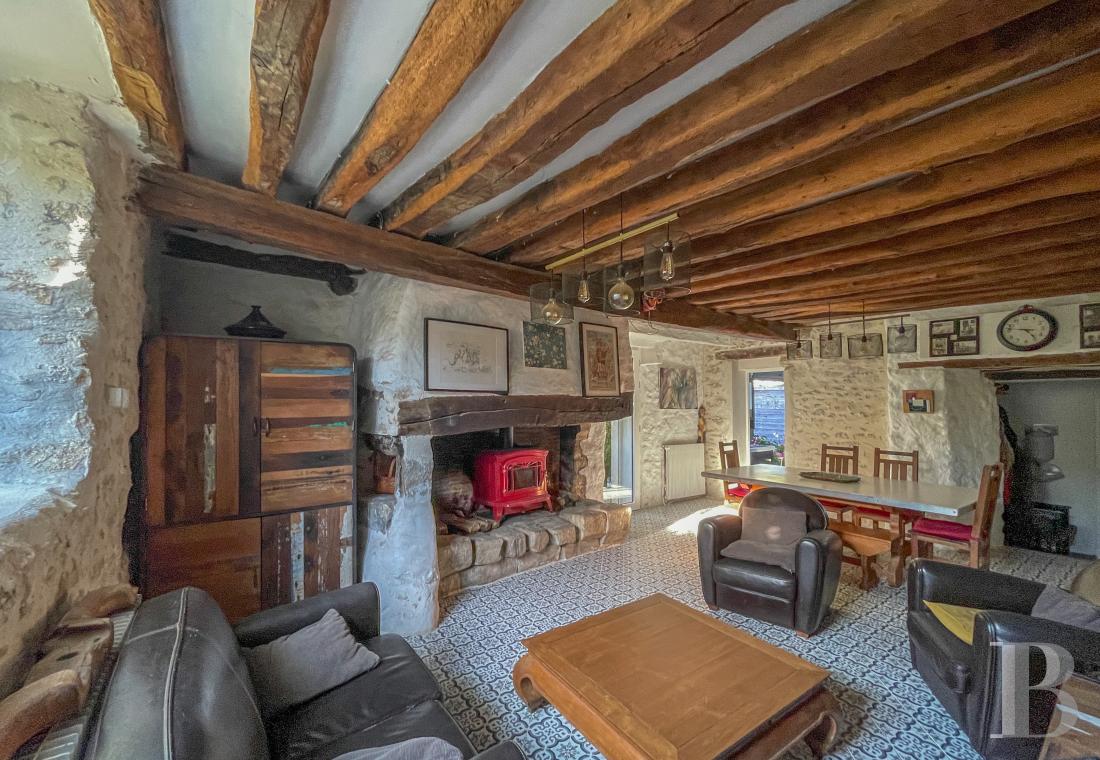
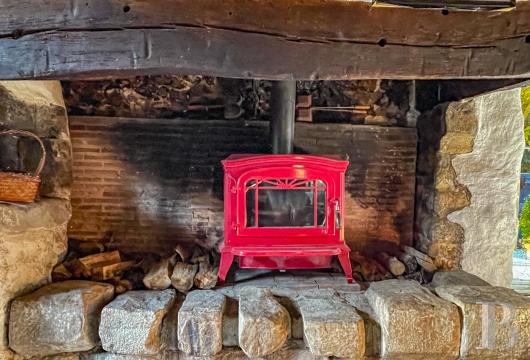
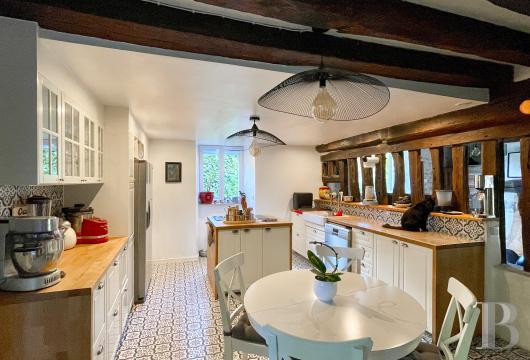
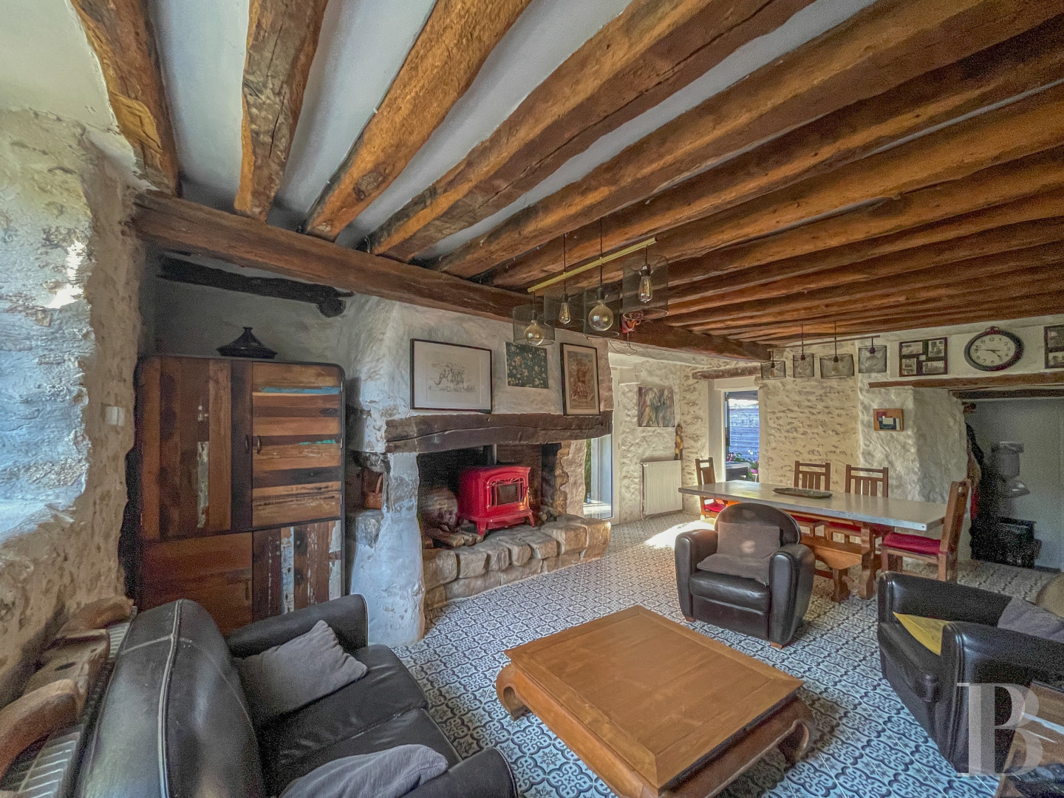
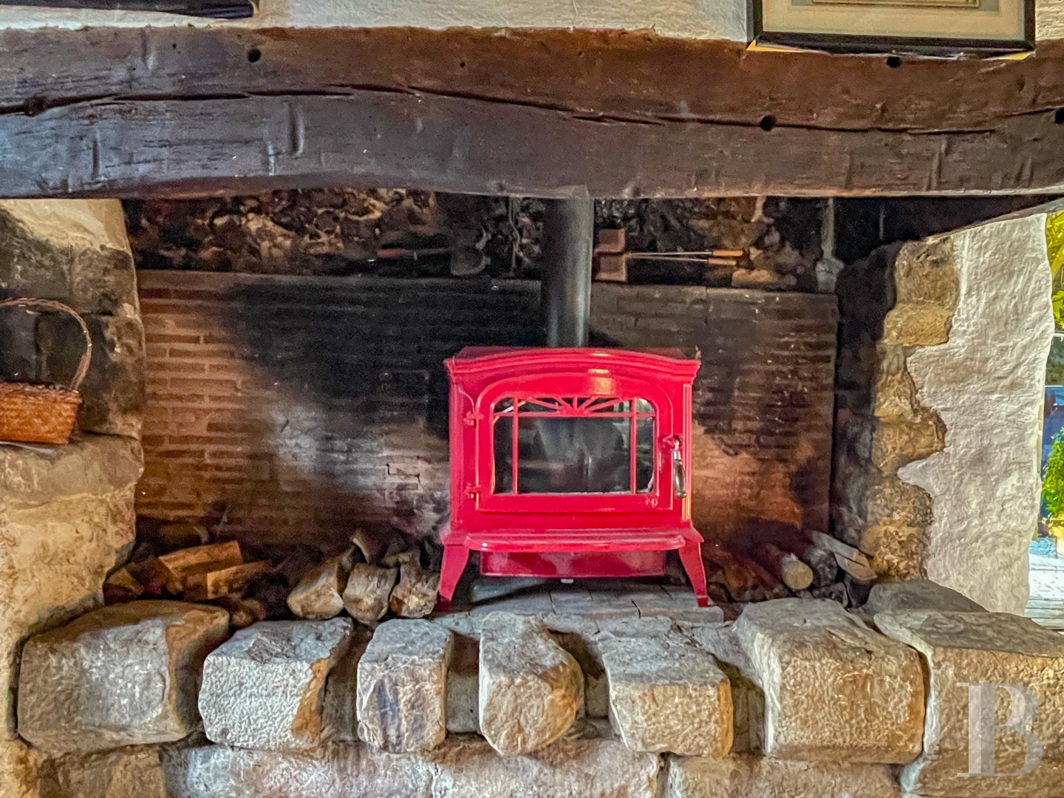
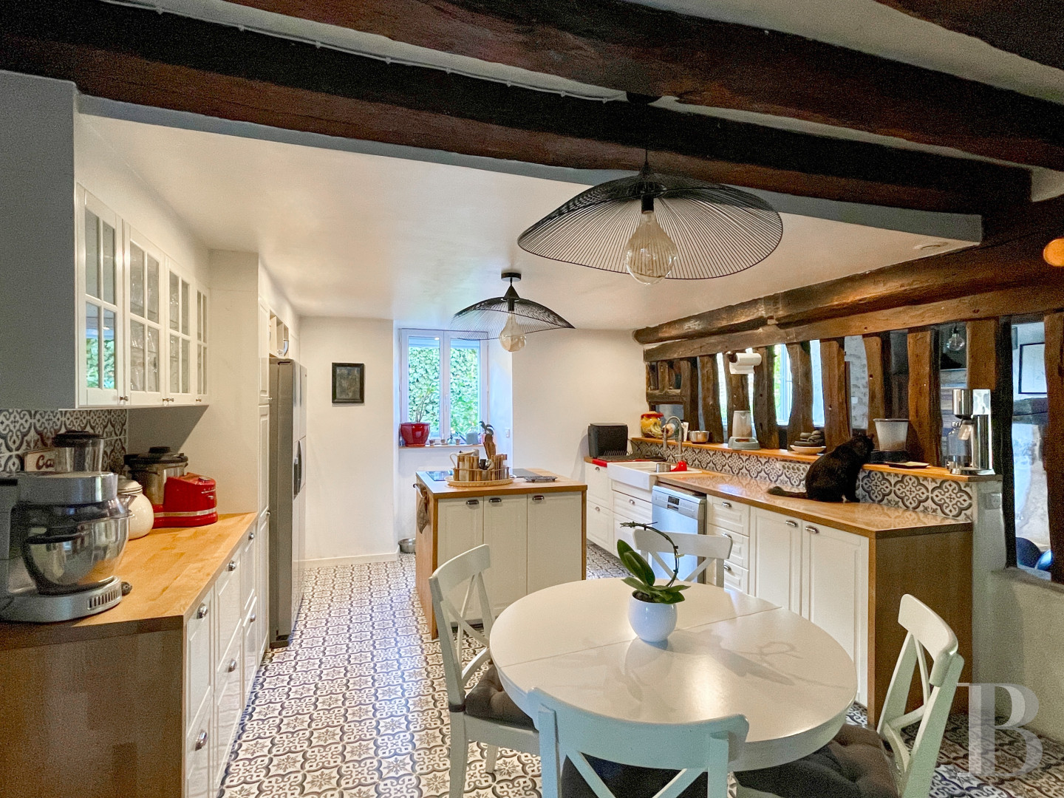
The white wooden front door opens on to a small entryway with cupboards and a lavatory, while the living area, of approximately 50 m², has been designed with an open kitchen and its central island, which communicate with a sitting room, articulated around an immense stone hearth. Nestled within the fireplace, a bright red wood-burning stove, having replaced the former chimney crook, contrasts nicely – as do the white and honey-colour wooden kitchen cupboards and pale cement floor tiles – with the dwelling's visible ceiling beams and vertical posts, some of which are used to separate the kitchen from the sitting room.
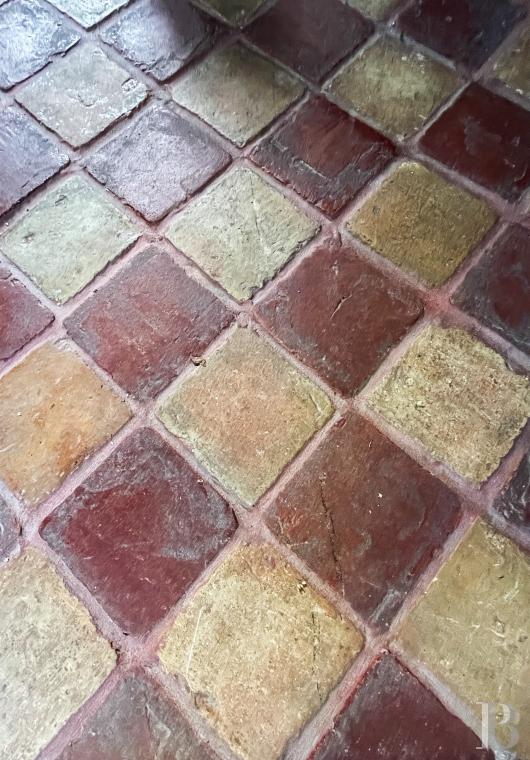
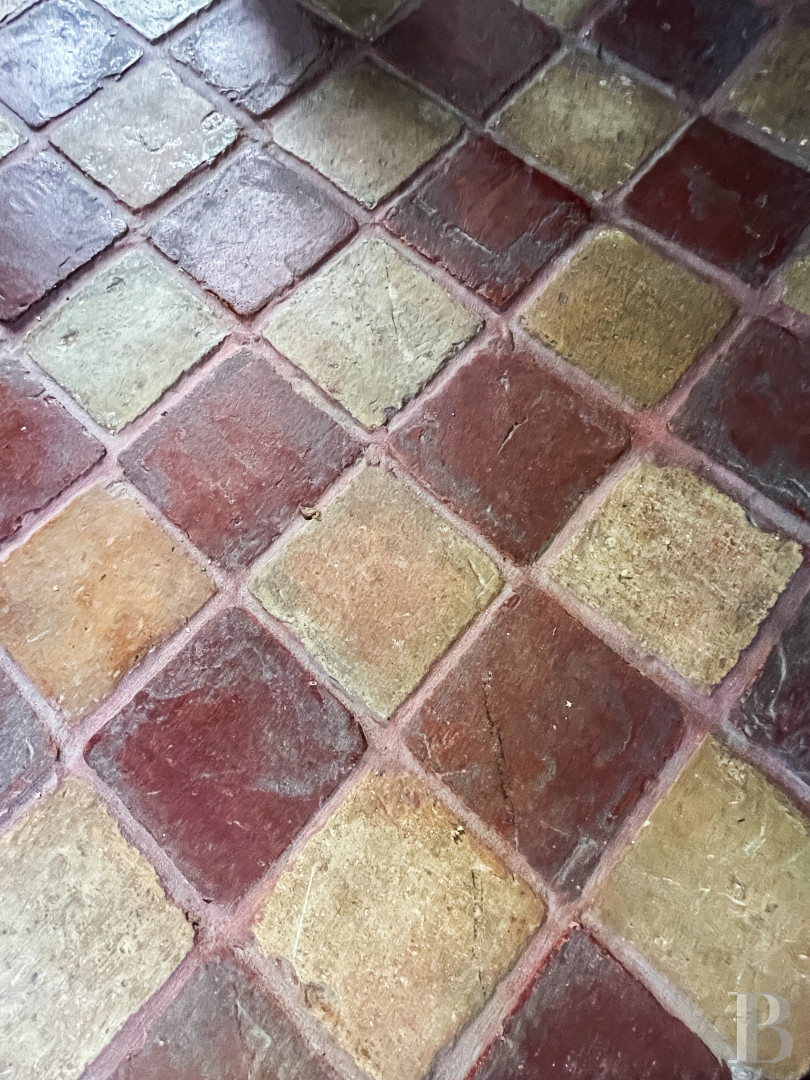
With a glass door providing plenty of natural light, as well as access to the garden behind the dwelling, to one side, a door conceals a large shower room with a jacuzzi, whose glass door opens on to a private patio, an ideal place to relax come summer. Past the kitchen, a hallway with curved wooden walls, painted red, connects the dwelling with a fully renovated, former barn, the latter of which includes a reading or TV room that could easily become a ground-floor bedroom. Featuring terracotta floor tiles, placed in a chequerboard pattern, its windows on either side, one of which is a glass door giving on to the main patio, supply this dual-aspect room with abundant natural light.
The upstairs
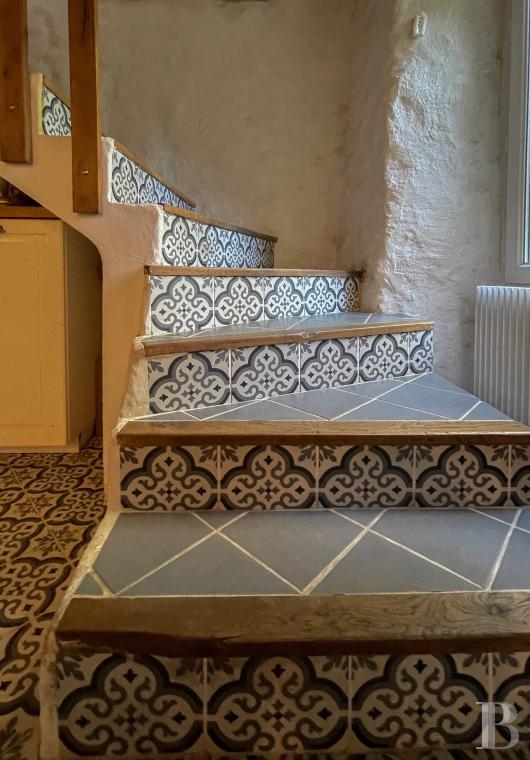
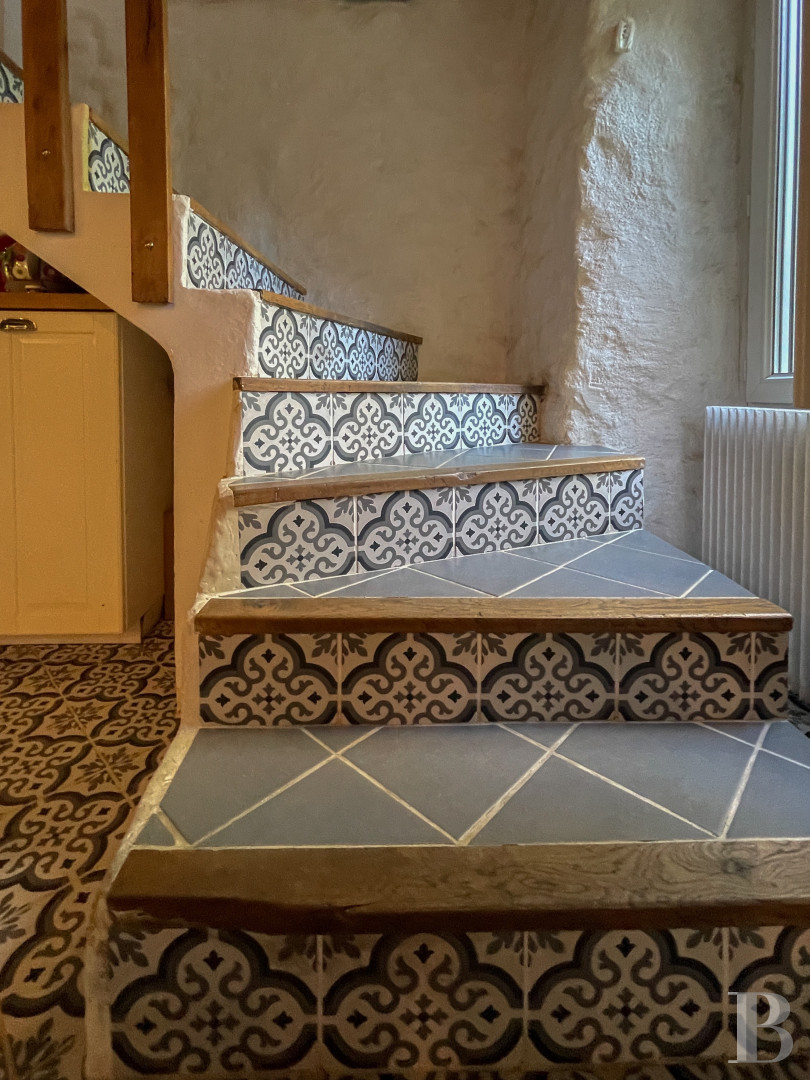
The staircase, whose risers have been decorated with cement tiles, ascends to an immense landing that provides access to three bedrooms – the main one and two others – topped with sloping ceilings. Illuminated with skylights, one of them includes a small mezzanine, which could be used as an additional sleeping area or for storage, while a study could also be turned into a children’s bedroom. In addition, a separate lavatory, a bathroom with a shower and a bathtub, as well as a storage space round out the rooms on this floor.
The Garden
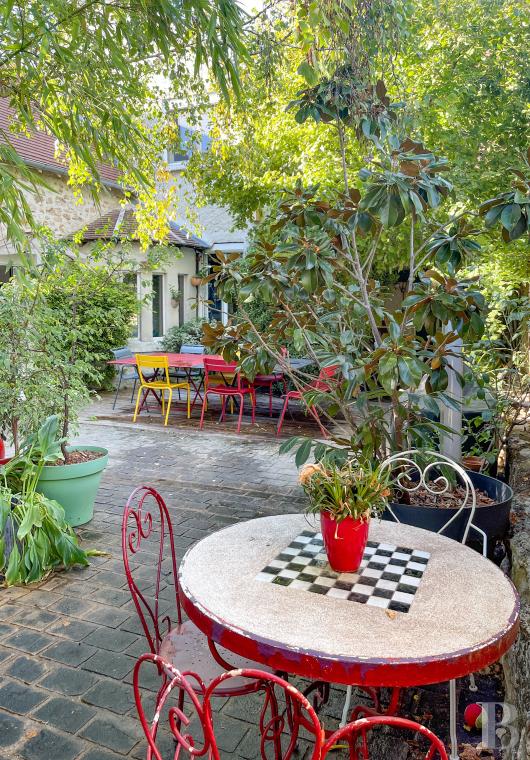
Private and sheltered from view, it includes a patio in front of the dwelling, surrounded by limes, hazelnuts, a birch and mock oranges, which provide a verdant screen and plenty of cool shade in the summer, while, in the back, a vegetable garden abuts a second patio, which has been converted into an outdoor living area, festooned with wisteria. Between the two, a grassy path provides access to a lean-to used to store bicycles or wood, as well as a vaulted cellar in the basement, which contains a well fed by an underground spring.Our opinion
Only revealing its true nature once past its lush garden, this former sheepfold’s interior features the charm of its original materials, which have been subtly combined with more contemporary touches thanks to a renovation where each space was meticulously designed.
With pointed stone, ancient beams and splashes of colour here and there, which come together to create a warm and inviting interior overlooking a garden sheltered from view, the property thus boasts the appeal of a village dwelling, as well as proximity to the lower Essonne River valley and its natural areas. Easily accessible from Paris, this is an ideal homebase for setting out to discover the rich diversity of these marshes, which are protected by the International Union for the Conservation of Nature.
480 000 €
Fees at the Vendor’s expense
SIREN: 343 503 967
Real estate agent registered with the French one-stop business formalities office
Reference 371985
| Main building floor area | 175 m² |
| Land registry surface area | 528 m² |
| Number of rooms | 7 |
| Number of bedrooms | 3 |
| Possible number of bedrooms | 5 |
French Energy Performance Diagnosis
Information on the risks to which this property is exposed is available on the website: www.georisques.gouv.fr
Share


NB: The above information is not only the result of our visit to the property; it is also based on information provided by the current owner. It is by no means comprehensive or strictly accurate especially where surface areas and construction dates are concerned. We cannot, therefore, be held liable for any misrepresentation.