In Périgord Blanc, on the banks of the Isle, a 3 ha estate
with a residence, a hydroelectric mill, apartments, and outbuildings
with a residence, a hydroelectric mill, apartments, and outbuildings
Périgueux,
DORDOGNE
aquitaine
24000
FR

Location
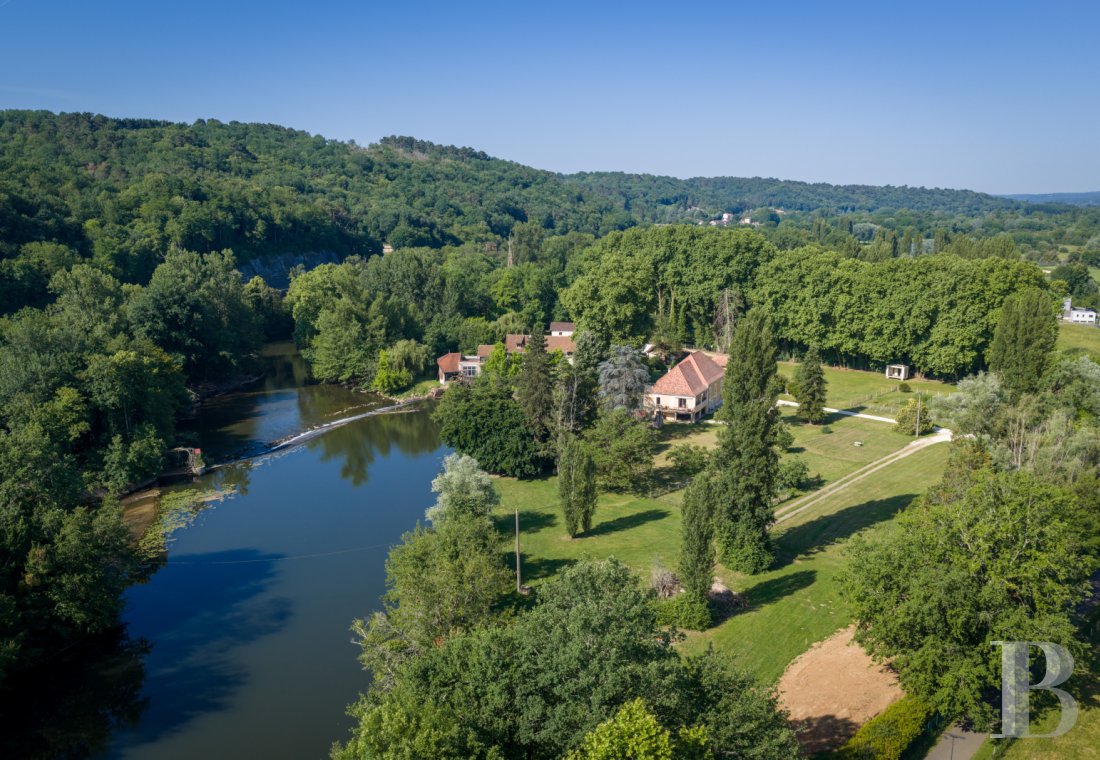
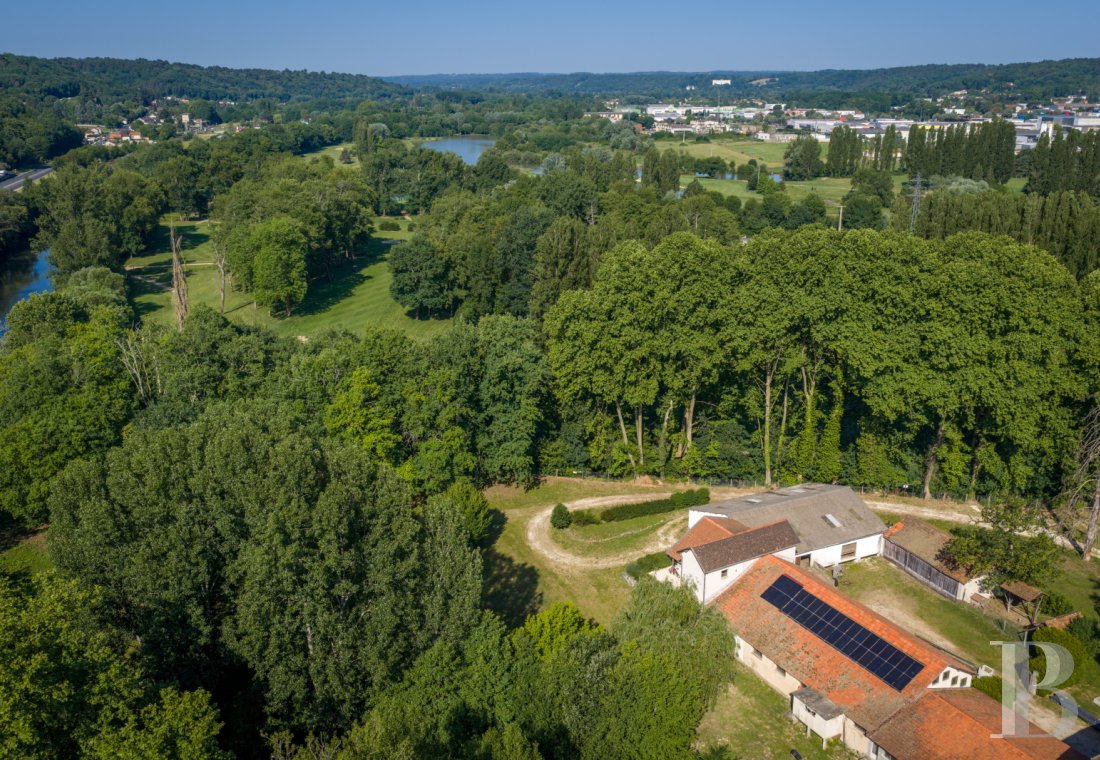
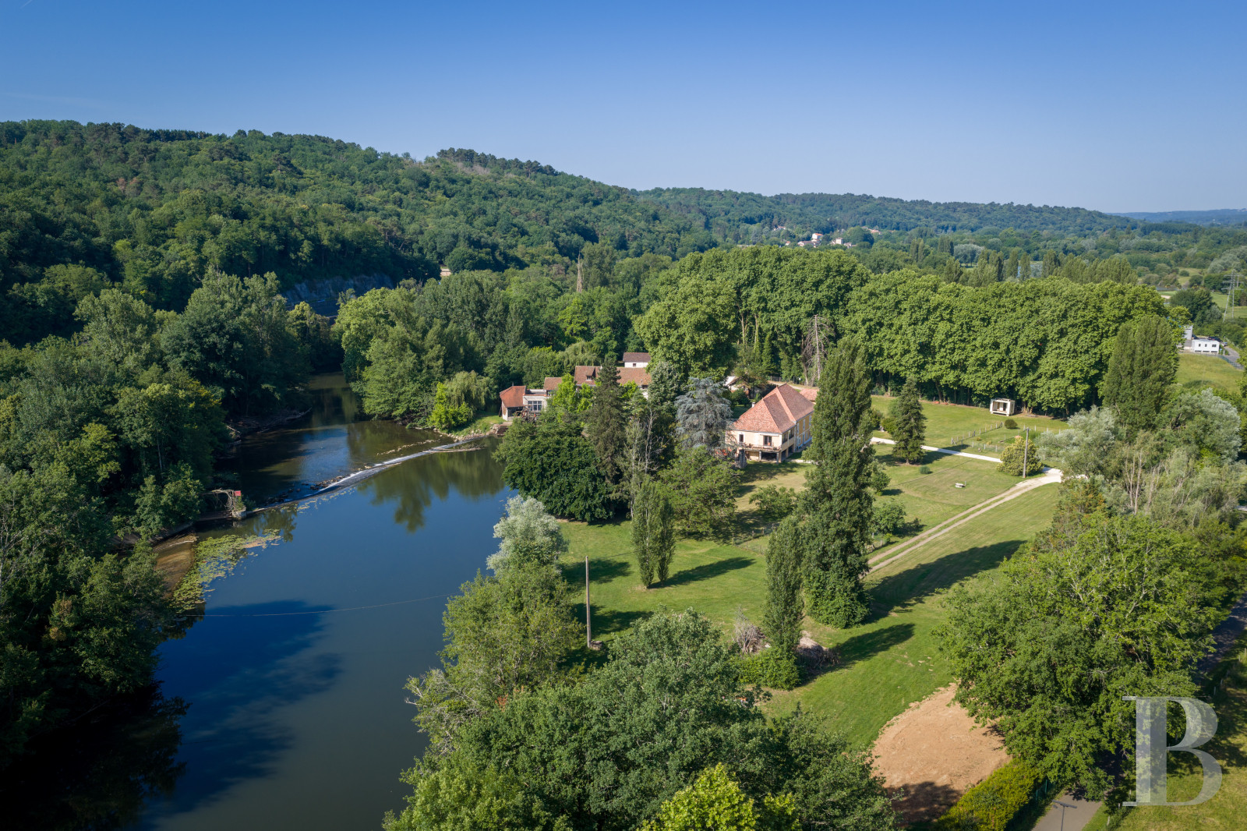
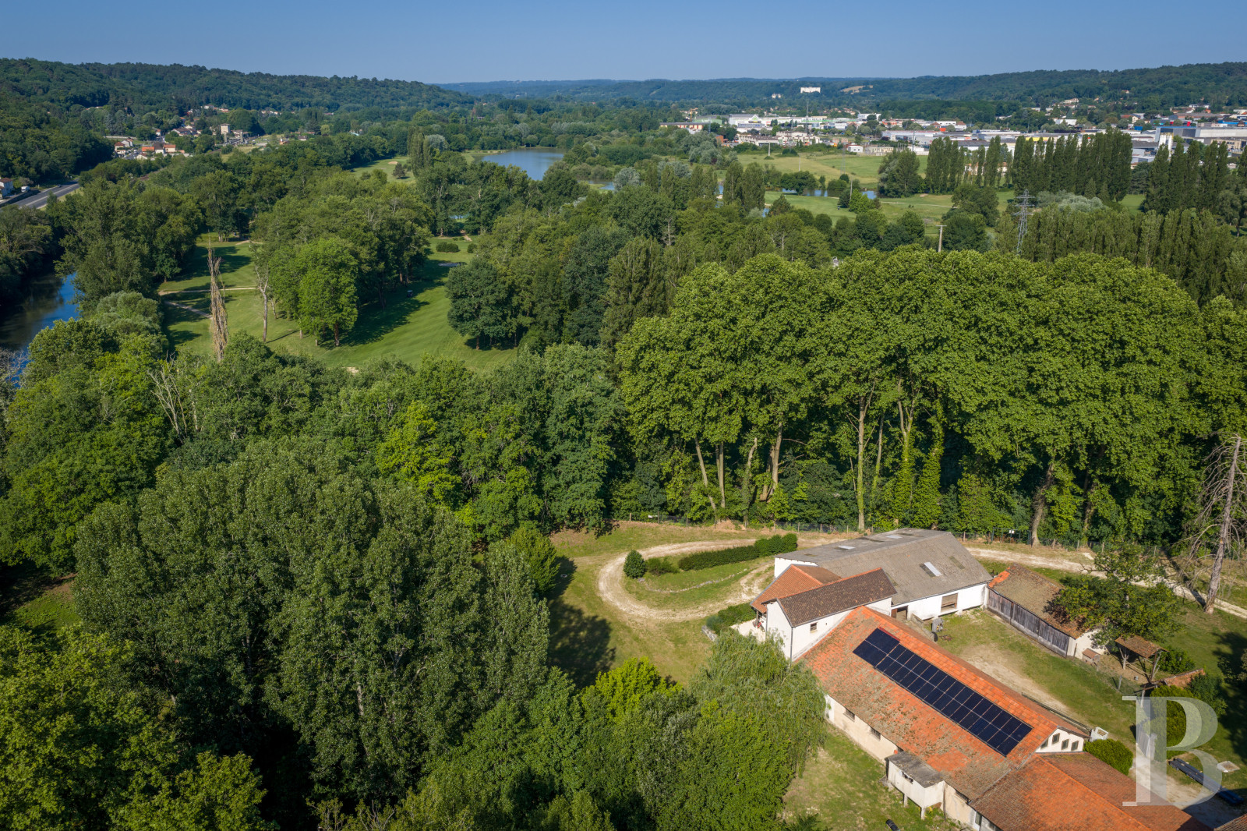
The estate sits in a loop of the River Isle, among meadows, centuries-old trees, and running water, on the edge of the historic pays of Périgord Blanc where the woods of Périgord Vert begin. A mixed hedgerow shields it from a greenway and from the neighbouring golf course. Quiet as it is, it is not isolated: shops, schools, services, and the main roads are close by, and Périgueux, a thousand-year-old city designated a town of art and history (Ville d'art et d'histoire), is only a few minutes away. Bordeaux is also 1 hour away, with its airport and high-speed trains to Paris in 2 hours, and Bergerac airport is 45 minutes away.
Description
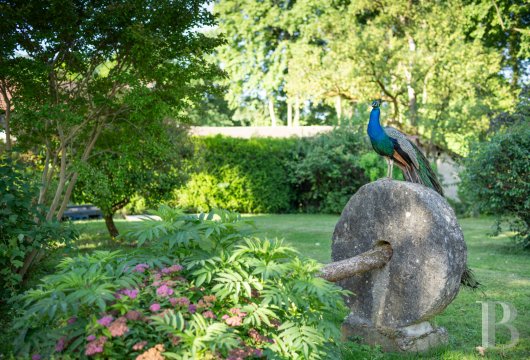
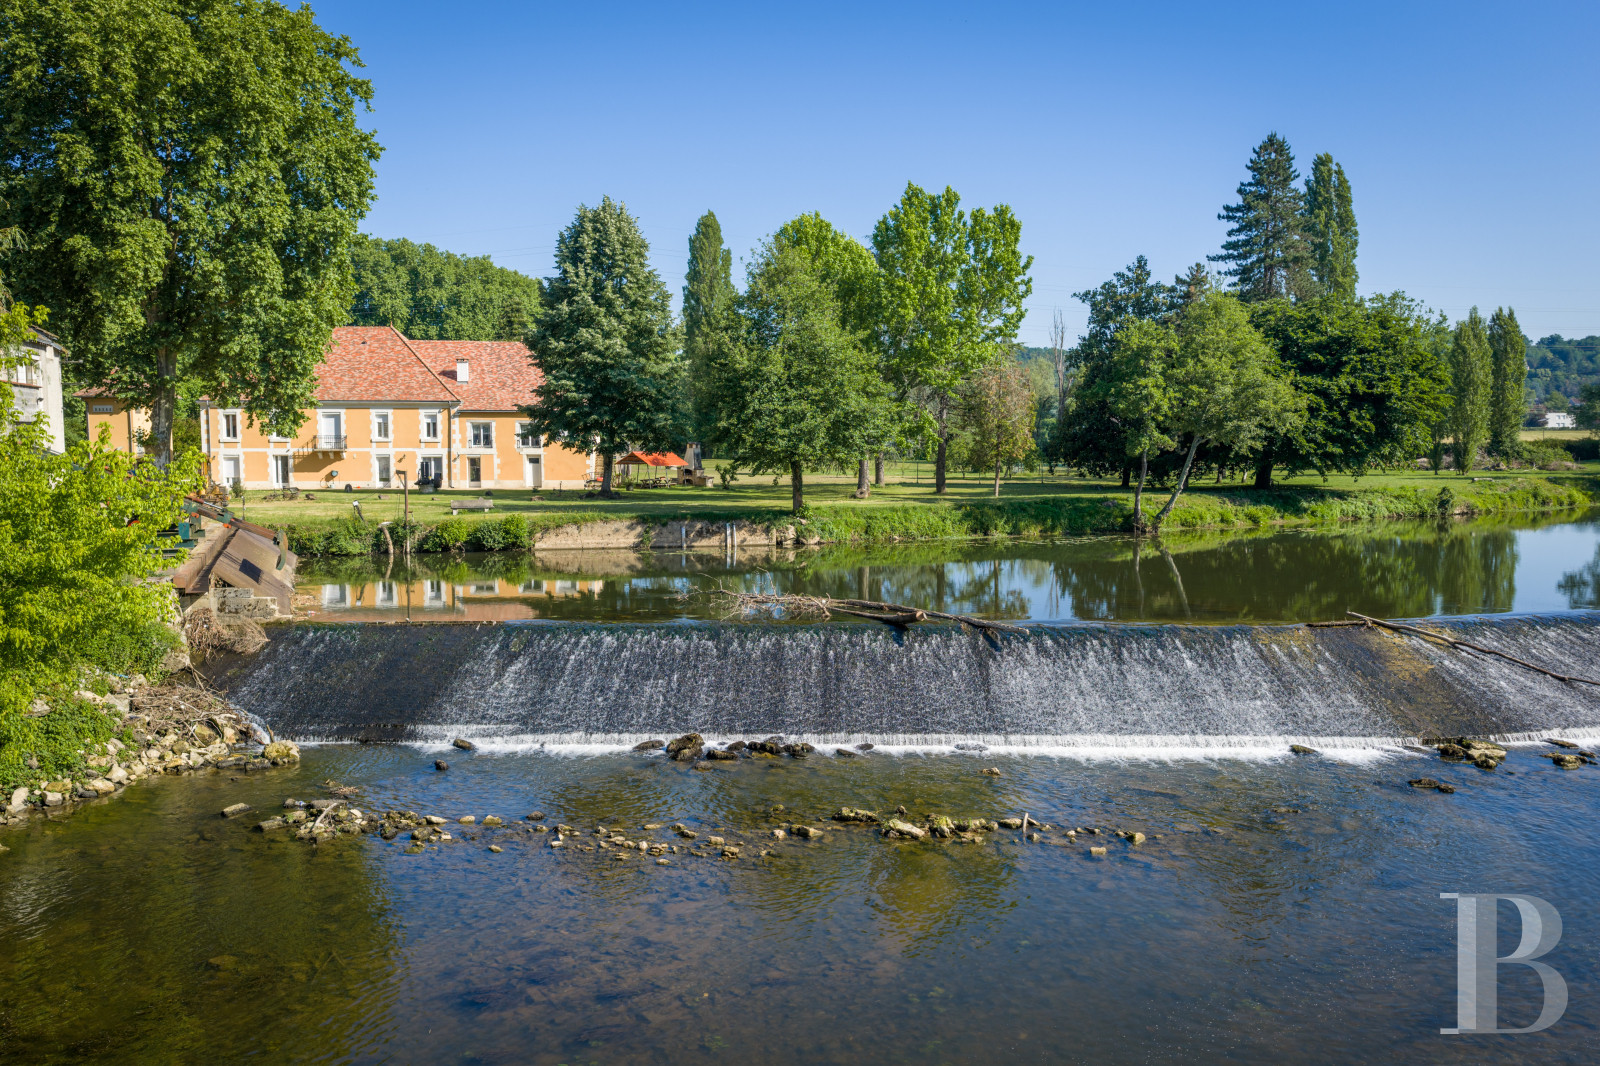
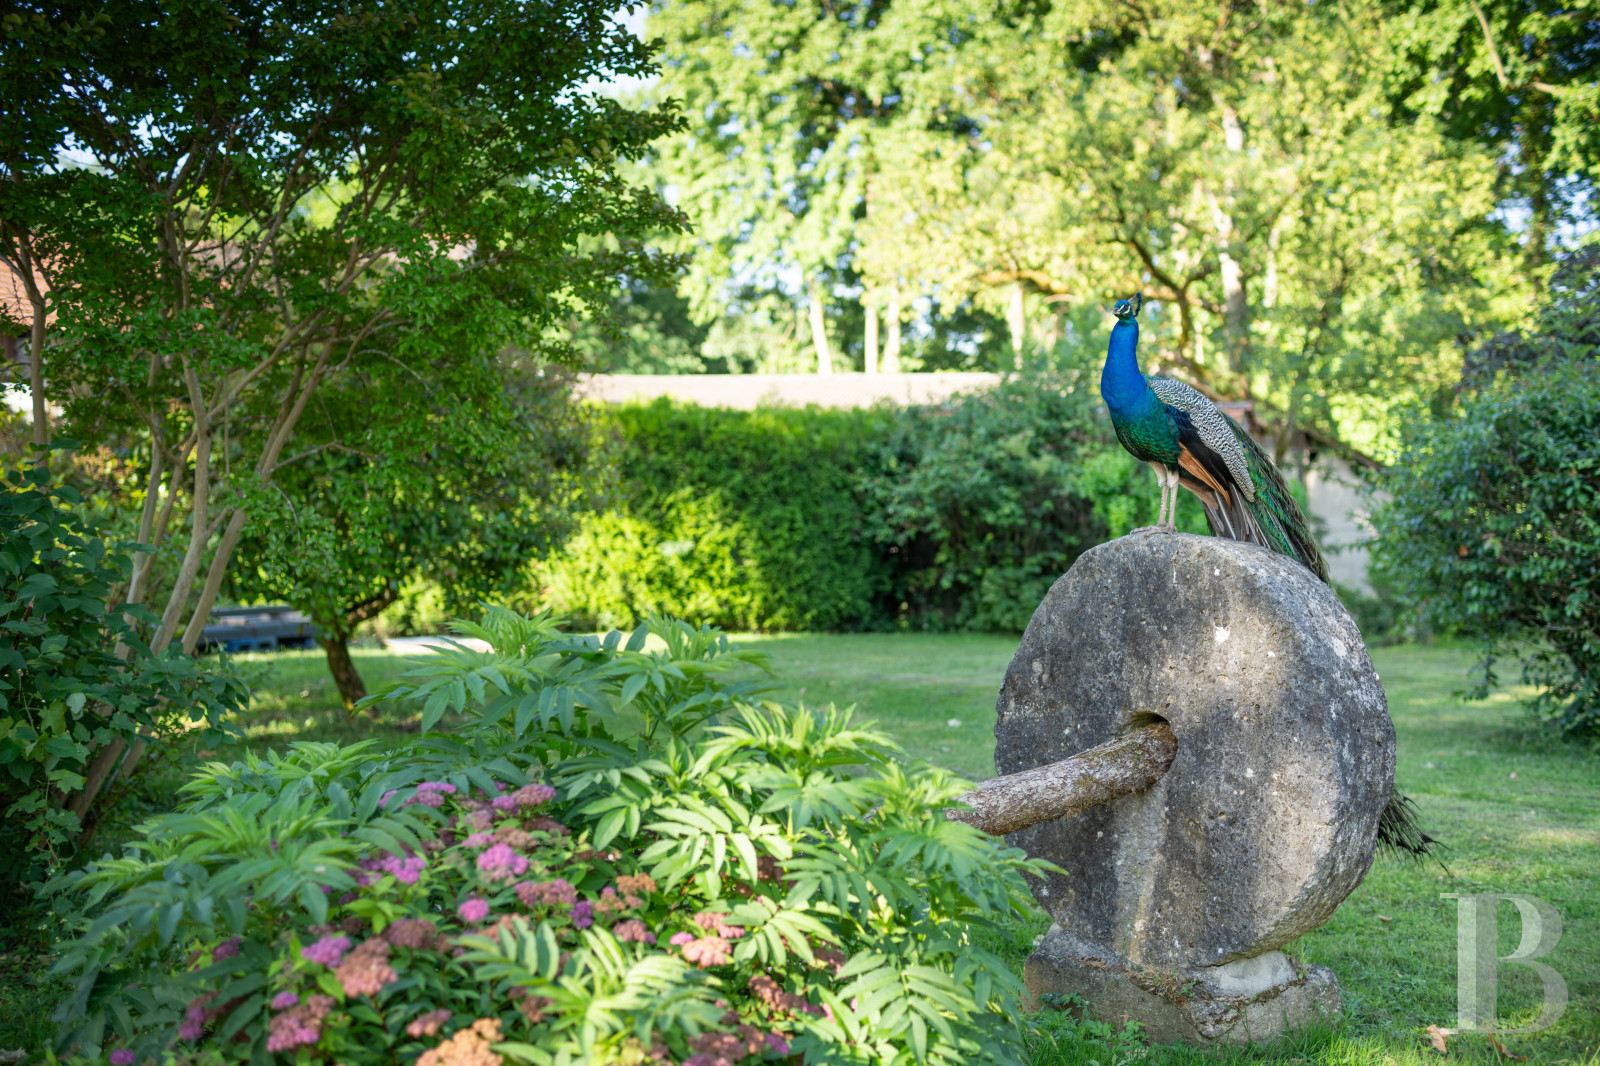
The estate stands on the bank of the Isle and forms a coherent setting with the river. The drive from the gate skirts tree-dotted meadows, scattered with old millstones, reminders of the site's milling past. The mill dates from around 1100 and once belonged to the De Bourdeilles family. In 1172, when Guillaume de Bourdeilles entered religious life, he gave it, with all its rights, to Chancelade Abbey. Over the centuries that followed it pounded millet, pressed oil, fulled cloth, ground plaster, and prepared paste for faience potteries, before becoming a sawmill. A Fontaine turbine was installed in 1895, and after a fire in 1902 the mill was rebuilt with a new one. It went on to serve as a hydroelectric plant and helped bring drinking water to the village, a sign of its central place in the community.
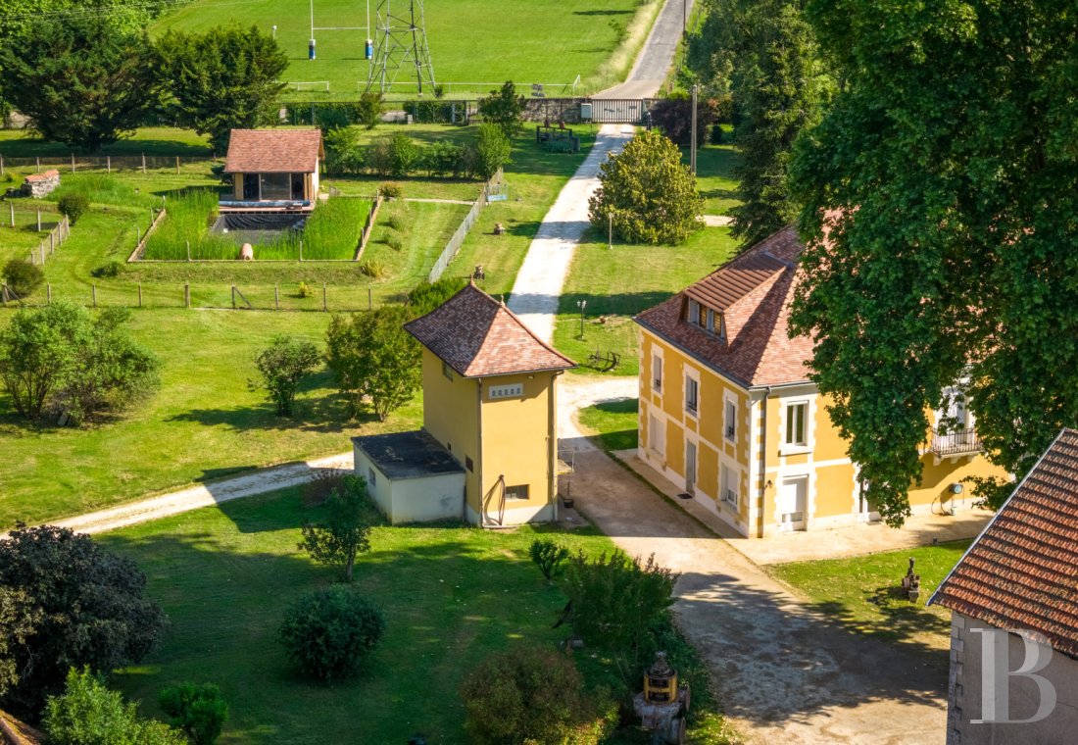
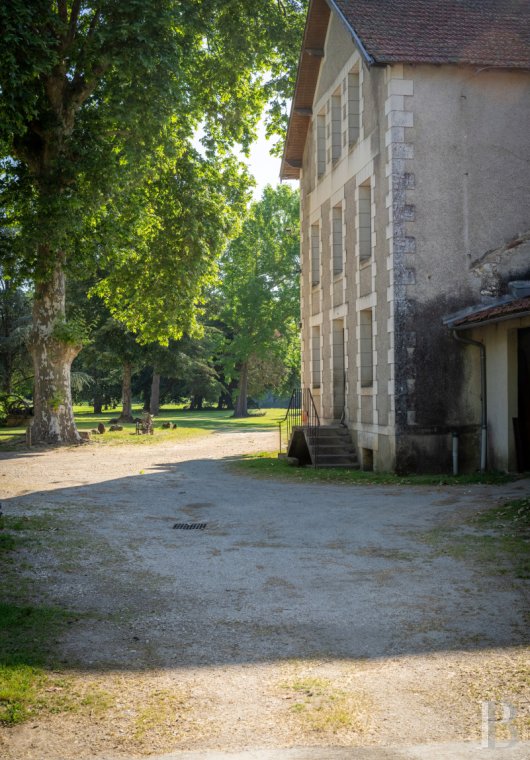
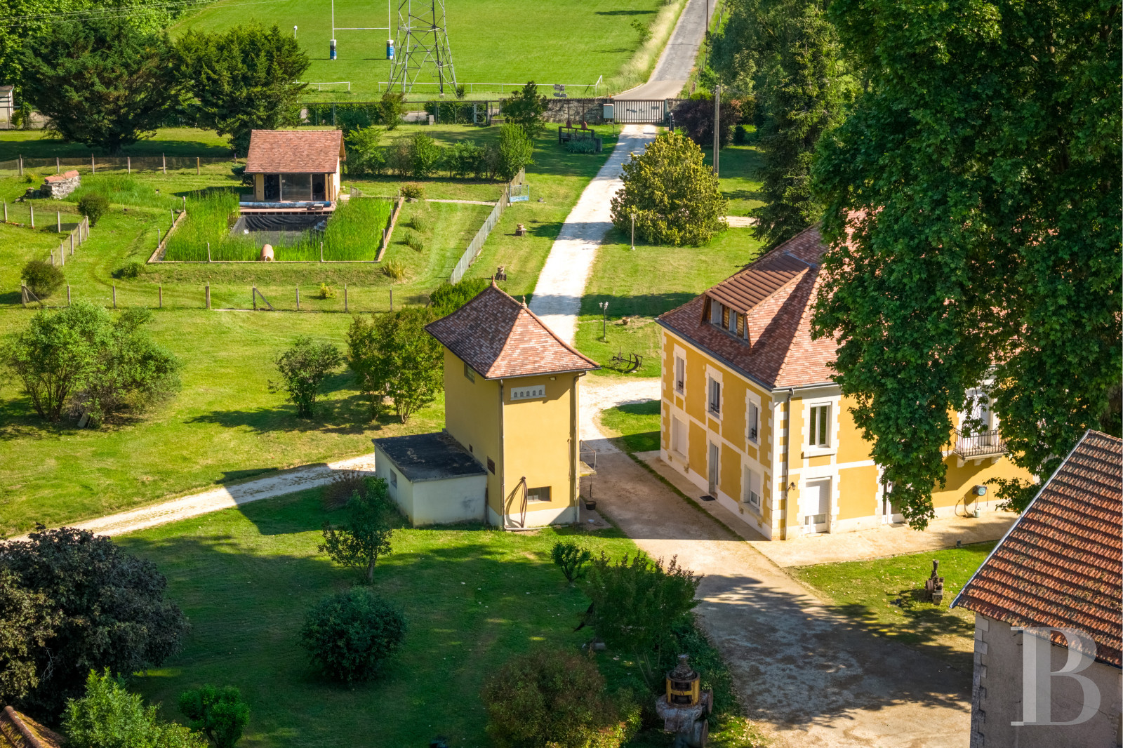
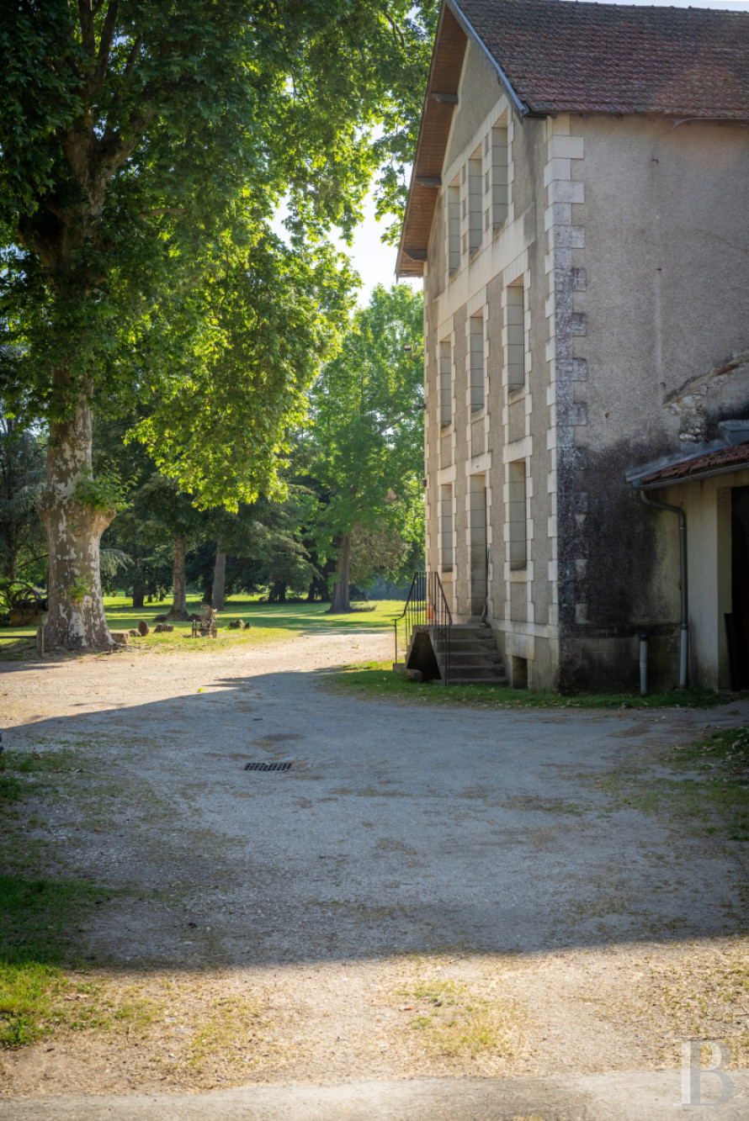
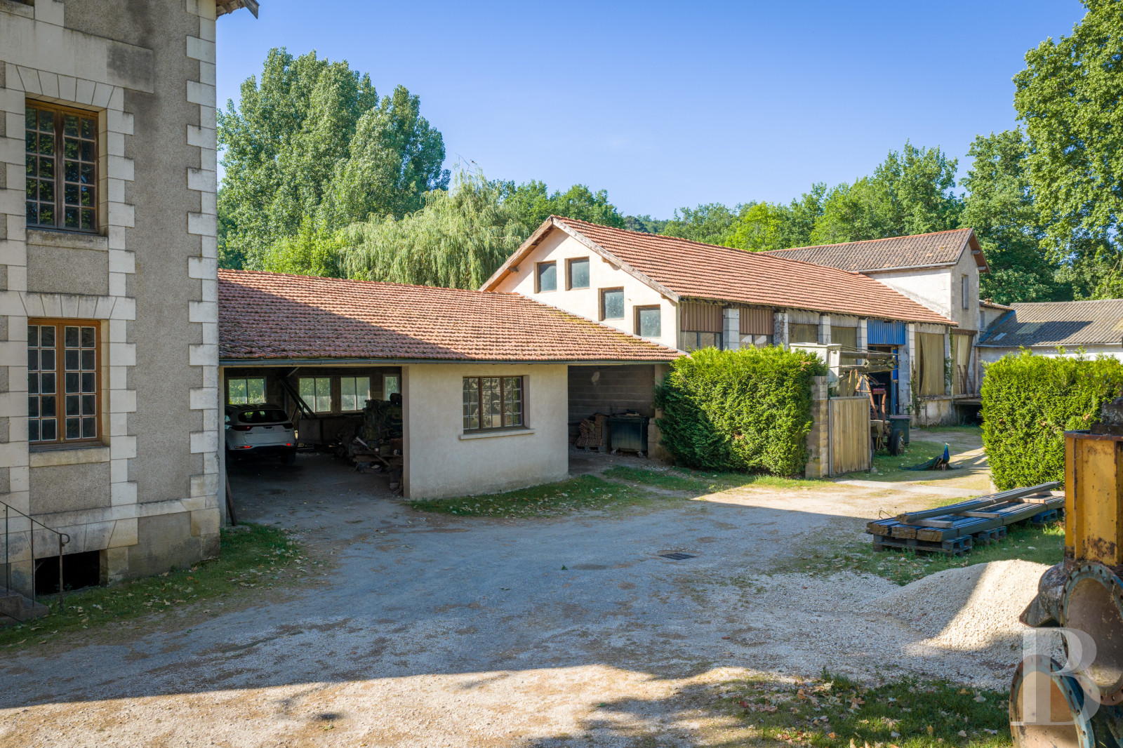
Although continually enlarged and altered until the 20th century, the property has kept a remarkable architectural unity. Its facades of rubble and white Paussac stone are punctuated by quoins and dressed-stone surrounds. Some fifty regularly spaced windows, symmetrical elevations, and a restrained composition give the house and mill a look that anticipates Art Deco. Their small panes set off the shelly limestone, where many fossil fragments still show. The residence was built in the same spirit and has the solid, orderly bearing of a notable family's home. It now comprises four apartments and is associated with the family of the poet André Champarnaud, who also worked as a flour miller at the Amenot mill and bought the estate in the 1920s.
Although continually enlarged and altered until the 20th century, the property has kept a remarkable architectural unity. Its facades of rubble and white Paussac stone are punctuated by quoins and dressed-stone surrounds. Some fifty regularly spaced windows, symmetrical elevations, and a restrained composition give the house and mill a look that anticipates Art Deco. Their small panes set off the shelly limestone, where many fossil fragments still show. The residence was built in the same spirit and has the solid, orderly bearing of a notable family's home. It now comprises four apartments and is associated with the family of the poet André Champarnaud, who also worked as a flour miller at the Amenot mill and bought the estate in the 1920s.
The substantial warehouses
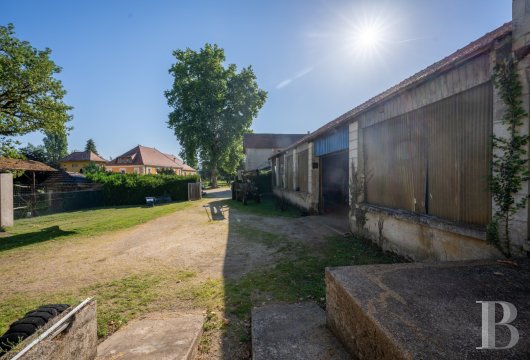
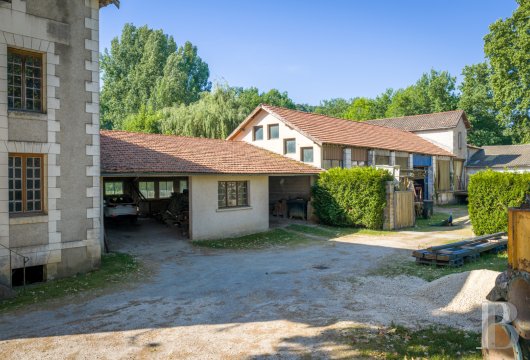
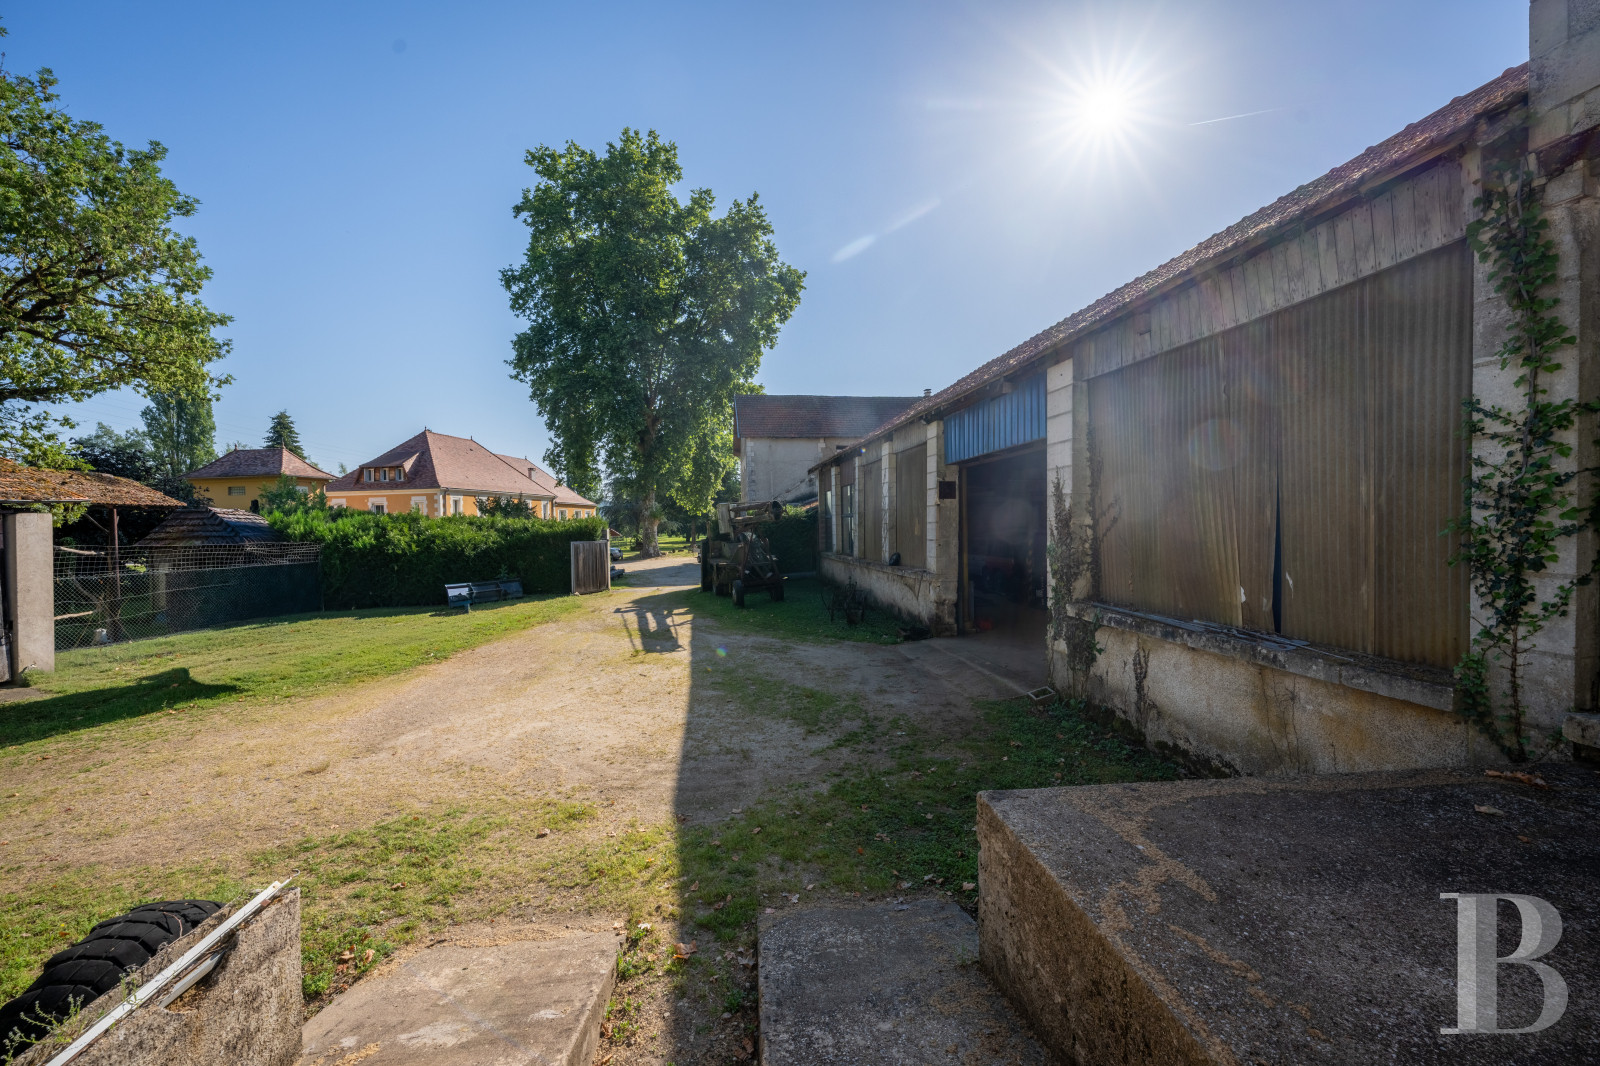
Three large warehouses are grouped around a service yard, away from the residence. They are built of masonry under gabled roofs of Marseille tiles, and some have been raised in height. They have wide doorways for vehicles and equipment. They were once used for the estate's work and are ideal today for storage, workshops, or other uses. Photovoltaic panels cover one whole roof slope and produce enough power to make the entire estate self-sufficient. Surplus electricity is sold back to EDF at the favourable rate of €0.10/kWh.
The residence
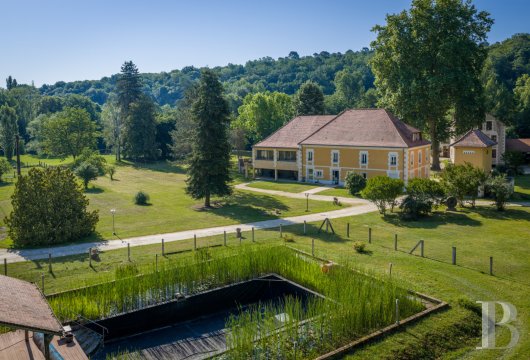
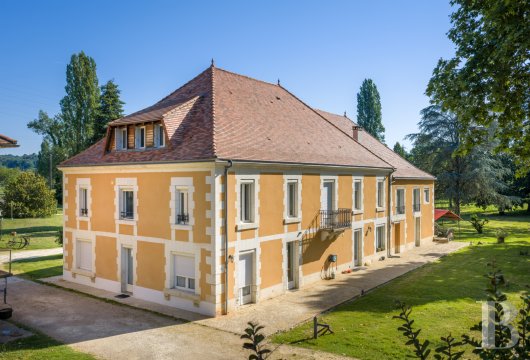
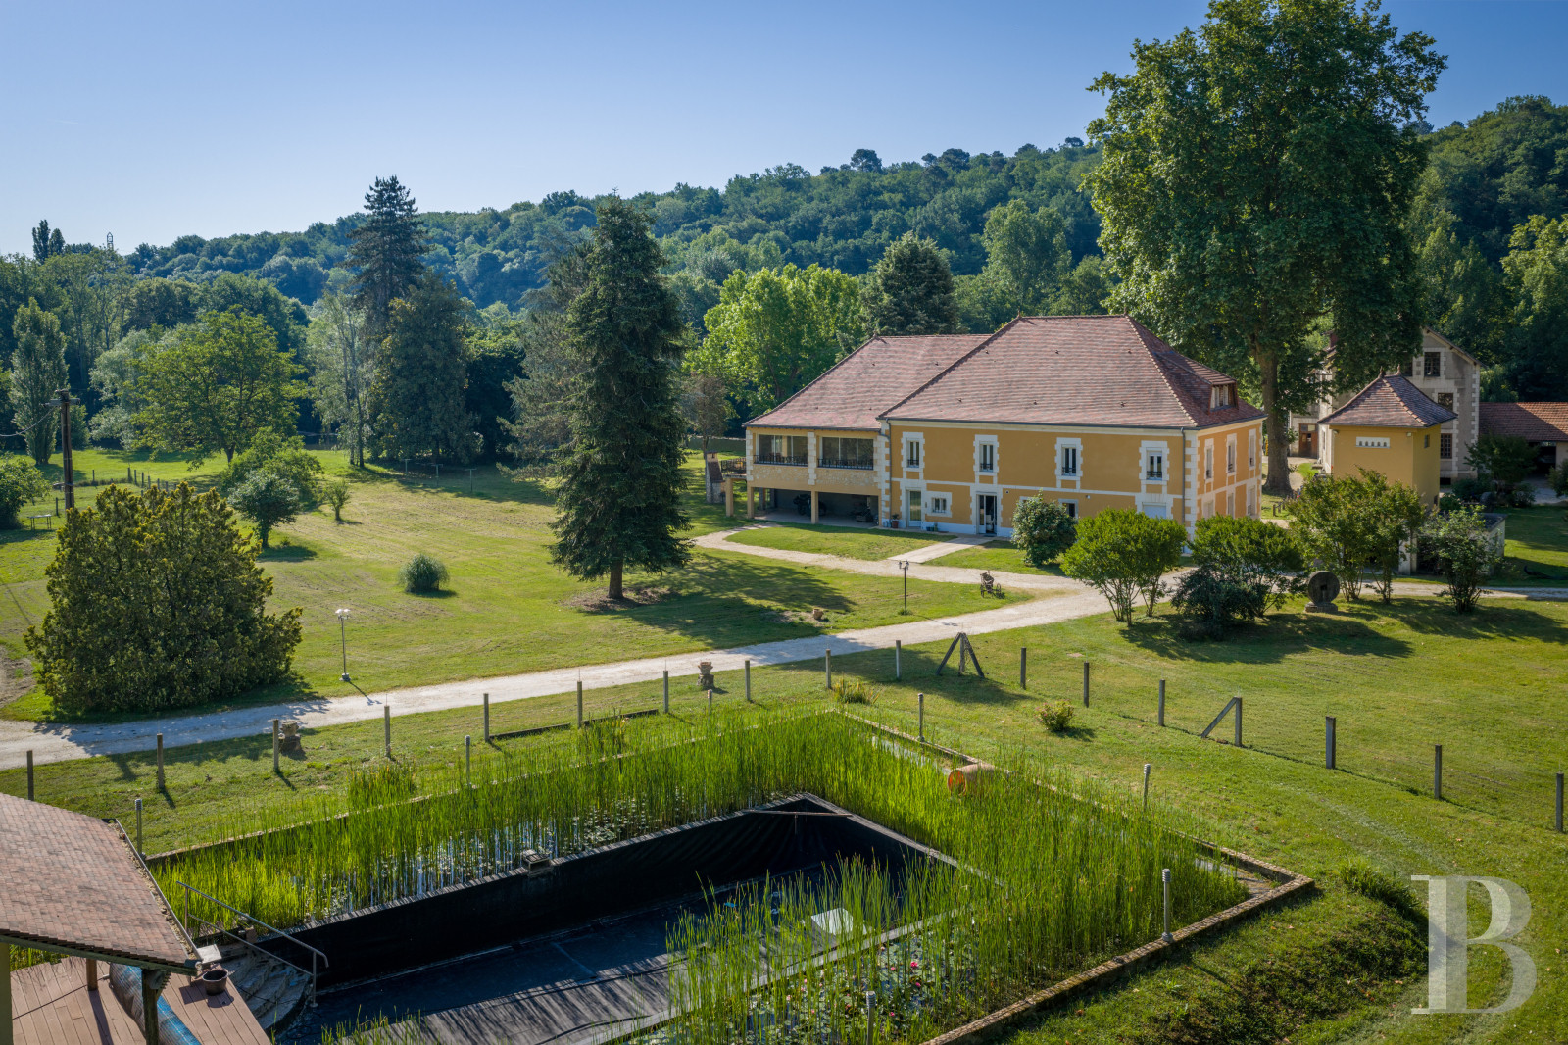
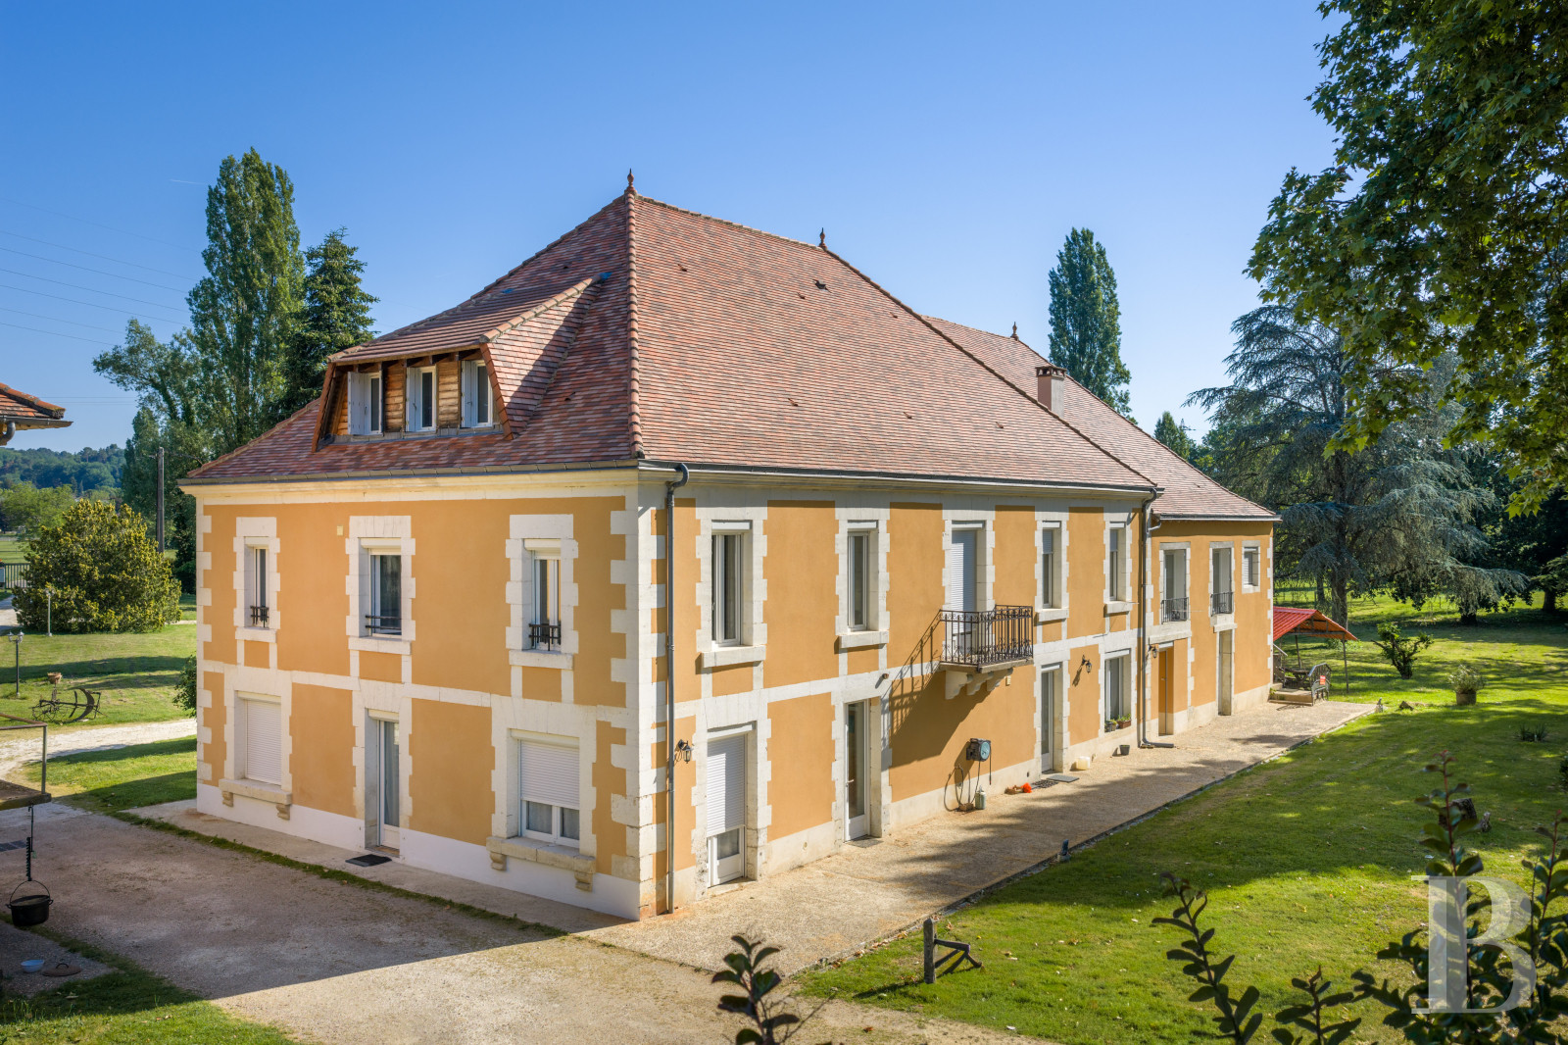
Four apartments, all let furnished, occupy the residence at the centre of the grounds, beside a plant-fringed bathing pool with natural filtration. The house has two levels under a hipped roof of flat tiles, with a return wing set at a right angle. Tall windows framed in Mareuil rubble stone punctuate its long ochre-rendered facade, and on one side a large raised and covered terrace overlooks the property. A drive in front of the house leads to the various entrances, while lawns, mature trees, and shrub beds preserve the privacy of each of the four dwellings.
The grounds
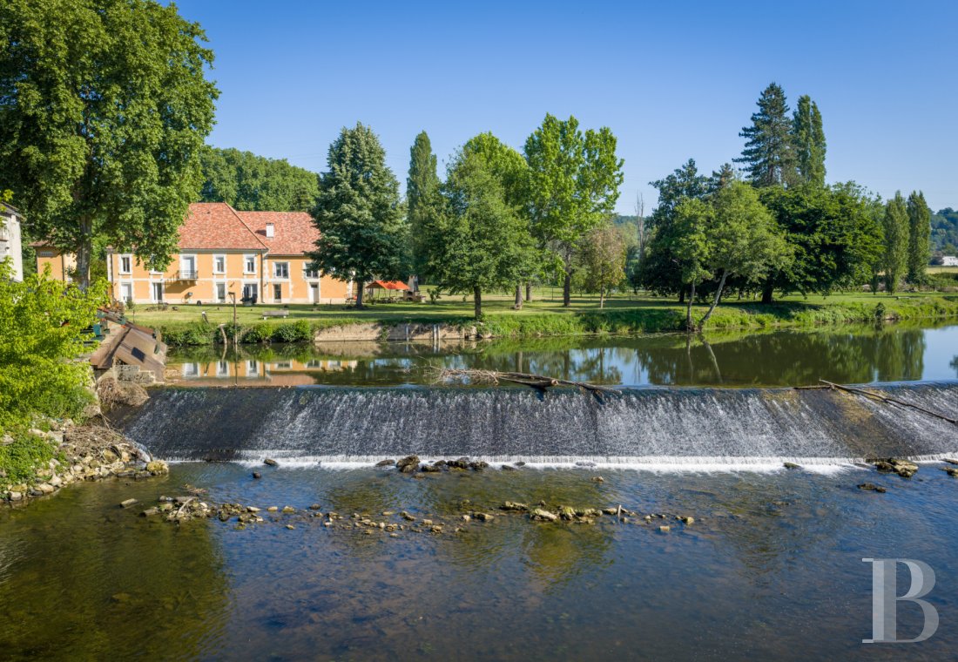
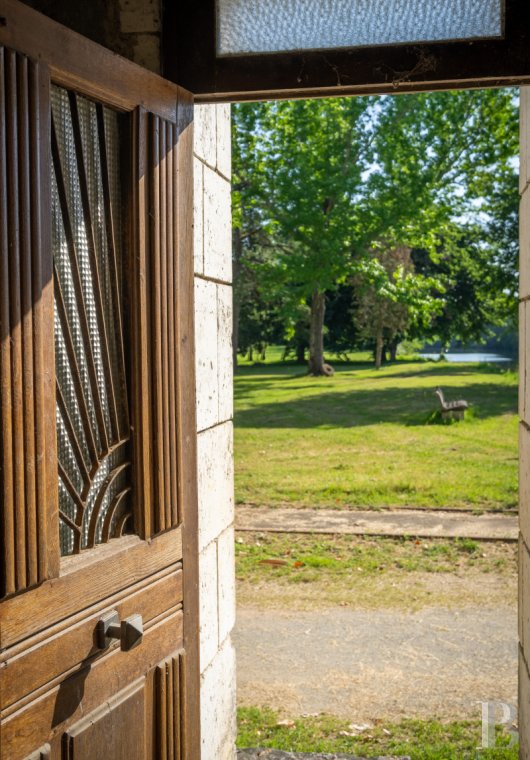
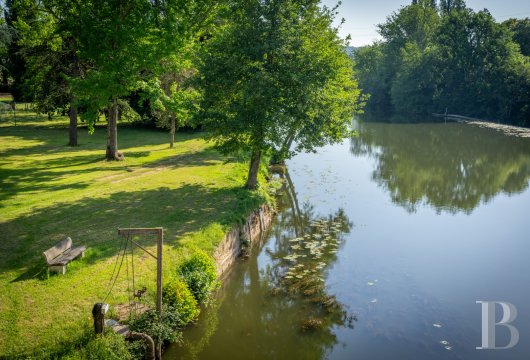
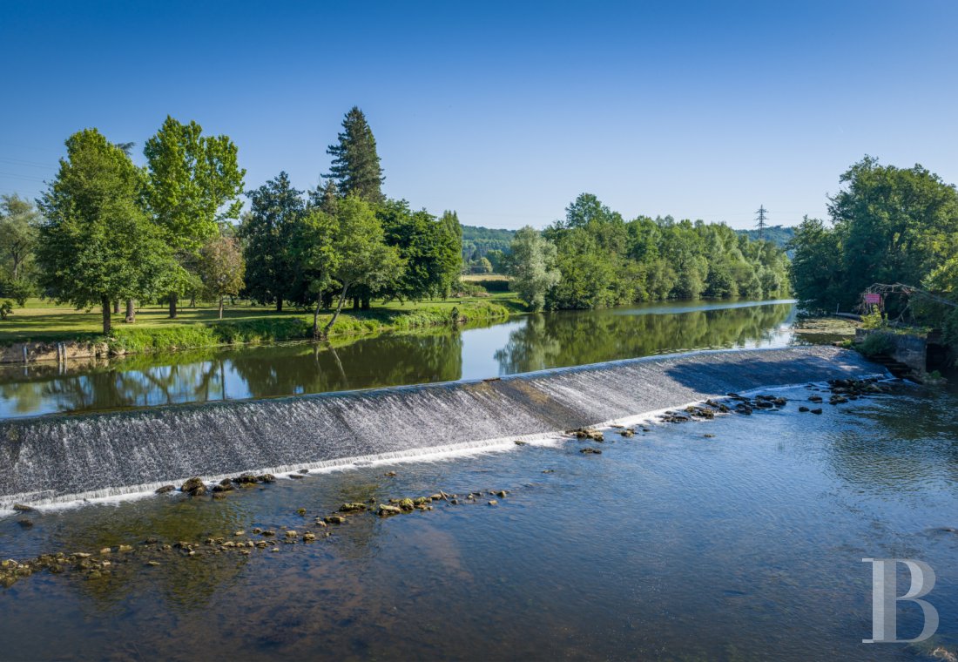
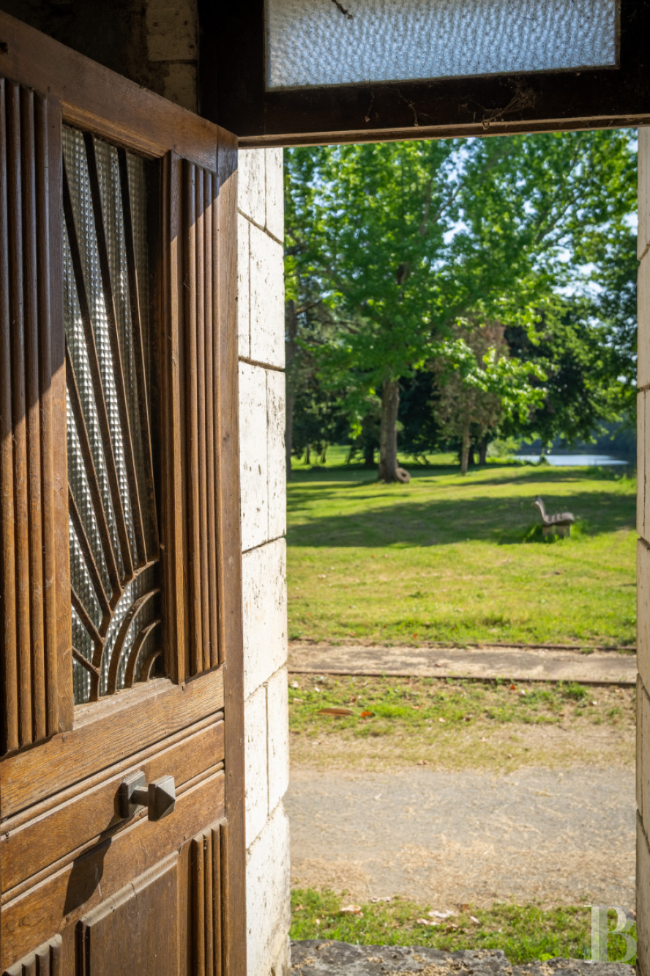
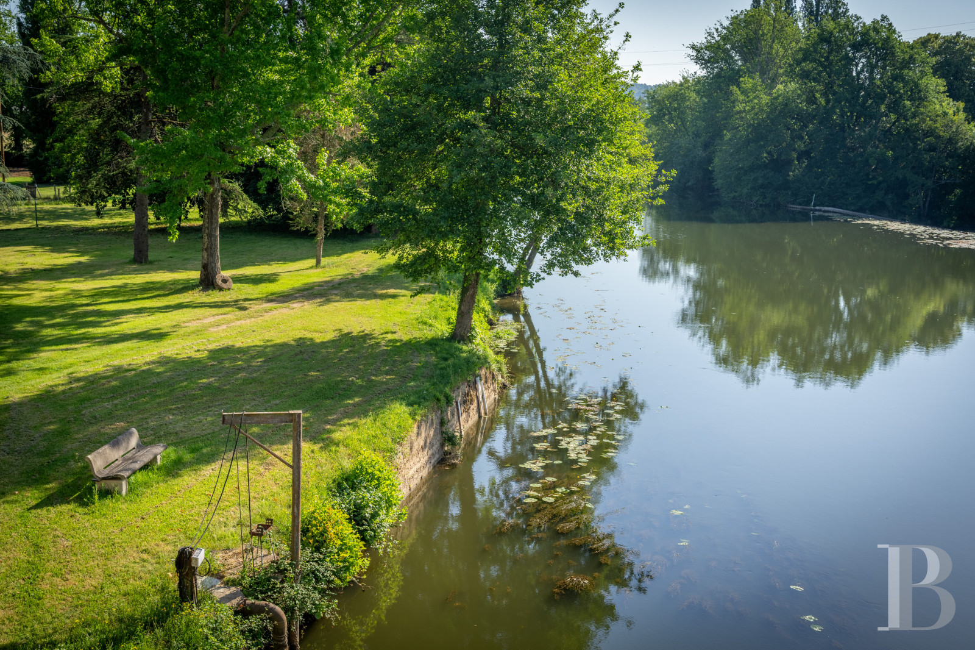
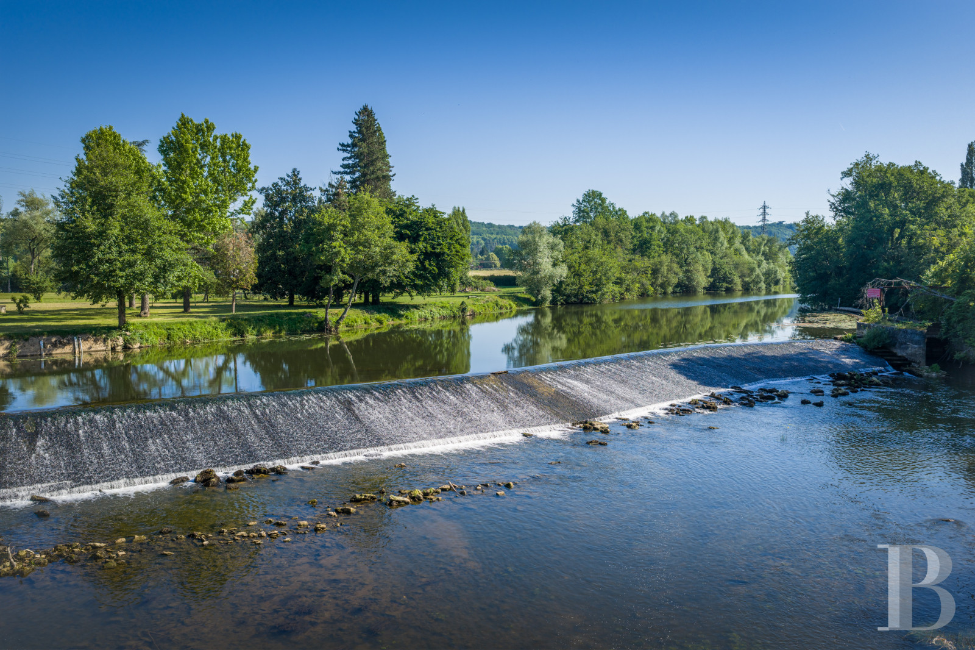
Tall hedges screen the grounds, some 3 ha that run between the buildings and the Isle and follow the river for nearly 400 m. Broad lawns crossed by paths alternate with groupings of mature trees that include willows, poplars, cedars, and tall broadleaves. The river below widens into a still expanse behind the dam, where the foliage and the old mill buildings are reflected. Its long banks offer plenty of places to walk or rest, in the open or in the shade. A natural bathing pool some way off is filtered by aquatic plants and blends discreetly into the landscape.
The hydroelectric plant
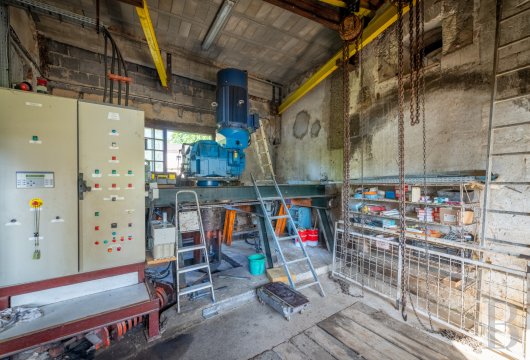
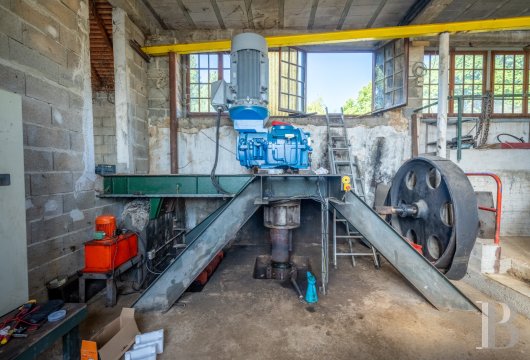
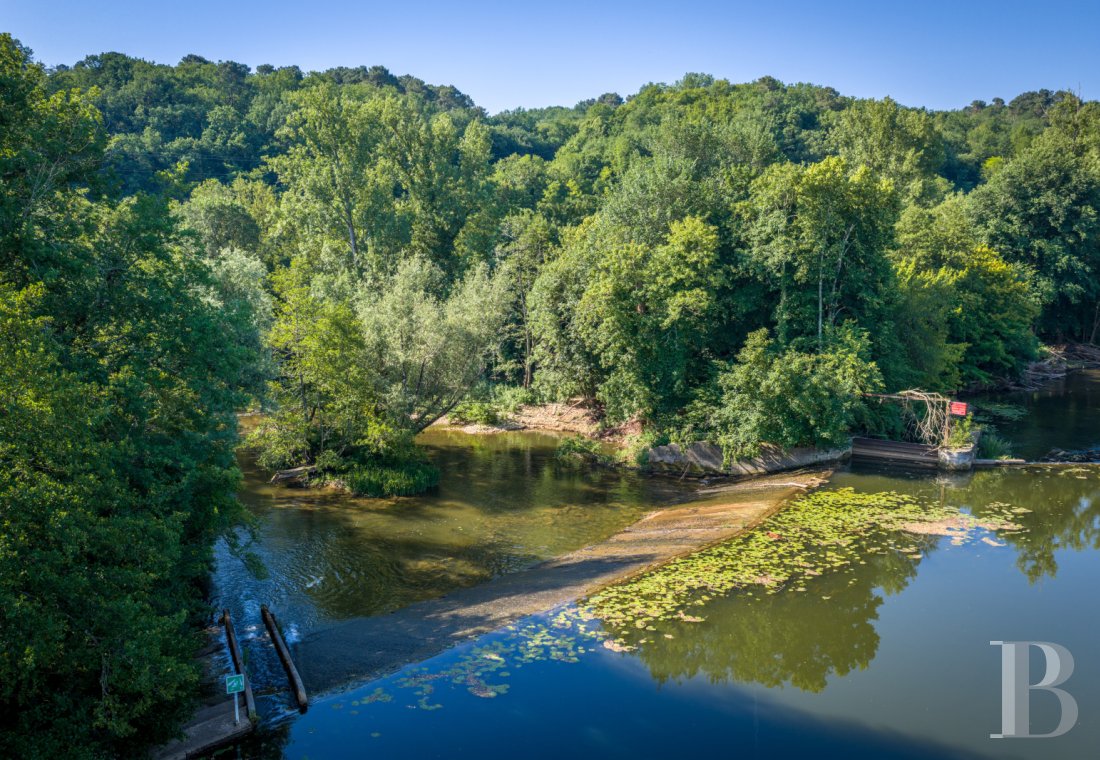
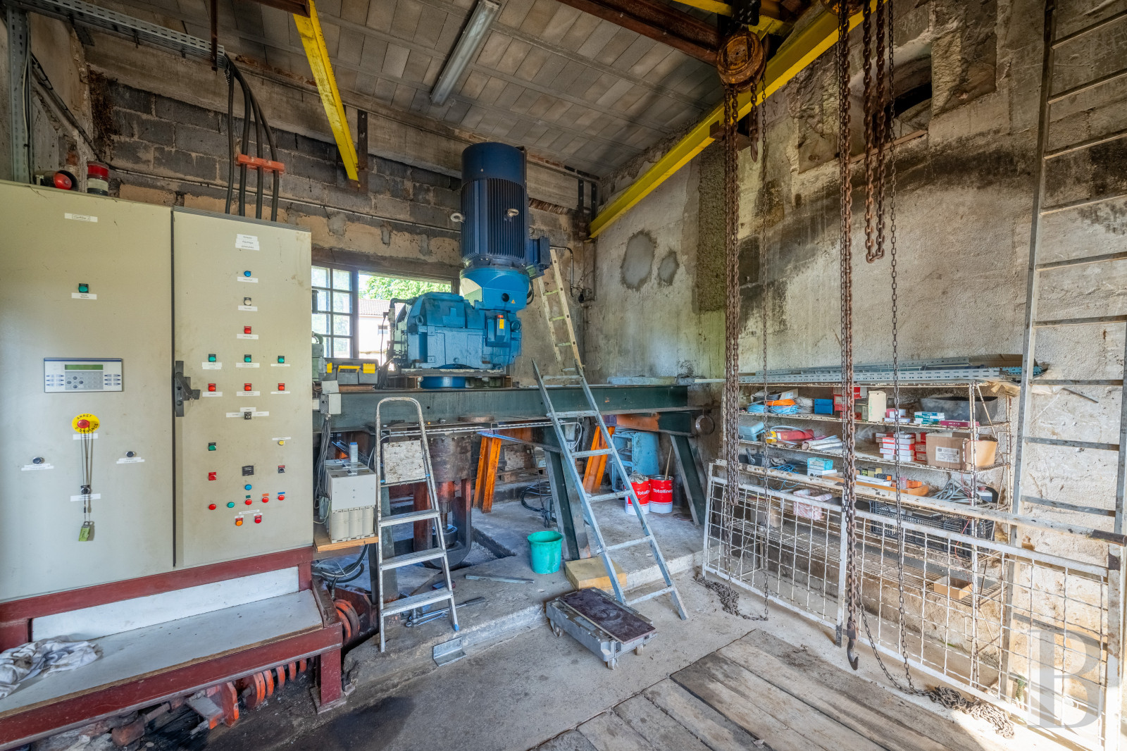
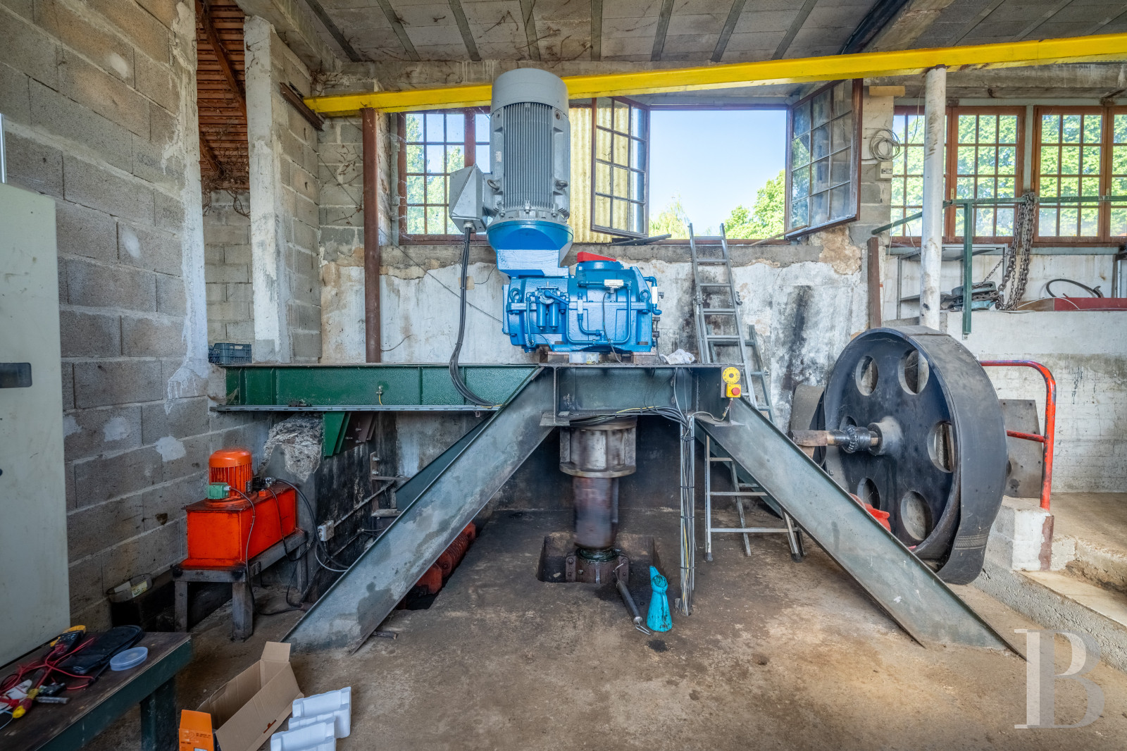
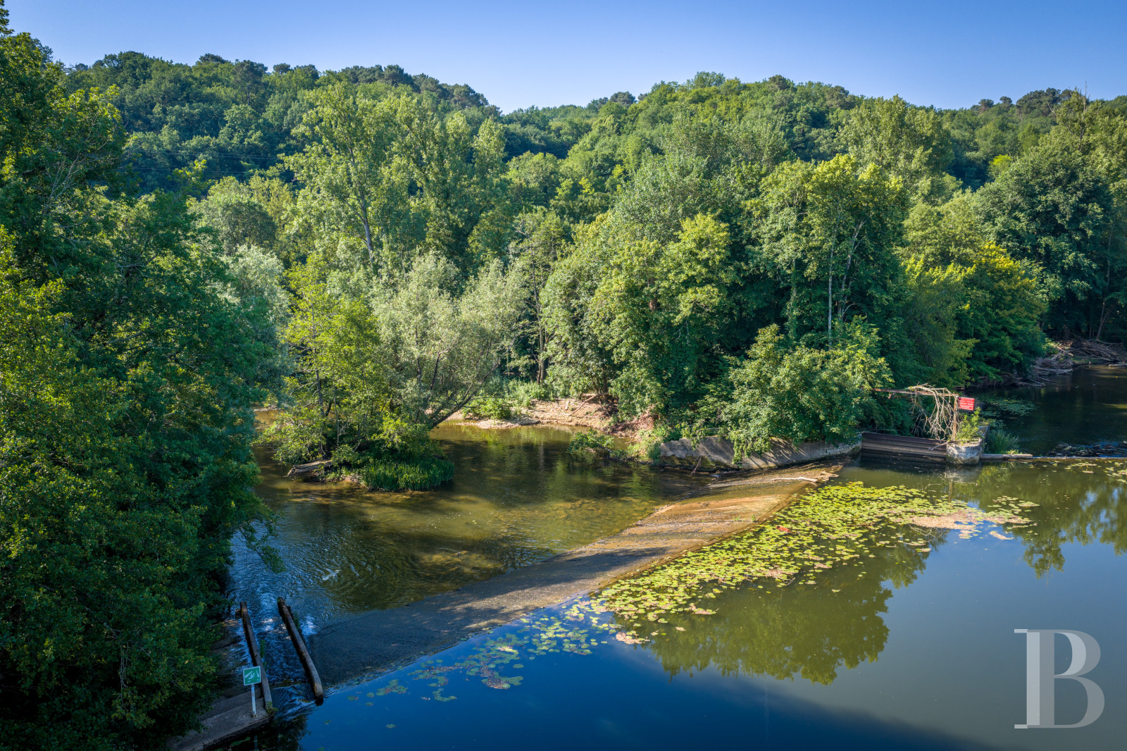
The mill holds it's historic water right and still harnesses the power of the river, 270 kW, as it was built to do. Its garden level houses a working hydroelectric plant with three turbines: two 150 kW Francis turbines and a siphon Kaplan that produces 190 kW. Engie recently certified it as compliant, and it earns an average of nearly €80,000 a year. The current H07 contract runs to 2033, and new 20-year H16 contract takes over in 2031 after a standards upgrade. The three levels above the machinery, each of around 180 m², are large spaces awaiting a new use. The second level opens onto a large terrace suspended above the water, with a view across the river, its millpond, and the foliage along its banks.
Our opinion
Few properties combine heritage, nature, and income so convincingly. Regular facades set with white-stone quoins give the buildings a distinctive, almost urban look in the heart of the Périgord countryside. The estate feels like a quiet waterside retreat, with a golf course close by, and its naturally filtered bathing pool strikes a contemporary note. The hydroelectric plant and the apartments generate close to €106,000 in annual income, giving the estate a genuine economic foundation. Once fitted out, the mill's two unconverted levels could be let as well. The warehouses and grounds lend themselves to many projects, from accommodation and receptions to meetings, cultural events, and concerts.
Reference 929443
| Main building floor area | 420 m² |
| Outbuildings floor area | 1180 m² |
| Land registry surface area | 2 ha 92 a 11 ca |
| Including parkland | 2 ha 80 a 76 ca |
| Total floor area | 1439 m² |
| Garages | 4 |
Information on the risks to which this property is exposed is available on the website: www.georisques.gouv.fr
Share


NB: The above information is not only the result of our visit to the property; it is also based on information provided by the current owner. It is by no means comprehensive or strictly accurate especially where surface areas and construction dates are concerned. We cannot, therefore, be held liable for any misrepresentation.