



A stately private mansion with a tree-filled garden and
lovely terraces, on the rue de la Faisanderie
lovely terraces, on the rue de la Faisanderie
Paris,
PARIS
paris
75116
FR
Location
The Chateau de la Muette’s pheasant farm was, up until the 18th century, an enclosed area extending to the north of this royal estate, reserved for raising pheasants, small game used in lordly hunting parties. This immense outbuilding was then sold as national property and its land was gradually subdivided over the course of the 19th century, while its main thoroughfare, traversing it from north to south, became the rue de la Faisanderie, which bisects one of the most sought-out neighbourhoods in western Paris.
Lined with private mansions, this residential street enjoys a prime address, nestled between the natural spaces of the Bois de Boulogne and shopping streets, like the rue de Longchamp and avenue Victor Hugo, whereas the proximity of the Porte de la Muette, as well as the Henri Martin RER station and the rue de la Pompe metro station, facilitate travel both inside and outside of the capital.
Description
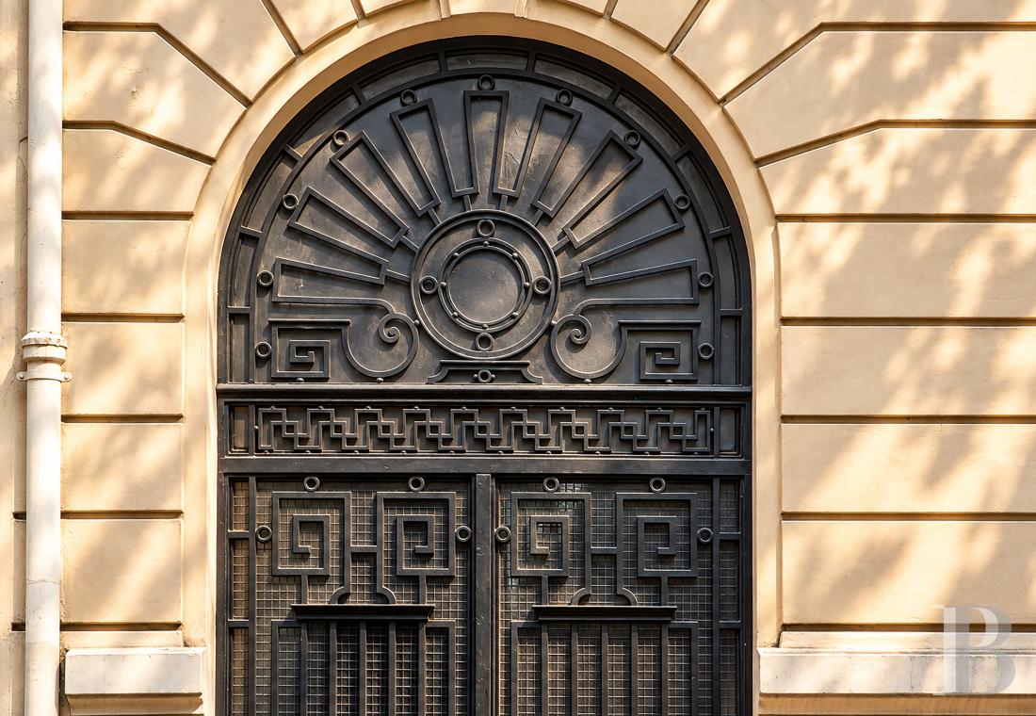
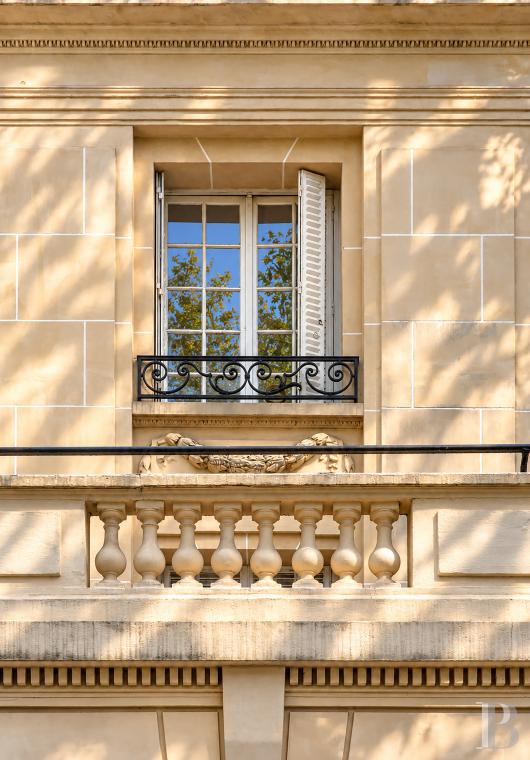
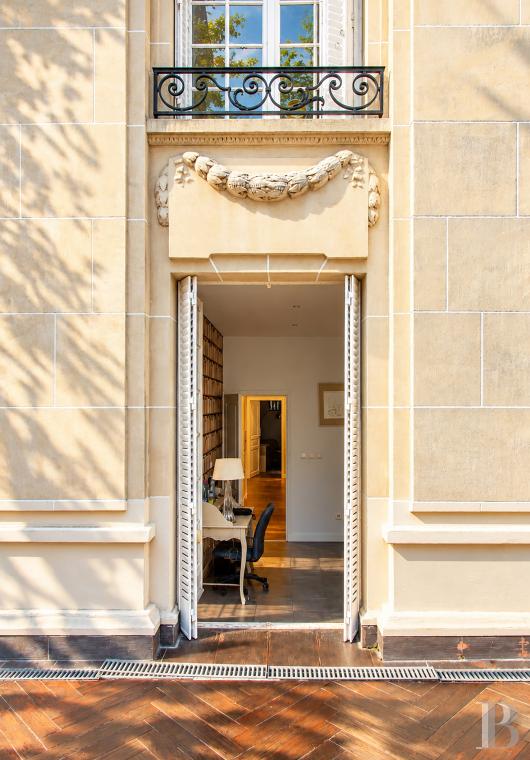
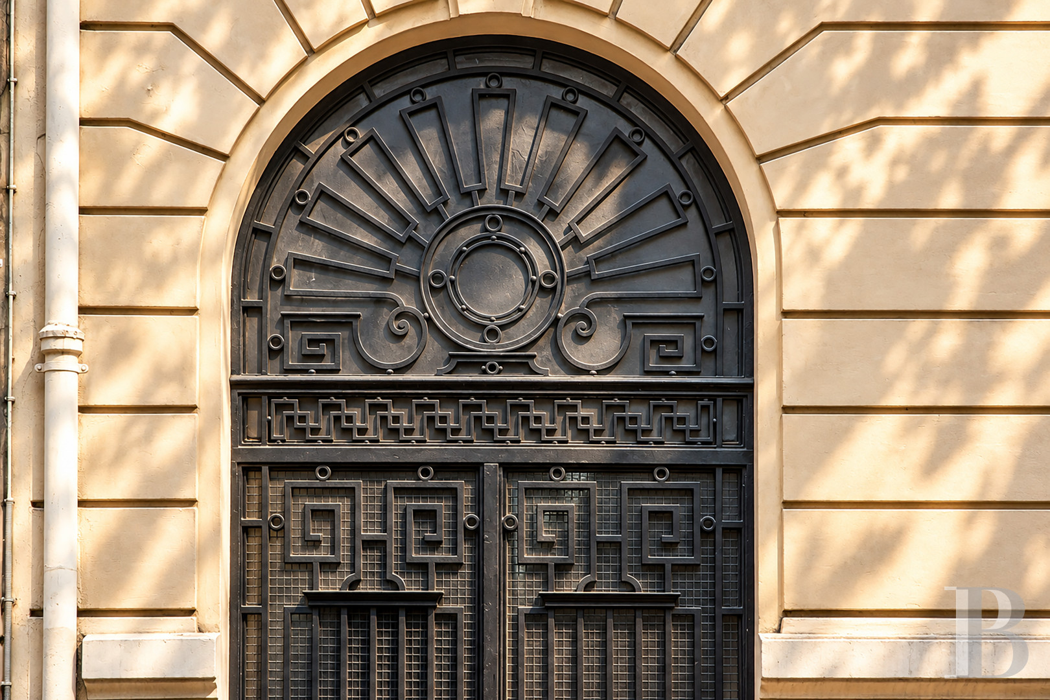
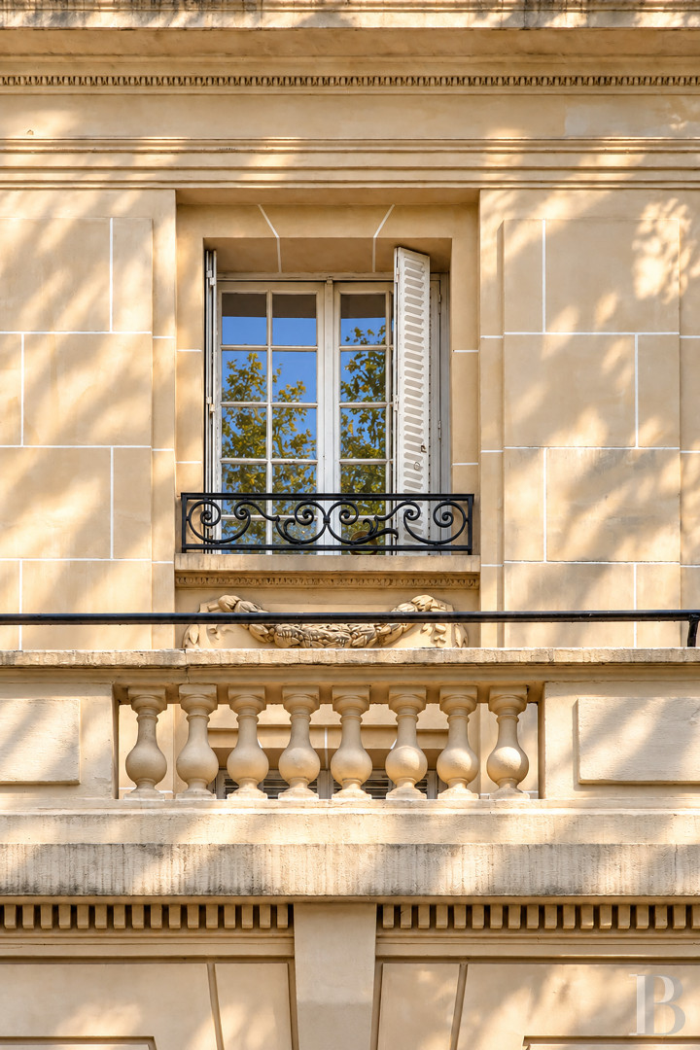
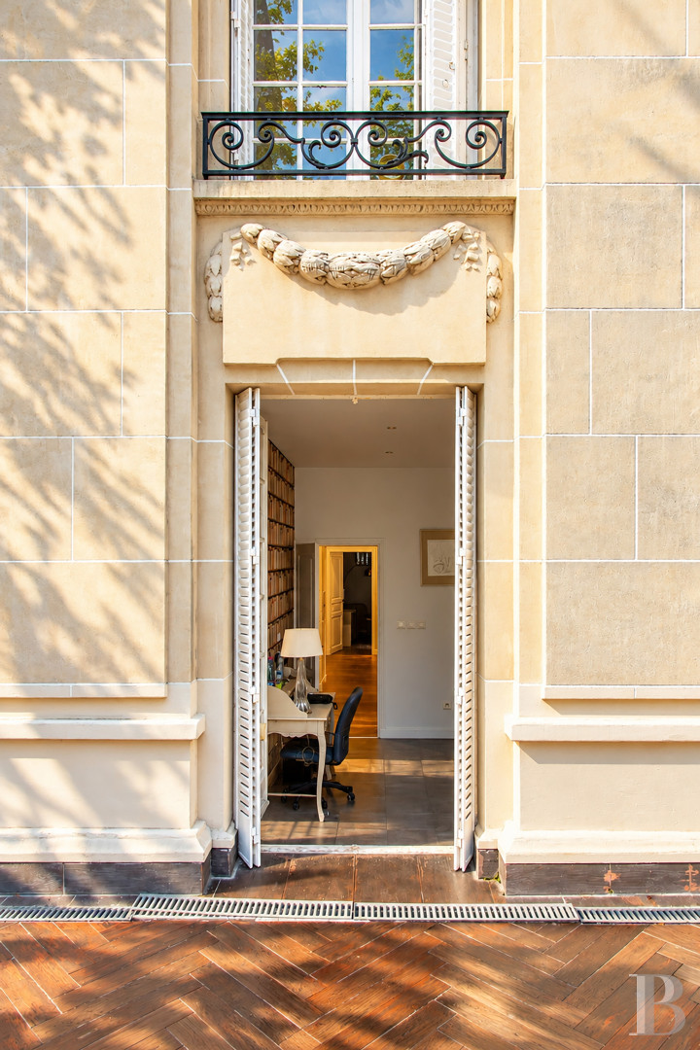
The architect who built the dwelling in the early 1930s designed it with a Neo-Classical façade, featuring, on the ground floor, uninterrupted banded rustication, a tall wrought-iron entrance, decorated with an arched fanlight, and two small-paned windows. As for the two upper floors, set back from a deep terrace, which is safeguarded by a balustrade, they have been articulated into three vertical rows of small-paned windows, whereas, at the top, a second, identical balustrade, skirts the roof terrace.
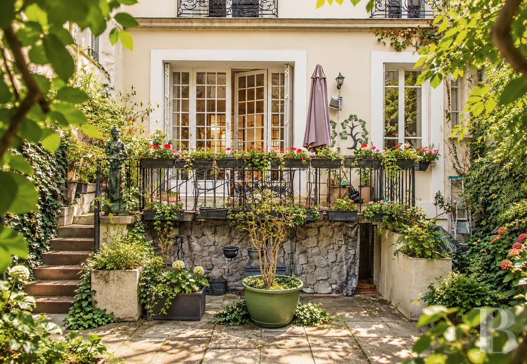
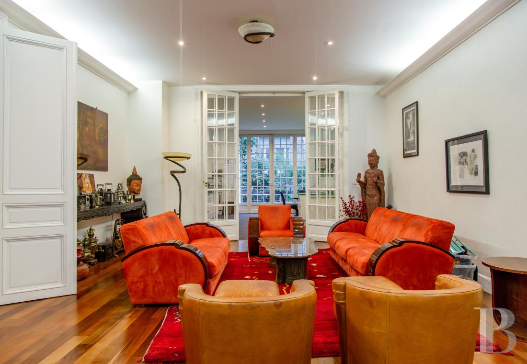
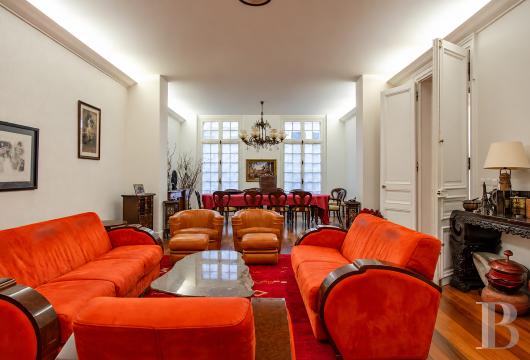
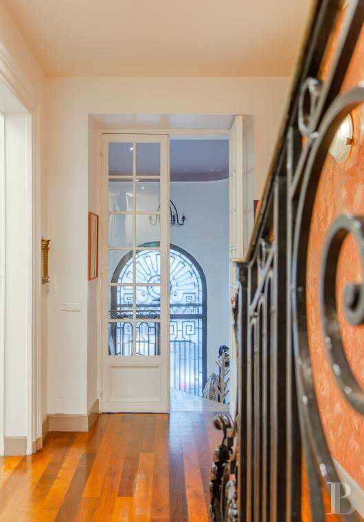
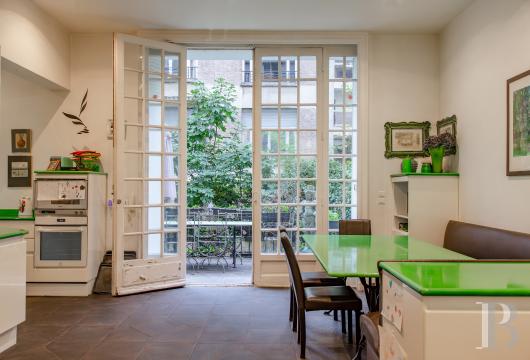
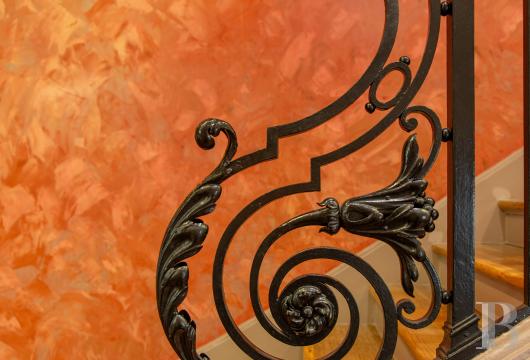
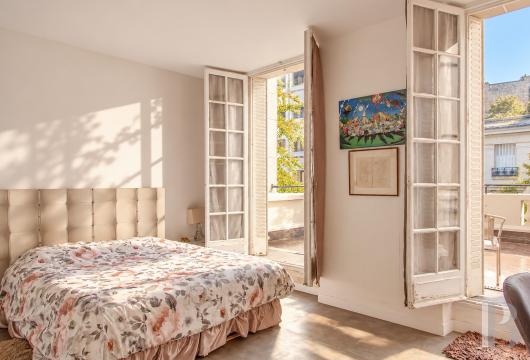
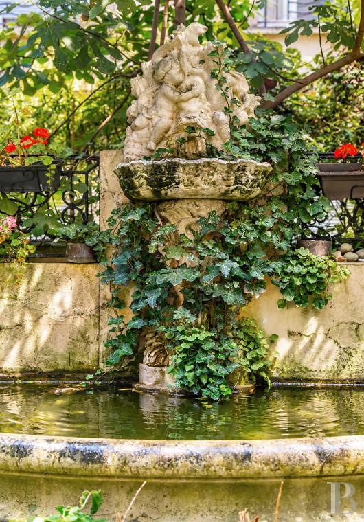
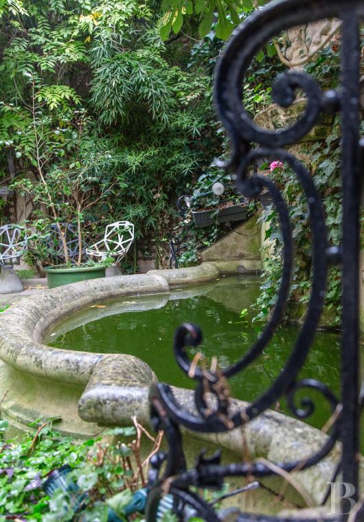
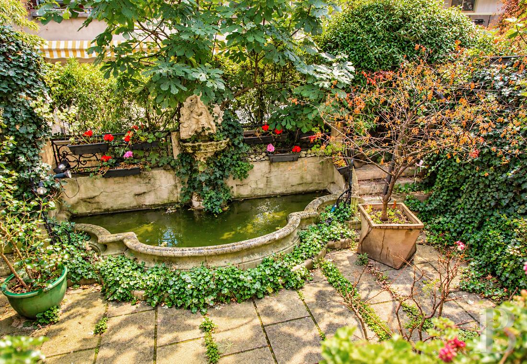
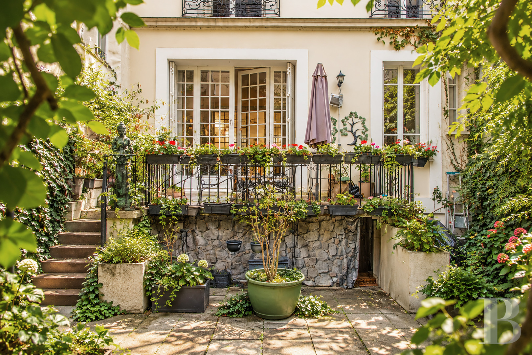
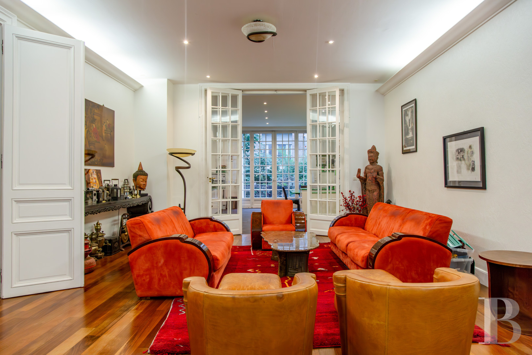
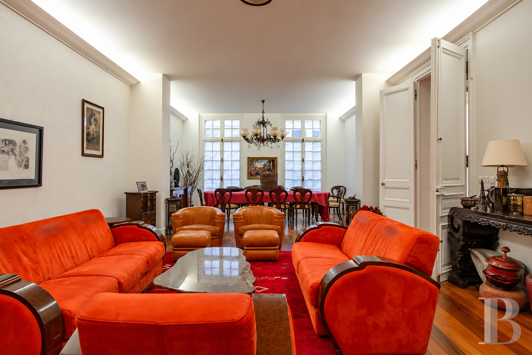
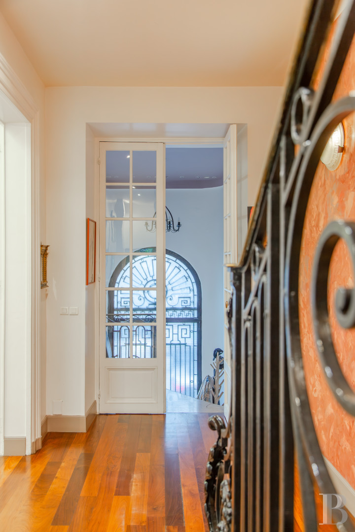
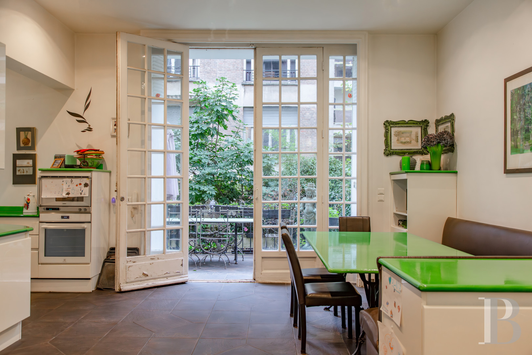
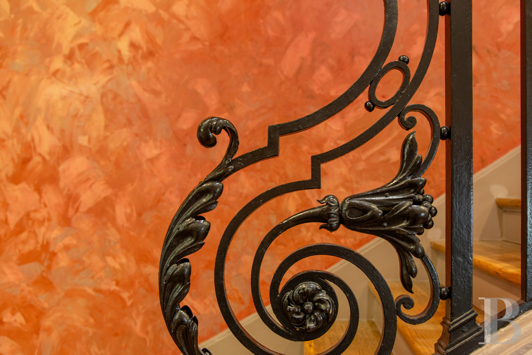
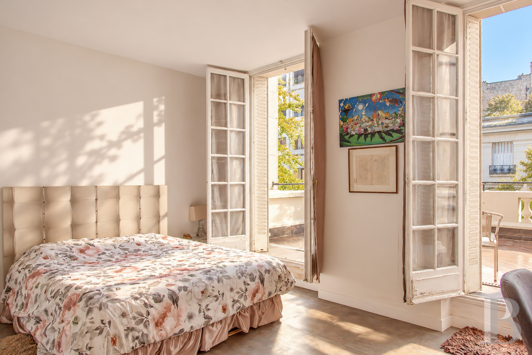
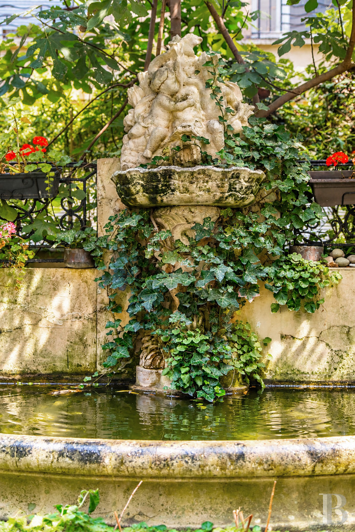
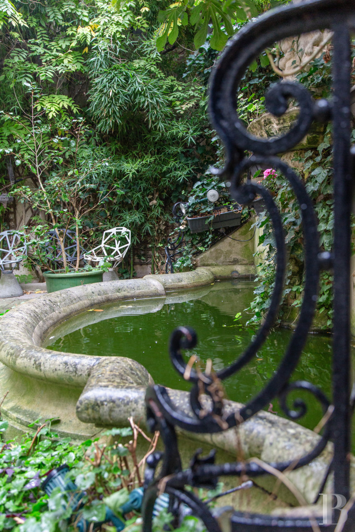
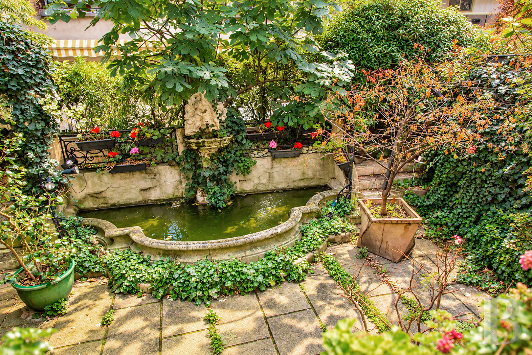
In addition, the dwelling’s raised ground floor opens on to a stately gallery, with a marble floor, which leads, on one side, to a staircase with a wrought-iron bannister and, on the other, to a large, dual-aspect double drawing room that gives, like the immense adjacent kitchen, on to a rear garden landscaped with trees, flowers and an ornamental pond. With the first and second floors designed to ensure their occupants’ privacy, the first floor contains four bedrooms, including one giving directly on to the terrace, two wardrobes, a bathroom and a shower room, whereas the second floor, primarily articulated into a giant suite, boasts the principal bedroom, enjoying views of the garden, a bathroom and a wardrobe, as well as two other bedrooms and a shower room.
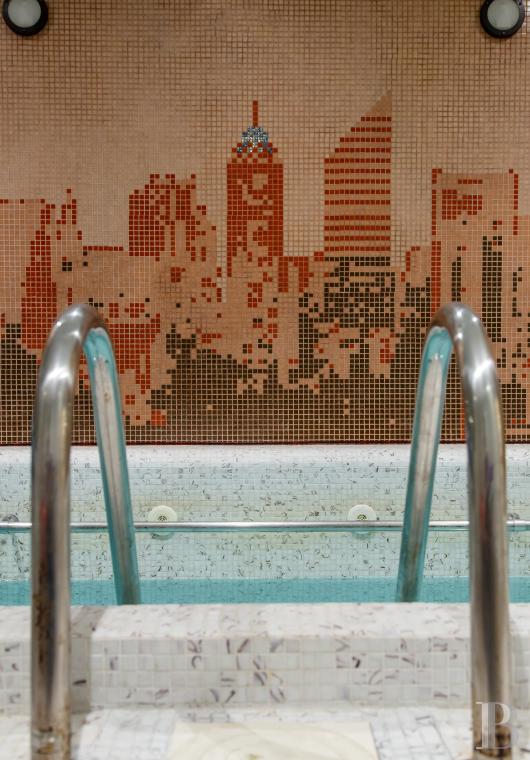
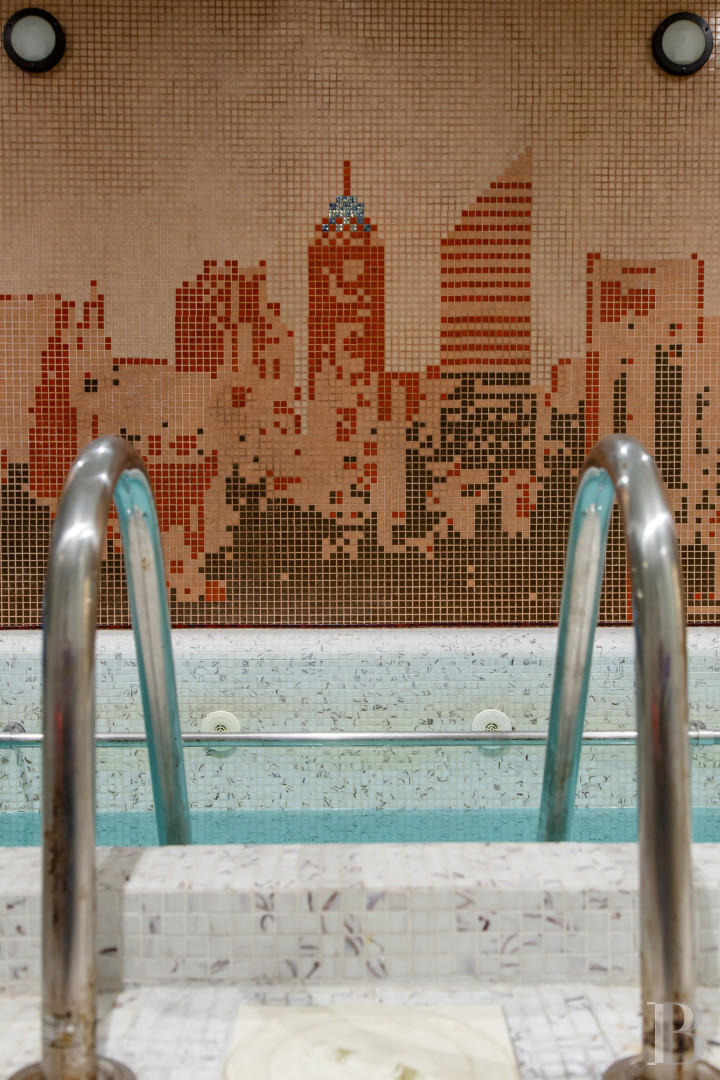
Topped with a roof terrace that provides unobstructed, 360° views of the surrounding area, the dwelling also comes with a basement, equipped with half-length windows and accessible via a separate entrance from the street, which includes a studio flat and its shower room, a living room, as well as a spa area with a counter-current lap pool and a sauna, while a utility room and a pantry round out the amenities on this level.
In addition, the dwelling’s raised ground floor opens on to a stately gallery, with a marble floor, which leads, on one side, to a staircase with a wrought-iron bannister and, on the other, to a large, dual-aspect double drawing room that gives, like the immense adjacent kitchen, on to a rear garden landscaped with trees, flowers and an ornamental pond. With the first and second floors designed to ensure their occupants’ privacy, the first floor contains four bedrooms, including one giving directly on to the terrace, two wardrobes, a bathroom and a shower room, whereas the second floor, primarily articulated into a giant suite, boasts the principal bedroom, enjoying views of the garden, a bathroom and a wardrobe, as well as two other bedrooms and a shower room.
Topped with a roof terrace that provides unobstructed, 360° views of the surrounding area, the dwelling also comes with a basement, equipped with half-length windows and accessible via a separate entrance from the street, which includes a studio flat and its shower room, a living room, as well as a spa area with a counter-current lap pool and a sauna, while a utility room and a pantry round out the amenities on this level.
Our opinion
This “family dwelling” not only generously provides each person with their own personal space, but living areas where different generations can come together to share meals, regale one another with stories and celebrate important life moments. Located on the rue de la Faisanderie, this mansion boasts all the resources of a living environment that combines privacy with the collective: an entire floor reserved for visiting relatives, many bedrooms, a recreation room, a swimming pool, a garden, immense terraces, etc., while shops, public transportation and schools – such as the prestigious Janson-de-Sailly upper secondary school – are all located in the vicinity.
Here, the comfort of the household is combined with the elegance of a private mansion, located in the middle of an upper-middle-class stronghold, whereas the dwelling stands out thanks to its stunning appearance imparted by its august exterior décor as well as its large and sunny interior volumes.
5 650 000 €
Including negotiation fees
5 485 437 € Excluding negotiation fees
3%
incl. VAT to be paid by the buyer
Reference 149710
| Main building floor area | 437 m² |
| Land registry surface area | 243 m² |
| Including parkland | 90 m² |
| Number of rooms | 11 |
| Number of bedrooms | 8 |
French Energy Performance Diagnosis
Information on the risks to which this property is exposed is available on the website: www.georisques.gouv.fr
Share


NB: The above information is not only the result of our visit to the property; it is also based on information provided by the current owner. It is by no means comprehensive or strictly accurate especially where surface areas and construction dates are concerned. We cannot, therefore, be held liable for any misrepresentation.