Anna de Noailles’ villa and its private port on the banks
of Lake Geneva, five kilometres from Evian-les-Bains
of Lake Geneva, five kilometres from Evian-les-Bains
Évian-les-Bains,
HAUTE-SAVOIE
rhones-alps
74500
FR

Location
On the banks of Lake Geneva and within the department of Haute-Savoie, Amphion-les-Bains, nestled between the lake and the first foothills of the Chablais region, is only five kilometres from Evian-les-Bains and 15 kilometres from Thonon-les-Bains, while, more understated than the larger neighbouring lakeshore resorts, the town features an affluent residential setting that is within immediate proximity to the shops, spas and services found in the two nearby cities.
As for the train in Evian-les-Bains, it is accessible in less than five minutes, whereas the Geneva international airport can be reached in a little over an hour. In addition, alpine ski areas are less than one hour away, while the village also remains closely linked with the memory of the poetess Anna de Noailles who spent her summers here at Villa Bassaraba and whose name still graces several public sites, recalling the deep connection that the poetess maintained with the Lake Geneva landscapes, which greatly inspired her writing.
Description
In 1869, the Romanian prince Grégoire Bibesco-Bassaraba de Brancovan acquired from Count Walewski, Napoleon’s son, a property then known as Villa Irene, on which he created immense landscaped grounds and renamed Villa Bassaraba. A nearby chateau, which no longer exists today, was at that time used for family gatherings, while the chalet became the summer residence of his daughter Anna de Noailles. Having spent a large part of her childhood and youth here, the future member of the French Academy was greatly inspired by this place and would later reference it in her work “A Life of Poems, Poems of a Life”: I owe everything to a garden in Savoie and the double azure that dazzled me from childhood. It was there that the universe was revealed to me”.
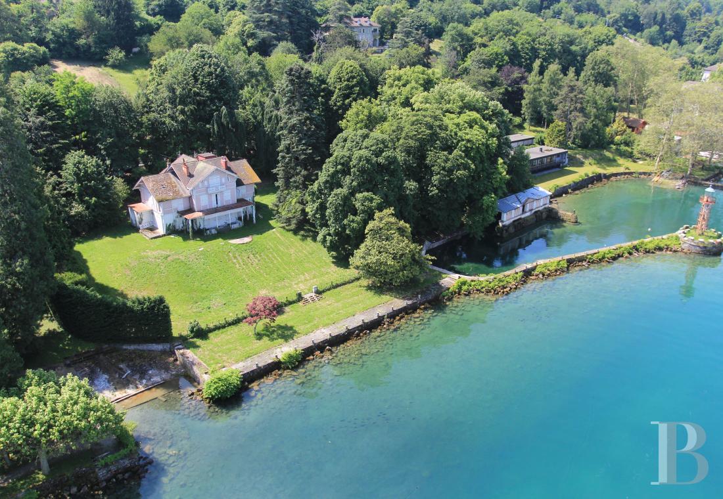
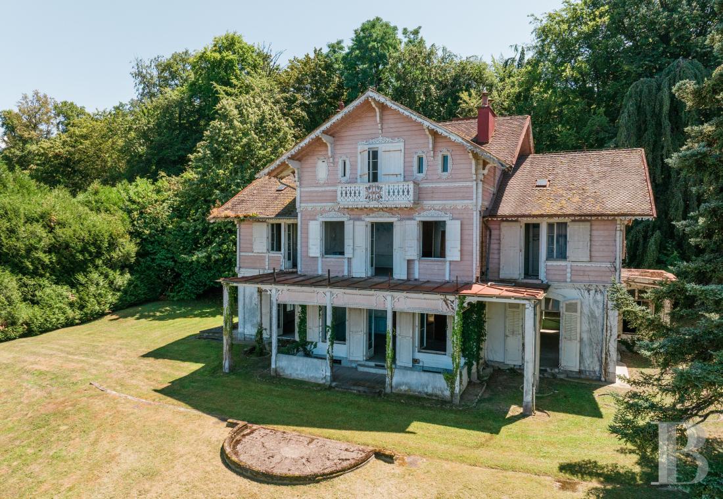
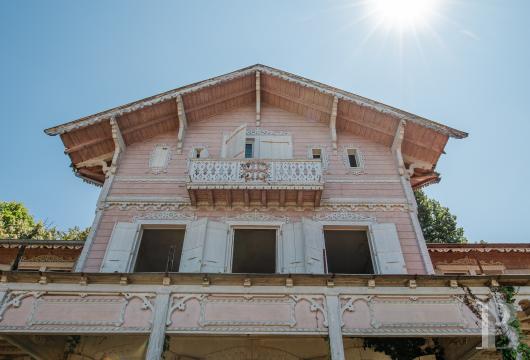
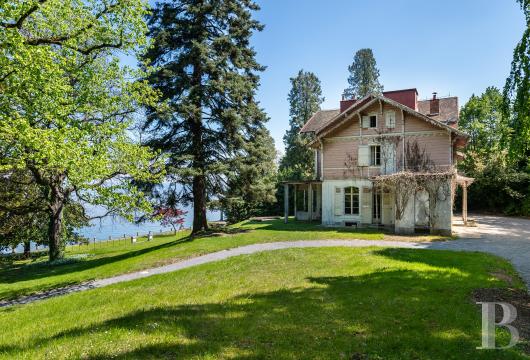
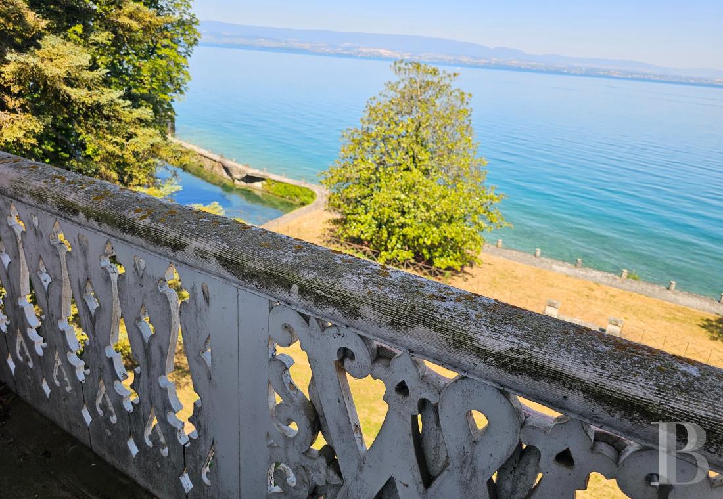
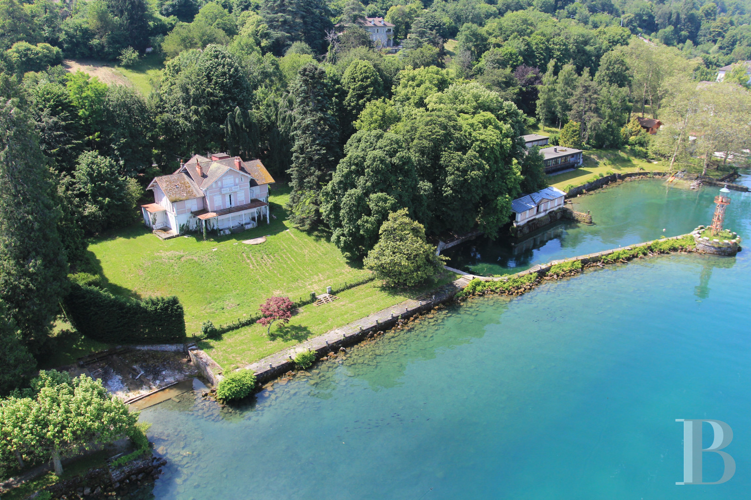
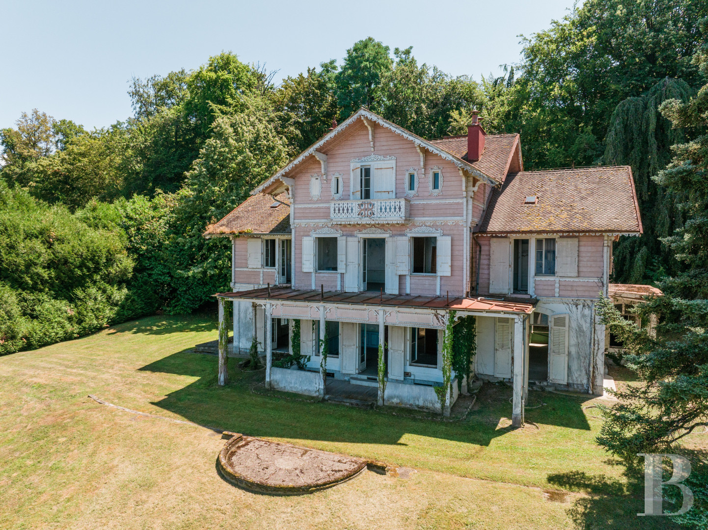
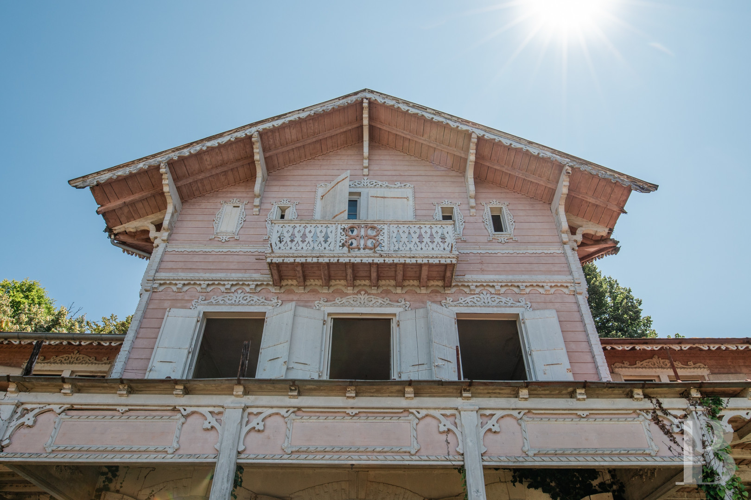
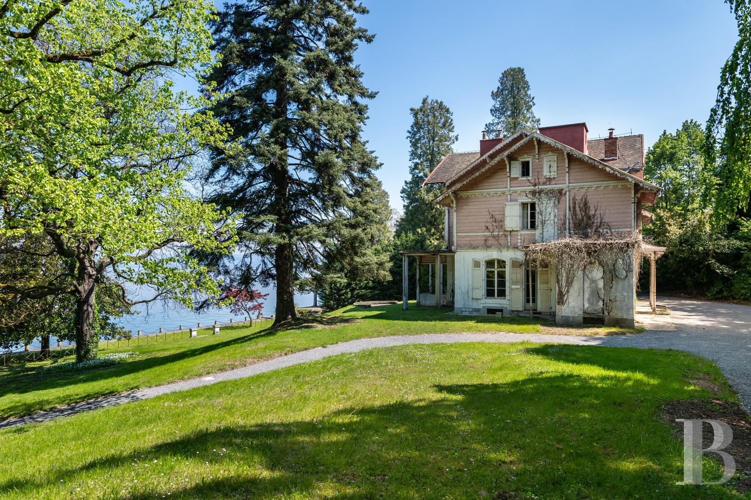
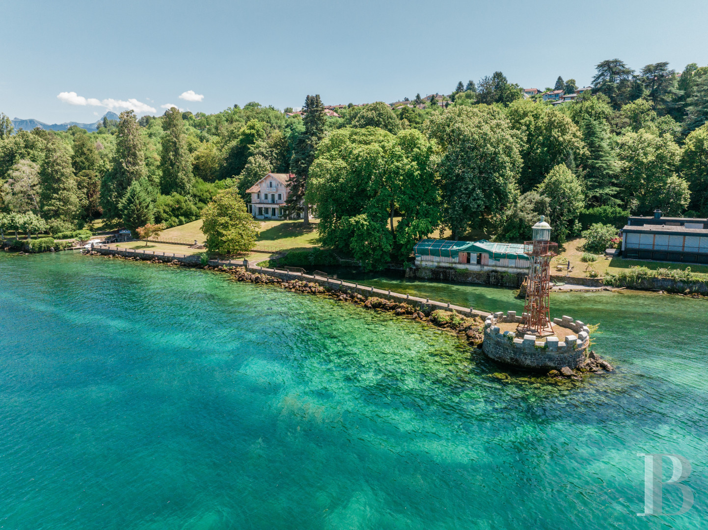
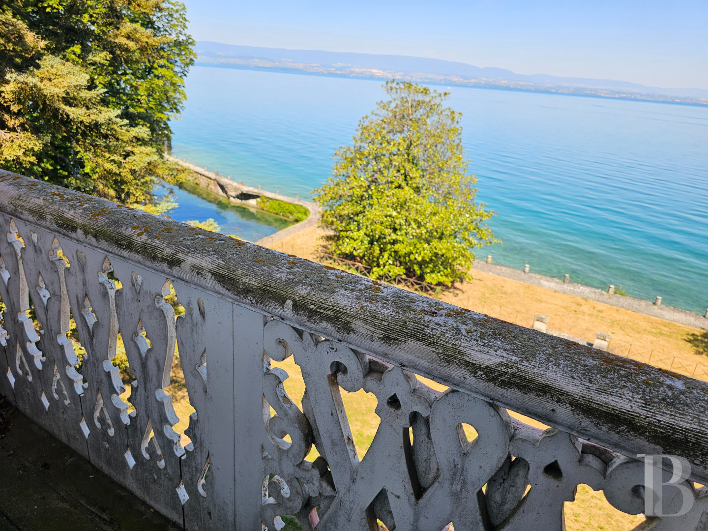
Concealed behind a wrought-iron gate, today, the property, extending across wooded grounds of nearly 7,400 m², reaches all the way to the French shores of Lake Geneva, whereas Villa Bassaraba, standing in the middle of the estate, was built in the 19th century according to the tradition of local Swiss chalets. Combining a plaster-coated foundation with carved timber exteriors assembled according to Swiss techniques from this time period, it features wide eaves, openwork bargeboards, carved friezes, ornate wooden balustrades and balconies bearing the “BB” monogram, which recall the meticulous attention paid to its architectural design.
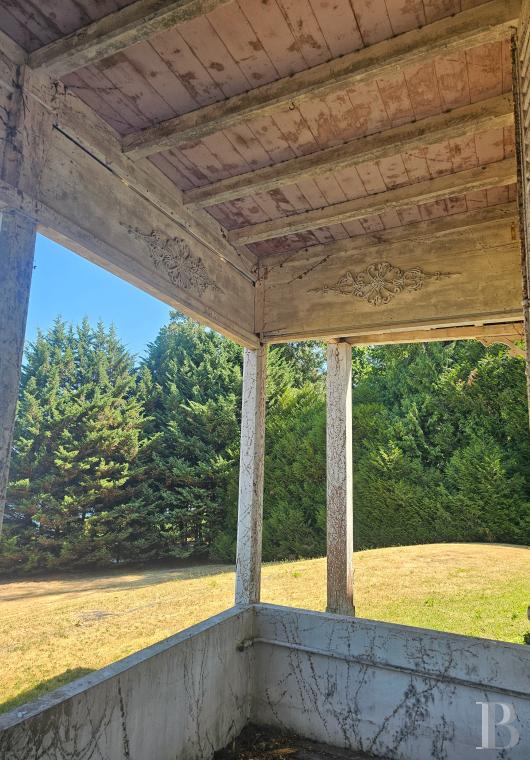
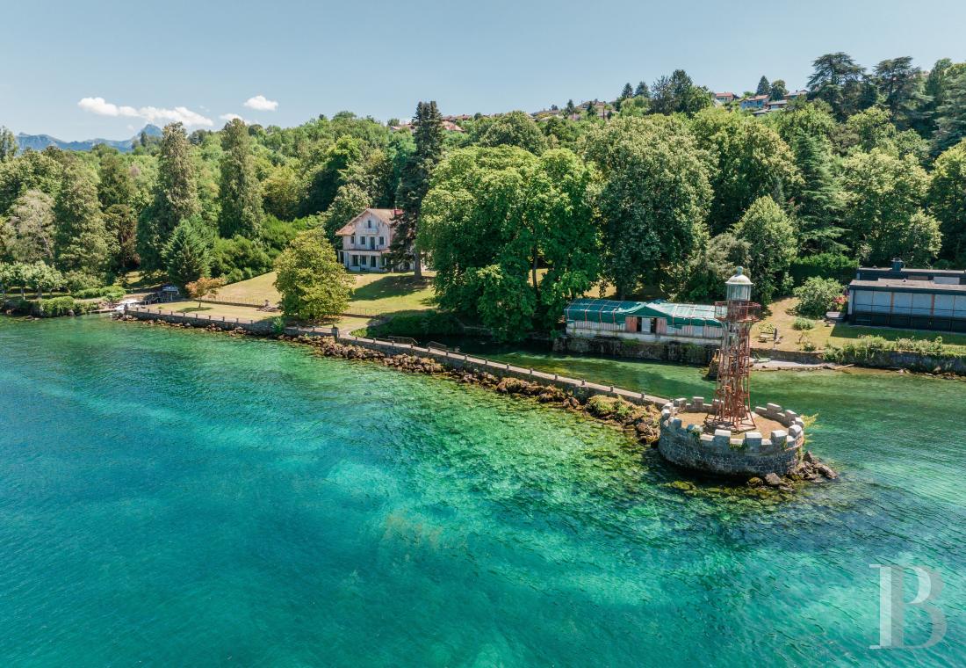
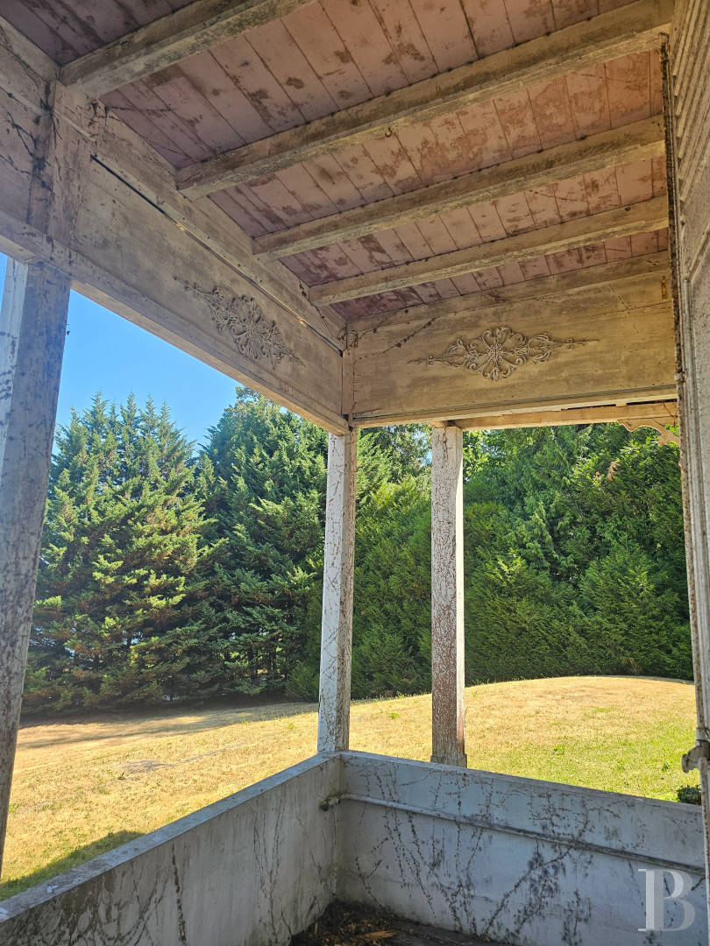
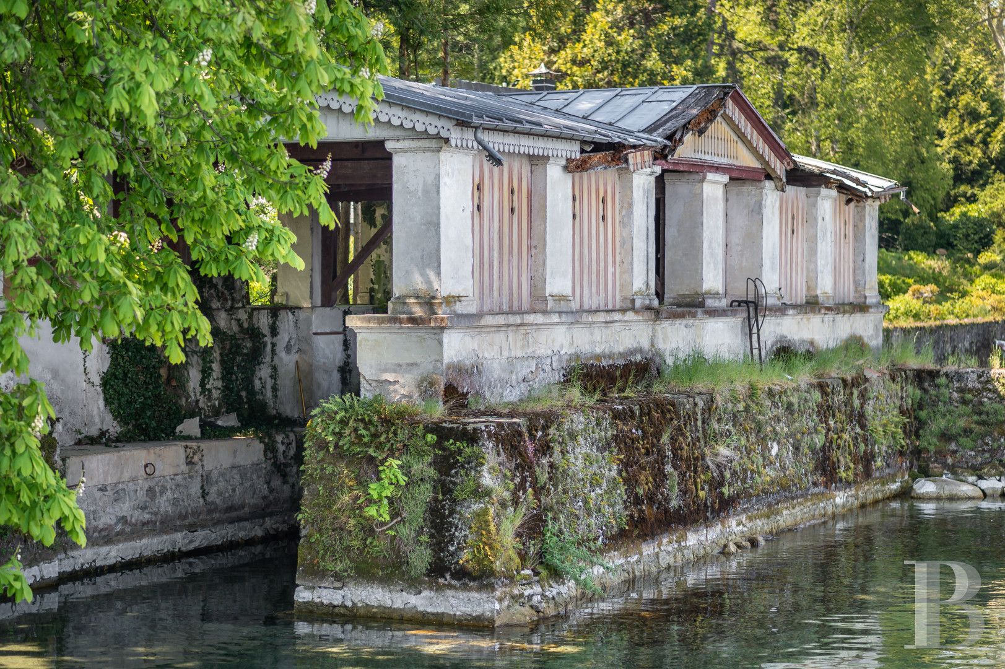
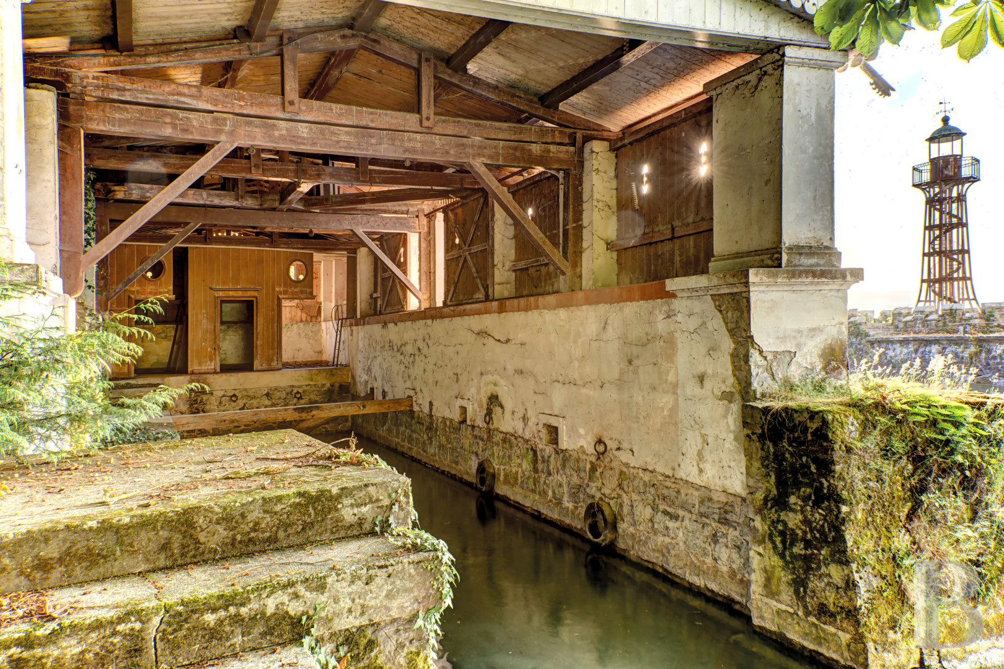
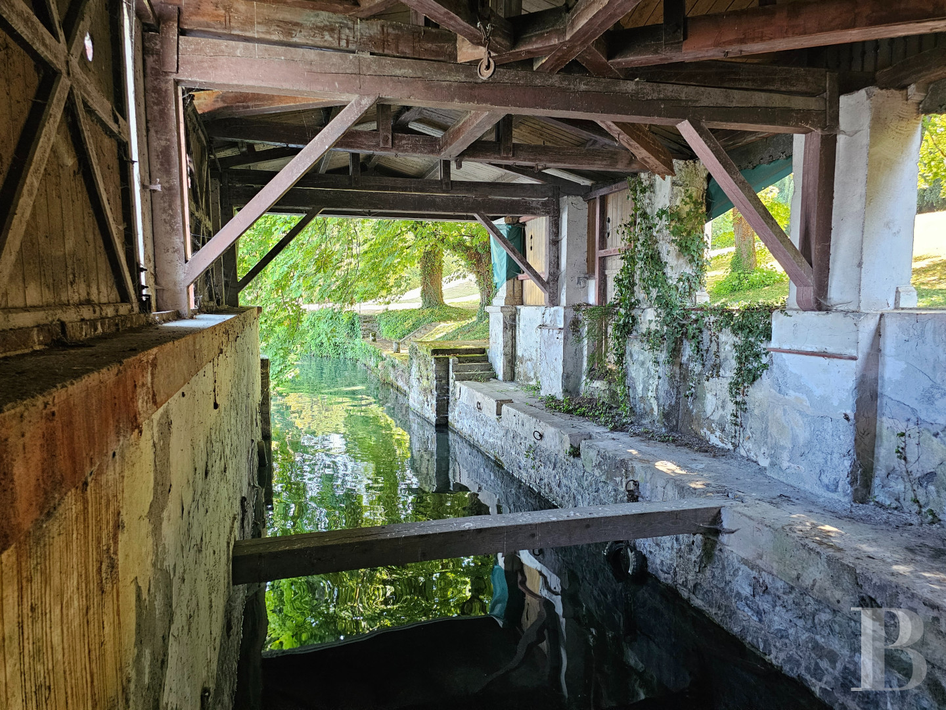
As for the dwelling, it features nearly 480 m² of inhabitable floor area spread out over three floors, whereas a covered patio, once encased in glass and used as a conservatory, extends the living areas, the latter of which primarily face the lake, as do the majority of its eight bedrooms. In addition, a lift provides access to all of the villa’s different levels and an underground passageway once connected the villa directly with the lakeshore, while the property has preserved several unique details: a registered private port protected by a jetty and featuring a boathouse with three lock-up garages, an ancient fountain, as well as grounds with several remarkable trees.
It should be noted that the villa will require a large-scale restoration, which, once completed, will have made it possible to conserve one of the most emblematic examples of Lake Geneva holiday homes from the late 19th century.
Concealed behind a wrought-iron gate, today, the property, extending across wooded grounds of nearly 7,400 m², reaches all the way to the French shores of Lake Geneva, whereas Villa Bassaraba, standing in the middle of the estate, was built in the 19th century according to the tradition of local Swiss chalets. Combining a plaster-coated foundation with carved timber exteriors assembled according to Swiss techniques from this time period, it features wide eaves, openwork bargeboards, carved friezes, ornate wooden balustrades and balconies bearing the “BB” monogram, which recall the meticulous attention paid to its architectural design.
As for the dwelling, it features nearly 480 m² of inhabitable floor area spread out over three floors, whereas a covered patio, once encased in glass and used as a conservatory, extends the living areas, the latter of which primarily face the lake, as do the majority of its eight bedrooms. In addition, a lift provides access to all of the villa’s different levels and an underground passageway once connected the villa directly with the lakeshore, while the property has preserved several unique details: a registered private port protected by a jetty and featuring a boathouse with three lock-up garages, an ancient fountain, as well as grounds with several remarkable trees.
It should be noted that the villa will require a large-scale restoration, which, once completed, will have made it possible to conserve one of the most emblematic examples of Lake Geneva holiday homes from the late 19th century.
The Villa
The ground floor
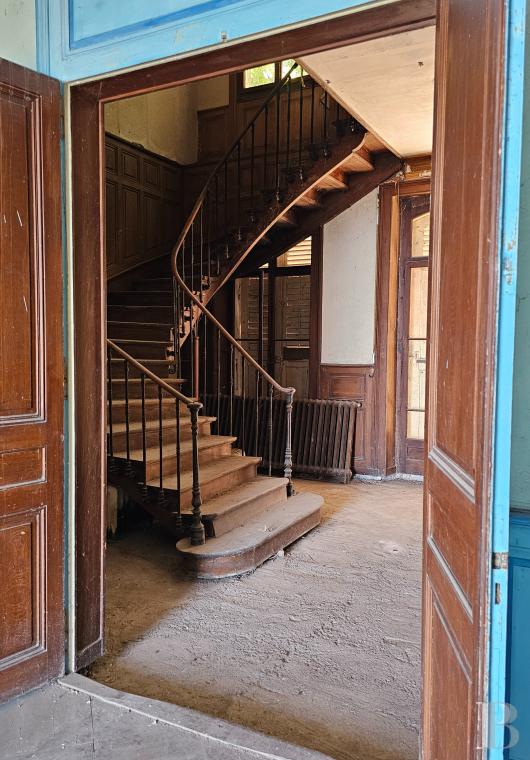
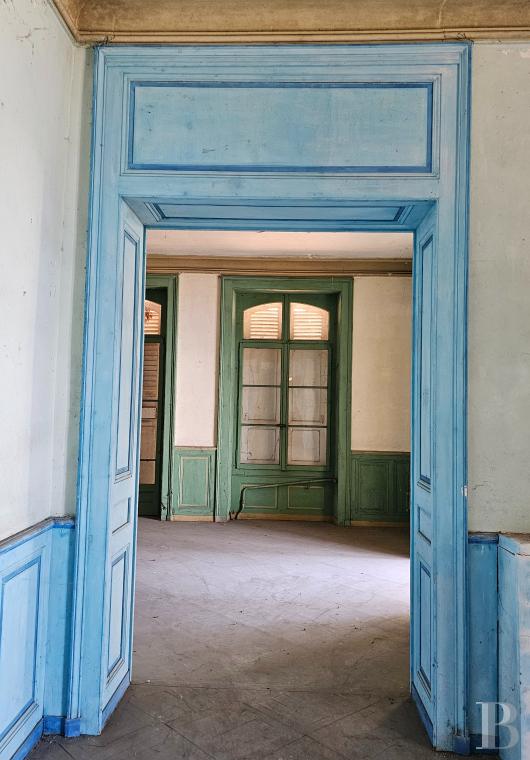
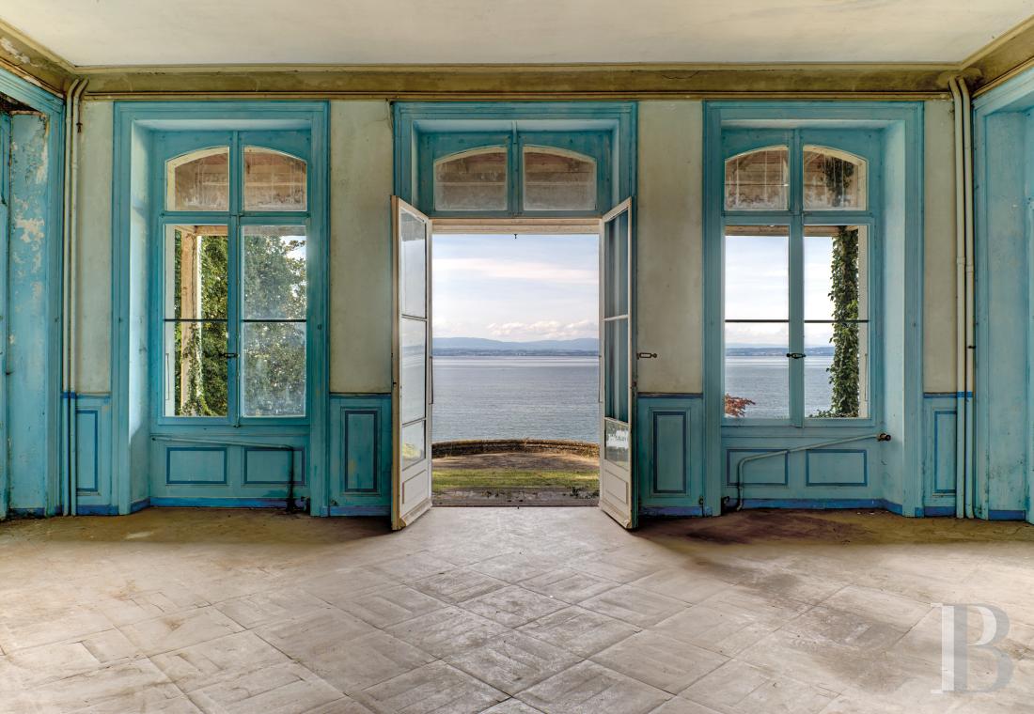
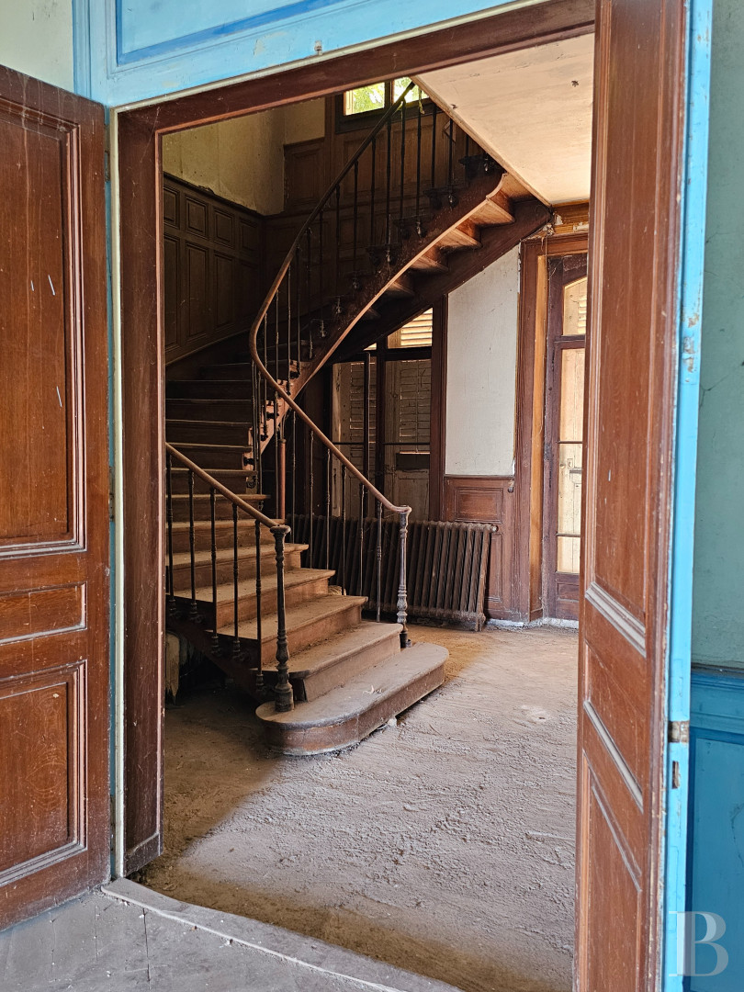
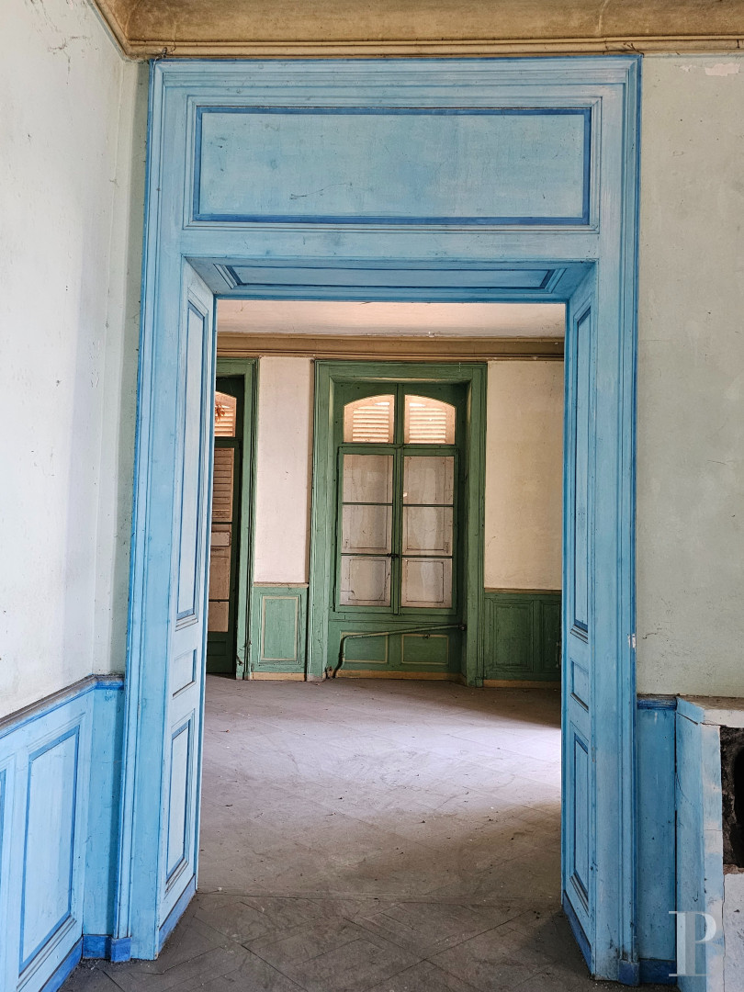
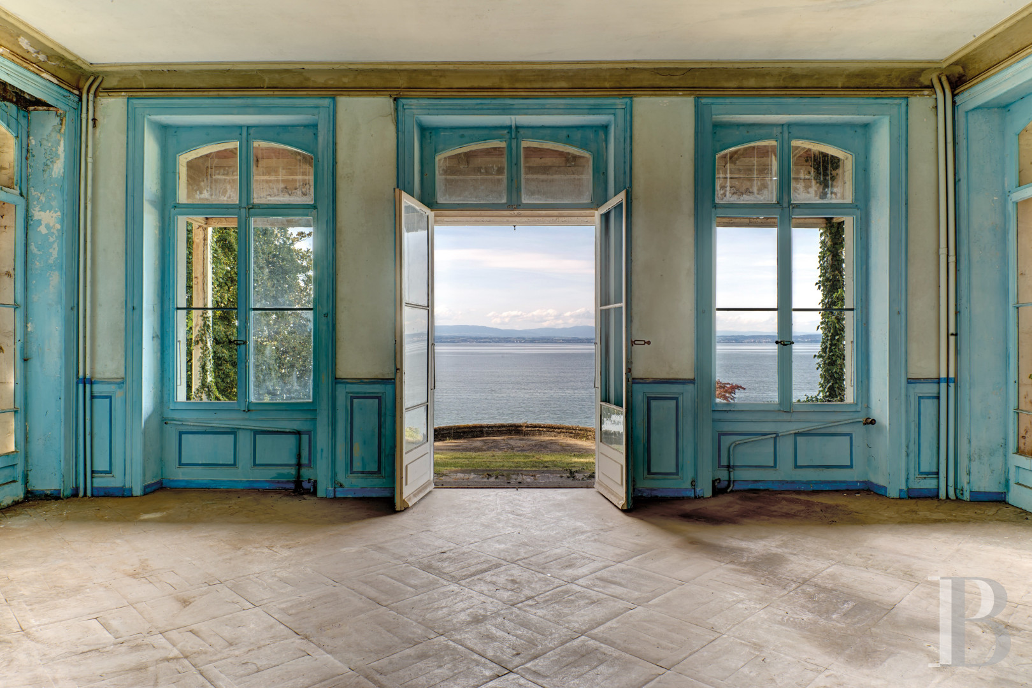
Accessible via a wooden porch, the front door opens on to an immense foyer featuring an original staircase and a lift, while, past the threshold, one’s gaze is drawn to Lake Geneva, an omnipresent sight thanks to the dwelling’s wide windows facing the lake. With chequerboard parquet floors, moulded wood-panelled walls and windows with espagnolette locking devices, the living areas are made up of a large drawing room, two dining rooms – including one that could easily be turned into a bedroom – as well as an adjacent library area, whereas the covered patio, once enclosed by glass, naturally extends these living spaces towards the grounds.
The first floor
The staircase ascends to a landing that provides access to four bedrooms. The primary bedroom, with approximately 45 m², faces the lake and includes built-in cupboards as well as an en-suite bathroom of nearly 20 m², while, with moulded wood panelling throughout this floor, the other bedrooms range in size between 25 and 32 m².
The second floor
Under the wooden rafters and with a floor-to-ceiling height of 2.65 metres, it is made up of four additional bedrooms and a wardrobe, while a skylight provides plenty of natural light for the central corridor and the main bedroom, with approximately 30 m², gives on to a carved wooden balcony.
The basement
This includes several of the villa’s service areas: store rooms, a wine cellar, a boiler room as well as a period kitchen and the former underground passageway towards the lake, while this level could be turned into a garage if so desired.
The Private Port and Boathouse
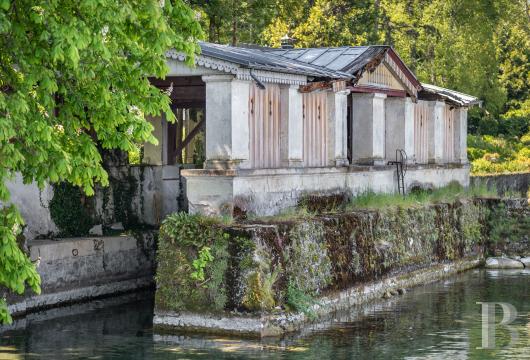
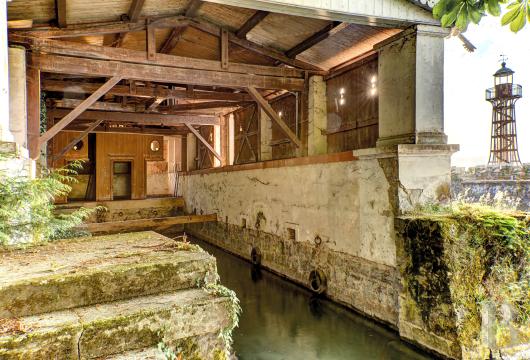
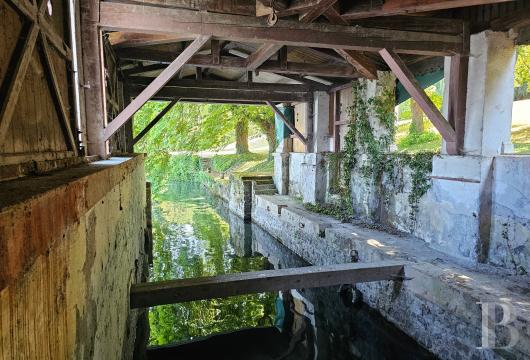
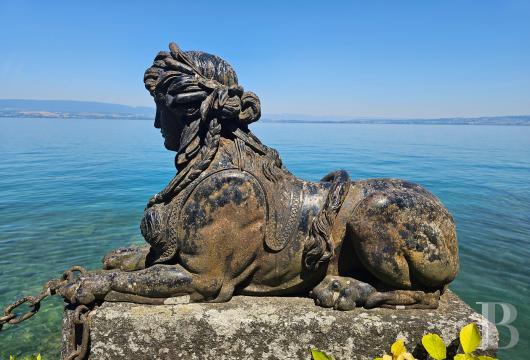
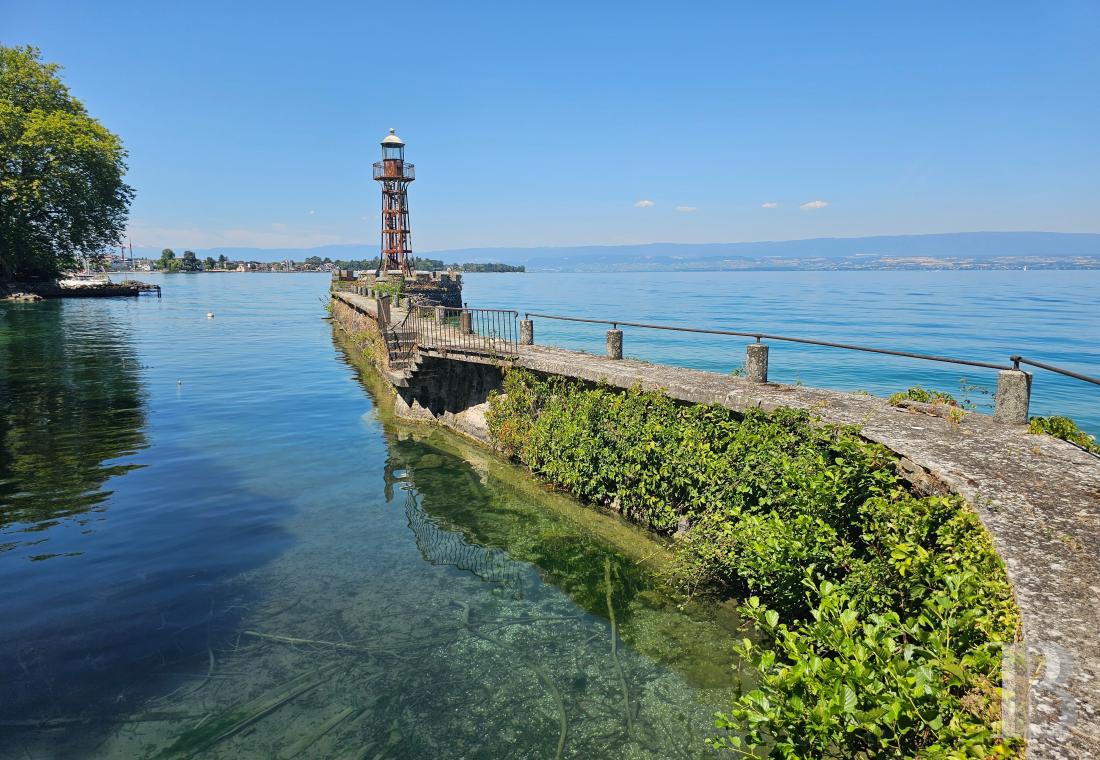
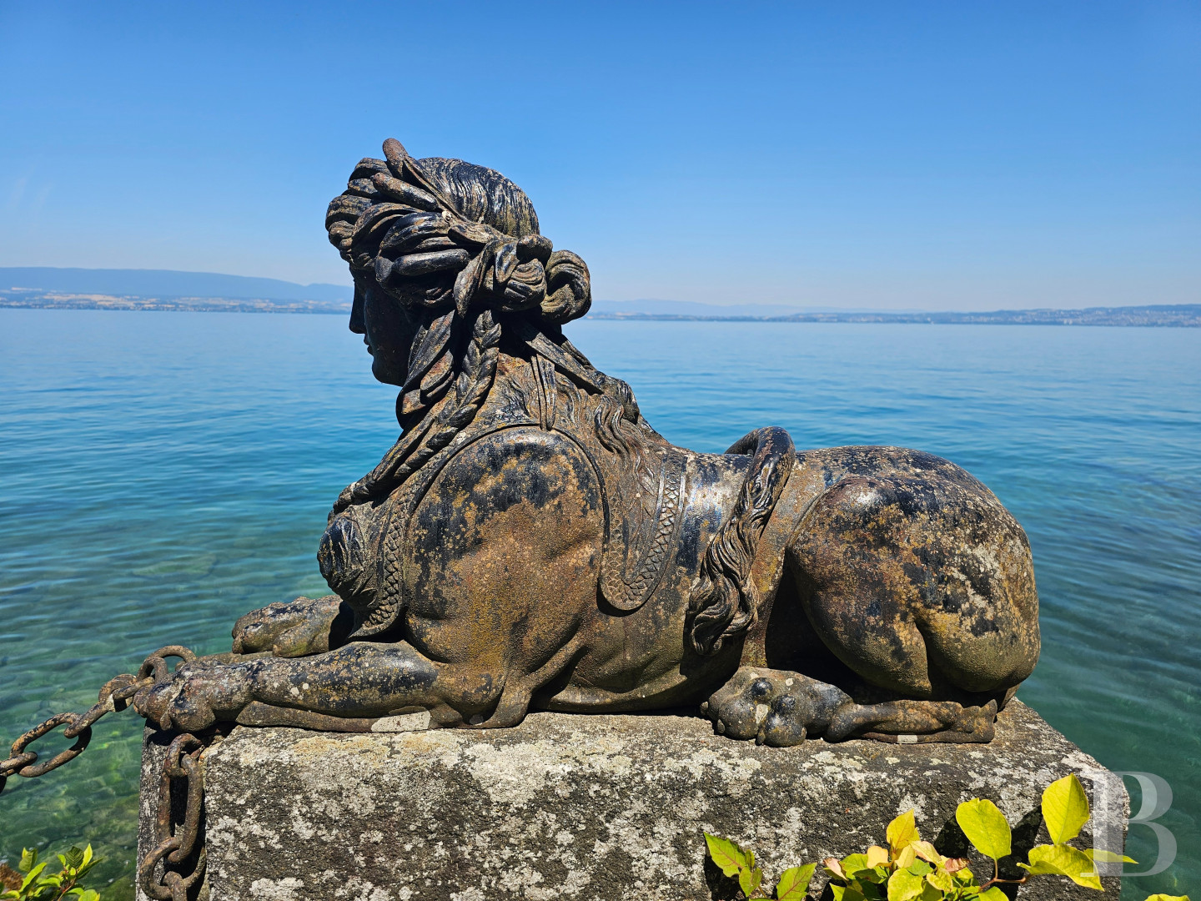
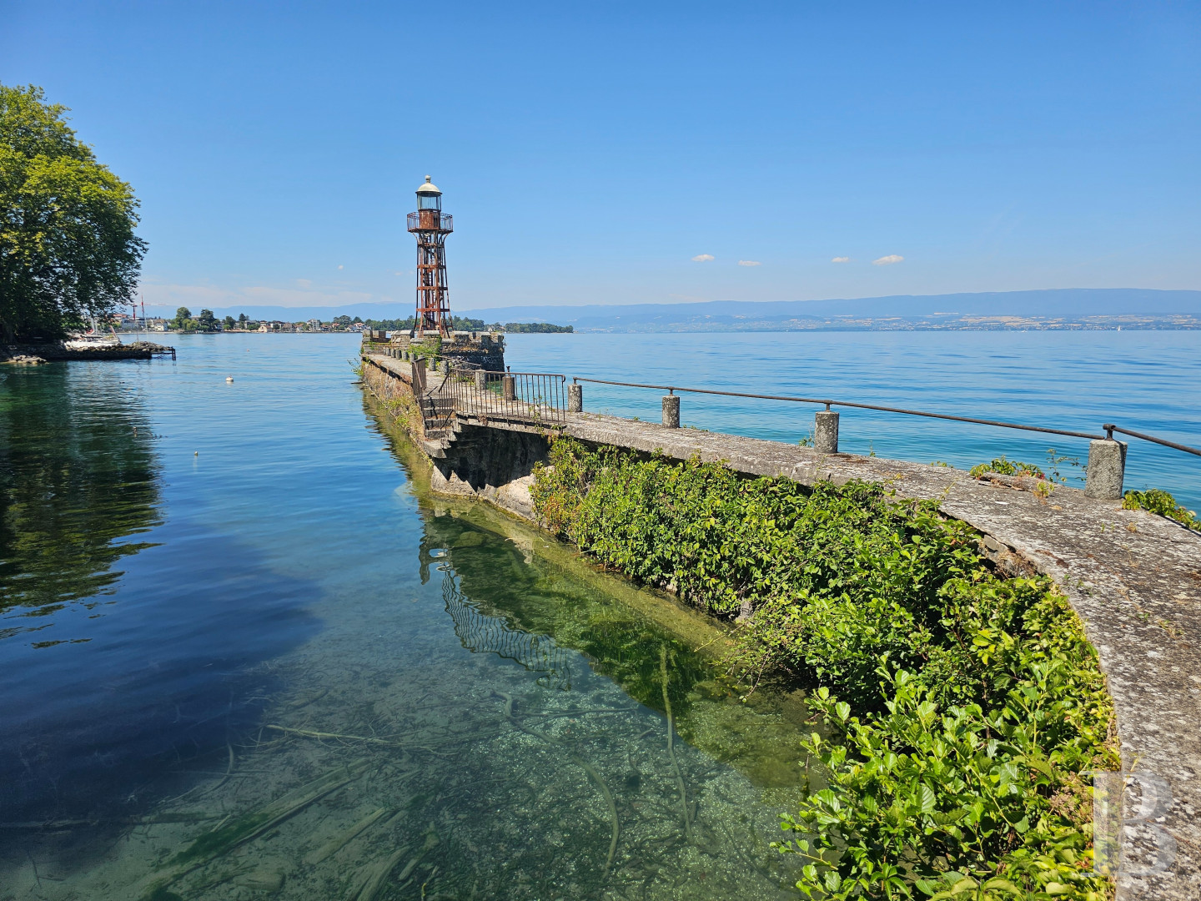
A rare privilege on the French side of Lake Geneva, this private port, appearing on the land registry, belongs entirely to the property, while, protected by a jetty, it is distinguishable thanks to a metal lighthouse placed atop a small stone tower and guarded by a bronze sphinx, a vestige of the symbolic décor commissioned by the Bassaraba family. Providing direct access to the lake, it communicates with a boathouse meant for wintering boats, whereas three lock-up garages round out the areas for storing nautical material and equipment.
The Grounds
With precisely 7,366 m², the grounds alternate between wide swaths of lawn facing Lake Geneva as well as wooded areas providing a refreshing note come summer, while an ancient, continuously flowing, fountain brings the garden to life and several stunning trees recall the immense landscaped grounds from the 19th century. In addition, pines, cypresses, willows, magnolias and other varieties create a wooded setting, much beloved by Anna de Noailles and which she evoked on several occasions in her writings.
Our opinion
Very few homes retain such a close bond with their former inhabitants, but at Villa Bassaraba, its architecture, grounds, private port and Lake Geneva landscape still compose the décor that so inspired Anna de Noailles during her summer holidays and later on in her writings; this is the place where a young girl discovered the world: she wrote, dreamed, listened to her mother play the piano and drew her inspiration from here.
If a large-scale restoration is now a necessity, it will be a part of a genuine project to protect and pass down a piece of heritage that is historic as it is literary, while the property itself combines a number of qualities rarely found on today’s market: immense grounds on the shores of Lake Geneva, private access to the latter and a history closely linked to one of France’s major literary figures.
8 000 000 €
Fees at the Vendor’s expense
Reference 525869
| Main building floor area | 477 m² |
| Outbuildings floor area | 230 m² |
| Land registry surface area | 8466 m² |
| Including parkland | 6824 m² |
| Elevator |
French Energy Performance Diagnosis
Information on the risks to which this property is exposed is available on the website: www.georisques.gouv.fr
Share


NB: The above information is not only the result of our visit to the property; it is also based on information provided by the current owner. It is by no means comprehensive or strictly accurate especially where surface areas and construction dates are concerned. We cannot, therefore, be held liable for any misrepresentation.