An 18th-century townhouse with an inner courtyard in the
historic centre of Mortagne-au-Perche, less than two hours from Paris
historic centre of Mortagne-au-Perche, less than two hours from Paris
Mortagne-au-Perche,
ORNE
lower-normandy
61400
FR

Location
The property is situated in the Perche region, within the historic centre of Mortagne-au-Perche, a “City of Art and History” in the east of the Orne department. The capital of the Perche region for several centuries, this small town is situated on a promontory, surrounded by valleys and rolling hills, criss-crossed by rivers and hedgerows. City walls, cobbled alleyways, mansions with stone facades, roofs with small flat tiles and render made from Perche sand bear witness to the town’s glory days. All services you might need on an everyday basis are within walking distance. Aigle station, situated 25 minutes away, provides a service to Paris in 1.5 hours. You can reach the capital in 1 hour 45 minutes by car.
Description
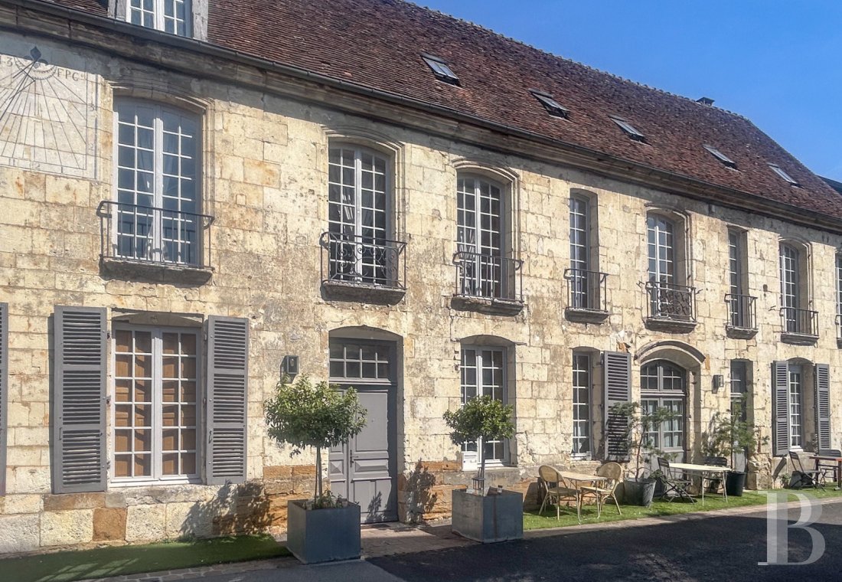
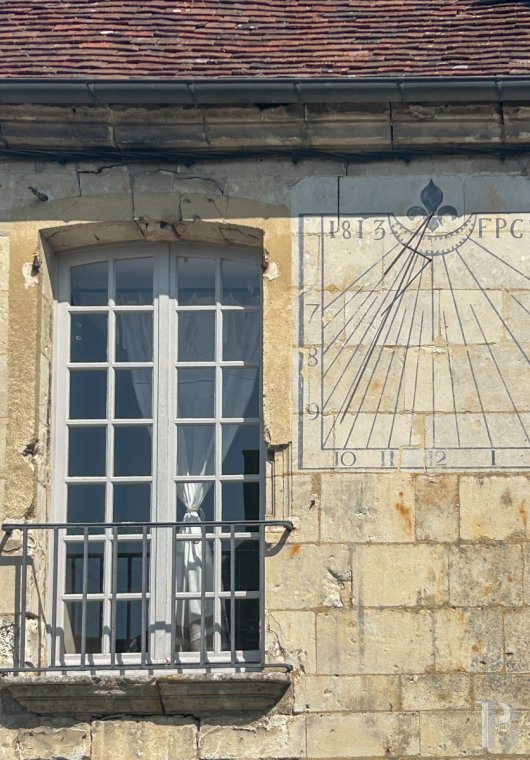
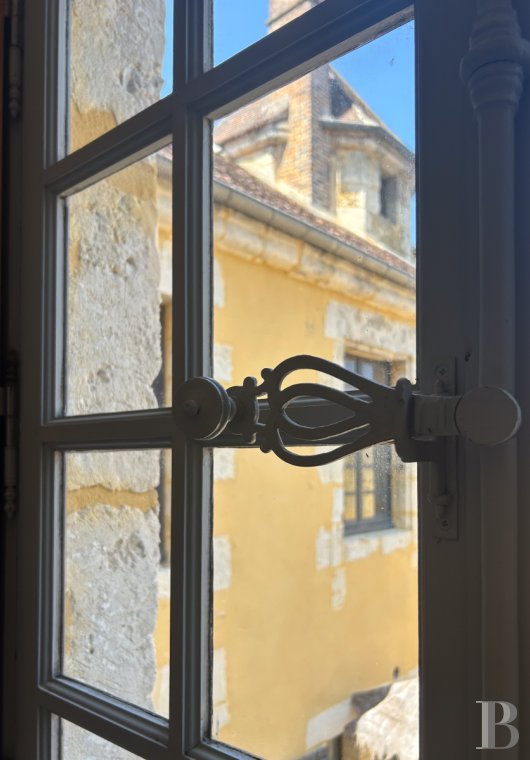
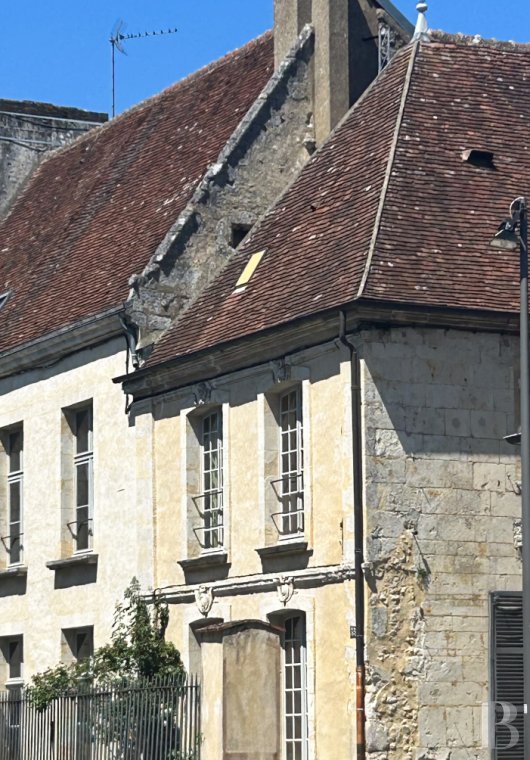
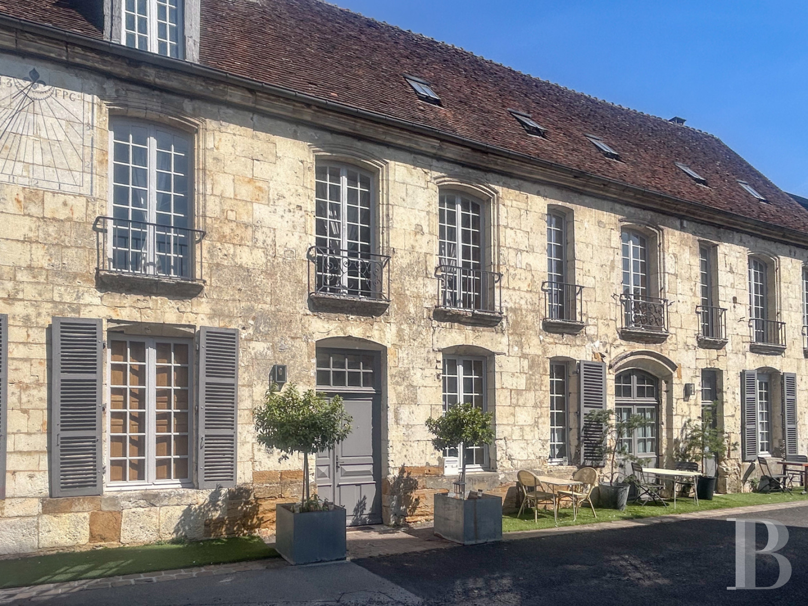
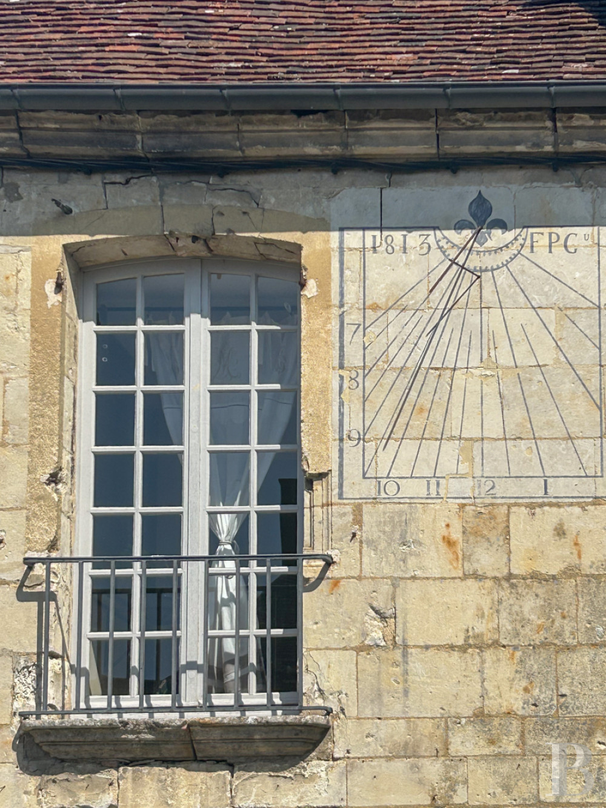
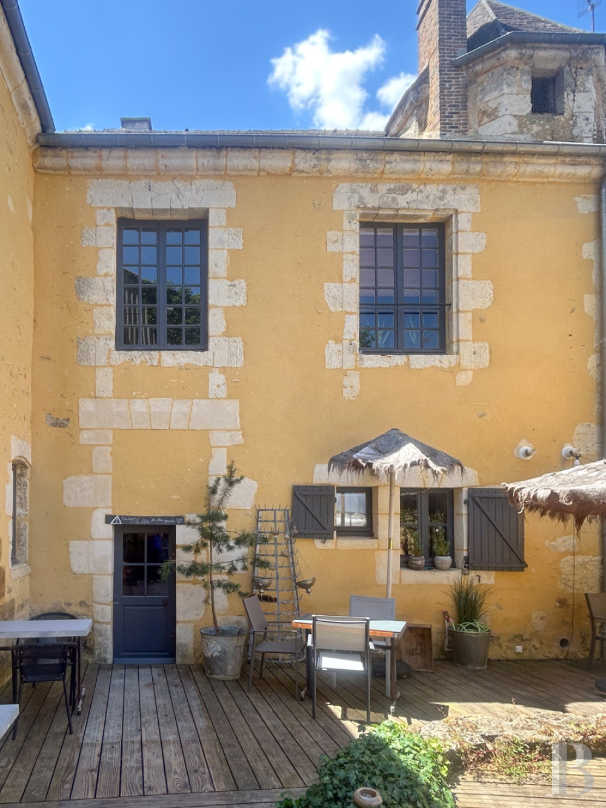
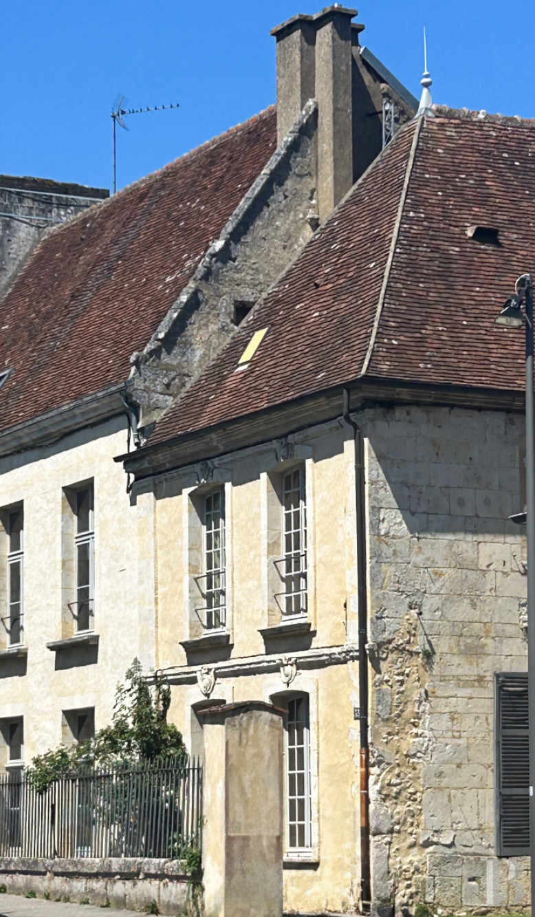
The property is situated on the corner of a quiet street, lined with townhouses, and a cul-de-sac, just a stone’s throw from shops and amenities. Comprising several building blocks, the oldest of which date back to the 15th century, the building in its present form dates back to the 18th century. Originally a Perche manor house, as evidenced by its tower, which is still visible from the inner courtyard, over time, like many similar buildings in the city, it became a summer house. In the winter, a family of local lords, with illustrious ancestors, would leave the vast, cold and damp rooms of their country chateau for this cosy and welcoming town house. Covering an area of nearly 400 m², it is laid out around a central courtyard, sheltered from view. On the street side, a small front garden, bordered by a low stone wall topped with iron railings, runs alongside the building, which is divided into two sections from different periods. The first, in the Renaissance style, features a facade rendered in light-coloured lime, with four mullioned windows across two storeys. The gable roof, covered with small flat tiles, is framed by a cornice. The second wing, which runs in continuation with the first, is typical of the 18th century. The facade, built of lime-rendered stone, features four windows with small panes, framed by moulded stone jambs. Their slightly lowered arches are accentuated by crowning decorations. This section forms the L-shaped wing of the main building, which opens onto a private cul-de-sac facing south-east. Built of cut stone and comprising four storeys – including one storey of attics and one of cellars – it features numerous openings, largely similar to those in the gable, including one with a door and two with French windows on the ground floor. Some windows are fitted with shutters, and those on the first floor are all protected by wrought-iron railings. A sundial, painted in 1813, adorns the facade. The flat-tiled roof is punctuated by five small roof windows and a dormer window. The property is complemented by an internal courtyard of approximately 300 m², which provides access to a small outbuilding and a network of vaulted cellars.
The townhouse
The ground floor, accessible from the cul-de-sac, comprises reception rooms and a kitchen. On the second floor, there are four bedrooms, each with an en-suite bathroom. On the third floor, in the attic, there are two bedrooms, a bathroom and attic rooms suitable for conversion. The inner courtyard is bordered by the main building, a stone wall and an outbuilding.
The ground floor
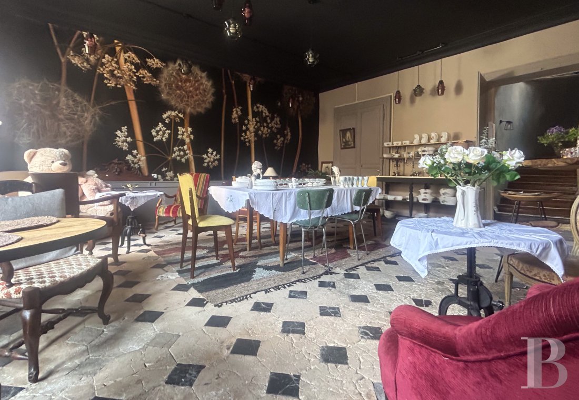
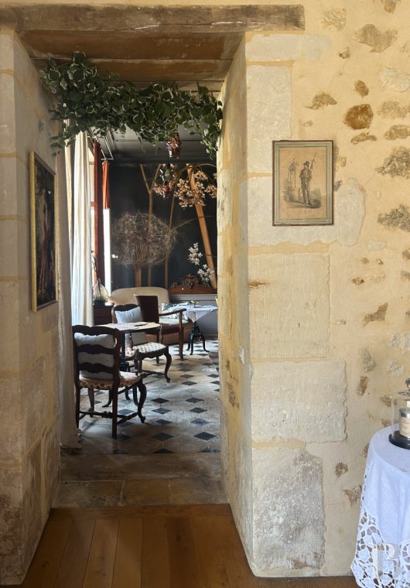
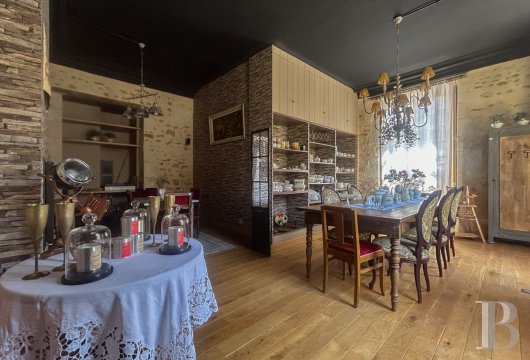
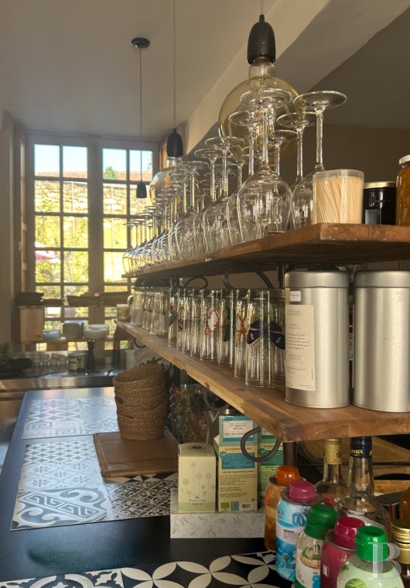
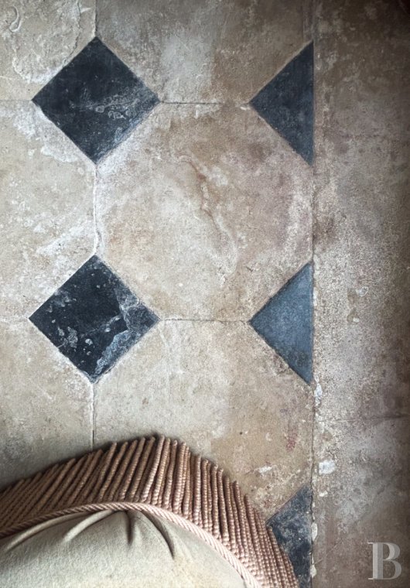
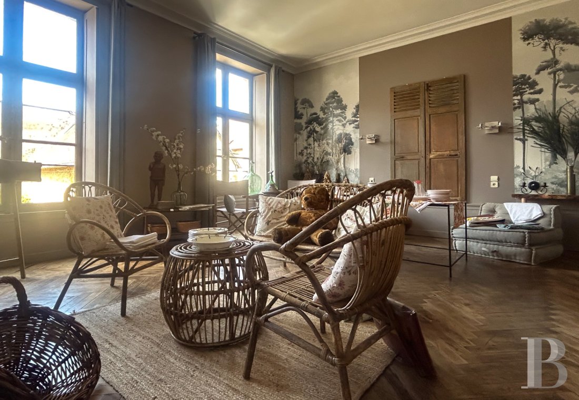
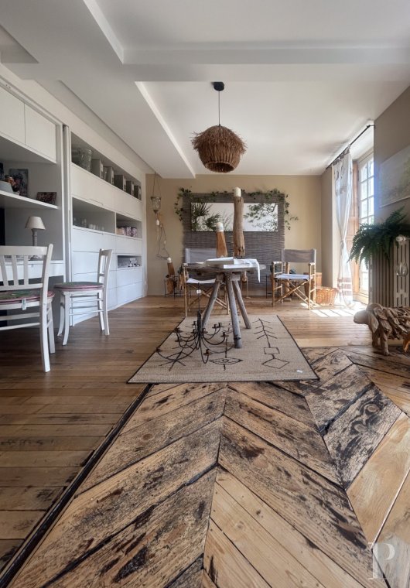
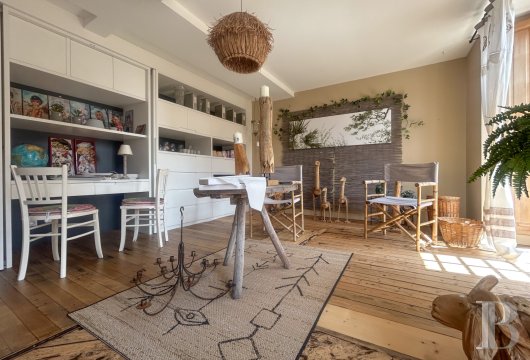
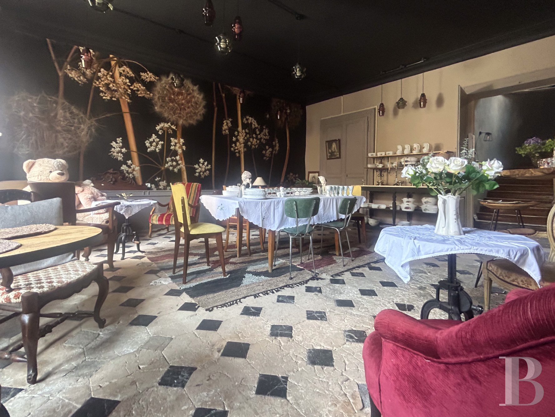
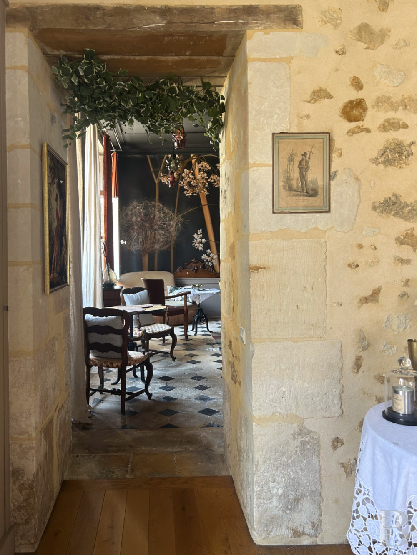
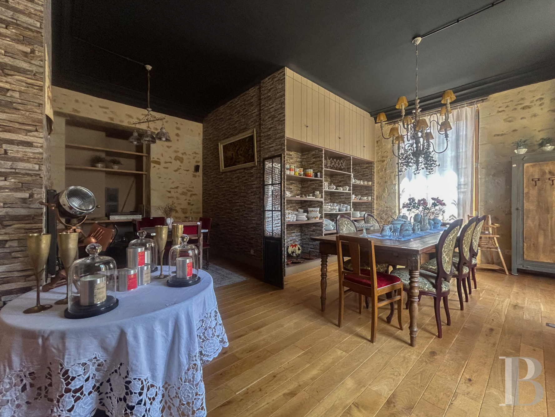
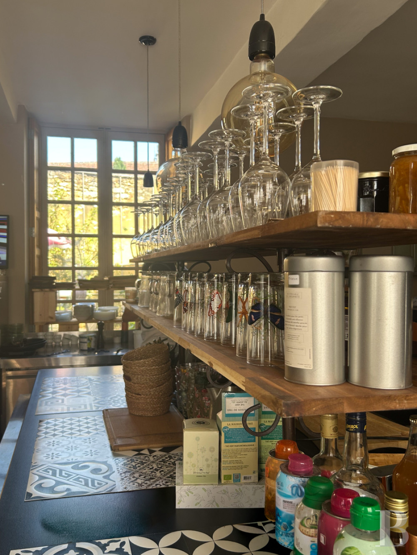
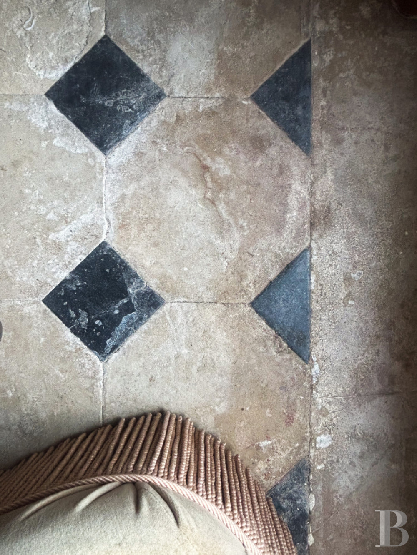
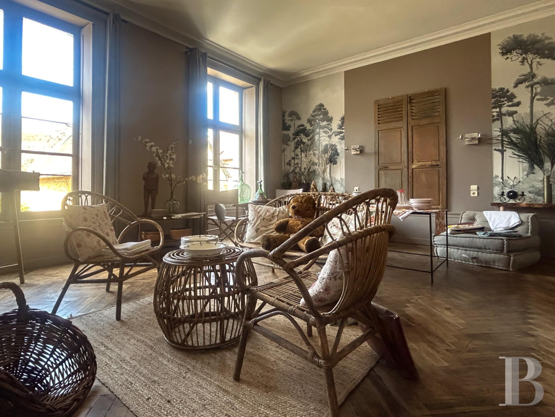
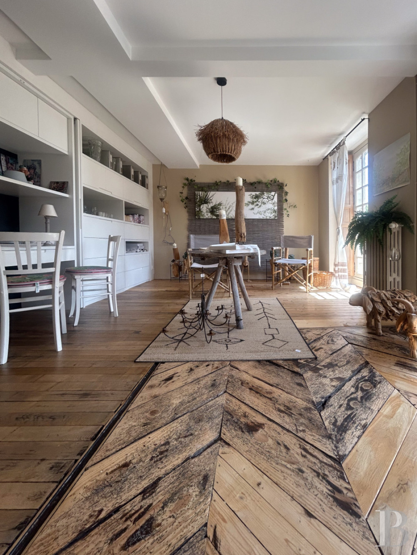
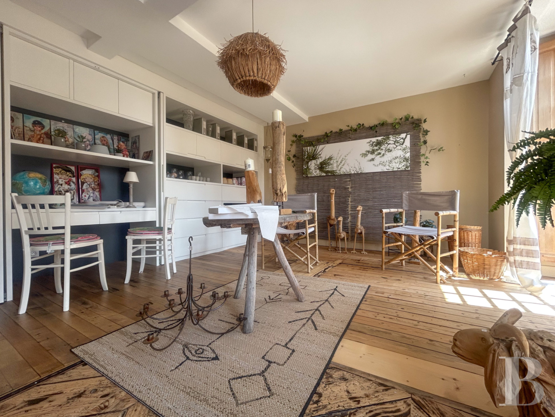
A double-leaf front door, topped by a glazed section, opens onto a hallway with a herringbone patterned parquet floor and walls painted dark blue. On one side of the room there is a cloakroom, and on the other a row of three rooms, separated from one another by double doors. The first two rooms – a study and a small sitting room – which face both the cul-de-sac and the inner courtyard, have wooden flooring, just like the hall. In the small sitting room, a large arched French window opens onto the cul-de-sac and was probably the original entrance. The last room is taken up by a spacious professional kitchen, with a floor laid with square terracotta tiles, lit by two tall windows. The entrance hall also leads to a cement-tiled landing, where a flight of stairs leads to the first floor. A door opens onto the inner courtyard. The hallway leads to a utility room, a boiler room, separate toilets and reception rooms. A large living room and a dining room are arranged in a row facing the street. With a stone floor featuring black cabochon-shaped stones, likely salvaged from the 18th century, the living room covers an area of around 40 m². Support panelling is fitted against the lower part of the walls. The rest is painted in a dark shade or decorated with contemporary wallpaper. In the dining room, light-coloured straight parquet flooring and a brick feature wall contrast with the thick exposed stone wall, which was probably part of the exterior of the 15th-century manor house. A modern stove and a fireplace with an insert are fitted in the reception rooms. On the ground floor, the ceiling height exceeds 3.5 metres.
The first floor
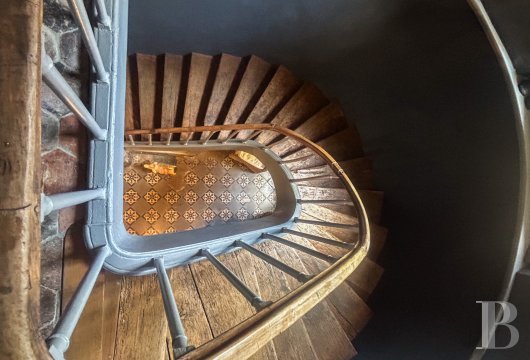
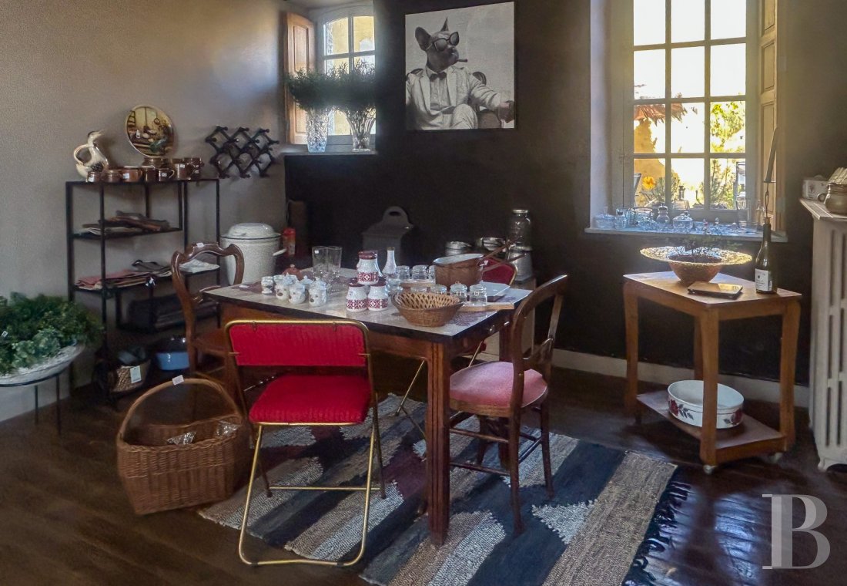
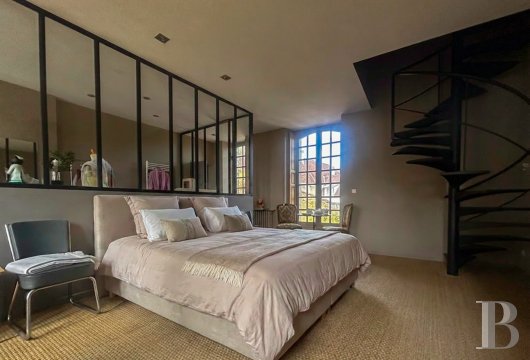
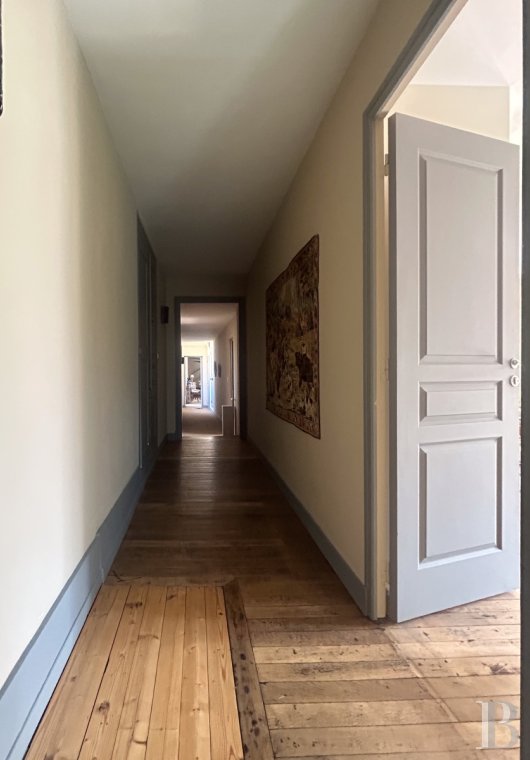
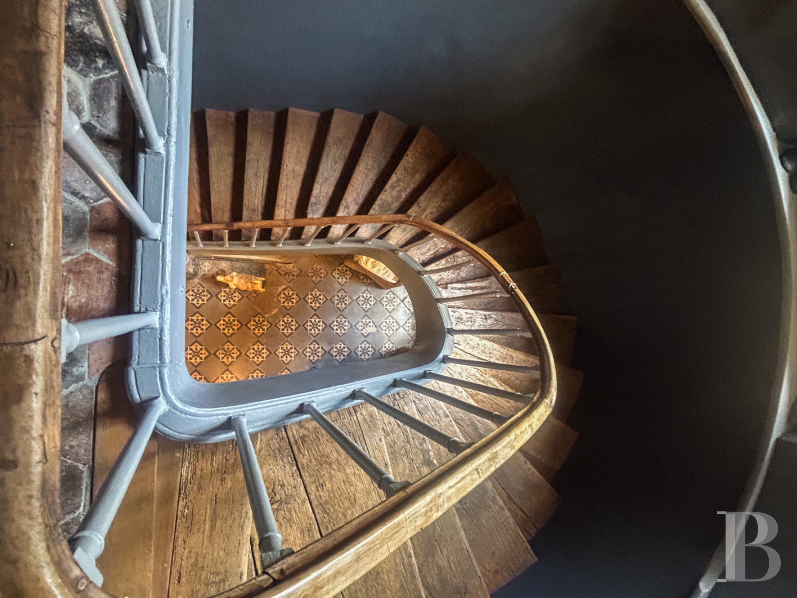
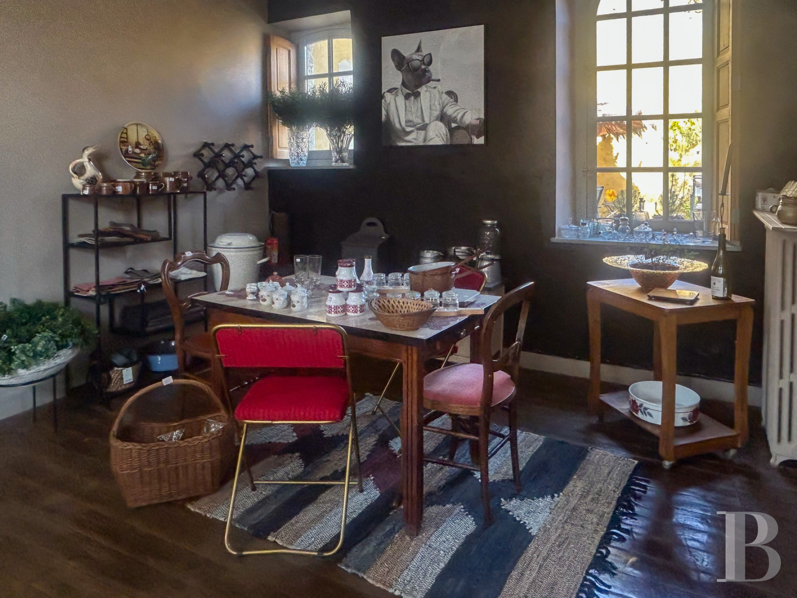
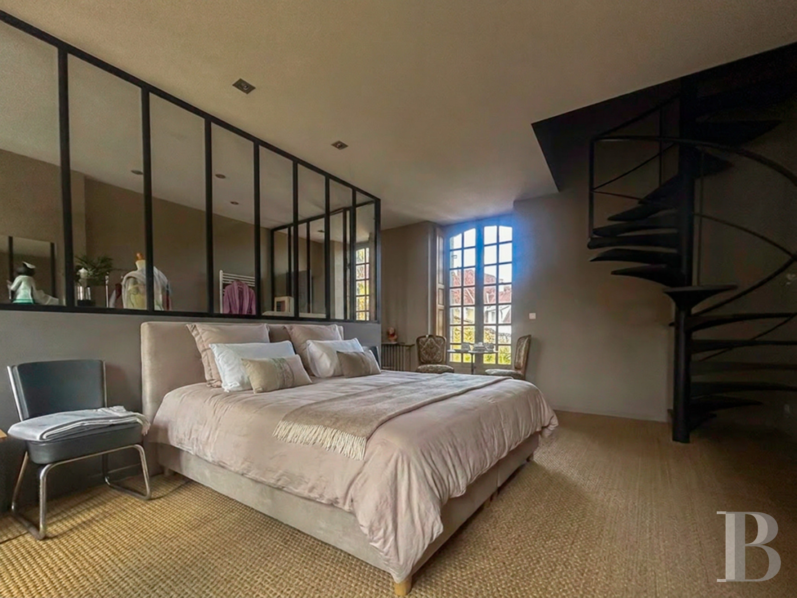
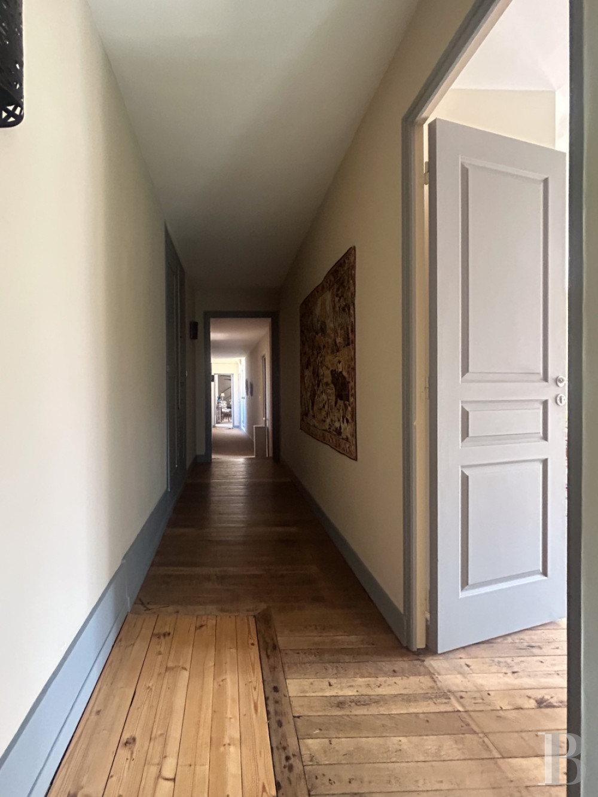
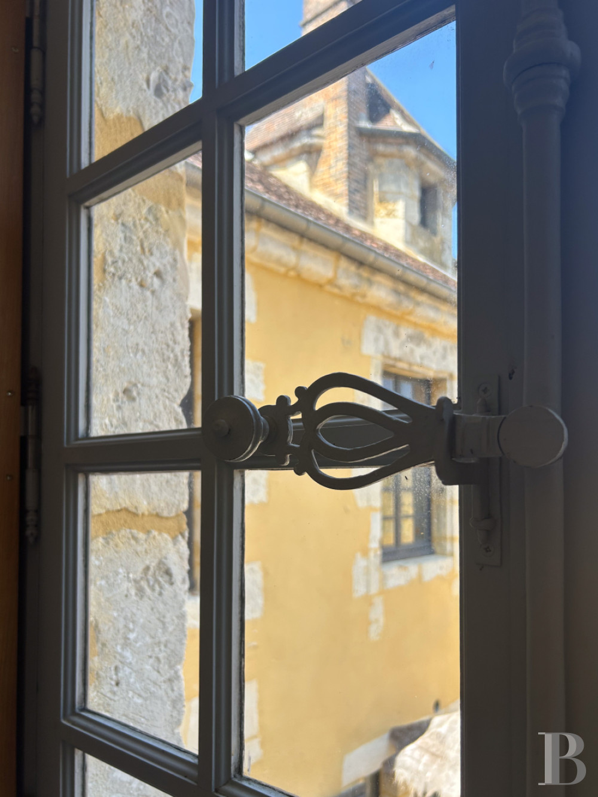
The wooden and wrought-iron staircase leads to a landing with a floor paved with hexagonal terracotta tiles. It opens onto a corridor leading to four rooms, which are currently used as exhibition spaces for second-hand goods and which were previously guest rooms. Each room is next to a bath or shower room with a toilet. The floors are covered with sisal, pine parquet or terracotta tiles. The walls are painted in light, contemporary colours, or decorated with wallpaper. The tall double-glazed windows with solid timber frames, are mostly fitted with internal oak shutters. The master bedroom, which is also accessible directly from the landing, features a black marble fireplace and is adjacent to a dressing room. A bedroom at the end of the corridor has a wood-burning stove. A black iron spiral staircase leads to one of the bedrooms on the second floor. The corridor contains toilets, and a double door leads to a service staircase that leads to the top floor.
The second floor
The second floor, which is in the loft, is partially fitted out. Two bedrooms, with carpeted floors and cathedral-style ceilings revealing part of the roof structure, are separated by a landing and a shower room with a toilet. There are also three attic rooms with high ceilings. They offer nearly 100 m² of space that can be converted.
The basement
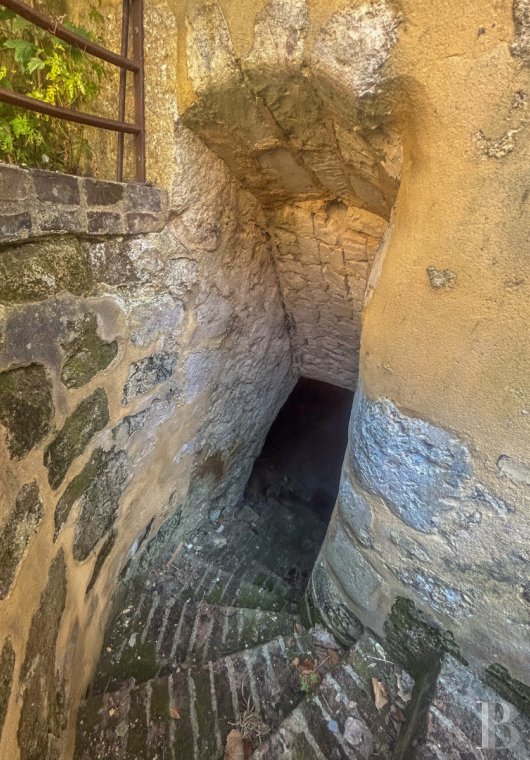
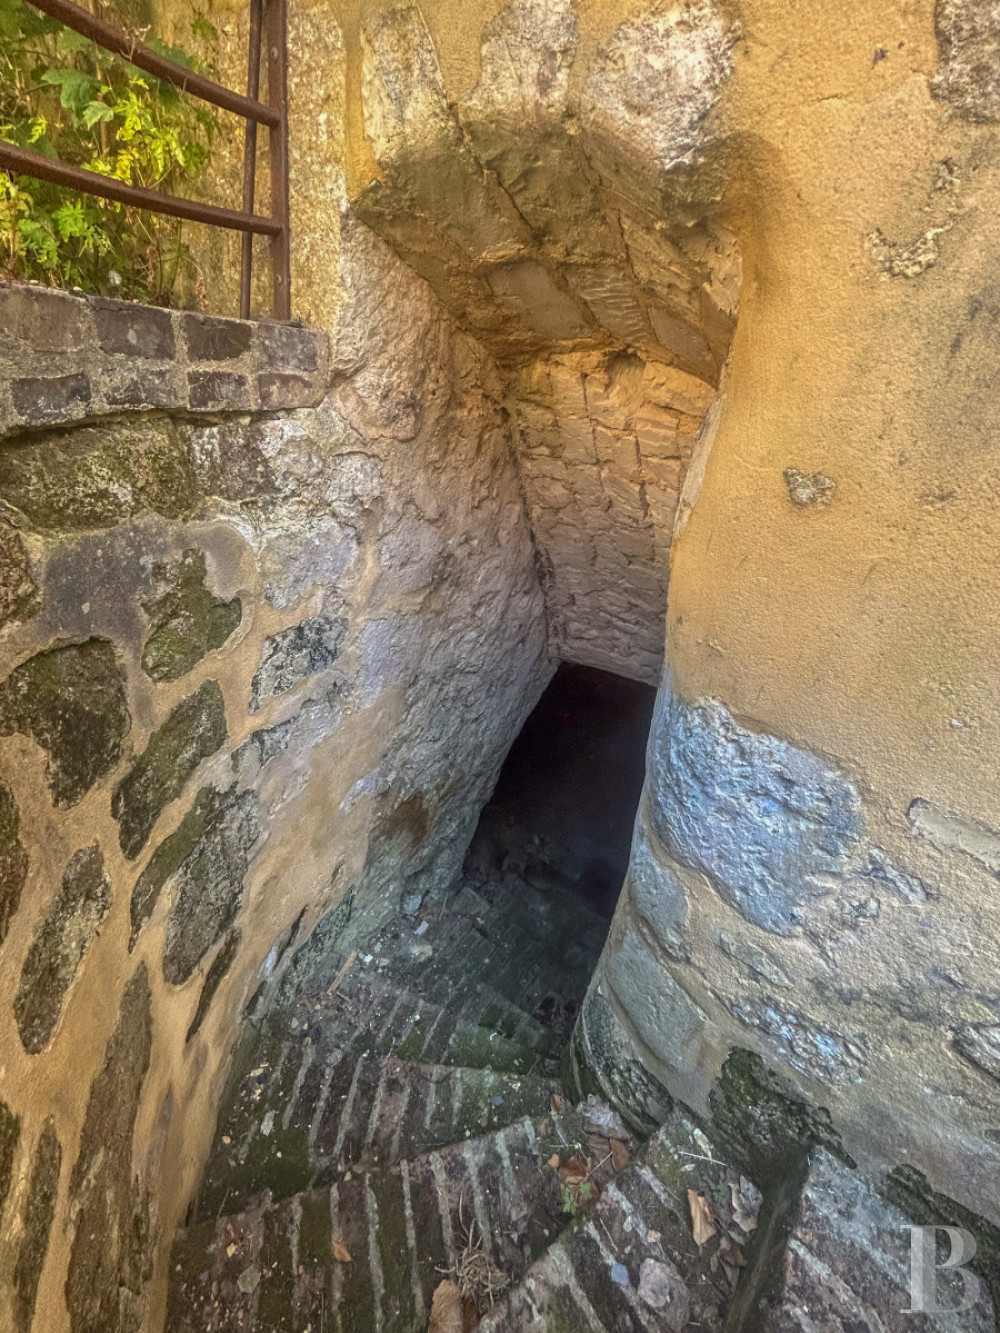
From the courtyard, a stone staircase, protected by a balustrade, leads down to four high, vaulted cellars built of cut stone, all of which are interconnected. They form part of the extensive underground network in the historic centre of Mortagne-au-Perche and probably date back to before the 15th century. It is said that one or more underground passages linked the fortified town to the Chartrage leprosarium, founded around 1090 by Count Geoffroy II of Perche. They are said to have enabled people to flee the city during the sieges of the Middle Ages. Whilst this hypothesis has never been proven, there is, however, no doubt that they enabled food to be preserved thanks to a stable temperature, as well as allowing merchants and craftsmen to store their goods, and that they probably served as refuges in times of unrest.
The inner courtyard and its small outbuilding
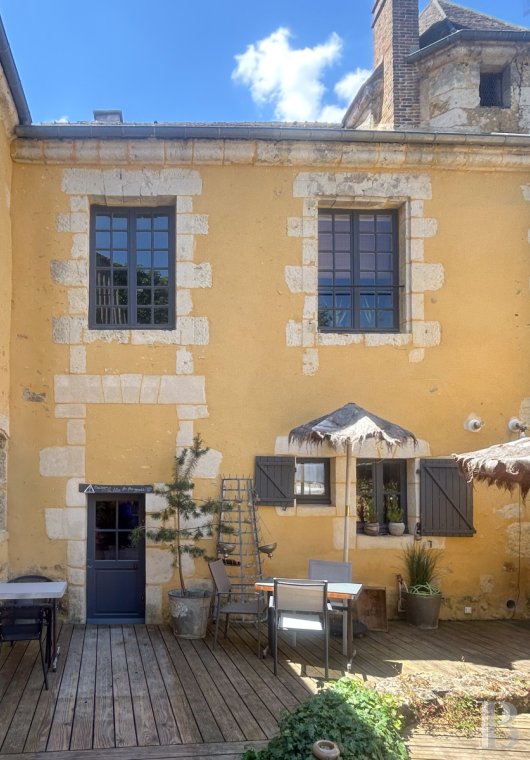
Accessible from the kitchen or the entrance hall, it now forms a large outdoor terrace, which is currently used by a small catering business. The floor is wooden, with crushed slate walkways. All around, the building’s ochre-coloured render, the cut-stone window and door frames, and the top of the tower – which probably housed the 15th-century Perche manor house staircase – cast the residence in a new light. To the north, a stone wall, covered in ivy and a few rose bushes, separates the plot from the neighbouring property. It is extended by a small brick building, plastered in the same colours as the main house, which is used as a garden shed and storage space. There is a parking space at the end of the private cul-de-sac.
Our opinion
The history of Mortagne-au-Perche could be told through this unique house. The building’s remarkable cellars harbour medieval secrets; the thick 15th-century walls are the remains of a forgotten manor house, whilst the numerous 18th century arched windows let in bright light. The trials and tribulations of such a building in the 20th century could well have caused it to lose its soul, but its recent occupants have restored and maintained it with great passion. The original features have been restored, with numerous recycled materials sourced second-hand to complement them, and more contemporary additions made to enhance them. With its numerous bedrooms, ultra-modern bathrooms, spacious reception rooms and secluded patio, the property is ideal for either a large family or a business venture. All just a stone's throw from the Perche shops and hills.
750 000 €
Fees at the Vendor’s expense
Reference 283300
| Main building floor area | 390 m² |
| Land registry surface area | 435 m² |
French Energy Performance Diagnosis
Information on the risks to which this property is exposed is available on the website: www.georisques.gouv.fr
Share


NB: The above information is not only the result of our visit to the property; it is also based on information provided by the current owner. It is by no means comprehensive or strictly accurate especially where surface areas and construction dates are concerned. We cannot, therefore, be held liable for any misrepresentation.