An 18th-century townhouse and garden,
in Bar-le-Duc
in Bar-le-Duc
Bar-le-Duc,
MEUSE
lorraine
55000
FR

Location
Bar-le-Duc is recognised for its architecture as well as history and boasts some of the most remarkable Renaissance urban heritage in France.
An 18-hole golf course is 5 minutes away by car and the town boasts the finest indoor tennis facilities in the region.
It also possesses a theatre of national importance whose schedule of performances is no less colourful than its director’s pronounced taste for vibrant shirts. The property is located in the Prefecture district, which is a veritable tree-filled green lung in the heart of the town. At the same time, the main shopping street can be reached on foot and its many shops, cafés and restaurants mean all everyday needs can be swiftly satisfied. The property thus enjoys a special location, combining residential peacefulness with the close proximity of shops and services.
Description
Although the person who commissioned this residence is unknown, the architecture of this townhouse leaves little room for doubt: the quality of its layout and ampleness of its volume unquestionably point to it being the former residence of one of society’s leading lights in Bar-le-Duc in the Age of Enlightenment.
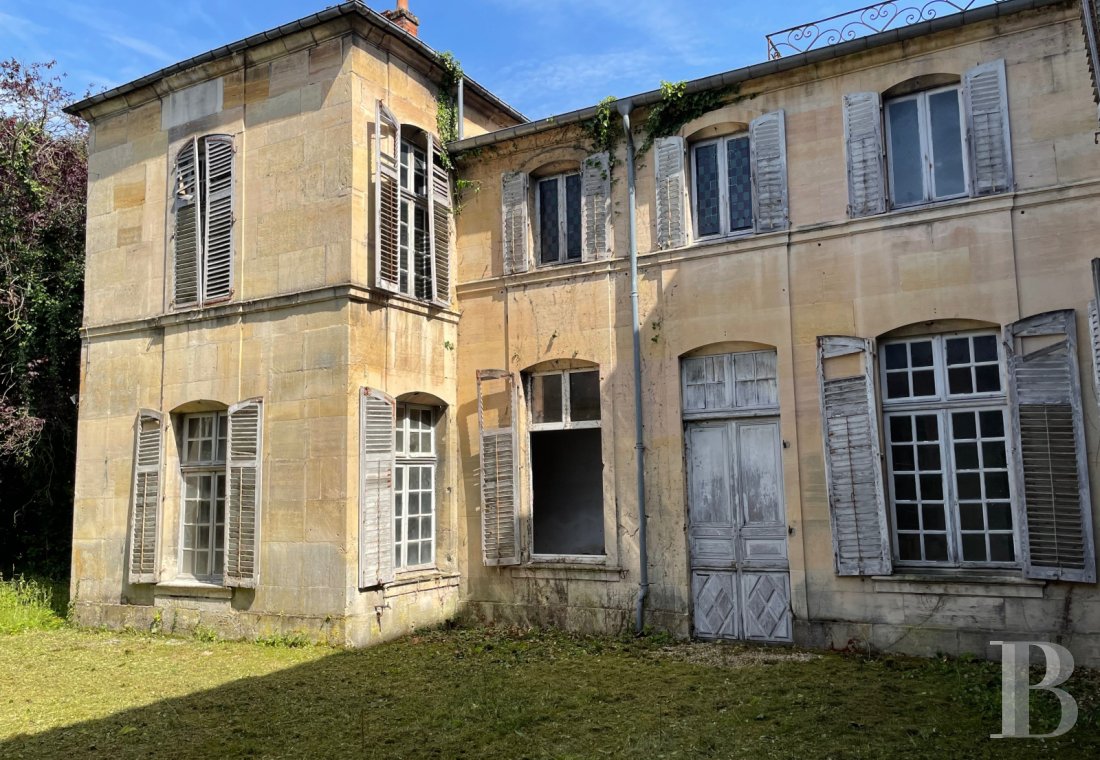
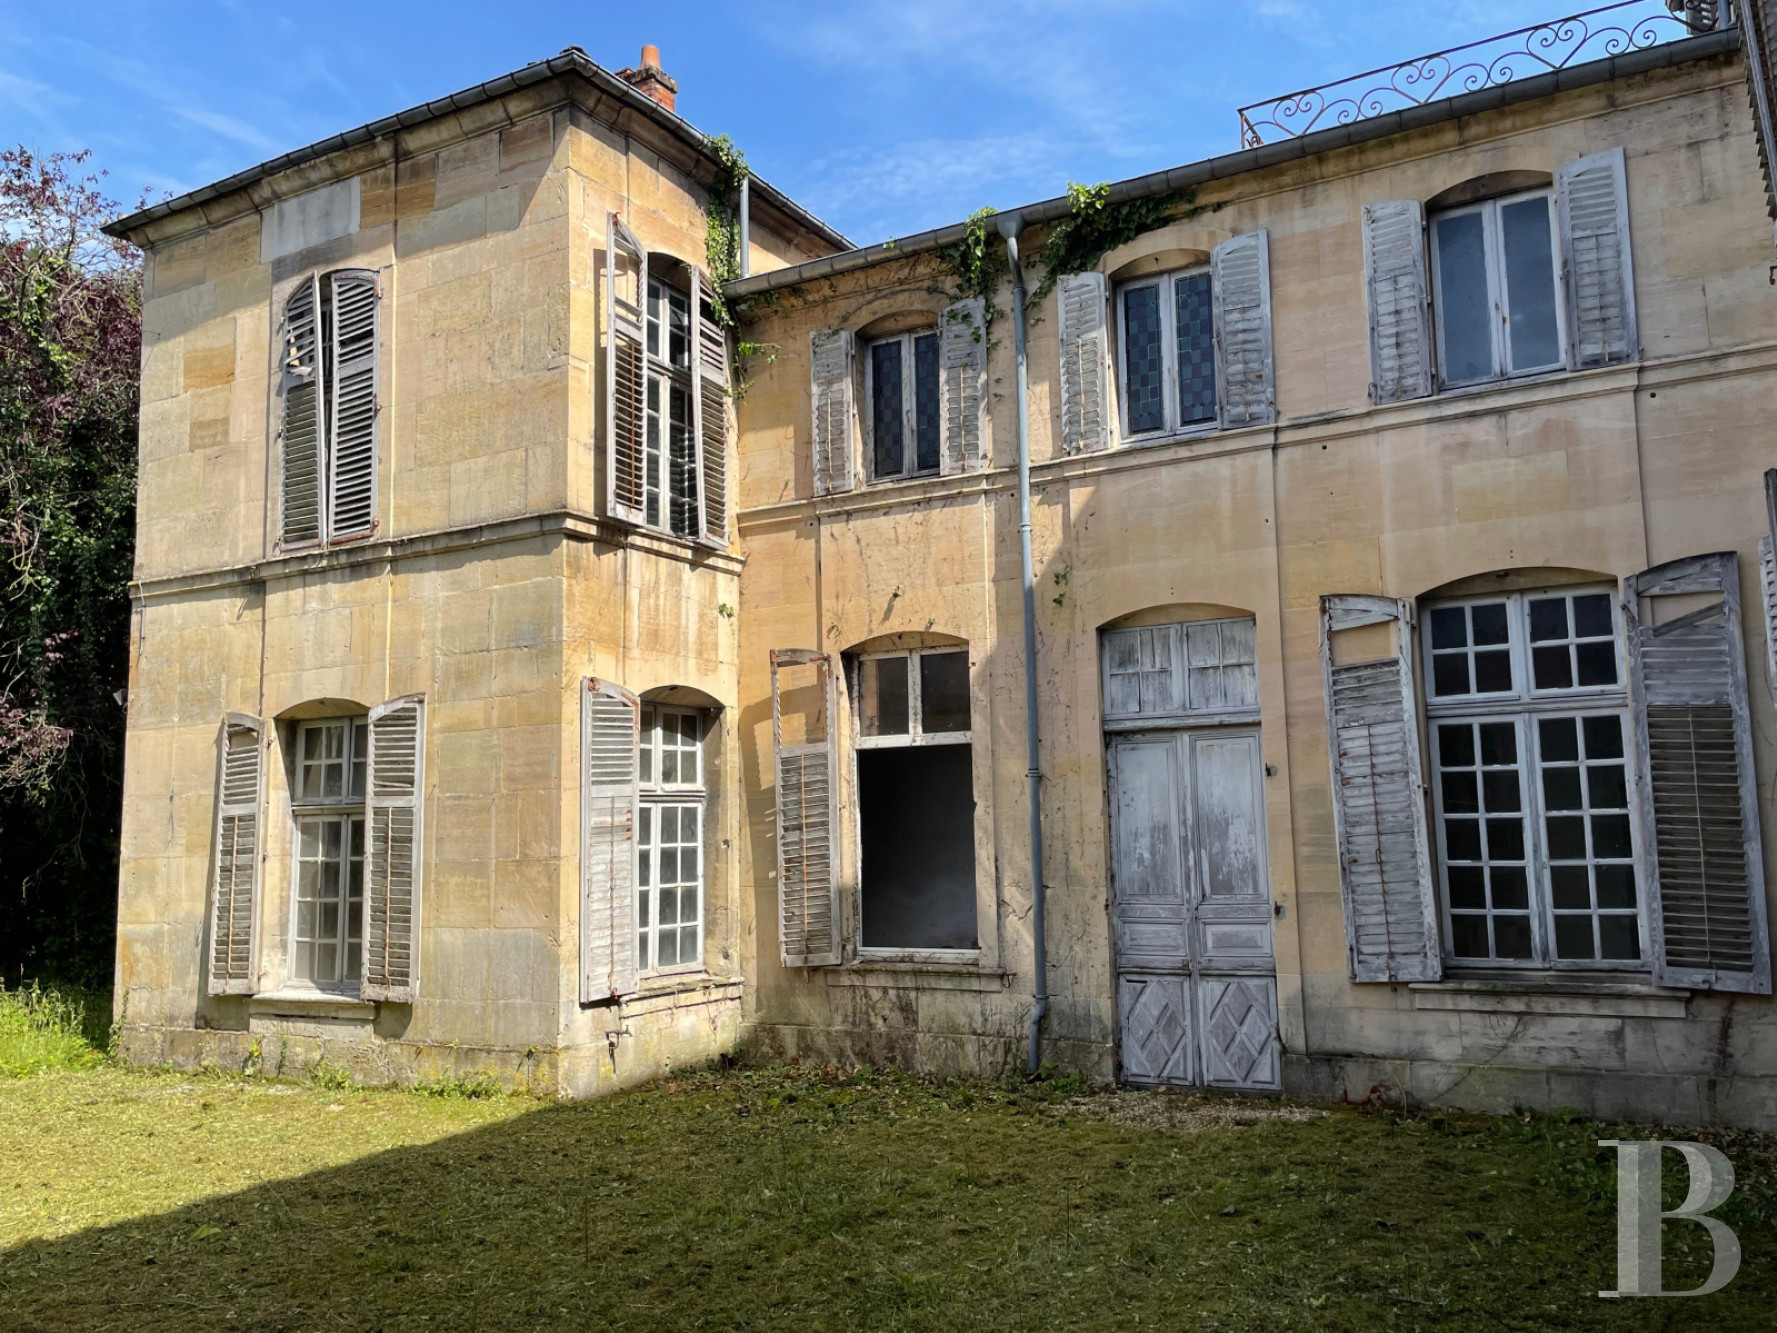
Set between the street and its garden, it follows a classic layout. The main section that stands alongside Rue Voltaire is prolonged by two wings protruding in L-shapes out into the garden and framing it at the same time. Originally, each of these wings was terminated by a square, protruding pavilion, bestowing absolute symmetry on the edifice. The probable disappearance of one of these pavilions has not greatly altered the general appearance, for the preserved false openings pay witness to a desire to maintain the original architectural balance.
To the rear, the garden forms an L-shape around the remaining pavilion to reach the rear of the garage that opens onto the street.
Set between the street and its garden, it follows a classic layout. The main section that stands alongside Rue Voltaire is prolonged by two wings protruding in L-shapes out into the garden and framing it at the same time. Originally, each of these wings was terminated by a square, protruding pavilion, bestowing absolute symmetry on the edifice. The probable disappearance of one of these pavilions has not greatly altered the general appearance, for the preserved false openings pay witness to a desire to maintain the original architectural balance.
To the rear, the garden forms an L-shape around the remaining pavilion to reach the rear of the garage that opens onto the street.
The townhouse
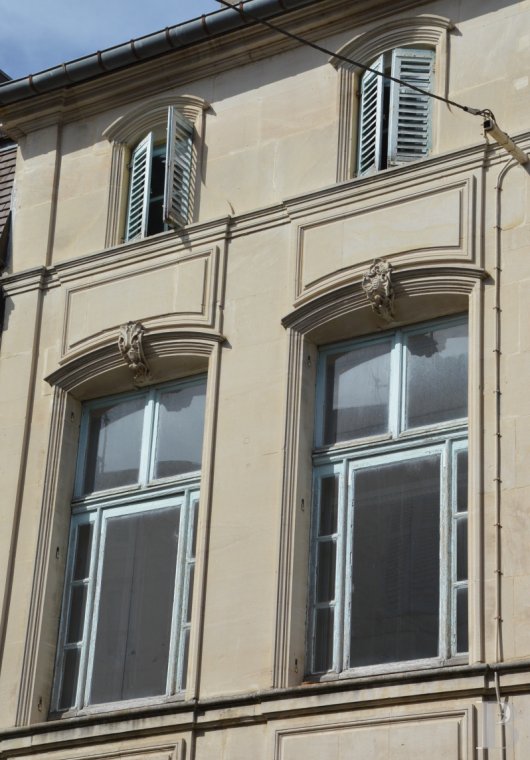
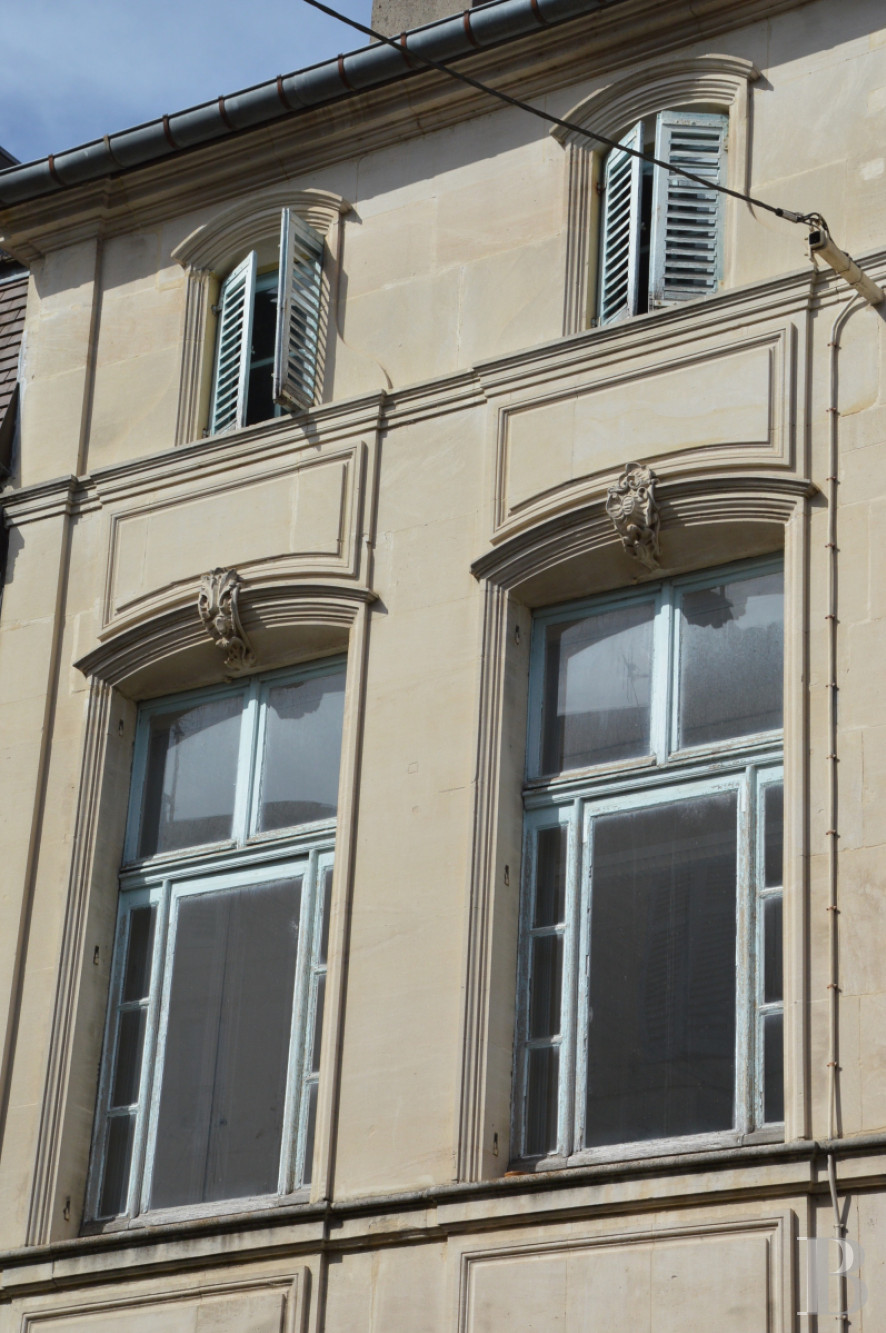
The facade overlooking the street is made of Savonnière stone and features five vertical rows of openings spread over three storeys beneath a roof of interlocking tiles. The windows boast moulded surrounds that are topped, on the first floor, by arched lintels underlined by sculpted wall ties. The facade is punctuated by a continuous stringcourse separating the levels and by a moulded cornice at the top of the elevation. At one side of the facade, there is an imposing semi-circular arched carriage entrance. Its moulded surrounds serve to highlight the period double-leaf doors with lozenge shaped panels and glazed fanlights protected by intricate ironwork.
The ground floor
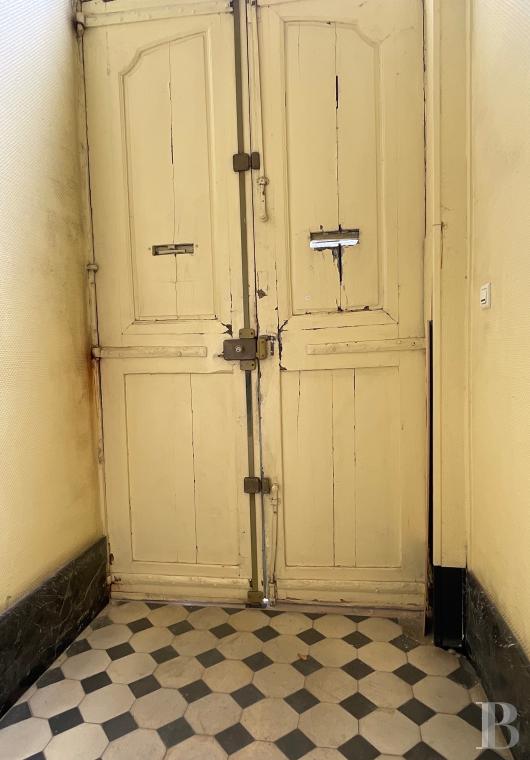
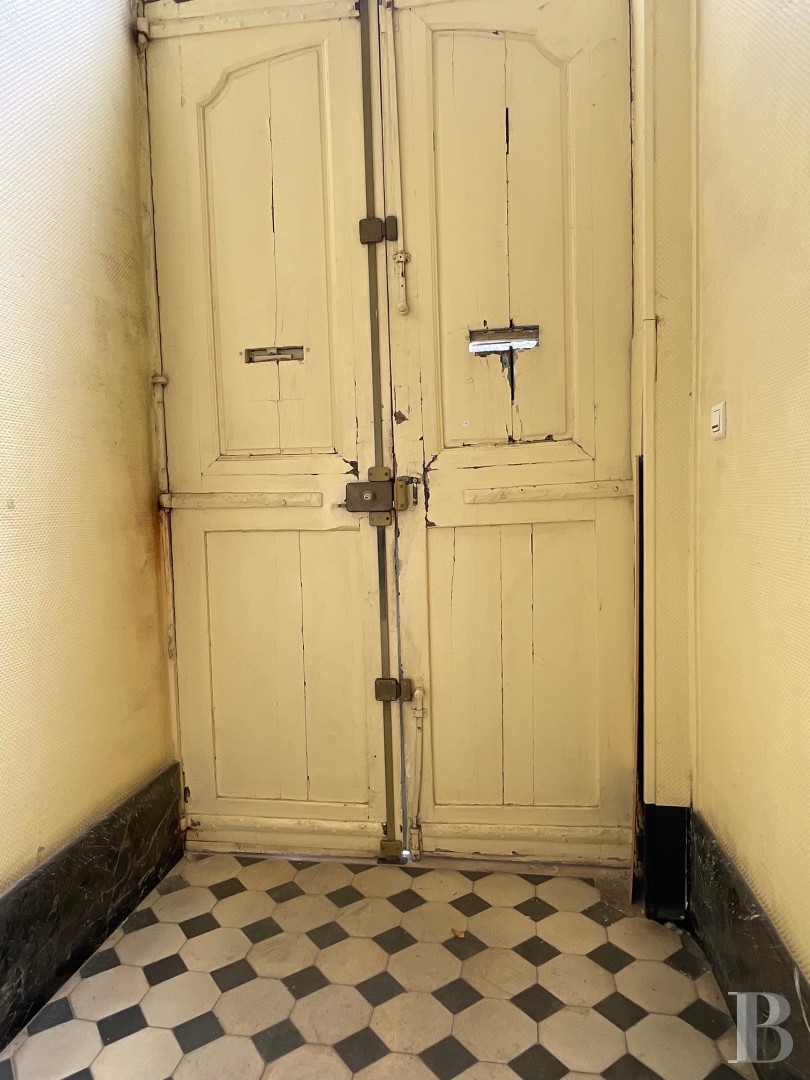
From the entrance preceding a hallway paved with limestone slabs and black taco tiling, visitors’ gazes are naturally drawn to the staircase boasting a sculpted cascable at the bottom of the curved stairwell. It is carved in high relief, depicting a lion that flows into a profusion of rococo patterns.
Decades of occupation by a notary’s office have little-by-little erased the original purposes of the rooms but such professional presence preserved the majority of the residence’s architectural and decorative features, including the period volumes and layout, which have remained almost intact.
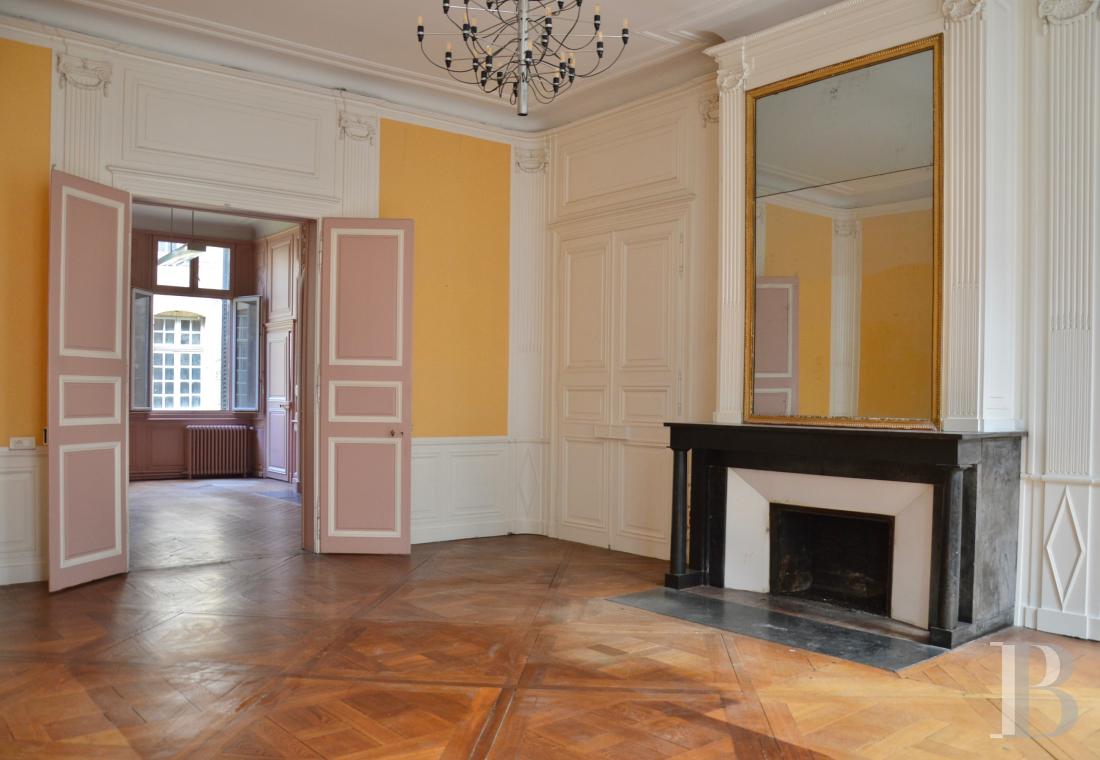
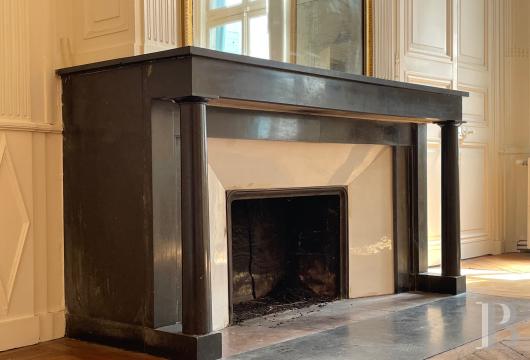
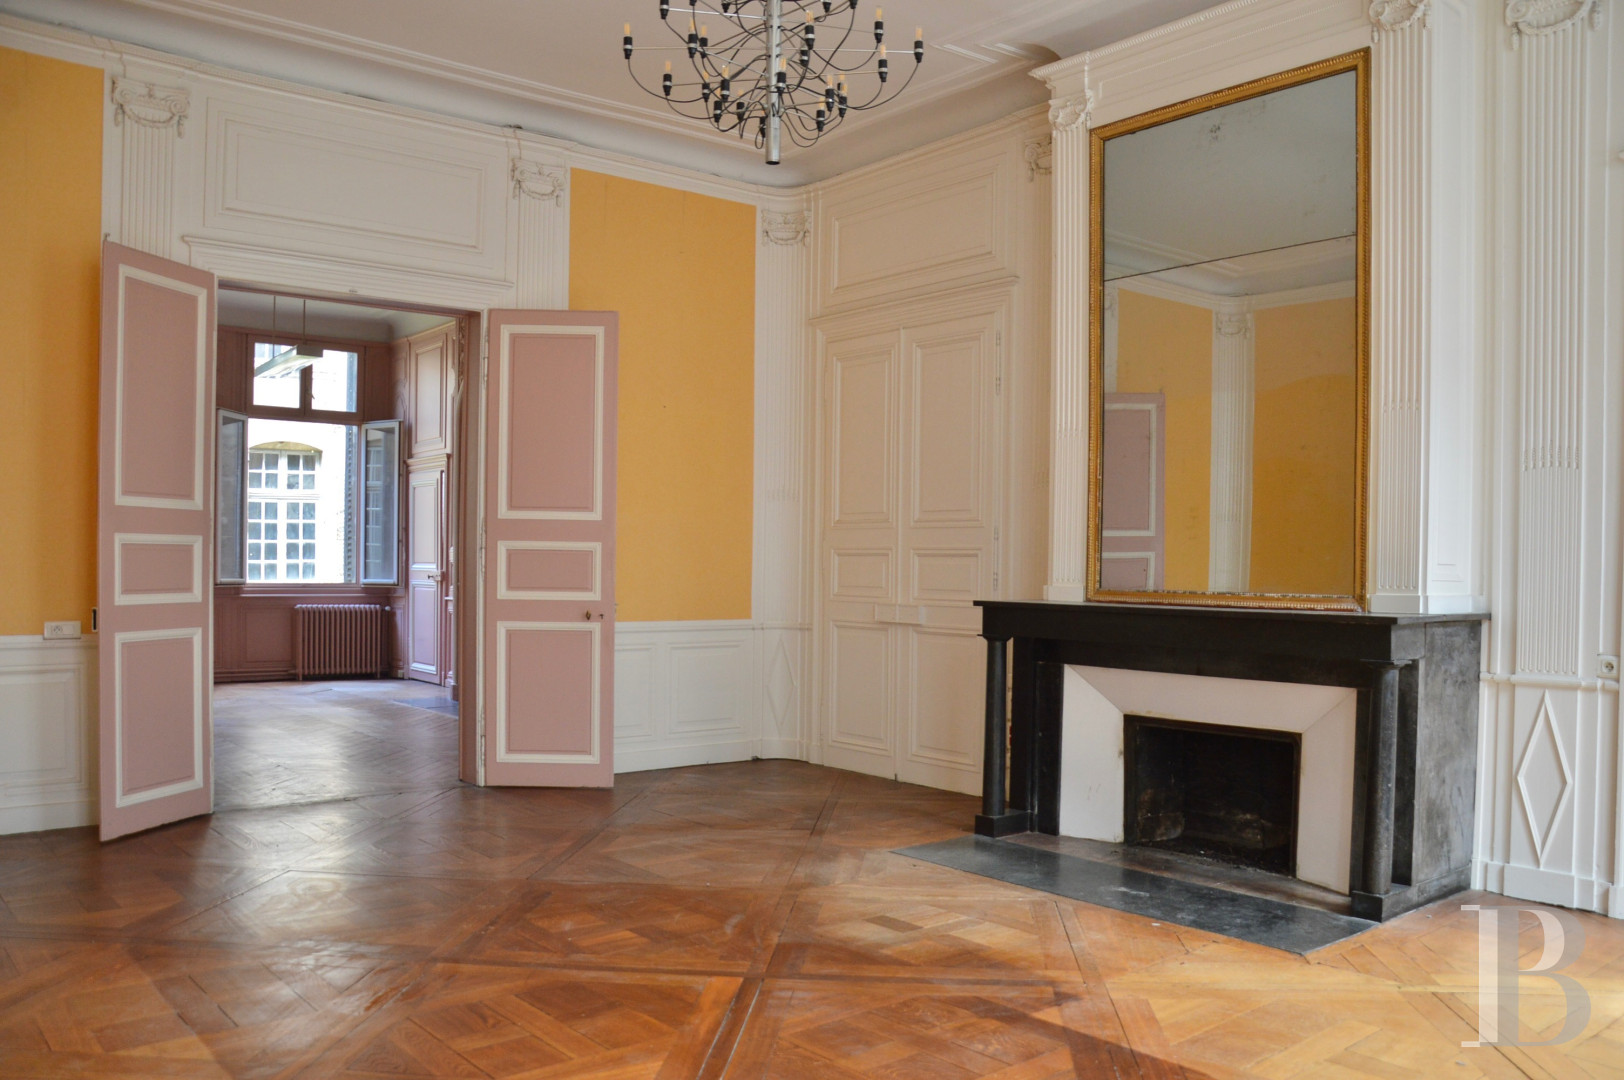
This level thus includes five main rooms, a utility room, two lavatories and a kitchen, in the part that has been restored. Among the reception rooms, one in particular stands out thanks to being generously dimensioned and richly decorated. It was probably altered during the Empire period but nonetheless still boasts its original oakwood Aremberg parquet flooring and ornamental features including a black marble fireplace with columns. Tall, moulded wood-panelling covers the walls, punctuated by ribbed pilasters topped by Corinthian inspired capitals. Two imposing trumeau panels with mirrors boasting gilded frames further amplify the room’s proportions and pay witness to its purpose for welcoming guests. A double-leaf door opens into a second lounge, providing the possibility, when required, of creating reception space of even greater volume. It was also altered in the first half of the 19th century and its walls are entirely covered with tall rows of moulded, large wood panelling.
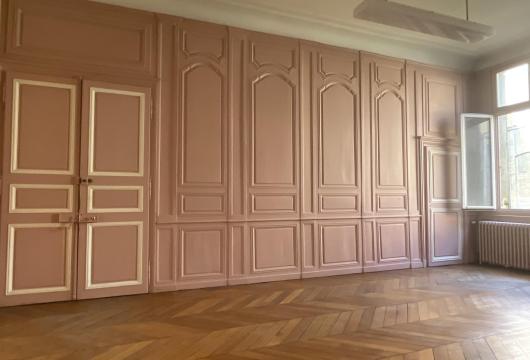
One of the walls is entirely wood panelled and smartly includes discrete doors, in order to preserve the harmony of the interior walls. An alcove framed with ribbed pilasters is topped by a semi-circular, oven-shaped vaulted shell whose rococo style design complements an intricately sculpted decoration featuring relief depictions of vine shoots, grape bunches and fruit. In the centre, the rather unique motif of a wild boar shaped console is a reminder of the importance of hunting in the region. The flooring is made up of oakwood chevron parquet. It leads to a simply fitted kitchen with a counter-top including a sink and boasting large cupboards. It is followed by two lavatories, a service staircase and a snug, in which the flooring is made up of Aremberg oakwood parquet and which is laid out around a black marble fireplace topped by a trumeau panel with a mirror boasting a finely moulded frame. The trumeau panel is topped in turn by a stucco bas-relief depicting an antiquity scene featuring a triumphal chariot carrying mythological figures.
Immediately to the left of the entrance, there is a third lounge with walls made up of large, moulded wood panelling, framed by ribbed pilasters, probably designed to hold tapestries that are no longer present today.
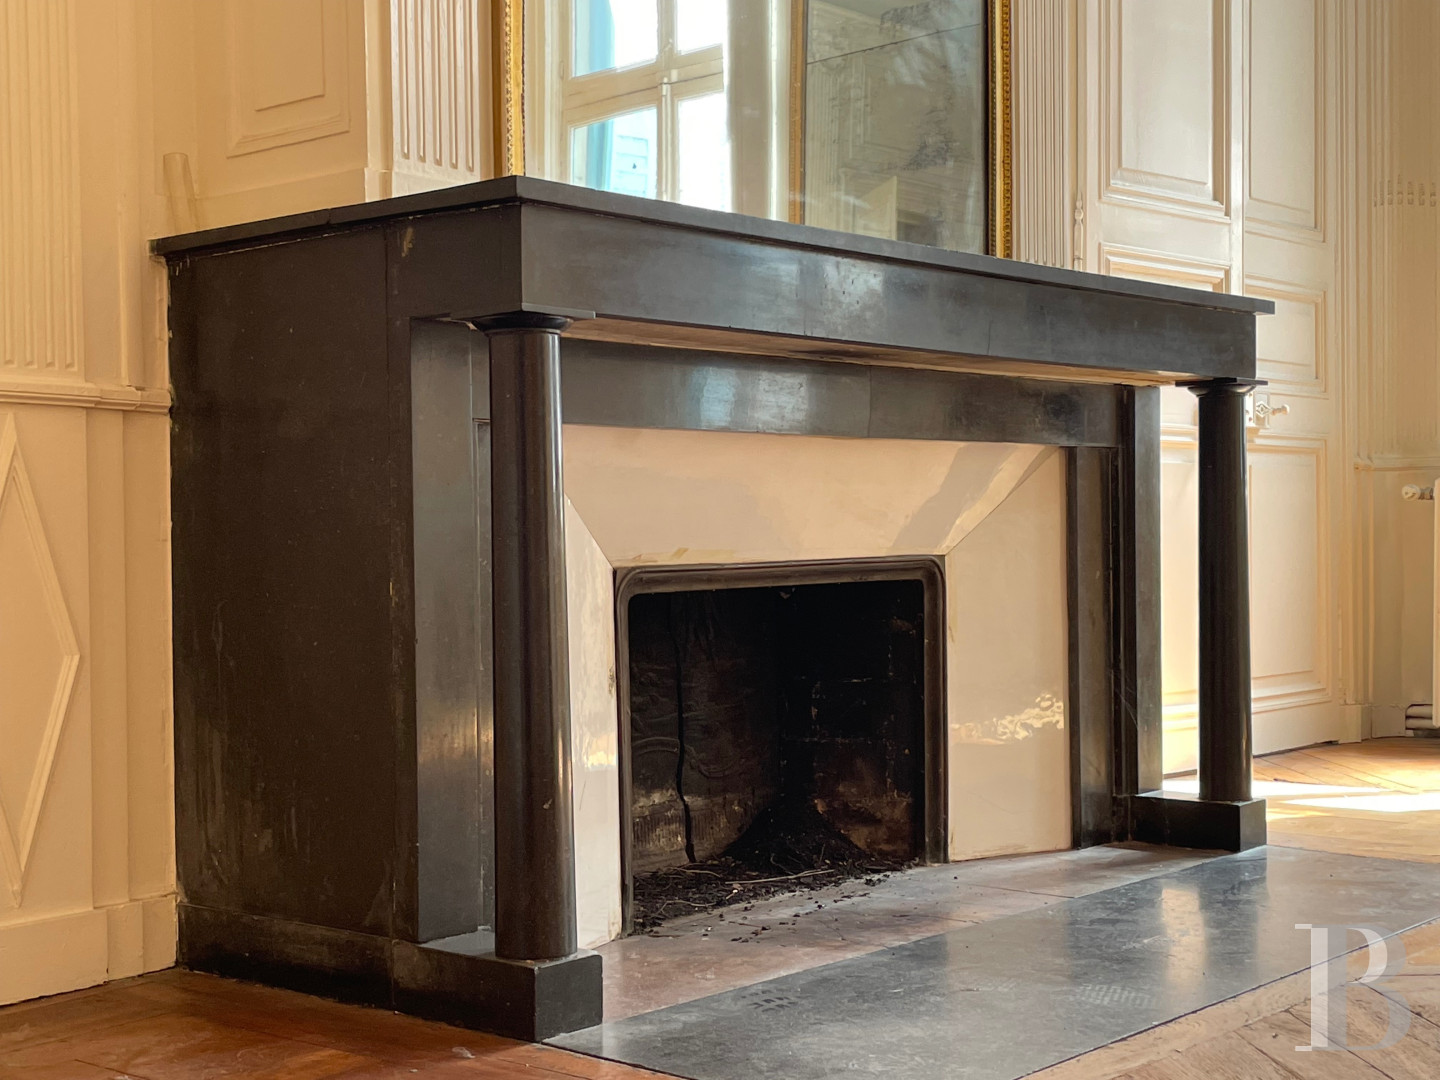
The focus of the room is an elegant black marble fireplace whose mantelpiece stands on two smooth, detached columns. The tall, wood-panelled trumeau panel above it is again framed by ribbed pilasters and stretches up to the cornice.
Though there is currently laminate flooring, beneath it there is period oakwood strip flooring awaiting to be rediscovered.
After this room, there is a utility room and a small room with large cupboards.
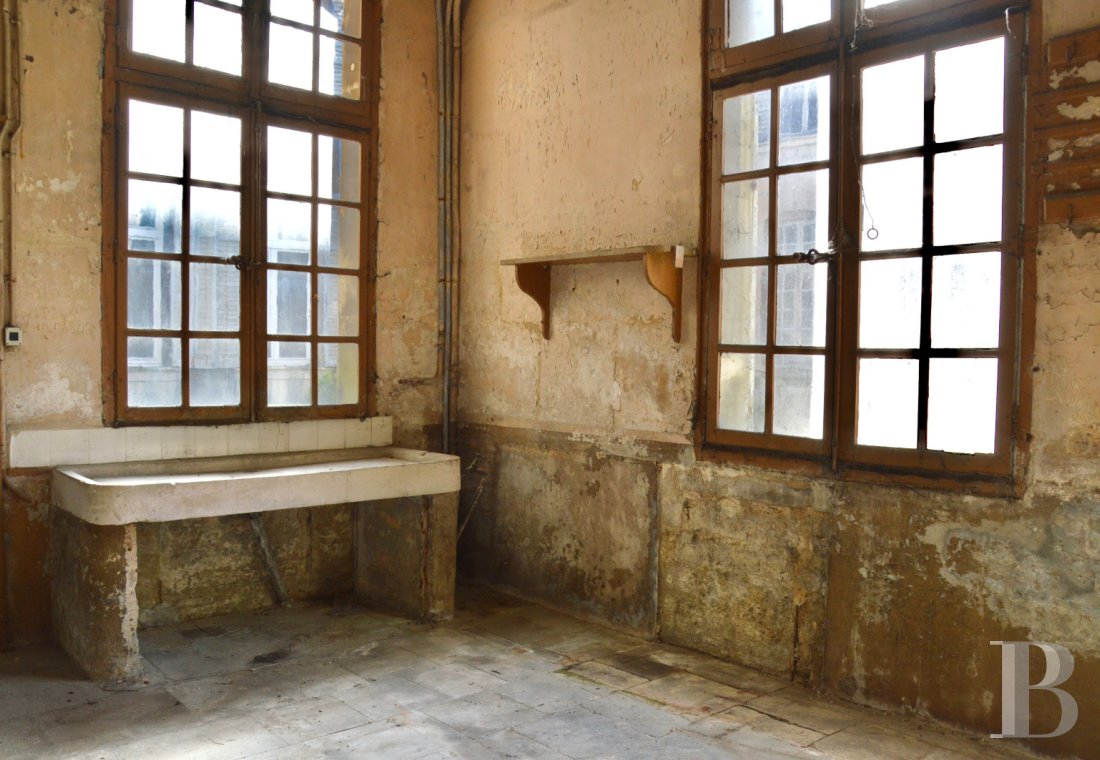
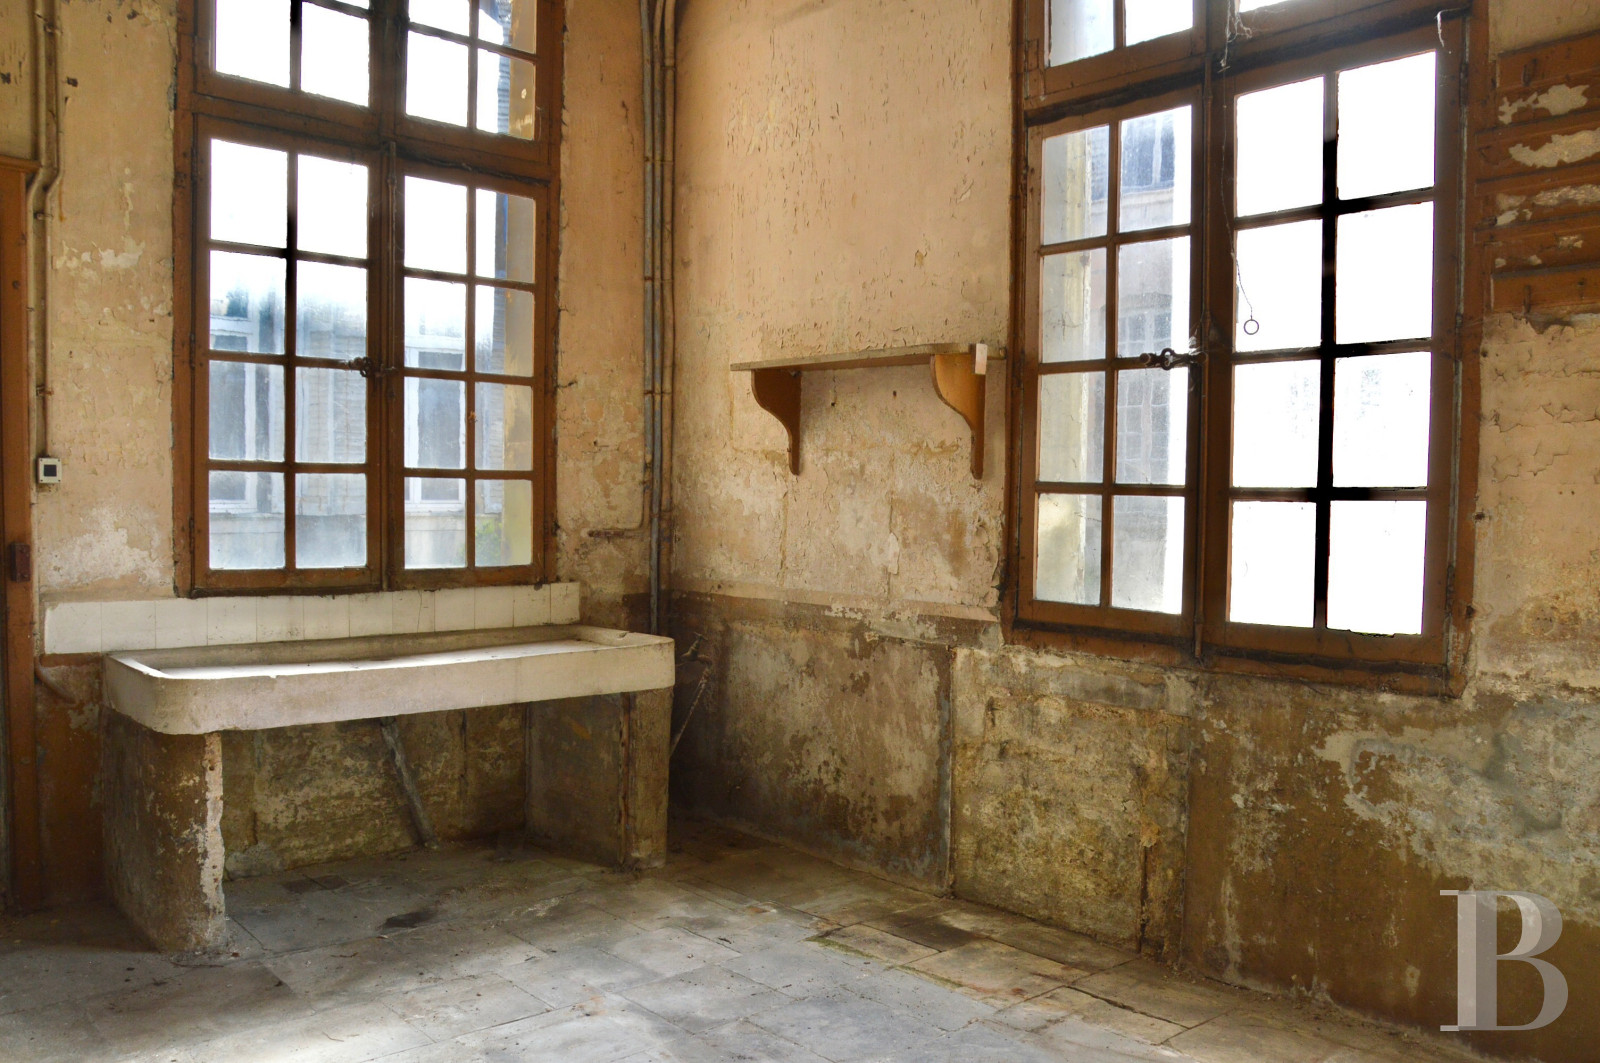
The perpendicular wing that follows it includes a hallway and a tiled room, while the other wing houses a former pantry and then a former kitchen. It still boasts a stone sink as well as an 18th-century Lorraine style fireplace next to a door opening out onto the garden.
This level also includes the garage opening onto the street, while vaulted cellars can be found beneath the entire footprint of the edifice.
The first floor
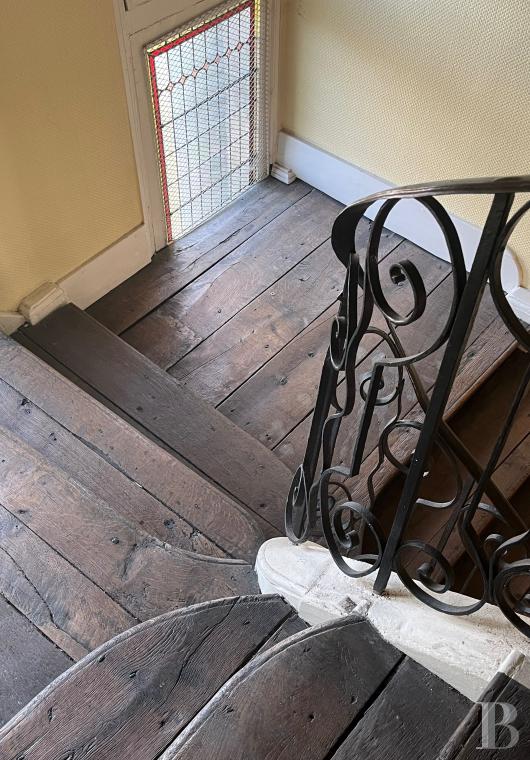
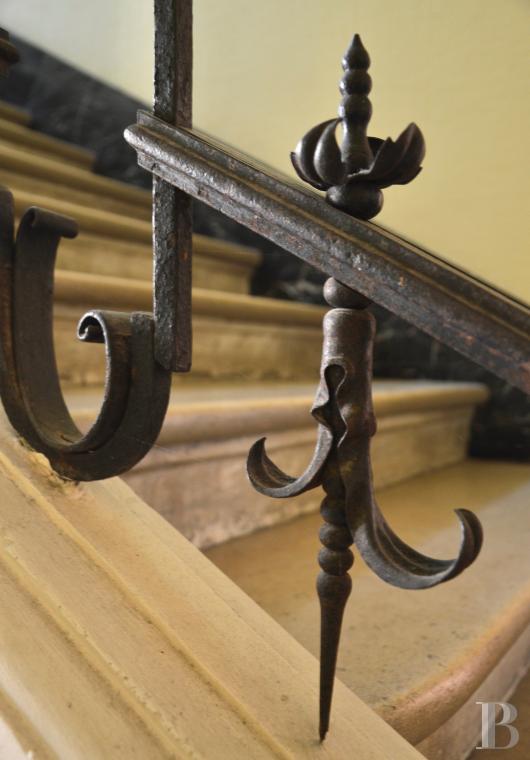
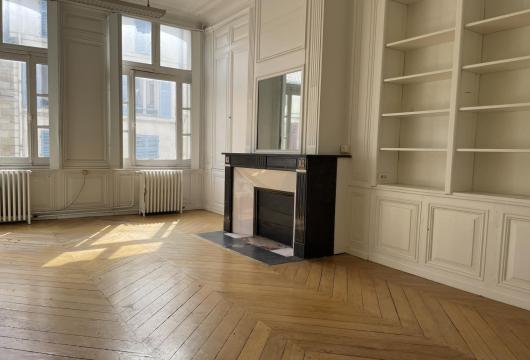
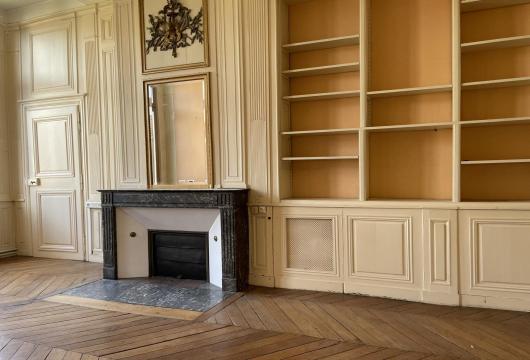
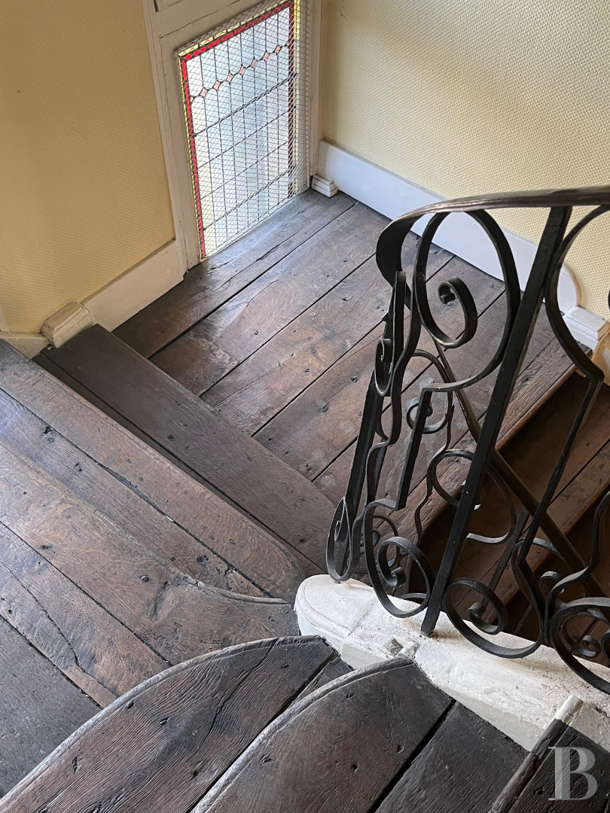
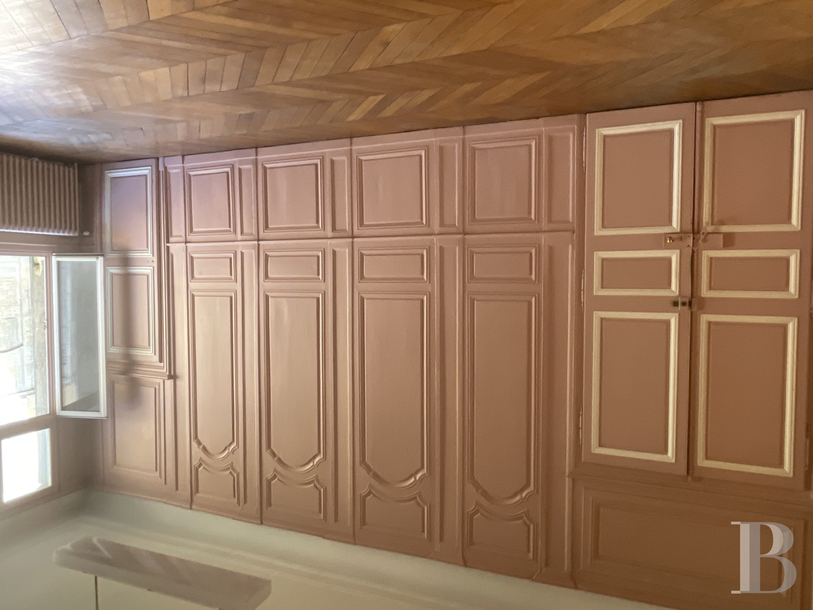
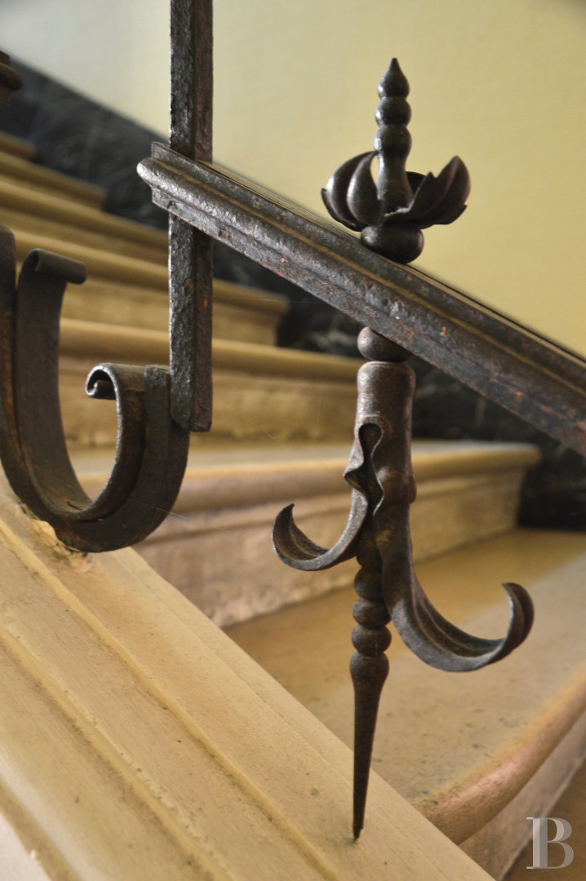
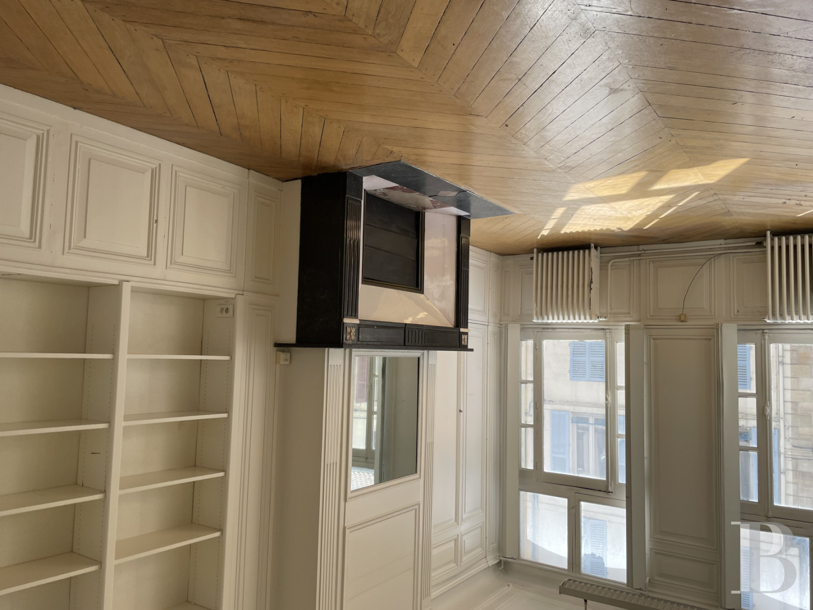
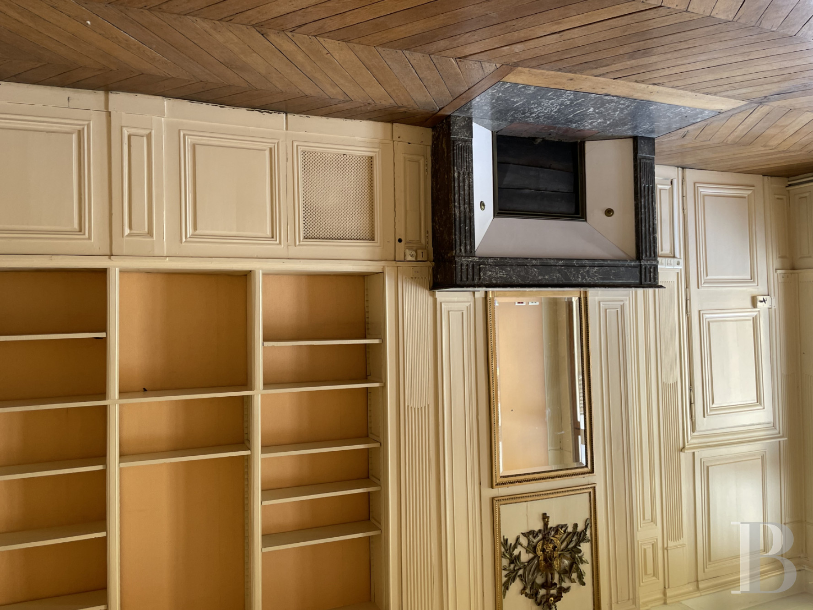
The 18th-century staircase in the stone stairwell is very sober, with only the delicate scroll patterns of the wrought-iron guard-rail punctuating the flight of steps up to an intermediate landing, followed by oakwood steps up to the first floor, in the light filtering through four stained-glass windows. The staircase climbs to a vast corridor with oakwood strip flooring leading to three rooms to its right. Overlooking the street, one of the rooms boasts oakwood chevron parquet and its walls are entirely covered with moulded wood panelling, into which tall bookshelves have been integrated. The focus of the room is a black marble fireplace boasting ribbed jambs adorned with rosette and acanthus leaf decorations, framing a hearth topped by a trumeau panel with a mirror. The room is generously bathed in light through tall windows. Next, there is a room used as a study, in which the flooring is covered by carpet. It is followed by the third room that boasts large, 19th-century cupboards along an entire wall. Afterwards, the perpendicular wing can be reached by a corridor bathed in light through stained glass windows and boasting cupboards integrated into the wood panelling, which finishes at the entirely wood panelled old lavatory.
On the other side of the landing, there are six rooms set one after another that can also be reached via the service staircase. While the style is greatly uniform throughout, two of them stand out thanks to their more elaborate décor. Each of them boasts oakwood chevron parquet and a black marble fireplace topped with a trumeau panel featuring a mirror. One of the fireplaces has ribbed jambs and a trumeau panel topped with an Empire style sculpted trophy of arms. The other has a mantelpiece supported by two detached columns, whilst its more elaborate wood panelling includes bookshelves. Next to one of these rooms, there is a further space in which an old carpet covers oakwood chevron parquet and a black marble fireplace stands against one of the walls, which all boast wainscotting. It is followed by a cosier room, with a marble fireplace in the corner, wainscotting and English bond oakwood strip flooring.
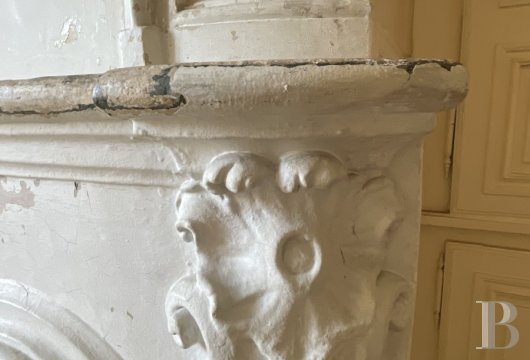
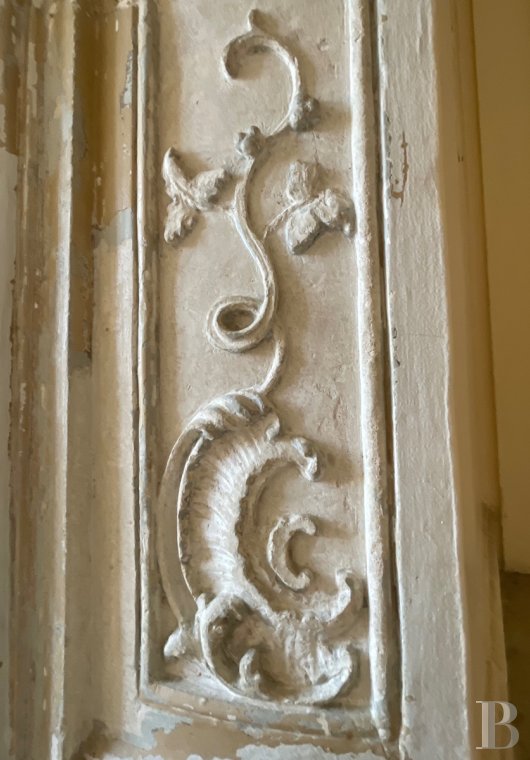
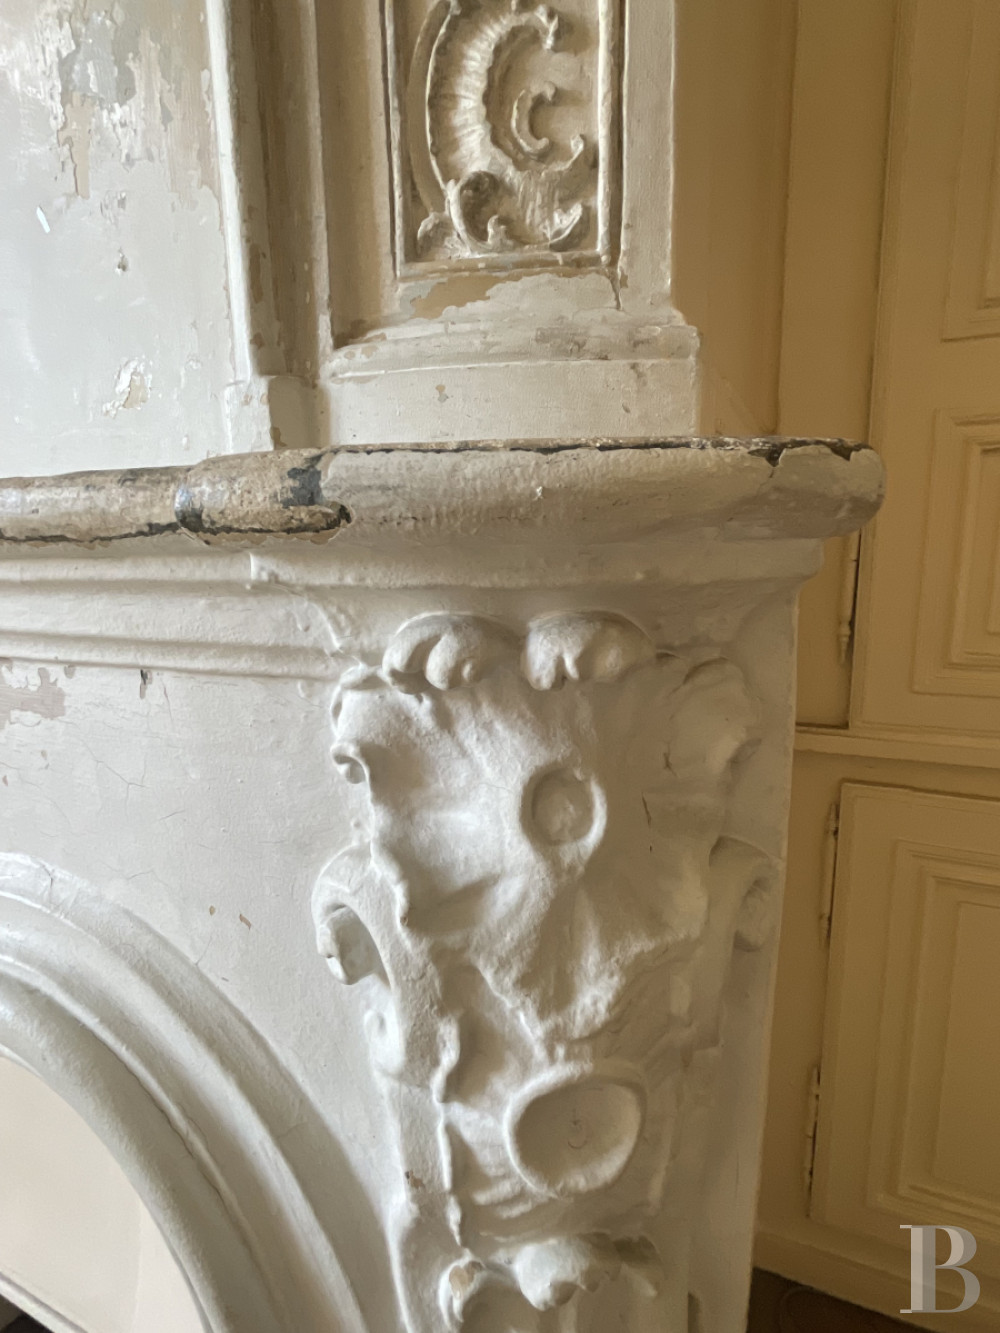
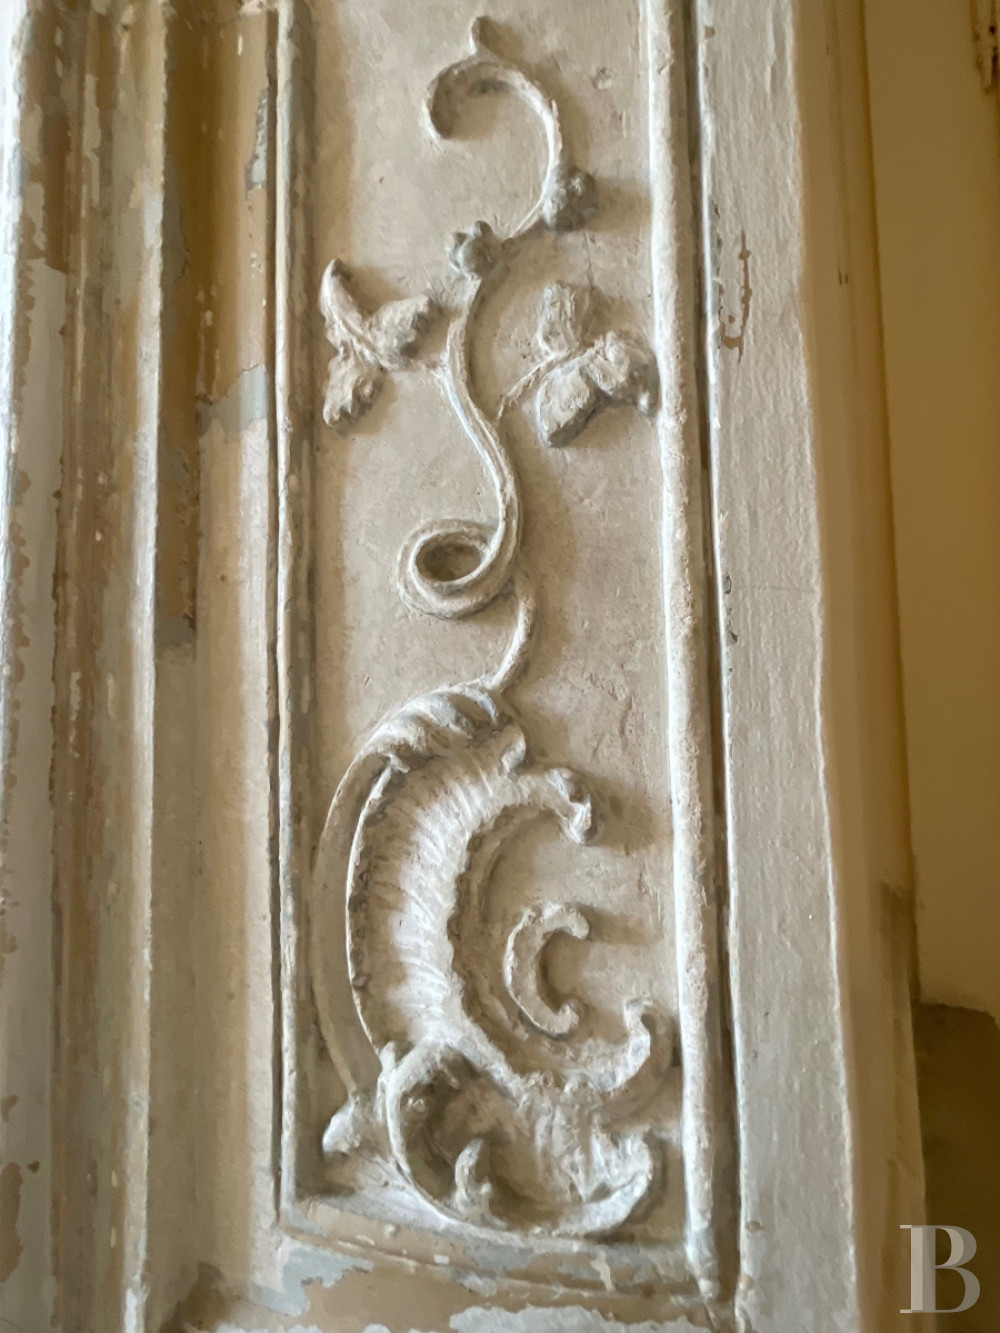
The second sequence begins with a room boasting an 18th-century stone fireplace topped by a finely carved trumeau panel. Though it was previously painted, the successive layers of paint have peeled off to reveal the original stone and the intricacy of its rococo décor. A hallway then leads to the service staircase, which in turn leads to a final room with English bond wood strip flooring and a grey marble fireplace.
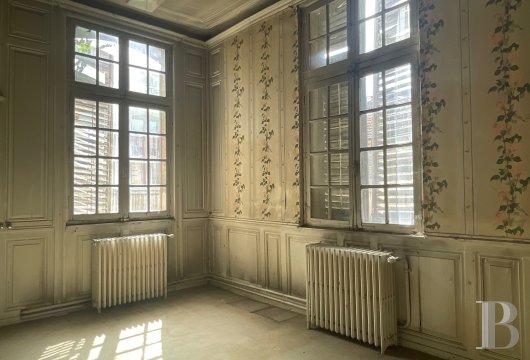
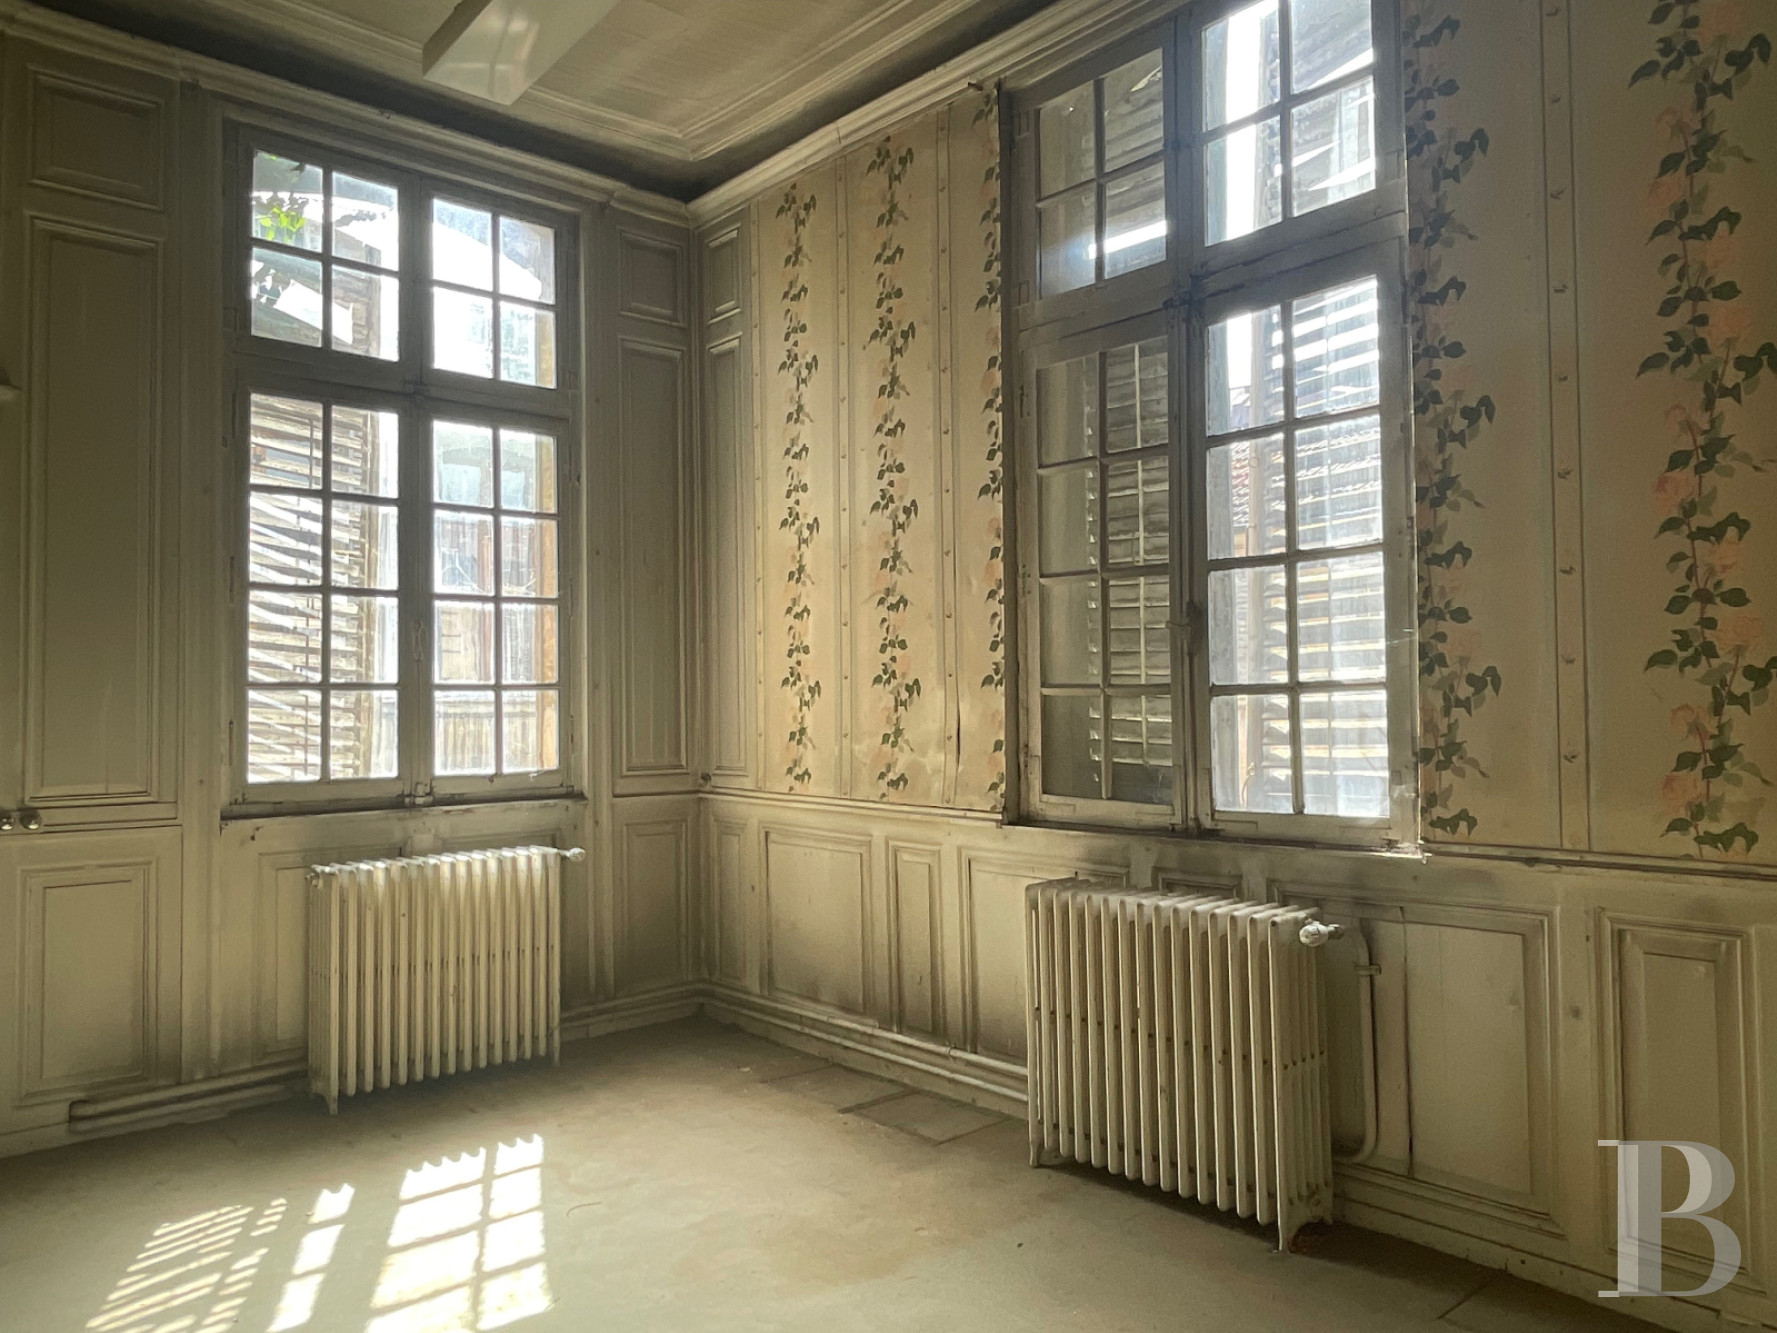
The perpendicular wing is made up of a corridor, bathed in light through a series of stained-glass windows, leading to a former bedroom with wallpaper featuring rose garland patterns on toile.
The second floor
This level can be reached by the two staircases and includes two bedrooms formerly for the domestic personal, a kitchen opening onto a roof terrace overlooking the town and a vast, approximately 177-m² convertible loft.
Our opinion
It is remarkable to note that from the very early 19th century, the townhouse seems to have had a continued association with the legal profession, having played host to a series of several notaries’ offices. The lack of a bathroom can thus be explained by this professional purpose. It also points to why the perpendicular wings have been slightly neglected in comparison to the main central section, whose volumes have been sufficiently large for the activity in question.
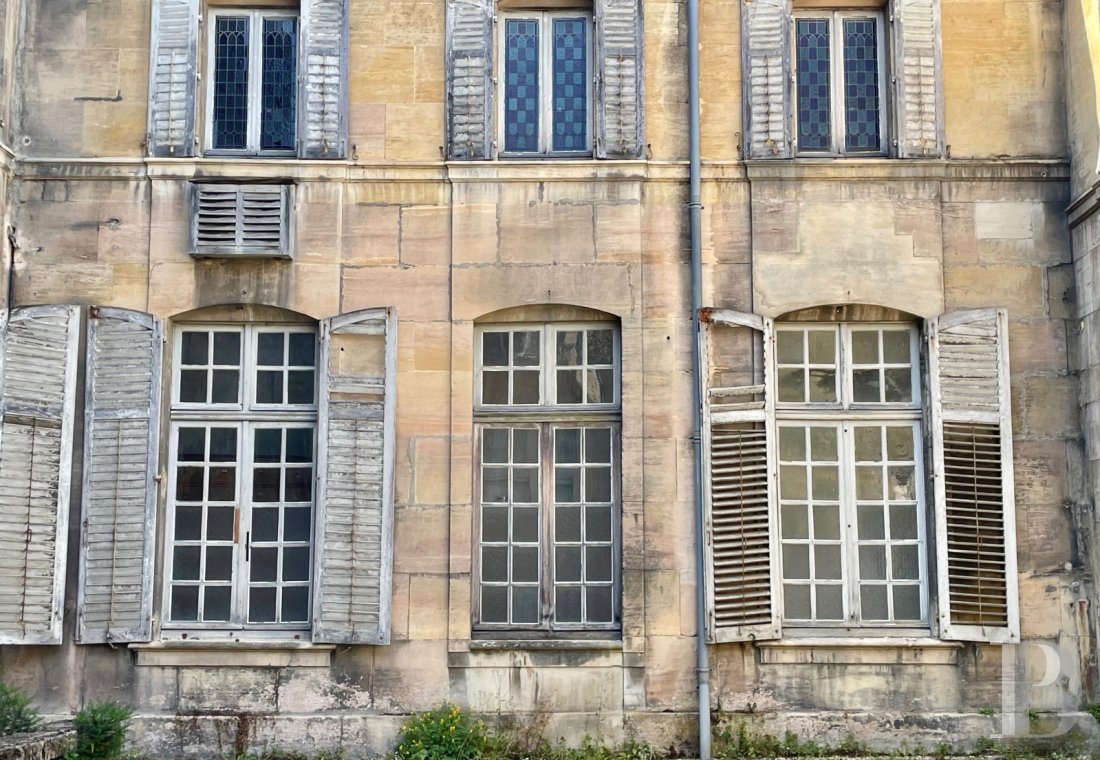
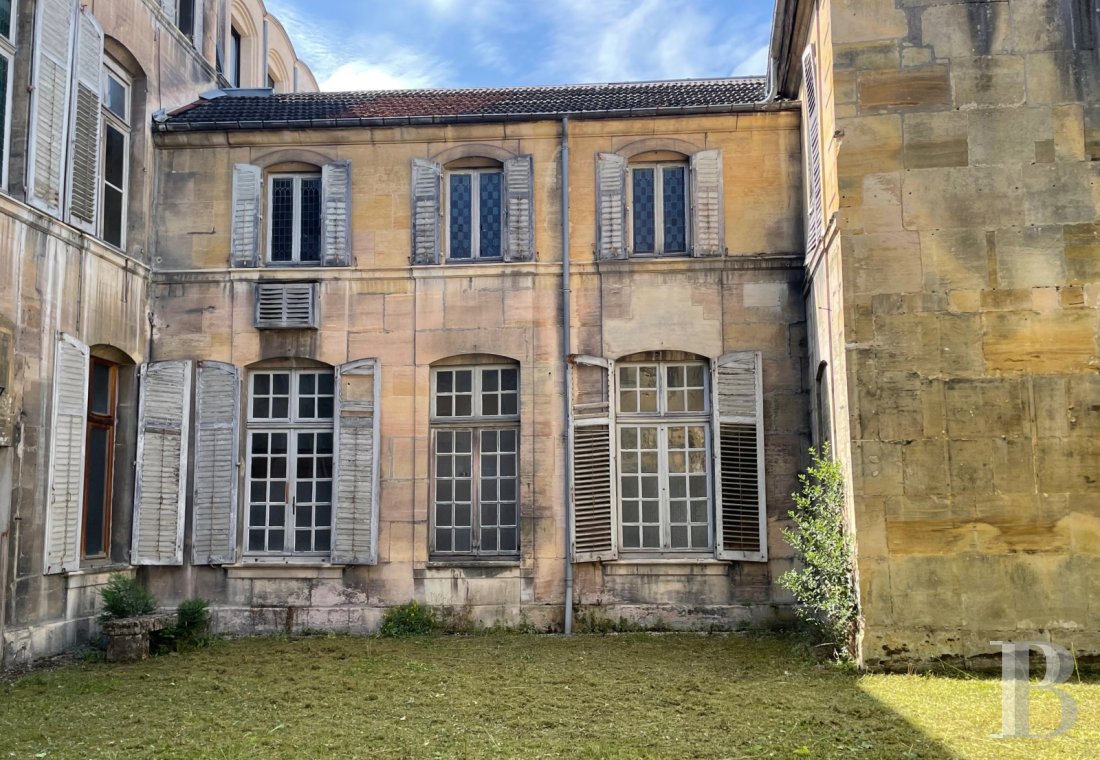
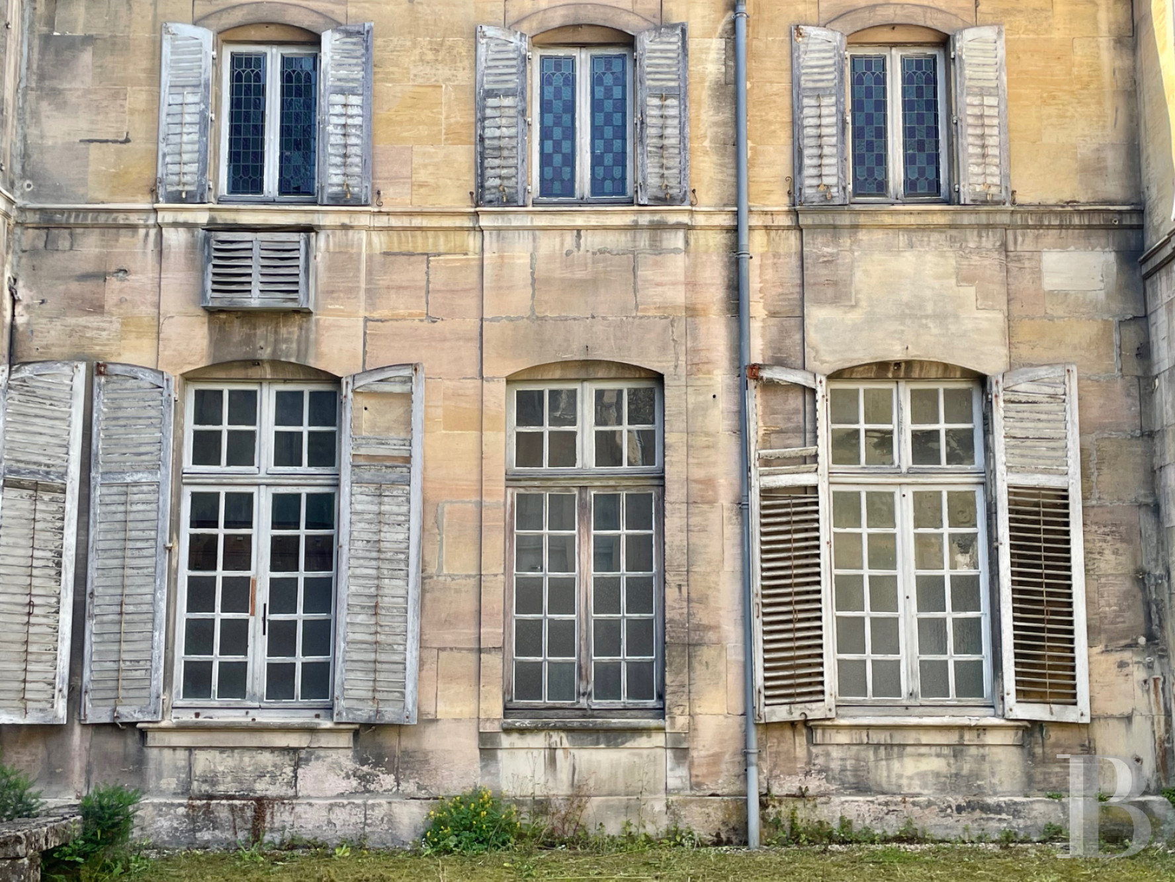
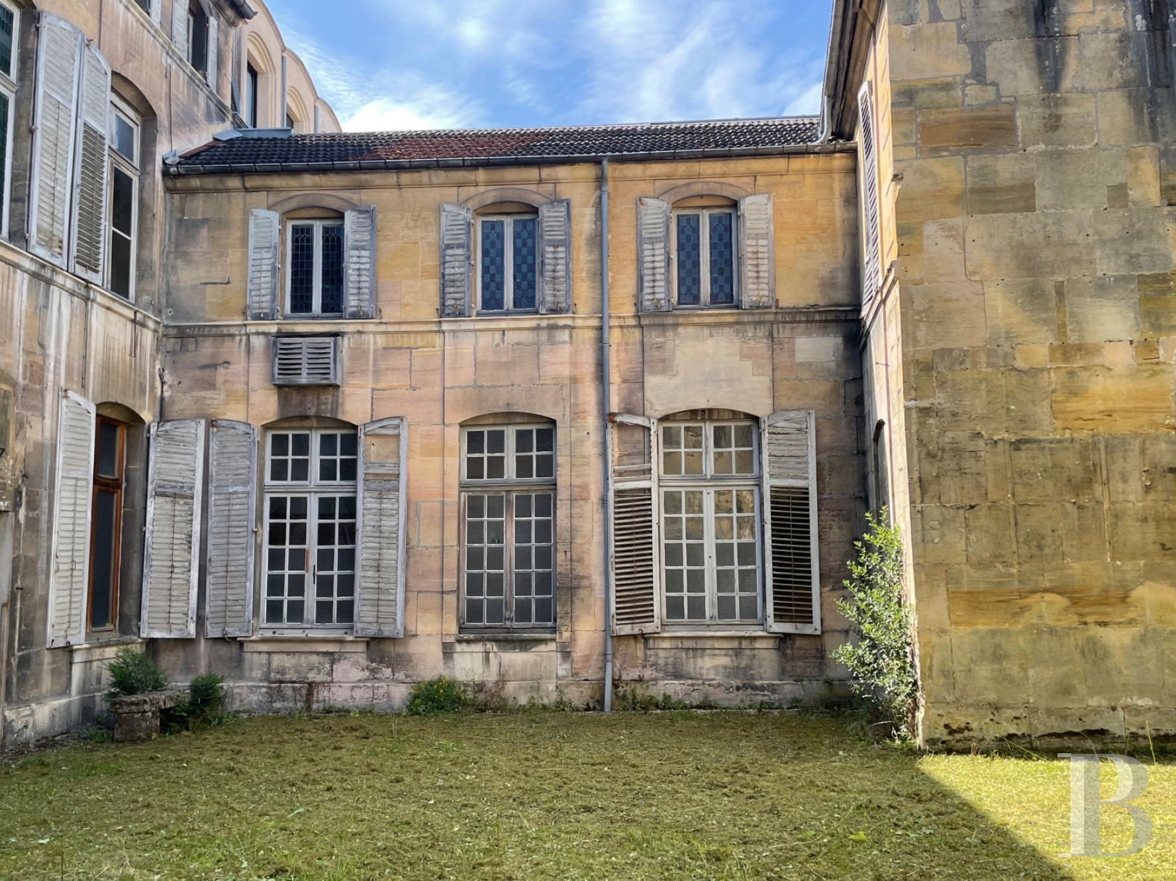
To the rear, the elevation facing the garden possesses a more authentic expression that has remained greatly intact, in contrast with the elegant facade overlooking the street. It has been spared from any embellishment. Such an absence of any major alterations and its time-weathered appearance give it a unique beauty as well as a rare sense of emotion, to the extent that it is almost tempting to leave it in its current state.
Reference 519037
| Main building floor area | 810 m² |
| Land registry surface area | 704 m² |
French Energy Performance Diagnosis
Information on the risks to which this property is exposed is available on the website: www.georisques.gouv.fr
Share


NB: The above information is not only the result of our visit to the property; it is also based on information provided by the current owner. It is by no means comprehensive or strictly accurate especially where surface areas and construction dates are concerned. We cannot, therefore, be held liable for any misrepresentation.