A 16th-century private mansion, listed as a Historical Monument,
to be renovated, in a Breton city near the Brocéliande Forest
to be renovated, in a Breton city near the Brocéliande Forest
Ploërmel,
MORBIHAN
brittany
56800
FR

Location
Within the Morbihan department and the greater Brittany region, the building is located on a quiet street in the downtown area, the latter of which is dotted with pedestrian streets, shops and restaurants, while, planted with many flowers, the town is situated on the edge of a lake where swimming, hikes and water sports can be enjoyed all year long.
Not far from the legendary Brocéliande Forest and ten minutes from the historic town of Josselin, the living environment strikes a pleasant balance between urban activity, nature and heritage, only 40 minutes from Vannes and the Gulf of Morbihan.
Description
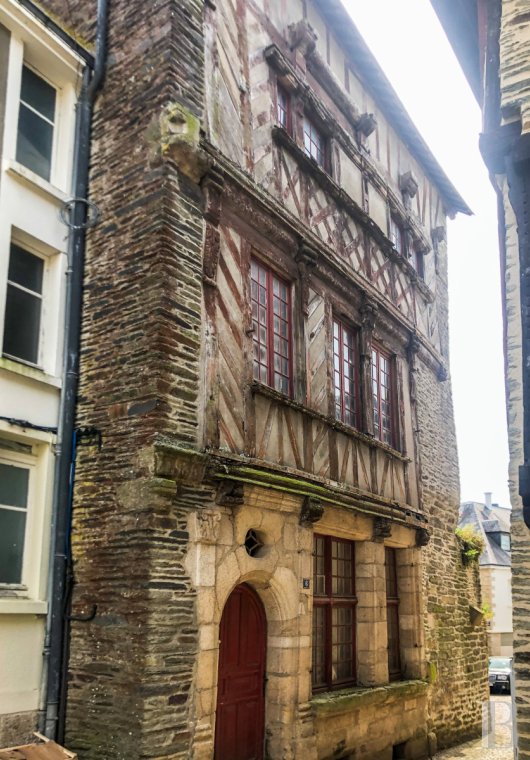
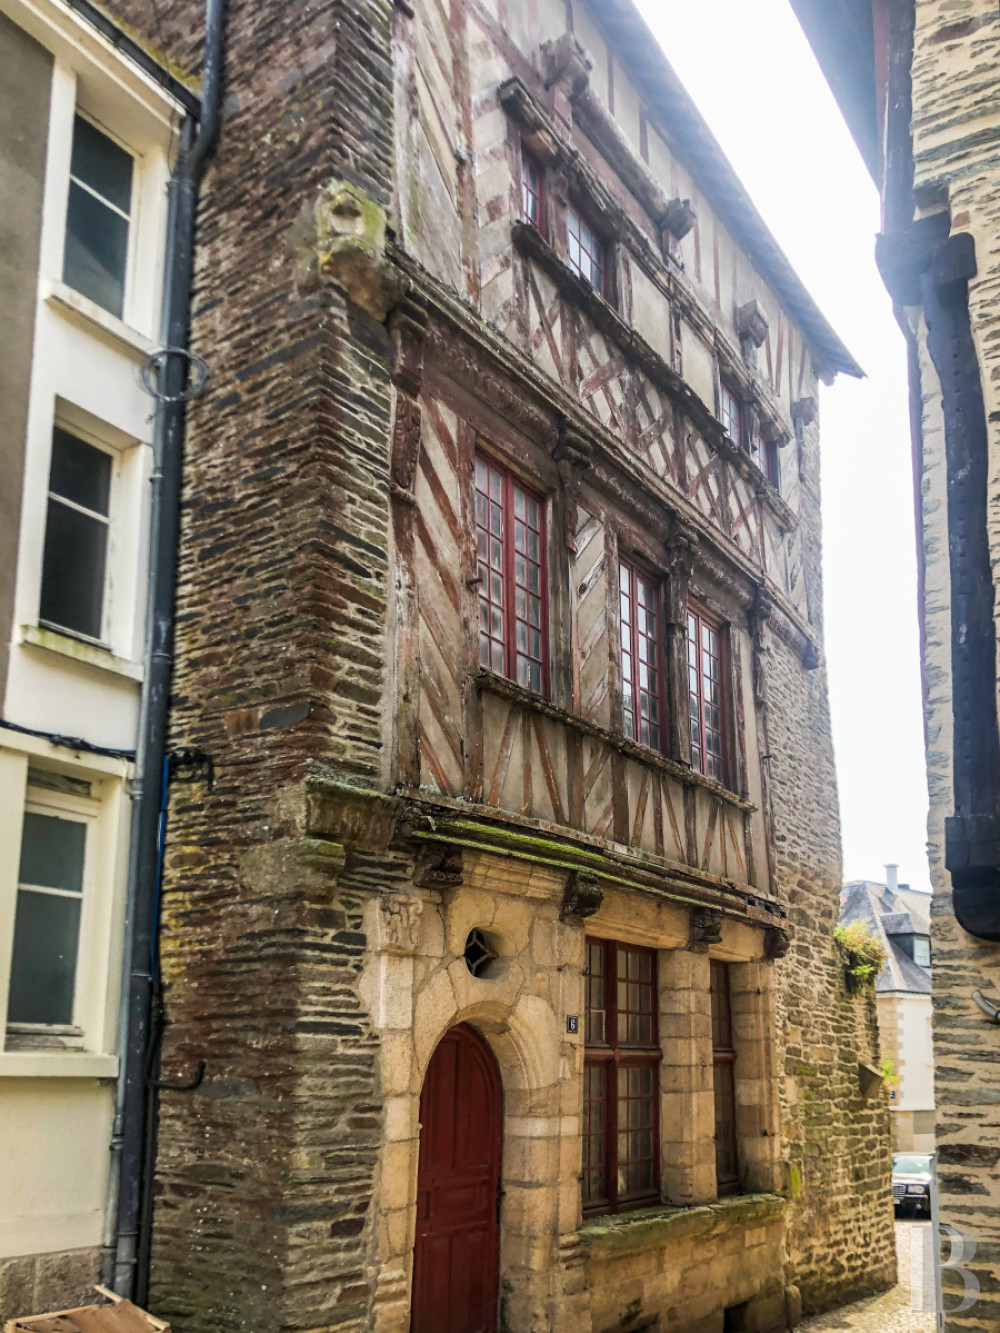
As one of the town’s most emblematic buildings, this edifice is recognised as a regional Historical Monument in its entirety, including its roof, exteriors and fireplaces, while, occupied until the 14th century by the Dukes of Brittany and their administration, the site was rebuilt around 1586 in its current form before becoming, in the 17th century, the Ecu de France hotel.
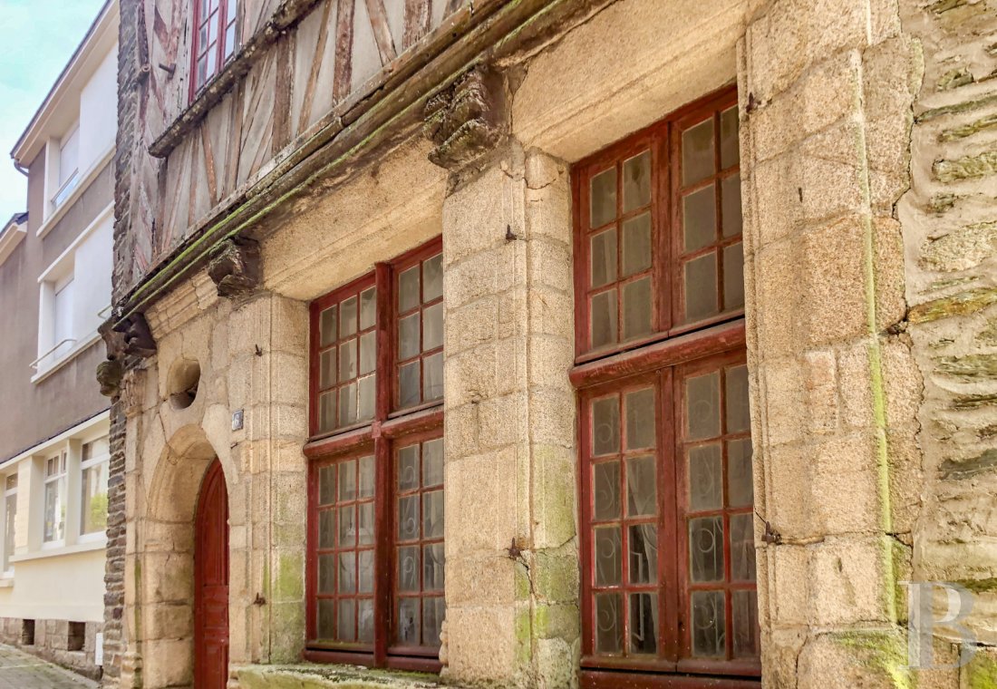
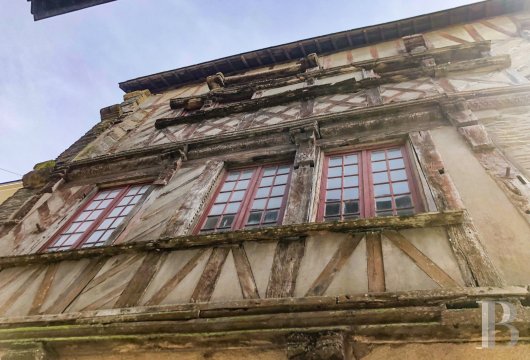
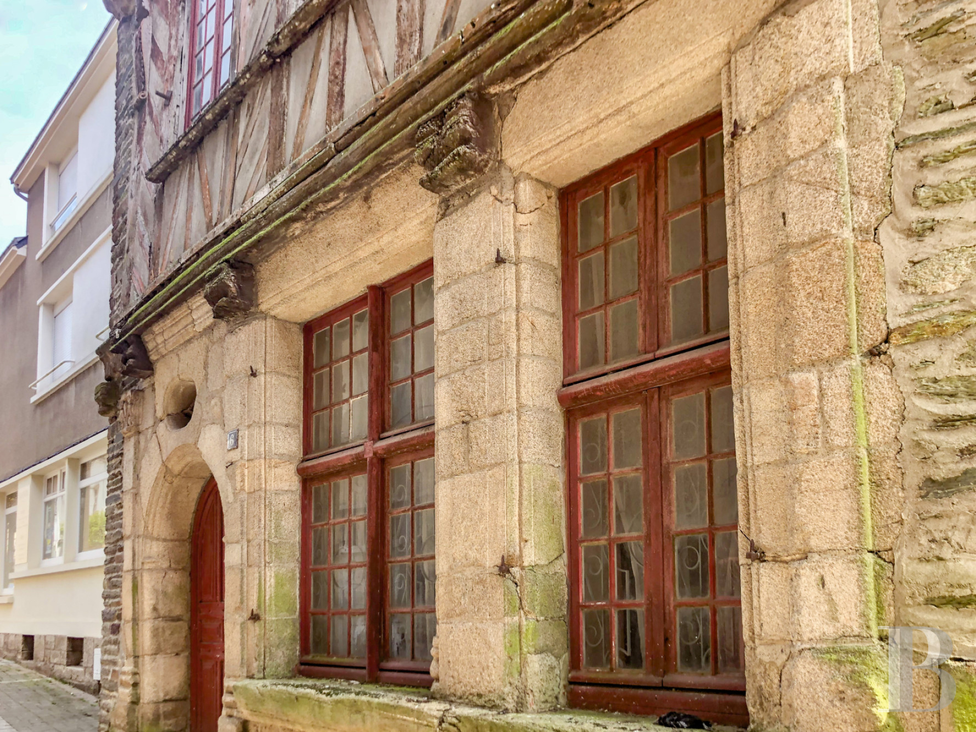
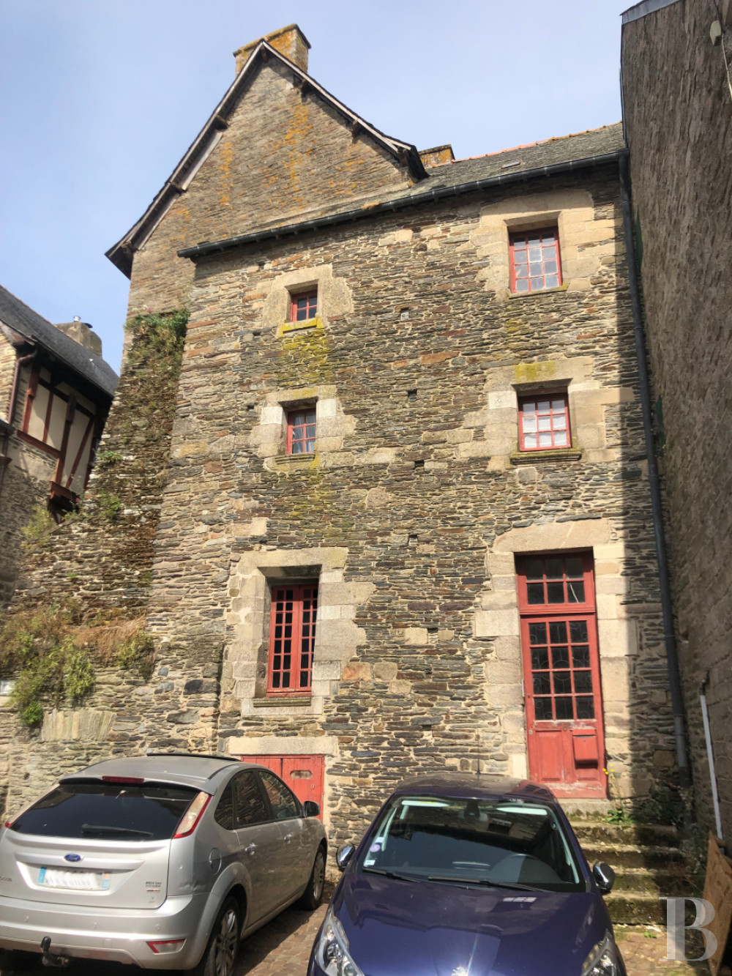
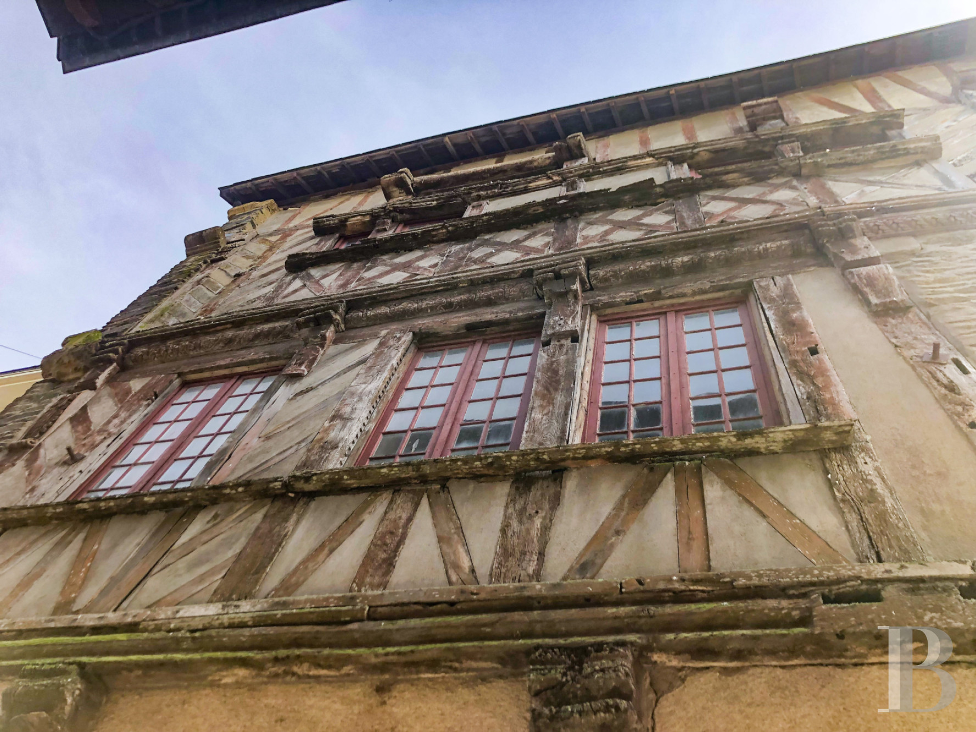
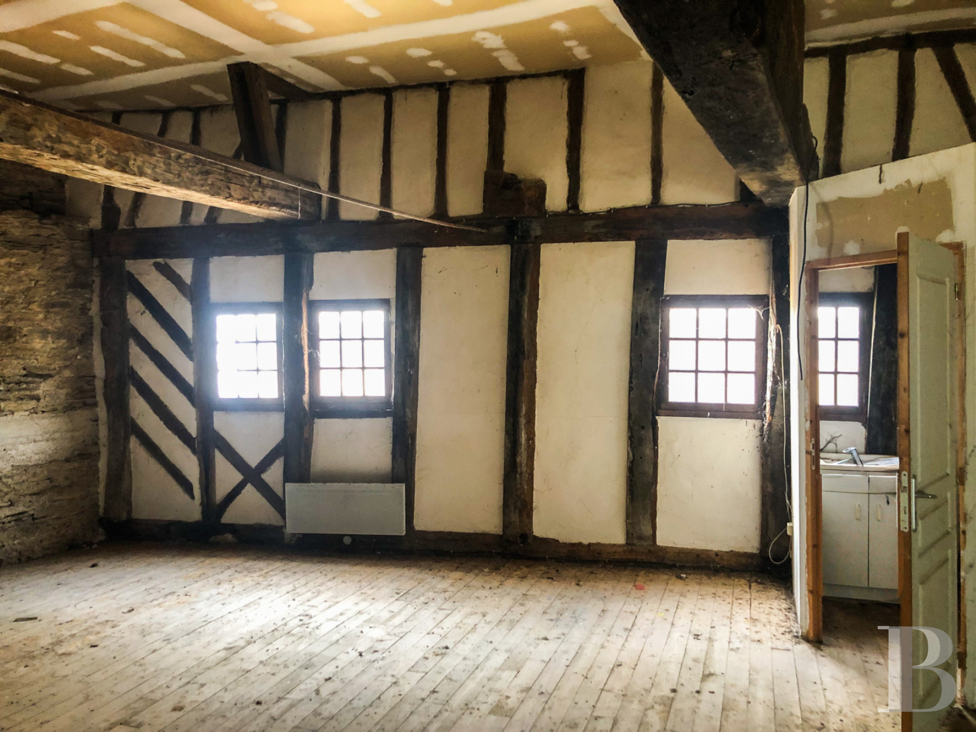
With three storeys, the building features approximately 220 m² of floor area, whereas its main façade was designed with a granite ashlar stone foundation and timber framing on its upper floors. With schist rubble stone on its gable ends, the building’s arched front door is topped with a bull’s-eye window and flanked by a pilaster with a fleur-de-lis capital, while two large cross-windows are located to one side.
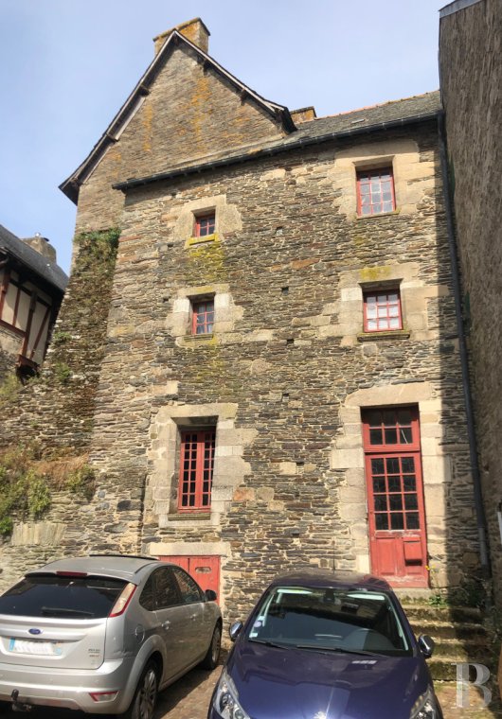
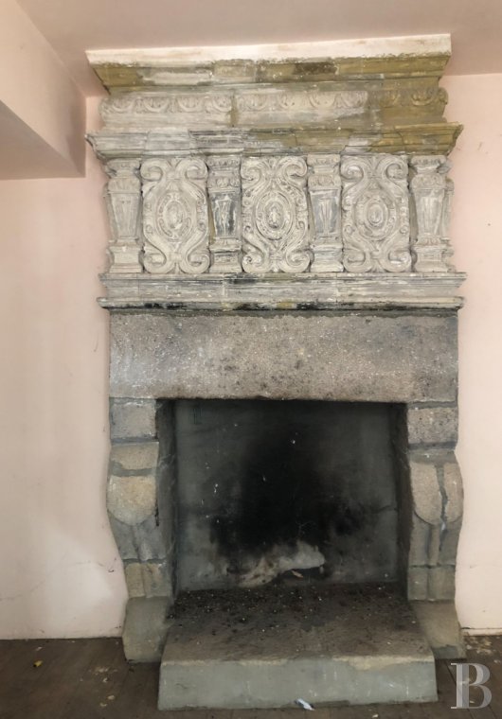
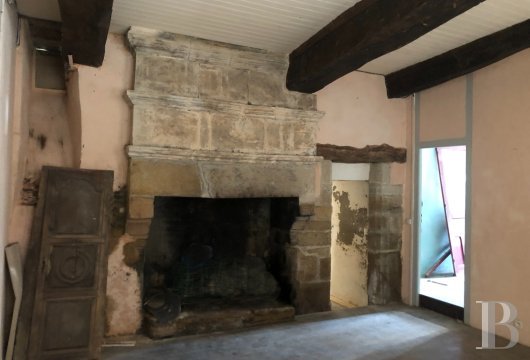
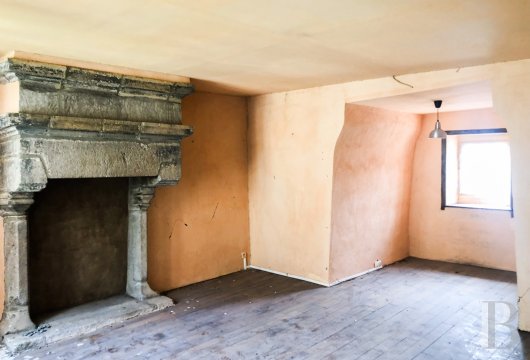
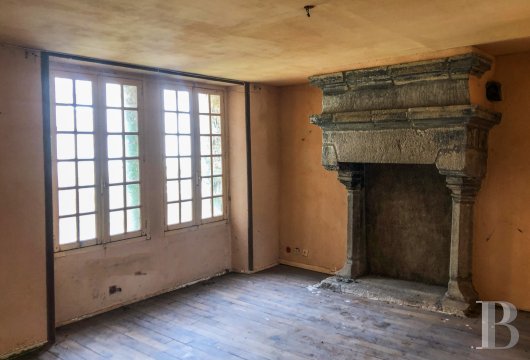
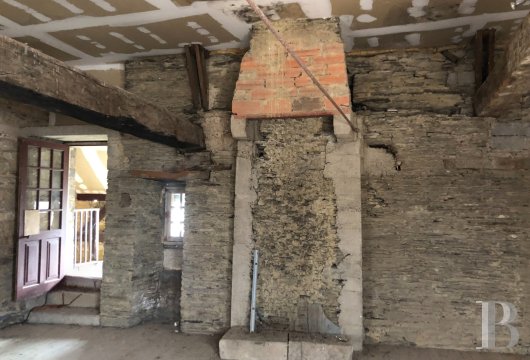
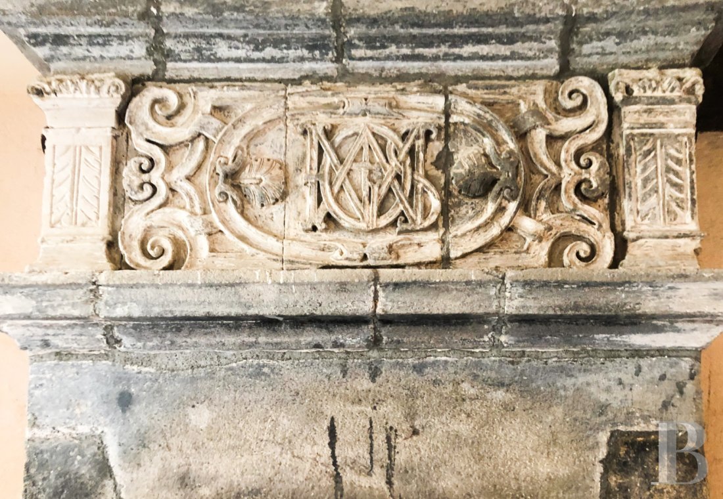
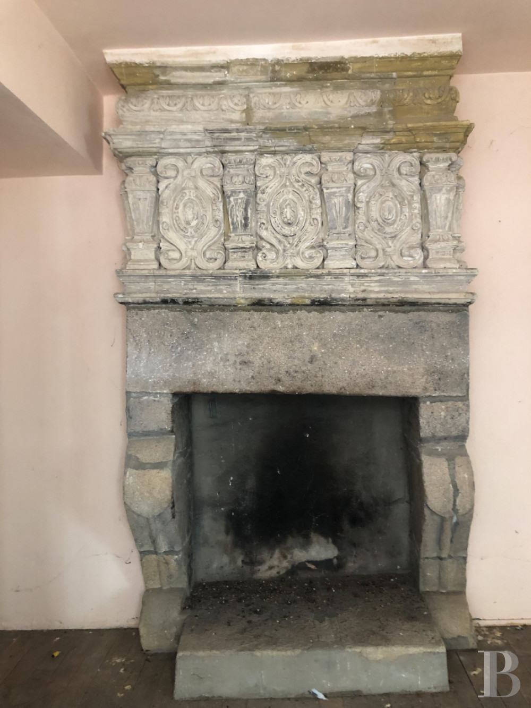
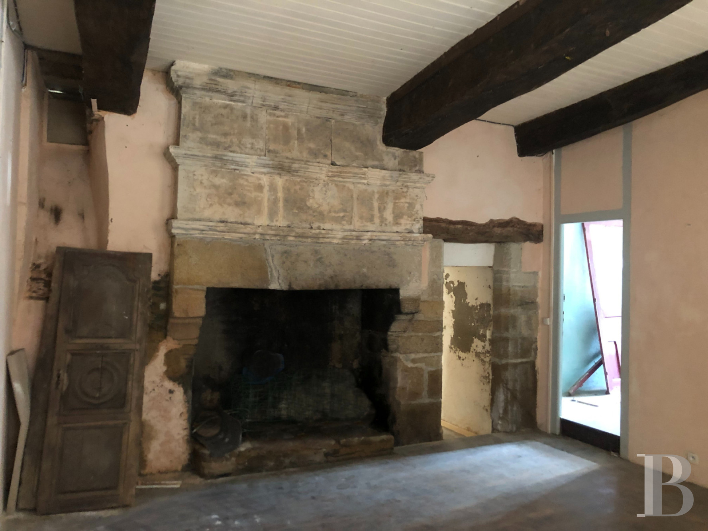
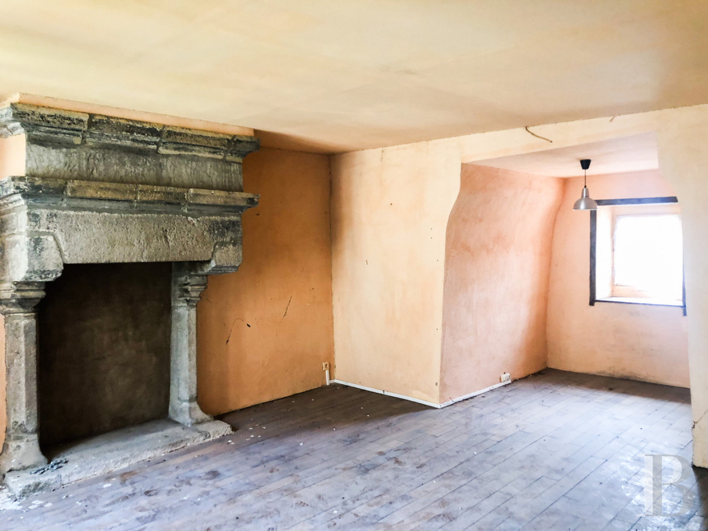
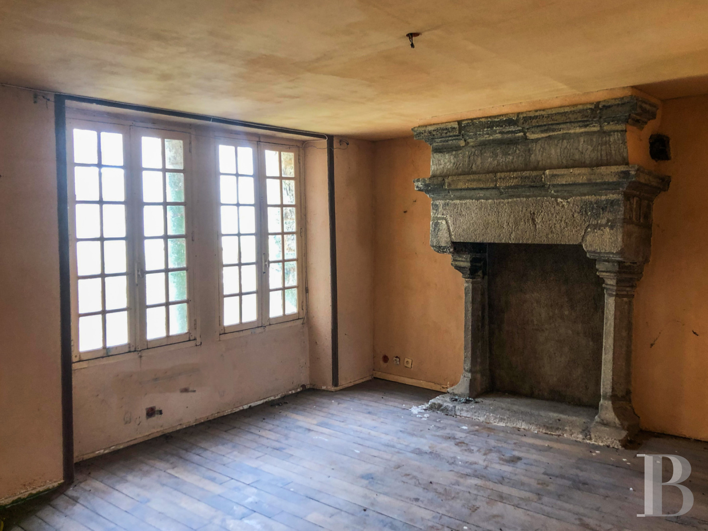
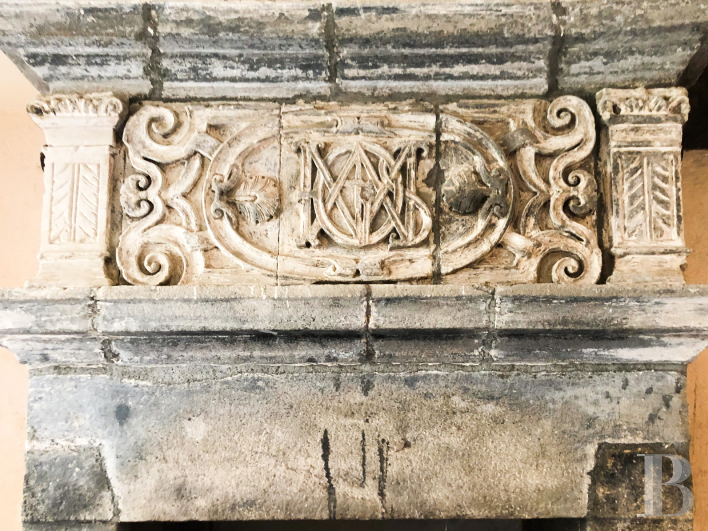
As for its western exteriors, they feature vestiges of former fortifications, with a massive buttress as well as circular arrowslits, while inside, the fireplaces are topped with moulded and monogrammed tuffeau stone hoods and, facing the garden, an outdoor spiral staircase provides access to a gallery on each level.
With three storeys, the building features approximately 220 m² of floor area, whereas its main façade was designed with a granite ashlar stone foundation and timber framing on its upper floors. With schist rubble stone on its gable ends, the building’s arched front door is topped with a bull’s-eye window and flanked by a pilaster with a fleur-de-lis capital, while two large cross-windows are located to one side.
As for its western exteriors, they feature vestiges of former fortifications, with a massive buttress as well as circular arrowslits, while inside, the fireplaces are topped with moulded and monogrammed tuffeau stone hoods and, facing the garden, an outdoor spiral staircase provides access to a gallery on each level.
The Edifice
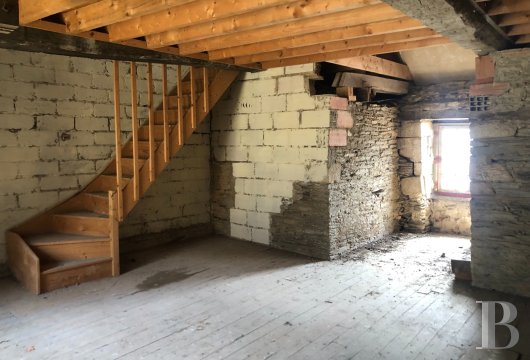
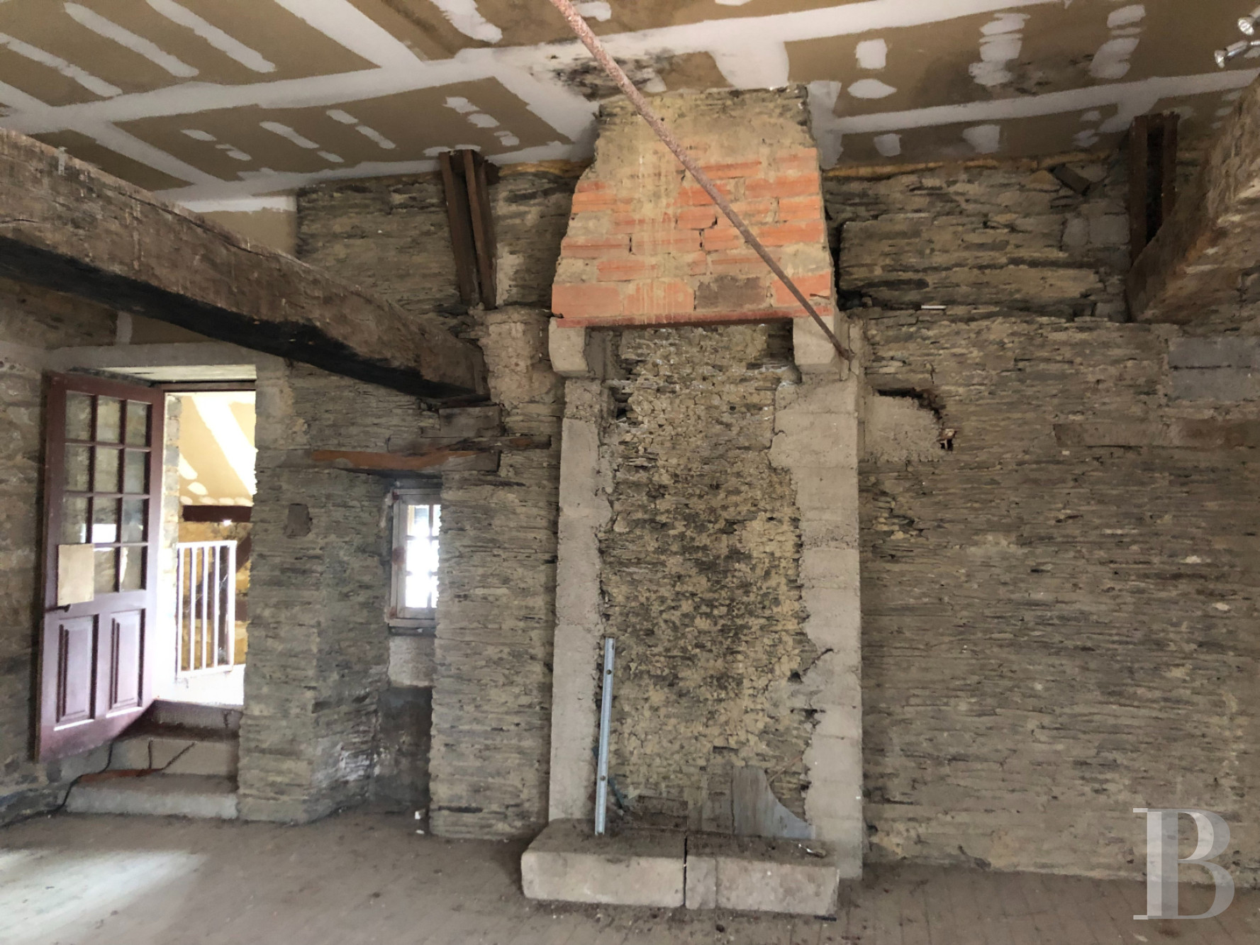
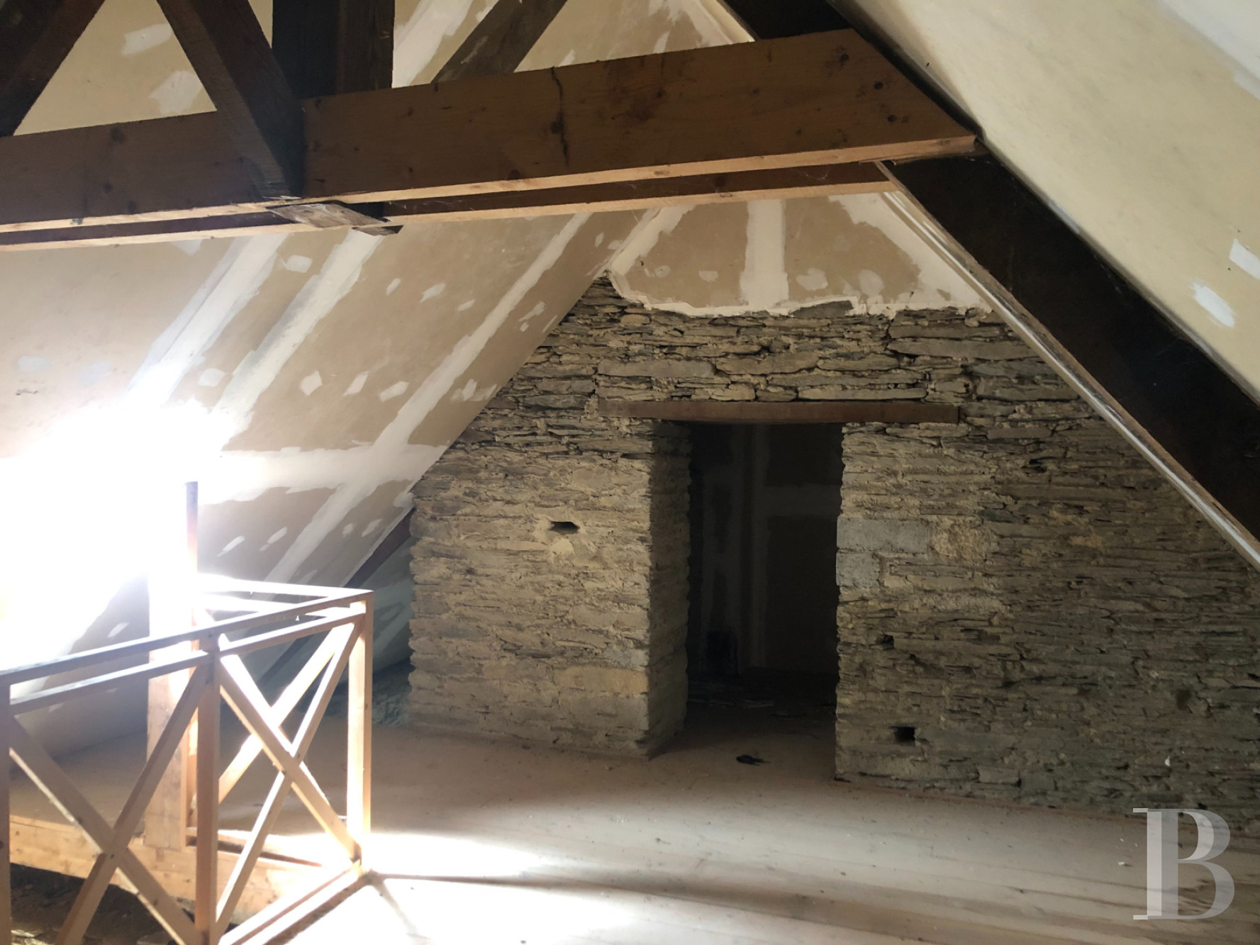
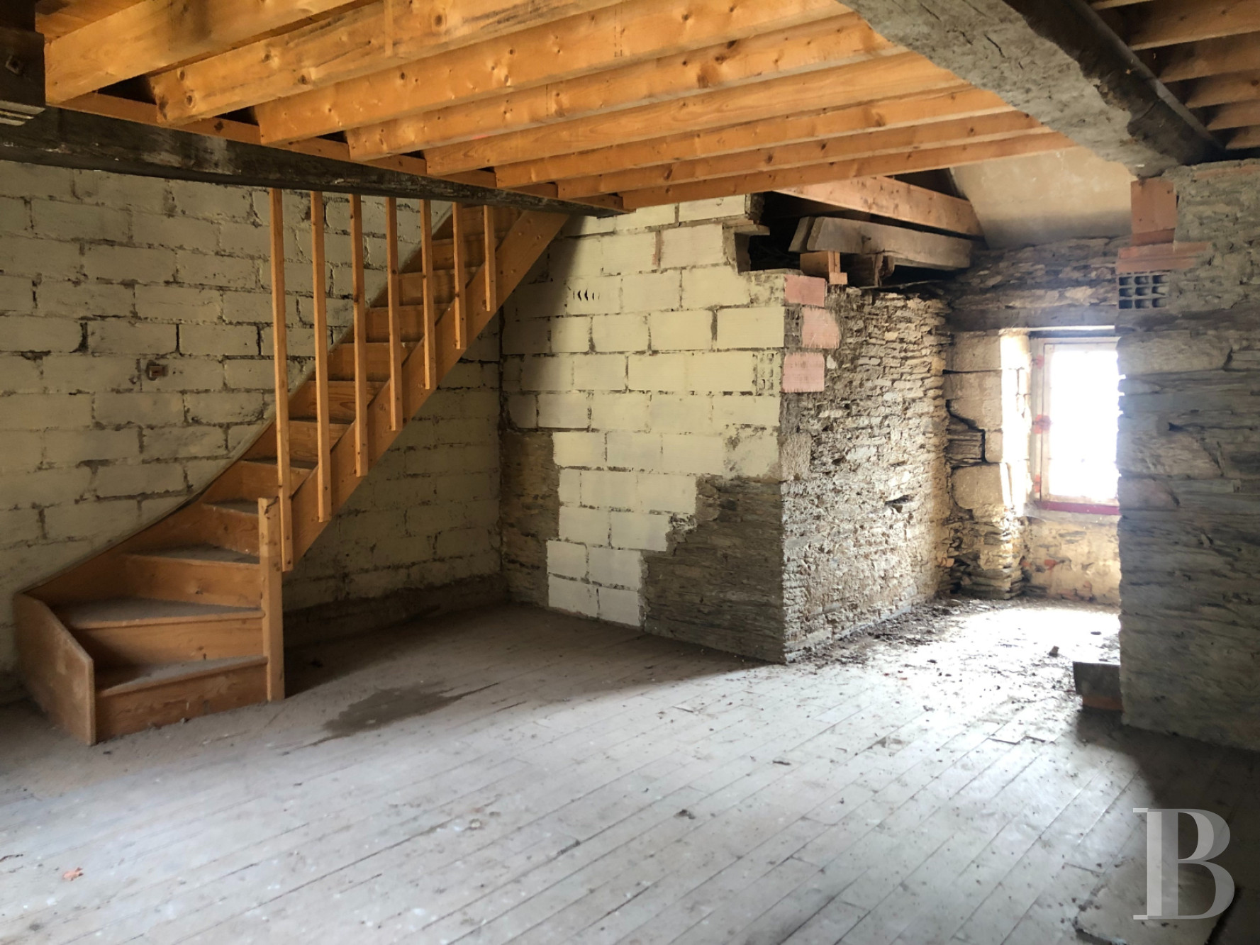
All of the interior spaces will need to be renovated.
The ground floor
The main entrance gives on to a hallway that leads to the staircase to the upstairs floors, the garden and ground-floor accommodations of approximately 50 m². With a floor-to-ceiling height of 3 metres, the latter includes two rooms, a study and a lavatory, while two granite fireplaces are topped with schist lintels and limestone hoods decorated with pilasters and monogrammed cartouches.
The first floor
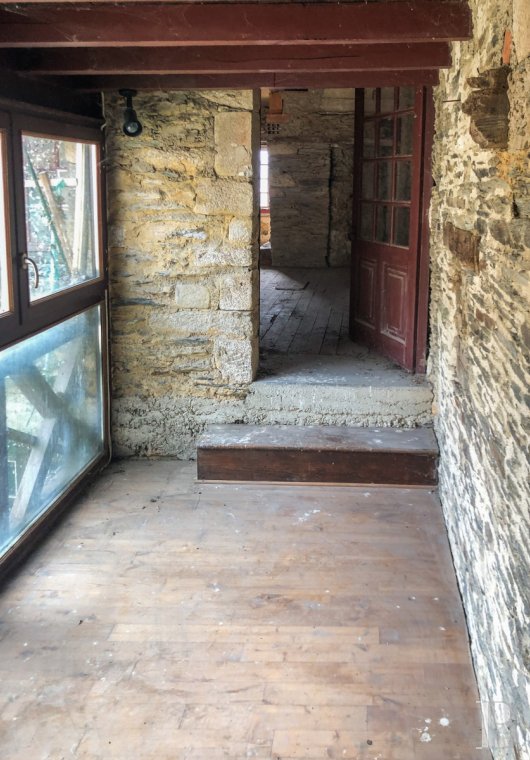
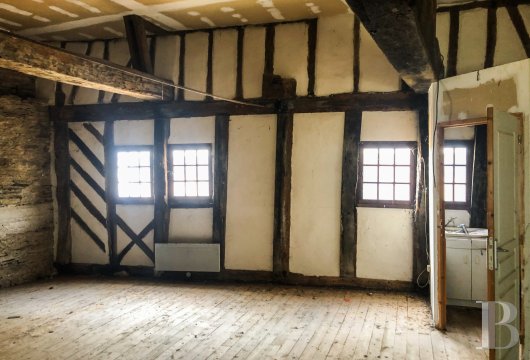
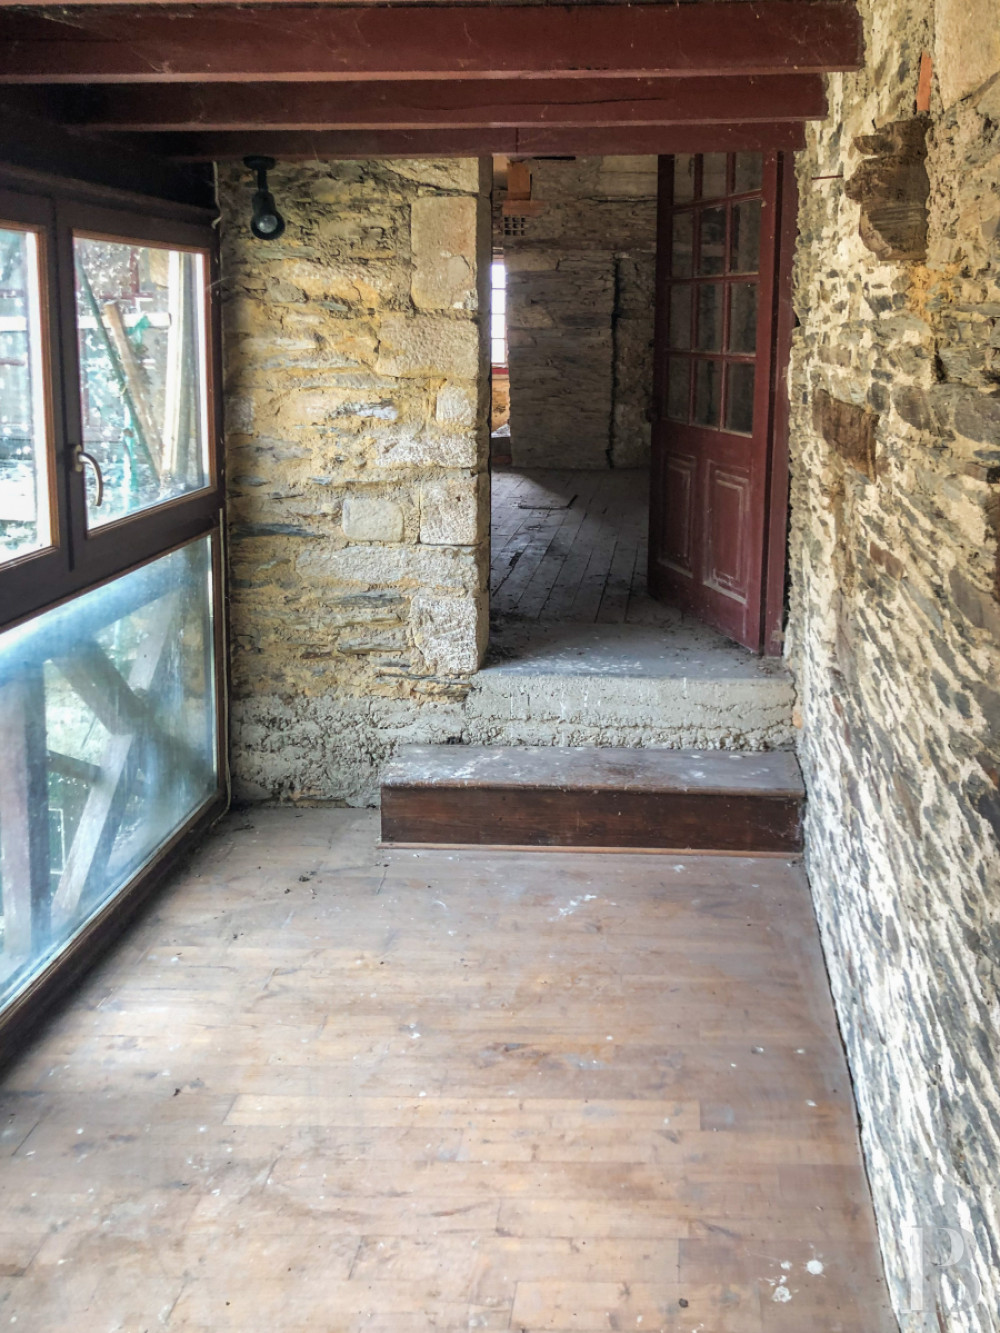
The spiral staircase leads to a glazed gallery overlooking the garden, which provides access to accommodations with approximately 55 m² of floor area and a floor-to-ceiling height of 3 metres, which has been divided into a two-room flat with fireplaces, a kitchen area and a bathroom.
The second floor
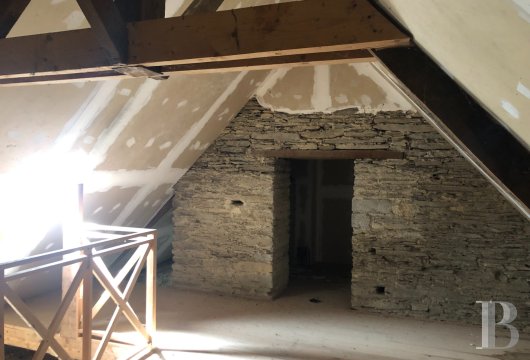
A glazed gallery provides access to an immense room with approximately 45 m² and a floor-to-ceiling height of 3.7 metres, which is located next to a lavatory, while a separate duplex space features approximately 50 m².
The basement
Featuring approximately 80 m², it boasts a floor-to-ceiling height of two metres.
Private Exterior Parking
At the foot of the building, a parking area can accommodate two vehicles.
The Garden
Enclosed by the walls of the neighbouring buildings, it extends over approximately 25 m².
Our opinion
Thanks to its former vocation as a hotel, the quality of its architecture and its many preserved elements, which endow it with a unique identity, this private mansion, an integral part of the town’s history as well as its urban landscape, is waiting to be restored in full so that it can once again be used again for a large-scale project, such as a charming dwelling, multiple residential units or for hospitality purposes. As for the measures related to its Historical Monument status, they make it possible to envision this building’s renaissance within a particularly favourable context, nestled between the Nantes-Brest Canal and the Brocéliande Forest.
160 000 €
Fees at the Vendor’s expense
Reference 896566
| Main building floor area | 220 m² |
| Land registry surface area | 228 m² |
French Energy Performance Diagnosis
Information on the risks to which this property is exposed is available on the website: www.georisques.gouv.fr
Share


NB: The above information is not only the result of our visit to the property; it is also based on information provided by the current owner. It is by no means comprehensive or strictly accurate especially where surface areas and construction dates are concerned. We cannot, therefore, be held liable for any misrepresentation.