
An Art Deco townhouse, with an annexe, a garage
and an almost 1,000-m² enclosed garden, in the city-centre of Angers
and an almost 1,000-m² enclosed garden, in the city-centre of Angers
Angers,
MAINE-ET-LOIRE
pays-de-loire
49100
FR

Location
This townhouse stands on the corner of two peaceful city-centre streets, in the Maine-et-Loire area, in the Pays de la Loire region. The sought-after residential neighbourhood surrounds Avenue Jeane-d’Arc, near to the Jardins du Mail park and Place du Lycée square. Essential everyday shops and services are within easy reach. One of the city’s largest markets takes place each Saturday, less than 5 minutes away. The station, from where around ten high-speed TGV trains per day put Paris within 1 hour 30 minutes reach, is approximately twenty minutes away on foot.
Description
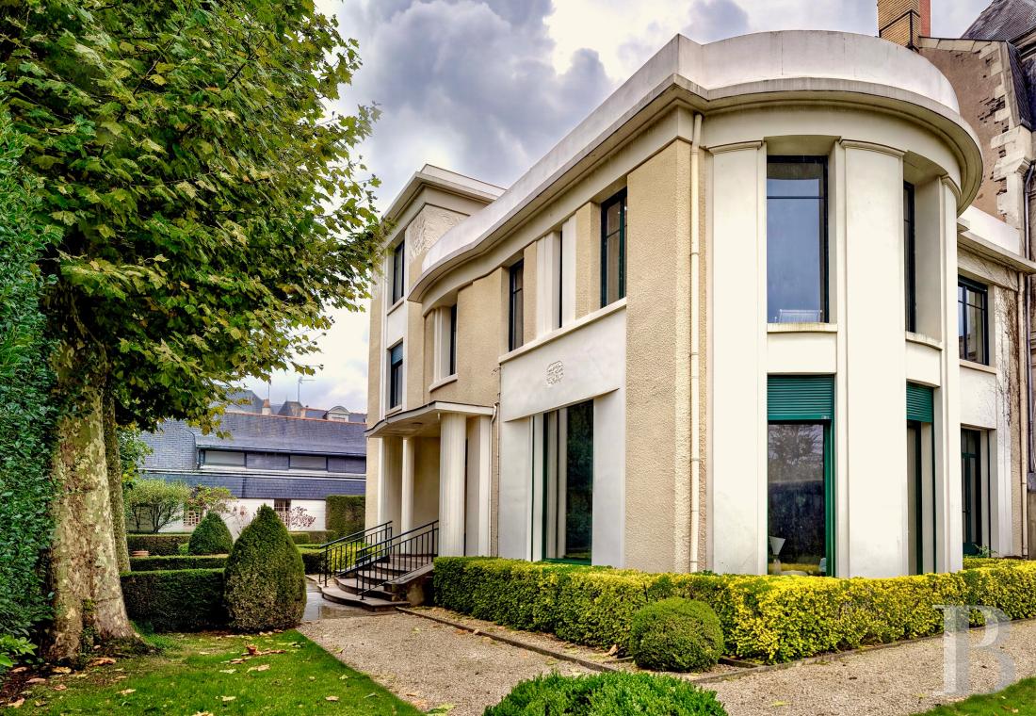
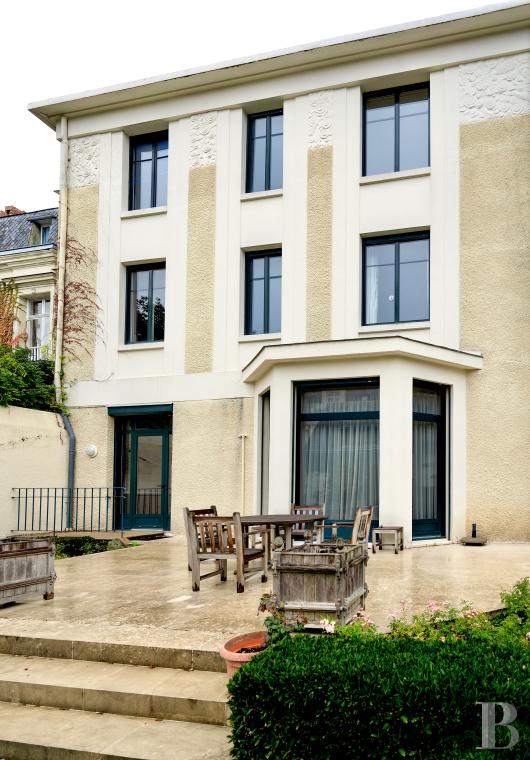
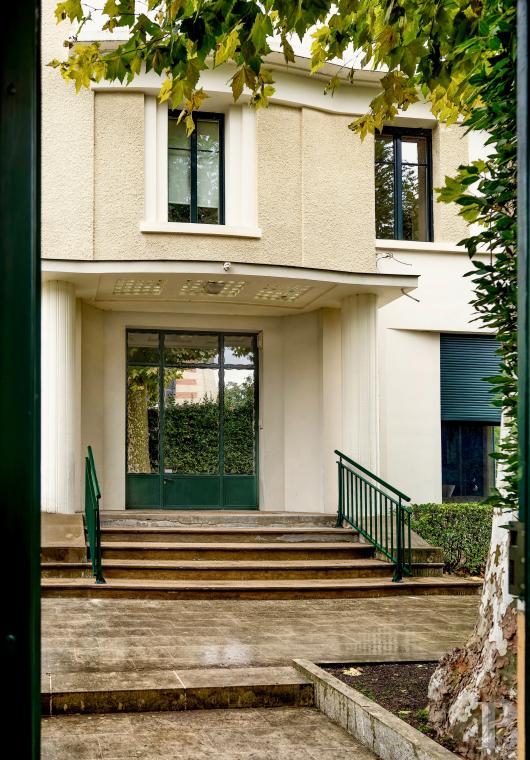
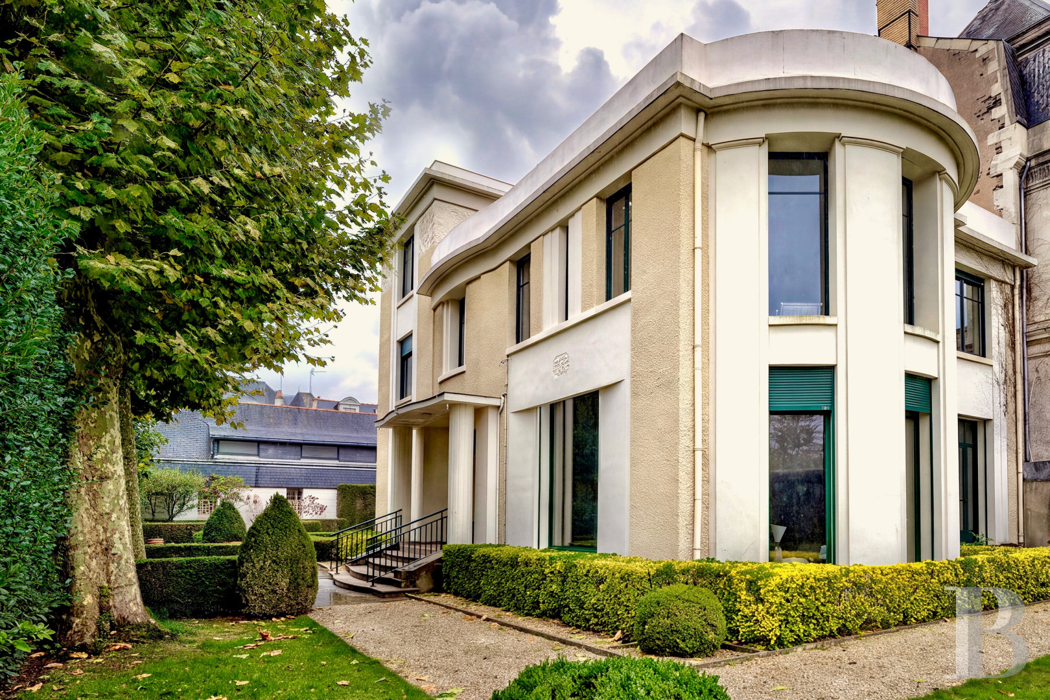
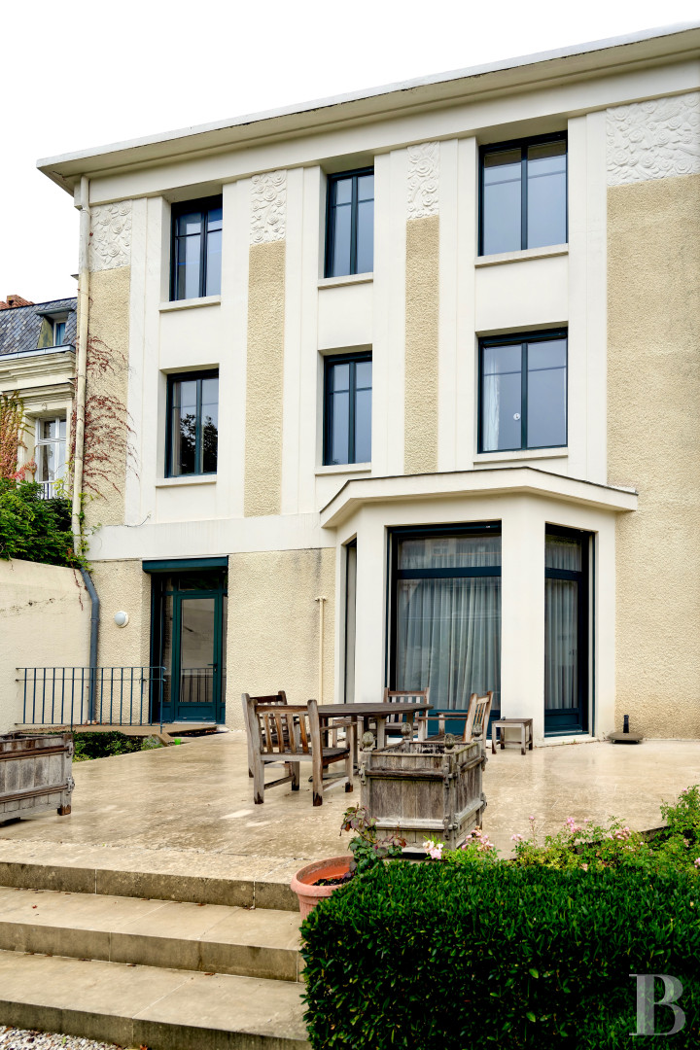
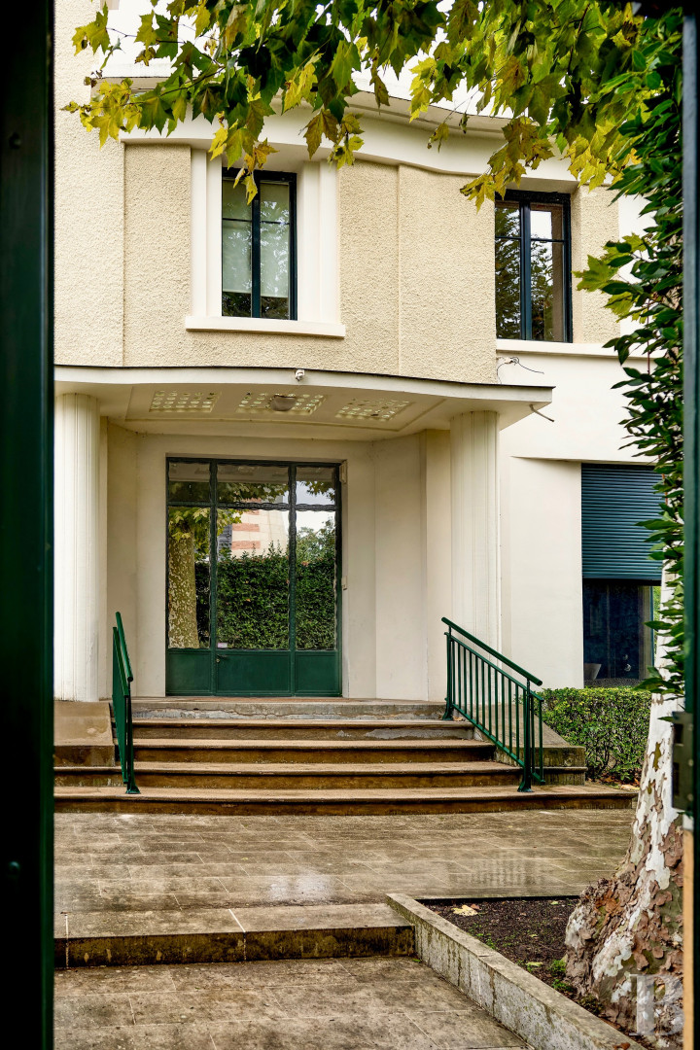
A pedestrian gate opens into the garden opposite the townhouse. To one side, the annexe stands alongside the street. The three-storey residence was built in the 1930s and features among the most emblematic of the city’s Art Deco edifices. To the north, it boasts a rotunda shaped facade, while to the south, a bay window protrudes out onto a patio. To the east, the entrance to the residence can be found under a wide awning supported by two ribbed columns. To the west, the adjoining neighbouring property can be found. Florally-patterned friezes are protected by the overhang of the flat roof, while many tall windows punctuate the facades. The ground floor contains generously sized reception rooms that are bathed in light. On the first floor, there is an office, four bedrooms and a lavatory. Two of the bedrooms boast en suite bathrooms and one of has an en suite shower room. The top floor includes three bedrooms as well as a separate lavatory. One of the bedrooms possesses an en suite shower room and en suite lavatory. The annexe plays host to a currently occupied, around 90 m² doctor’s surgery, contains an approximately 30-m² garage as well as an around 110-m² loft and most of its openings face onto the street. The garden surrounds three sides of the townhouse, is entirely enclosed and includes a parking space for one vehicle.
The townhouse
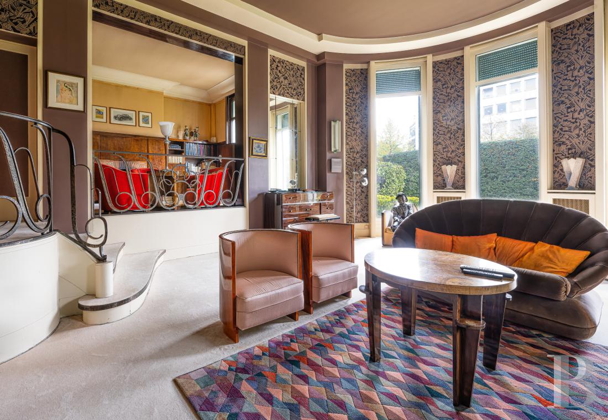
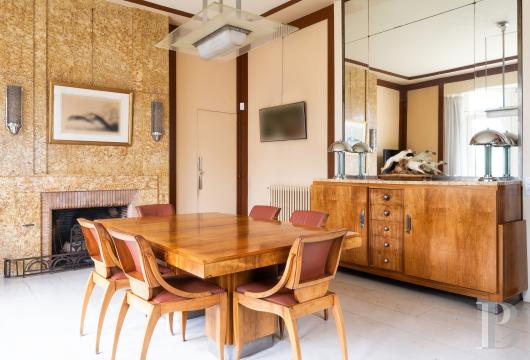
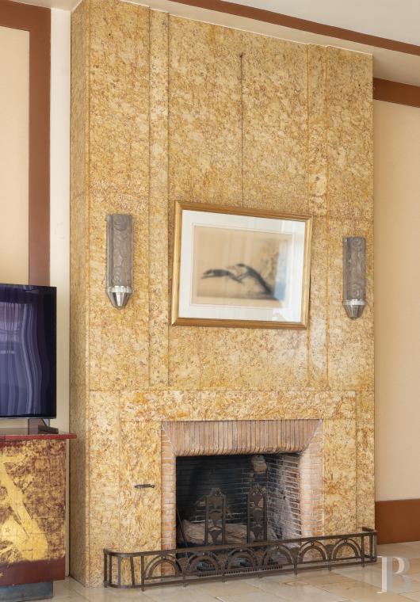
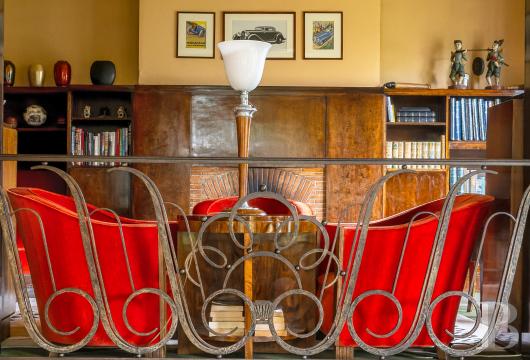
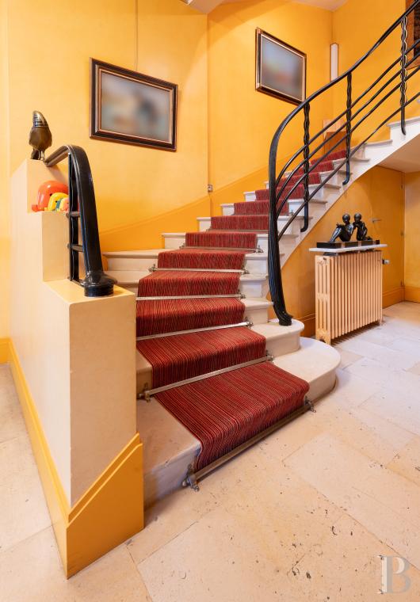
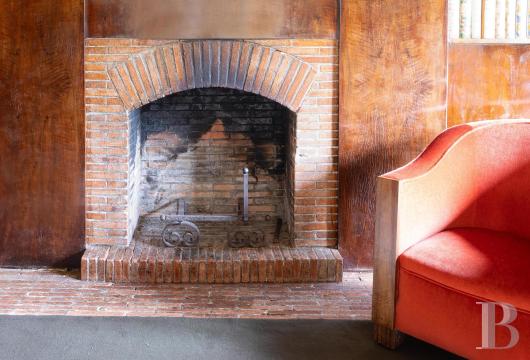
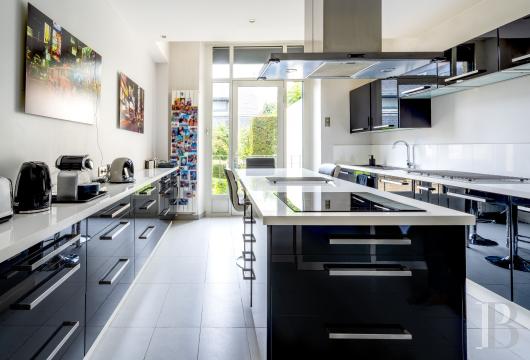
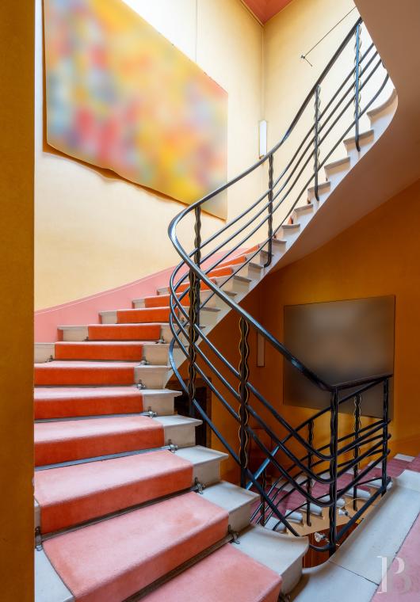
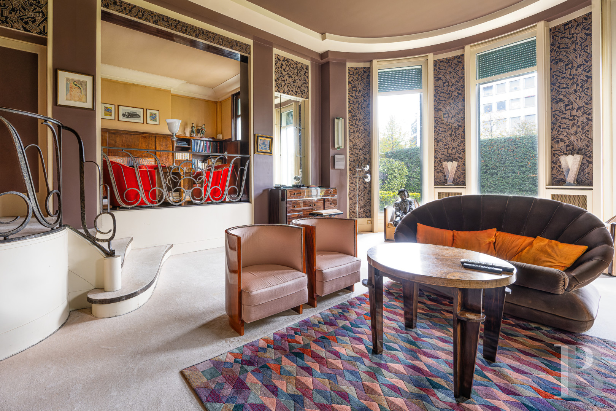
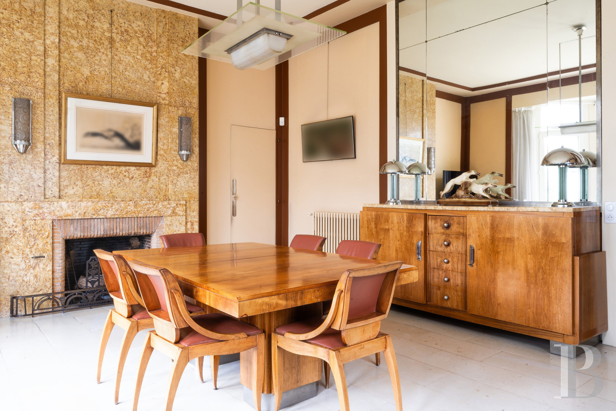
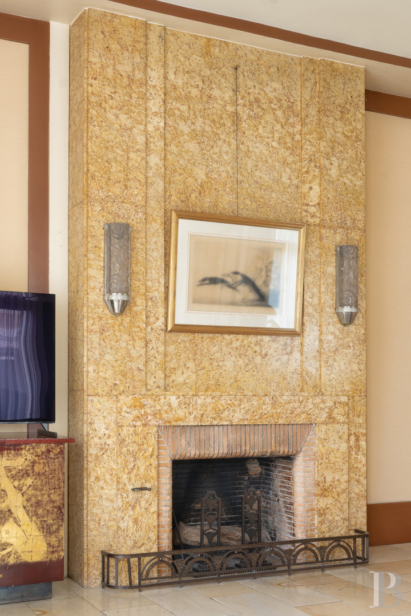
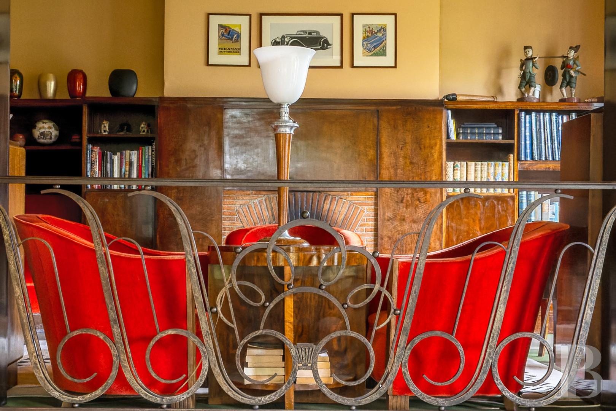
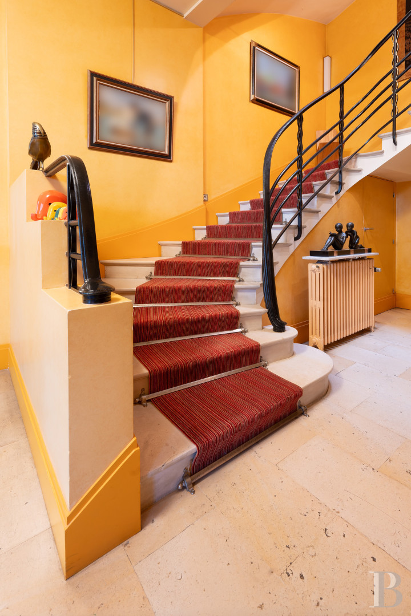
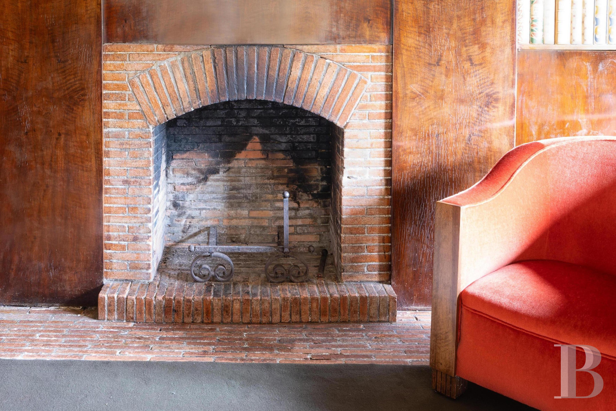
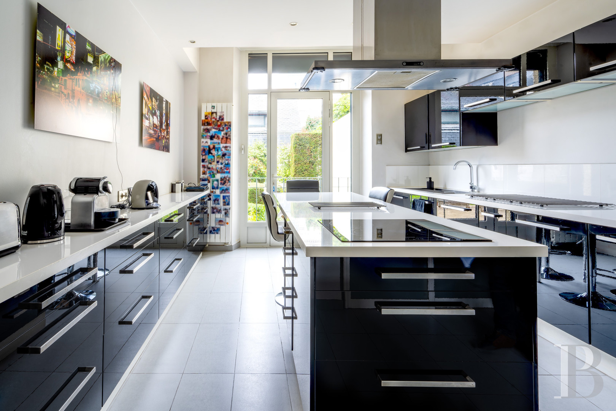
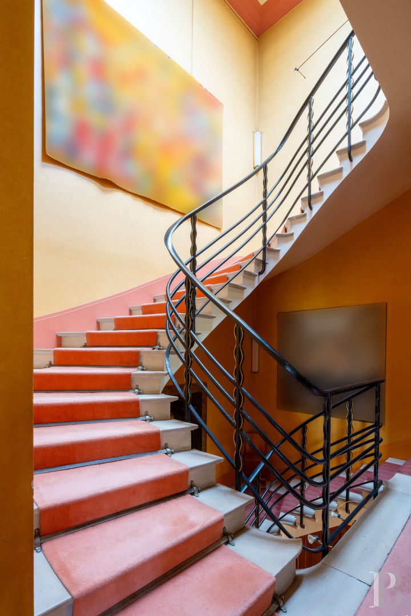
The ground floorThe entrance door stands on a stoop and opens into an entrance hall housing the staircase climbing to the upper floors. The entrance hall leads to a large lounge, a snug, a dining room, a kitchen and a guests’ lavatory. The large lounge is situated in the rotunda and slightly below the entrance hall. Light streams into it through four windows, three from top to bottom of the room to the east and a wider one to the south. Beneath a ceiling adorned with a moulded cornice, the floor is carpeted. The snug overlooks the large lounge, with which it connects through a large opening. The brick fireplace stands among a rosewood décor including a bookshelf and a sofa. The dining room also boasts a fireplace with a marble mantelpiece that extends up to the ceiling. This room and the adjoining kitchen are bathed in light through the bay window that looks out onto the patio. Next to the kitchen, there is a utility room from where a staircase descends to the cellar.
The first floor
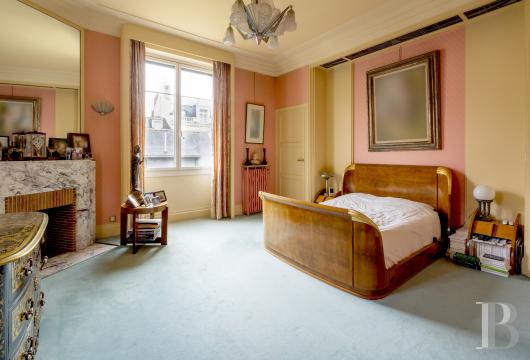
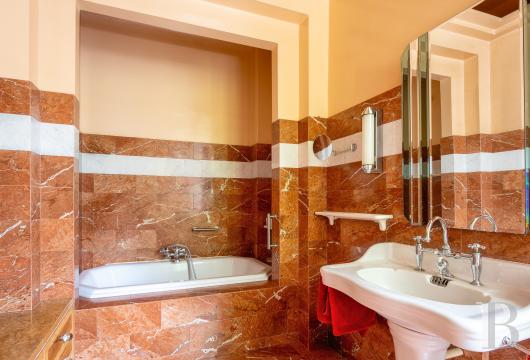
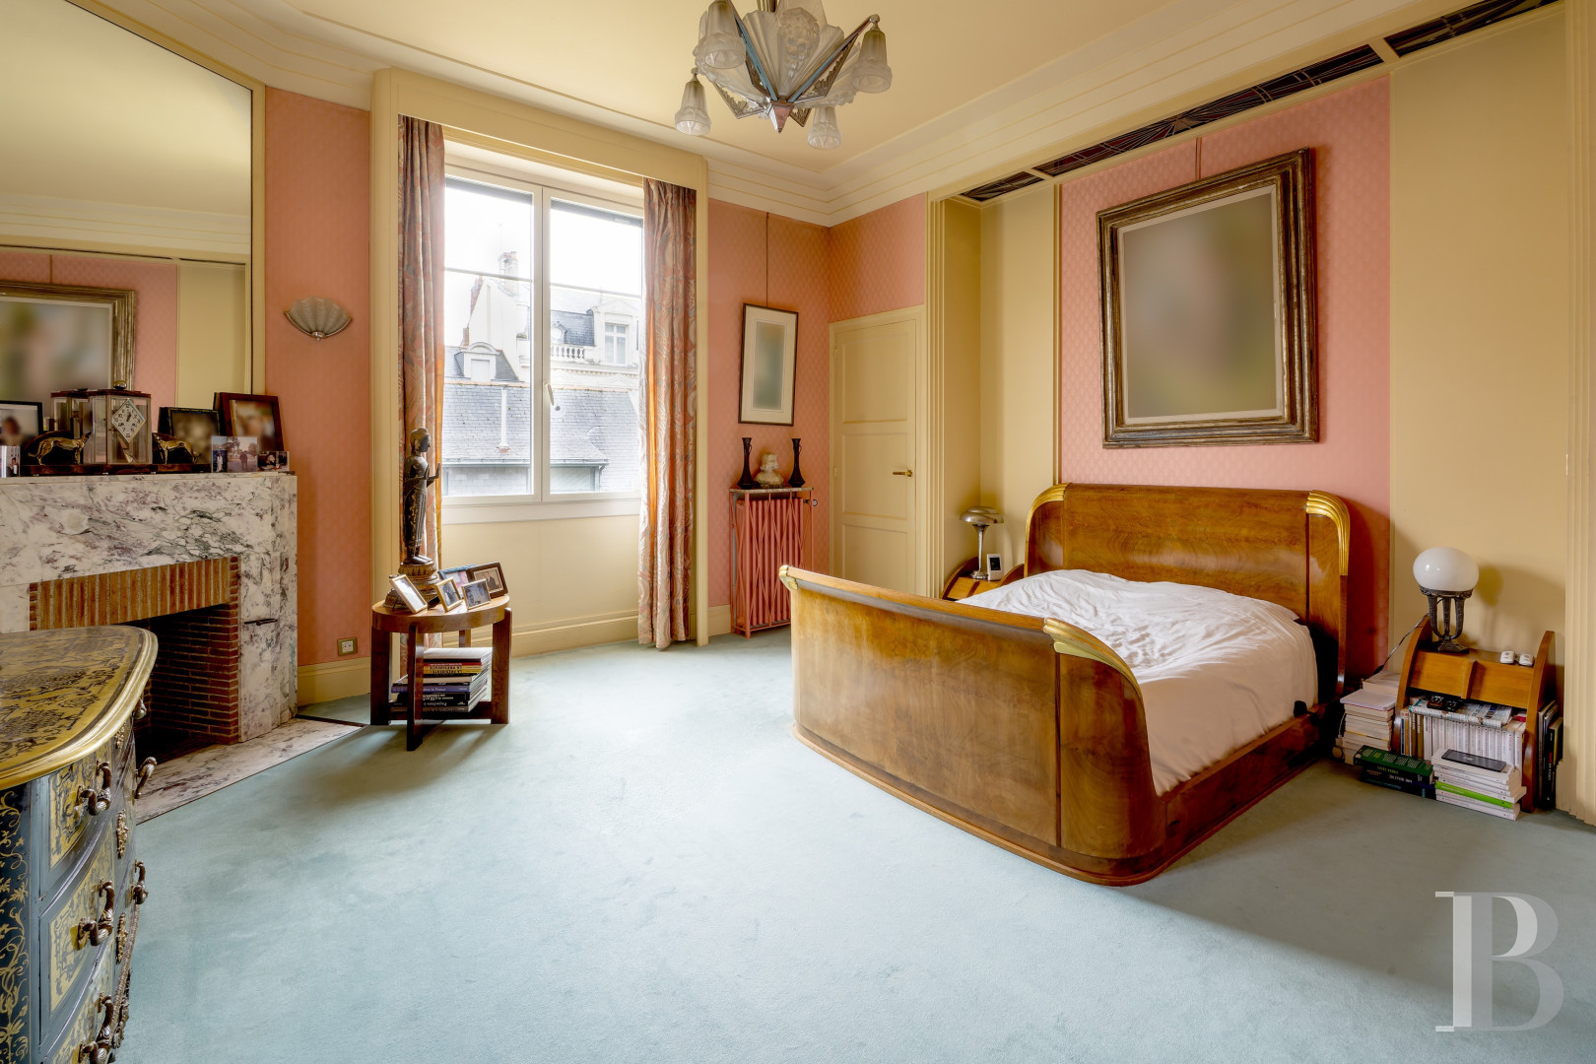
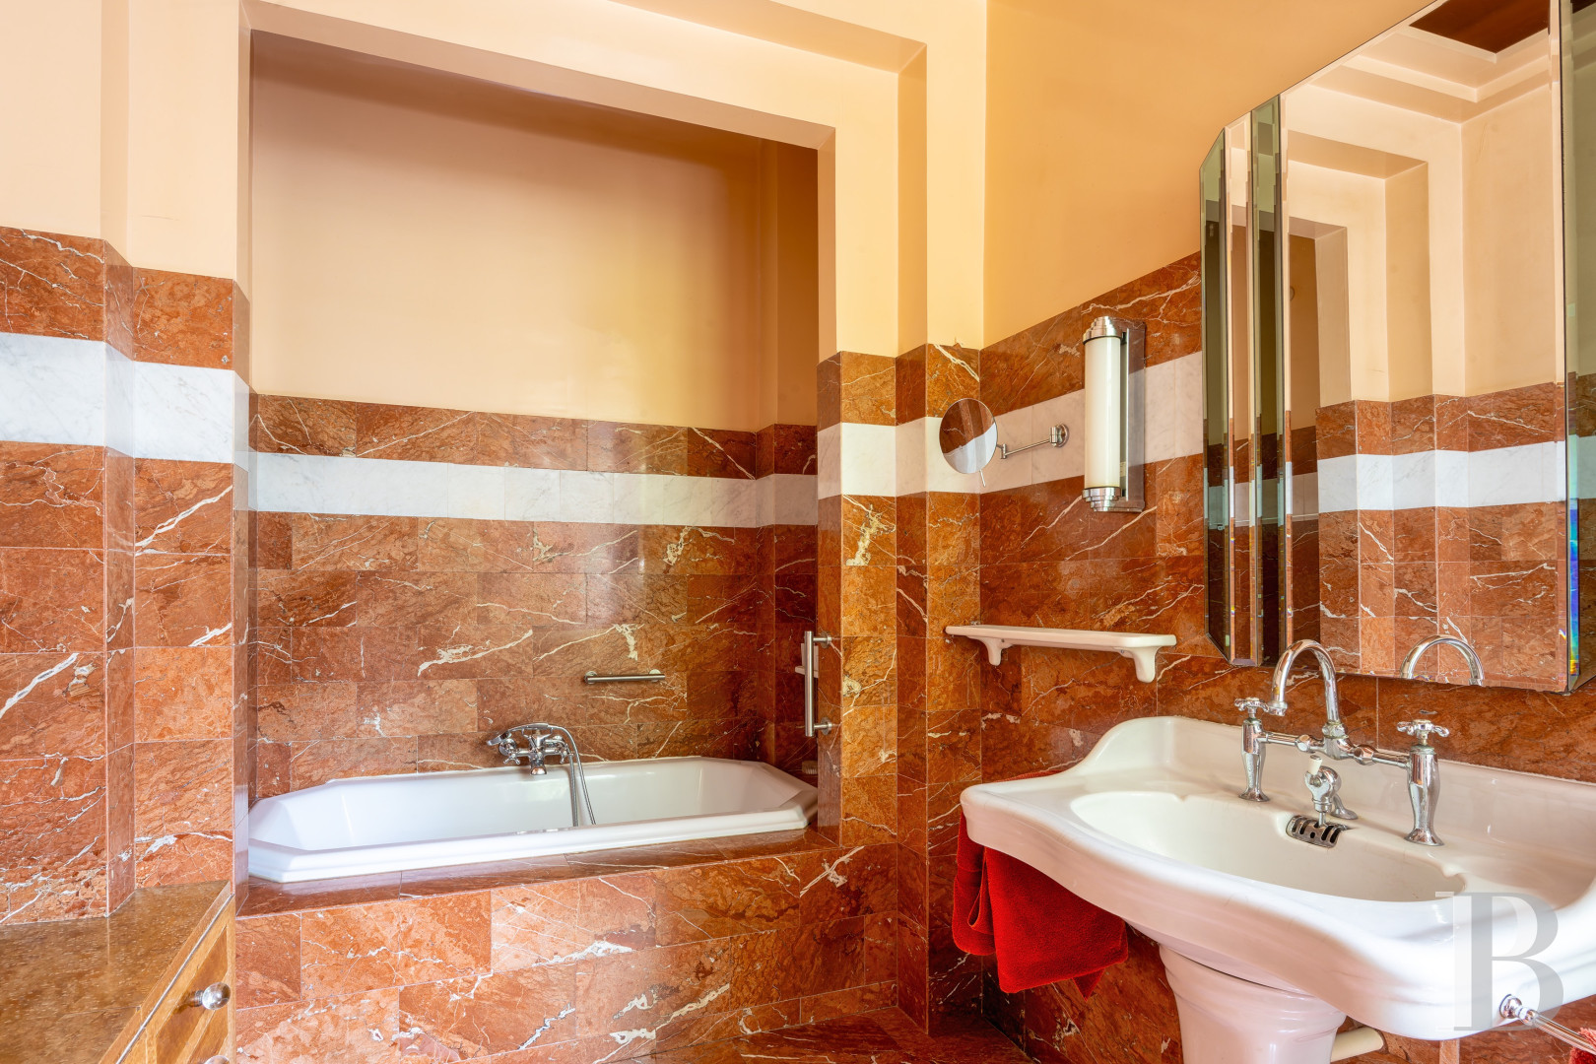
A landing and connecting corridor lead to four bedrooms, an office and a lavatory. The master bedroom is adjacent to a bathroom and wardrobe space. Two of the other bedrooms follow, both with an en suite bathroom or shower room, while the level includes a combination of wood stripped flooring and carpet. The office includes low bookshelves that frame a brick fireplace. On one side, they are accompanied by a couch embedded in a corner unit.
The second floor
The landing leads to a roof terrace as well as three bedrooms and a lavatory. One of the bedrooms is adjacent to a shower room, while another is followed by a separate lavatory. There is wood stripped flooring throughout this level.
The basement
This level includes an approximately 30-m² living room, two cellars with surfaces of around 20 m² and 30 m², plus a more than 15-m² boiler room.
The annexe
This single-storey building possesses a hipped slate roof and is currently partially rented out. The rest contains the townhouse’s garage. The loft beneath the rafters can be converted.Our opinion
This townhouse stridently pays witness to the elegance of the Art Deco period in Angers, both through its external architecture and the decorative features remaining inside. The generous volumes that are bathed in light and the period fireplaces make up an interior of very discernible character. Outside, the enclosed garden provides a much-appreciated breath of fresh air in this urban environment, while the annexe provides potential for a plethora of possibilities. The residence can be moved into immediately, even though modernisation could allow future occupants to adapt it to their expectations.
2 280 000 €
Fees at the Vendor’s expense
Reference 780420
| Main building floor area | 340 m² |
| Outbuildings floor area | 235 m² |
| Land registry surface area | 929 m² |
| Number of rooms | 12 |
| Number of bedrooms | 7 |
| Possible number of bedrooms | 8 |
| Garage |
Information on the risks to which this property is exposed is available on the website: www.georisques.gouv.fr
Share


NB: The above information is not only the result of our visit to the property; it is also based on information provided by the current owner. It is by no means comprehensive or strictly accurate especially where surface areas and construction dates are concerned. We cannot, therefore, be held liable for any misrepresentation.