A large, 19th-century dwelling with a garden
and a swimming pool, on a quiet street in the middle of Amiens
and a swimming pool, on a quiet street in the middle of Amiens
Amiens,
SOMME
picardy
80000
FR

Location
The dwelling is located in one of Amiens’ central neighbourhoods, created in the 19th century in order to meet the demands for housing by the city’s upper middle-class residents who had become prosperous through commerce and industry. As for the Henriville neighbourhood, it has thus become one of the city’s largest residential quarters with shops, schools and services for daily life all accessible on foot.
In addition, Paris and Brussels can be easily reached from Amiens thanks to a fluid network of trains and motorways, specifically the A16, while the future high-speed rail line between Amiens and the Paris-Charles-de-Gaulle international airport will considerably improve this city’s overall accessibility.
Description
The property consists of an immense dwelling located off a quiet street, whose two-storey main façade, built over low foundations, stands out thanks to its symmetrically placed windows.
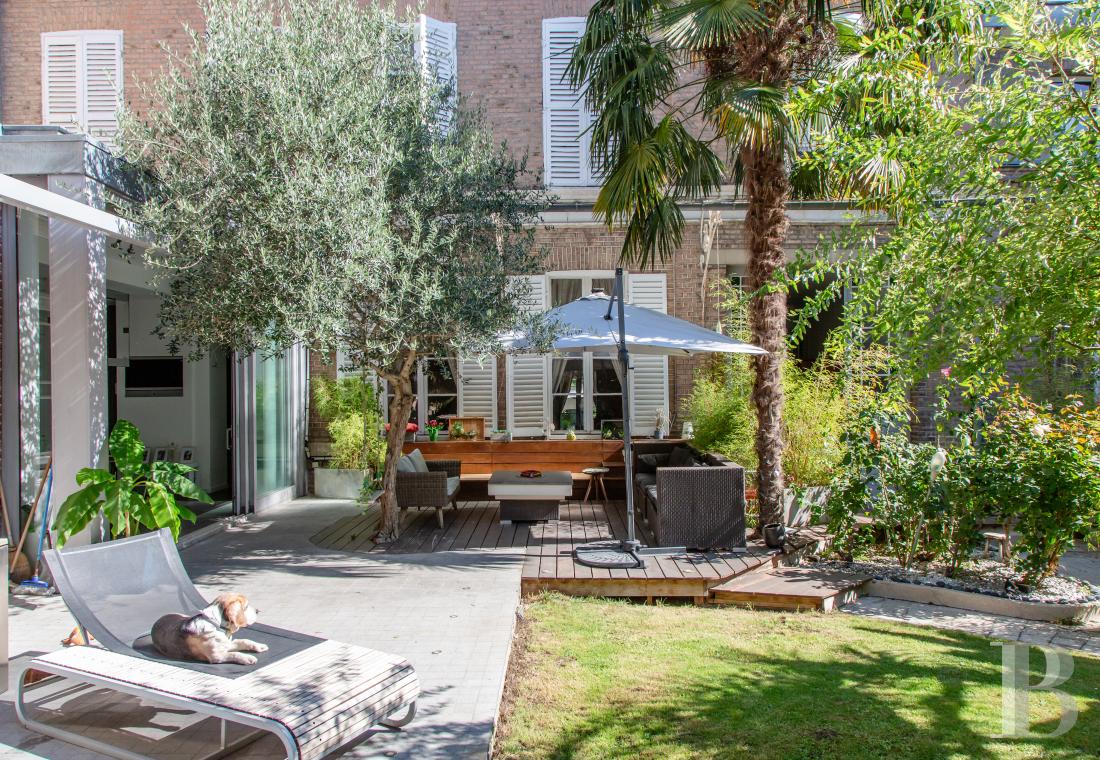
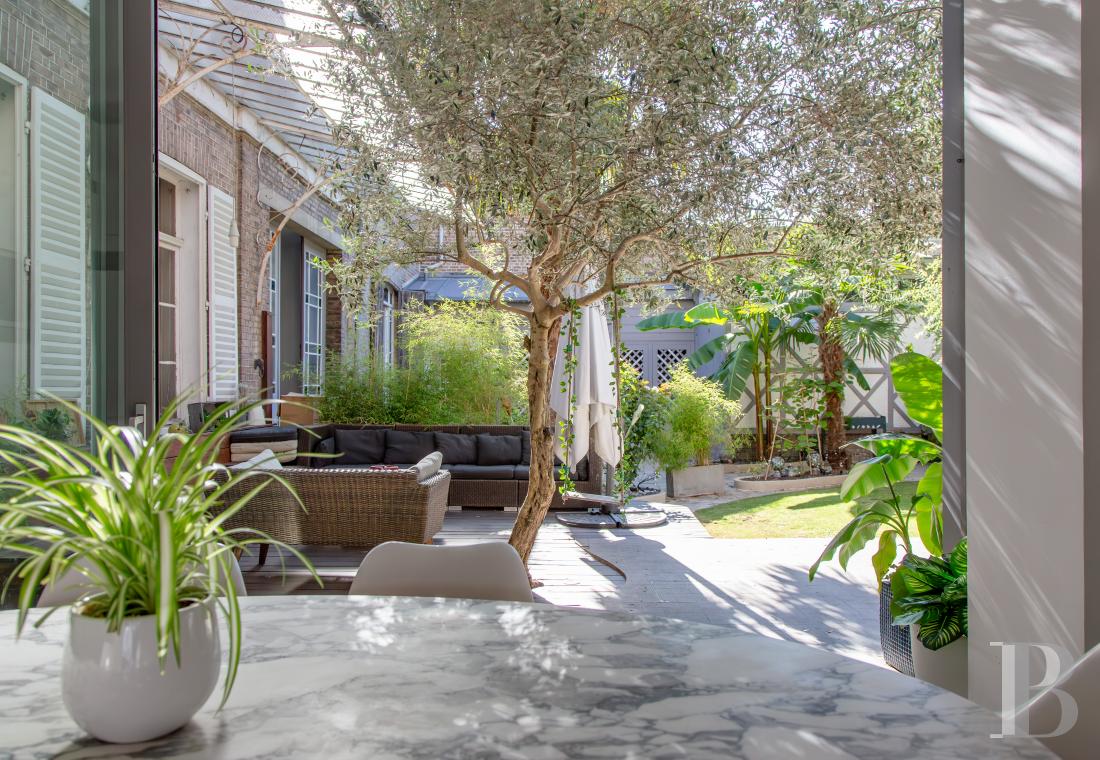
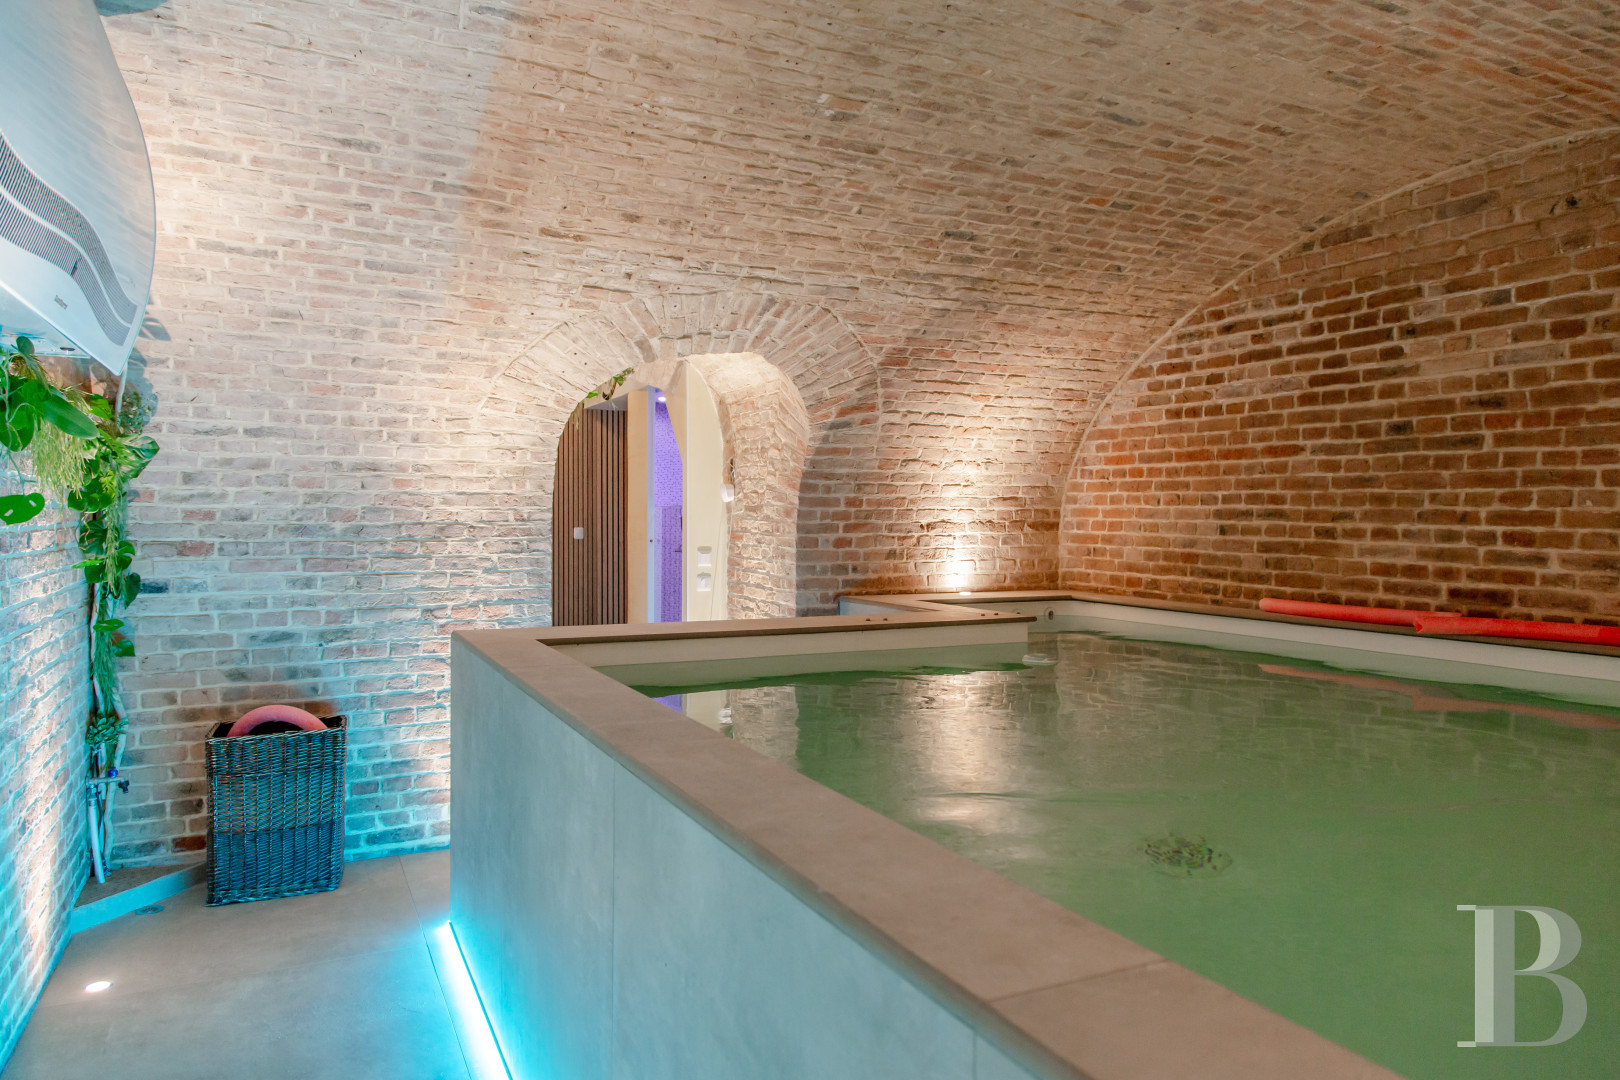
In the back, an ornamental garden represents a verdant oasis, sheltered from view and the city’s commotion, whereas a spa area, which includes a steam room and an indoor swimming pool, has been integrated within the dwelling itself.
In the back, an ornamental garden represents a verdant oasis, sheltered from view and the city’s commotion, whereas a spa area, which includes a steam room and an indoor swimming pool, has been integrated within the dwelling itself.
The Dwelling
Although rather discreet upon first glance, the building’s appeal resides in its balanced proportions, symmetrical composition and refined details. Built out of brick, in accordance with the tradition of Amiens edifices from the 19th century, its trimming, also featuring small bricks in shades of beige and brown, lends the exteriors an understated charm, whereas the dwelling’s different levels are demarcated by wide stringcourses of pale stone, which also surrounds its windows and doors and highlights an impressive cornice under the roof’s eaves.
As for this contrast between these two materials, it is typical of residential architecture in Amiens, while the dwelling’s symmetry reflects the influence of classicism, where the main façade was designed with a harmonious composition, and each window or door participates in the building’s overall balance.
With tall and symmetrically aligned windows, which are safeguarded by louvred shutters, as well as small, elegant metal guardrails, the dwelling is accessible via tall and finely crafted wooden double doors with moulded panelling – a reminder that this dwelling was initially meant for an upper middle-class family from Amiens – whereas, in the back, the building repeats the same architectural vocabulary, but this time facing its verdant and intimate garden.
The ground floor
A carriage entranceway opens on to a vestibule, featuring small black floor tiles and wainscoting – providing a warm ambiance in a space that was originally meant for vehicles and horse-drawn carriages – which provides access to all of the rooms on this floor.
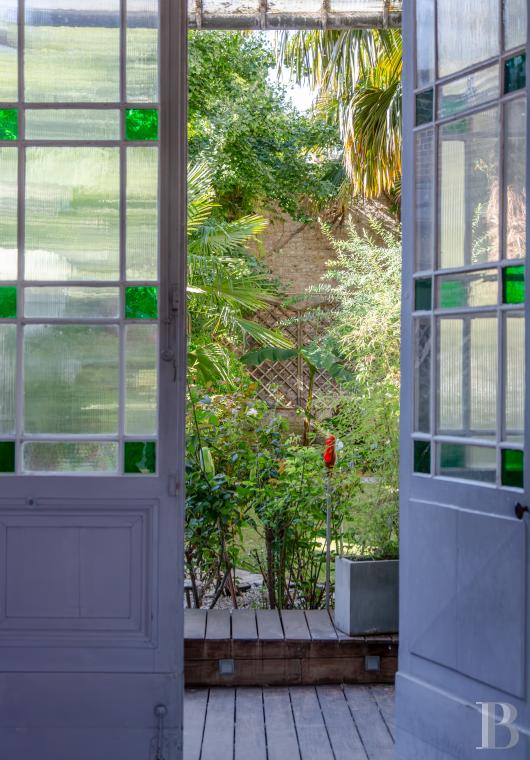
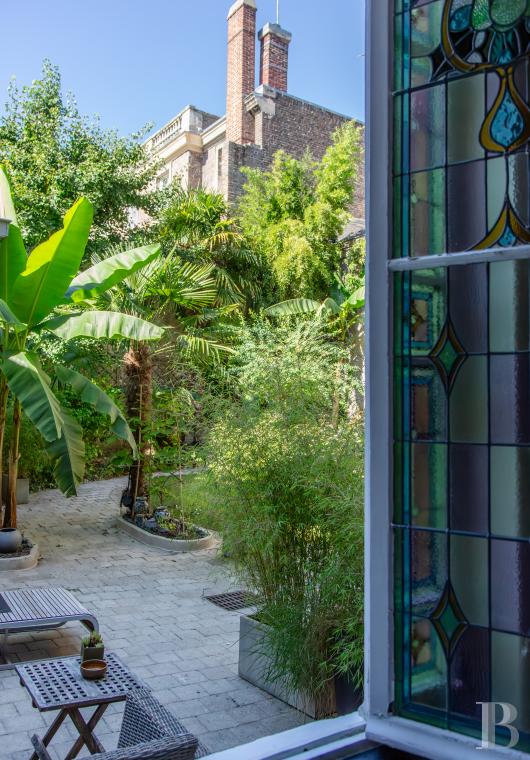
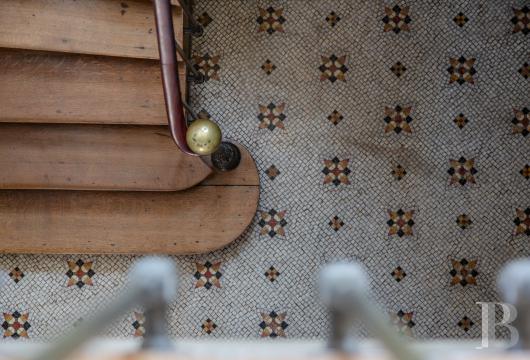
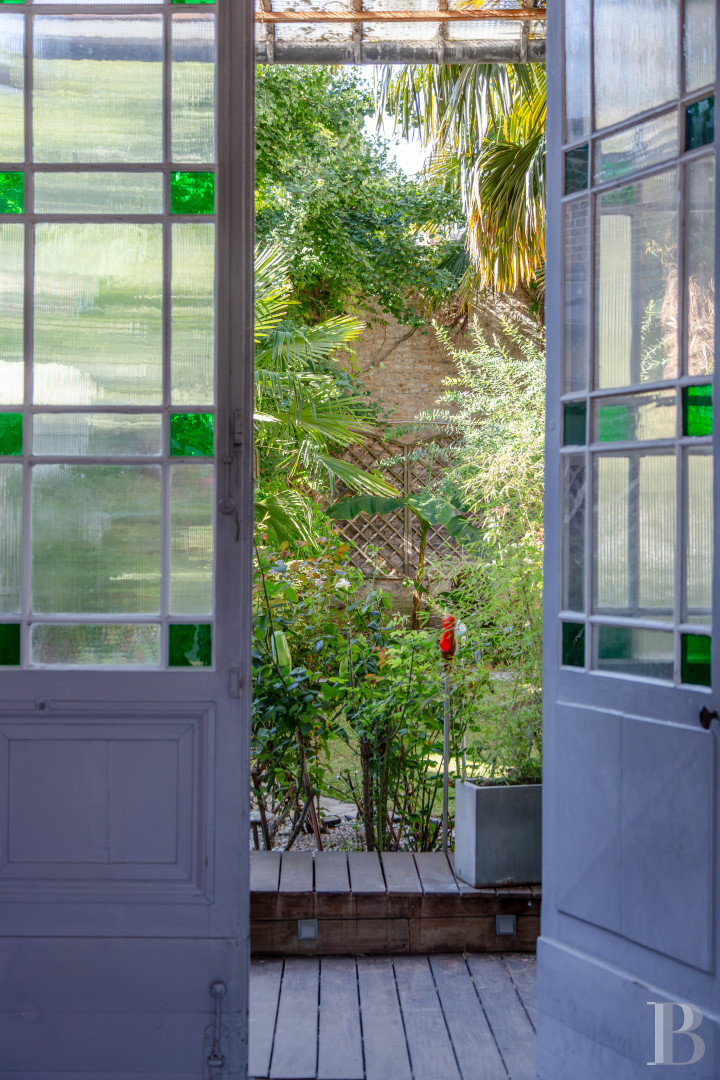
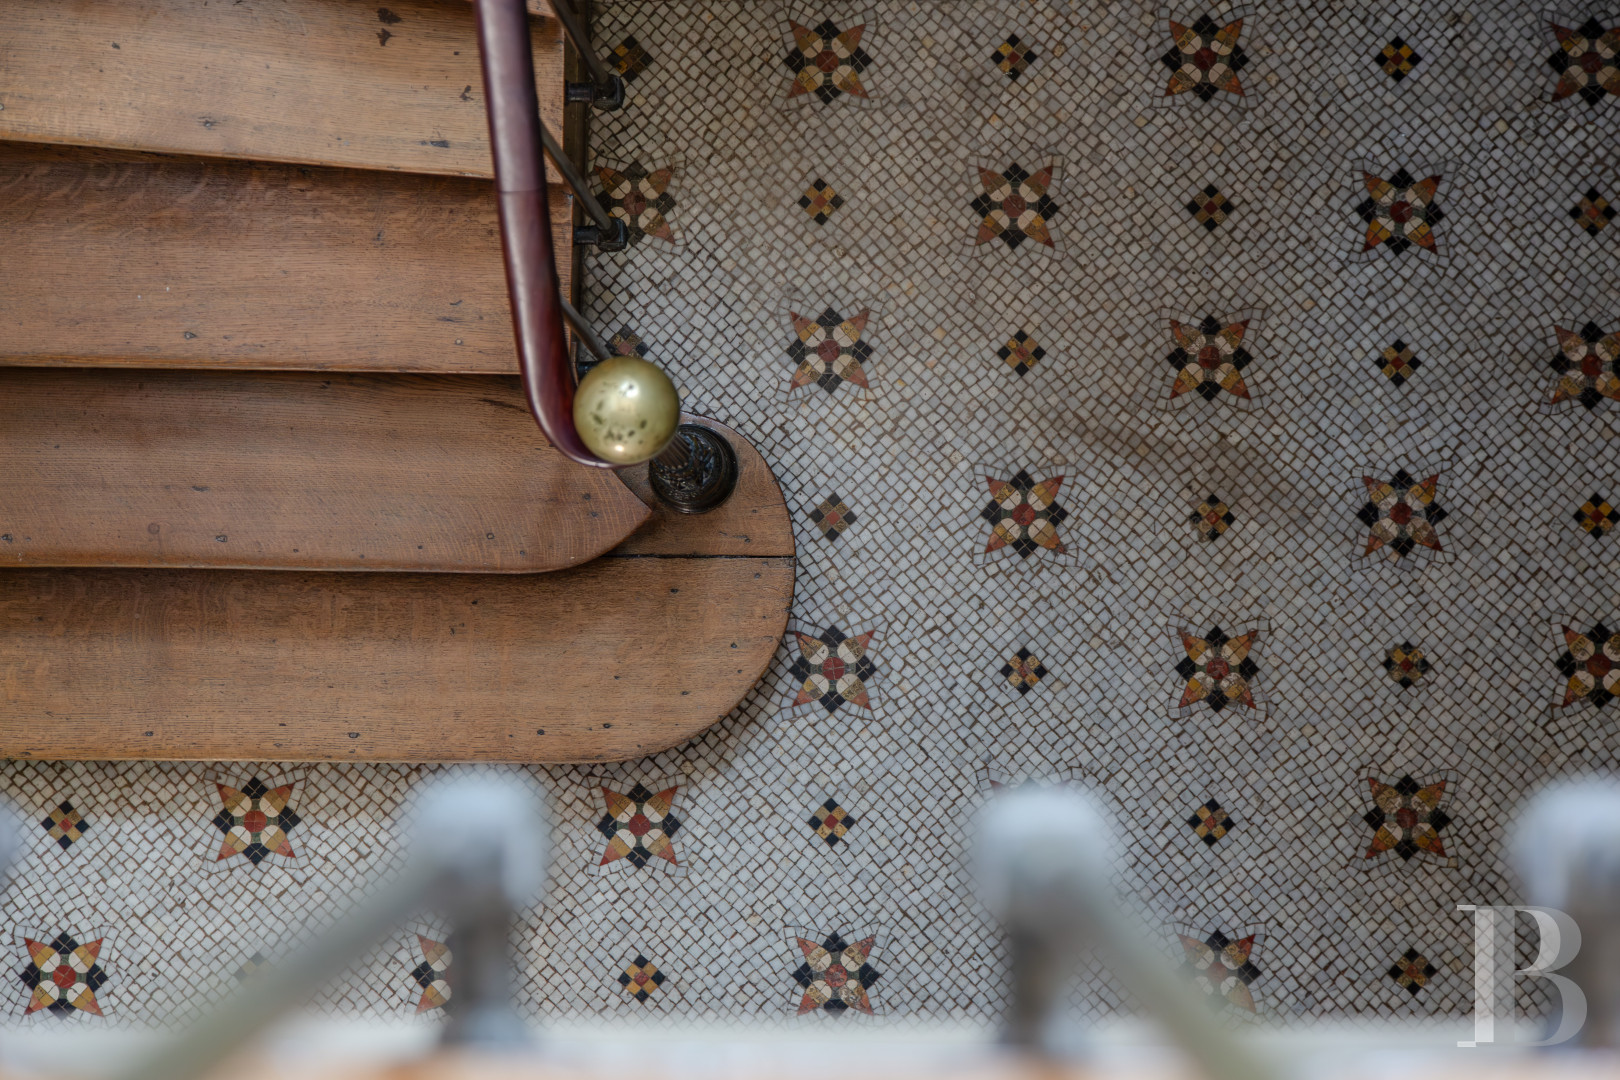
In the back, doors with green and transparent panes of glass open on to the garden, while, to the left, two adjacent living areas, partially separate from the rest of the dwelling, were undoubtedly designed initially as rooms for a professional practice or welcoming visitors. The first was strongly influenced by the Art nouveau movement, with its colourful stained glass, wood panelling with vegetal motifs and geometrical mosaic floor, whereas the second, facing the garden, boasts a more understated appearance, with a chequered black and white tile floor and pale walls.
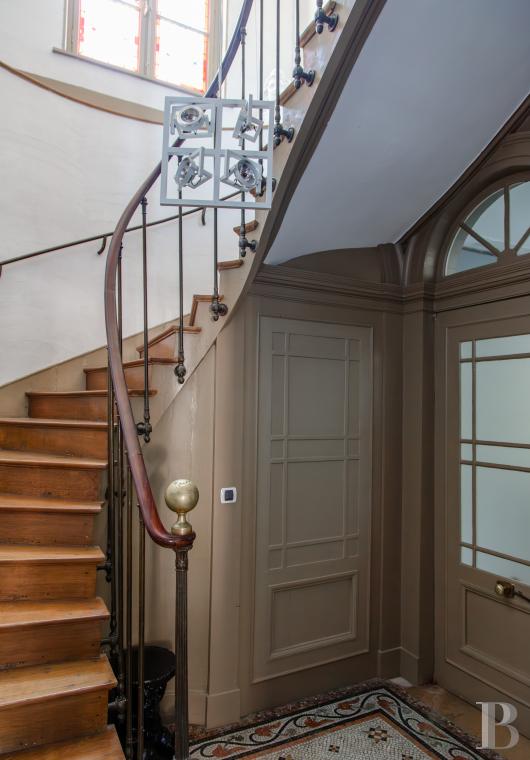
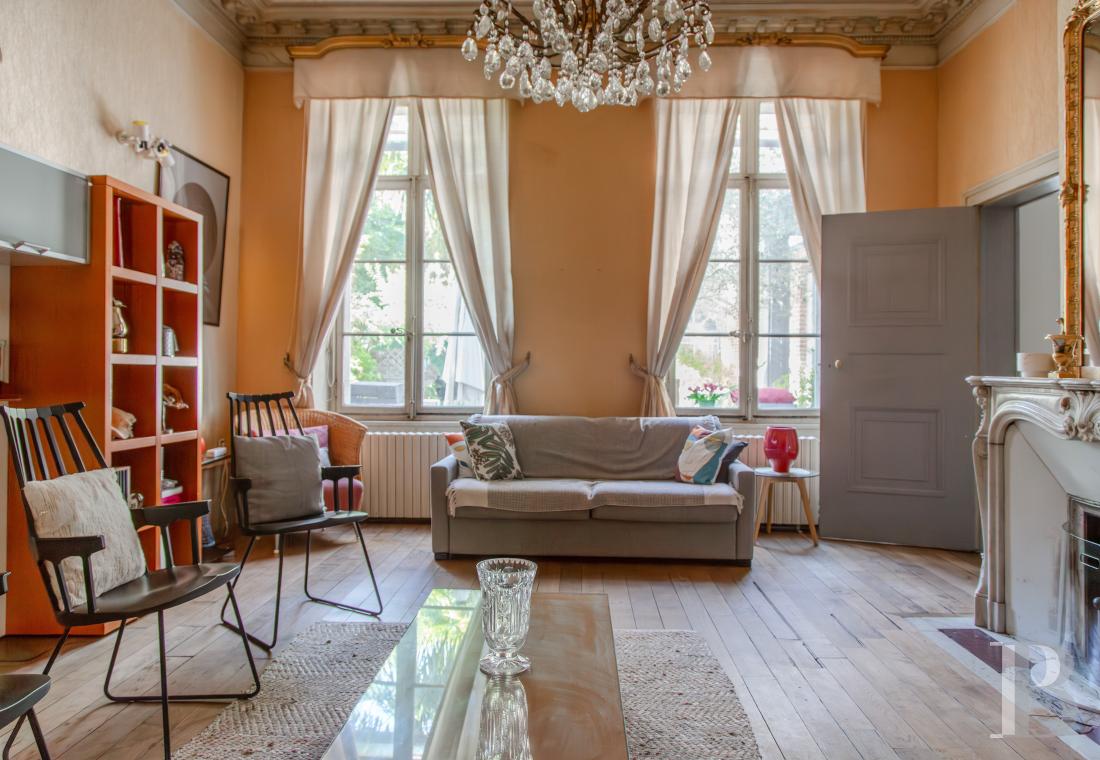
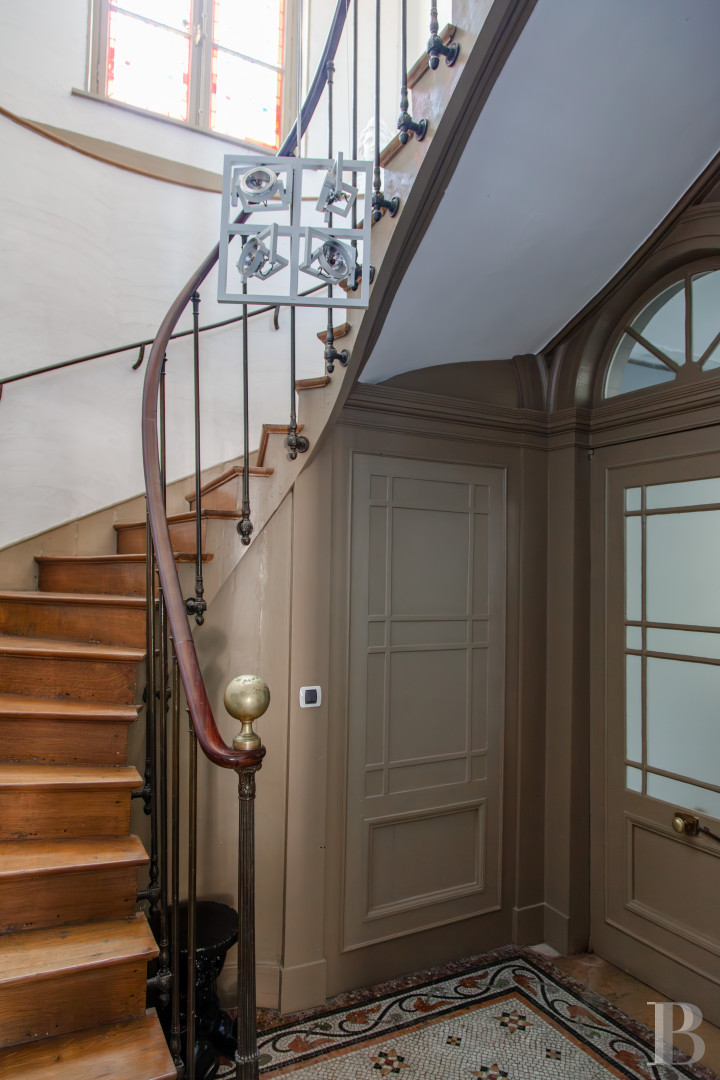
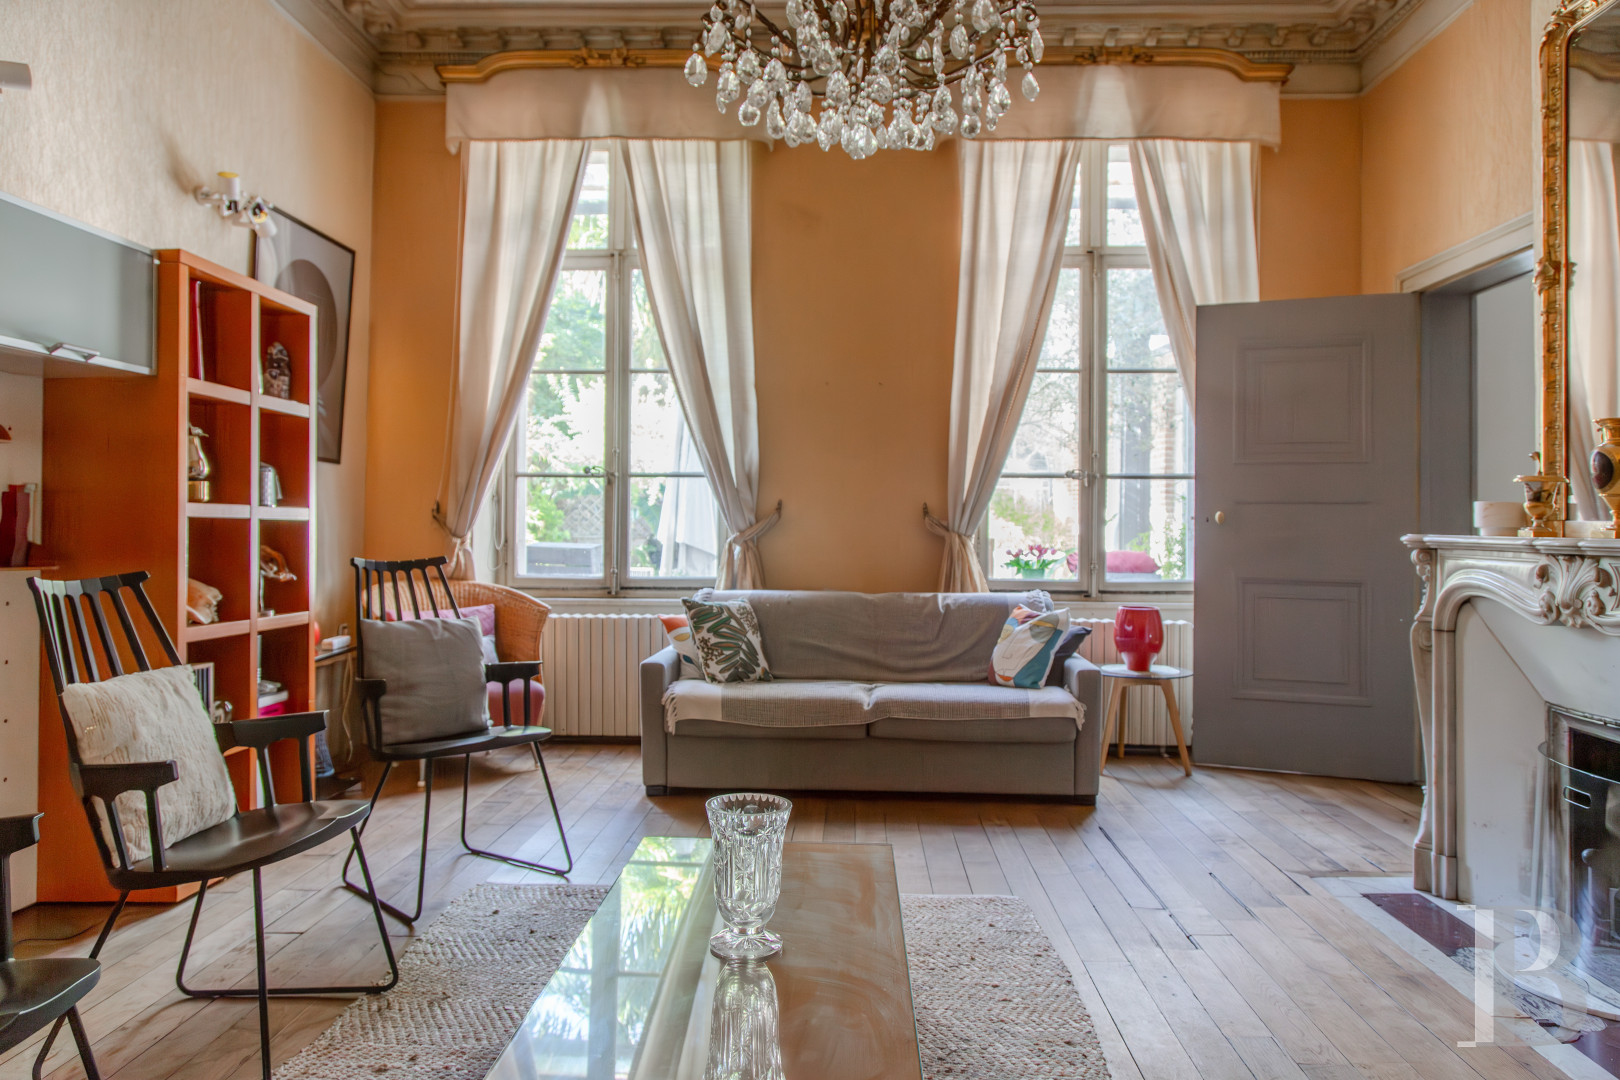
Back in the vestibule and to the right, a door opens on to an entrance hall, with a large oak winding staircase, which provides access to the dwelling’s living quarters, such as a sitting room, a study as well as an immense kitchen with a dining room. As for the sitting room, it is typical of 19th-century rooms designed for entertaining: two tall windows face the garden, whereas a pale marble Louis XV fireplace represents the room’s centrepiece. In addition, straight-plank parquet floors highlight a cornice whose decorative vocabulary vacillates between Neo-Classicism and the Rococo movement and features stylised rosettes, dentils and acanthus leaves.
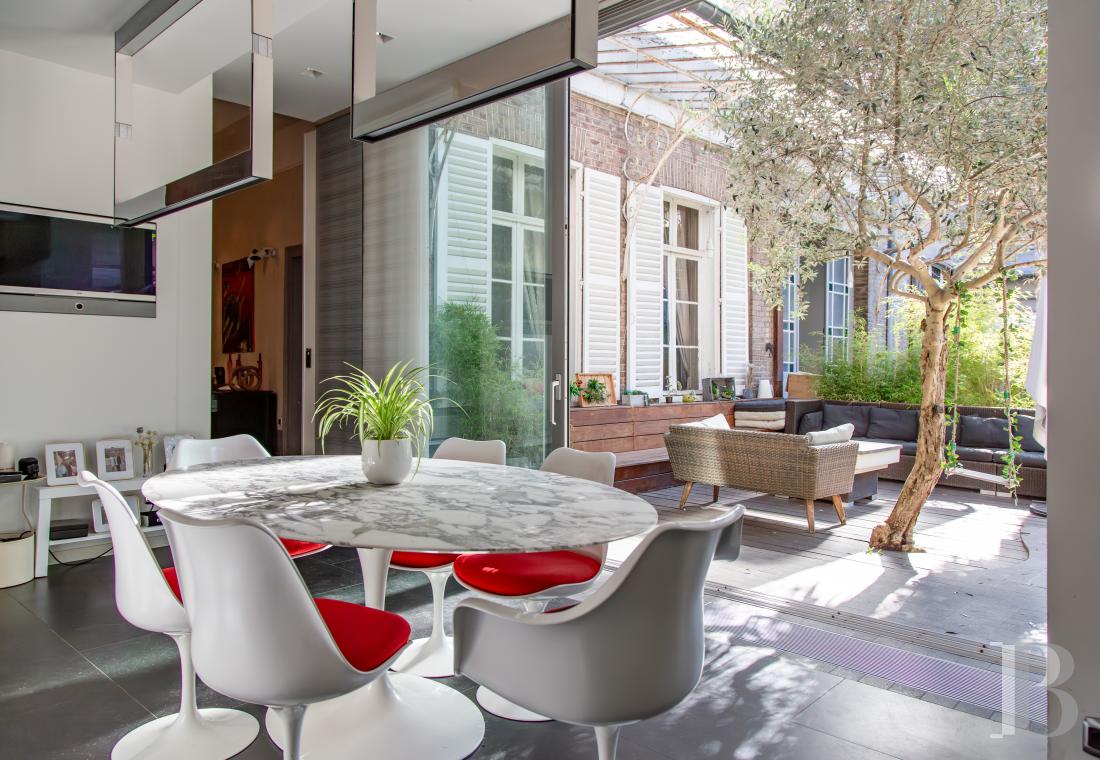
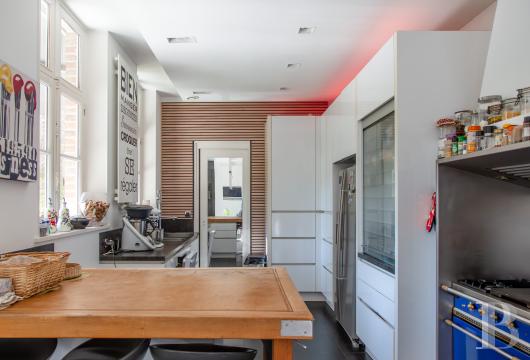
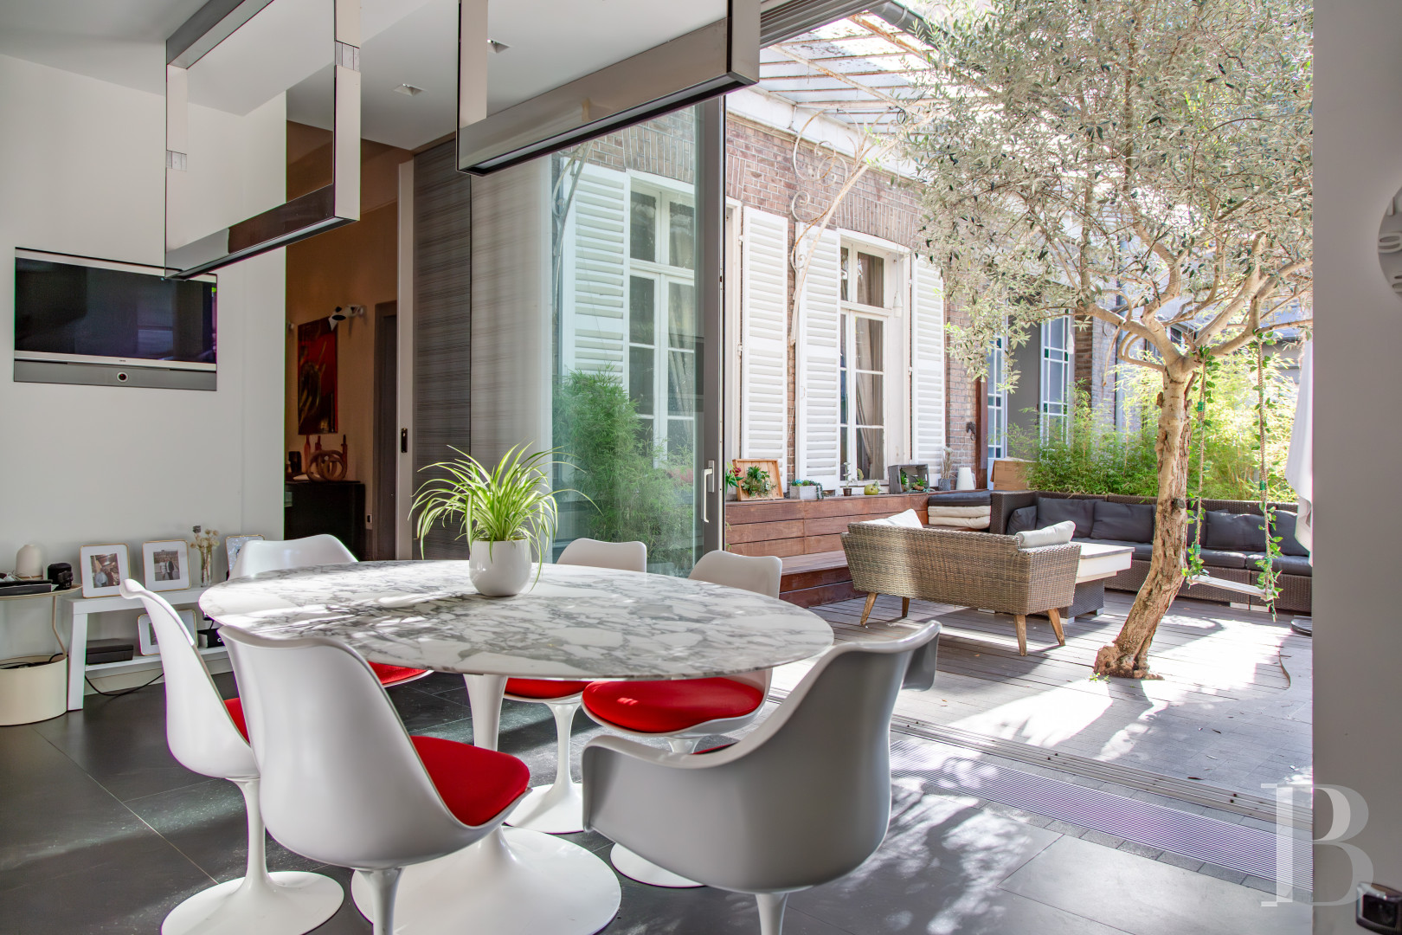
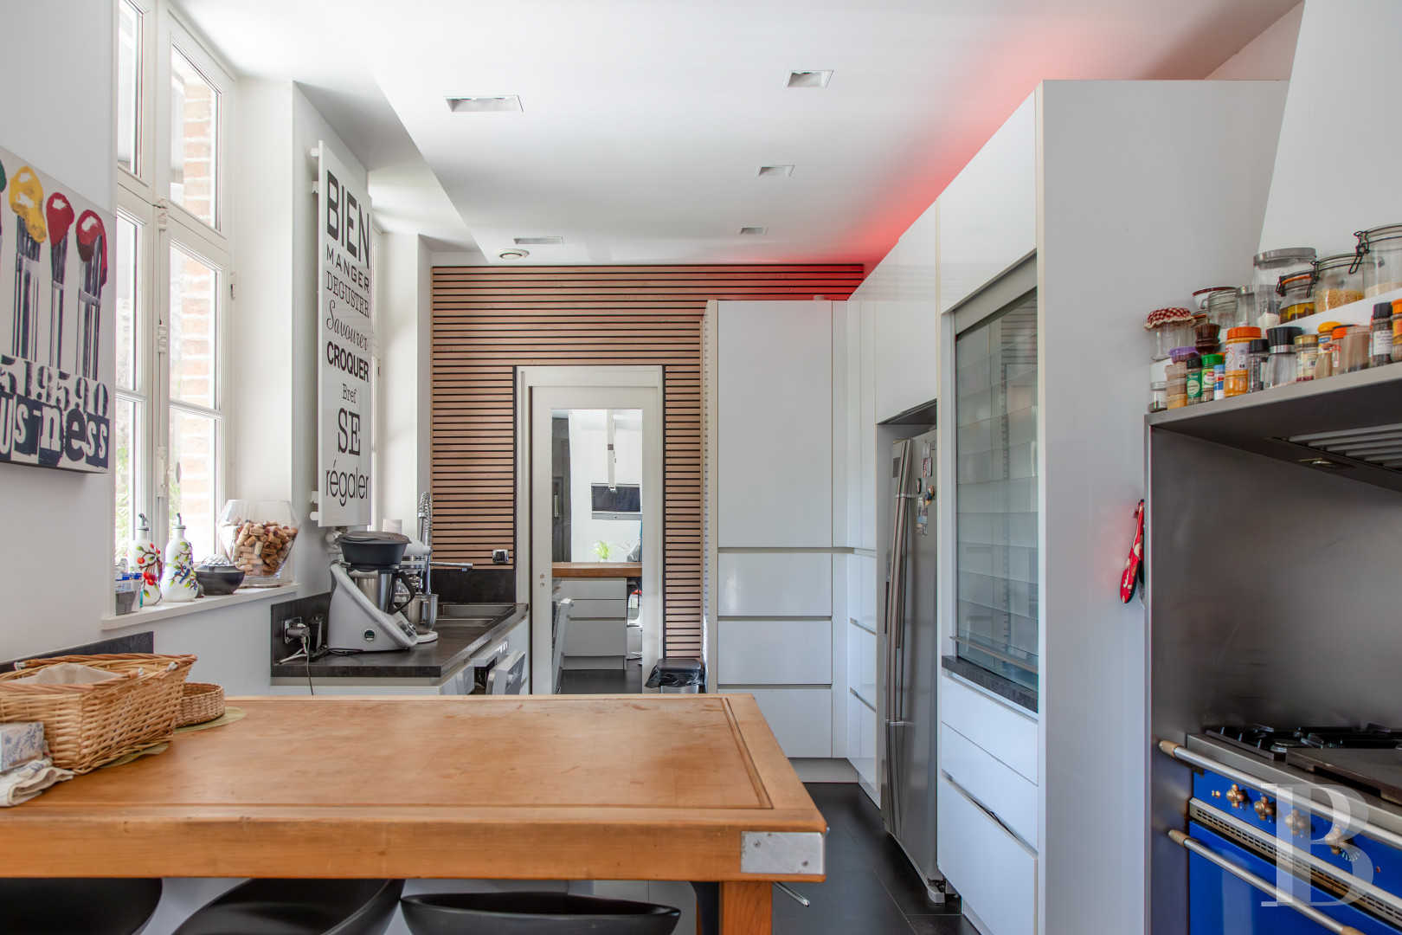
Boasting a more understated look, the study has been designed with modern black floor tiles and bare walls, whereas the kitchen-dining room, with its contemporary and minimalist atmosphere, decorated here and there with industrial accents, represents the dwelling’s true beating heart. Mostly open towards the garden thanks to large sliding windows, it enjoys ample natural light, while its modern look – visible brick, metal, contemporary light fixtures and clean lines – deliberately contrasts with the dwelling’s vintage charm. The result is an inviting and simple composition with warm grey porcelain stoneware floor tiles, white lacquered cupboards, an antique butcher block table used as a worktop and a blue range cooker, which come together to create a one-of-a-kind décor, while this sunny space, featuring an interesting blend of styles and colours, exudes an overall feeling of well-being.
The first floor
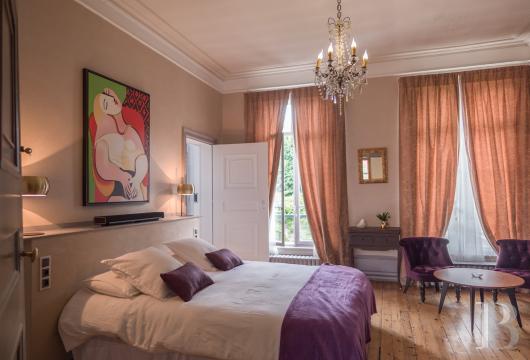
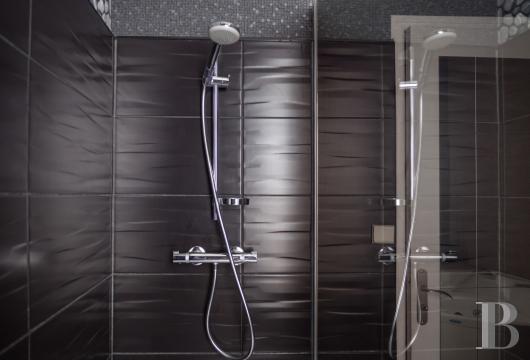
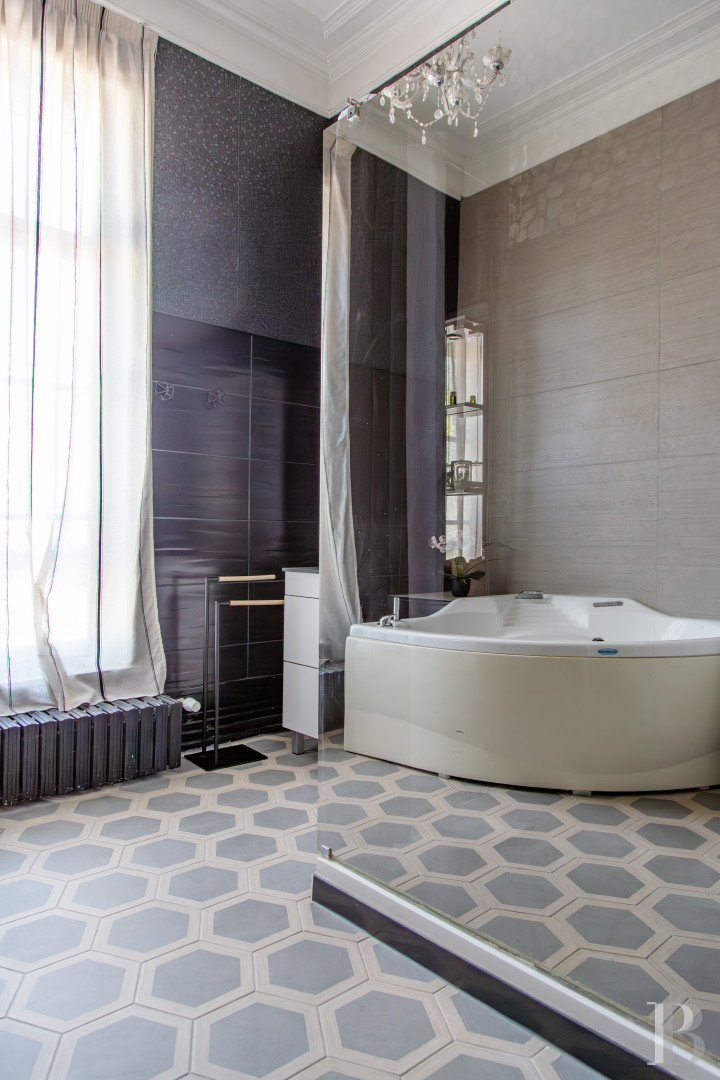
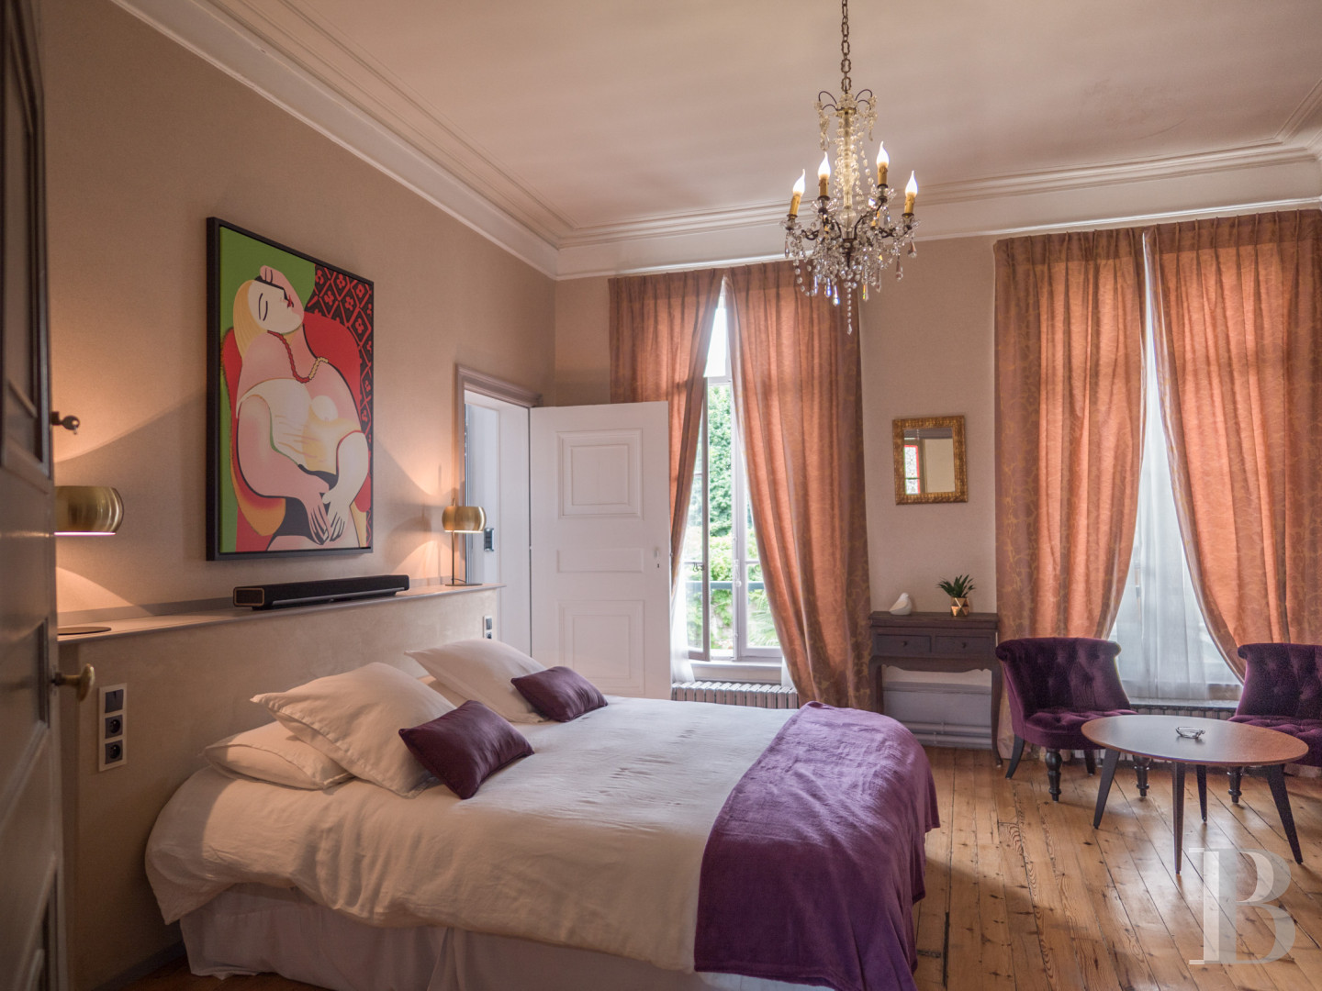
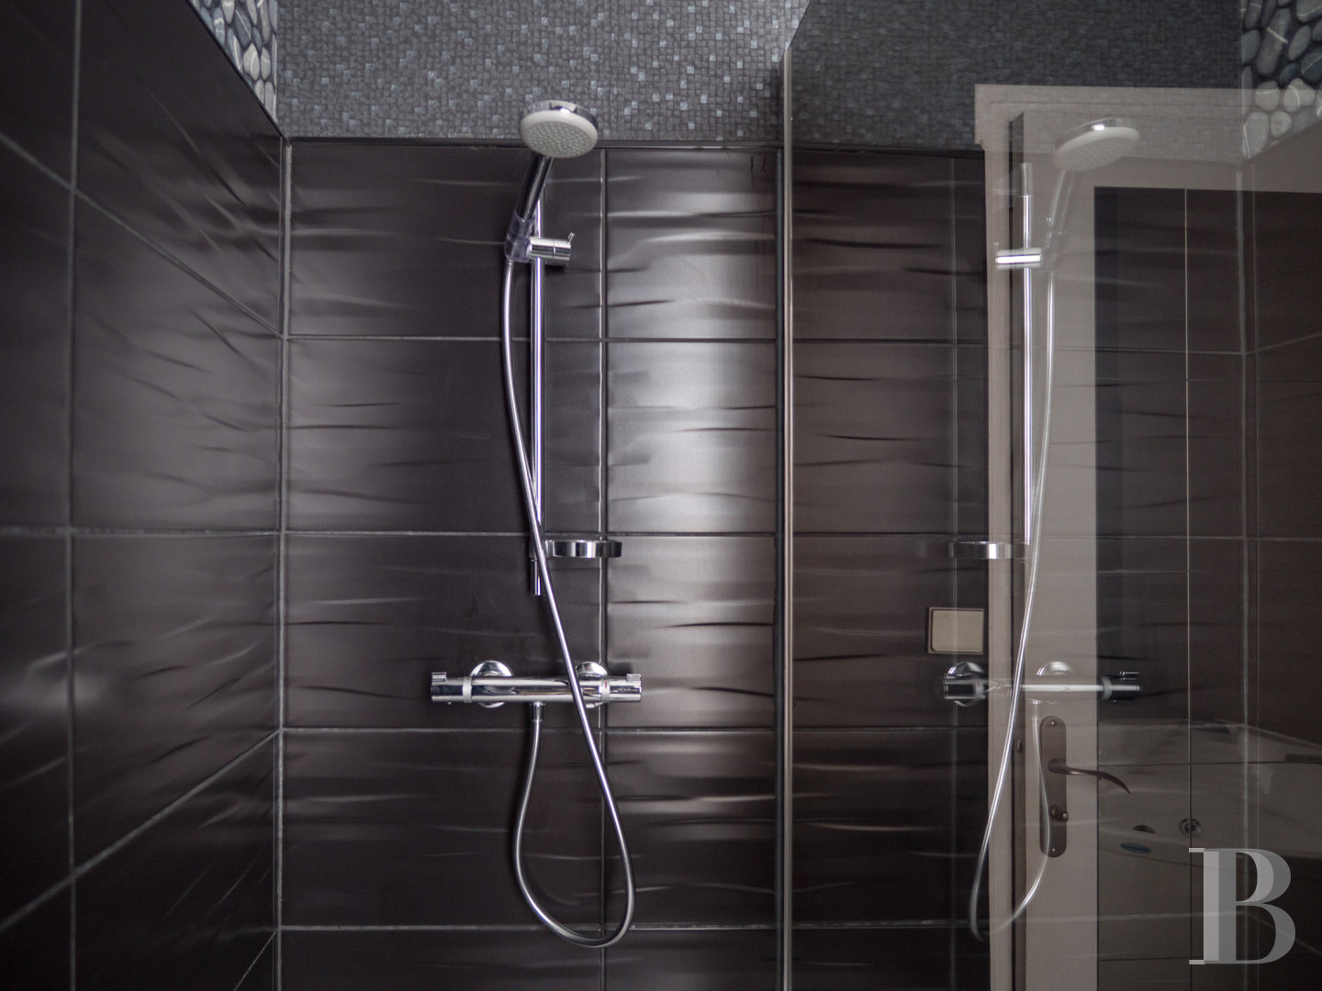
Organised into two main sections, which are accessible via a central landing, to the left of the staircase is a self-contained flat that includes two bedrooms, a kitchen and a bathroom, while, on the right, three bedrooms each come with their own bathroom and face the garden.
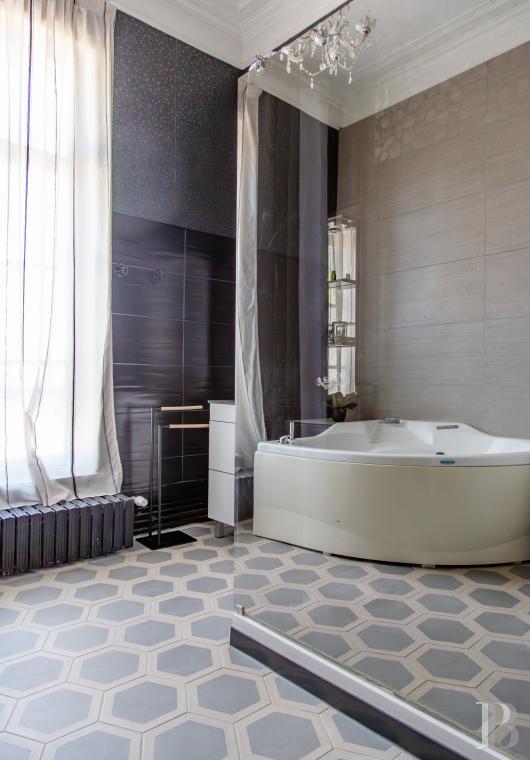
With straight-plank parquet floors, original crown moulding and individual chromatic identities, their décor, undeniably contemporary, plays with this contrast between the dwelling’s original details and more modern amenities.
The second floor
This floor contains two bedrooms, as well as an immense and sunny loft, created under the eaves and combining bygone charm with more contemporary touches, while visible ceiling beams, red brick walls and skylights structure this large open space, which consists of an inviting living room, a kitchen with a central island, as well as a sleeping area.
As for the functional bathroom, it features white tiles scattered here and there with red mosaic touches, whereas glass tiles provide light for both the shower and washbasin.
The basement
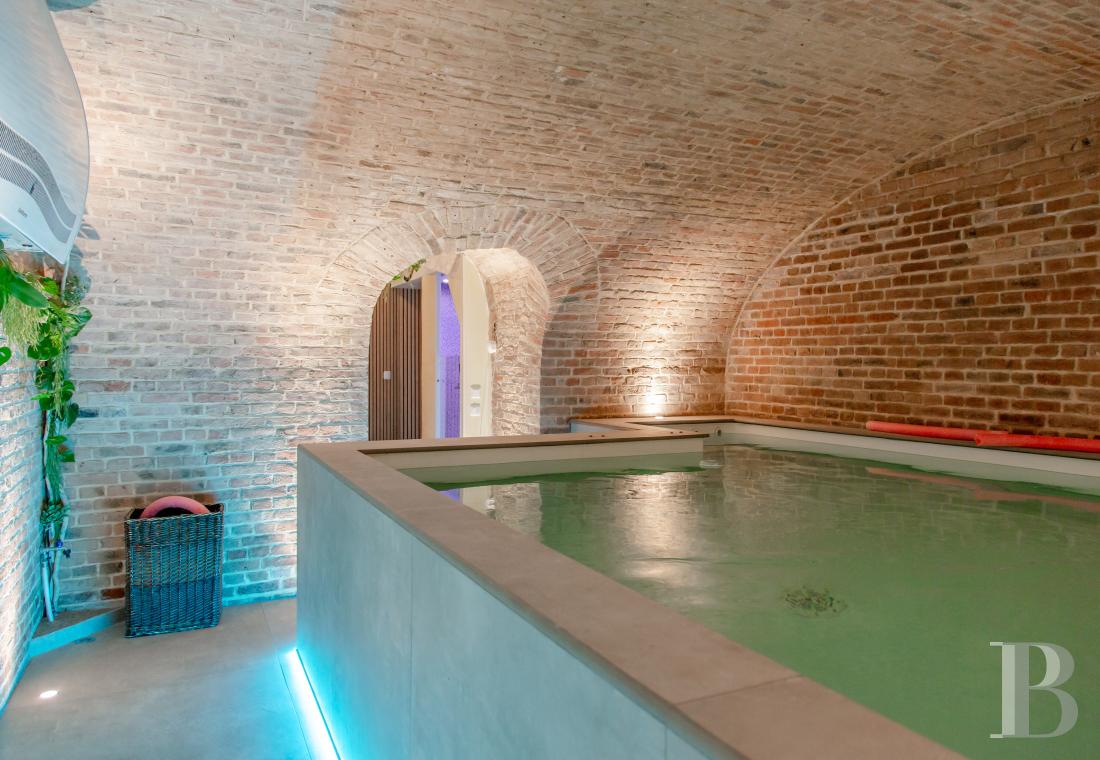
Accessible via an inconspicuous staircase and a lift, this level reveals remarkable brick vaulted cellars, which date from the dwelling’s era of construction, while an initial room contains a swimming pool, a second is dedicated to well-being with a steam room and a shower, and a third space is used to house the dwelling’s technical installations and boiler.
More than a cellar, this level is a genuine space meant for relaxation, which does not in any case whatsoever affect the rest of the dwelling’s ambiance or character.
The Garden
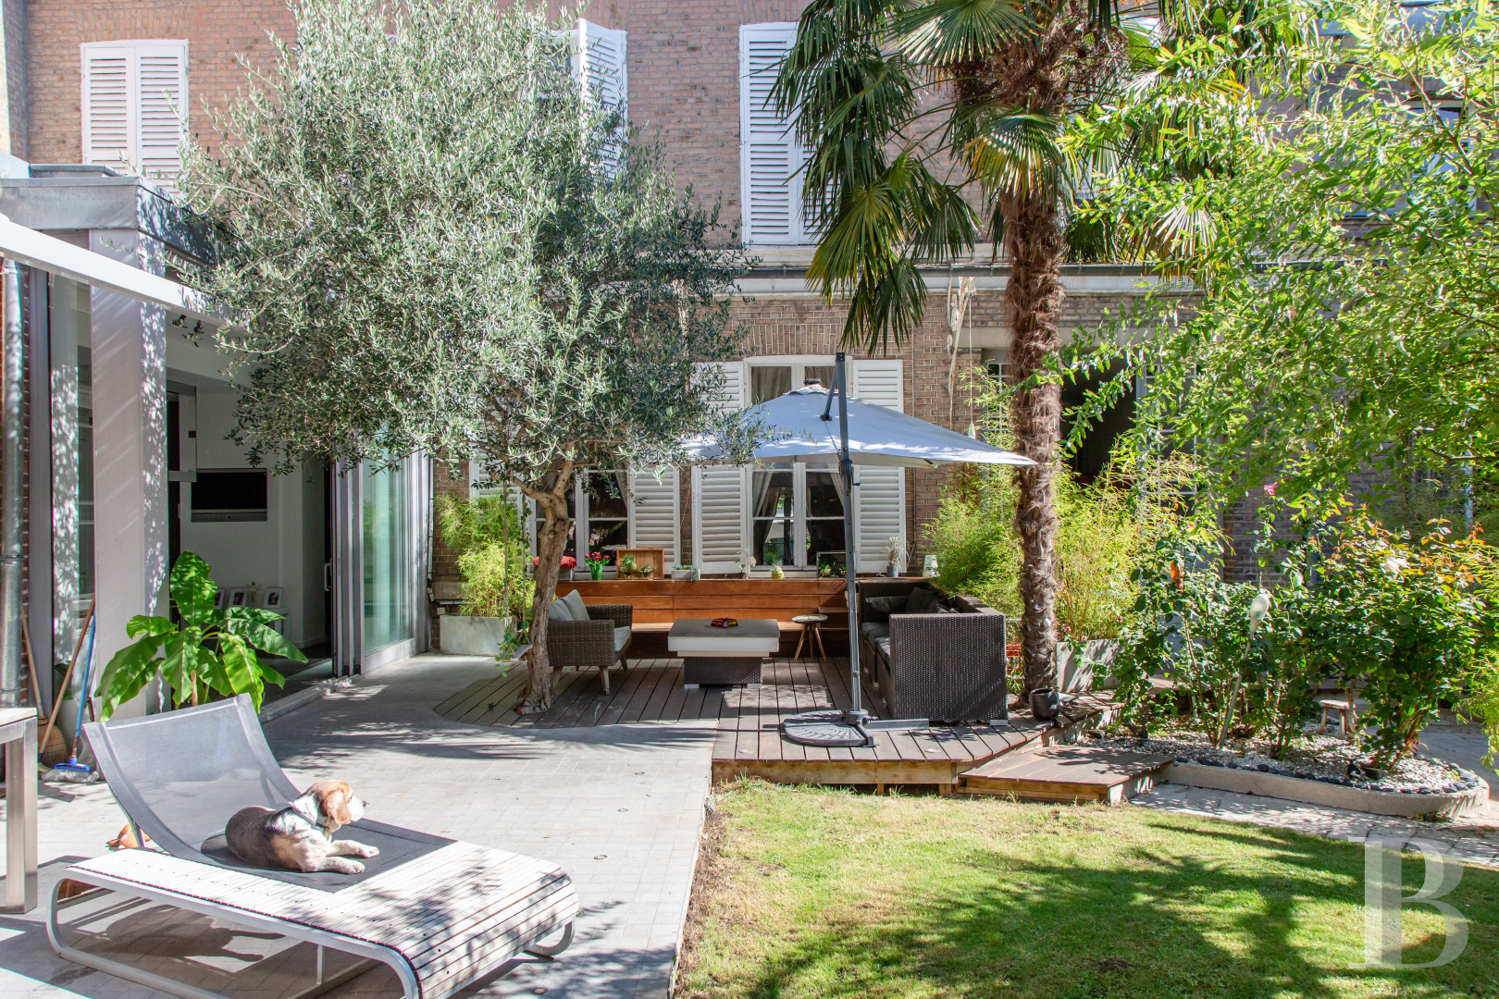
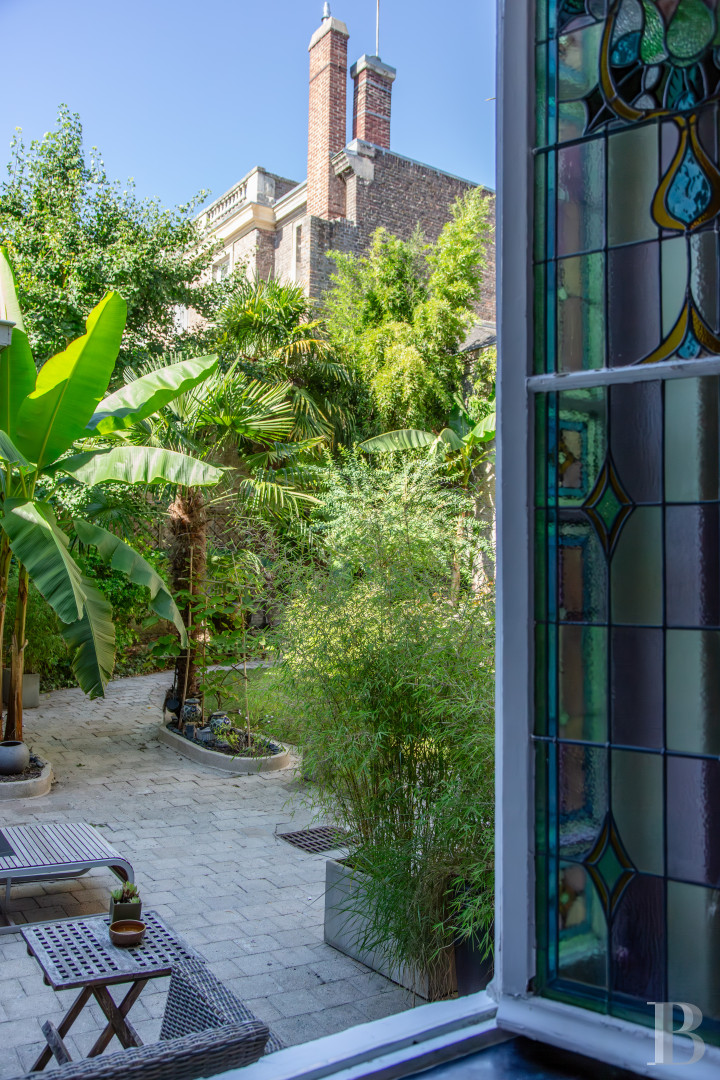
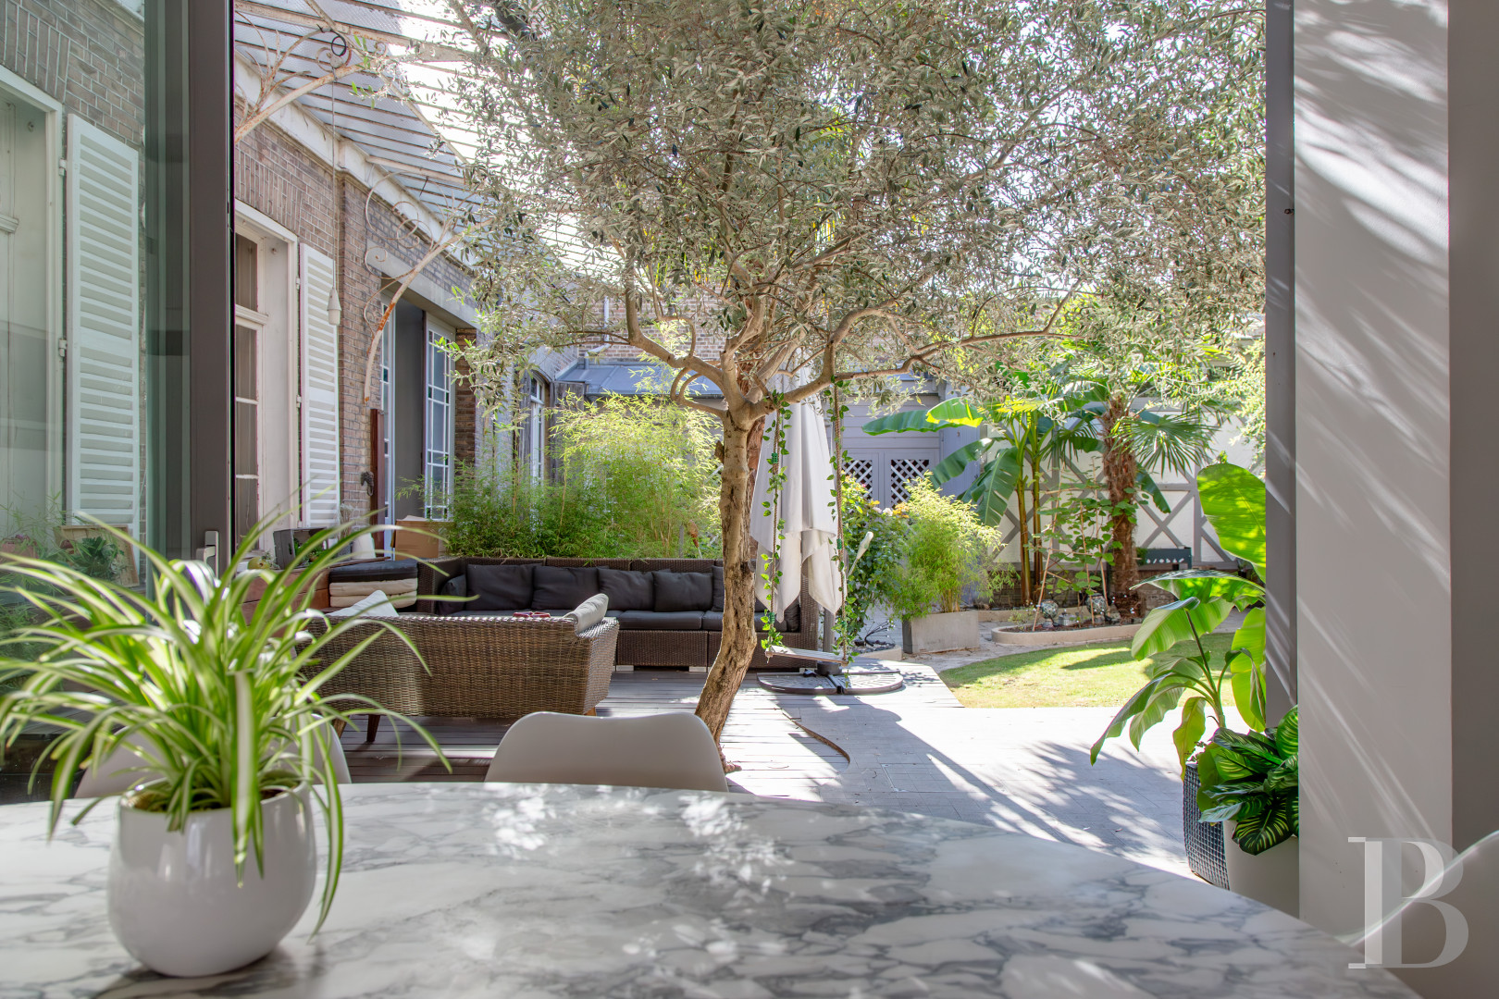
Blanketed in lawn and located behind this urban dwelling’s classical main façade, the garden is planted with trees and other vegetation, which come together to create a verdant space, sheltered from view and the city’s hustle and bustle, whereas an eye-catching palm tree provides an exotic touch and the garden’s other plants produce a tranquil atmosphere for this relaxing and secluded space. As for the ground floor windows, they open on to the garden, while a more contemporary section, featuring large picture windows, extends the interior living areas towards the outside.
Our opinion
This fully restored dwelling, which features a large and sunny interior, as well as a walled garden, would be ideal for a family, offering the adults ample space for entertaining, while providing the younger members with an outdoor play area.
As for the dwelling’s brick exteriors, they contrast with the garden’s abundant vegetation, whereas the patio and large picture windows naturally extend the living areas towards the exterior. In short, this property proposes a comfortable and elegant living environment in the middle of a city, which combines the advantages of downtown Amiens with the privilege of a private garden, spacious interiors and an indoor swimming pool.
Reference 243250
| Main building floor area | 522 m² |
| Outbuildings floor area | 25 m² |
| Land registry surface area | 487 m² |
| Elevator |
French Energy Performance Diagnosis
Information on the risks to which this property is exposed is available on the website: www.georisques.gouv.fr
Share


NB: The above information is not only the result of our visit to the property; it is also based on information provided by the current owner. It is by no means comprehensive or strictly accurate especially where surface areas and construction dates are concerned. We cannot, therefore, be held liable for any misrepresentation.