



An elegant residence dating back to 1890 with a walled garden
and a half-timbered house, nestled in the city of Nantes
and a half-timbered house, nestled in the city of Nantes
Nantes,
LOIRE-ATLANTIQUE
pays-de-loire
44000
FR

Location
The property lies in the city of Nantes, in France’s Loire-Atlantique department, where the River Loire and the River Erdre meet. In the 18th century, maritime trade brought the city its fortune: shipowners and merchants had mansions built with tuffeau-stone elevations, first on the quays, then in the newly developed neighbourhoods. In the following century, urbanisation continued westwards. A neoclassical courthouse opened in 1851 on the outskirts of the city, on what is now the elegant square Place Aristide Briand, beside which the property stands. This old courthouse has since been converted into a prestigious hotel. Fine edifices of apartments and splendid residences were then built in the surrounding streets up to the end of the century. On foot from the square, you can reach the city’s famous Graslin theatre, its Passage Pommeraye arcade of boutiques, its shopping streets and Talensac market hall in only a few minutes. The tram network serves the city’s entire metropolitan area. From Nantes train station, you can get to Paris in just over two hours by high-speed rail. And Nantes international airport is only around 20 minutes away.
Description
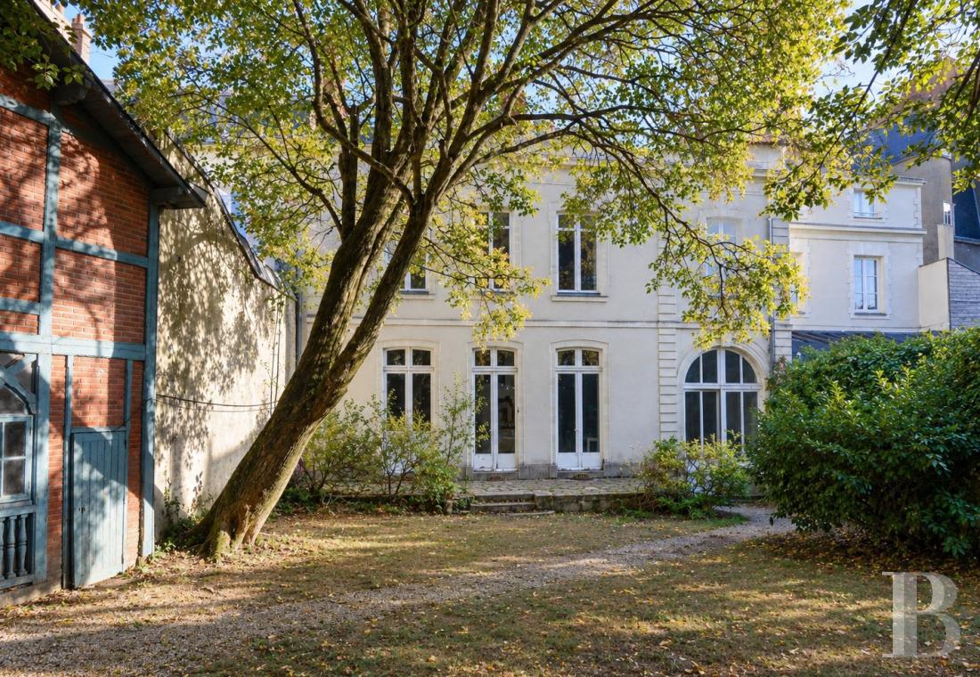
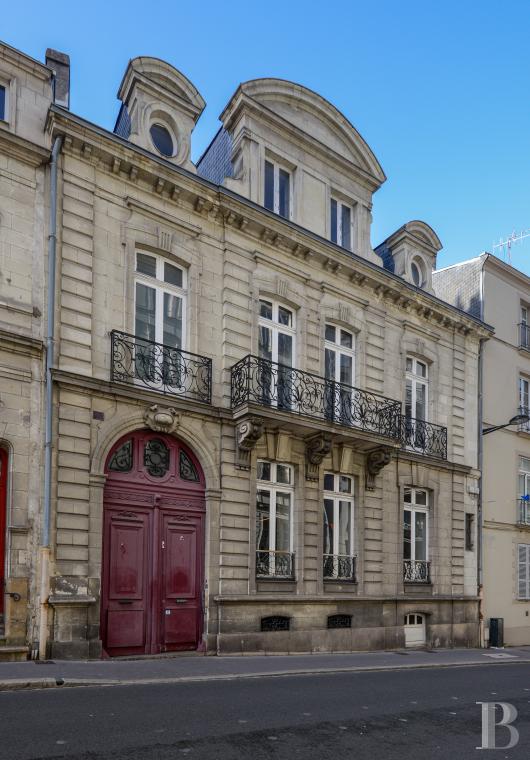
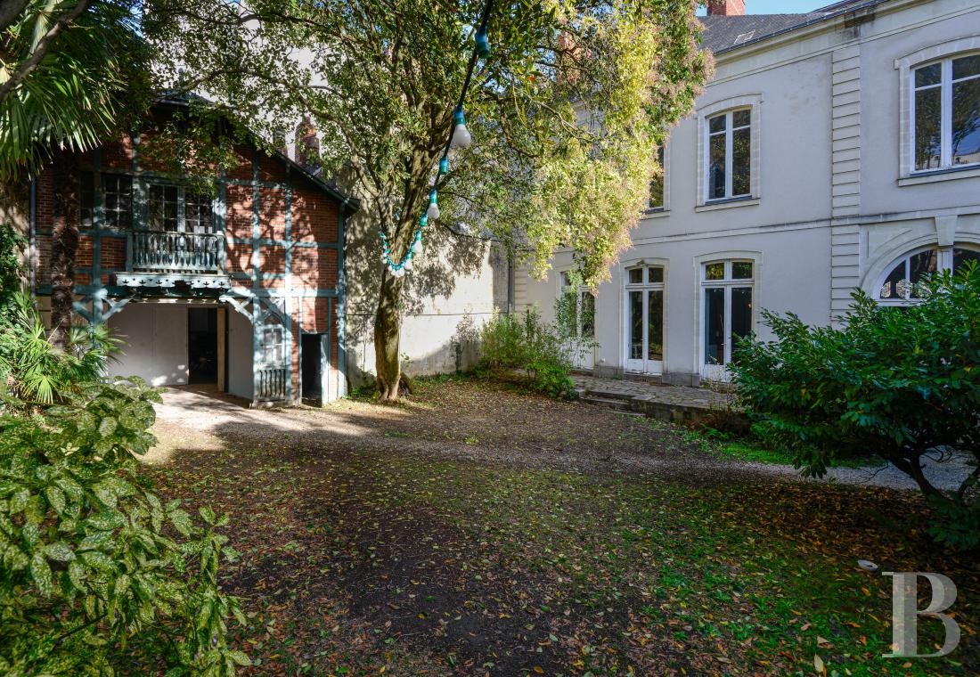
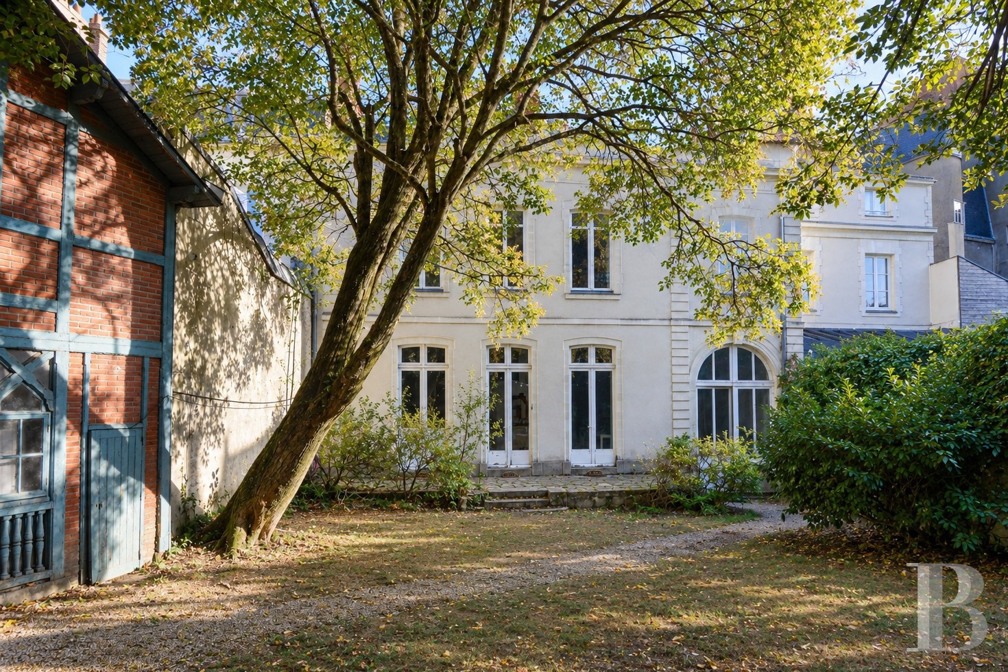
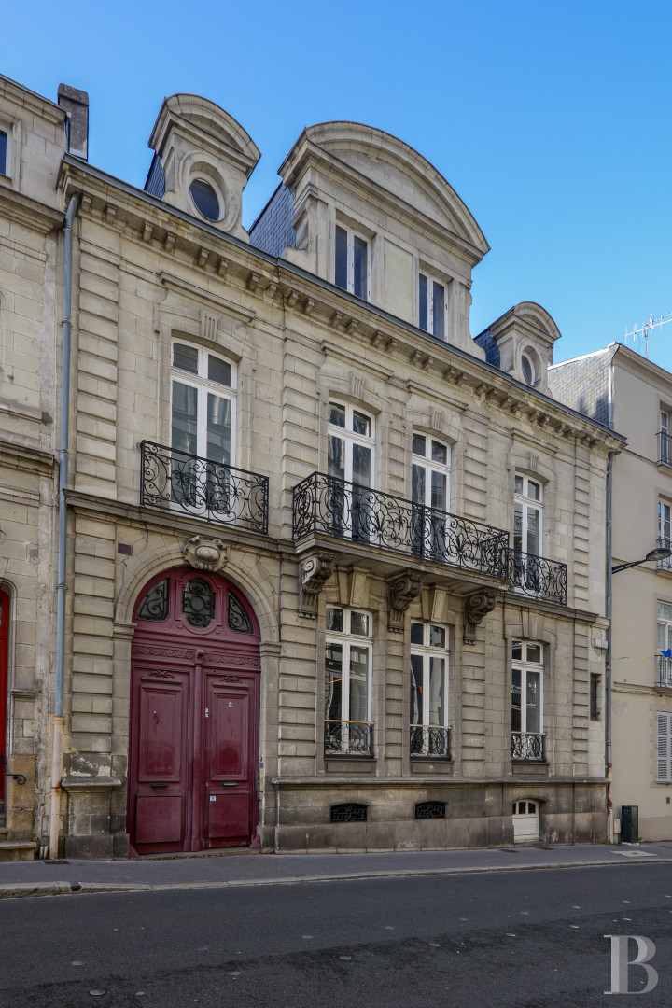
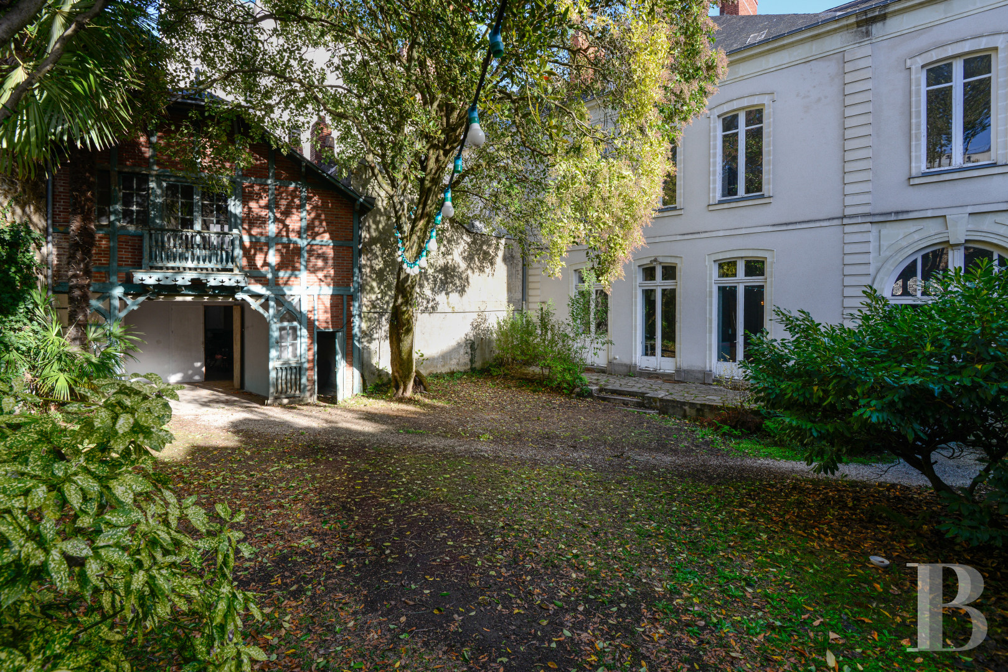
The residence was built in around 1890. It is set back from the street, on a plot of nearly 500m². A covered passageway runs through the ground floor and leads to a walled garden, where a privet and palm trees, among other plants, grow in peace. A second house stands at the far end of the plot. The street-facing facade, built of dressed stone with grooves, has four bays. The building has a raised ground floor, a first floor and a second floor in the roof space beneath slate tiles. A semicircular-arched carriage entrance beneath a sculpted keystone takes up the first bay. On the first floor, a balcony supported by corbels connects the two central windows, flanked by two smaller balconies. Three dormers stand upon the roof: a central dormer with two windows and a curved pediment is flanked with two bull’s-eye window dormers. On the garden side, a rendered elevation is punctuated with string courses and tuffeau-stone surrounds. Three sets of French windows lead straight out onto a paved terrace. The second house, which needs to be renovated, combines painted half-timbering with brickwork. It offers a floor area of nearly 100m², spread over two levels. The residence offers around 360m² of liveable floor area, spread over three levels, and a basement extending beneath the entire edifice. There are three reception rooms and six bedrooms.
The elegant entrance passageway
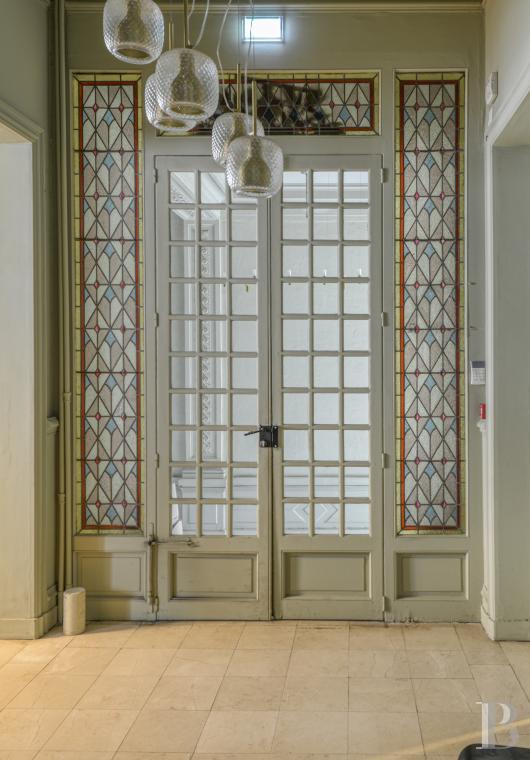
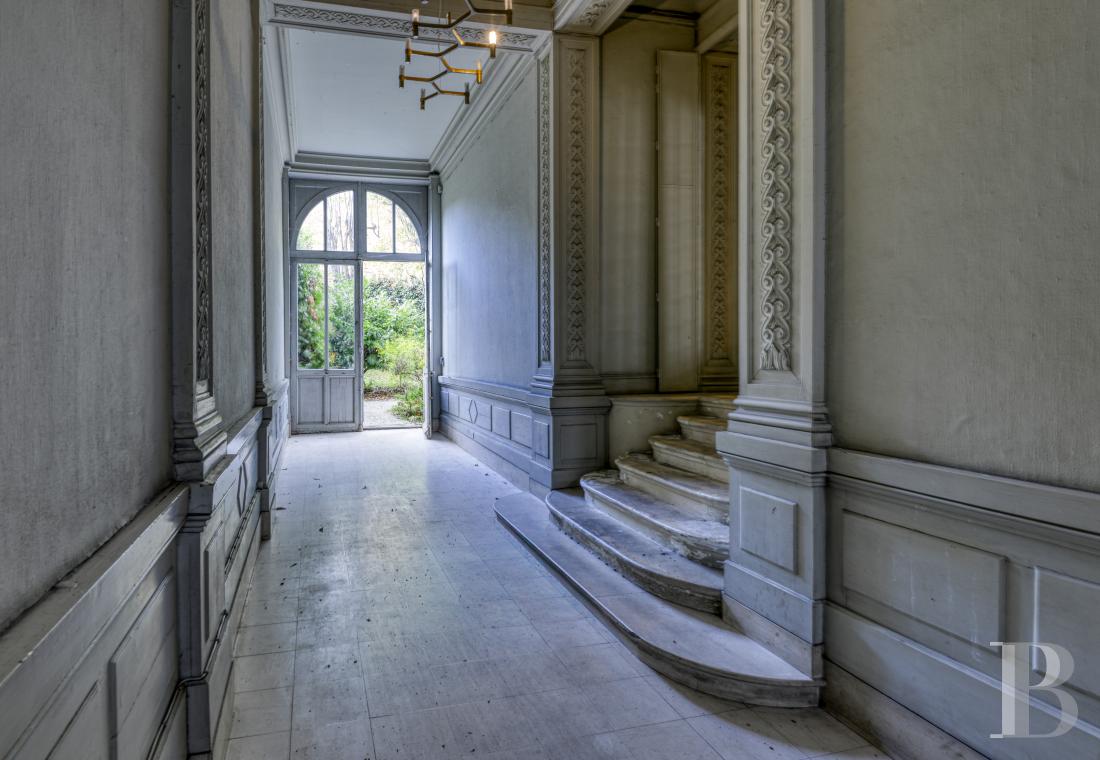
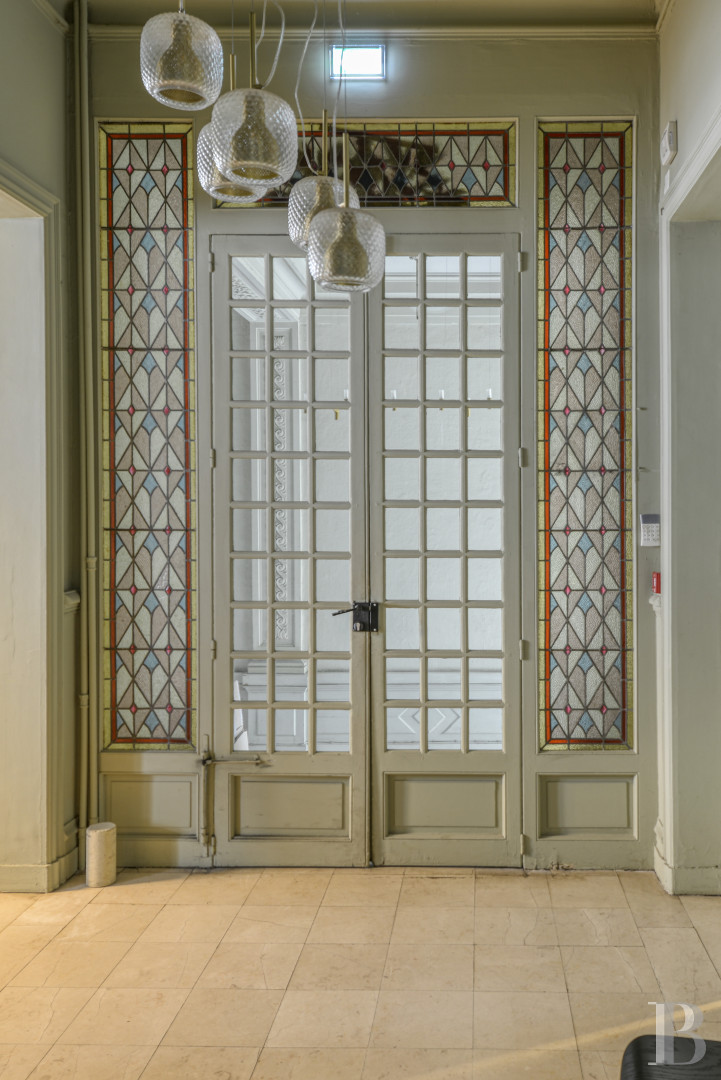
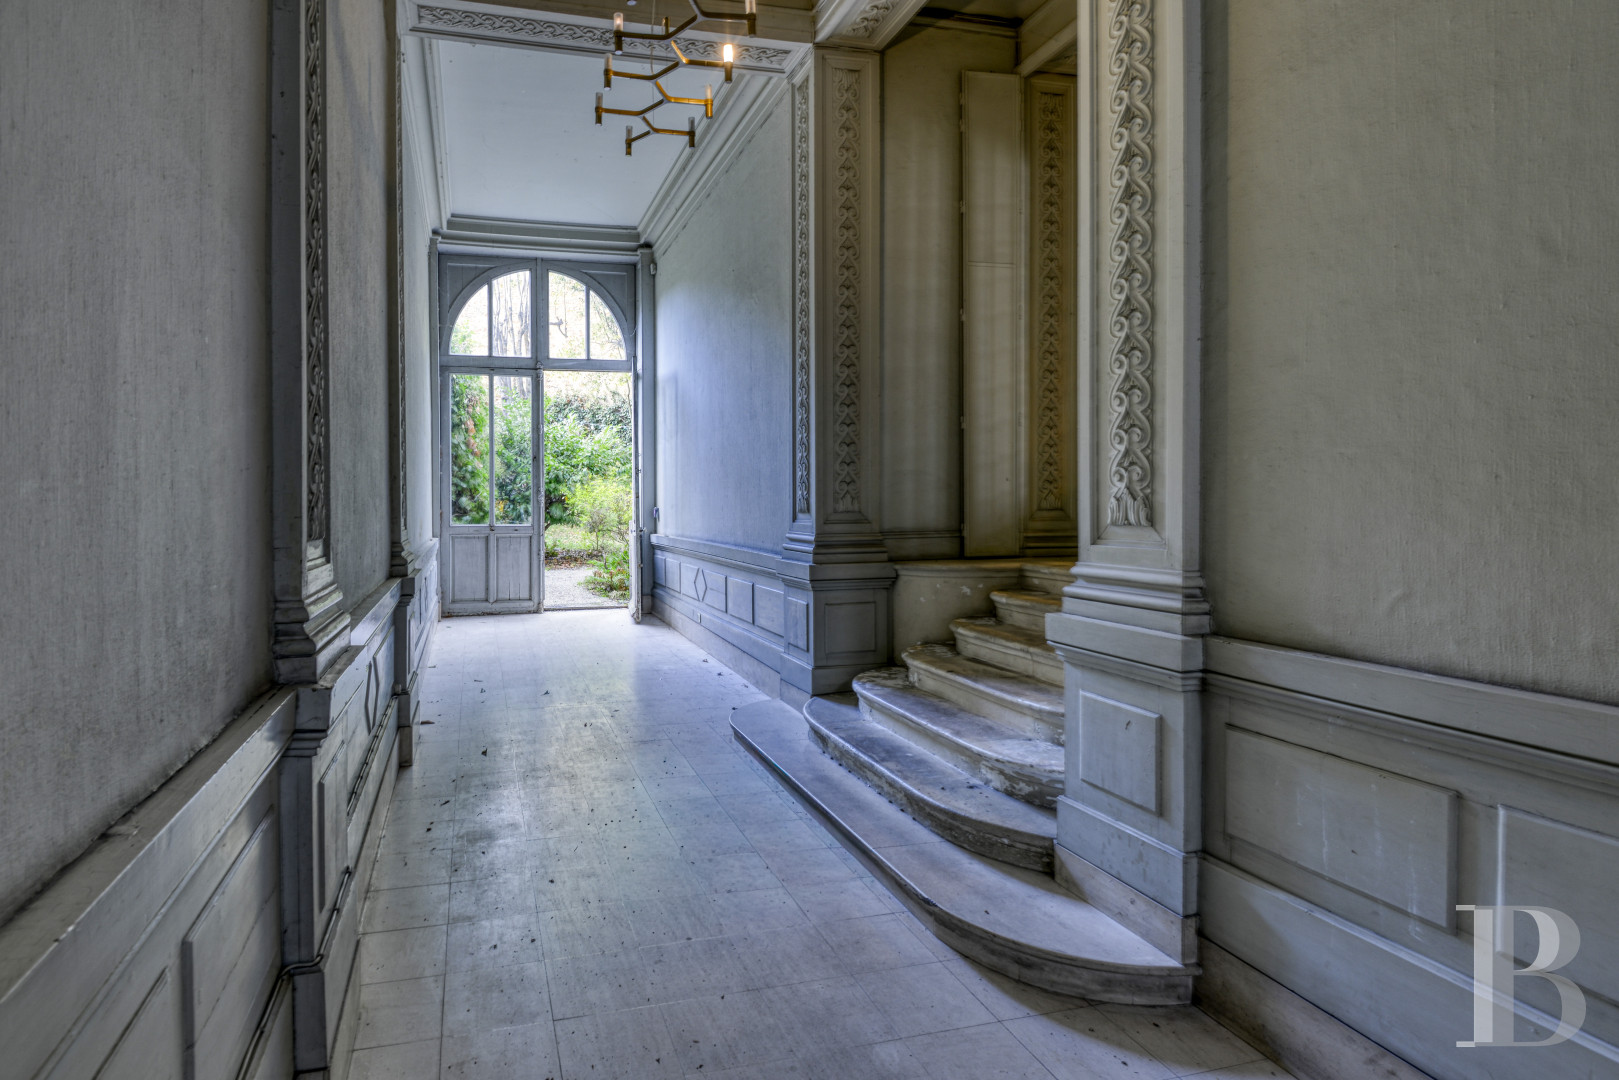
A carriage entrance, made of wood painted in oxblood red, with two moulded door leaves across which a carved frieze runs, opens onto the street. Its semicircular fanlight is divided into three panes: a central oval framed in mouldings and two side panes with foliage motif grates. This covered entrance extends across the ground floor to the garden. It has a floor area of around 40m². The floor is paved with pale tiles. Dado panelling embellished with rhombuses and rosettes adorn the walls. Pilasters and strips of interlacing give structure to the ceiling, which is adorned with a ceiling rose featuring an acanthus motif. On the garden side, a glazed door is fitted in a semicircular arch beneath a keystone. Halfway along the covered entrance, a small flight of rounded steps leads up into the house. They take you up to a glazed door with small panes, flanked and capped with stained-glass windows featuring red and blue geometric motifs.The residence
The street-facing windows on the raised ground floor are protected by wrought-iron guardrails, whose flat bars are twisted into volutes with whip-like curves. A projecting cornice separates this level from the first floor, where the windows are set in mouldings and capped with a keystone. The balcony rests upon three scroll-shaped corbels. A sculpted acanthus leaf adorns each of their volutes, from which a garland of laurel cascades down, above fluting that ends in drop shapes. Painted black, the balustrades of the main balcony and the smaller balconies form symmetrical C-shaped and S-shaped curls, punctuated by floral motifs. A cornice with modillions runs along the top of the facade. On the garden side, the windows are slightly arched and underlined with protruding ledges. A stringcourse marks the first floor.The ground floor
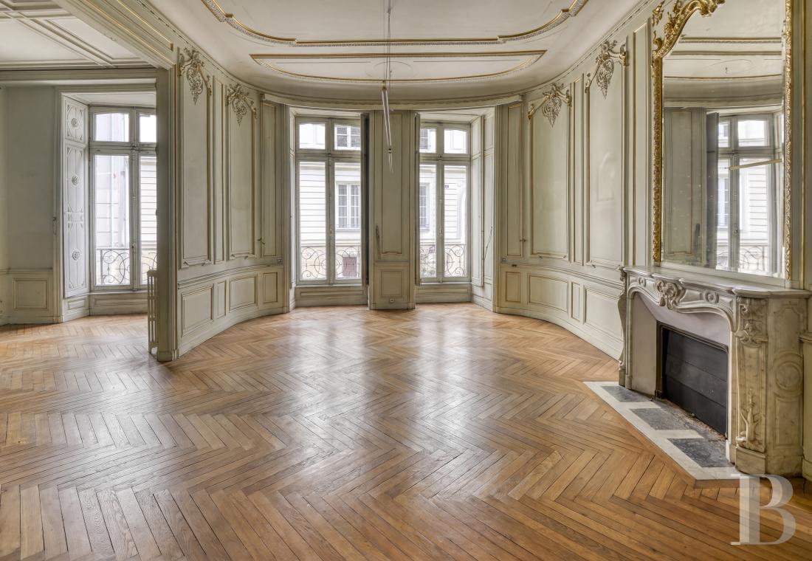
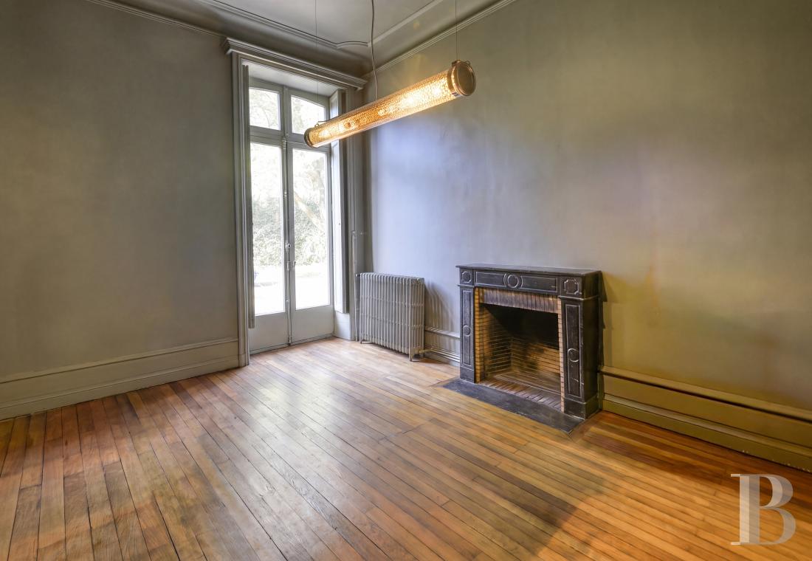
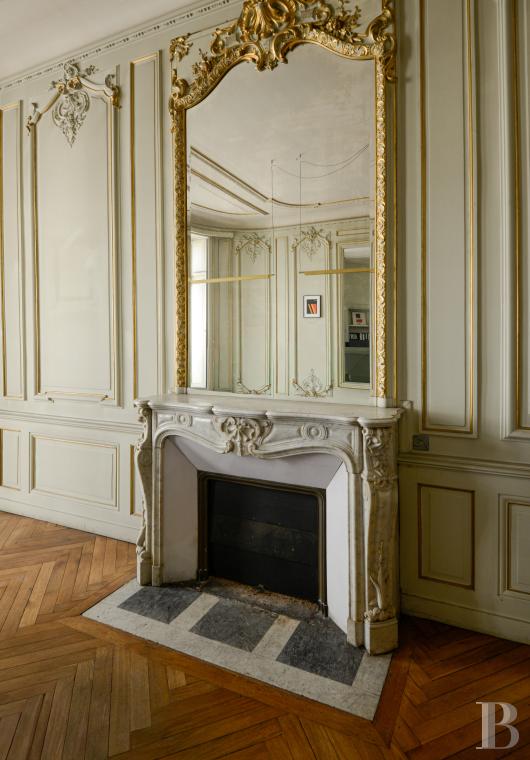
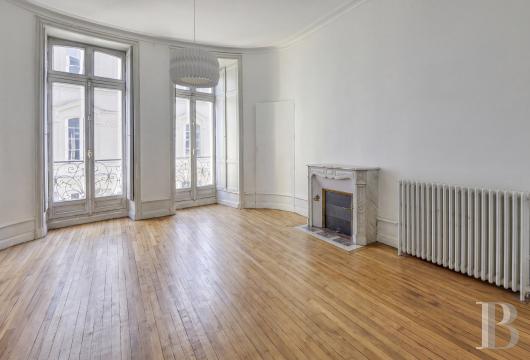
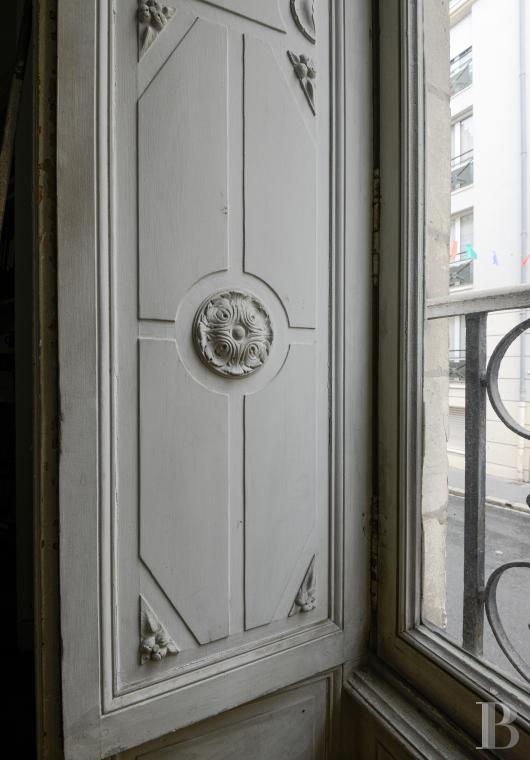
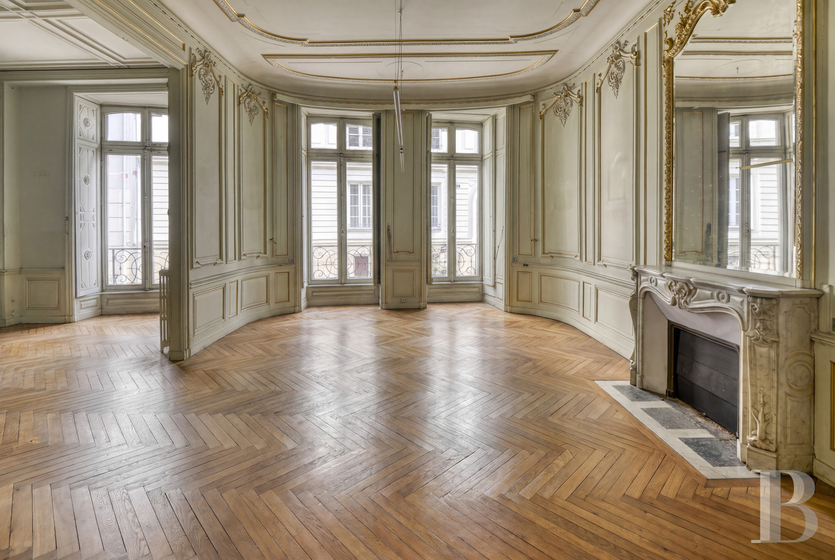
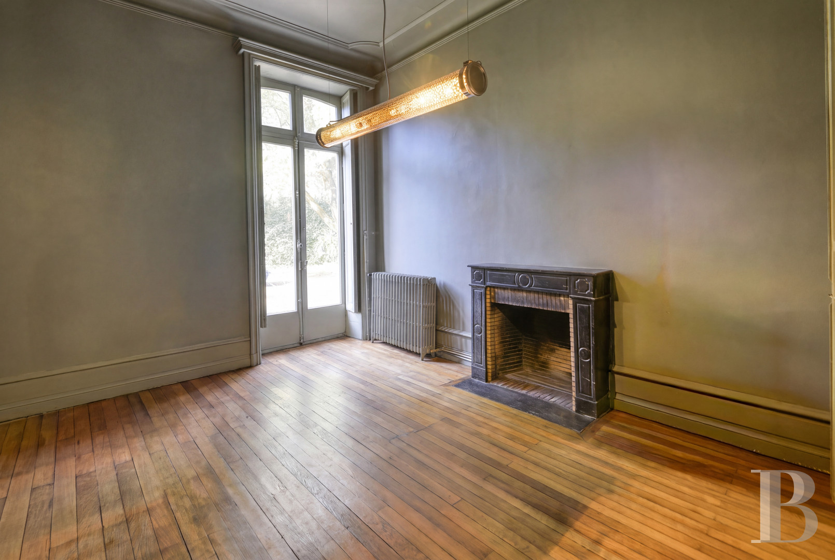
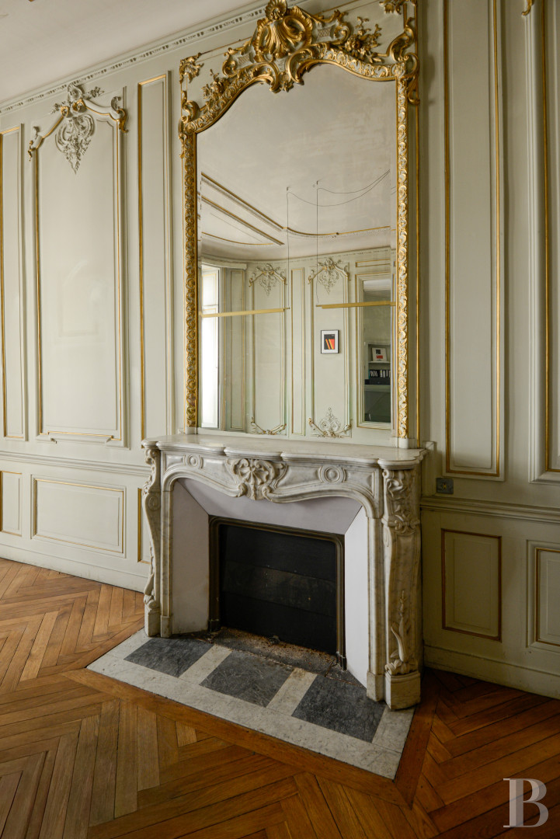
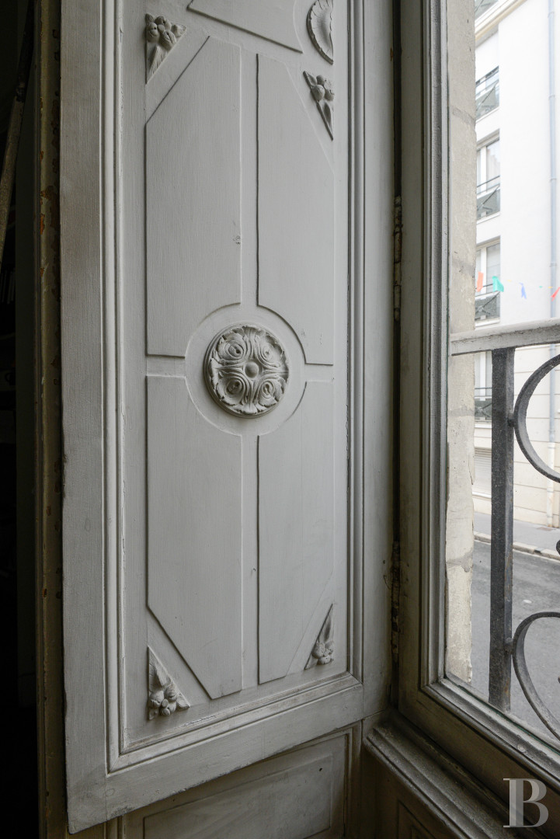
The entrance hall is adorned with dado panelling and a floor of large, pale stone tiles. On the street side, there is a living room and a lounge that connect to each other. They have herringbone parquet. The living room has wooden panelling that features gilding and rocaille motifs. Above the door, there is a female mascaron with a garland of roses below it. A white marble fireplace, decorated with a shell and acanthus leaf motifs, stands beneath a trumeau mirror in a gilded frame. The room curves outwards at the front, where two tall windows are fitted with wrought-iron balustrades. The lounge stands out for its coffered ceiling and its indoor shutters carved with rosettes. On the garden side, there is a dining room with a black marble fireplace. This room leads out onto a terrace, as does an adjoining kitchen. A lavatory also lies on this level.
The first floor
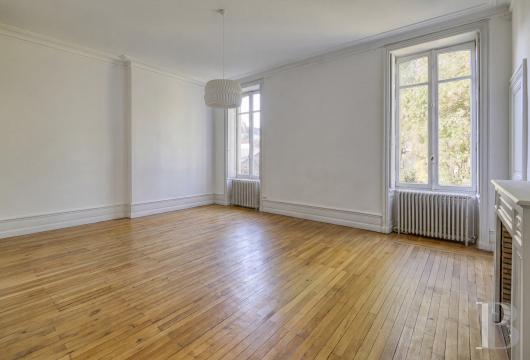
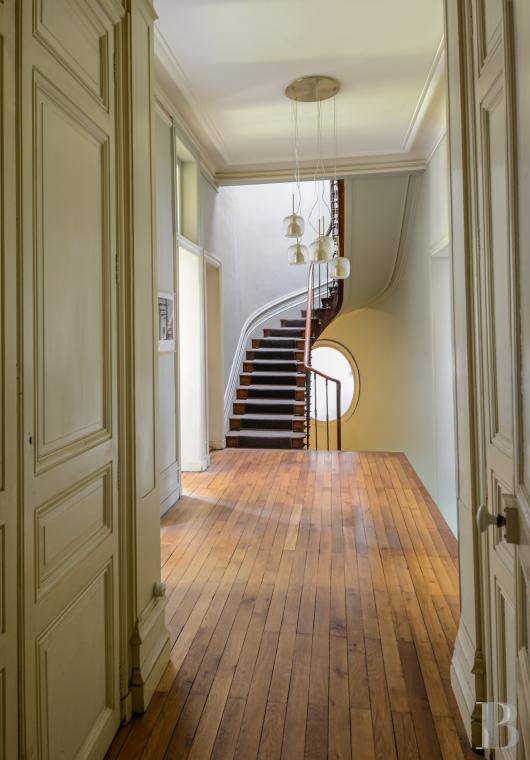
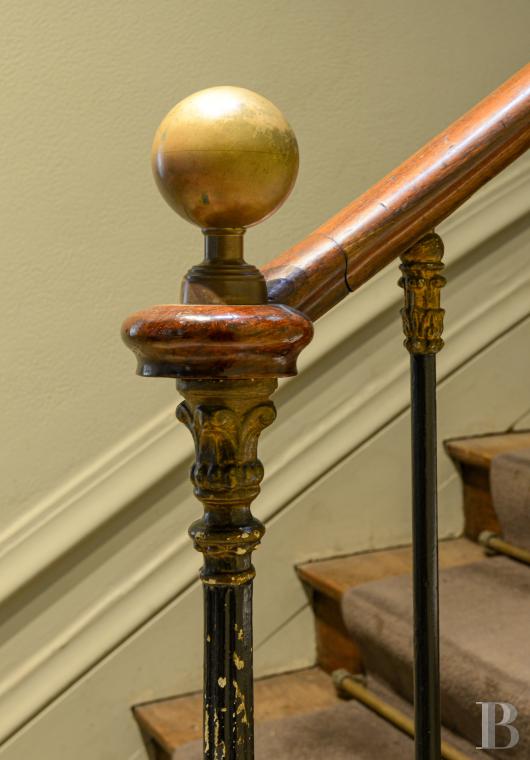
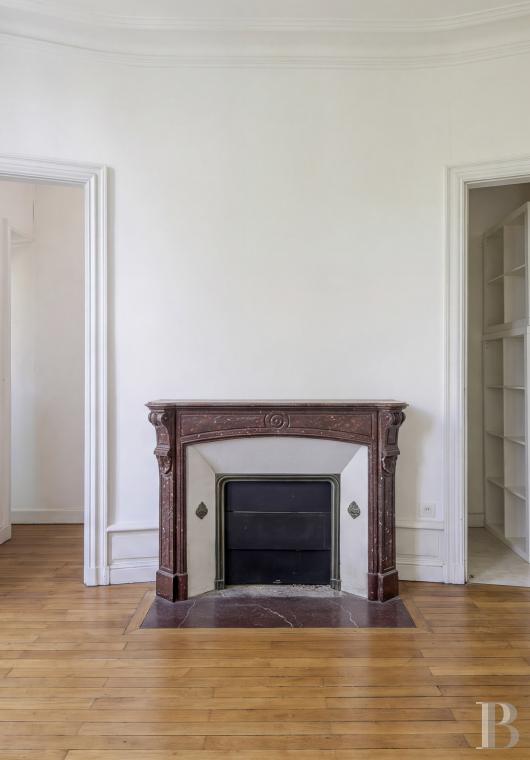
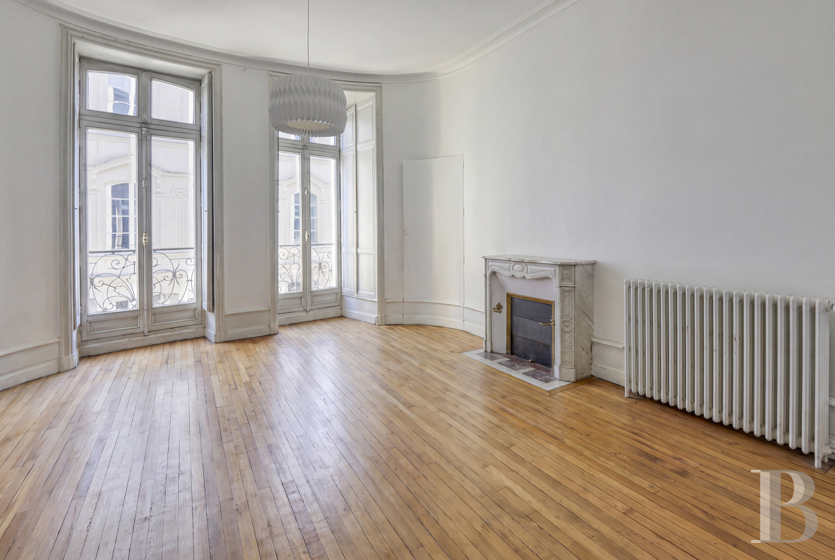
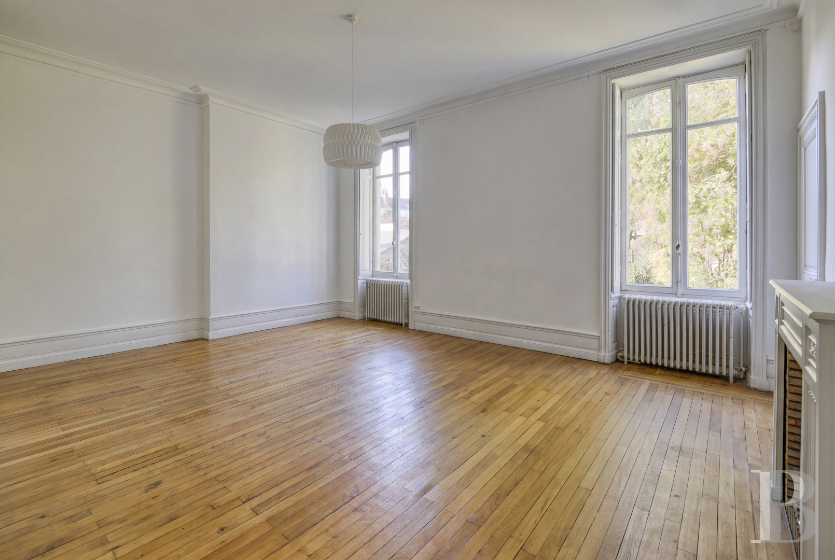
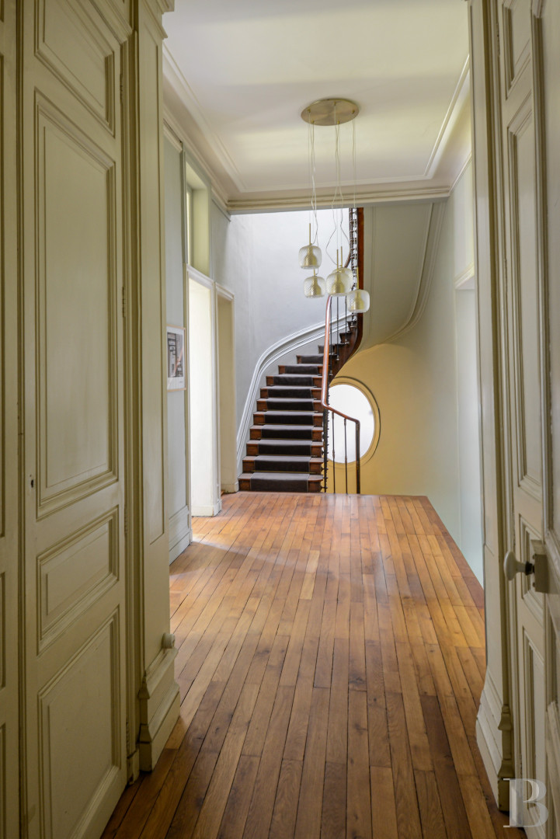
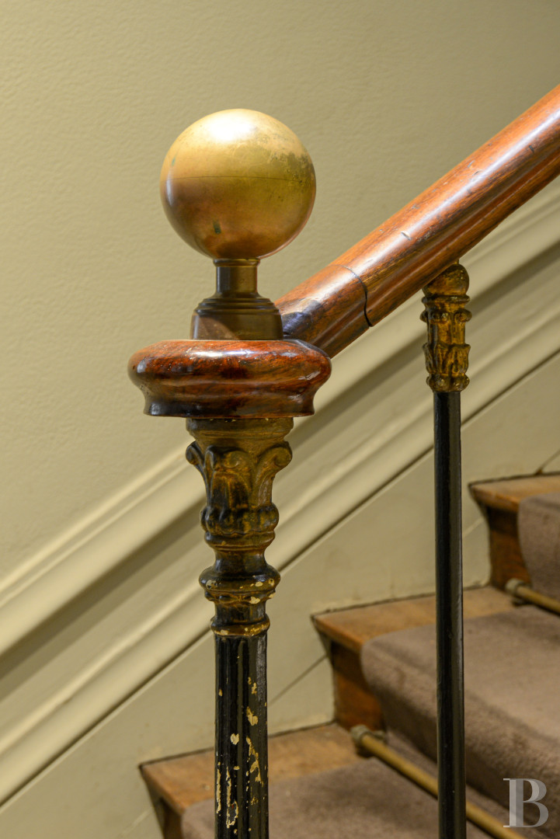
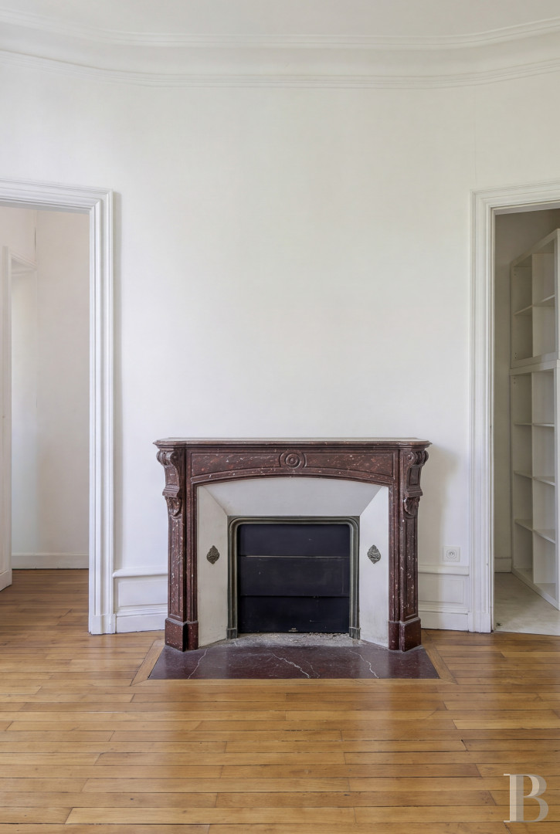
The stairs rises up through a semicircular stairwell, edged with a balustrade of cast-iron balusters with brass rings. The landing leads to four bedrooms with wood strip flooring. On the street side, two bedrooms lead out via French windows, one onto a main balcony and the other onto a smaller balcony. The first bedroom has a white marble fireplace adorned with a shell motif. The partition wall that once separated the two rooms has been removed. On the garden side, there are two bedrooms filled with natural light from two tall windows. The larger of the two features a Louis XVI style fireplace of painted wood with fluted jambs. The other, which has a curved wall, has kept a veined red marble fireplace. A bathroom, tiled in celadon green with a black frieze, has kept its 1930s double washbasin. The first floor also has a second bathroom, two washrooms and a lavatory.
The second floor
The second floor lies in the roof space, with sloping attic ceilings and pinewood strip flooring. In the centre, there is a games room, filled with natural light from two roof windows and three windows that look down at a glass-roofed patio, whose walls are painted in Majorelle blue. On the street side, there are two bedrooms bathed in natural light: one filled with light from the two windows of the large central dormer and the other with light from a bull’s-eye window. Like on the first floor, the partition wall separating them has been removed. A laundry room or storage room is filled with natural light from a second bull’s-eye window. The utility room has kept its sink with legs and original decor: walls and a ceiling tiled with bevelled white ceramic tiles, a wine-red-coloured frieze and a cement-tile floor featuring floral motifs, framed in a border. This top floor also has a storage room, a lavatory and a loft space.
The basement
You reach the basement via a flight of stairs. It covers over 100m² and extends beneath the entire house. A low door in the foundation also leads out into the street. The walls are made of rubble schist and the ceiling is made of concrete. Basement windows fitted with grates provide ventilation for this lower level. The whole basement has three cellars, a woodstore and a boiler room. One of the cellars, which has an earthen floor, is ideal for storing wine.
The garden and secondary house
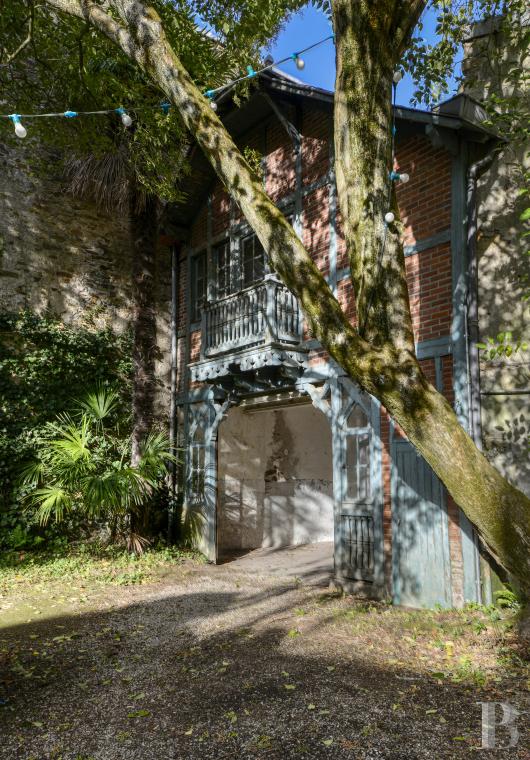
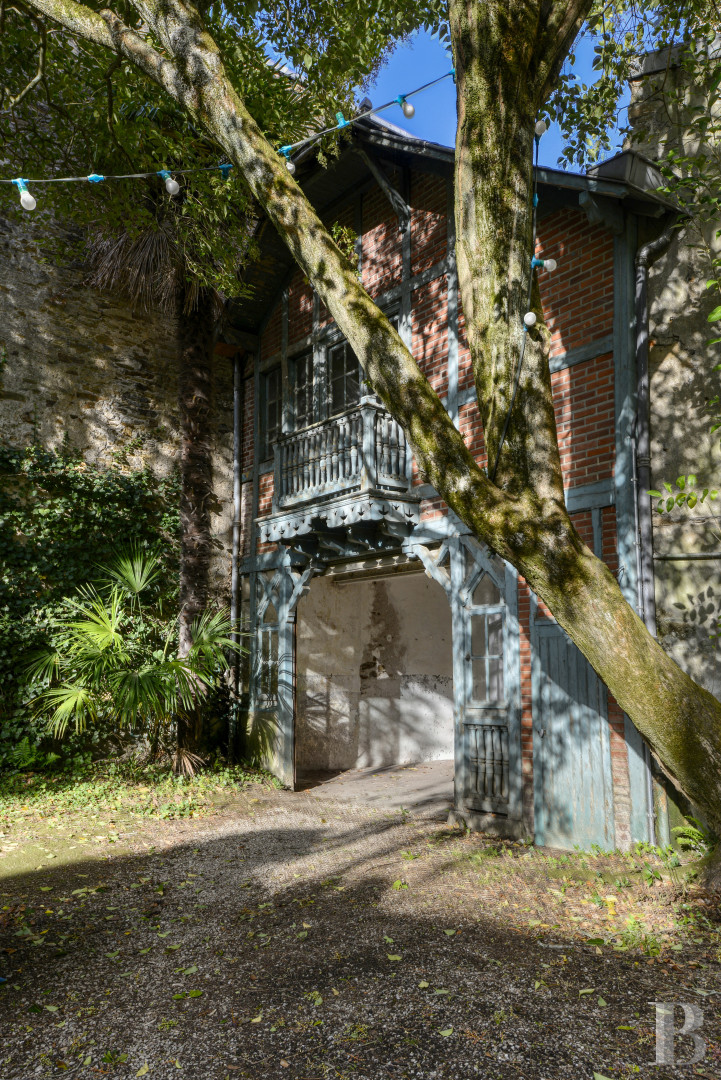
The plot extends beyond a terrace paved in opus incertum pattern, from which a few stone steps lead down to a gravelled area. High ivy-clad walls of rubble schist enclose the space. A privet with a sloping trunk, palm trees and a laurel hedge provide shade. In one corner, there is a rockery grotto against the wall. At the end of the plot stands a half-timbered house with painted timber framing and a red-brick infill. Beneath a wide roof overhang, a balcony with turned balusters, underlined with a cut-out trim, overlooks an open-sided shed. The building has a ground floor and a first floor. It offers a floor area of around 100m². The ground floor has a storeroom, a workshop and a lavatory. The first floor has three rooms with wood strip floor. The whole house needs to be fully renovated.Our opinion
This property is a truly unique gem. From the street, its stone facade gives nothing away. Then, once you have gone through the carriage entrance door, a passageway takes you to a secret garden. At the far end of this walled garden, there is a half-timbered house that looks as though it came from a seaside resort. In between, an elegant residence bears the hallmarks of the eras that have shaped it: wooden panelling accented with gold, wrought-iron decorative features with art nouveau curves, a celadon-green bathroom from the 1930s, and a utility room entirely clad in ceramic tiles. Generations have come and gone here without erasing the precious traces of their predecessors’ work. After having been used as offices for a few years, the property could easily be turned back into a home. Indeed, this would require little work. Simply restoring two partition walls would be enough to bring back the six bedrooms. As for the annexe, which needs to be completely renovated, it could be turned into a workshop, a studio or a self-contained dwelling.
1 990 000 €
Fees at the Vendor’s expense
SIREN: 343 503 967
Real estate agent registered with the French one-stop business formalities office
Reference 924770
| Main building floor area | 362 m² |
| Outbuildings floor area | 92 m² |
| Land registry surface area | 484 m² |
| Number of rooms | 10 |
| Number of bedrooms | 6 |
French Energy Performance Diagnosis
Information on the risks to which this property is exposed is available on the website: www.georisques.gouv.fr
Share


NB: The above information is not only the result of our visit to the property; it is also based on information provided by the current owner. It is by no means comprehensive or strictly accurate especially where surface areas and construction dates are concerned. We cannot, therefore, be held liable for any misrepresentation.