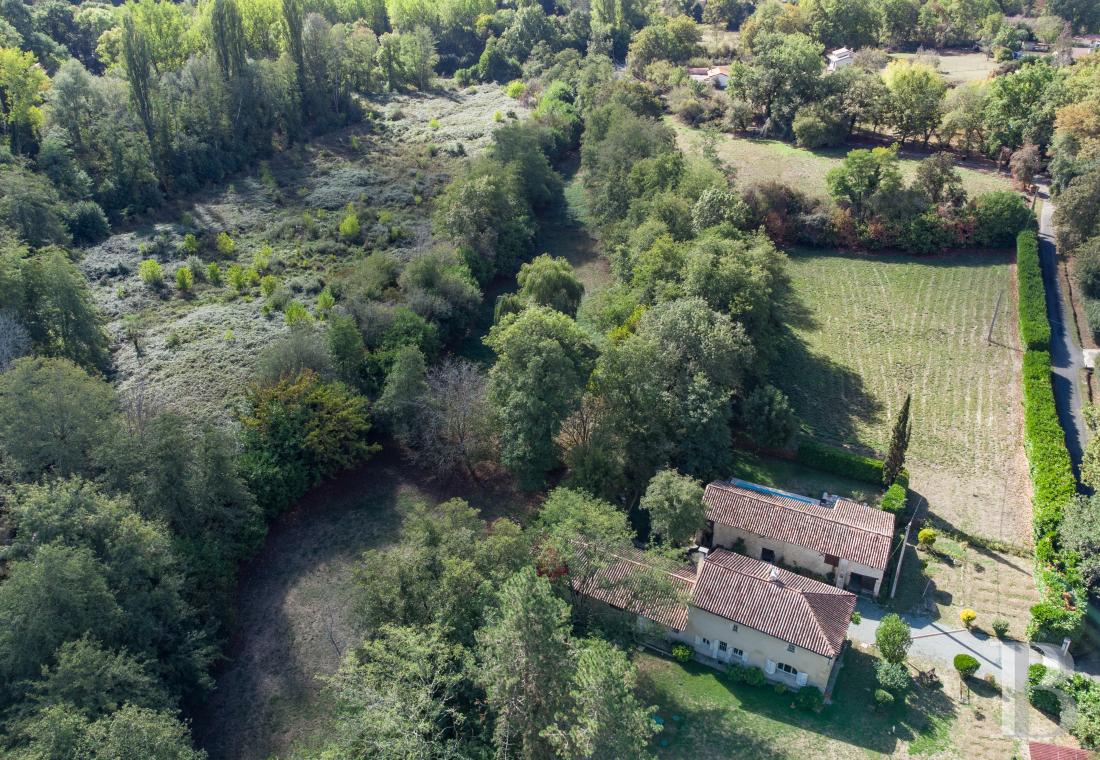
An 18th-century former watermill with outbuildings in 1.5-hectare grounds,
20 kilometres from Bordeaux, in the Gironde area
20 kilometres from Bordeaux, in the Gironde area
Sallebœuf,
GIRONDE
aquitaine
33370
FR

Location
This property is located on the outskirts of a municipality whose history is rooted in the surrounding rural environment, 3 minutes by car from the village centre with its shops, in the countryside near Bordeaux, in the Gironde area. The sector, through which flows the River Gestas, a tributary of the River Dordogne, boasts landscape marked by water’s presence, including meadows and woodland. Bordeaux and its high-speed TGV train station are only around 20 kilometres away, while the airport can be reached in 30 minutes by road.
Description
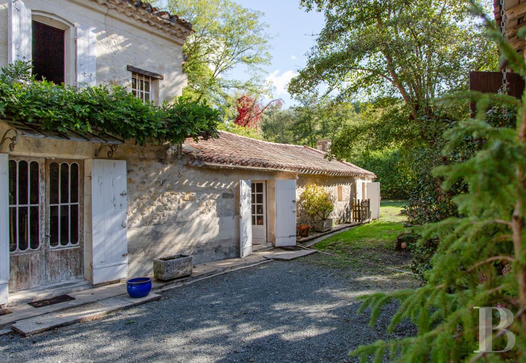
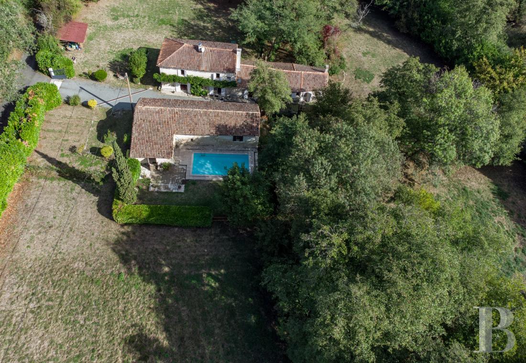
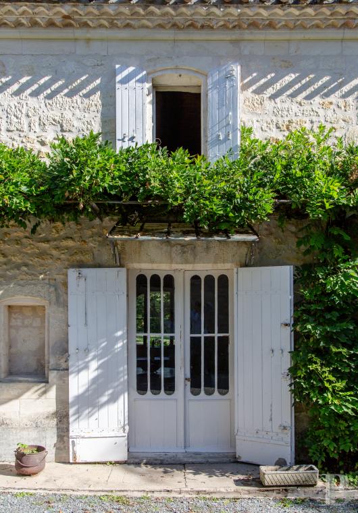
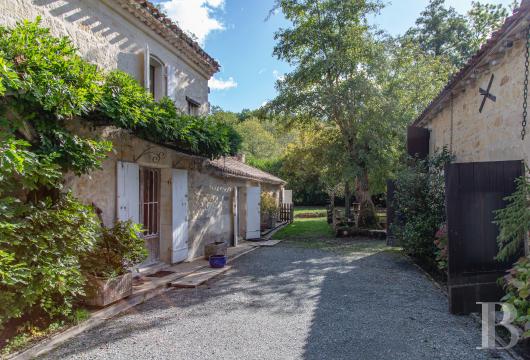
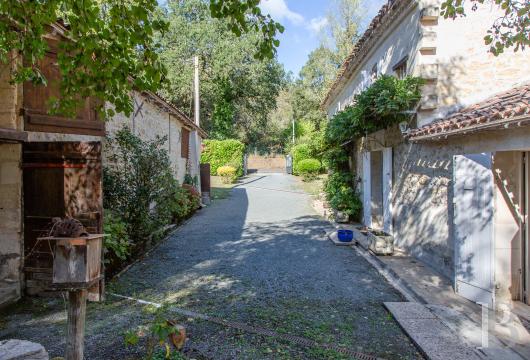
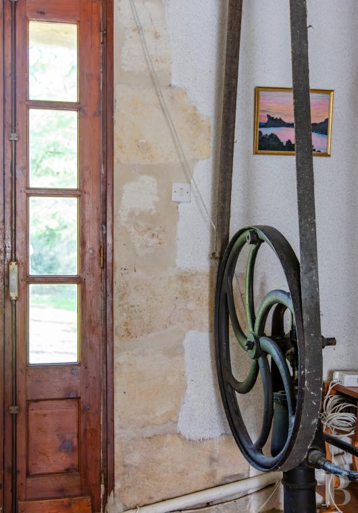
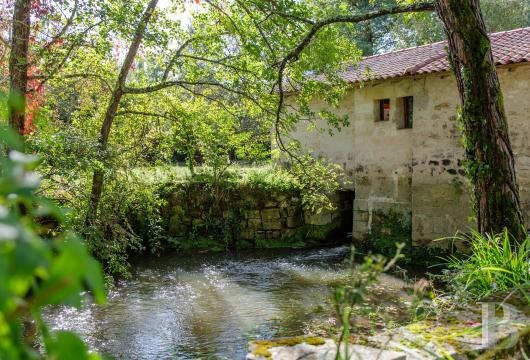
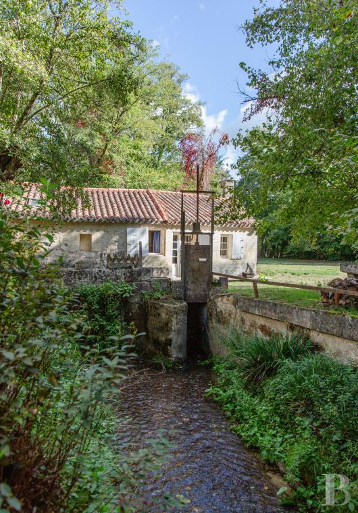
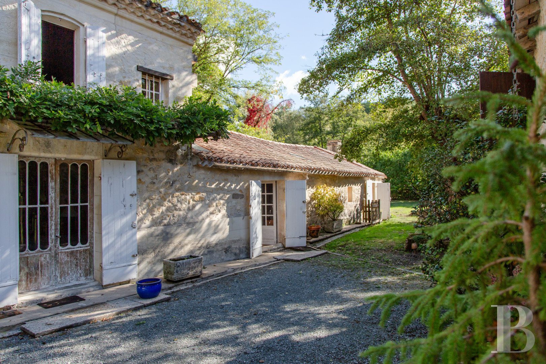
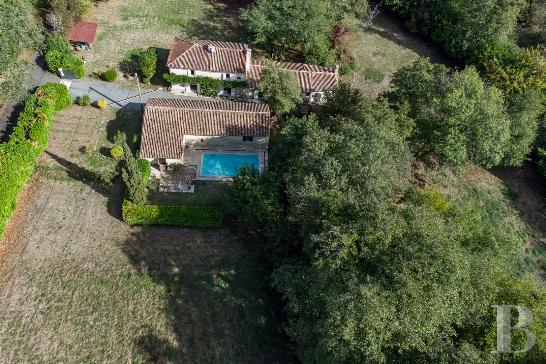
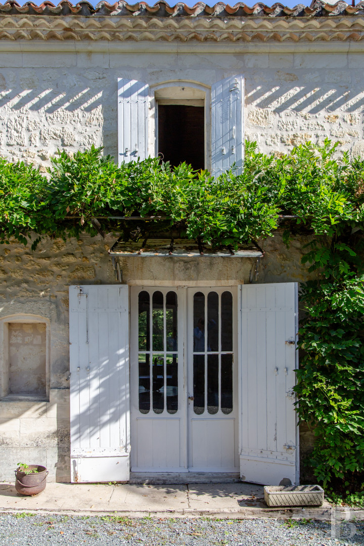
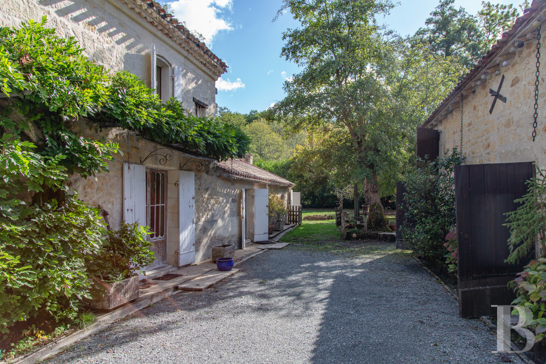
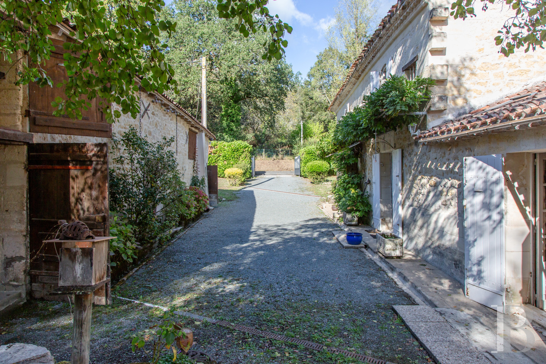
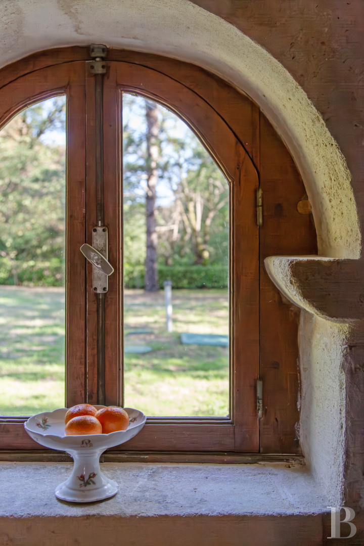
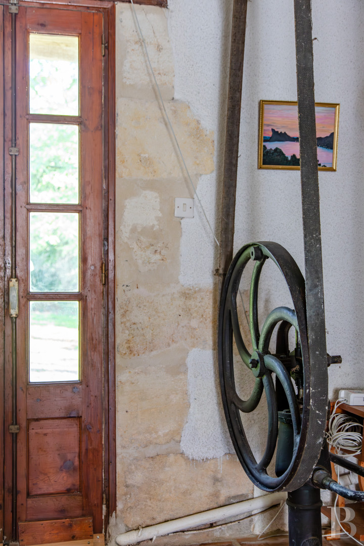
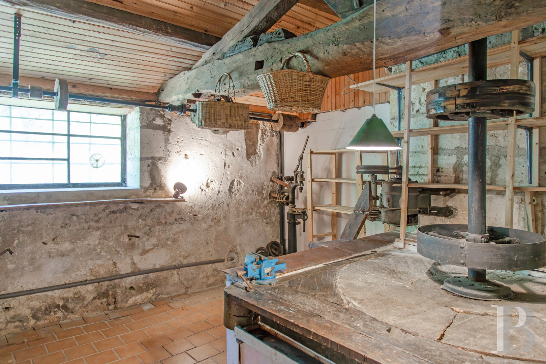
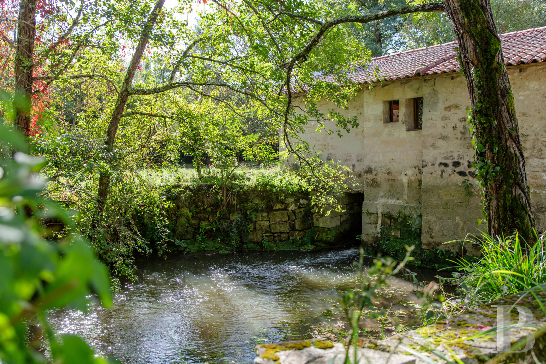
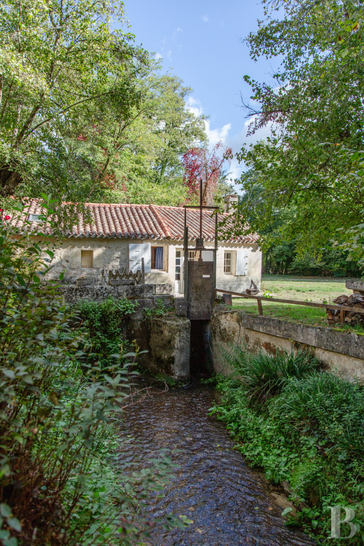
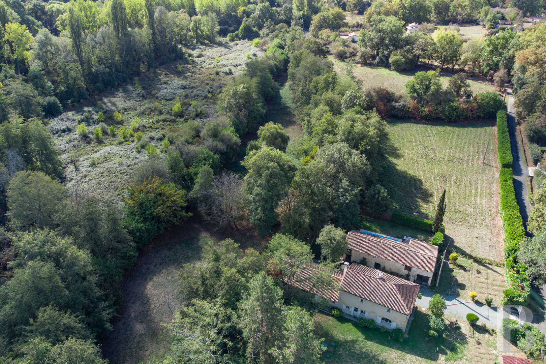
This former watermill was built around 1770 and has been owned by the same family for approximately fifty years. The property covers around 1.5 hectares of wooded land, through which flows the stream that used to power the mill, which still possesses the water rights over it. It is made up of two adjoining dwellings with a total surface of approximately 200 m², as well as an around 185-m² barn and a swimming pool. The various buildings are made of light-coloured stone, topped by a roof of barrel tiles and stand near to each other, either side of a gravelled drive. Its facades are punctuated by windows with stone surrounds as well as wooden doors and shutters, while wisteria climbs along part of the house. The twofold purpose of the place, both domestic and functional, is borne out in its architecture. Inside, the period materials have mostly been preserved, such as stone walls, floors paved with terracotta tiles or stone slabs, exposed beams, original frames and fireplaces. The waterwheel is today concealed but can still be seen in a small room. The buildings are surrounded by lawns, flowerbeds and trees, while a small bridge crosses over the stream providing access to the different parts of the grounds.
The main house and adjoining dwelling
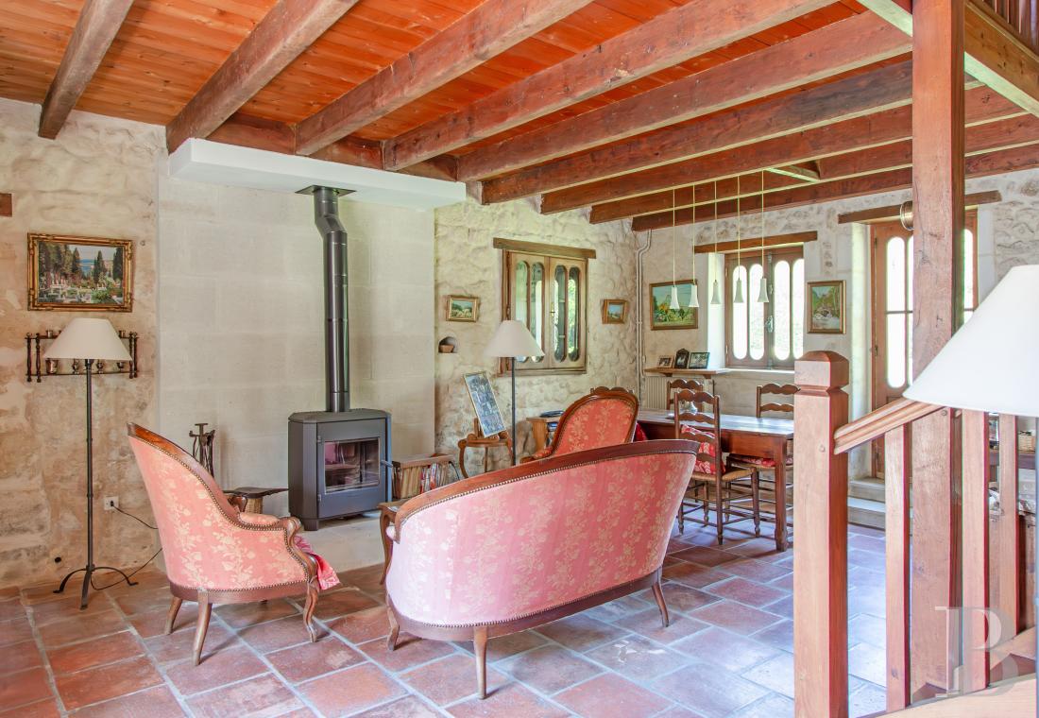
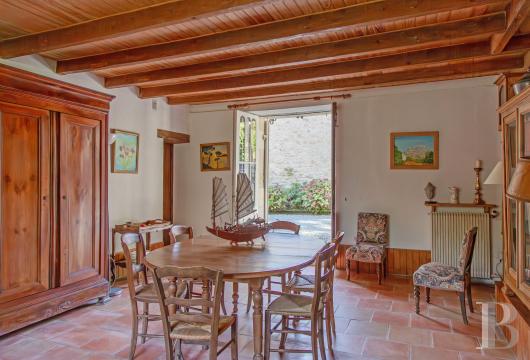
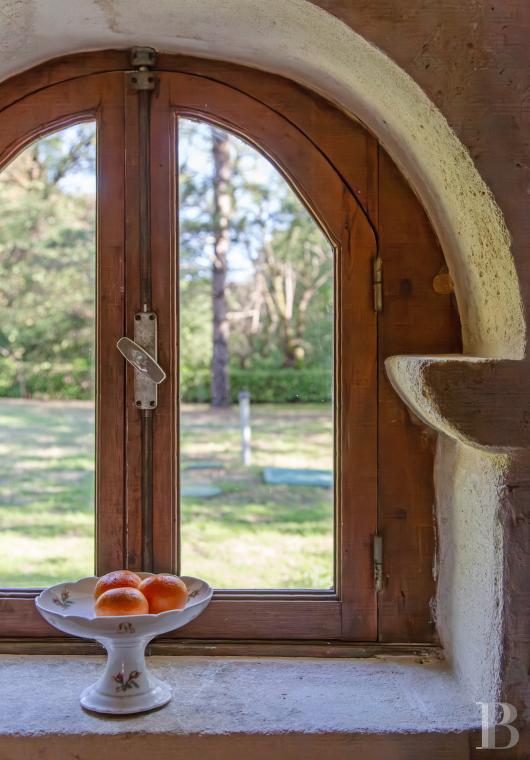
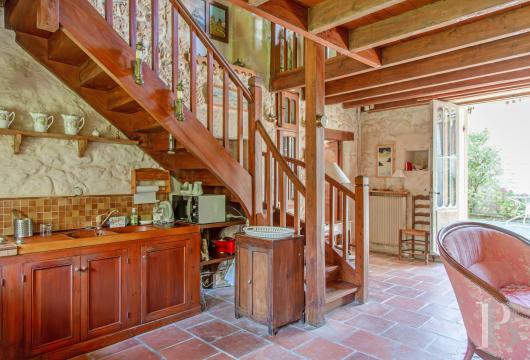
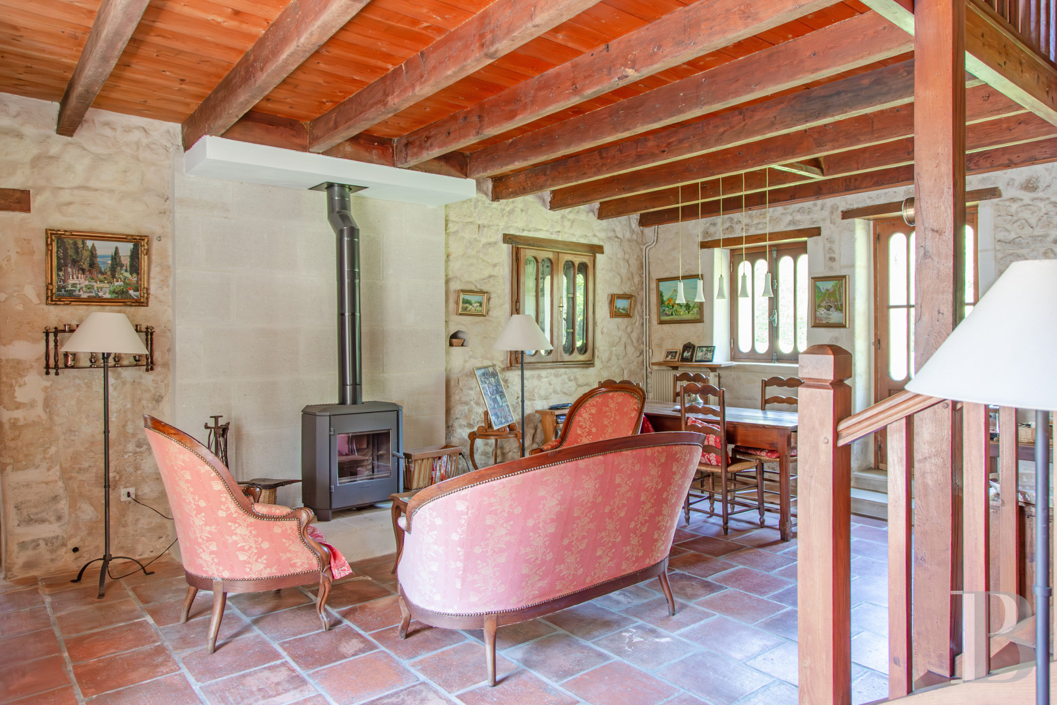
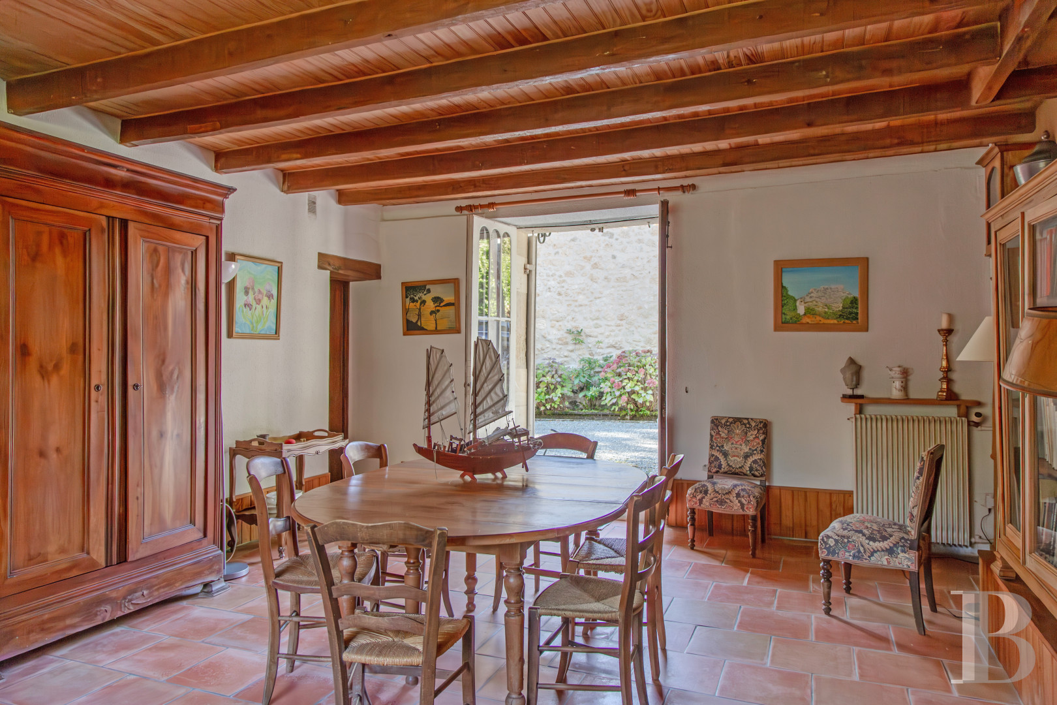
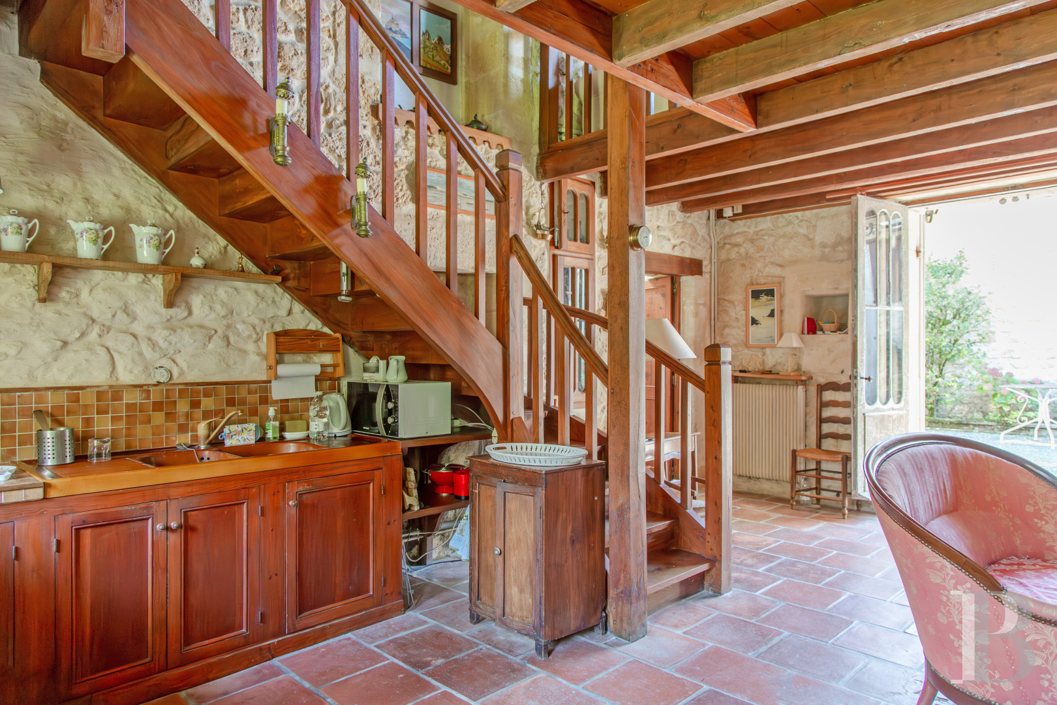
The ground floorThe entrance to the main house leads to the various rooms on the ground floor. The floors are paved with terracotta tiles or stone slabs, while the ceilings boast exposed beams and joists. On one side, there is a living room made up of a lounge, an open-plan fitted kitchen to the rear and a dining area heated by a wood-burning stove. The kitchen is fitted with wooden cupboards, a tiled countertop and a splashback made up of ochre and brown coloured small tiles. The walls boast exposed stonework and an arched opening carved out of the thickness of the walls. Next to it, there is a dual-aspect dining room, opening to the north and south, which is bathed in light through several openings, including a glazed door. With exposed joists on the ceiling, wood panelled wainscotting and a terracotta tiled floor, wood is omnipresent in the décor.
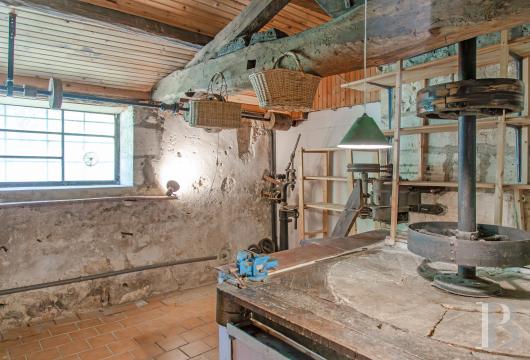
The waterwheel is housed in a utility room, next to a boiler room, between the two houses. Opposite the entrance, the approximately 60-m² adjoining house includes a bathroom and two connected bedrooms, one of which faces east and includes a stone fireplace with a monumental hood rising up to the roof frame. Also, there is still an old stone sink.
The upstairs
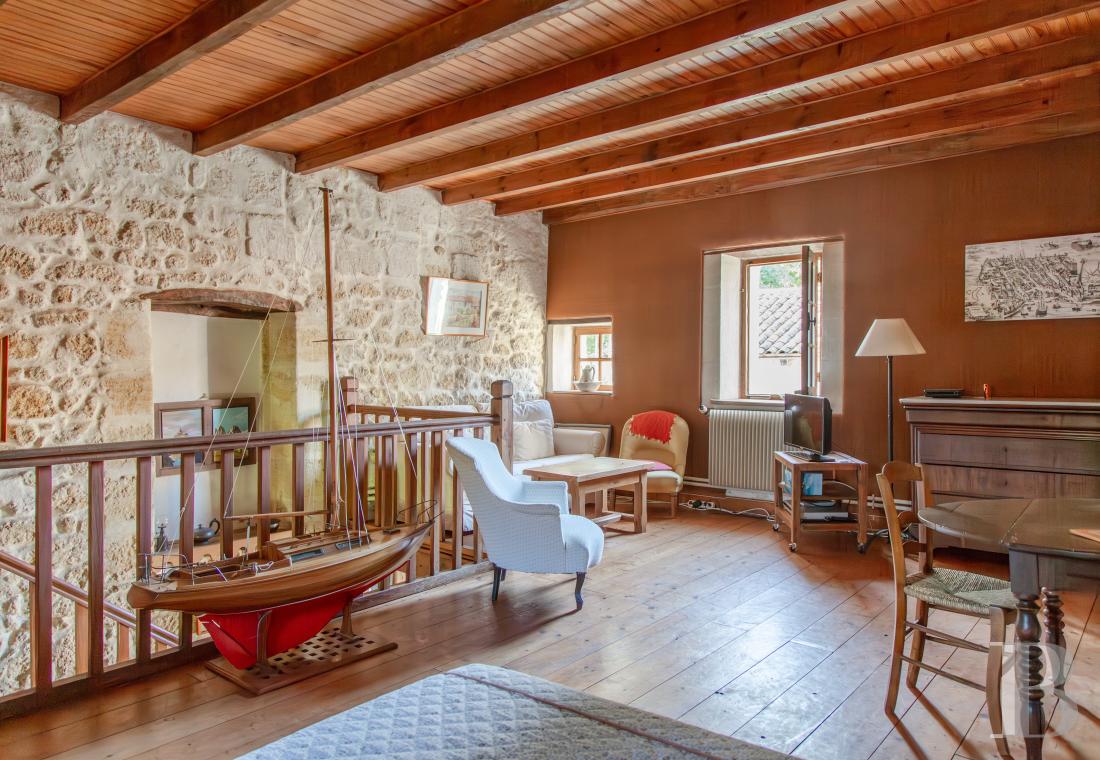
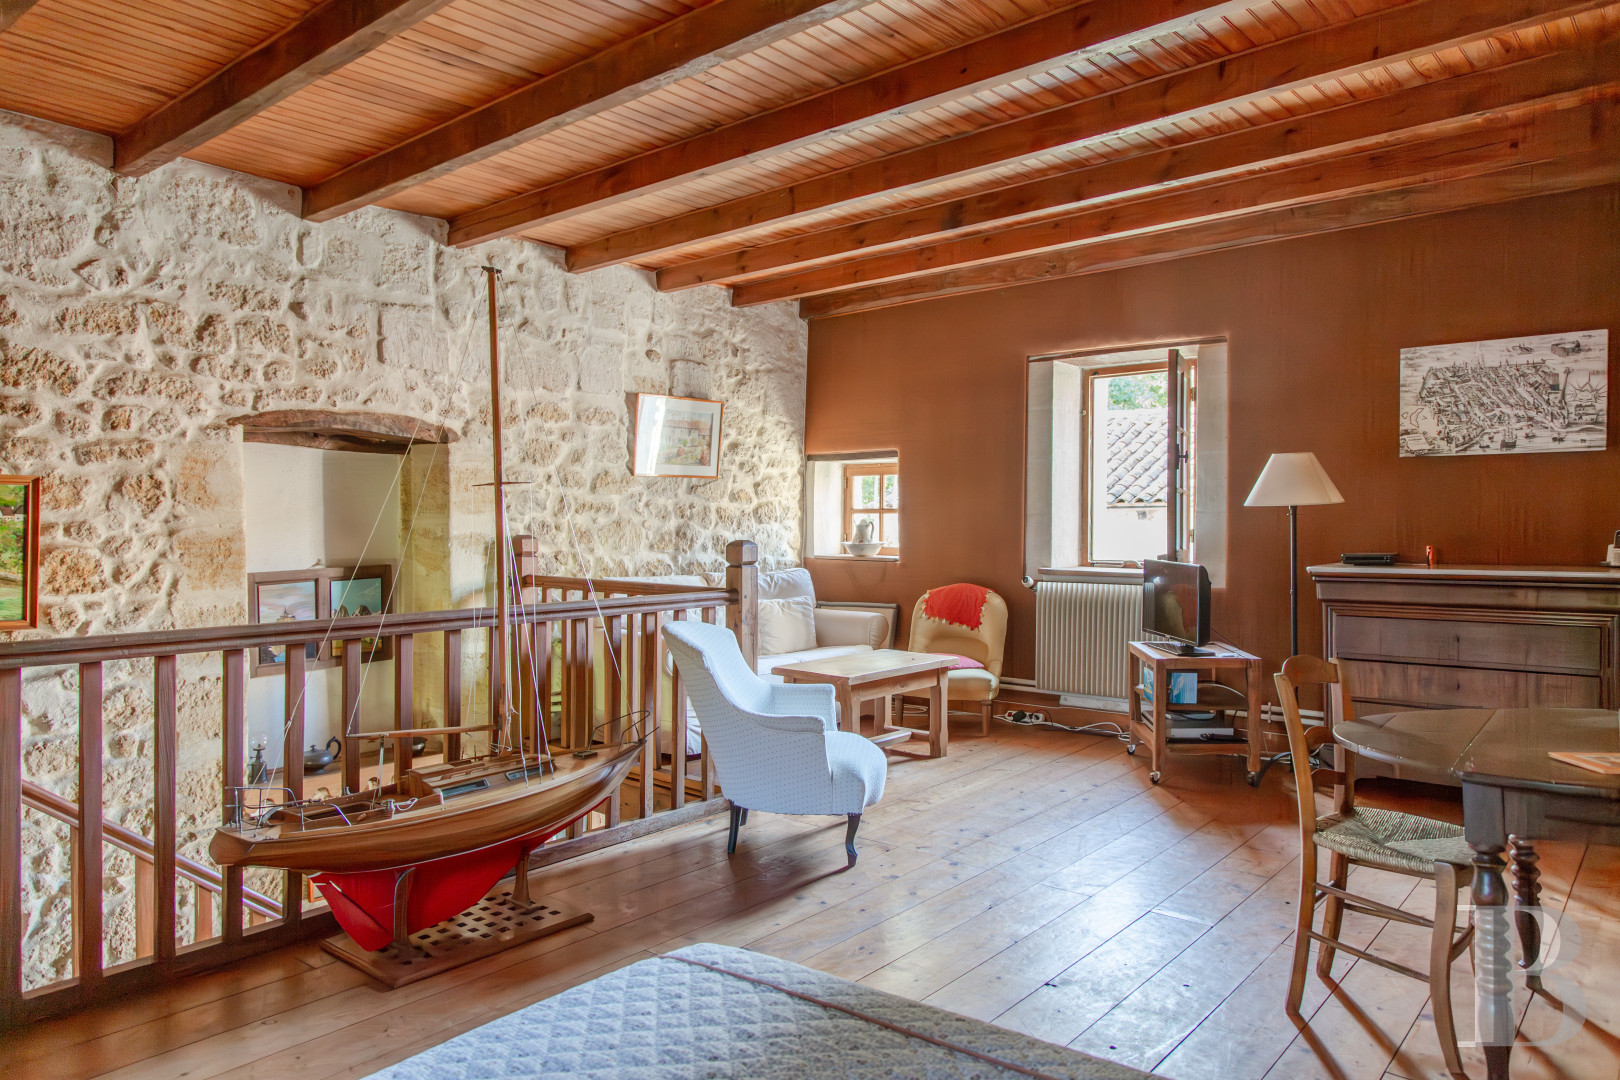
A wooden staircase climbs to the upper floor where a mezzanine stands in front of two connected bedrooms. One of the bedrooms boasts a sloping wood-panelled ceiling and is bathed in light through French windows leading to a small balcony with a wooden guard-rail. The walls are rendered, there are exposed beams and the doors as well as window frames are made of wood. The layout of the volumes makes it possible to envisage their reorganisation.
The barn
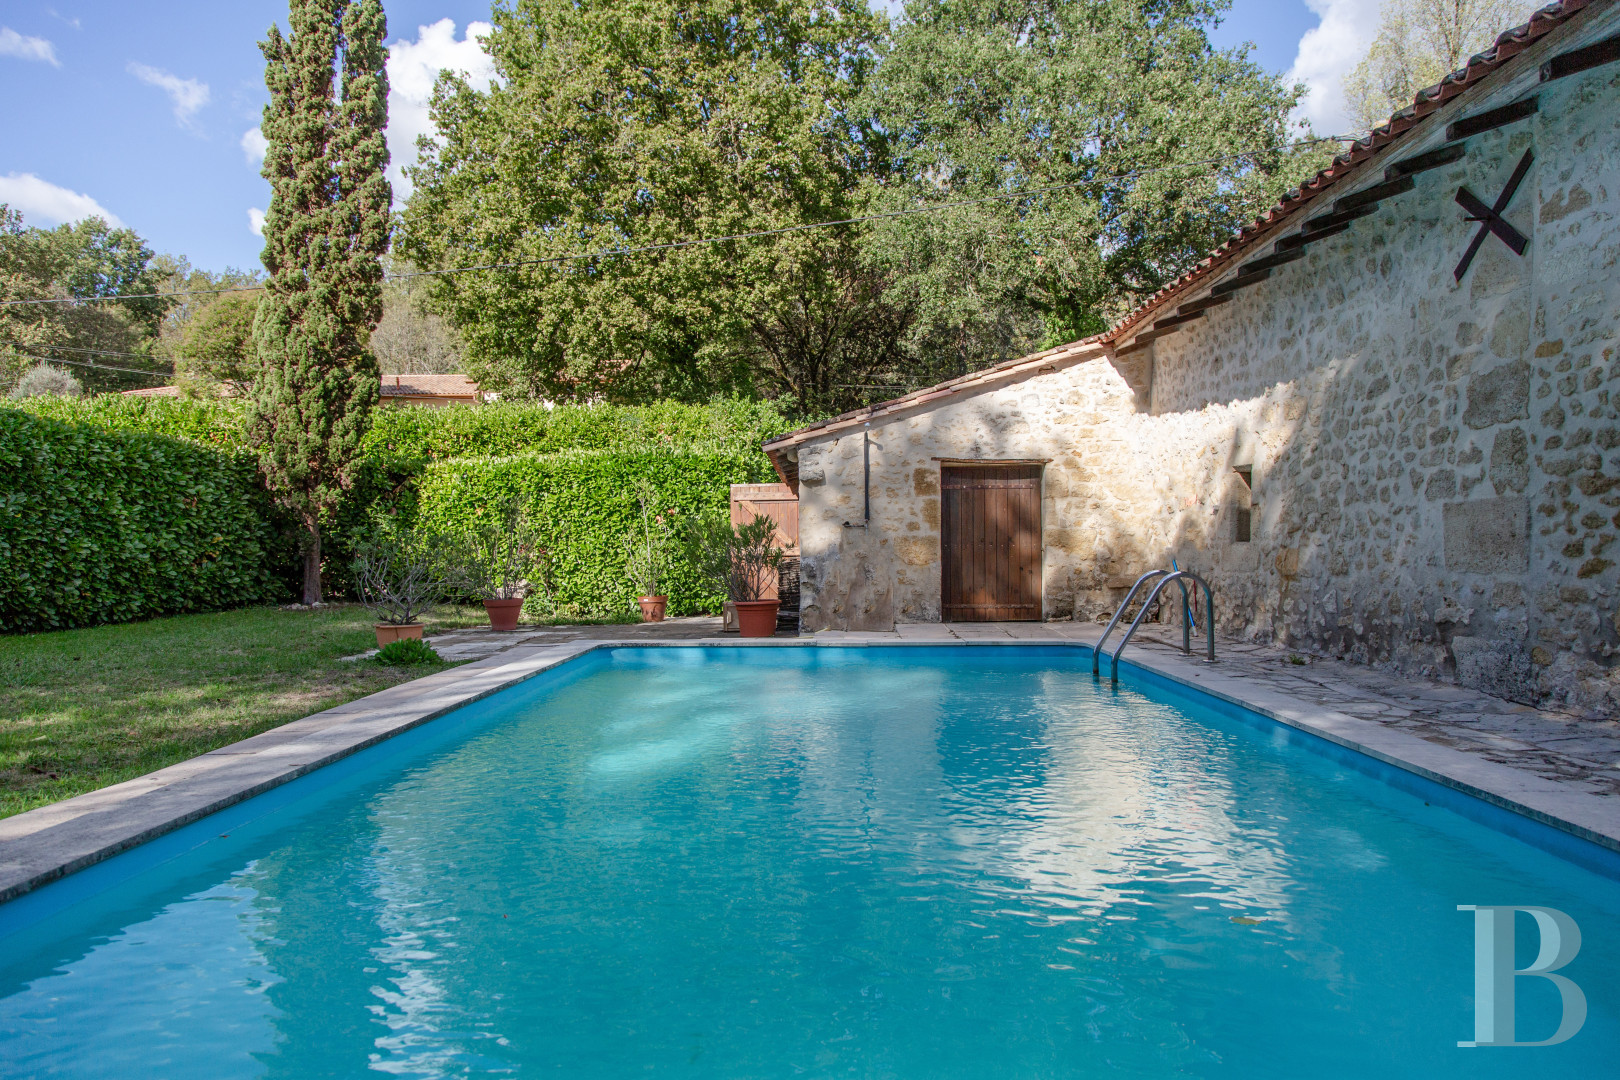
The stone-built edifice with a tiled roof boasts stone walls and a roof frame that are both exposed. In particular, it houses an approximately 15-m² workshop and space for the swimming pool’s technical equipment. Thanks to its size, various developments or extensions to the living spaces could be envisaged.The garden
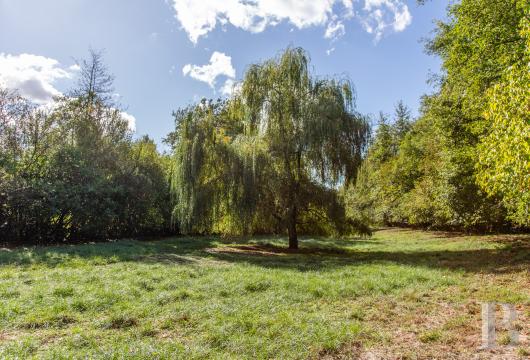
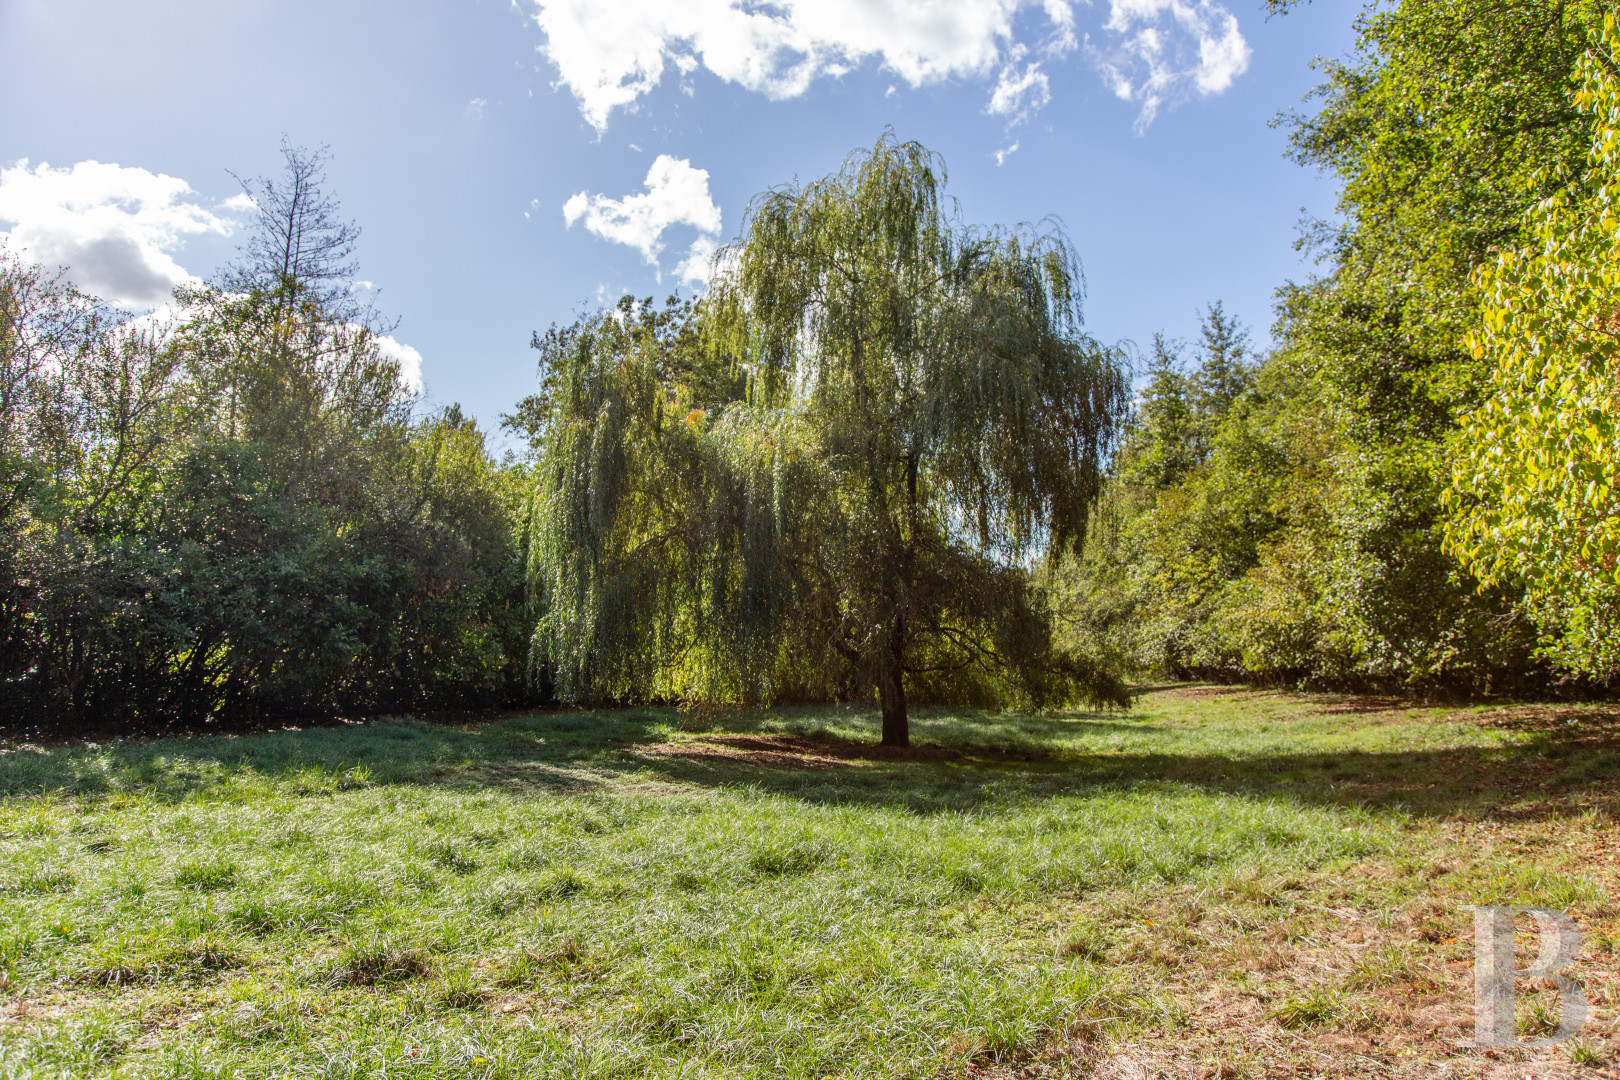
The approximately 1.5-hectare grounds stretch out around the buildings. They combine lawned areas, different types of trees and zones with denser foliage. A weeping willow stands in the centre of the garden. The stream that flows through the property partially affects how it is organised. A small bridge links its two banks making it possible to get from one part of the estate to another. The surroundings of the buildings combine gravelled drives, lawned areas and flowerbeds, whilst there is an enclosure where a variety of animals could be kept.The swimming pool
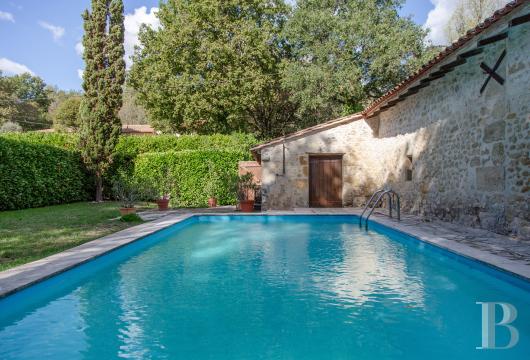
The rectangular, south-facing, 8-metre by 4-metre pool looks towards the meadow and stands next to one of the stone buildings. It is surrounded by stone decking and encircled by lawned areas, except on one side, where the stone wall of the former outbuilding stands next to it.Our opinion
The primary function of this former watermill in the Gironde area is still evident, through the presence of water, the layout of the buildings and their architectural features. Inside, terracotta tiles, exposed beams, stone walls and fireplaces form a décor that has retained the traces of its rustic and welcoming history. With Bordeaux nearby, the two houses, barn and land through which a stream flows offer plenty of potential, whether as a family residence or for a hospitality project.
Reference 767060
| Main building floor area | 211 m² |
| Outbuildings floor area | 120 m² |
| including refurbished area | 10 m² |
| Land registry surface area | 1 ha 37 a 28 ca |
| Total floor area | 198 m² |
French Energy Performance Diagnosis
Information on the risks to which this property is exposed is available on the website: www.georisques.gouv.fr
Share


NB: The above information is not only the result of our visit to the property; it is also based on information provided by the current owner. It is by no means comprehensive or strictly accurate especially where surface areas and construction dates are concerned. We cannot, therefore, be held liable for any misrepresentation.