A restored 19th-century mill, with more than eight hectares of
meadows and two ponds, not far from La Ferté-Bernard, in the Perche region
meadows and two ponds, not far from La Ferté-Bernard, in the Perche region
Montmirail,
SARTHE
pays-de-loire
72320
FR

Location
In the southeast of the Sarthe department, within the greater Pays de la Loire region, the property, nestled between the Pays du Perche Sarthois and the former Perche-Goüet province, is only a few kilometres from Montmirail, a small, charming town overlooked by its chateau. Set back from the village, the property blends in seamlessly with this landscape of meadows, woods and ponds, while, recognised as a region of art and history, the surrounding area is traversed by an immense network of trails ideal for hiking and other outdoor activities.
As for the neighbouring villages, they include essential services, whereas La Ferté-Bernard, about a dozen kilometres away, features both shops and schools. Only 60 kilometres from Le Mans, the property is also within easy access to the A11 motorway, while a TER train station, approximately 15 kilometres away, provides service to Paris in about two hours and the high-speed rail station in Vendôme, 45 minutes away, makes it possible to reach the capital in only 45 minutes.
Description
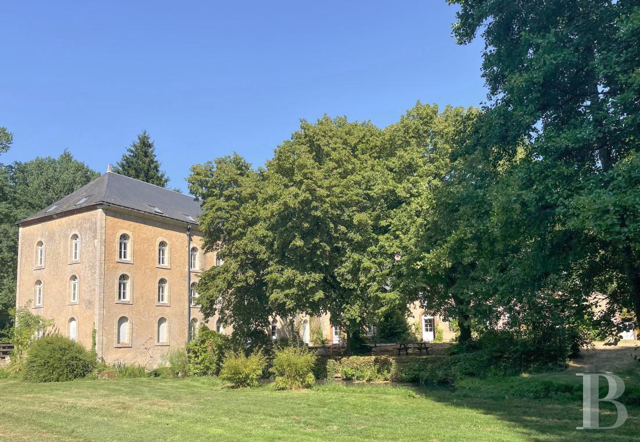
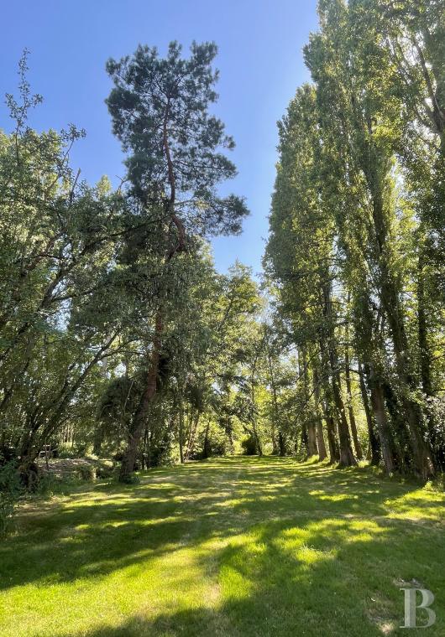
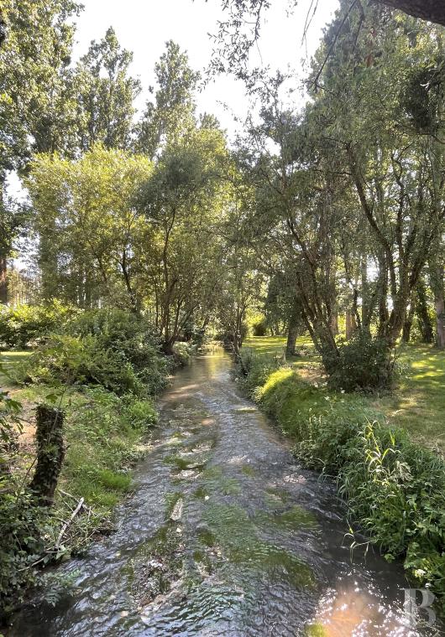
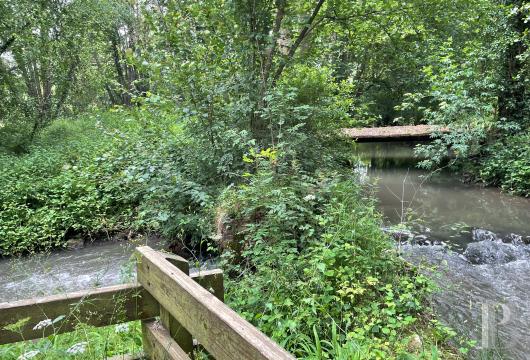
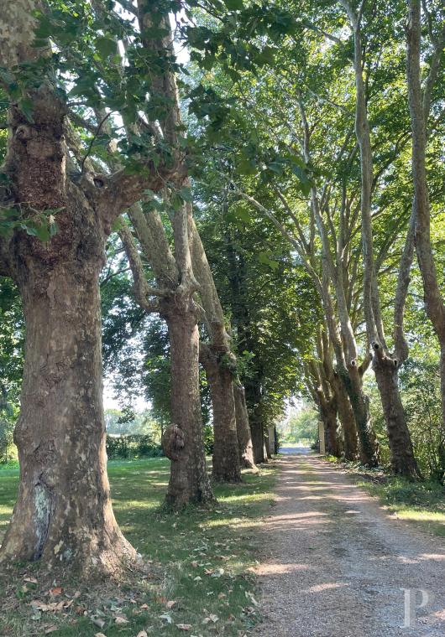
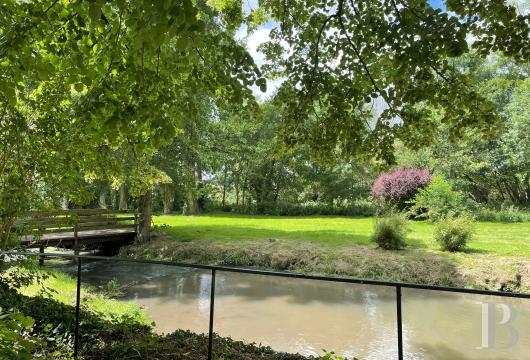
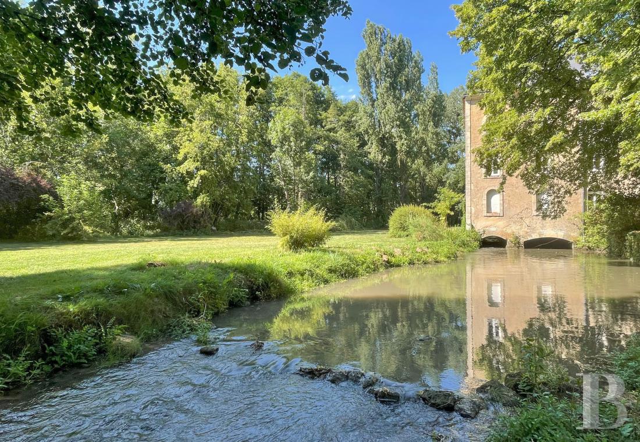
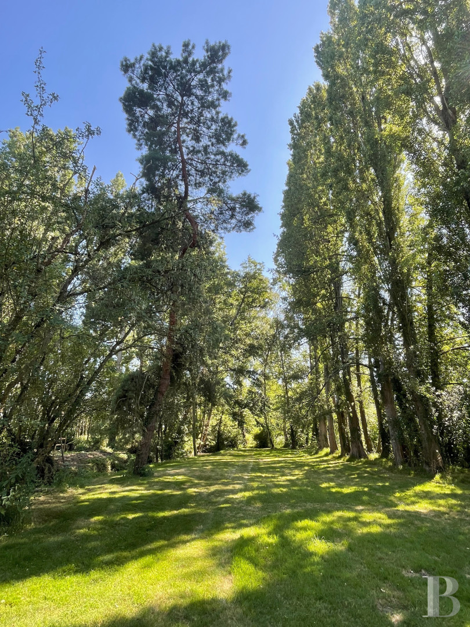
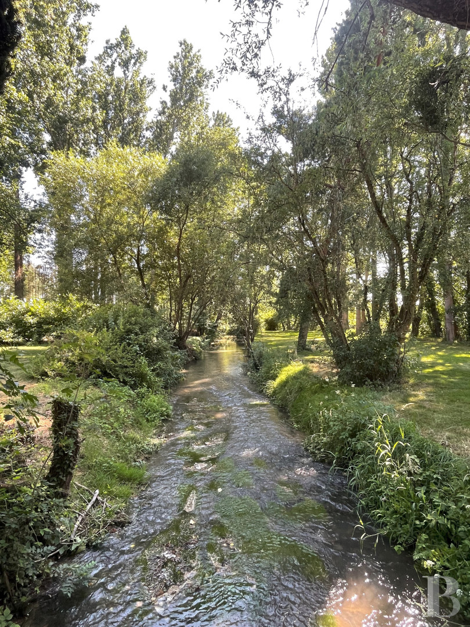
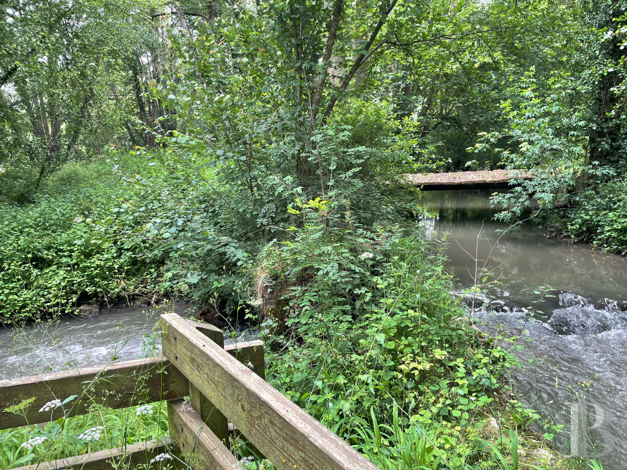
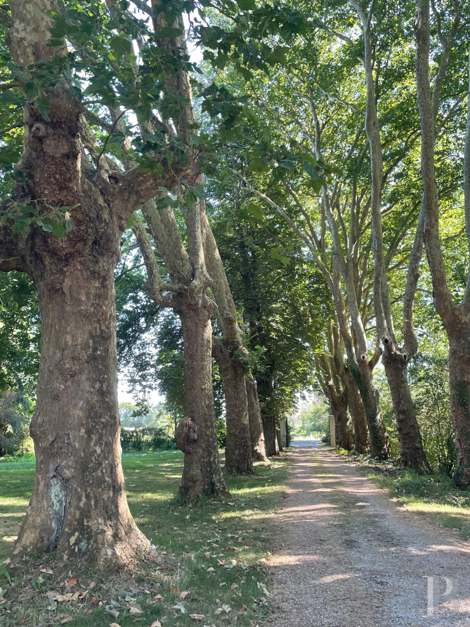
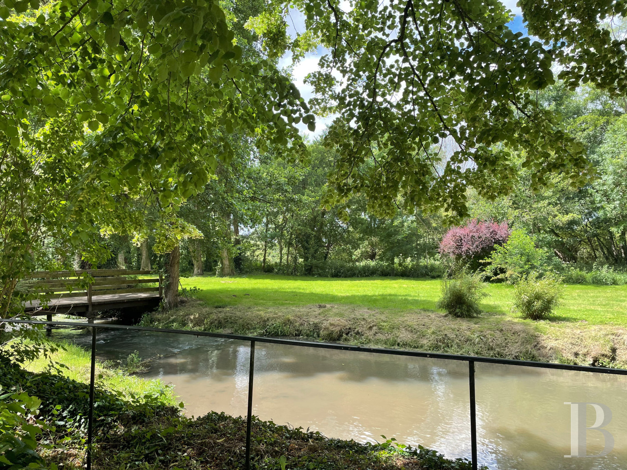
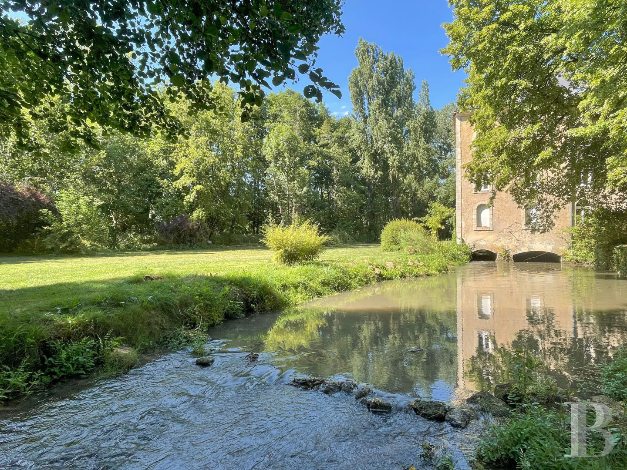
From the valley, a small lane winds its way to the property, set back from the road and accessible via an entry gate with a code lock, while the latter opens on to a lane lined with plane trees that leads to an initial enclosure marked by brick pillars, which in turn gives on to a landscaped walled garden in front of the mill. Featuring a parking space concealed by hedges, hidden behind the vegetation, a newly built bridge traverses the private arm of the river and leads to a large grassy island planted with poplars, whereas, in the back, meadows dotted with trees and crisscrossed by several streams, lead to a second bridge, followed by two ponds.
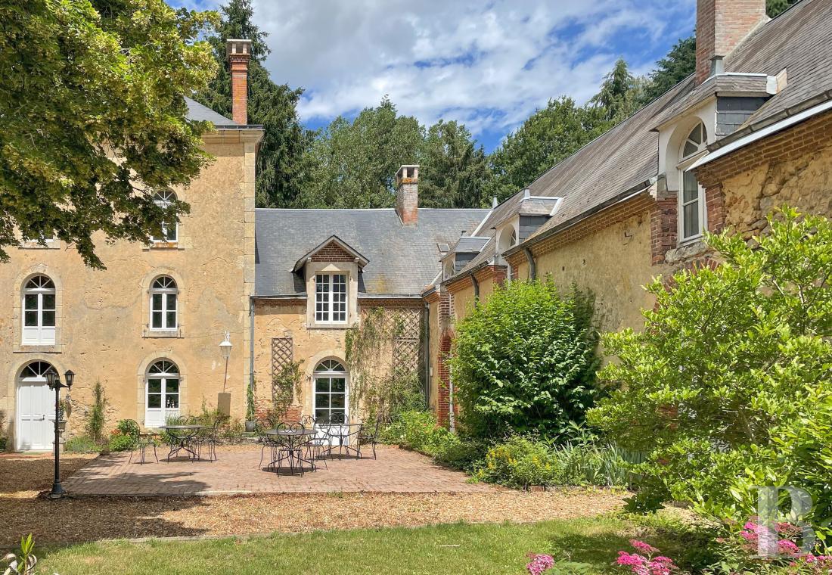
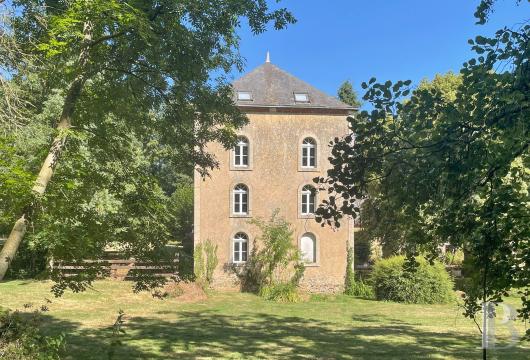
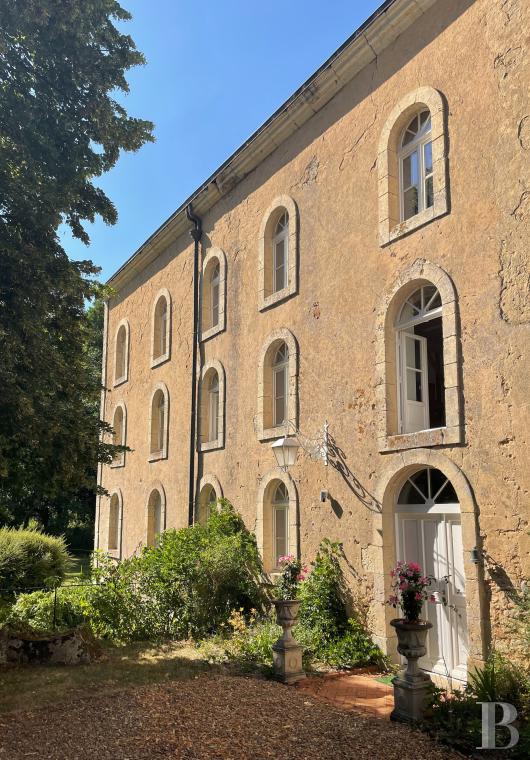
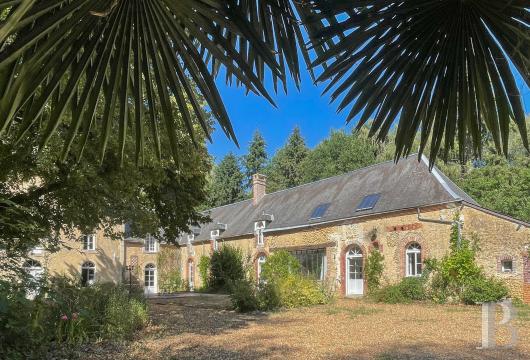
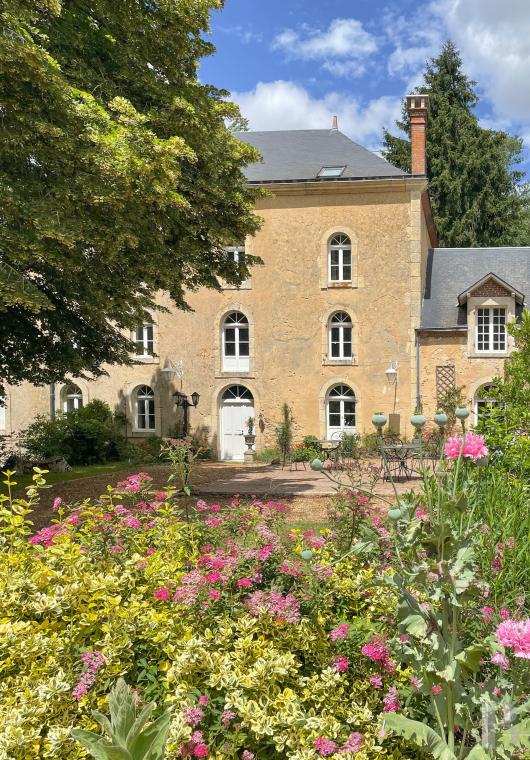
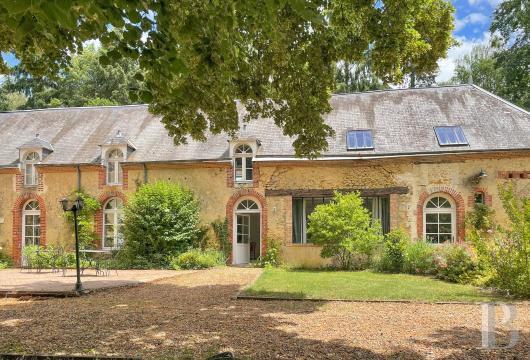
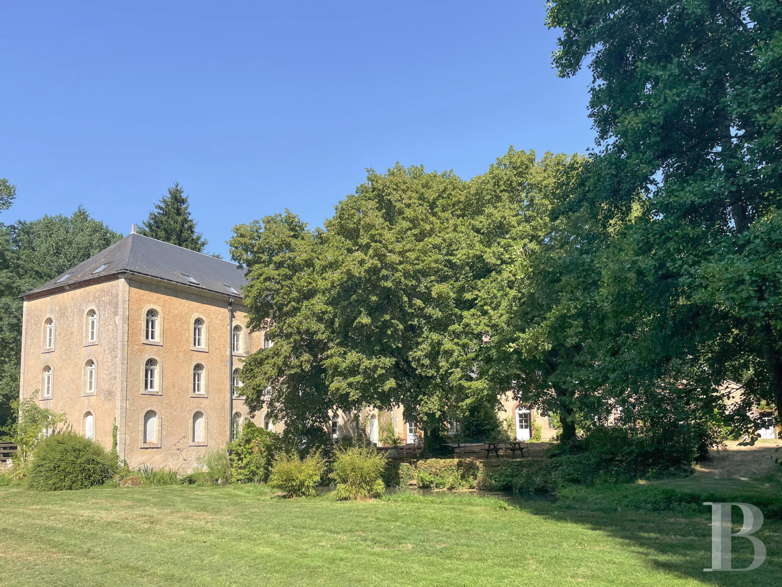
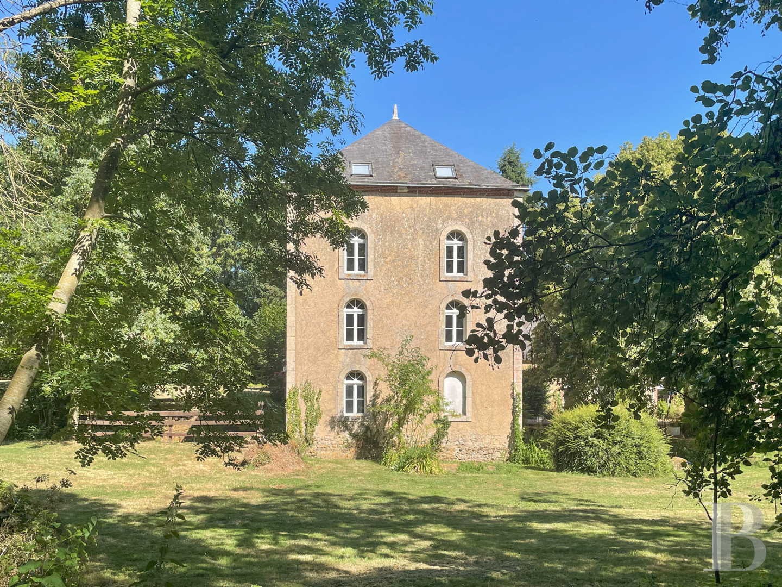
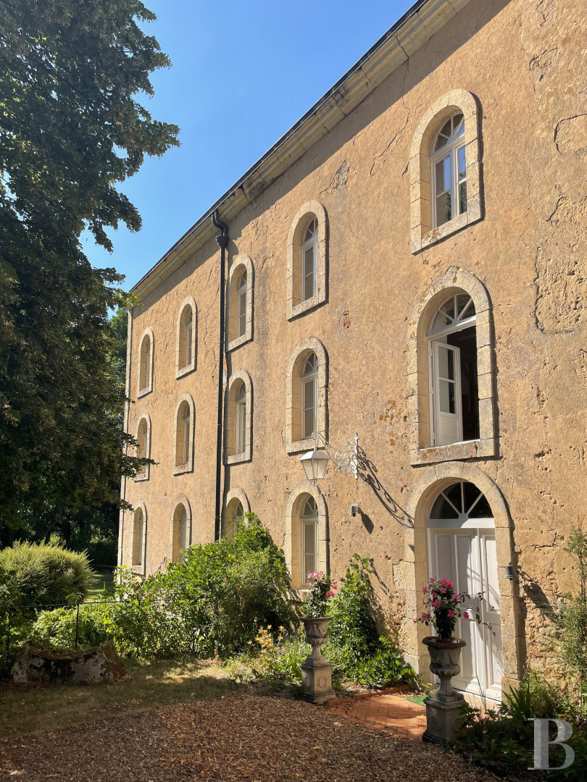
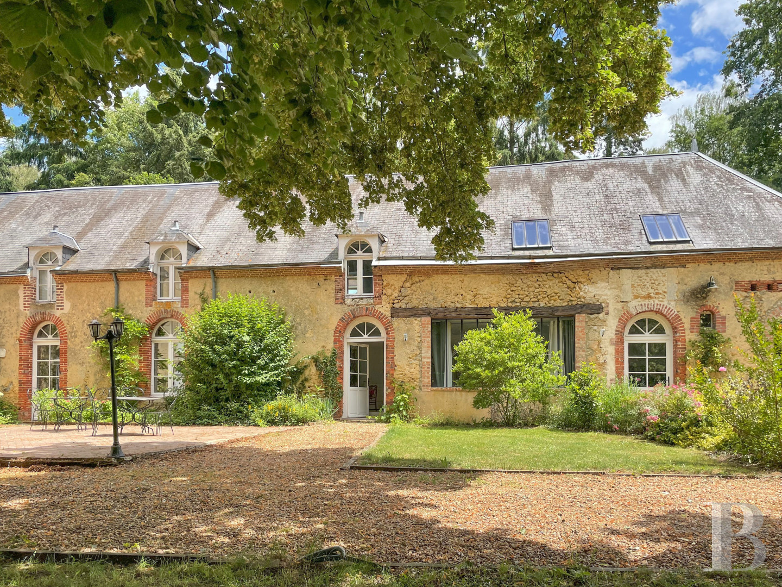
Recently renovated, the dwelling boasts plaster-coated exteriors highlighted with a tuffeau stone cornice, quoins and window/door surrounds, while its three storeys, topped with a converted attic level, are cadenced by six vertical rows of windows. As for the tall slate roof, it is punctuated by skylights, whereas, abutting the main dwelling and facing west, a two-storey perpendicular wing has been turned into a guesthouse or holiday accommodations.
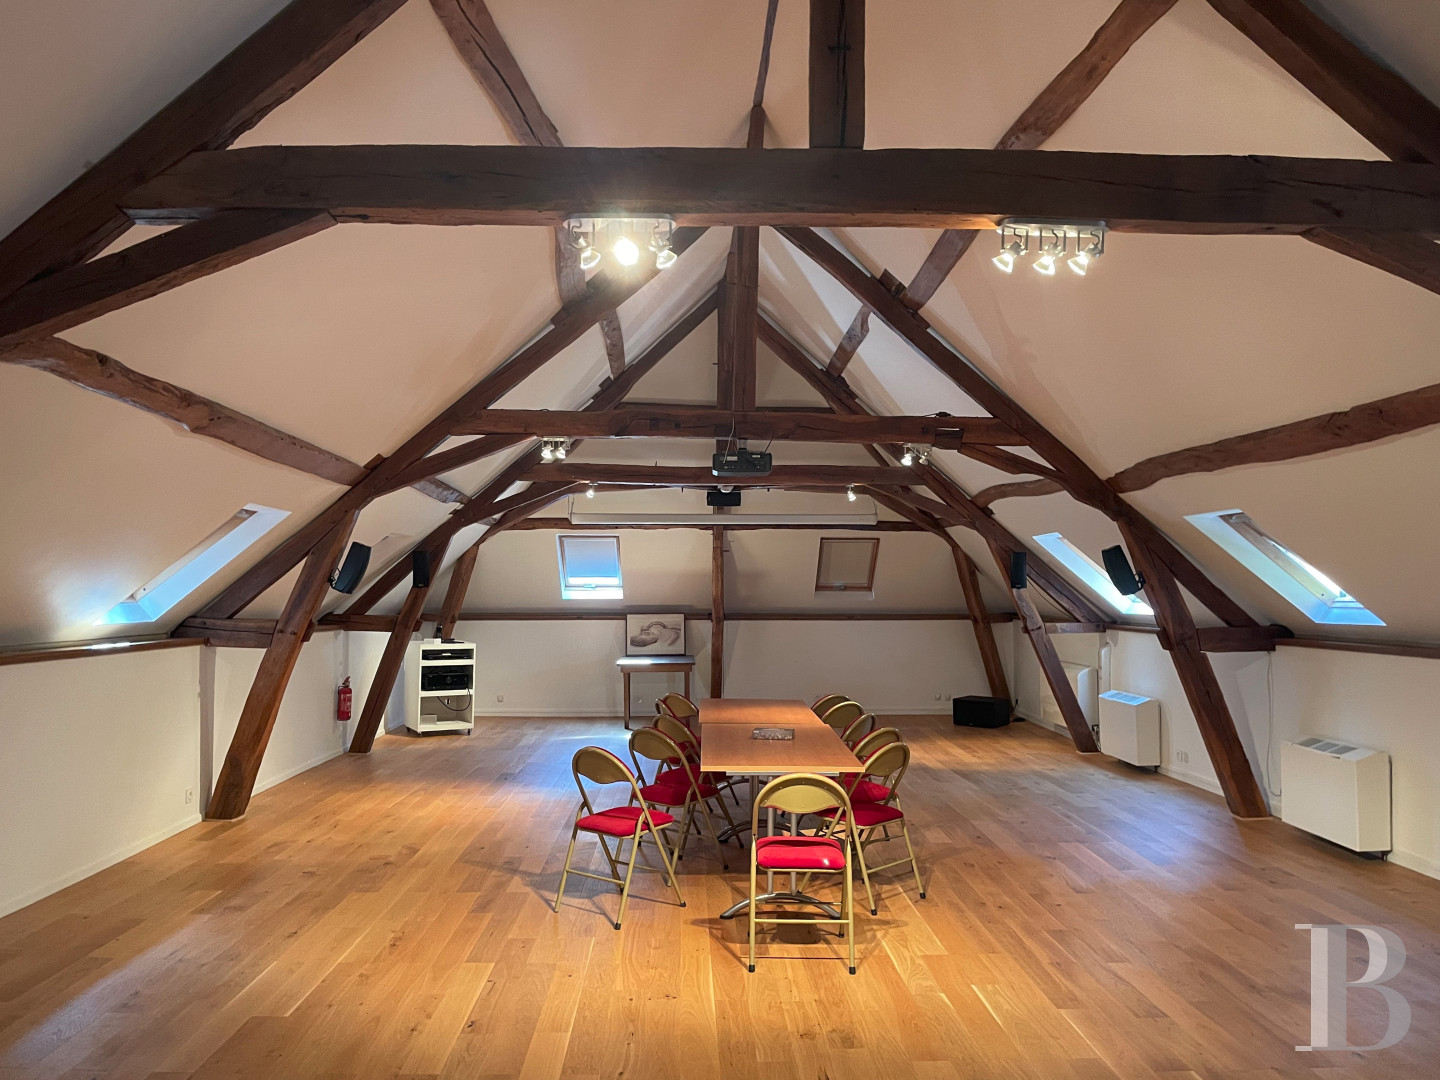
With spacious living areas on the ground floor, twelve bedrooms and nearly as many shower rooms with lavatories spread throughout the various levels, the dwelling also includes a new home cinema as well as an attic room, of more than 100 m², equipped with hi-fi and video installations.
Recently renovated, the dwelling boasts plaster-coated exteriors highlighted with a tuffeau stone cornice, quoins and window/door surrounds, while its three storeys, topped with a converted attic level, are cadenced by six vertical rows of windows. As for the tall slate roof, it is punctuated by skylights, whereas, abutting the main dwelling and facing west, a two-storey perpendicular wing has been turned into a guesthouse or holiday accommodations.
With spacious living areas on the ground floor, twelve bedrooms and nearly as many shower rooms with lavatories spread throughout the various levels, the dwelling also includes a new home cinema as well as an attic room, of more than 100 m², equipped with hi-fi and video installations.
The Original Mill
The three-storey central structure, topped with an attic level, which is, in turn, punctuated by skylights, as well as a modified slate roof, features exteriors cadenced by immense windows, topped with low arches on the ground floor and semi-circular arches on the upstairs levels, guaranteeing ample sunlight, whereas all of the former mill’s wood-framed windows were all recently replaced with double-glazed, anti-burglar versions.
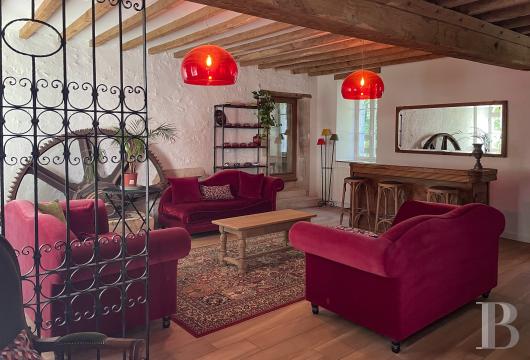
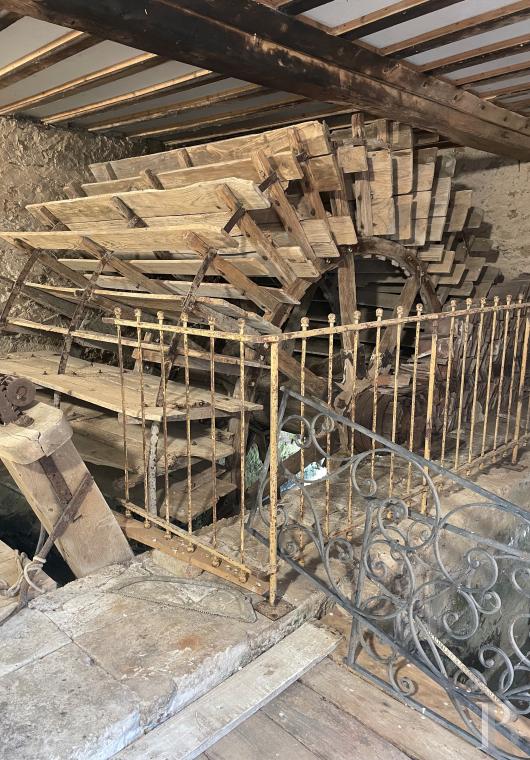
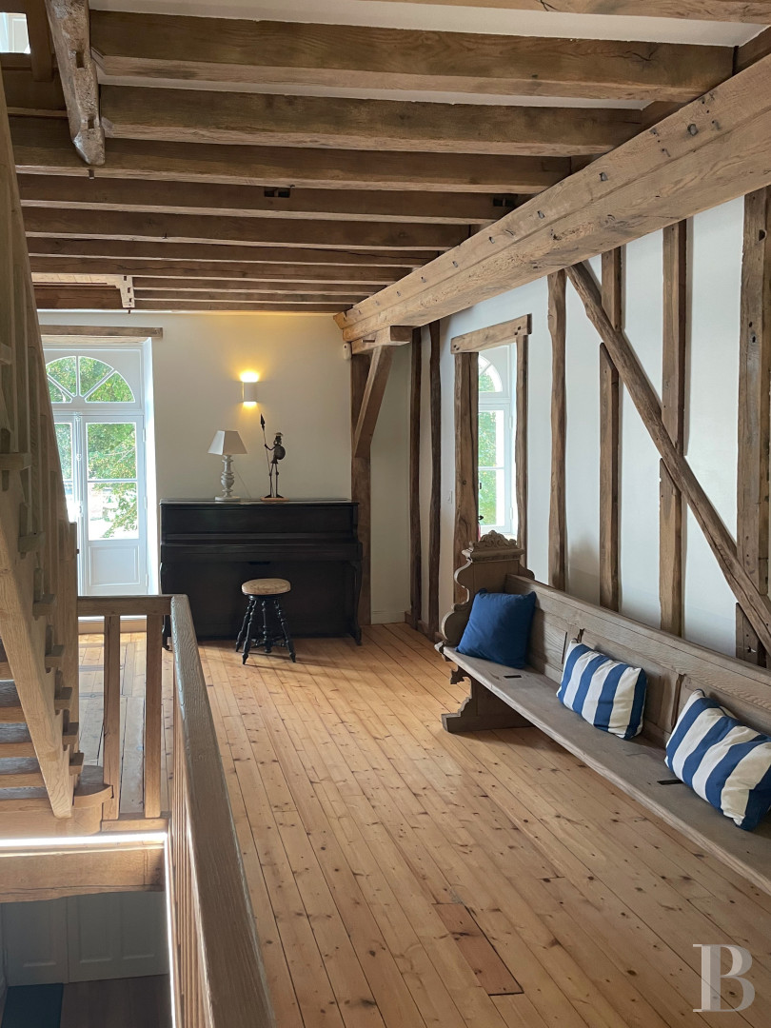
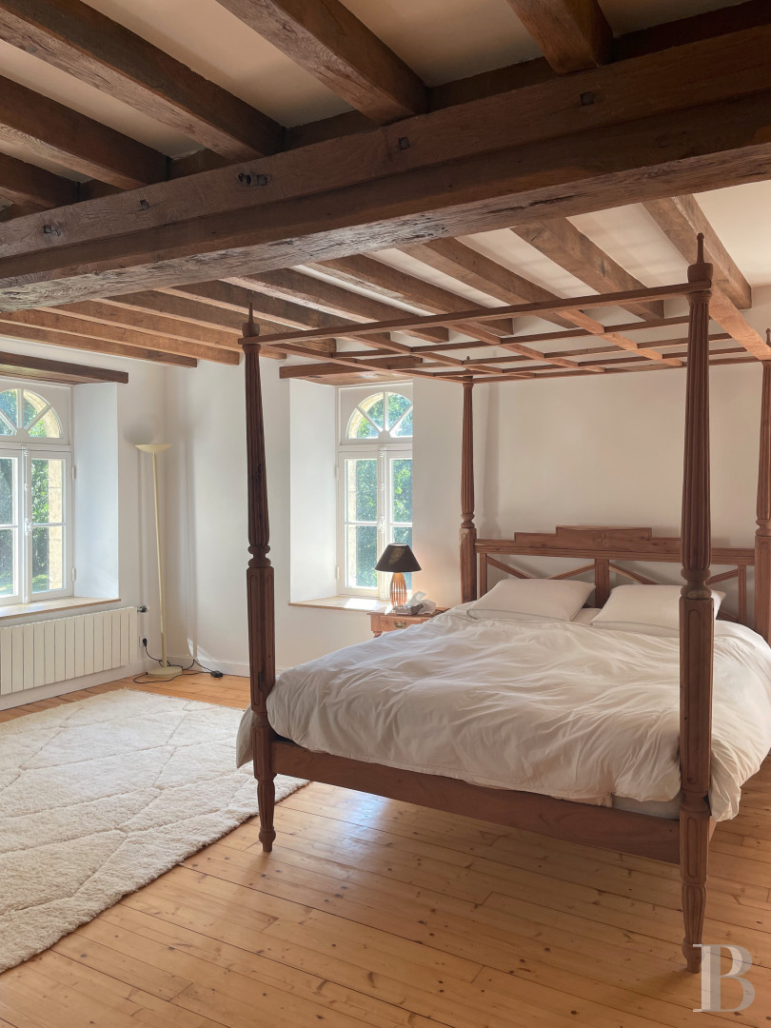
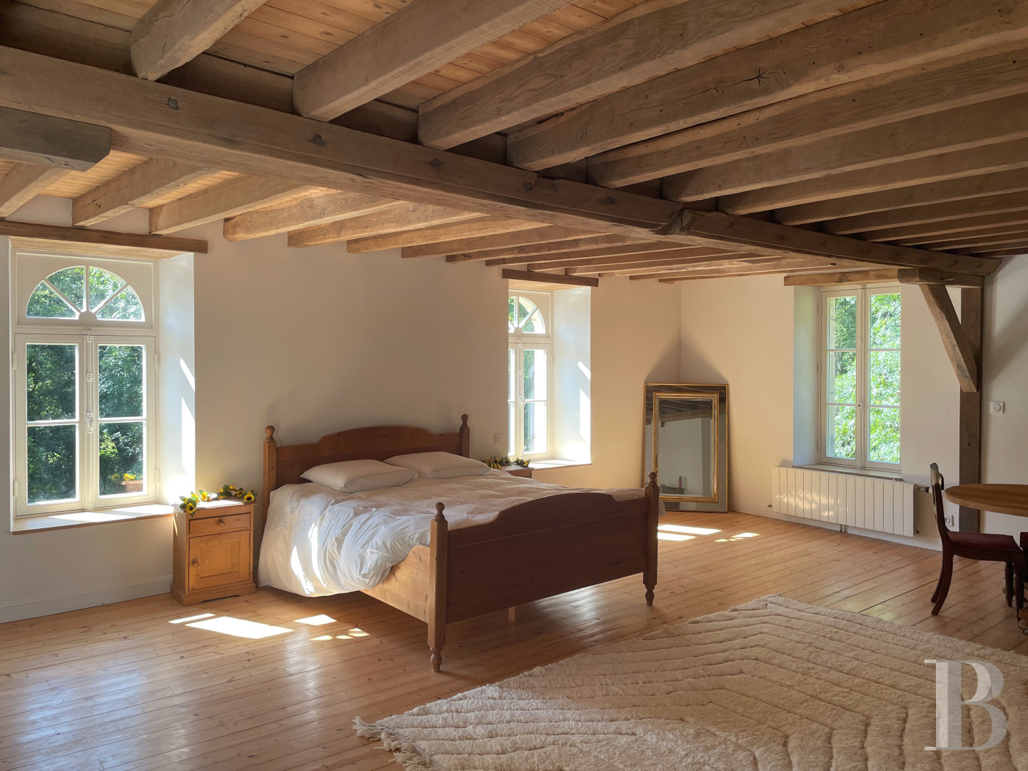
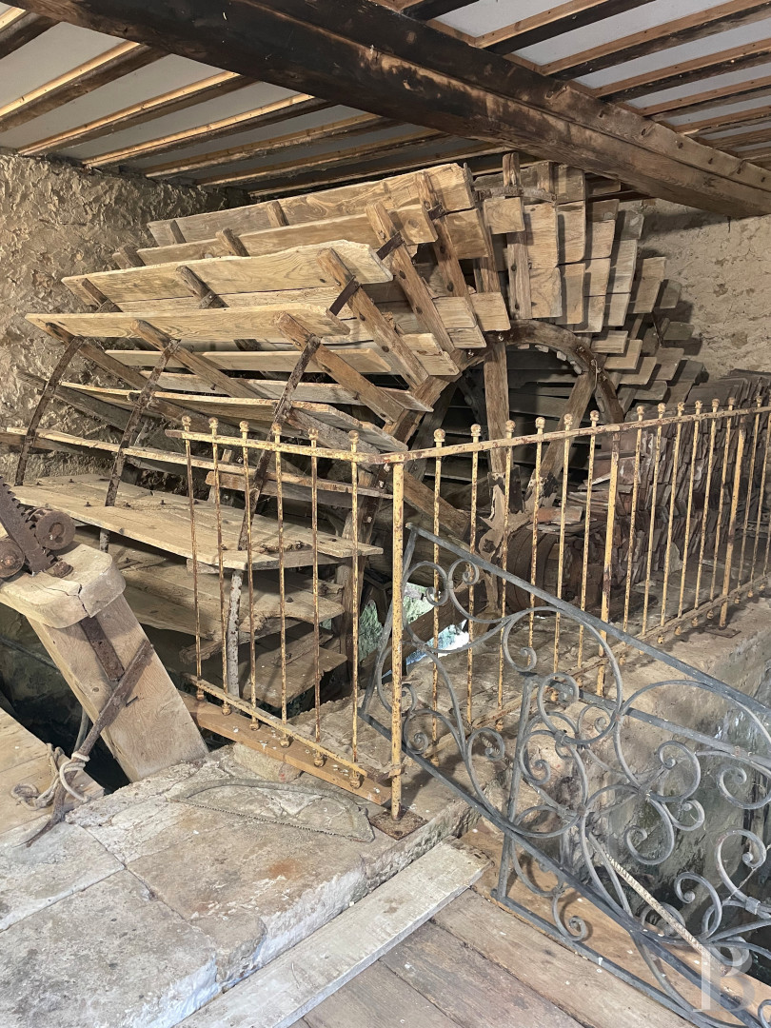
With mostly dual-aspect rooms, the mill, facing north-south, also boasts windows on its western gable end, while its authentic décor boasts such details as tuffeau or brick fireplaces, ceiling beams, timber framing, parquet floors on the upstairs levels as well as the mill’s original machinery. In addition, nearly every bedroom abuts a shower room and lavatory, whereas the sanitary facilities have all been redone as has the dwelling’s entire electrical system.
The ground floor
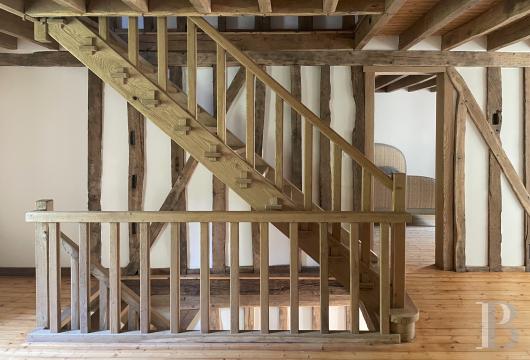
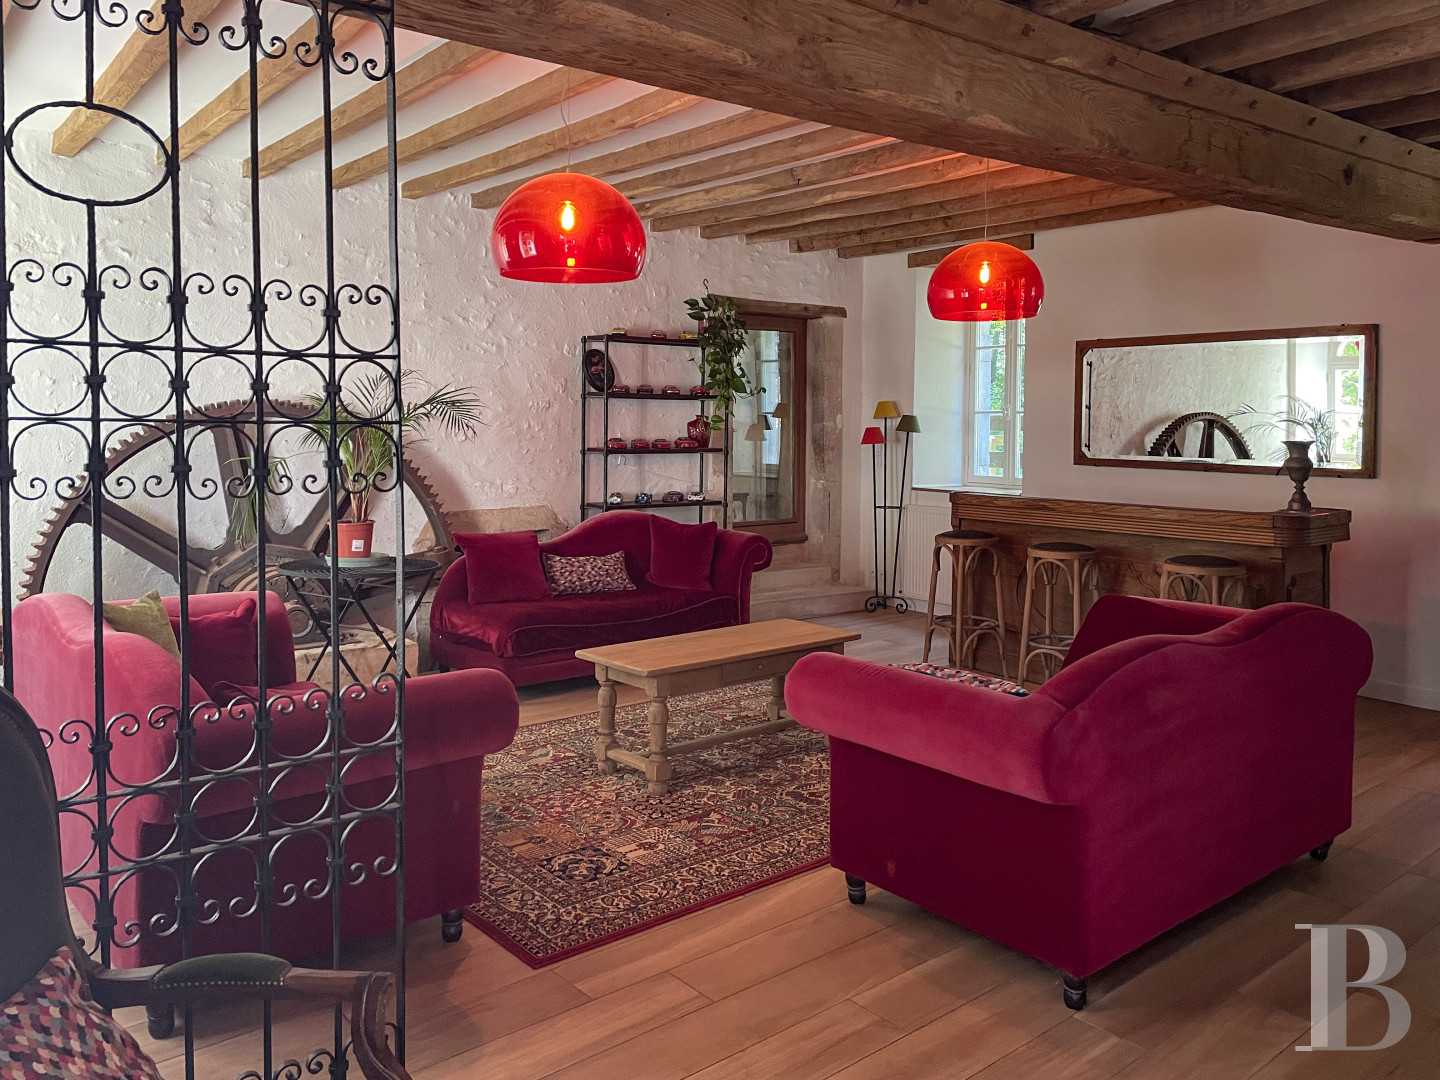
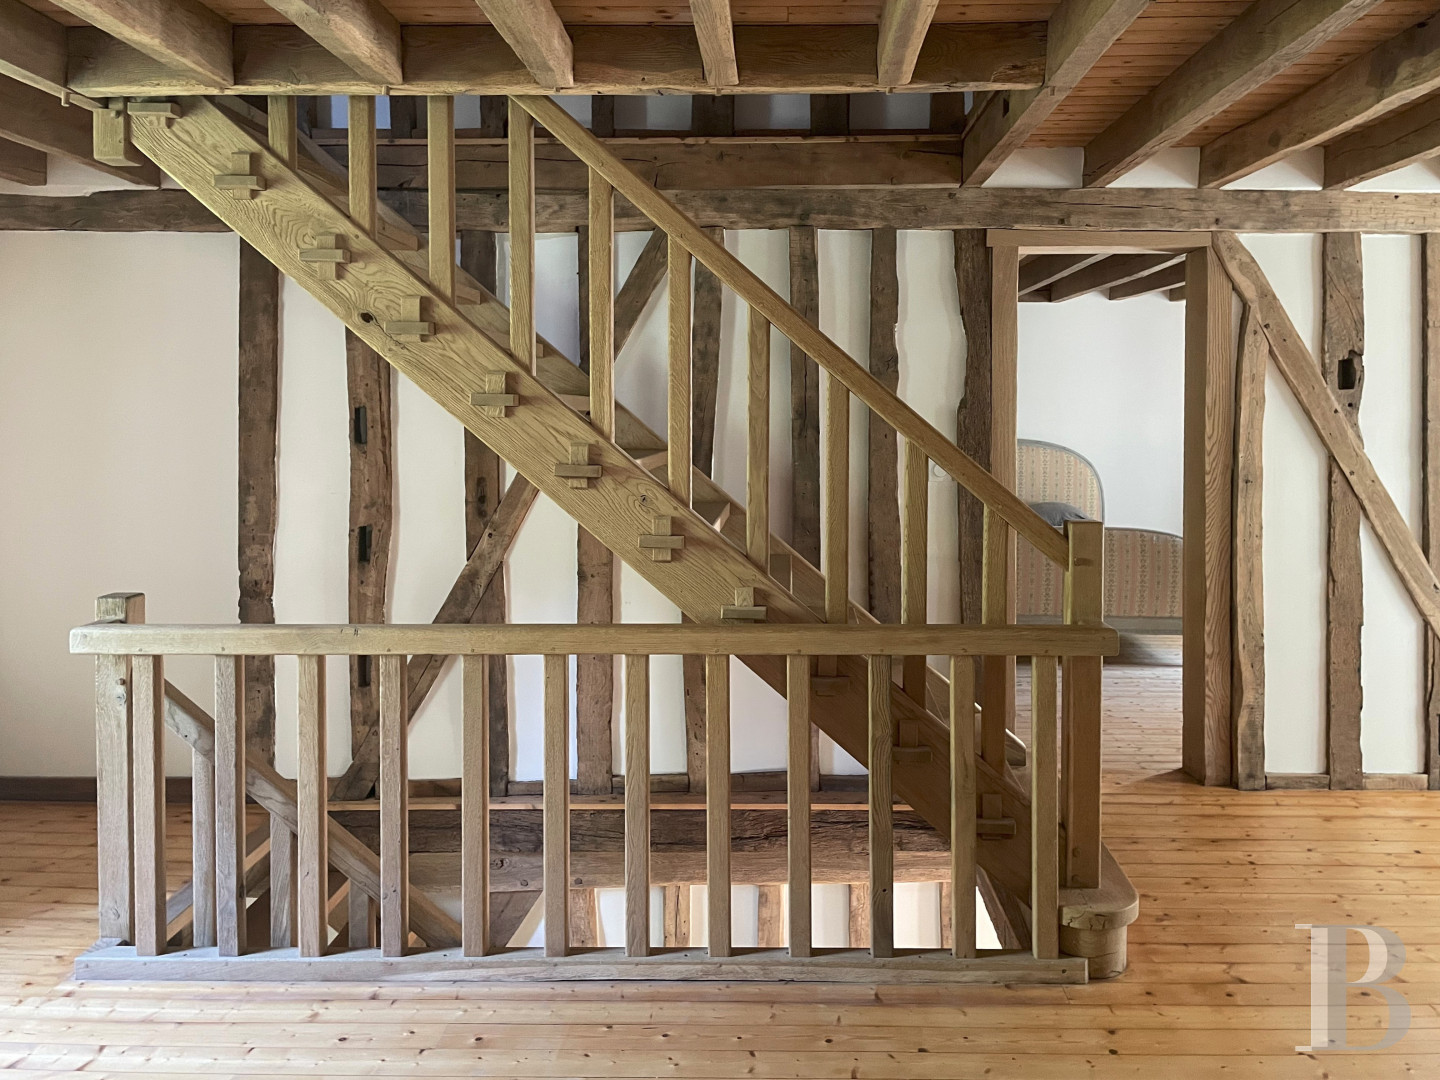
The entrance on the southern side of the building opens directly on to a living room with a bar, which contains an initial oak staircase to the upstairs level as well as a lavatory tucked beneath the latter, while the former mill has preserved its wheel-driving mechanisms, located in an adjacent enclosed room under which an arm of the river flows.
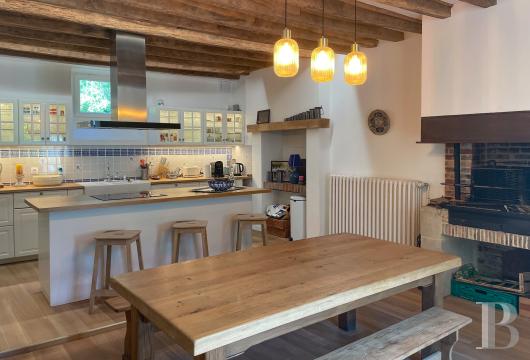
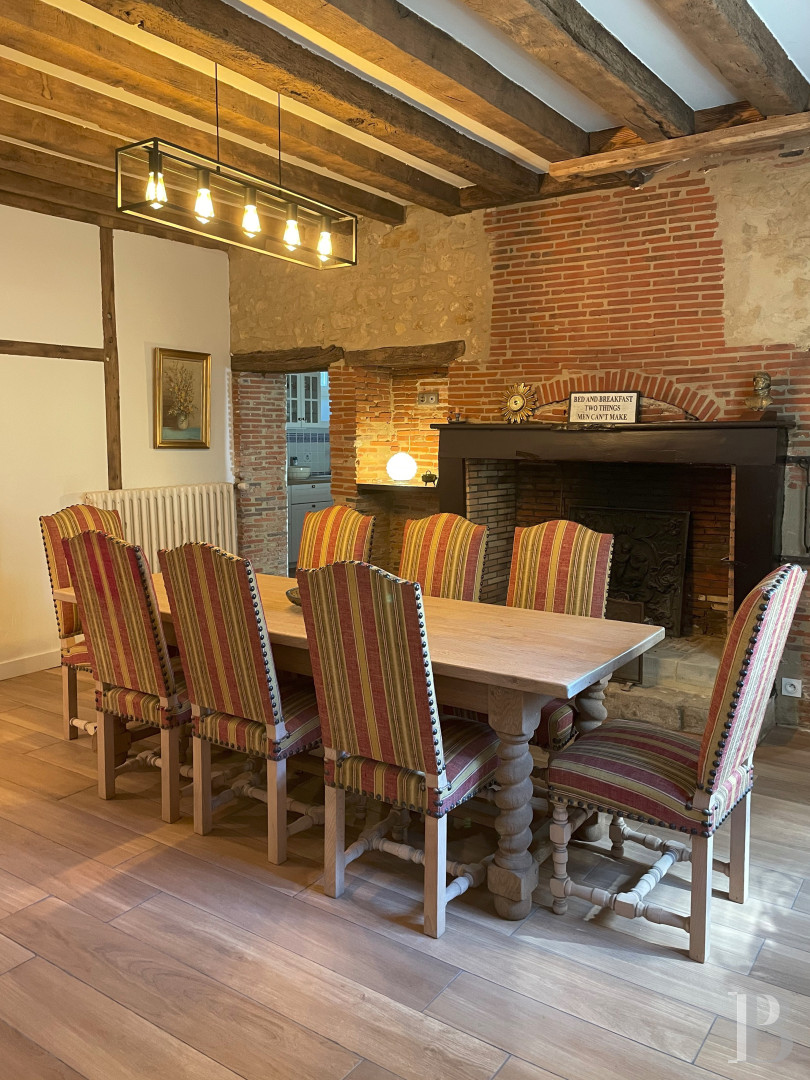
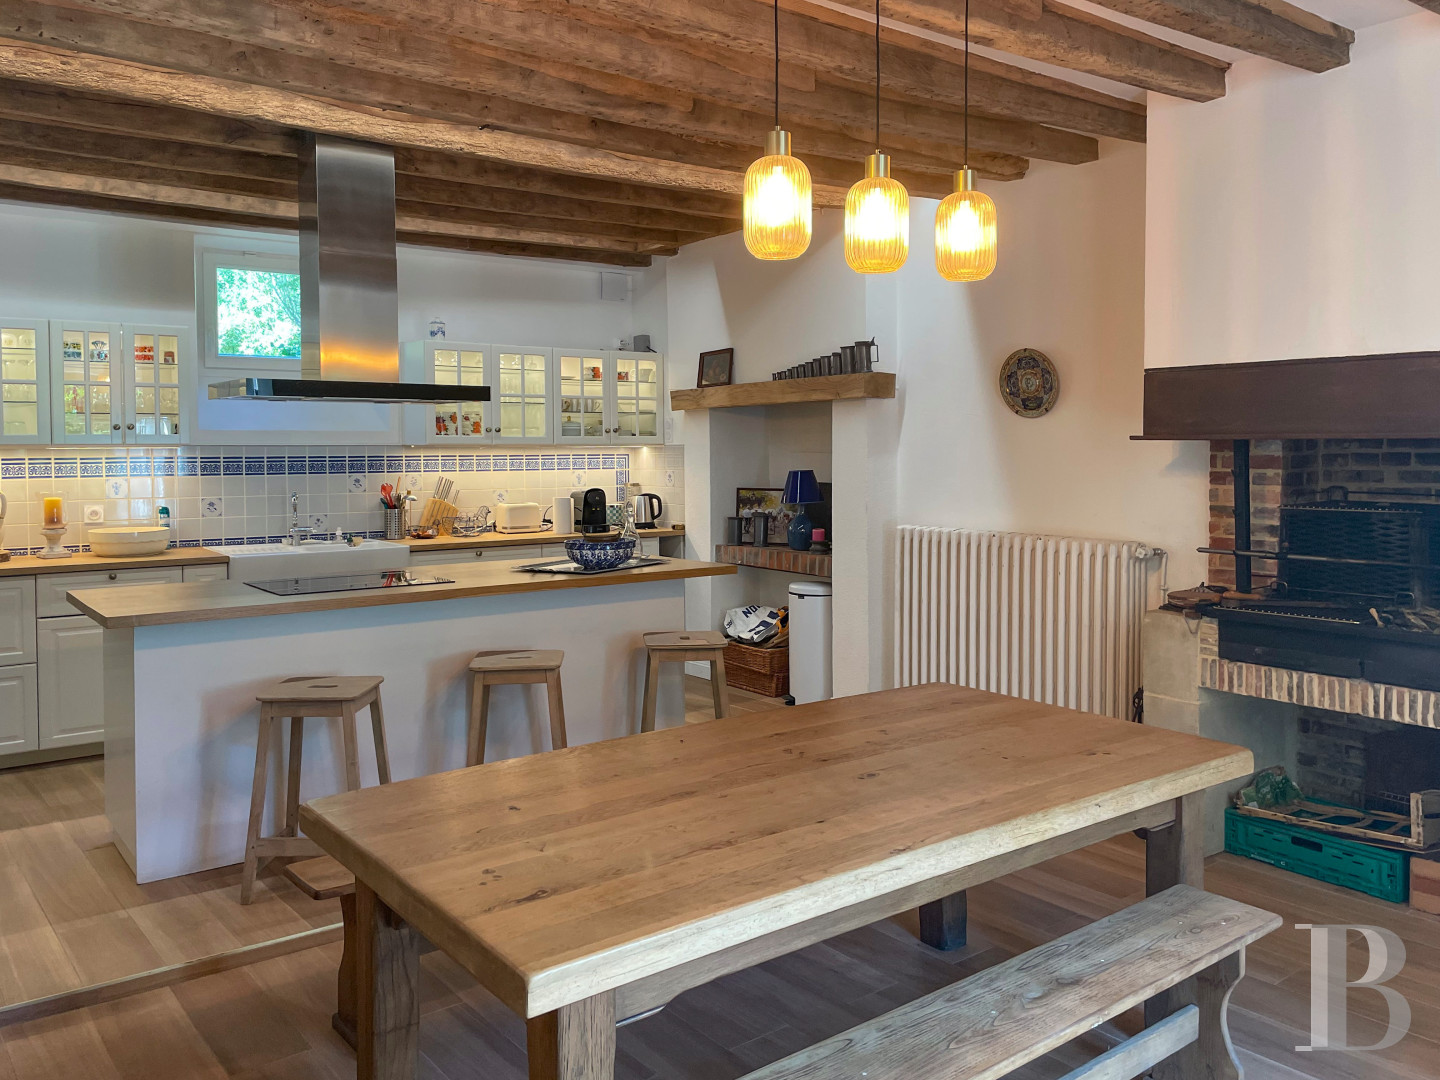
On one side of the entrance, a series of rooms include a dining room with a fireplace, which leads to a fitted kitchen with a fireplace, followed by a pantry, whereas the perpendicular wing features a second staircase as well as a large service room with multiple storage cupboards, a linen cupboard and a boiler room.
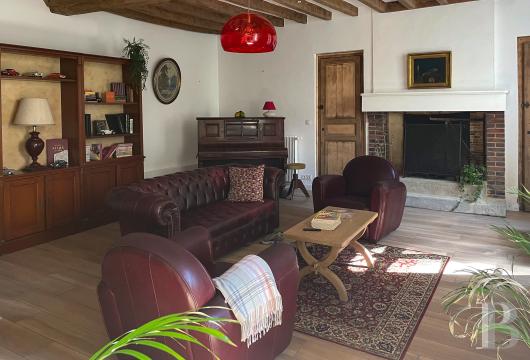
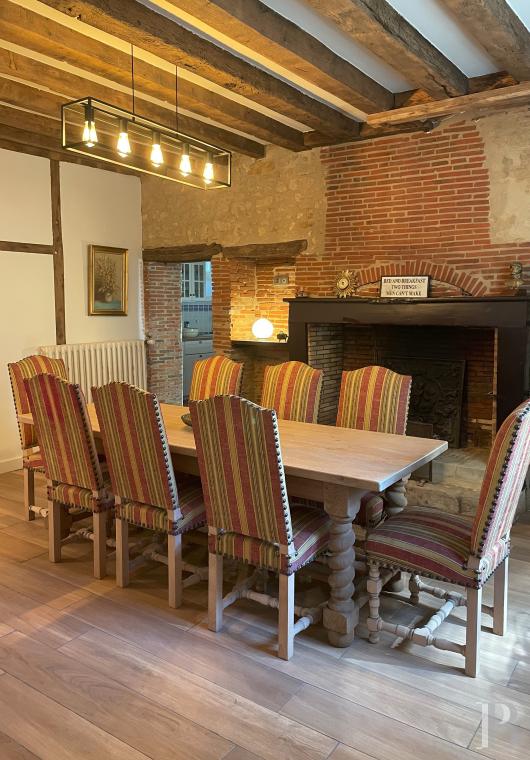
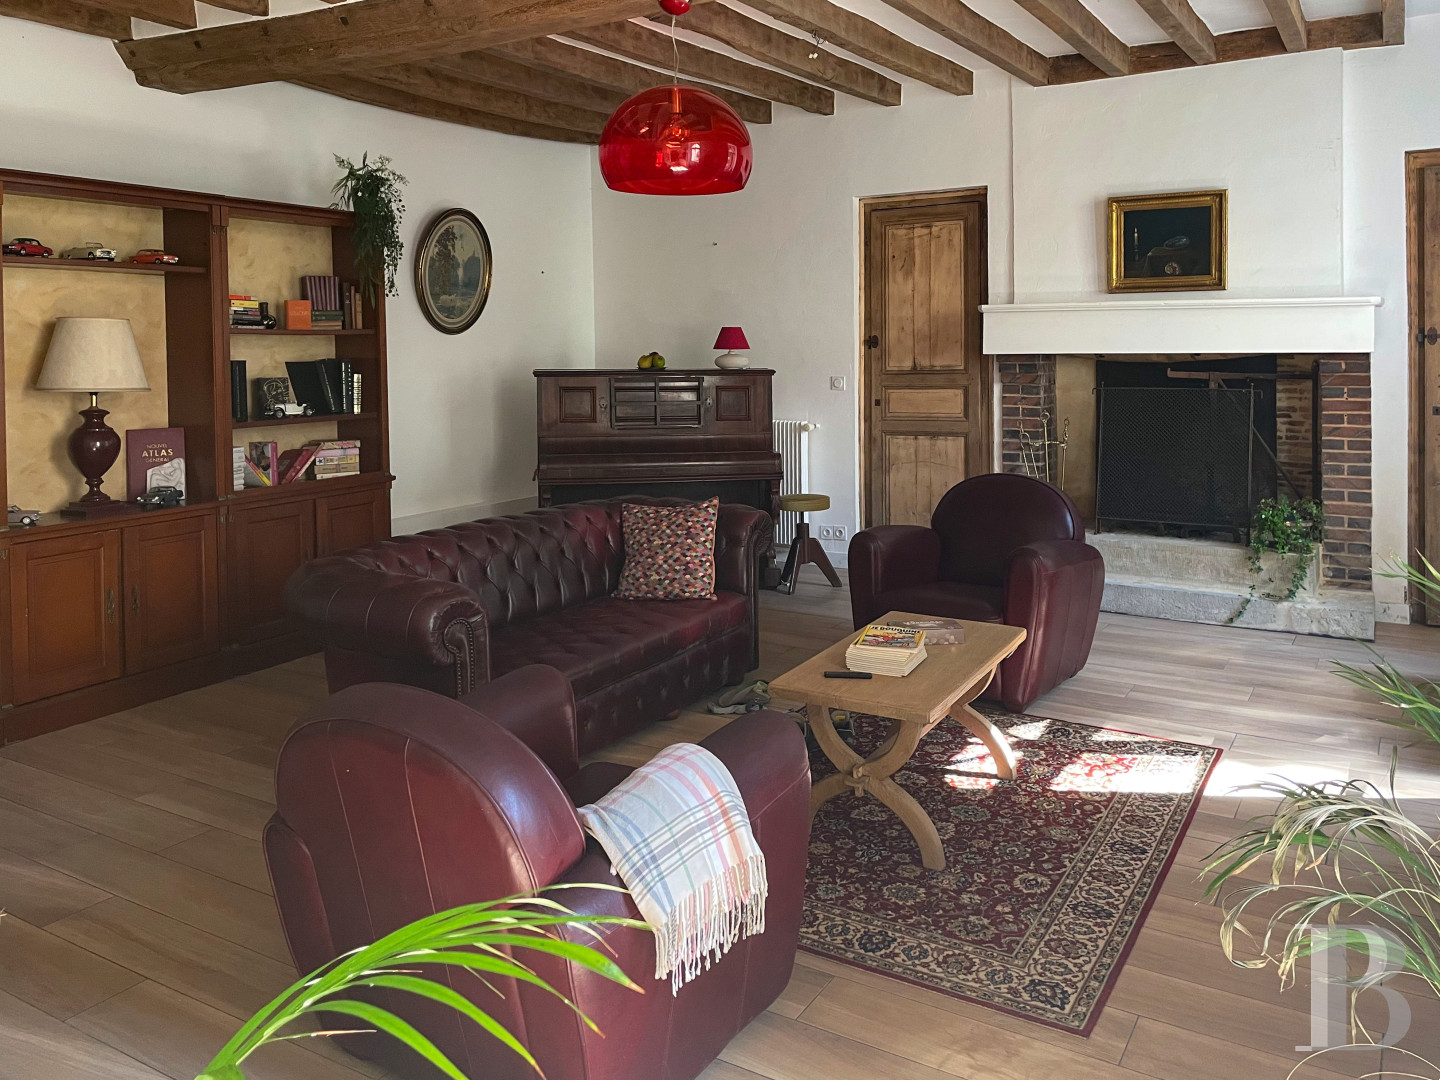
Following on from here is a large sitting room with an open-hearth fireplace and a partially underground cellar, while this entire level boasts faux-parquet tile floors and pointed stone or painted walls, the latter of which, when giving on to the exterior, are insulated as well.
The first floor
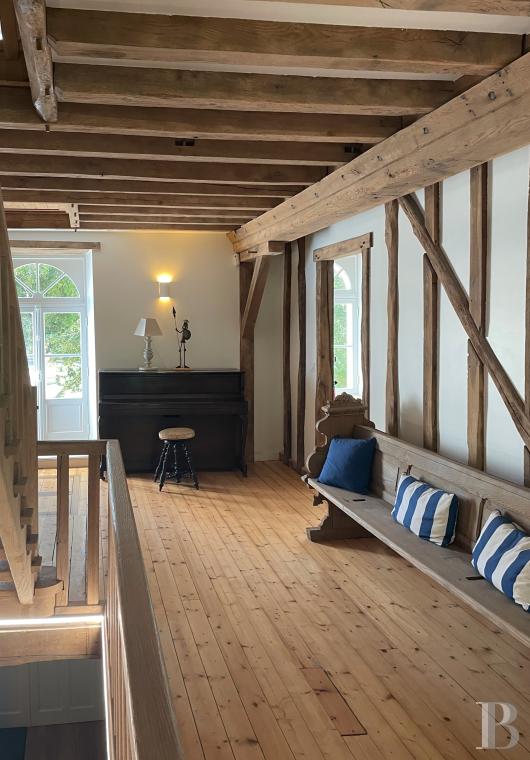
This level is accessible via two staircases: the first, near the entrance, provides access, via a landing, to two suites, each made up of two bedrooms, a wardrobe, a shower room and a lavatory. With wooden floors and ceilings throughout, timber framing, recently sandblasted, is used to structure the spaces, while the second staircase ascends to a landing that provides access to one of the bedrooms and, on the other side, a hallway with a service/storage room, a lavatory, a home cinema and, lastly, a bedroom with a shower and a lavatory.
The second floor
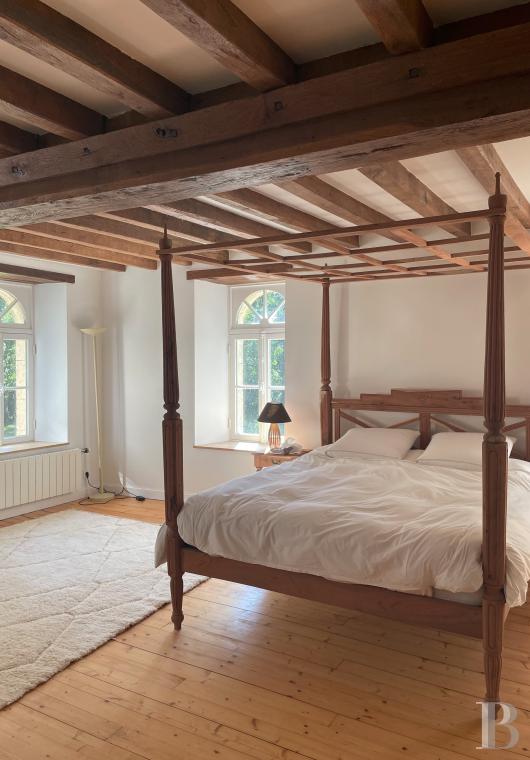
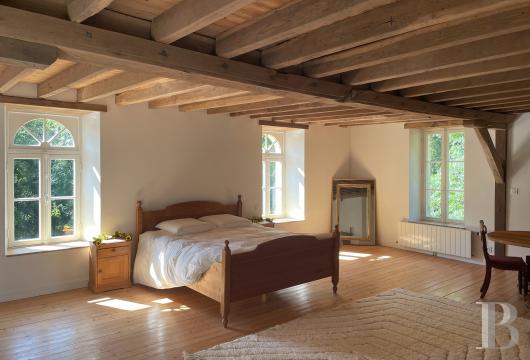
The oak staircase ascends to a landing, which provides access to three bedrooms, including one with nearly 50 m². With wooden details throughout, each room comes with its own shower room, lavatory and cupboard.
The attic
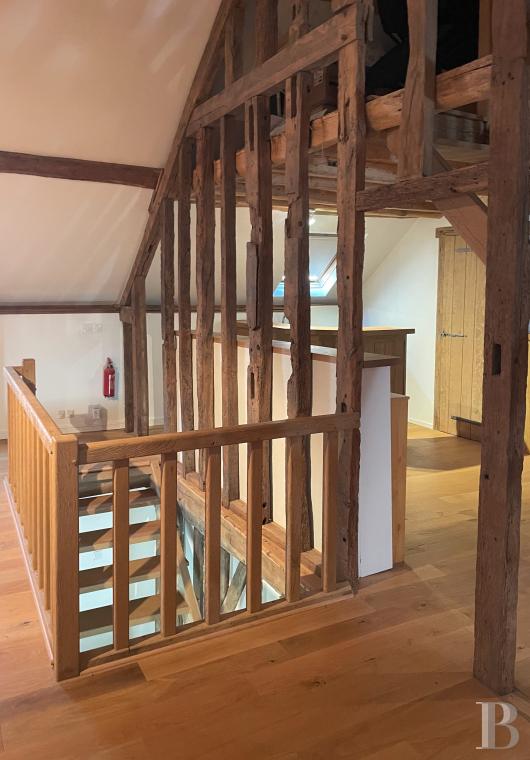
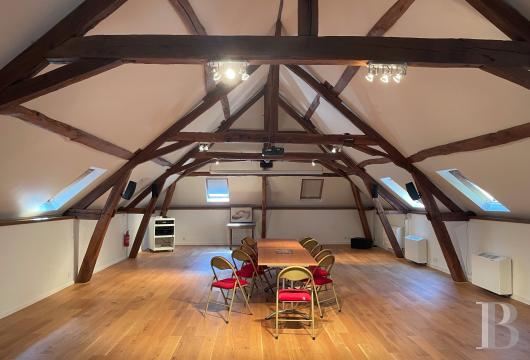
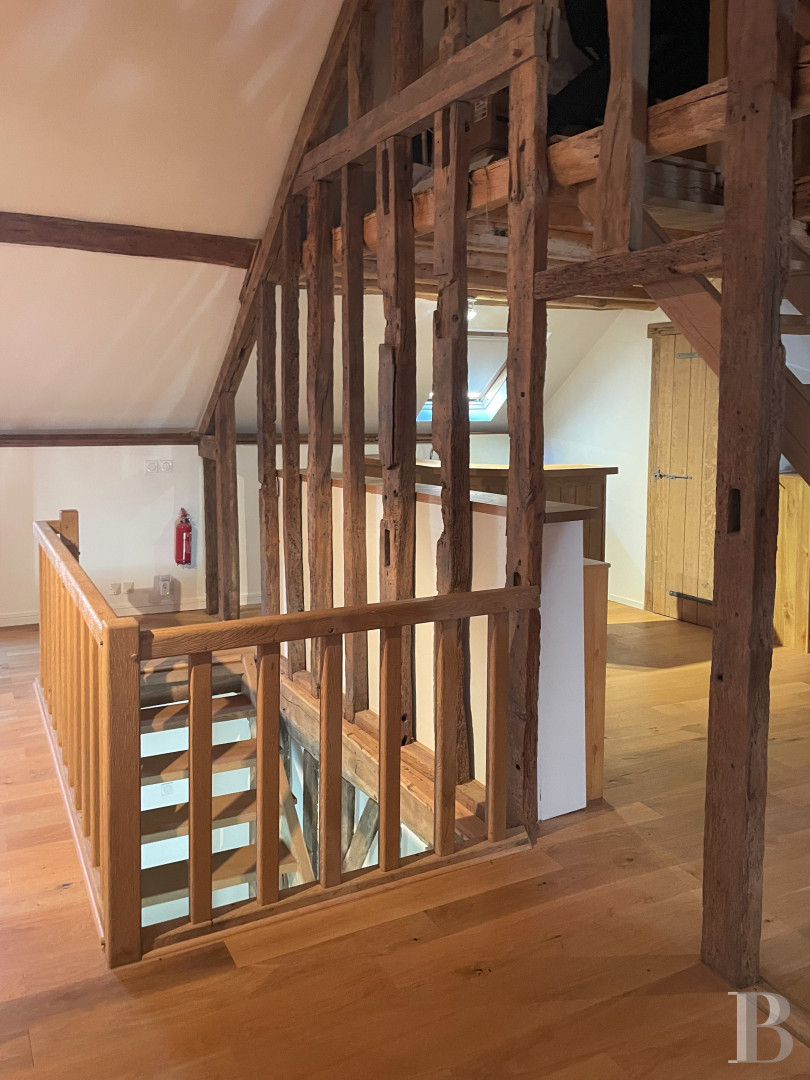
This level has been converted into a game room, of approximately 125 m², which could be used for conferences, dances and seminars, while a bar with a small kitchen and a lavatory have been created behind some openwork timber framing. Featuring hi-fi equipment, this level is accessible via a staircase that continues on from the one on the previous floors, whereas a mezzanine, of nearly 15 m², is located above the bar area.
The Guesthouse
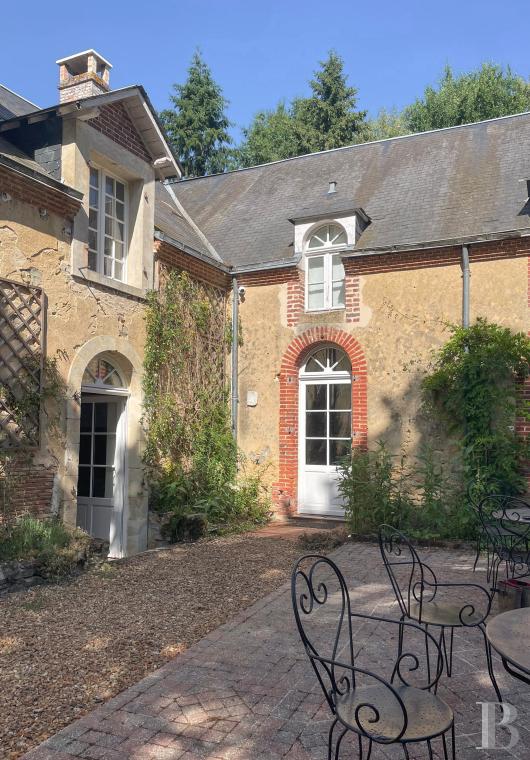
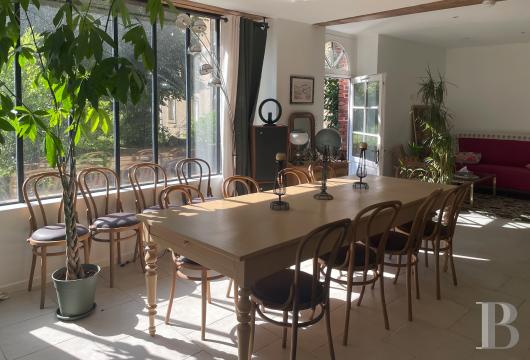
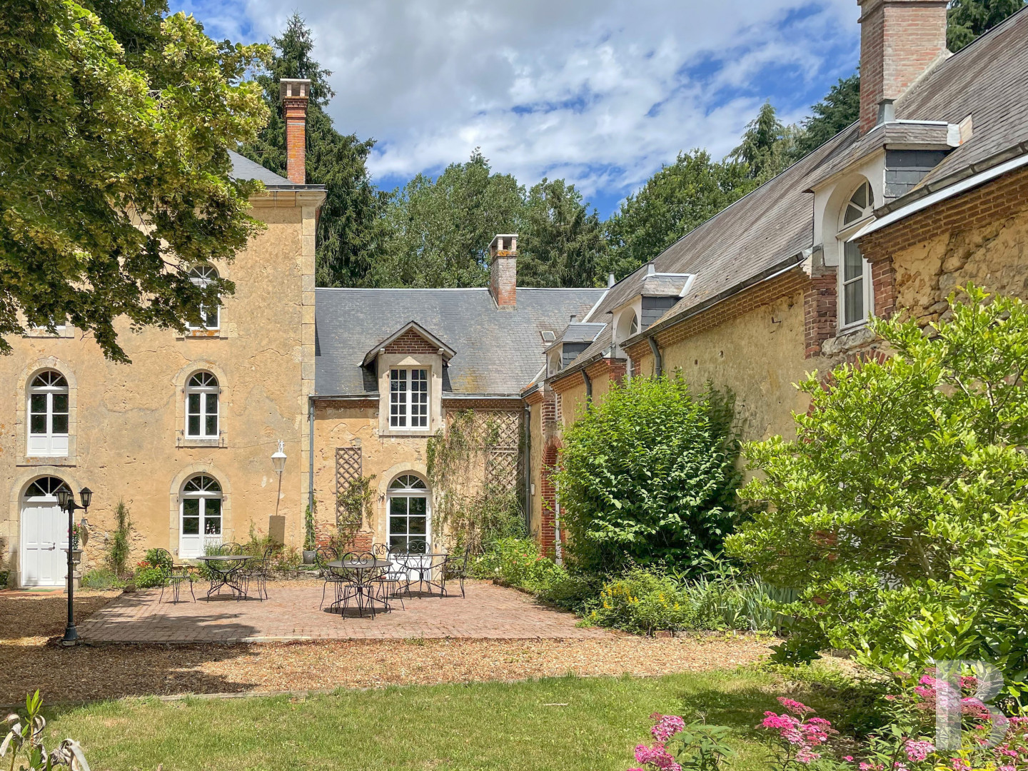
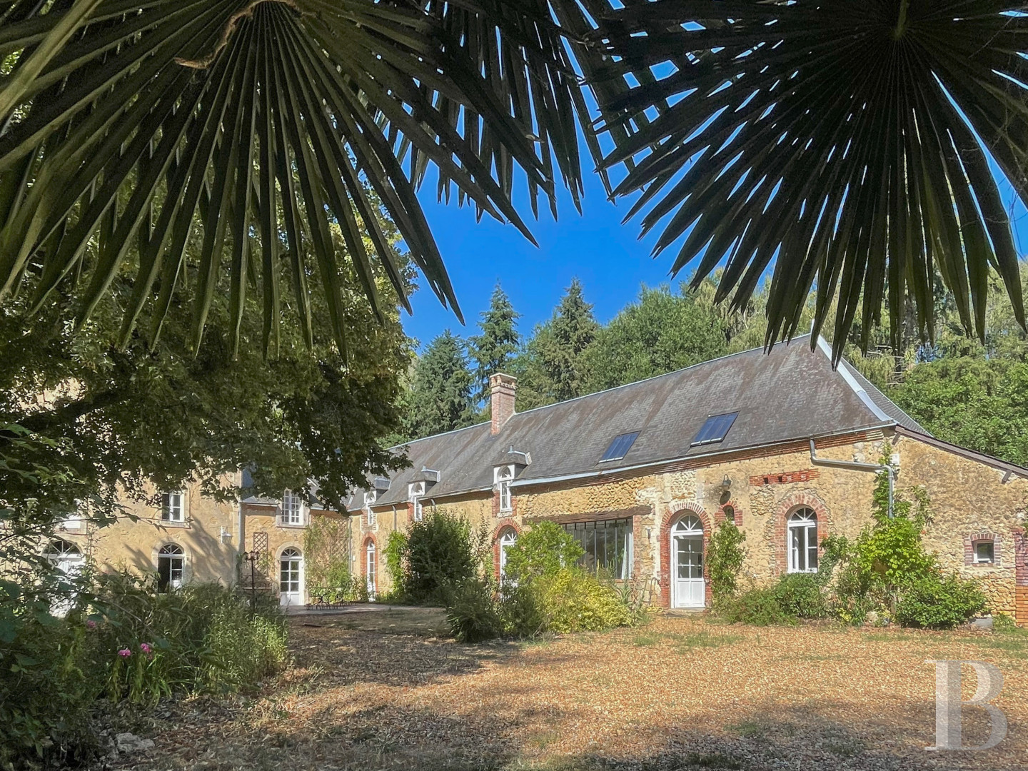
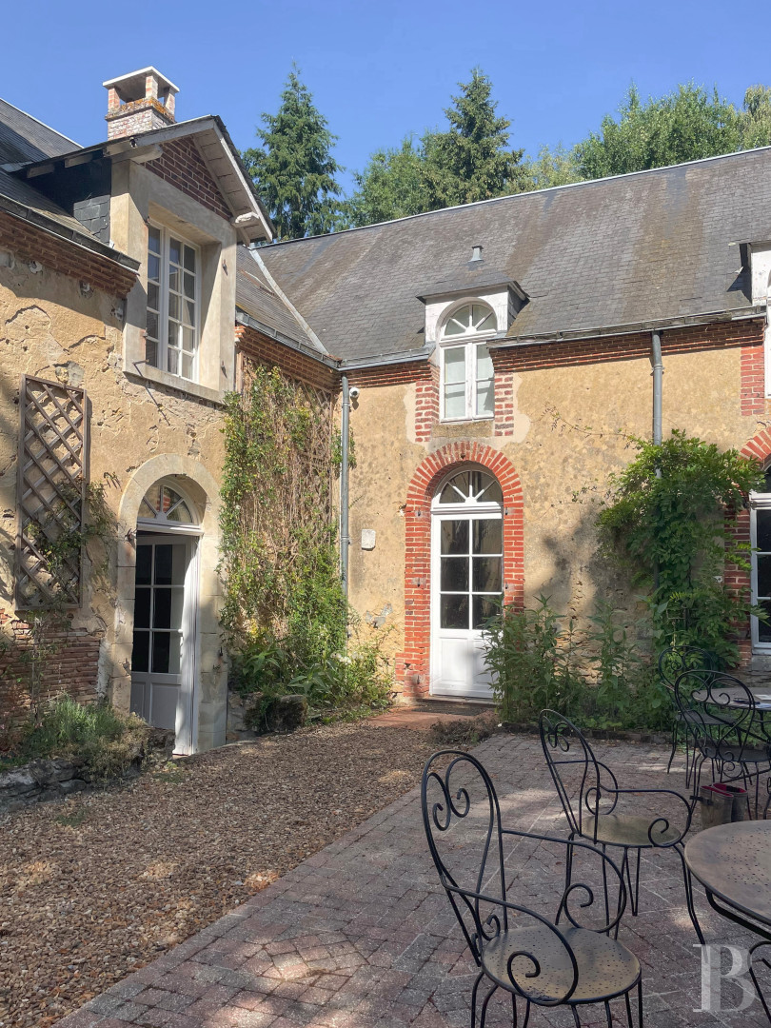
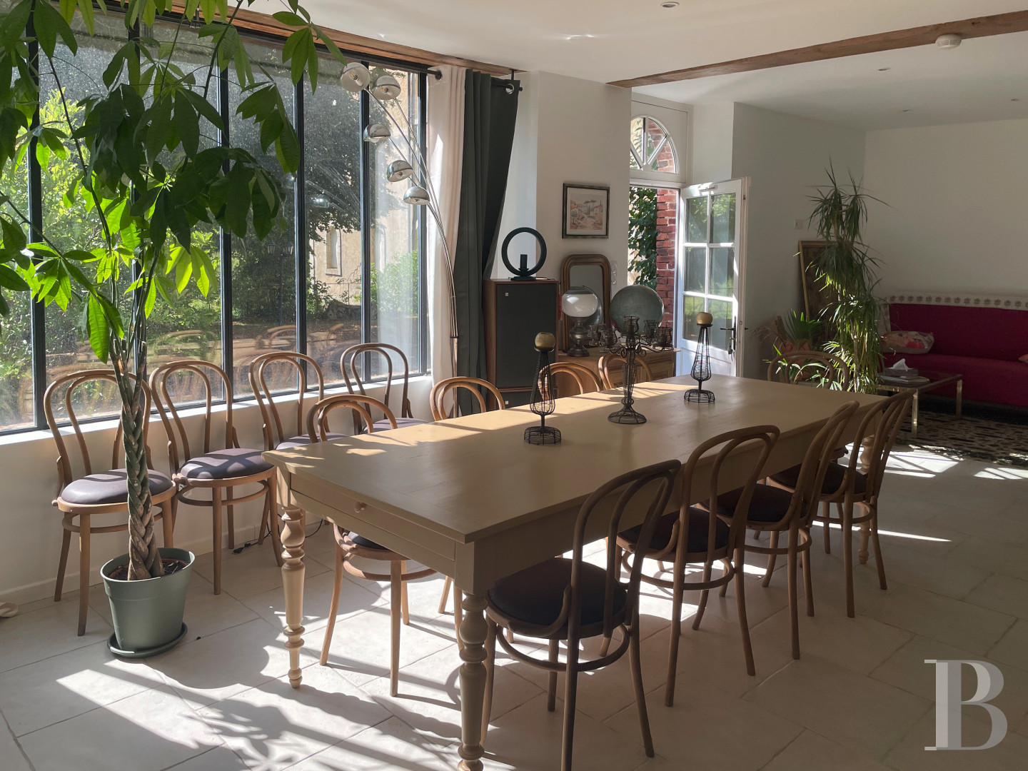
Abutting the main dwelling and facing west, this two-storey perpendicular wing, once used for the property’s operations, features a rectangular layout as well as a roof clad with slate on one side and tiles on the other. As for the building, it boasts warm lime plaster-coated exteriors with ashlar stone as well as brick quoins, while a glass extension creates a gentle transition between this building’s interior and the verdant grounds.
The ground floor
With its two entrances opening on to either the living room or kitchen, this floor, featuring white walls as well as tile floors in the common areas and parquet in the bedrooms, includes a study, two bedrooms as well as two shower rooms with lavatories.
The attic
Accessible via a staircase from the living room, this converted level features visible wooden rafters, oak parquet floors as well as wide skylights.
The Outbuilding
Abutting the guesthouse, this storeroom, built out of wood, can accommodate a vehicle or be used to store firewood and equipment.
The Grounds, Ponds and Meadows
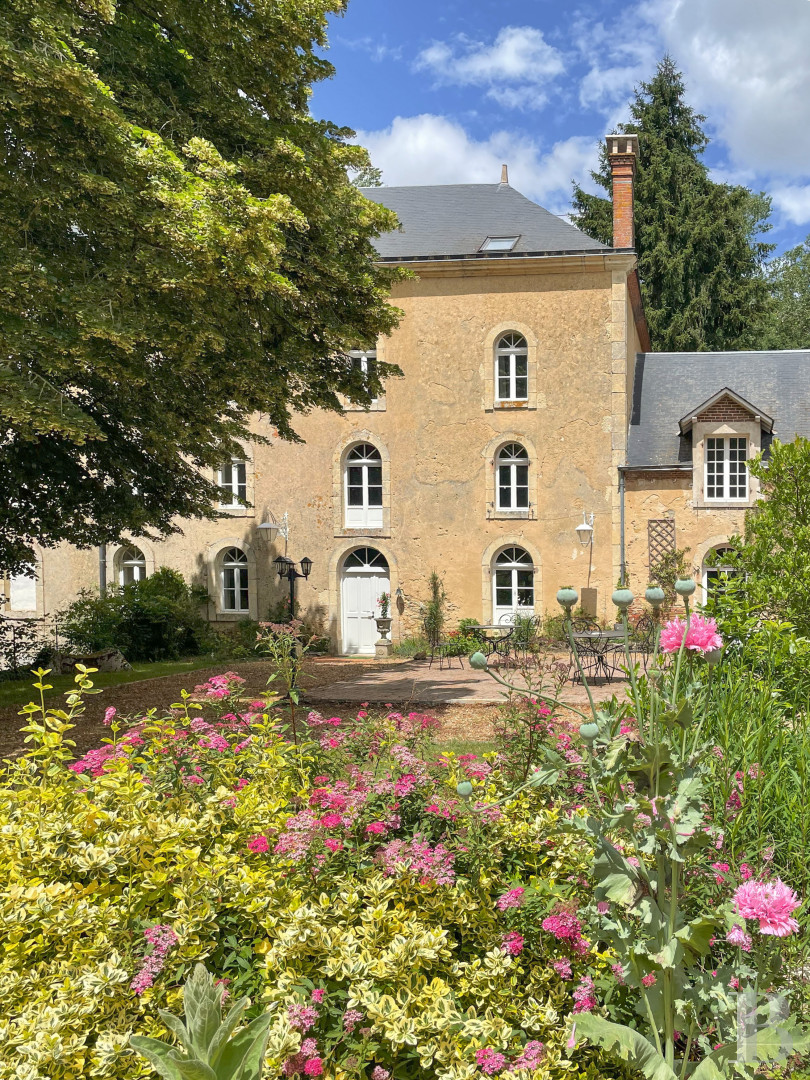
Surrounding the mill, a landscaped courtyard is scattered with flowerbeds planted with pink poppies, lavender, rosebushes and ornamental shrubs, while patios extend the kitchen and large living room all the way to the edge of the pond, shaded by lime trees.
Accessible via a bridge, the island is lined with poplars, whereas past these spaces traversed by water, woodland, bordering the millrun – the latter of which is home to crayfish and common roach fish – leads to two fish-stocked ponds, appearing on France’s inventory of bodies of water and fed by natural springs. With approximately 9,300 and 4,730 m², respectively, their administrative paperwork is all in order, while the rest of the property consists of vast meadows.
Our opinion
This former mill, whose waters still shape the countryside’s landscape and overall charm, features meadows, two ponds and the arms of a river, which come together to form a balanced and harmonious natural composition. Thanks to its recent renovation, the edifice could be used as a large family home, tourist accommodations or an event venue, while, only 175 kilometres from Paris, the property combines a natural setting with amenities adapted to a number of different projects, creating an idyllic environment where one can reconnect with nature once again.
1 380 000 €
Fees at the Vendor’s expense
Reference 690987
| Main building floor area | 650 m² |
| Outbuildings floor area | 130 m² |
| Land registry surface area | 8 ha 6 a 19 ca |
| Including parkland | 8 ha |
| Total floor area | 1000 m² |
| Garage |
Information on the risks to which this property is exposed is available on the website: www.georisques.gouv.fr
Share


NB: The above information is not only the result of our visit to the property; it is also based on information provided by the current owner. It is by no means comprehensive or strictly accurate especially where surface areas and construction dates are concerned. We cannot, therefore, be held liable for any misrepresentation.