A two-floor apartment in a converted 19th-century temple,
bathed in light, in the heart of Bar-le-Duc
bathed in light, in the heart of Bar-le-Duc
Bar-le-Duc,
MEUSE
lorraine
55000
FR

Location
Bar-le-Duc is the administrative hub of the Meuse area and is renowned for its architecture as well as history, boasting some of the most remarkable, preserved Renaissance heritage in France and possessing great coherence, whether town houses, historic residences or sculpted facades that all pay witness to the history of this former Duke’s city.
The Meuse TGV high-speed train station is 30 kilometres away by shuttle bus, from where the French capital can be reached in only 59 minutes on a direct train. Trains also serve the Paris-Est station in approximately 1 hour 50 minutes from the town. Its location in the heart of the Grand Est region put it within reach of Nancy, Metz and Reims, while Luxembourg, Belgium and Germany can also be easily reached.
The Combles-en-Barrois golf course, just several minutes away from the town, boasts 18 holes in an undulating and wooded environment.
Description
Although still scarce at the beginning of the 19th century, in Bar-le-Duc the protestant community began to gain structure from 1856 with the arrival of a pastor. The following year, plans were put in place to build a temple based on the blueprints provided by local authority architect Alexandre Guiot.
The first stone was laid on 23rd May 1861 by six-year-old Camélia, the pastor’s daughter. A commemorative inscription and three pieces of silver dating from 1860 were placed in a cavity carved out in the stone, at the base of the entrance gate. These objects paying witness to the founding of the edifice were protected between two lead sheets and are still in place today.
After 1905, the community brought together 600 believers from 44 different municipalities, but its gradual decline and financial difficulties led to the temple being sold in 1996. It thus ceased to be a place of worship and was converted into a two-level home by the current owners, who maintained the ground floor as a workshop and an exhibition / shop venue.
The temple stands on a peaceful street, perpendicular to the town’s main street, occupying a triangular shaped plot with a small courtyard to the rear.
The first stone was laid on 23rd May 1861 by six-year-old Camélia, the pastor’s daughter. A commemorative inscription and three pieces of silver dating from 1860 were placed in a cavity carved out in the stone, at the base of the entrance gate. These objects paying witness to the founding of the edifice were protected between two lead sheets and are still in place today.
After 1905, the community brought together 600 believers from 44 different municipalities, but its gradual decline and financial difficulties led to the temple being sold in 1996. It thus ceased to be a place of worship and was converted into a two-level home by the current owners, who maintained the ground floor as a workshop and an exhibition / shop venue.
The temple stands on a peaceful street, perpendicular to the town’s main street, occupying a triangular shaped plot with a small courtyard to the rear.
The temple
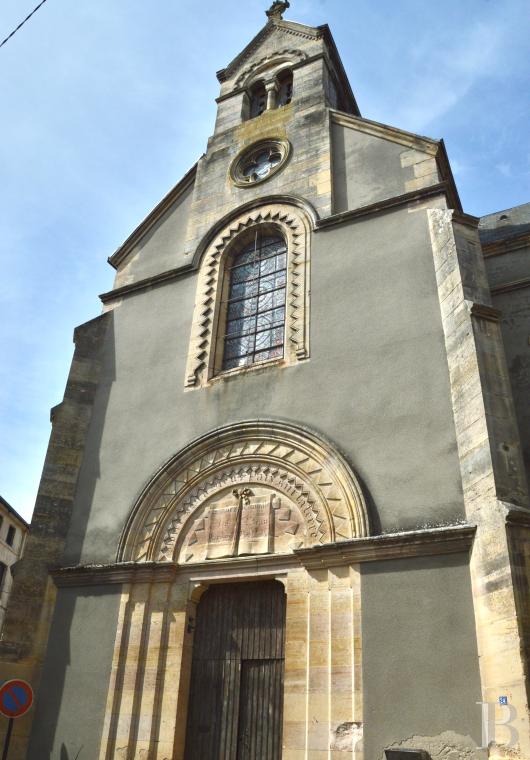
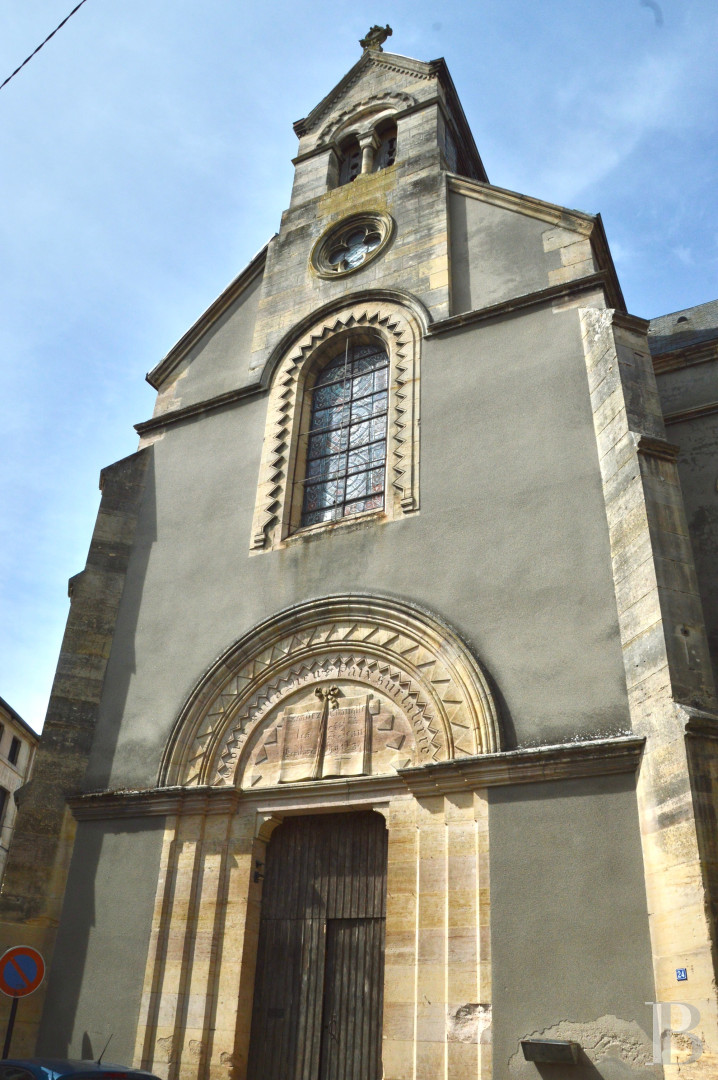
The edifice is made of rendered rubble stone with corner pillars plus window and door surrounds made of Savonnières stone, while slate and zinc make up the roof. In its neo-medieval architecture, there are Romanesque and Gothic nuances. The Roman cross layout is completed by a pentagonal apse.
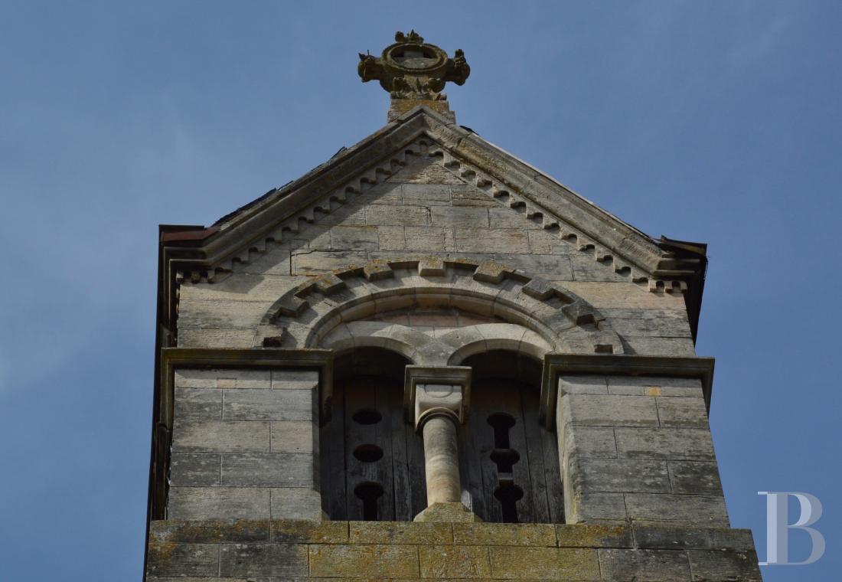
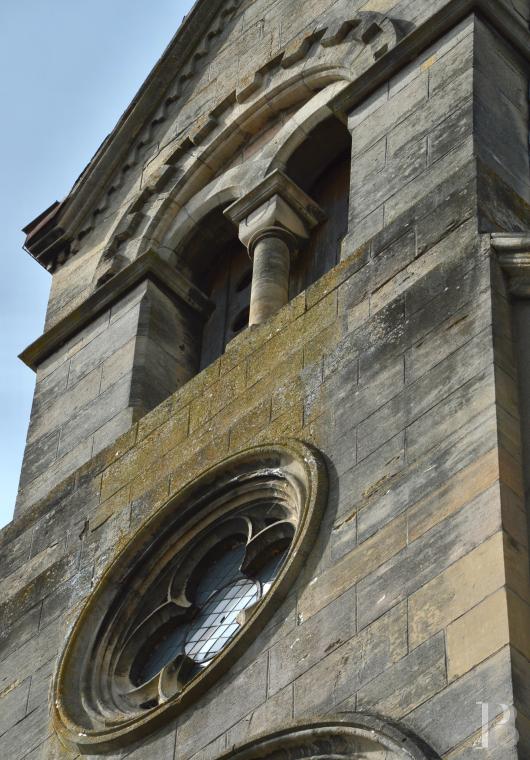
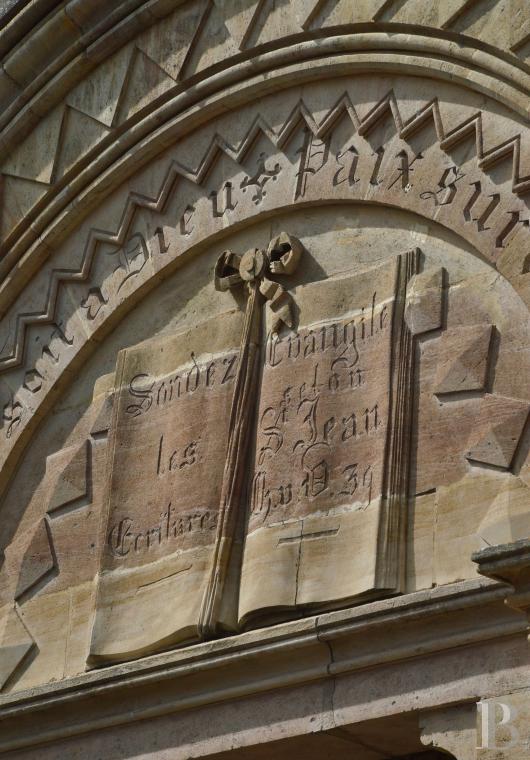
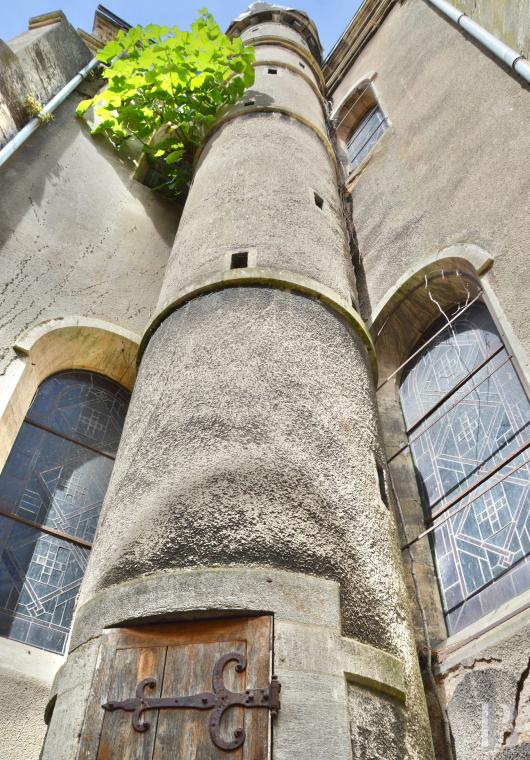
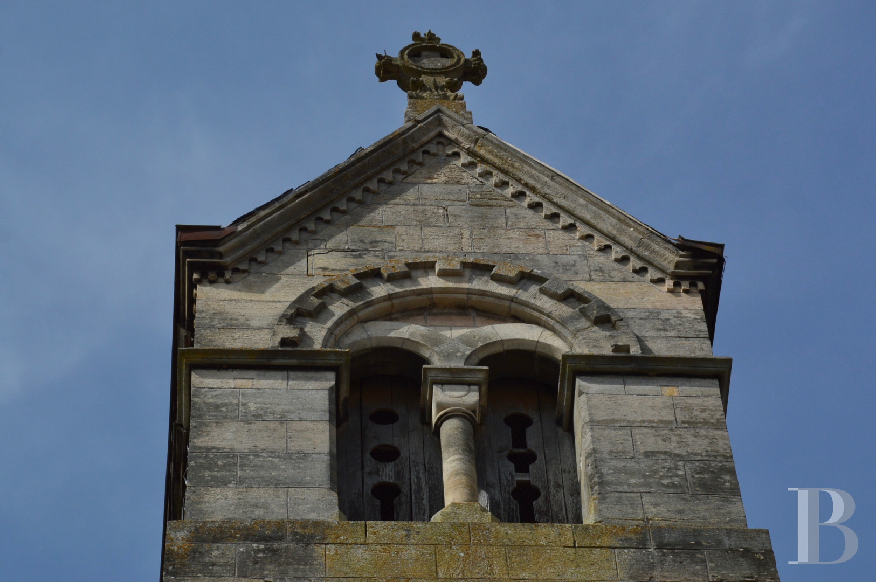
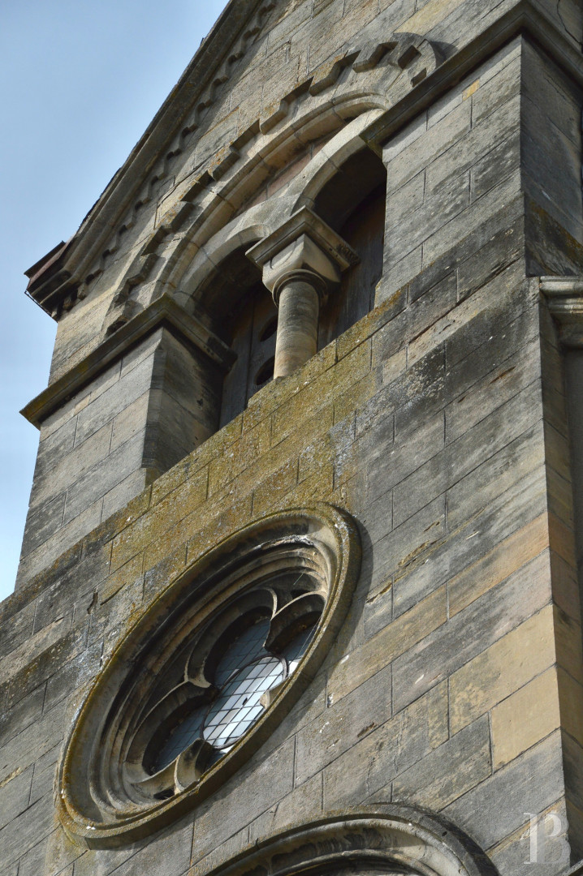
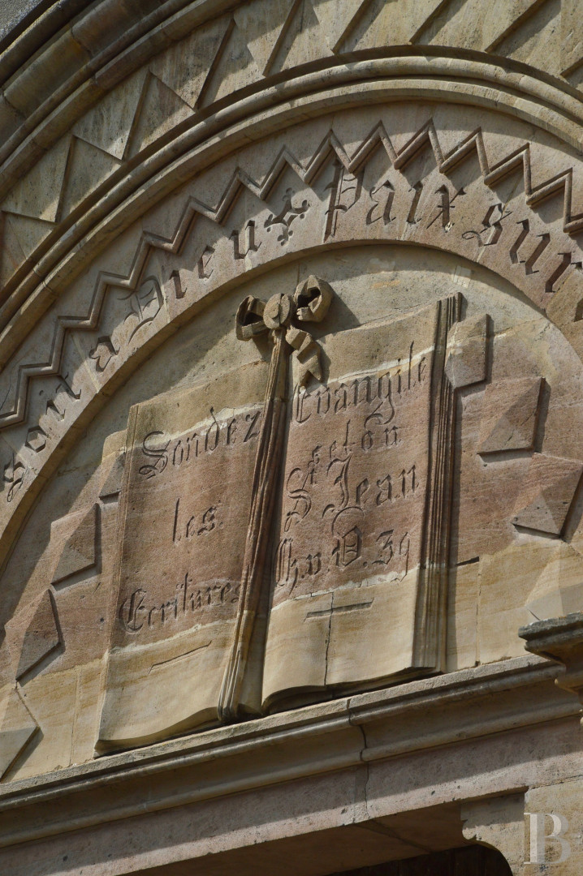
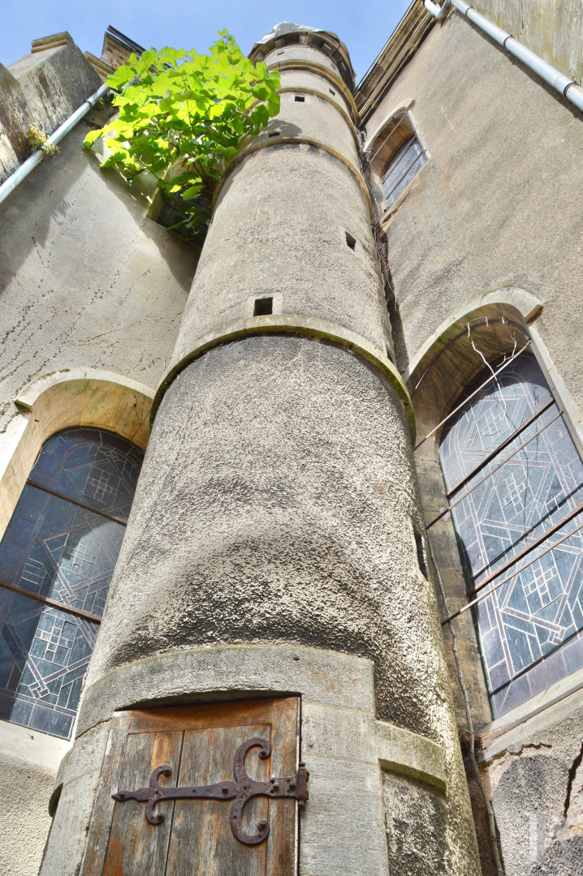
The protestant spirit of the building is chiefly borne out in the décor of the tympanum, where an open Bible at the centre of an archivolt adorned with serrated patterns evokes a verse from the gospel according to Saint John, “Sondez les Ecritures” (Search the Scriptures), accompanied by the inscription “Gloire soit à Dieu, Paix sur la terre” (Glory to God in the highest, peace on earth). The facade is topped by a small bell tower built into the edifice, with a quadrilobate and twin windows, underlined by a denticulated cornice. To the rear, there is a tower topped by a tarpaulin.
The ground floor
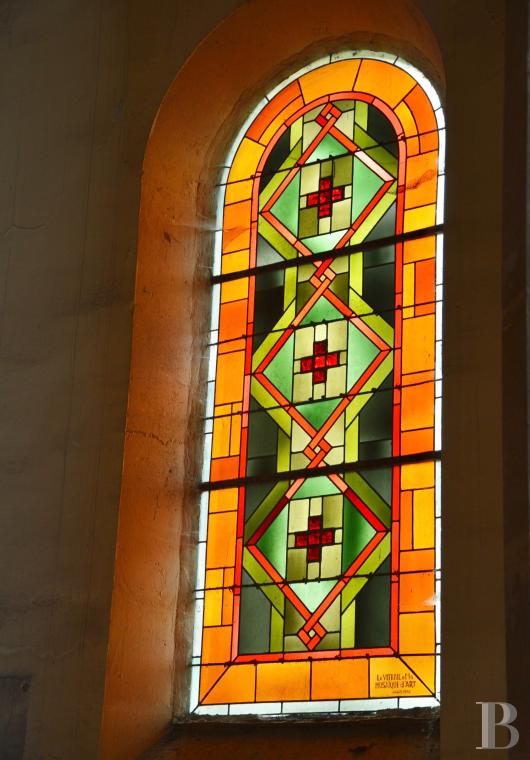
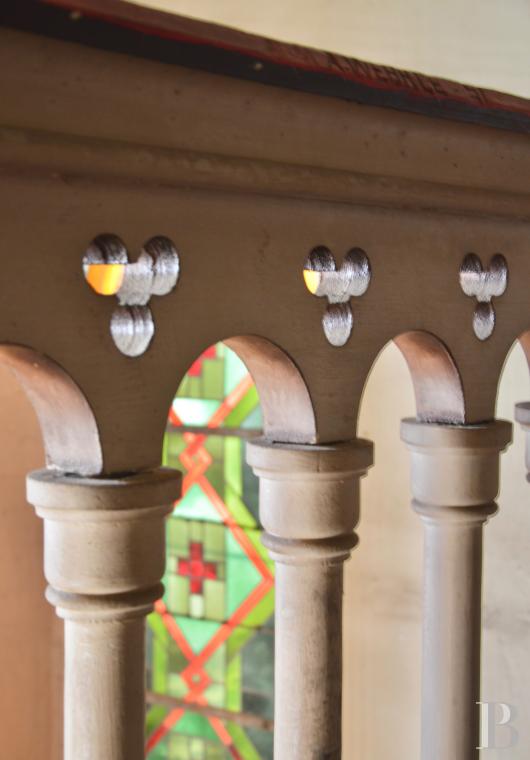
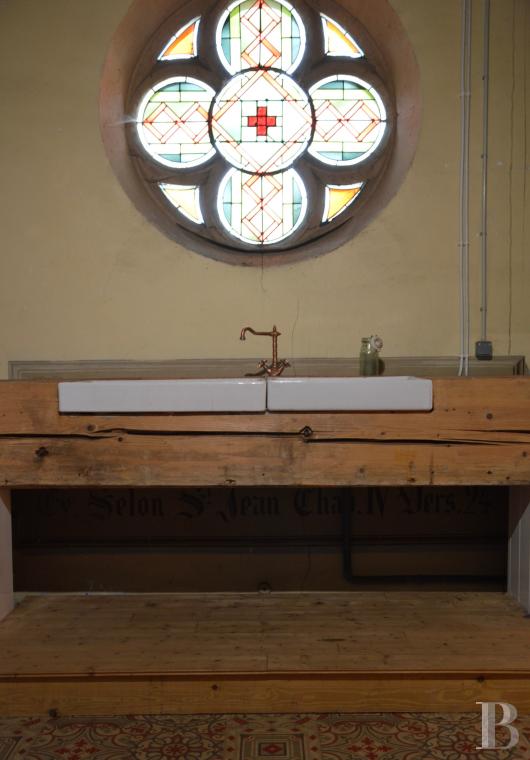
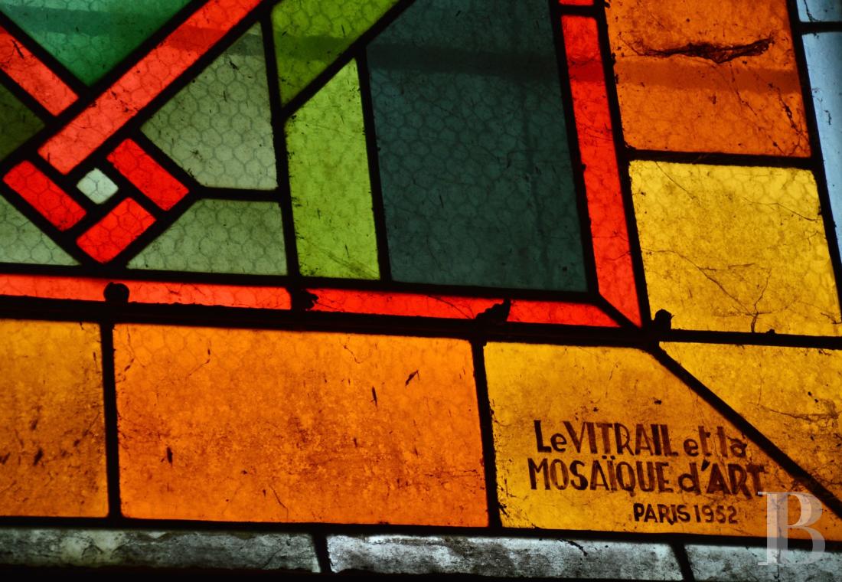
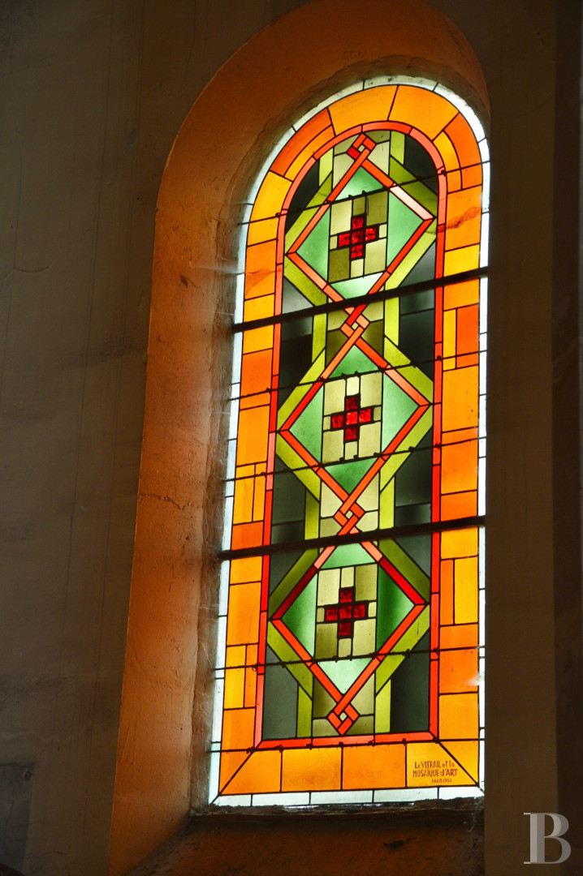
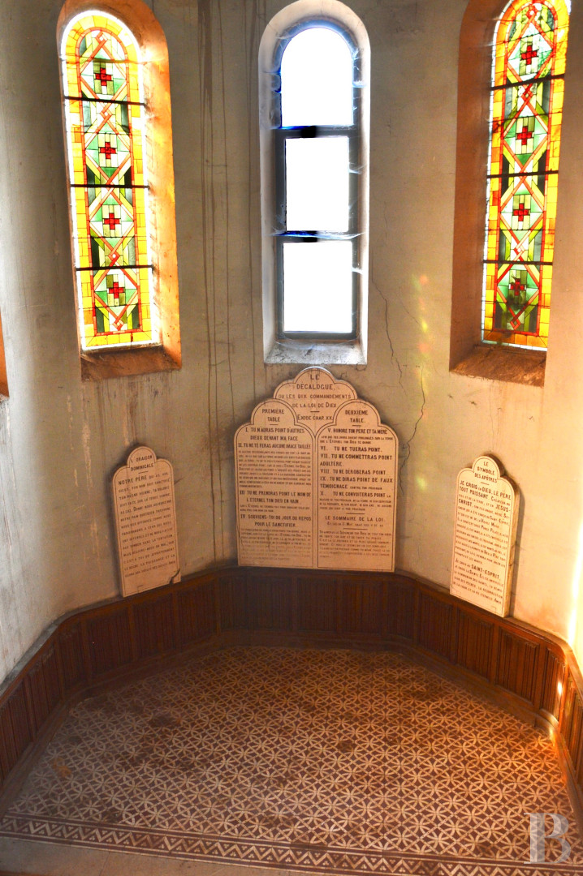
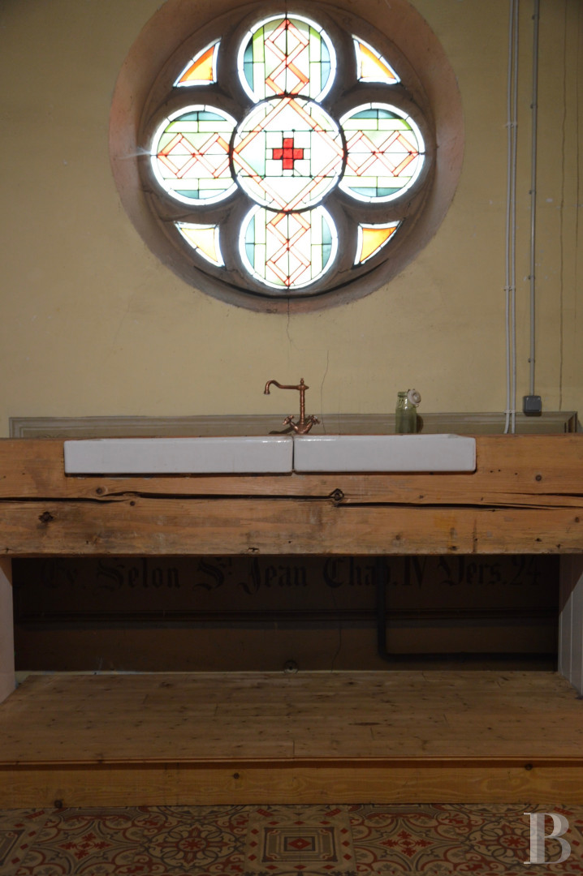
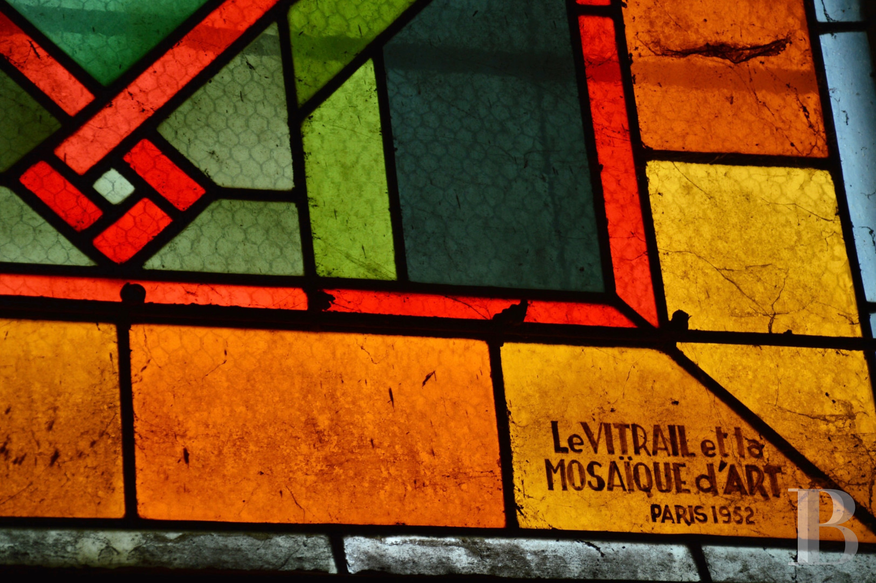
A single nave is bathed in light through the stained-glass windows installed in 1952 and occupying two levels, while a gallery with a stone guard-rail once housed the church organ. A slab-paved central aisle leads to the slightly raised pentagonal choir, which stands out thanks to the geometrically patterned cement tiles that strike a contrast with the simplicity of the nave, in which there are unglazed terracotta tiles.
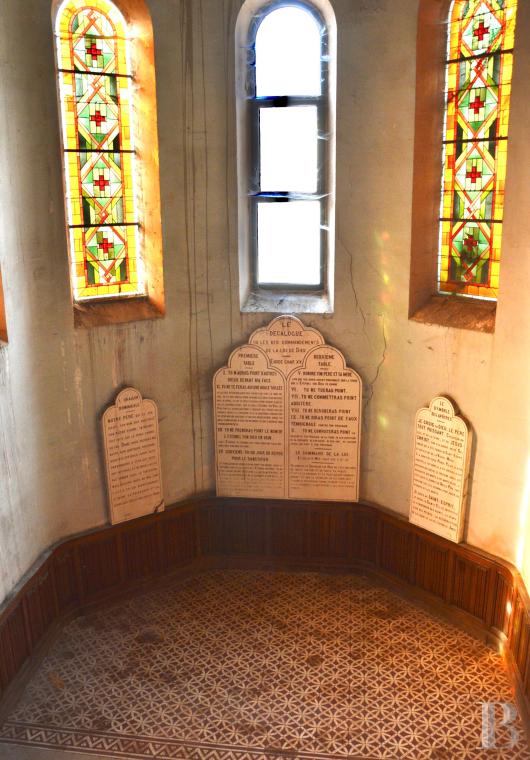
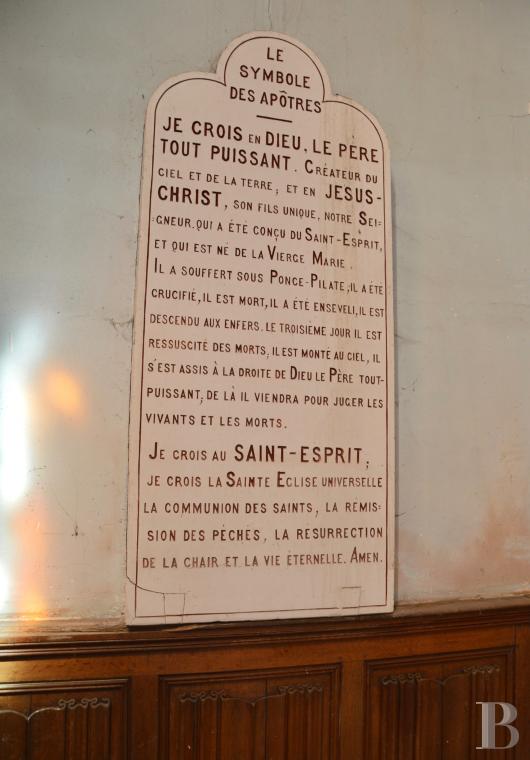
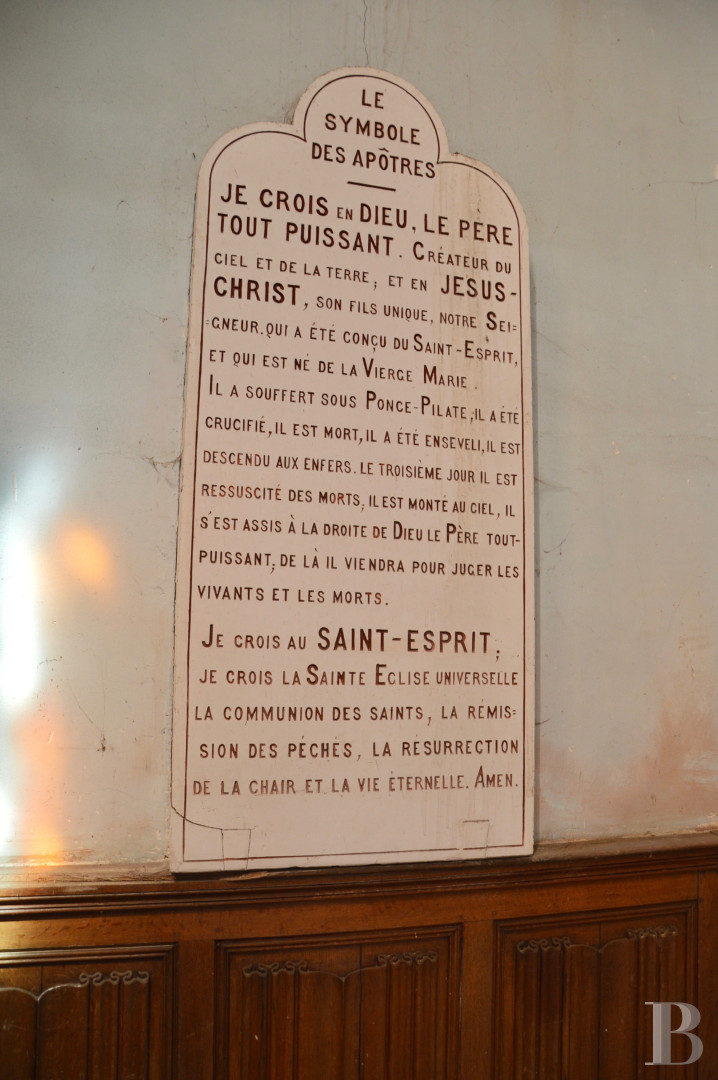
The sobriety of the overall décor is typical of protestant architecture. The apse’s walls are adorned with finely crafted oak wood panelling, topped by marble tables bearing the texts, in French, of the Ten Commandments, Gloria and Lord’s Prayer, as well as a reminder of the Apostle’s Creed from the gospel according to Saint Matthew.
This level also includes the former vestry which has been transformed into a workshop. Opposite, a door opens into a small, approximately 18-m² courtyard from which the tower rises.
The first floor
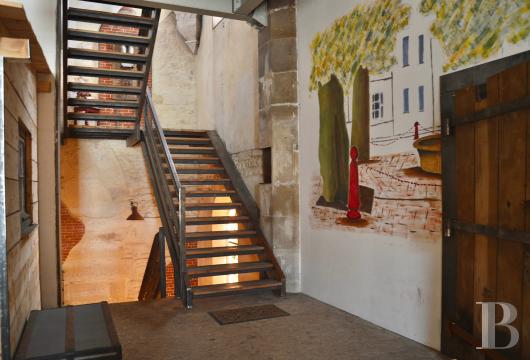
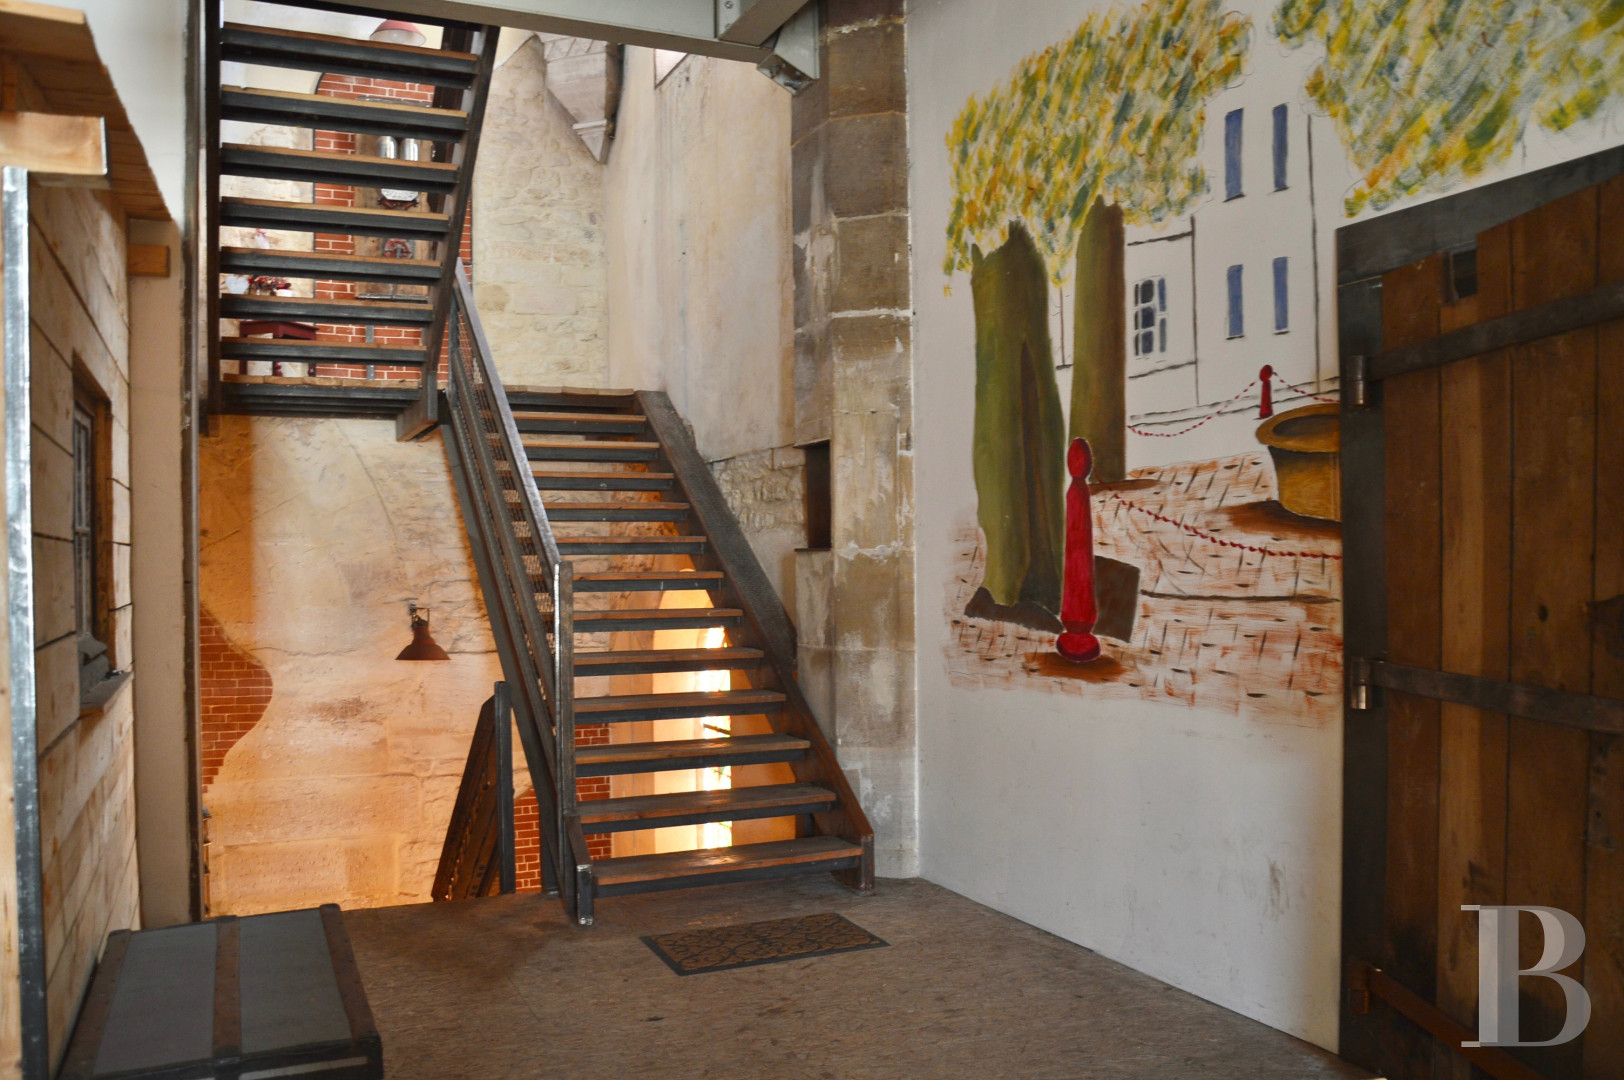
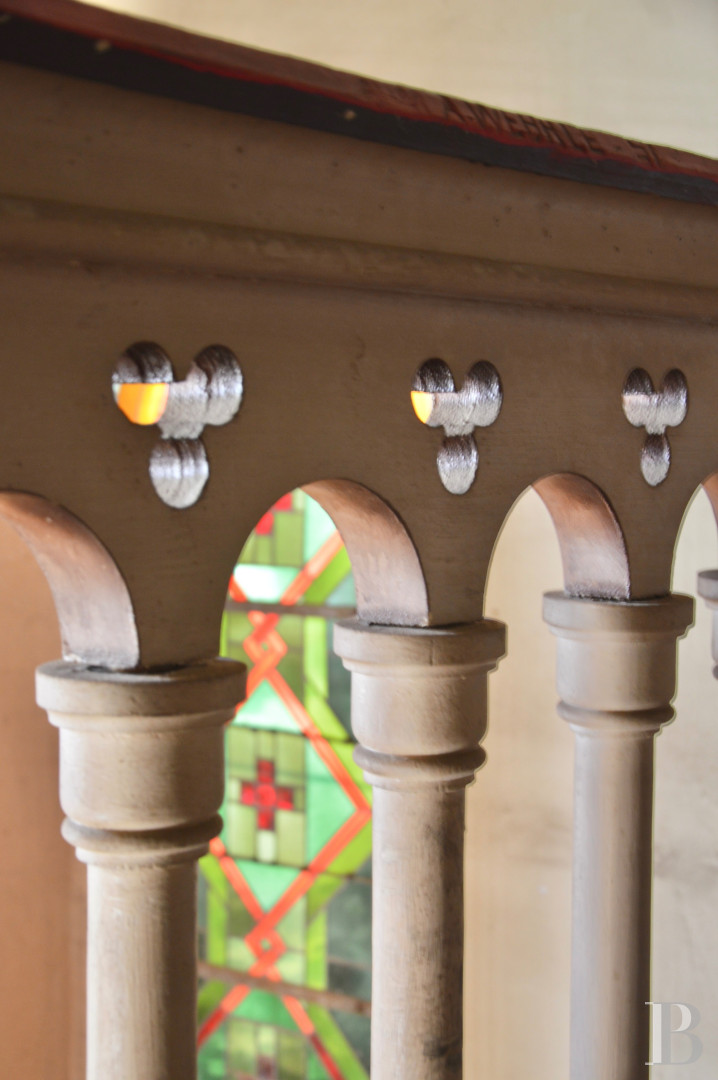
A wooden staircase with an Eiffel type banister climbs to a vast mezzanine with stone guard-rails and leads to an equipment room as well as a utility room. In the centre, a glazed, industrial style room used for storage is followed by a linen room.
The second floor
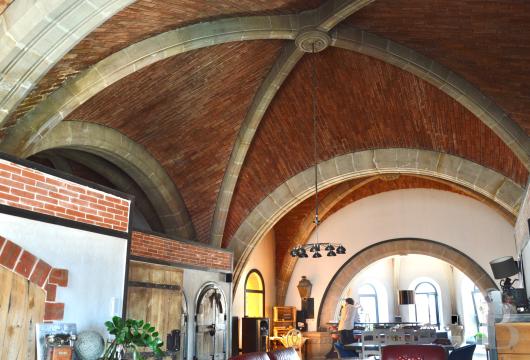
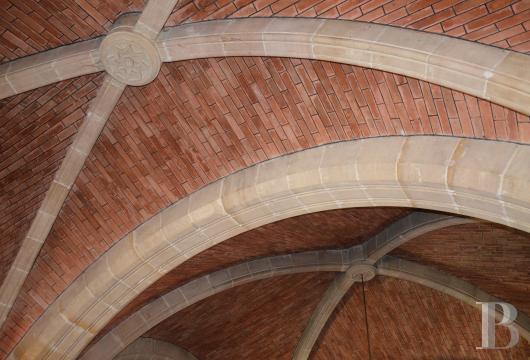
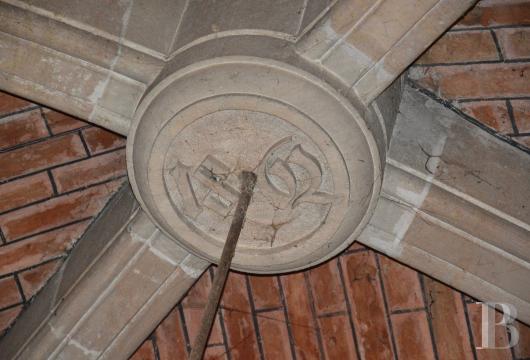
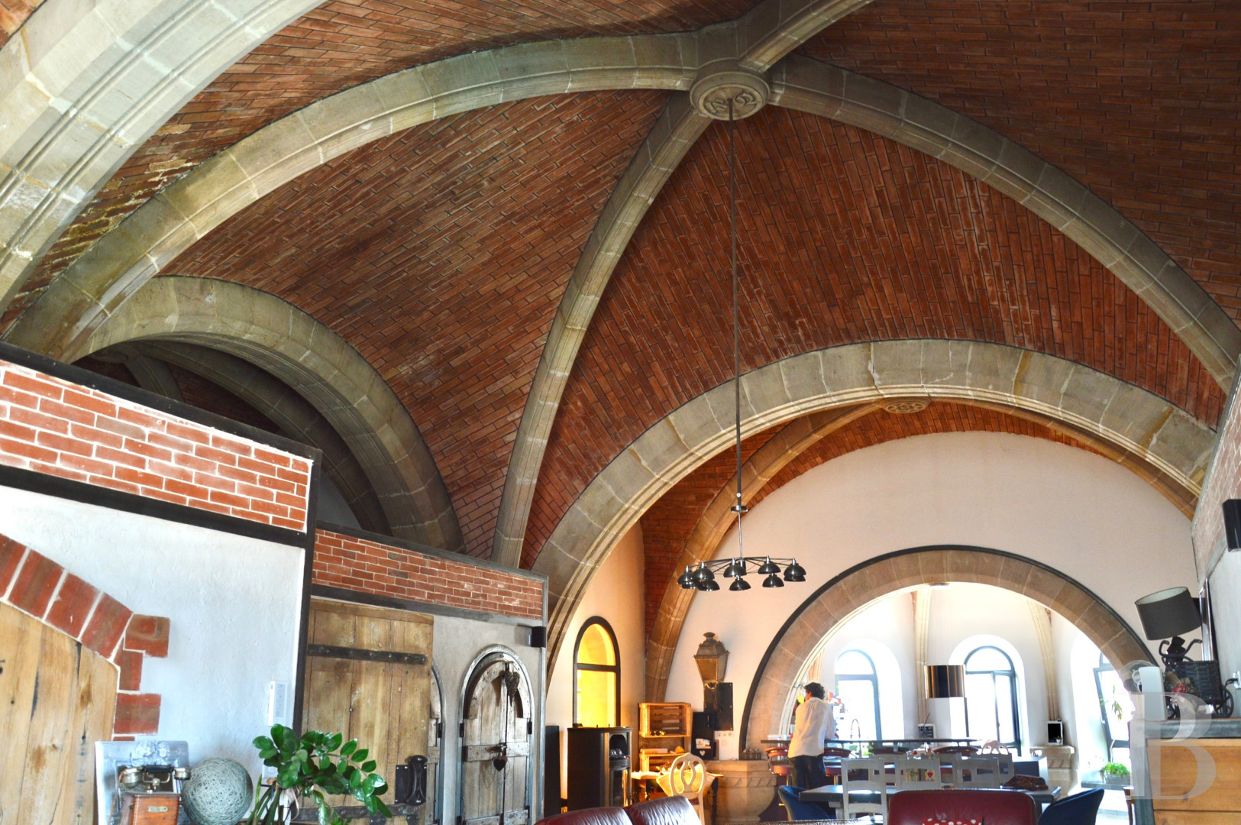
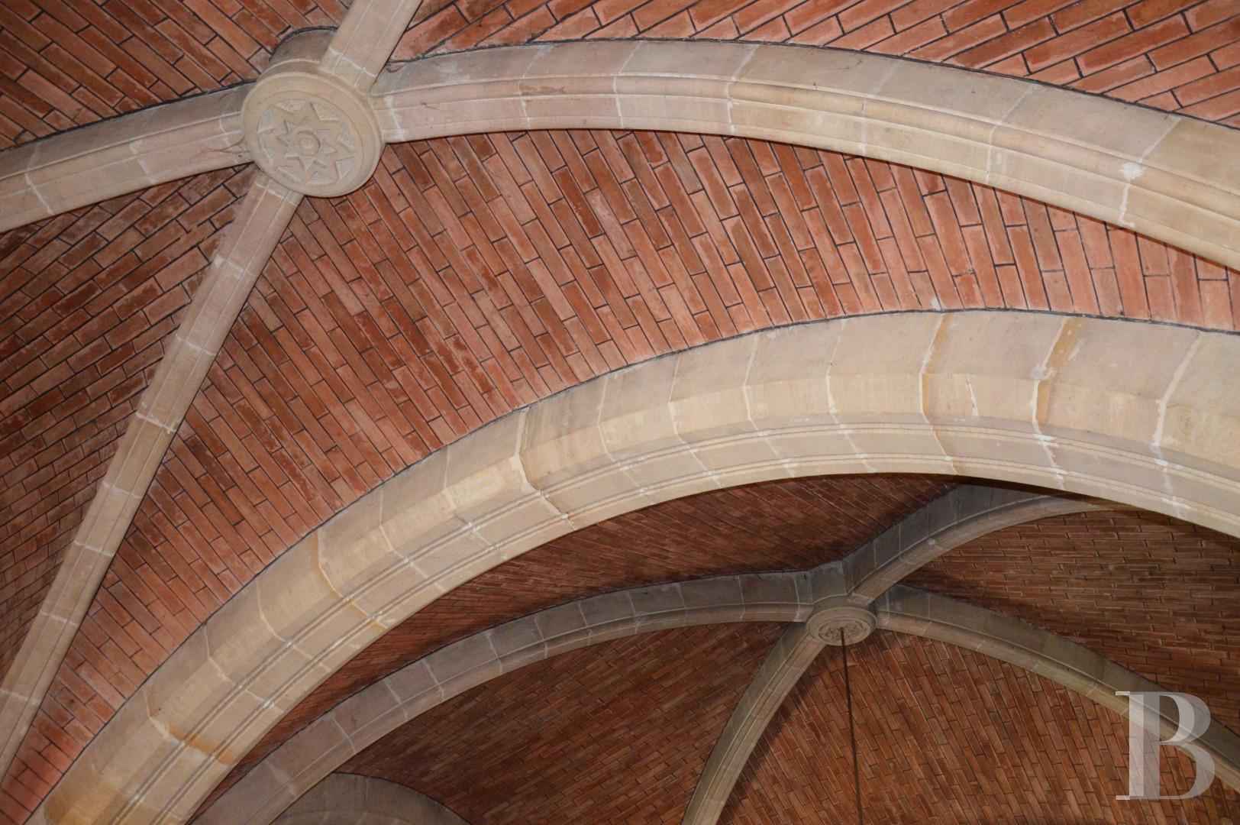
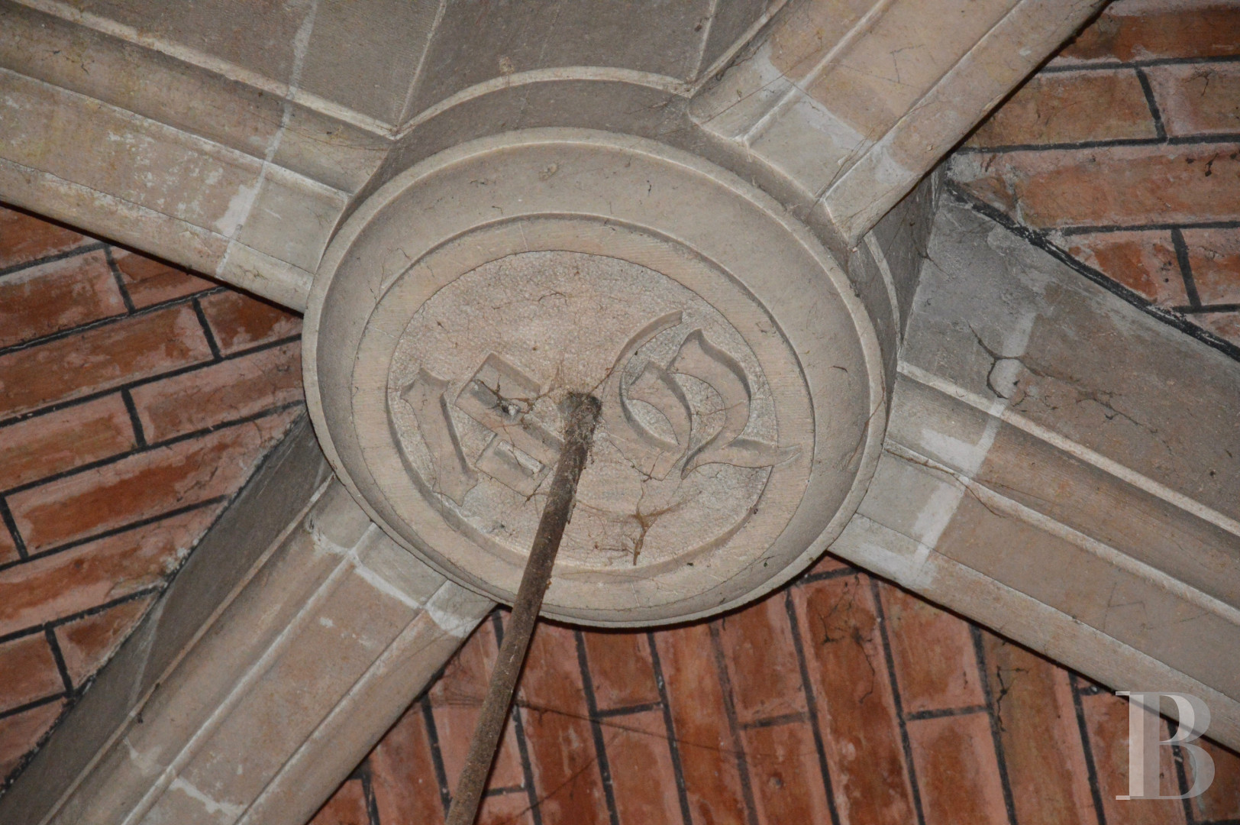
The staircase climbs to a room with amply sized exposed brickwork vaults supported by imposing ashlar arches. The building’s construction date can be seen on the central keystone. This generously proportioned open-plan space includes the kitchen, dining room and lounge,
on either side of which there are two bedrooms. The first boasts an en suite shower room and walk-in wardrobe, while the second possesses a bathroom. This level is completed by a lavatory.
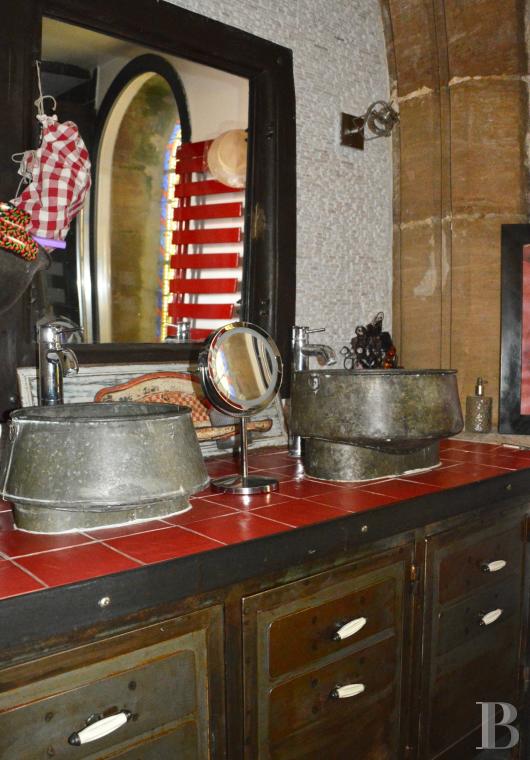
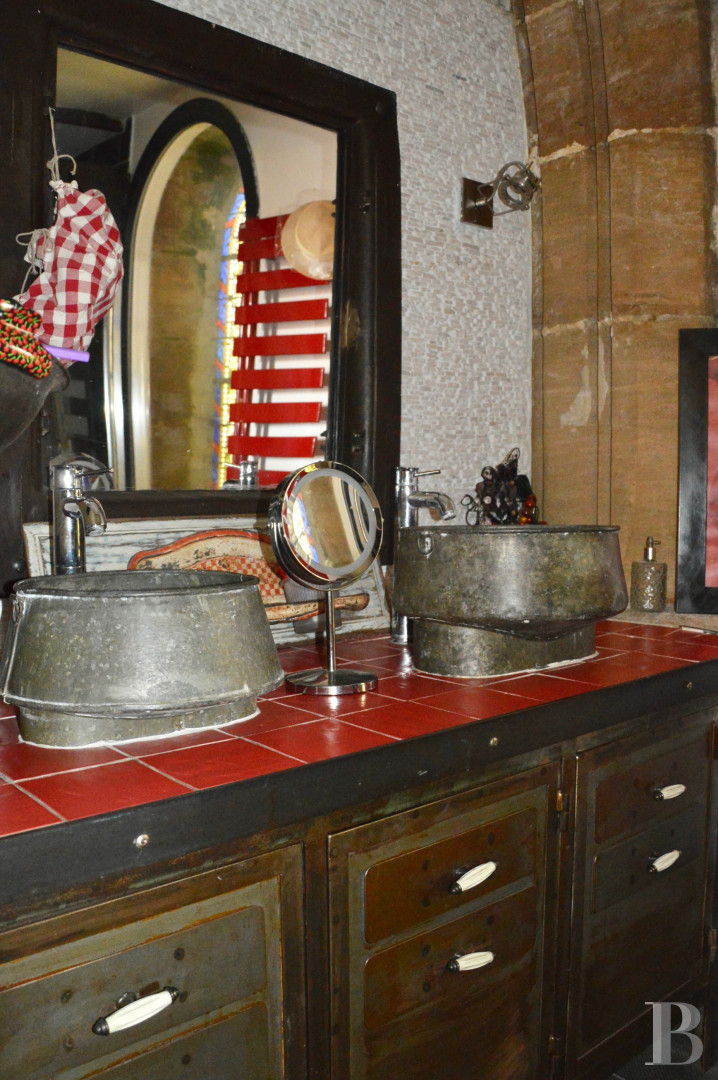
The fittings, from the doors to the washbasins, have been made using quality period materials that were patiently retrieved and smartly re-purposed from their original use.
Our opinion
The soul of this property lies equally in the ingenious design dreamed up by the current owners and the unique light that streams in to reveal the rich details of the interior in an immaculate silence. Slight variations in the sky give rise to brusque changes in atmosphere, as if at certain times the changing light, as it did in bygone days, suspends the ordinary course of events.
Such uniqueness is also present on the ground floor, which can be put to many purposes: an artist’s studio, boutique, art gallery or professional workspace. Thanks to being only a short walk from the town-centre, it could also welcome an activity that opens out onto the street, to take full advantage of its original calling as a place open to all.
Reference 112590
| Main building floor area | 353 m² |
| Land registry surface area | 375 m² |
French Energy Performance Diagnosis
Information on the risks to which this property is exposed is available on the website: www.georisques.gouv.fr
Share


NB: The above information is not only the result of our visit to the property; it is also based on information provided by the current owner. It is by no means comprehensive or strictly accurate especially where surface areas and construction dates are concerned. We cannot, therefore, be held liable for any misrepresentation.