A priory, listed as a European Cluniac Site, a 12th-century tower &
garden, in the north of the Brivadois region & the greater Haute-Loire department
garden, in the north of the Brivadois region & the greater Haute-Loire department
Brioude,
HAUTE-LOIRE
auvergne
43100
FR

Location
Located in the south of the Auvergne-Rhône-Alpes region, in the village of Bournoncle-Saint-Pierre, the eponymous priory represents a historical testament to the influence of the Cluny order in Auvergne. Situated at the crossroads of several thoroughfares that connect the Auvergne, Velay and Languedoc regions, the property is only a few minutes away from a junction to the A75 motorway, a major road linking Clermont-Ferrand to the Mediterranean, while Brioude, Issoire, Le Puy-en-Velay, Saint-Etienne and Lyon are 7, 25, 70, 120 and 180 kilometres away, respectively.
In addition, Bournoncle-Saint-Pierre also features immediate proximity to the Arvant train station, which provides rail service to Clermont-Ferrand, Le Puy-en-Velay, Aurillac, Neussargues and Béziers.
Description
Established around 994 thanks to a donation from Lady Aldegarde to the Cluniac monastery of Sauxillanges, the Bournoncle-Saint-Pierre priory was once part of a dynamic that was both spiritually and economically motivated. As of the 12th century, the establishment, inhabited by six to eight monks, became more than a site for prayer and was transformed into a major agricultural and religious hub, while in 1132, its influence extended over eighteen farms and thirteen dependencies. At that time, the priory embodied the strength of the Cluny Order, which, at its heyday in the 11th and 12th centuries, oversaw 1,098 monasteries throughout Europe, including 855 in France, a network without parallel in the medieval Christian world.
Even today, the site, one of the most eloquent vestiges of the Cluny Order’s history, is a testament to this former strength thanks to its architectural heritage, whereas, in the 12th and the 13th centuries, the monastic buildings, abutting the church, formed a logical and functional composition. Originally surrounded by a fortified enclosure wall, defended by four corner towers, symbols of the priory’s dual vocation: protecting property as well as souls, monastic life took place behind these thick walls with a guest room for visitors and pilgrims, the prior’s chamber – the centre of local power – monastic cells, a kitchen, a pantry and an infirmary.
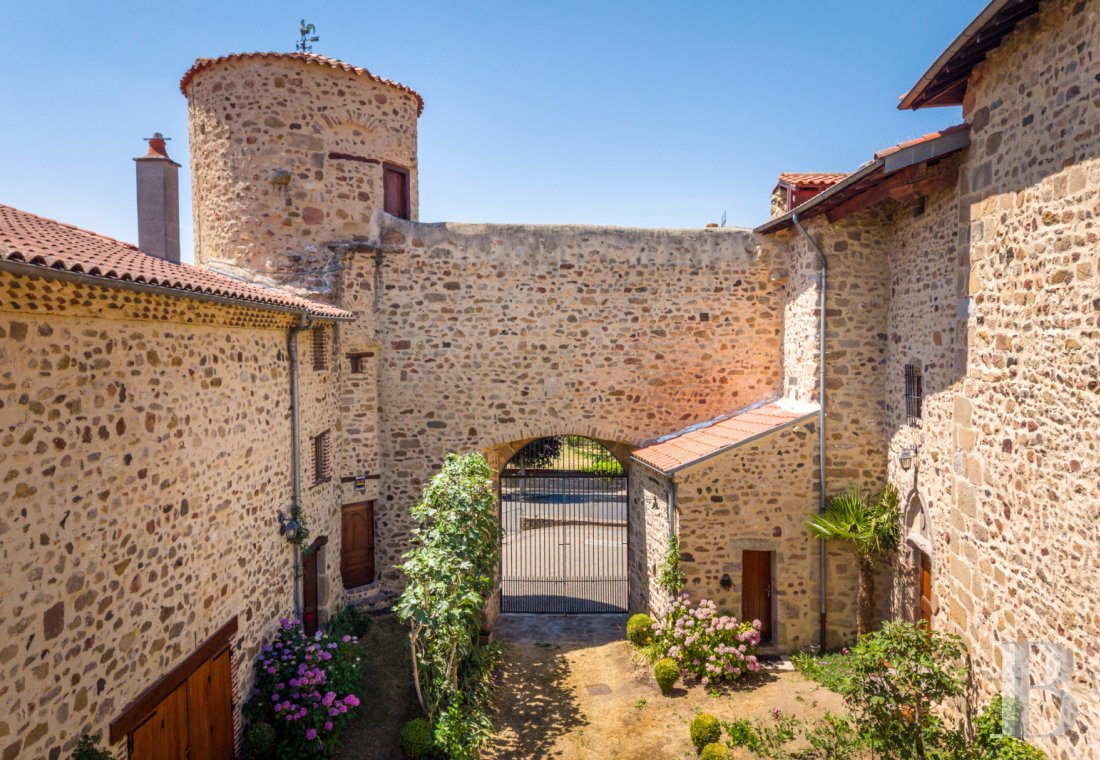
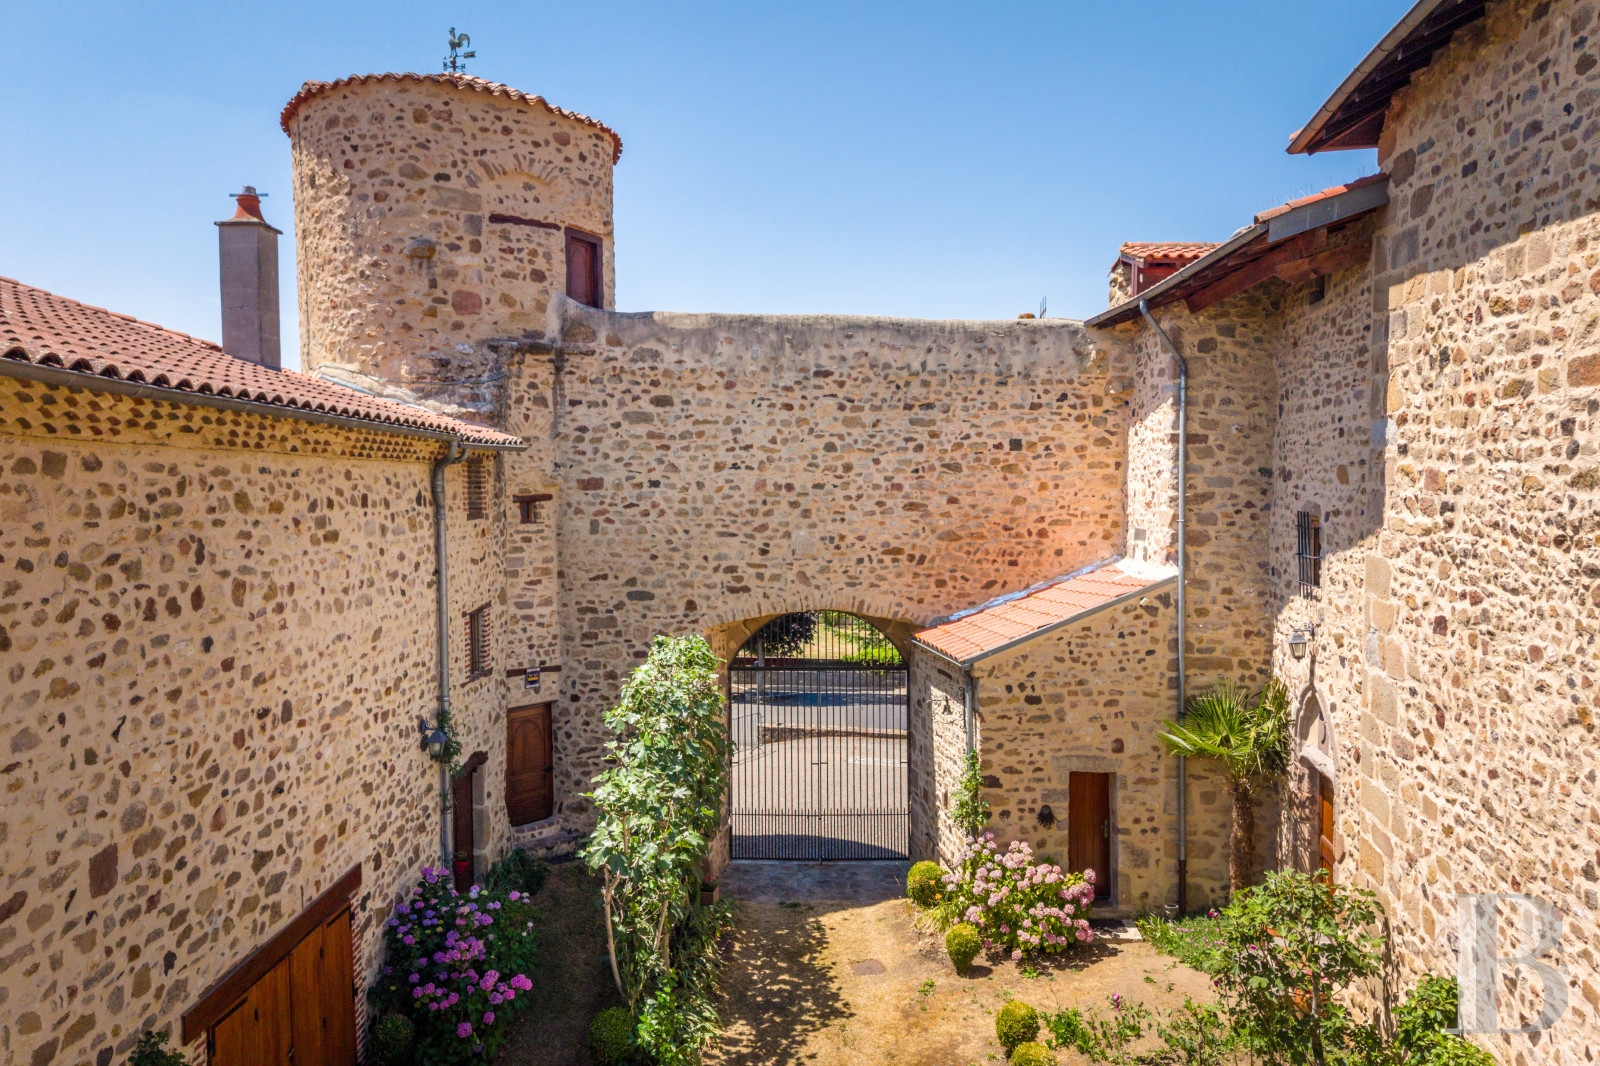
In addition, a tithe barn made it possible to store the grain harvests, while passageways and openings between the church and the priory facilitated access for the monks between their temporal occupations and spiritual duties. As for the site, it has adapted to the changing times with, in particular, the creation of the immense gate opening on to the courtyard, which was added in 1777, whereas, presently, the priory, recognised as a “European Cluniac Site”, is part of the Council of Europe’s cultural itineraries as well as the collective bid by Cluniac sites to be included on the Unesco World Heritage List.
Even today, the site, one of the most eloquent vestiges of the Cluny Order’s history, is a testament to this former strength thanks to its architectural heritage, whereas, in the 12th and the 13th centuries, the monastic buildings, abutting the church, formed a logical and functional composition. Originally surrounded by a fortified enclosure wall, defended by four corner towers, symbols of the priory’s dual vocation: protecting property as well as souls, monastic life took place behind these thick walls with a guest room for visitors and pilgrims, the prior’s chamber – the centre of local power – monastic cells, a kitchen, a pantry and an infirmary.
In addition, a tithe barn made it possible to store the grain harvests, while passageways and openings between the church and the priory facilitated access for the monks between their temporal occupations and spiritual duties. As for the site, it has adapted to the changing times with, in particular, the creation of the immense gate opening on to the courtyard, which was added in 1777, whereas, presently, the priory, recognised as a “European Cluniac Site”, is part of the Council of Europe’s cultural itineraries as well as the collective bid by Cluniac sites to be included on the Unesco World Heritage List.
The Priory
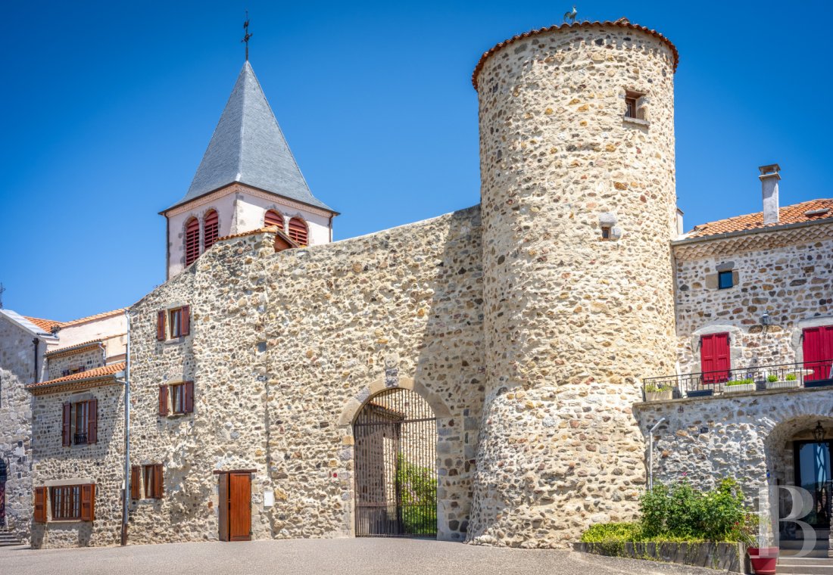
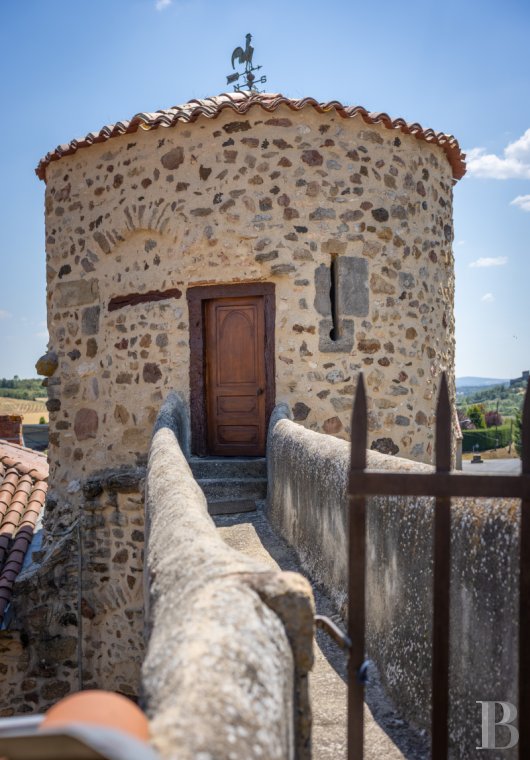
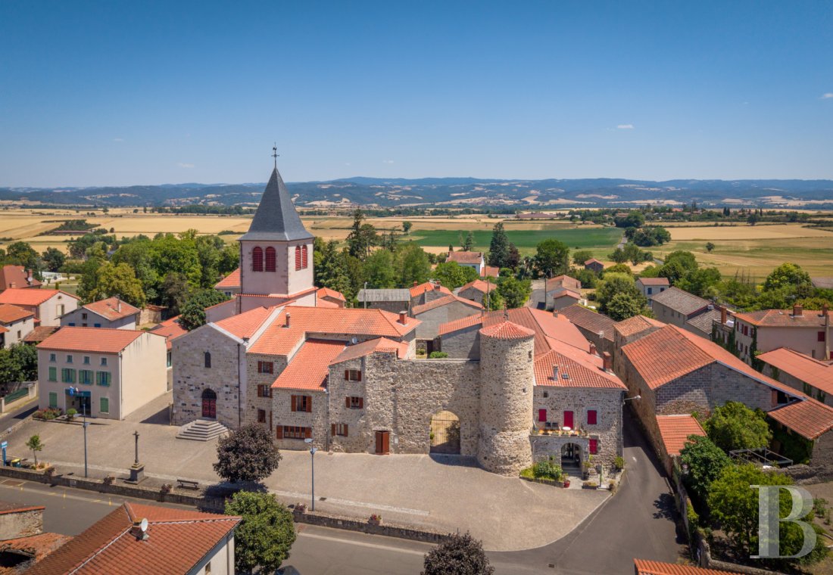
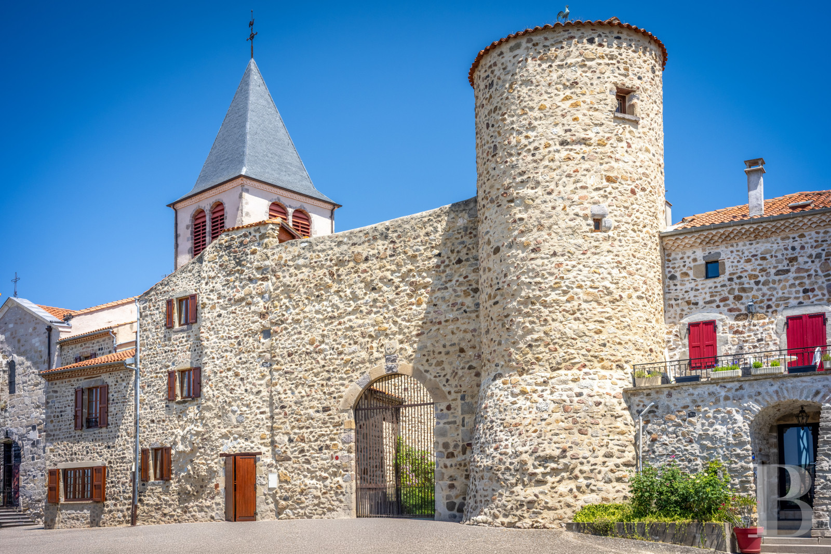
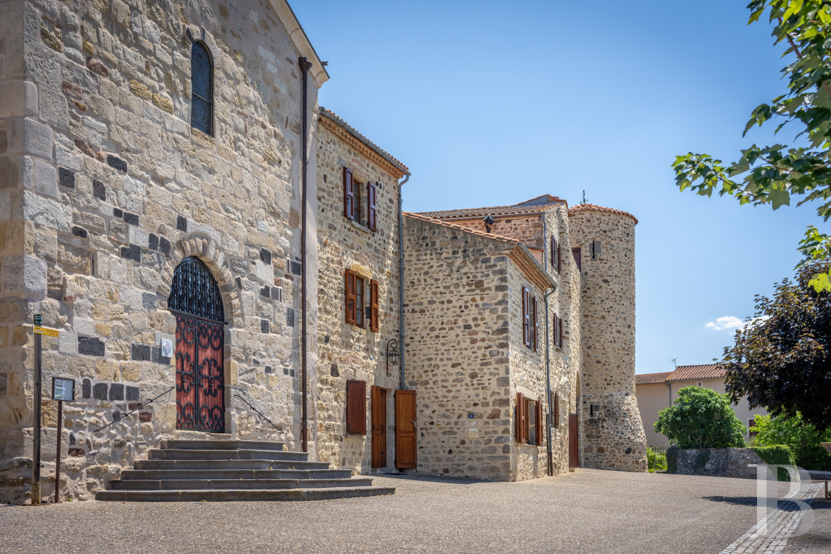
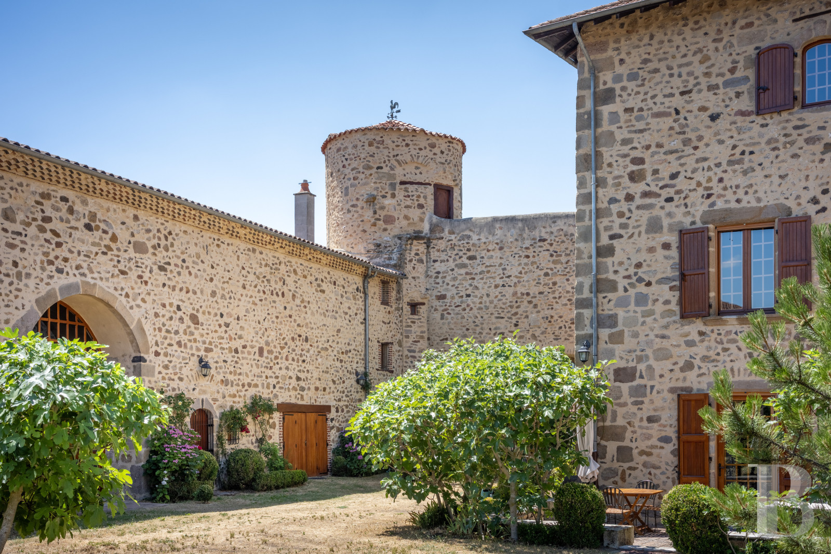
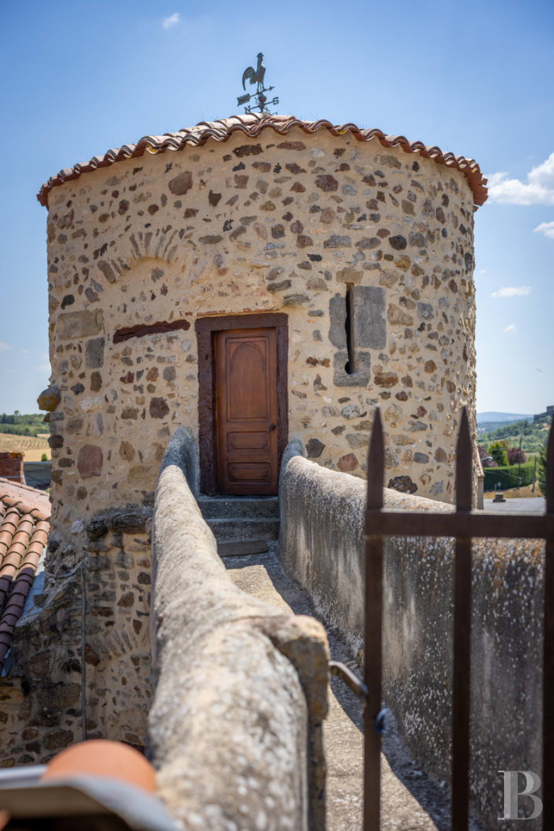
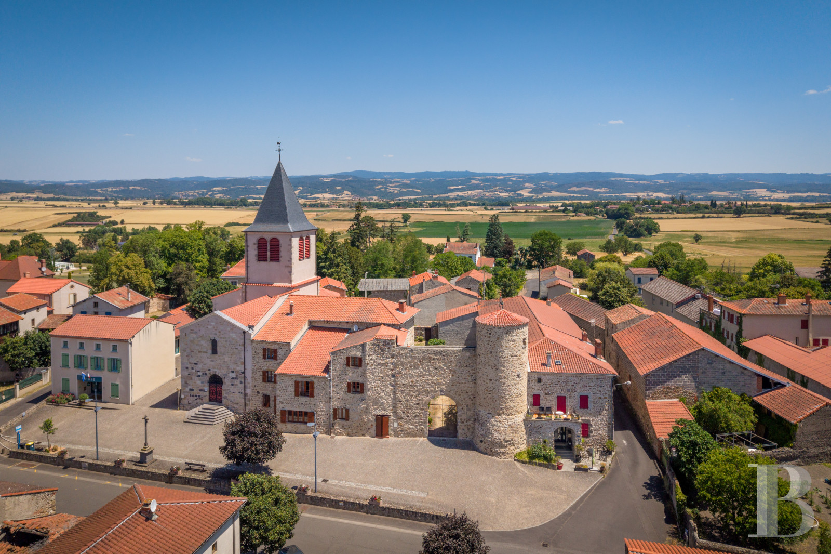
With a defensive silhouette typical of religious fortified establishments from the Middle Ages, the thickness of its masonry walls and circular defence tower, the last vestige of the four towers that once watched over the premises, still recall its protective vocation.
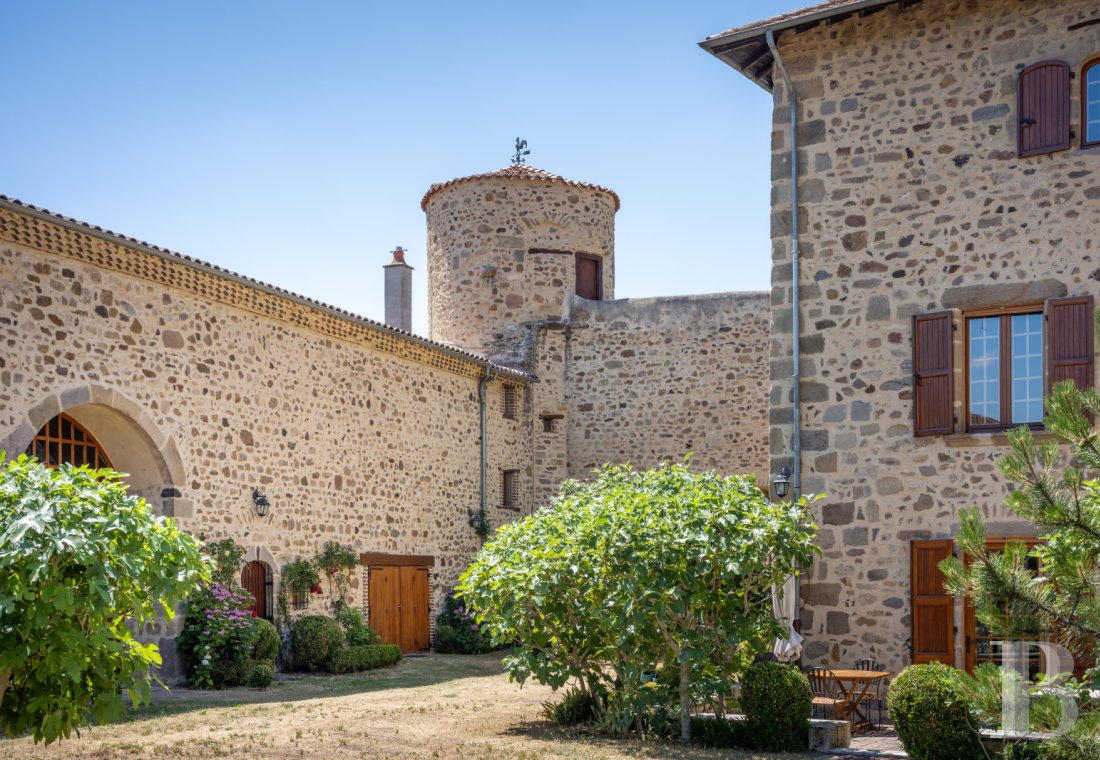
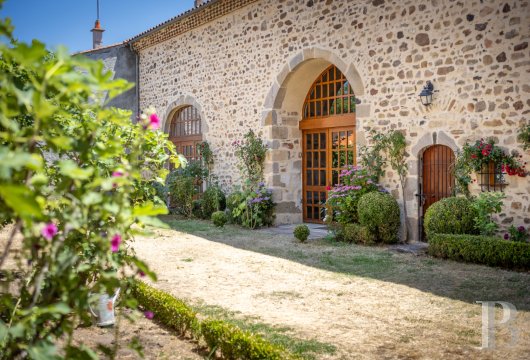
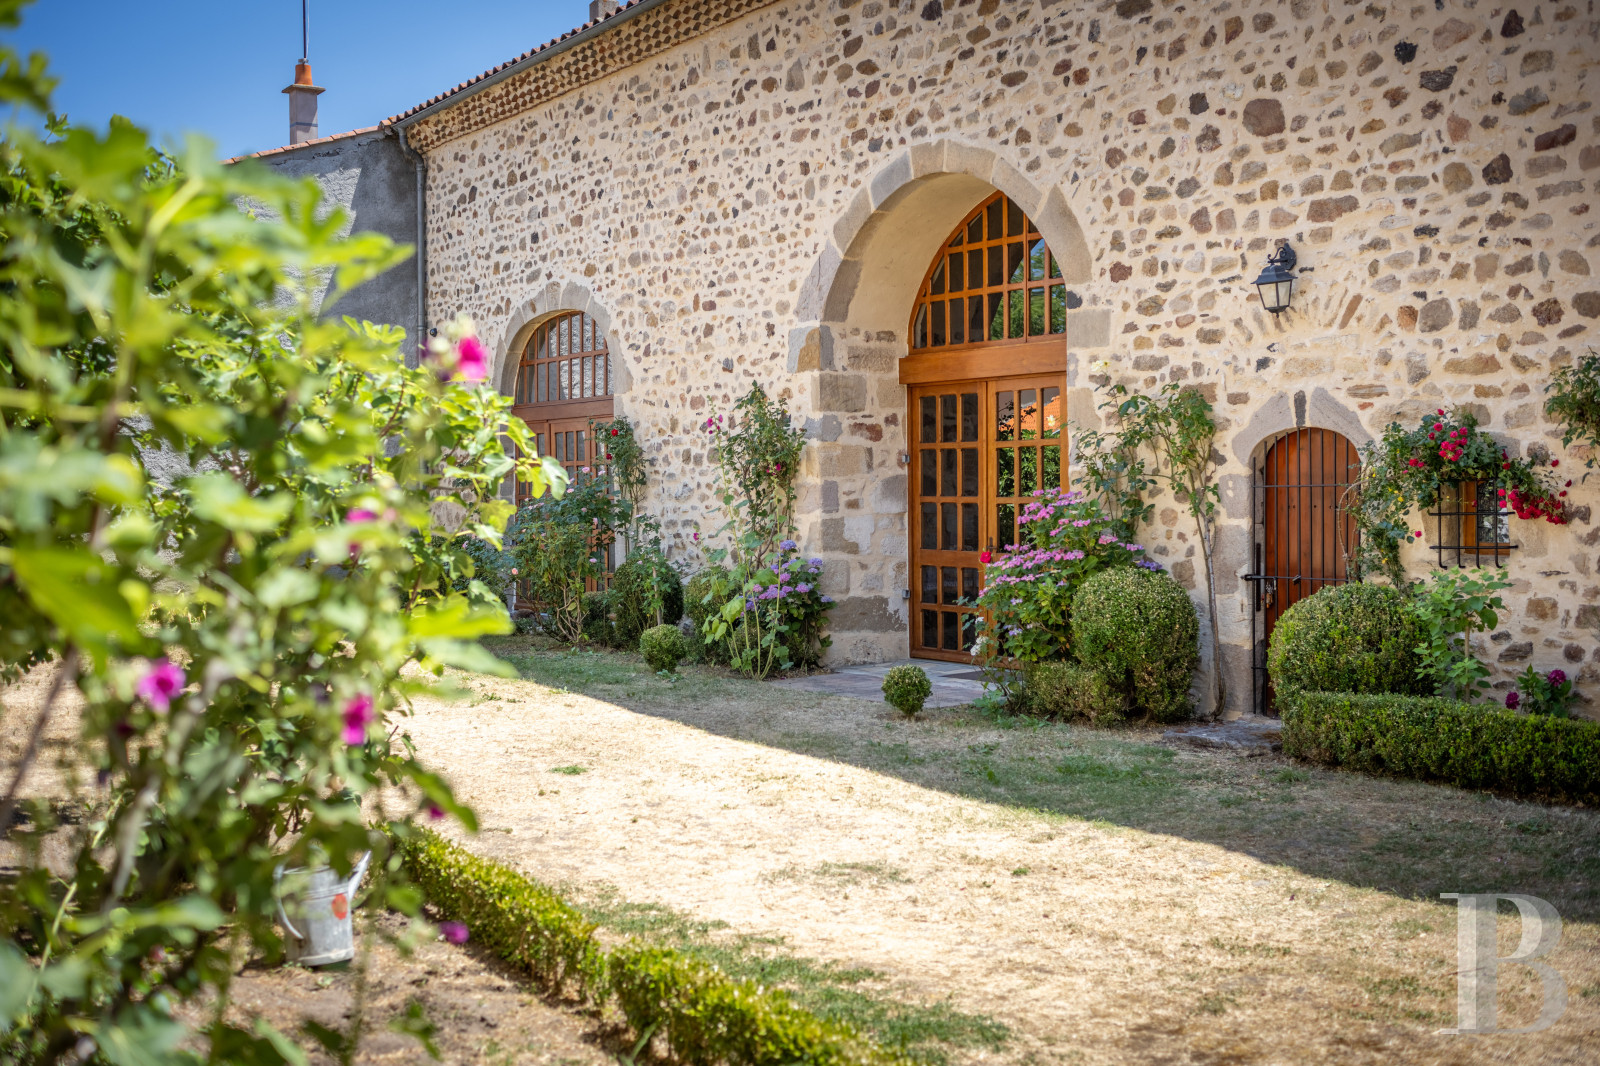
As for the property, surrounded by an immense lime-plastered granite and volcanic stone enclosure wall, above which the priory church’s square bell tower, topped with a slate spire, overlooks both the village and priory, it is accessible via a wide arched gate, which also provides access to the outbuildings, located to the south, as well as a patio and garden, facing east towards the rising sun.
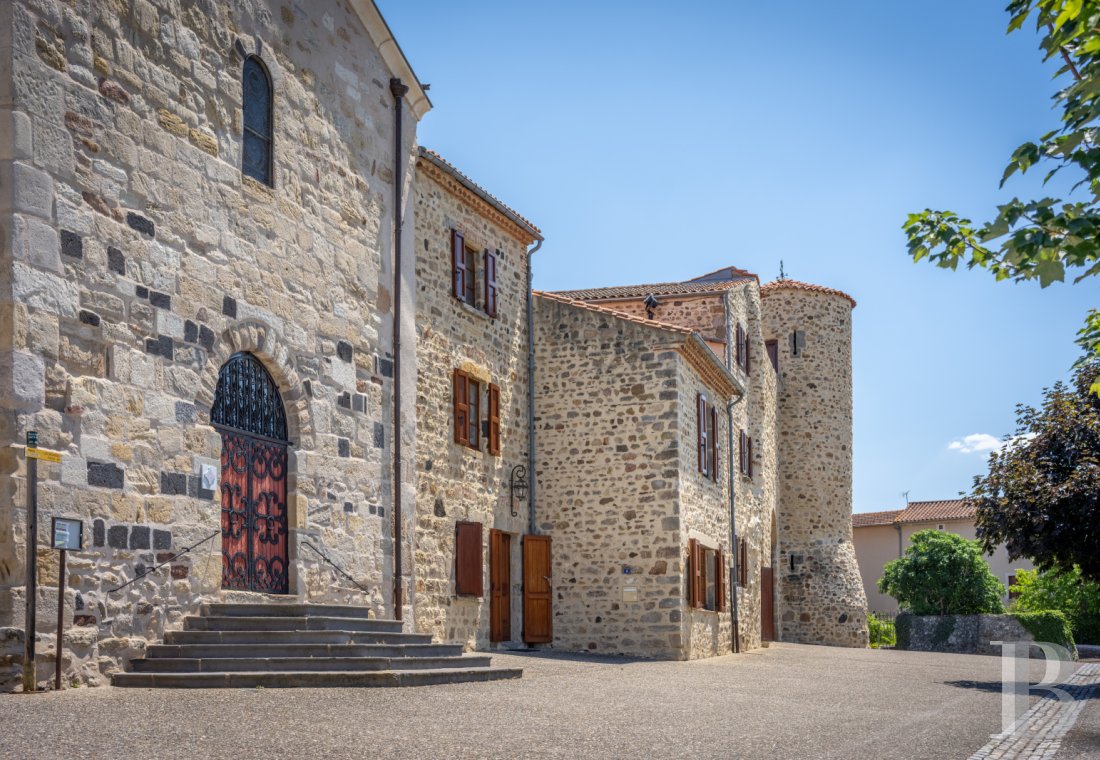
In addition, the monastic edifices, abutting the church, feature understated architecture, highlighted by their cohesive materials and the simplicity of their volumes, while doors and windows, topped with brick relieving arches, cadence its façade.
The ground floor
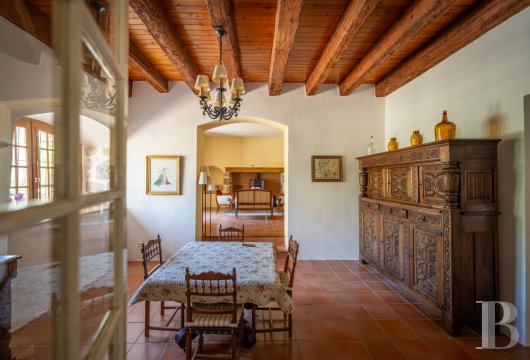
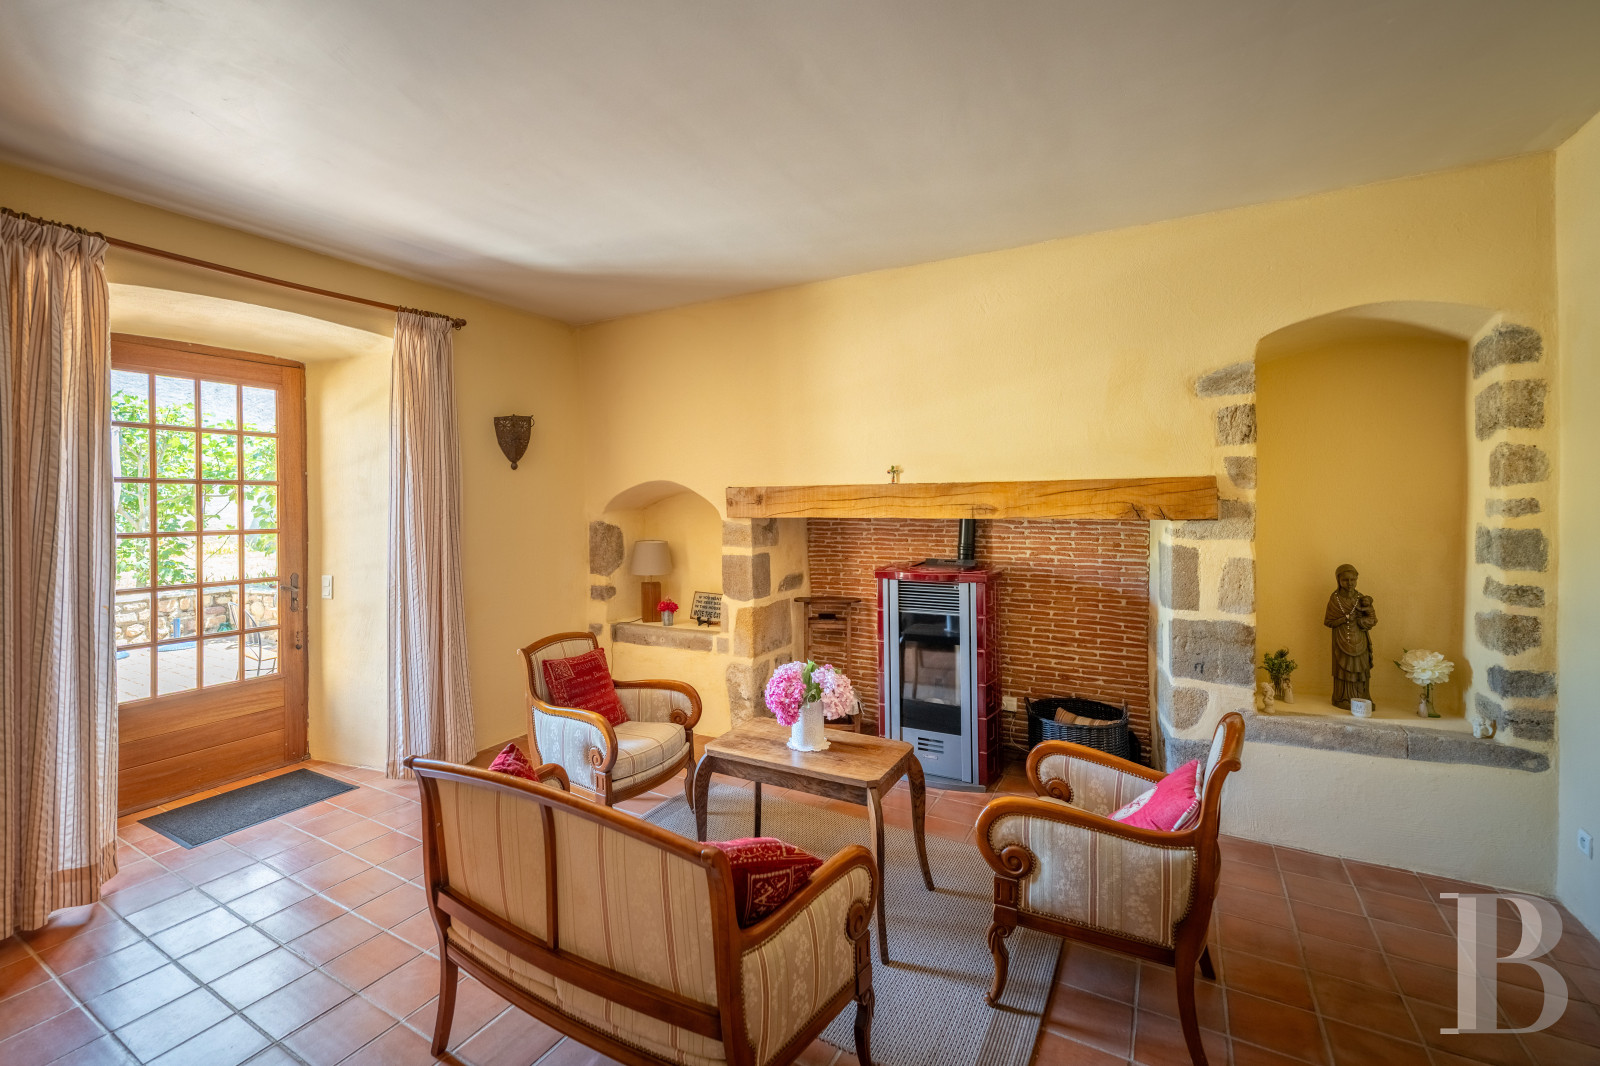
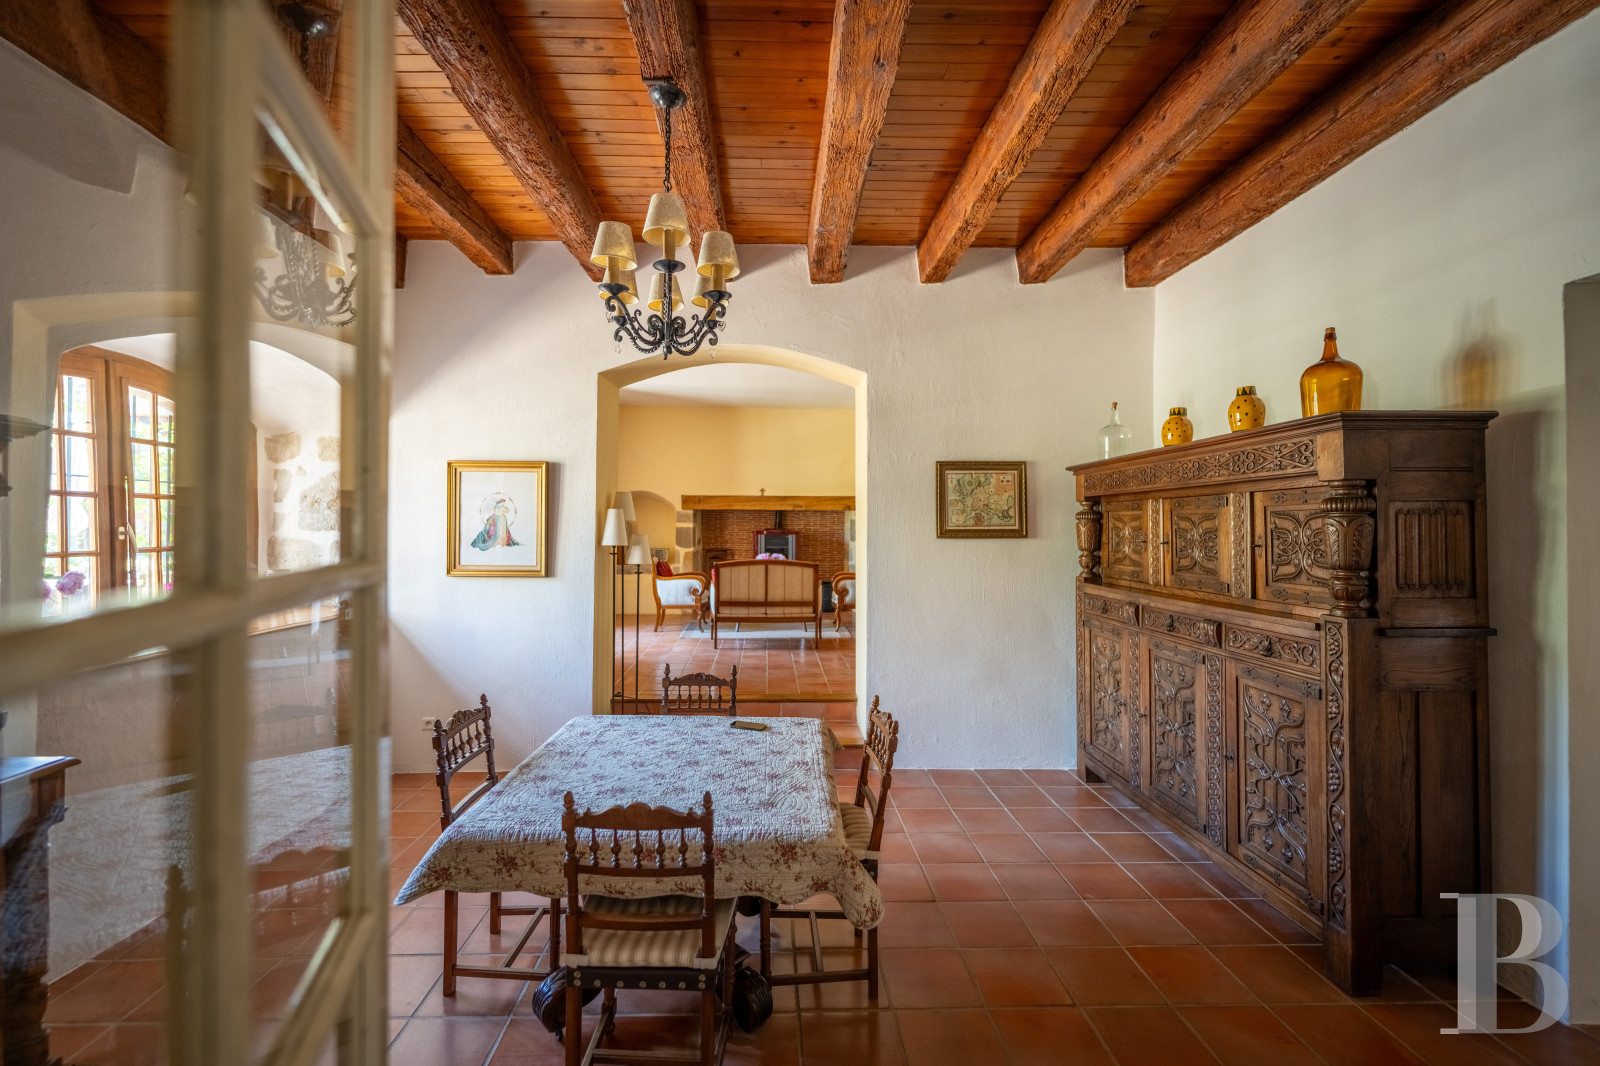
Accessible from the square as well as an ancient wooden door – featuring an 18th-century doorknocker – to the south, this level mainly includes all the dwelling’s living areas, which feature tile floors and visible rounded ceiling beams.
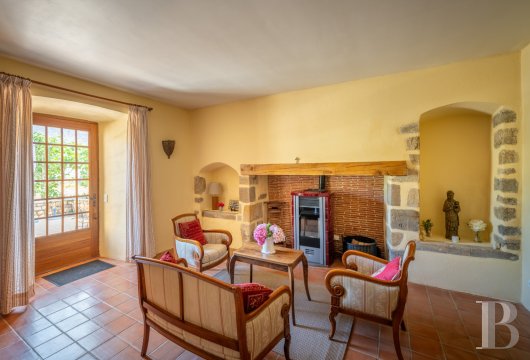
As for the foyer, it provides access to a fitted kitchen as well as a sitting room, which still features a narrow door that was once used to make sure that the monks did not succumb to gluttony, whereas the sitting room opens on to the patio via a window and a door, as well as the dining room with its ashlar stone/brick walls, wood pellet stove and two small niches. In addition, a bathroom with a utility area, a machine room and a lavatory can also be found on this level.
The first floor
At the top of the wooden staircase, the base of which is located in the foyer, a library, featuring a straight-plank parquet floor and visible crisscrossing ceiling beams, gives on to a study and another bedroom, with its own shower room, lavatory and wardrobe, while, directly opposite the library, a bedroom also boasts straight-plank parquet floors and visible squared ceiling beams.
As for the door to the bedroom, like the one for the lavatory, it repeats the same patterns found on the church’s medieval doors, whereas this floor also features two sitting rooms.
The second floor
Accessible from a spiral staircase, this floor includes four bedrooms, a bathroom and a cupboard, while a landing provides access to the former rampart walk as well as the second floor of the tower, characterised by its wooden rafters and arrowslit.
The Outbuildings
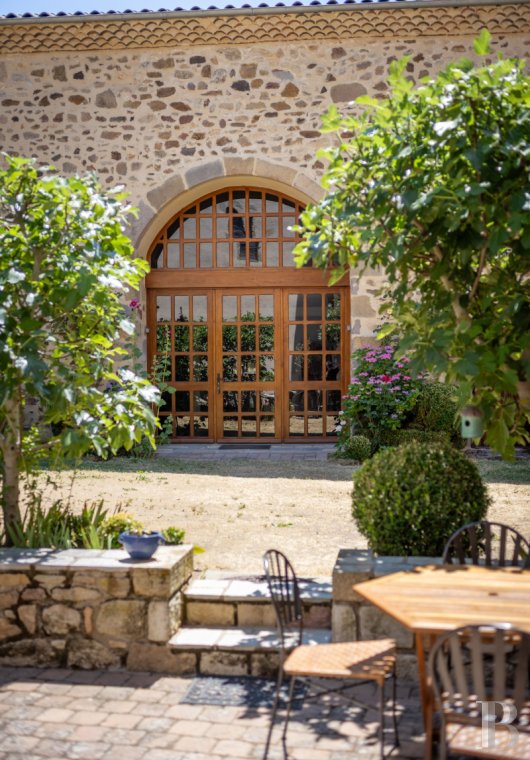
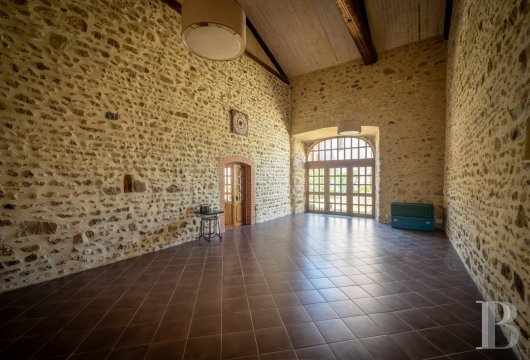
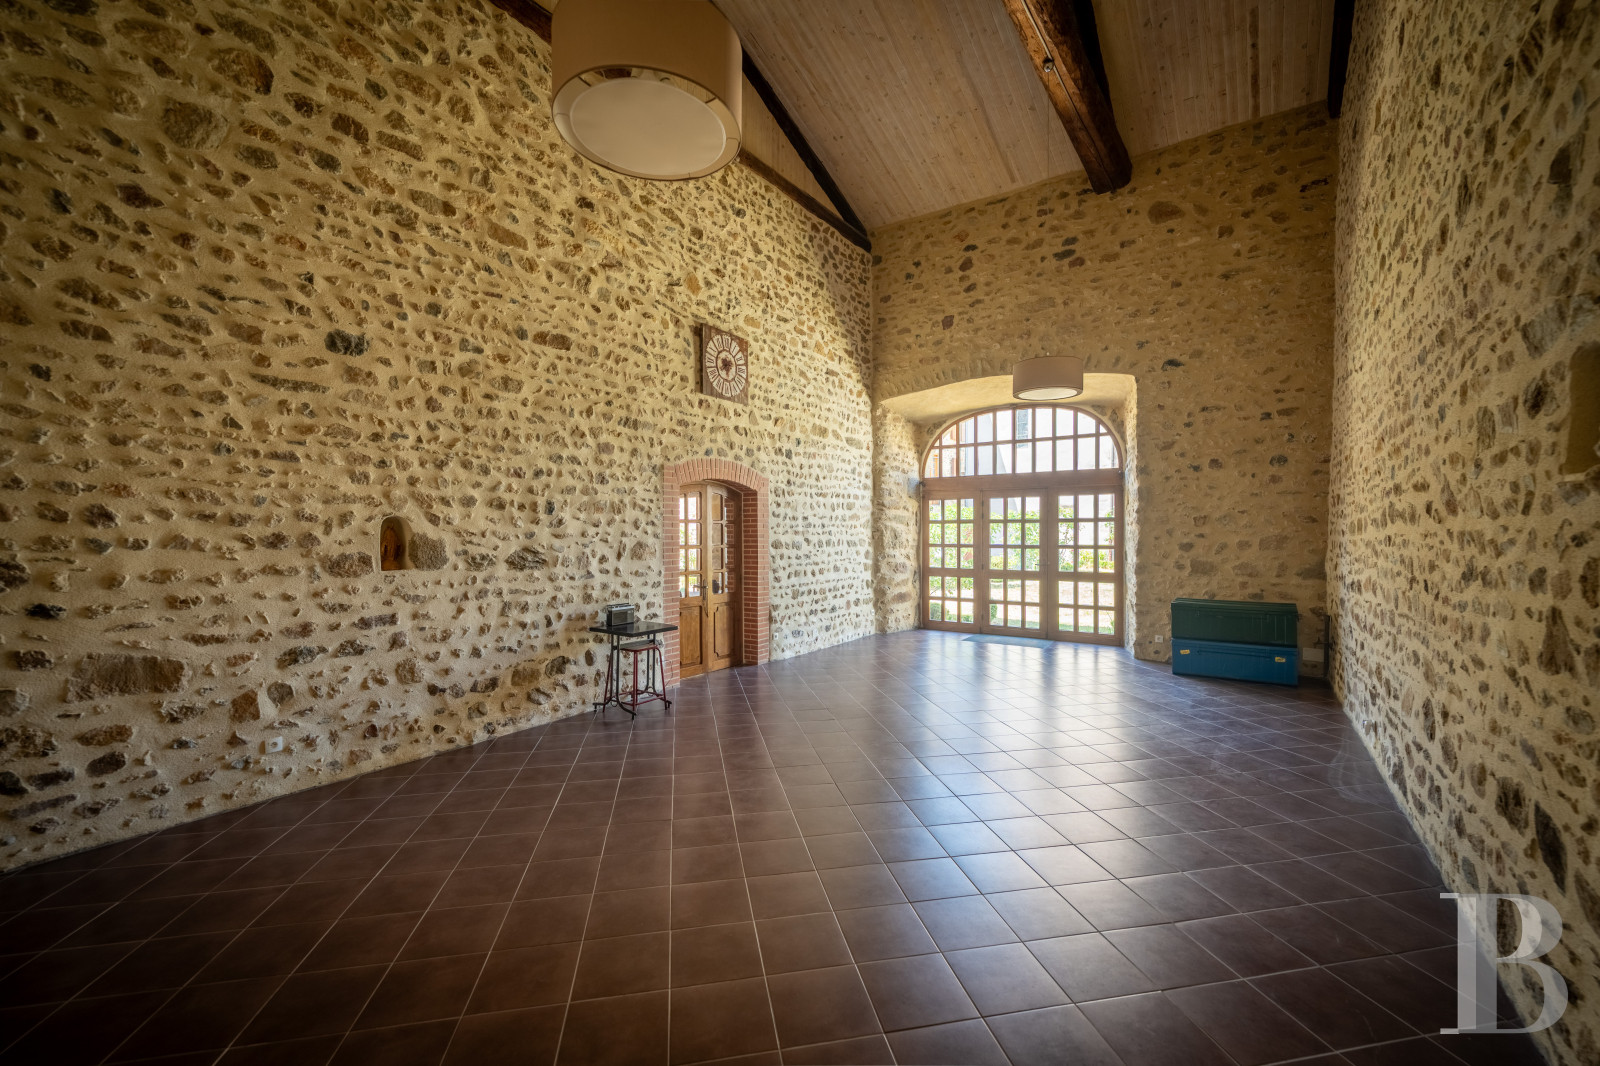
The former tithe barns and monastic cells together create a space of more than 250 m², while the largest, converted into a duplex flat, with a ground floor (83 m²) and an upstairs level (108 m²), comes with a sink, a shower room and a lavatory. In addition, a second barn features a floor area of 65 m², whereas a vaulted cellar, a workshop, a garage and the tower round out the different spaces included within this property’s outbuildings.
The Garden
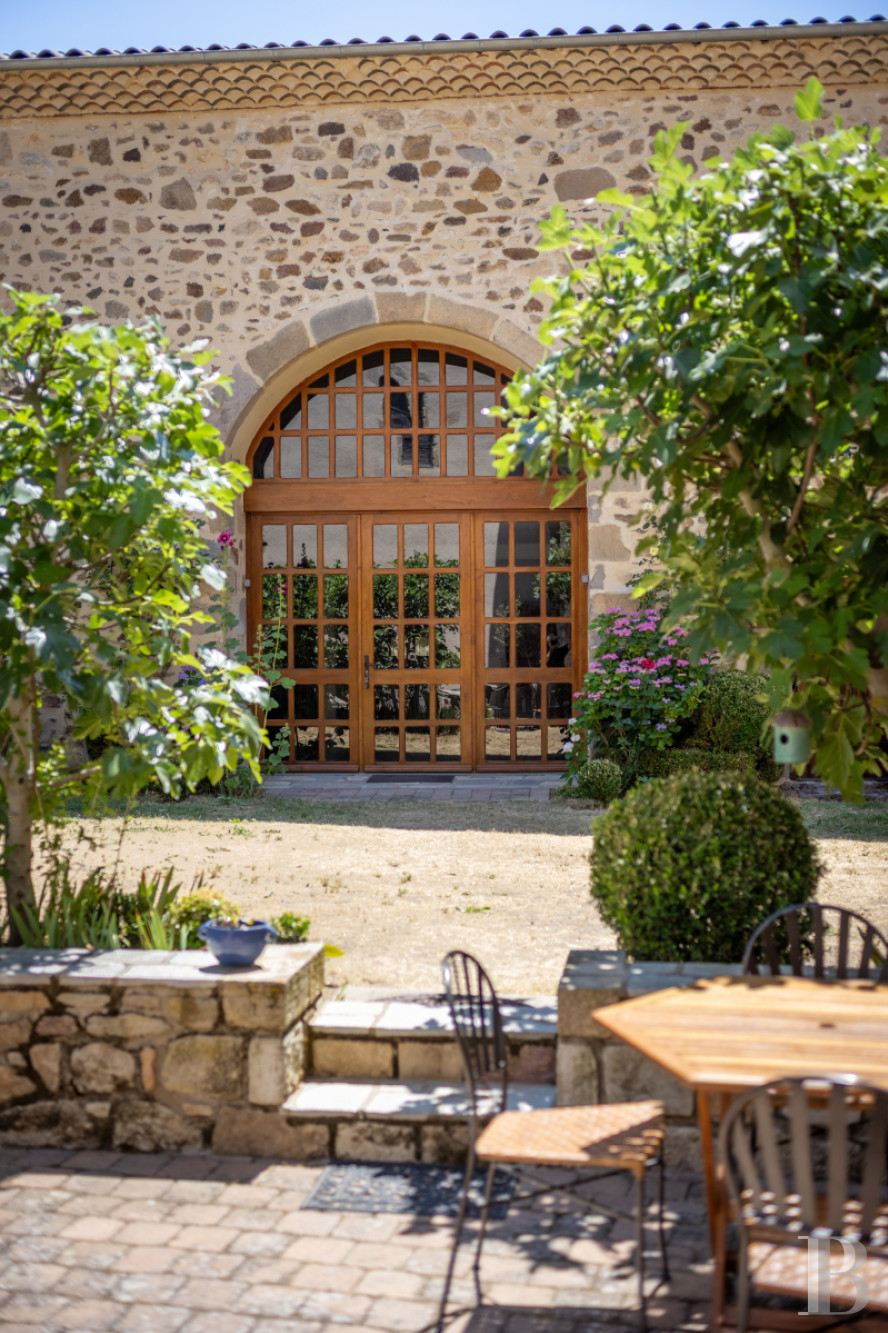
Located on a lot of 924 m², the property features a walled garden, of approximately 300 m², sheltered from view and accessible from the dwelling via a flagstone patio decorated with a lava stone fountain.
Our opinion
More than 1,000 years have passed since the construction of this Cluny priory, but it seems as if time has stood still here ever since. Ensconced within a gentle bucolic atmosphere, the ecclesiastic dwelling, where the monks once lived, is sheltered from view behind its stone walls and flower garden, while, without a doubt, the building complex, whose successive occupants had the intelligence to conserve, still benefits from the protective aura of its ancestral inhabitants.
Today, this small, insulated and remarkably charming world creates an ideal quartet, combining heritage, comfort, tranquillity and panoramic views, which could be adapted to a number of uses, such as a family residence, a cultural or event-based venue, as well as a seasonal rental. A delight to experience both indoors and outdoors, thanks to its delicate details, the priory, given the context of global warming, represents a sustainable solution, with its exceptional thermal inertia providing pleasantly cool temperatures even during the dog days of summer.
495 000 €
Fees at the Vendor’s expense
Reference 702949
| Main building floor area | 410 m² |
| Outbuildings floor area | 304 m² |
| including refurbished area | 250 m² |
| Land registry surface area | 858 m² |
| Total floor area | 420 m² |
French Energy Performance Diagnosis
Information on the risks to which this property is exposed is available on the website: www.georisques.gouv.fr
Share


NB: The above information is not only the result of our visit to the property; it is also based on information provided by the current owner. It is by no means comprehensive or strictly accurate especially where surface areas and construction dates are concerned. We cannot, therefore, be held liable for any misrepresentation.