



A 17th-century former presbytery, with a moat,
in 1 hectare of parkland, in a hamlet, near to Le Mans
in 1 hectare of parkland, in a hamlet, near to Le Mans
Le Mans,
SARTHE
pays-de-loire
72000
FR

Location
This property is located in a hamlet near to a village and less than 10 minutes from small towns with essential everyday shops and services, in the Sarthe area, in the Pays de la Loire region. The surrounding sector is filled with tracks ideal for walking and horse riding. It also boasts a wealth of religious heritage. Le Mans is less than 30 kilometres away, while La Ferté-Bernard and Bellême are within approximately 35 kilometres’ reach. The A28 motorway is 10 minutes away. From the nearest railway station, TER regional express trains provide links to Le Mans, from where Paris-Montparnasse can be reached in around one hour.
Description
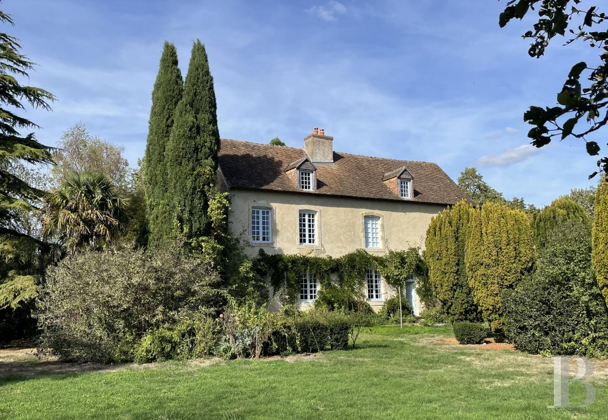
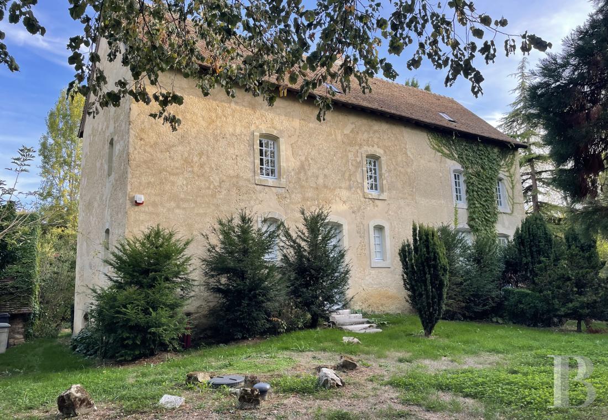
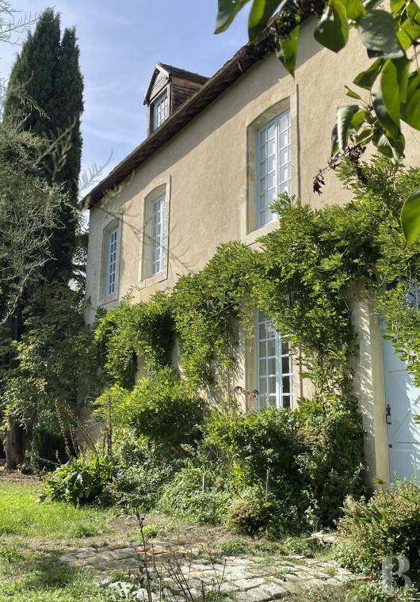
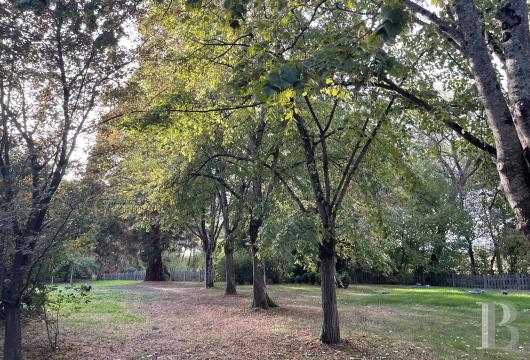
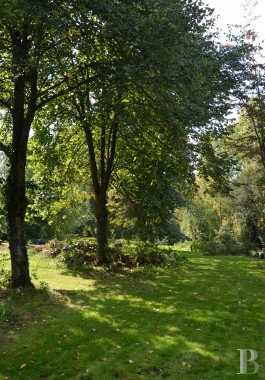
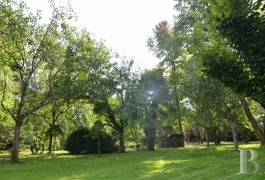
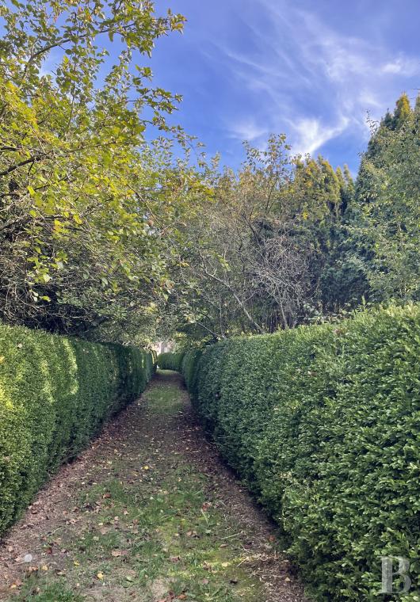
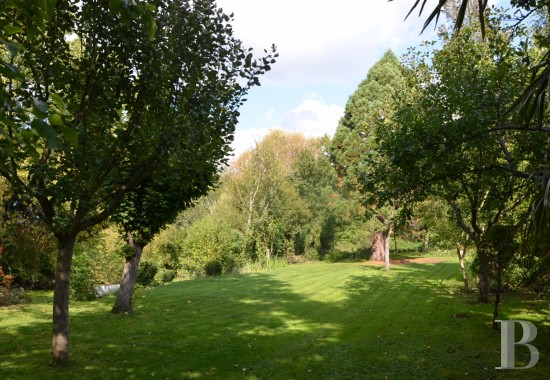
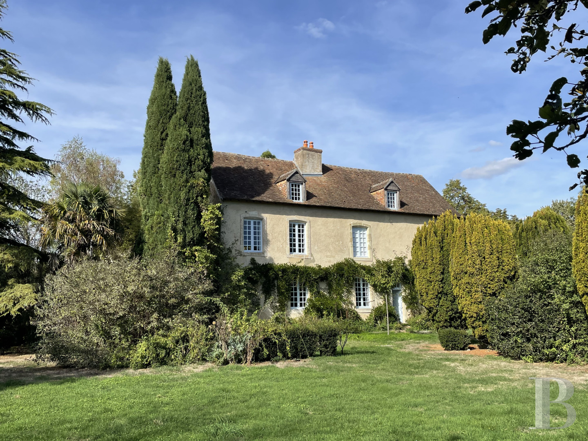
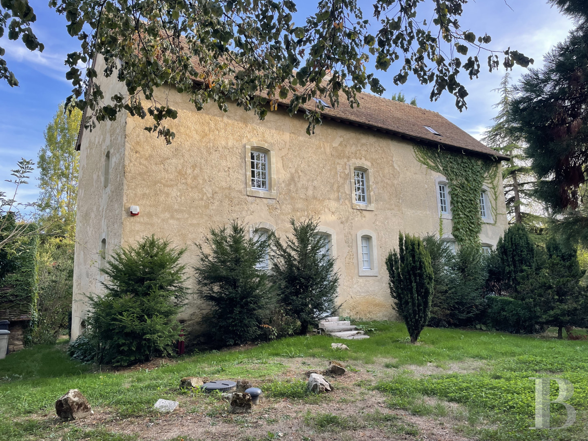
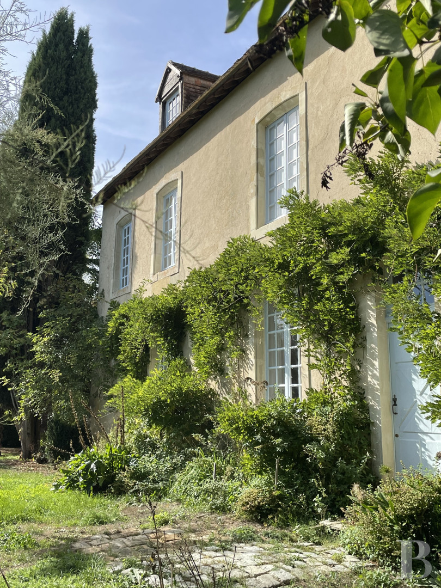
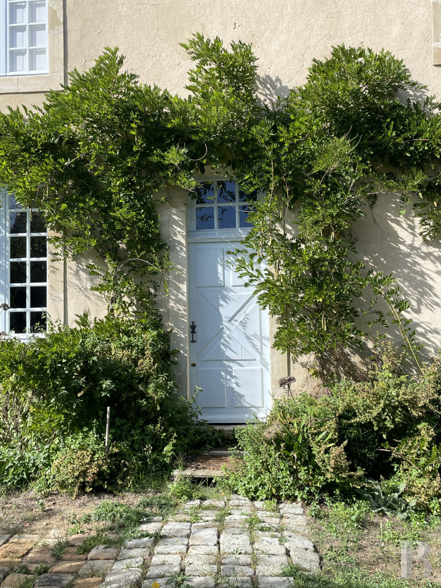
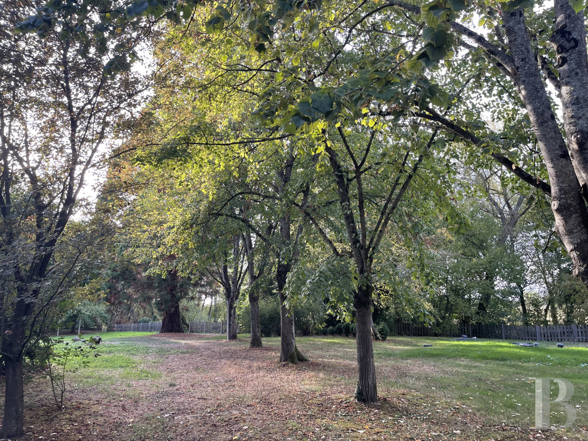
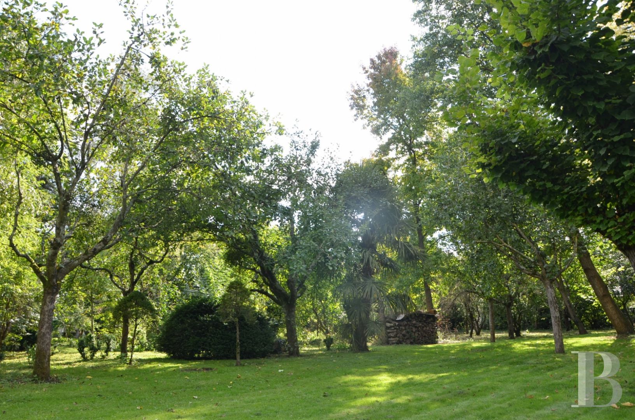
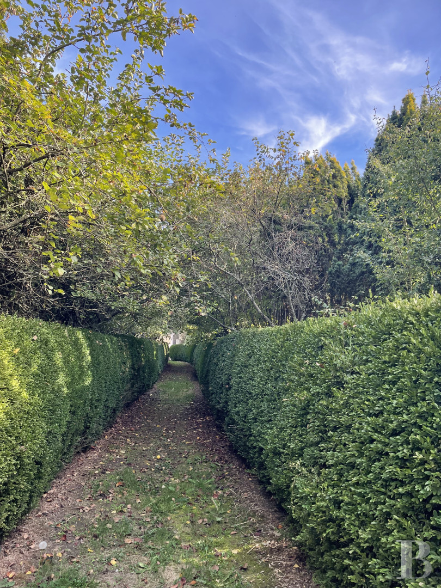
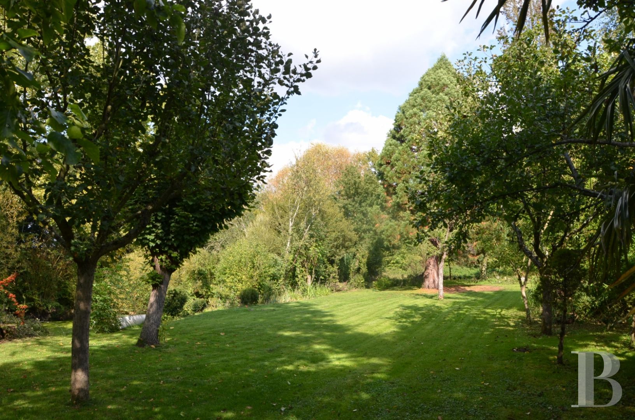
The presbytery, most of which dates from the 17th century, stands away from the road, concealed behind a wall and lush vegetation. It was built on 15th century foundations and was modified in the 18th century. It stands to the north of the church and was previously part of a local lord’s fiefdom. This three-storey, rectangular residence possesses a recently renovated gabled roof made of local tiles. The rubble stone walls have been lime-rendered, with delicately conducted repairs made during the restoration. The Bernay stone or tuffeau stone window and door surrounds have also been restored by a stonemason. The north to south orientation and the windows of the dual-aspect rooms ensure the edifice is bathed in light. The oakwood framed glazed doors and windows have been replaced or restored, with care taken to reproduce or renovate their small, moulded wooden frames. In most of the rooms, stone fireplaces are the distinguishing decorative features. Two cellars with low ceilings, each of which can be reached from outside via a gable wall, occupy part of the basement. To the south, a wooden gate opens onto a driveway, lined by old boxwood hedges and yew trees, leading to the residence. On one side, a vast lawned area now stands where a vegetable garden once was, followed by an orchard. On the other side, the outbuildings are surrounded by several zones dotted with trees. The property is surrounded by hedges and is sheltered from view. Access for vehicles to the property is also located on this side. To the rear of the presbytery, the parkland boasts many types of trees. A track runs alongside the moat, which is split in two by a central passage. Outside the property, wooded meadows spread out to the horizon.
The presbytery
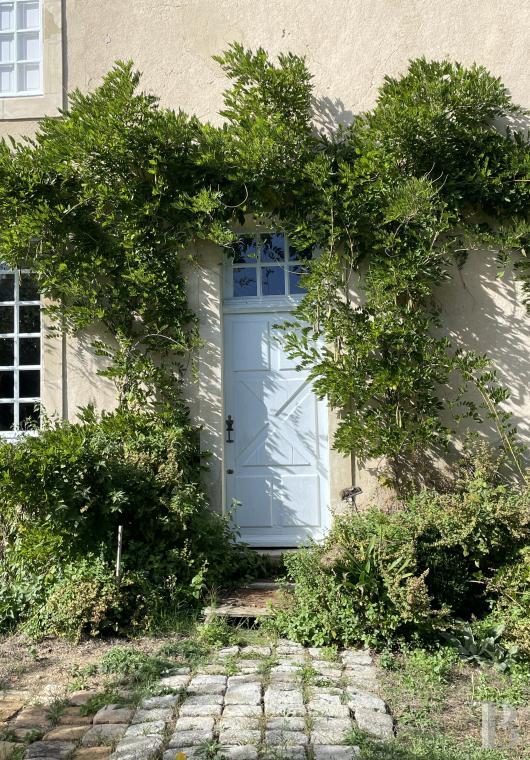
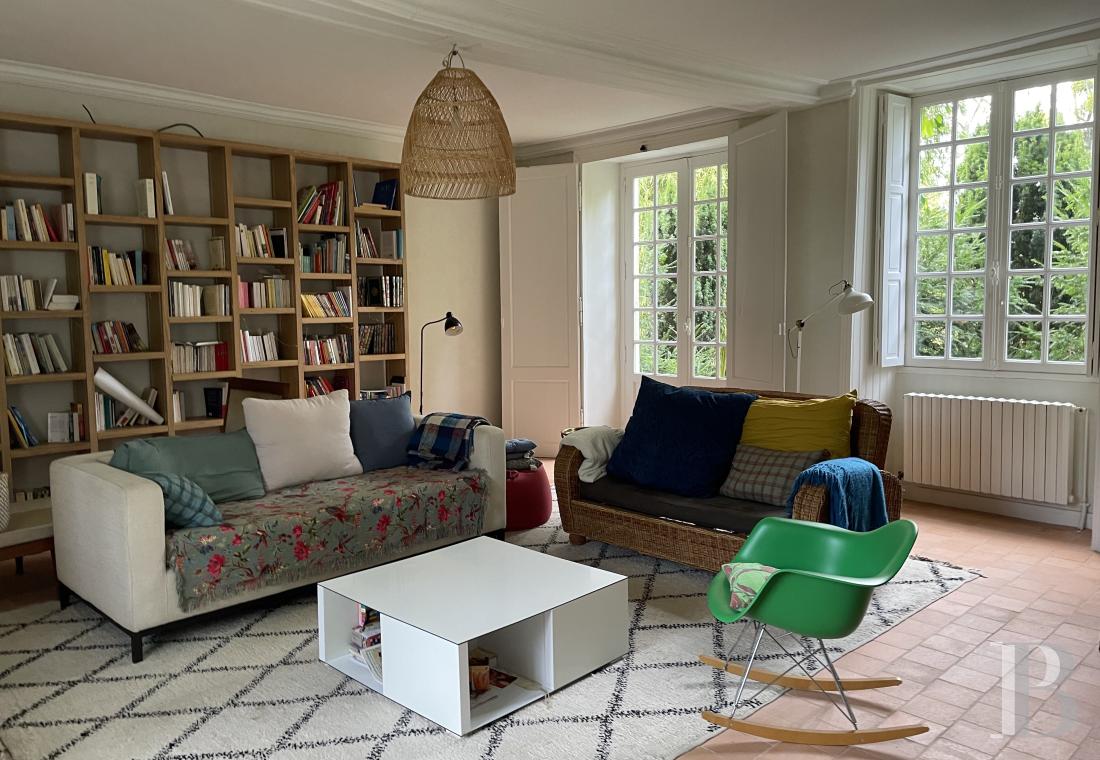
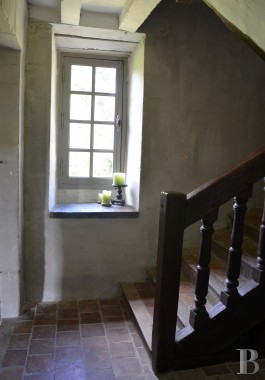
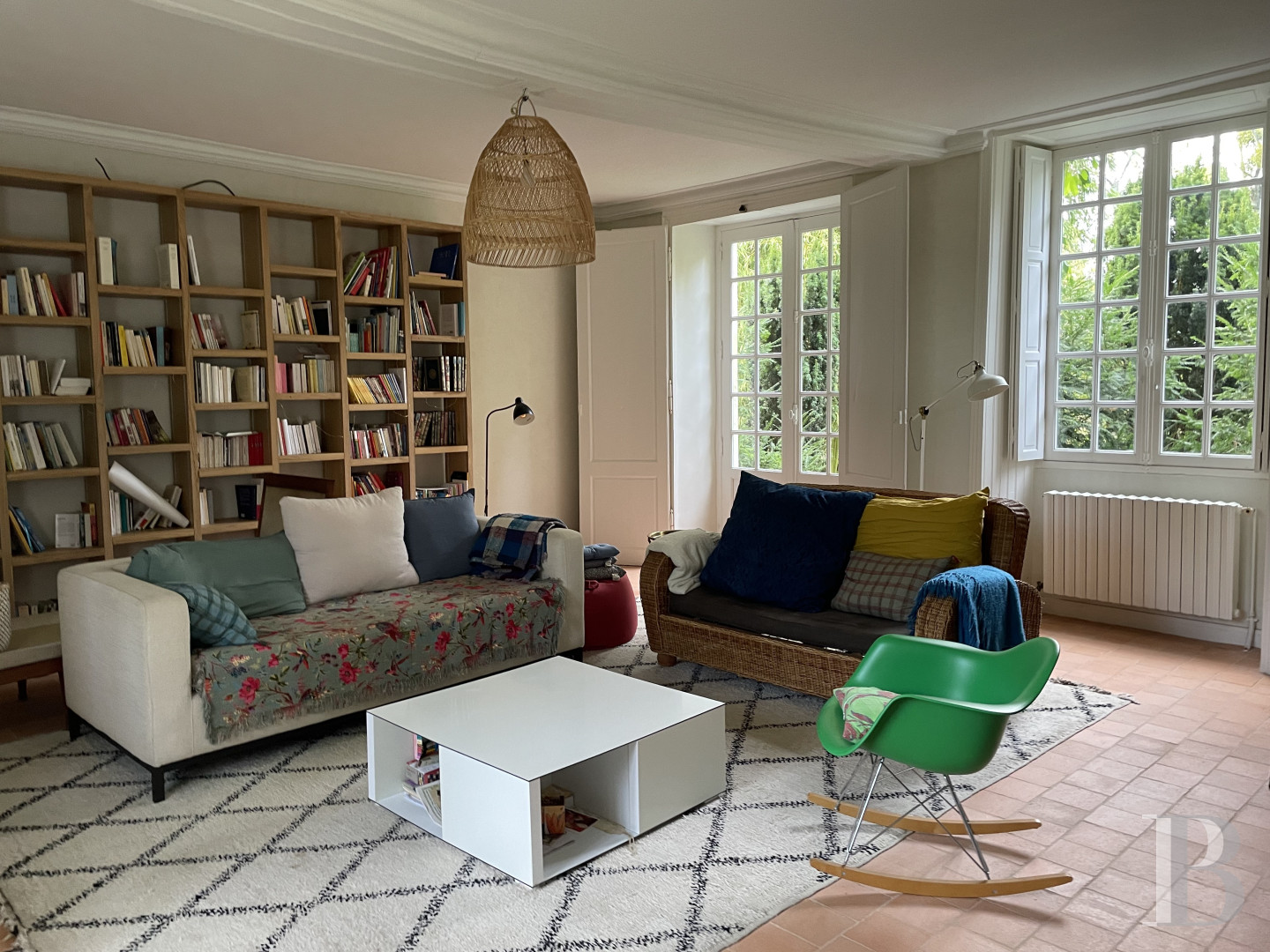
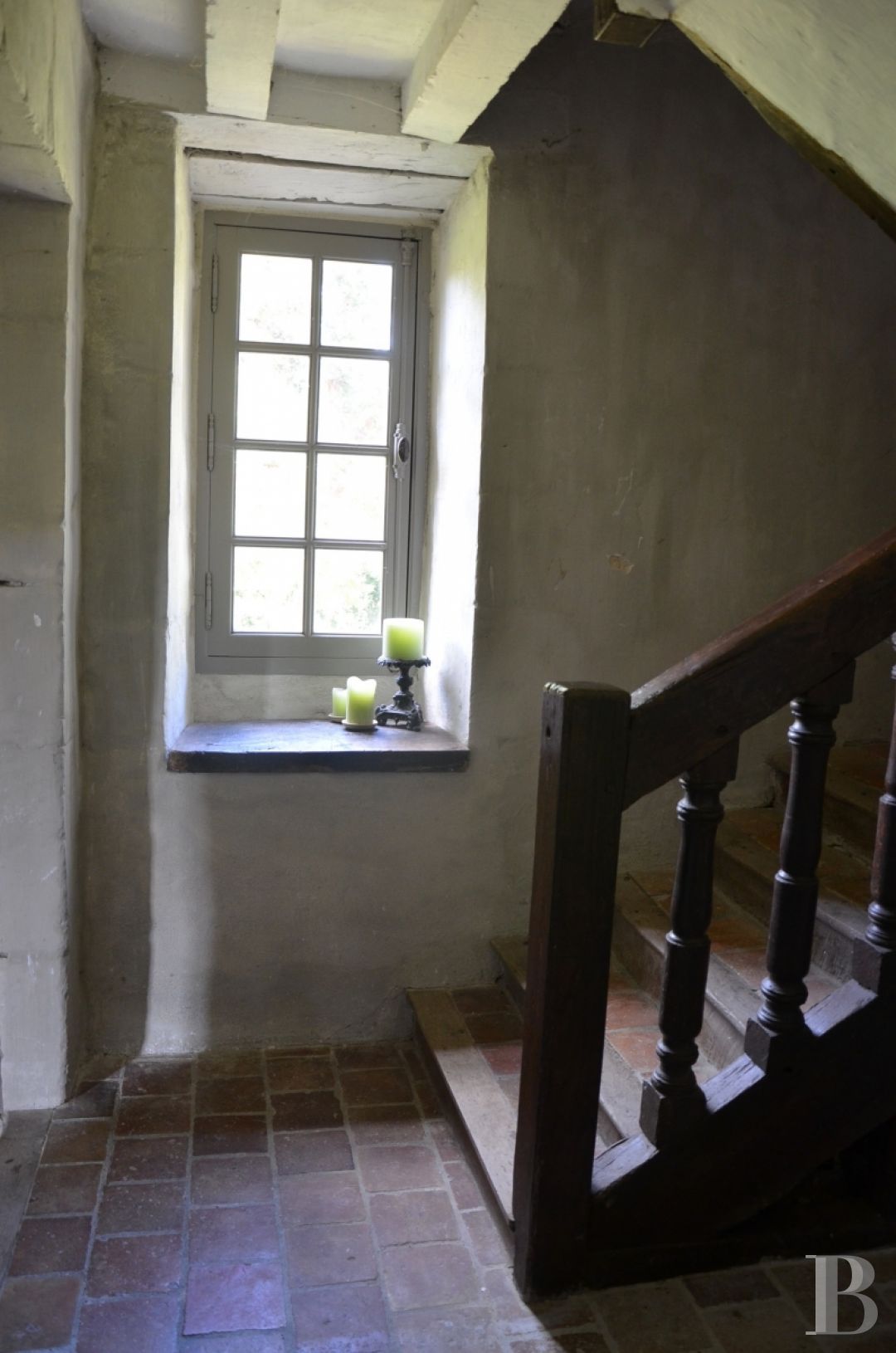
The ground floorThe main entrance opens directly into a kitchen / dining room. Beneath a French-style beamed ceiling, there is recently laid terracotta tiled flooring and a wood-burning stove has been installed in the fireplace. Next to this room stands an 18th-century inspired lounge / study, which is bathed in light and opens onto the garden to the north. From the dining area, a corridor can be reached via several steps. It leads to a small bedroom that could also be used as an office, a bathroom with a lavatory, a separate lavatory and a staircase that climbs to the upper floors.
The first floor
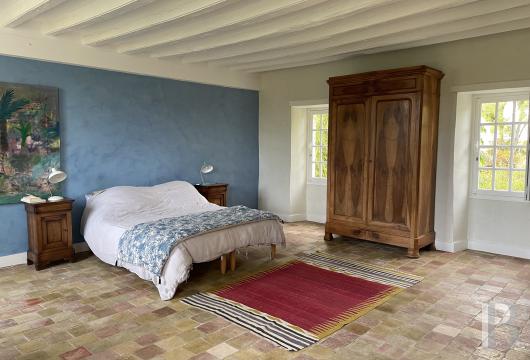
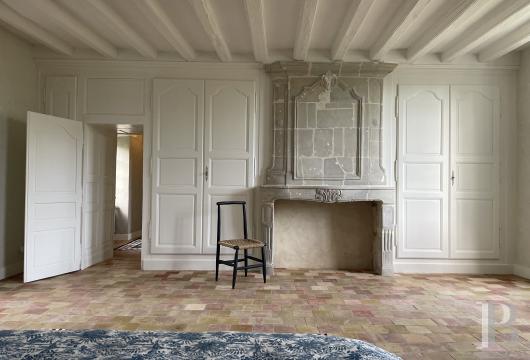
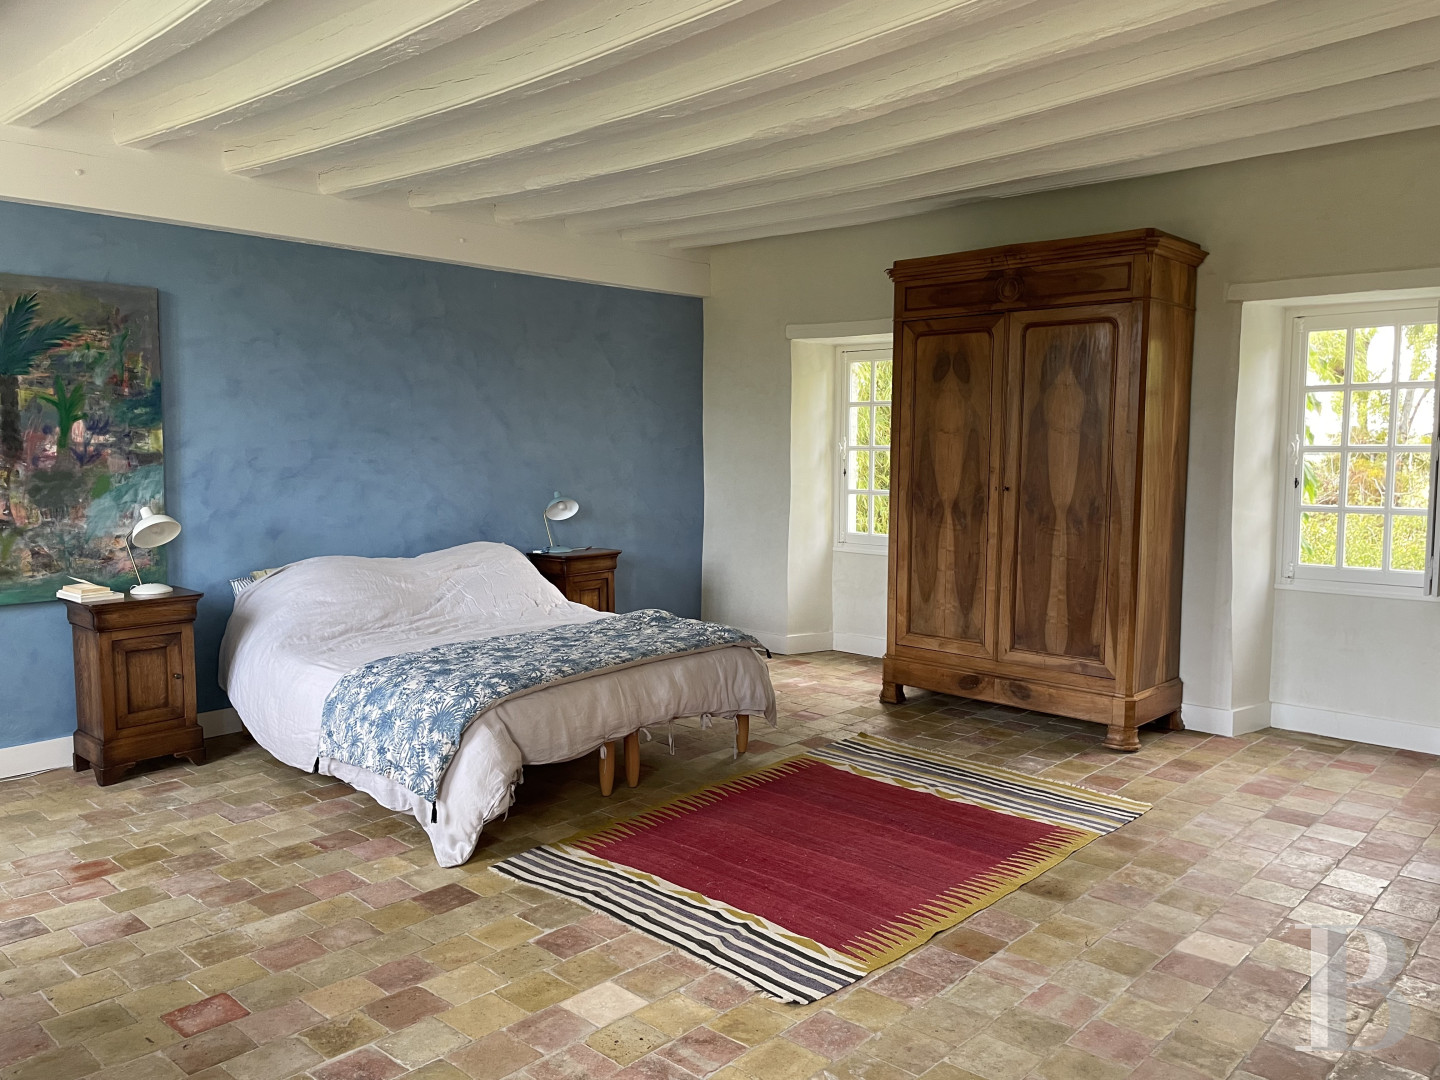
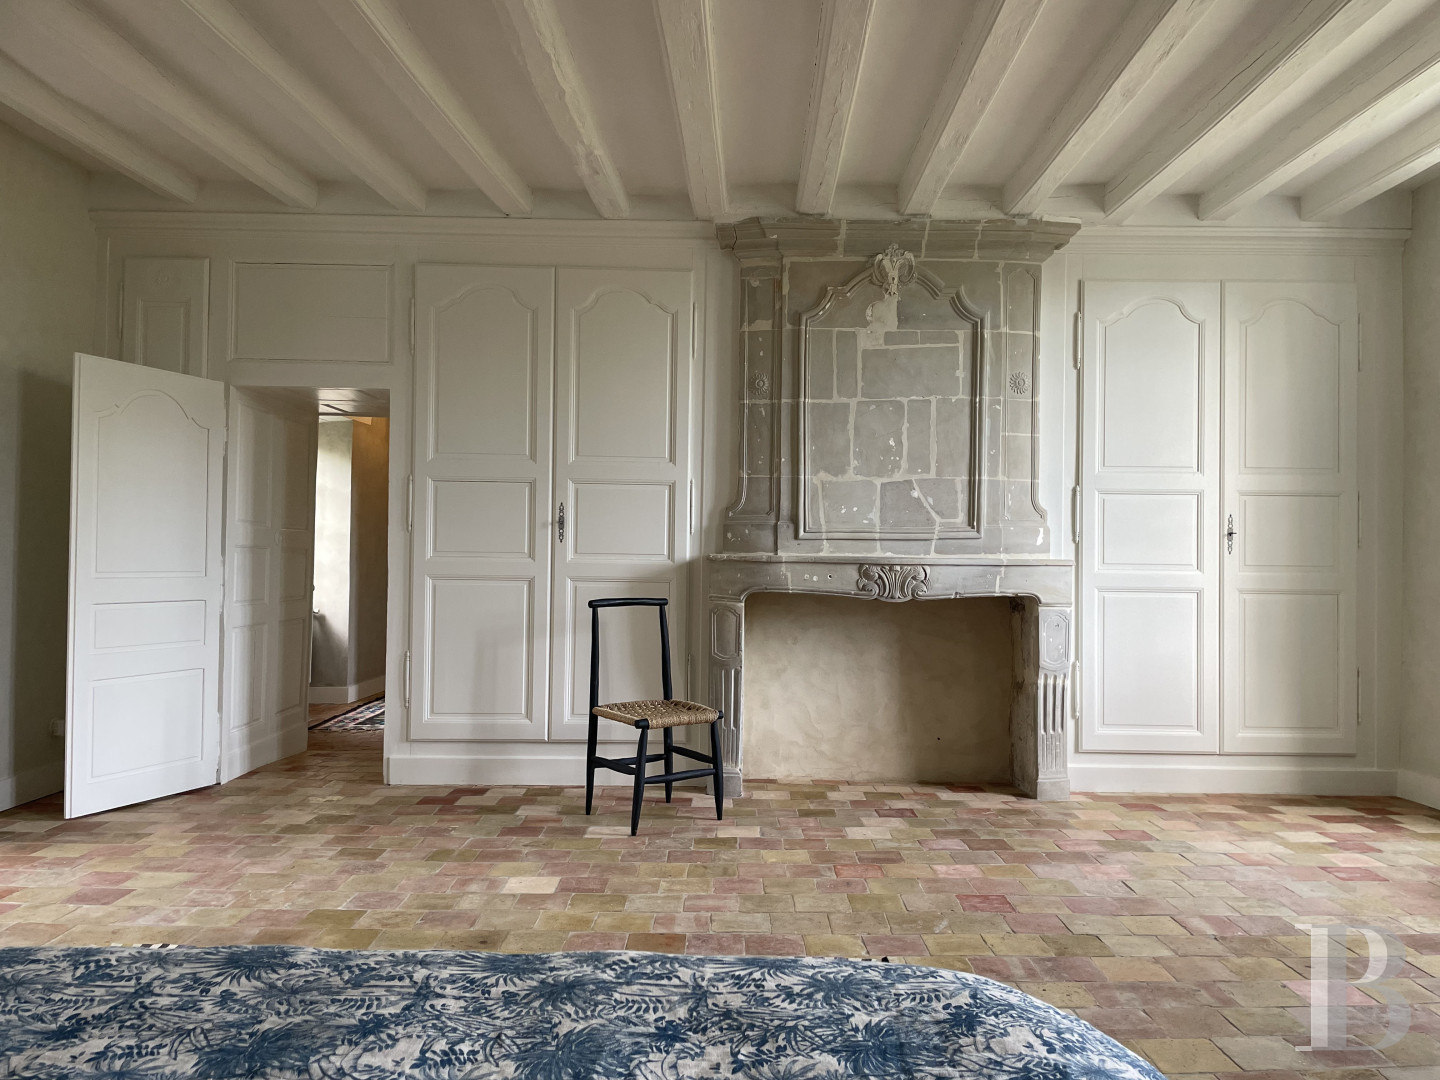
On this level, period terracotta tiles, French-style beamed ceilings and lime-rendered walls with subtle hues form a cohesive décor. Each bedroom boasts an ashlar fireplace. Light streams into the corridor, which leads to three large bedrooms, through a series of windows. Adjoining one of the bedrooms, there is an en suite shower room and a separate lavatory. The most spacious bedroom boasts four windows. Storage space has been smartly concealed in the wood panelling around the fireplace.
The attic
An old door leads to this level, which has been entirely converted: the roof frame has been sandblasted, insulation has been installed and the space between the joists has been shingled with chestnut wood. Light pours in through dormers worthy of such a historical building as well as through small windows in each gable wall. The screed floors are covered with sisal. Approximately 15 m² of this vast, 90-m² level are occupied by a shower room with a lavatory. According to the future occupants’ needs, this level could be organised in keeping with their desires.
The outbuildings
A first outbuilding near to the presbytery has a recently restored gabled roof made of local tiles. Its walls are made of a combination of rubble stone and wooden facing, it houses a wood-pellet boiler as well as the accompanying silo and it contains a series of cellars. Next to it, there is also a garage. At the entrance to the property, a wooden agricultural storehouse with a corrugated sheet roof provides storage for a variety of equipment.The parkland
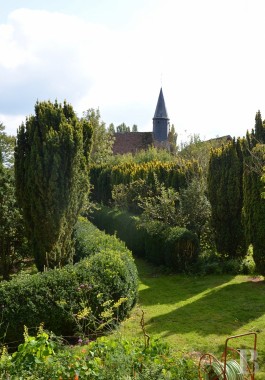
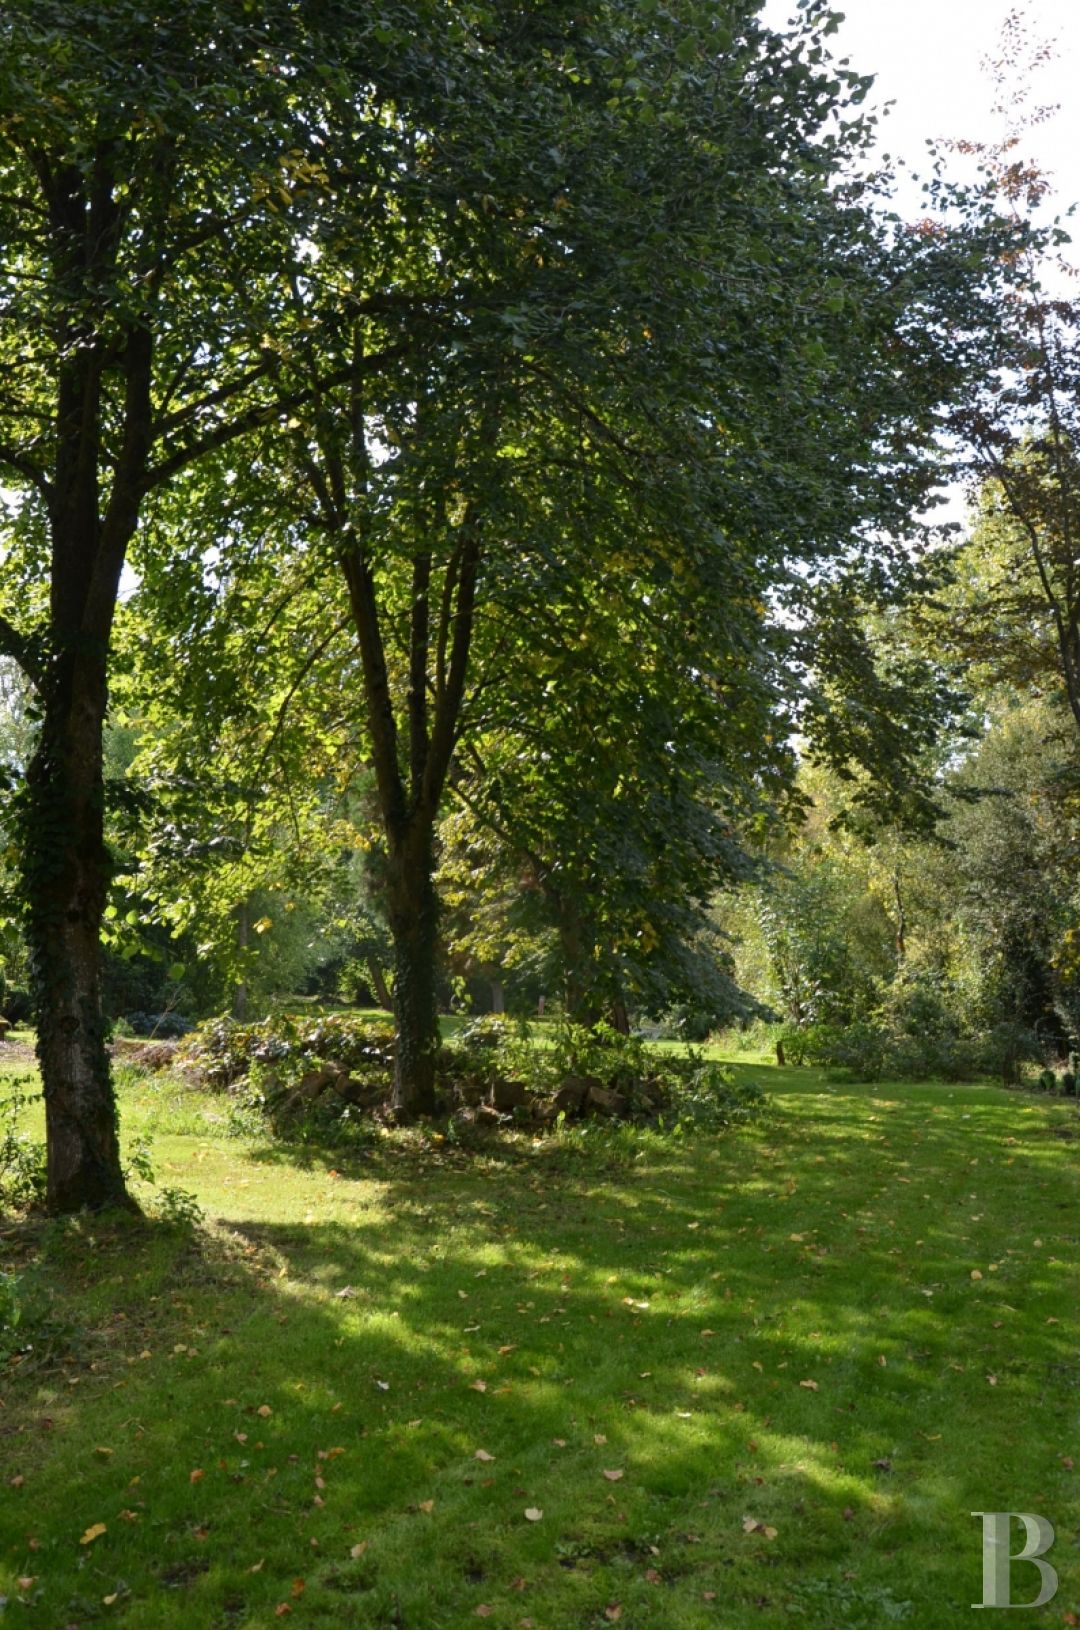
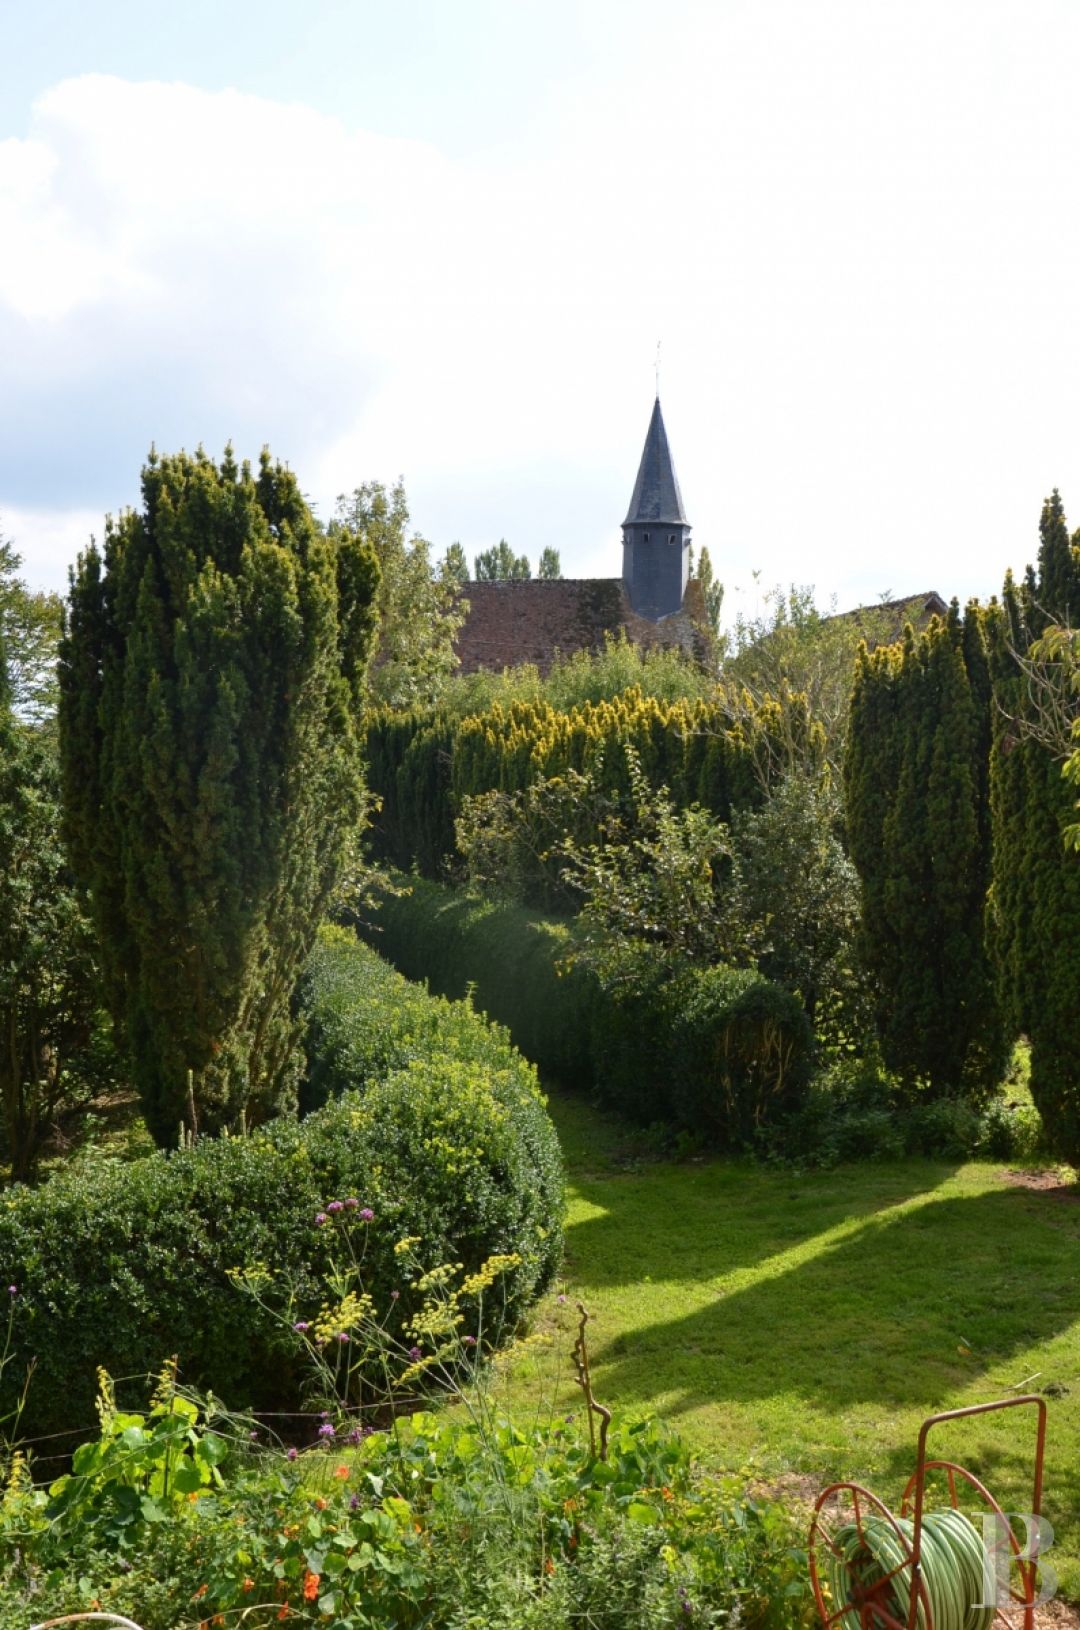
The spirit of the former curate’s gardens is still perceptible, in which rose bushes and perennial plants flourish. The drives and paths are lined by boxwood hedges, while yew trees, palm trees and other varieties punctuate the space, providing shade here and there. At the foot of the house, the old, restored walls and vegetation come together to create a relaxing ambiance. In an old orchard, there are still some fruit trees. To the rear, larger trees, including a sequoia, stand between the presbytery and the moat.The moat
It can be found to the north of the presbytery, can be admired from a small, shaded path that passes through the undergrowth and is enclosed by wooden fencing. The water attracts a wide range of the region’s birds and mammals as well as several deer. A stream winding through the surrounding countryside runs into the moat, which nonetheless dries up partially during the summer.Our opinion
The nearby church tower can be spotted emerging above the garden’s trees, while the moat and its aquatic wildlife add to the already abundant nature, of which views can be enjoyed from the windows. The elegance befitting of the inhabitants of bygone days that is evident in the small-paned windows with basket handle arched frames is not superficial and is also reflected in the fireplaces. The property’s charm and the interior of the presbytery immediately captivate, in an almost reassuring way, as if rooted in history. All necessary recent structural work and improvements of comfort have been completed. All that remains for new owners is to continue, if they so wish, with developing the grounds and leaving their mark on them. Whilst not isolated, they will still enjoy the utmost peace and quiet.
Reference 702282
| Main building floor area | 300 m² |
| Outbuildings floor area | 100 m² |
| Land registry surface area | 9780 m² |
| Including parkland | 9500 m² |
| Number of rooms | 7 |
| Number of bedrooms | 4 |
| Possible number of bedrooms | 6 |
| Garages | 3 |
Information on the risks to which this property is exposed is available on the website: www.georisques.gouv.fr
Share


NB: The above information is not only the result of our visit to the property; it is also based on information provided by the current owner. It is by no means comprehensive or strictly accurate especially where surface areas and construction dates are concerned. We cannot, therefore, be held liable for any misrepresentation.