A townhouse with a neo-Gothic chapel and walled garden, facing
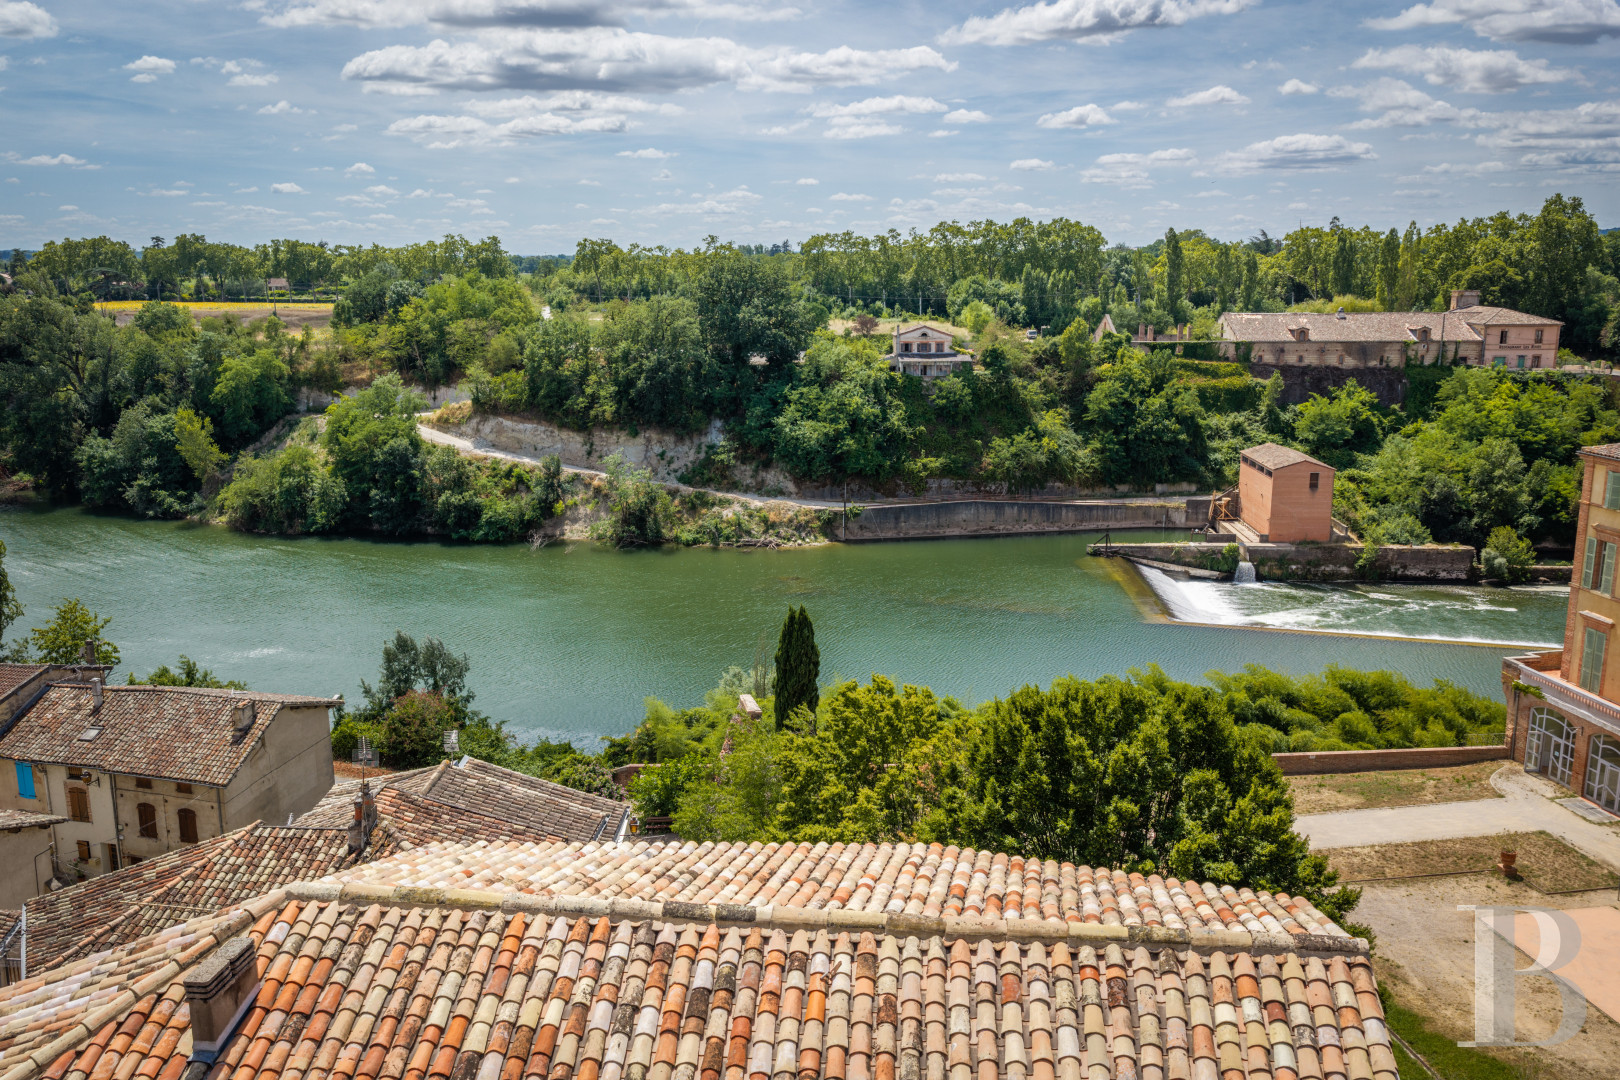
the River Tarn and abbey gardens in the town of Gaillac in south-west France
the River Tarn and abbey gardens in the town of Gaillac in south-west France
Gaillac,
TARN
midi-pyrenees
81600
FR

Location
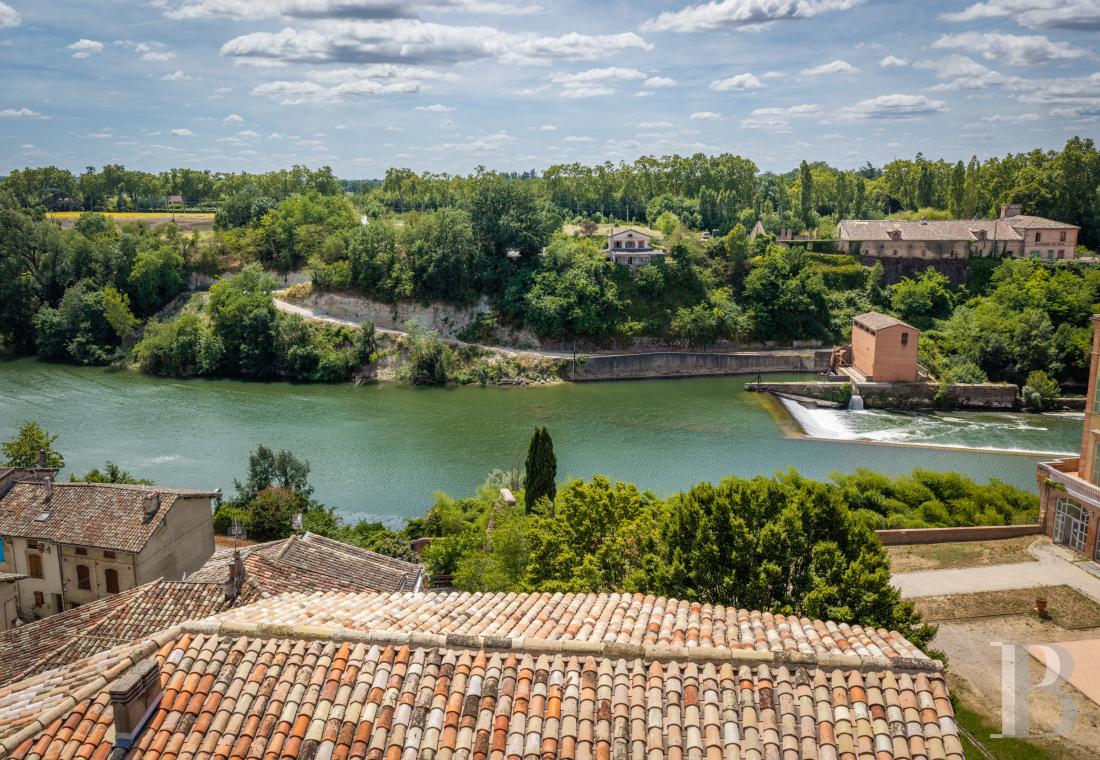
The charming town of Gaillac lies in the heart of the Tarn vineyards in south-west France. Over the centuries, the town has grown along the banks of the river that gave Gaillac its landscape and trade. Gaillac is officially recognised for its built heritage and its story centred upon its 10th-century Benedictine abbey. The town combines an old centre of quaint brickwork and timber with excellent restaurants and one of France’s oldest vineyards too. The property lies in the historical heart of Gaillac, on a calm road just a stone’s throw from the banks of the River Tarn and the abbey gardens. You can easily reach shops and amenities on foot. And from Gaillac train station, you can get to the city of Toulouse in less than an hour by rail. You can also reach Toulouse airport in less than an hour by road. The city of Albi is only a 25-minute drive away too.
Description
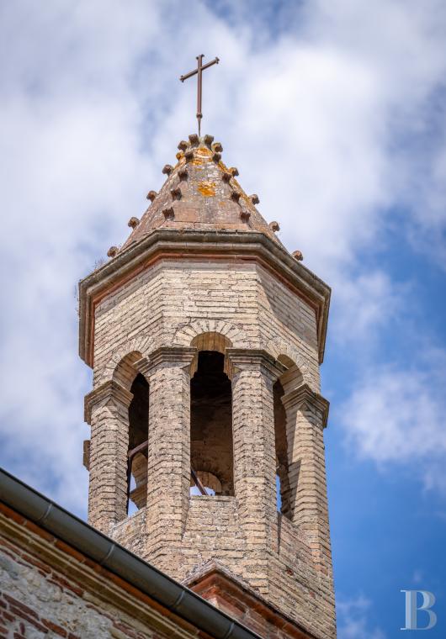
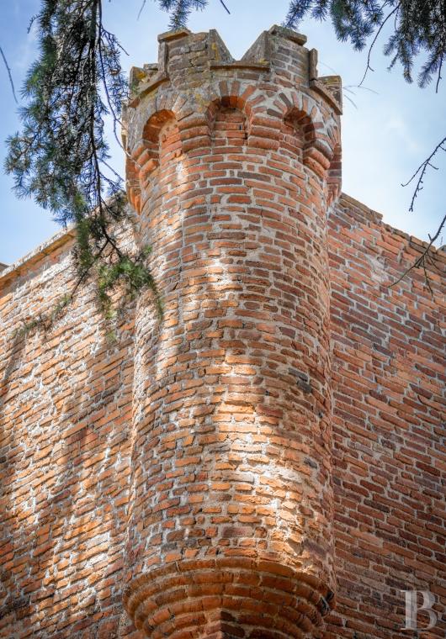
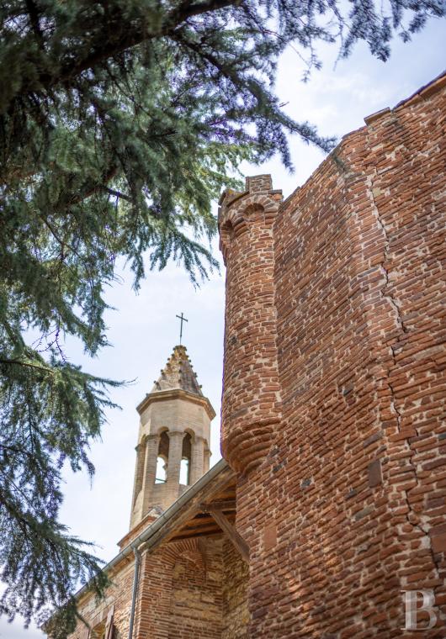
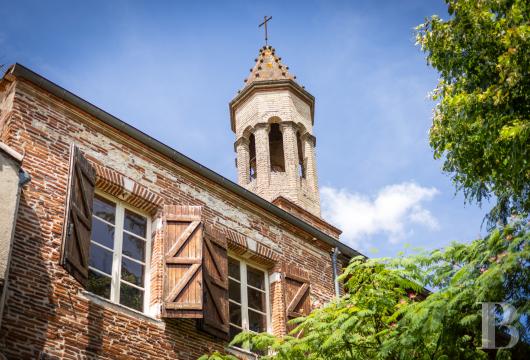
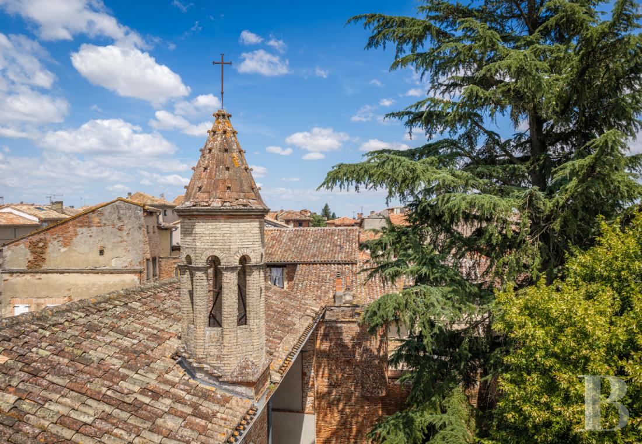
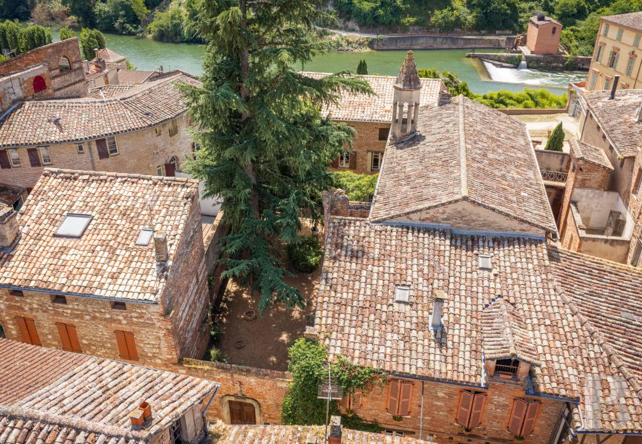
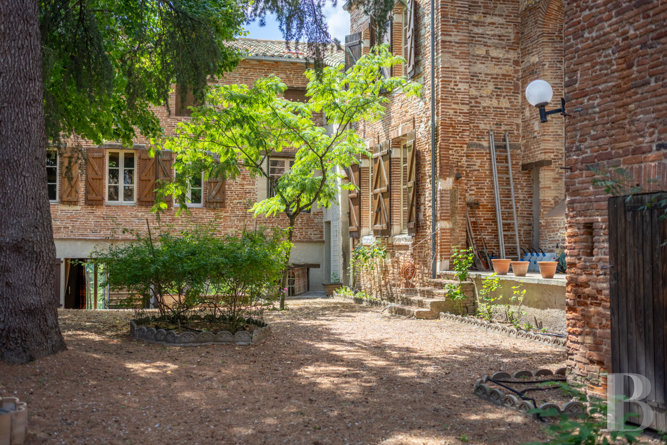
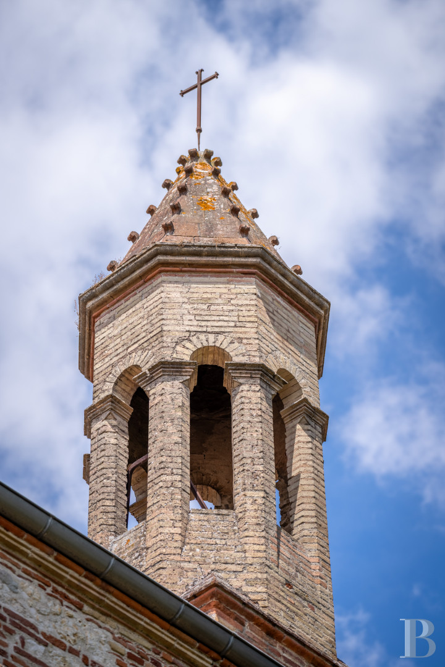
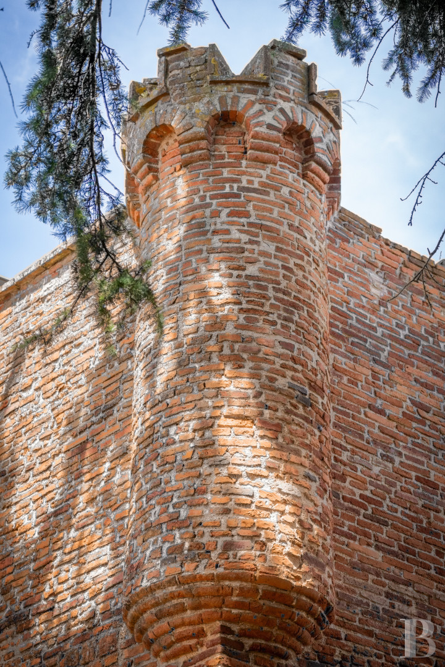
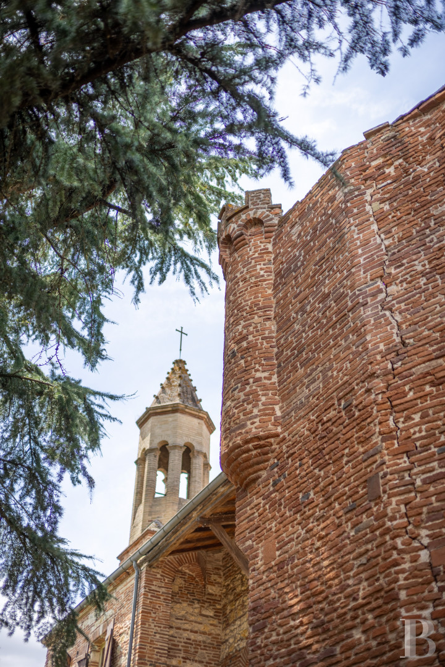
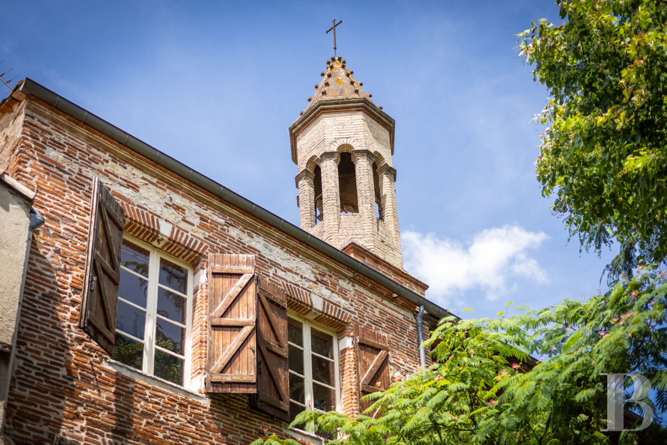
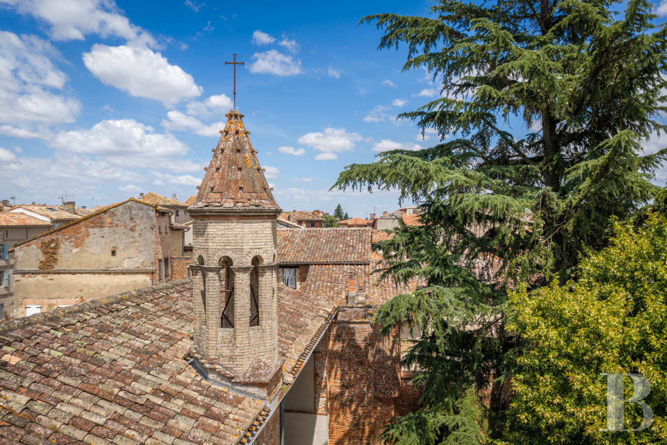
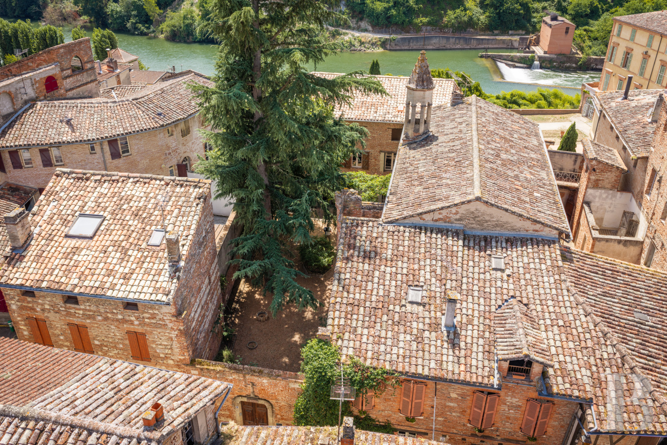
You reach the property from three roads in the historical centre of Gaillac. The whole plot covers 1,200m², widely built upon at its edges. Its different buildings, joined together over the years, are arranged around a walled garden and enjoy absolute privacy. A majestic cedar and the brick belltower of the property’s chapel look down at this secret garden. The main house, the chapel and the other buildings together form a dense, uneven collection, which is characteristic of old urban development. The constructions are mainly made of Toulouse brick, which is rendered in places. They are crowned with barrel-tile roofs with two or more slopes. From the street, the main house displays an organised facade with three levels, punctuated with rectangular and arched openings, as well as brick stringcourses and wrought-iron guardrails. On the garden side, the walls are less even and reflect the different building periods. The chapel stands out for its higher reach, its hipped roofing and its small brick-and-stone belltower crowned with a cross. The main house has a ground floor, a first floor and a second floor in the roof space. It offers a vast reception room with a fireplace, as well as a kitchen, six bedrooms, two offices and several bathrooms or shower rooms. In addition to these rooms for everyday living, there are loft spaces and a lower level of cellars and storerooms, which face the street. This whole lower level could be converted to become an extra dwelling. A building linked to the main house brings together a ground-floor chapel and a first-floor billiard room. A self-contained apartment with a bedroom completes the whole series of built sections. Several staircases and separate entrance doors open up the possibility of communal or private uses of the different parts.
The main house
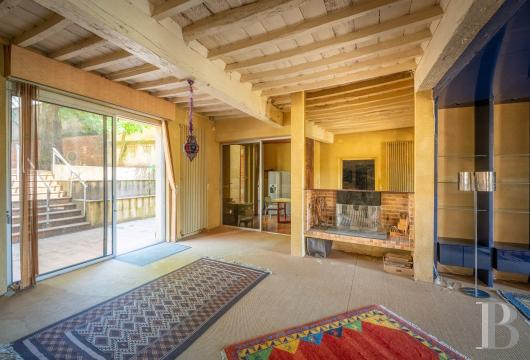
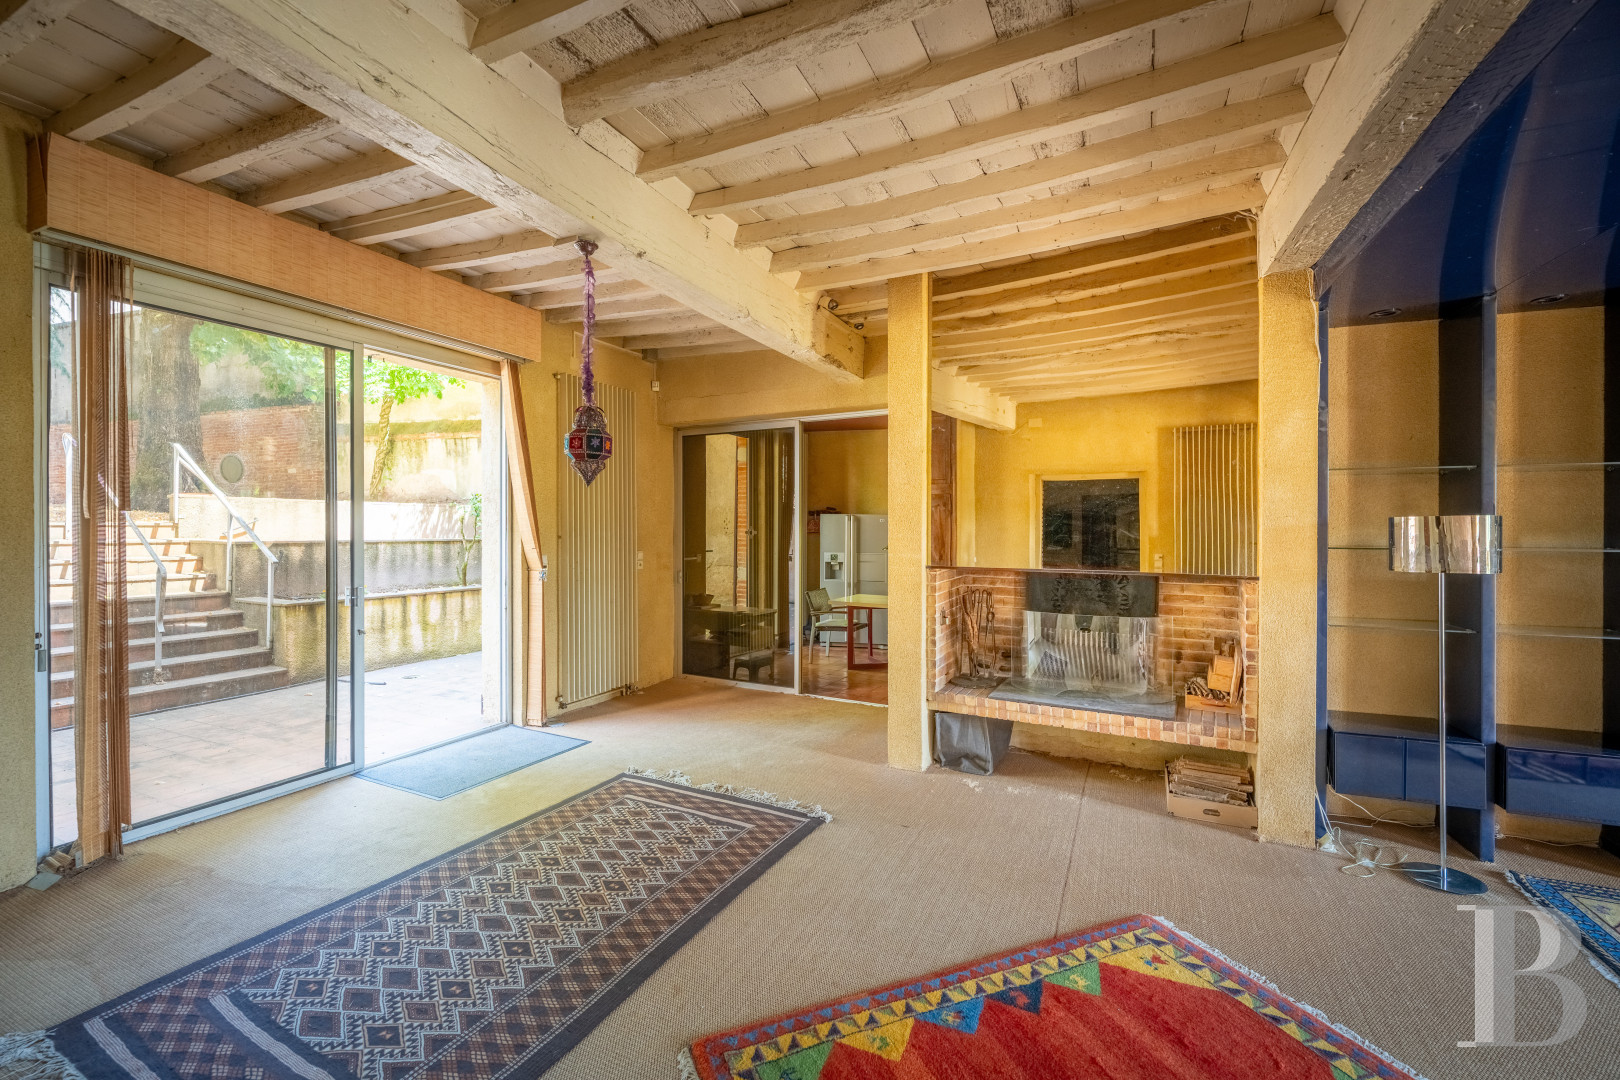
The ground floor lies lower down from the garden. It was completely redesigned in the 1980s: the rooms have been decompartmentalised, the passageways opened up and the decor given mirrors, sliding doors, in-built furniture and vivid colours. It is structured around a vast lounge with a fireplace and exposed ceiling beams. This lounge connects to a kitchen. A hallway leads to two bedrooms, an office, two bathrooms, a lavatory and a utility room. Upstairs, a long corridor connects to four bedrooms, a dining room, a kitchen, a shower room and a lavatory. From the landing, you can also reach a large loft space, which could be converted. The rooms have kept several old features, including wood strip flooring, stone or wooden fireplaces, traditional window frames and small-paned windows.
The intermediate levels
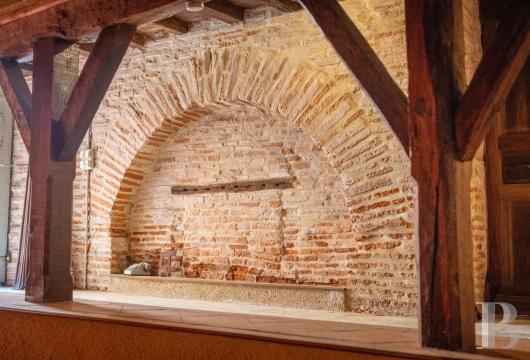
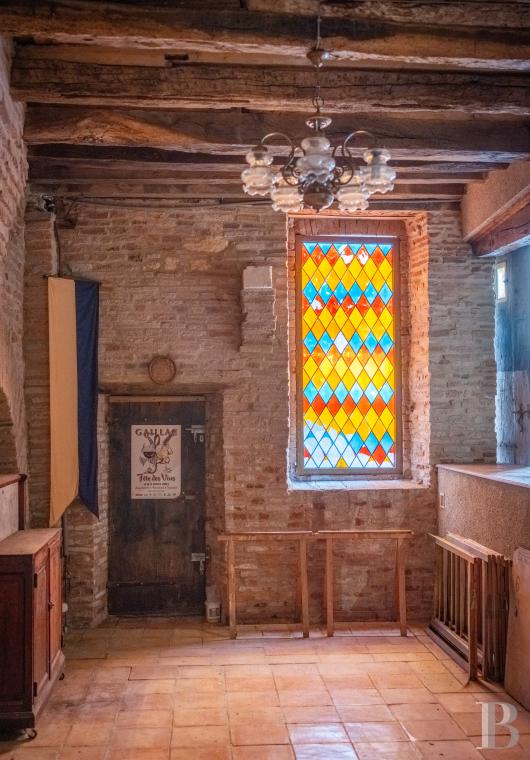
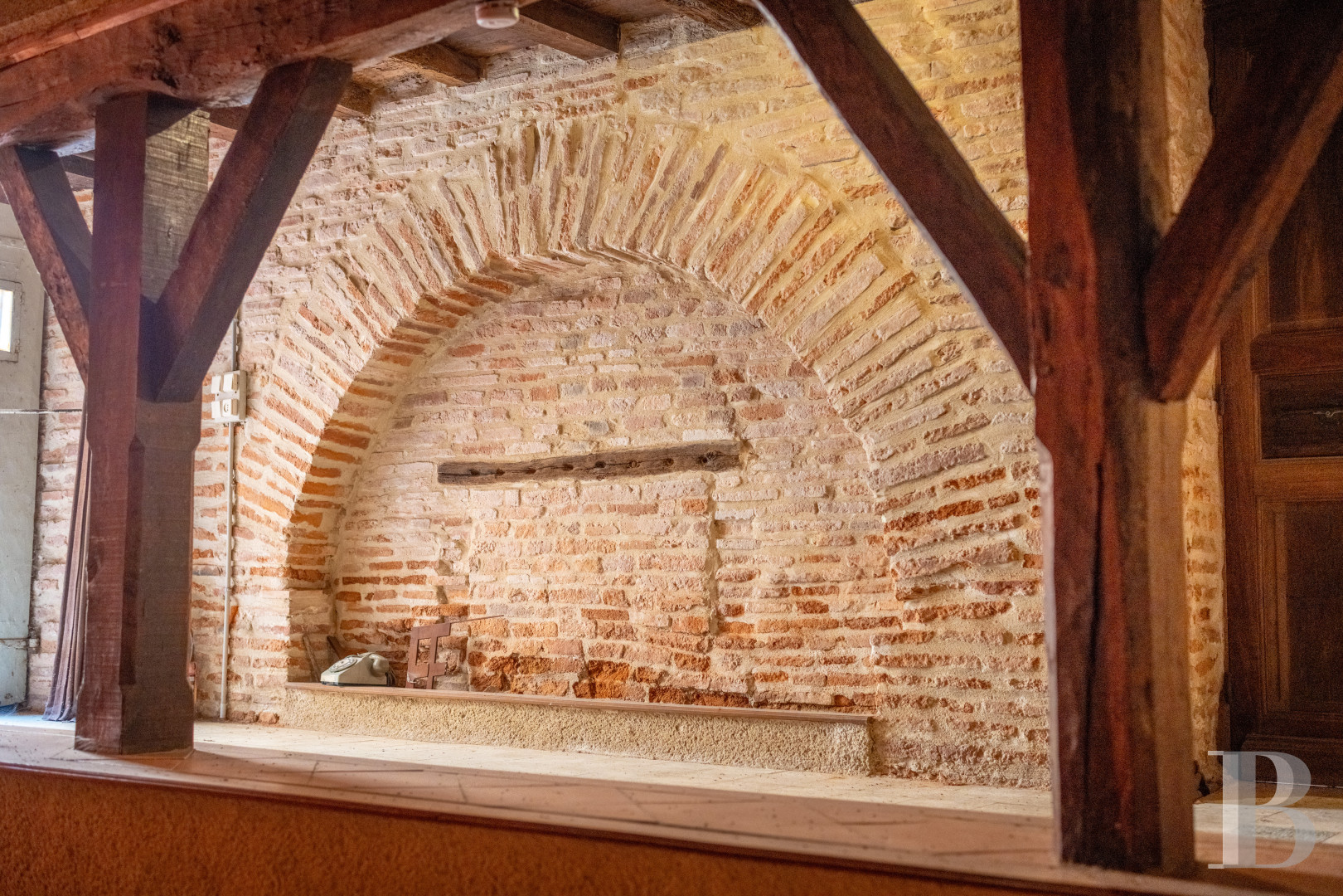
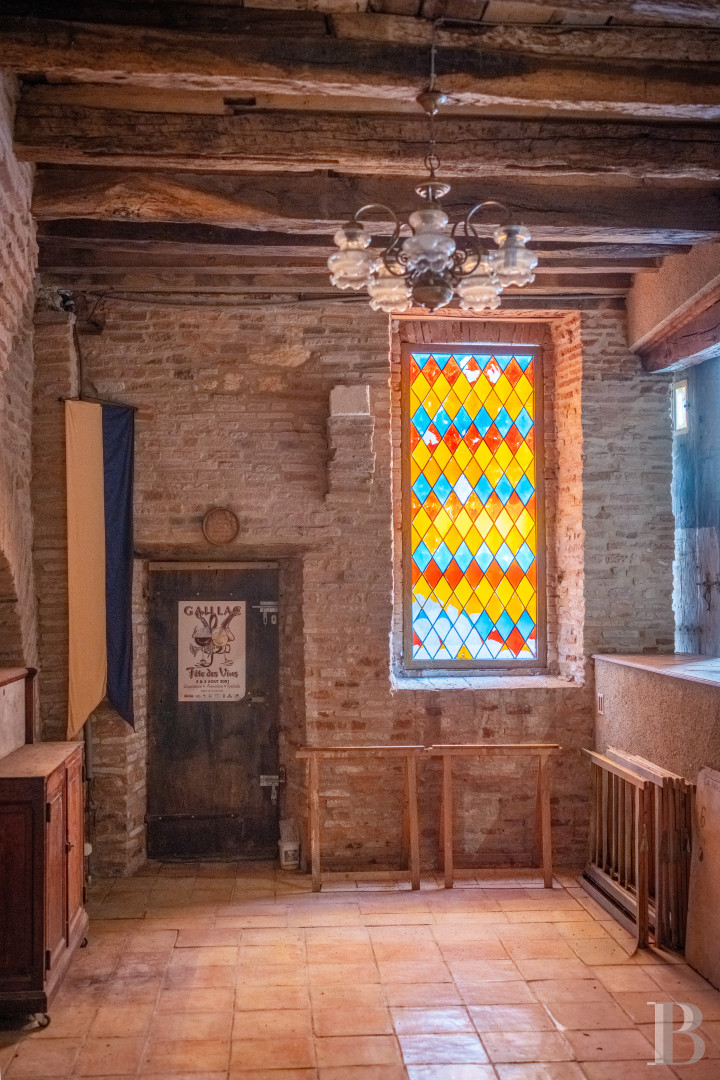
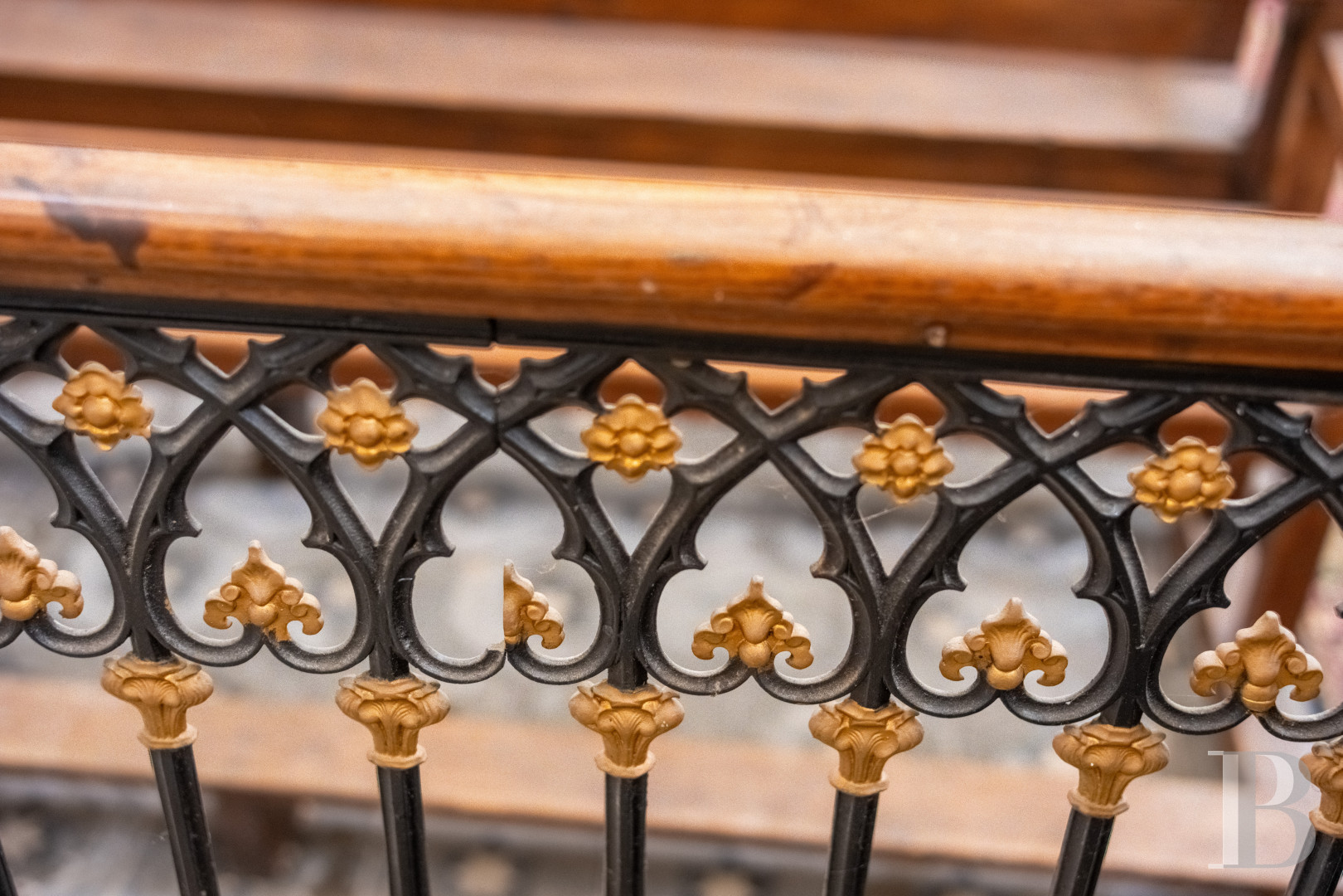
Between the main floors, two intermediate levels connect to the chapel and the apartment. The first one has a room with walls of exposed brickwork and a ceiling of exposed beams and joists. A stained-glass window bathes the room in natural light. A former icebox remains here. A small wine cellar with racks adjoins it. The second one has a billiard room, which is also designed as a music room. A textile wall covering helps soundproof the room and a bar gives the room a convivial dimension too. A large-paned glazed door leads to a balcony that looks down at the inner court. Wooden and stone stairs with wrought-iron balustrades link together the different spaces that make up the whole property.
The apartment
An outdoor flight of steps leads up to a balcony that looks down at the court and takes you to the apartment entrance door. On the left, there is a bedroom with rose-toned floor tiles. It is filled with natural light from a small-paned window that looks out at the inner court. Opposite it, there is a large lounge with exposed beams. Two large-paned windows facing the garden and its trees bathe the room in natural light. A fireplace of mottled marble with a mantel of painted wood stands beneath a trumeau mirror. Beside this room, there is a fitted kitchen. It connects to a bathroom with a lavatory. This apartment has its own address and can be reached from the inner court, so it can be used as a self-contained dwelling, separate from the main house.
The chapel
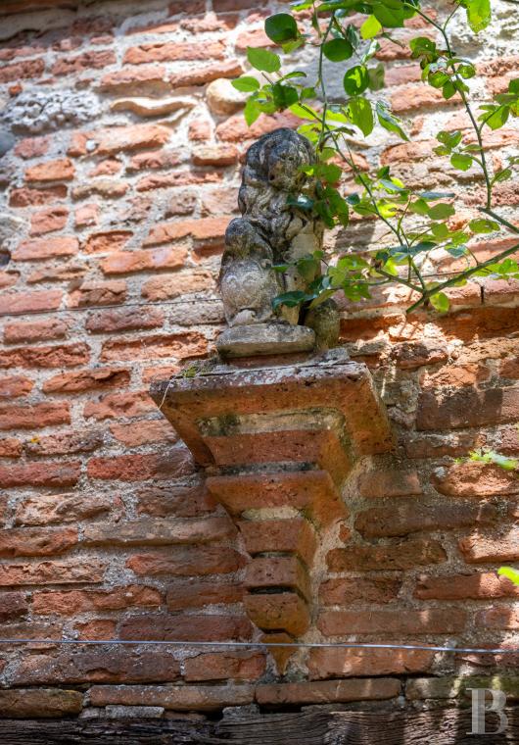
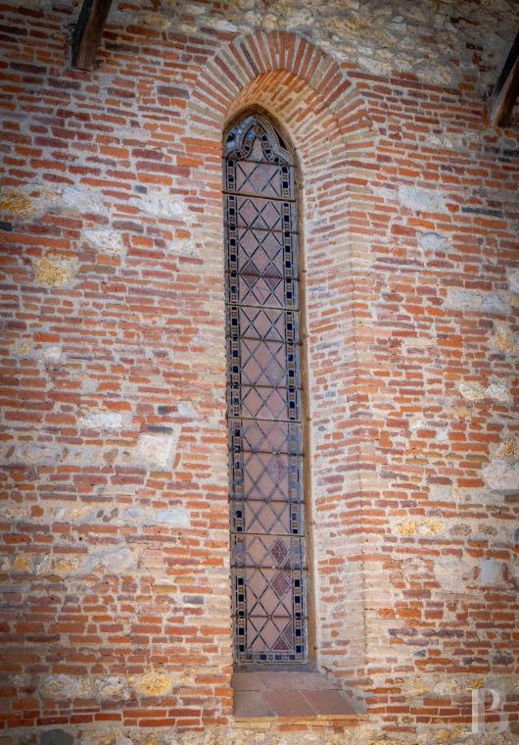
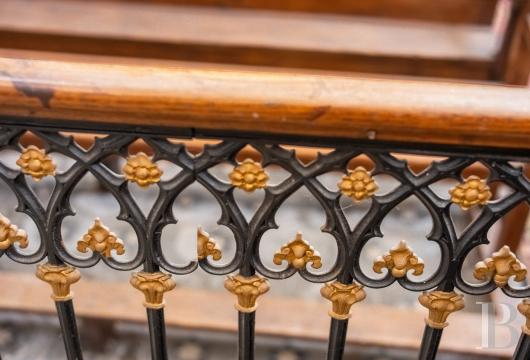
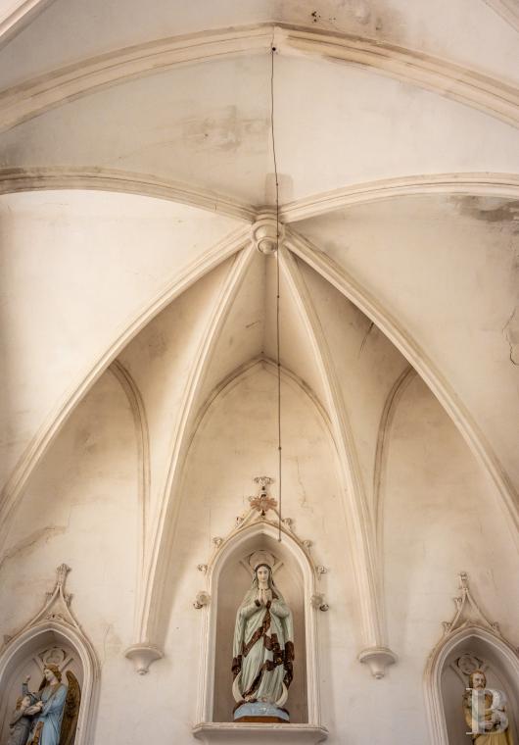
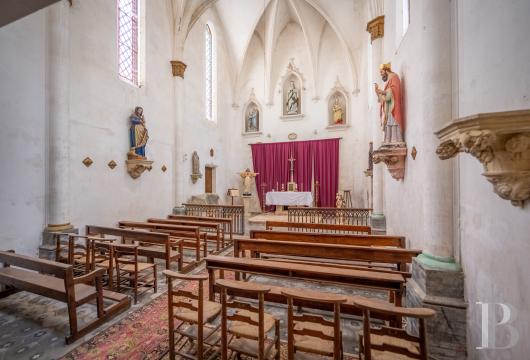
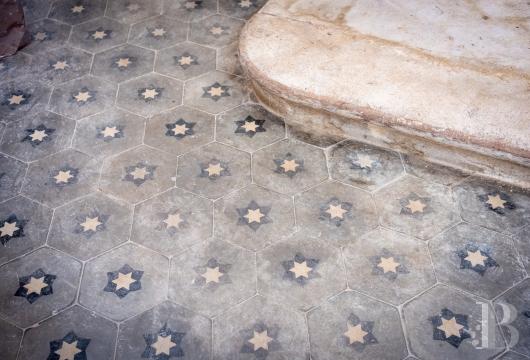
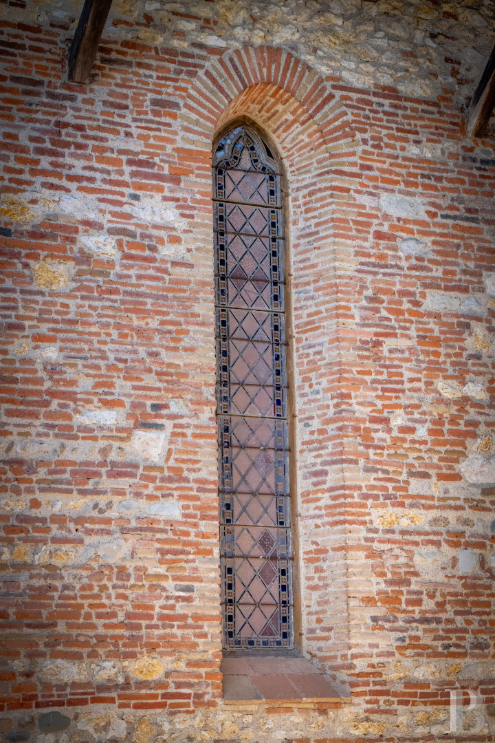
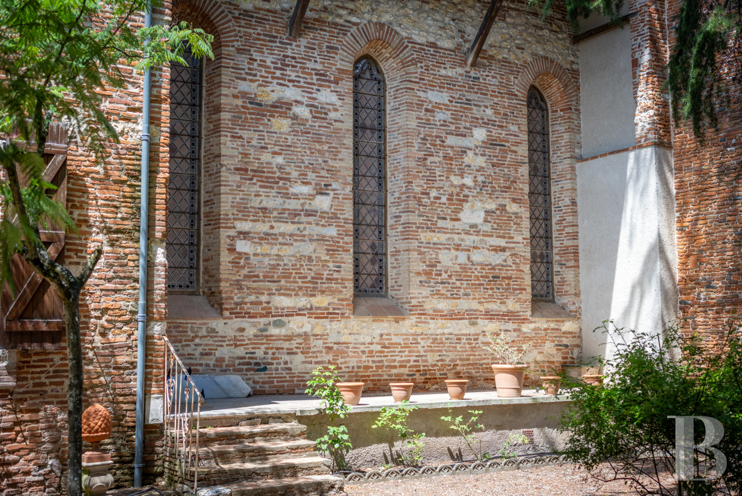
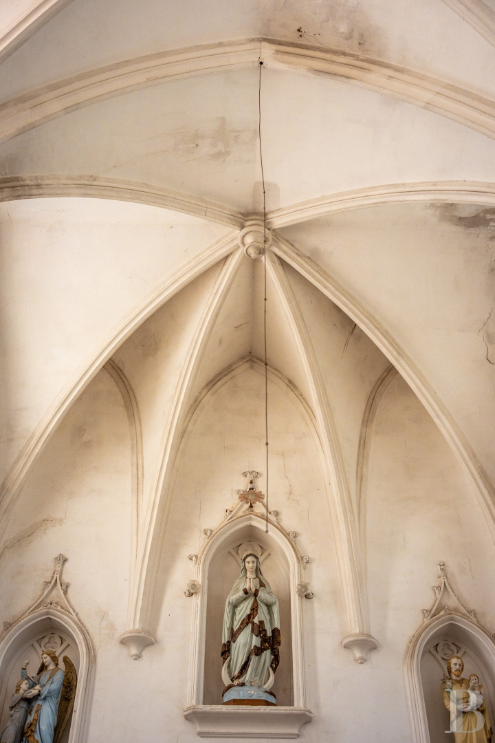
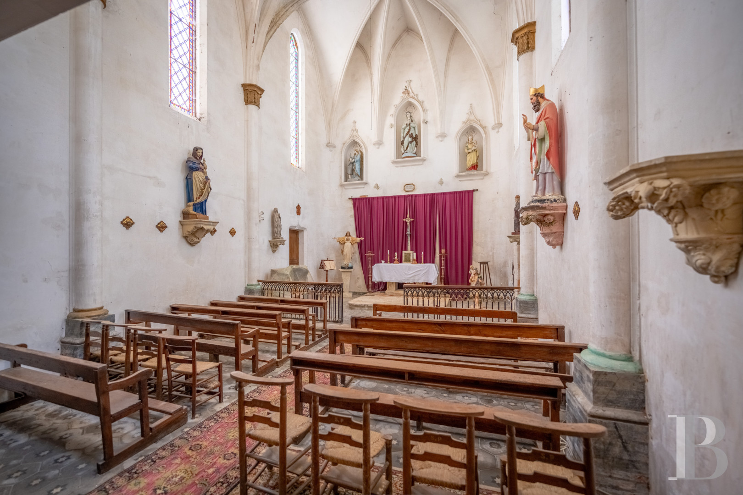
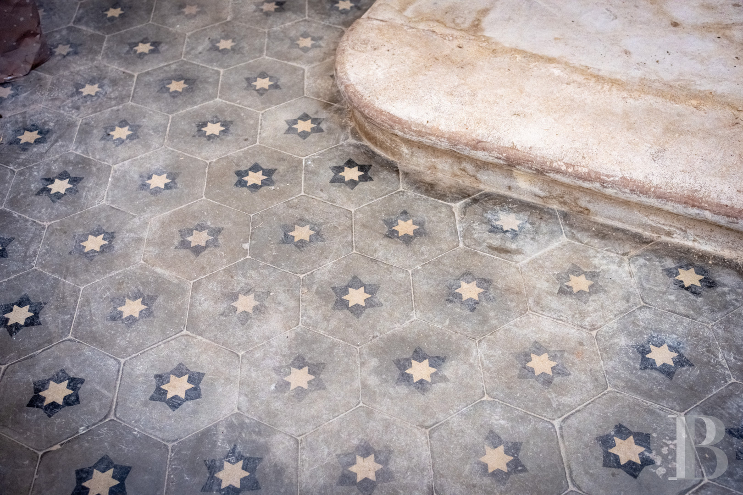
Standing beside the different buildings, the chapel offers a 67m² floor area. It has a cupboard that runs all the way along it. You can see its neo-Gothic architecture in its rib-vaulted ceiling, whose ribs run down to columns with sculpted capitals. Tall lancet windows with red, blue and yellow stained glass, designed with geometric shapes, cast coloured natural light upon the plastered walls. A polychrome star motif embellishes the floor of hexagonal cement tiles. At one end of the edifice, there is an altar that is slightly raised and edged with a wrought-iron communion railing. Polychrome statues look down at the altar. They stand upon finely crafted corbels or are placed in pointed arch niches. There are wooden benches positioned in the nave. The chapel is linked to the house via an intermediate level. It also has a separate outdoor entrance.
The cellars and outbuildings
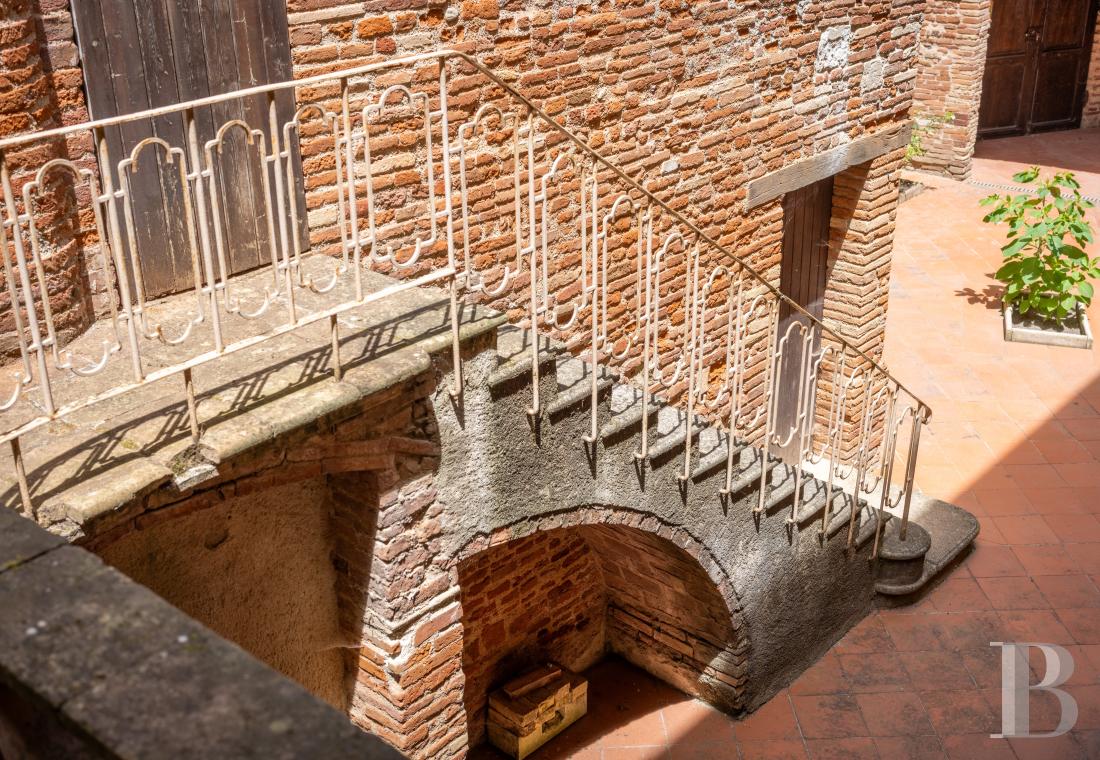
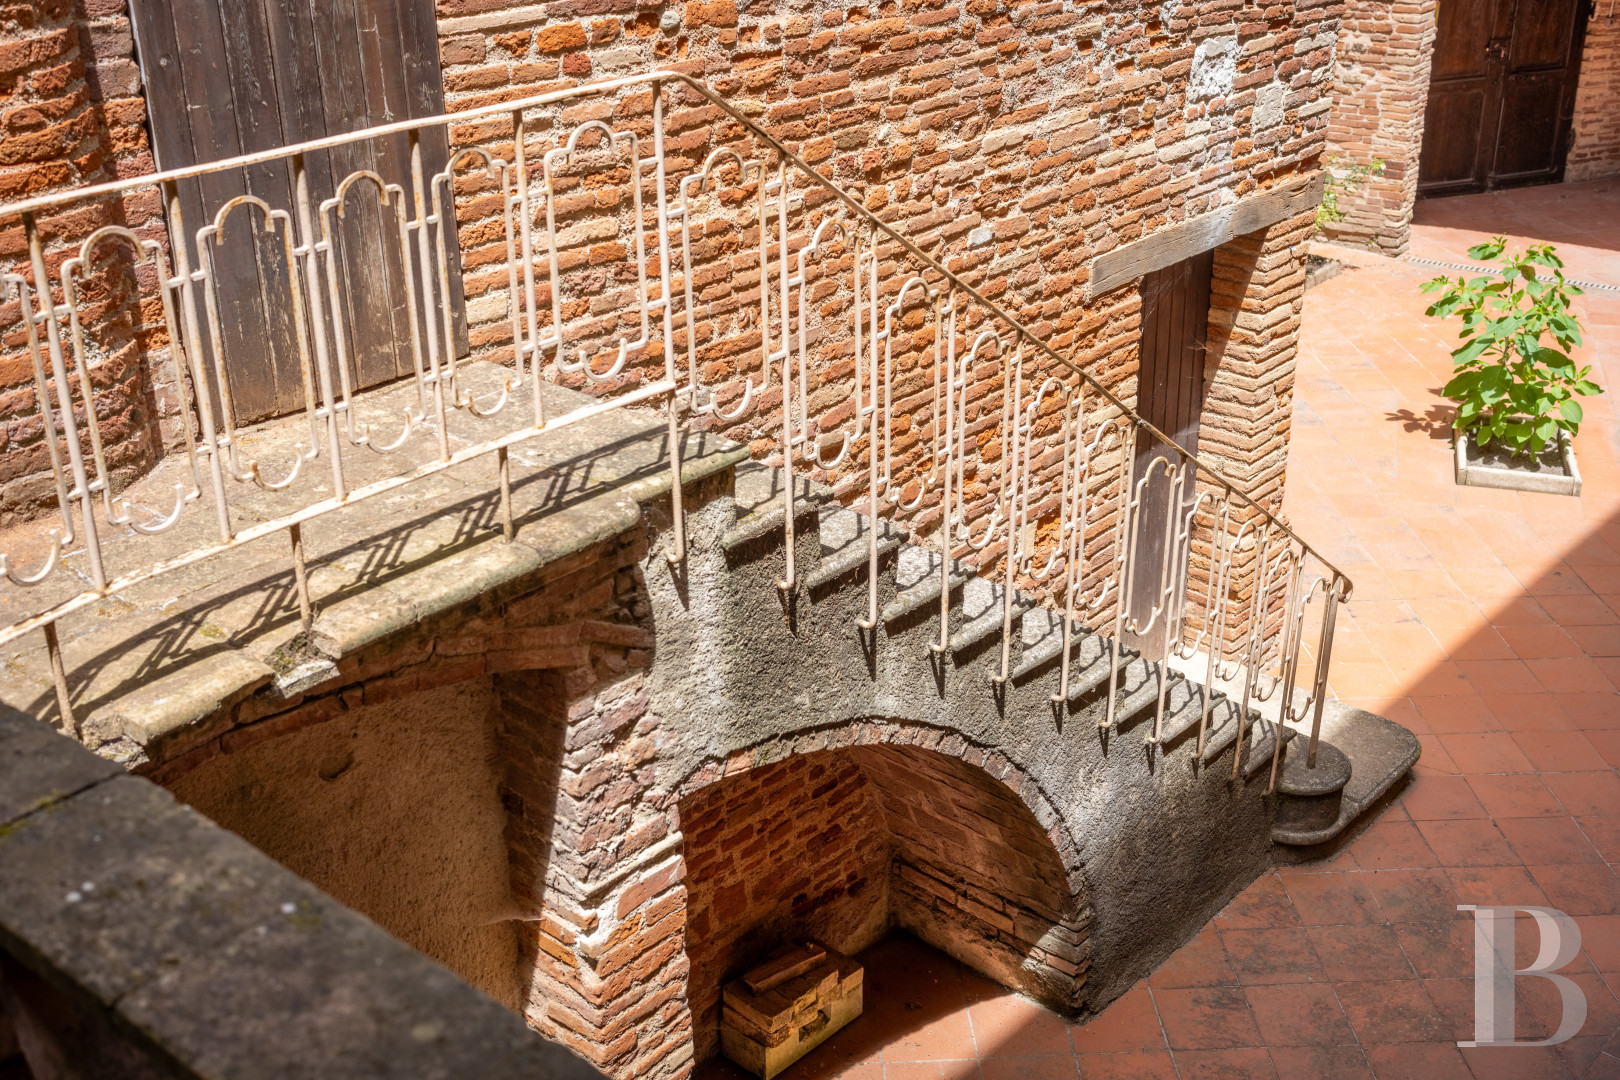
A stone staircase, slightly curved and edged with the same wrought-iron handrail as the one upstairs leads down to the lower floor. Down here, several rooms, a workshop and cellars are spread around a hallway. Their size and ceiling height and a separate entrance open up the possibility of creating dwellings down here, following renovation and subject to the planning permission required. Several old openings, now walled up, could be brought back. The main room has kept a floor a of terracotta tiles, dado panelling and a sink adorned with decorated tiling. A large two-leaf window, protected with a grate, looks out at the garden and the River Tarn. On a wall, an old board keeps records of the names of donors and the amounts of money given between 1876 and 1899 – this bears witness to the property’s former purpose. A storeroom houses a heat pump and its water tank.
The walled garden
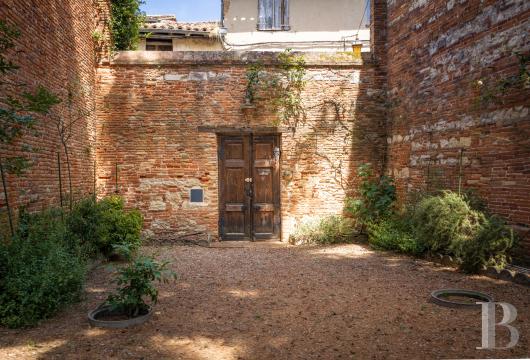
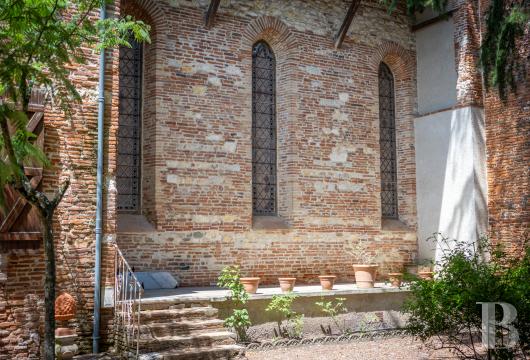
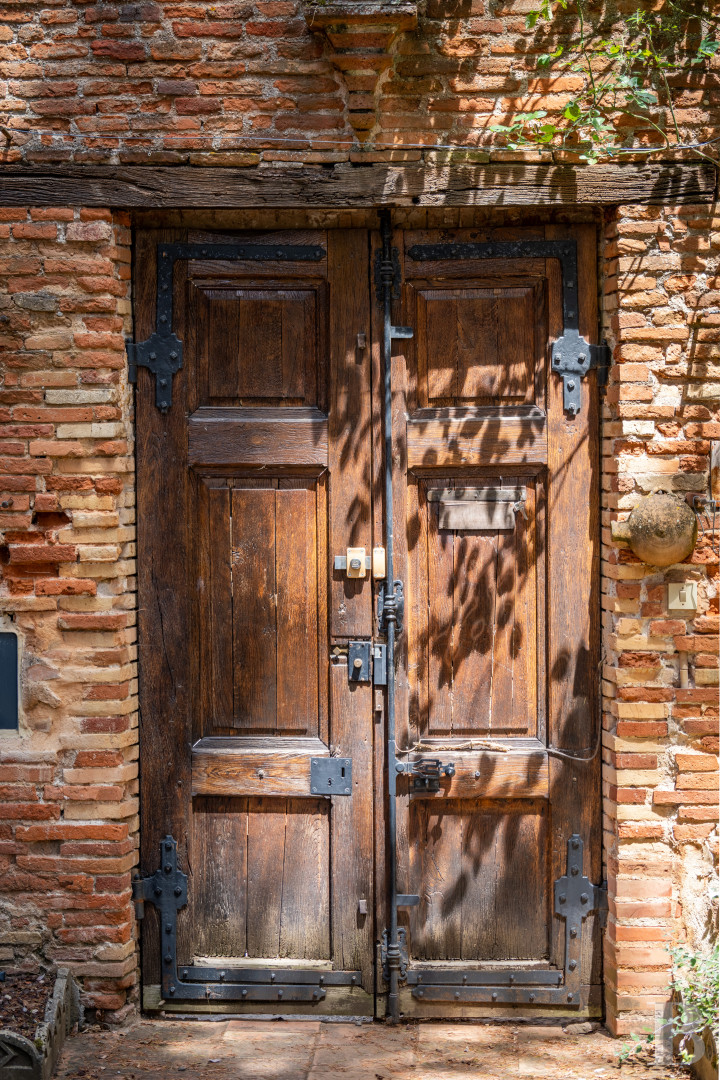
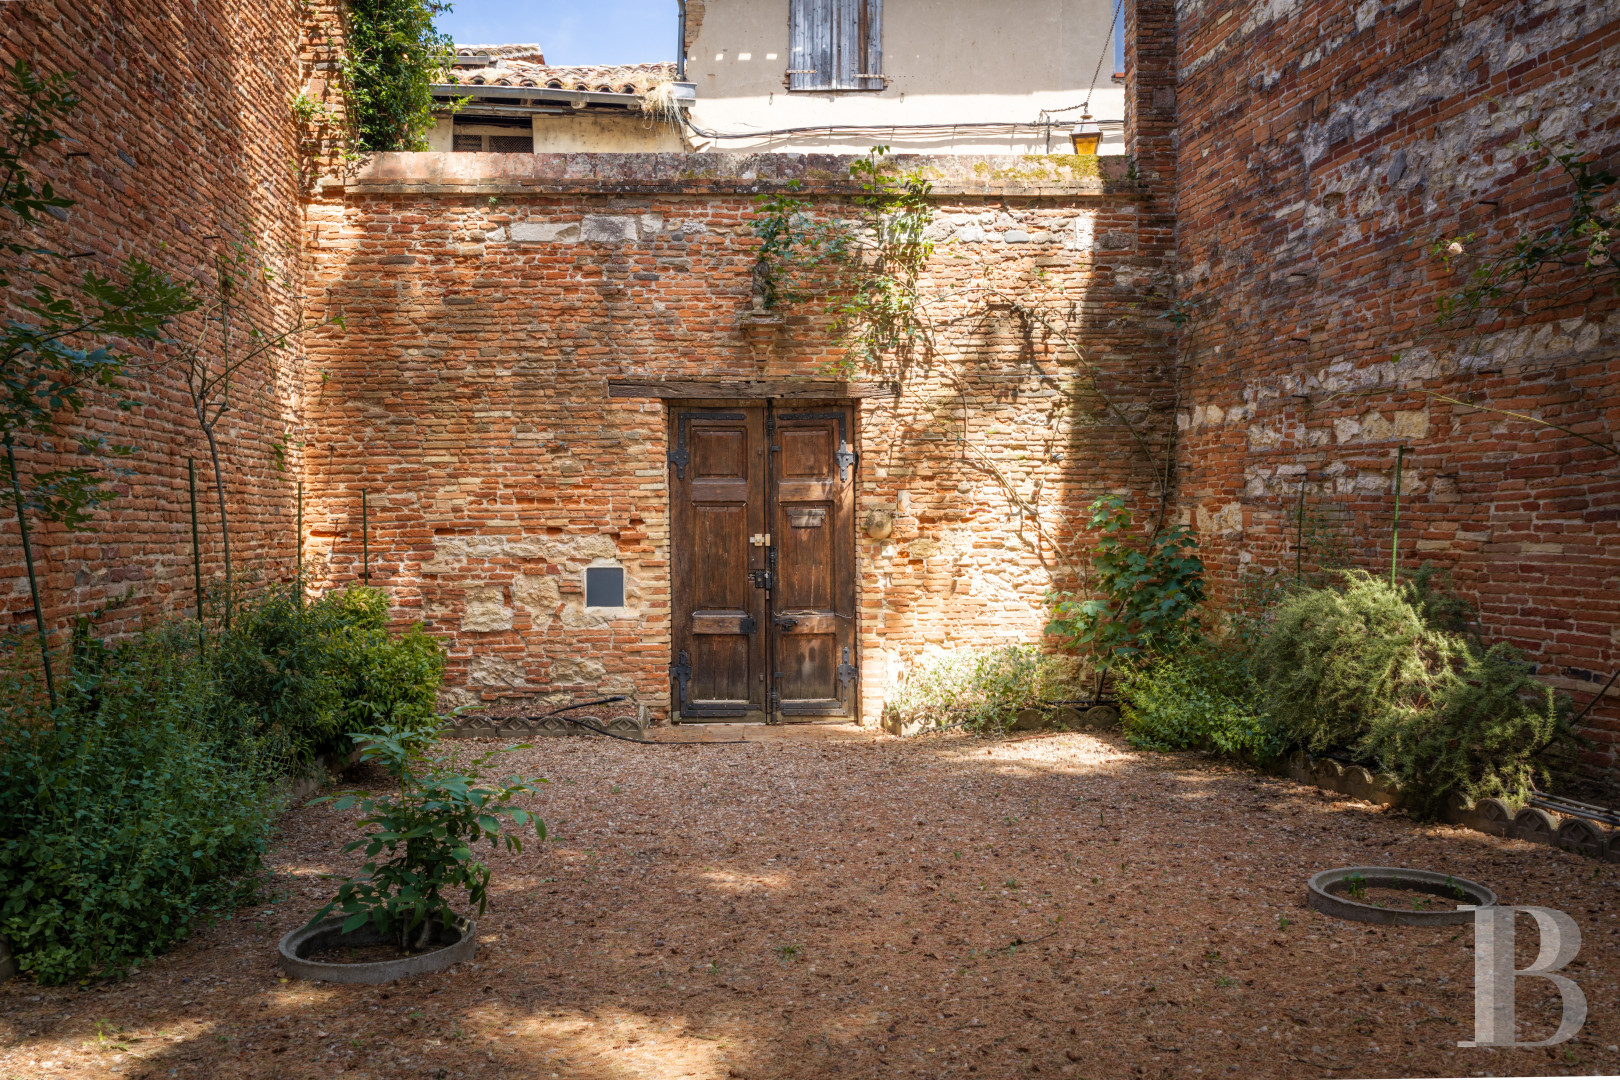
One of the street-side doors leads into a first transitional outdoor space in front of the house and chapel. This outdoor space is entirely enclosed with the brick facades of the different buildings. It enjoys absolute privacy. It is gravelled and dotted with low clusters of shrubs, which are lined with terracotta edging. It is also embellished with climbing roses that grow up the walls. An old cedar towers in the middle. There is also a linden tree, a cypress and an albizia. These trees brings shade and coolness to the spaces around the home. Several flights of steps lead to the different entrances. On one side, the chapel’s tall lancet windows punctuate its elevation and look down at the garden.
The inner court
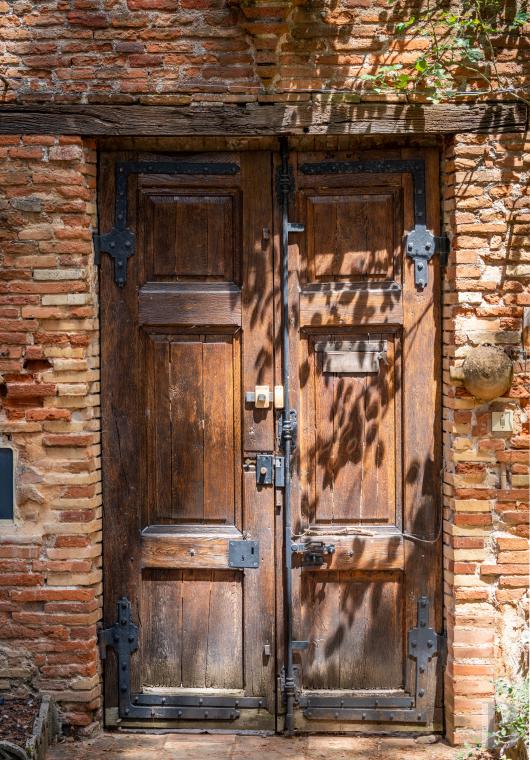
You reach the inner court from a second address. This court forms another transitional outdoor space, tucked away between the street and the buildings. It is smaller in size and paved with terracotta tiles. Tall brick walls surround it. The court connects to the rooms on the intermediate floors and to the self-contained apartment, which an outdoor spiral staircase made of wood leads up to. Two balconies look down at the court. One extends the billiard room and the other lies in front of the apartment’s entrance door. A stone balustrade with cross-patterned openwork also edges one of these open-air passageways. So the inner court connects together several parts of the whole property while respecting the independence of each one.
Our opinion
This unique property is more than just a home. It is a precious fragment of an old town. The three addresses here tell the story of a gradual development over time. Behind facades that long remained discreet, the chapel is the real surprise of this urban haven, giving the place historical depth that could be researched even more. The multitude of entrances and passageways open up endless possibilities for use. The property could be a large family home, a shared residence, a hotel, a workplace or a cultural venue. The house and the apartment can remain separate from each other and self-contained and the lower and upper rooms invite you to envisage renovation projects. Indeed, renovating this property could showcase its coherence and uniqueness: the architecture, court, walled garden and inner layout together form an enchanting world set back from bustle, nestled in the old heart of Gaillac.
Reference 742548
| Main building floor area | 438 m² |
| Outbuildings floor area | 474 m² |
| Land registry surface area | 683 m² |
French Energy Performance Diagnosis
Information on the risks to which this property is exposed is available on the website: www.georisques.gouv.fr
Share


NB: The above information is not only the result of our visit to the property; it is also based on information provided by the current owner. It is by no means comprehensive or strictly accurate especially where surface areas and construction dates are concerned. We cannot, therefore, be held liable for any misrepresentation.